Wanting a walk-in where there isn't one
When a reach-in won't do, we look at nearby closets or rooms that could be reframed into a walk-in pantry.
Serving Lisle & nearby Downers Grove, Woodridge
We design and build kitchen pantries in Lisle: tall pantry cabinets, reach-in closet conversions and walk-in pantry shelving.
A good pantry lets you see everything you own at a glance. In Lisle we plan pantries around what you buy and how much of it, then build them as tall cabinets, reworked reach-in closets or walk-ins with solid shelves, drawers and a light.
When a reach-in won't do, we look at nearby closets or rooms that could be reframed into a walk-in pantry.
A swinging door that blocks the kitchen aisle can be replaced with a pocket door, a barn door or a bifold, depending on the wall.
Deep shelves hide the second and third rows of cans. Shallower shelves along the sides, or pull-out drawers, keep everything visible.
Sagging wire racks are the most common pantry complaint we hear. We pull them out and install solid shelving fastened into studs.
Door racks, step shelves and shallow drawers keep small jars and packets in view instead of buried.
Food stored in upper cabinets, on the counter and on top of the fridge means the kitchen needs a pantry. A tall pantry cabinet on any free wall is the quickest way to add one.
Moving rarely used appliances into the pantry clears the counter. We size a sturdy shelf or a pull-out for the heavy ones.
If you can't read labels on the top shelf, the pantry needs lighting. We plan it with the shelving so nothing blocks it.
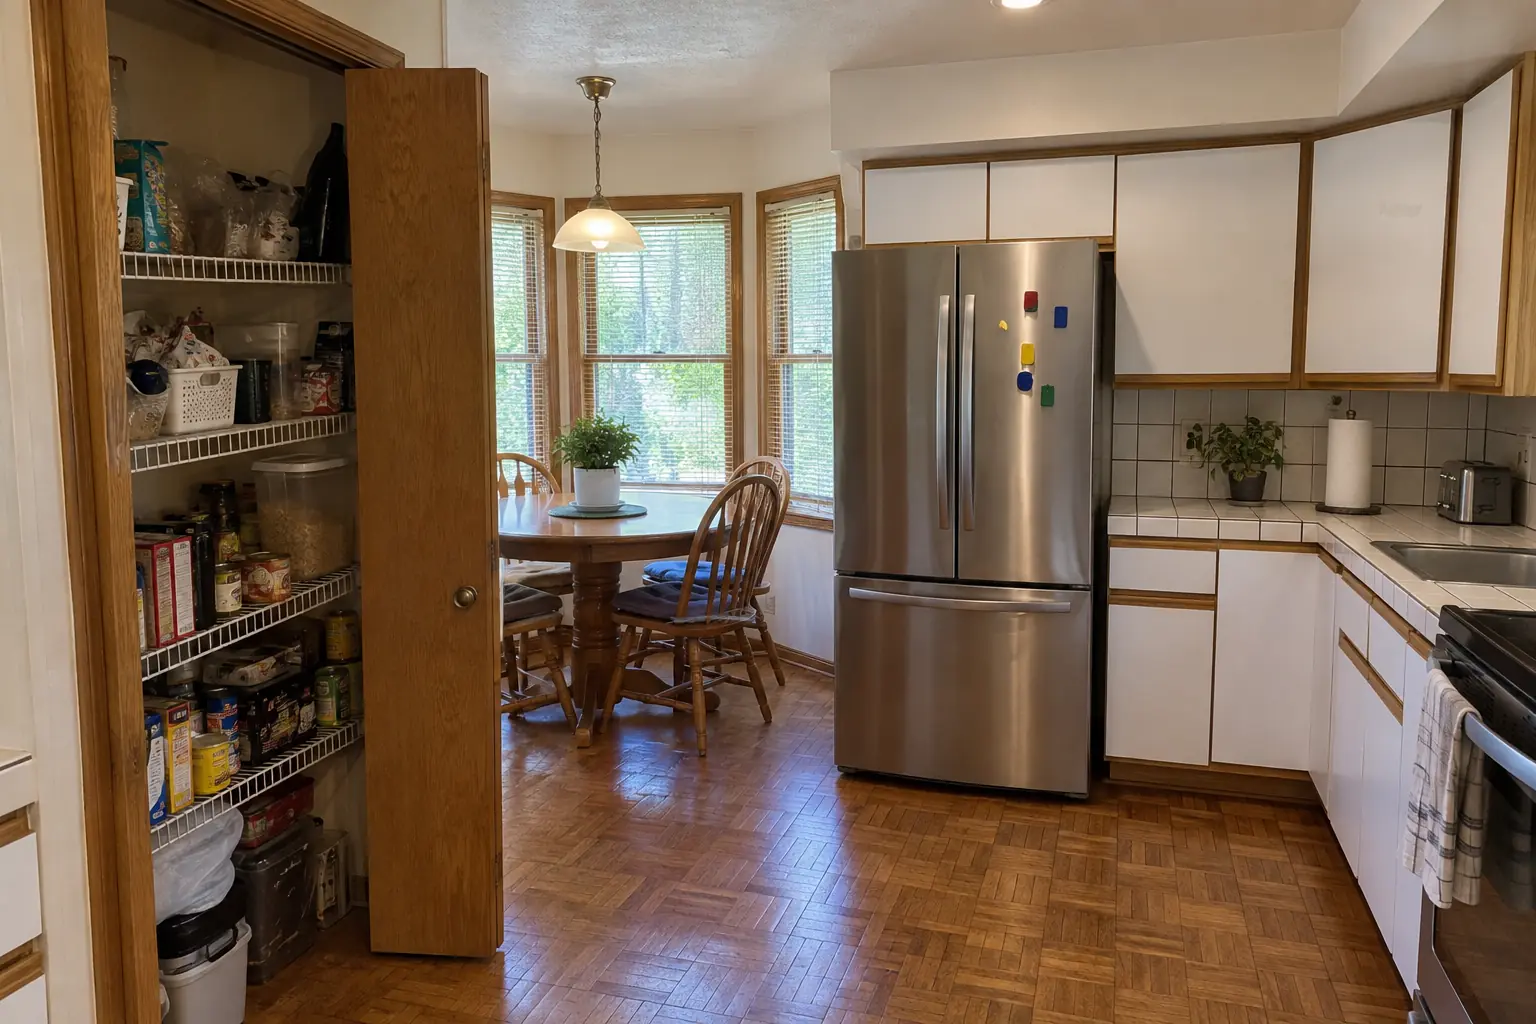 Before
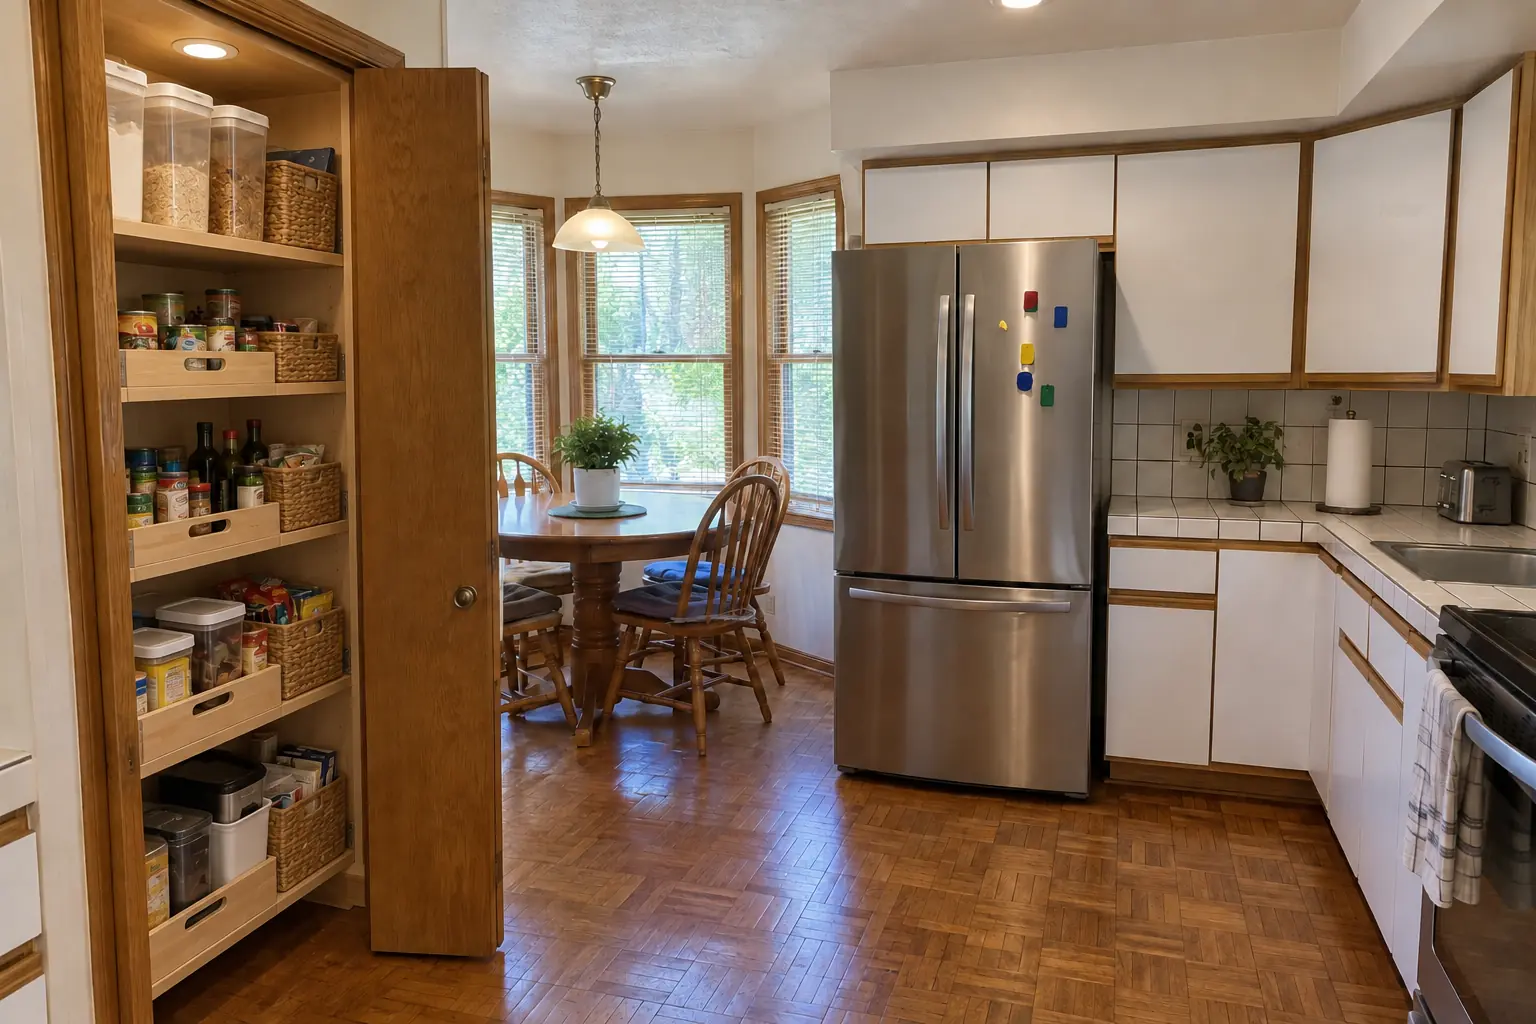 After
The site: a two-story colonial from the 1990s near Four Lakes Village. The main complaint was groceries that had nowhere to go but the counter. The result: the closet next to the kitchen rebuilt as a pantry with solid wood shelves, pull-out baskets on the bottom and a light. The job covered layout and shelf depths, removing old shelving, plus door racks and finishing.
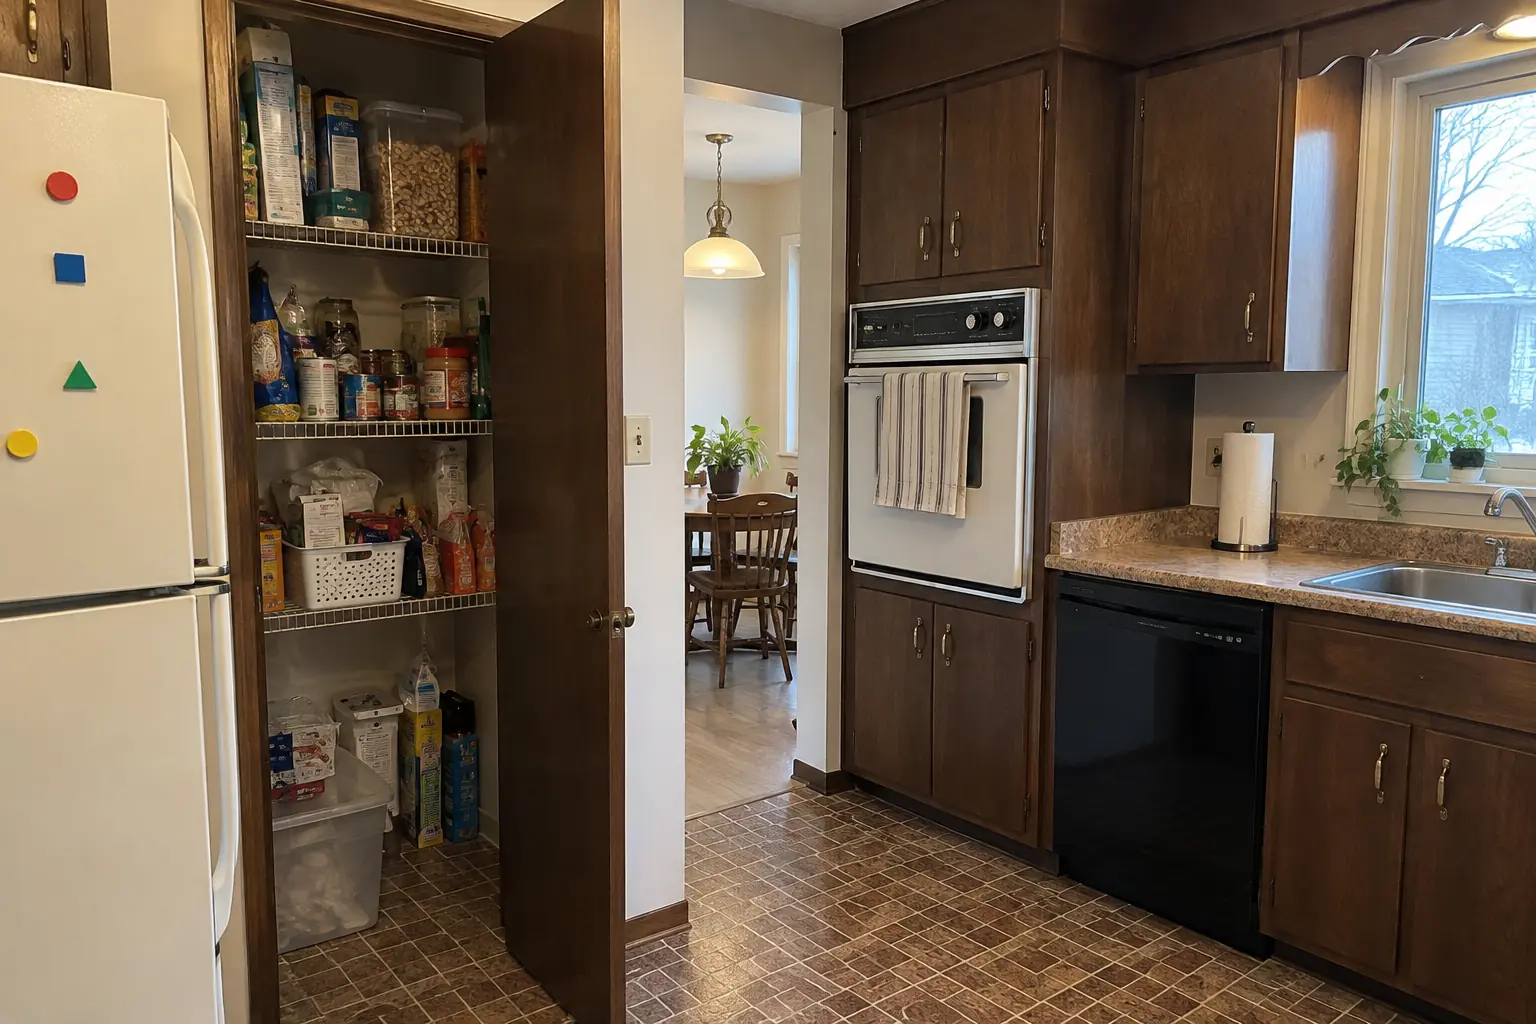 Before
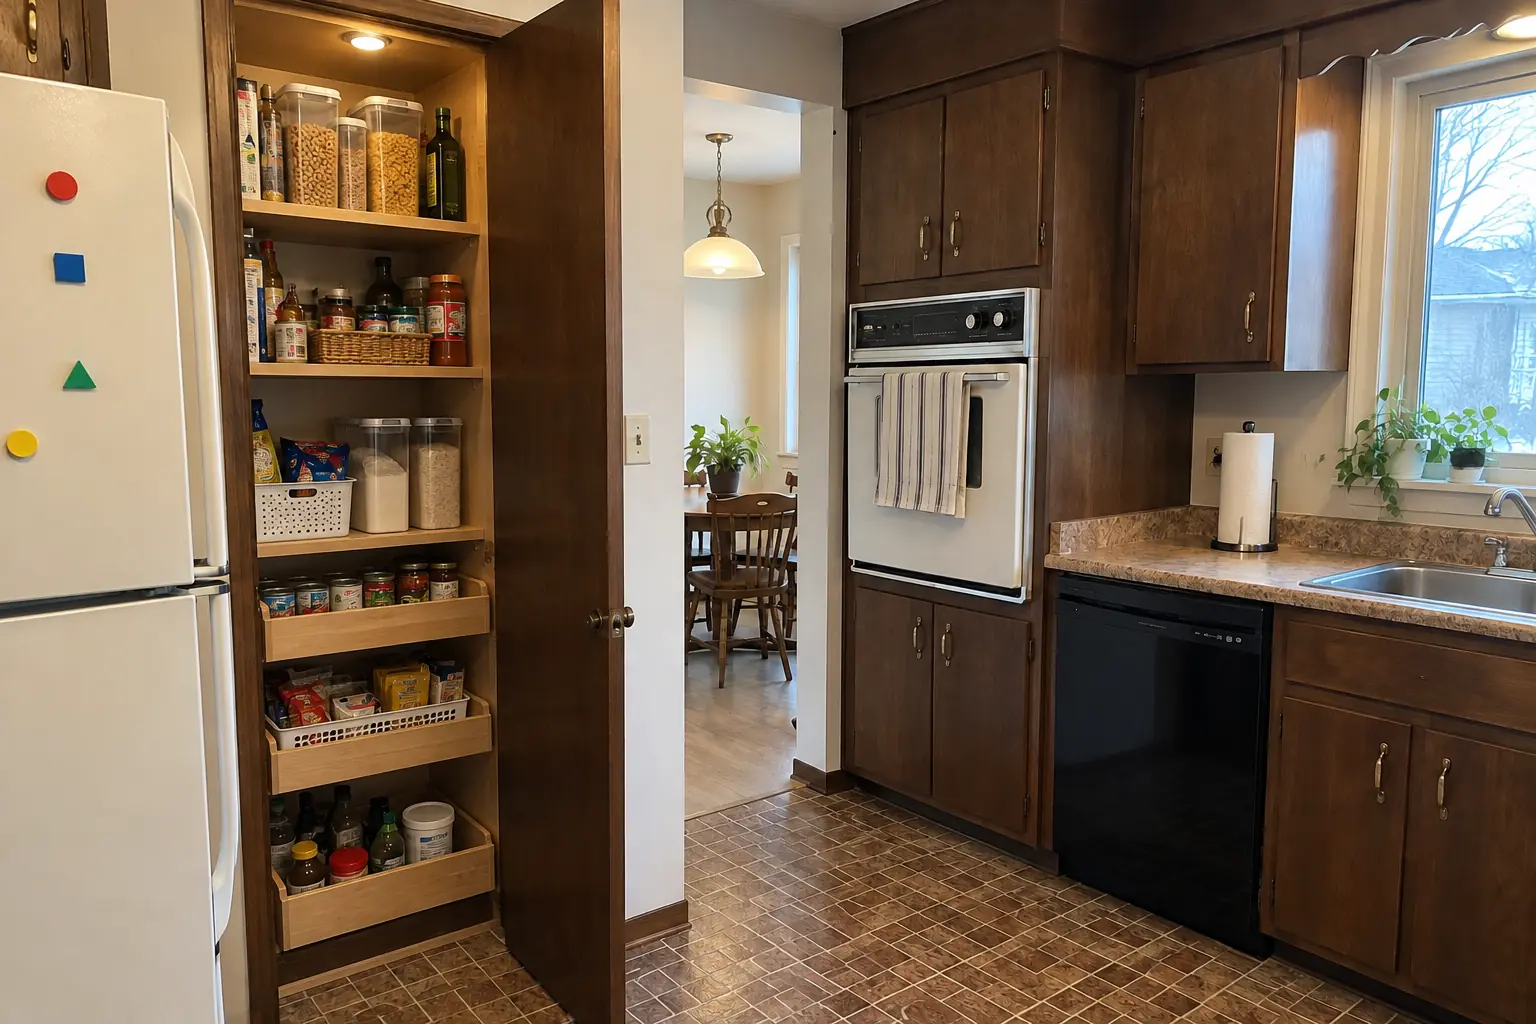 After
This one is a 1960s ranch near Denburn Woods. What bothered the owners most: food buried on shelves too deep to see into. After: the closet next to the kitchen rebuilt as a pantry with solid wood shelves, pull-out baskets on the bottom and a light. The job covered pantry inventory, removing old shelving, plus shelving and drawers.
Pantry Design & Installation in Downers Grove →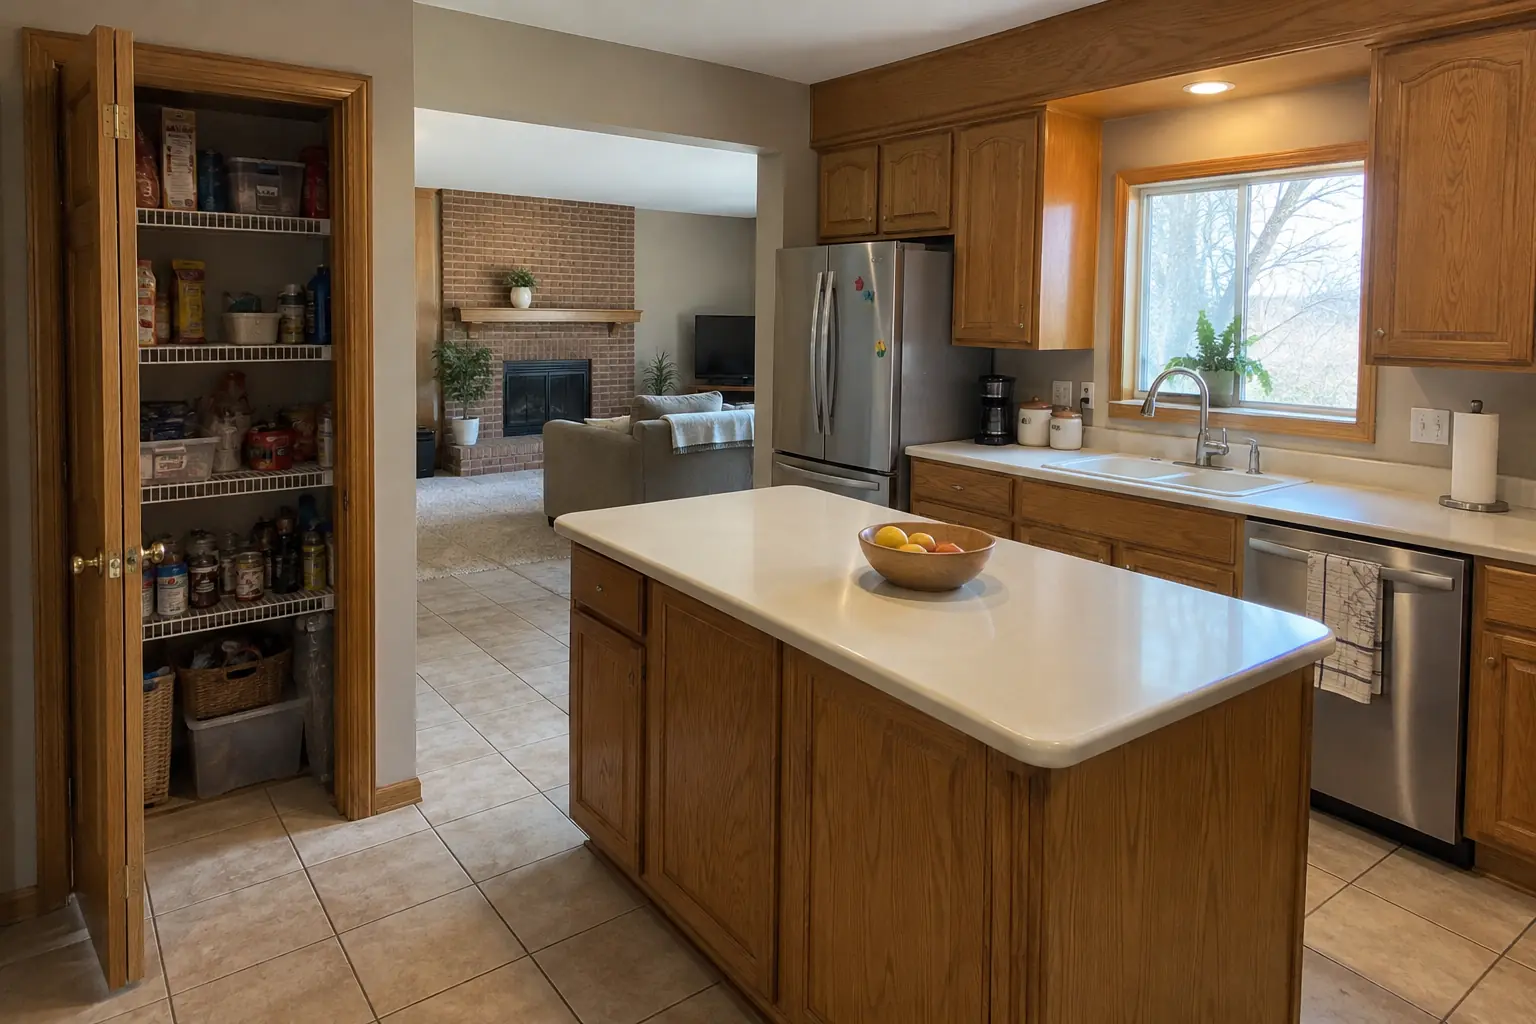 Before
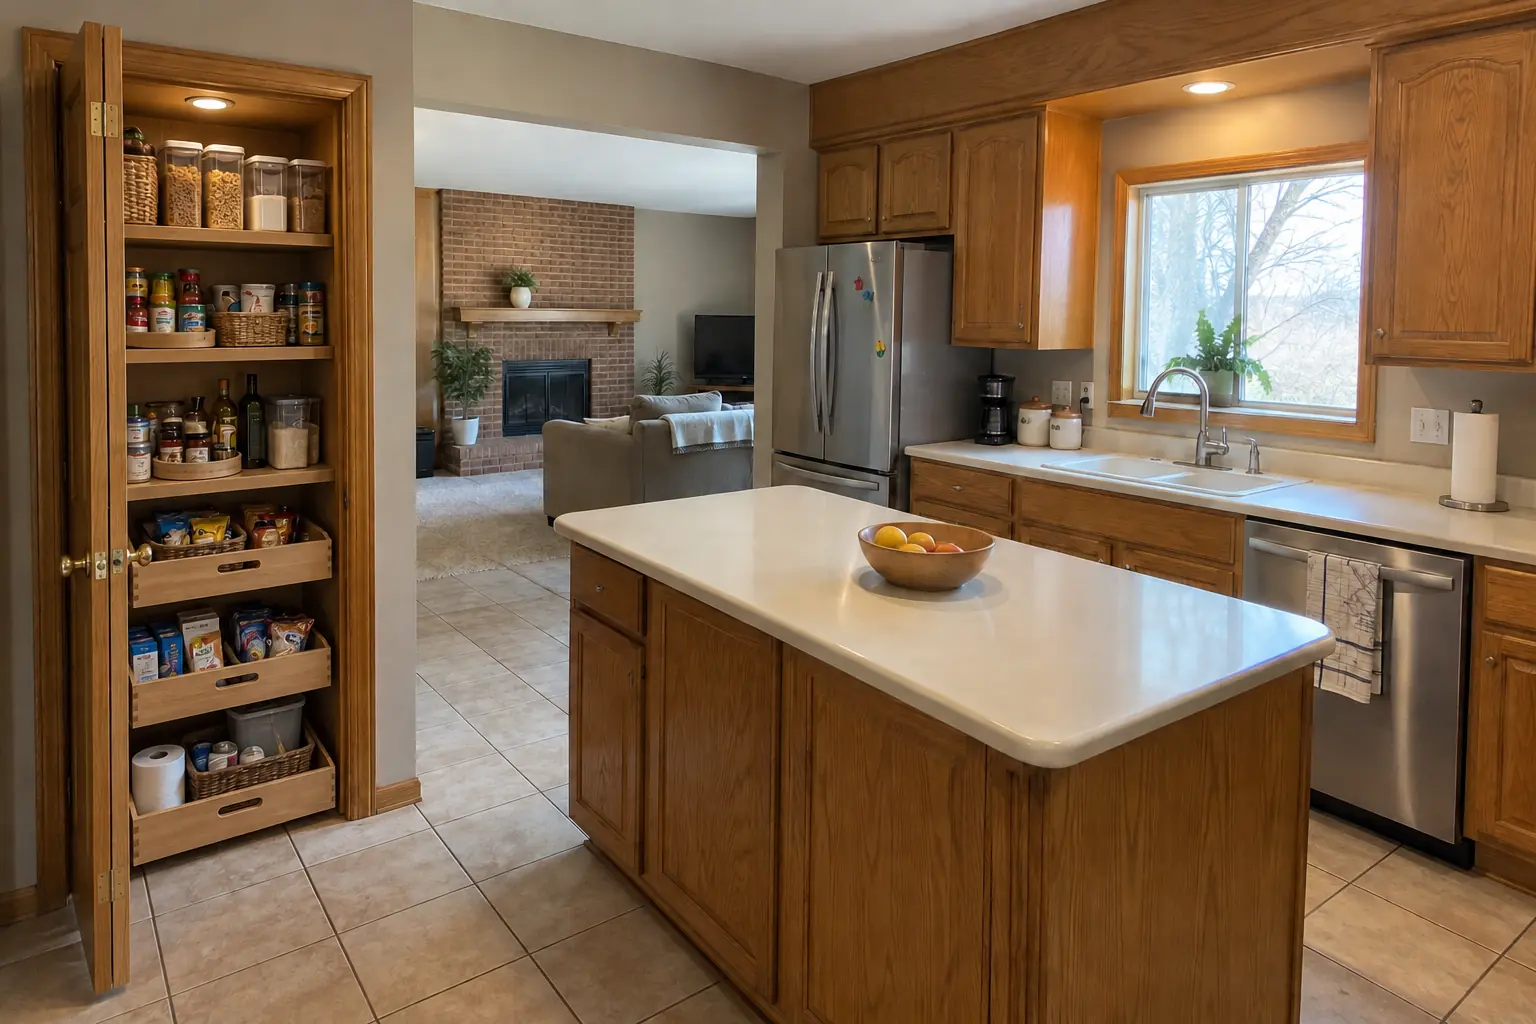 After
A two-story colonial from the 1990s in Woodridge, a typical kitchen for Woodridge. What bothered the owners most: food buried on shelves too deep to see into. After: the closet next to the kitchen rebuilt as a pantry with solid wood shelves, pull-out baskets on the bottom and a light. Work included choosing the pantry type, lighting and outlets, plus door racks and finishing.
Pantry Design & Installation in Woodridge →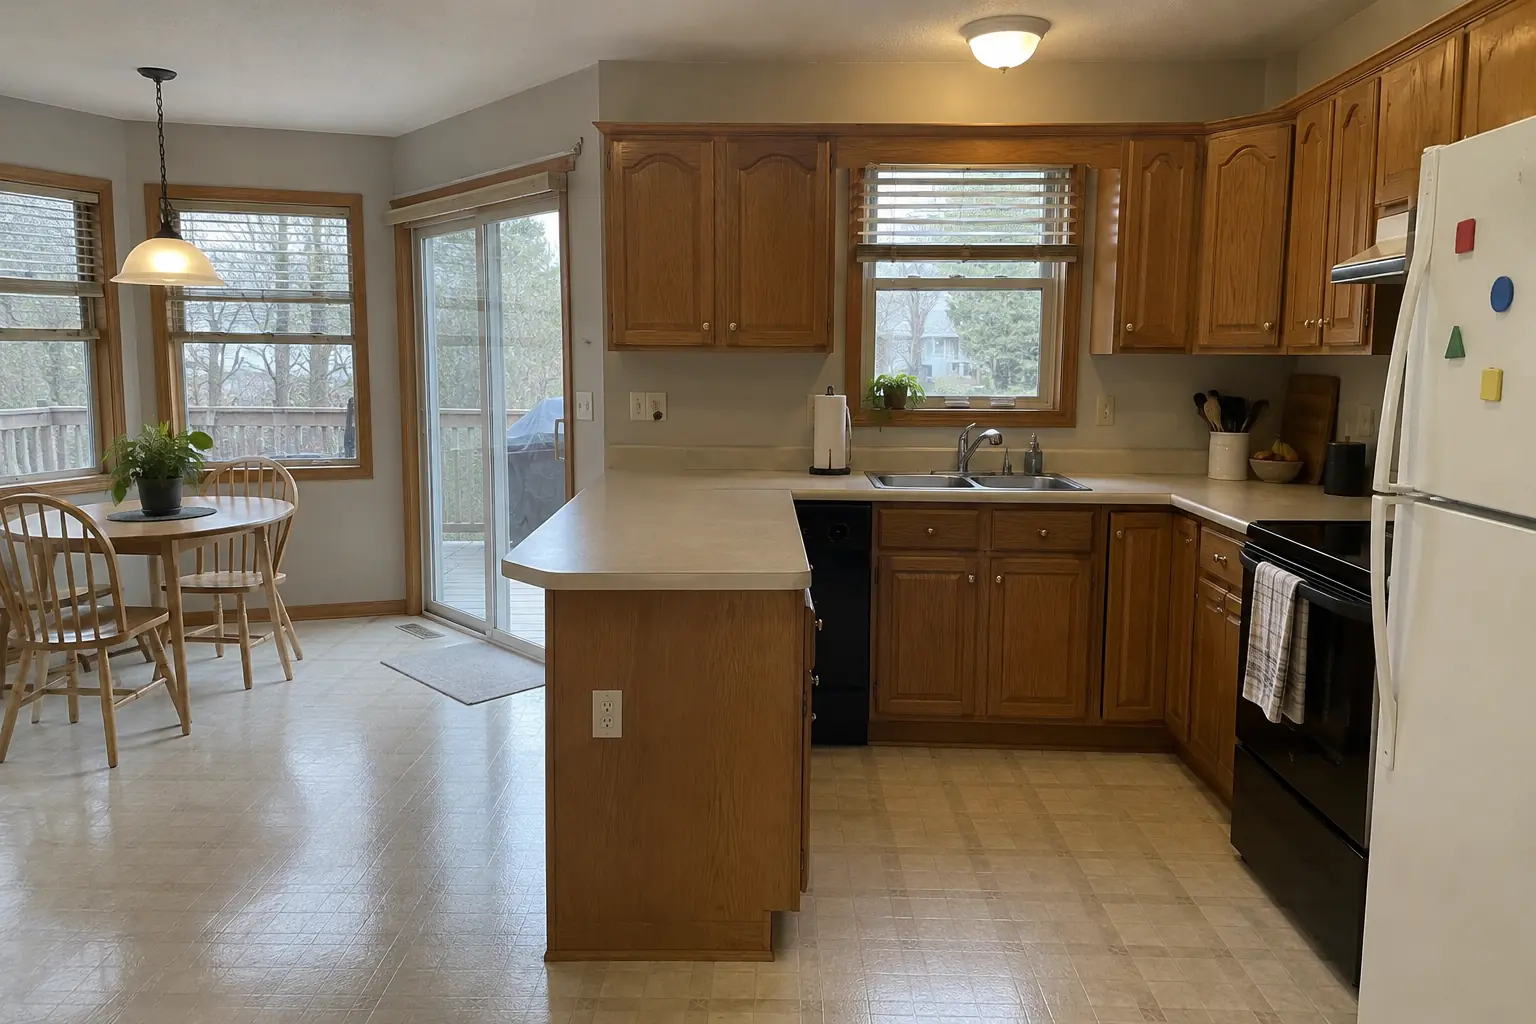 Before
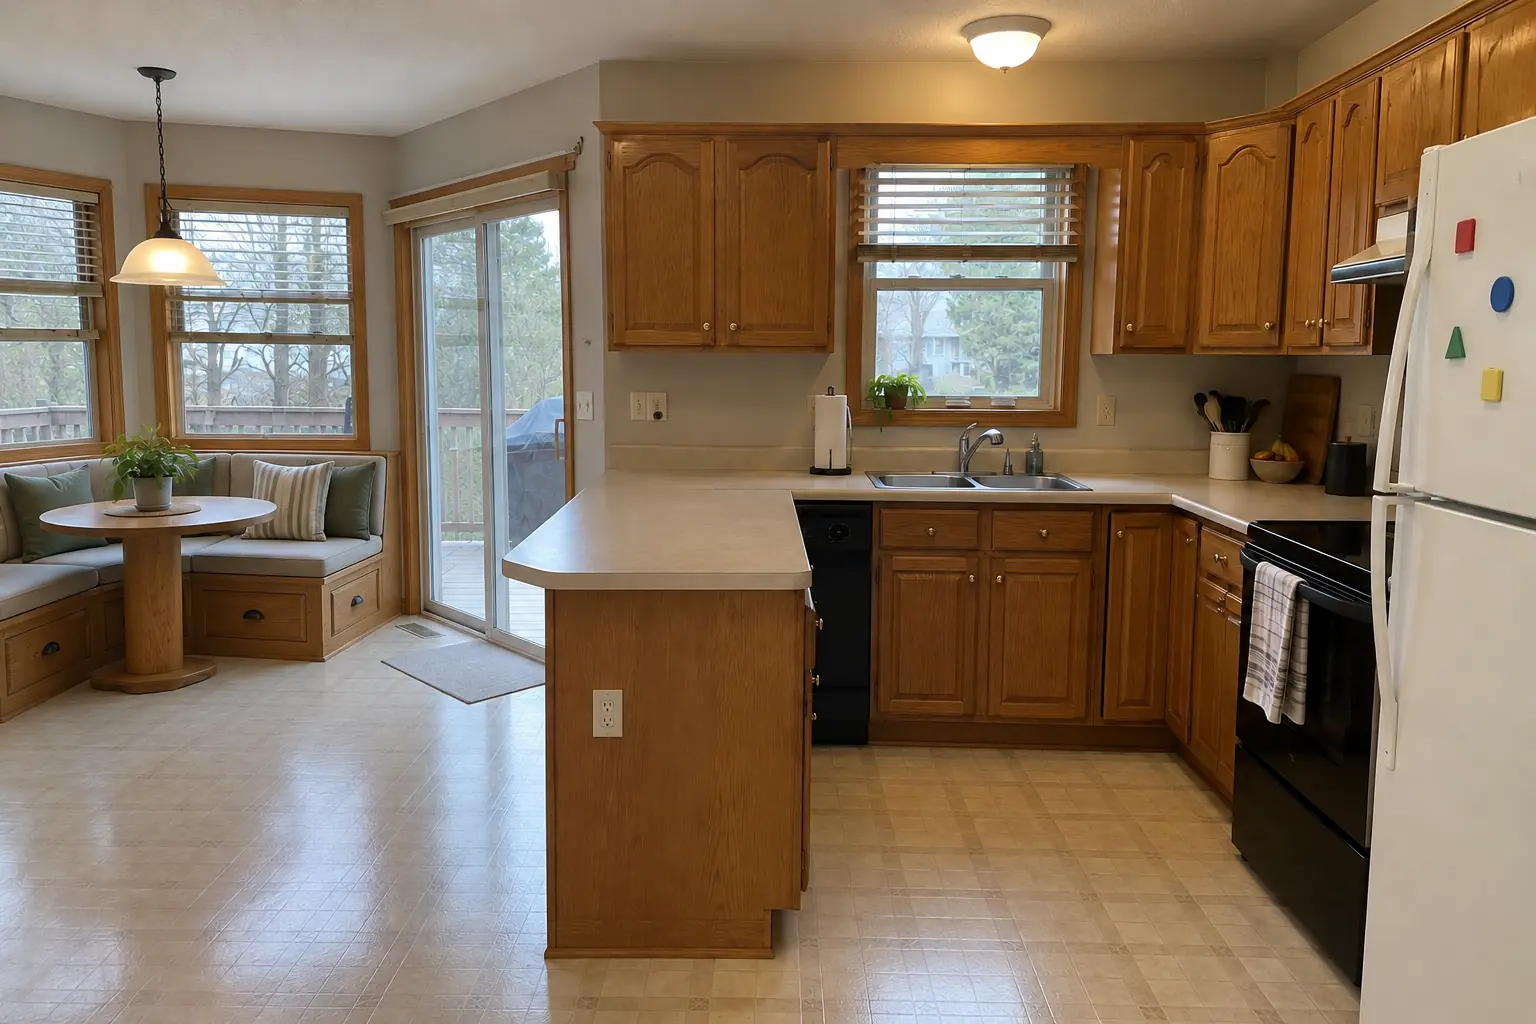 After
A built-in banquette bench with storage drawers and cushions under the window, with a round pedestal table.
Built-In Breakfast Nook & Banquette in Lisle →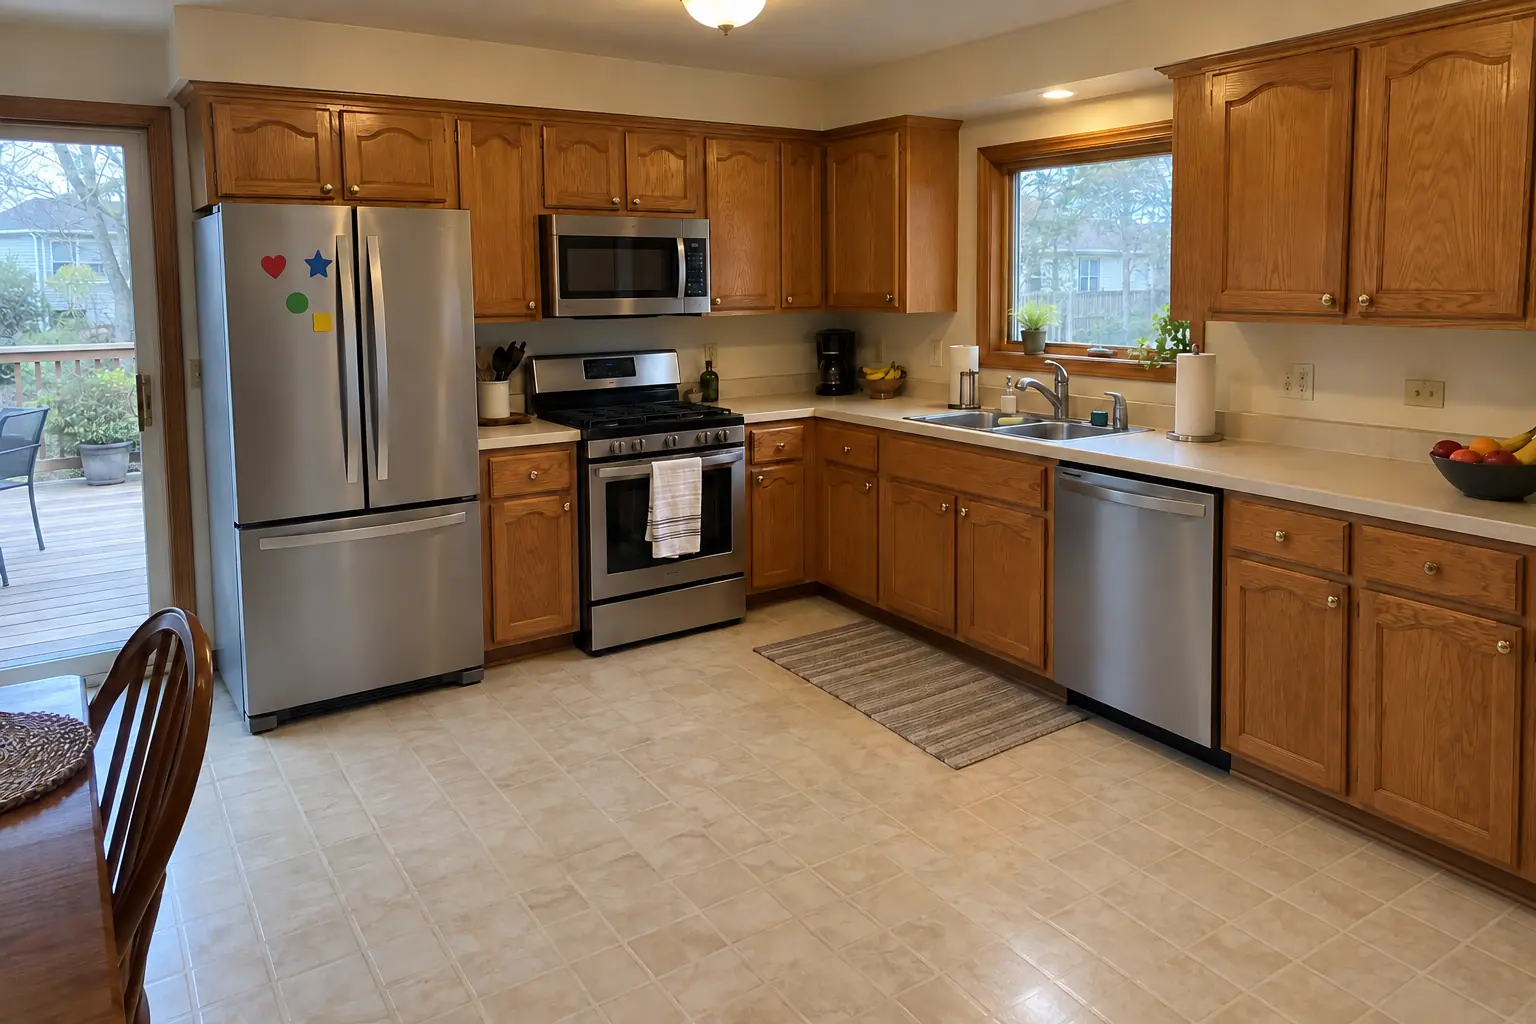 Before
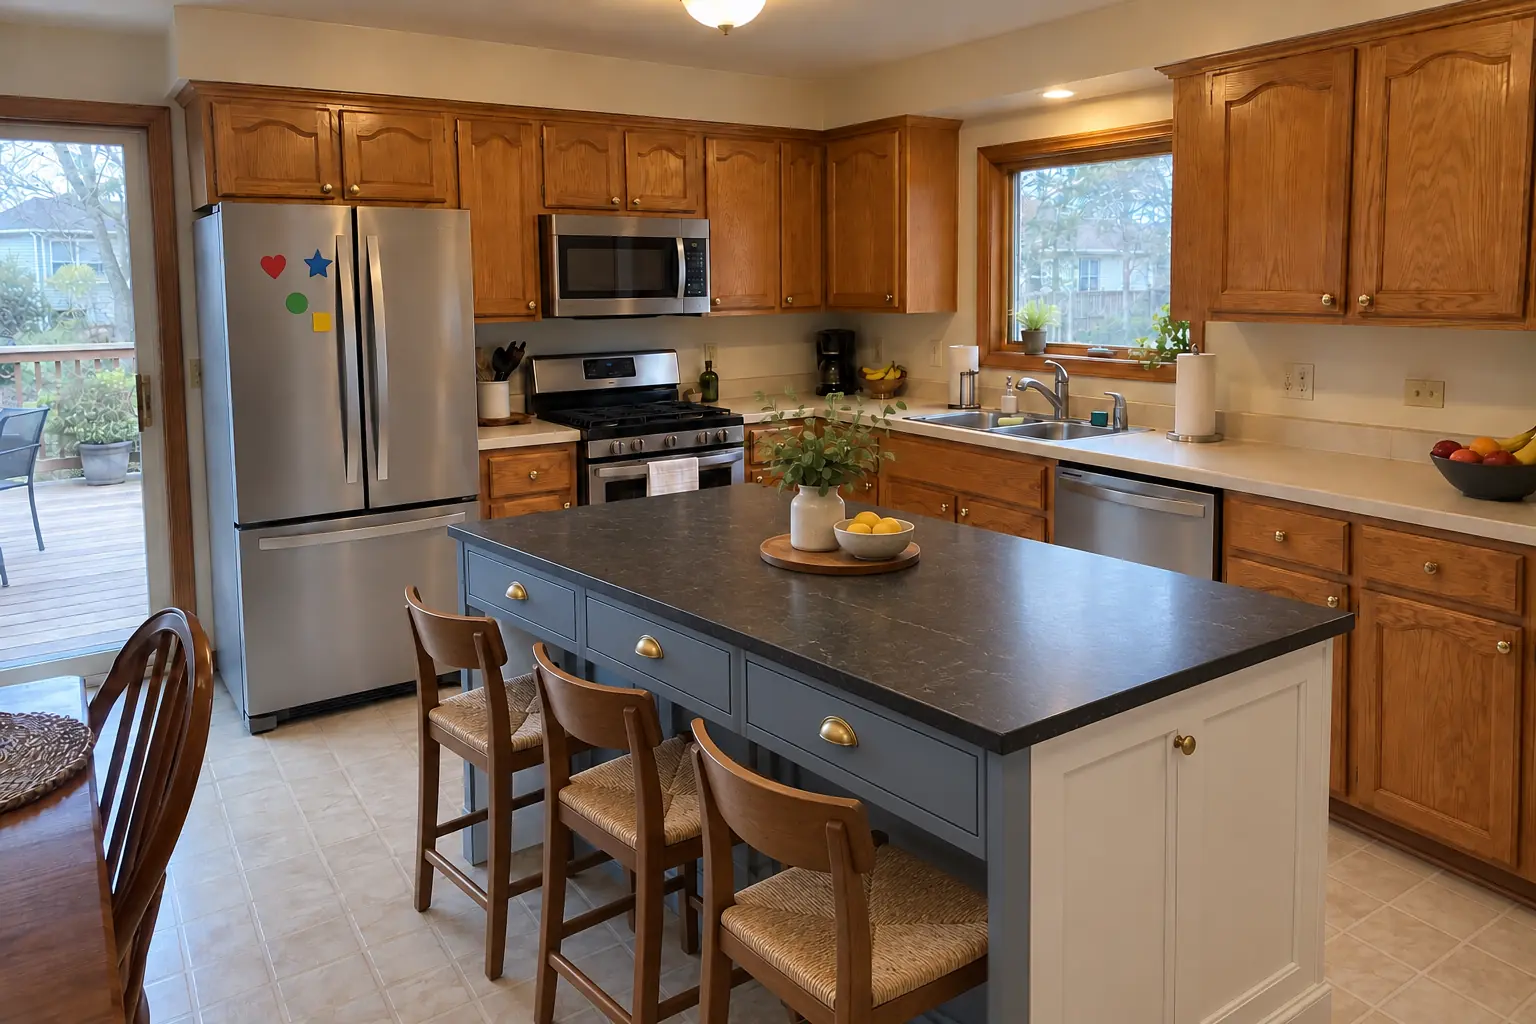 After
What changed: a new island in dusty blue with a black honed granite top and seating.
Kitchen Island & Peninsula Installation in Lisle →OakviewThe MeadowsFour Lakes Village
ZIP 60532
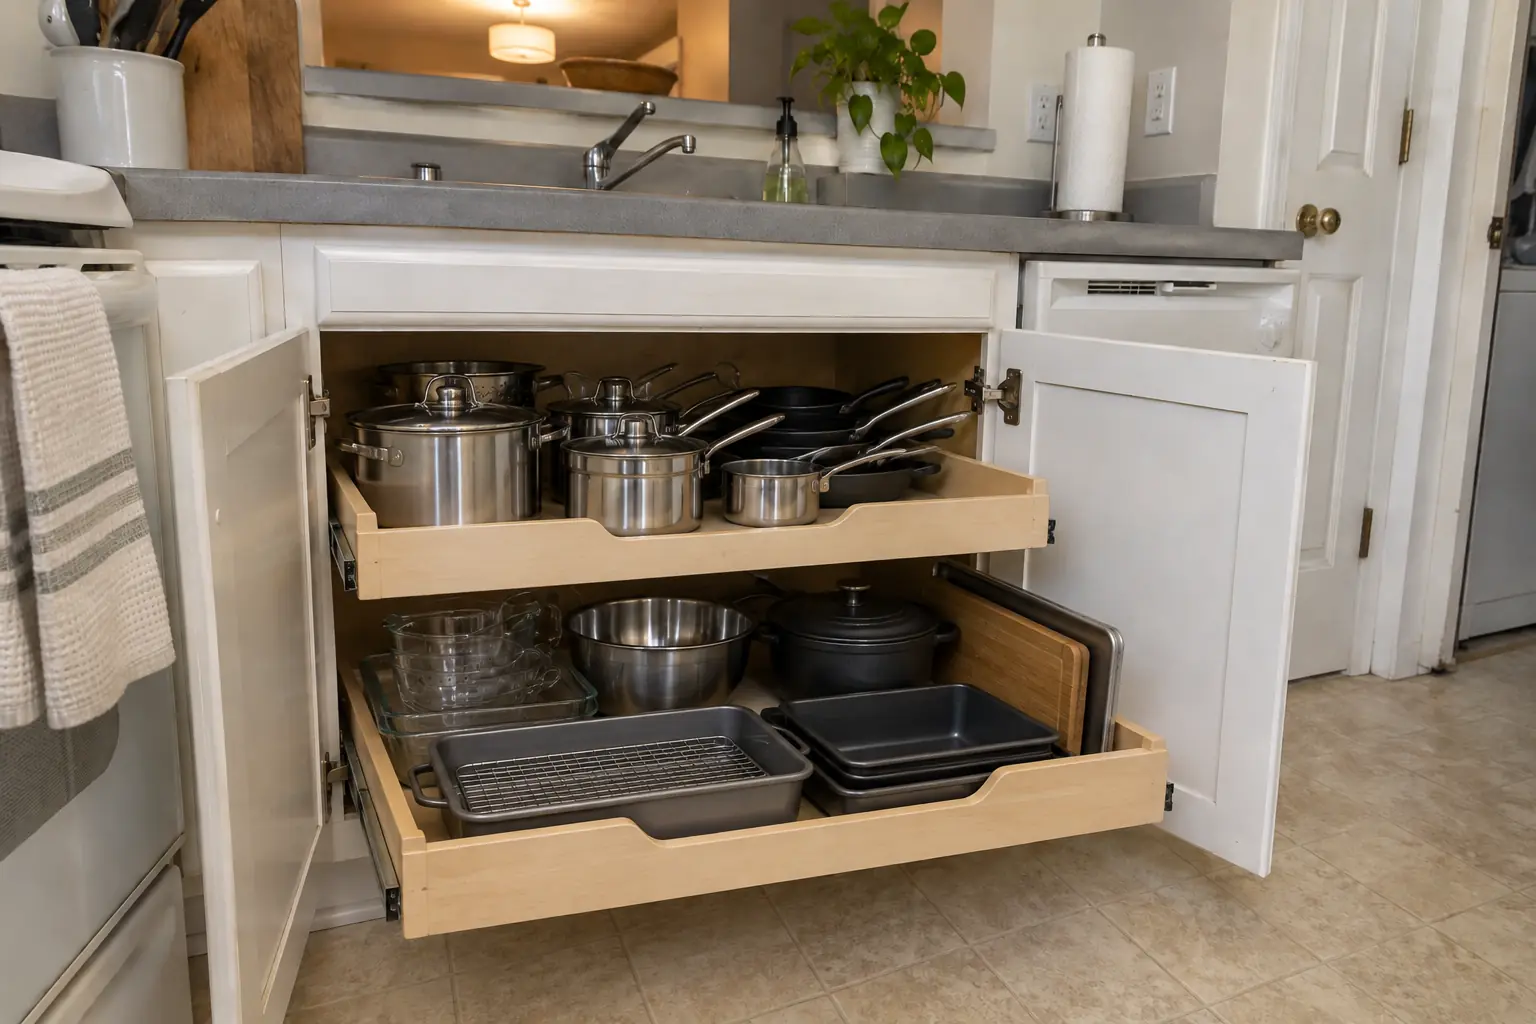 Pull-Out Shelves & Cabinet OrganizersRoll-out shelves and organizers built to fit your existing cabinets.
Built-In Breakfast Nook & BanquetteBuilt-in bench seating with storage for corners, bays and nooks.
Kitchen Island & Peninsula InstallationNew islands and peninsulas with seating and storage.
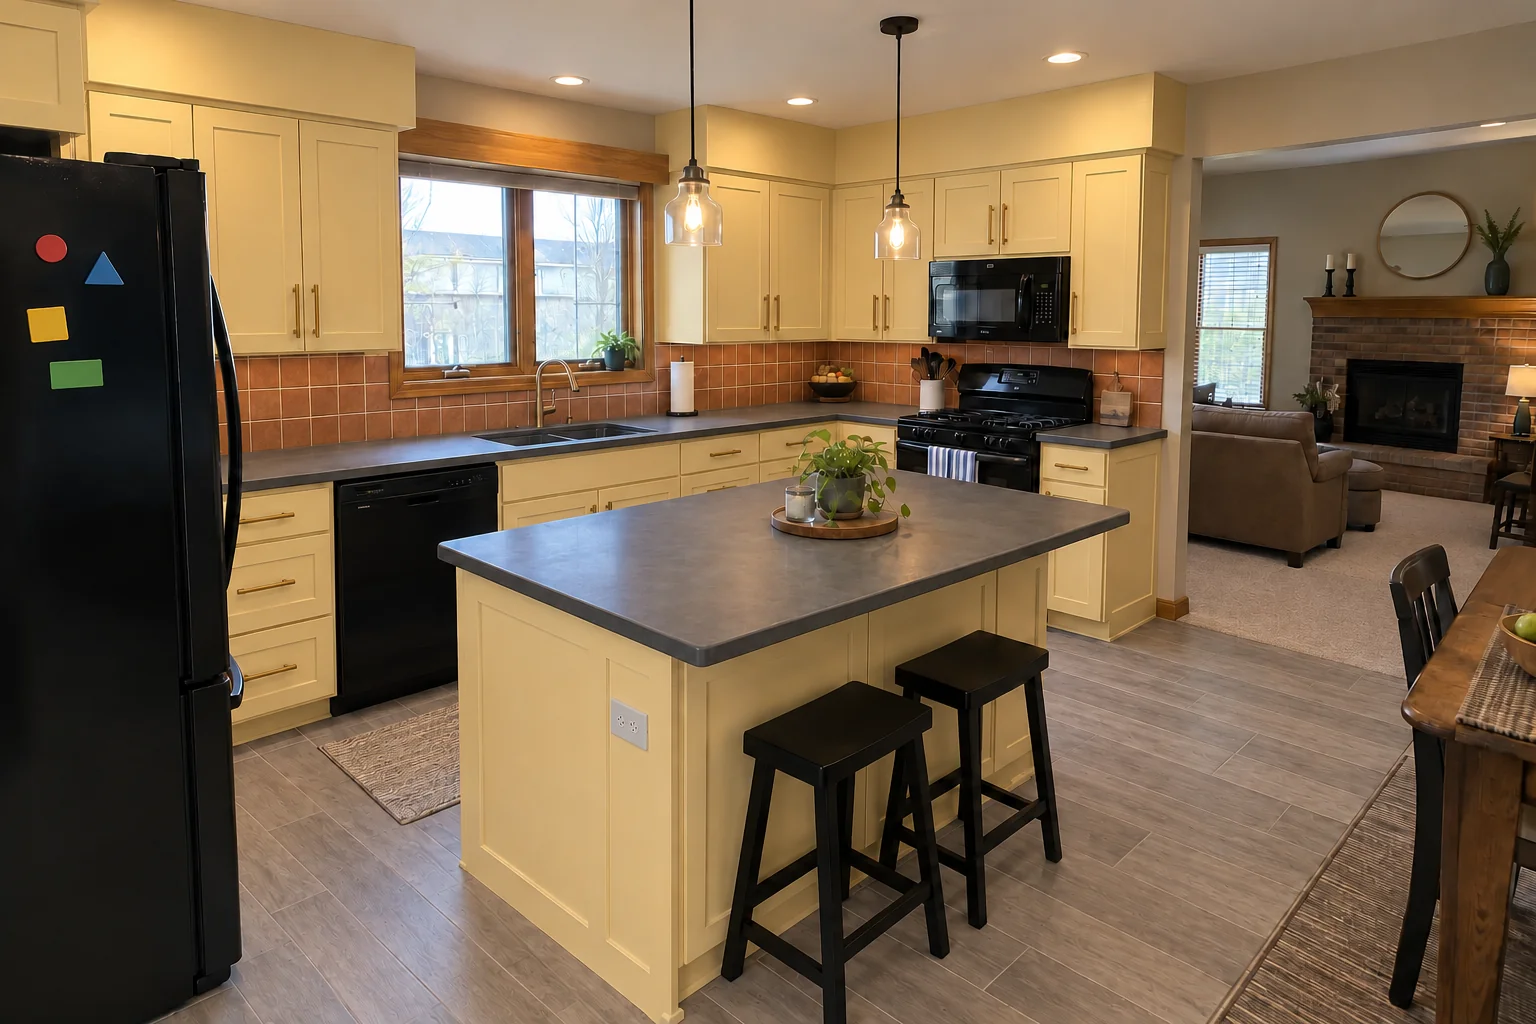 Kitchen RemodelingFull kitchen remodels, from layout to last cabinet pull.
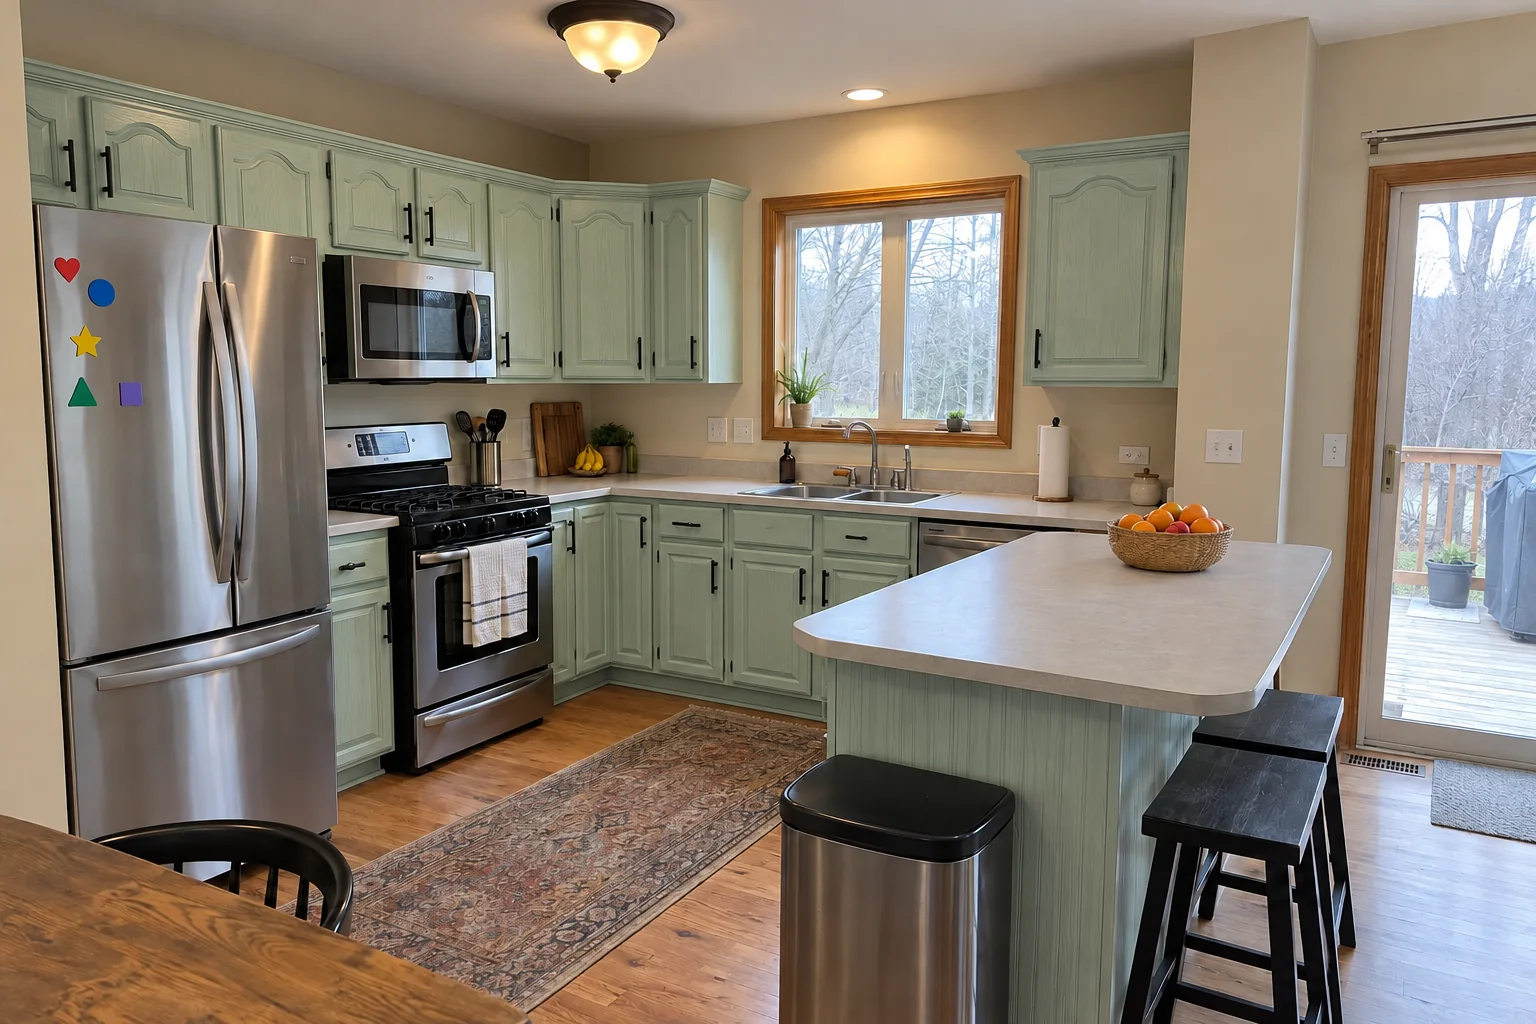 Kitchen Cabinet PaintingFactory-smooth painted cabinets without replacing them.
Call us — we'll check your ZIP, answer your questions and book an in-home estimate.
