Serving Berwyn & nearby Oak Park, Chicago

Pantry Design & Installation in Berwyn, IL

We design and build kitchen pantries in Berwyn: tall pantry cabinets, reach-in closet conversions and walk-in pantry shelving.

  • Kitchen remodels across Berwyn ZIP 60402
  • One project manager from drawings to final walk-through
  • Permits and inspections handled for you

Prefer a callback?

Leave your number and a Berwyn pantry installer will call you.

Pantry problems we fix in Berwyn

A good pantry lets you see everything you own at a glance. In Berwyn we plan pantries around what you buy and how much of it, then build them as tall cabinets, reworked reach-in closets or walk-ins with solid shelves, drawers and a light.

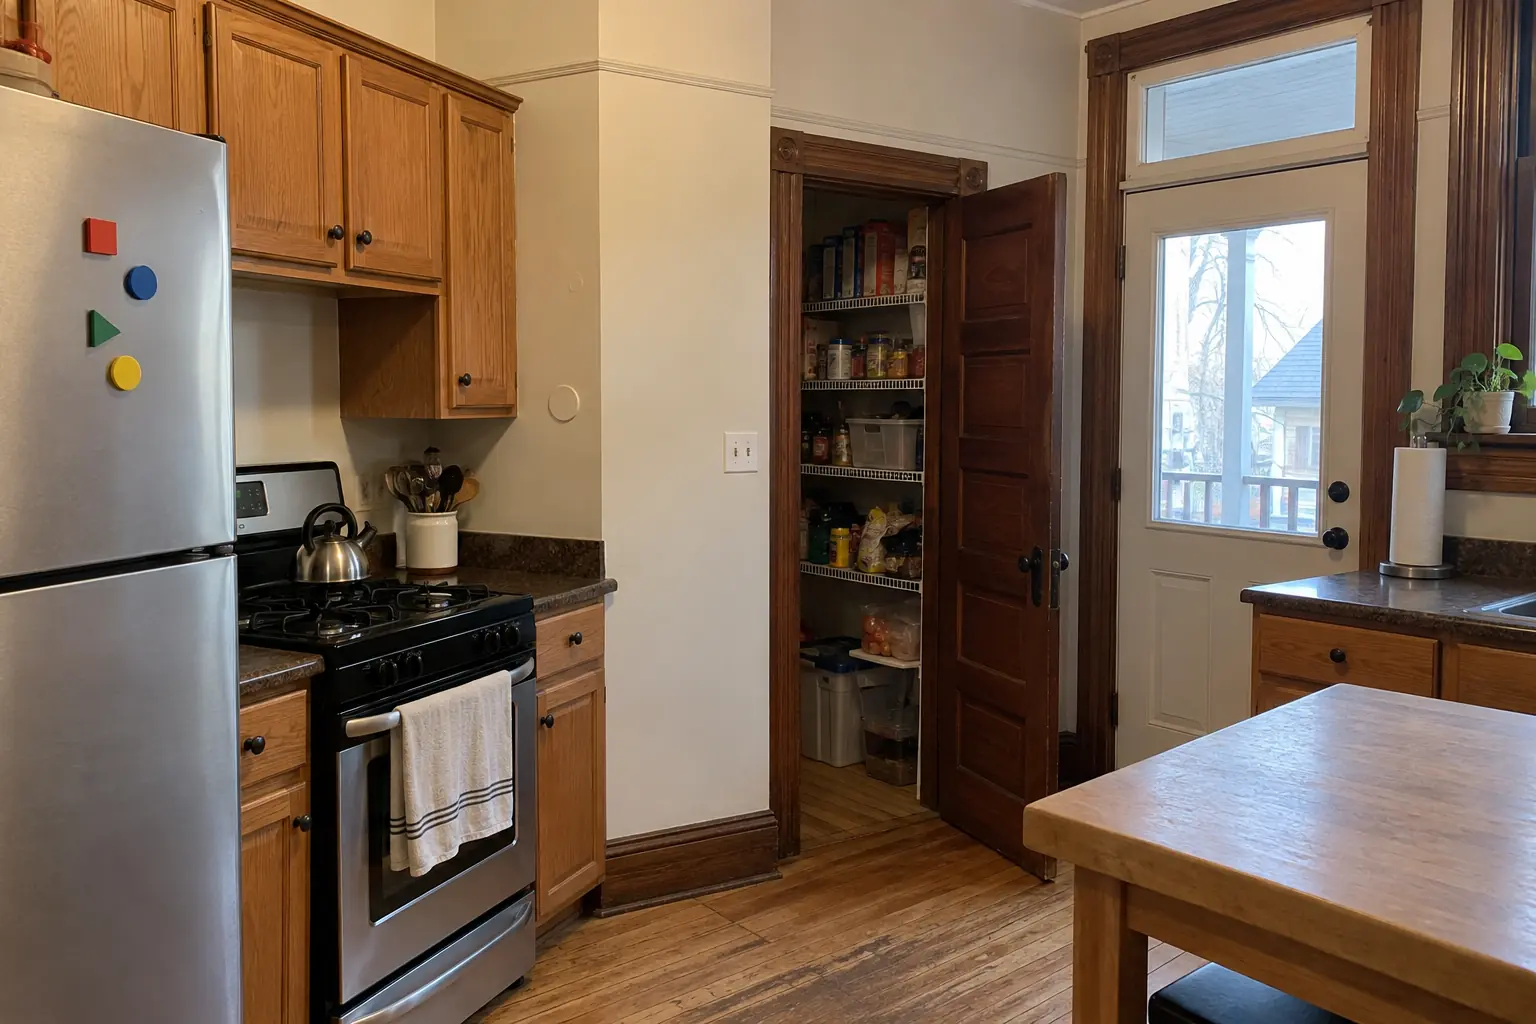
Original pantry or butler's pantry in an older home

Many older Berwyn homes still have a butler's pantry or a narrow original pantry. We refit it with new shelving while keeping its character.

Bulk buys with nowhere to go

If you buy in bulk, we leave a bottom zone or a tall bay open for cases and big containers.

Walk-in pantry that wastes space

A walk-in with one shelf per wall leaves most of the room empty. We add shelving up high, drawers below and a counter surface if the depth allows.

Shelves too deep to see into

If you keep buying what you already have because it was hidden at the back, the shelves are the wrong depth.

Spices and small items lost on big shelves

Spices and baking supplies get lost on deep shelves. A door rack or tiered shelf keeps them in sight.

Pantry cabinet with fixed shelves

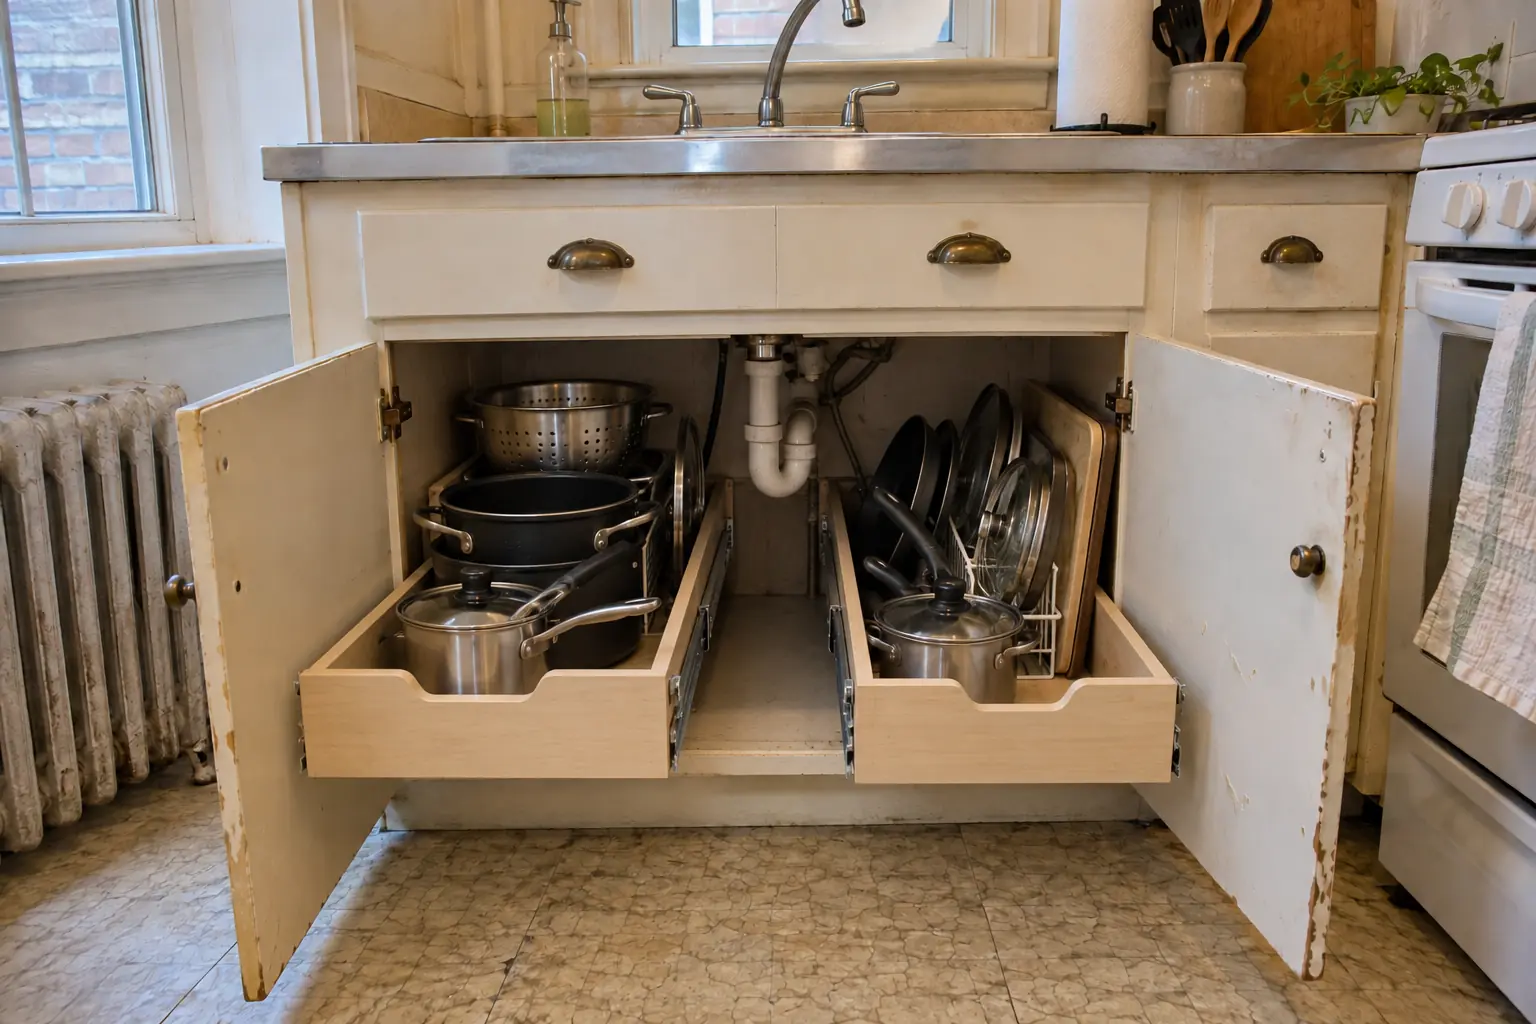
Pantry cabinets get far more useful when the shelves slide out. We retrofit roll-outs or build a new cabinet with them.

Small appliances crowding the counter

A pantry shelf at counter height with an outlet nearby can hold the mixer, air fryer or toaster oven so they come out only when needed.

Closet that could be a pantry

A coat closet or broom closet near the kitchen can often become a reach-in pantry with shelves on three sides and a door rack.
What's included

  • Pantry inventoryWe look at what you store, how much and how often you reach for it.
  • Removing old shelvingWire racks and old shelves removed and the walls patched and painted.
  • Framing changes when neededWall changes only when the plan requires them, with a permit where needed.
  • Lighting and outletsA light switched at the door and power for an appliance shelf if you want one.
  • Shelving and drawersBuilt-in shelves, roll-out drawers and baskets fitted to the walls.
  • Pantry cabinetsTall pantry cabinets with roll-outs or adjustable shelves, set level and fastened to the wall.
  • Door racks and finishingDoor-mounted racks, trim, paint and a final adjustment of every drawer.

Finishes and options

Pantry cabinetsFull-height cabinets with roll-outs or doors with racks, fitted to a kitchen wall.
Reach-in pantryA shallow closet pantry where everything is in reach without stepping in.
Pull-out drawers and basketsDrawers that bring the back of a deep shelf to the front.
Wood and melamine shelvingPainted wood or wipeable melamine shelving, built to the walls.
Walk-in pantryA small room lined with shelving, sometimes with a counter or appliance zone.

Kitchens like yours in Berwyn: before and after

Pantry Design & Installation in a prewar house — beforeBefore
Pantry Design & Installation in a prewar house — afterAfter

Berwyn kitchen, prewar foursquare: pantry design & installation

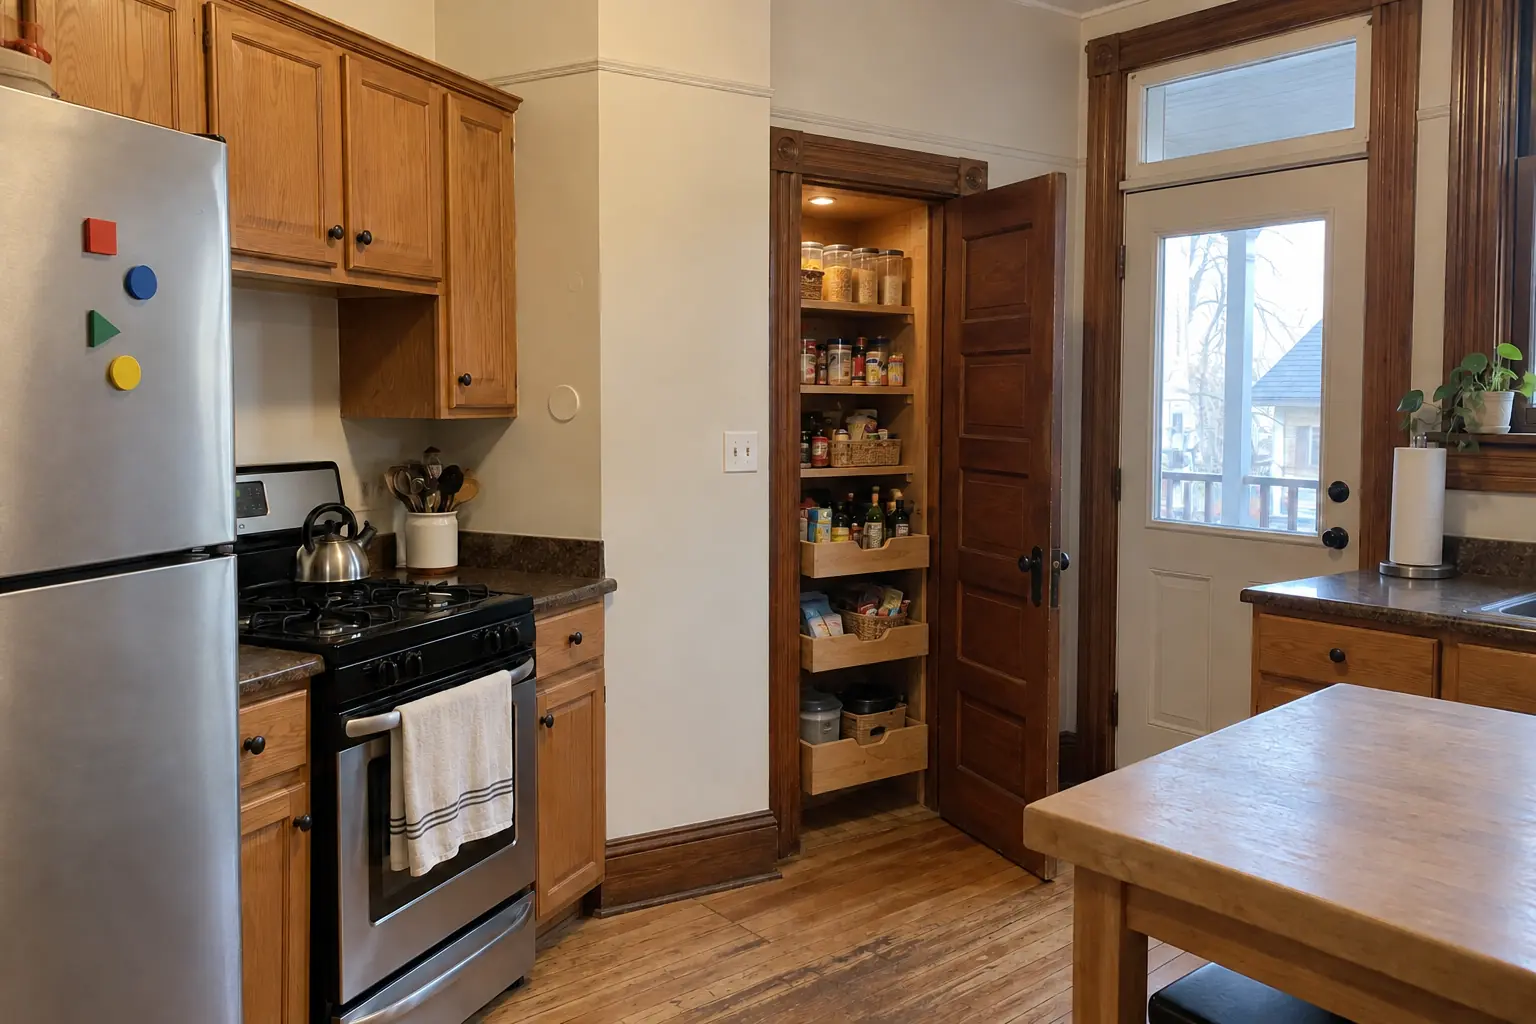
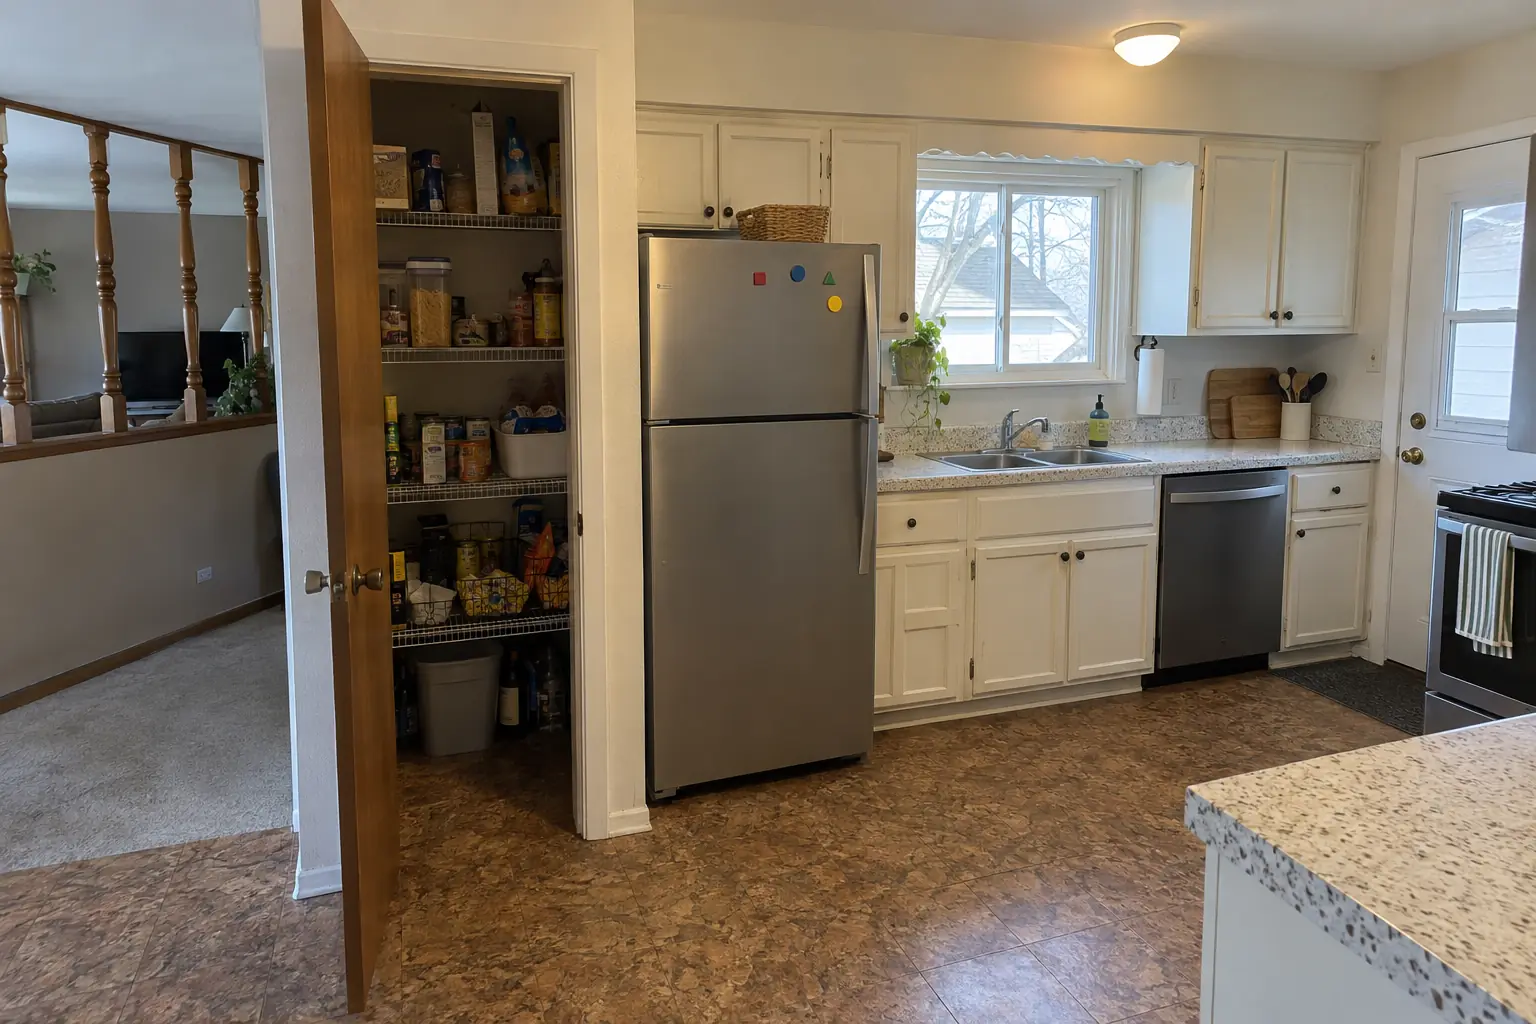
This one is a prewar foursquare near Ogden Avenue. What bothered the owners most: a pantry closet with wire shelves sagging under food. The result: the closet next to the kitchen rebuilt as a pantry with solid wood shelves, pull-out baskets on the bottom and a light. On site this meant pantry inventory, removing old shelving, plus framing changes when needed.
Pantry Design & Installation project in Oak Brook, beforeBefore
Pantry Design & Installation project in Oak Brook, afterAfter

Pantry Design & Installation in a 1970s split-level, Oak Brook

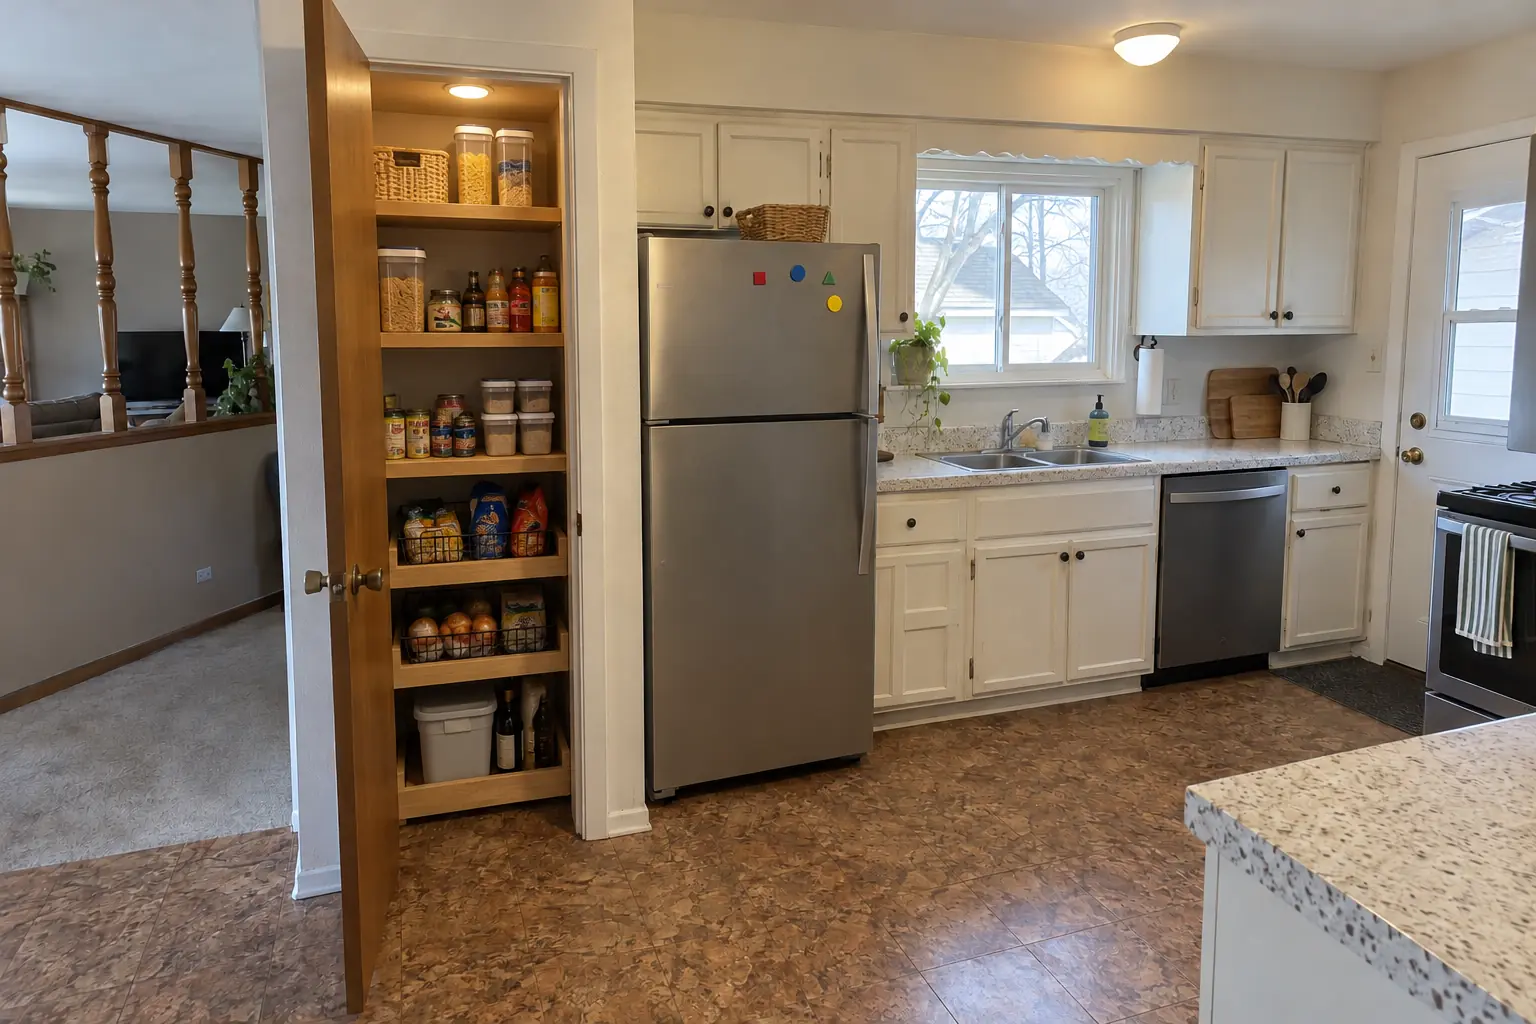
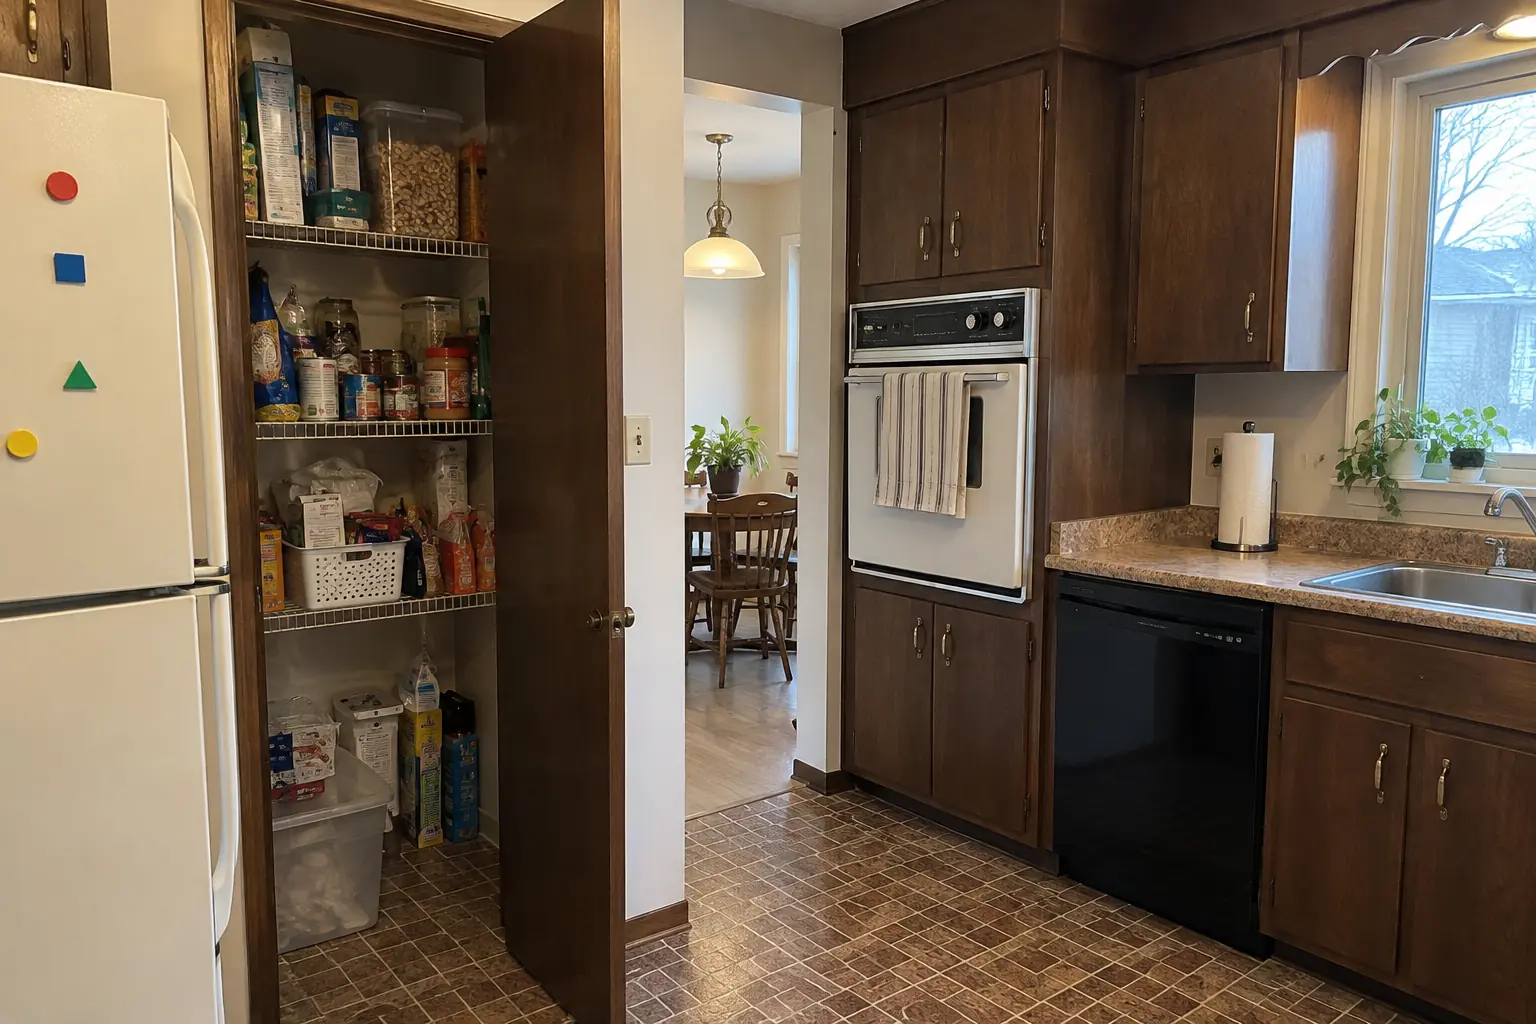
This one is a 1970s split-level in Oak Brook. The reason for the call: food buried on shelves too deep to see into. After: the closet next to the kitchen rebuilt as a pantry with solid wood shelves, pull-out baskets on the bottom and a light. The job covered framing changes when needed, shelving and drawers, plus door racks and finishing.

Pantry Design & Installation in Oak Brook →
Pantry Design & Installation project in Elmhurst, beforeBefore
Pantry Design & Installation project in Elmhurst, afterAfter

Pantry Design & Installation in a 1960s ranch, Elmhurst

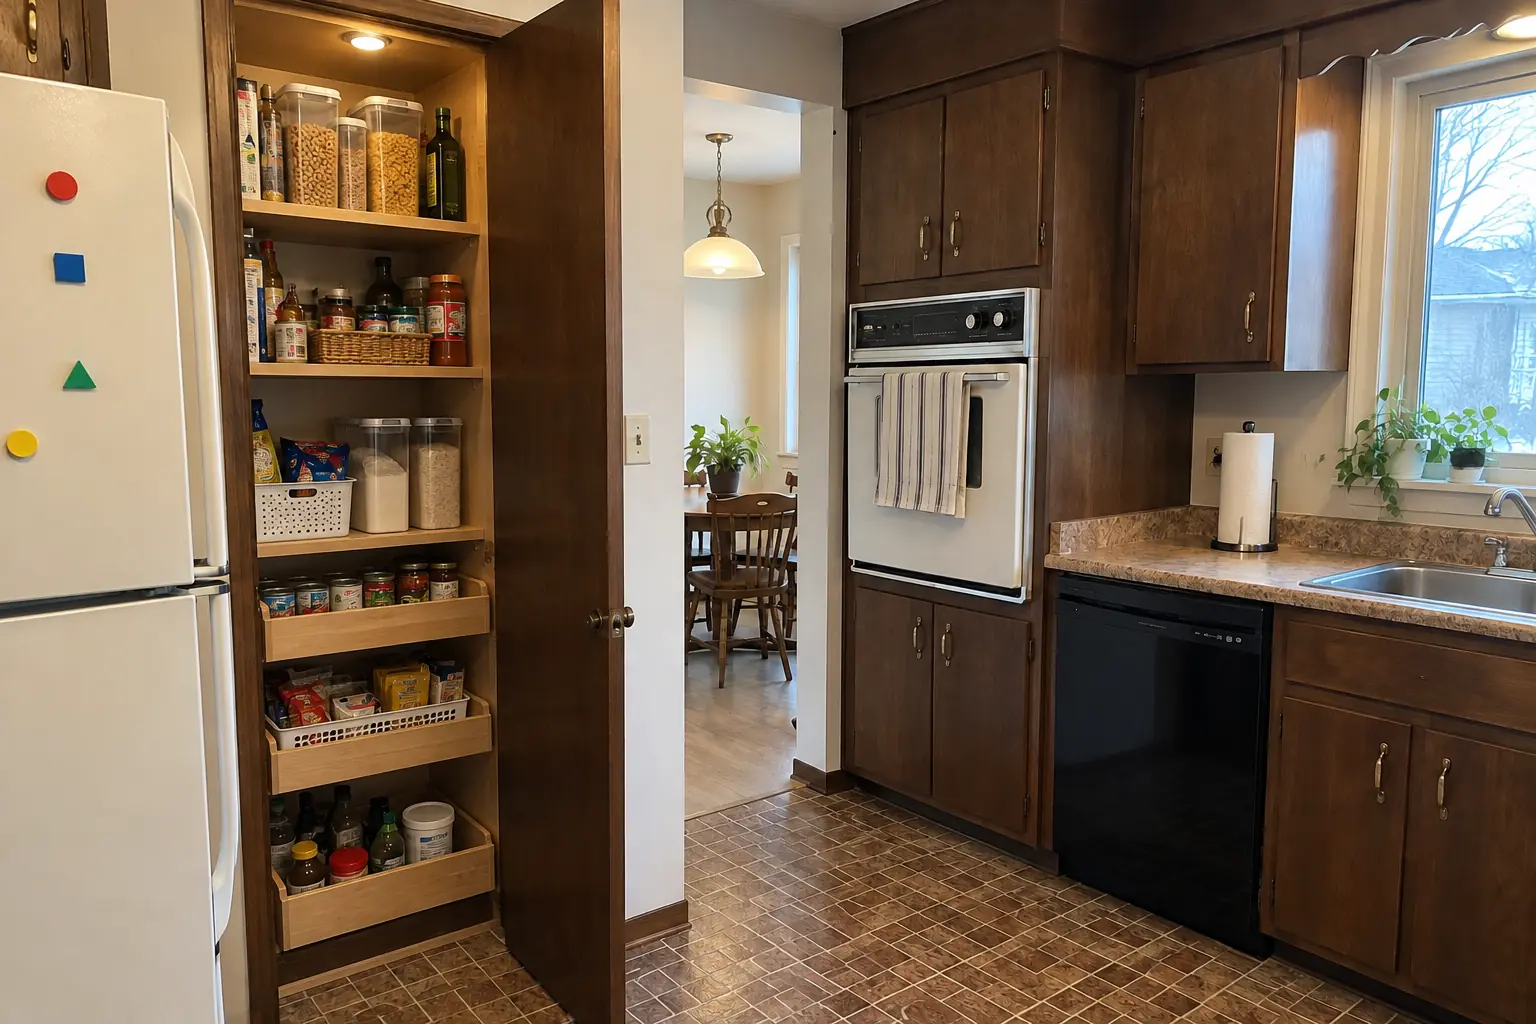
A 1960s ranch in Elmhurst, a typical kitchen for Elmhurst. What bothered the owners most: food buried on shelves too deep to see into. The result: the closet next to the kitchen rebuilt as a pantry with solid wood shelves, pull-out baskets on the bottom and a light. Work included pantry inventory, removing old shelving, plus framing changes when needed.

Pantry Design & Installation in Elmhurst →
Built-In Breakfast Nook & Banquette project near Berwyn, beforeBefore
Built-In Breakfast Nook & Banquette project near Berwyn, afterAfter

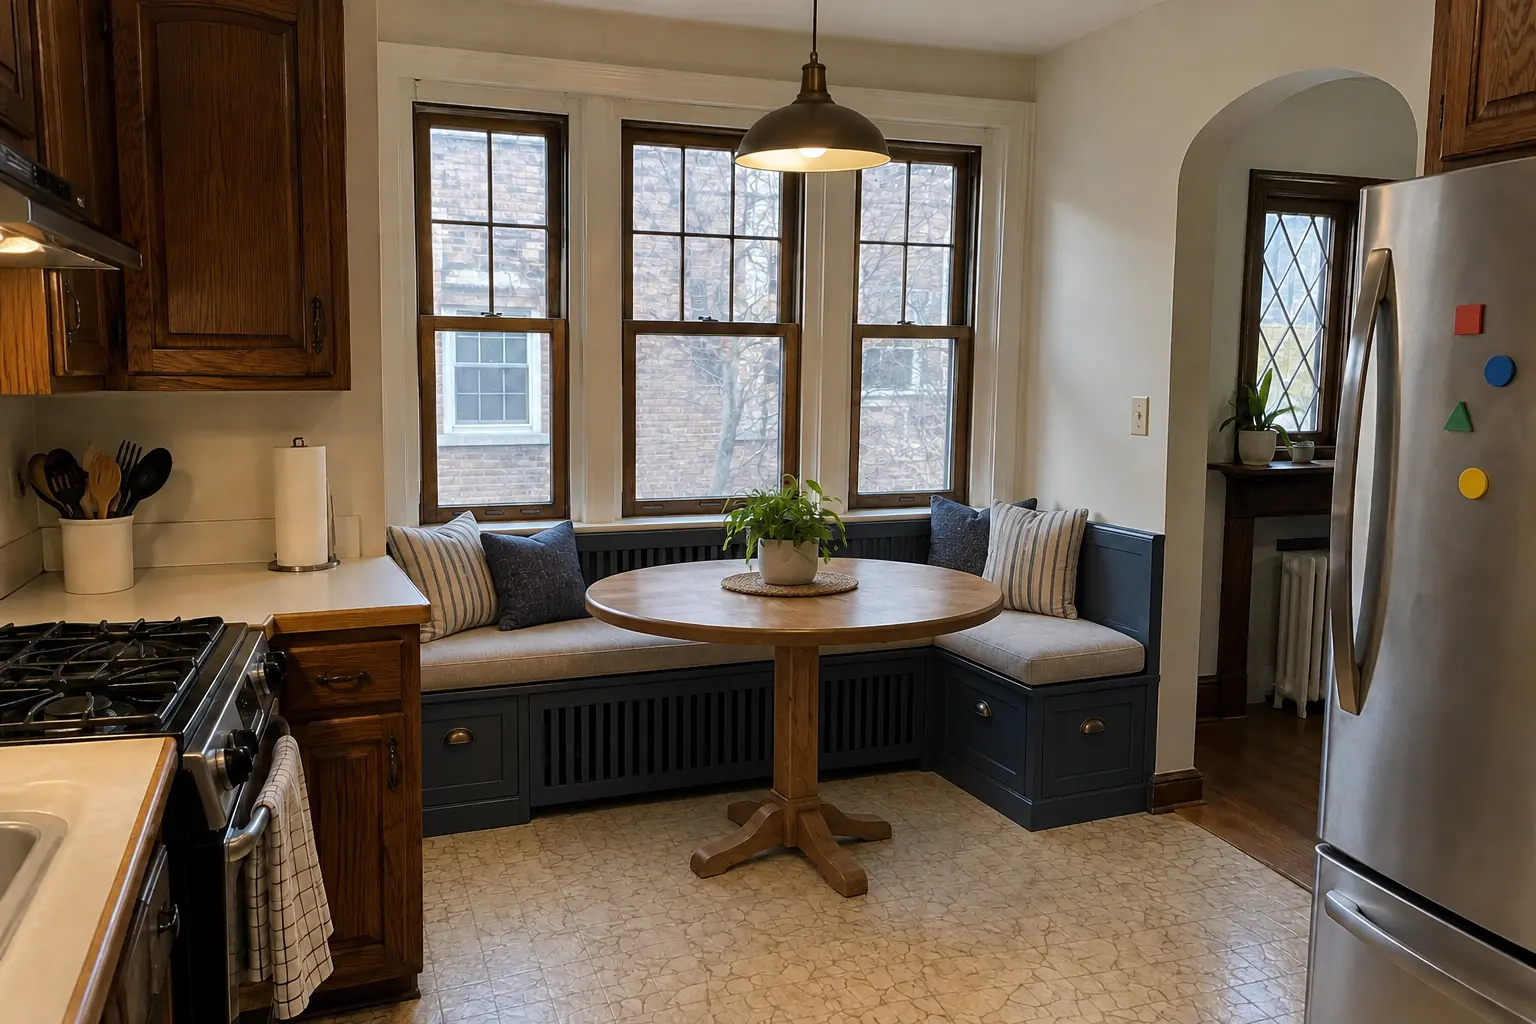
A Berwyn prewar foursquare: before and after

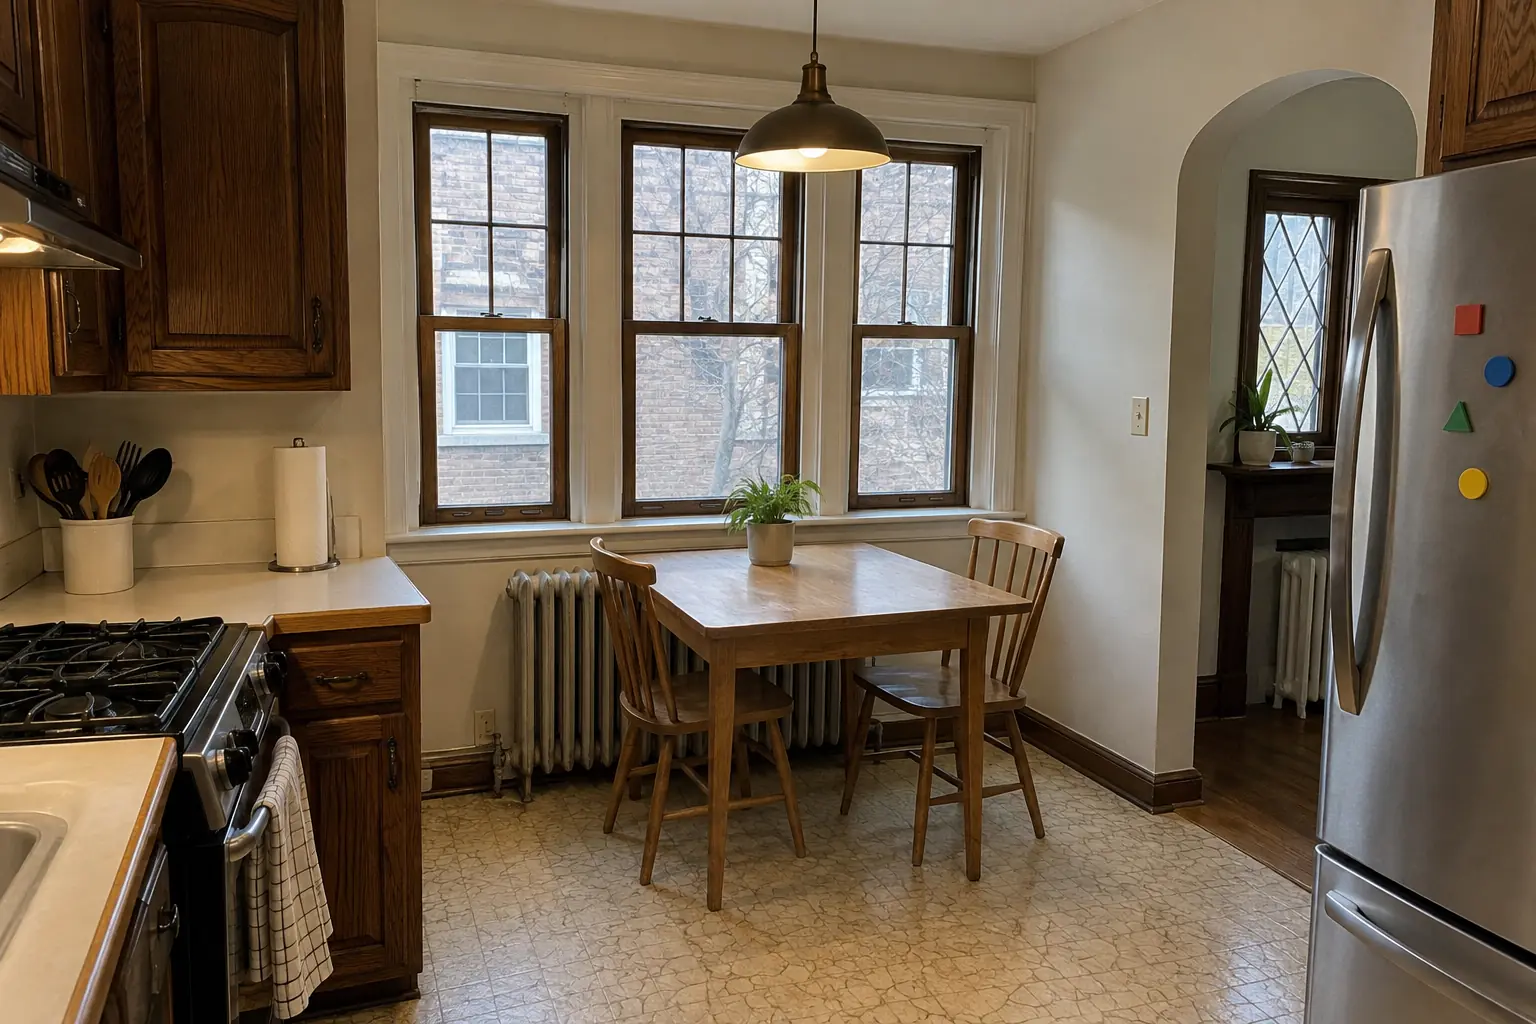
What changed: a built-in banquette bench with storage drawers and cushions under the window, with a round pedestal table.

Built-In Breakfast Nook & Banquette in Berwyn →
Kitchen Island & Peninsula Installation project near Berwyn, beforeBefore
Kitchen Island & Peninsula Installation project near Berwyn, afterAfter

A Berwyn prewar foursquare: before and after

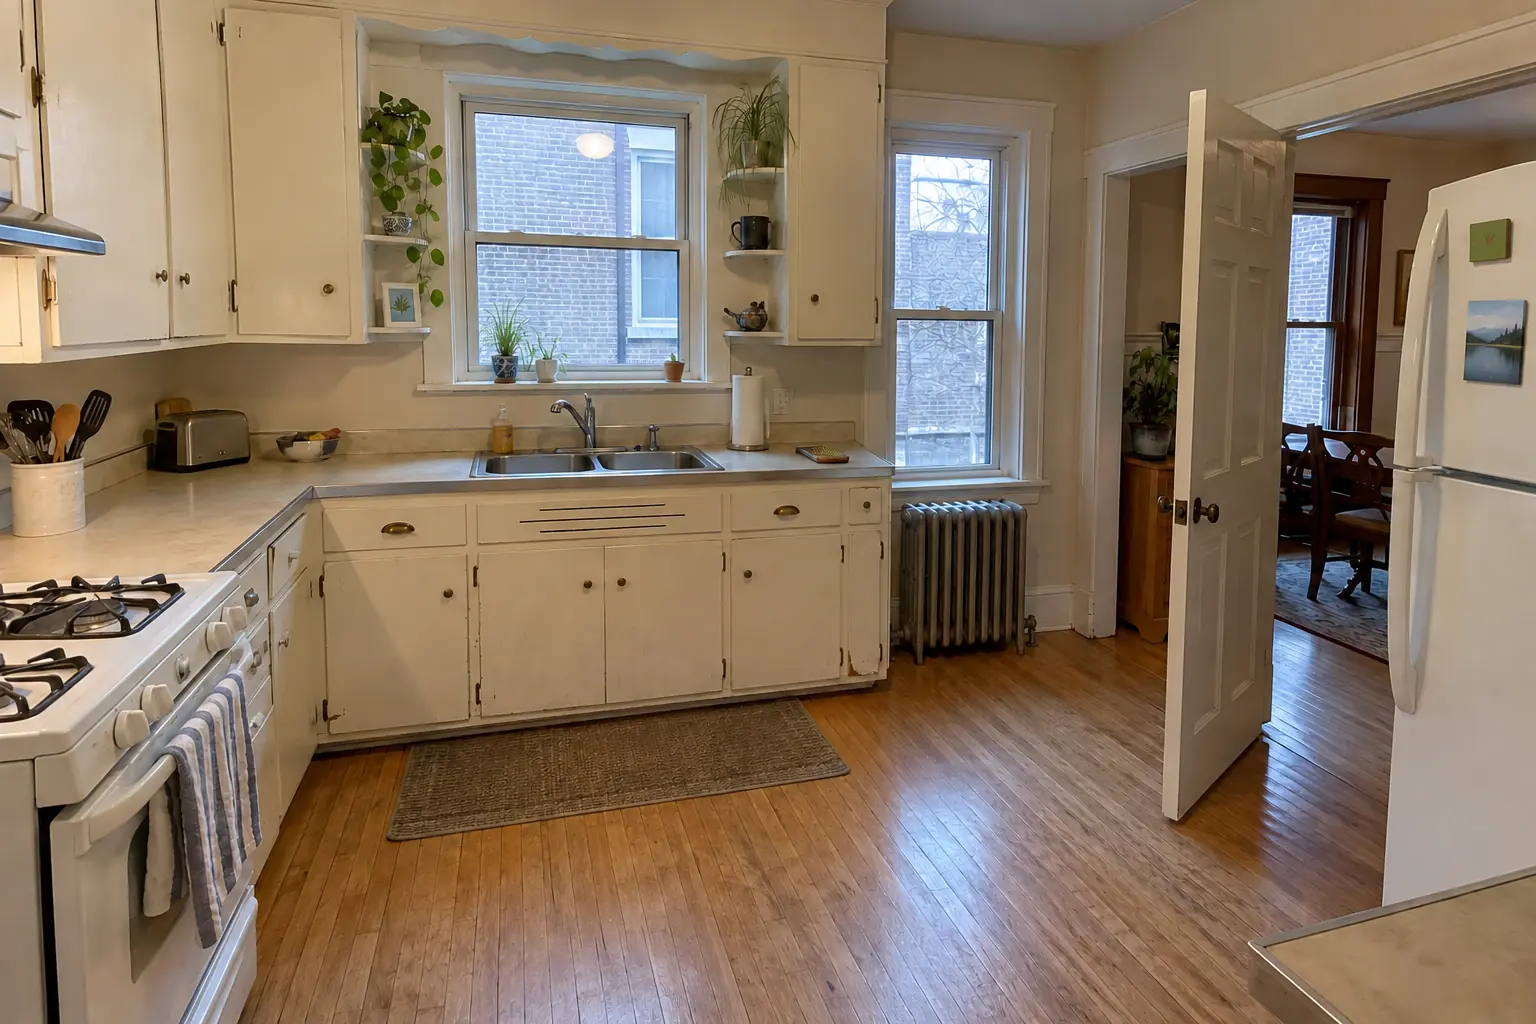
A new island in navy with a dark soapstone-look quartz top and seating.

Kitchen Island & Peninsula Installation in Berwyn →

From first visit to final walk-through

  1. Show us the spaceSend photos of the closet, wall or room you're thinking about, plus what you need to store.
  2. Measure and designA site visit to measure and lay out shelves, drawers, lighting and door.
  3. Written estimateYou get an itemized estimate covering shelving, cabinets, lighting and any wall work.
  4. Build and installWe build, install and finish the pantry, then walk you through it.

Pantry Design & Installation questions from Berwyn homeowners

Can a closet in an older home become a pantry?
Usually. Older closets are often deep and narrow, which suits a reach-in pantry with shelves on three sides.
Can you match a pantry cabinet to my kitchen?
Often, yes. If an exact match isn't available, a contrasting pantry wall can look better than a near-match.
How deep should pantry shelves be?
Most food fits on moderate-depth shelves; we save the deep ones for the bottom where bigger items go.
What should go in a pantry besides food?
Anything you'd like off the counter: appliances, bulk items, wraps and foil, even a charging spot.
Can you add lighting to a pantry?
Usually. We check where power can come from and choose a fixture that won't be blocked by the shelves.
Berwyn contractor registration: do kitchen contractors need it?
Contractors must be licensed and bonded with Berwyn; $10,000 surety bond and liability insurance naming the City per license (per licensing form. We take care of that before work starts.
Berwyn building permit for pantry project: where do I apply?
Permits go through Building Department, City of Berwyn, phone 708-788-2660. When your scope needs one, we prepare the application and schedule the inspections.
Do I need a permit for pantry project in Berwyn?
It depends on the scope. Berwyn's rule in short: City permit list includes any kitchen and bathroom remodeling, all electrical work, and plumbing/sewer work (faucet or toilet replacement excluded). We handle the permit when one is needed with Building Department, City of Berwyn.
Do you work in my part of Berwyn?
Yes. Our crews work across Berwyn, including South Berwyn, South Oak Park area, Depot District, LaVergne — ZIP 60402 — and nearby Oak Park, Chicago, Oak Brook.

Working in Berwyn

  • Most Berwyn homes are prewar. We work around plaster walls, radiators and out-of-square rooms every week.
  • Most Berwyn homes are single-family. We protect floors and driveways and leave the site clean every day.
  • Live in the Central Berwyn Bungalow Historic District? Interior kitchen work is usually not reviewed. We check before anything touches the exterior.

South BerwynSouth Oak Park areaDepot DistrictLaVergneOgden Avenue

ZIP 60402
Pantry Design & Installation nearby

Planning a kitchen project in Berwyn?

Call us — we'll check your ZIP, answer your questions and book an in-home estimate.

Call now (708) 400-7049
Call (708) 400-7049Callback