Serving Crystal Lake & nearby Lake Zurich, Elgin

Pantry Design & Installation in Crystal Lake, IL

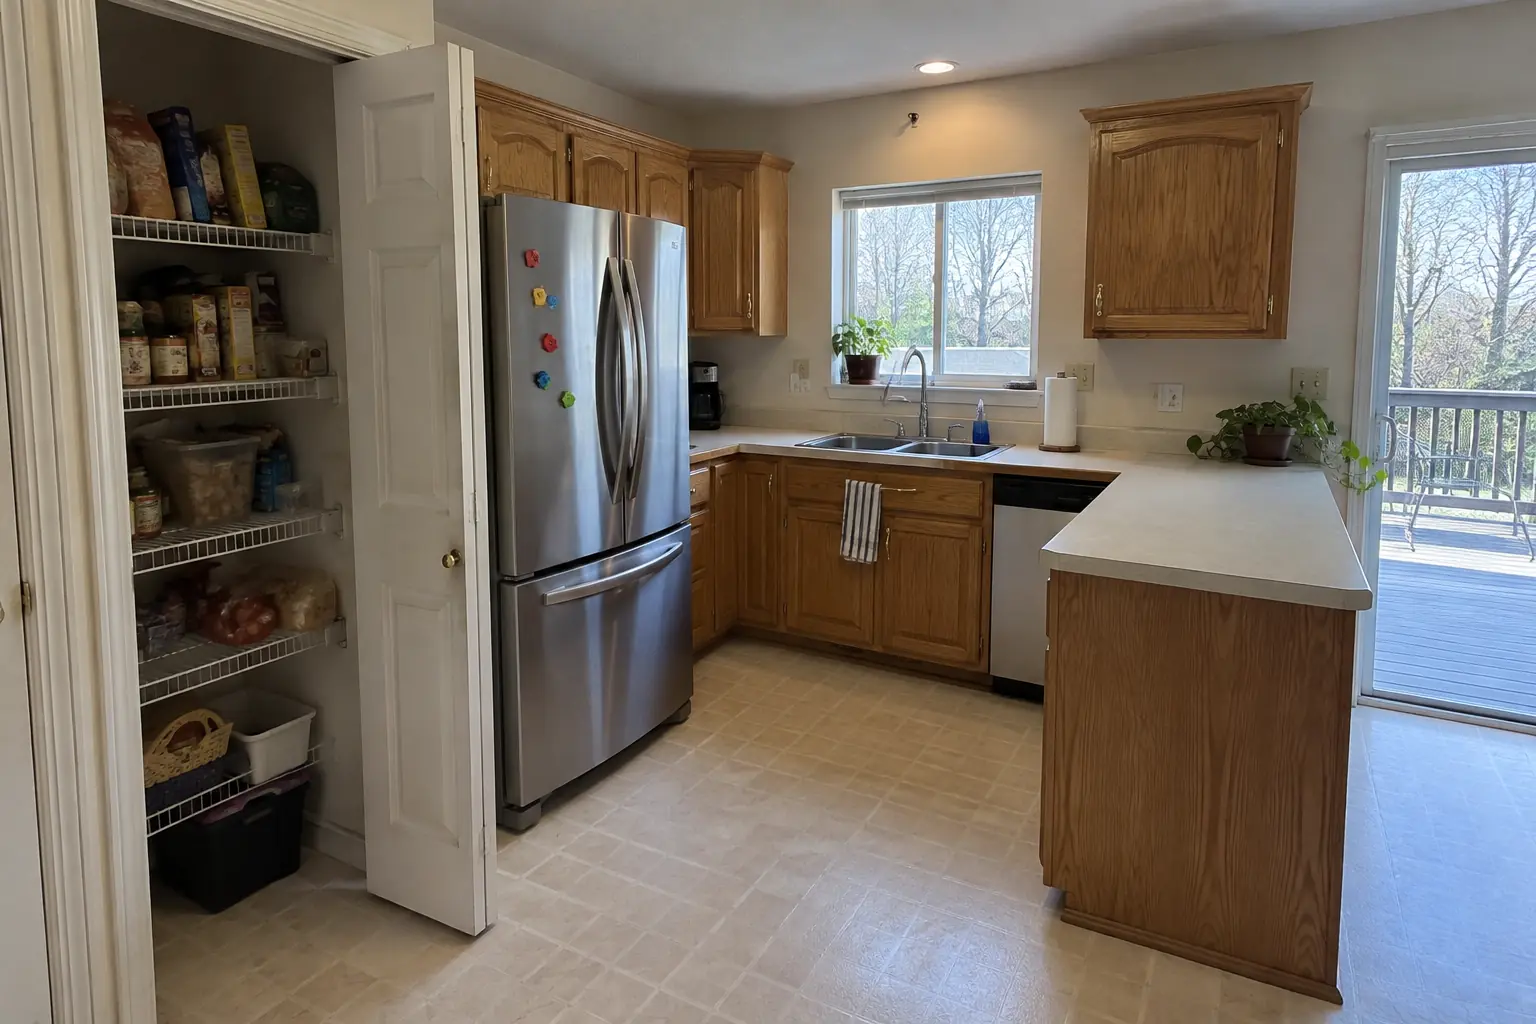
We design and build kitchen pantries in Crystal Lake: tall pantry cabinets, reach-in closet conversions and walk-in pantry shelving.

  • Local crews working in Crystal Lake ZIP 60014, 60012, 60098
  • Design, permits and every trade on one schedule
  • A written, itemized estimate before any work

Prefer a callback?

Leave your number and a Crystal Lake pantry installer will call you.

Pantry problems we fix in Crystal Lake

A good pantry lets you see everything you own at a glance. In Crystal Lake we plan pantries around what you buy and how much of it, then build them as tall cabinets, reworked reach-in closets or walk-ins with solid shelves, drawers and a light.

Wire shelves bending under the weight

Jars tipping through the wires and shelves sloping toward the front are signs the wire shelving has had enough.

Bulk buys with nowhere to go

Warehouse-size packs need taller openings and floor space. We plan a section of the pantry for them so they don't end up in the garage.

Spices and small items lost on big shelves

Small items need small storage. We add door-mounted racks or a section of narrow shelves for spices and packets.

Closet that could be a pantry

A coat closet or broom closet near the kitchen can often become a reach-in pantry with shelves on three sides and a door rack.

Small appliances crowding the counter

Moving rarely used appliances into the pantry clears the counter. We size a sturdy shelf or a pull-out for the heavy ones.

Pantry cabinet with fixed shelves

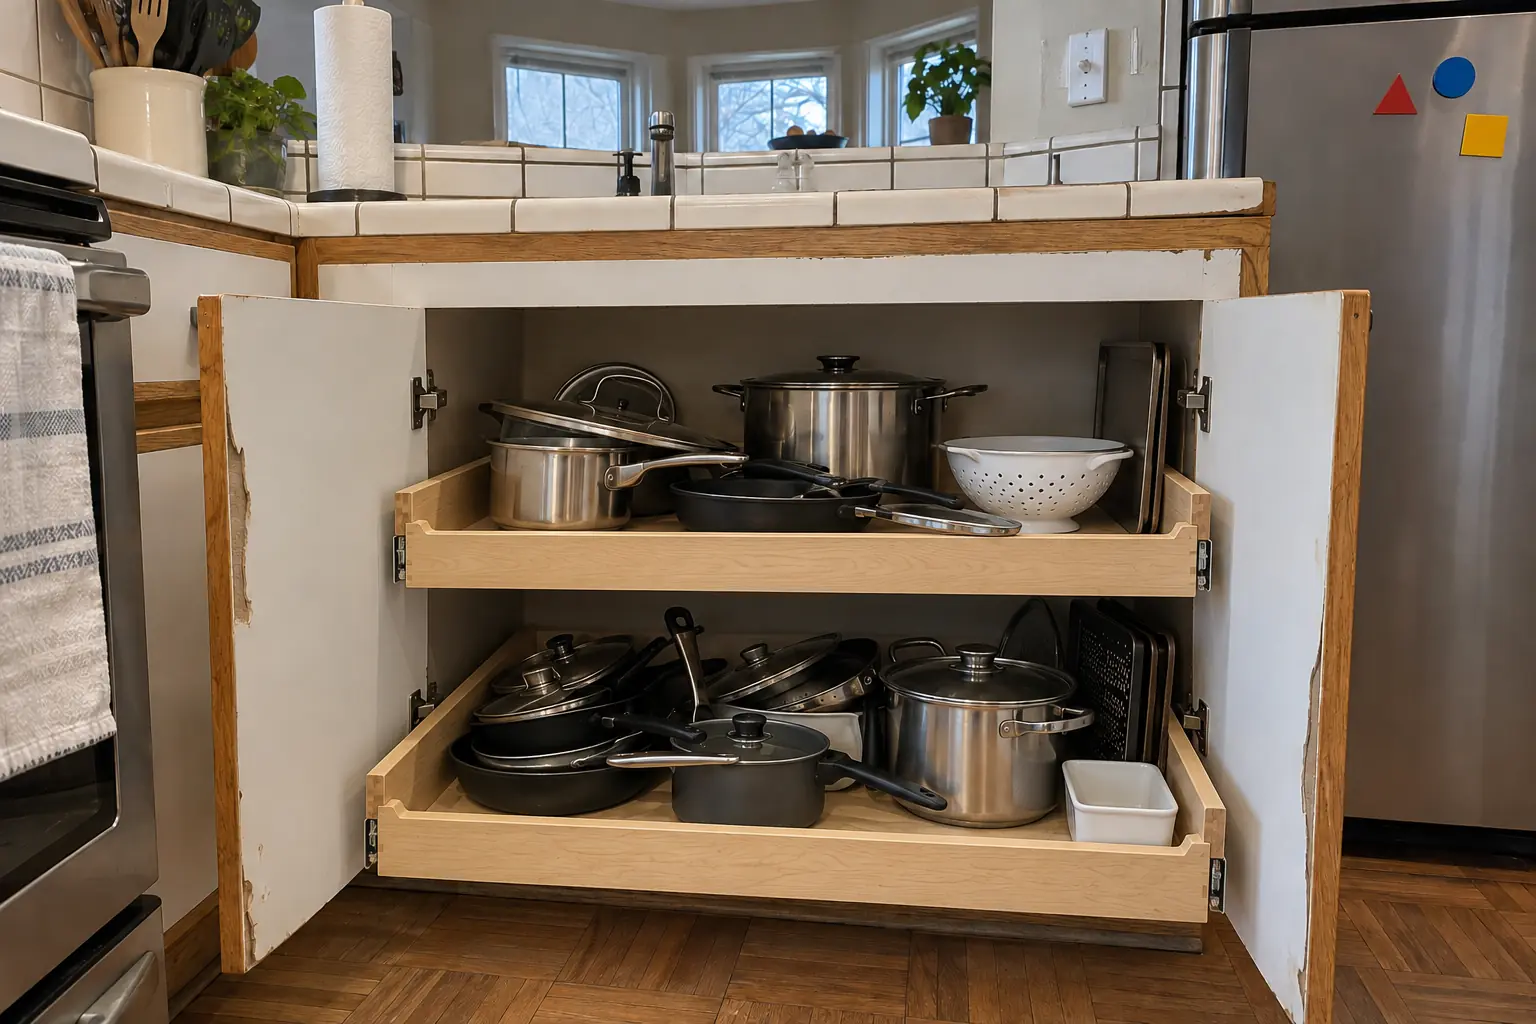
If you reach blindly into your pantry cabinet, sliding shelves are the fix.

Pantry doors that get in the way

If the pantry door is always in the way, a different door type often fixes it without moving the opening.

Shelves too deep to see into

Deep shelves hide the second and third rows of cans. Shallower shelves along the sides, or pull-out drawers, keep everything visible.
What's included

  • Pantry inventoryA walk through your food, appliances and bulk items to size the pantry.
  • Choosing the pantry typeWe decide together between a pantry cabinet, a closet conversion and a walk-in.
  • Layout and shelf depthsA shelf plan with deeper bays low and shallower shelves at eye level.
  • Removing old shelvingOld shelving taken out and the closet prepared for the new build.
  • Framing changes when neededWall changes only when the plan requires them, with a permit where needed.
  • Lighting and outletsA pantry light and, where useful, an outlet for appliances, wired by a licensed electrician.
  • Door racks and finishingRacks on the door, trim work and a walkthrough when it's done.

Choices you'll make

Wood and melamine shelvingPainted wood or wipeable melamine shelving, built to the walls.
Pantry doorsThe door type depends on clearance: swing, sliding, pocket or bifold.
Pantry cabinetsFull-height cabinets with roll-outs or doors with racks, fitted to a kitchen wall.
Reach-in pantryA shallow closet pantry where everything is in reach without stepping in.
Walk-in pantrySpace to step inside, with shelving on two or three walls.

What the work looks like in Crystal Lake homes

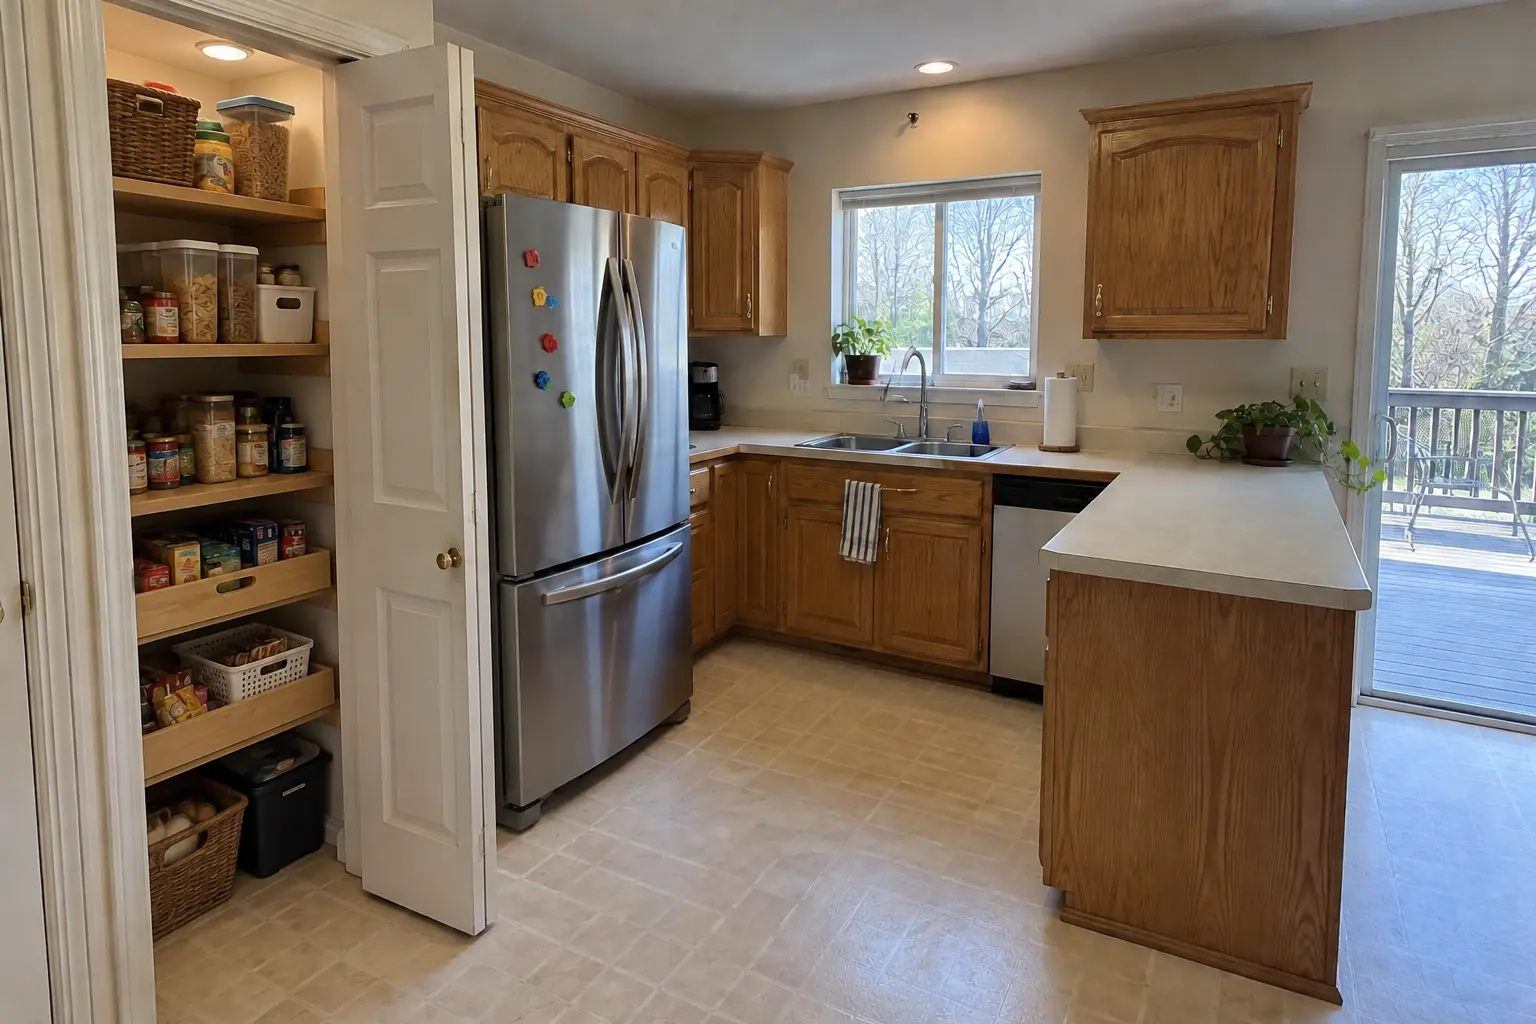
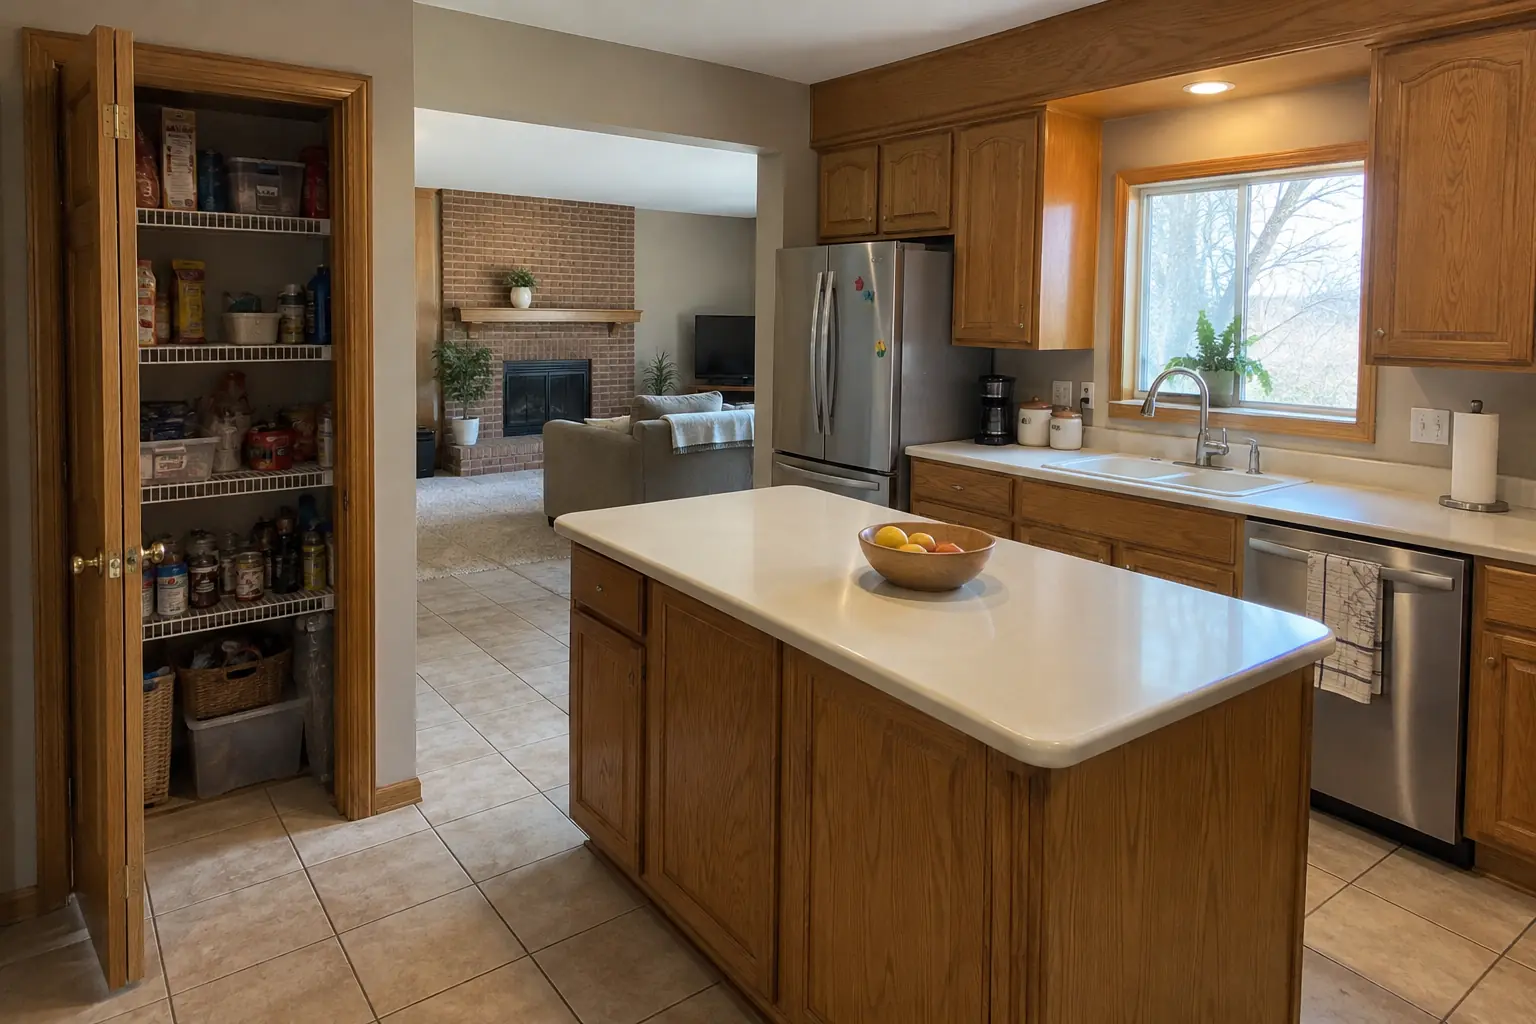
Pantry Design & Installation in a 1980s-1990s two-story colonial / tract house — beforeBefore
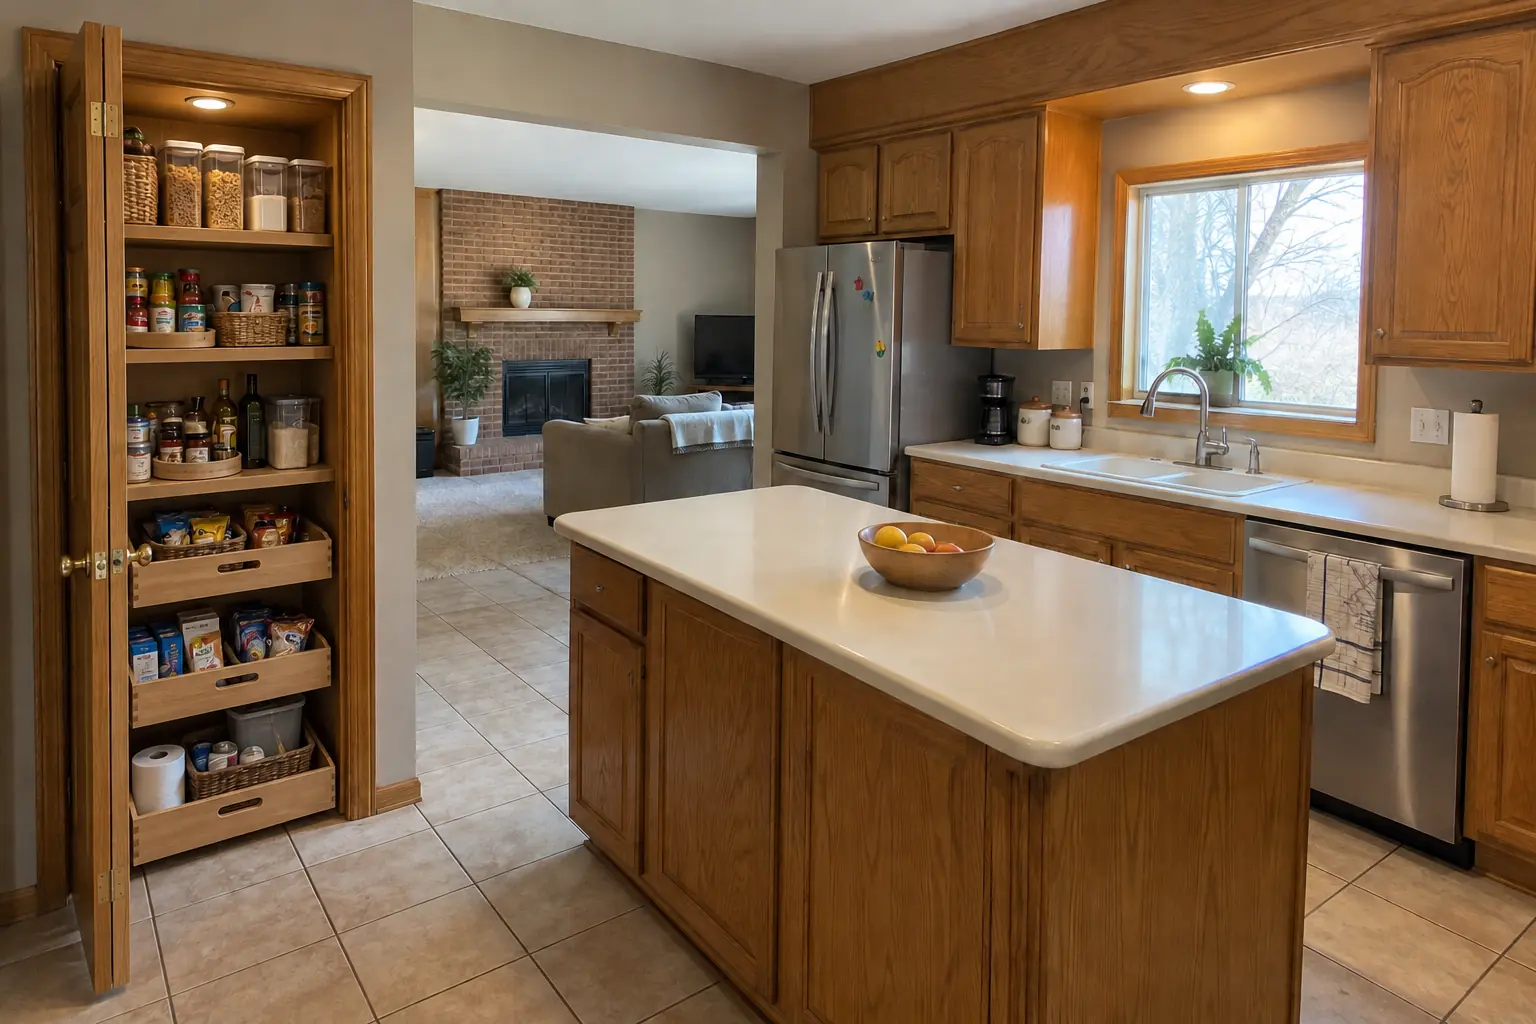
Pantry Design & Installation in a 1980s-1990s two-story colonial / tract house — afterAfter

Crystal Lake kitchen, 1980s two-story: pantry design & installation

The site: a 1980s two-story near Four Colonies. What bothered the owners most: food buried on shelves too deep to see into. The result: the closet next to the kitchen rebuilt as a pantry with solid wood shelves, pull-out baskets on the bottom and a light. Work included pantry inventory, removing old shelving, plus door racks and finishing.
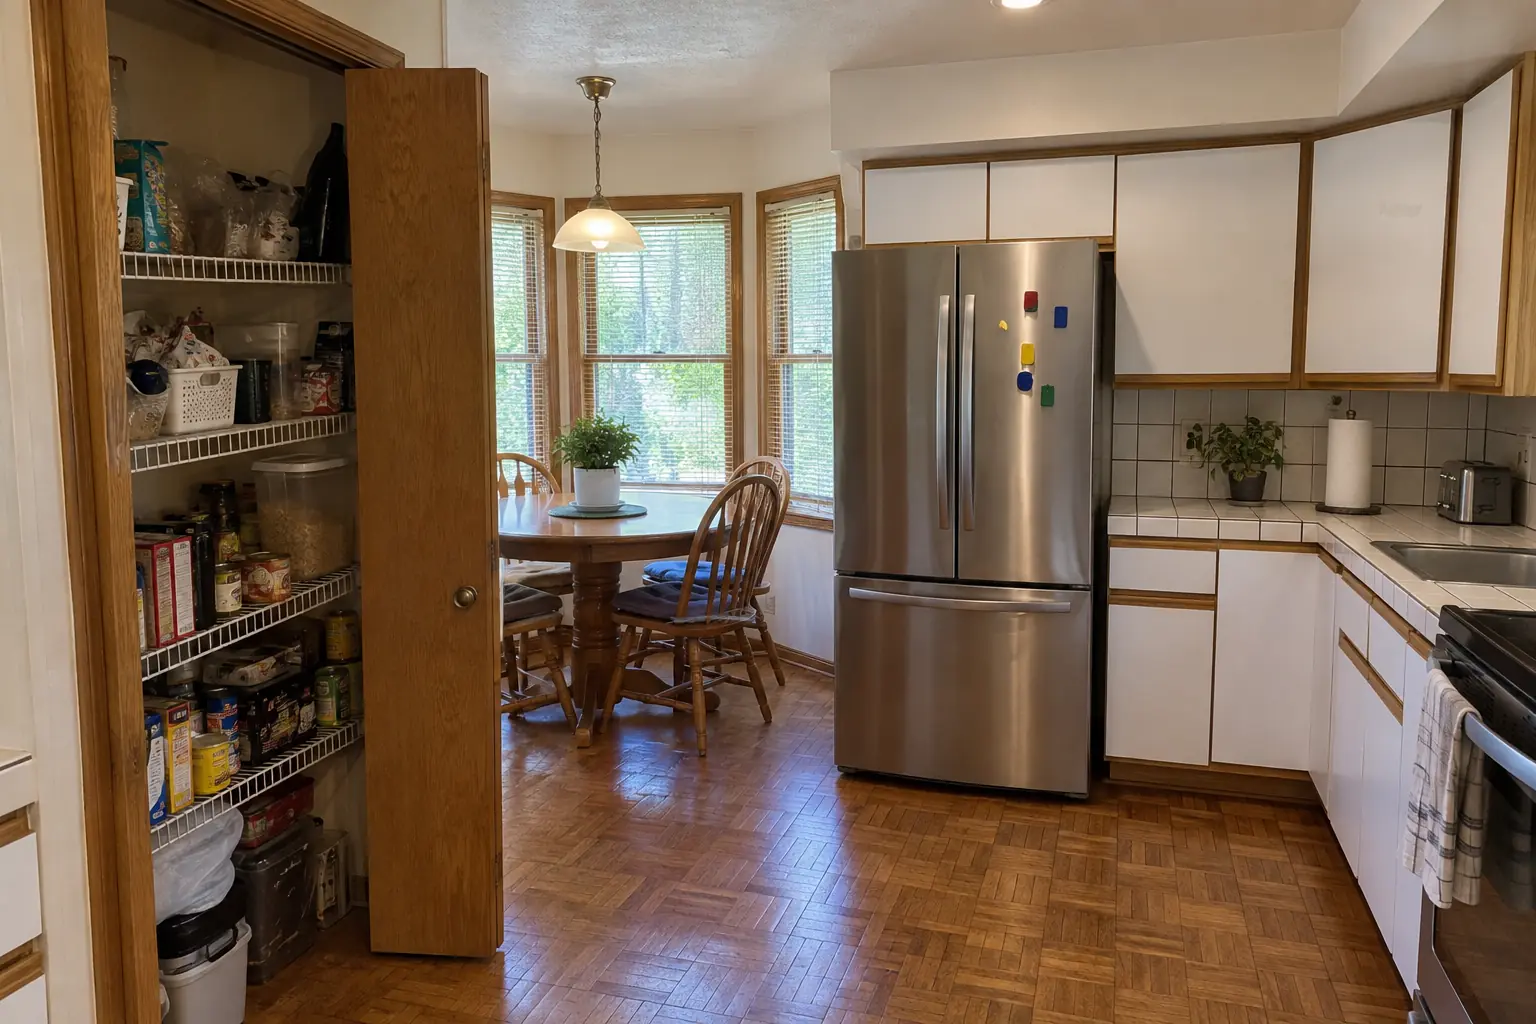
Pantry Design & Installation project in Lake Zurich, beforeBefore
Pantry Design & Installation project in Lake Zurich, afterAfter

A Lake Zurich 1980s two-story: before and after

This one is a 1980s two-story in Lake Zurich. What bothered the owners most: food buried on shelves too deep to see into. The result: the closet next to the kitchen rebuilt as a pantry with solid wood shelves, pull-out baskets on the bottom and a light. Work included pantry inventory, framing changes when needed, plus lighting and outlets.

Pantry Design & Installation in Lake Zurich →
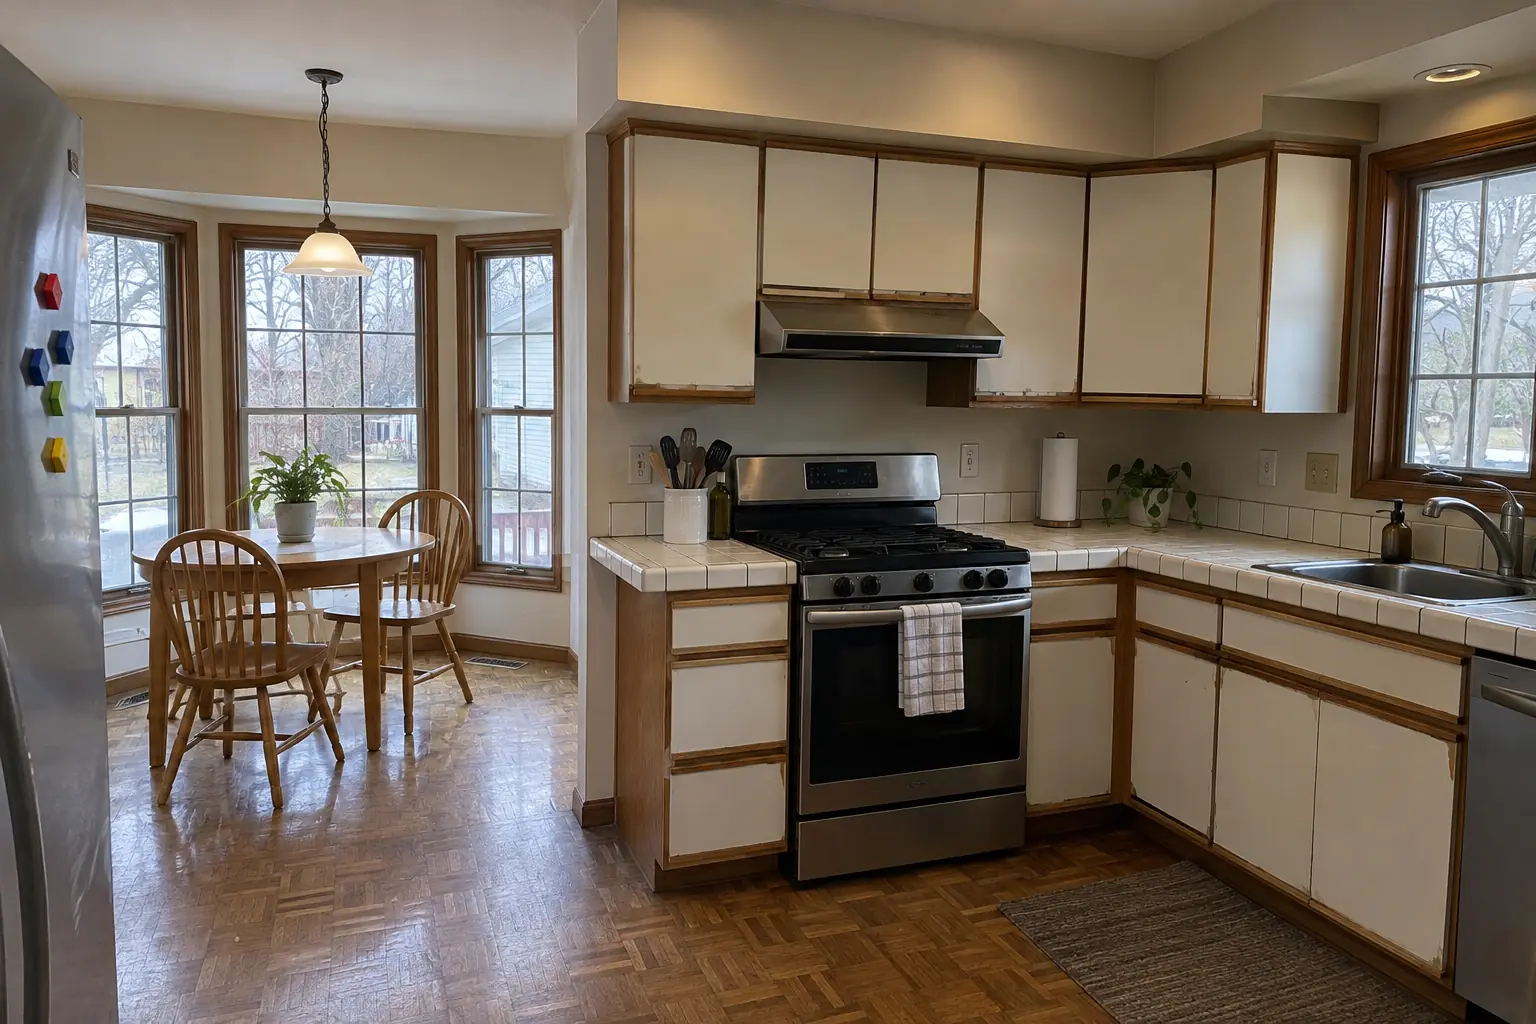
Pantry Design & Installation project in Elgin, beforeBefore
Pantry Design & Installation project in Elgin, afterAfter

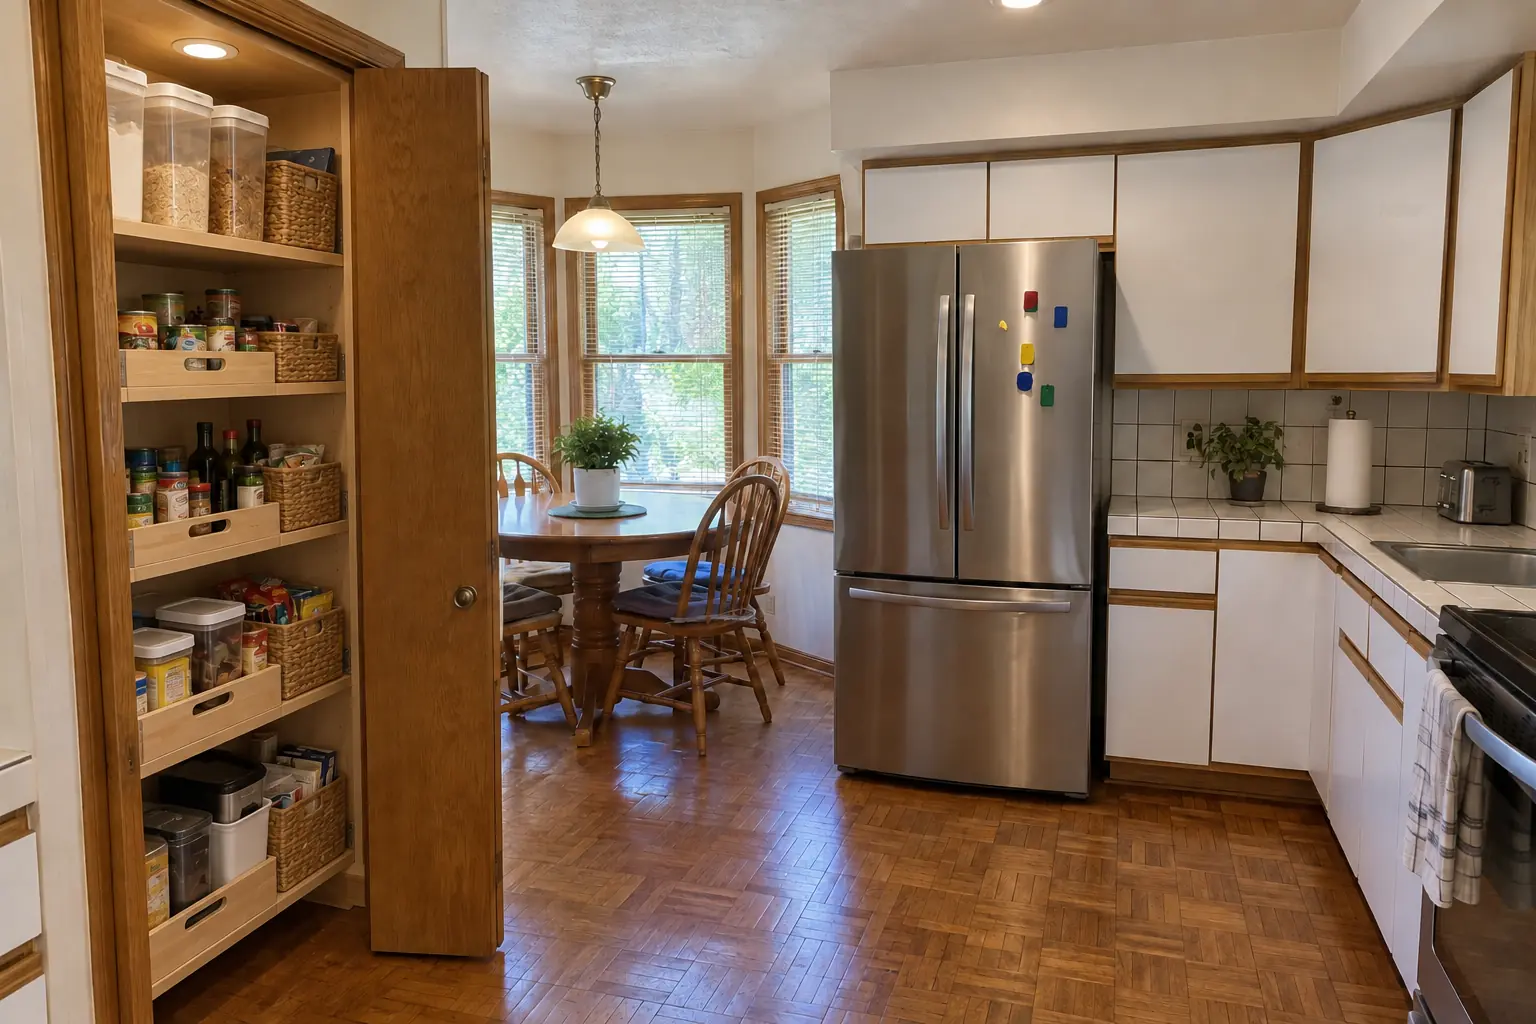
An Elgin 1980s two-story: before and after

This one is a 1980s two-story near Downtown. The reason for the call: food buried on shelves too deep to see into. The result: the closet next to the kitchen rebuilt as a pantry with solid wood shelves, pull-out baskets on the bottom and a light. Work included pantry inventory, framing changes when needed, plus lighting and outlets.

Pantry Design & Installation in Elgin →
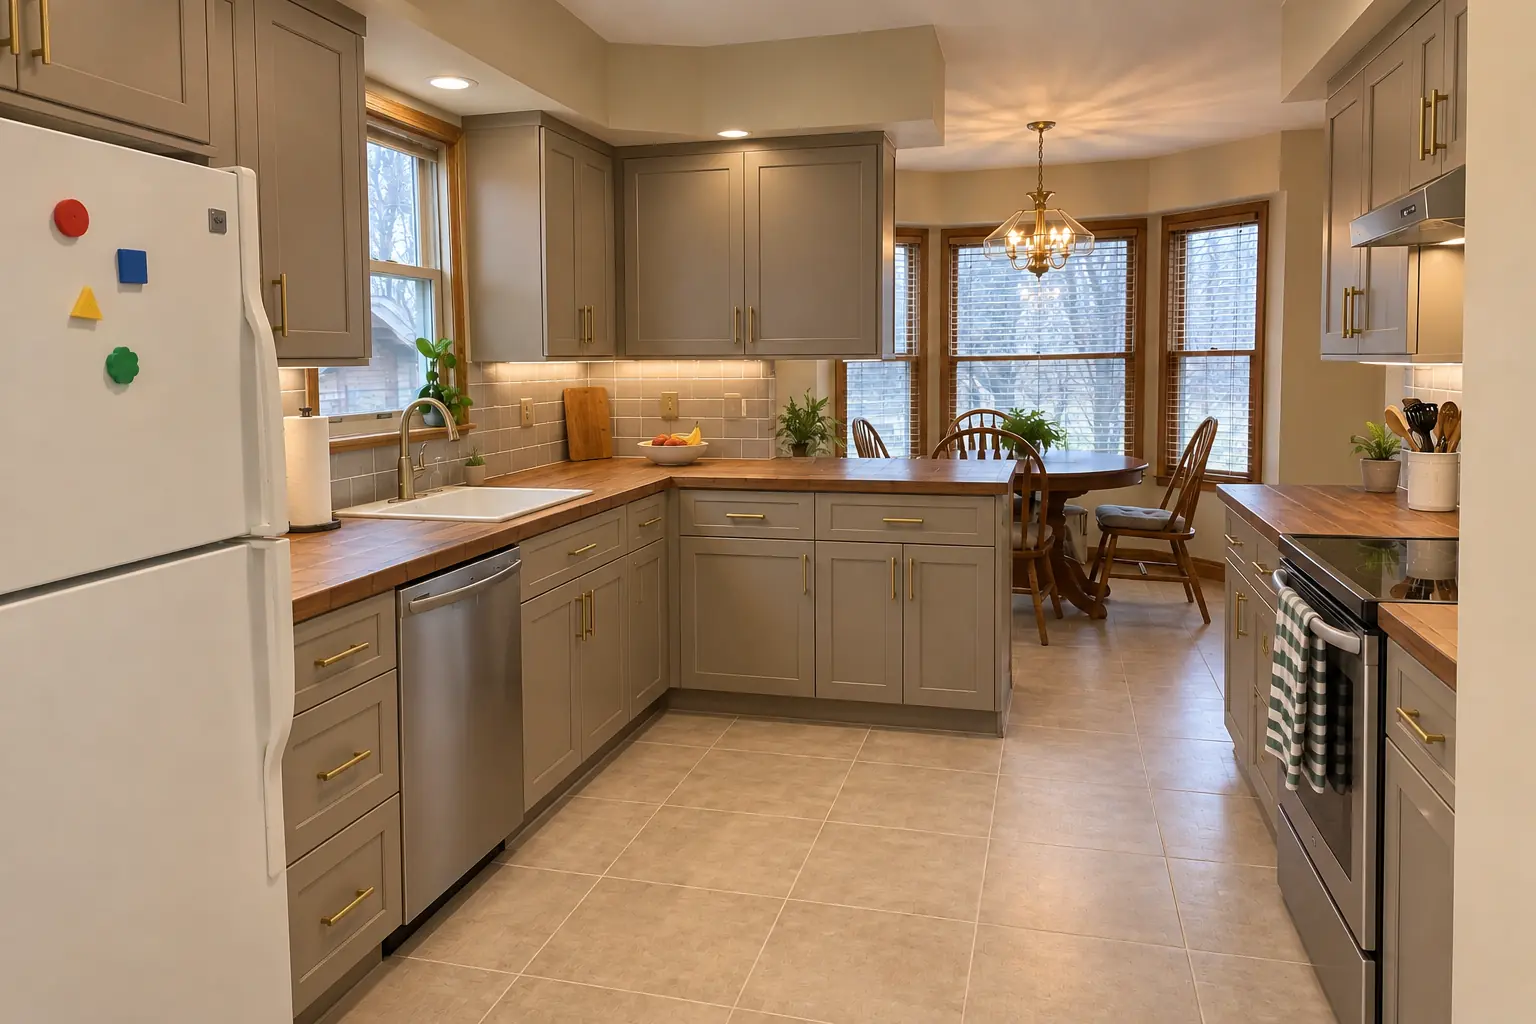
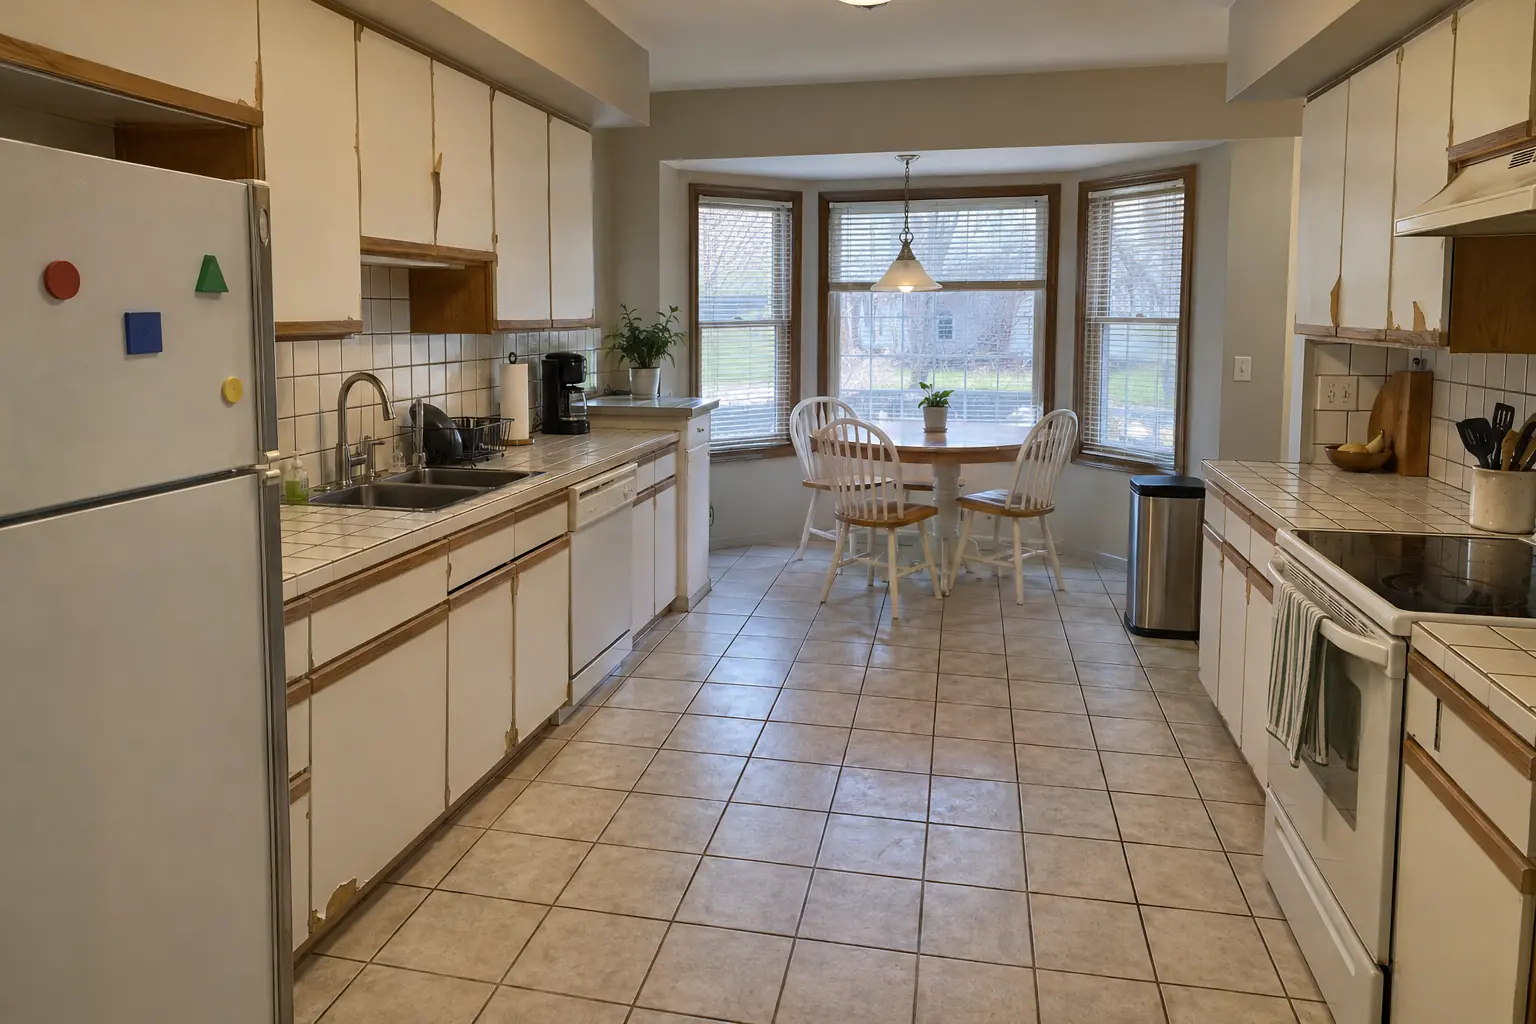
Built-In Breakfast Nook & Banquette project near Crystal Lake, beforeBefore
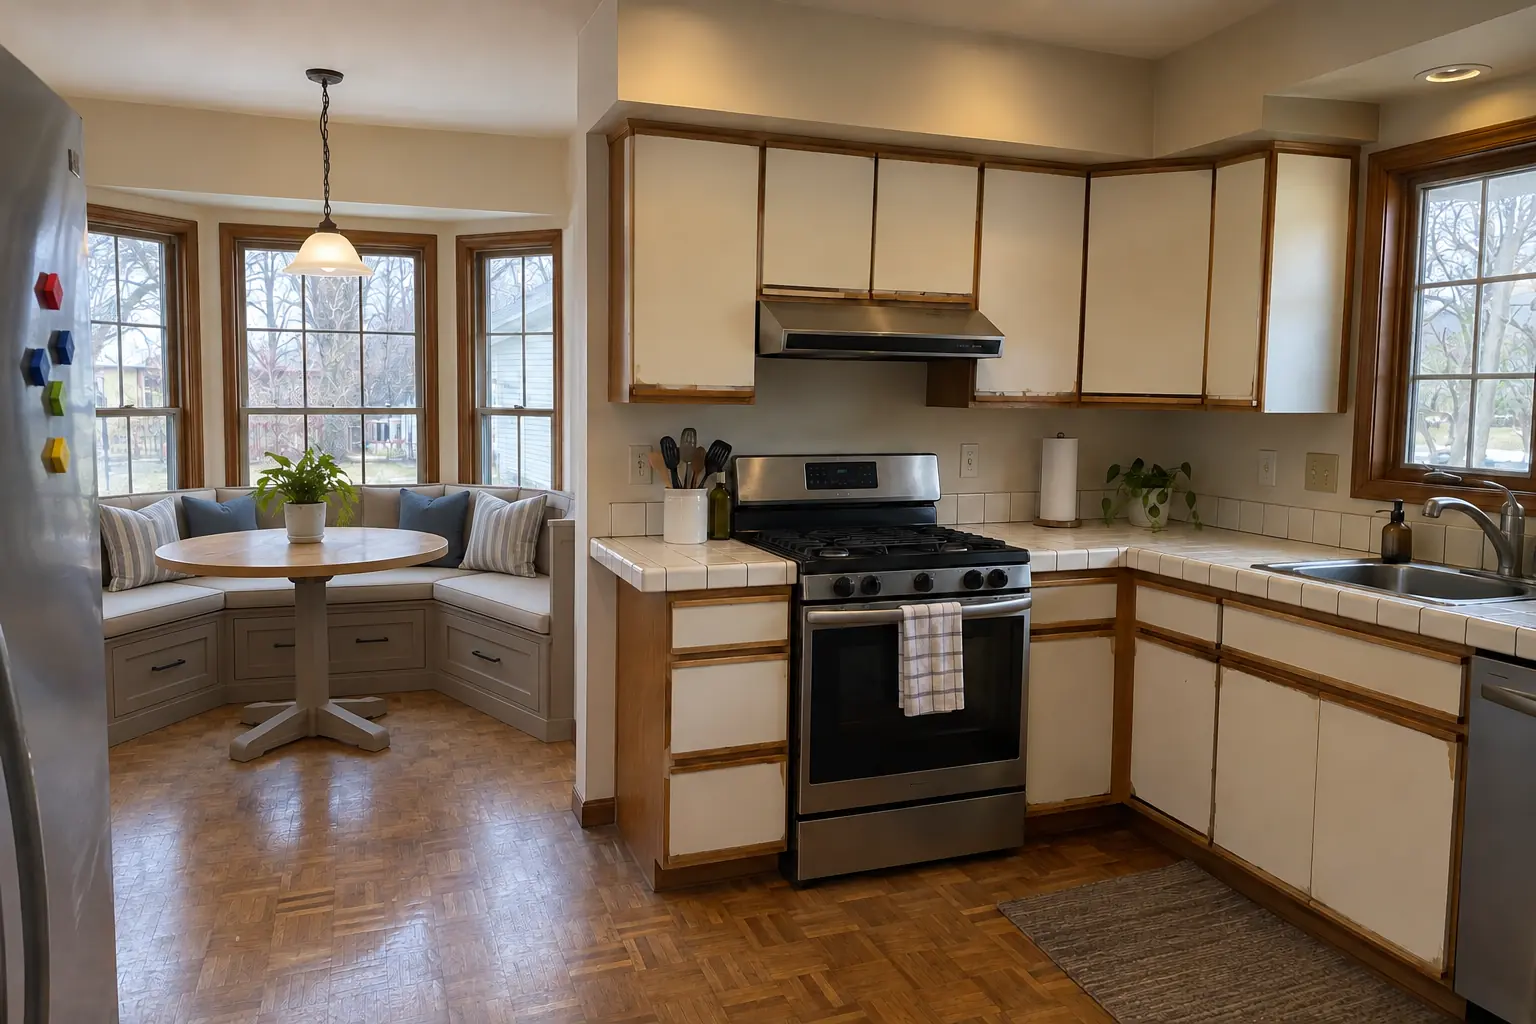
Built-In Breakfast Nook & Banquette project near Crystal Lake, afterAfter

Crystal Lake kitchen, 1990s two-story colonial: built-in breakfast nook & banquette

What changed: a built-in banquette bench with storage drawers and cushions under the window, with a round pedestal table.

Built-In Breakfast Nook & Banquette in Crystal Lake →
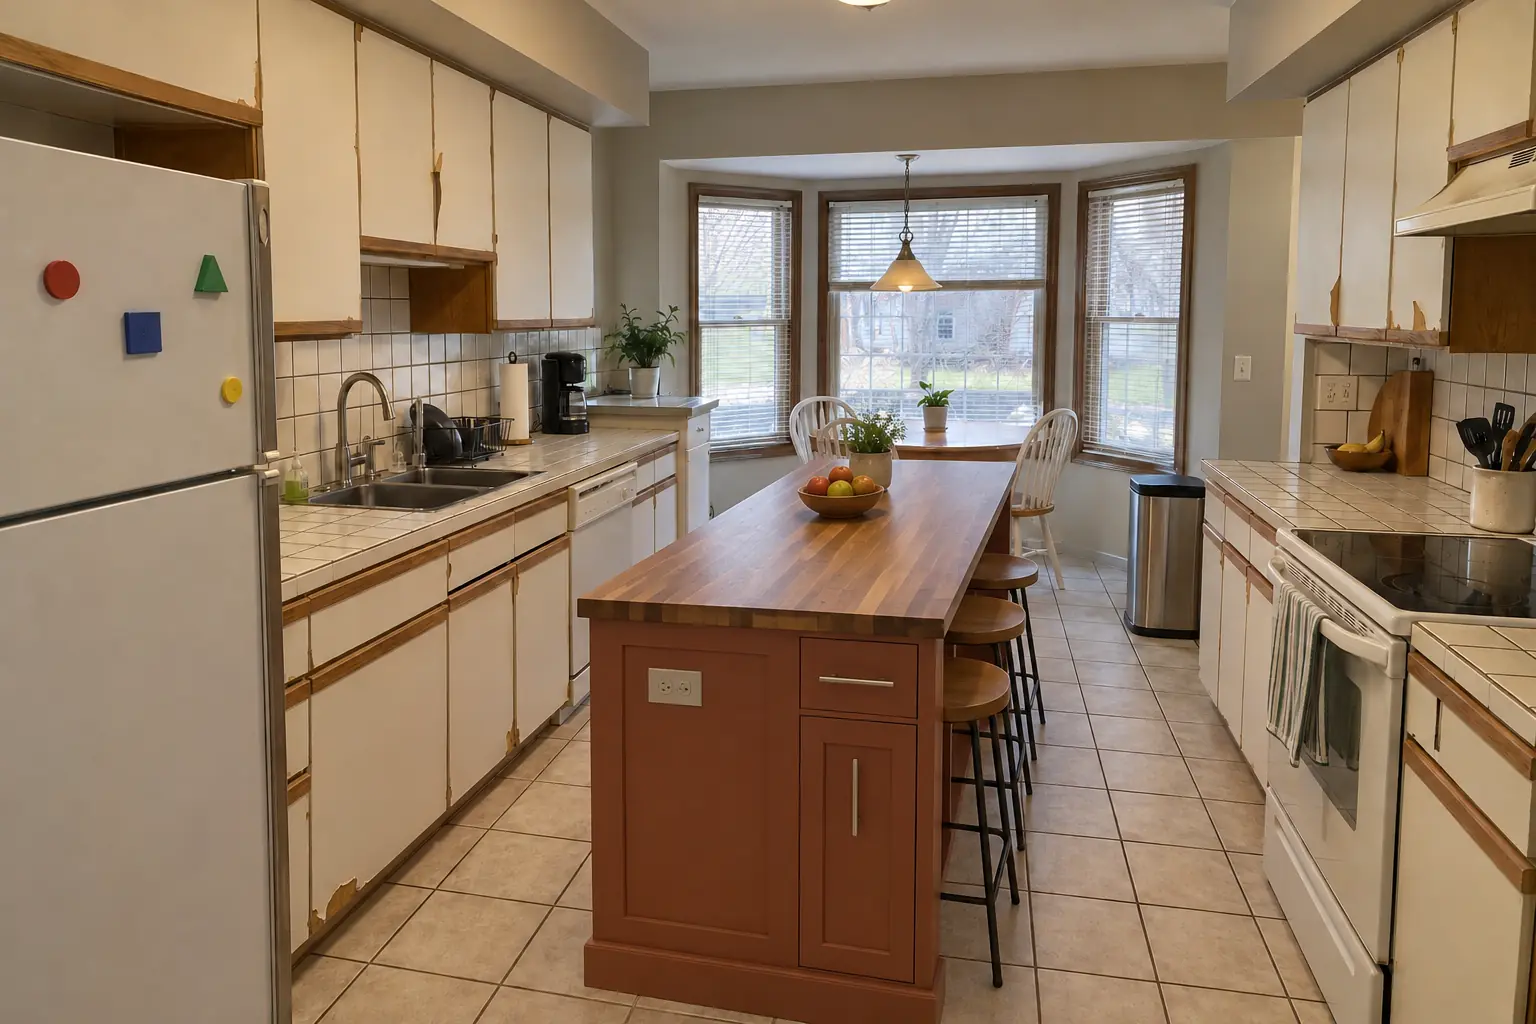
Kitchen Island & Peninsula Installation project near Crystal Lake, beforeBefore
Kitchen Island & Peninsula Installation project near Crystal Lake, afterAfter

Before and after: a 1990s two-story colonial in Crystal Lake

What changed: a new island in terracotta with a warm walnut butcher block top and seating.

Kitchen Island & Peninsula Installation in Crystal Lake →

From first visit to final walk-through

  1. Show us the spaceSend photos of the closet, wall or room you're thinking about, plus what you need to store.
  2. Measure and designWe measure, check walls and wiring, and draw a shelf layout with depths and heights.
  3. Written estimateYou get an itemized estimate covering shelving, cabinets, lighting and any wall work.
  4. Build and installWe build, install and finish the pantry, then walk you through it.

Pantry Design & Installation questions from Crystal Lake homeowners

Can a closet become a pantry?
Yes, and it's one of the most common pantry projects. We remove the closet rod and shelf and build food shelving on three sides.
What should go in a pantry besides food?
Anything you'd like off the counter: appliances, bulk items, wraps and foil, even a charging spot.
How can I add a pantry to my existing kitchen?
The easiest options are a tall pantry cabinet on a free wall or converting a nearby closet. We look at both during the visit.
Do I need a permit for a new pantry?
Only if walls or wiring change. A cabinet or closet conversion generally doesn't need one.
How long does a pantry project take?
Shelving refits are quick. New framing, wiring and inspections add time.
What is the Crystal Lake building department phone number?
Permits go through City of Crystal Lake Community Development - Building Division (ezAPP online permits), phone (815) 356-3605. When your scope needs one, we prepare the application and schedule the inspections.
Do I need a permit for pantry project in Crystal Lake?
It depends on the scope. Crystal Lake's rule in short: Kitchen alteration handout (Nov 2019) requires a contractor list and two sets of plans showing floor plans, electrical layout, structure and plumbing changes; inspections for rough electrical, plumbing, framing, insulation and final. We handle the permit when one is needed with City of Crystal Lake Community Development - Building Division.
Do you work in my part of Crystal Lake?
Yes. Our crews work across Crystal Lake, including Downtown, Coventry, Four Colonies, The Villages — ZIP 60014, 60012, 60098 — and nearby Lake Zurich, Elgin, Hoffman Estates.

Working in Crystal Lake

  • A lot of Crystal Lake kitchens date from the 1990s. We know these layouts well and what is worth keeping.
  • Most Crystal Lake homes are single-family. We protect floors and driveways and leave the site clean every day.
  • Live in a historic district? Interior kitchen work is usually not reviewed. We check before anything touches the exterior.

DowntownCoventryFour ColoniesThe VillagesWedgewoodBurtons Bridge

ZIP 60014ZIP 60012ZIP 60098
Pantry Design & Installation nearby

Planning a kitchen project in Crystal Lake?

Call us — we'll check your ZIP, answer your questions and book an in-home estimate.

Call now (708) 400-7049
Call (708) 400-7049Callback