No pantry at all
Kitchens built without a pantry can usually gain one, either as a full-height cabinet or by converting a nearby closet.
Serving Tinley Park & nearby Orland Park, Woodridge
We design and build kitchen pantries in Tinley Park: tall pantry cabinets, reach-in closet conversions and walk-in pantry shelving.
Wire racks, shelves too deep to see into and no light: those are the usual pantry complaints we hear in Tinley Park. We replace them with shelving built into the framing, pull-out drawers at the bottom and lighting you can switch on from the door.
Kitchens built without a pantry can usually gain one, either as a full-height cabinet or by converting a nearby closet.
Builder wire shelving bows under canned goods and lets small items tip through. Solid shelves on cleats or standards stay flat.
Pantry cabinets get far more useful when the shelves slide out. We retrofit roll-outs or build a new cabinet with them.
If you buy in bulk, we leave a bottom zone or a tall bay open for cases and big containers.
When pantry shelves are as deep as a closet, things get lost behind each other. We rebuild them at depths that suit cans and boxes.
Moving rarely used appliances into the pantry clears the counter. We size a sturdy shelf or a pull-out for the heavy ones.
A walk-in pantry needs enough width for shelves on both sides plus room to stand. Sometimes that means moving a wall, and then a permit is usually involved.
If there's a closet off the kitchen or hall, it may hold more food than a new cabinet, once the shelving is rebuilt.
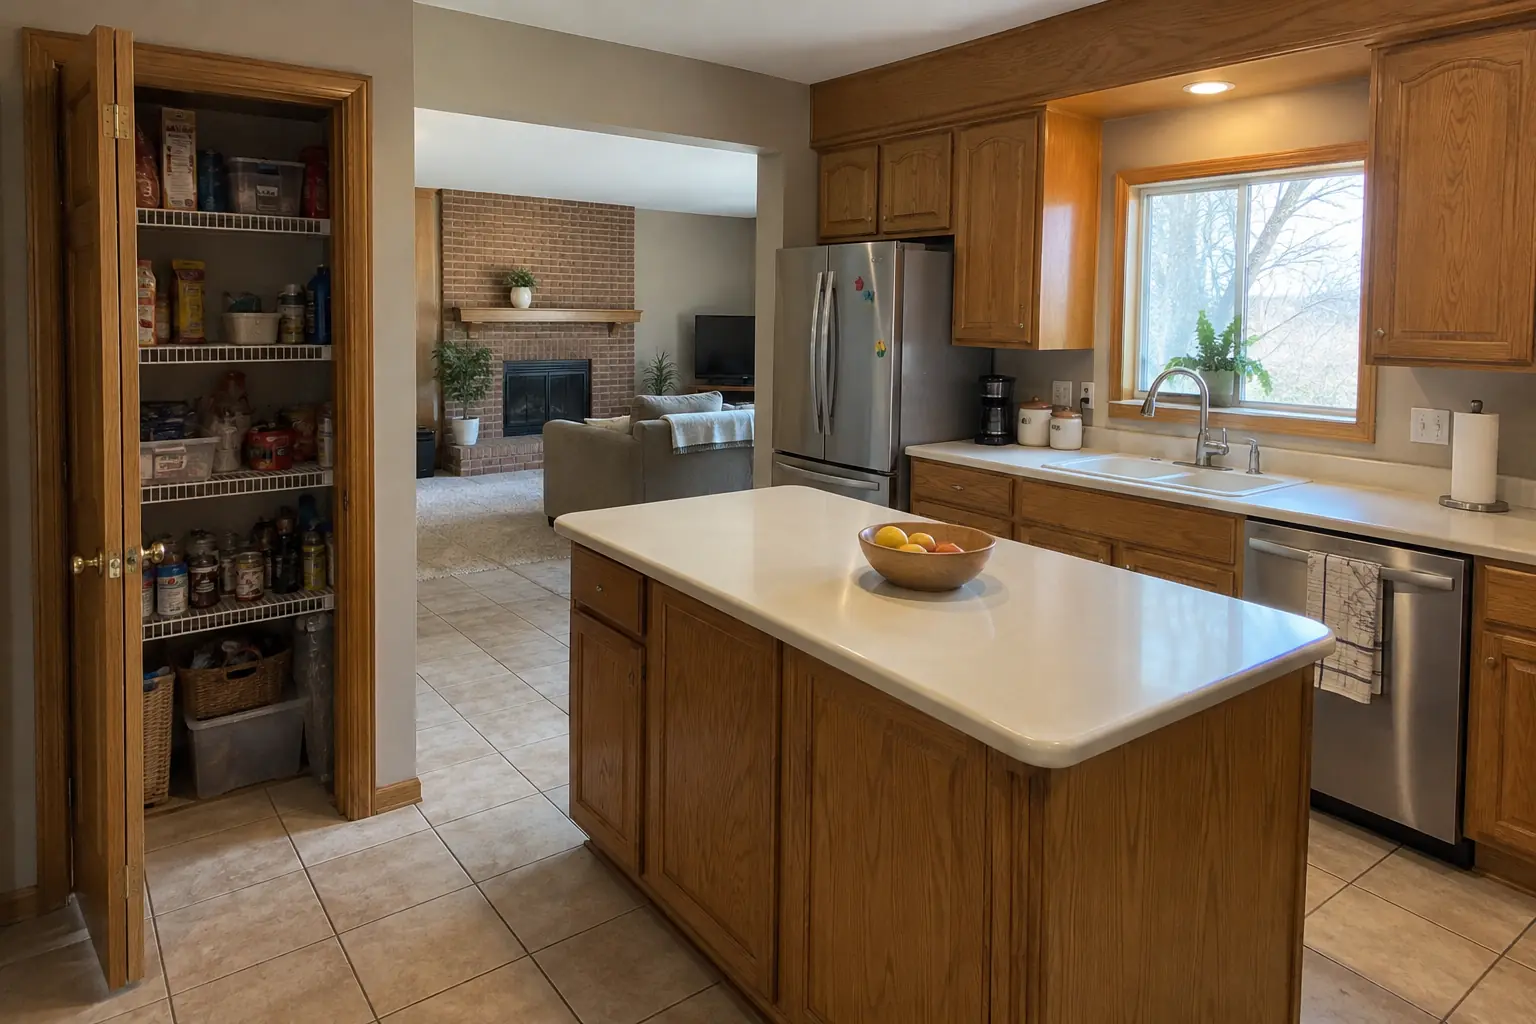 Before
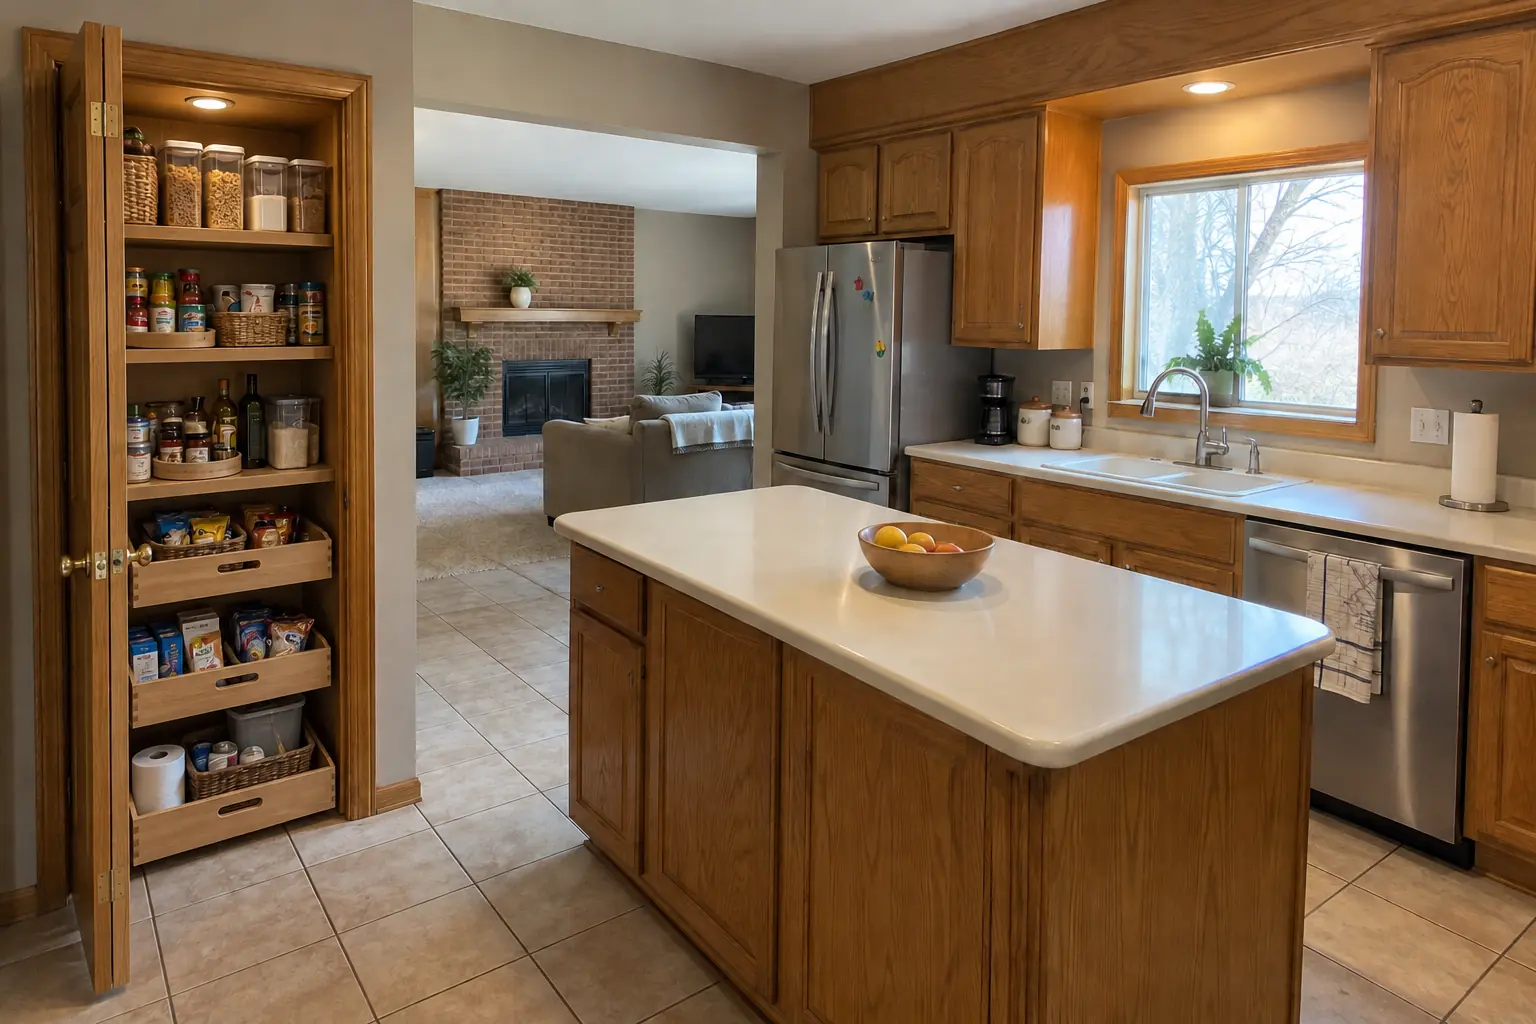 After
A 1980s two-story in Tinley Park, a typical kitchen for Tinley Park. The reason for the call: groceries that had nowhere to go but the counter. Finished kitchen: the closet next to the kitchen rebuilt as a pantry with solid wood shelves, pull-out baskets on the bottom and a light. The job covered pantry inventory, lighting and outlets, plus pantry cabinets.
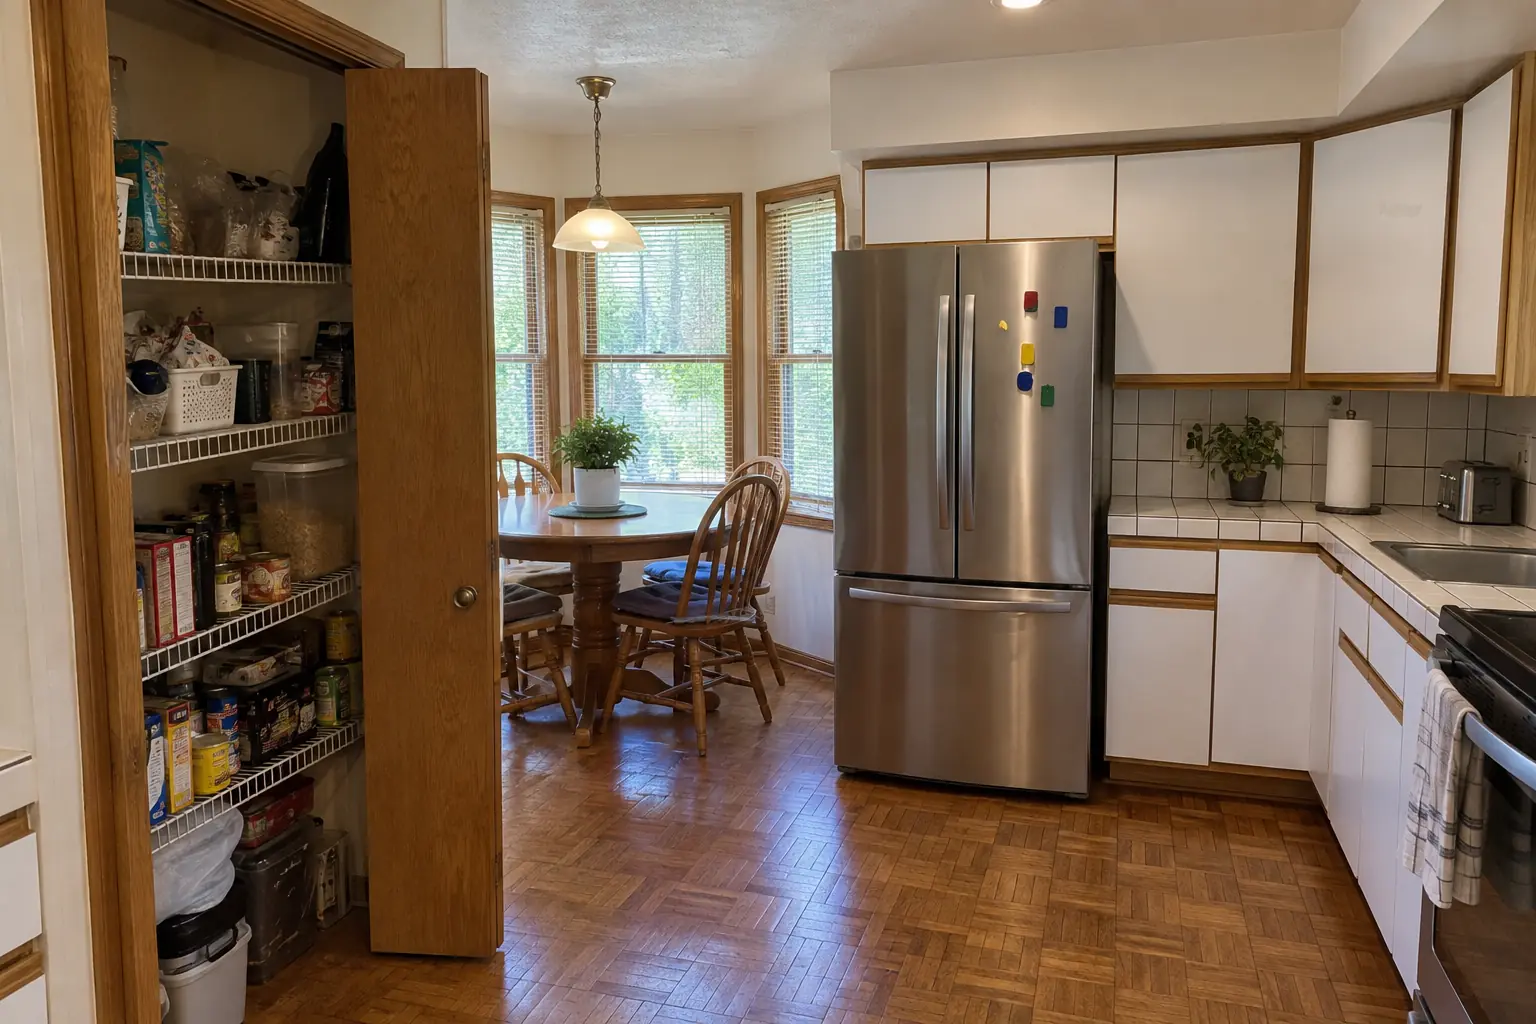 Before
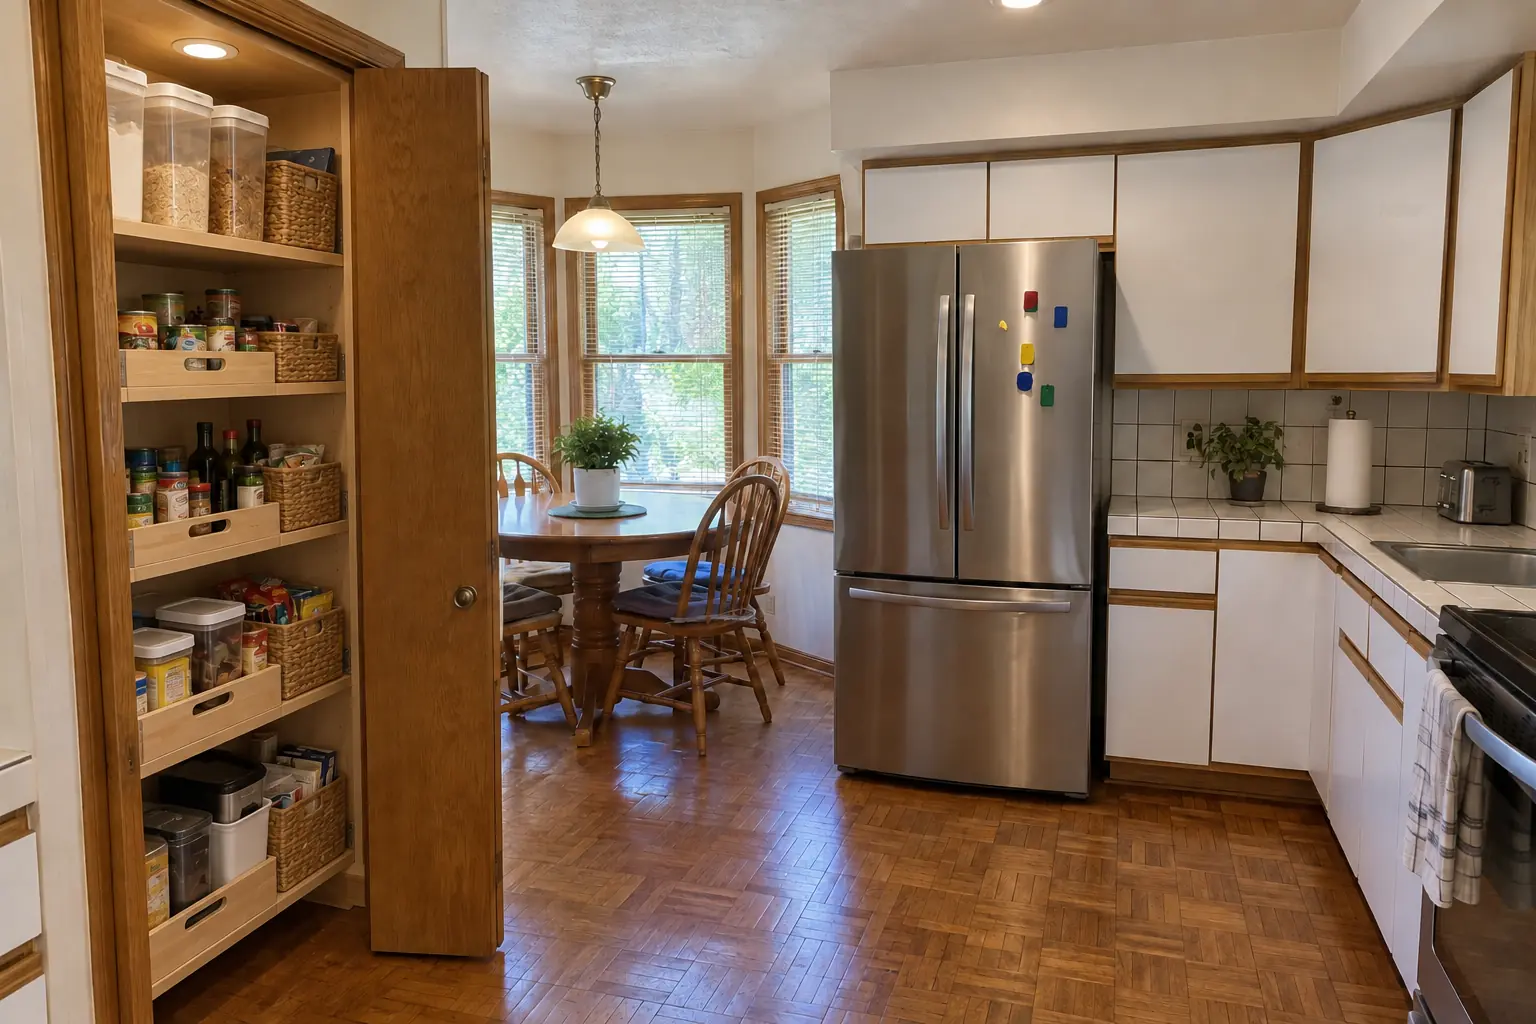 After
The site: a two-story colonial from the 1990s in Orland Park. The main complaint was food buried on shelves too deep to see into. The result: the closet next to the kitchen rebuilt as a pantry with solid wood shelves, pull-out baskets on the bottom and a light. On site this meant framing changes when needed, shelving and drawers, plus pantry cabinets.
Pantry Design & Installation in Orland Park →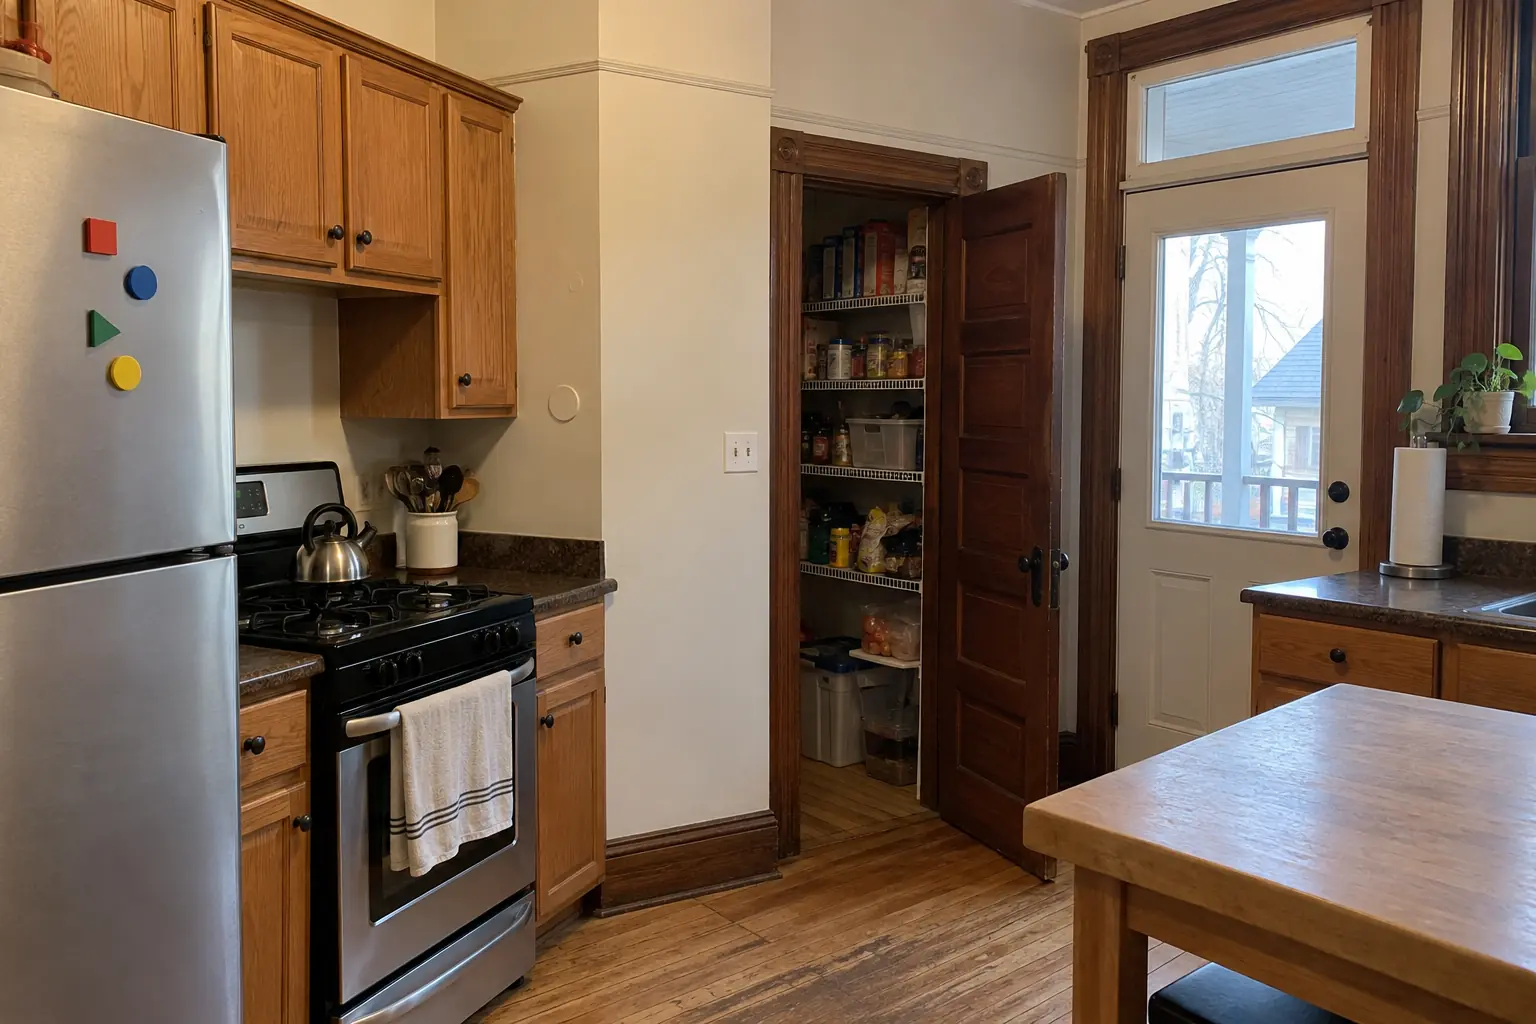 Before
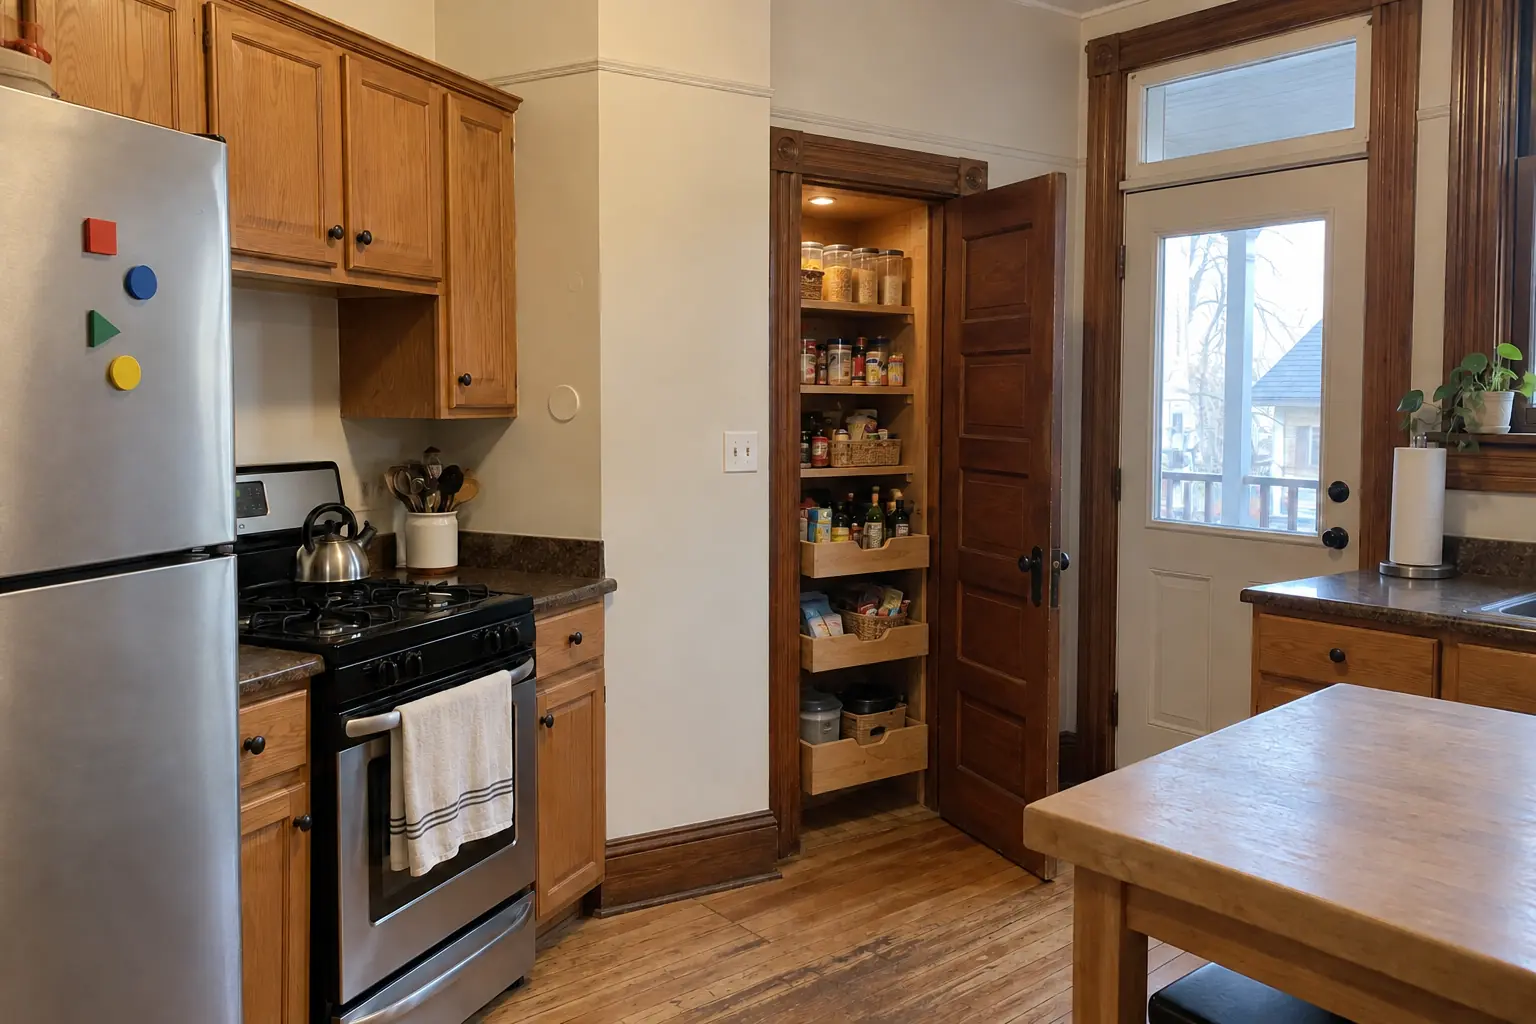 After
The site: a brick bungalow from the 1920s near Depot District. The reason for the call: groceries that had nowhere to go but the counter. After: the closet next to the kitchen rebuilt as a pantry with solid wood shelves, pull-out baskets on the bottom and a light. The job covered pantry inventory, lighting and outlets, plus shelving and drawers.
Pantry Design & Installation in Berwyn →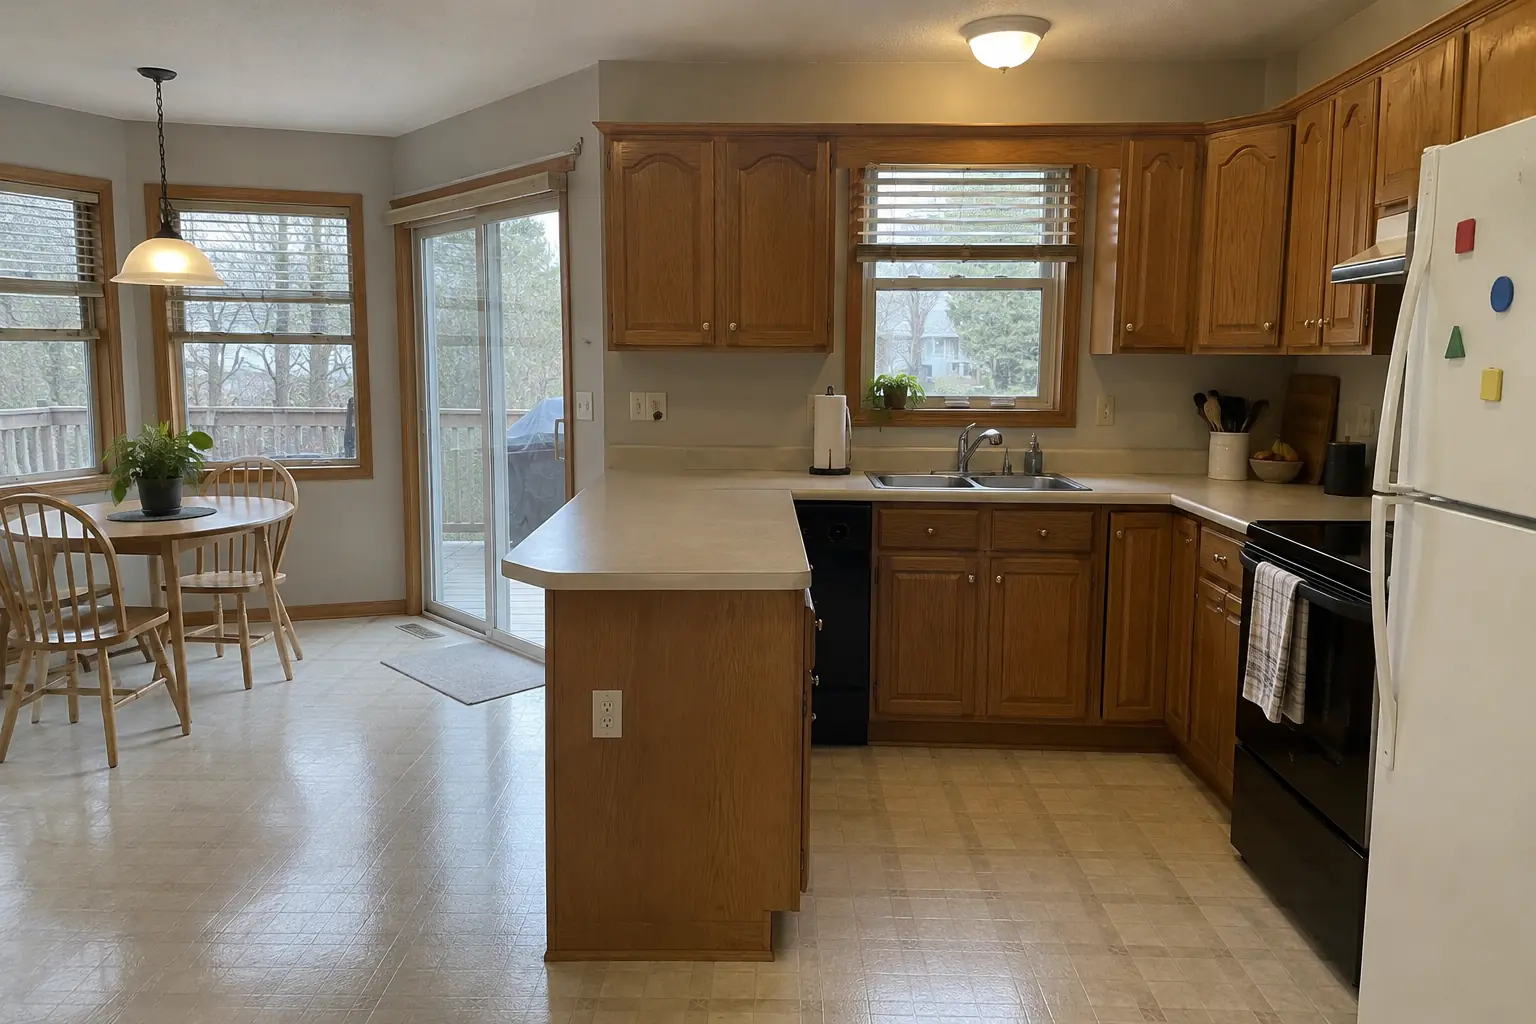 Before
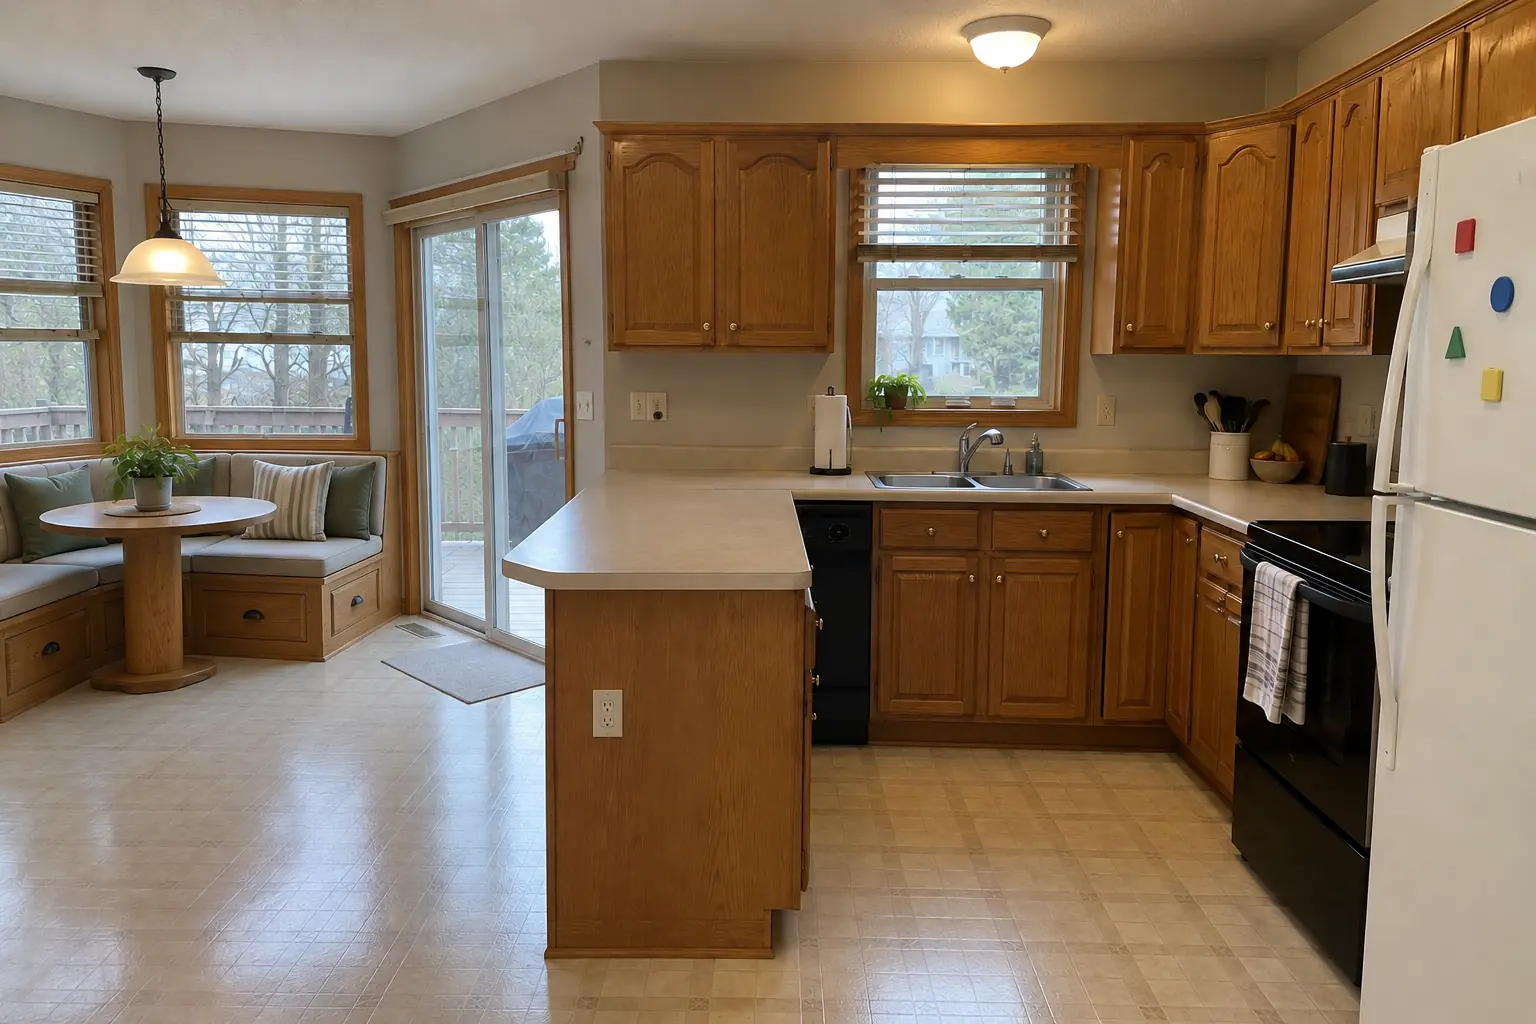 After
What changed: a built-in banquette bench with storage drawers and cushions under the window, with a round pedestal table.
Built-In Breakfast Nook & Banquette in Tinley Park →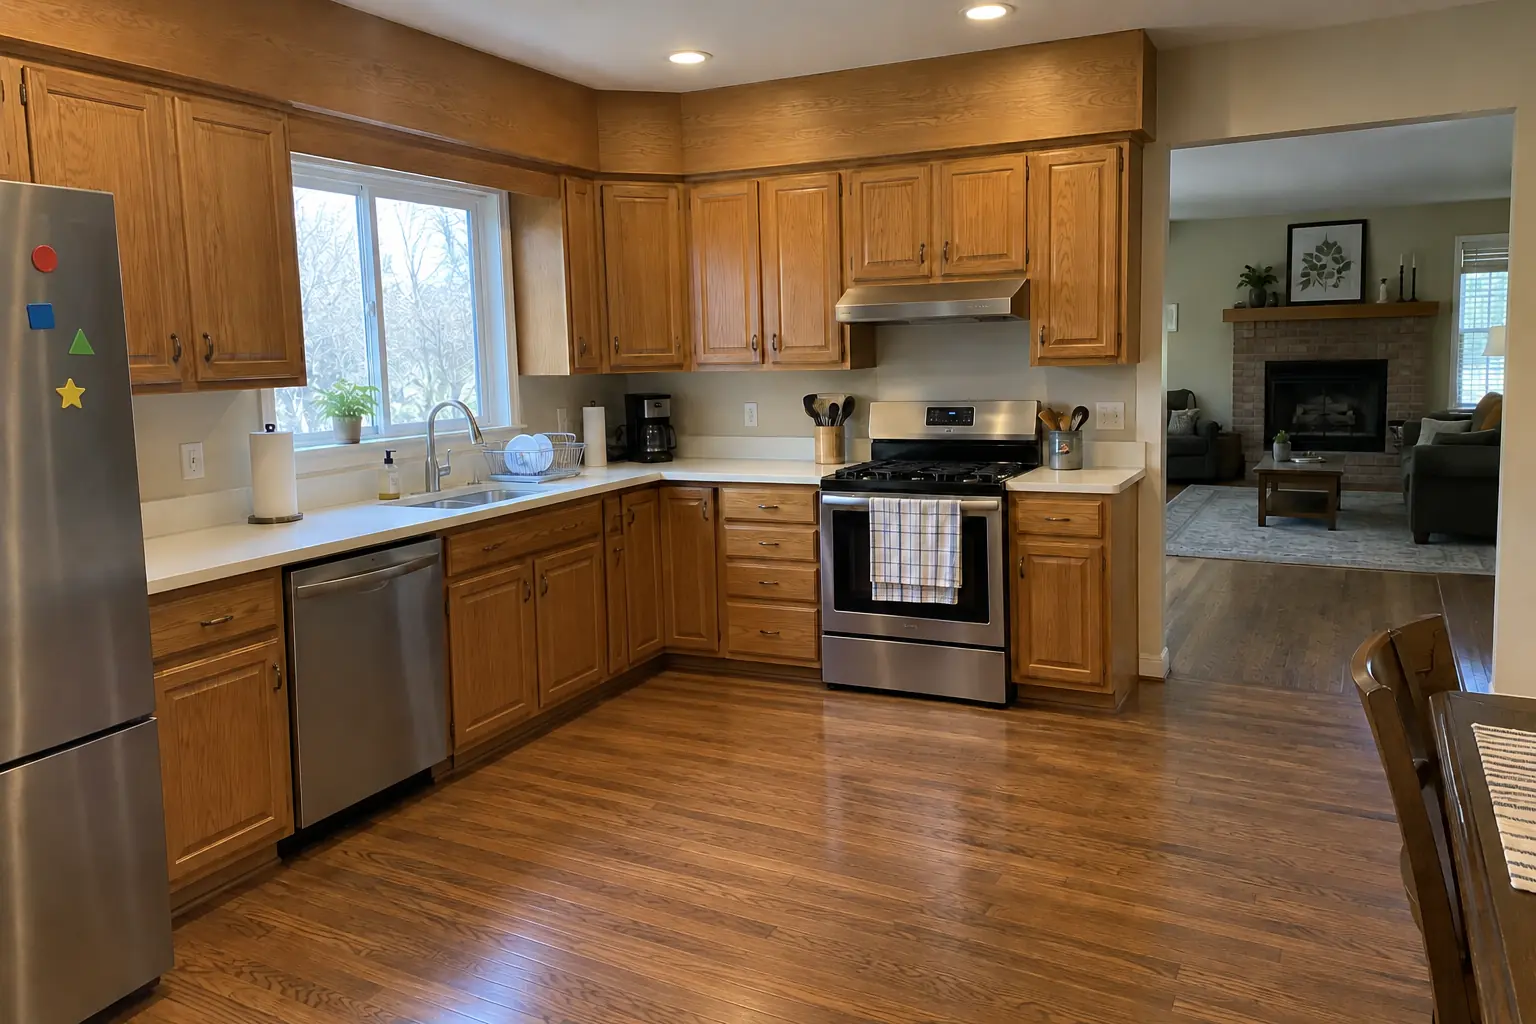 Before
 After
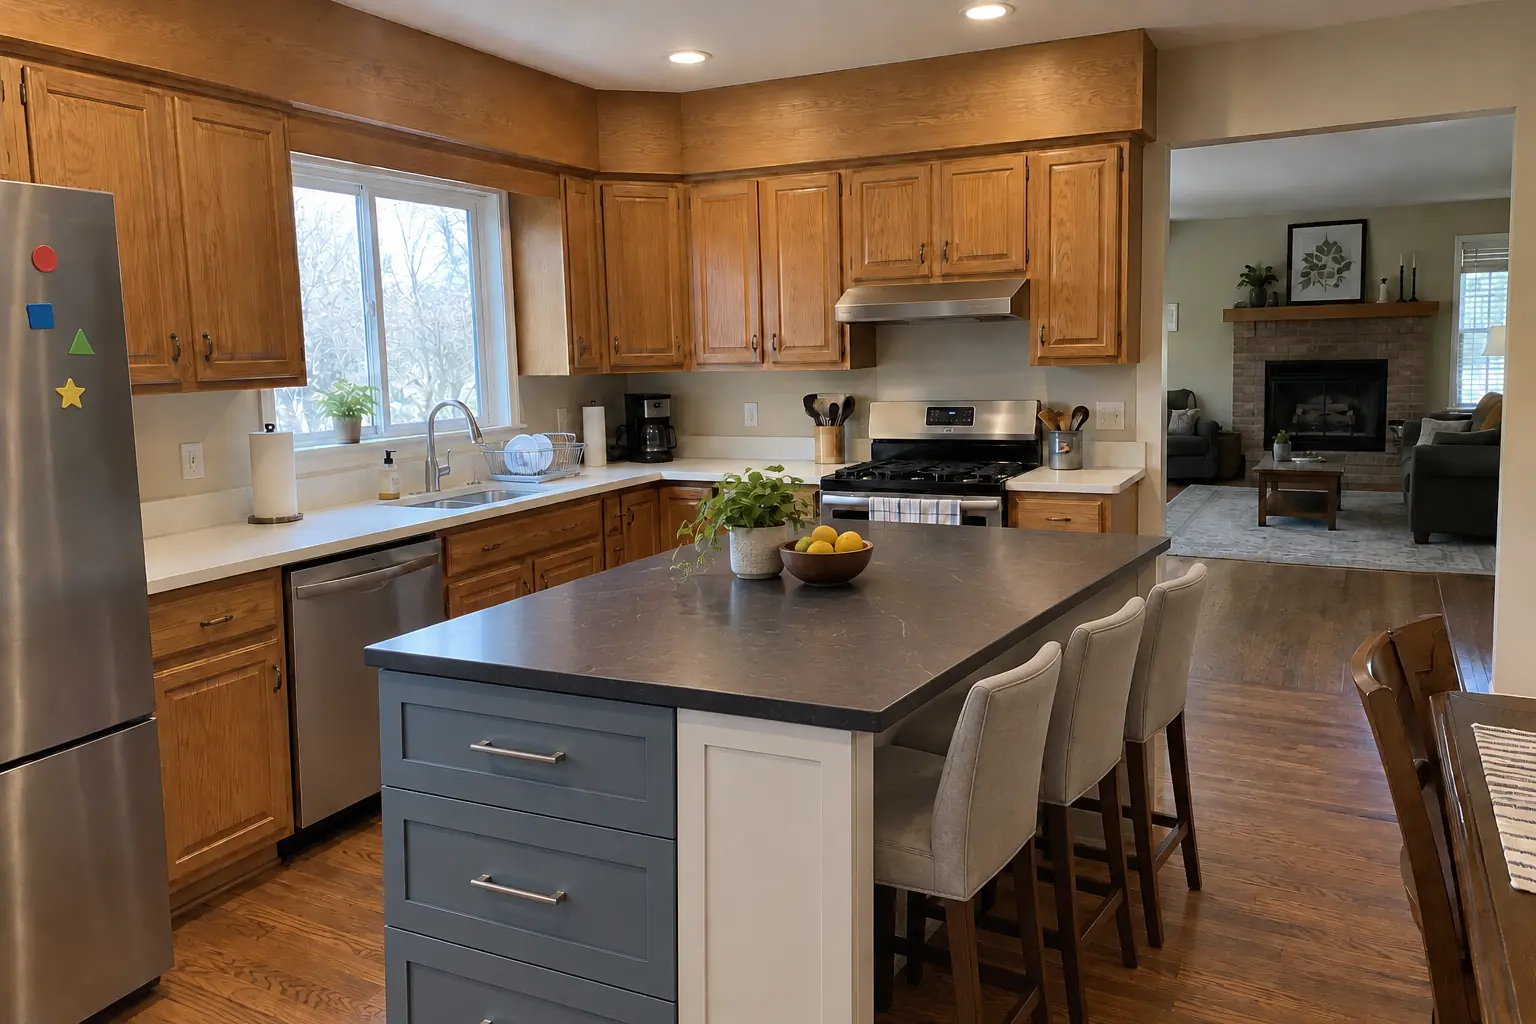
Finished: a new island in dusty blue with a dark soapstone-look quartz top and seating.
Kitchen Island & Peninsula Installation in Tinley Park →ZIP 60477ZIP 60487
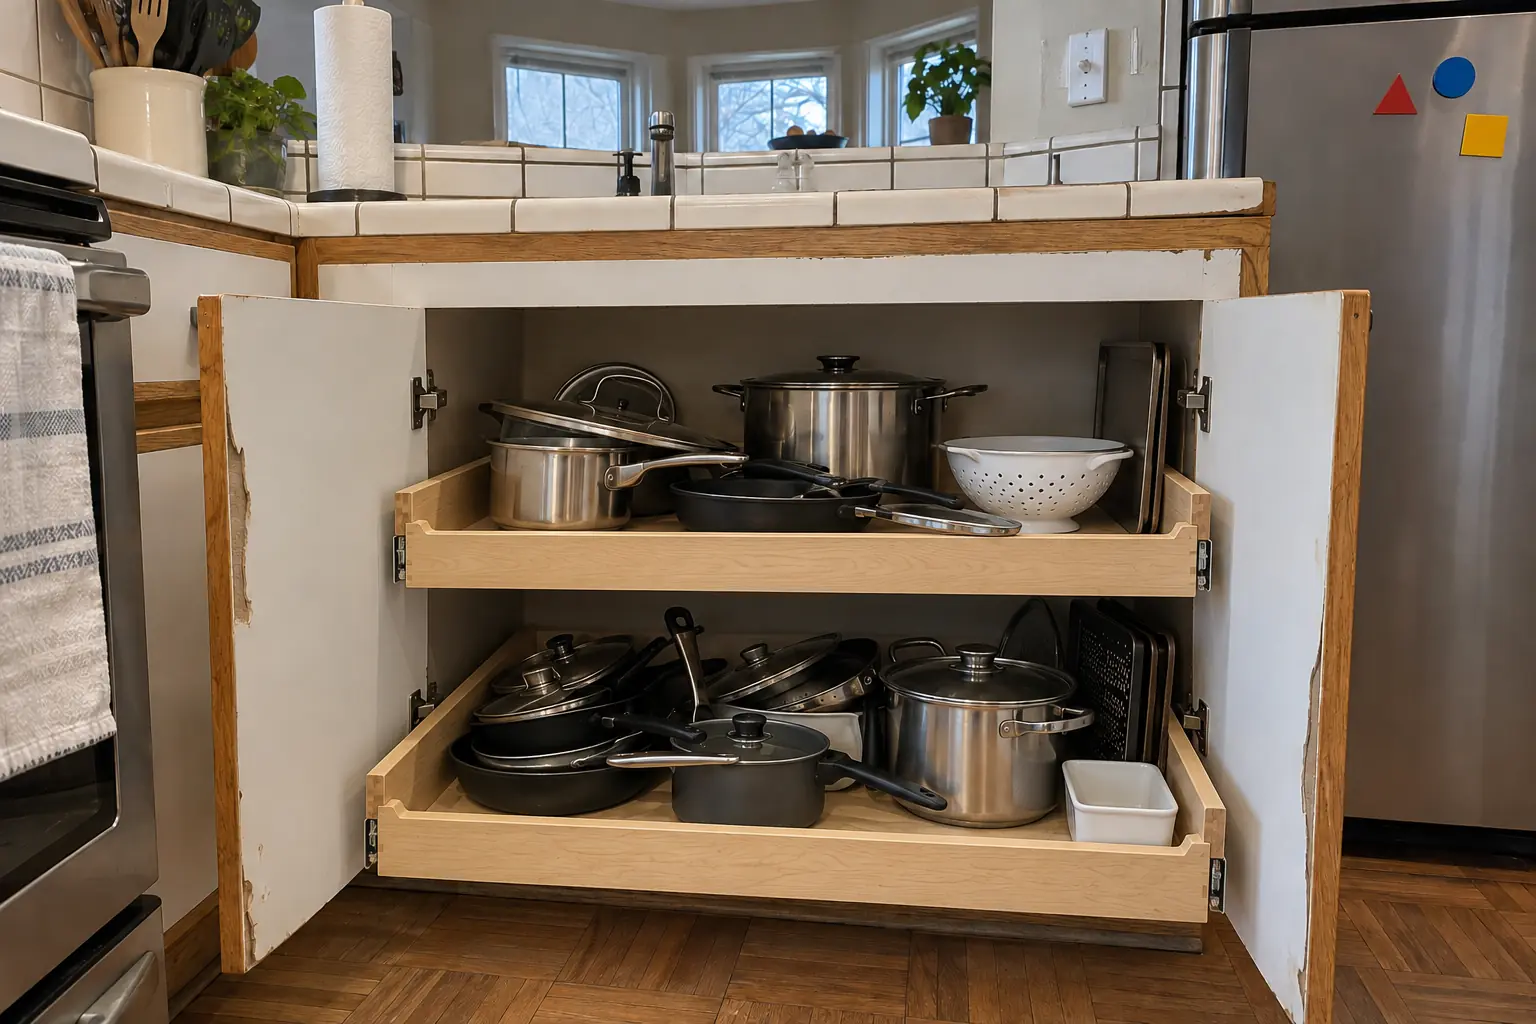 Pull-Out Shelves & Cabinet OrganizersRoll-out shelves and organizers built to fit your existing cabinets.
Built-In Breakfast Nook & BanquetteBuilt-in bench seating with storage for corners, bays and nooks.
Kitchen Island & Peninsula InstallationNew islands and peninsulas with seating and storage.
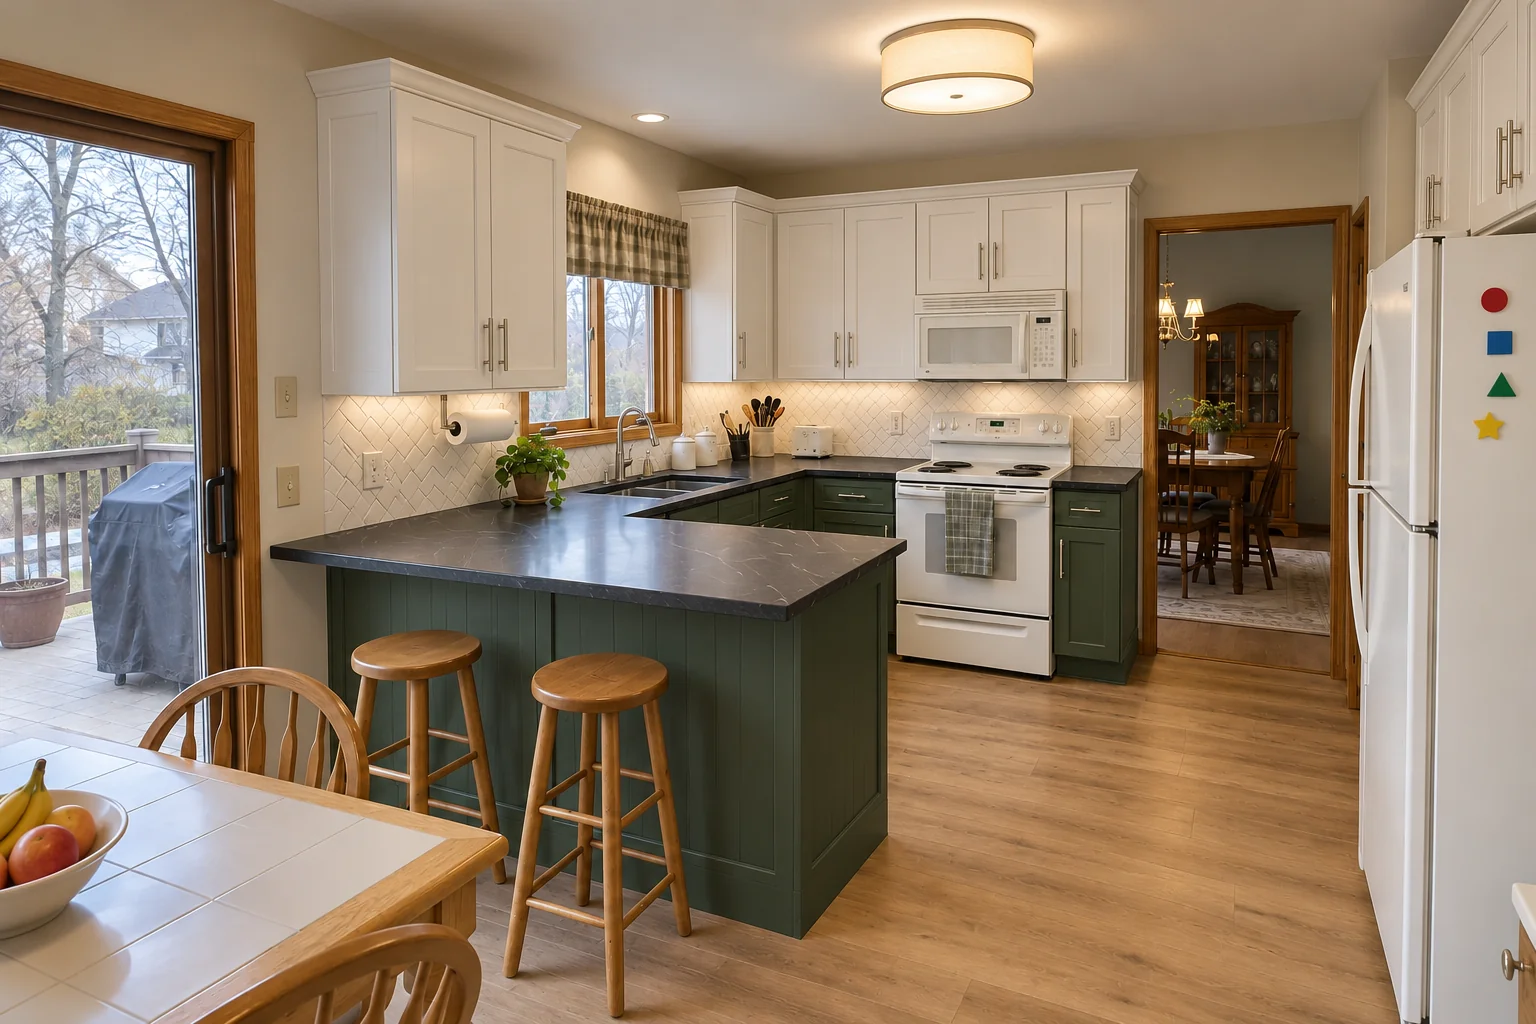 Kitchen RemodelingFull kitchen remodels, from layout to last cabinet pull.
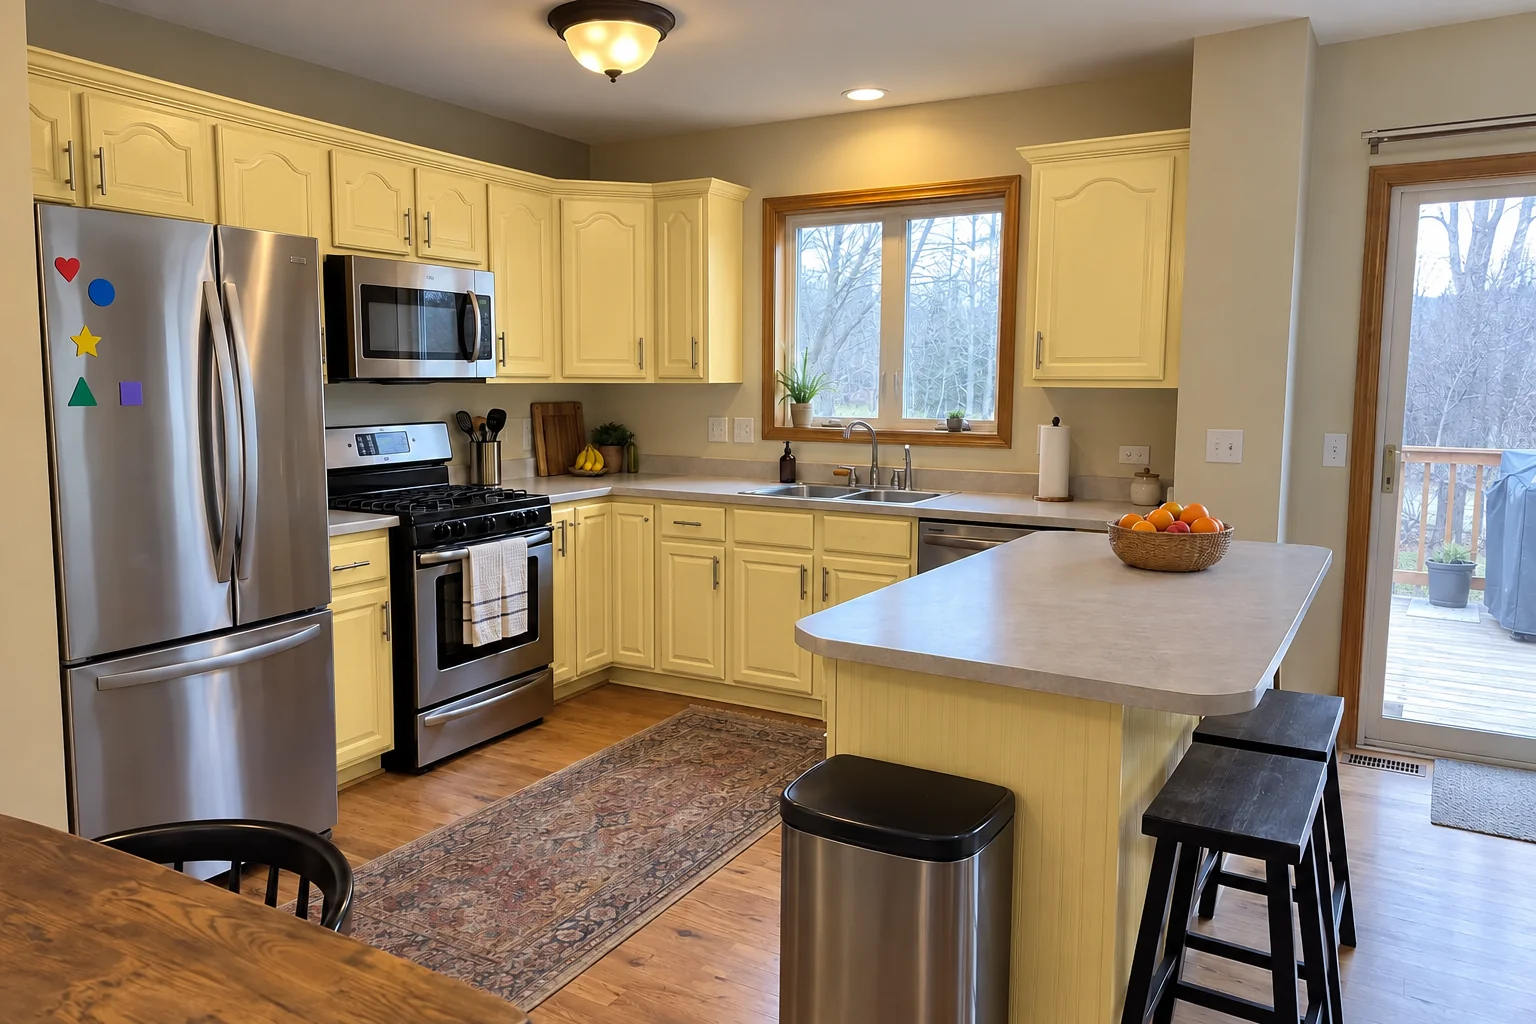 Kitchen Cabinet PaintingFactory-smooth painted cabinets without replacing them.
Call us — we'll check your ZIP, answer your questions and book an in-home estimate.
