No pantry at all
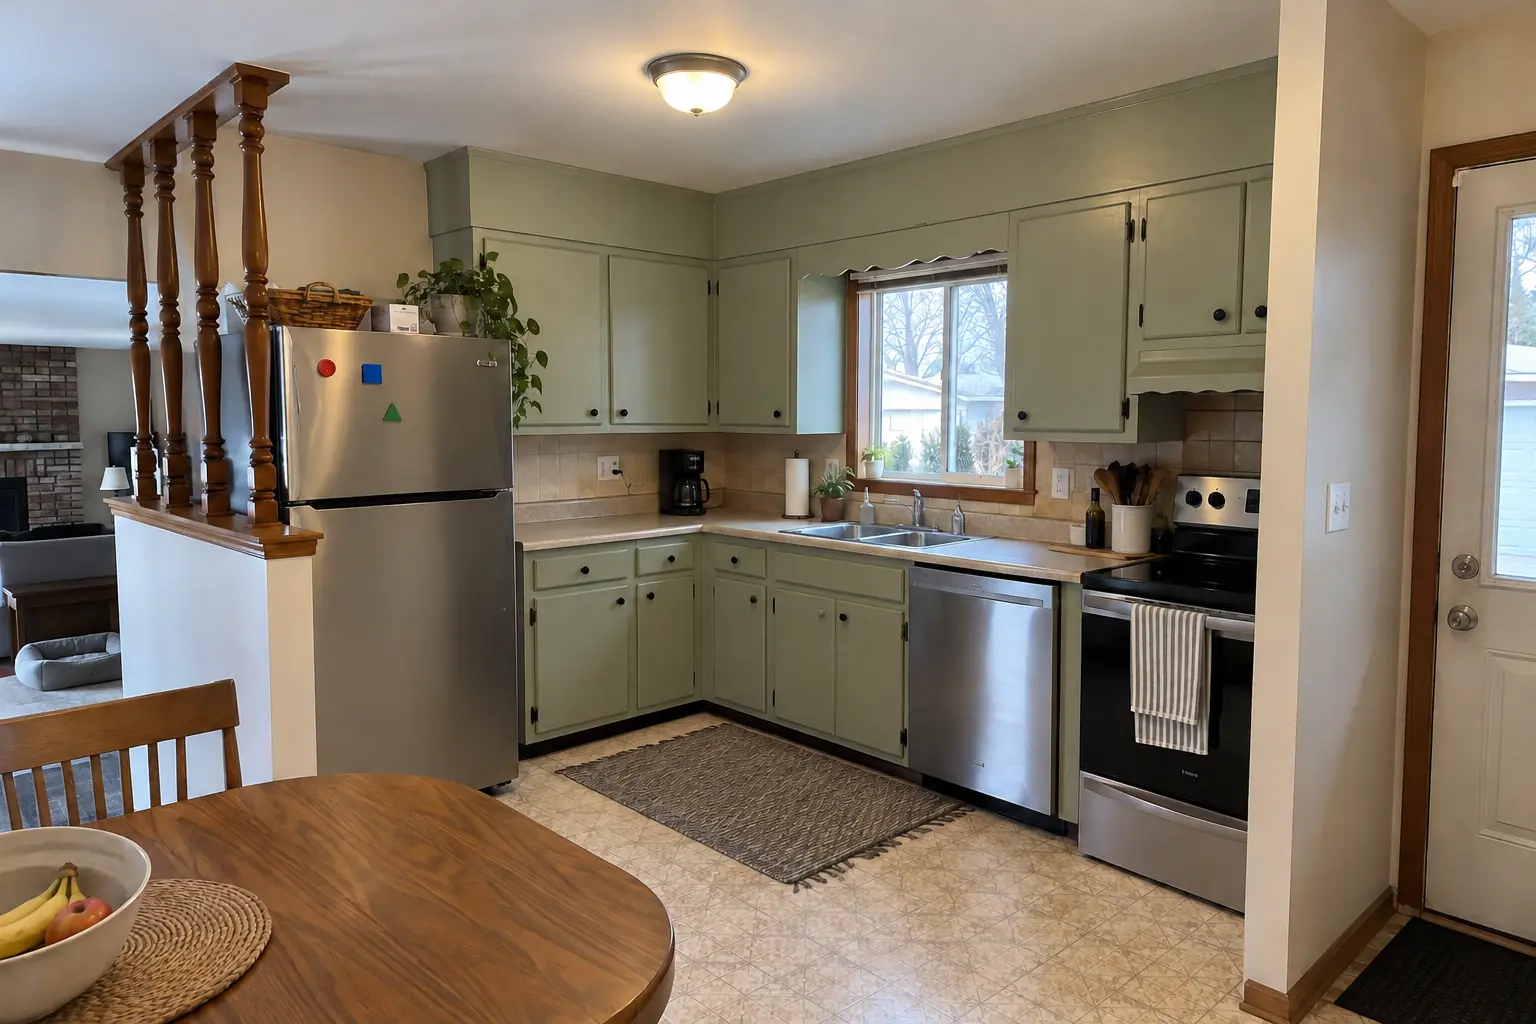
Food stored in upper cabinets, on the counter and on top of the fridge means the kitchen needs a pantry. A tall pantry cabinet on any free wall is the quickest way to add one.
Serving Oak Brook & nearby Villa Park, Lombard
We design and build kitchen pantries in Oak Brook: tall pantry cabinets, reach-in closet conversions and walk-in pantry shelving.
Some kitchens need a pantry cabinet on a free wall; others have a hall closet or an unused nook begging to become one. Our Oak Brook crew measures the space, sets shelf depths for cans, boxes and bulk items, and installs it so nothing sags or hides at the back.
Food stored in upper cabinets, on the counter and on top of the fridge means the kitchen needs a pantry. A tall pantry cabinet on any free wall is the quickest way to add one.
Door racks, step shelves and shallow drawers keep small jars and packets in view instead of buried.
Warehouse-size packs need taller openings and floor space. We plan a section of the pantry for them so they don't end up in the garage.
If you can't read labels on the top shelf, the pantry needs lighting. We plan it with the shelving so nothing blocks it.
If the walk-in feels full but holds little, the shelving layout needs rethinking.
If the pantry door is always in the way, a different door type often fixes it without moving the opening.
If you reach blindly into your pantry cabinet, sliding shelves are the fix.
Builder wire shelving bows under canned goods and lets small items tip through. Solid shelves on cleats or standards stay flat.
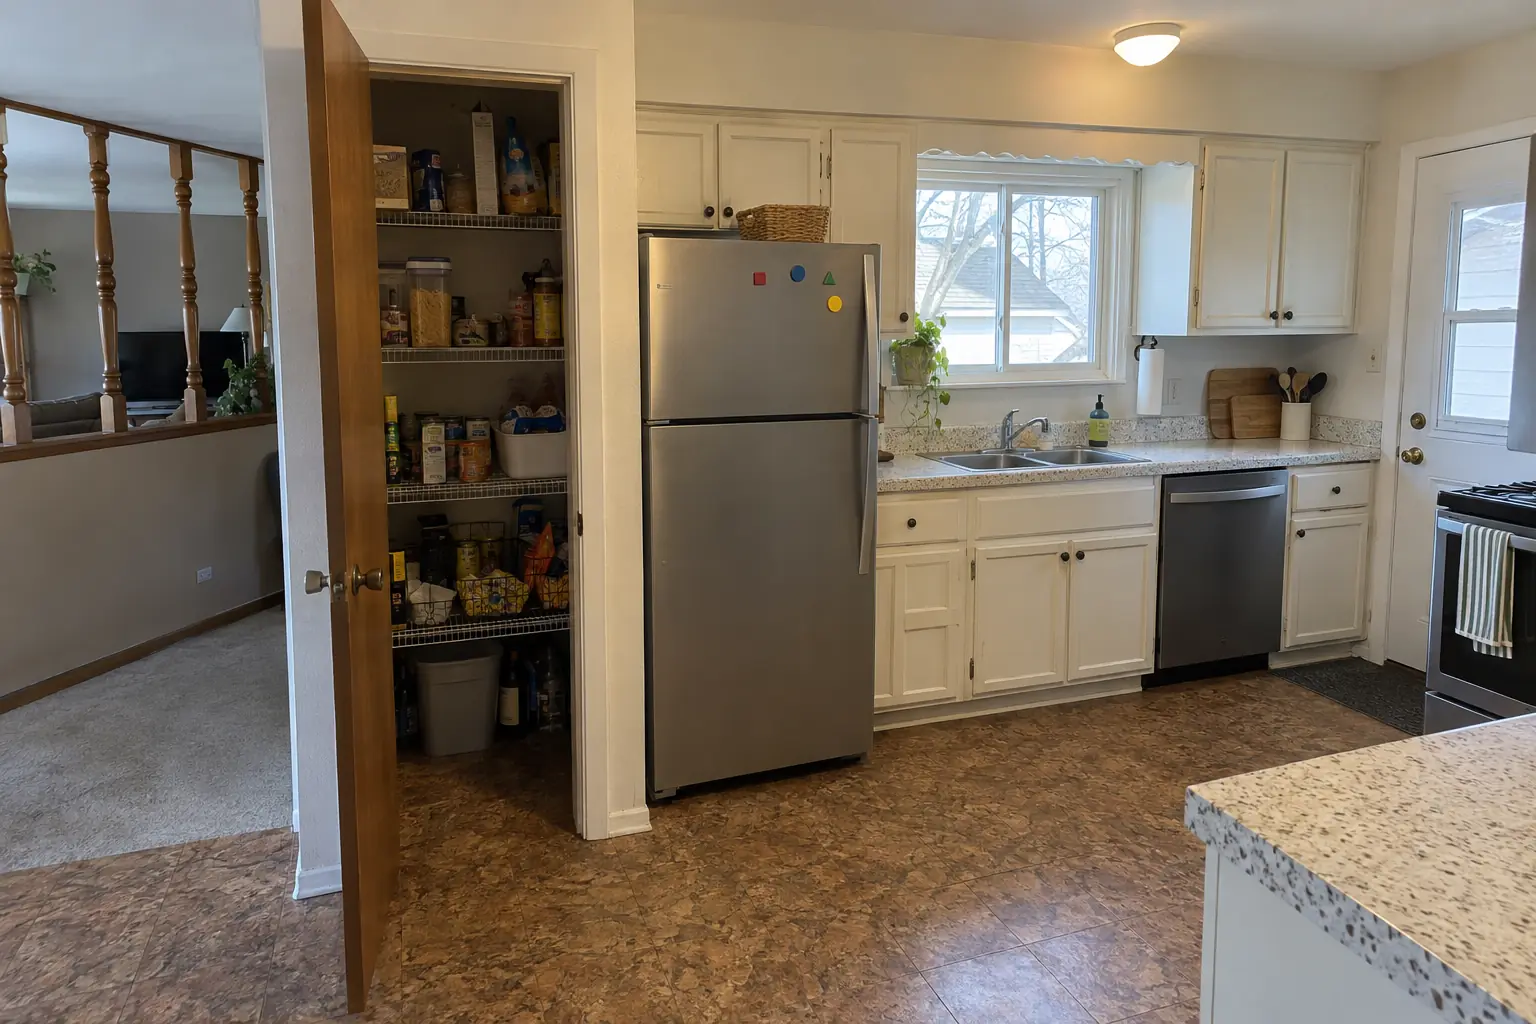 Before
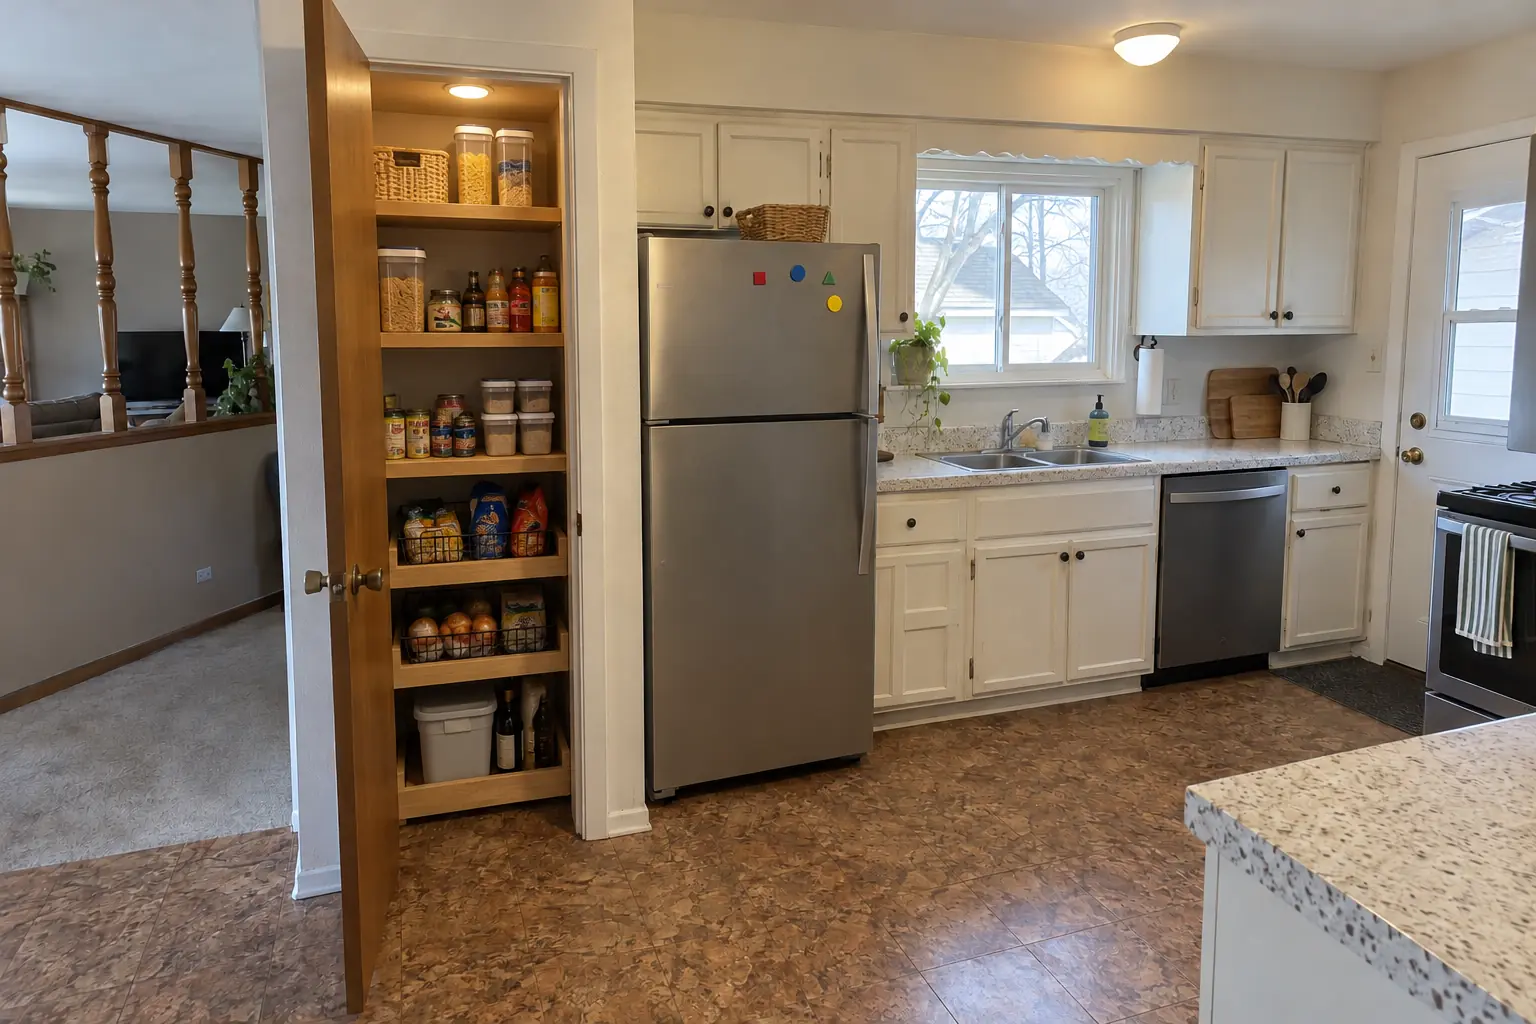 After
The site: a 1970s tract home in Oak Brook. What bothered the owners most: food buried on shelves too deep to see into. After: the closet next to the kitchen rebuilt as a pantry with solid wood shelves, pull-out baskets on the bottom and a light. The job covered pantry inventory, choosing the pantry type, plus removing old shelving.
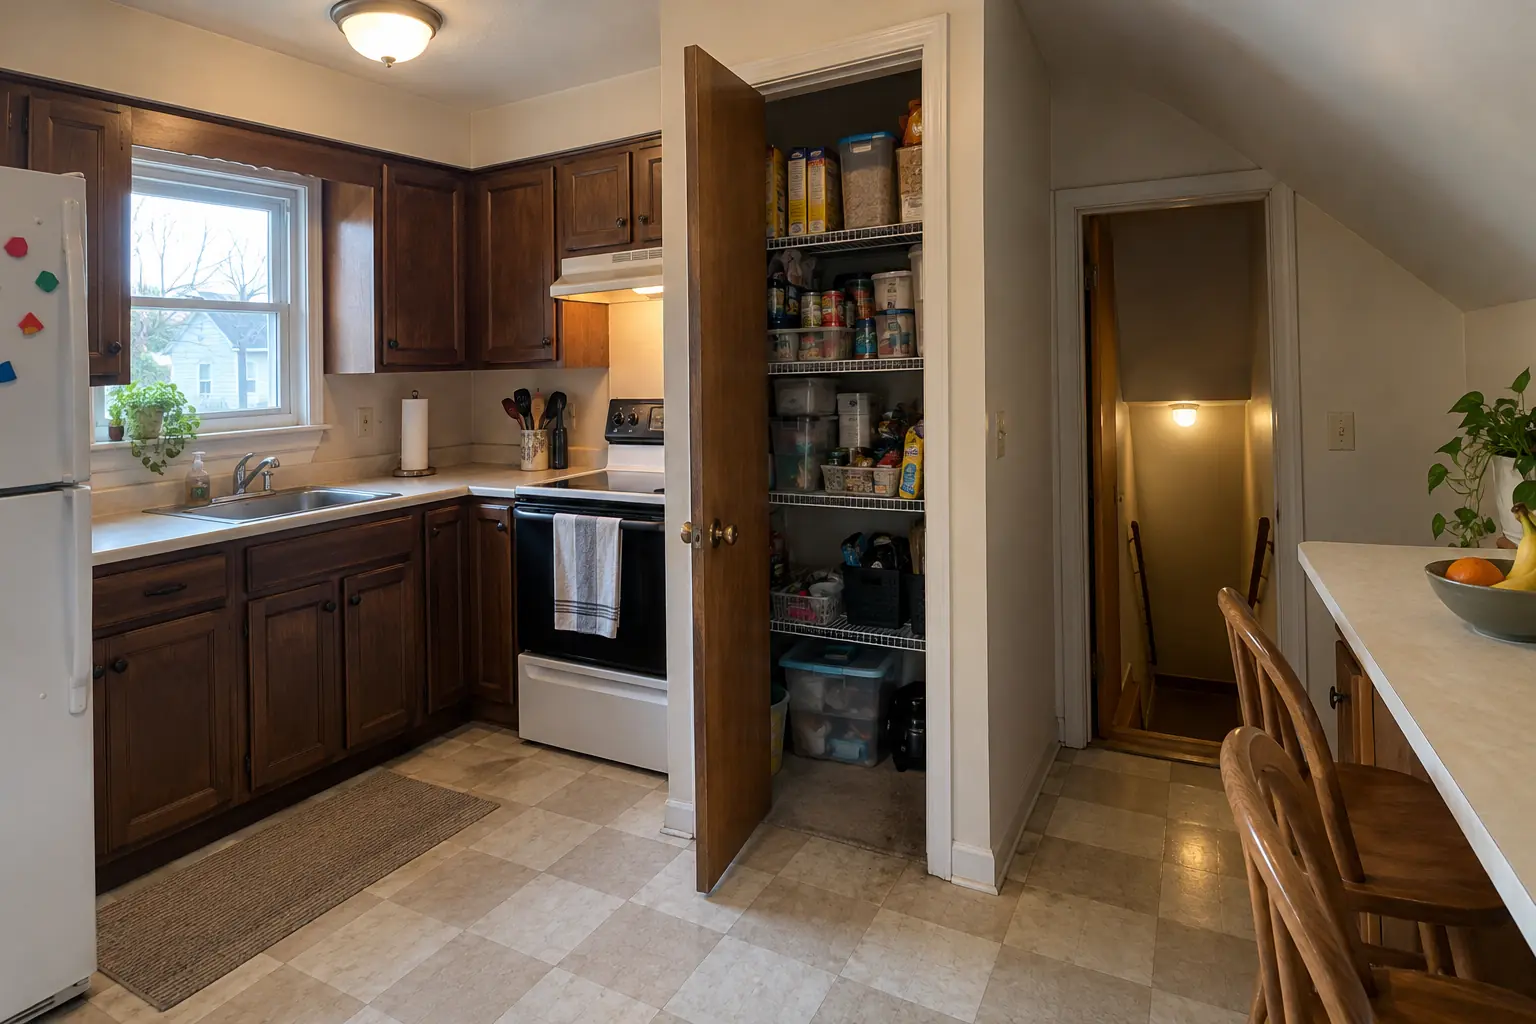 Before
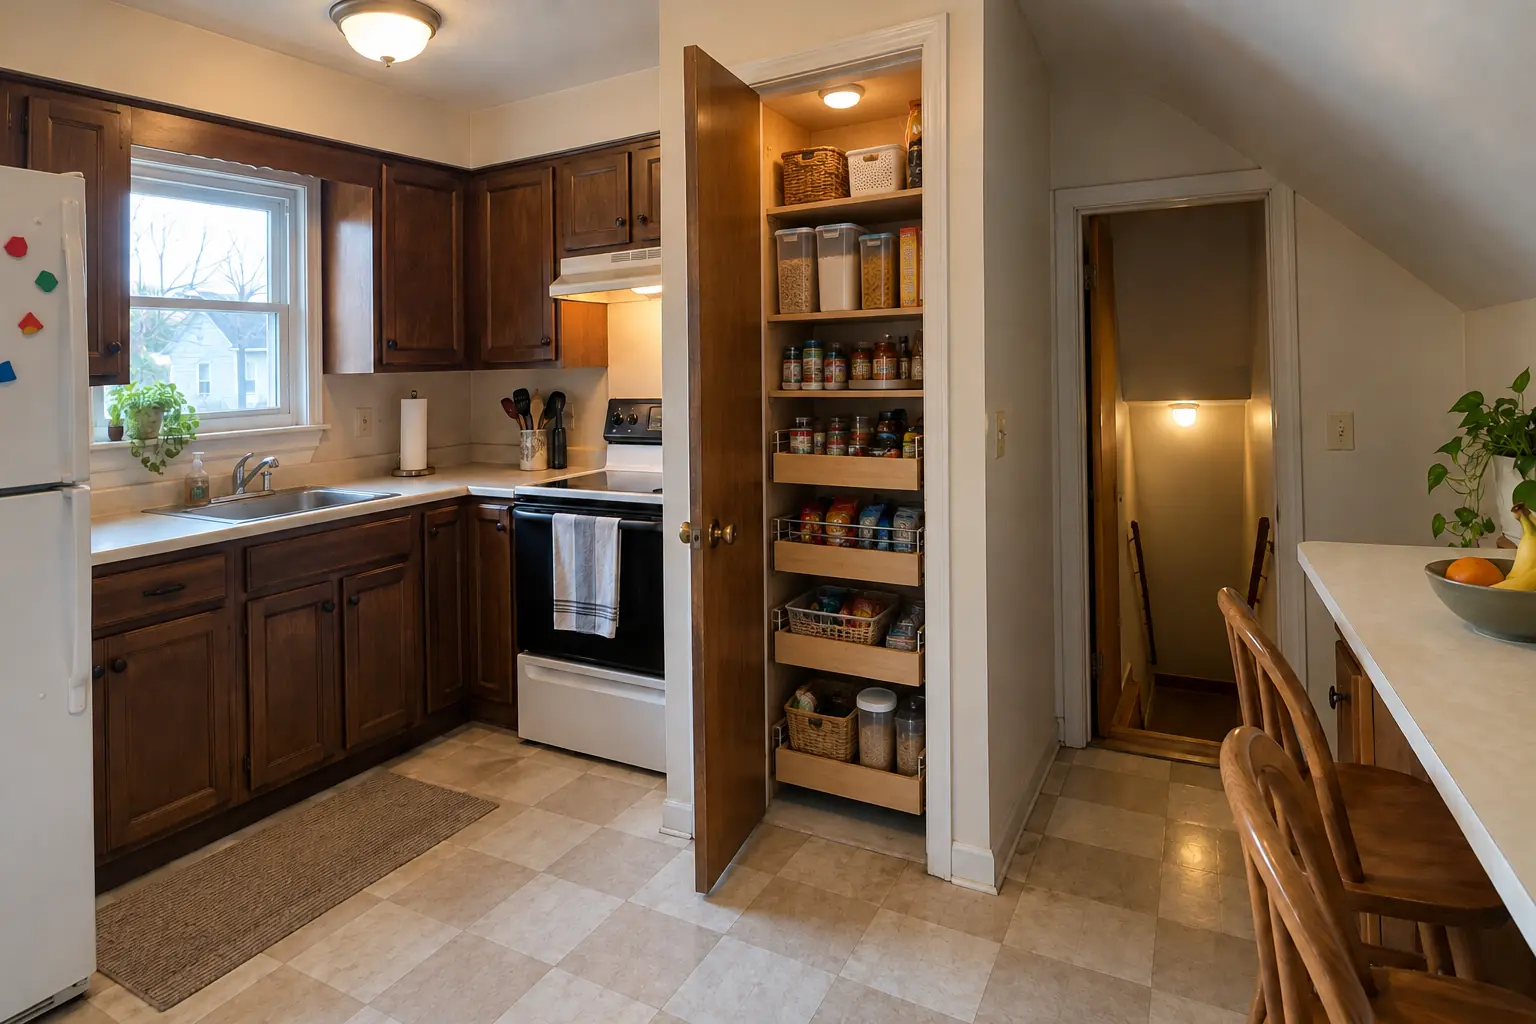 After
The site: a 1960s ranch in Villa Park. The main complaint was a pantry closet with wire shelves sagging under food. After: the closet next to the kitchen rebuilt as a pantry with solid wood shelves, pull-out baskets on the bottom and a light. Work included choosing the pantry type, framing changes when needed, plus door racks and finishing.
Pantry Design & Installation in Villa Park →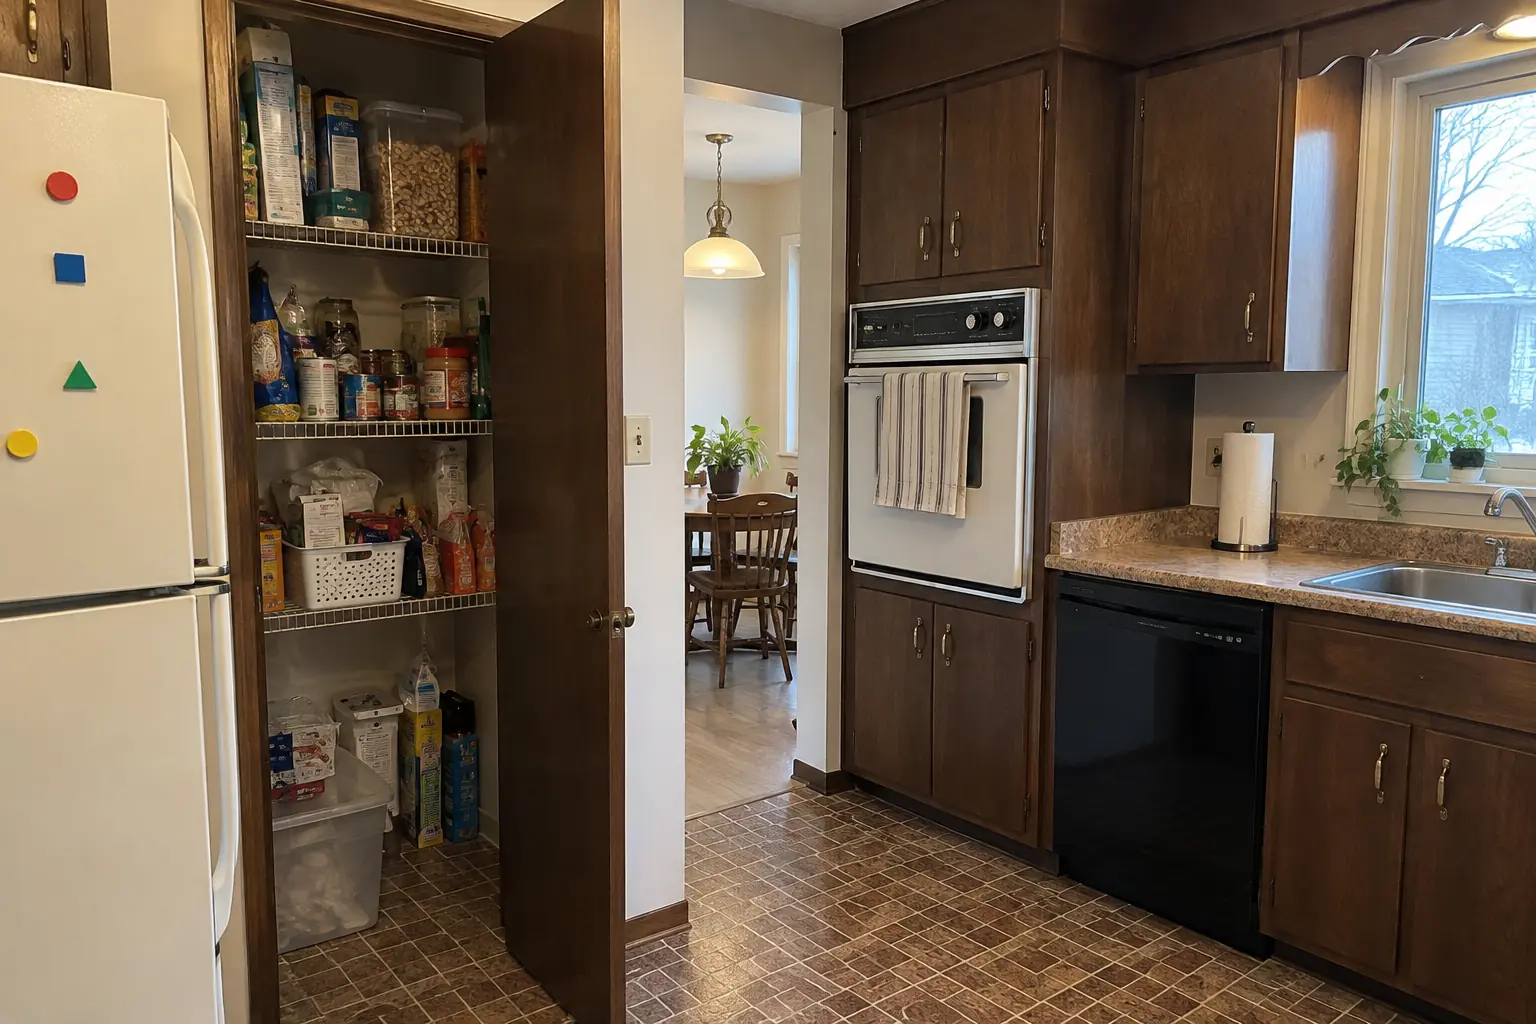 Before
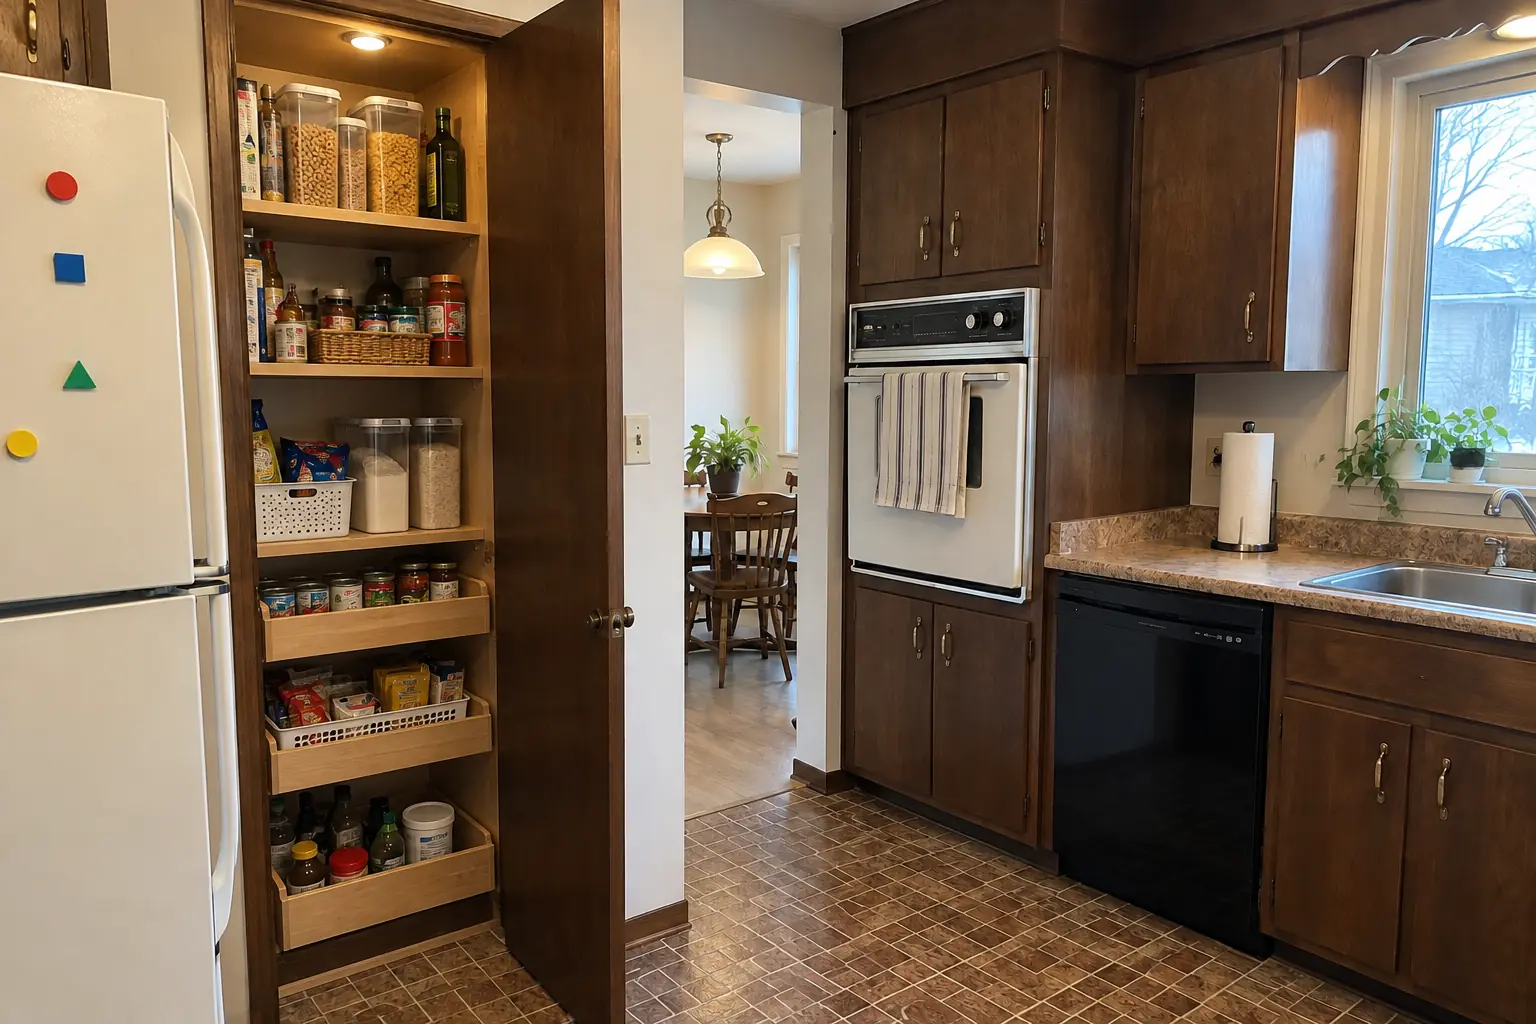 After
The site: a postwar bi-level in Elmhurst. The main complaint was a pantry closet with wire shelves sagging under food. Finished kitchen: the closet next to the kitchen rebuilt as a pantry with solid wood shelves, pull-out baskets on the bottom and a light. The job covered shelving and drawers, pantry cabinets, plus door racks and finishing.
Pantry Design & Installation in Elmhurst →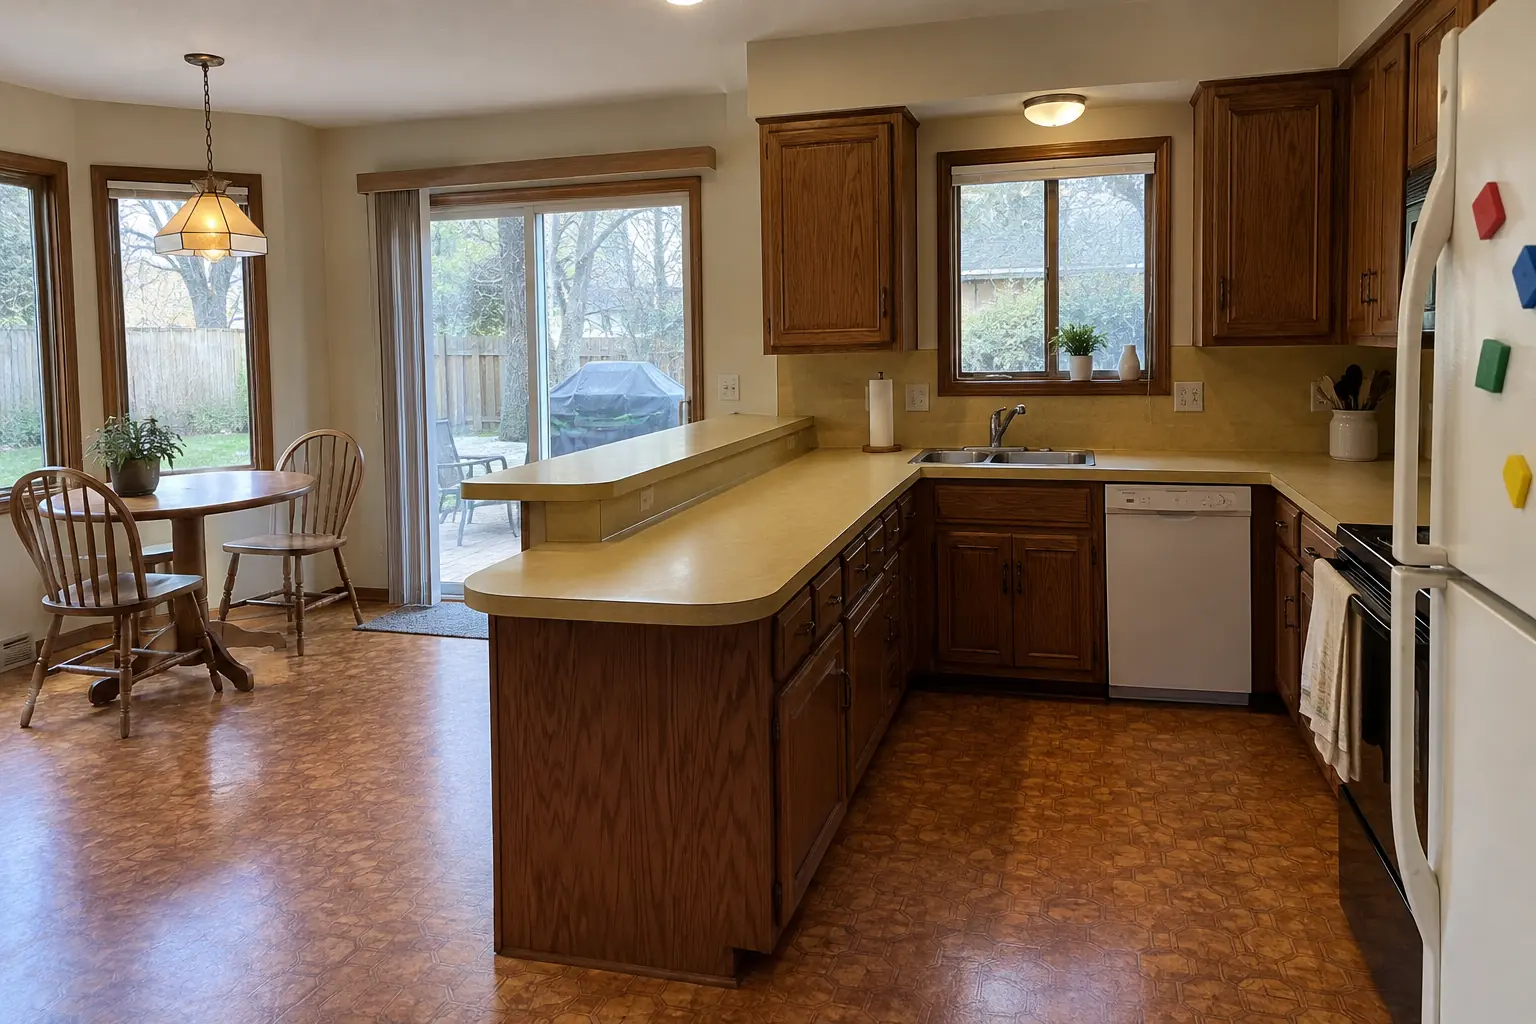 Before
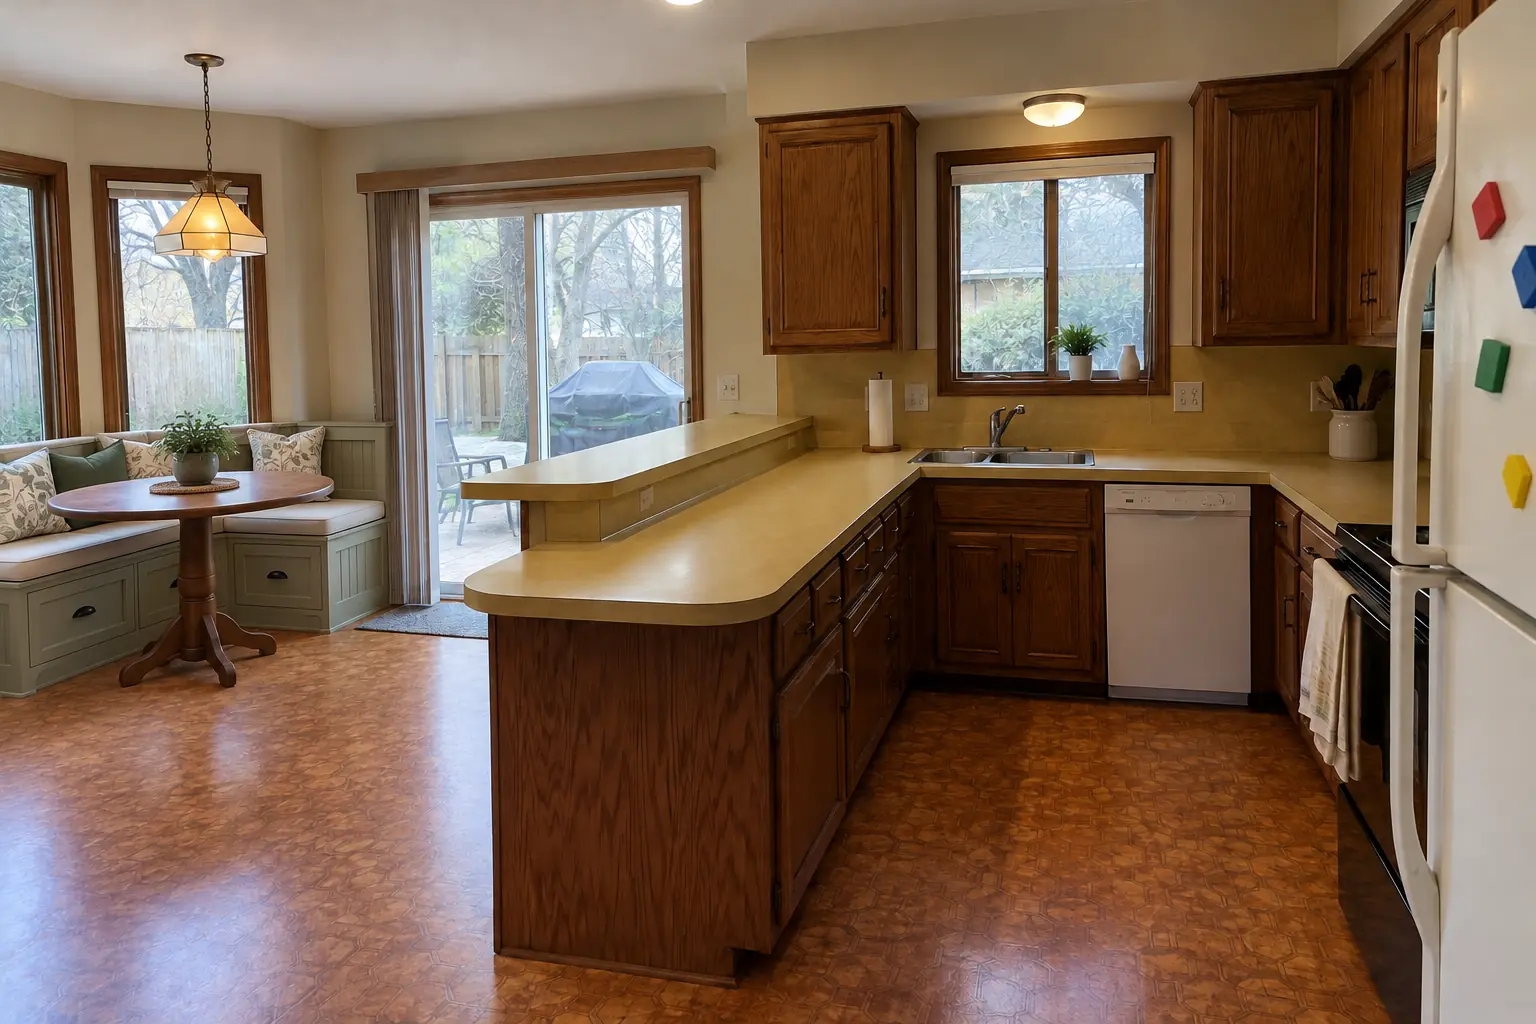 After
A built-in banquette bench with storage drawers and cushions under the window, with a round pedestal table.
Built-In Breakfast Nook & Banquette in Oak Brook →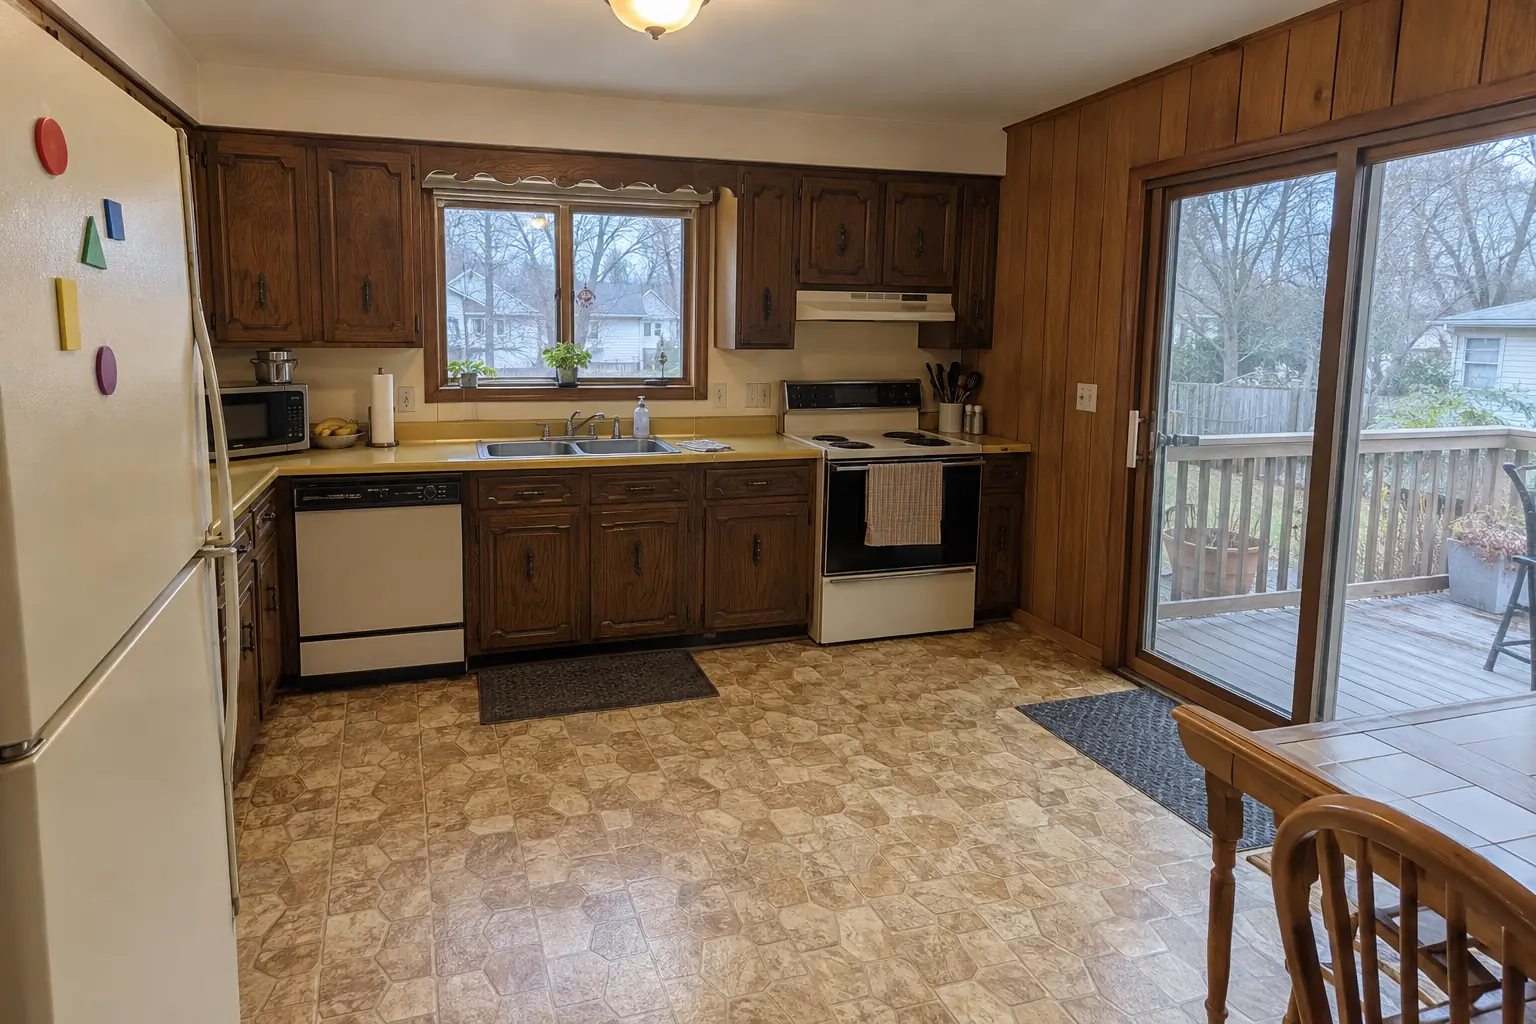 Before
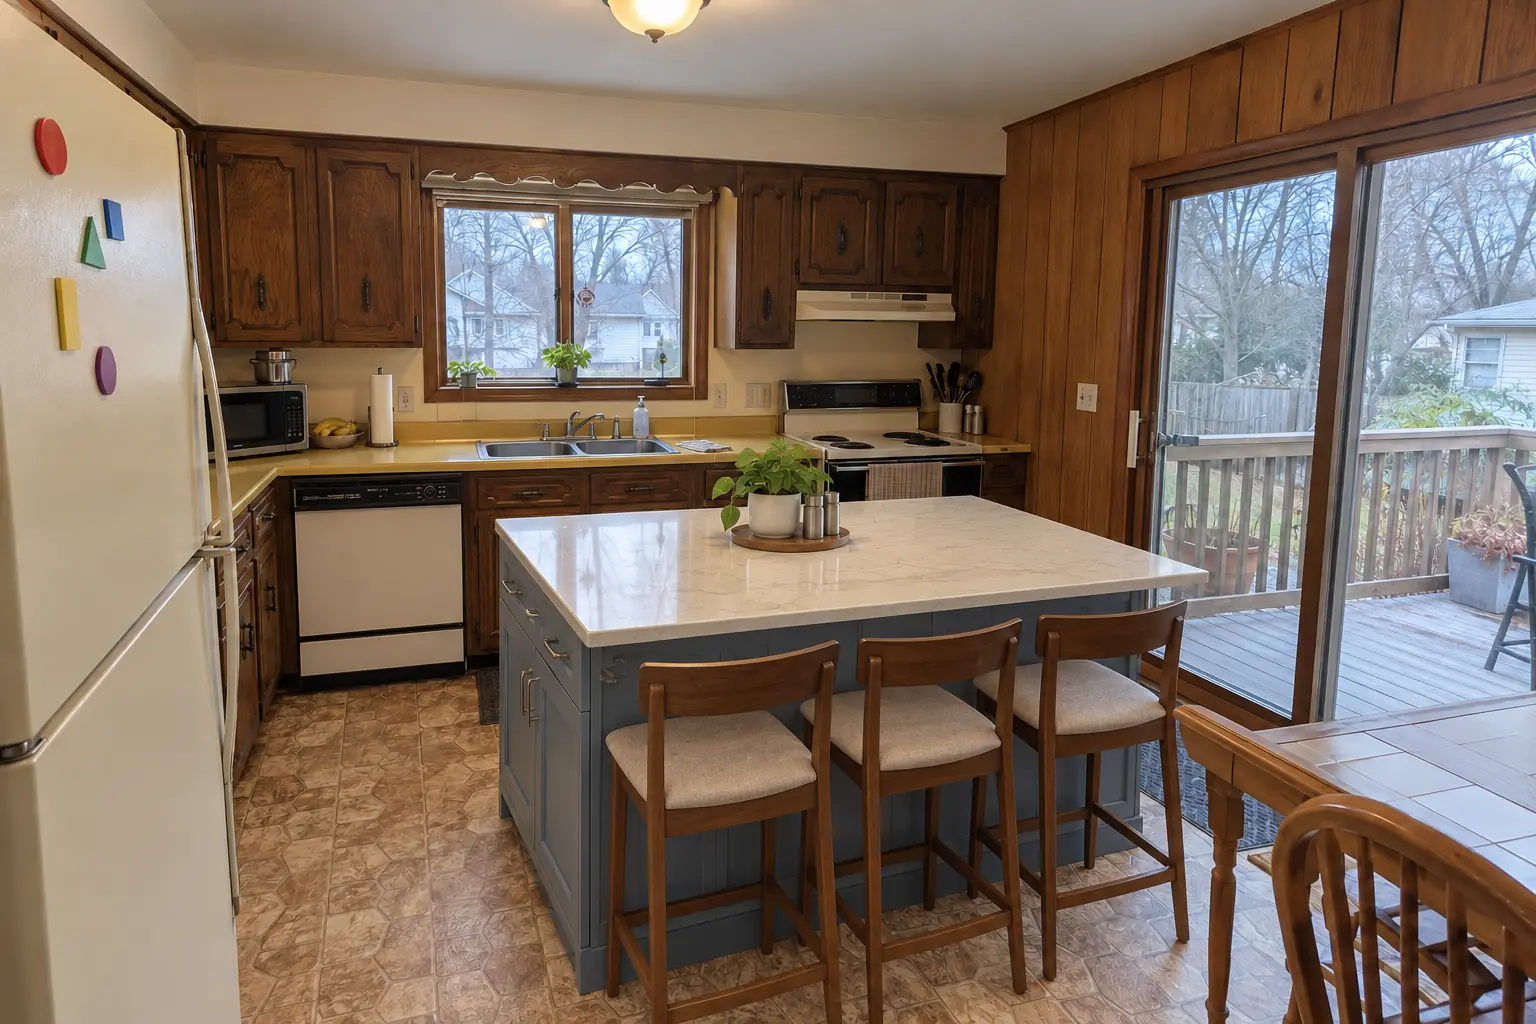 After
A new island in dusty blue with a creamy quartzite-look quartz top and seating.
Kitchen Island & Peninsula Installation in Oak Brook →ZIP 60523
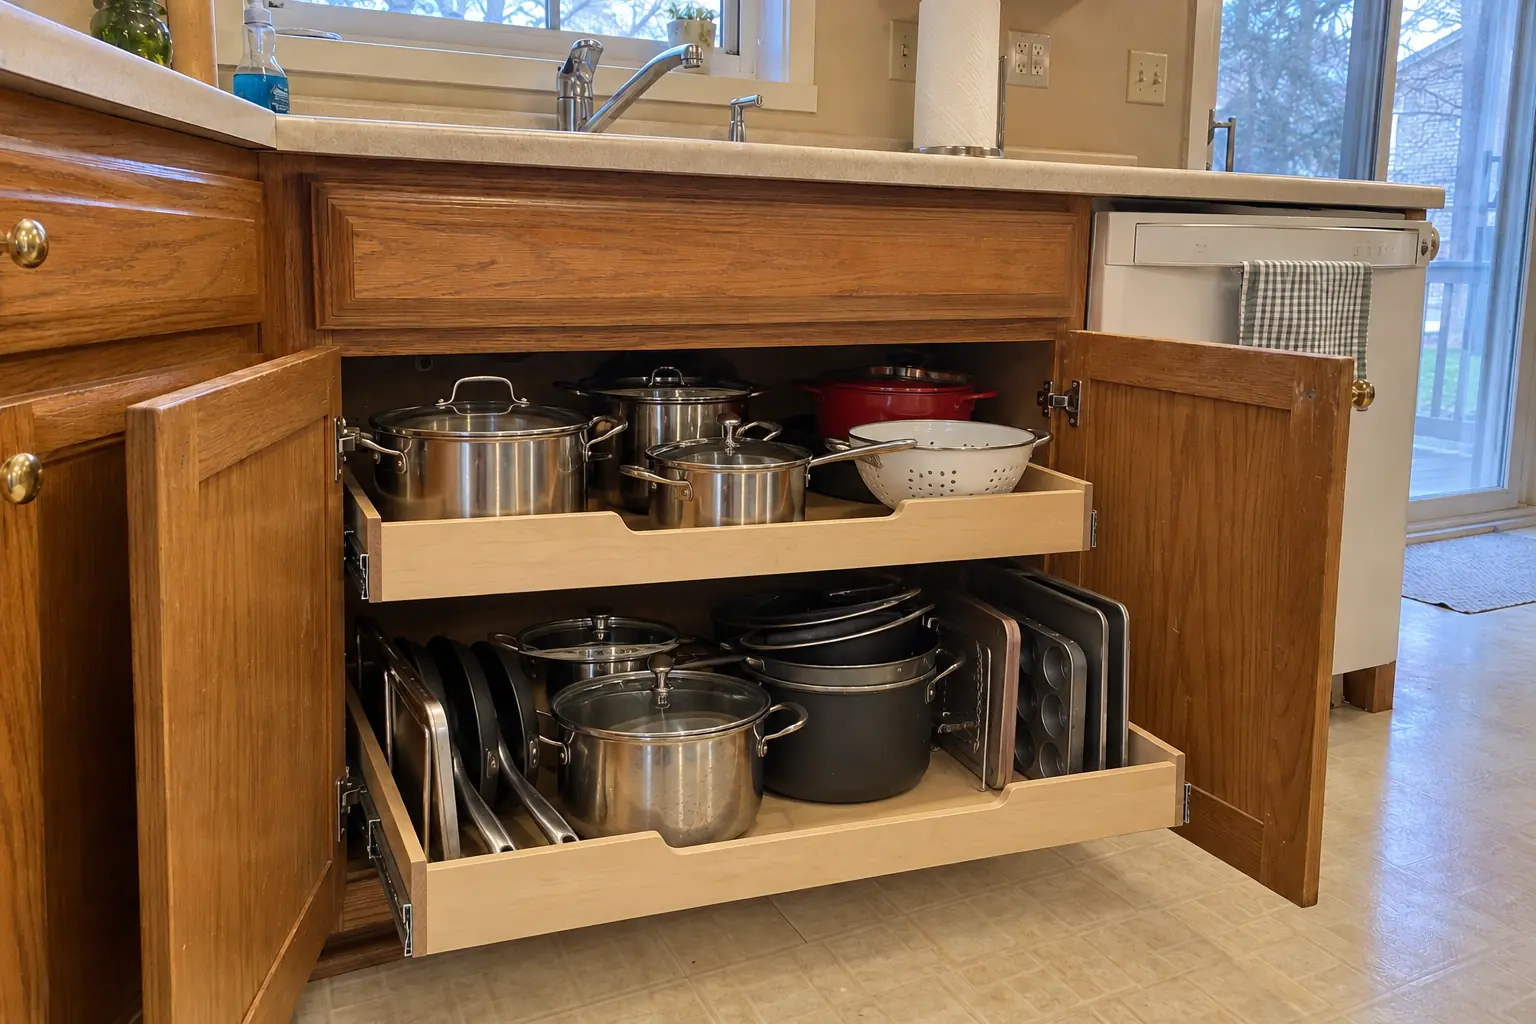 Pull-Out Shelves & Cabinet OrganizersRoll-out shelves and organizers built to fit your existing cabinets.
Built-In Breakfast Nook & BanquetteBuilt-in bench seating with storage for corners, bays and nooks.
Kitchen Island & Peninsula InstallationNew islands and peninsulas with seating and storage.
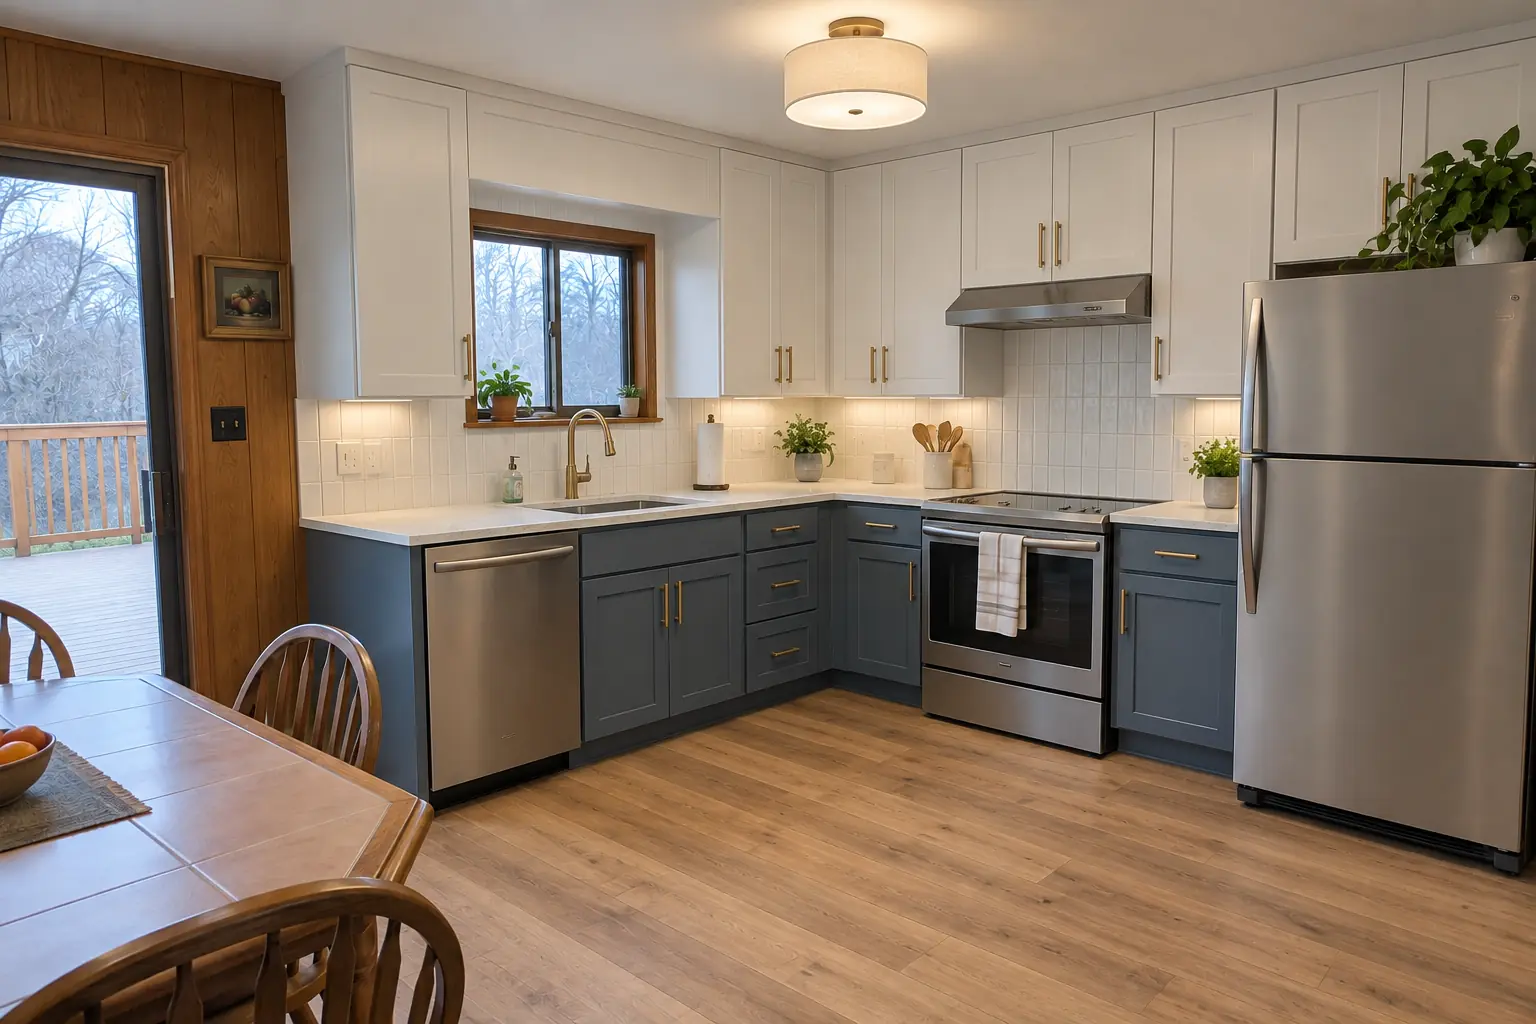 Kitchen RemodelingFull kitchen remodels, from layout to last cabinet pull.
 Kitchen Cabinet PaintingFactory-smooth painted cabinets without replacing them.
Call us — we'll check your ZIP, answer your questions and book an in-home estimate.
