Serving Itasca & nearby Wood Dale, Elk Grove Village

Pantry Design & Installation in Itasca, IL

We design and build kitchen pantries in Itasca: tall pantry cabinets, reach-in closet conversions and walk-in pantry shelving.

  • Kitchen remodels across Itasca ZIP 60143
  • One project manager from drawings to final walk-through
  • Permits and inspections handled for you

Prefer a callback?

Leave your number and a Itasca pantry installer will call you.

Pantry problems we fix in Itasca

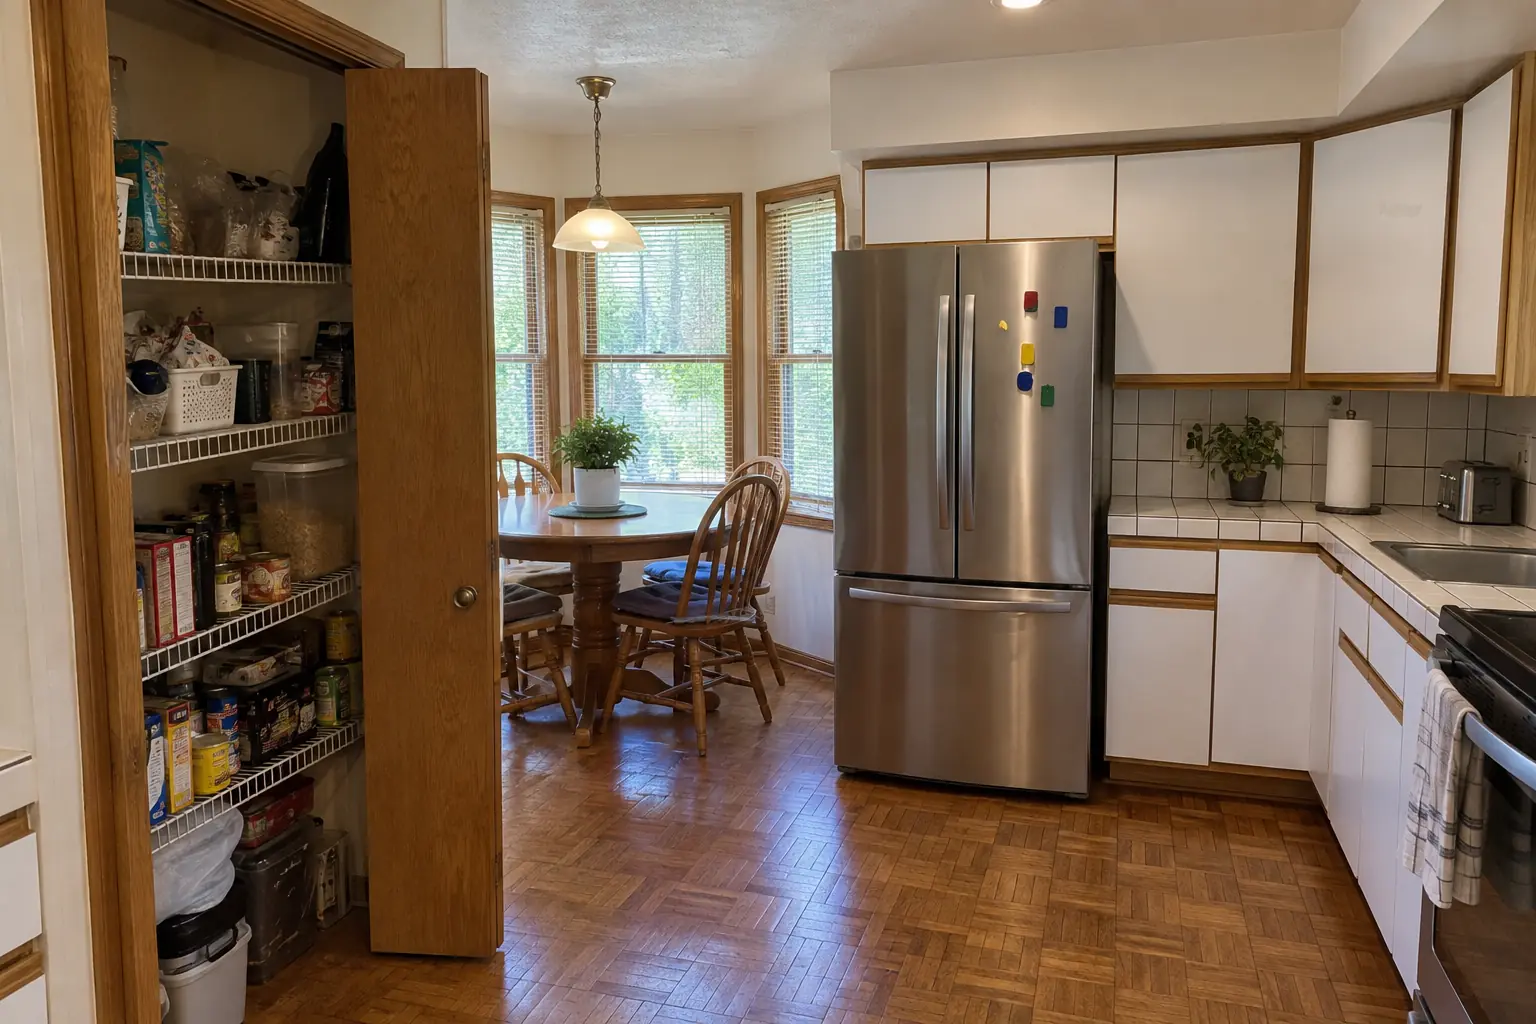
Wire racks, shelves too deep to see into and no light: those are the usual pantry complaints we hear in Itasca. We replace them with shelving built into the framing, pull-out drawers at the bottom and lighting you can switch on from the door.

Spices and small items lost on big shelves

Spices and baking supplies get lost on deep shelves. A door rack or tiered shelf keeps them in sight.

Pantry cabinet with fixed shelves

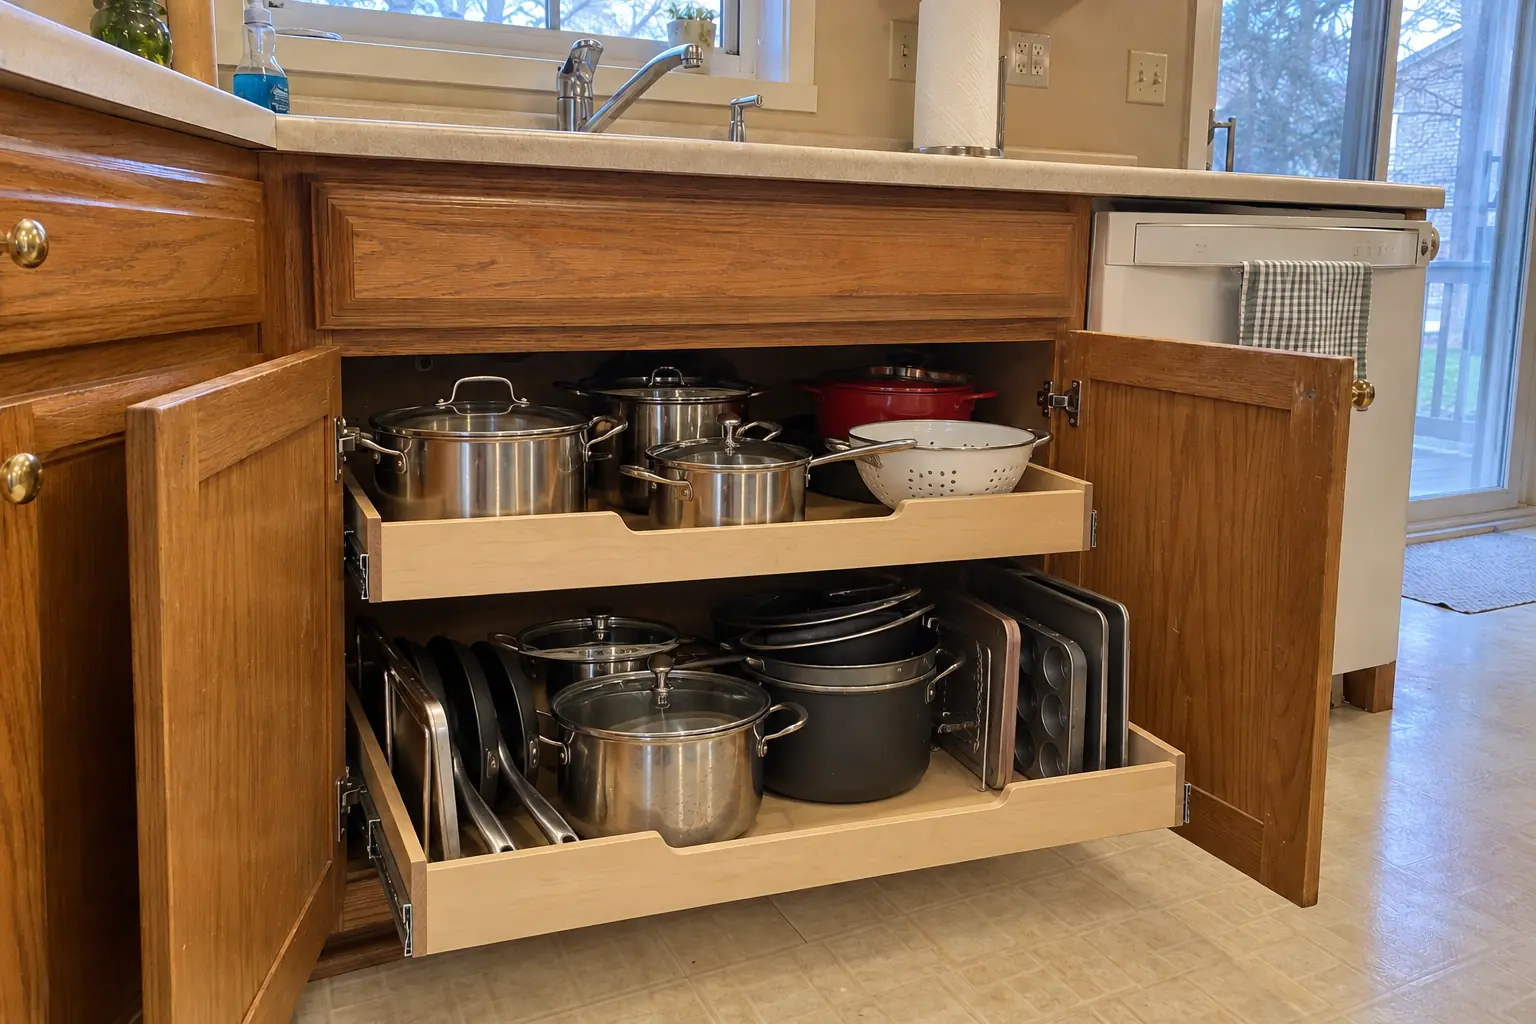
A tall pantry cabinet with fixed shelves only works for the front few inches. Roll-out drawers inside it make the whole depth usable.

Bulk buys with nowhere to go

Paper towels and big packs of water need a different shelf spacing than spices. We set the shelving around both.

Dark pantry closet

Hunting for a can with a phone flashlight means the pantry needs a light. We add a fixture or LED strip, switched at the door or by a door sensor.

Wire shelves bending under the weight

Builder wire shelving bows under canned goods and lets small items tip through. Solid shelves on cleats or standards stay flat.

Pantry doors that get in the way

If the pantry door is always in the way, a different door type often fixes it without moving the opening.

Walk-in pantry that wastes space

If the walk-in feels full but holds little, the shelving layout needs rethinking.

Wanting a walk-in where there isn't one

When a reach-in won't do, we look at nearby closets or rooms that could be reframed into a walk-in pantry.
What the project covers

  • Pantry inventoryWe look at what you store, how much and how often you reach for it.
  • Choosing the pantry typeCabinet, reach-in closet or walk-in, based on the space you have.
  • Layout and shelf depthsA shelf plan with deeper bays low and shallower shelves at eye level.
  • Framing changes when neededIf the pantry needs a new wall or a wider opening, we frame it and handle the permit.
  • Lighting and outletsA pantry light and, where useful, an outlet for appliances, wired by a licensed electrician.
  • Shelving and drawersBuilt-in shelves, roll-out drawers and baskets fitted to the walls.
  • Pantry cabinetsTall pantry cabinets with roll-outs or adjustable shelves, set level and fastened to the wall.

Choices you'll make

Reach-in pantryA shallow closet pantry where everything is in reach without stepping in.
Pantry doorsThe door type depends on clearance: swing, sliding, pocket or bifold.
Walk-in pantryA small room lined with shelving, sometimes with a counter or appliance zone.
Pantry cabinetsFull-height cabinets with roll-outs or doors with racks, fitted to a kitchen wall.
Pull-out drawers and basketsDrawers that bring the back of a deep shelf to the front.

Kitchens like yours in Itasca: before and after

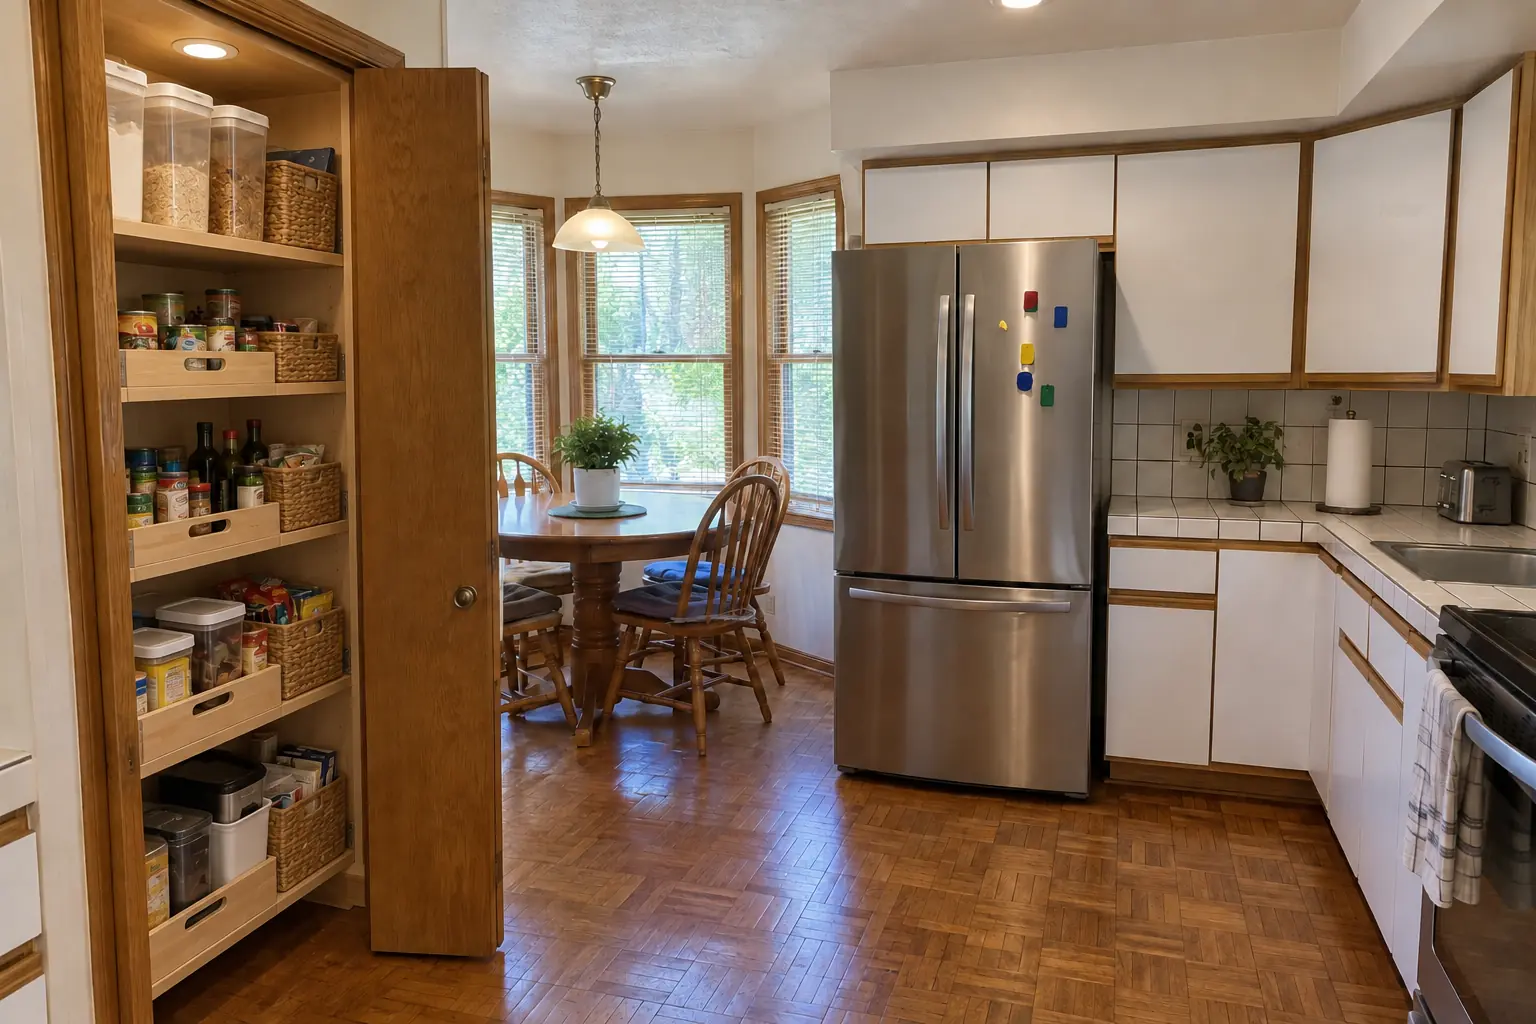
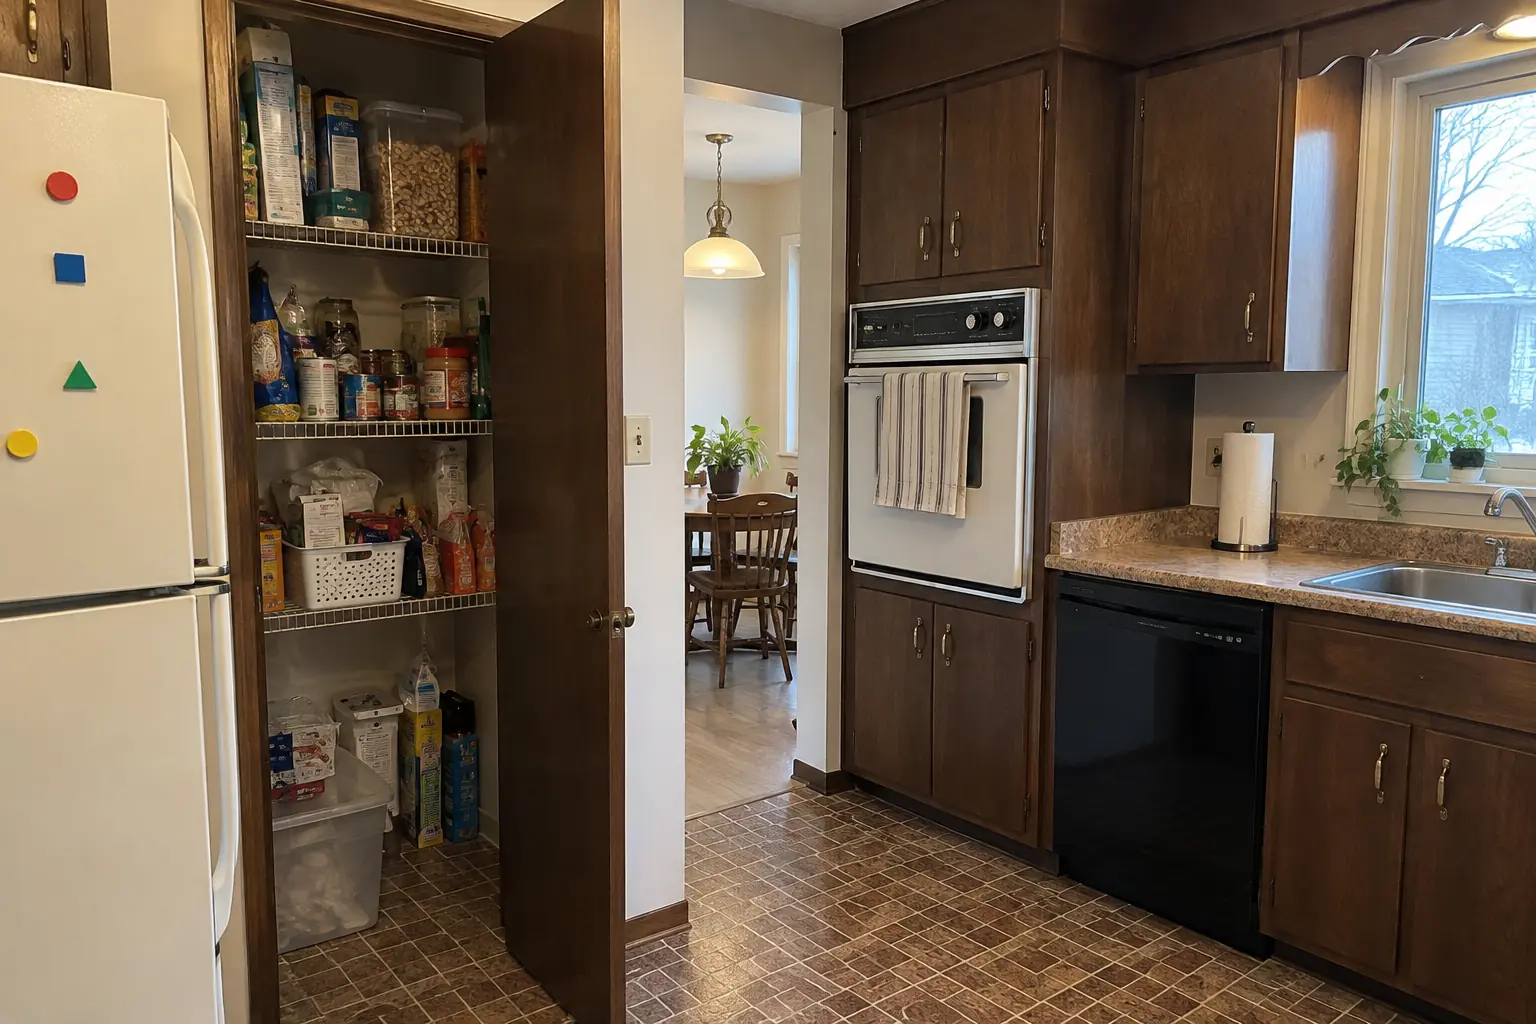
Pantry Design & Installation in a 1980s-1990s two-story colonial / tract house — beforeBefore
Pantry Design & Installation in a 1980s-1990s two-story colonial / tract house — afterAfter

Itasca kitchen, 1990s two-story colonial: pantry design & installation

A 1990s two-story colonial near The Ranchettes, a typical kitchen for Itasca. The reason for the call: a pantry closet with wire shelves sagging under food. Finished kitchen: the closet next to the kitchen rebuilt as a pantry with solid wood shelves, pull-out baskets on the bottom and a light. The job covered pantry inventory, choosing the pantry type, plus layout and shelf depths.
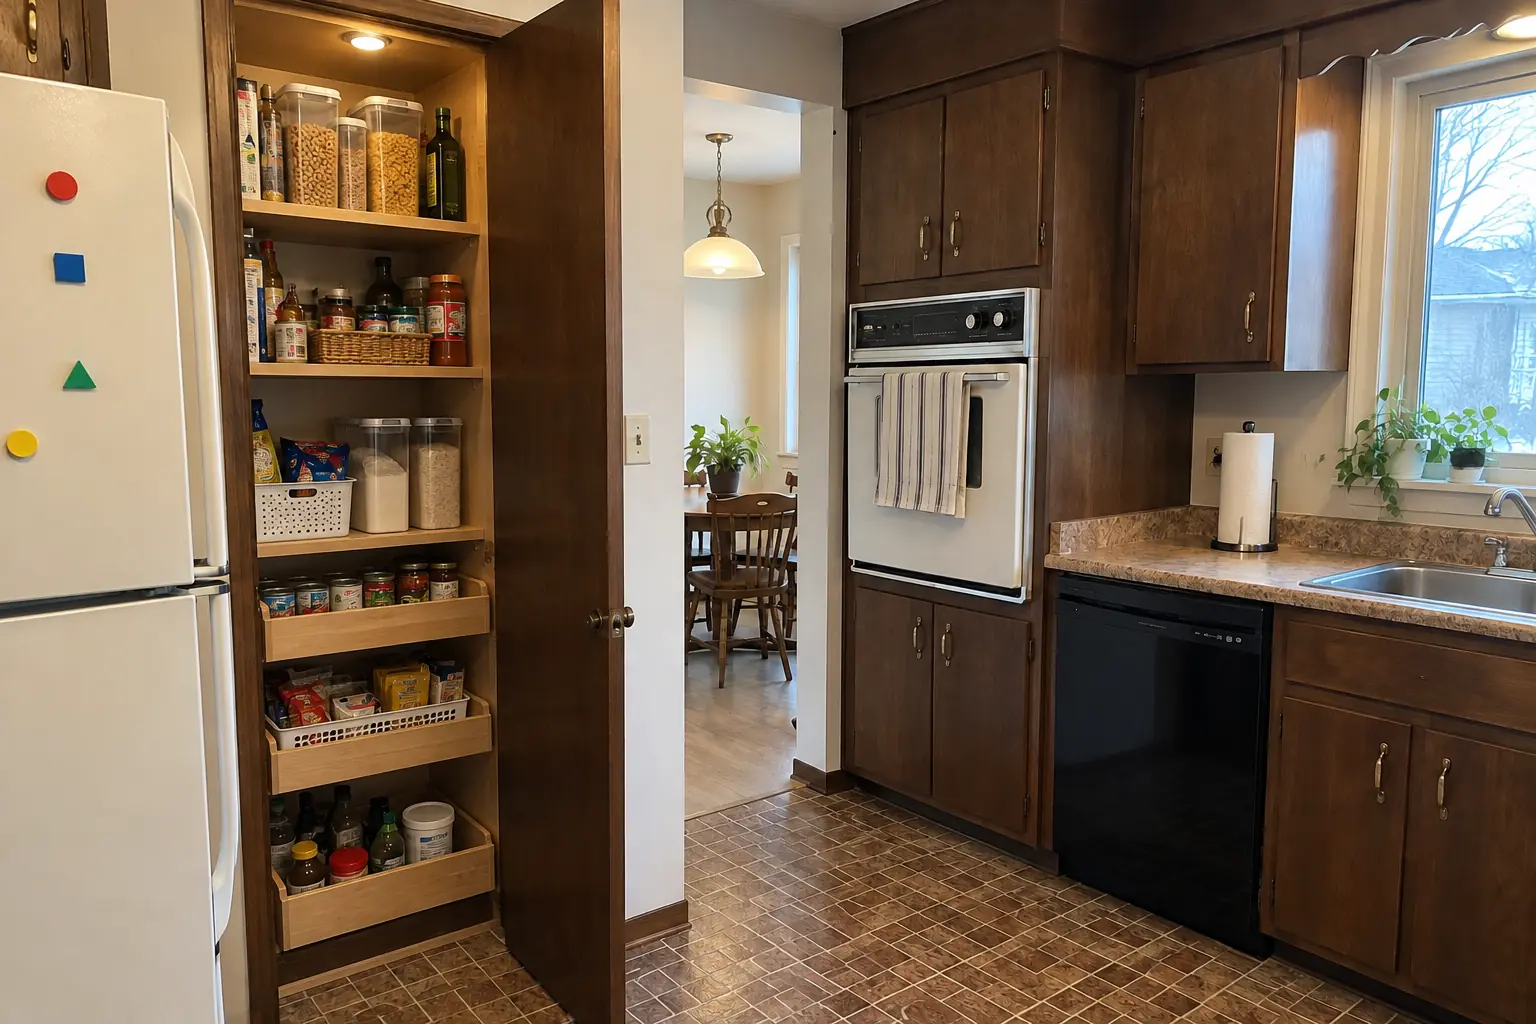
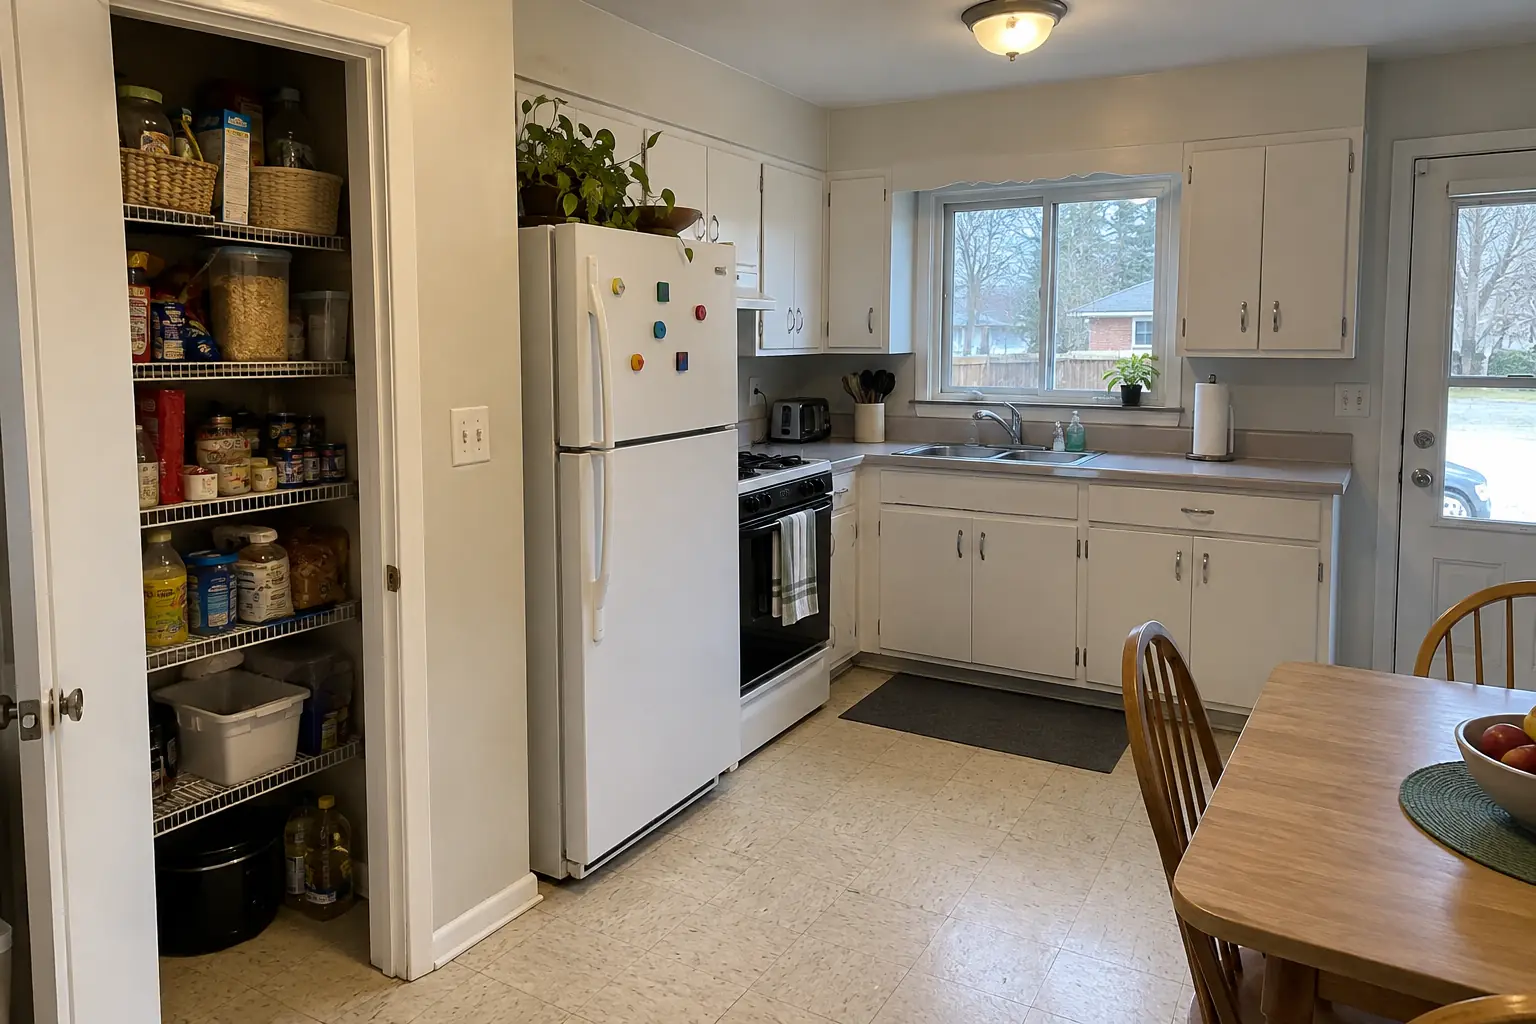
Pantry Design & Installation project in Wood Dale, beforeBefore
Pantry Design & Installation project in Wood Dale, afterAfter

A Wood Dale 1960s ranch: before and after

A 1960s ranch in Wood Dale, a typical kitchen for Wood Dale. The reason for the call: groceries that had nowhere to go but the counter. Finished kitchen: the closet next to the kitchen rebuilt as a pantry with solid wood shelves, pull-out baskets on the bottom and a light. On site this meant choosing the pantry type, framing changes when needed, plus shelving and drawers.

Pantry Design & Installation in Wood Dale →
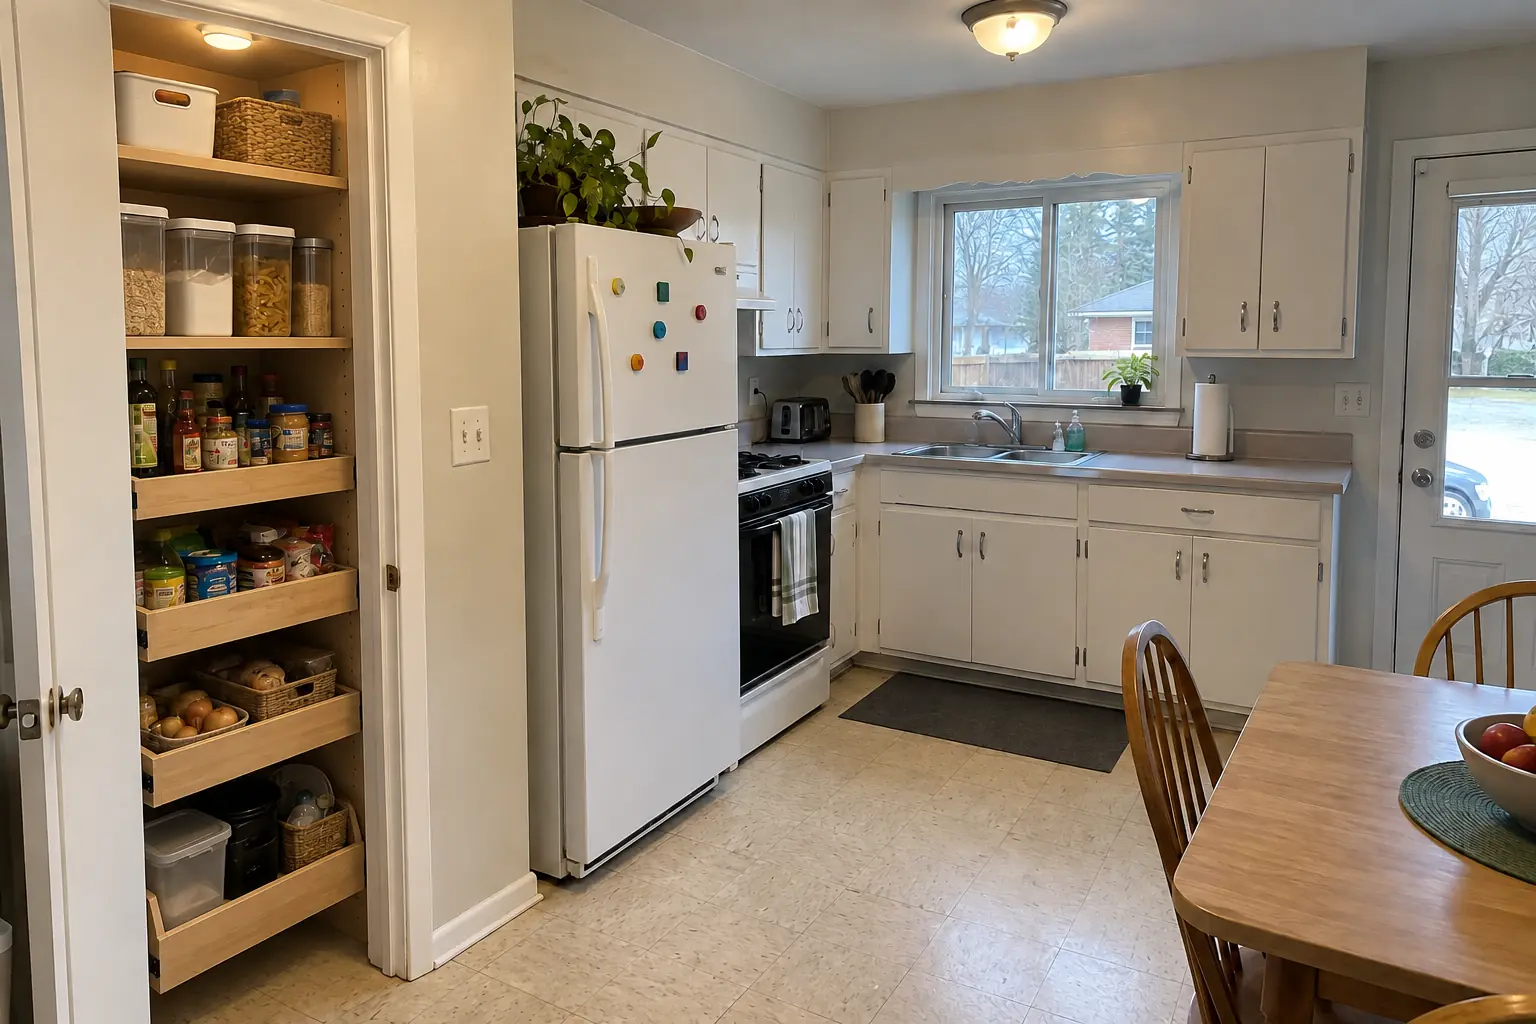
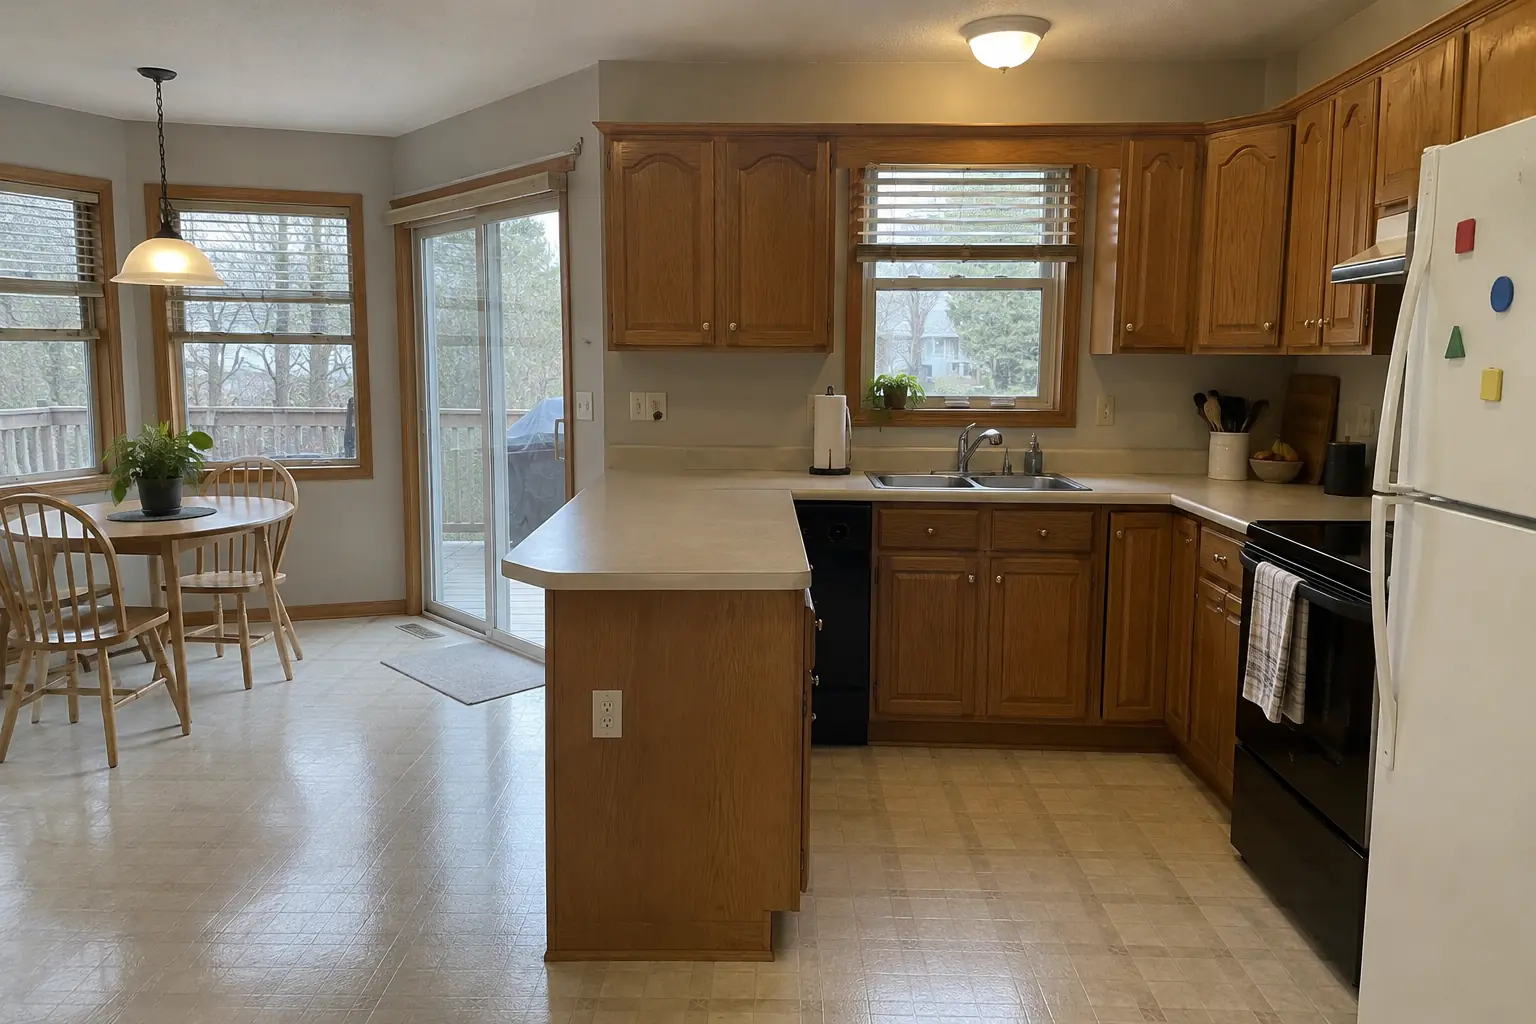
Pantry Design & Installation project in Elk Grove Village, beforeBefore
Pantry Design & Installation project in Elk Grove Village, afterAfter

Pantry Design & Installation in a 1960s ranch, Elk Grove Village

The site: a 1960s ranch in Elk Grove Village. The reason for the call: a pantry closet with wire shelves sagging under food. After: the closet next to the kitchen rebuilt as a pantry with solid wood shelves, pull-out baskets on the bottom and a light. On site this meant pantry inventory, shelving and drawers, plus pantry cabinets.

Pantry Design & Installation in Elk Grove Village →
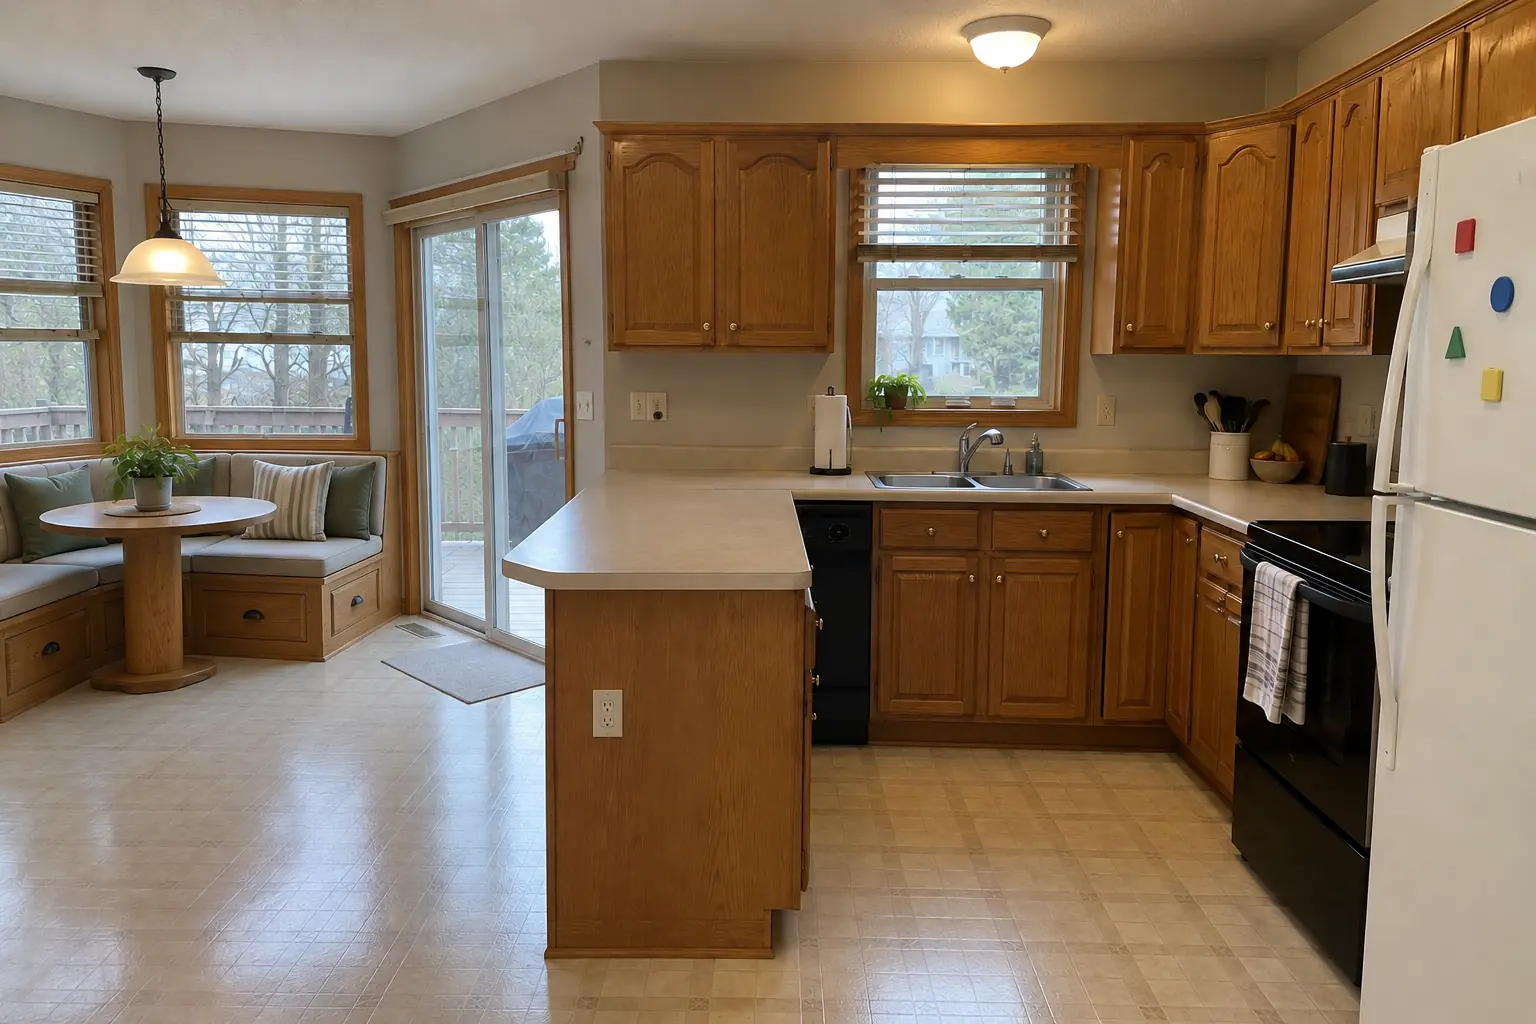
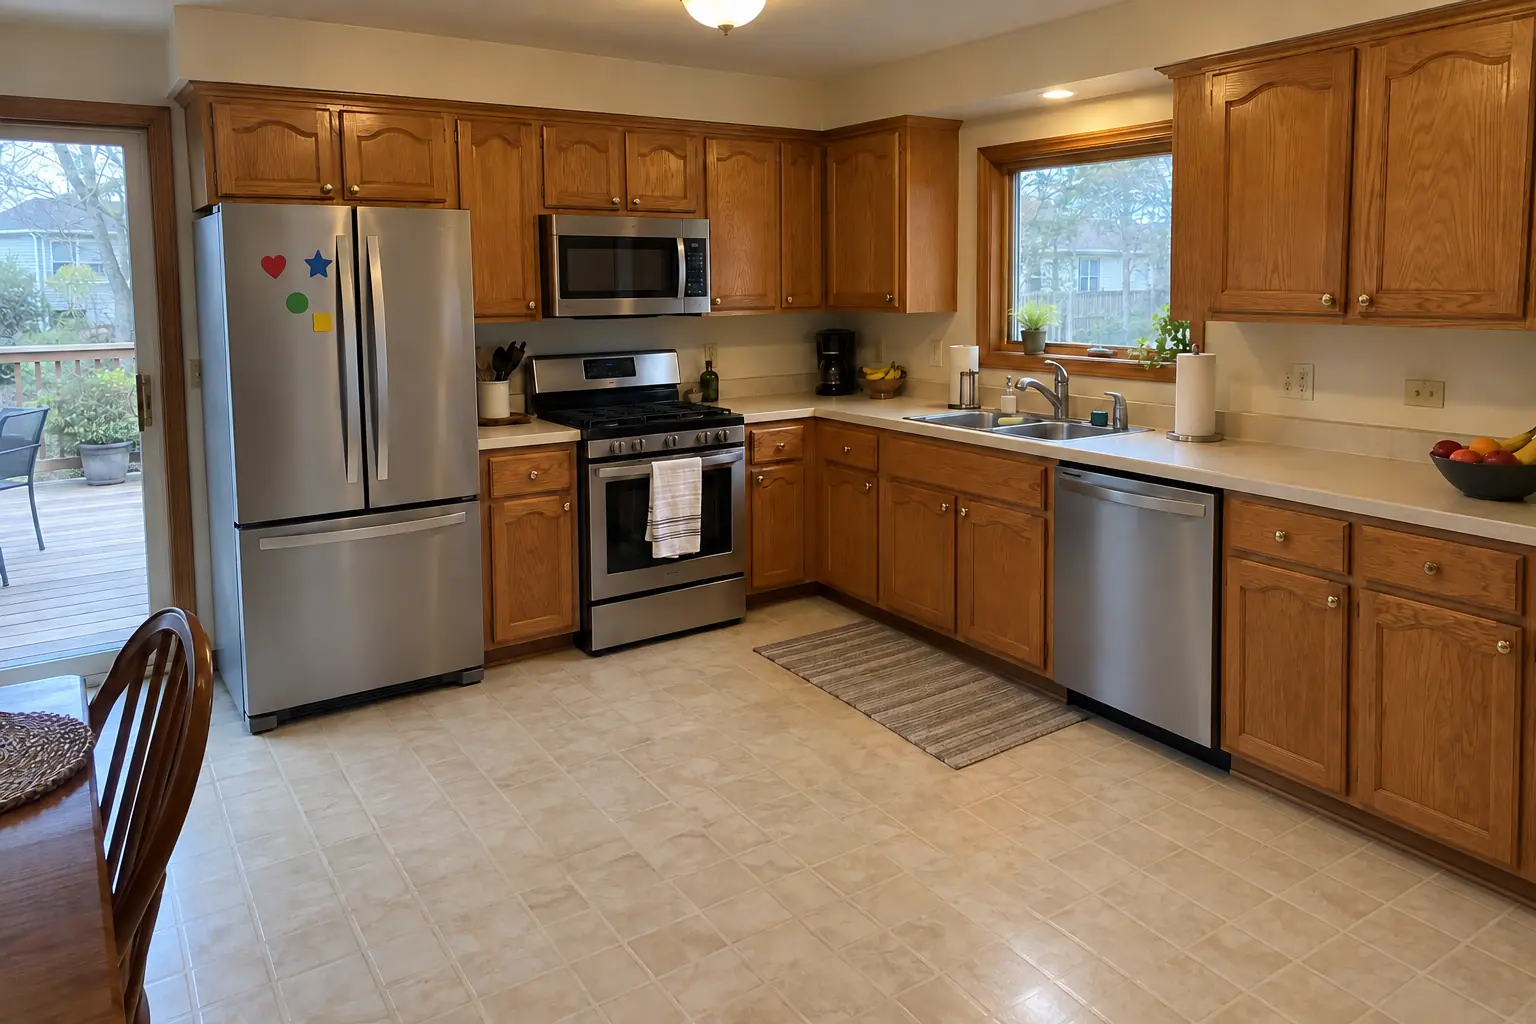
Built-In Breakfast Nook & Banquette project near Itasca, beforeBefore
Built-In Breakfast Nook & Banquette project near Itasca, afterAfter

Built-In Breakfast Nook & Banquette in a two-story colonial from the 1990s, Itasca

Finished: a built-in banquette bench with storage drawers and cushions under the window, with a round pedestal table.

Built-In Breakfast Nook & Banquette in Itasca →
Kitchen Island & Peninsula Installation project near Itasca, beforeBefore
Kitchen Island & Peninsula Installation project near Itasca, afterAfter

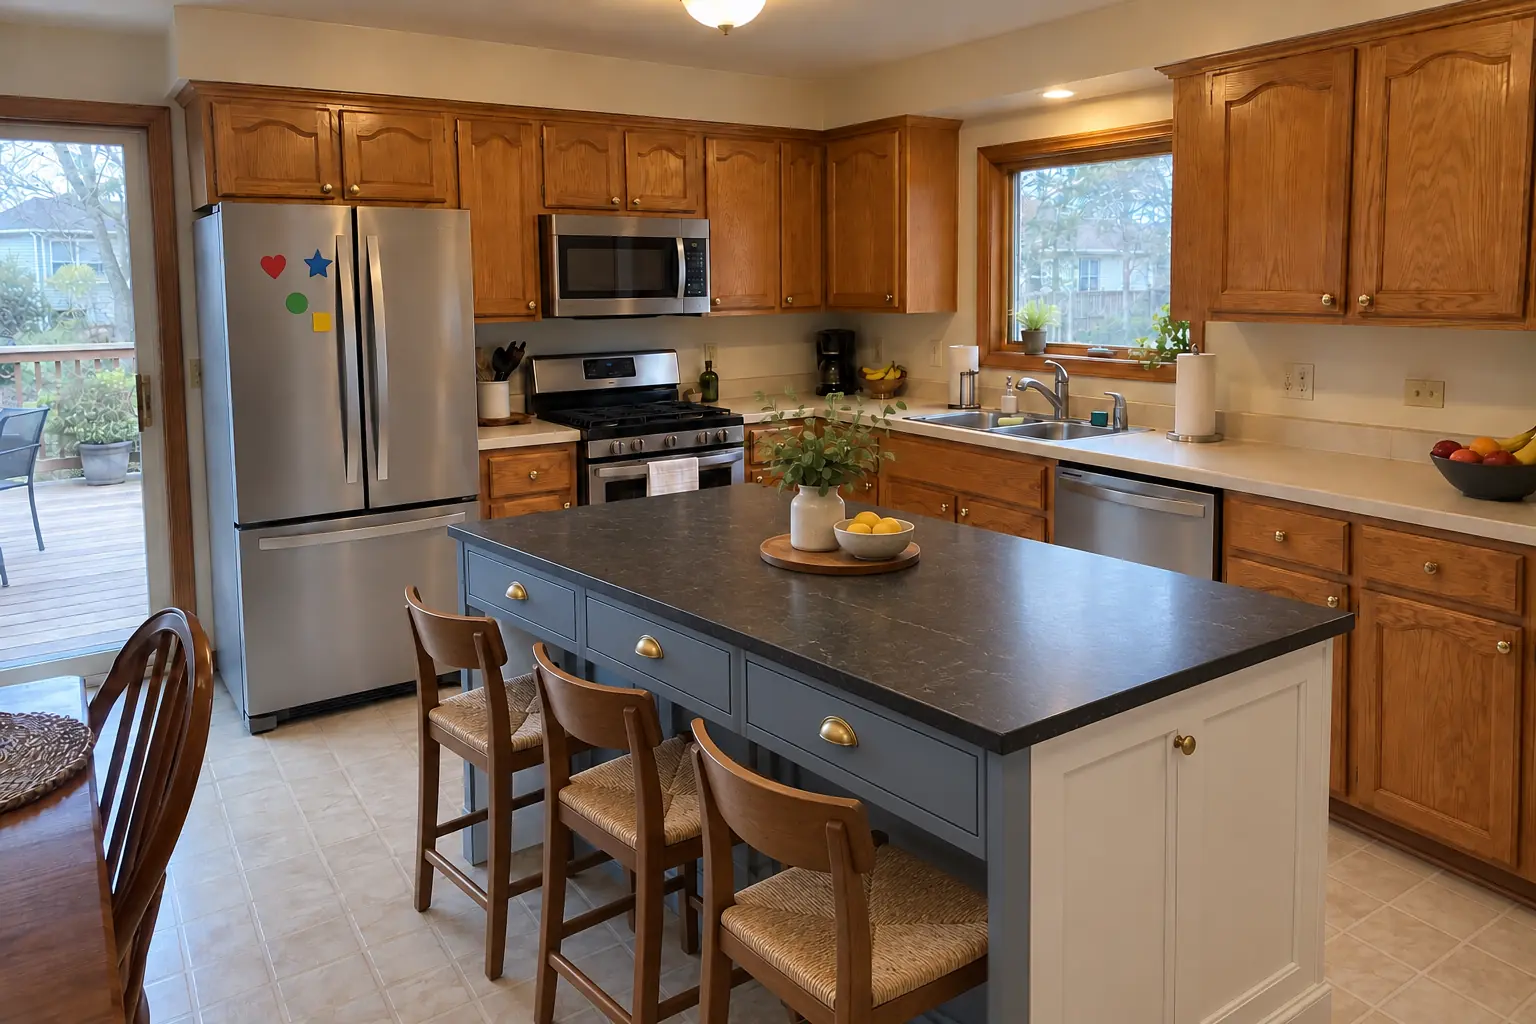
Before and after: a 1990s two-story colonial in Itasca

Finished: a new island in dusty blue with a black honed granite top and seating.

Kitchen Island & Peninsula Installation in Itasca →

How your pantry project goes

  1. Show us the spacePhotos and rough dimensions of the space are enough to start the conversation.
  2. Measure and designA site visit to measure and lay out shelves, drawers, lighting and door.
  3. Written estimateA written quote that lists each part of the pantry and what is included.
  4. Build and installCloset conversions often take a few days; walk-ins with wall changes take longer.

Pantry Design & Installation questions from Itasca homeowners

Can you match a pantry cabinet to my kitchen?
We aim to match the existing cabinets; when the line is discontinued, a deliberate contrast is usually the better choice.
Can a closet become a pantry?
Often. A coat or linen closet near the kitchen converts well, as long as it's close enough to use daily.
How long does a pantry project take?
A closet conversion or pantry cabinet is often done in a few days; walk-ins with wall changes take longer.
How can I add a pantry to my existing kitchen?
The easiest options are a tall pantry cabinet on a free wall or converting a nearby closet. We look at both during the visit.
Can you add lighting to a pantry?
Usually. We check where power can come from and choose a fixture that won't be blocked by the shelves.
Can you do pantry project in an Itasca condo?
Associations usually set rules for work hours, elevators, deliveries and insurance, and many require approval for plumbing, electrical or structural changes. We provide the certificate of insurance and follow the building's rules.
What is the Itasca building department phone number?
Permits go through Community Development Department (Building Division), phone (630) 773-5568. When your scope needs one, we prepare the application and schedule the inspections.
Itasca contractor registration: do kitchen contractors need it?
Contractors must register with the Village and be bonded before a permit is issued; Certificate of Insurance naming the Village required. We take care of that before work starts.
Do you work in my part of Itasca?
Yes. Our crews work across Itasca, including North Side, South Side, Nordic Park, The Ranchettes — ZIP 60143 — and nearby Wood Dale, Elk Grove Village, Addison.

Working in Itasca

  • A lot of Itasca kitchens date from the 1970s. We know these layouts well and what is worth keeping.
  • Condo or townhome? We follow association rules on work hours and elevators and bring the insurance certificate your board asks for.
  • Live in the Itasca Historic District? Interior kitchen work is usually not reviewed. We check before anything touches the exterior.

North SideSouth SideNordic ParkThe RanchettesItasca Historical DistrictWalnut Street downtown

ZIP 60143
Pantry Design & Installation nearby

Planning a kitchen project in Itasca?

Call us — we'll check your ZIP, answer your questions and book an in-home estimate.

Call now (708) 400-7049
Call (708) 400-7049Callback