Serving 49 Chicago-area suburbs

Built-In Breakfast Nook & Banquette in Chicago & the Suburbs

We build banquette benches and breakfast nooks in Chicagoland kitchens, with storage under the seat and a table sized to fit.

  • Kitchen remodels across the Chicago suburbs, from Naperville to Evanston
  • One project manager from drawings to final walk-through
  • Permits and inspections handled for you

Prefer a callback?

Leave your number and a Chicagoland finish carpenter will call you.

Eat-in kitchen problems a banquette solves in Chicagoland

Bay windows, empty corners and the end of a kitchen run are where banquettes work best. In Chicagoland we measure the space, plan seat depth and table clearance, and deal with the outlets and heat registers in the wall behind before we build.

Empty bay window

If your kitchen has a bay, a banquette that fits its shape is one of the most natural uses for it.

Island seating that isn't working

Sometimes a banquette is the better choice instead of island stools, especially for families who eat together every day.

A breakfast nook nobody uses

A small table with chairs that bump the wall rarely gets used. A built-in bench along the wall makes the nook comfortable and keeps the walkway open.

Awkward kitchen corner

An L-shaped banquette tucks into a corner and seats more people than chairs could, with storage under both runs.

Not enough seats for the family

Benches fit an extra person or two compared with chairs, especially with kids, who slide in easily.

No storage near the table

The space under a bench is too good to waste. We build in drawers or hinged seats depending on how you'll use it.

Worn-out old banquette

A dated banquette with flattened cushions can often be refaced and re-cushioned, or replaced if the frame is weak.

Kitchen open to the family room with no defined dining spot

In an open plan, a banquette against a wall or the back of an island gives the eating area its own place.

What the project covers

  • Sizing the bench and tableWe plan the bench layout and the table so people can slide in and sit comfortably.
  • Outlets and heat registersOutlets relocated by an electrician and heat routed through a grille in the bench.
  • Building the bench boxesSturdy frames anchored to studs so the bench doesn't move.
  • Storage under the seatUnder-seat drawers or lids built into each bench section.
  • Seat backs and trimBackrests and trim finished to match the kitchen or the nook.
  • FinishingPainted or stained to match the cabinets or as a deliberate contrast.
  • Cushions and tableWe help size cushions and the table so the setup works together.

Choices you'll make

Pedestal and trestle tablesA center base keeps legs away from the bench so people can slide in.
Straight, L-shaped and U-shaped banquettesStraight benches for a wall, L-shapes for corners and U-shapes for bays.
Painted or stained woodA painted or stained finish chosen to match or contrast with the kitchen.
Cushions and upholsteryLoose cushions or fixed upholstered seats in durable, cleanable fabric.
Drawers vs. lift-up seatsDrawers are easier to reach; lift-up seats hold more but need people to stand.

Built-In Breakfast Nook & Banquette across Chicagoland

The same job looks different in a 1920s bungalow, a 1970s split-level and a new subdivision. Here is what we plan for in different parts of the region.
Prewar towns

Original breakfast nook in an older house

Prewar breakfast nooks were often designed for built-in benches. We build new ones that fit the space and keep the trim style.

Oak Park, Evanston, Berwyn

Recent banquette build work around Chicagoland

Built-In Breakfast Nook & Banquette — beforeBefore
Built-In Breakfast Nook & Banquette — afterAfter

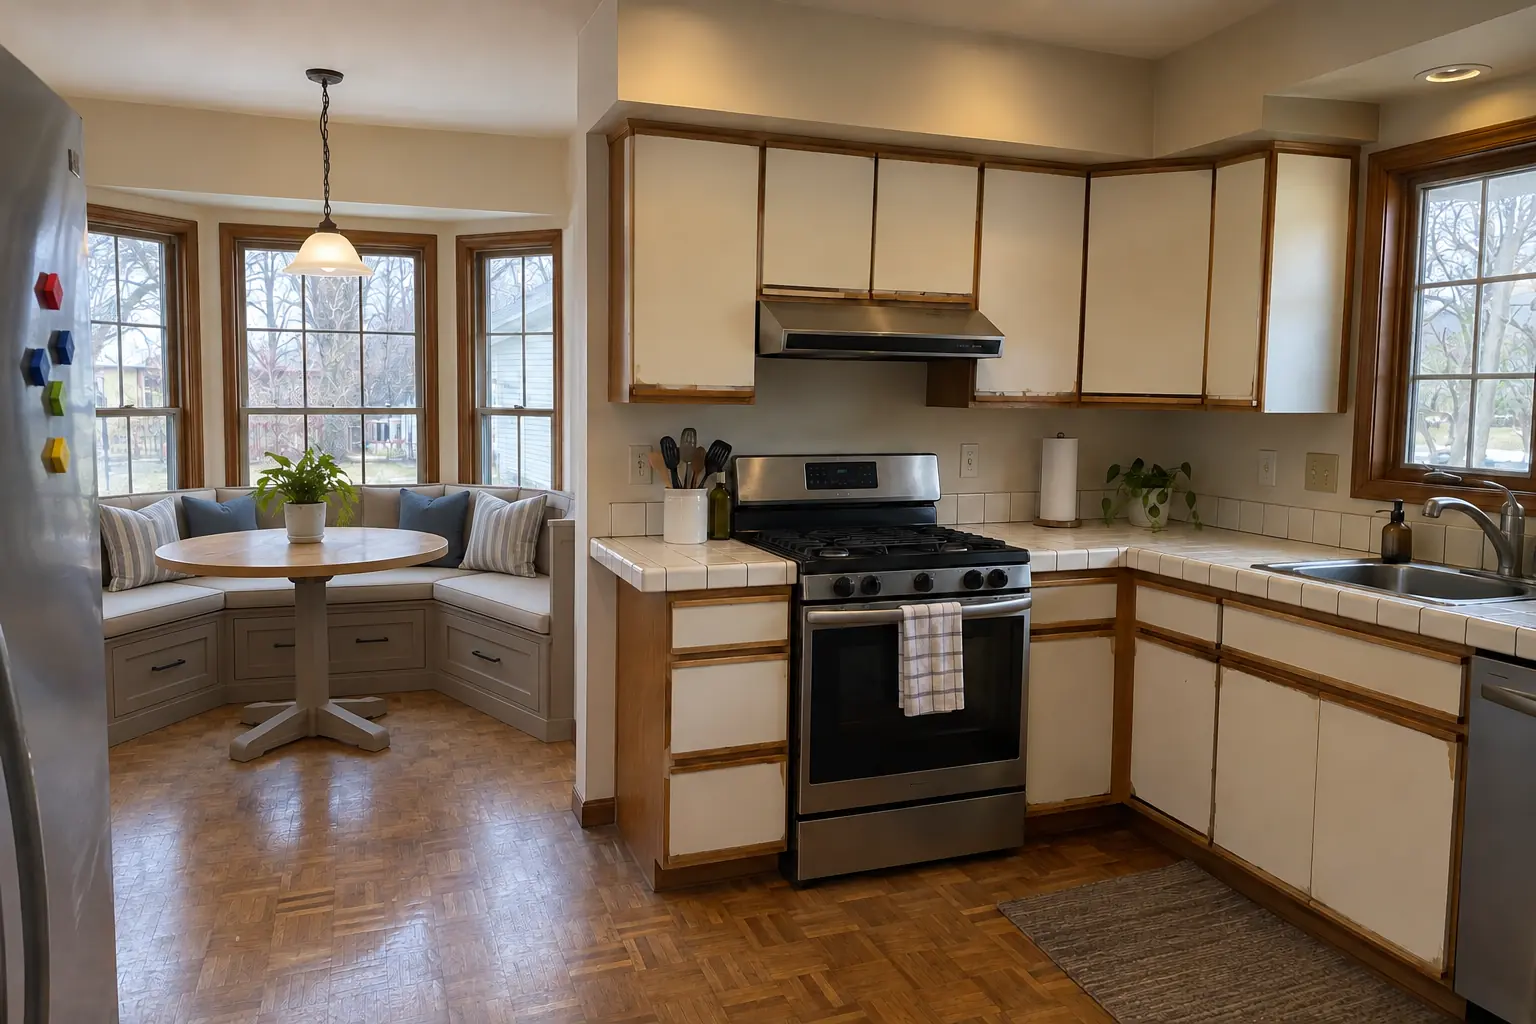
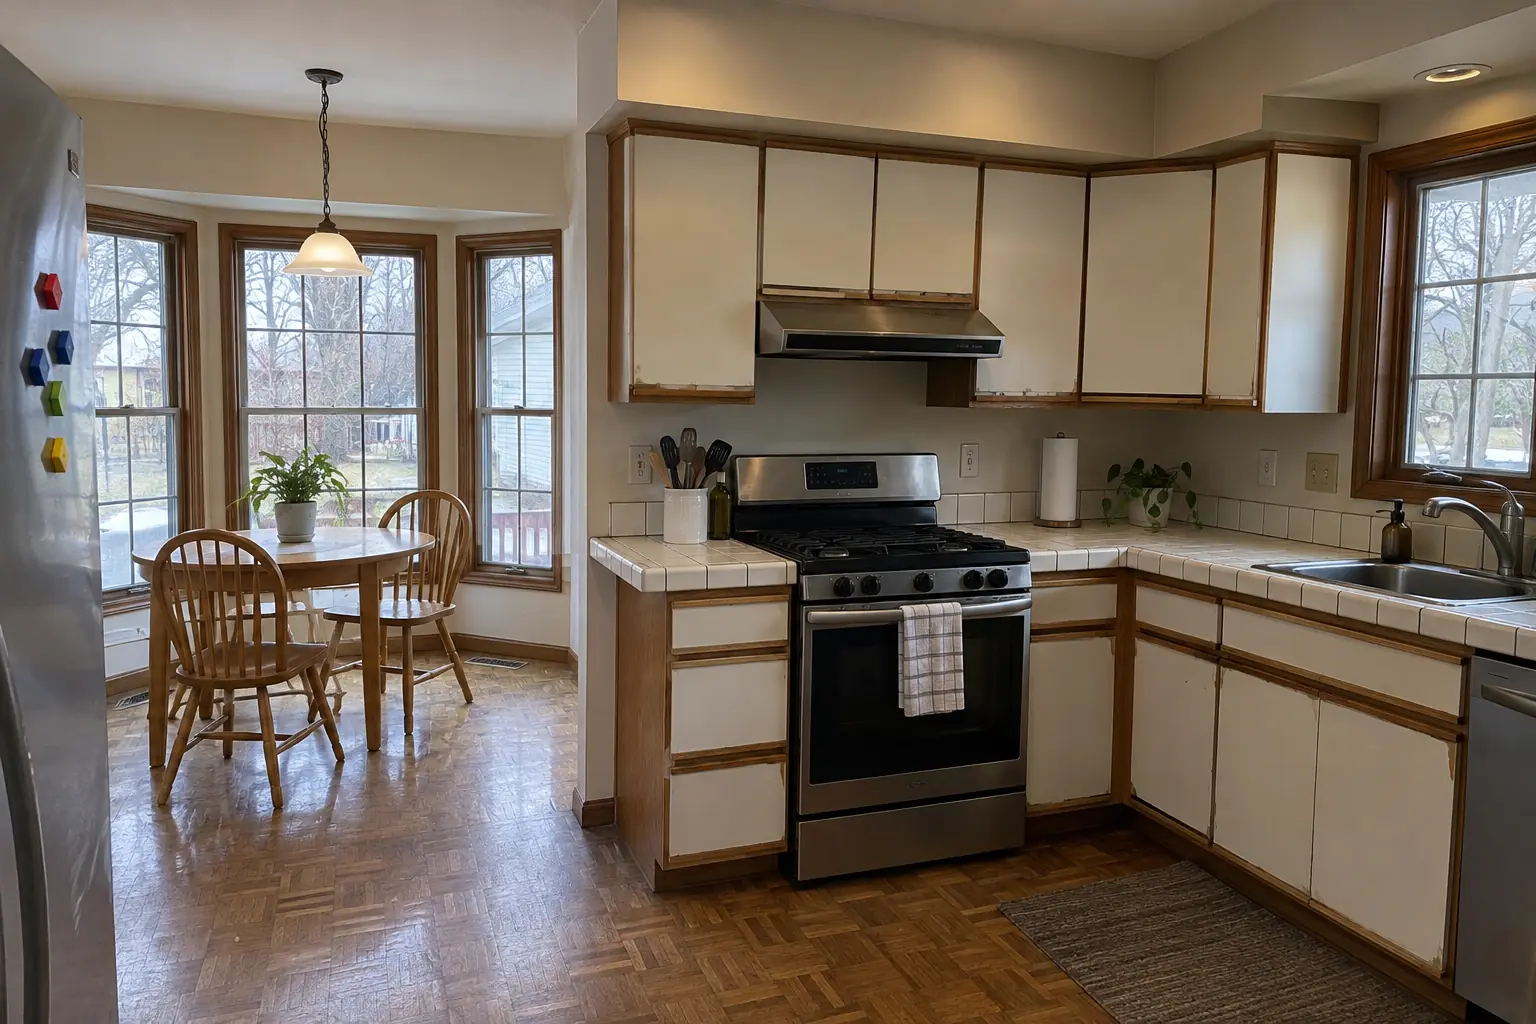
Geneva kitchen, 1990s two-story colonial: built-in breakfast nook & banquette

This one is a 1990s two-story colonial in Geneva. Before: oak parquet and a brass chandelier over the nook. What bothered the owners most: not enough seats around the kitchen table. After: a built-in banquette bench with storage drawers and cushions under the window, with a round pedestal table. The job covered building the bench boxes, storage under the seat, plus cushions and table.

Built-In Breakfast Nook & Banquette in Geneva →
Built-In Breakfast Nook & Banquette — beforeBefore
Built-In Breakfast Nook & Banquette — afterAfter

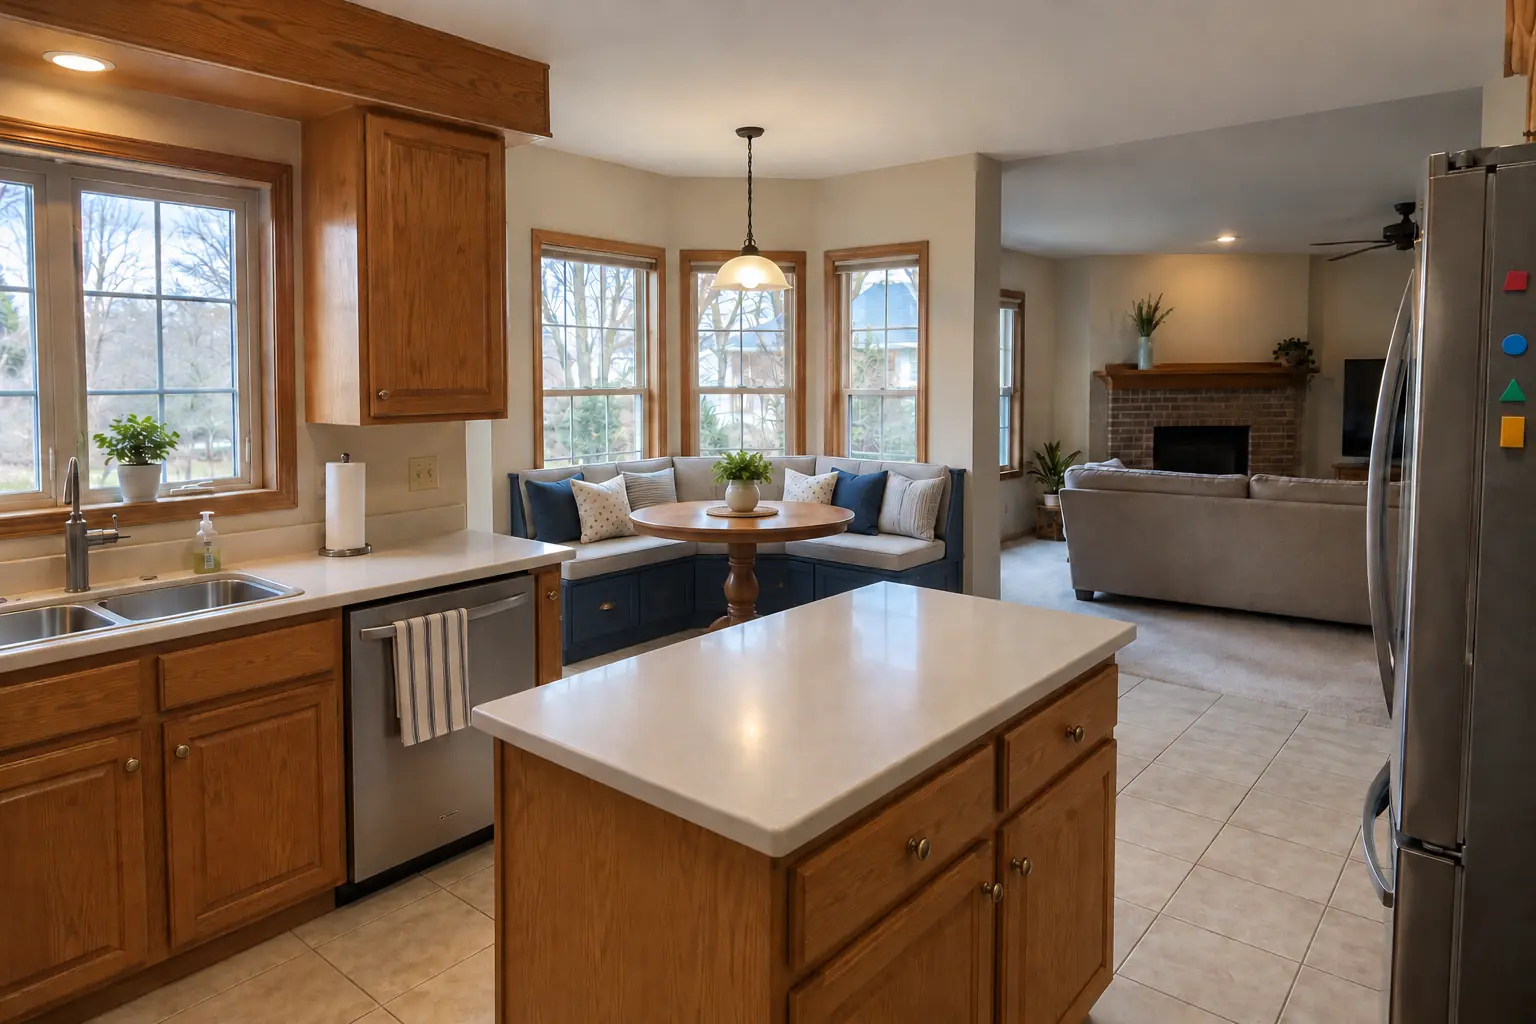
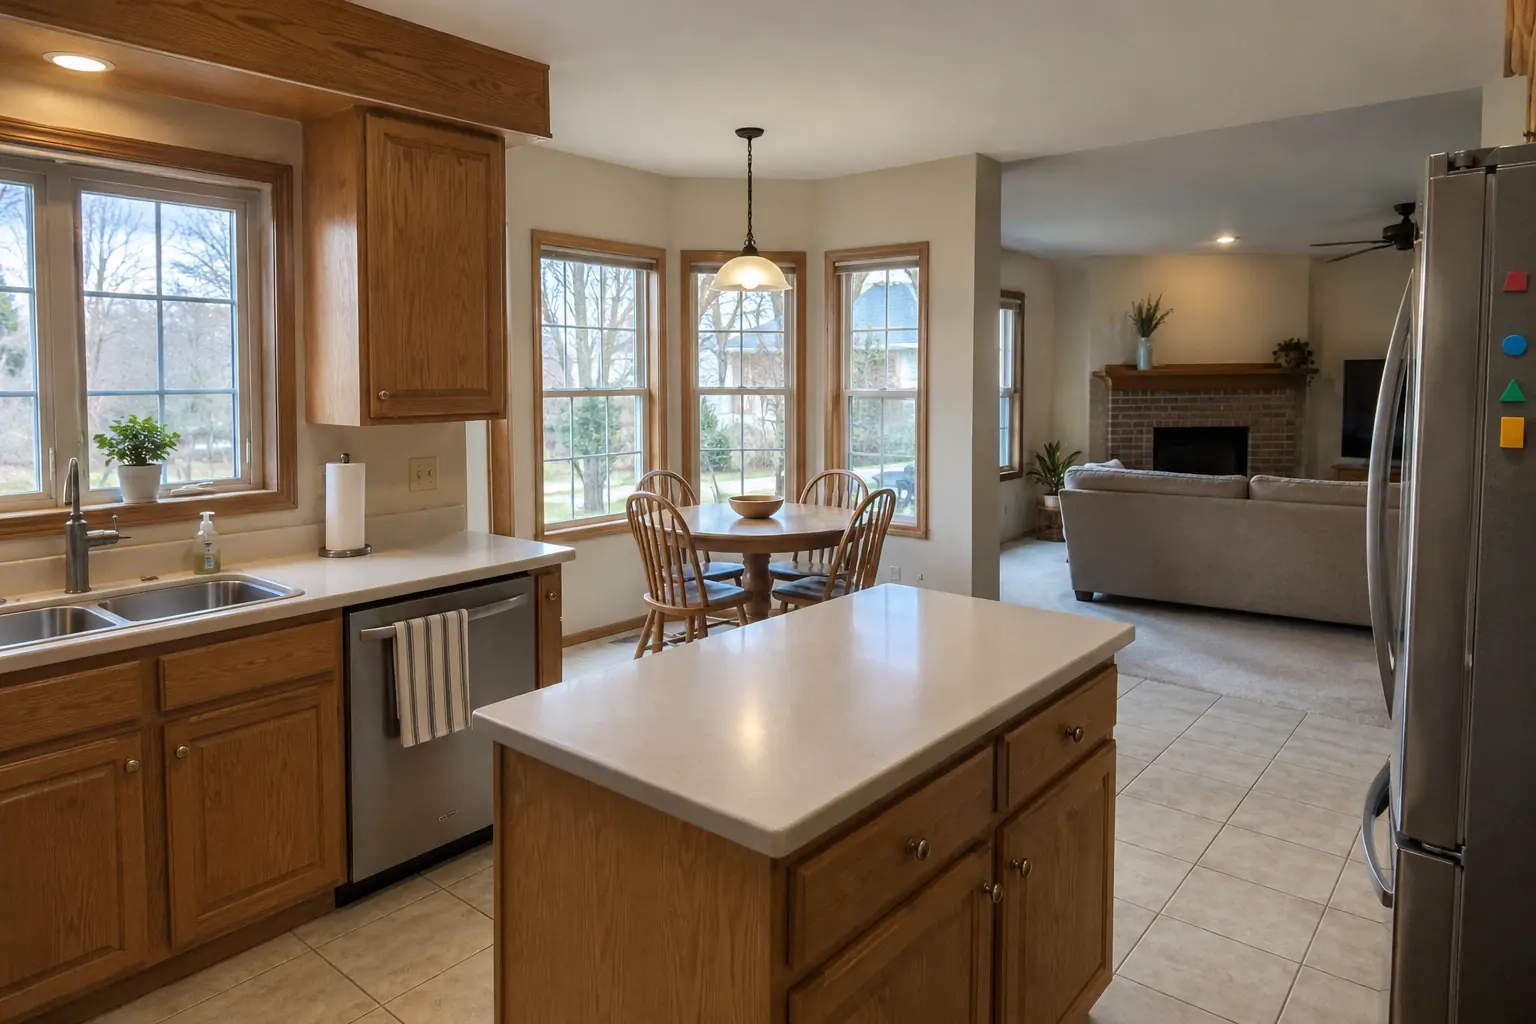
Before and after: a 1980s two-story in Bolingbrook

A 1980s two-story near Colonial Village, a typical kitchen for Bolingbrook. Before: 12-inch beige ceramic tile and two hanging glass pendants. The main complaint was a breakfast nook that never got used. The result: a built-in banquette bench with storage drawers and cushions under the window, with a round pedestal table. The job covered building the bench boxes, storage under the seat, plus cushions and table.

Built-In Breakfast Nook & Banquette in Bolingbrook →
Built-In Breakfast Nook & Banquette — beforeBefore
Built-In Breakfast Nook & Banquette — afterAfter

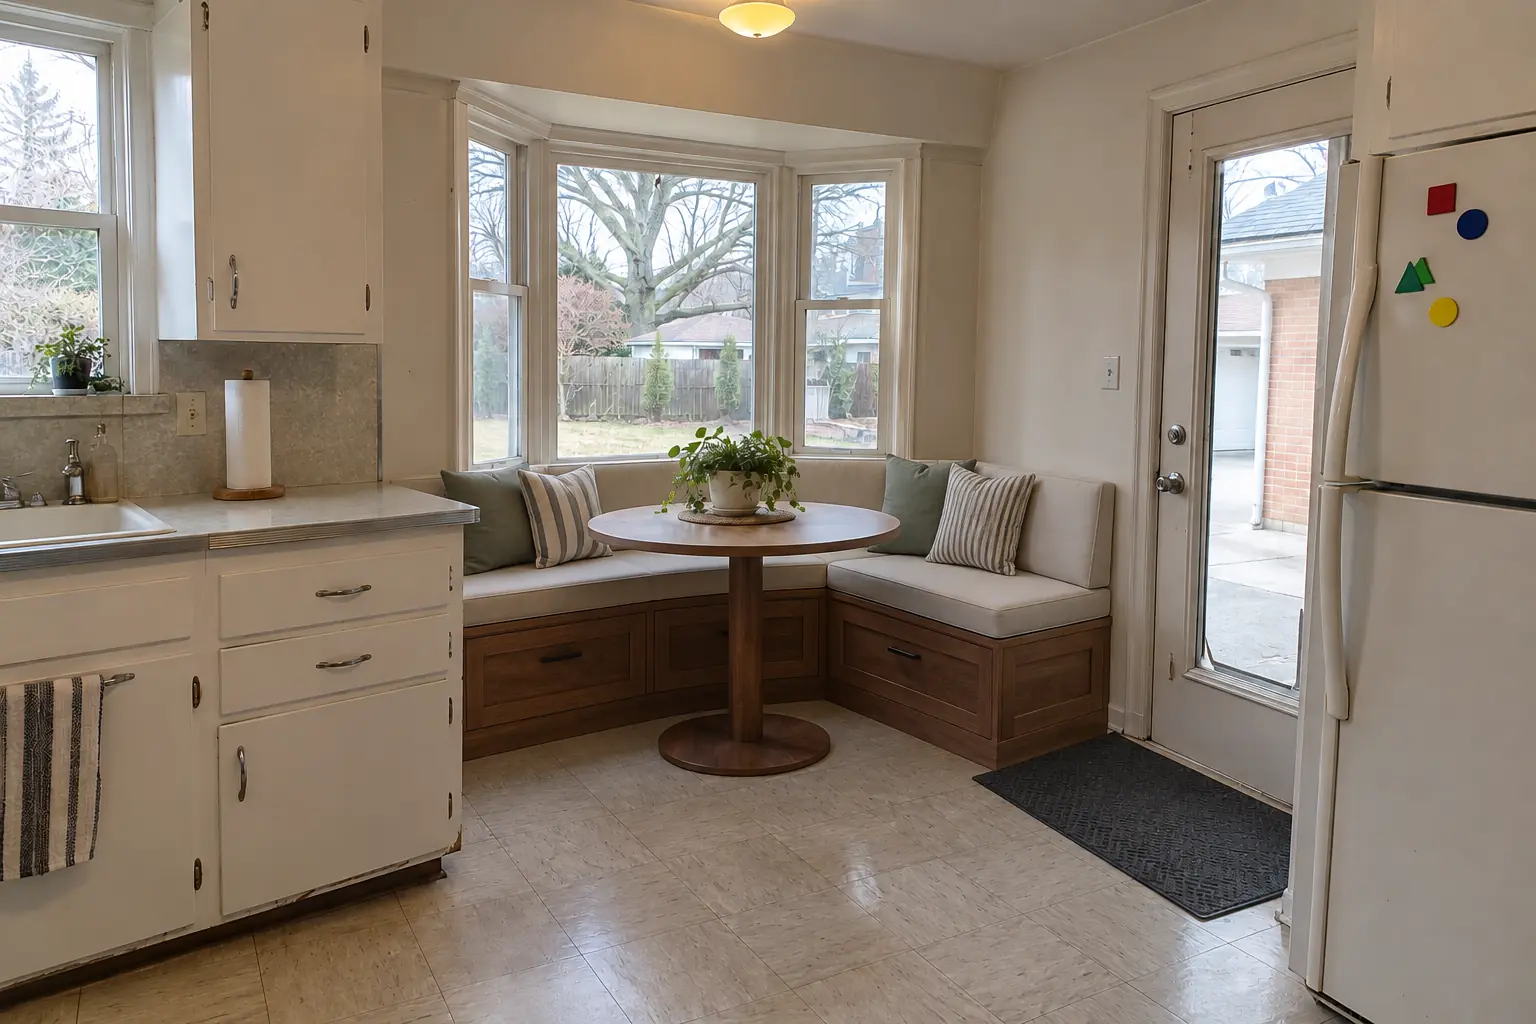
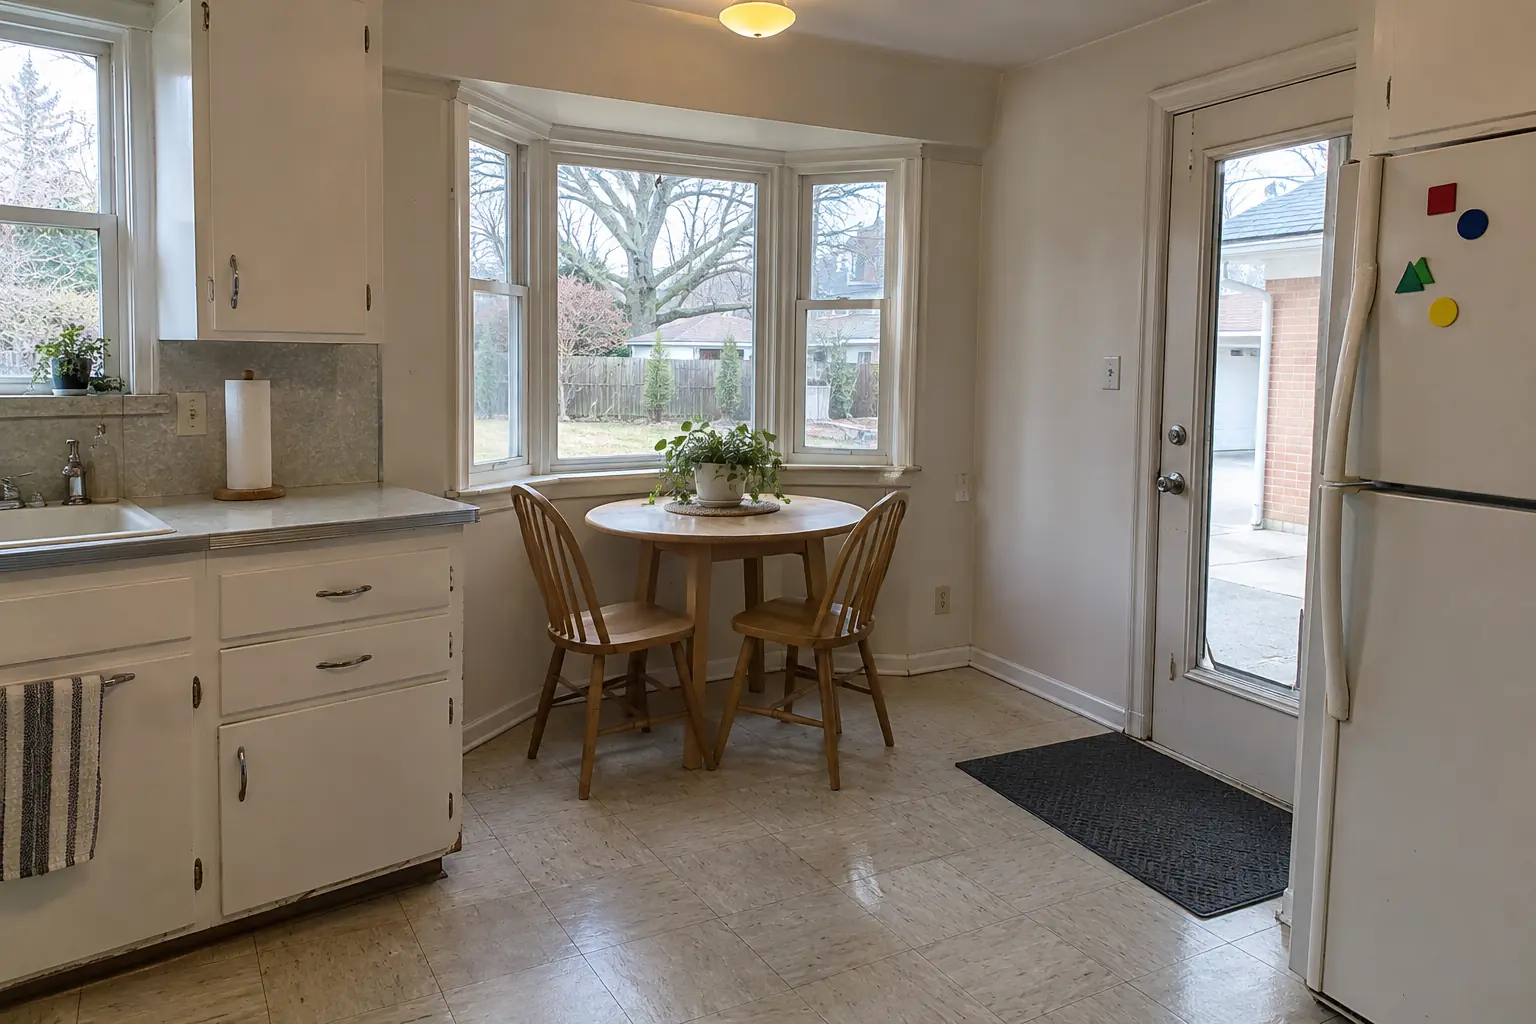
Elk Grove Village kitchen, postwar bi-level: built-in breakfast nook & banquette

This one is a postwar bi-level in Elk Grove Village. The kitchen as it was: 9-inch vinyl floor tiles and a round fluorescent ceiling ring. What bothered the owners most: a breakfast nook that never got used. The result: a built-in banquette bench with storage drawers and cushions under the window, with a round pedestal table. The job covered sizing the bench and table, outlets and heat registers, plus cushions and table.

Built-In Breakfast Nook & Banquette in Elk Grove Village →

From first visit to final walk-through

  1. Send photos of the spaceA few photos of the corner, bay or nook and rough measurements are enough to start.
  2. Measure and planWe measure, check outlets and vents and sketch the bench, table and storage.
  3. Written estimateYou get a written quote listing every part, including cushions if we coordinate them.
  4. Build and installWe build, finish and install the banquette, then make final adjustments with you.

Questions about banquette build

What table works with a banquette?
We recommend a table with a center pedestal and size it to the bench length.
Can a banquette go against a window?
Windows are a great backdrop. We plan the seat back around the sill height.
Do you do the cushions?
We focus on the woodwork and can arrange cushions through an upholsterer if you'd like.
What is a built-in kitchen bench called?
Banquette is the common term, often used together with breakfast nook.
How long does it take to build a banquette?
The carpentry is usually done in days. Paint curing and upholstery add a bit of time.
Which towns do you serve?
Chicago and 49 suburbs, from Naperville and Aurora to Evanston, Schaumburg and Orland Park. Pick your town below for local details and ZIP codes.

Questions about built-in breakfast nook & banquette?

Call us — we'll check your ZIP, answer your questions and book an in-home estimate.

Call now (708) 400-7049
Call (708) 400-7049Callback