Kitchen Wall Removal Planning: Can I Remove a Wall Between the Kitchen and Living Room?
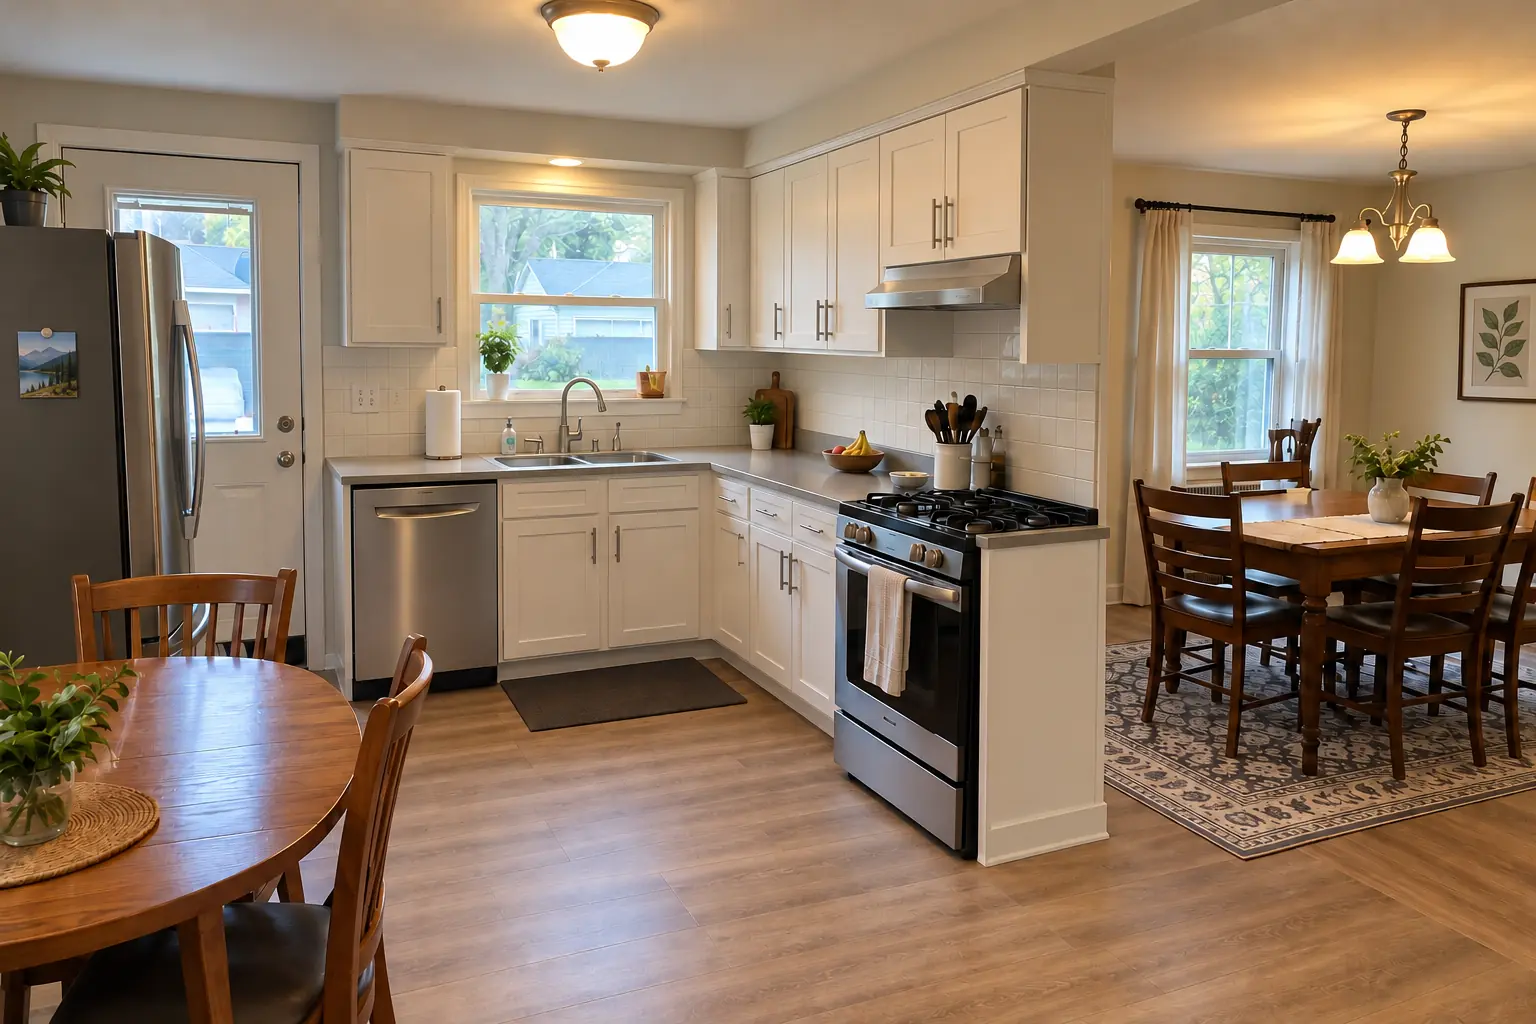
Can I remove a wall between the kitchen and living room? In many Chicago-area homes the answer is yes, but whether it is simple or involved depends on what the wall carries and what runs through it. A non-load-bearing partition with nothing inside is a modest job. A load-bearing wall needs a beam sized by a structural engineer, temporary support during the work, a permit and inspections. Pipes, vent stacks, ductwork and wiring inside the wall can also change the plan.
This guide covers how to tell what a wall does, what is involved in removing a bearing wall, kitchen soffit removal considerations, permits, and how the work fits into a remodel schedule. It is general guidance: only an on-site assessment, and for structural walls a licensed structural engineer, can tell you what your wall needs.
Is the kitchen wall load-bearing?
A load-bearing wall supports weight from above: floor joists, ceiling joists, another wall or the roof. Several clues point toward a bearing wall, though none is conclusive on its own, and older homes often break the usual patterns.
| Where to look | What suggests it bears load |
|---|---|
| Basement | A beam, girder or wall directly below |
| Basement or attic | Joists perpendicular to the wall, resting or lapping on it |
| Floor above | Another wall stacked directly over it |
| Roof line | Runs near the middle of the house, parallel to the ridge |
| House history | It is, or once was, an exterior wall |
Clues only. Confirm with an on-site assessment and, for structural walls, an engineer.
Why a professional assessment matters
Older Chicago bungalows, two-flats and suburban homes have often been altered over the decades, and the framing may not follow current practice. Joists may change direction, a wall may carry a point load from above, or a previous owner may have cut an opening without a proper header. Cracks over doorways, a sagging ceiling or a floor that dips near the wall can be signs of past problems.
A contractor can look at the framing from the basement and attic and open a small inspection hole. When the wall carries load, a structural engineer sizes the beam, posts and connections and provides a letter or stamped drawings for the permit. Removing a load-bearing wall without engineering is not a safe shortcut.
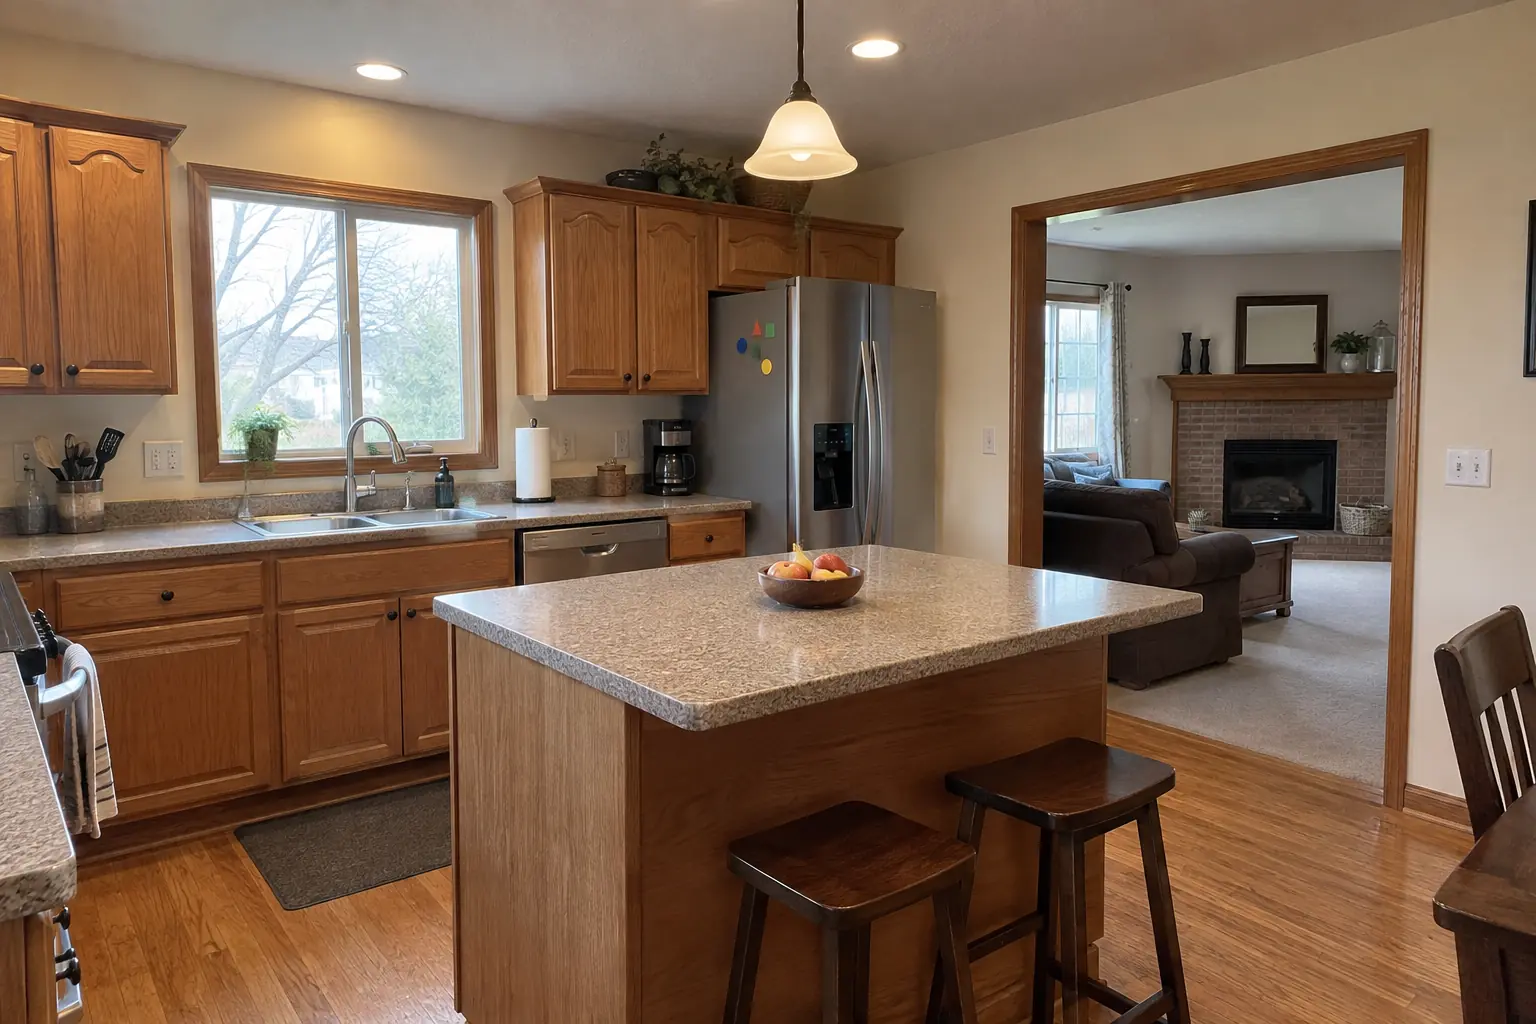 Before
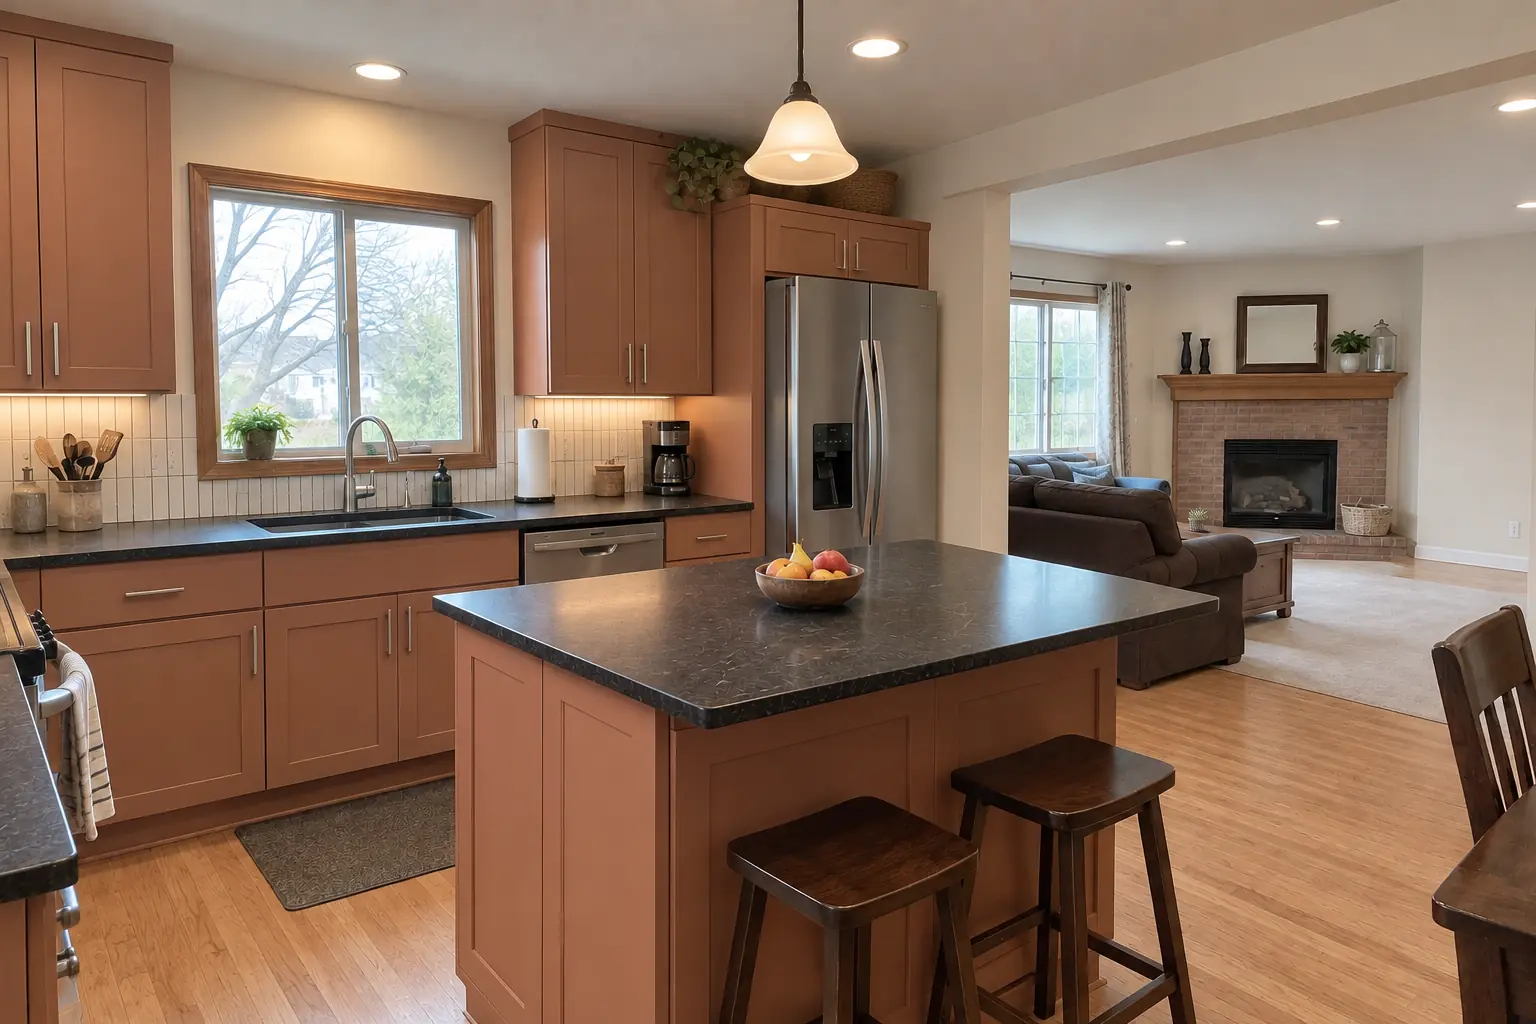 After
What is inside the wall
Even a non-bearing wall can turn into a larger job if it hides building systems. These are worth finding before demolition, not during it.
Plumbing and gas
Drain and vent stacks from bathrooms above are the hardest items to move; in some configurations relocating them is impractical, and the plan has to work around them. Supply lines and gas piping are usually easier to reroute, but gas work must be done by a qualified, licensed professional.
Heating, cooling and electrical
Ducts or returns serving upstairs rooms often run through interior walls. Switches, outlets and circuits must be rerouted to code, and an open plan usually needs new lighting and outlet locations anyway.
Condo buildings
In condos, interior walls may contain shared risers or be part of the building structure. Those elements belong to the association, which decides whether they can be touched at all.
Beams, posts and support to the foundation
Removing a bearing wall transfers its load to a beam, and the beam's ends become concentrated loads. Each end needs a post with a continuous path down to the foundation, which may mean adding blocking in the floors below or a new footing in the basement. During the work, temporary shoring walls on both sides carry the load until the beam and posts are in place.
Flush beam vs dropped beam
A flush beam sits within the ceiling joists so the ceiling stays flat; the joists are cut and hung from the beam with hangers. A dropped beam hangs below the ceiling and is usually simpler to install. Whether a flush beam is possible depends on joist depth, span and load, which the engineer confirms.
Beam materials and long spans
Beams may be engineered lumber such as LVL or glulam, or steel. A long opening may need an intermediate post, which can often be built into an island or a peninsula so it reads as part of the design.
| Factor | Flush beam | Dropped beam |
|---|---|---|
| Ceiling | Stays flat | Beam visible below ceiling |
| Installation | Joists cut and hung on hangers | Usually simpler |
| Feasibility | Depends on joist depth, span, load | Works in more situations |
| Ceiling repair | More patching | Less patching |
Kitchen soffit removal considerations
Soffits, the boxed-in areas above wall cabinets, are common in kitchens from past decades. Many are empty framing added to fill space above shorter cabinets, and removing them lets you install taller cabinets or open up the room. Others hide ductwork, plumbing, vent pipes, wiring or even a beam.
Before planning taller cabinets, a contractor should open a small section of each soffit to see what is inside. If ducts or pipes must stay, options include rerouting them, keeping a shorter soffit in one area, or designing cabinets around them. Ceiling and wall patching is part of the job, since the soffit's outline usually leaves gaps in drywall or plaster.
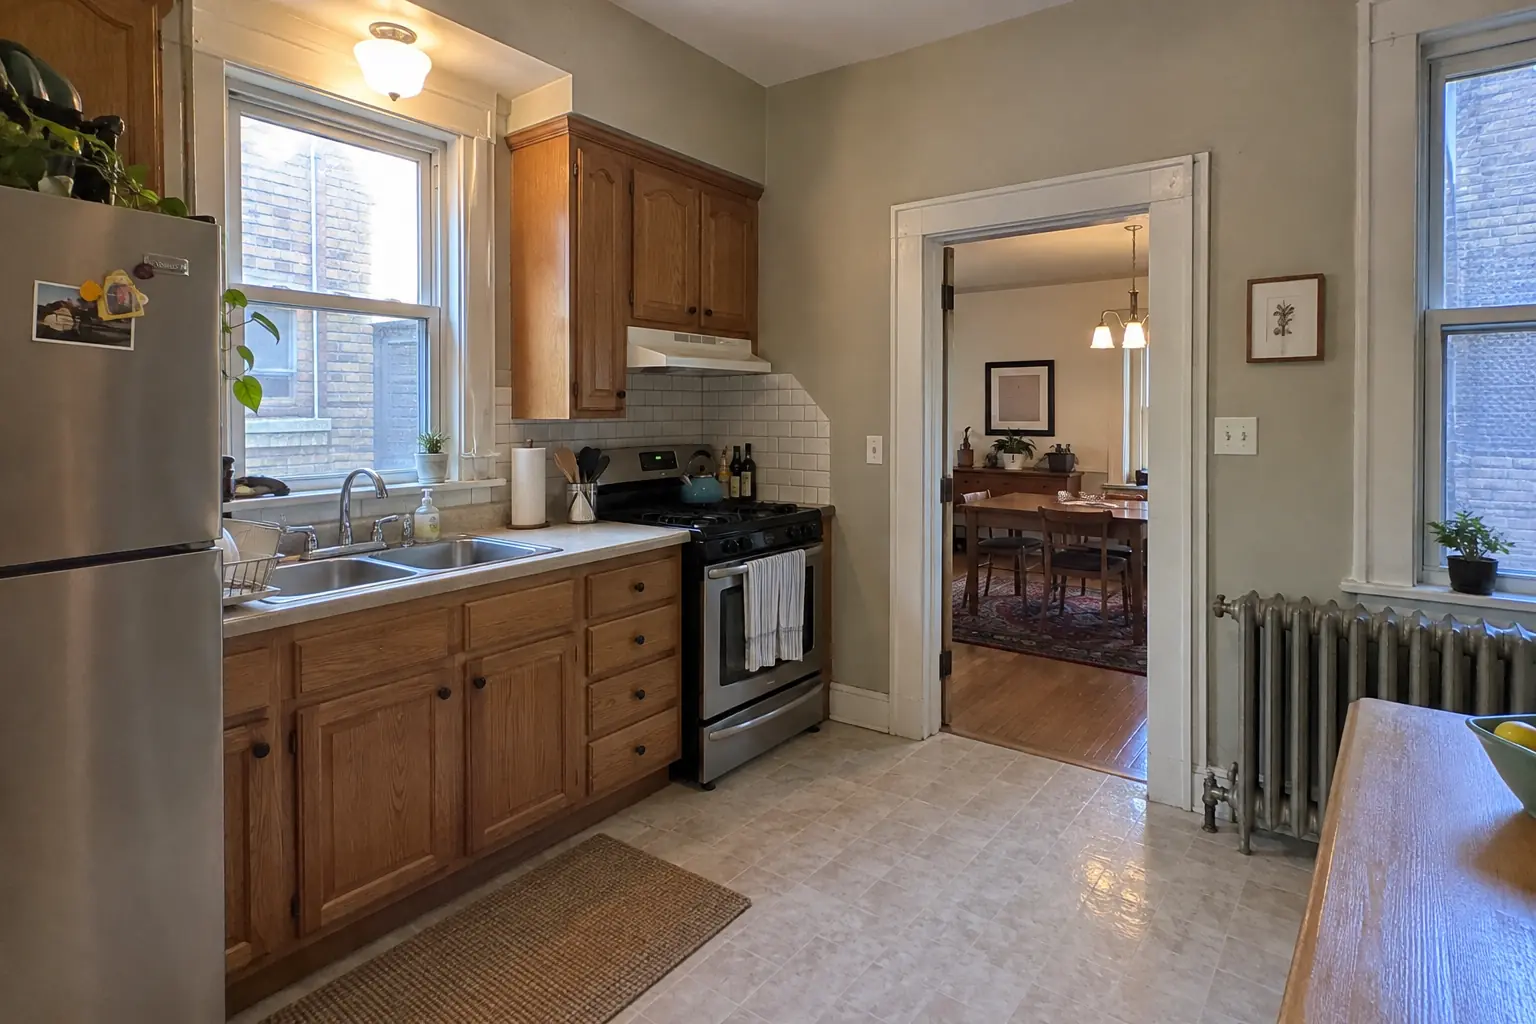 Before
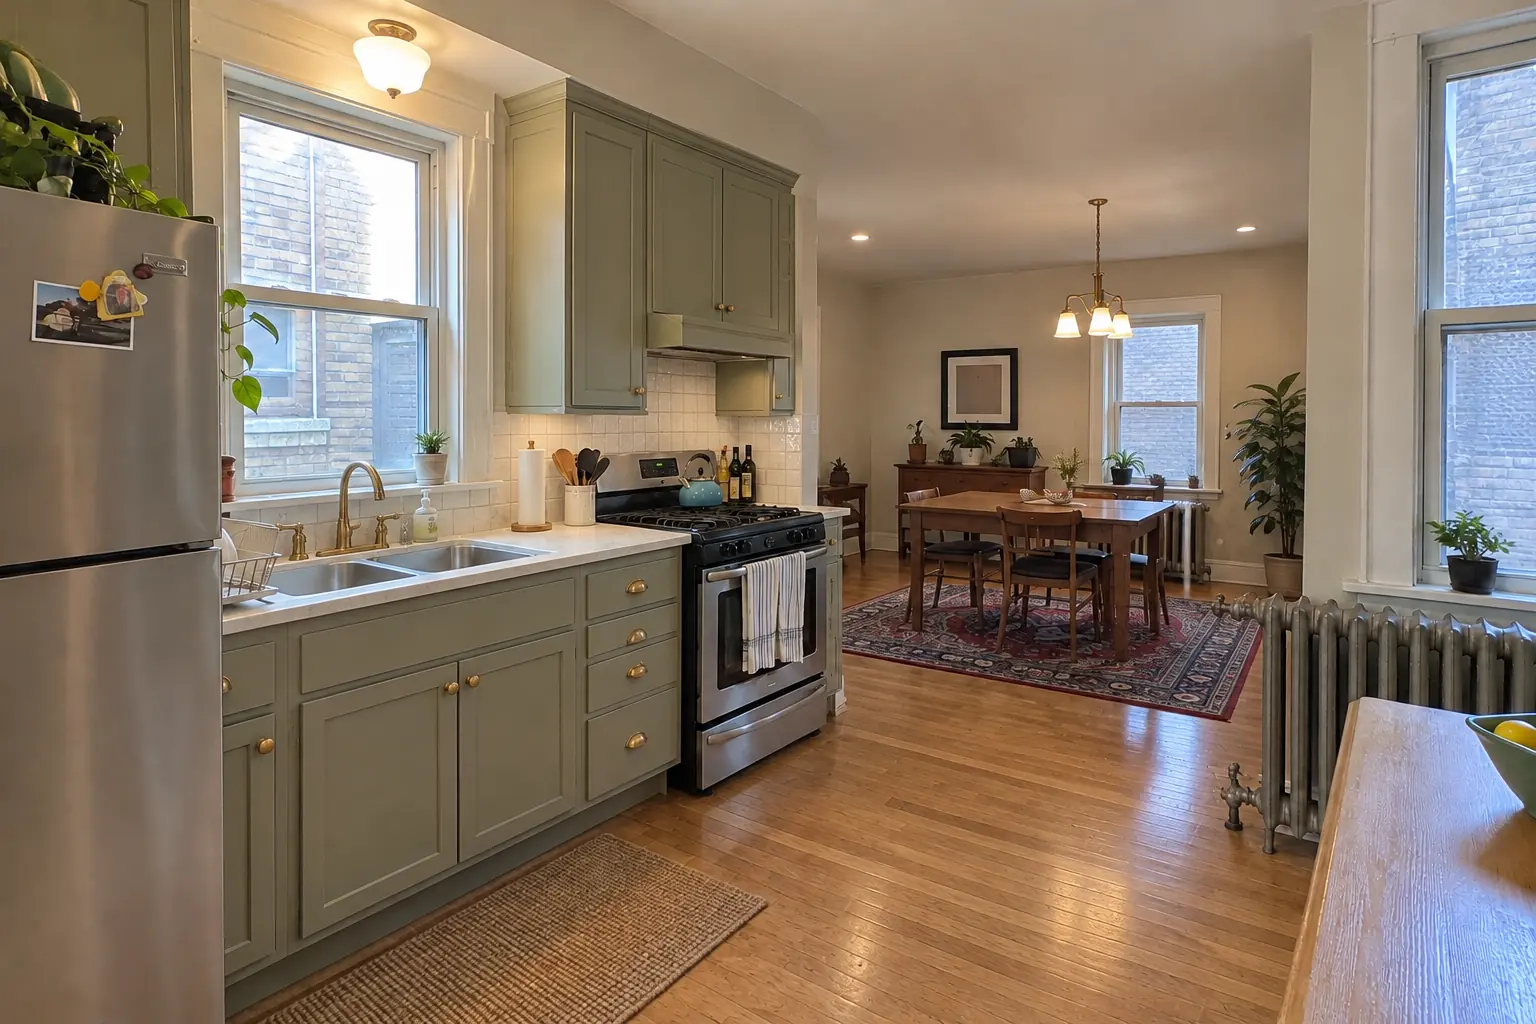 After
Permits, inspections and condo approvals
Structural changes almost always require a building permit, and many building departments ask for an engineer's letter or stamped drawings showing the beam and support. Inspections commonly include framing before the ceiling and wall are closed, plus electrical, plumbing or mechanical inspections when those systems are moved. Rules and required documents vary by municipality, so check with your village or the city before work is scheduled.
In a condominium, the association typically must approve any wall removal, often with an engineer's review. Keep the permit, engineer's letter and inspection sign-off; they show future buyers that the change was done properly.
How wall removal fits into the remodel schedule
Wall removal adds steps before the kitchen work can proceed. Engineering and permit review take time before construction starts, and a footing or steel beam can add days on site. Combining wall removal with the kitchen remodel is usually more efficient than doing it separately, since demolition, patching, flooring and painting happen once.
- Assessment and engineeringSite visit, inspection openings, then the engineer's design for beam, posts and footings.
- PermitDrawings and the engineer's documents go to the building department; in many places the permit cannot be issued without them.
- Protection, demolition and shoringDust protection goes up, finishes come off, and temporary walls carry the load.
- Beam, posts and footingsThe wall is removed and the beam, posts and any basement footing are installed.
- Rough-ins and inspectionsRerouted plumbing, ducts and wiring go in, followed by framing and rough inspections.
- Close up and finishCeiling and walls are patched, the floor is repaired, and kitchen work continues.
Planning the open layout
Wall removal is a design decision as much as a structural one. Losing a wall also means losing the cabinets and outlets on it, so plan where storage, the refrigerator and the range will go. Think about where the hood will vent, since an open kitchen spreads cooking smells and noise into the living room.
Flooring often needs patching or replacement where the wall stood, especially when two rooms had different floors or heights, and heating registers or radiators may need to move. Drawing the full open plan before demolition lets the beam, lighting and new cabinet runs fit together.
Frequently asked questions
Can I remove a wall between the kitchen and living room?
How can I tell if a kitchen wall is load-bearing?
Can I remove a load-bearing wall myself?
How much of a load-bearing wall can be removed?
Can the beam be hidden in the ceiling?
What is inside a kitchen soffit?
Do I need a permit to remove a kitchen wall?
Kitchen Wall Removal & Structural Assessment in your town
- Carol Stream
- Naperville
- Schaumburg
- Wheaton
- Glen Ellyn
- Bloomingdale
- Bartlett
- Roselle
- Hanover Park
- Glendale Heights
- West Chicago
- Winfield
- Warrenville
- Lisle
- Downers Grove
- Lombard
- Villa Park
- Elmhurst
- Oak Brook
- Addison
- Itasca
- Wood Dale
- Elk Grove Village
- Hoffman Estates
- Arlington Heights
- Palatine
- Mount Prospect
- Des Plaines
- Park Ridge
- Skokie
- Evanston
- Northbrook
- Glenview
- Highland Park
- Buffalo Grove
- Lake Zurich
- Oak Park
- Berwyn
- Tinley Park
- Orland Park
- Bolingbrook
- Aurora
- Elgin
- St. Charles
- Geneva
- Batavia
- Crystal Lake
- Plainfield
- Woodridge
Keep reading
-
 Running the projectKitchen Remodel Permits: Do I Need a Permit to Remodel My Kitchen?Usually yes. Kitchen work that touches plumbing, electrical wiring, gas lines, ventilation or the structure almost always needs a permit and…3 min read
-
 Planning and designKitchen Layout Ideas: How to Design a Kitchen Layout That WorksMost kitchen layout ideas come from six types: one-wall, galley, L-shaped, U-shaped, island and peninsula. To design a kitchen layout that works…4 min read
-
 Running the projectKitchen Remodel Timeline & Checklist: How Long Does a Kitchen Remodel Take?How long does a kitchen remodel take? For a same-layout kitchen, construction usually runs about four to eight weeks once cabinets and materials are…3 min read