Serving Oak Brook & nearby Villa Park, Lombard

Kitchen Wall Removal & Structural Assessment in Oak Brook, IL

We find out what your Oak Brook kitchen wall carries, then open it safely with an engineered beam and a permit.

  • Local crews working in Oak Brook ZIP 60523
  • Design, permits and every trade on one schedule
  • A written, itemized estimate before any work

Prefer a callback?

Leave your number and a Oak Brook wall removal contractor will call you.

Walls that close in Oak Brook kitchens, and what it takes to remove them

We remove kitchen walls in Oak Brook the careful way: assessment first, engineered design for load-bearing walls, shoring during the work and a finished ceiling and floor when we leave. You end up with an open kitchen and paperwork that shows it was done right.

Lead paint on older walls

We treat old paint as possibly lead-based on pre-1978 homes and follow lead-safe work practices throughout demolition.

Posts where you don't want them

Sometimes a post is unavoidable. We try to put it at the end of a peninsula or inside a cabinet run so it disappears into the design.

Not sure if the wall is load-bearing

You can't tell from the paint. We check joist direction in the attic or basement, what sits above and below the wall, and open a small section if needed.

Closed-off kitchen

If the cook can't see the family room or the kids at the table, a wall is usually the reason. Removing it, or most of it, connects the kitchen to the rest of the house.

Doing it without a permit

Unpermitted structural work can show up during a home inspection. We file the permit and pass the inspections so the change is on record.

Pipes, ducts or wires inside the wall

Kitchen walls often carry plumbing vents, drains, heating ducts and circuits. We locate them first and plan the reroute before the wall comes out.

A wall that hides a structural problem

Previous owners sometimes cut openings without proper headers. We look for signs of that and fix them as part of the new beam design.

Partial wall or half wall

Sometimes the best answer is a large cased opening or a counter-height wall with seating. It keeps a structural element and still opens the room.
What the project covers

  • Engineer's beam designEngineered beam sizing and a sealed letter or drawing for the permit.
  • Protection and lead-safe setupDust walls, floor protection and lead-safe containment on older homes.
  • Temporary shoringShoring holds up the ceiling and floor above during the work.
  • Utility reroutingPlumbing, ducts, wiring and gas moved out of the wall by licensed trades.
  • DemolitionWe take the wall out carefully and clear the site.
  • Ceiling, wall and floor patchingDrywall or plaster repair, flooring woven in or replaced, and paint.
  • Records for resaleYou keep the permit, the engineer's letter and the inspection sign-off for future buyers.

Choices you'll make

Flush beamSits within the ceiling joists for a flat, uninterrupted ceiling.
Steel beamsUsed for long spans or heavy loads where a wood beam would be too deep.
Glulam beamsGlued-laminated timber, an option when the beam will stay exposed or carry a long span.
Cased openingsA trimmed, enlarged doorway that opens the view while keeping some wall for cabinets.
Wrapped and decorative beamsWe wrap visible beams in drywall, trim or stained wood to suit the room.

What the work looks like in Oak Brook homes

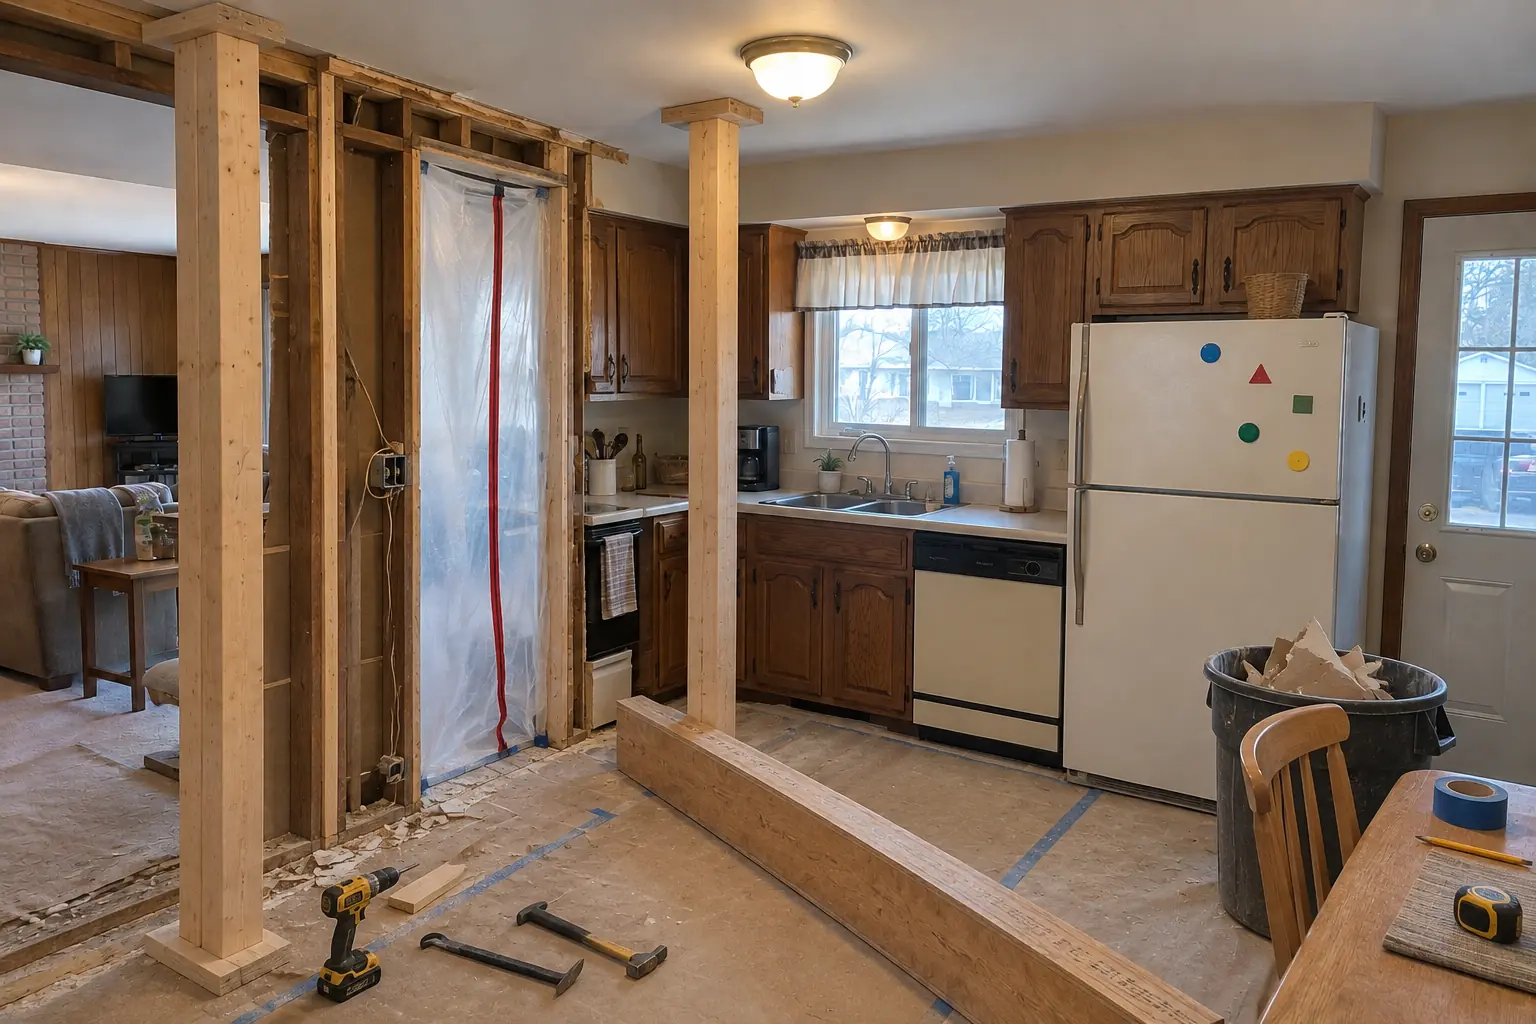
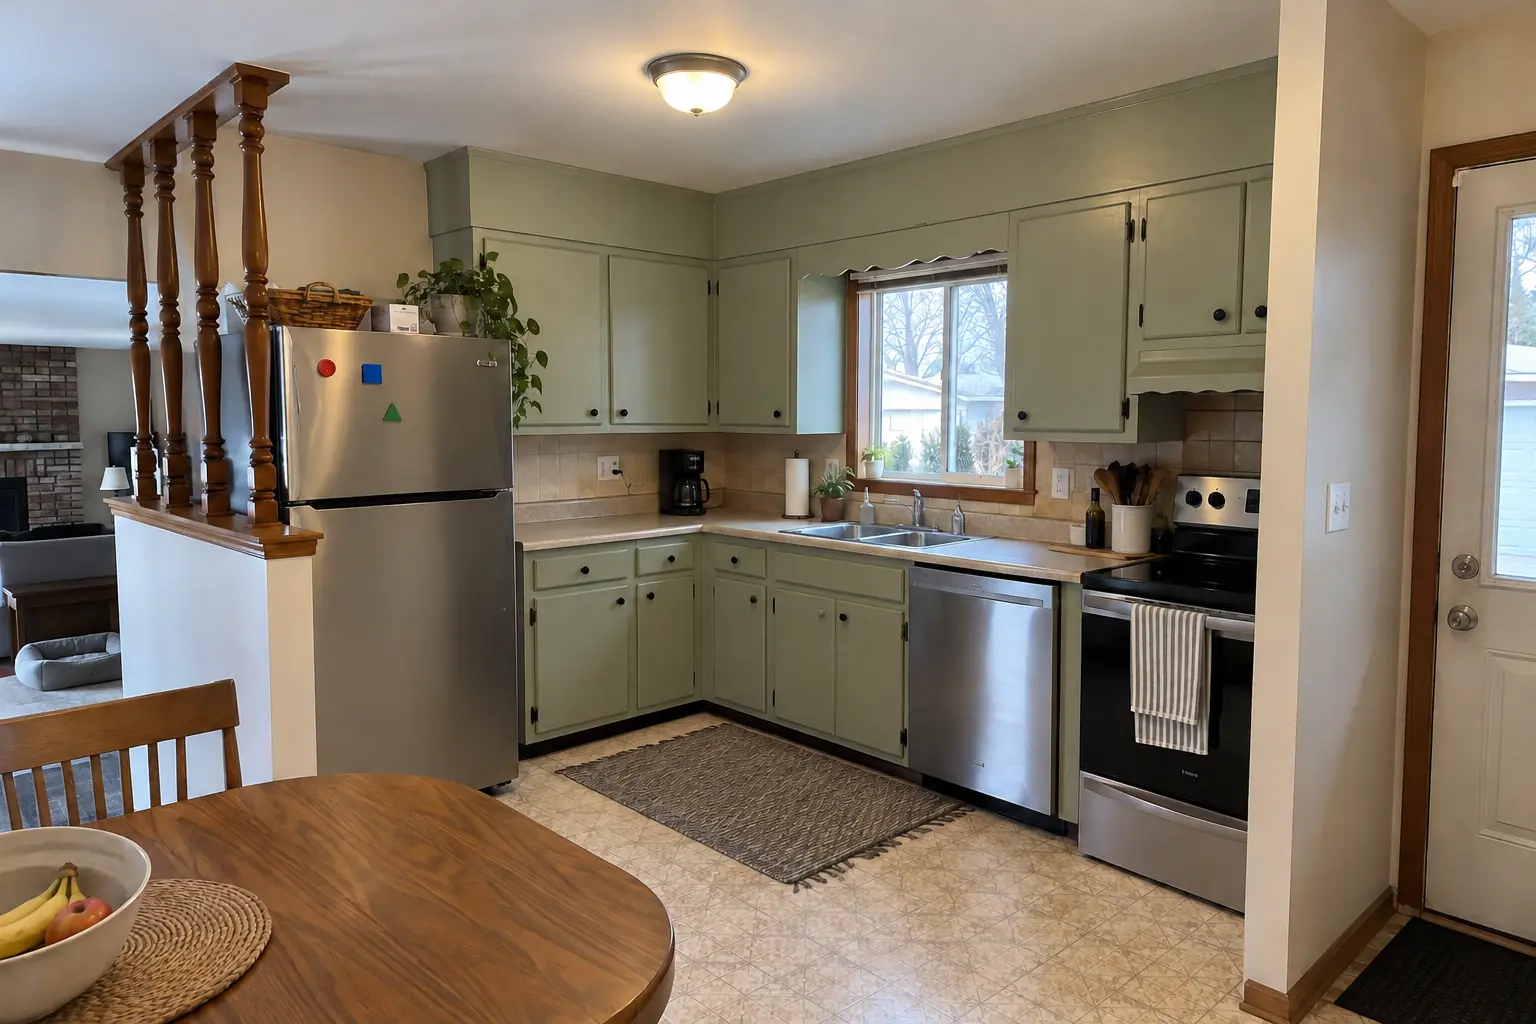
Kitchen Wall Removal & Structural Assessment in a 1970s split-level / raised ranch / tract — beforeBefore
Kitchen Wall Removal & Structural Assessment in a 1970s split-level / raised ranch / tract — in progressIn progress
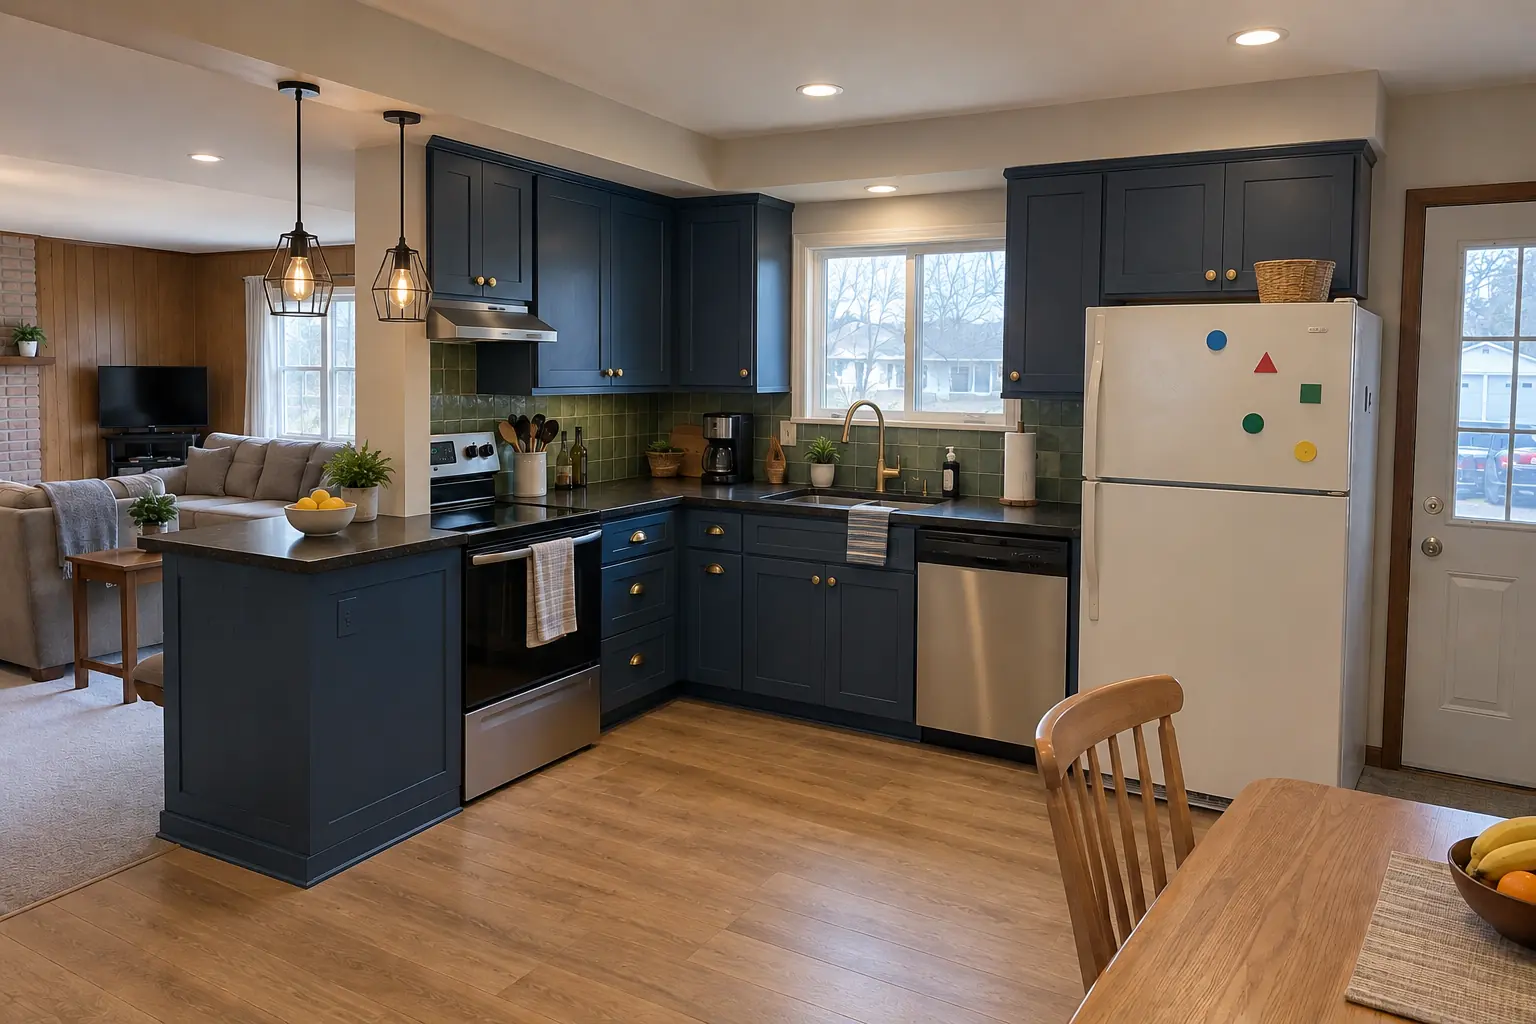
Kitchen Wall Removal & Structural Assessment in a 1970s split-level / raised ranch / tract — afterAfter

Before and after: a 1970s split-level in Oak Brook

The site: a 1970s split-level in Oak Brook. The kitchen as it was: white painted cabinets with yellowed paint and dated scalloped trim, white laminate with brown flecks and a fluorescent box light. The reason for the call: a dark kitchen cut off from the rest of the house. The result: the wall removed and a flush beam in the ceiling, the kitchen open to the next room, cabinets in cobalt blue with unlacquered brass knobs and cup pulls, black honed granite counters, warm oak luxury vinyl plank flooring through both rooms and black cage pendants and slim recessed lights. The job covered protection and lead-safe setup, temporary shoring, plus ceiling, wall and floor patching.
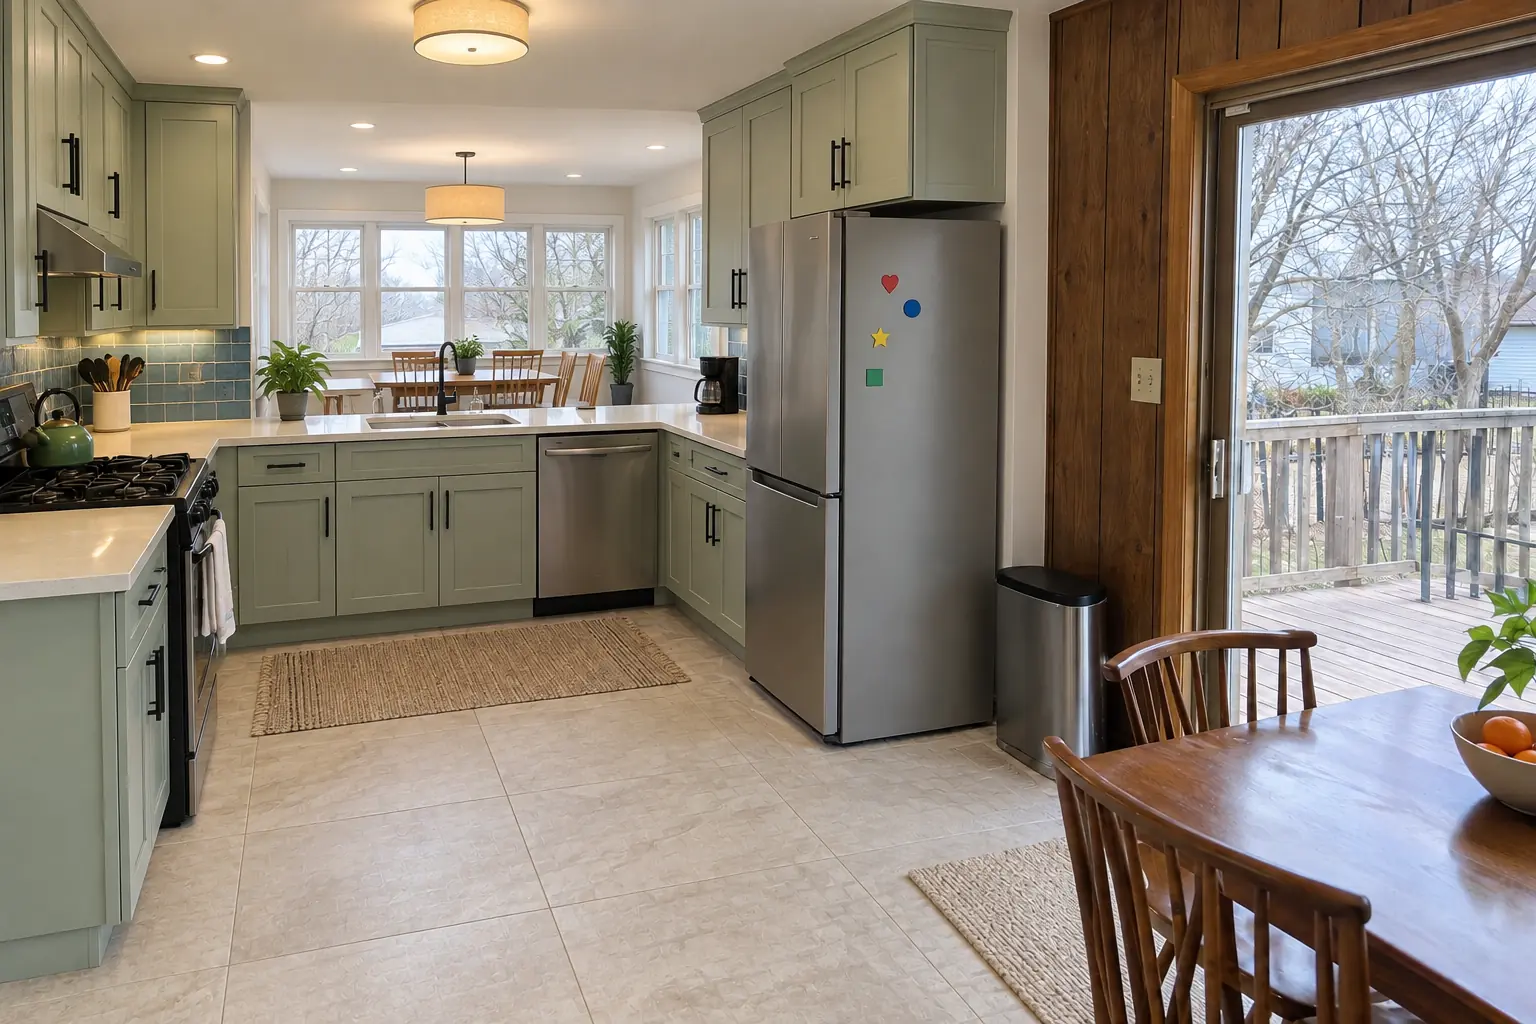
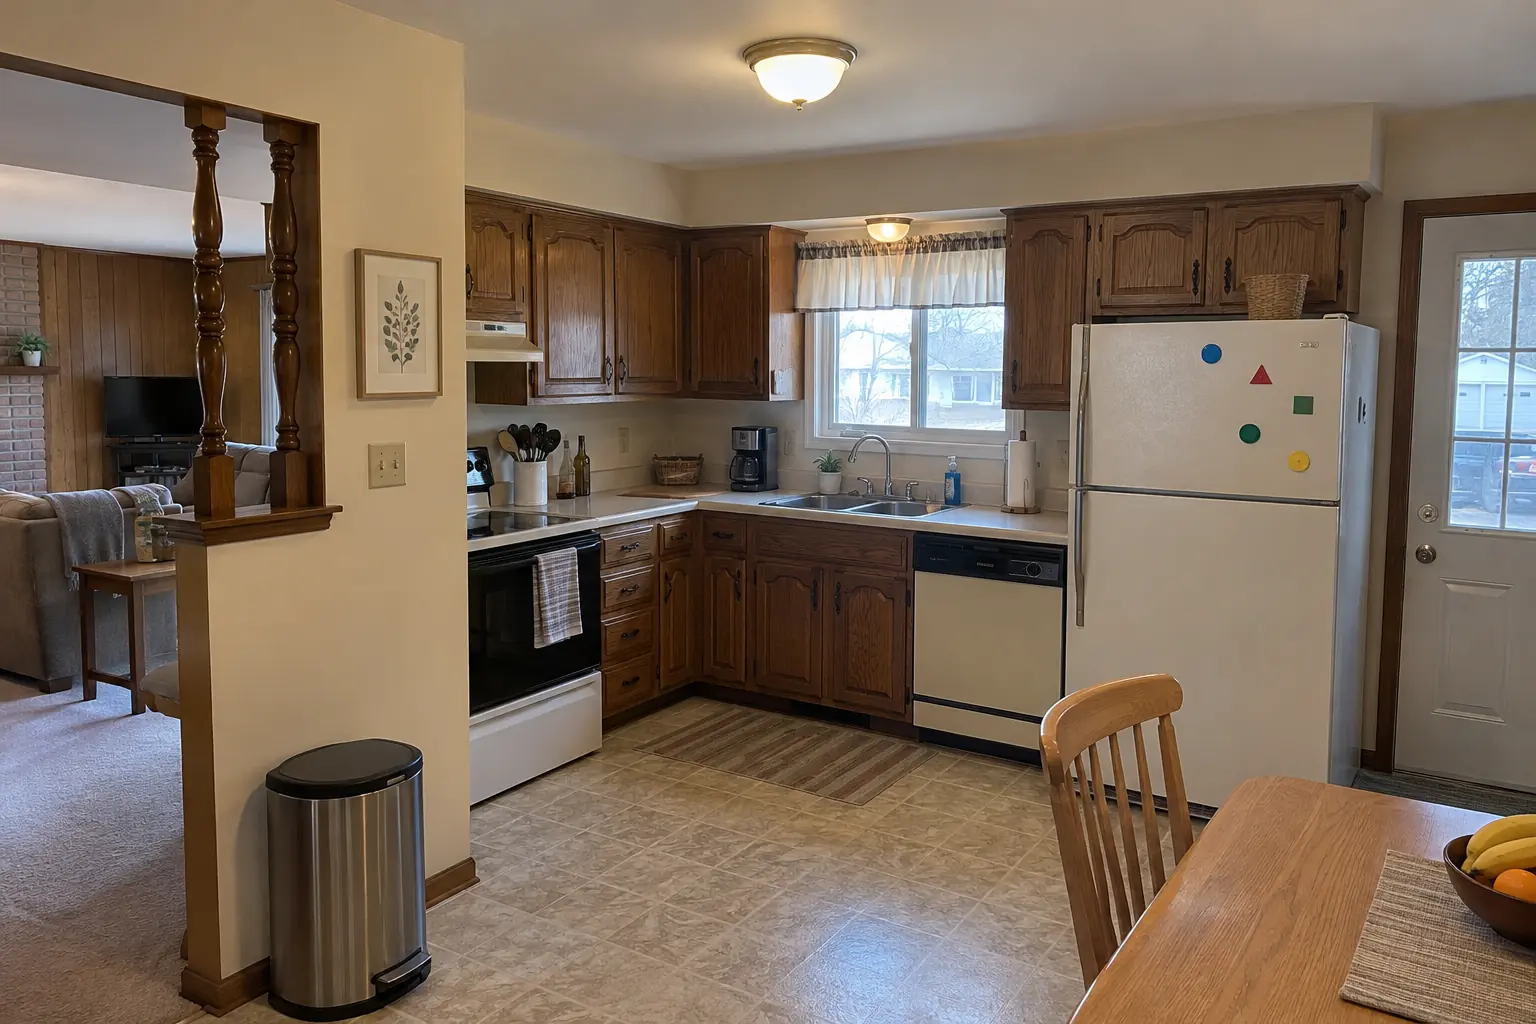
Kitchen Wall Removal & Structural Assessment project in Villa Park, beforeBefore
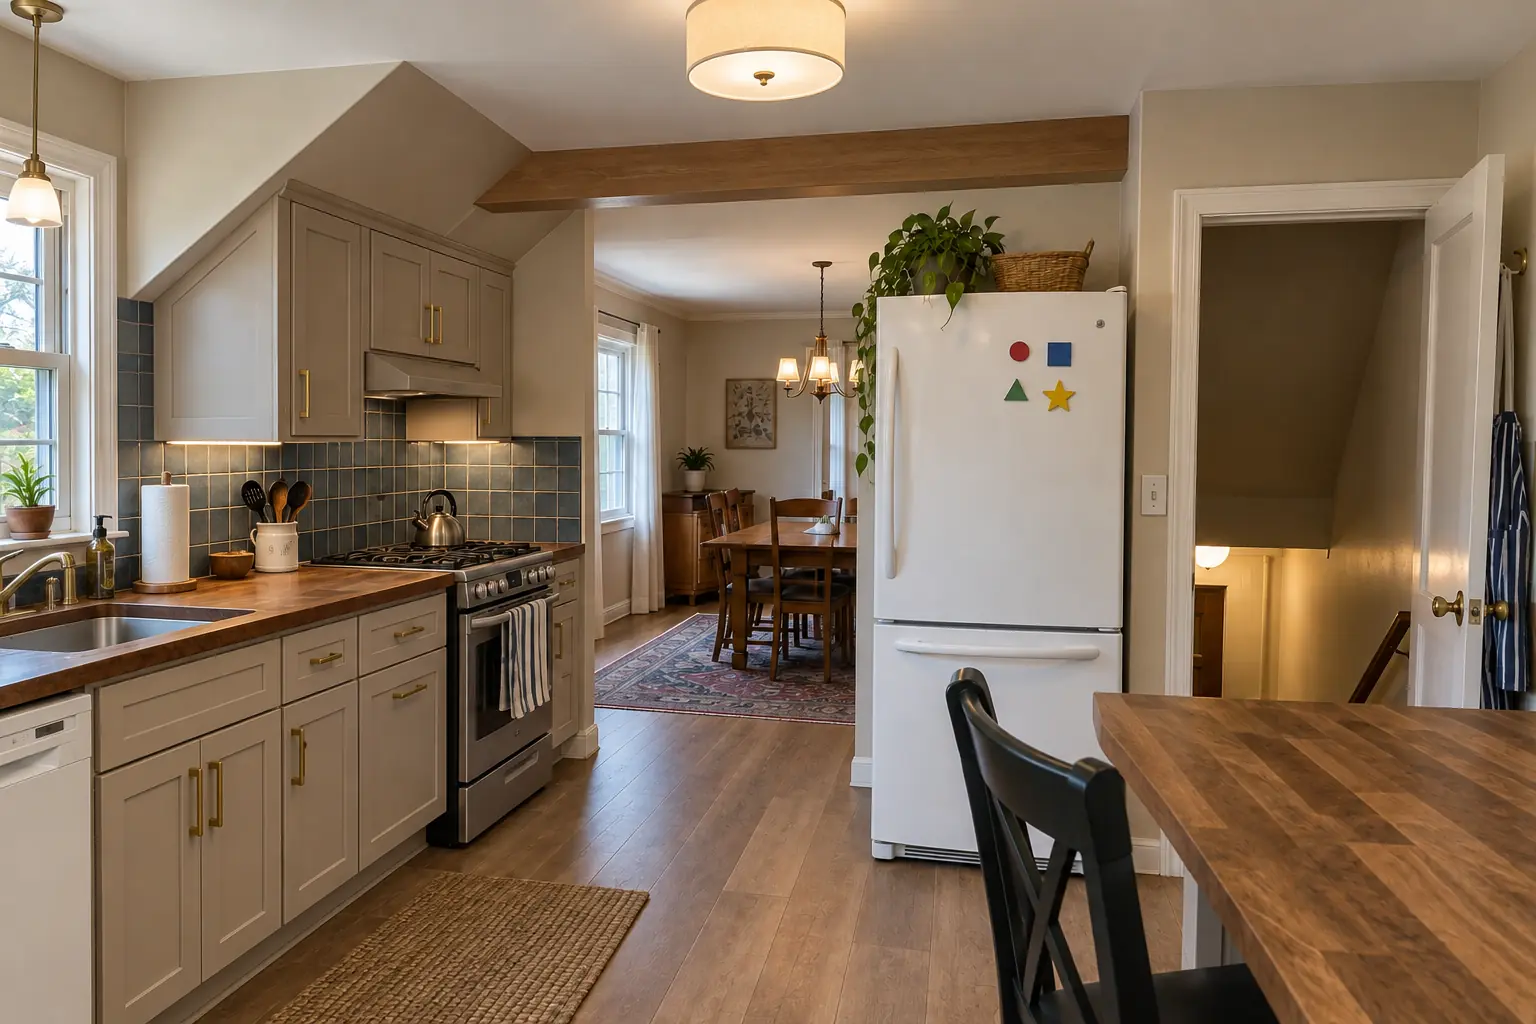
Kitchen Wall Removal & Structural Assessment project in Villa Park, afterAfter

A Villa Park 1960s ranch: before and after

This one is a 1960s ranch in Villa Park. The kitchen as it was: 1970s dark pecan-stained cabinets, light beige laminate and a dome ceiling light. What bothered the owners most: a wall that kept the cook out of every conversation. The result: the wall removed and a flush beam in the ceiling, the kitchen open to the next room, cabinets in light warm taupe with satin brass pulls, warm walnut butcher block counters, hickory luxury vinyl plank flooring through both rooms and a flush drum fixture and under-cabinet lights. On site this meant demolition, ceiling, wall and floor patching, plus records for resale.

Kitchen Wall Removal & Structural Assessment in Villa Park →
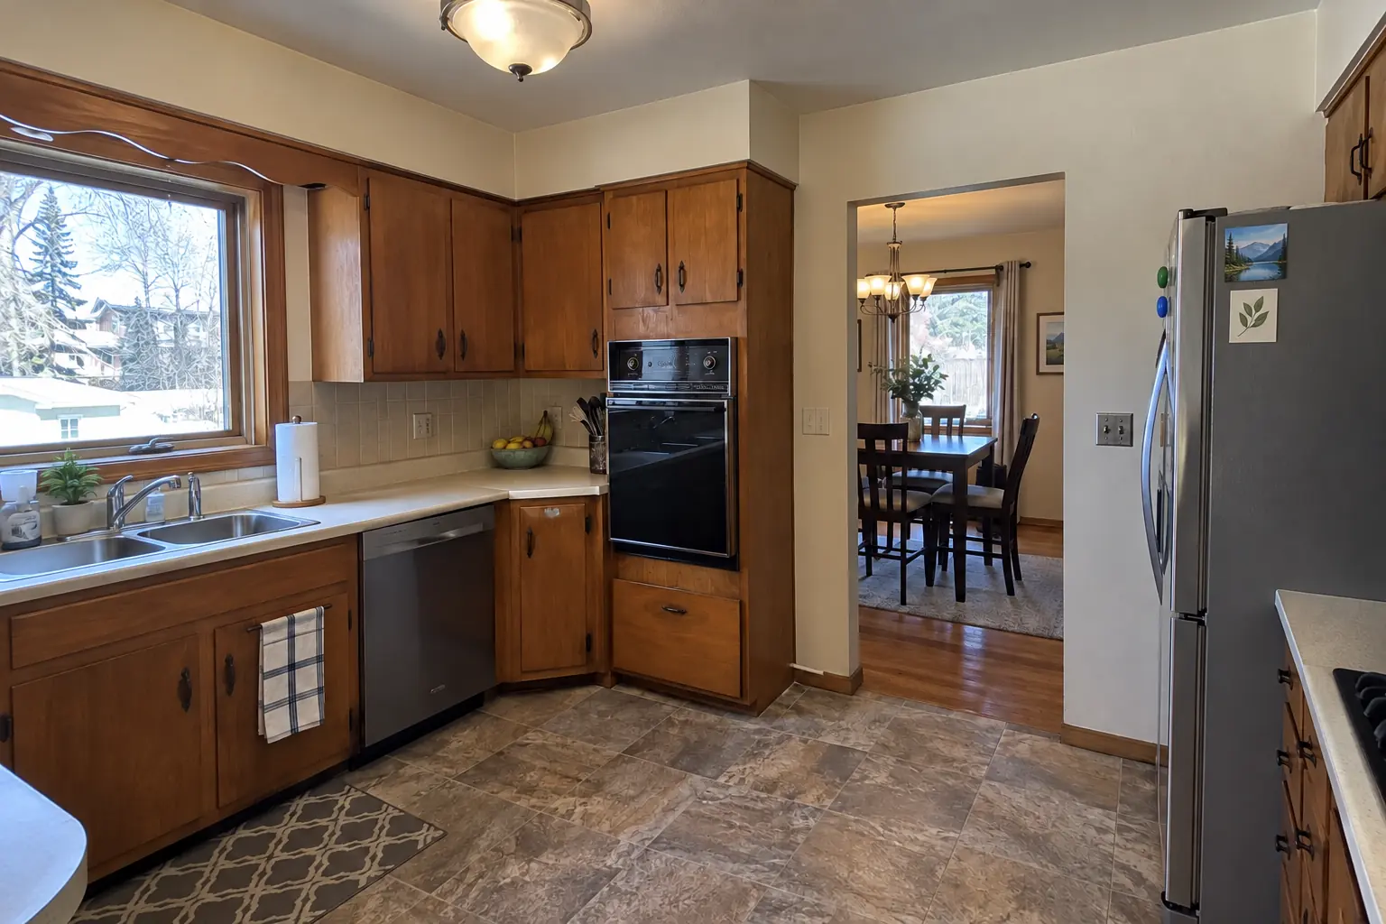
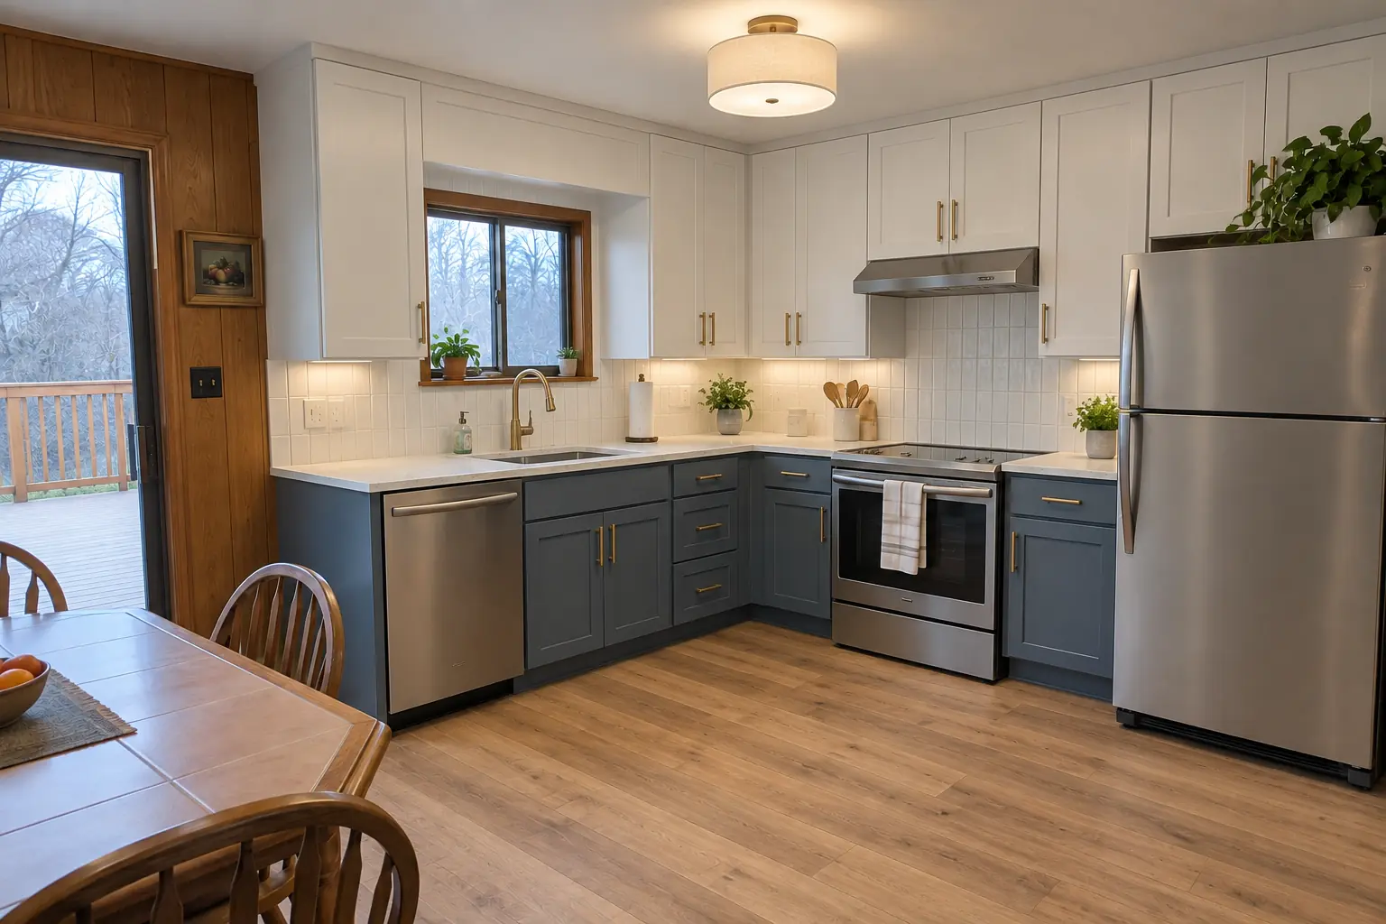
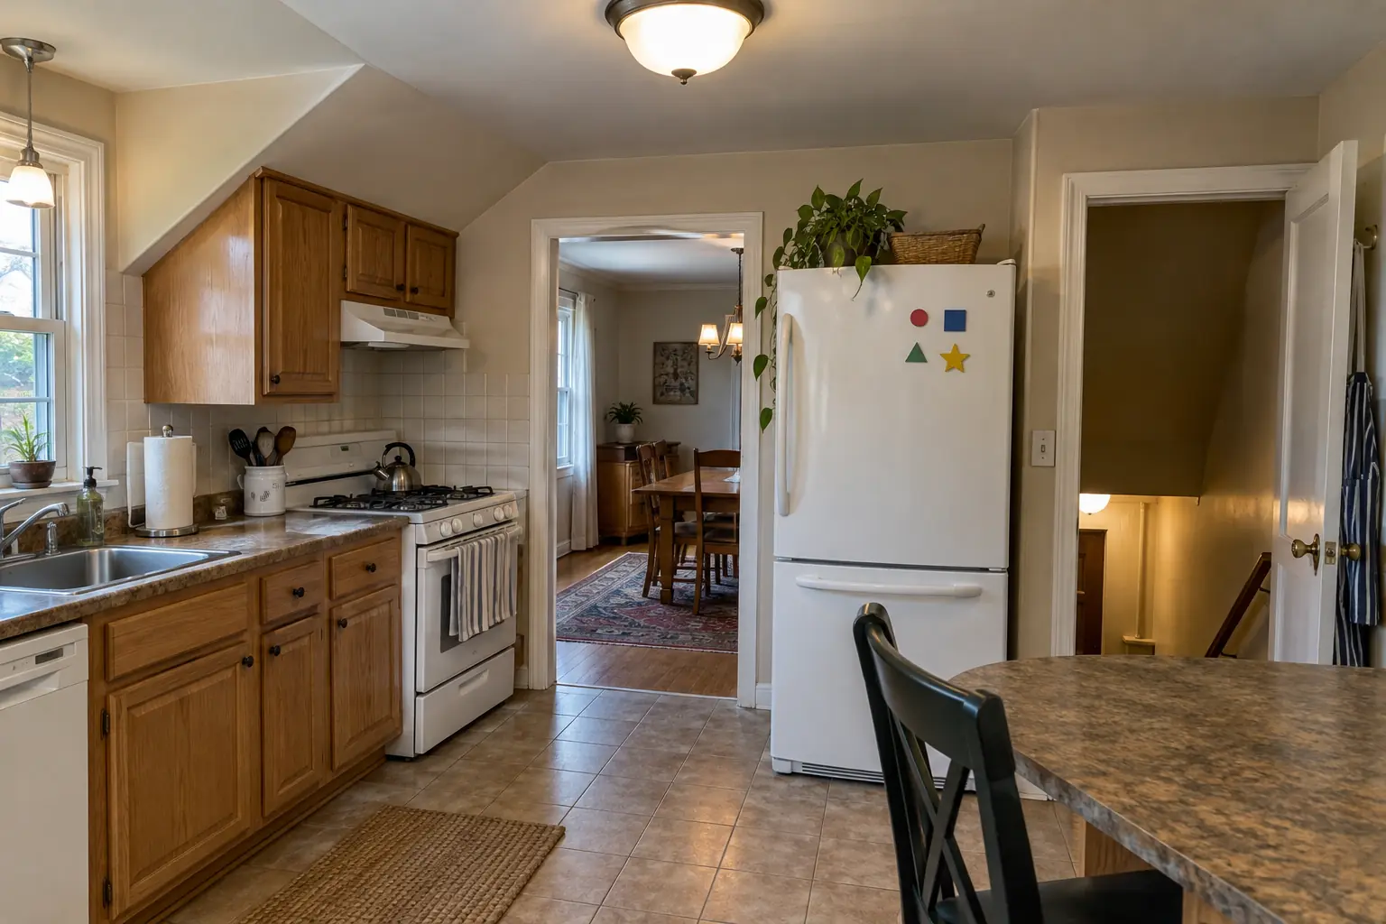
Kitchen Wall Removal & Structural Assessment project in Lombard, beforeBefore
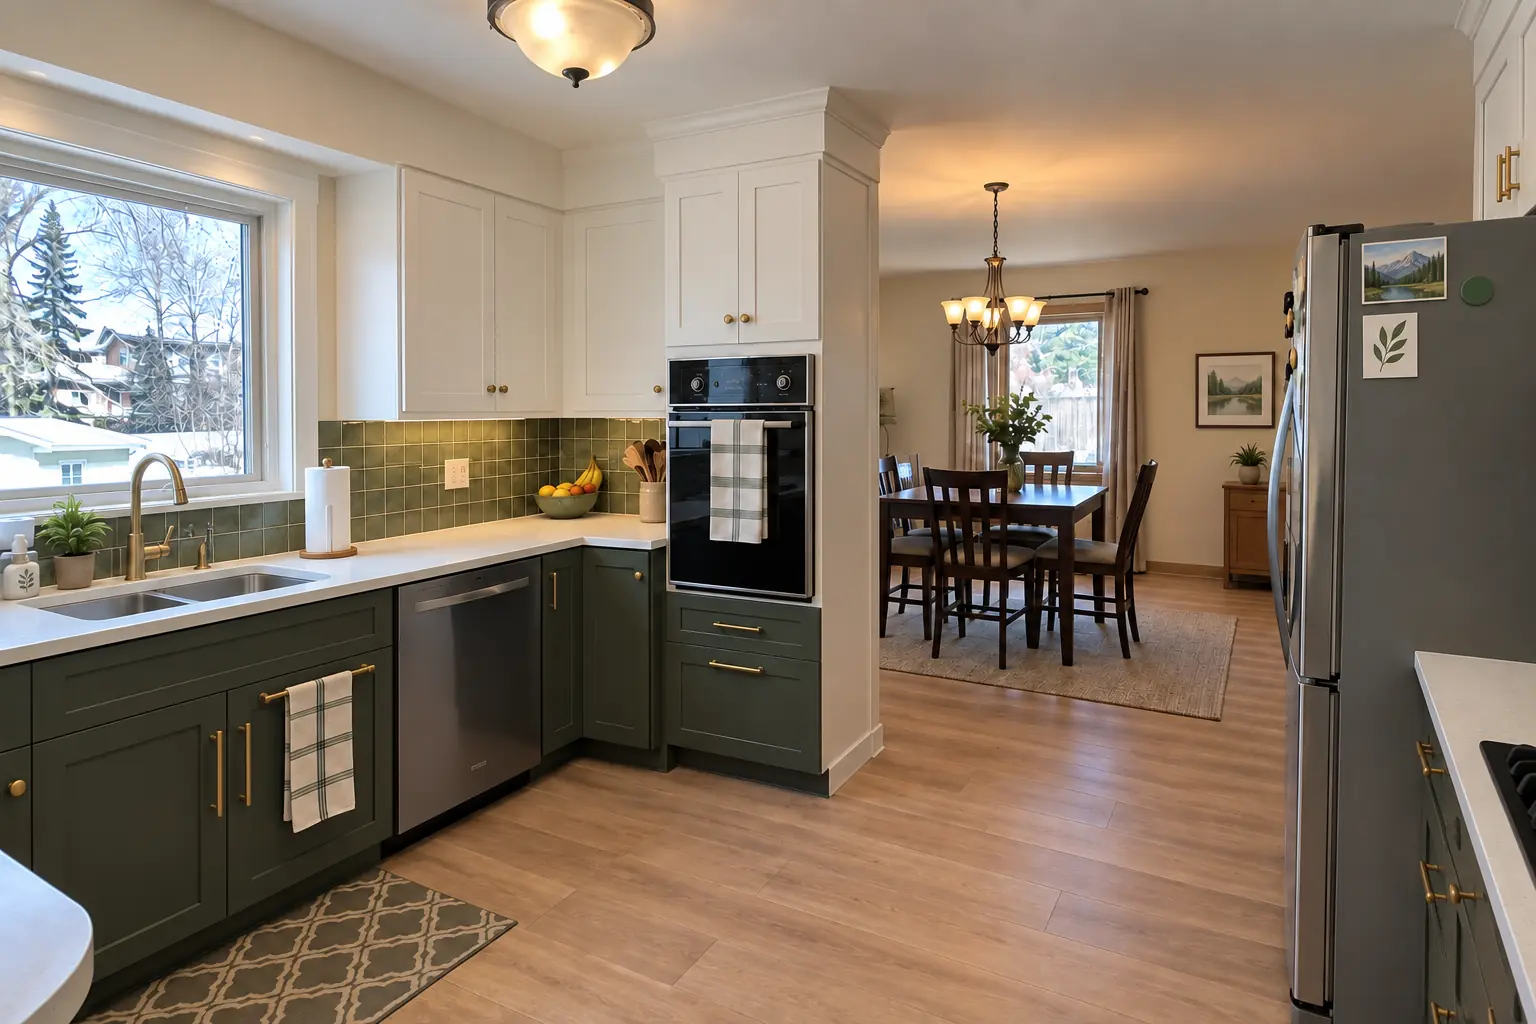
Kitchen Wall Removal & Structural Assessment project in Lombard, afterAfter

A Lombard 1960s ranch: before and after

The site: a 1960s ranch in Lombard. Before: dark walnut-stained flush-panel cabinets with brass pulls, speckled laminate and a fluorescent box light. The main complaint was a dark kitchen cut off from the rest of the house. Finished kitchen: the wall removed and a flush beam in the ceiling, the kitchen open to the next room, cabinets in light warm taupe with polished nickel pulls, bright white quartz counters, black-and-white checkerboard tile flooring through both rooms and a flush drum fixture and under-cabinet lights. On site this meant temporary shoring, demolition, plus records for resale.

Kitchen Wall Removal & Structural Assessment in Lombard →
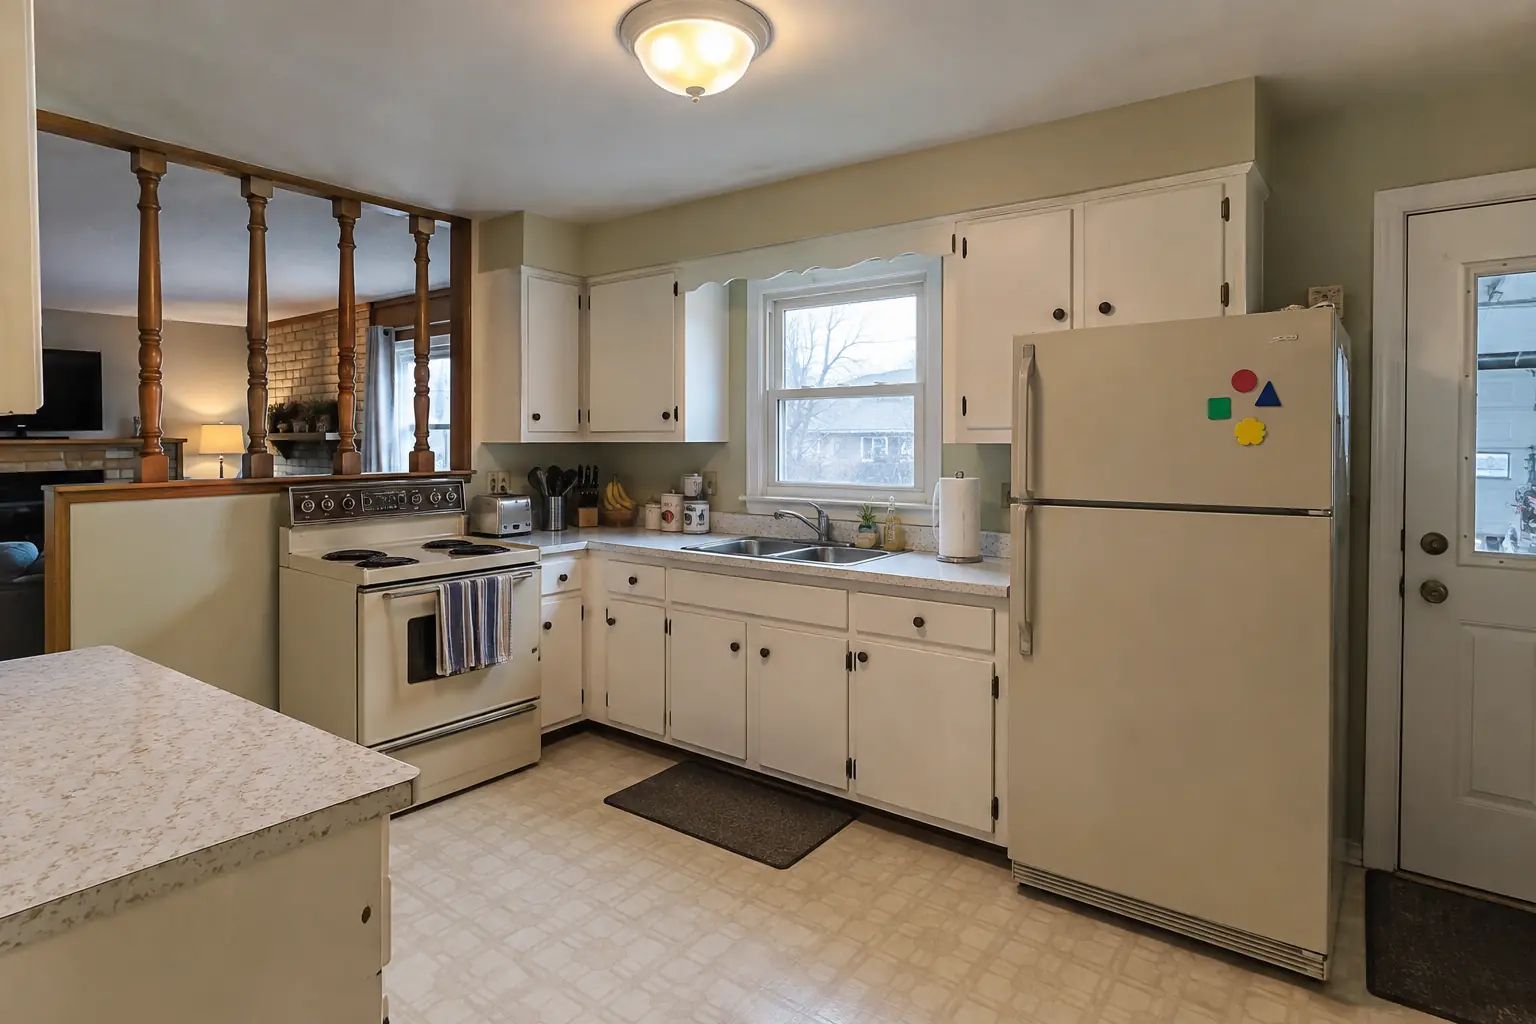
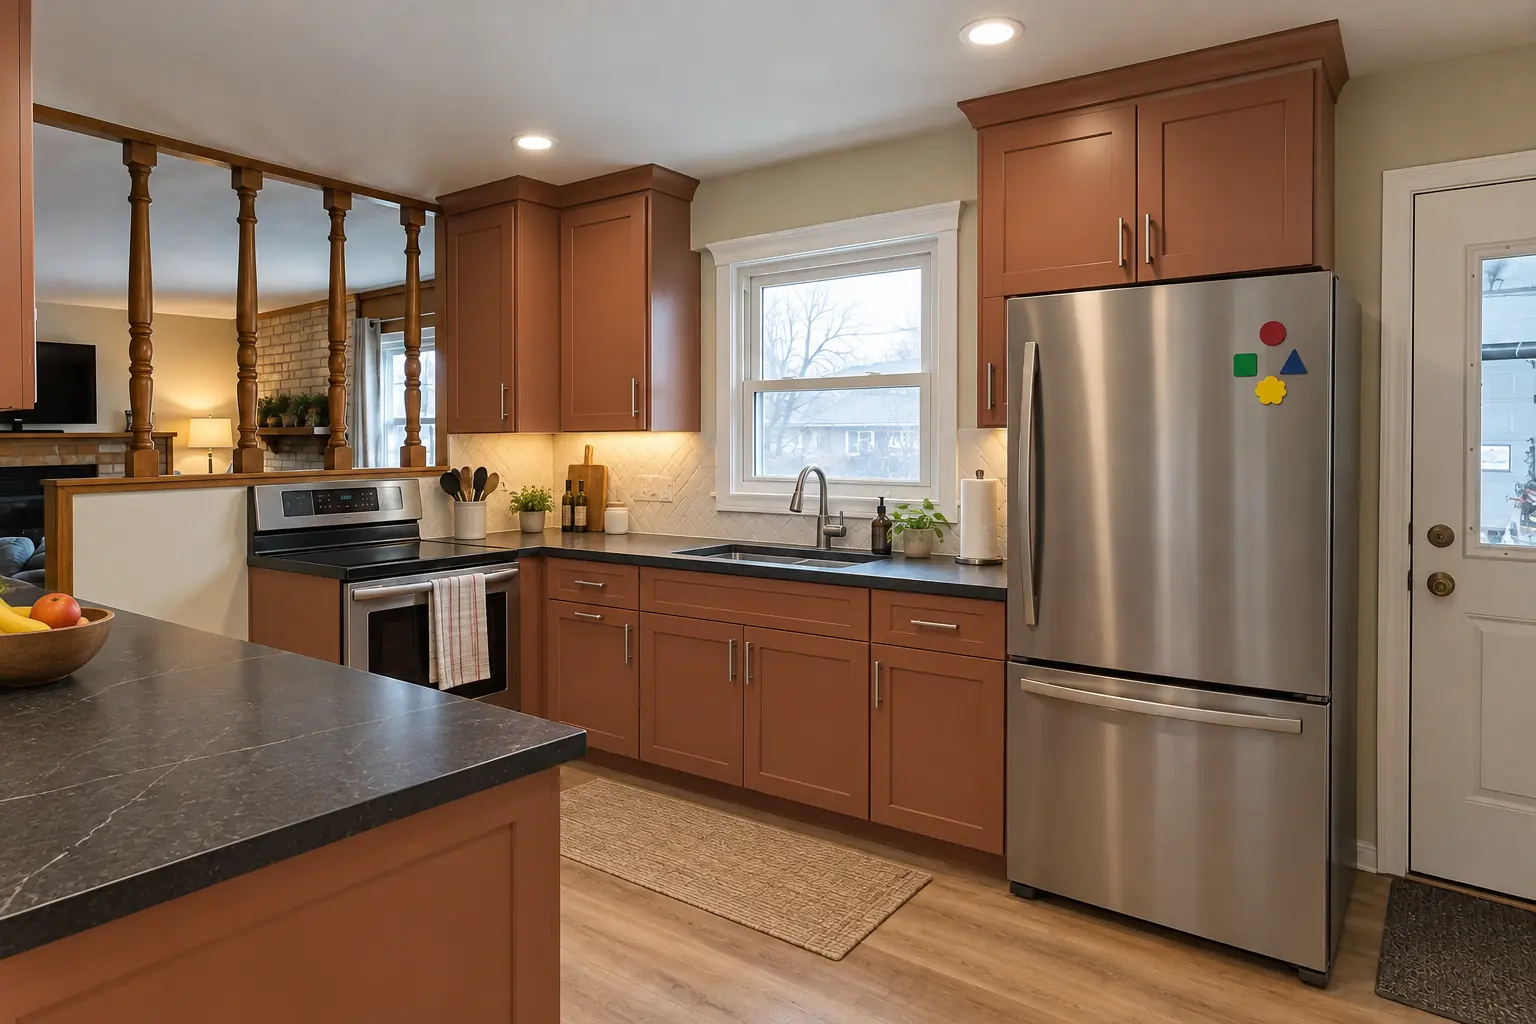
Kitchen Design & Layout Planning project near Oak Brook, beforeBefore
Kitchen Design & Layout Planning project near Oak Brook, afterAfter

Before and after: a 1970s split-level in Oak Brook

What changed: a new layout with an island, cabinets in terracotta, dark soapstone-look quartz counters and recessed lights and under-cabinet LED strips.

Kitchen Design & Layout Planning in Oak Brook →
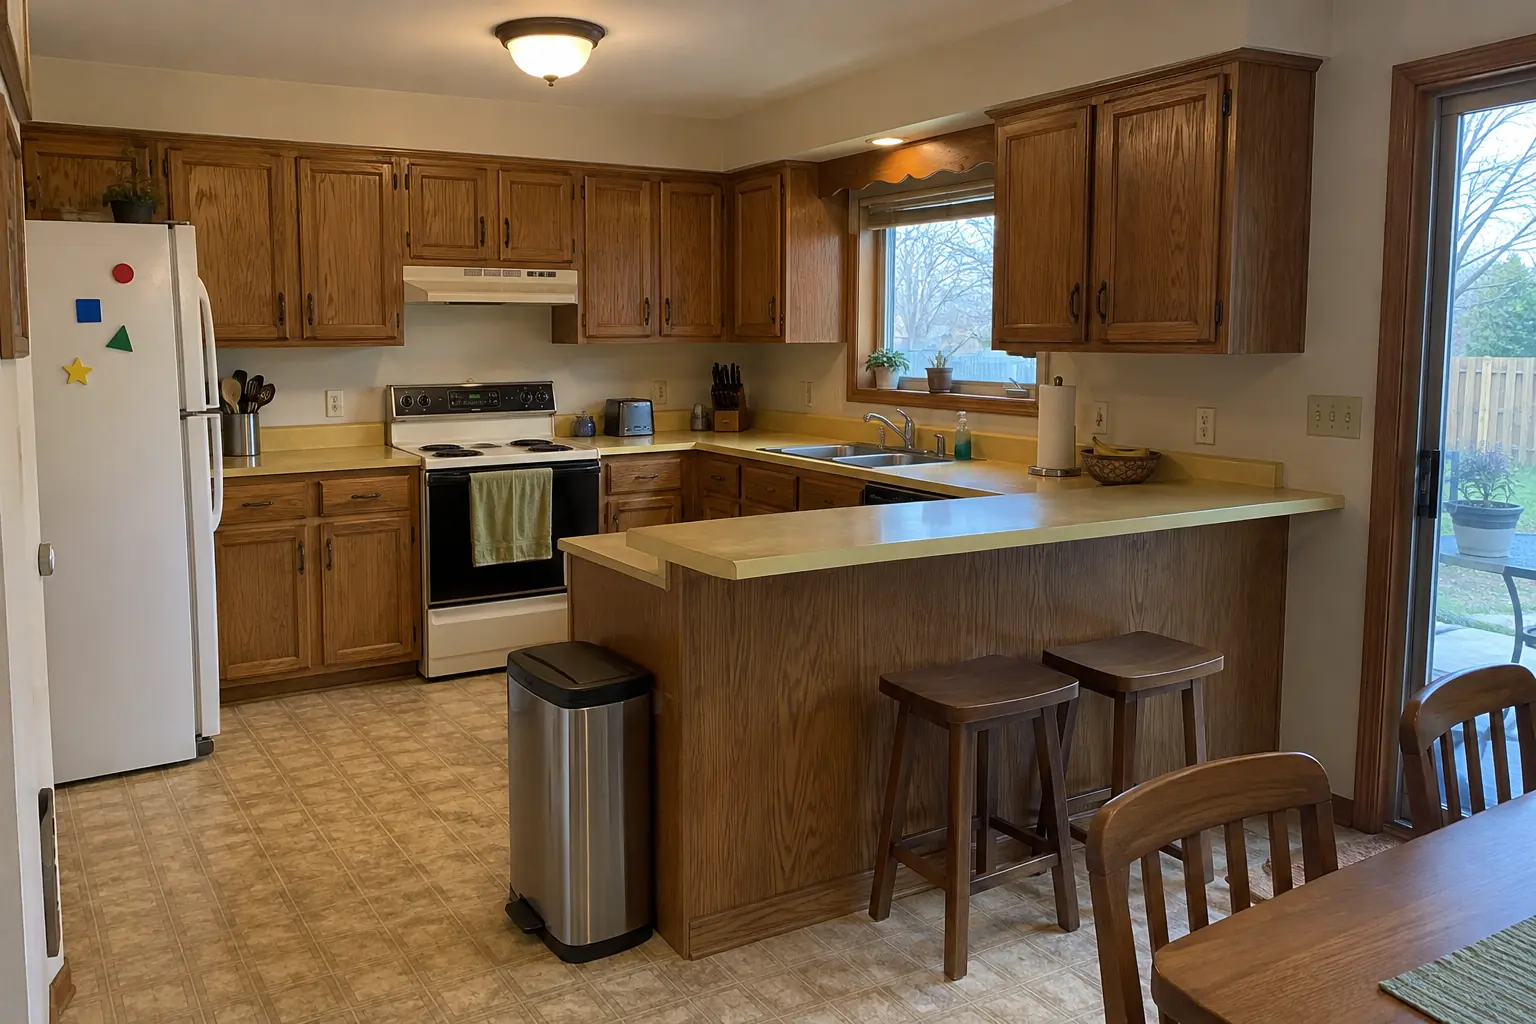
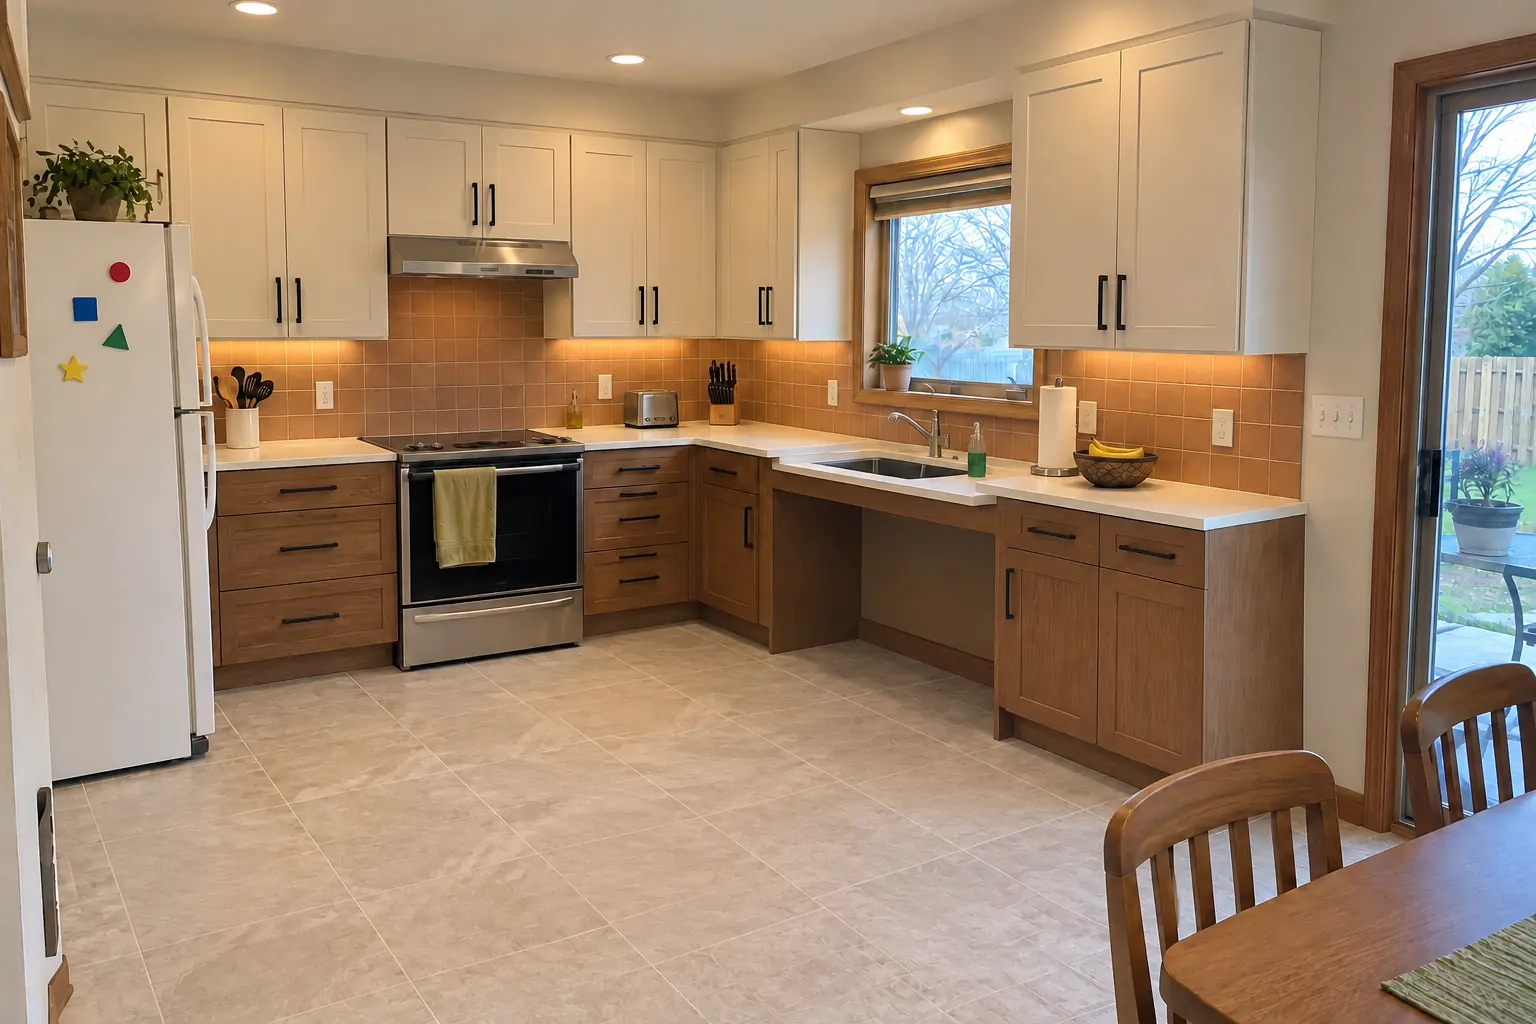
Accessible Kitchen Remodeling project near Oak Brook, beforeBefore
Accessible Kitchen Remodeling project near Oak Brook, afterAfter

Oak Brook kitchen, 1970s split-level: accessible kitchen remodeling

Finished: a lowered bright white quartz counter section with knee space under the sink, cabinets in cream uppers and walnut-stained lowers with matte black pulls, pull-down shelves in the uppers, drawers instead of base doors, a side-opening wall oven, a lever faucet and recessed lights and under-cabinet LED strips.

Accessible Kitchen Remodeling in Oak Brook →

The project, step by step

  1. Assessment visitAn inspection of the wall and the framing around it, plus your plans for the new space.
  2. Engineering and estimateFor load-bearing walls, an engineer sizes the beam; you get a written, itemized estimate.
  3. PermitWe submit the permit with the engineer's documents and wait for approval.
  4. Removal and beamTemporary support, wall removal, beam and posts set and inspected.
  5. Finish workCeiling, floor and wall patching, paint and lighting, then a walk-through.

Kitchen Wall Removal & Structural Assessment questions from Oak Brook homeowners

Will the ceiling be flat after the wall is gone?
With a flush beam, usually yes. If the engineer requires a dropped beam, we finish it cleanly and can make it a feature.
What does it cost to remove a kitchen wall?
There's no honest number before seeing the wall and what's in it. We price it after the inspection.
Do I need an engineer to remove a kitchen wall in Oak Brook?
If the wall carries load, an engineer's design is needed. For non-bearing walls, it usually isn't.
Will removing the wall affect heating and cooling?
Sometimes. Ducts in the wall get rerouted through the ceiling, floor or another wall, and we check that both rooms still get enough air.
How much of a load-bearing wall can be removed?
It depends on the span and load. The engineer decides whether one beam can carry it or a post is needed.
Does kitchen wall removal need a Oak Brook building permit, and who files it?
Permits go through Development Services (Building), phone (630) 368-5101. When your scope needs one, we prepare the application and schedule the inspections.
Do I need a Oak Brook-registered contractor for kitchen wall removal?
Oak Brook does not require contractor registration; no village-specific requirements for residential alterations. We take care of that before work starts.
Do I need a permit for kitchen wall removal in Oak Brook?
It depends on the scope. Oak Brook's rule in short: Village publishes a Residential Permit Requirement Listing; its Residential Alteration category requires contract/scope of work, architectural plans and plat of survey. We handle the permit when one is needed with Development Services (Building).
Do you work in my part of Oak Brook?
Yes. Our crews work across Oak Brook — ZIP 60523 — and nearby Villa Park, Lombard, Elmhurst.

Working in Oak Brook

  • A lot of Oak Brook kitchens date from the 1970s. We know these layouts well and what is worth keeping.
  • Most Oak Brook homes are single-family. We protect floors and driveways and leave the site clean every day.
  • We know how Development Services (Building) handles kitchen permits and pull them for you.

ZIP 60523

Kitchen Wall Removal & Structural Assessment nearby

Planning a kitchen project in Oak Brook?

Call us — we'll check your ZIP, answer your questions and book an in-home estimate.
Call now (708) 400-7049
Call (708) 400-7049Callback