Balloon framing and plaster walls
Older framing methods and heavy plaster need extra care. We assess the framing type, add fire blocking where required and patch plaster cleanly.
Serving Evanston & nearby Skokie, Glenview
We find out what your Evanston kitchen wall carries, then open it safely with an engineered beam and a permit.
We remove kitchen walls in Evanston the careful way: assessment first, engineered design for load-bearing walls, shoring during the work and a finished ceiling and floor when we leave. You end up with an open kitchen and paperwork that shows it was done right.
Older framing methods and heavy plaster need extra care. We assess the framing type, add fire blocking where required and patch plaster cleanly.
Tearing out painted plaster in an older house can release lead dust. Our crews contain the area and clean with HEPA vacuums.
In a condo, interior walls can be structural or hold shared risers. We get association approval and an engineer's review before opening one.
What is inside the wall matters as much as what it holds up. Wiring, gas lines, ducts and vents each need a new route.
One small doorway between the kitchen and the dining room means everyone squeezes through the same spot with plates. Widening it or removing the wall fixes the jam.
Not every wall needs to disappear completely. A wider opening or a peninsula in place of the wall can give most of the benefit.
Most people want a smooth ceiling after the wall is gone. We aim for a flush beam and tell you early if a dropped beam is required.
Removing a bearing wall shifts its load to two points. We make sure each one has solid support all the way to the foundation.
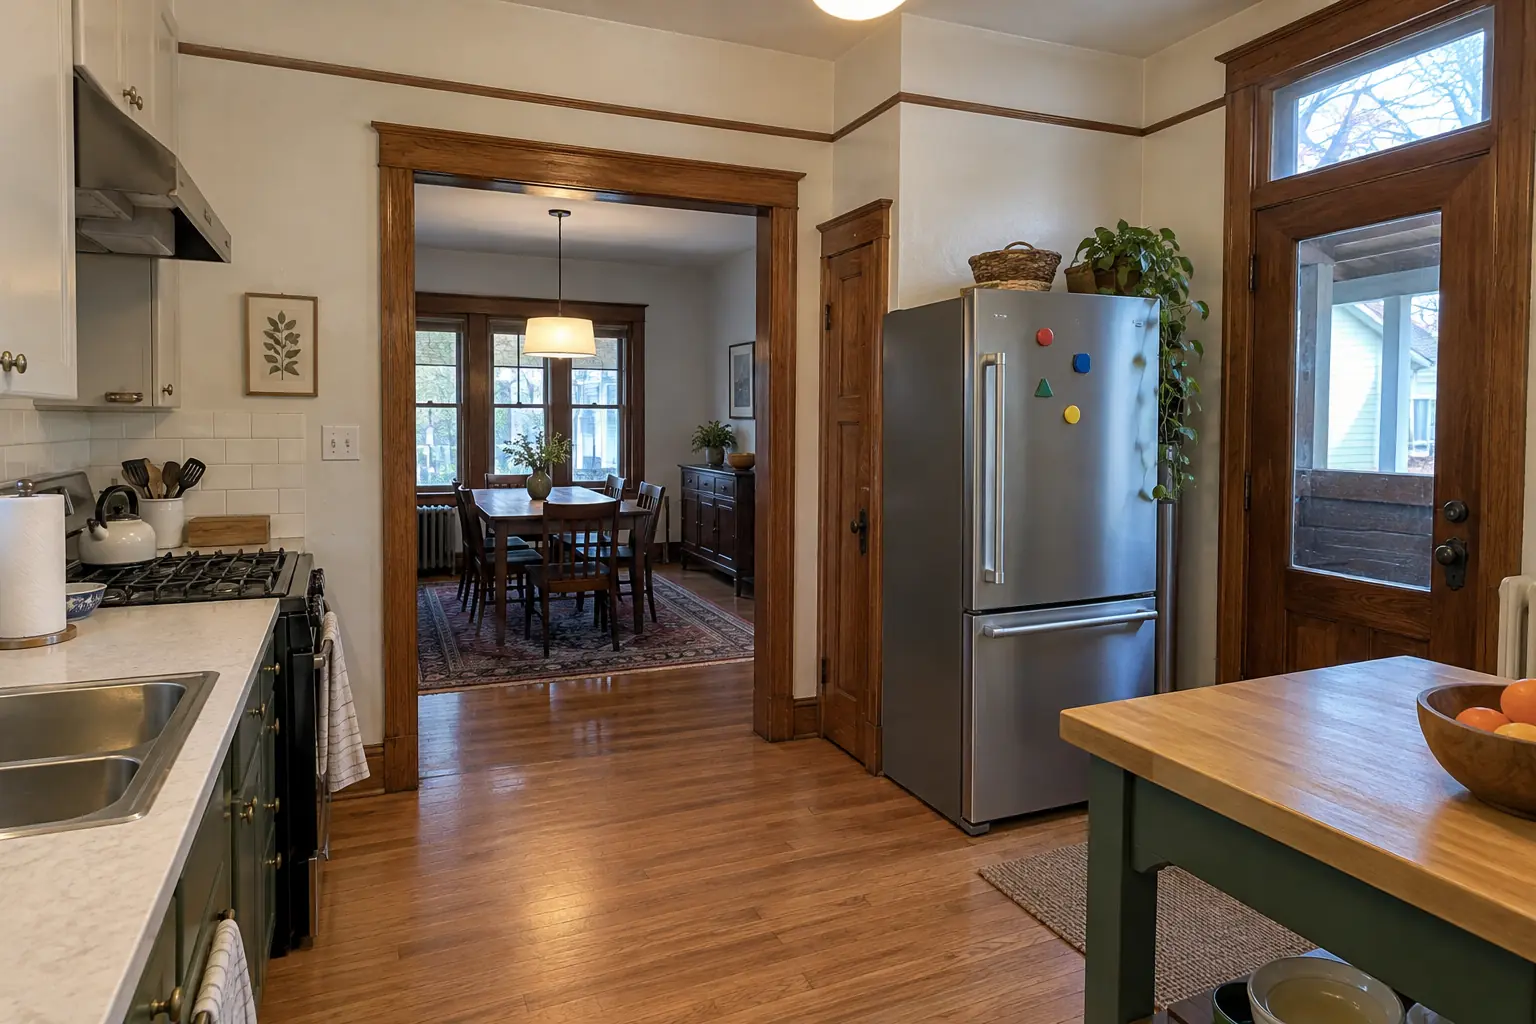 Before
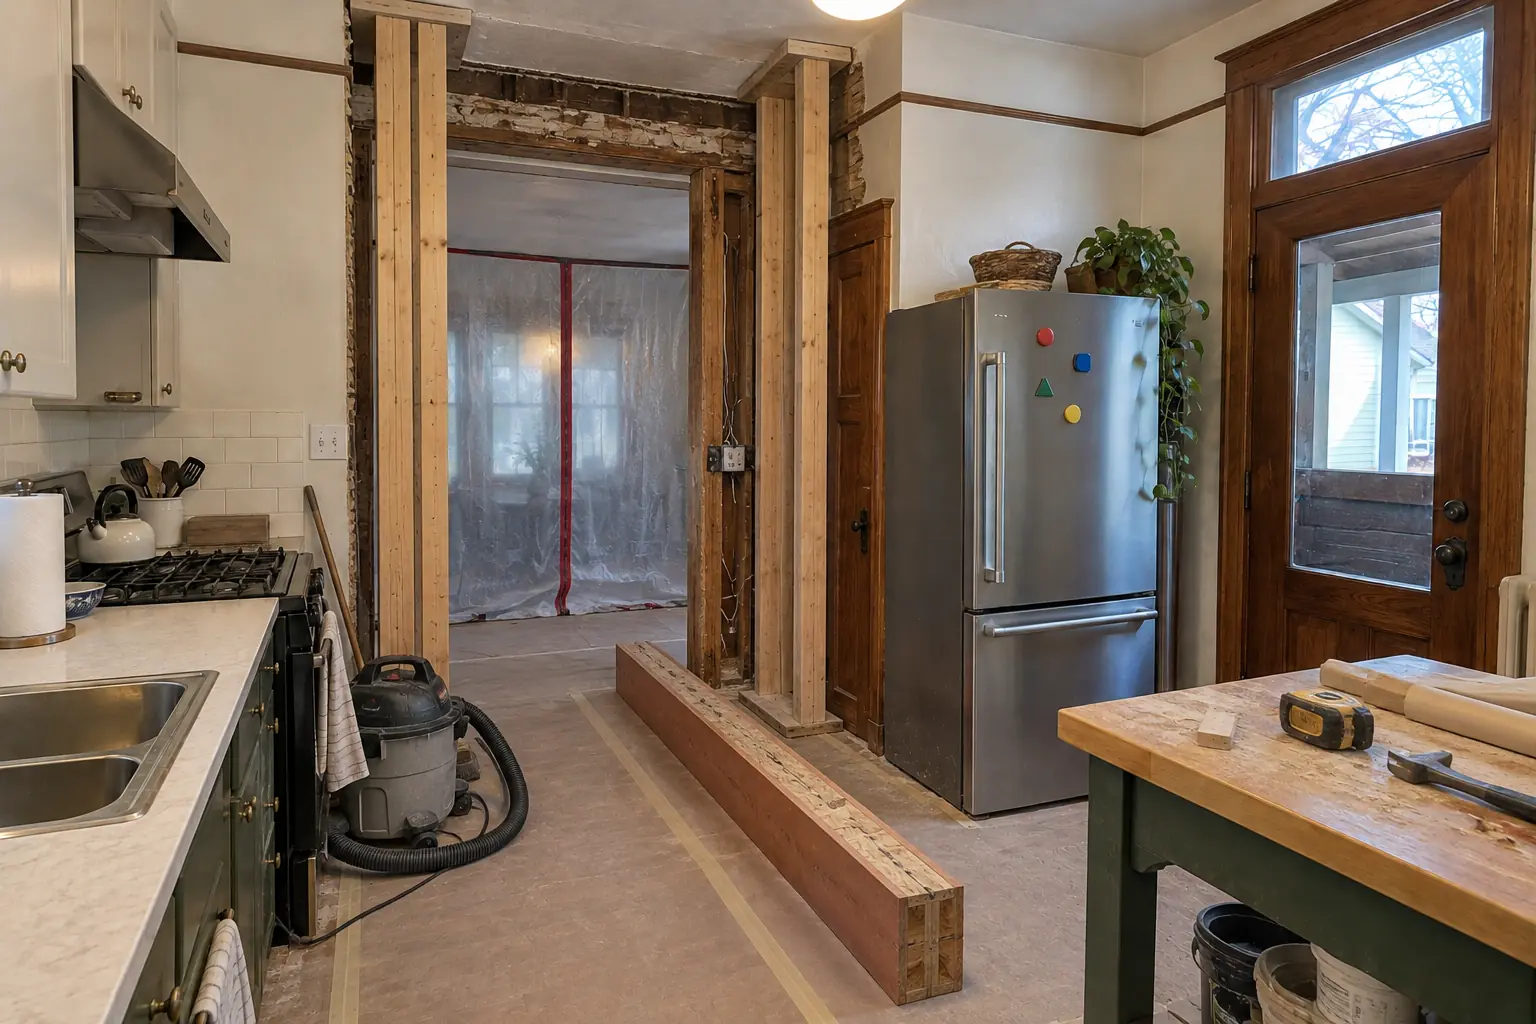 In progress
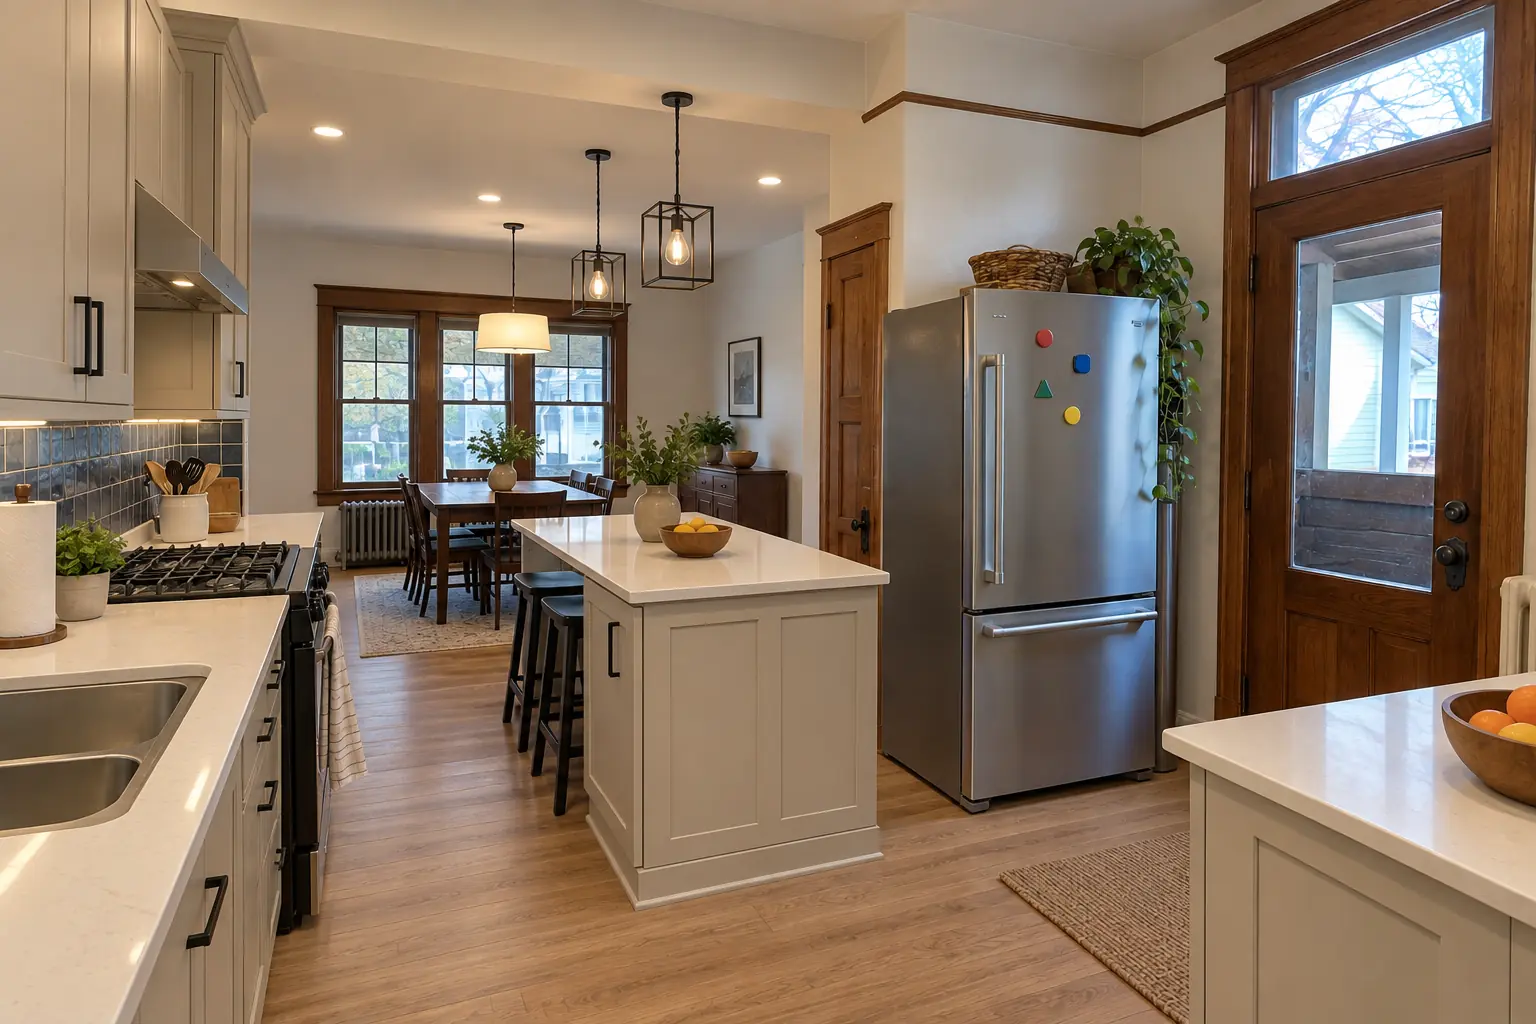 After
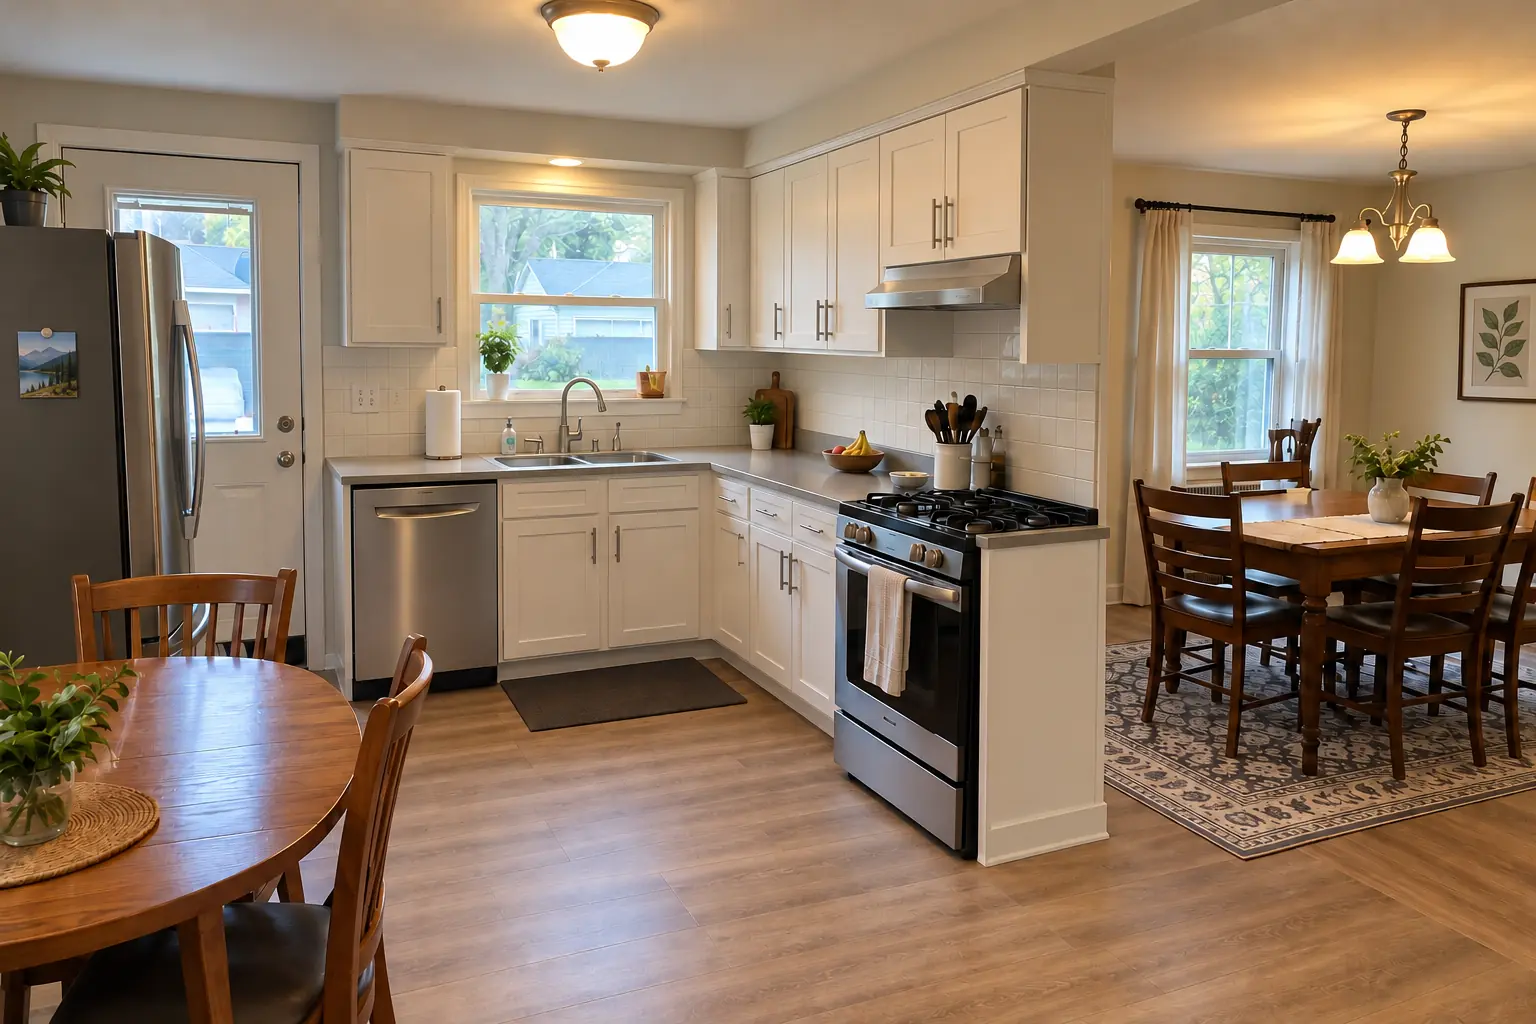
The site: a brick bungalow from the 1920s in Evanston. The kitchen as it was: 1980s honey-oak raised-panel cabinets installed over the old plaster, dark brown speckled laminate and a brass ceiling fixture with a glass dome. The main complaint was a wall that kept the cook out of every conversation. Finished kitchen: the wall removed and a flush beam in the ceiling, the kitchen open to the next room, cabinets in light warm taupe with matte black pulls, bright white quartz counters, warm oak luxury vinyl plank flooring through both rooms and black cage pendants and slim recessed lights. Work included structural assessment, temporary shoring, plus lighting and outlets in the new opening.
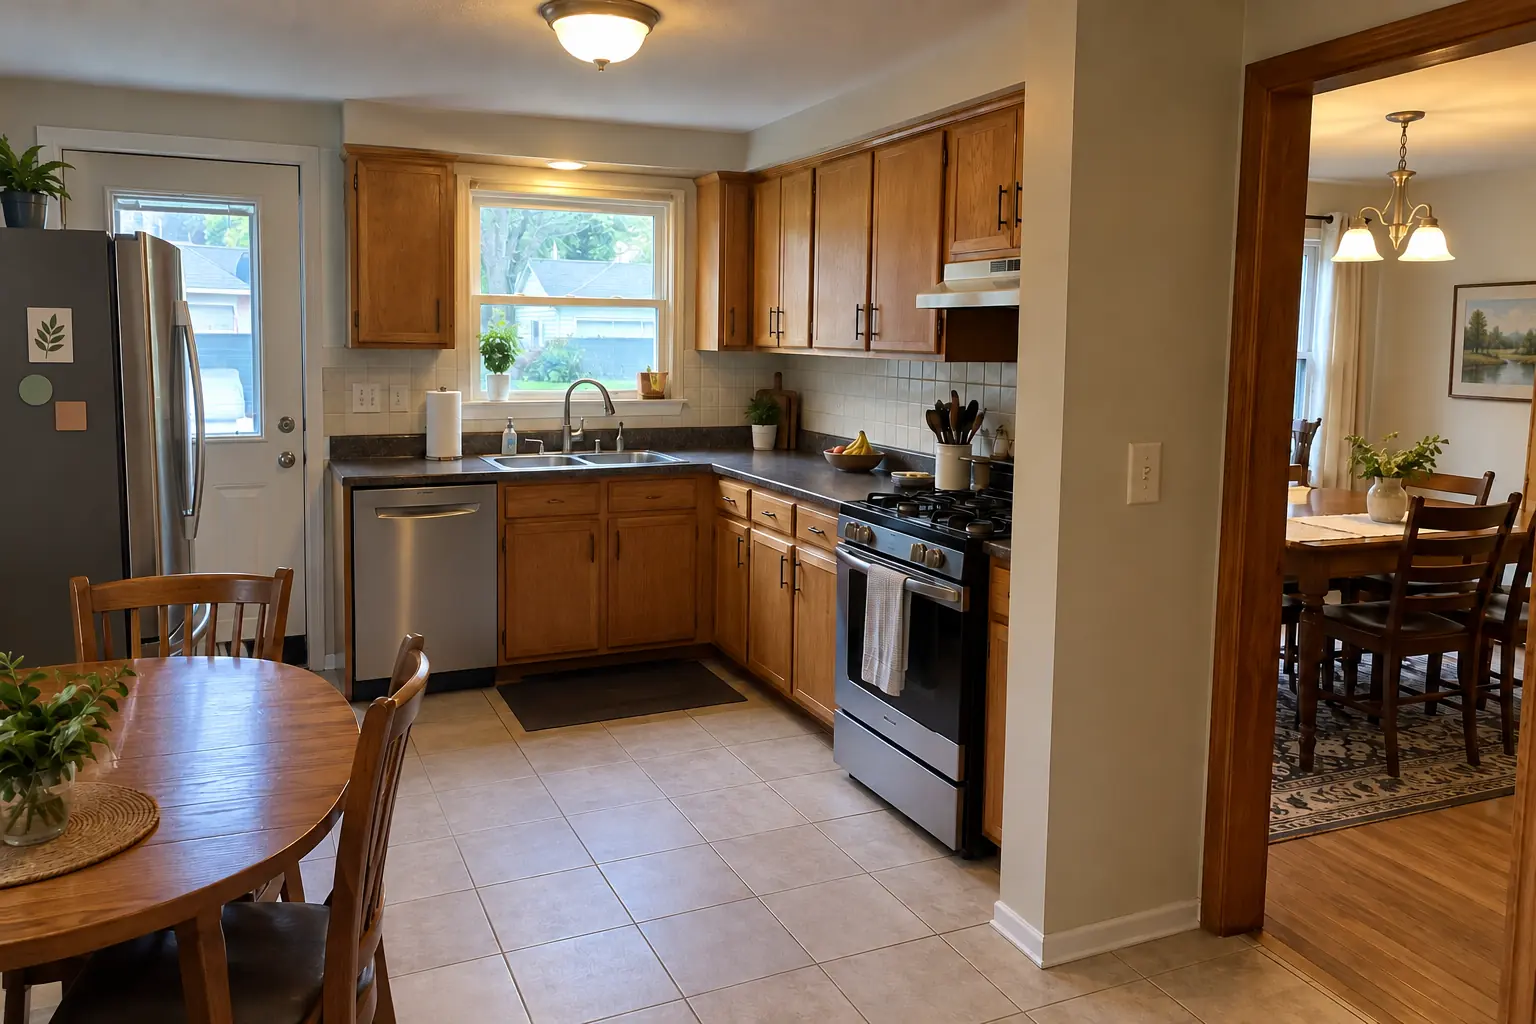 Before
 After
The site: a postwar bi-level in Skokie. The kitchen as it was: original birch cabinets painted white decades ago, sagging doors, chrome pulls, laminate with an aluminum edge band and a round fluorescent ceiling ring. The main complaint was a closed-off kitchen that stayed dark all day. Finished kitchen: the wall removed and a flush beam in the ceiling, the kitchen open to the next room, cabinets in cobalt blue with satin brass pulls, black honed granite counters, light oak hardwood flooring through both rooms and black cage pendants and slim recessed lights. Work included temporary shoring, beam and post installation, plus lighting and outlets in the new opening.
Kitchen Wall Removal & Structural Assessment in Skokie →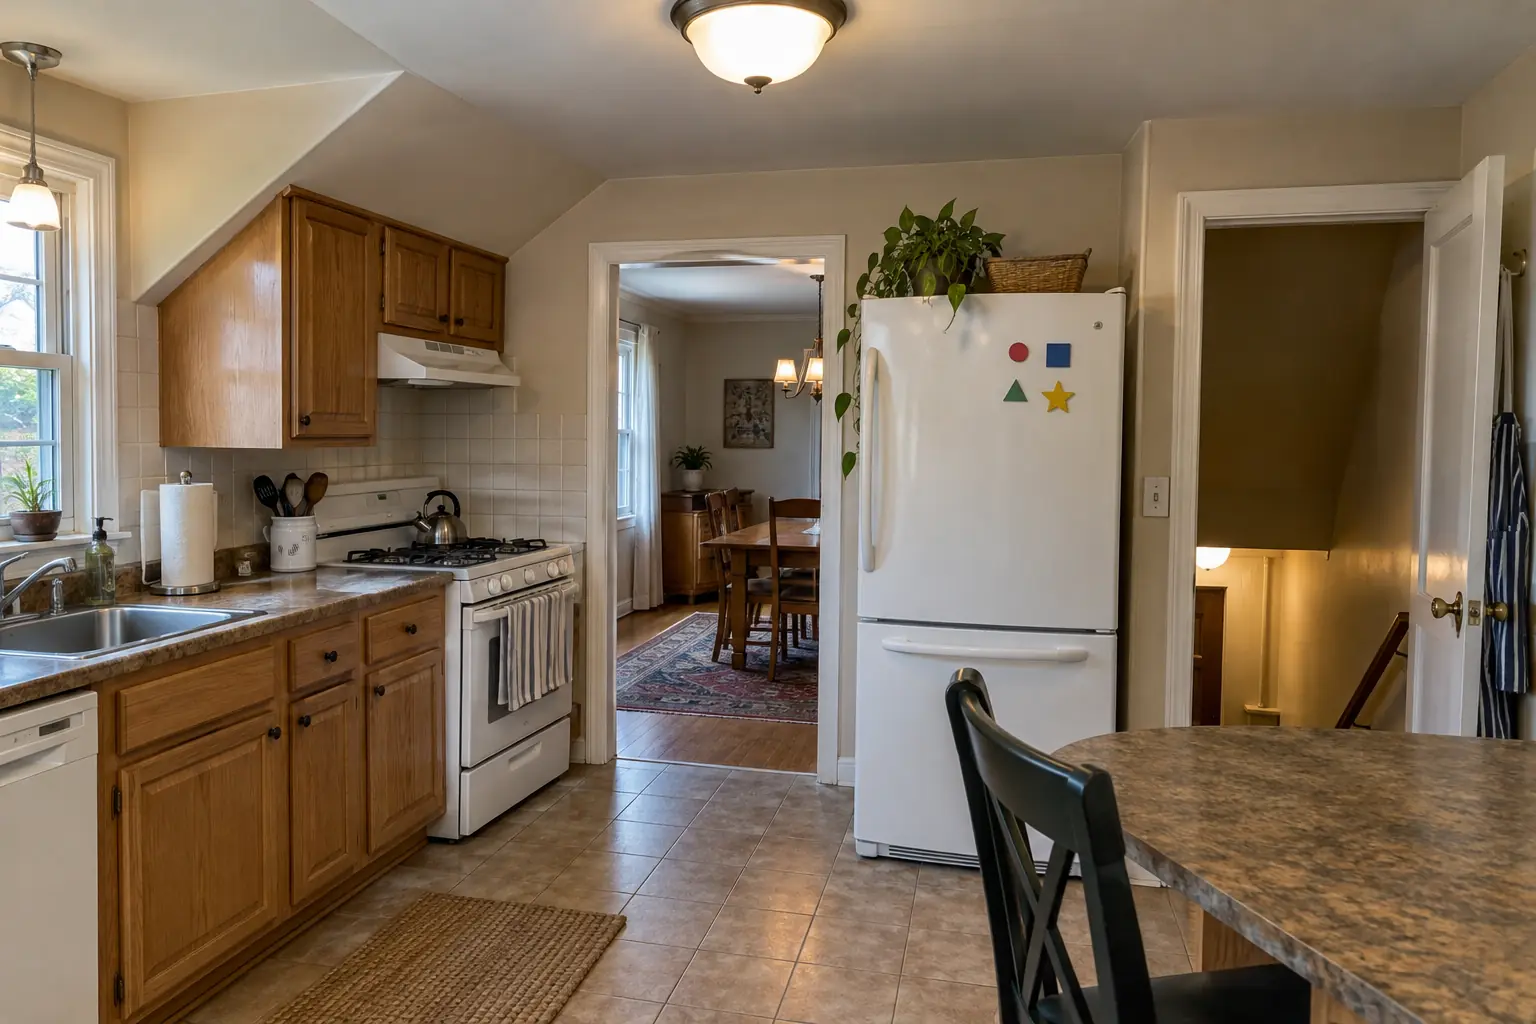 Before
 After
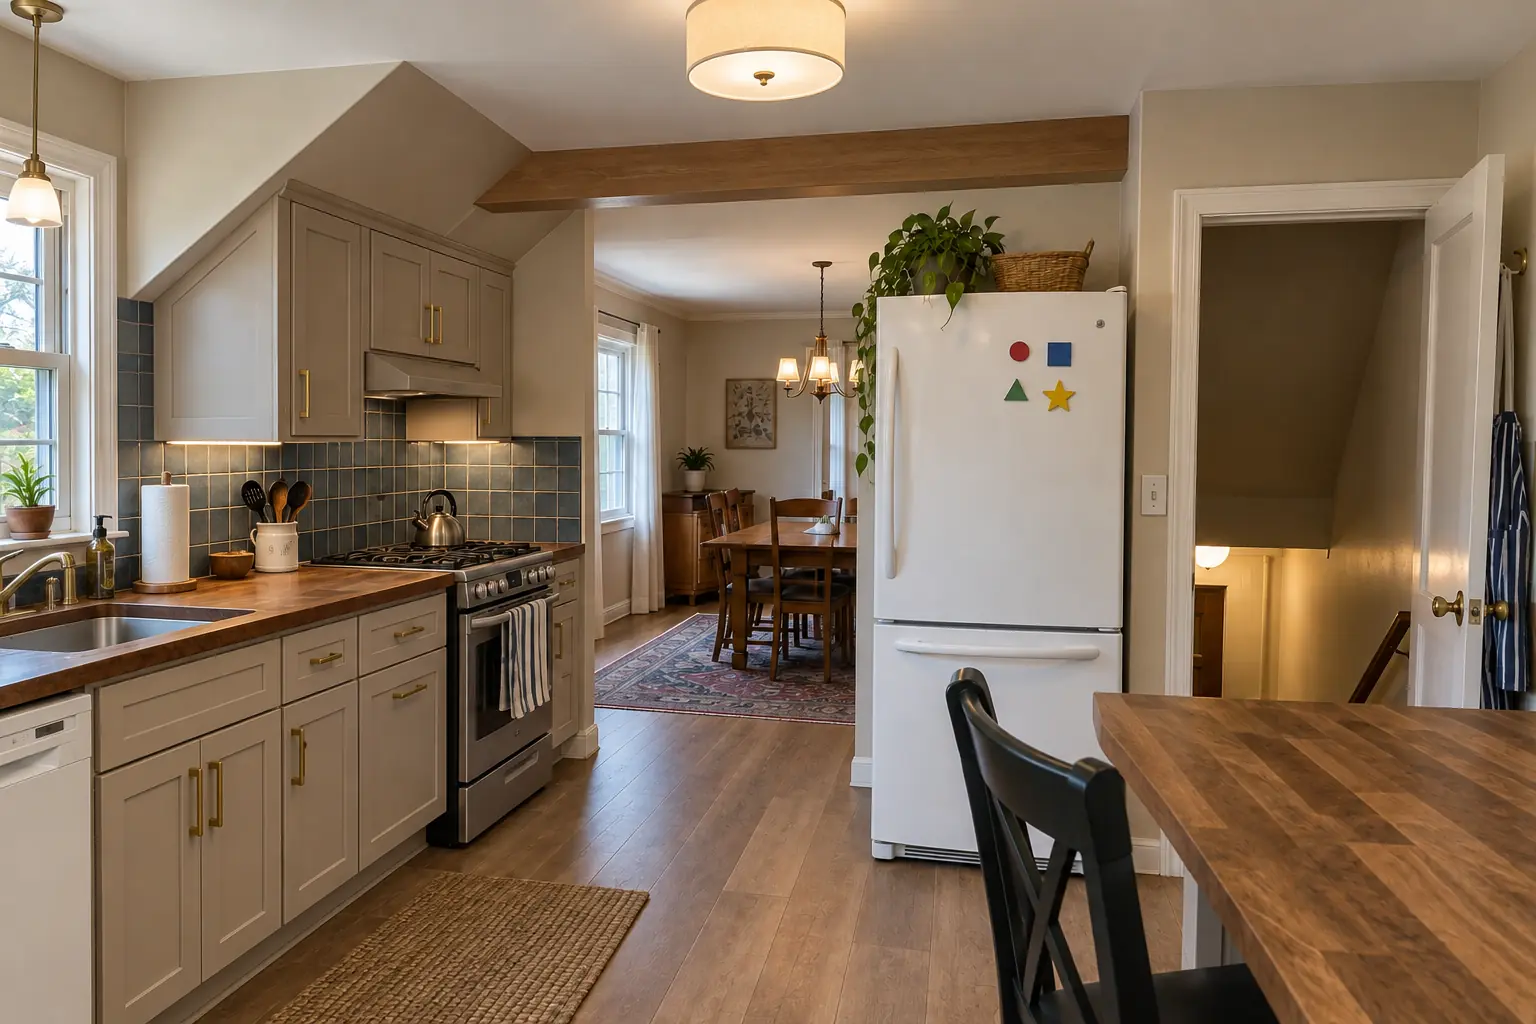
This one is a 1960s ranch near The Glen. What we started with: 1970s dark pecan-stained cabinets, light beige laminate and a dome ceiling light. The reason for the call: a dark kitchen cut off from the rest of the house. The result: the wall removed and a flush beam in the ceiling, the kitchen open to the next room, cabinets in light warm taupe with satin brass pulls, warm walnut butcher block counters, hickory luxury vinyl plank flooring through both rooms and a flush drum fixture and under-cabinet lights. On site this meant structural assessment, temporary shoring, plus lighting and outlets in the new opening.
Kitchen Wall Removal & Structural Assessment in Glenview →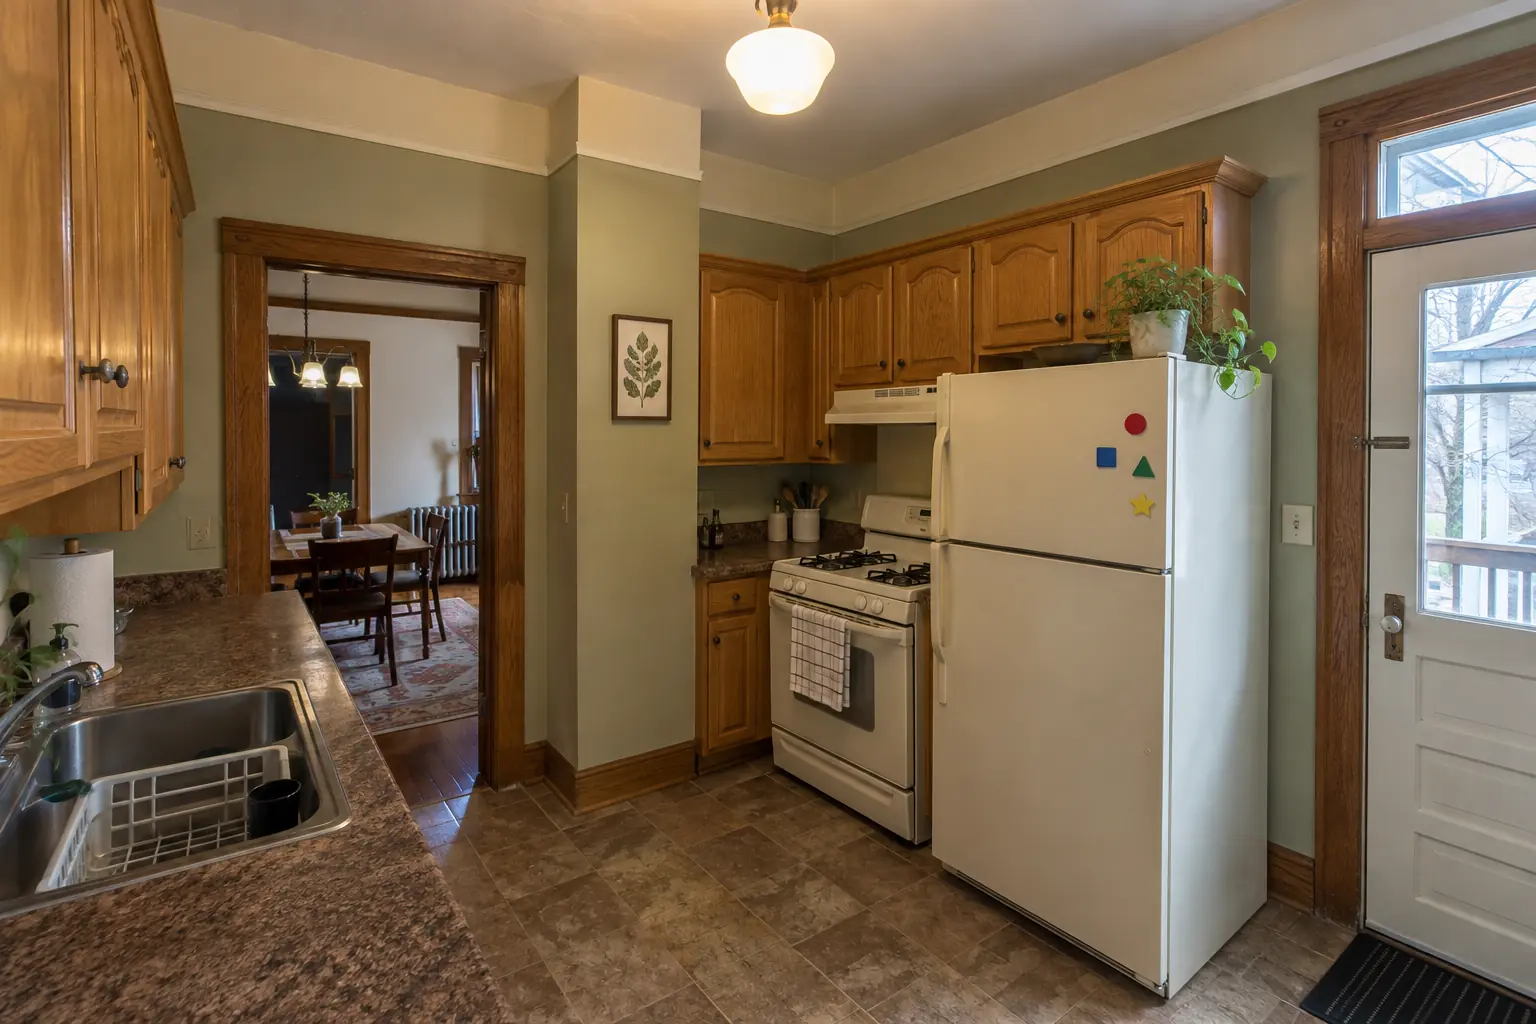 Before
 After
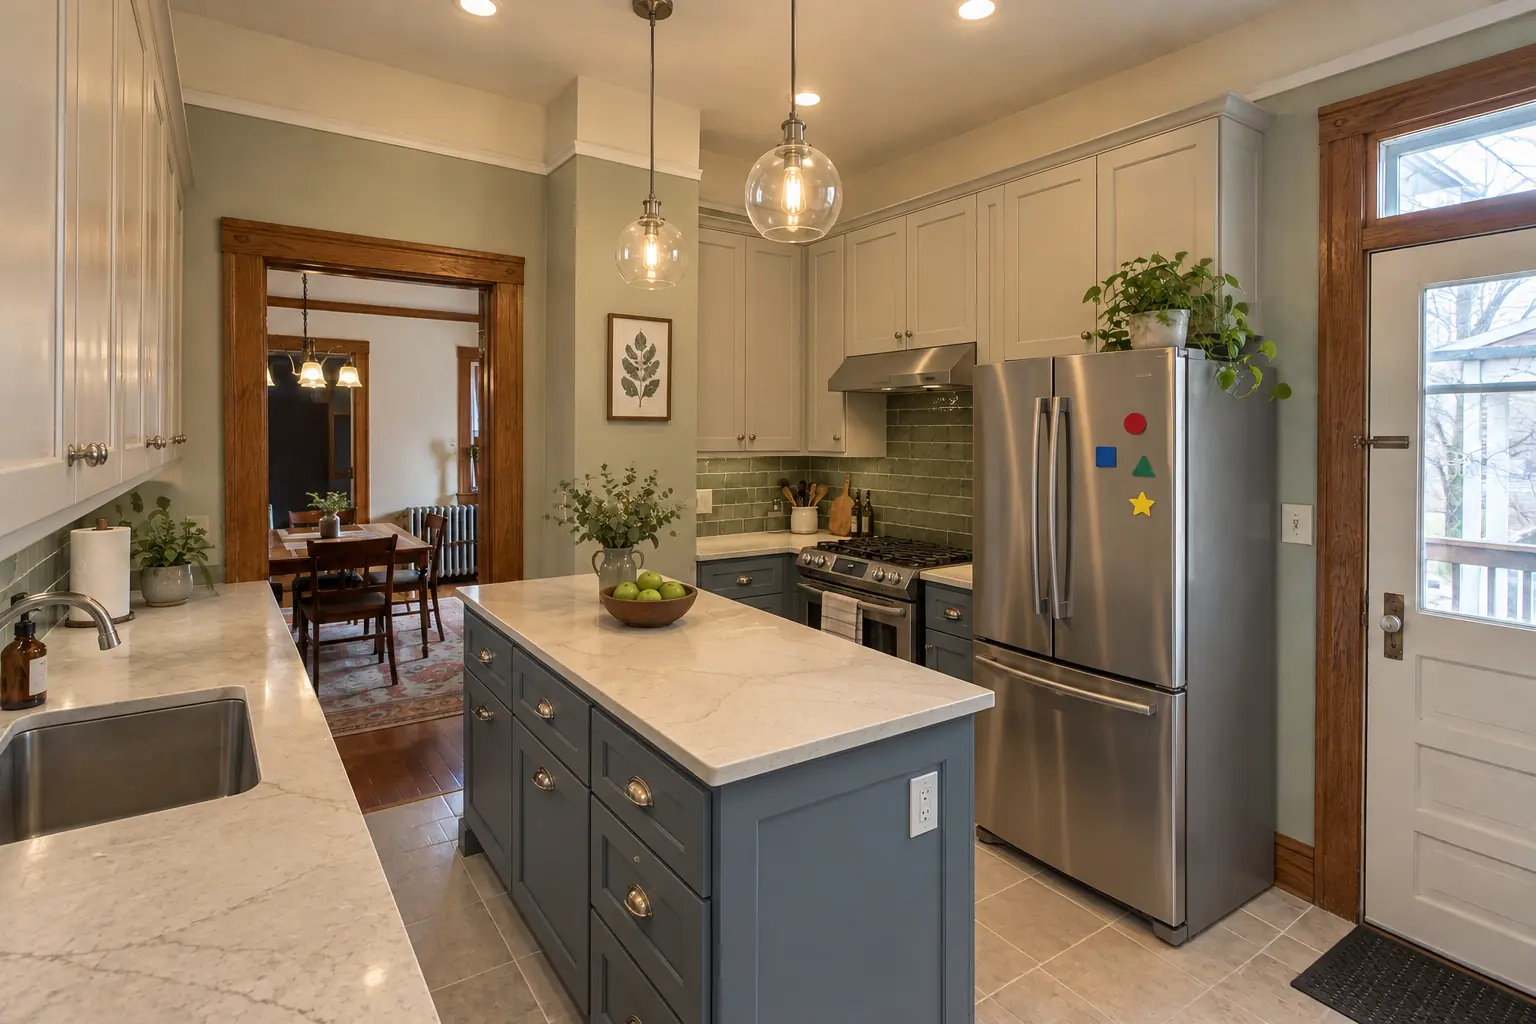
Finished: a new layout with an island, cabinets in light greige uppers and muted blue lowers, creamy quartzite-look quartz counters and two glass pendants and recessed lights.
Kitchen Design & Layout Planning in Evanston →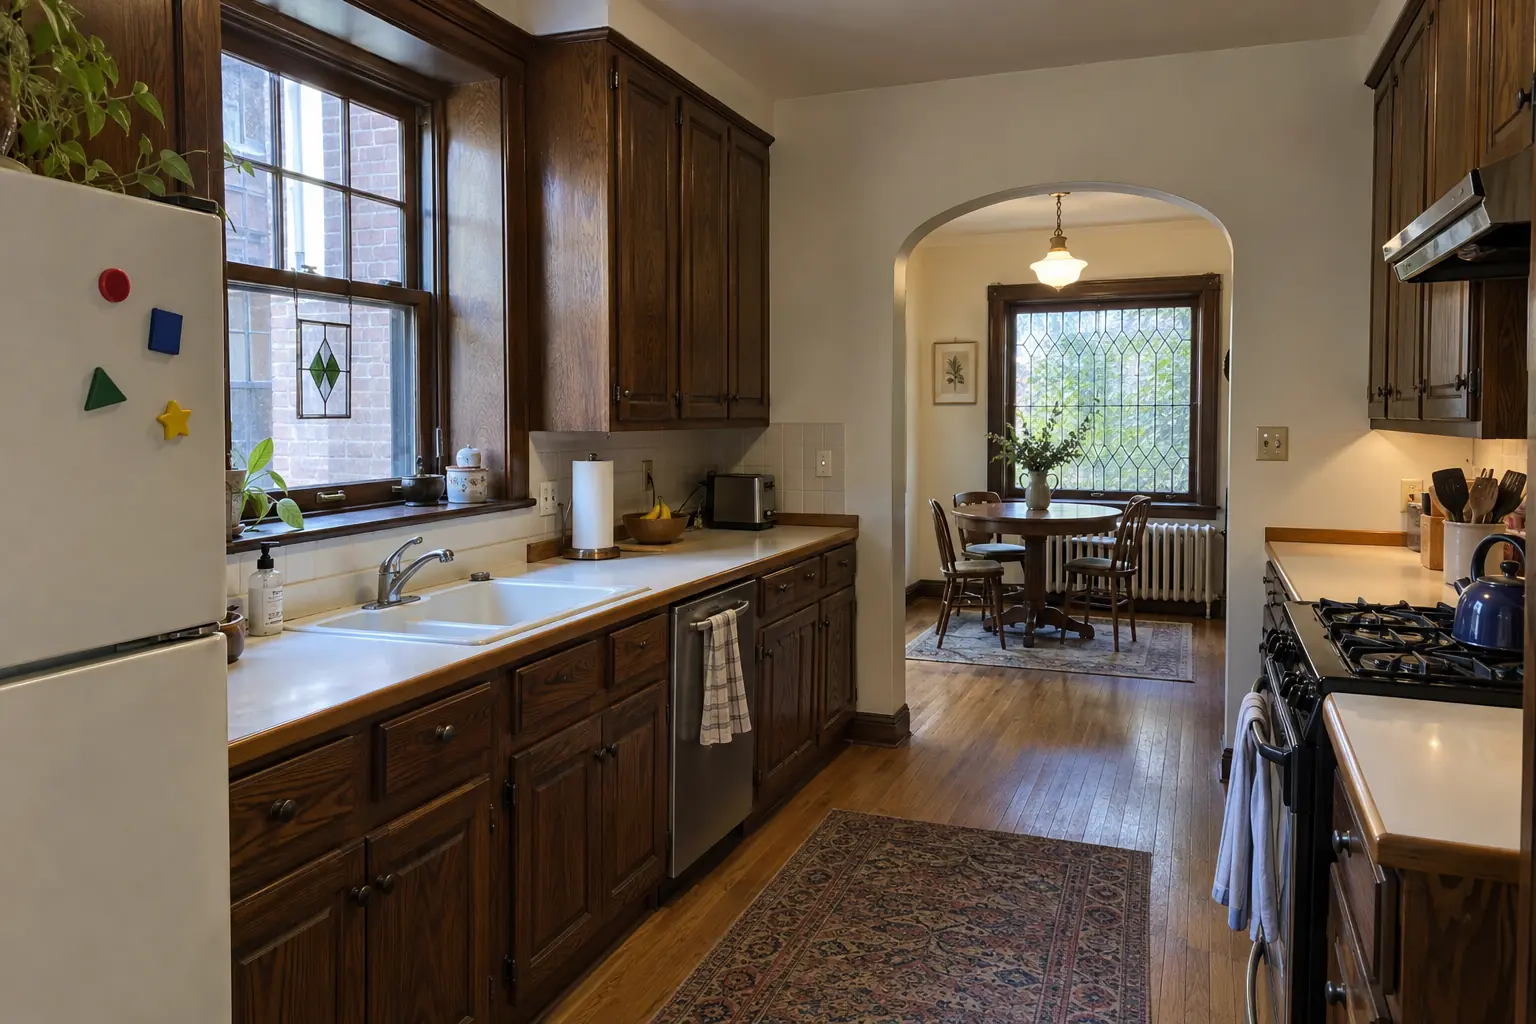 Before
 After
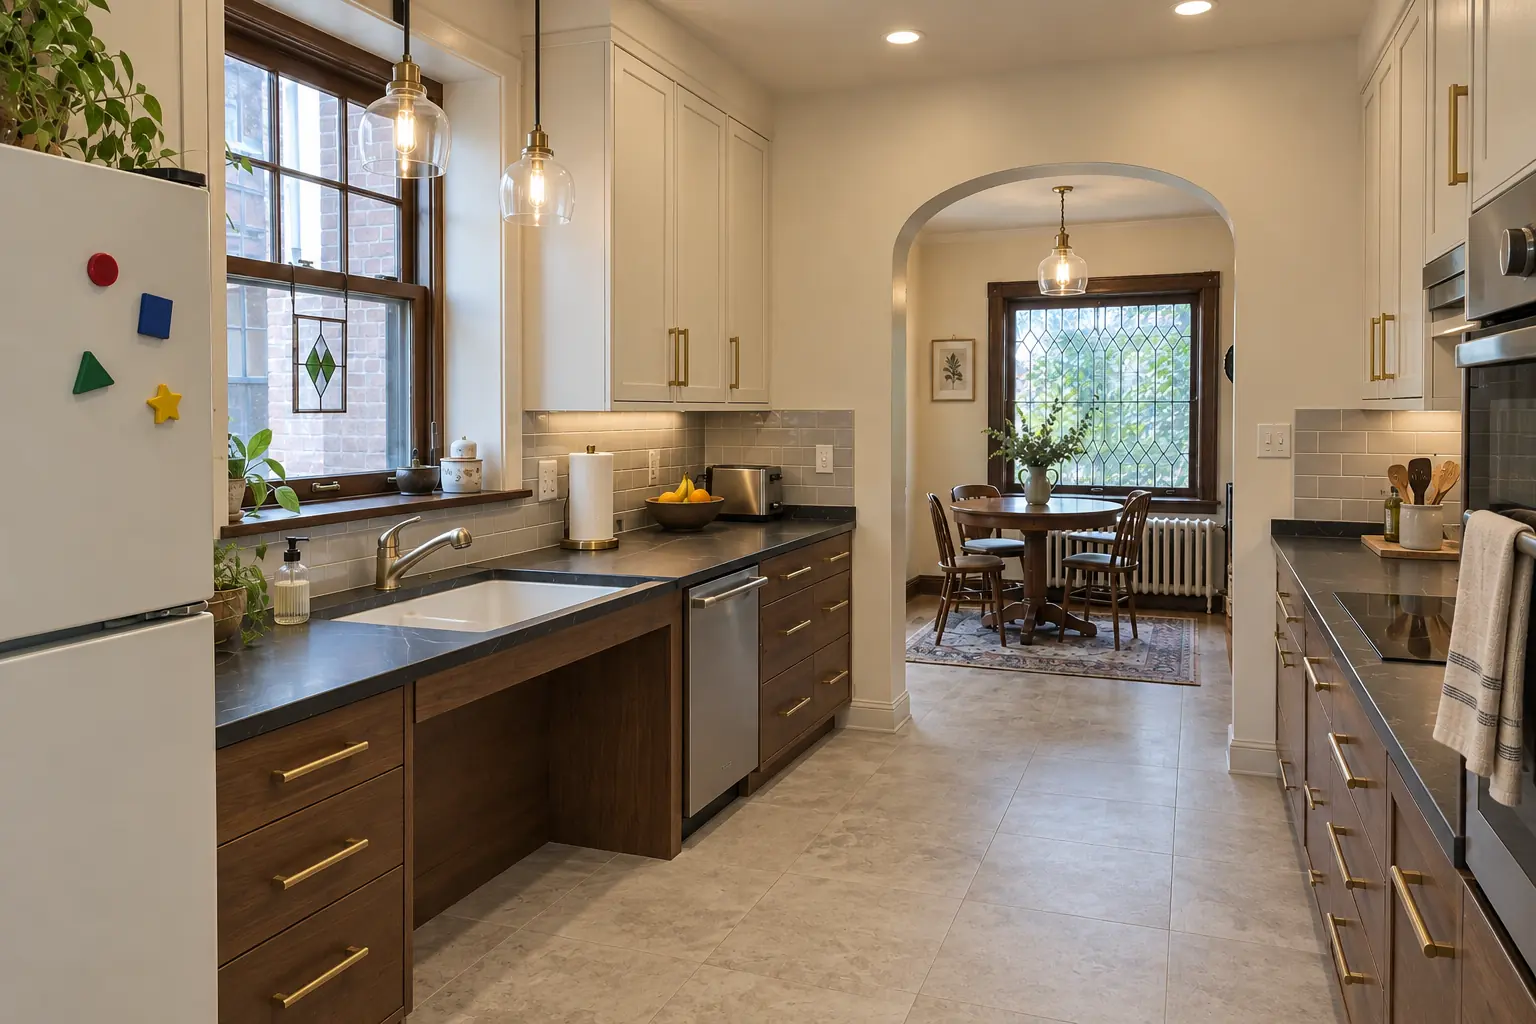
What changed: a lowered dark soapstone-look quartz counter section with knee space under the sink, cabinets in cream uppers and walnut-stained lowers with satin brass pulls, pull-down shelves in the uppers, drawers instead of base doors, a side-opening wall oven, a lever faucet and two glass pendants and recessed lights.
Accessible Kitchen Remodeling in Evanston →ZIP 60201ZIP 60202ZIP 60208
Kitchen Design & Layout PlanningLayouts, 3D plans and material picks before work starts.
Accessible Kitchen RemodelingKitchens that work for every age and ability.
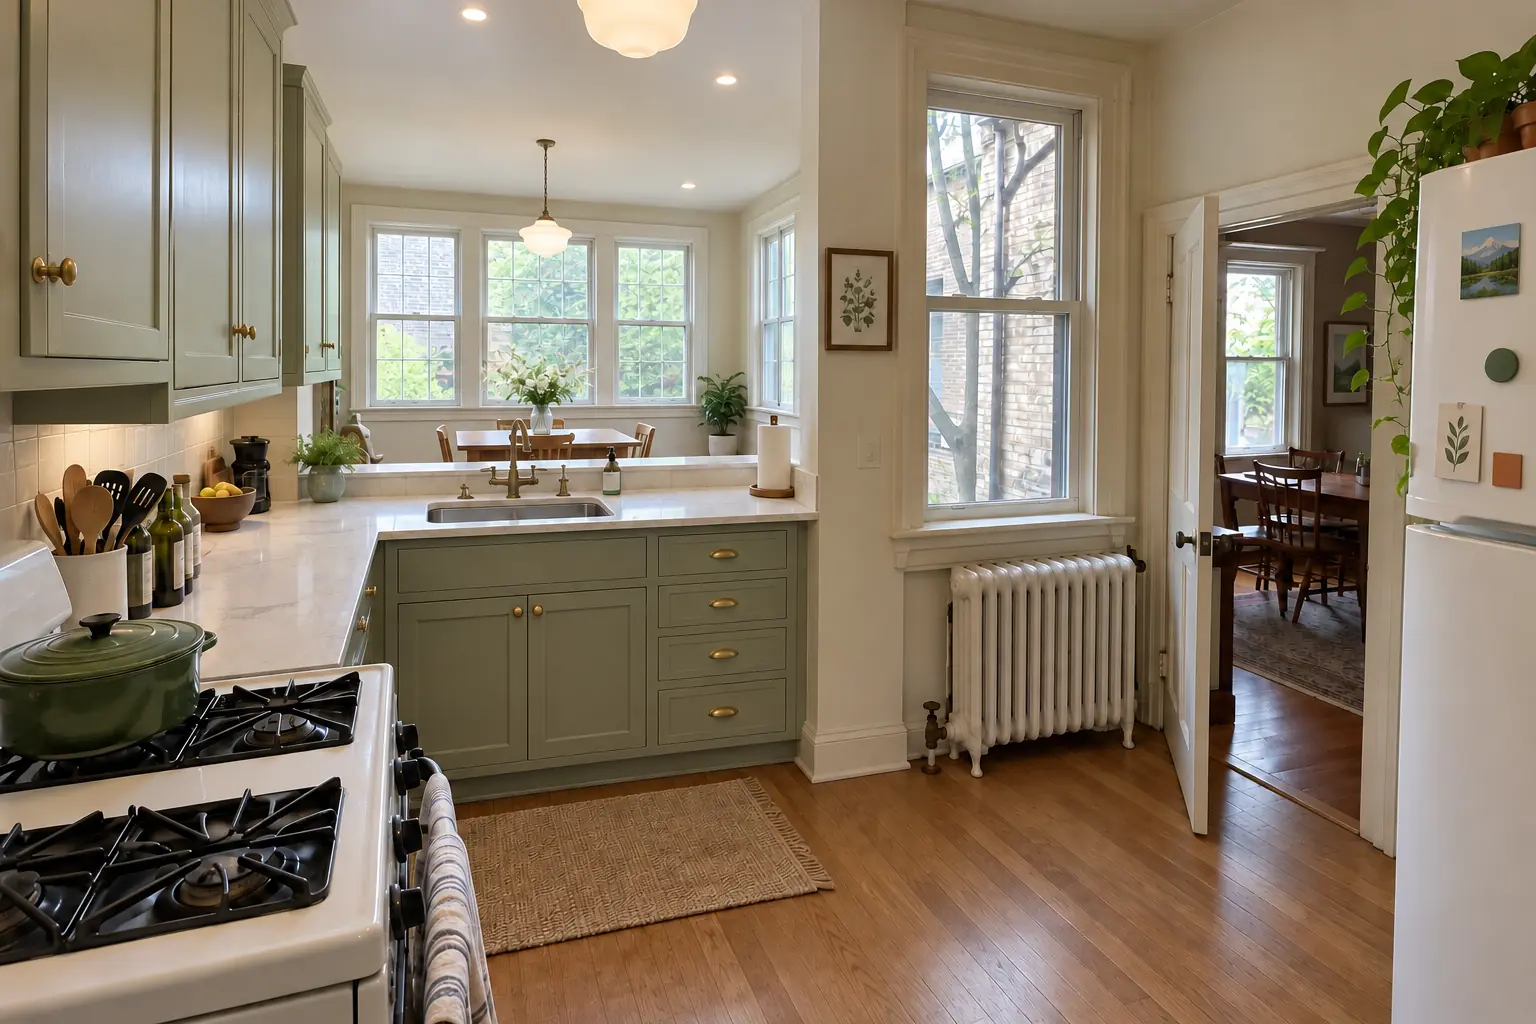 Kitchen AdditionsBump-outs that add room for an island or dining area.
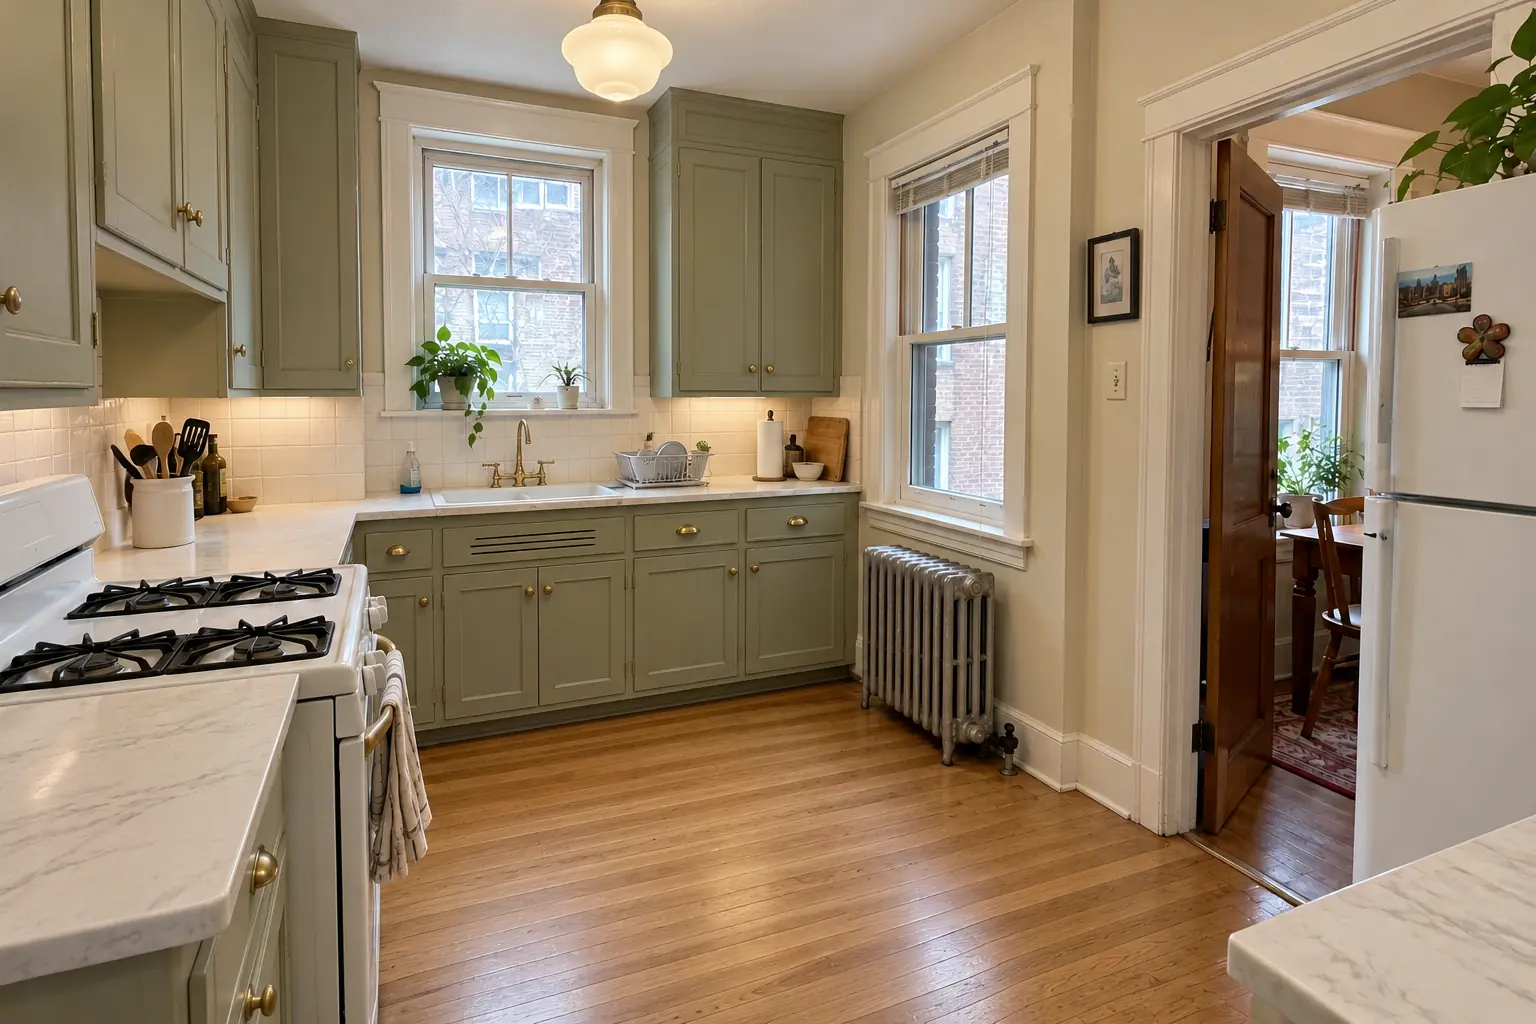 Kitchen RemodelingFull kitchen remodels, from layout to last cabinet pull.
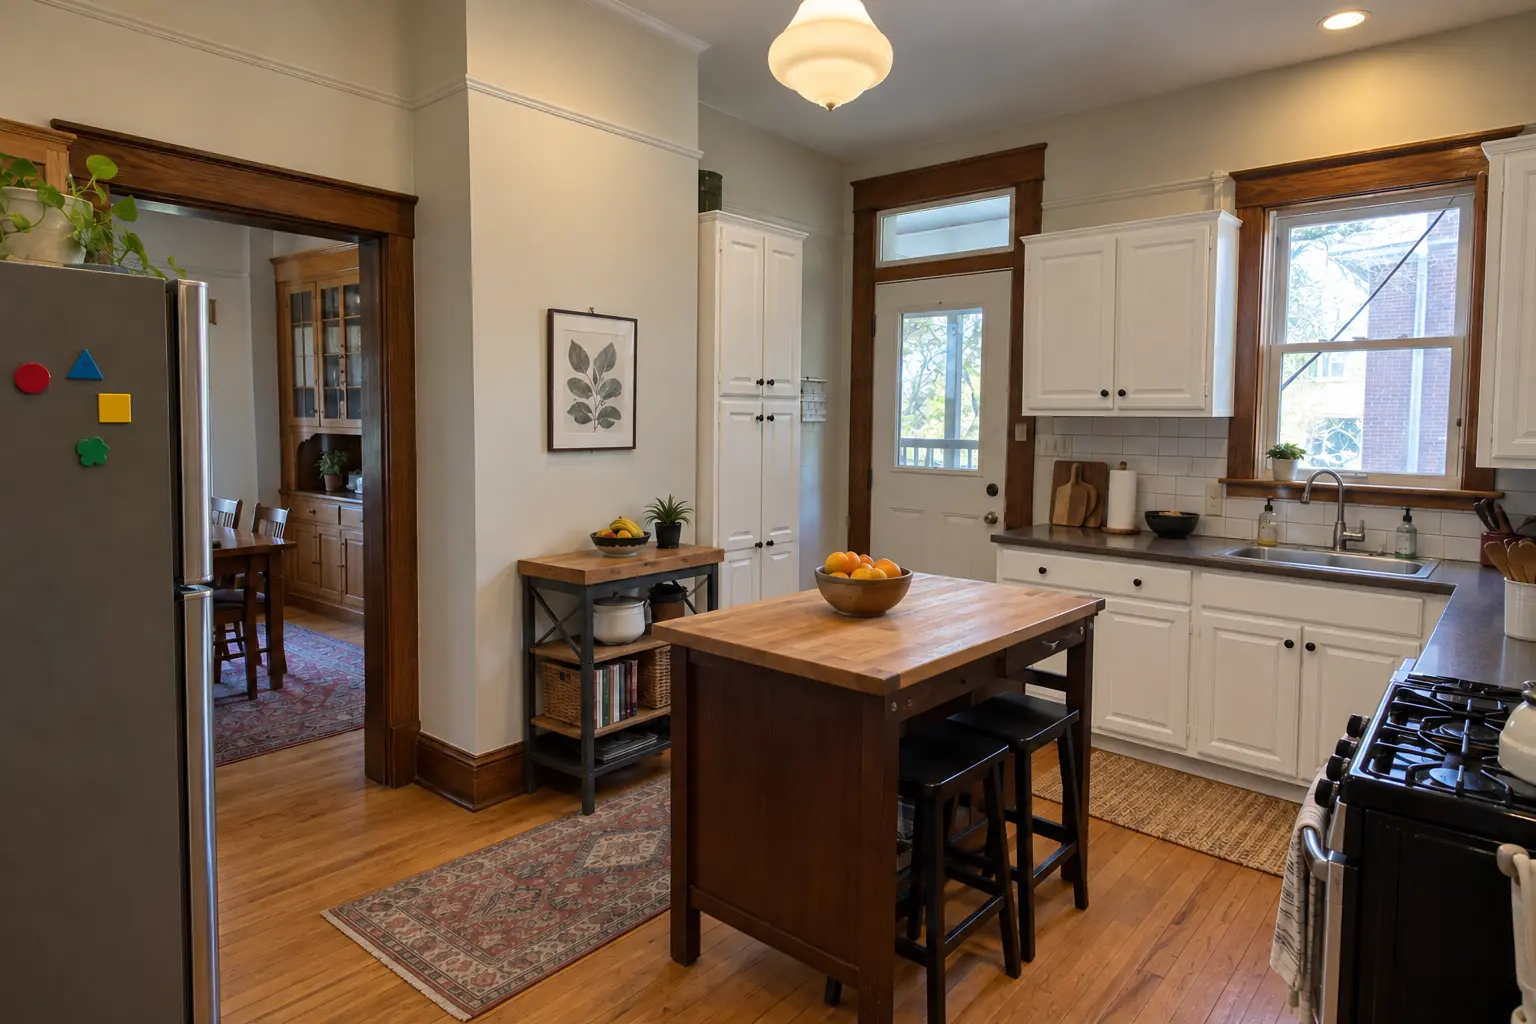 Kitchen Cabinet PaintingFactory-smooth painted cabinets without replacing them.
Call us — we'll check your ZIP, answer your questions and book an in-home estimate.