Kitchen Remodel Permits: Do I Need a Permit to Remodel My Kitchen?

Do I need a permit to remodel my kitchen? In the Chicago area the honest answer is: usually yes for a real remodel, and the details depend on where you live. Work that touches plumbing, electrical wiring, gas, ventilation or the structure almost always needs a permit. Purely cosmetic work is commonly exempt. The gray zone is everything in between, especially replacing cabinets and countertops, where municipalities draw the line differently.
Chicago and each suburb run their own building department and adopt their own codes and amendments, so a rule that applies in one village may not apply in the next. This guide explains what typically triggers a permit, shows how three local building departments handle the same question, and walks through the approval and inspection process so you know what to expect before the first cabinet comes off the wall.
Kitchen work that usually needs a permit, and work that often does not
Building departments care most about work that affects safety: fire, electrical shock, gas, water and structural failure. The closer a task gets to those systems, the more likely it needs a permit. The table below reflects what is common across the region; your village has the final word.
Changes that tip a project into permit territory
- Adding a new appliance circuit for an induction range, microwave drawer or second oven.
- Running a drain and vent to an island sink.
- Installing a high-capacity hood that vents outdoors, which may also call for make-up air.
- Changing the size of a window or exterior door opening.
- A full kitchen remodel that combines several of the above.
When in doubt
A short call or email to the building department settles the question. It is far easier than dealing with an unpermitted job later.
| Kitchen work | Permit usually needed? | Why |
|---|---|---|
| New or moved outlets, circuits, lighting | Yes | Electrical safety |
| Moved or added sink, drain or vent | Yes | Plumbing code |
| New or moved gas line | Yes | Gas safety |
| Removing or altering walls | Yes | Structure and fire |
| Outside-vented range hood | Often | Ducting; possible make-up air |
| Cabinet or countertop replacement only | Varies by town | Local exemptions differ |
| Same-spot faucet or appliance swap | Varies by town | Some treat it as repair |
| Painting, wallpaper, minor finishes | Usually no | Cosmetic work |
General patterns only. Confirm with the building department for your address.
Why permit rules differ across Chicago and the suburbs
Illinois does not have a single statewide residential building code that every municipality applies in the same way. Chicago has its own building code, and suburbs typically adopt model codes with local amendments. Each building department also decides which kinds of work are exempt, what drawings it wants and which inspections it requires.
Three building departments show how much this can vary for the same kitchen. The table summarizes what each one publishes; rules change, so read the current page for your own municipality.
| Municipality | Cabinets and counters only | Plumbing, electrical, walls | Source |
|---|---|---|---|
| City of Chicago | Listed as not needing a permit | Permit required | Chicago DOB FAQ |
| Buffalo Grove | Permit required, including cabinetry | Required, even a same-spot sink swap | Village website |
| Glenview | Not needed without relocation or wiring | Permit required | Village website |
Summarized from each municipality's published guidance (see Sources). Check the current rules before starting.
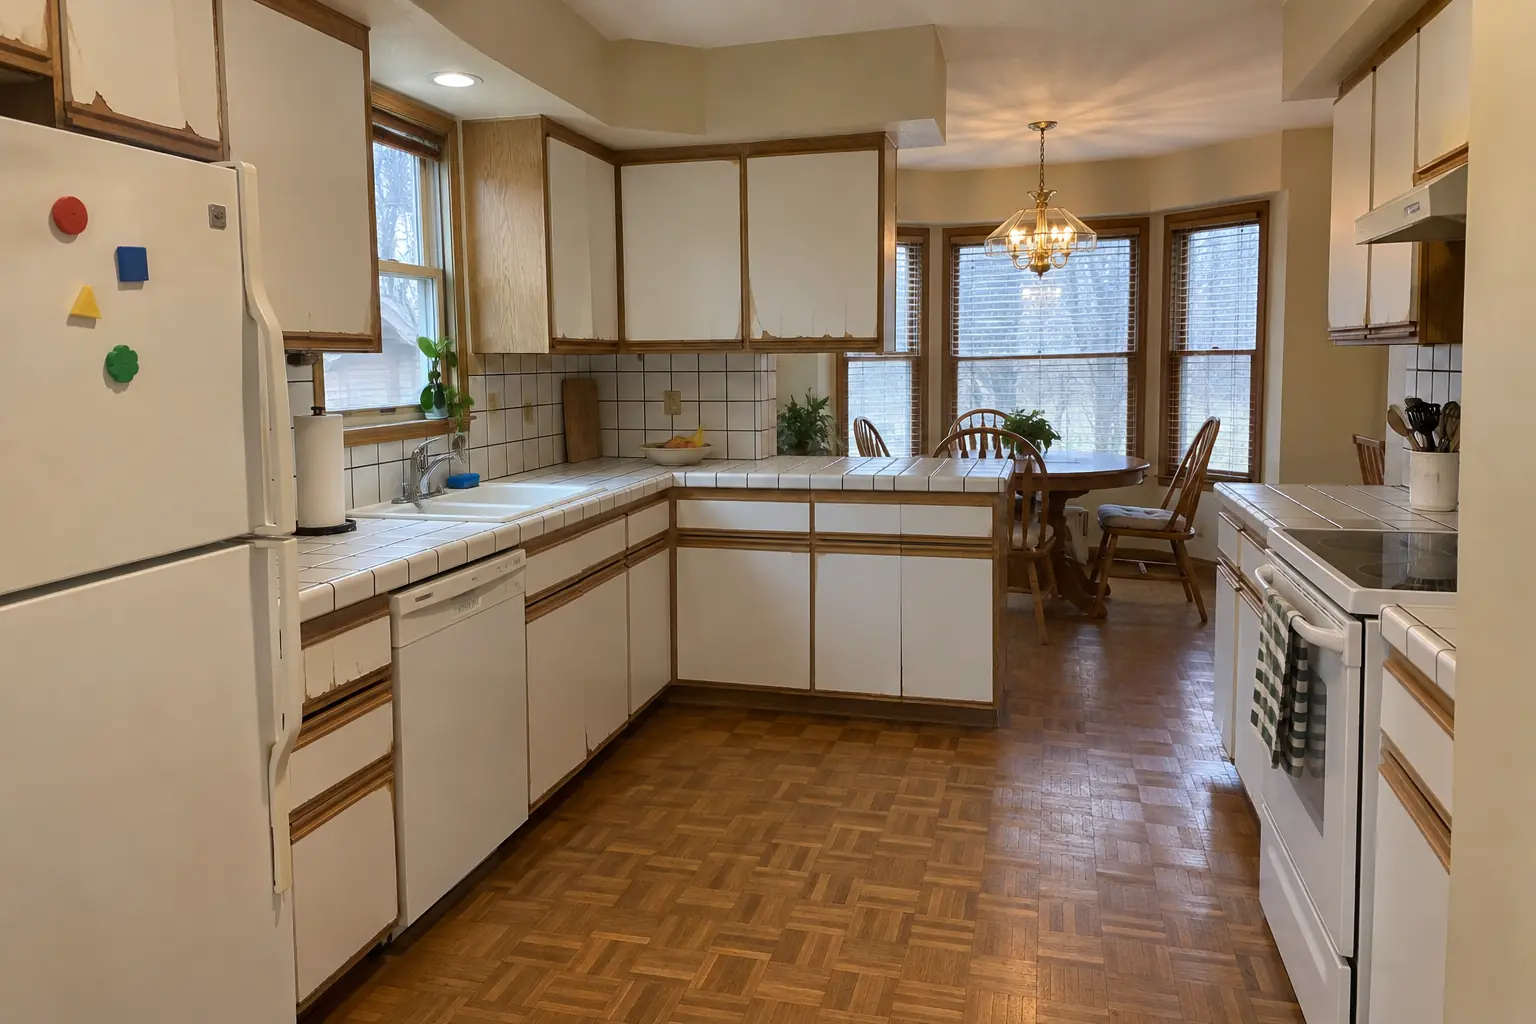 Before
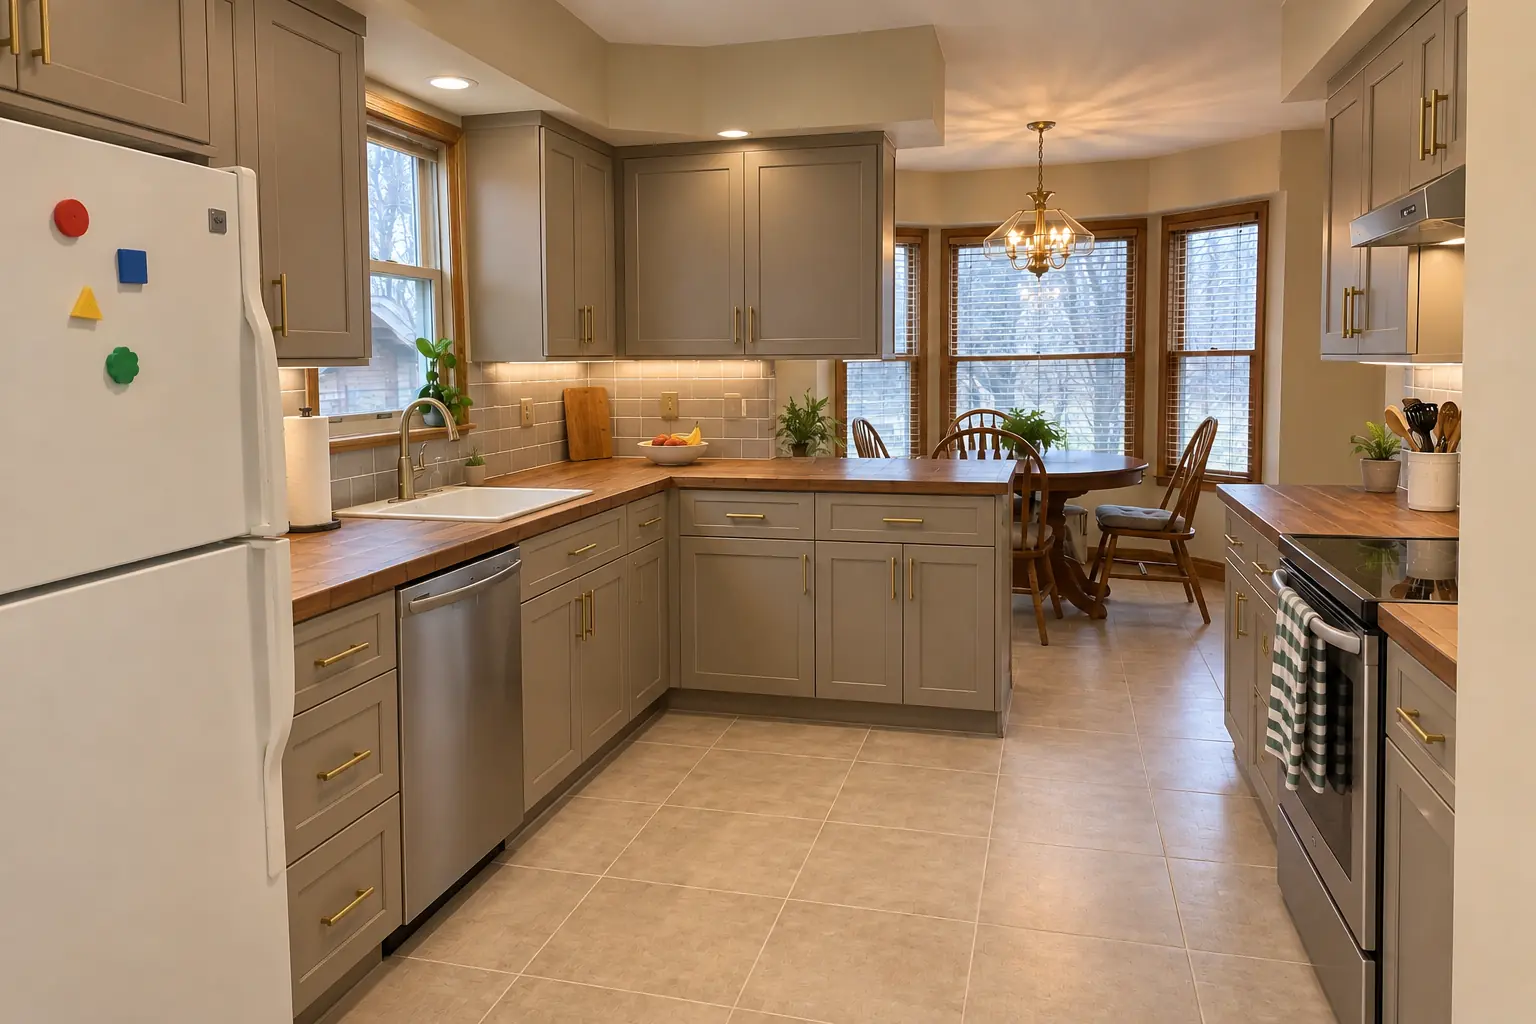 After
How kitchen permit approval usually works
The process is similar in most places even when the rules differ, and many departments now accept applications through an online portal. Review times vary by municipality and season, so the permit belongs on the schedule before demolition, not after.
- ApplicationThe permit form, a written scope of work and often a copy of the contract.
- DrawingsA floor plan of the existing and proposed kitchen showing cabinets, appliances, plumbing fixtures, outlets and lighting. Structural changes usually need an engineer's or architect's letter or stamped drawings.
- Contractor informationMany villages require the general contractor and trades to be registered or licensed locally, with insurance certificates on file.
- Plan reviewThe department checks the plans against code and may ask for corrections before approval.
- Permit issuedThe permit card is posted at the house before work begins and stays up until the final inspection.
Inspections during a kitchen remodel
Inspections happen at stages when the work is still visible. Drywall cannot go up until the rough inspections pass, so a missed or failed inspection holds up everything after it.
Typical inspection sequence
- Rough electrical, rough plumbing and framing, before the walls are closed.
- Mechanical, insulation or drywall inspections, depending on scope and municipality.
- Final inspection when the work is complete.
What kitchen inspectors commonly check
- GFCI protection for countertop receptacles and the dishwasher.
- Arc-fault protection on modified circuits.
- Dedicated circuits for major appliances.
- Correct venting of the sink drain.
- Hood ducting that discharges outdoors, not into a cabinet or attic.
Condo and HOA approvals
In a condominium or townhome, the association may need to approve the work in addition to the city or village. Ask for the association's alteration rules early, since approval can take as long as the permit itself.
- Set work hours and quiet times.
- Proof of contractor insurance, sometimes naming the association.
- Reserved elevators, loading docks and protection for common areas.
- Limits on changes to walls, plumbing risers and exterior vents.
- In some buildings, an engineer's review before any wall is opened.
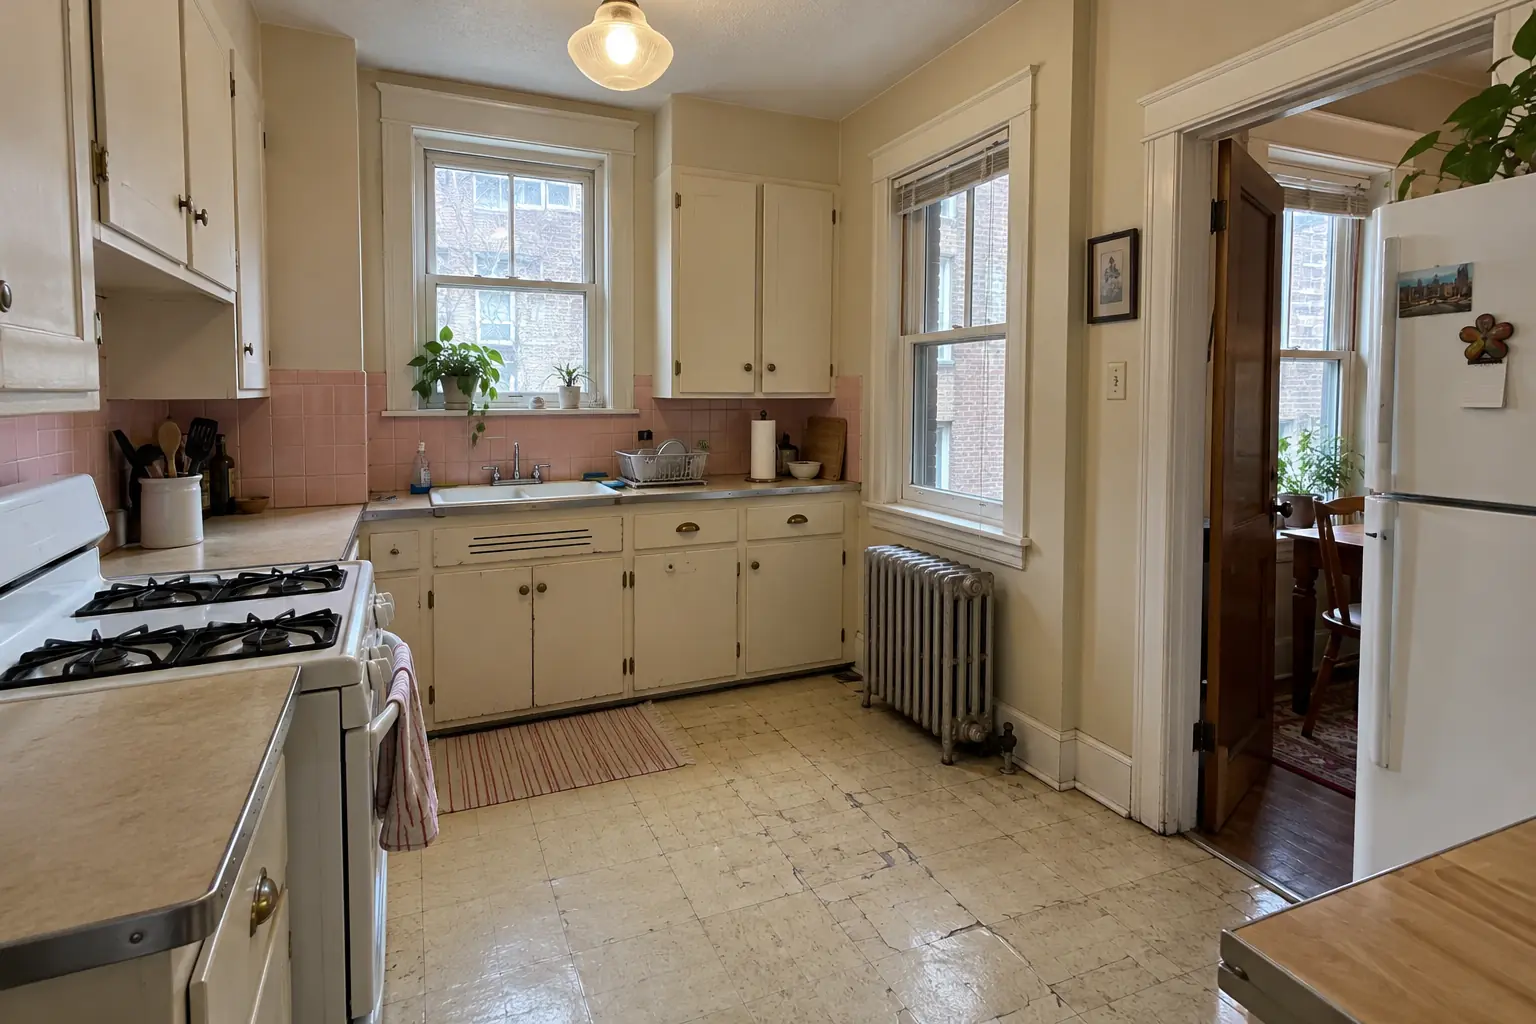 Before
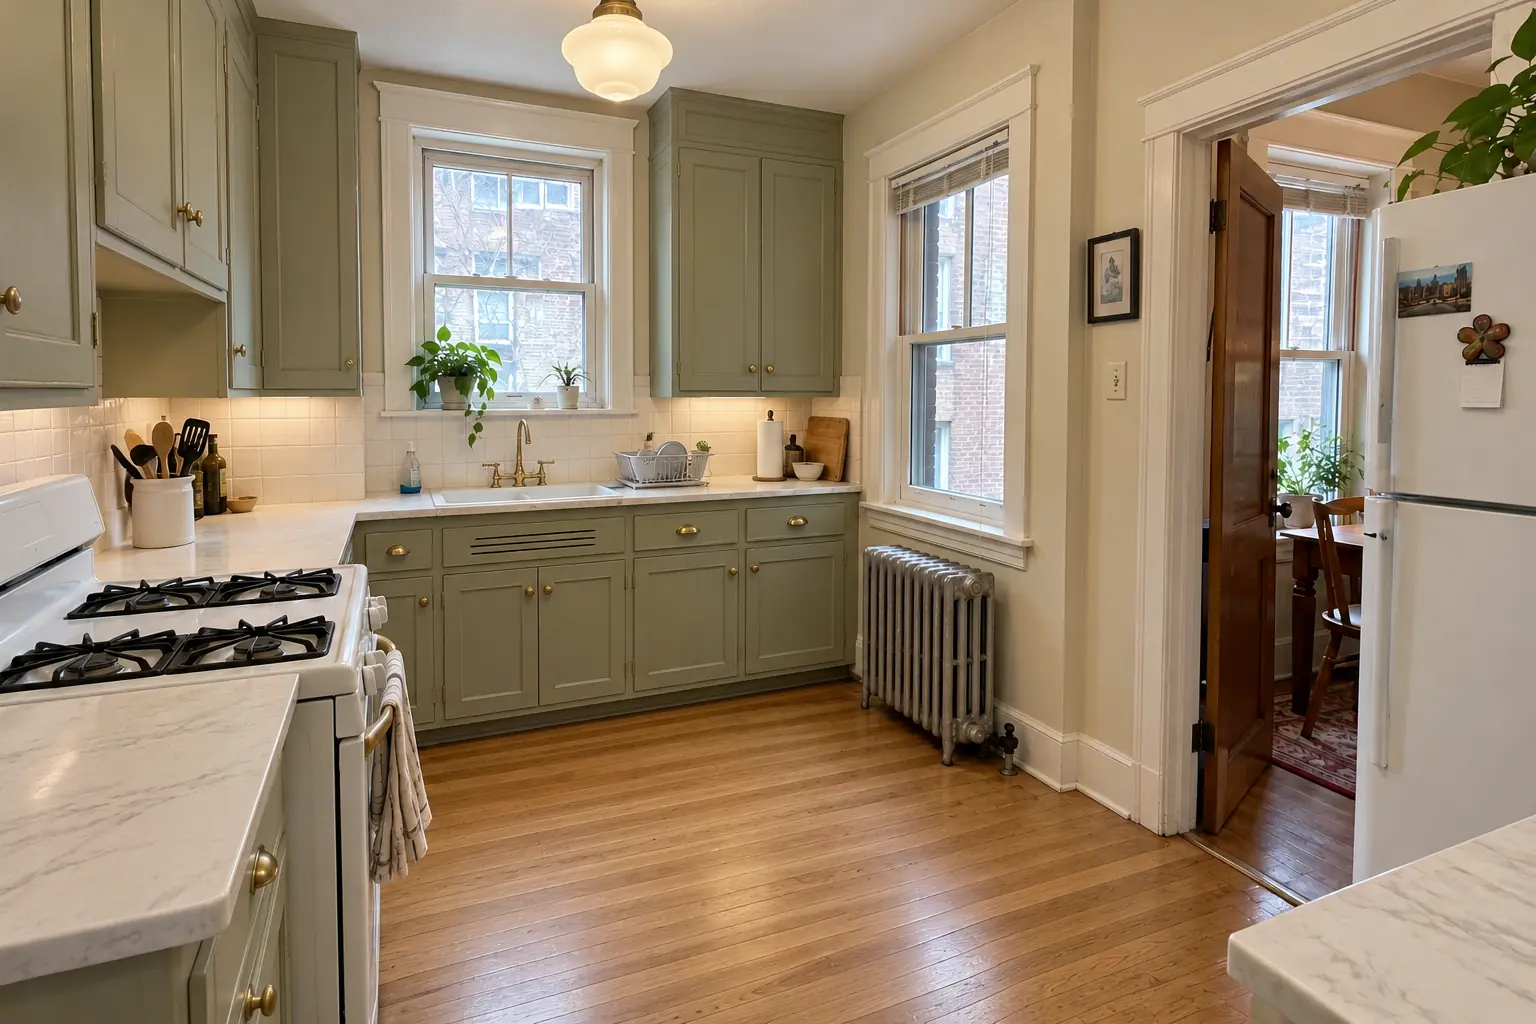 After
Who pulls the permit, and why it matters
When you hire a contractor, the contractor normally applies for the permit and schedules the inspections. That puts responsibility for code compliance on the party doing the work. Be cautious if a contractor suggests you pull the permit as the homeowner; in many places that makes you responsible for the work, and some villages require a special homeowner form or affidavit for it.
Homeowners in many municipalities can pull permits for work on their own owner-occupied home, but the same codes and inspections apply, and certain trades, especially plumbing, may still require a licensed professional.
What happens if you remodel without a permit
Skipping permits creates risks that outlast the project. The building department can stop the work, add fees and require finished walls to be opened for inspection. Unpermitted work can surface during a home inspection or appraisal when you sell, and it can complicate an insurance claim after a fire or leak.
Keep the permit, inspection records and any engineer's letter with your house documents. They are the simplest proof that the wiring, plumbing and structure behind the new cabinets were done properly.
Frequently asked questions
Do I need a permit to replace kitchen cabinets?
Do I need a permit to replace countertops?
Do I need a permit to remodel my kitchen if I do it myself?
How long does it take to get a kitchen remodel permit?
What happens if I remodel my kitchen without a permit?
Does replacing an appliance need a permit?
Kitchen Remodeling in your town
- Carol Stream
- Naperville
- Schaumburg
- Wheaton
- Glen Ellyn
- Bloomingdale
- Bartlett
- Roselle
- Hanover Park
- Glendale Heights
- West Chicago
- Winfield
- Warrenville
- Lisle
- Downers Grove
- Lombard
- Villa Park
- Elmhurst
- Oak Brook
- Addison
- Itasca
- Wood Dale
- Elk Grove Village
- Hoffman Estates
- Arlington Heights
- Palatine
- Mount Prospect
- Des Plaines
- Park Ridge
- Skokie
- Evanston
- Northbrook
- Glenview
- Highland Park
- Buffalo Grove
- Lake Zurich
- Oak Park
- Berwyn
- Tinley Park
- Orland Park
- Bolingbrook
- Aurora
- Elgin
- St. Charles
- Geneva
- Batavia
- Crystal Lake
- Plainfield
- Woodridge
Sources
Keep reading
-
 Running the projectKitchen Remodel Timeline & Checklist: How Long Does a Kitchen Remodel Take?How long does a kitchen remodel take? For a same-layout kitchen, construction usually runs about four to eight weeks once cabinets and materials are…3 min read
-
 Running the projectHow to Choose a Kitchen Remodeling Contractor: Questions, Paperwork and Contract ChecklistTo choose a kitchen remodeling contractor in the Chicago area, confirm local licensing or registration and insurance, ask specific questions about…3 min read
-
 Running the projectKitchen Wall Removal Planning: Can I Remove a Wall Between the Kitchen and Living Room?Can you remove a wall between the kitchen and living room? Often yes. A non-load-bearing wall with nothing inside is a modest job. A load-bearing…3 min read