Serving Glenview & nearby Northbrook, Park Ridge

Kitchen Wall Removal & Structural Assessment in Glenview, IL

We find out what your Glenview kitchen wall carries, then open it safely with an engineered beam and a permit.

  • Local crews working in Glenview ZIP 60025, 60026, 60062
  • Design, permits and every trade on one schedule
  • A written, itemized estimate before any work

Prefer a callback?

Leave your number and a Glenview wall removal contractor will call you.

Walls that close in Glenview kitchens, and what it takes to remove them

A kitchen wall can hold up a floor, hide a vent stack or carry the ductwork for the whole upstairs. We open the wall to see, bring in a structural engineer when the wall carries load, and handle the beam, posts, permit and inspections in your Glenview home.

Lead paint on older walls

Tearing out painted plaster in an older house can release lead dust. Our crews contain the area and clean with HEPA vacuums.

A narrow doorway that bottlenecks traffic

One small doorway between the kitchen and the dining room means everyone squeezes through the same spot with plates. Widening it or removing the wall fixes the jam.

A wall that hides a structural problem

If the ceiling sags or the floor slopes near the wall, the structure needs attention. The engineer's design accounts for it.

Daylight stuck in the next room

A dim kitchen beside a sunny family room is a layout problem, not a lighting one. Opening the wall shares the windows between both spaces.

Not sure if the wall is load-bearing

You can't tell from the paint. We check joist direction in the attic or basement, what sits above and below the wall, and open a small section if needed.

Kitchen layout after the wall is gone

We draw the open plan before demolition, so the beam, lights and new cabinet runs all fit together.

Partial wall or half wall

Sometimes the best answer is a large cased opening or a counter-height wall with seating. It keeps a structural element and still opens the room.

Doing it without a permit

Removing a load-bearing wall without a permit and engineering risks sagging floors and problems when you sell. We pull the permit and keep the documents.
What's included

  • Permit and inspectionsPermit application, framing inspection and final sign-off handled by us.
  • Protection and lead-safe setupDust walls, floor protection and lead-safe containment on older homes.
  • Utility reroutingVents, drains, circuits and ducts rerouted before the wall comes down.
  • DemolitionWe take the wall out carefully and clear the site.
  • Beam and post installationThe engineered beam set, joists connected with hangers and posts bearing on solid support.
  • Records for resaleYou keep the permit, the engineer's letter and the inspection sign-off for future buyers.
  • Lighting and outlets in the new openingNew ceiling lights, relocated switches and code-required outlets for the open space.

Choices you'll make

Wrapped and decorative beamsWe wrap visible beams in drywall, trim or stained wood to suit the room.
LVL beamsEngineered laminated lumber, strong and straight, the most common beam for residential openings.
Posts and columnsWhen a post is needed, we hide it in a cabinet run or finish it as a column.
Dropped beamA visible beam below the ceiling line, often wrapped in drywall or wood.
Steel beamsA steel beam carries more load in less depth, which can avoid a dropped beam or a post.

Kitchens like yours in Glenview: before and after

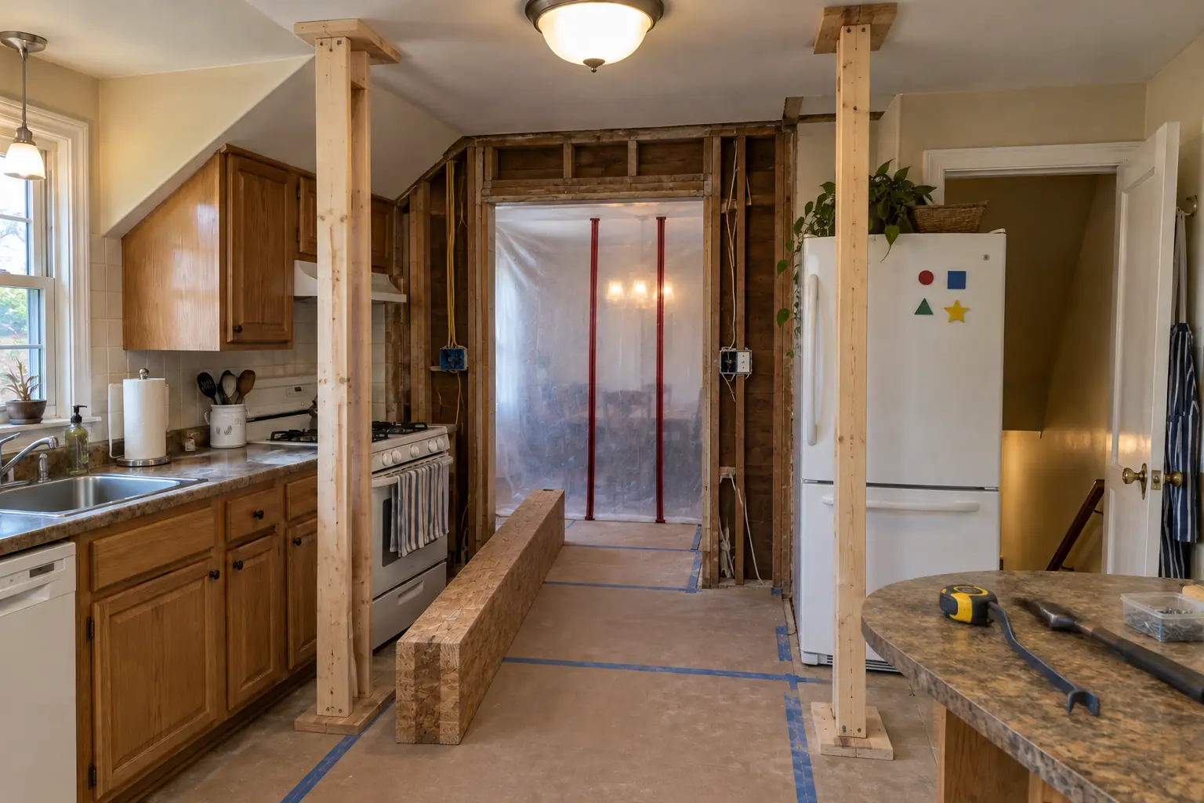
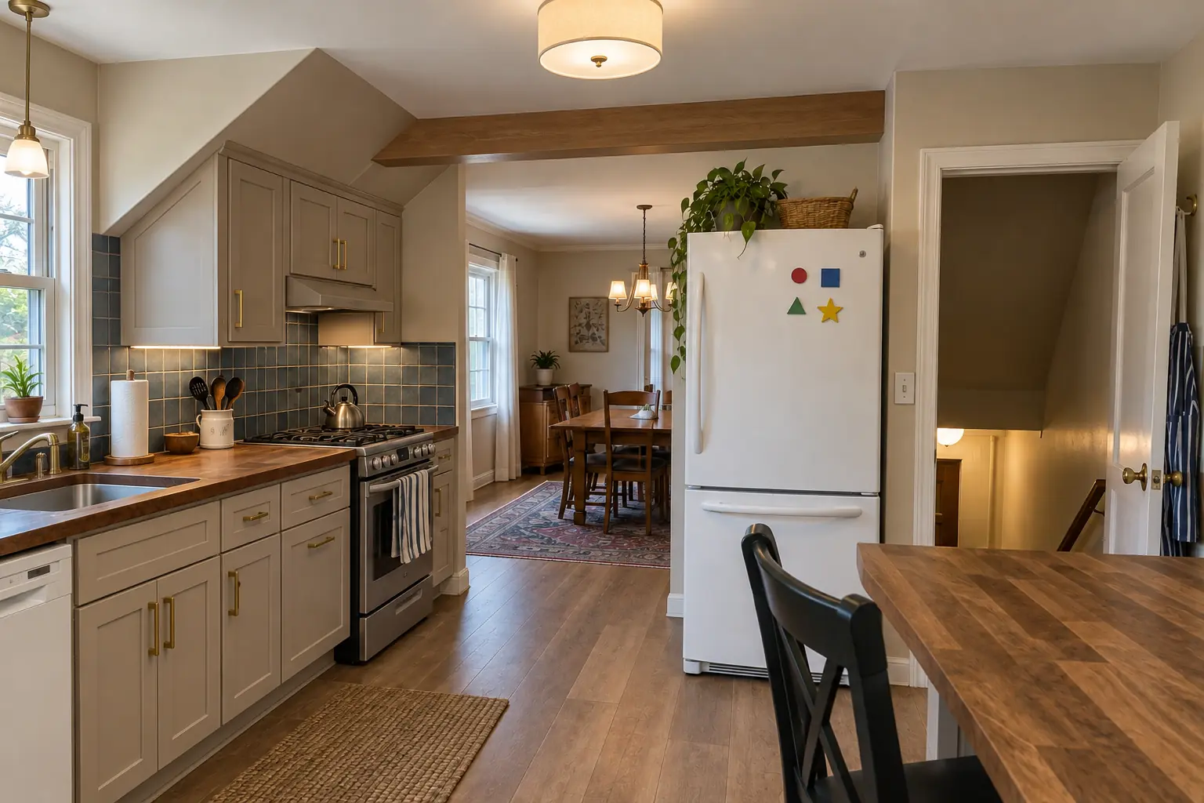
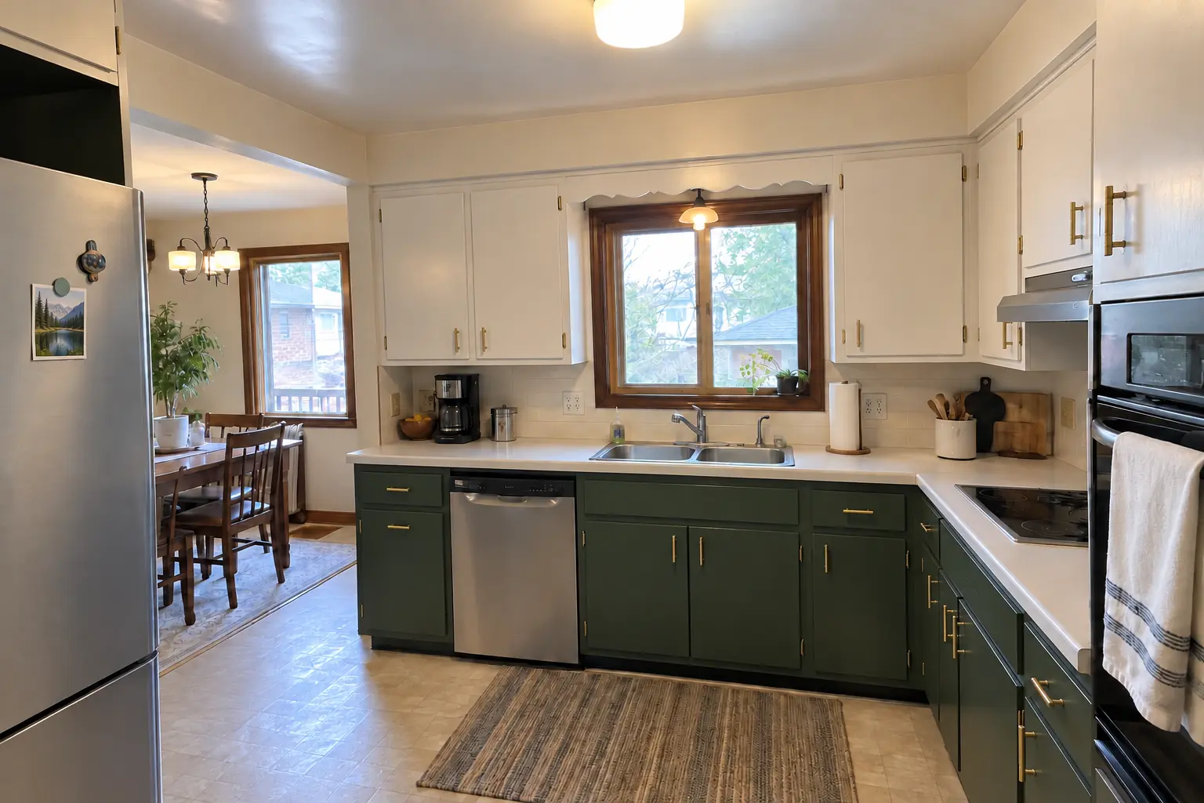
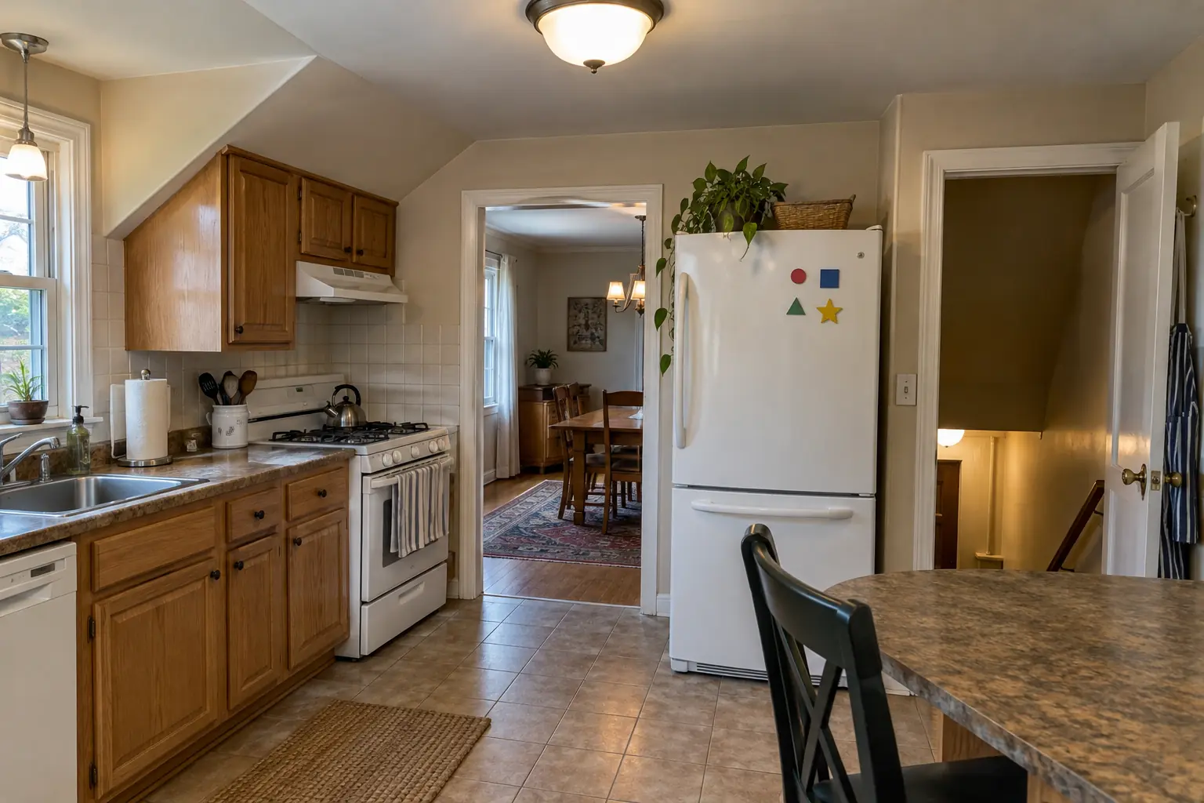
Kitchen Wall Removal & Structural Assessment in a postwar ranch / cape cod / bi-level — beforeBefore
Kitchen Wall Removal & Structural Assessment in a postwar ranch / cape cod / bi-level — in progressIn progress
Kitchen Wall Removal & Structural Assessment in a postwar ranch / cape cod / bi-level — afterAfter

Kitchen Wall Removal & Structural Assessment in a 1960s ranch, Glenview

The site: a 1960s ranch near The Grove. Before: 1970s dark pecan-stained cabinets, light beige laminate and a dome ceiling light. The reason for the call: a dark kitchen cut off from the rest of the house. Finished kitchen: the wall removed and a flush beam in the ceiling, the kitchen open to the next room, cabinets in light warm taupe with satin brass pulls, warm walnut butcher block counters, hickory luxury vinyl plank flooring through both rooms and a flush drum fixture and under-cabinet lights. The job covered permit and inspections, demolition, plus beam and post installation.
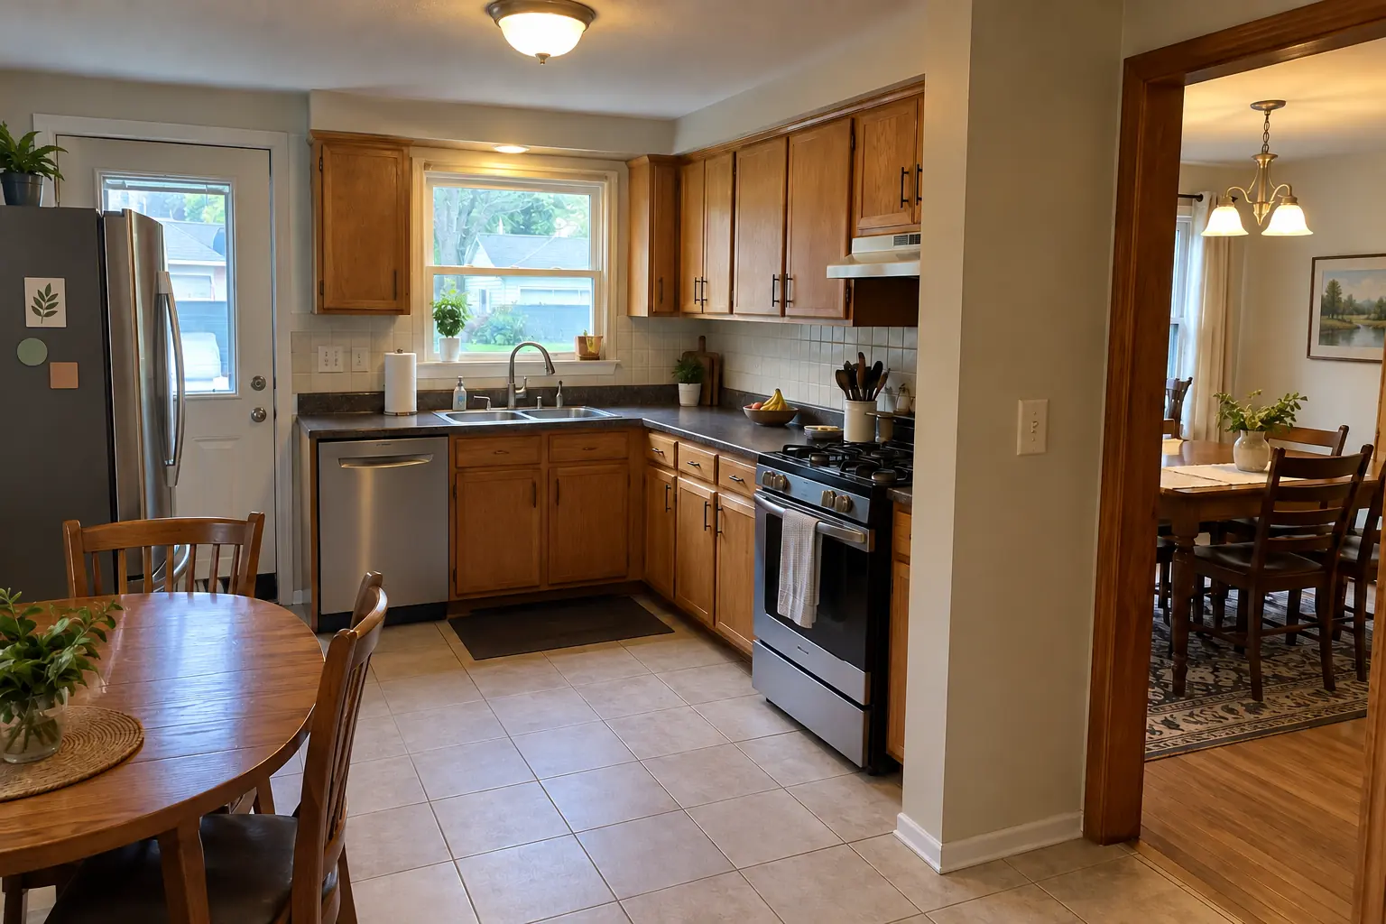
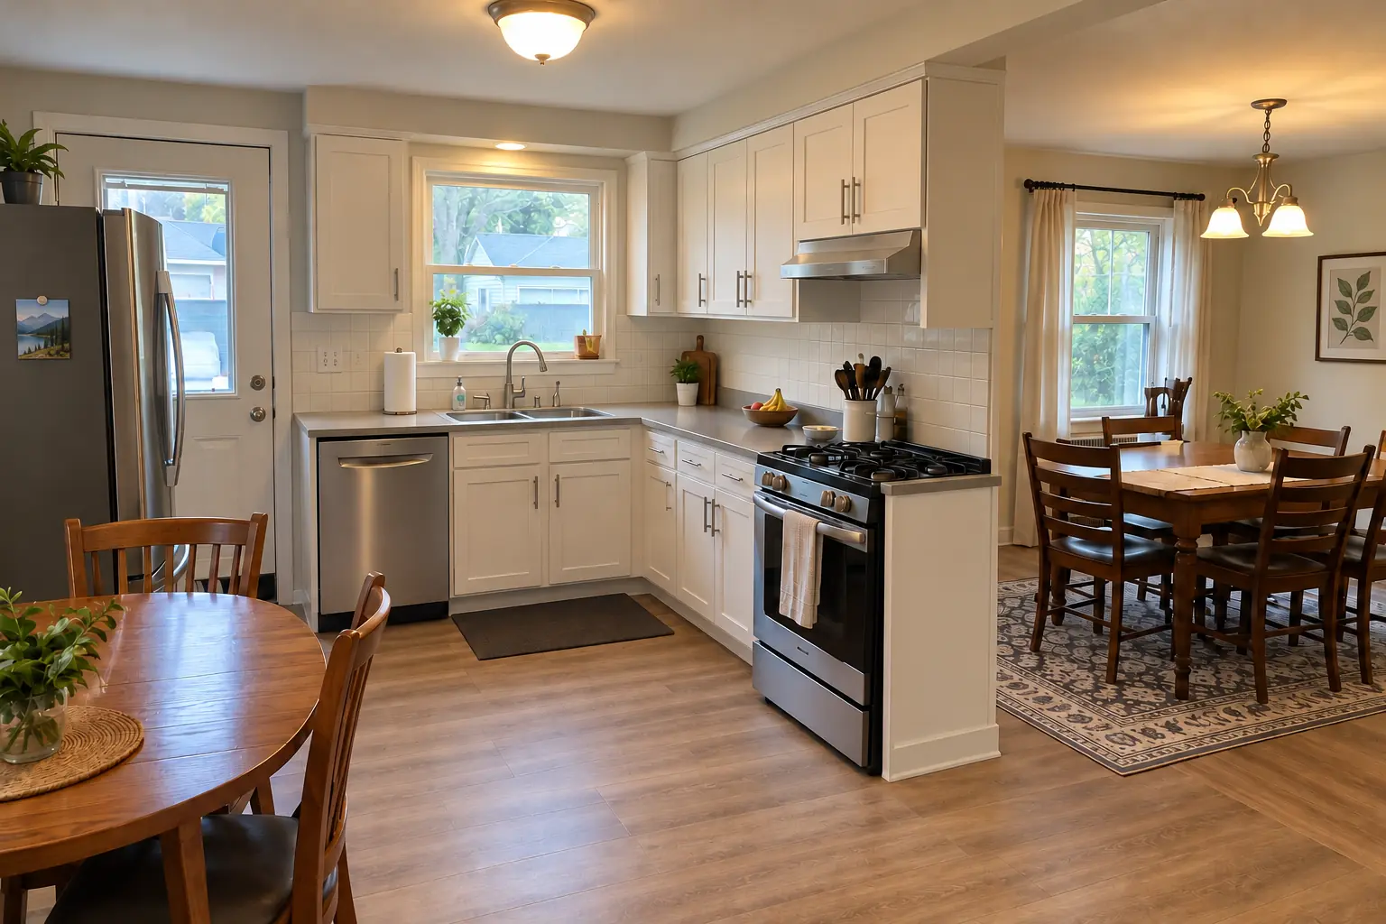
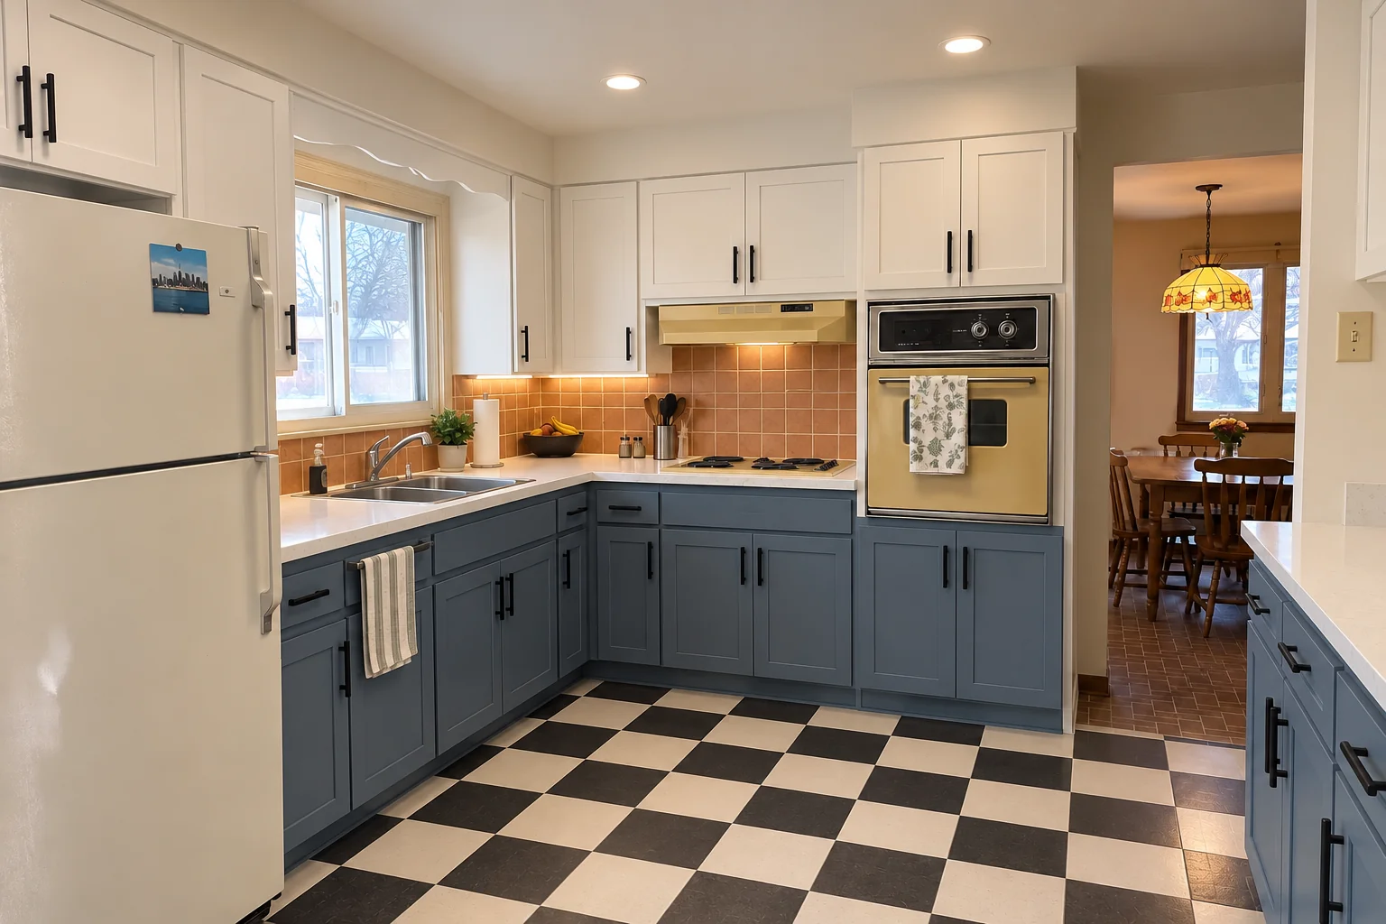
Kitchen Wall Removal & Structural Assessment project in Northbrook, beforeBefore
Kitchen Wall Removal & Structural Assessment project in Northbrook, afterAfter

Kitchen Wall Removal & Structural Assessment in a 1950s ranch, Northbrook

A 1950s ranch near Techny, a typical kitchen for Northbrook. What we started with: original birch cabinets painted white decades ago, sagging doors, chrome pulls, laminate with an aluminum edge band and a round fluorescent ceiling ring. The main complaint was a wall that kept the cook out of every conversation. Finished kitchen: the wall removed and a flush beam in the ceiling, the kitchen open to the next room, cabinets in cobalt blue with satin brass pulls, black honed granite counters, light oak hardwood flooring through both rooms and black cage pendants and slim recessed lights. The job covered utility rerouting, demolition, plus beam and post installation.

Kitchen Wall Removal & Structural Assessment in Northbrook →
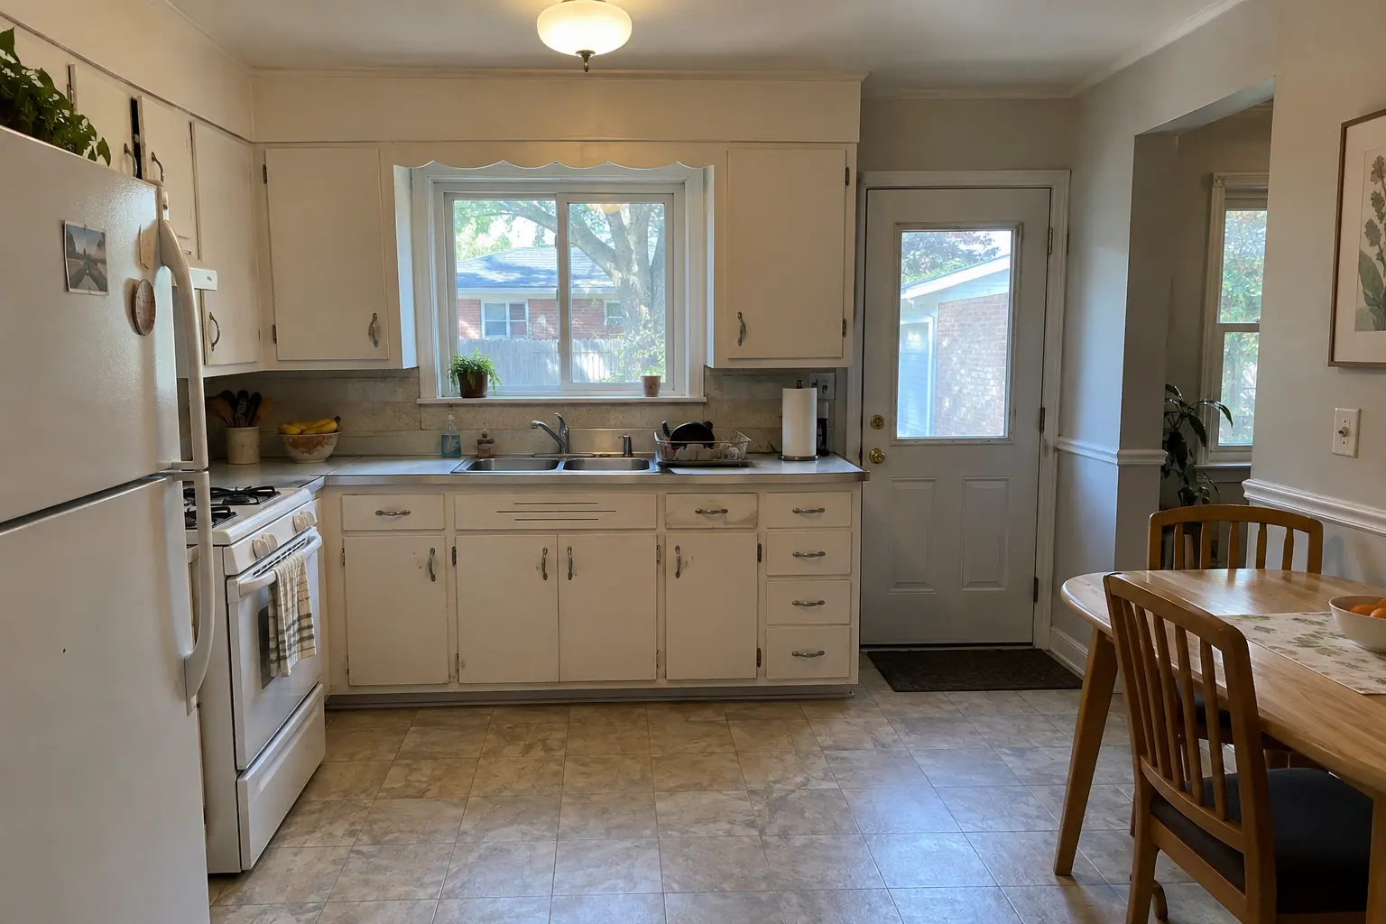
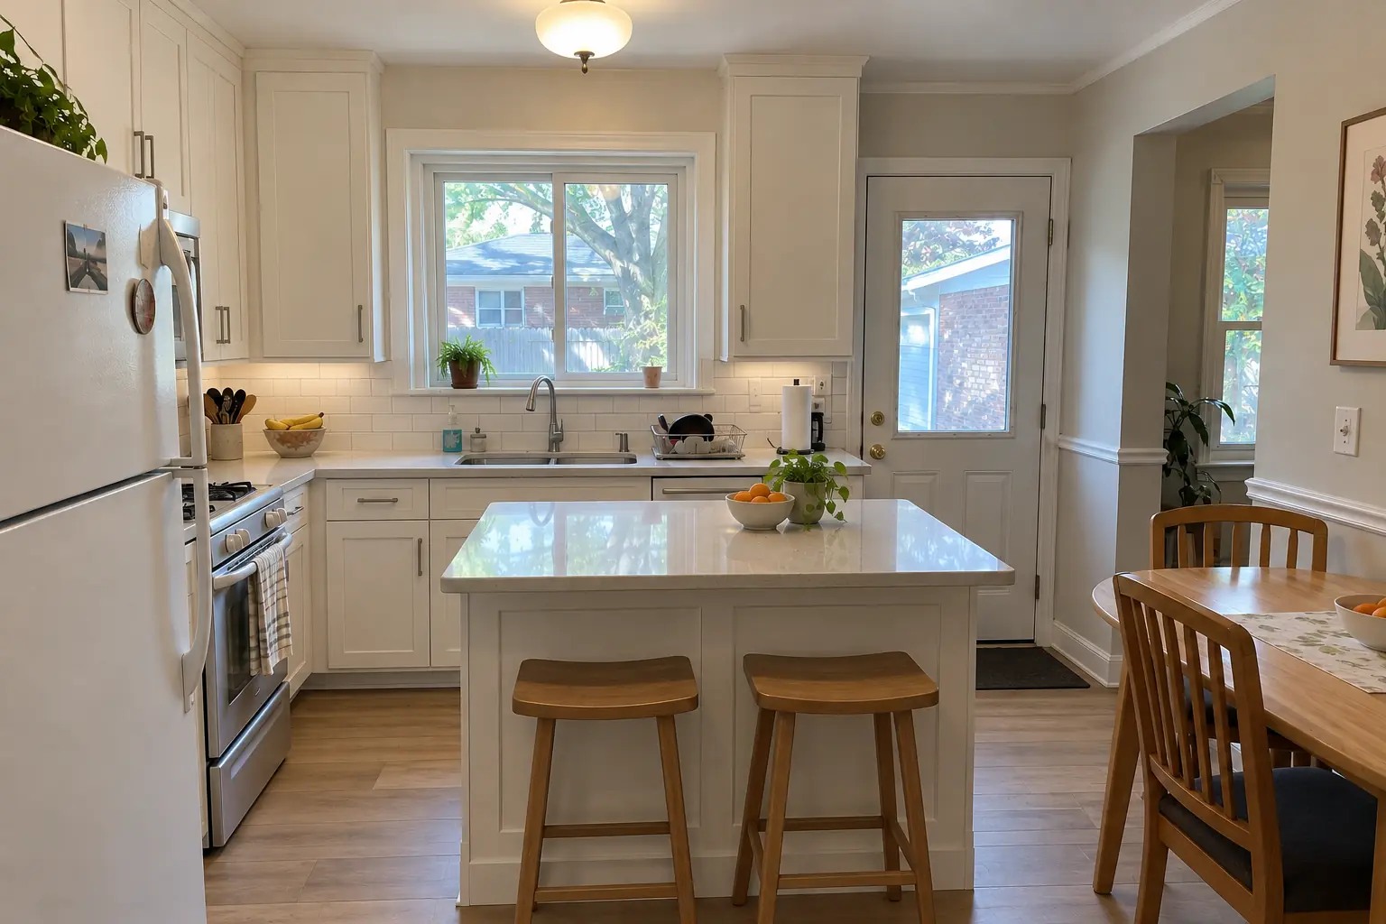
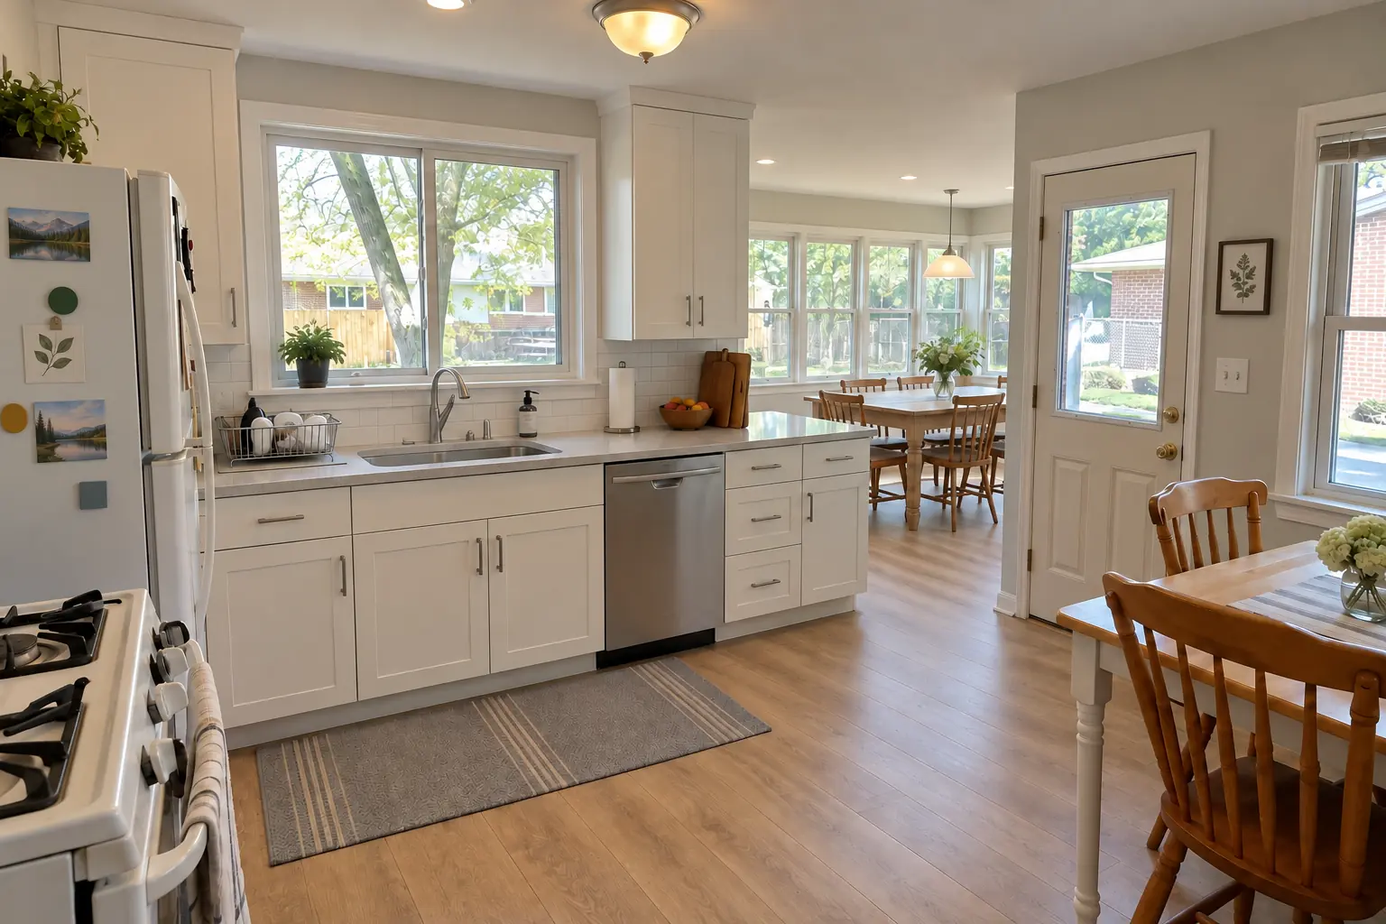
Kitchen Design & Layout Planning project near Glenview, beforeBefore
Kitchen Design & Layout Planning project near Glenview, afterAfter

Before and after: a 1960s ranch in Glenview

A new layout with an island, cabinets in warm white shaker, light gray quartz counters and a flush drum fixture and under-cabinet lights.

Kitchen Design & Layout Planning in Glenview →
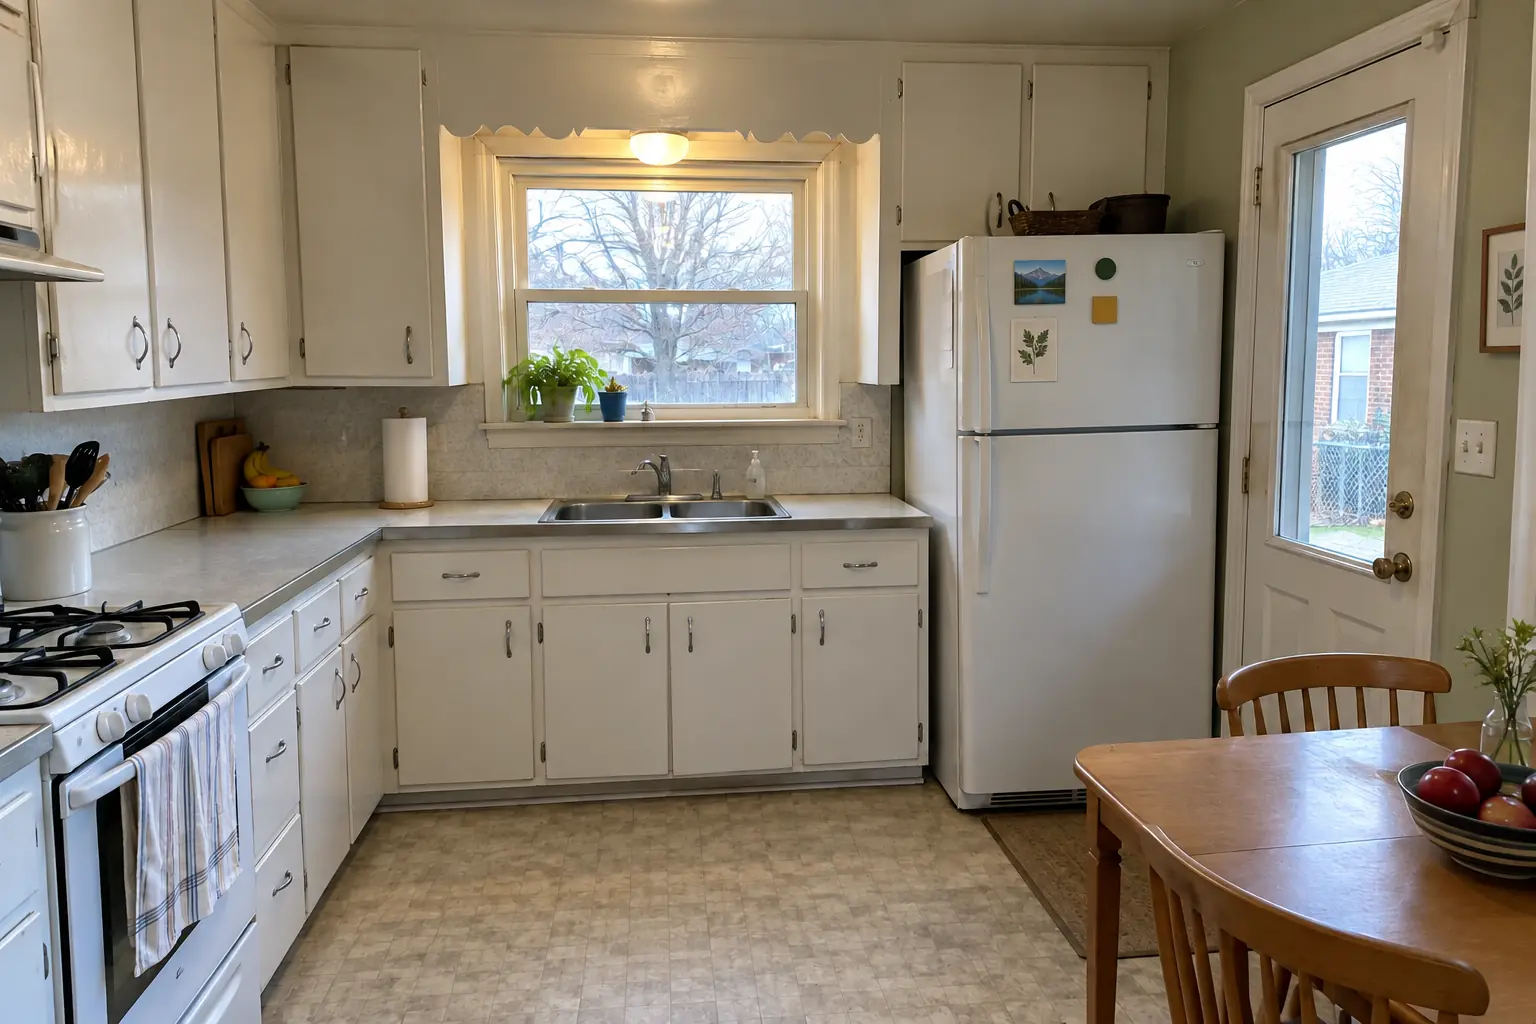
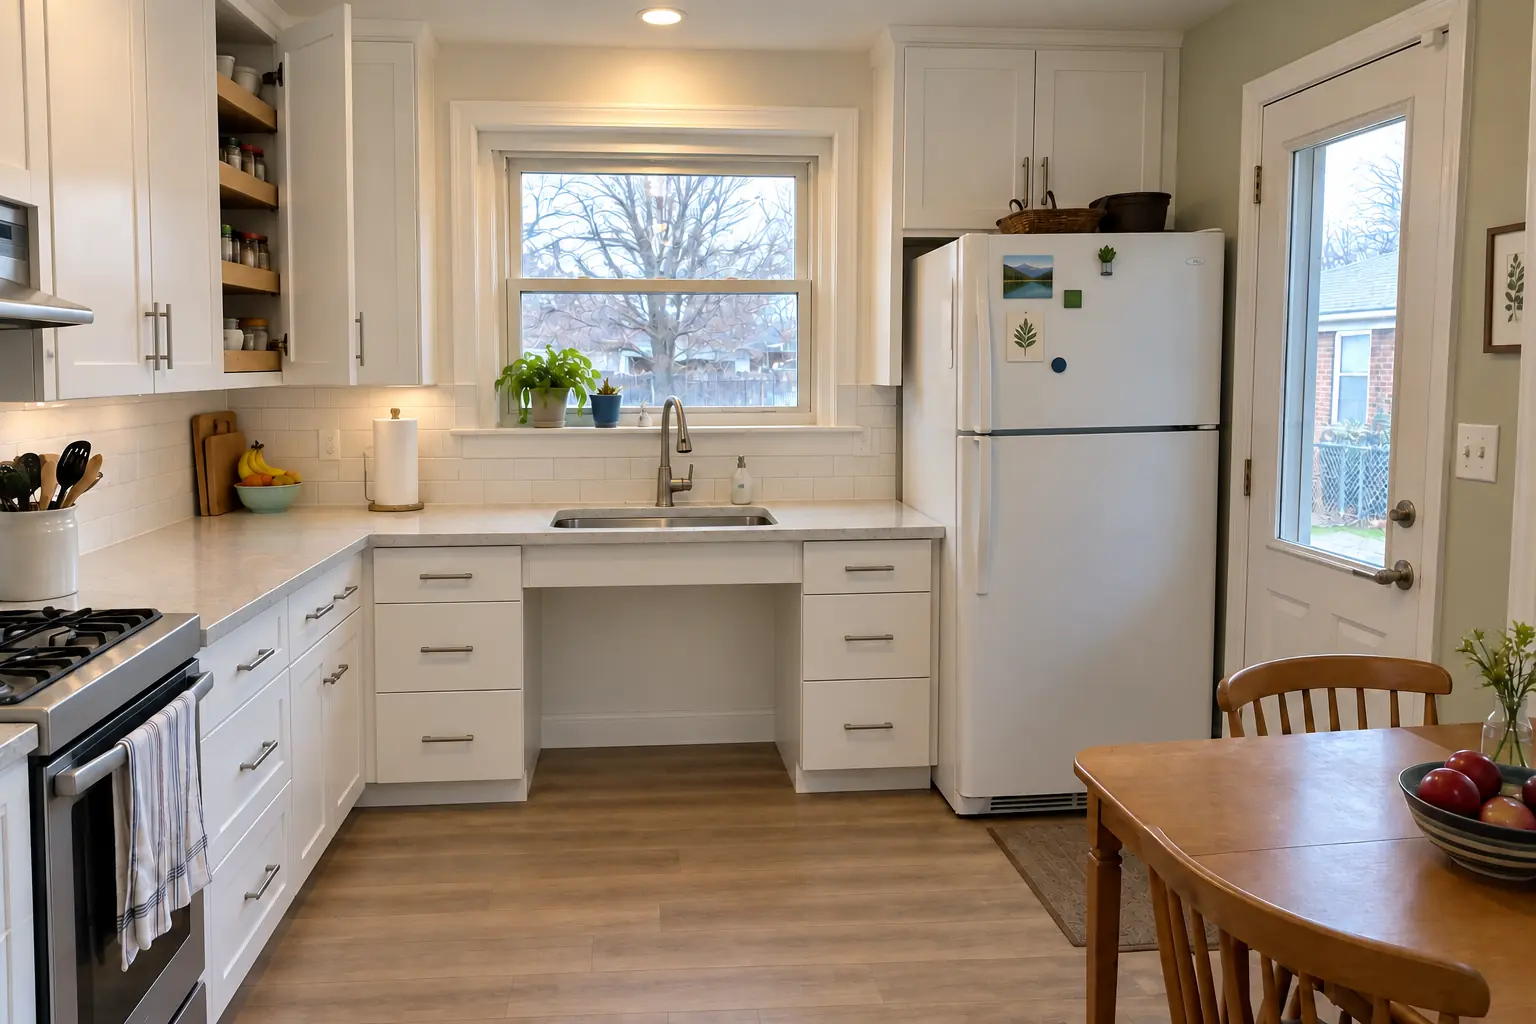
Accessible Kitchen Remodeling project near Glenview, beforeBefore
Accessible Kitchen Remodeling project near Glenview, afterAfter

Before and after: a postwar Cape Cod in Glenview

Finished: a lowered black honed granite counter section with knee space under the sink, cabinets in deep burgundy with polished nickel pulls, pull-down shelves in the uppers, drawers instead of base doors, a side-opening wall oven, a lever faucet and black cage pendants and slim recessed lights.

Accessible Kitchen Remodeling in Glenview →
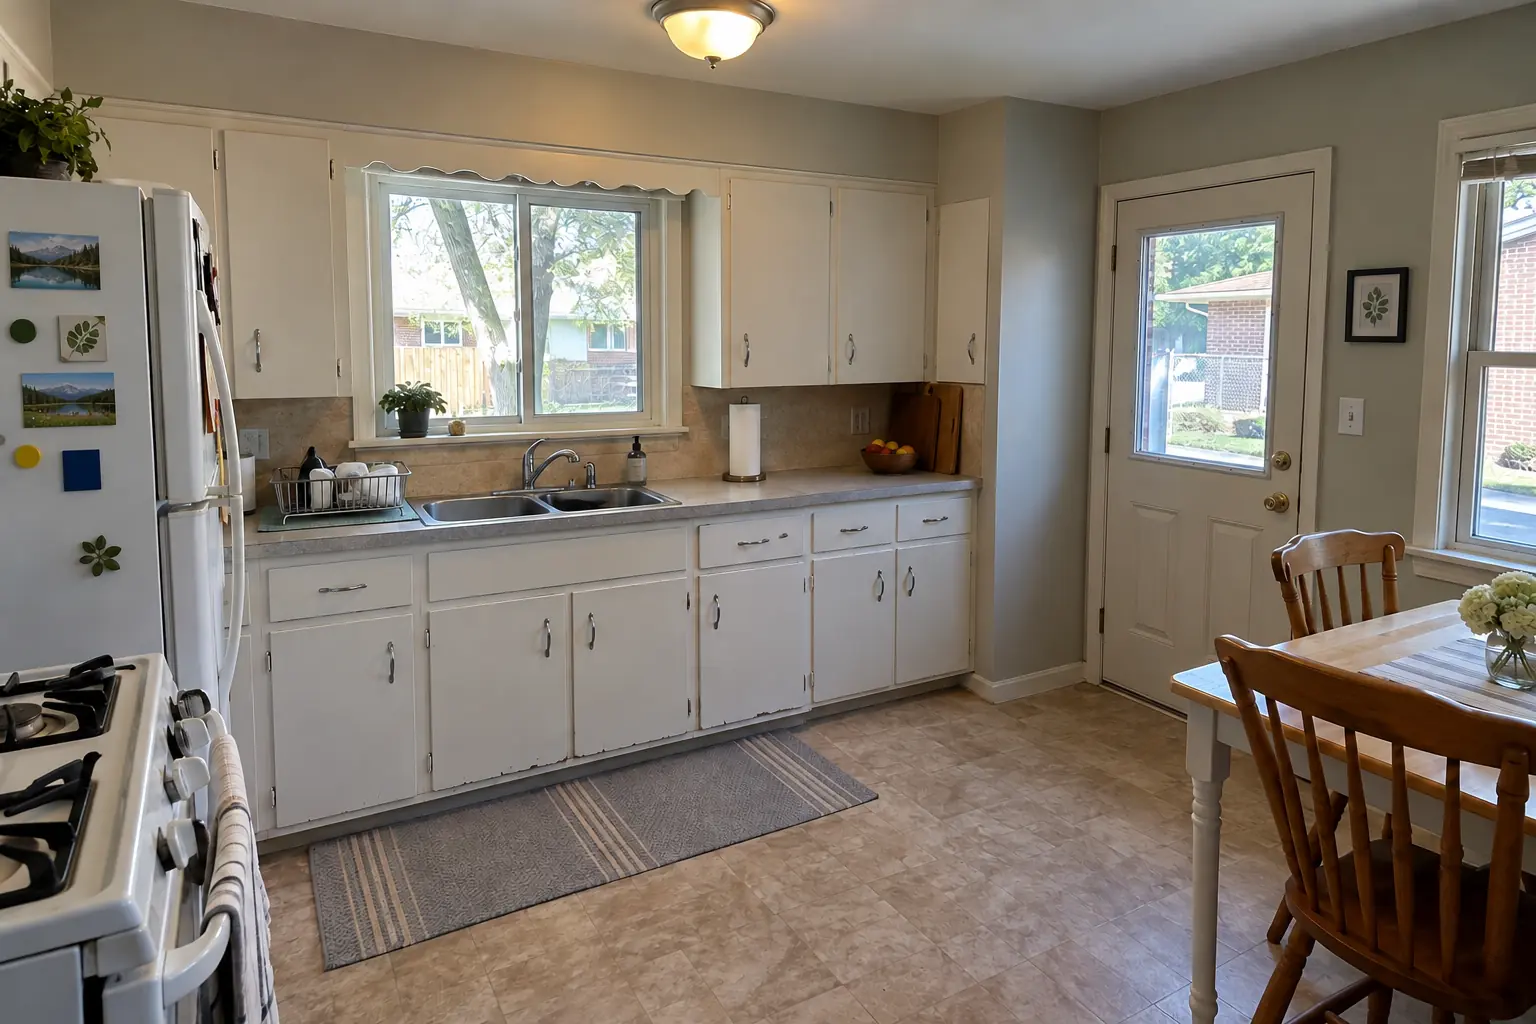
Kitchen Additions project near Glenview, beforeBefore
Kitchen Additions project near Glenview, afterAfter

Kitchen Additions in a 1950s ranch, Glenview

The kitchen extended by a 10-ft bump-out with a row of new windows and a dining area, cabinets in deep olive with polished nickel pulls, warm walnut butcher block counters, light oak hardwood flooring through the old and new space and two glass pendants and recessed lights.

Kitchen Additions in Glenview →

How your kitchen wall removal goes

  1. Assessment visitAn inspection of the wall and the framing around it, plus your plans for the new space.
  2. Engineering and estimateFor load-bearing walls, an engineer sizes the beam; you get a written, itemized estimate.
  3. PermitPermit filed and issued before any structural work starts.
  4. Removal and beamTemporary support, wall removal, beam and posts set and inspected.
  5. Finish workWe patch, paint and clean up so the open space is ready to use.

Kitchen Wall Removal & Structural Assessment questions from Glenview homeowners

What happens to the floor where the wall was?
We patch it to match or, if the floors differ, run new flooring through the open space.
Do I need an engineer to remove a kitchen wall in Glenview?
Yes, when the wall is structural. We coordinate the engineer as part of the project.
How do I know if a wall is load-bearing?
Exterior walls and many center walls are bearing. Interior walls need checking from the attic or basement, which is what our assessment does.
Can I remove a load-bearing wall myself?
We don't recommend it. It requires temporary shoring, an engineered beam, a permit and inspections, and mistakes can damage the structure.
What does it cost to remove a kitchen wall?
Load, span, utilities to reroute and the finish work drive the price. After the assessment we send a line-item quote.
Do I need a Glenview-registered contractor for kitchen wall removal?
General and demolition contractors register with the Village: $50 fee, $25,000 bond, certificate of insurance and workers comp proof. Unlisted contractor types need no registration. We take care of that before work starts.
Glenview building permit for kitchen wall removal: where do I apply?
Permits go through Community Development, Inspectional Services Division (Development Center), phone (847) 904-4330. When your scope needs one, we prepare the application and schedule the inspections.
Do I need a permit for kitchen wall removal in Glenview?
It depends on the scope. Glenview's rule in short: Permit required for remodeling/altering a structure, changing the number or location of plumbing fixtures or piping, and new electrical work. We handle the permit when one is needed with Community Development, Inspectional Services Division (Development Center).
Do you work in my part of Glenview?
Yes. Our crews work across Glenview, including The Park, The Glen, The Grove — ZIP 60025, 60026, 60062 — and nearby Northbrook, Park Ridge, Des Plaines.

Working in Glenview

  • A lot of Glenview kitchens date from the 2000s. We know these layouts well and what is worth keeping.
  • Most Glenview homes are single-family. We protect floors and driveways and leave the site clean every day.
  • We know how Community Development, Inspectional Services Division (Development Center) handles kitchen permits and pull them for you.

The ParkThe GlenThe Grove

ZIP 60025ZIP 60026ZIP 60062

Kitchen Wall Removal & Structural Assessment nearby

Planning a kitchen project in Glenview?

Call us — we'll check your ZIP, answer your questions and book an in-home estimate.

Call now (708) 400-7049
Call (708) 400-7049Callback