Kitchen Remodel Timeline & Checklist: How Long Does a Kitchen Remodel Take?
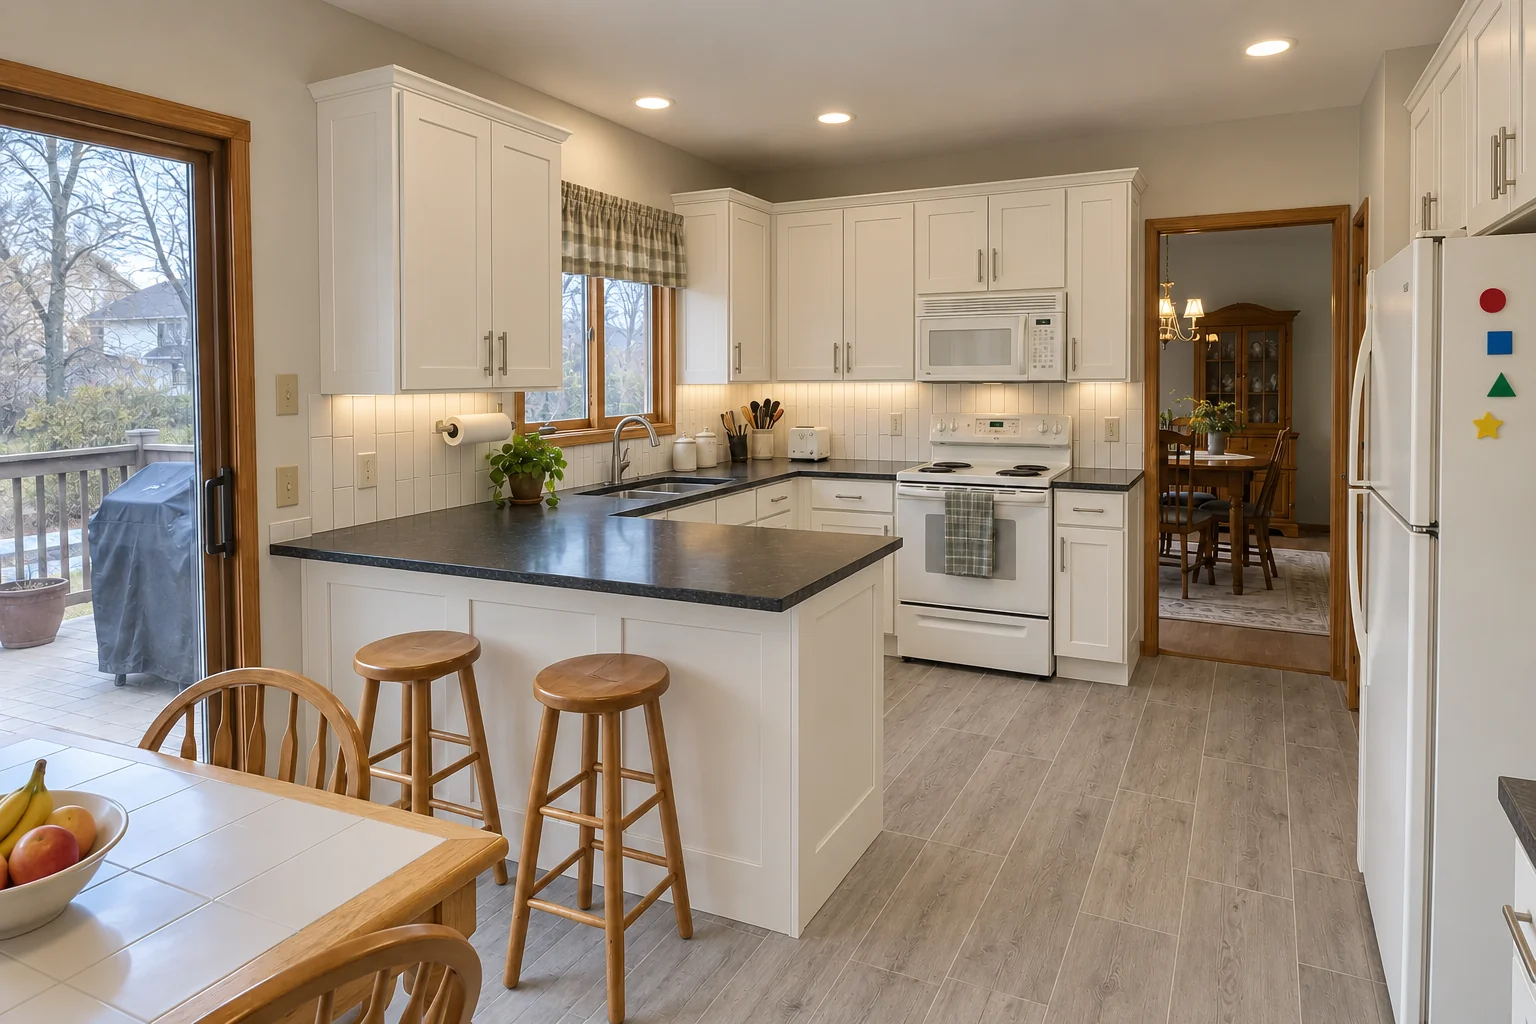
How long does a kitchen remodel take? For a typical same-layout kitchen in the Chicago area, the construction itself usually runs about four to eight weeks once cabinets and materials are on hand. The whole project, from the first measurement to the final inspection, is longer: design, ordering and permits often take as long as the work on site, and sometimes longer. Moving walls, relocating plumbing or adding space extends both stages.
This guide covers where to start with a kitchen remodel, the timeline phase by phase, the kitchen remodel order of operations and why it matters, and a kitchen remodel checklist you can work through before, during and after construction. Treat the durations as typical ranges rather than promises; every house is different, and a contractor should give you a written schedule for your project before demolition starts.
Where to start with a kitchen remodel
Start with a list of problems, not a folder of pictures. Not enough counter space, a fridge door that blocks the walkway, too few outlets, cabinets that are falling apart, a dark corner: that list decides whether you need new finishes, a new layout or structural changes, and each of those leads to a very different timeline.
Next, decide what stays. Keeping the layout, the window and the plumbing wall in place is the single biggest factor in a shorter project. Once you know your must-haves and what stays, a designer or contractor can measure the room, check the condition of the electrical panel, plumbing and floor, and turn your list into a plan.
- Write down the problems you want solved, not only the look you want.
- Decide early whether the layout stays or changes.
- Gather a few photos of kitchens you like, noting what you like about each.
- Think about how you will cook and eat while the kitchen is out of service.
Kitchen remodel timeline at a glance
A kitchen remodel moves through four phases. Only one of them happens with your kitchen torn out, which is why good sequencing makes the project feel shorter than it is.
| Phase | Typical length | Kitchen usable? |
|---|---|---|
| Design and selections | Several weeks | Yes |
| Ordering and permits | Several weeks, varies by supplier and town | Yes |
| Construction, same layout | About 4 to 8 weeks | No |
| Construction, layout or wall changes | Longer, set by scope | No |
| Punch list and final inspection | Days to a couple of weeks | Mostly |
Typical ranges only. Your contractor's written schedule is the one to plan around.
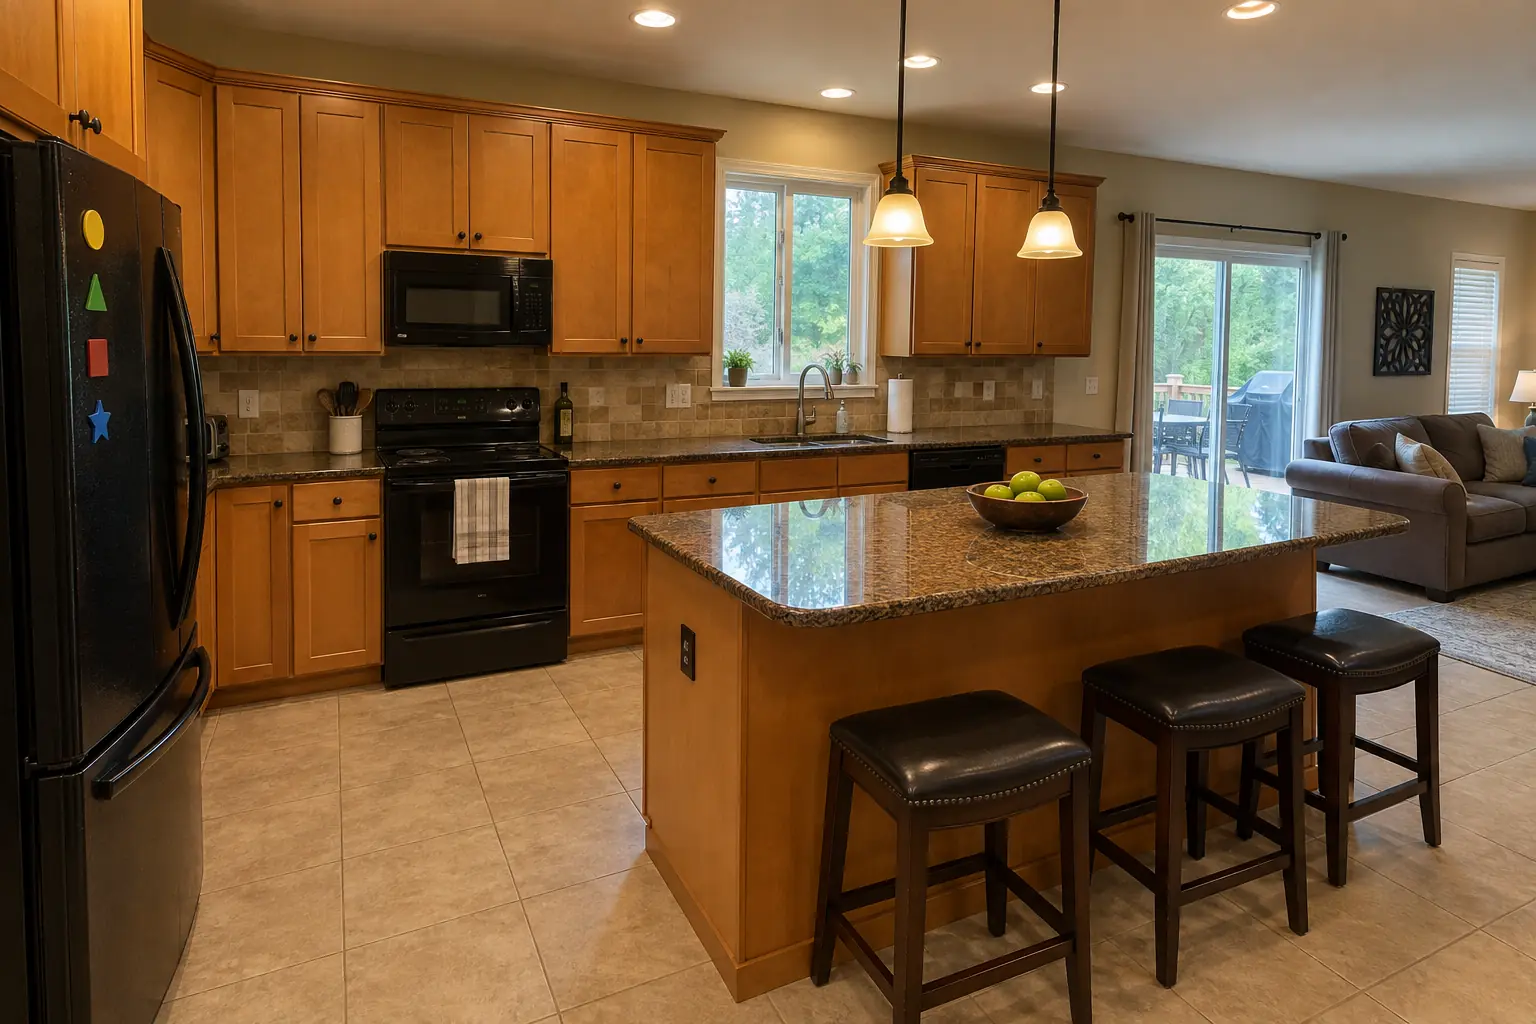 Before
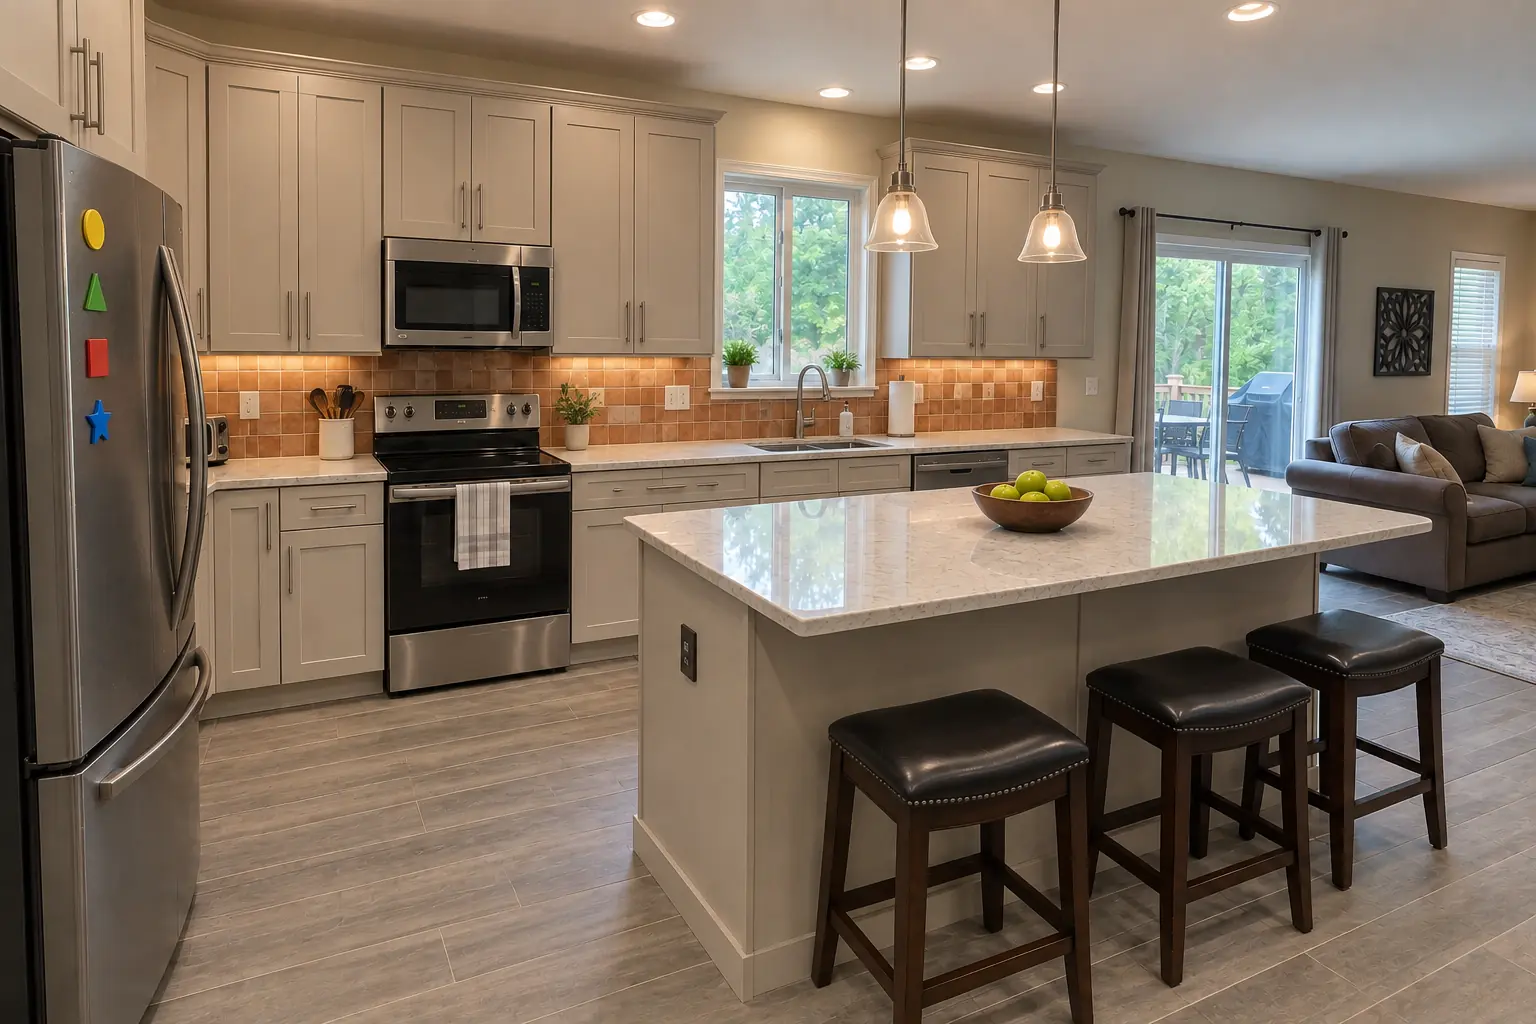 After
Phase 1: Design and planning
Design covers the layout, cabinet configuration, appliance list, lighting and finish selections. For a straightforward kitchen this can move quickly; a new layout, an island or an opened wall usually takes longer because the plan has to account for plumbing routes, ventilation, beams and circuits.
Finalizing selections is where many schedules slip. Appliances in particular should be chosen before cabinets are ordered, because cabinet sizes, panel-ready doors, hood clearances and outlet locations all depend on the exact models. In our experience, the projects that run on time are the ones where every selection is made before anything is torn out.
Phase 2: Ordering, lead times and permits
Once the design is final, cabinets are ordered. Stock and semi-custom cabinets often take several weeks to arrive; custom cabinets usually take longer. Specialty appliances, tile and fixtures can have their own lead times, so they are ordered at the same point.
Permit drawings are prepared and submitted during this waiting period. Review times vary by municipality and by season, and structural work usually needs an engineer's letter or drawings first. The advantage of this order is simple: your kitchen stays fully usable while you wait. Demolition should begin only when the permit is issued and the cabinets are delivered or confirmed for delivery.
Phase 3: Kitchen remodel order of operations
The kitchen remodel order of operations follows one logic: work inside walls and floors happens before anything that covers them, and finished surfaces go in last so they are not damaged. A typical sequence for a full kitchen looks like this.
- Protection and demolitionFloors and doorways in the rest of the house are covered, then old cabinets, counters and finishes come out. Usually a few days.
- Structural and framing workWall removal, beam installation, new openings or soffit removal, when part of the plan.
- Rough-in plumbing, electrical and ventilationNew supply and drain lines, circuits, outlets, lighting boxes and hood ducting.
- Rough inspectionsWhere a permit applies, the inspector checks the work before walls are closed.
- Insulation, drywall and primerWalls are closed, patched and primed, often with a first coat of paint.
- Flooring, if it runs under the cabinetsSome floors go in now; floating floors usually go in after the cabinets.
- Cabinet installationCabinets are set, leveled and secured to the wall and to each other.
- CountertopsStone and quartz are templated from the installed cabinets and usually fabricated in one to two weeks.
- Backsplash, fixtures and appliancesTile, sink, faucet, appliances, light fixtures and trim go in.
- Punch list and final inspectionsTouch-ups, adjustments and the final sign-off.
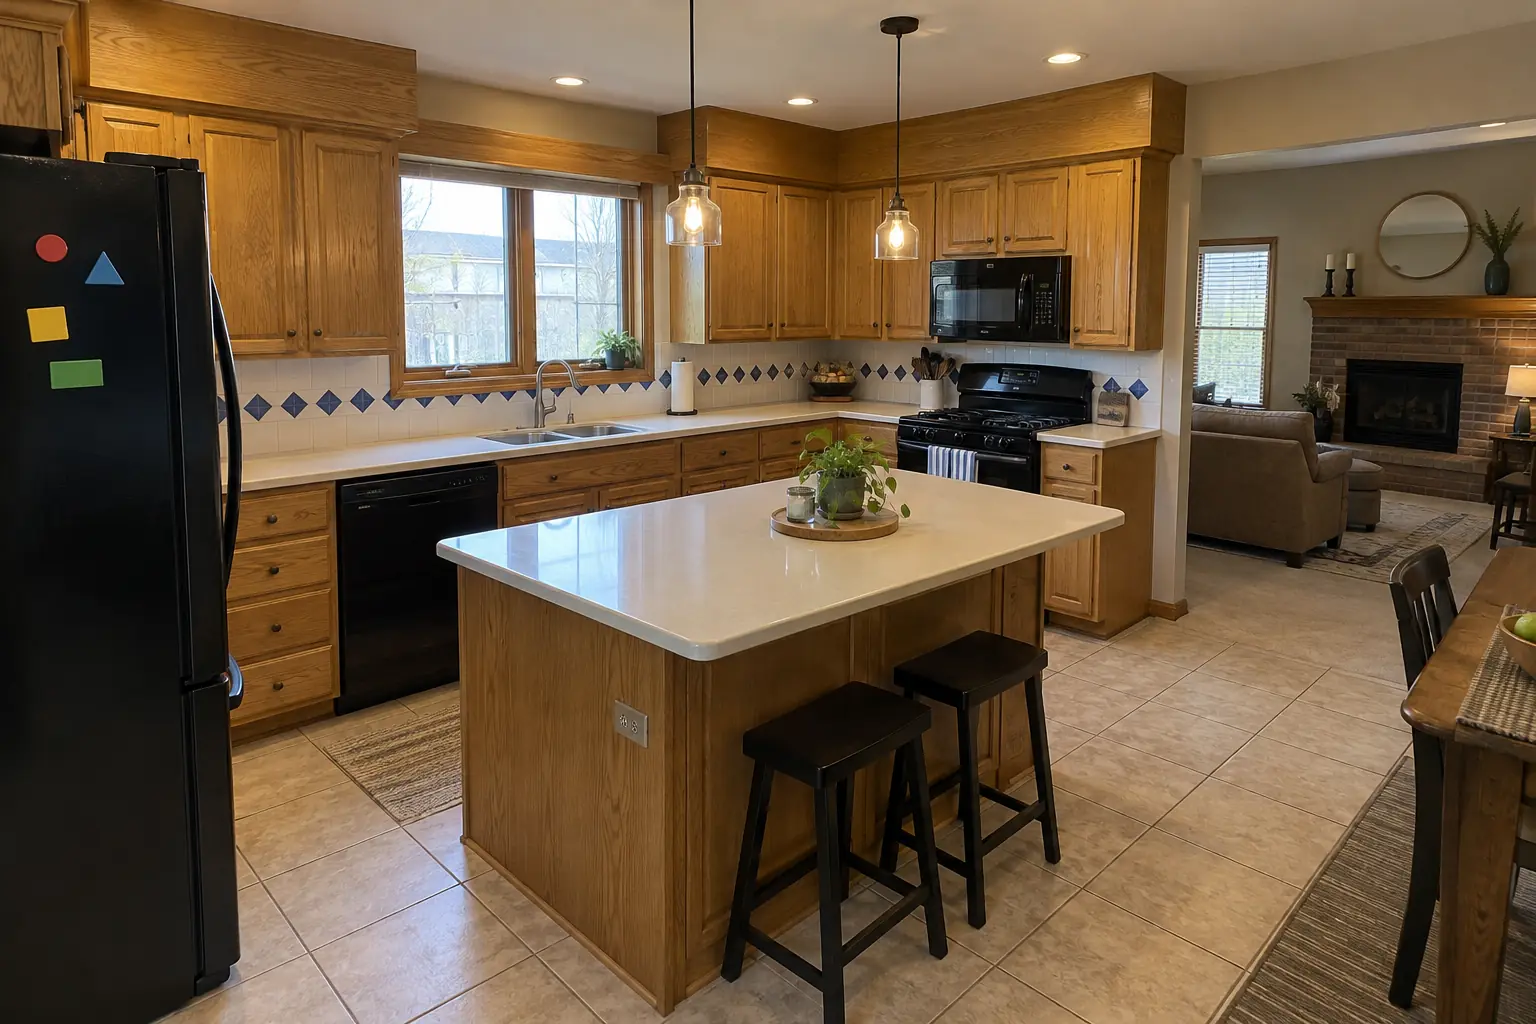 Before
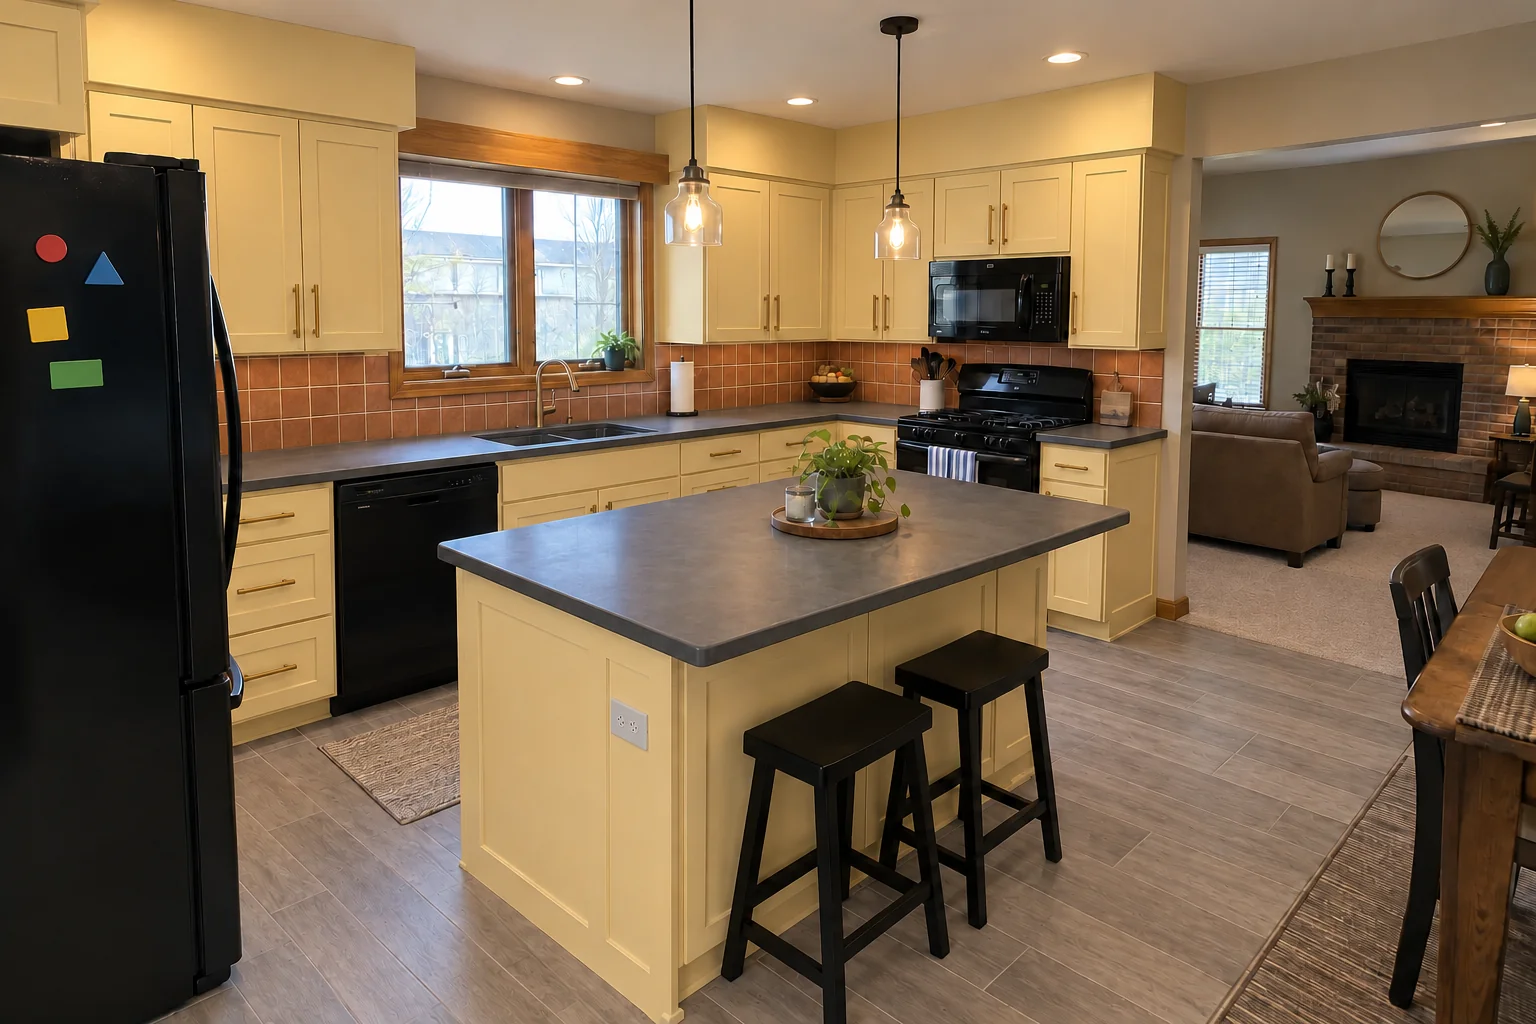 After
What makes a kitchen remodel take longer
Some delays are predictable and can be planned for; others appear only after demolition. Older Chicago-area homes often hide surprises behind plaster: undersized wiring, old galvanized pipes, uneven floors or past alterations that were never done to code. A realistic schedule leaves some slack for this.
- Changing the layout or moving the sink, range or gas line.
- Removing a wall, especially a load-bearing one that needs an engineered beam.
- Custom cabinets or special-order slabs and appliances.
- Changes to selections after work has started.
- Inspection scheduling, which depends on the municipality's calendar.
- Hidden conditions found during demolition, such as water damage or outdated wiring.
- Condo association rules that limit work hours or require approvals.
Smaller projects move faster
Not every kitchen needs a full remodel. Painting or refacing cabinets, replacing counters, adding a backsplash or swapping appliances can each be done in days to a couple of weeks, often while the kitchen stays partly usable. Cabinet painting, for example, usually takes about a week for a typical kitchen. If your cabinet boxes and layout work well, a refresh can deliver much of the visible change in a fraction of the time.
Kitchen remodel checklist
Use this kitchen remodel checklist to keep decisions and paperwork in order. Not every item applies to every project, but skipping one is a common source of delays.
Before construction
- List problems to solve, measure the room, note window and door positions.
- Check the age of the electrical panel and plumbing.
- Confirm the layout, cabinet list, appliance models with spec sheets, lighting and outlets.
- Select cabinets, door style, countertop and edge, sink, faucet, backsplash, flooring, hardware and paint.
- Sign a contract with written scope, schedule, milestone payments, change-order process, insurance certificate and lien waivers.
- Confirm who applies for permits and which inspections are needed.
- Set up a temporary kitchen and plan for pets and children.
During construction
- Keep a running question list for site visits.
- Approve every change in writing.
- Attend walkthroughs before drywall closes and before countertops are templated.
Closeout
- Walk the punch list together.
- Collect warranties, manuals, final lien waivers and the inspection sign-off.
Frequently asked questions
How long does a kitchen remodel take from start to finish?
What is the correct order of operations for a kitchen remodel?
Should floors go in before or after cabinets?
Why does it take so long to get countertops?
Can I use my kitchen while waiting for cabinets?
What should I do first when planning a kitchen remodel?
Kitchen Remodeling in your town
- Carol Stream
- Naperville
- Schaumburg
- Wheaton
- Glen Ellyn
- Bloomingdale
- Bartlett
- Roselle
- Hanover Park
- Glendale Heights
- West Chicago
- Winfield
- Warrenville
- Lisle
- Downers Grove
- Lombard
- Villa Park
- Elmhurst
- Oak Brook
- Addison
- Itasca
- Wood Dale
- Elk Grove Village
- Hoffman Estates
- Arlington Heights
- Palatine
- Mount Prospect
- Des Plaines
- Park Ridge
- Skokie
- Evanston
- Northbrook
- Glenview
- Highland Park
- Buffalo Grove
- Lake Zurich
- Oak Park
- Berwyn
- Tinley Park
- Orland Park
- Bolingbrook
- Aurora
- Elgin
- St. Charles
- Geneva
- Batavia
- Crystal Lake
- Plainfield
- Woodridge
Keep reading
-
 Running the projectKitchen Remodel Permits: Do I Need a Permit to Remodel My Kitchen?Usually yes. Kitchen work that touches plumbing, electrical wiring, gas lines, ventilation or the structure almost always needs a permit and…3 min read
-
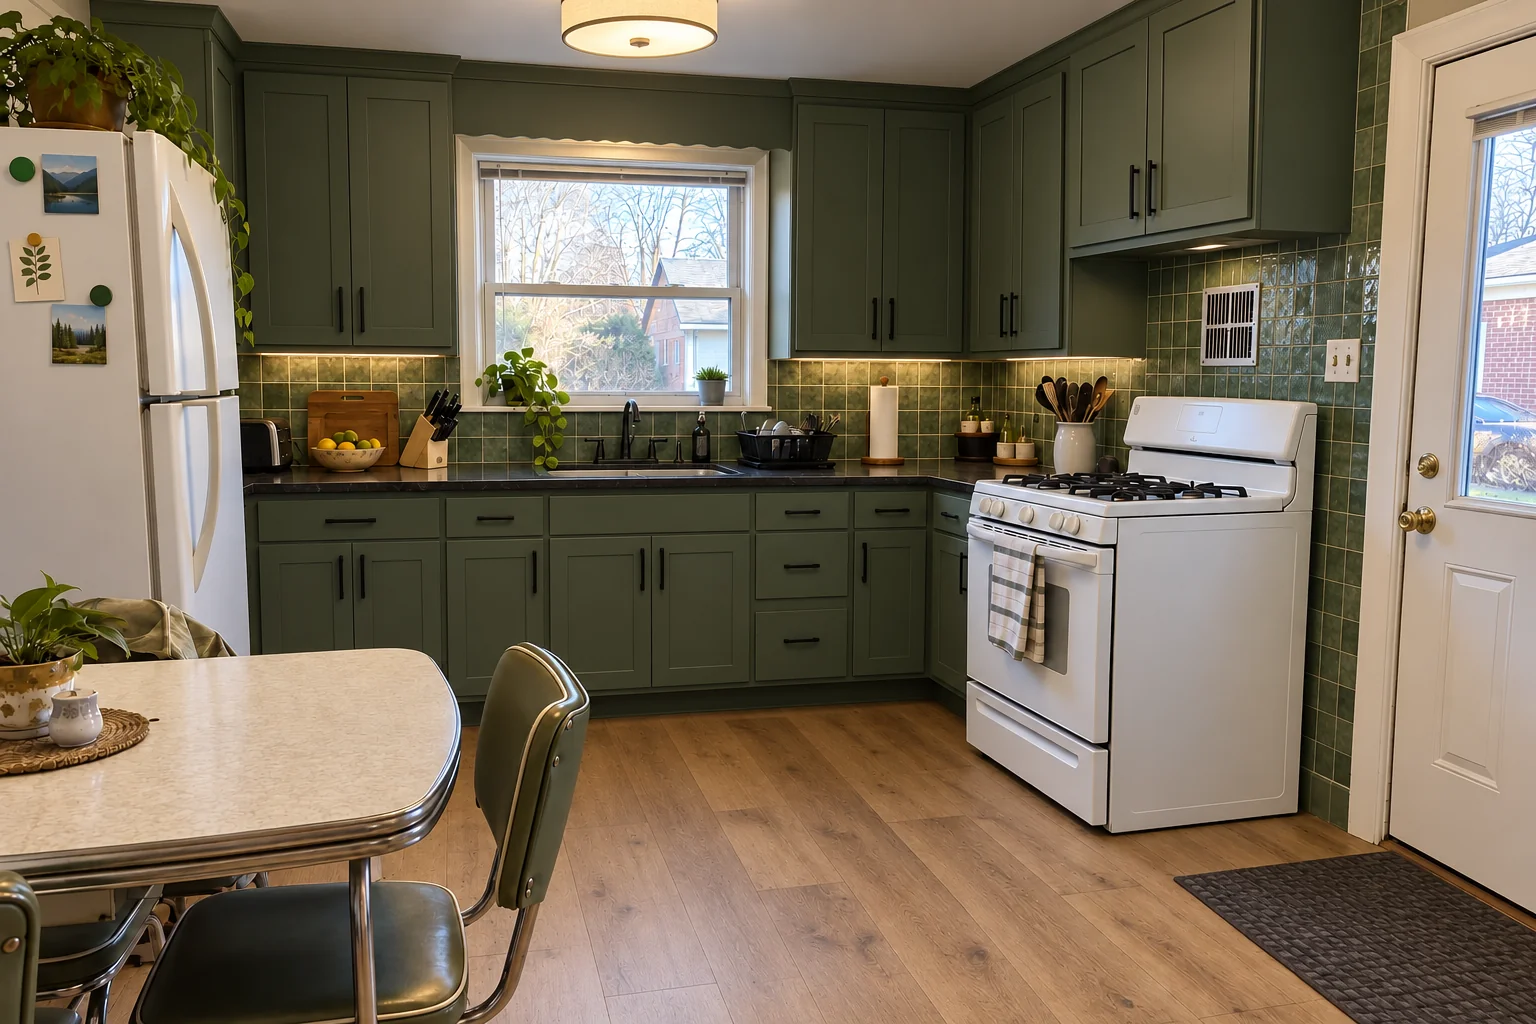 Running the projectLiving Through a Kitchen Remodel: Setting Up a Temporary KitchenYes, you can live in a house during a kitchen renovation, and most Chicago-area families do. Set up a temporary kitchen during the remodel in a room…4 min read
-
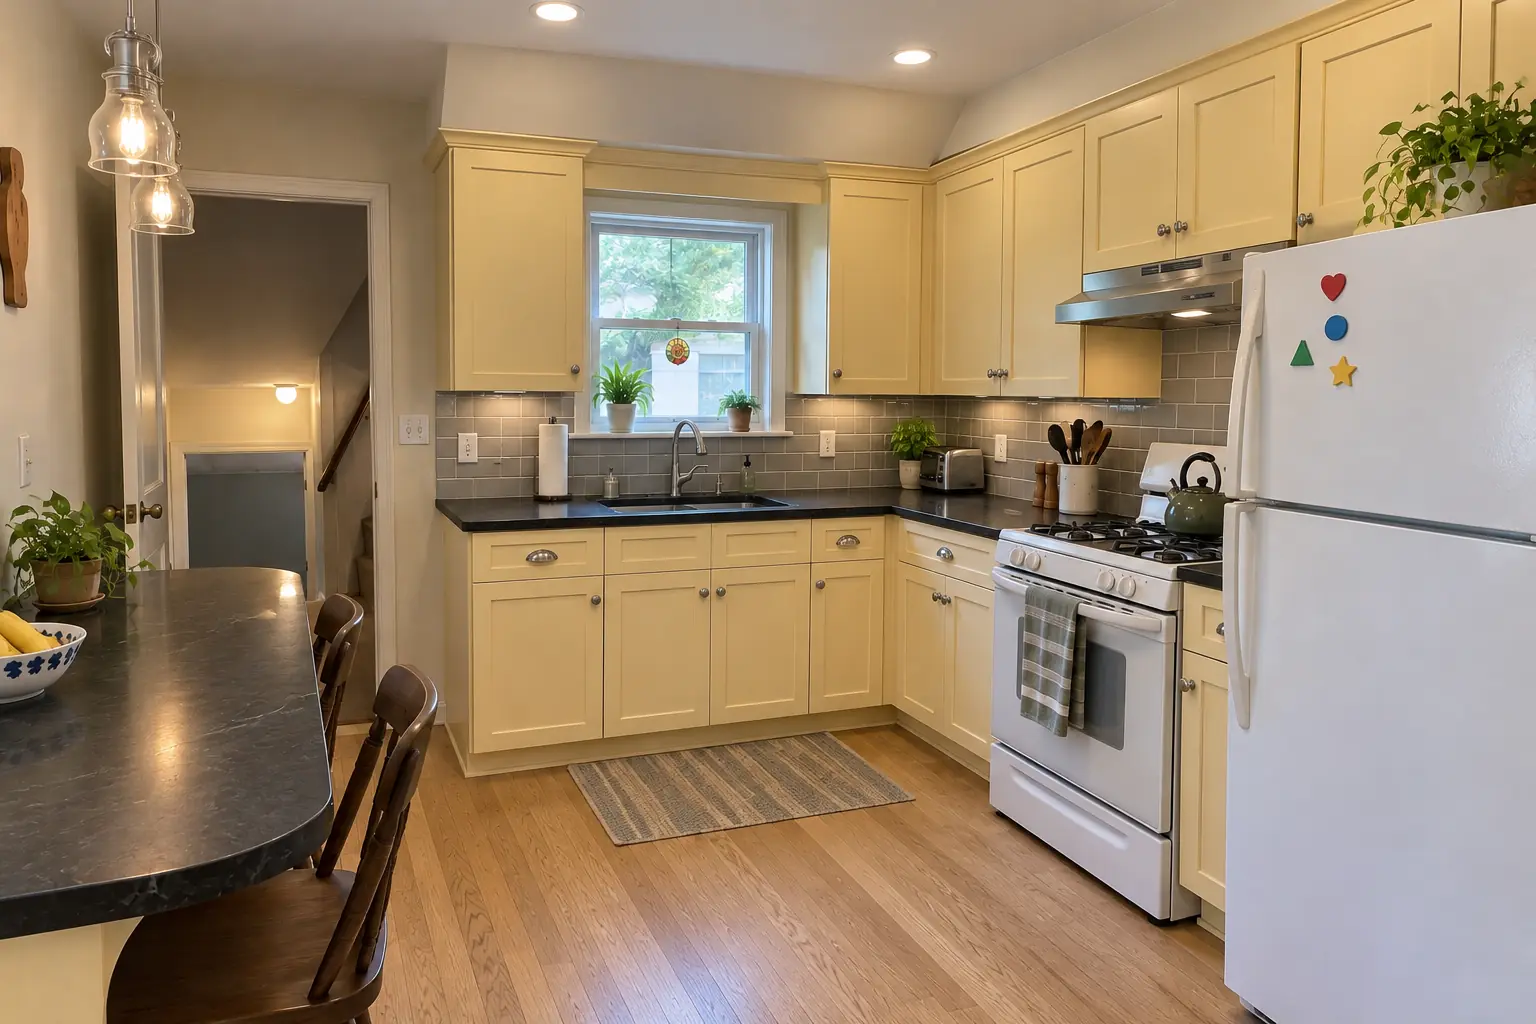 Running the projectHow to Choose a Kitchen Remodeling Contractor: Questions, Paperwork and Contract ChecklistTo choose a kitchen remodeling contractor in the Chicago area, confirm local licensing or registration and insurance, ask specific questions about…3 min read