Serving Lake Zurich & nearby Palatine, Buffalo Grove

Kitchen Wall Removal & Structural Assessment in Lake Zurich, IL

We find out what your Lake Zurich kitchen wall carries, then open it safely with an engineered beam and a permit.

  • Local crews working in Lake Zurich ZIP 60047
  • Design, permits and every trade on one schedule
  • A written, itemized estimate before any work

Prefer a callback?

Leave your number and a Lake Zurich wall removal contractor will call you.

Walls that close in Lake Zurich kitchens, and what it takes to remove them

A kitchen wall can hold up a floor, hide a vent stack or carry the ductwork for the whole upstairs. We open the wall to see, bring in a structural engineer when the wall carries load, and handle the beam, posts, permit and inspections in your Lake Zurich home.

Patching floors and ceilings

Where a wall stood, there's a gap in the flooring and the ceiling. We patch or weave in matching flooring and finish the ceiling so the line disappears.

Wanting no beam showing

A beam hidden in the ceiling looks cleanest but takes more work, since joists are cut and hung from the beam. We plan it with the engineer.

Posts where you don't want them

Sometimes a post is unavoidable. We try to put it at the end of a peninsula or inside a cabinet run so it disappears into the design.

Not sure if the wall is load-bearing

You can't tell from the paint. We check joist direction in the attic or basement, what sits above and below the wall, and open a small section if needed.

Doing it without a permit

A permitted, engineered wall removal protects the house and its resale. We handle the paperwork as part of the job.

Daylight stuck in the next room

If the bright side of the house is on the other side of the kitchen wall, removing it is the simplest way to borrow that light.

Closed-off kitchen

A kitchen boxed in by walls feels smaller and darker than it is. Opening it to the next room is often the single biggest change you can make.

Pipes, ducts or wires inside the wall

Kitchen walls often carry plumbing vents, drains, heating ducts and circuits. We locate them first and plan the reroute before the wall comes out.
What's included

  • Structural assessmentWe inspect the wall, the framing above and below it and what runs inside it.
  • Permit and inspectionsPermit application, framing inspection and final sign-off handled by us.
  • Protection and lead-safe setupWe seal off the work area and protect floors and furniture before demolition.
  • Temporary shoringShoring holds up the ceiling and floor above during the work.
  • Utility reroutingVents, drains, circuits and ducts rerouted before the wall comes down.
  • DemolitionControlled removal of the wall, studs and debris, hauled away.
  • Ceiling, wall and floor patchingDrywall or plaster repair, flooring woven in or replaced, and paint.

Materials and options

Dropped beamHangs below the ceiling; simpler to install and sometimes required by span or load.
Cased openingsA trimmed, enlarged doorway that opens the view while keeping some wall for cabinets.
LVL beamsLaminated veneer lumber sized by the engineer; often used for flush beams.
Flush beamHidden in the ceiling plane, with joists hung from it on metal hangers.
Steel beamsA steel beam carries more load in less depth, which can avoid a dropped beam or a post.

Before and after: kitchens near Lake Zurich

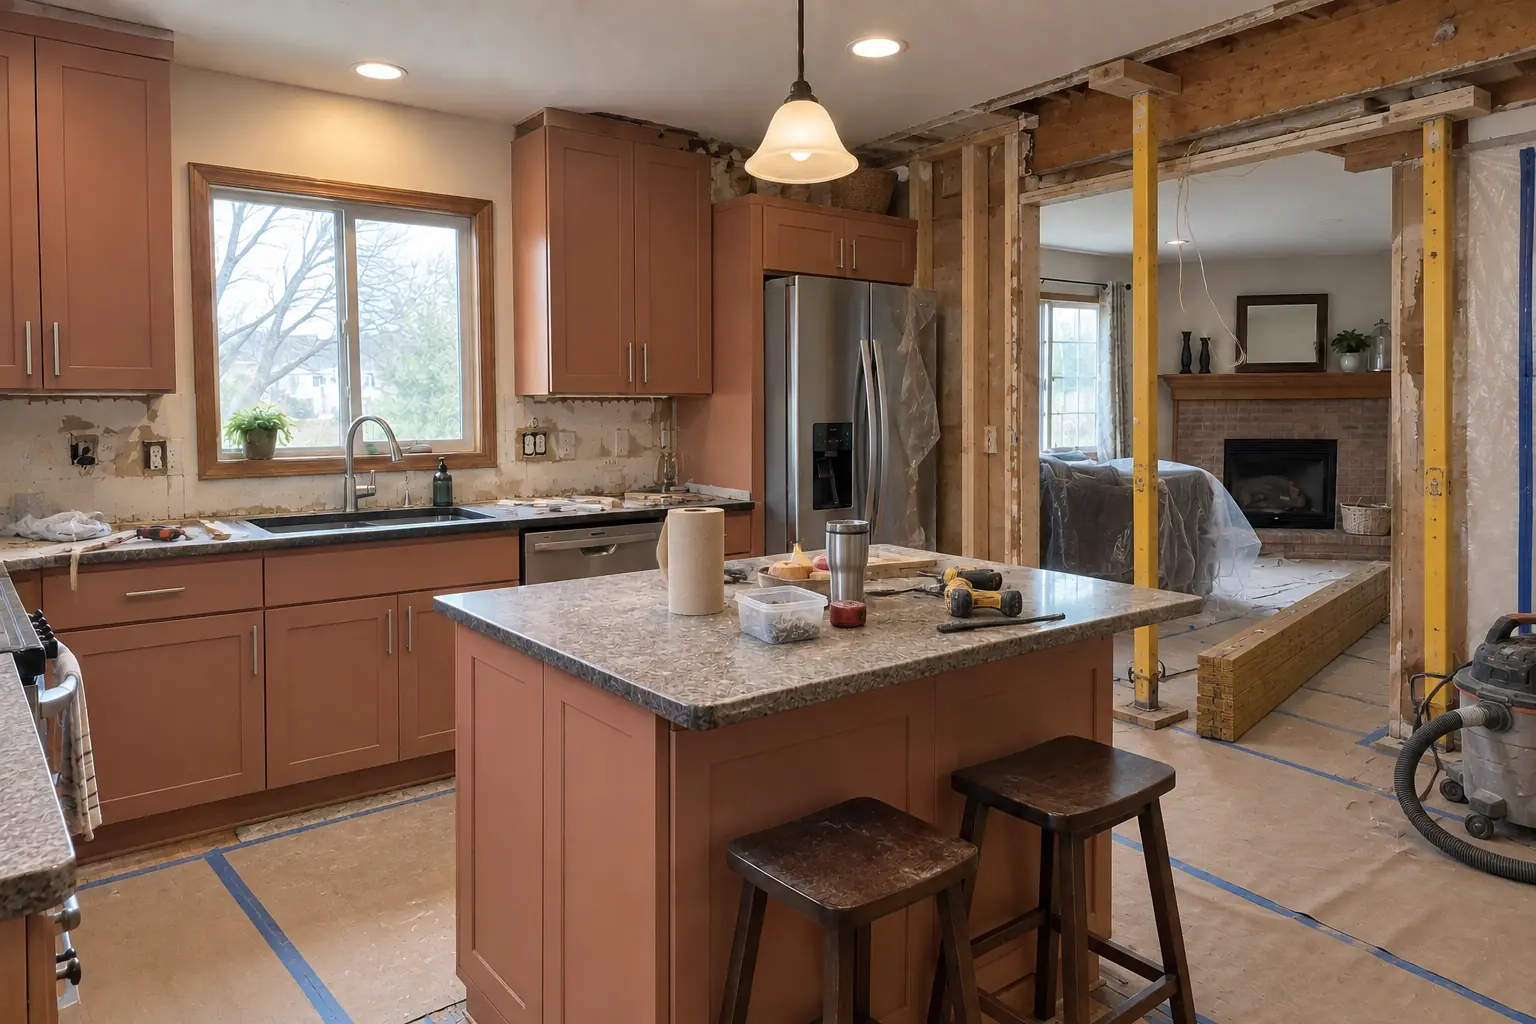
Kitchen Wall Removal & Structural Assessment in a 1980s-1990s two-story colonial / tract house — beforeBefore
Kitchen Wall Removal & Structural Assessment in a 1980s-1990s two-story colonial / tract house — in progressIn progress
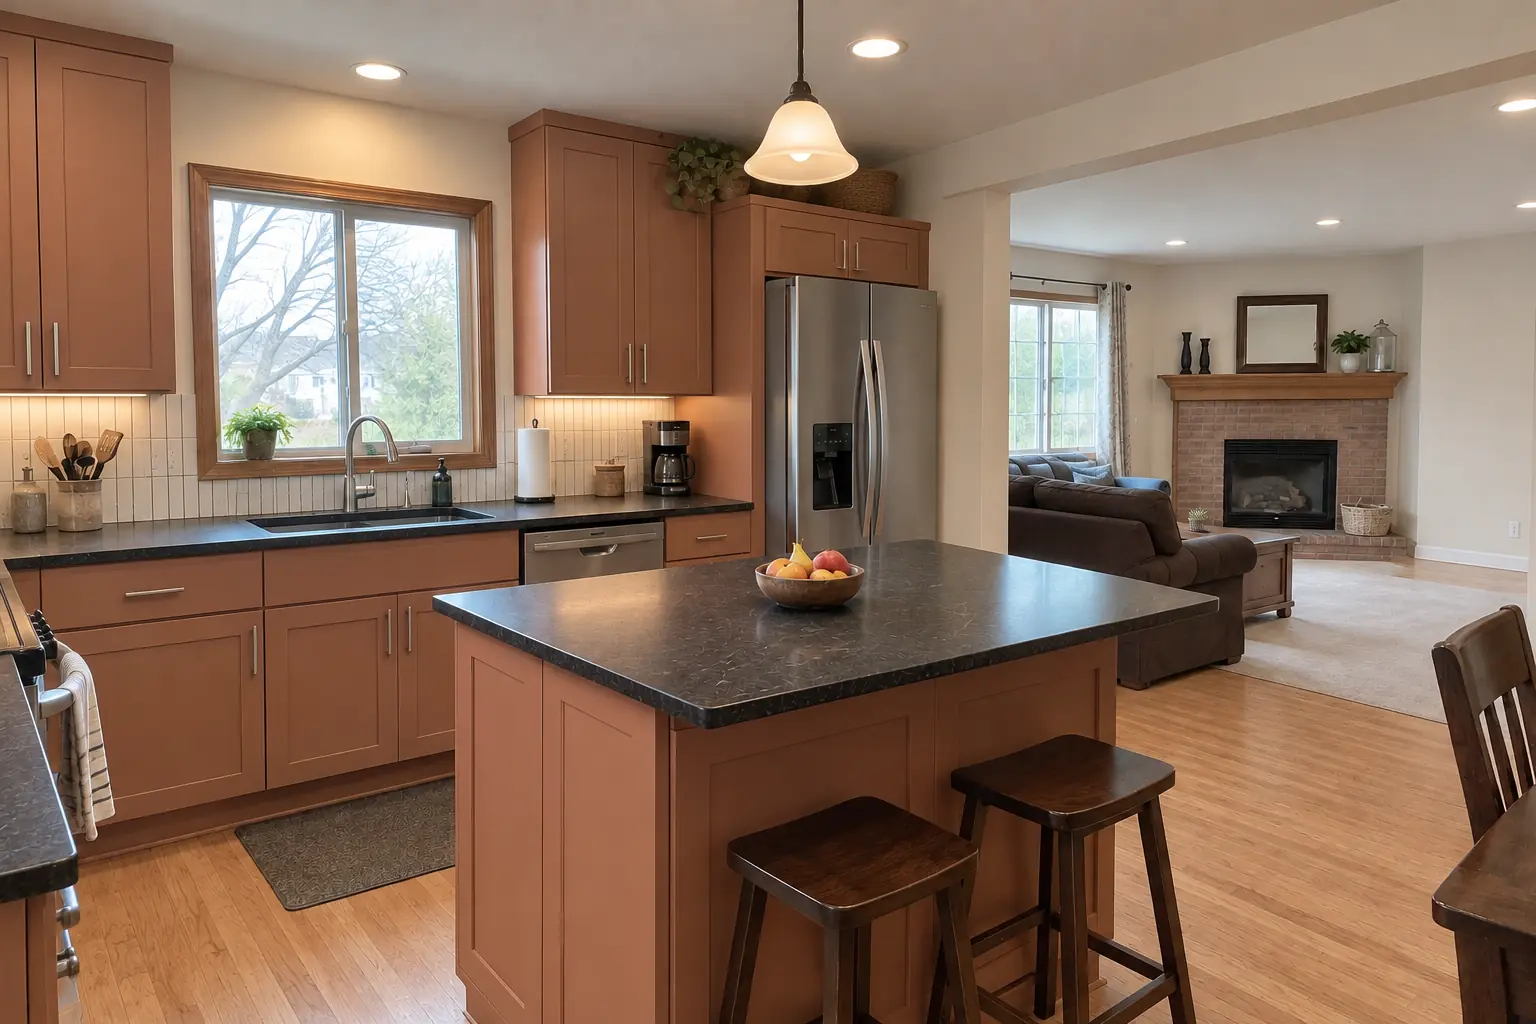
Kitchen Wall Removal & Structural Assessment in a 1980s-1990s two-story colonial / tract house — afterAfter

Before and after: a two-story colonial from the 1990s in Lake Zurich

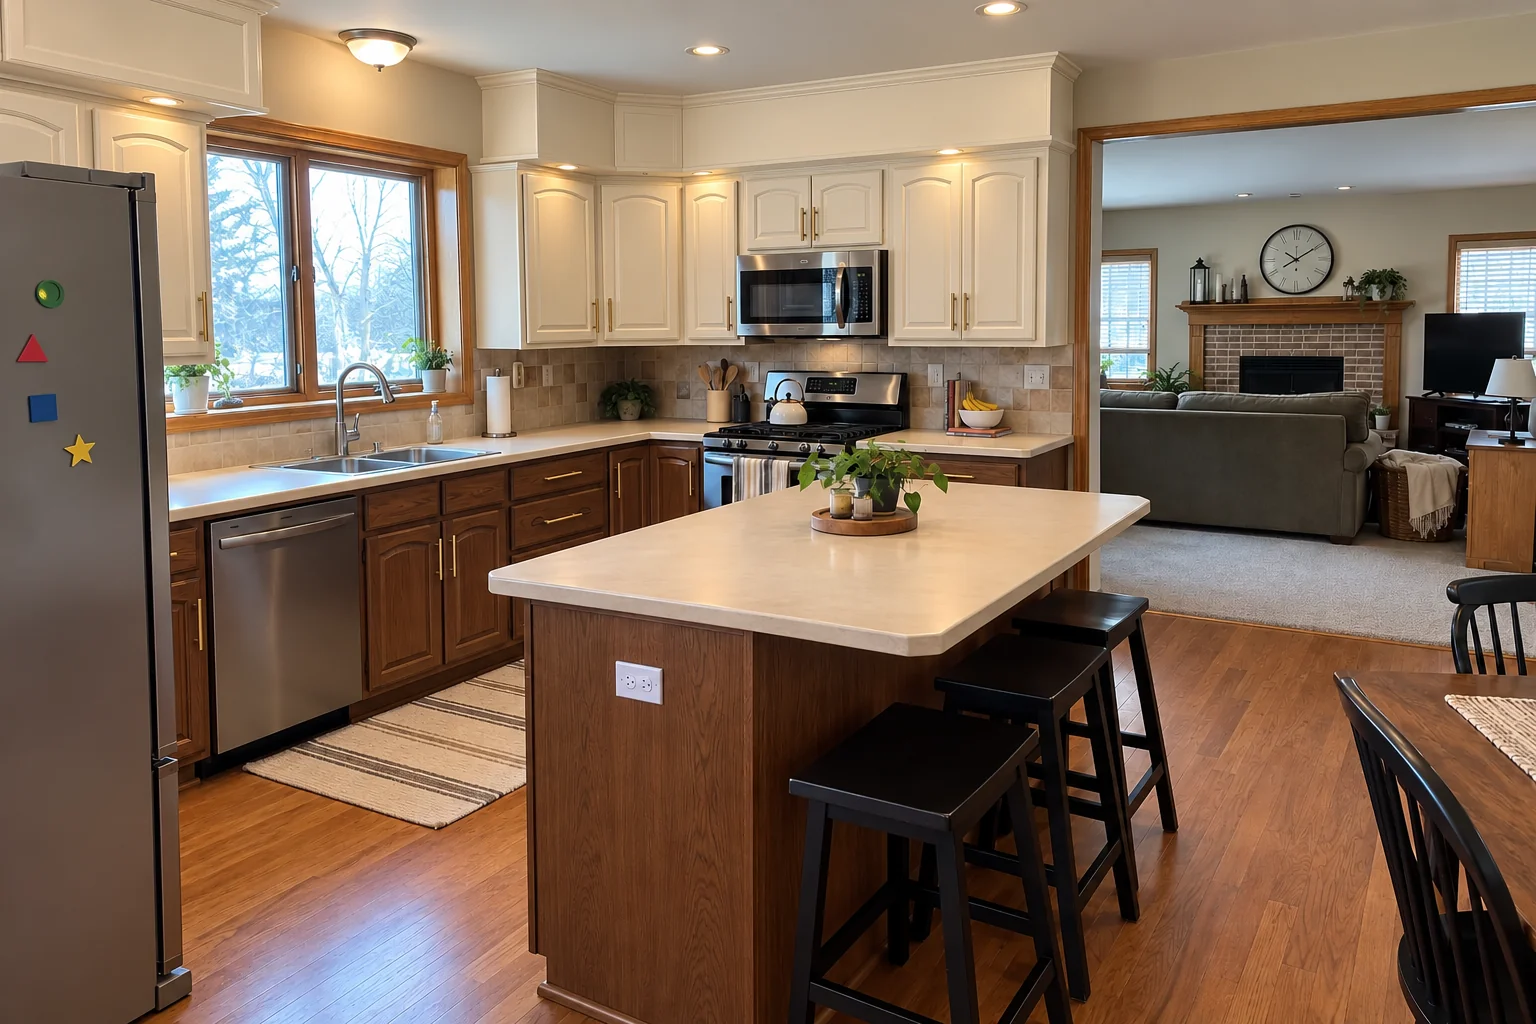
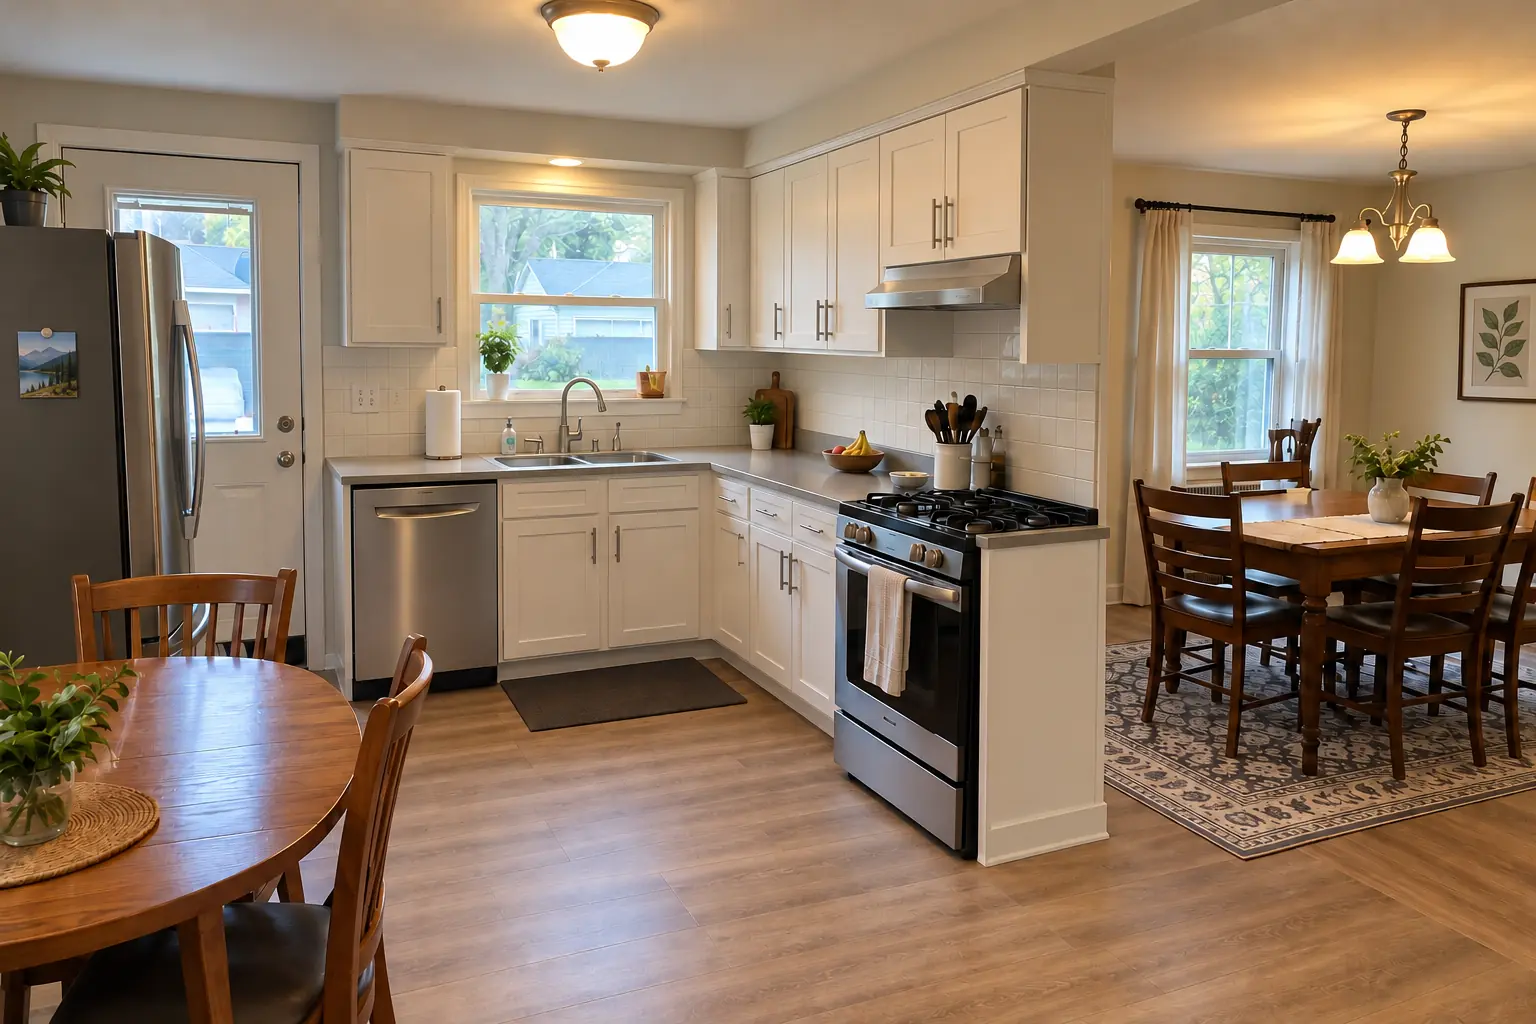
This one is a two-story colonial from the 1990s in Lake Zurich. The kitchen as it was: golden-oak cabinets with oak soffits above, white Corian-style solid surface with a yellowed seam and two hanging glass pendants. What bothered the owners most: no view from the kitchen to the family room. Finished kitchen: the wall removed and a flush beam in the ceiling, the kitchen open to the next room, cabinets in light terracotta with brushed nickel bar pulls, black honed granite counters, light oak hardwood flooring through both rooms and recessed lights and under-cabinet LED strips. The job covered structural assessment, utility rerouting, plus demolition.
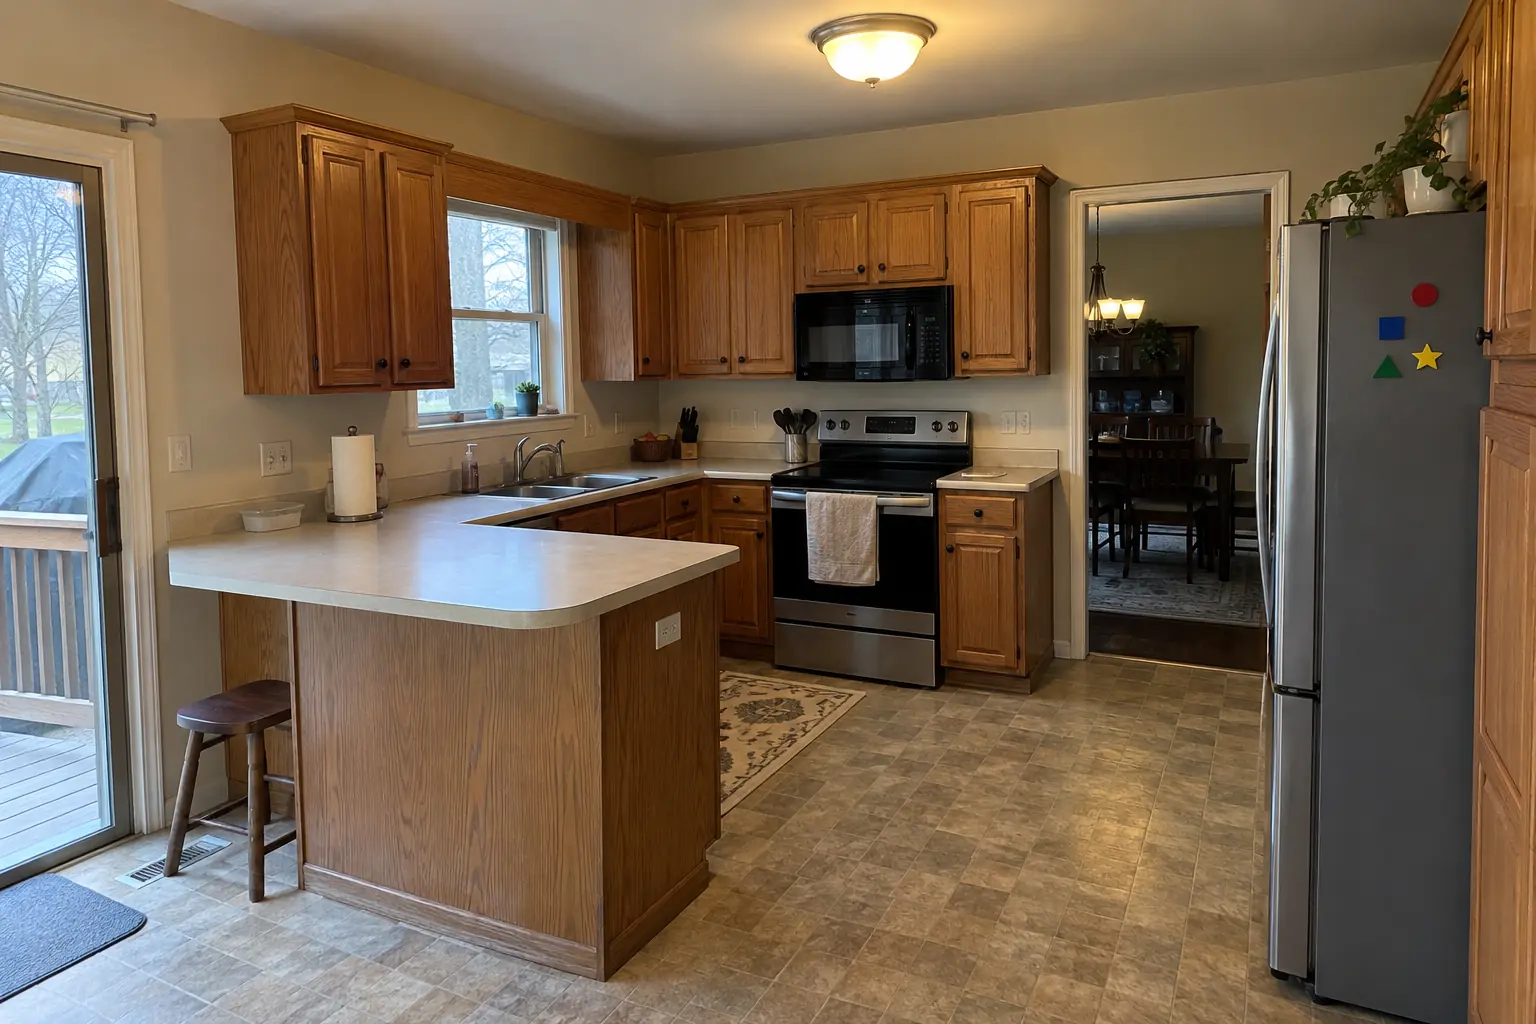
Kitchen Wall Removal & Structural Assessment project in Palatine, beforeBefore
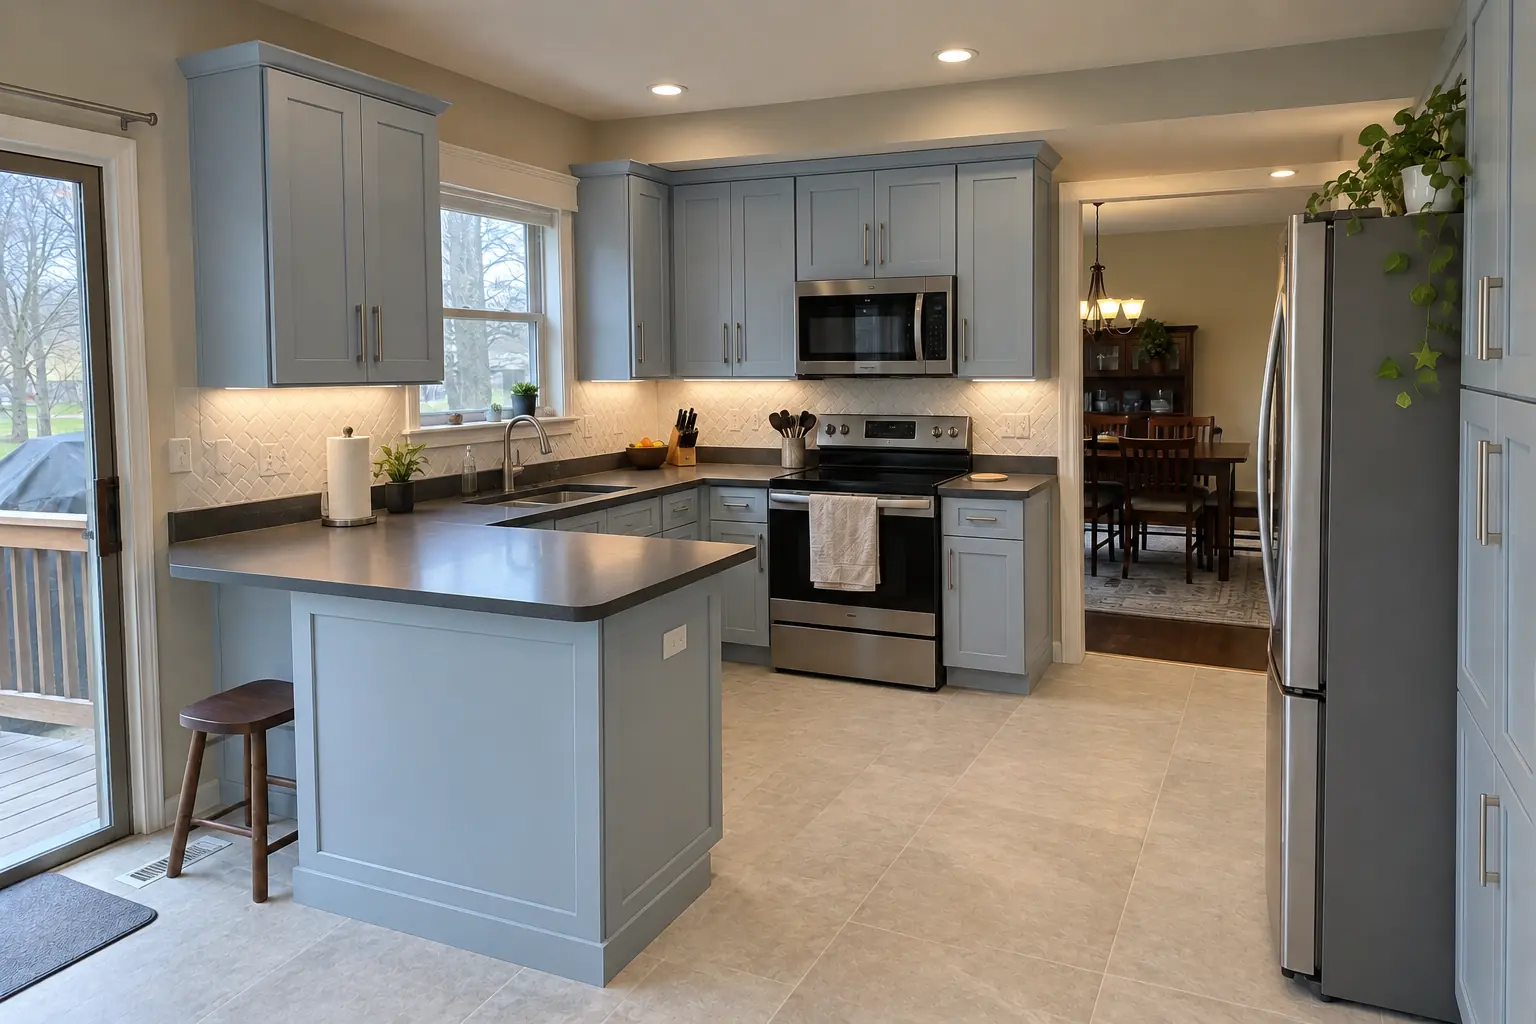
Kitchen Wall Removal & Structural Assessment project in Palatine, afterAfter

A Palatine two-story colonial from the 1990s: before and after

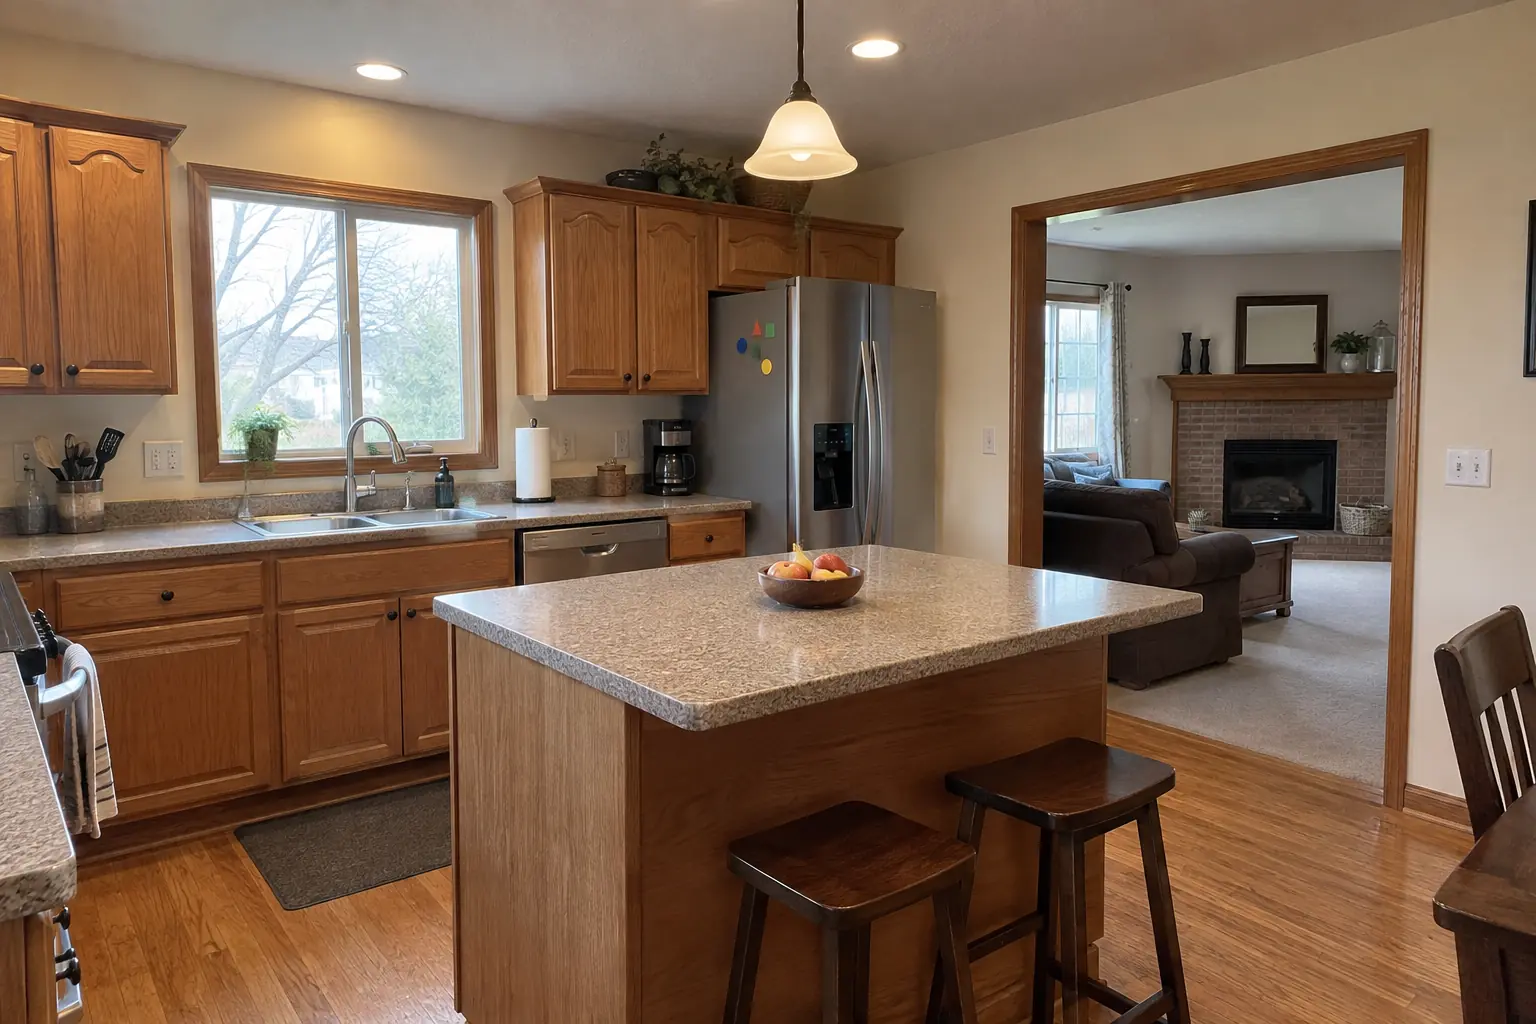
A two-story colonial from the 1990s in Palatine, a typical kitchen for Palatine. The kitchen as it was: honey-oak cathedral raised-panel cabinets with worn finish near the handles, brass knobs, almond laminate with a backsplash lip and a fluorescent box light in the ceiling. The reason for the call: a wall that kept the cook out of every conversation. The result: the wall removed and a flush beam in the ceiling, the kitchen open to the next room, cabinets in powder blue with brushed nickel bar pulls, charcoal concrete-look quartz counters, large-format light stone-look porcelain tile flooring through both rooms and recessed lights and under-cabinet LED strips. On site this meant permit and inspections, protection and lead-safe setup, plus utility rerouting.

Kitchen Wall Removal & Structural Assessment in Palatine →
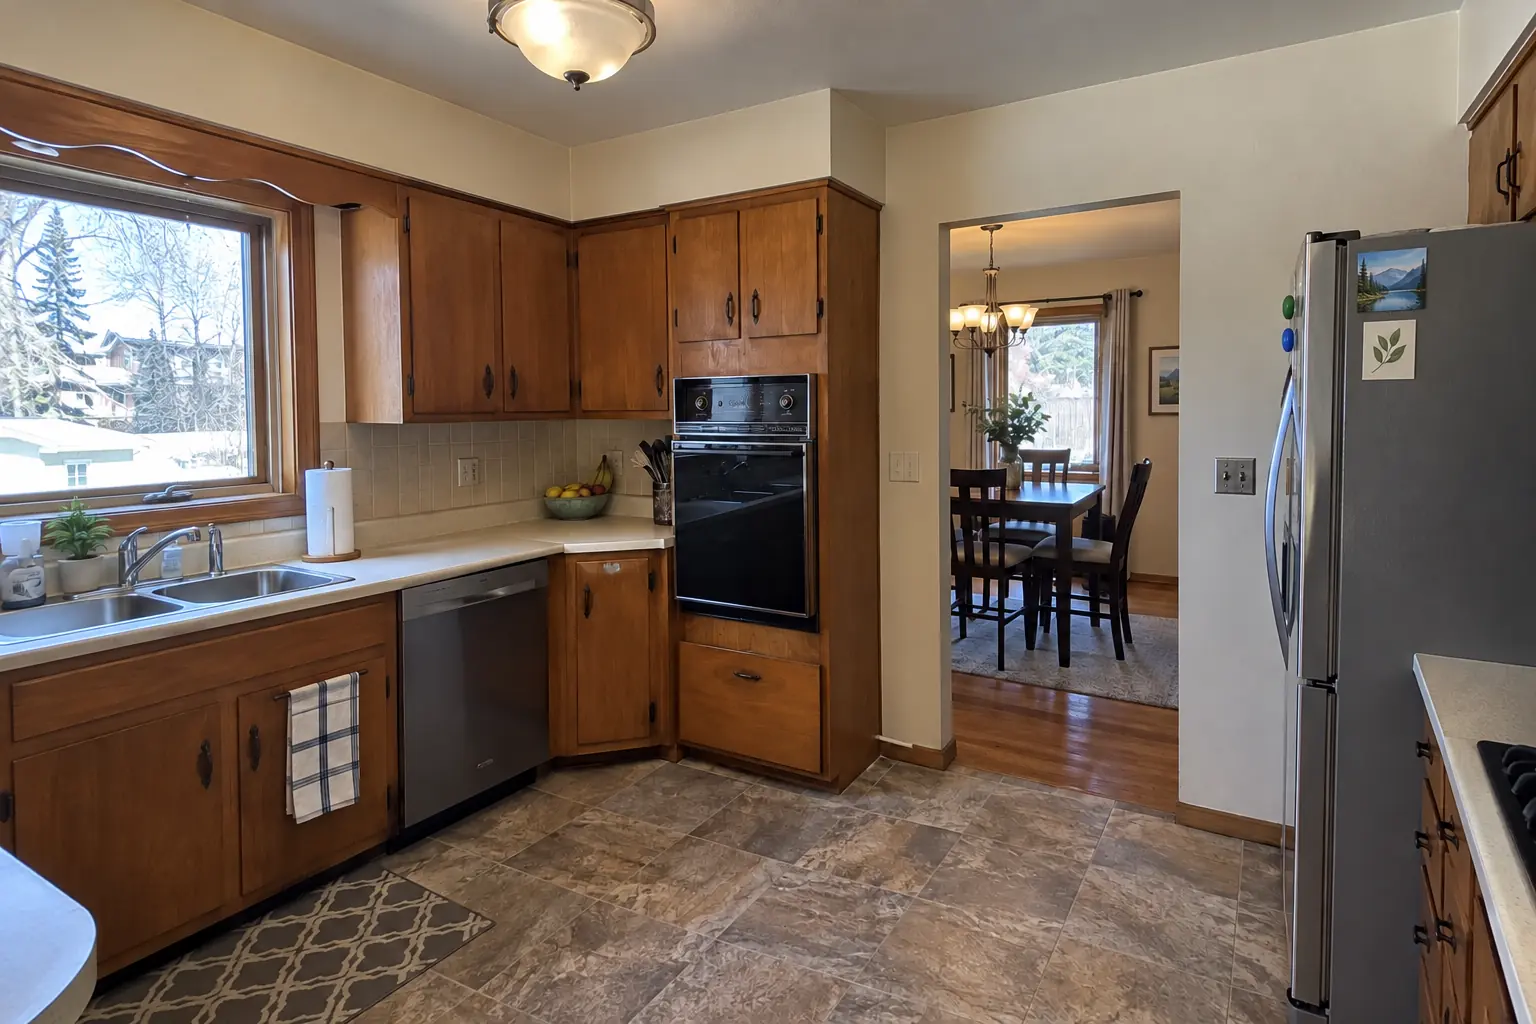
Kitchen Wall Removal & Structural Assessment project in Arlington Heights, beforeBefore
Kitchen Wall Removal & Structural Assessment project in Arlington Heights, afterAfter

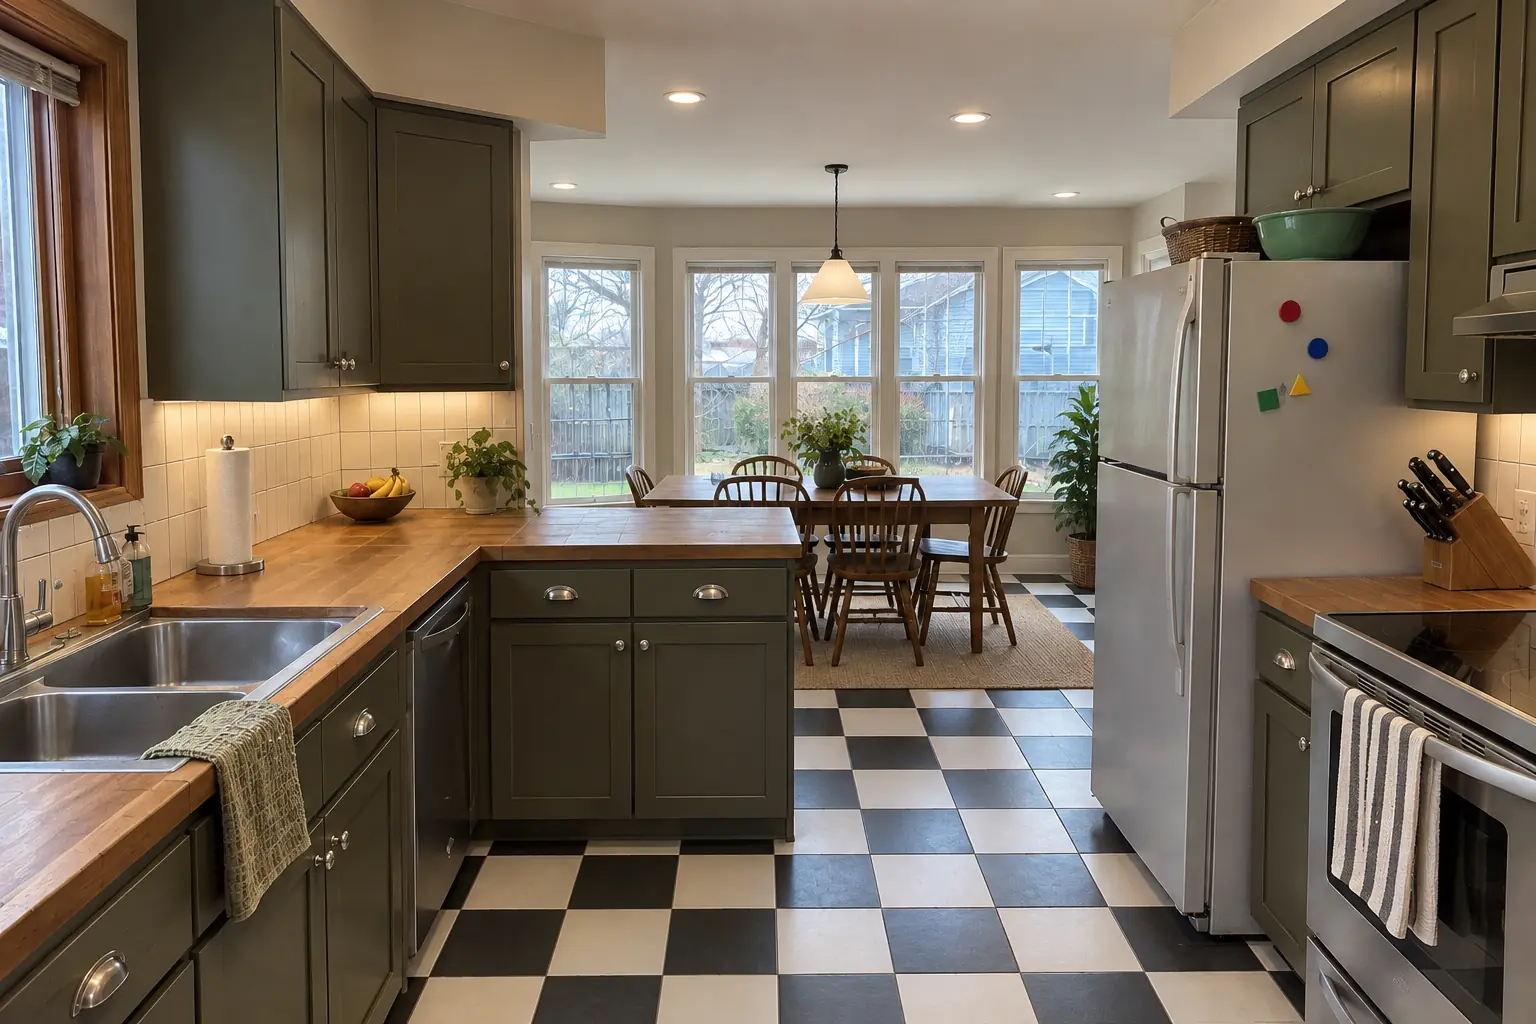
Kitchen Wall Removal & Structural Assessment in a 1960s ranch, Arlington Heights

This one is a 1960s ranch in Arlington Heights. The kitchen as it was: dark walnut-stained flush-panel cabinets with brass pulls, speckled laminate and a fluorescent box light. The reason for the call: a wall that kept the cook out of every conversation. After: the wall removed and a flush beam in the ceiling, the kitchen open to the next room, cabinets in light warm taupe with polished nickel pulls, bright white quartz counters, black-and-white checkerboard tile flooring through both rooms and a flush drum fixture and under-cabinet lights. Work included permit and inspections, protection and lead-safe setup, plus ceiling, wall and floor patching.

Kitchen Wall Removal & Structural Assessment in Arlington Heights →
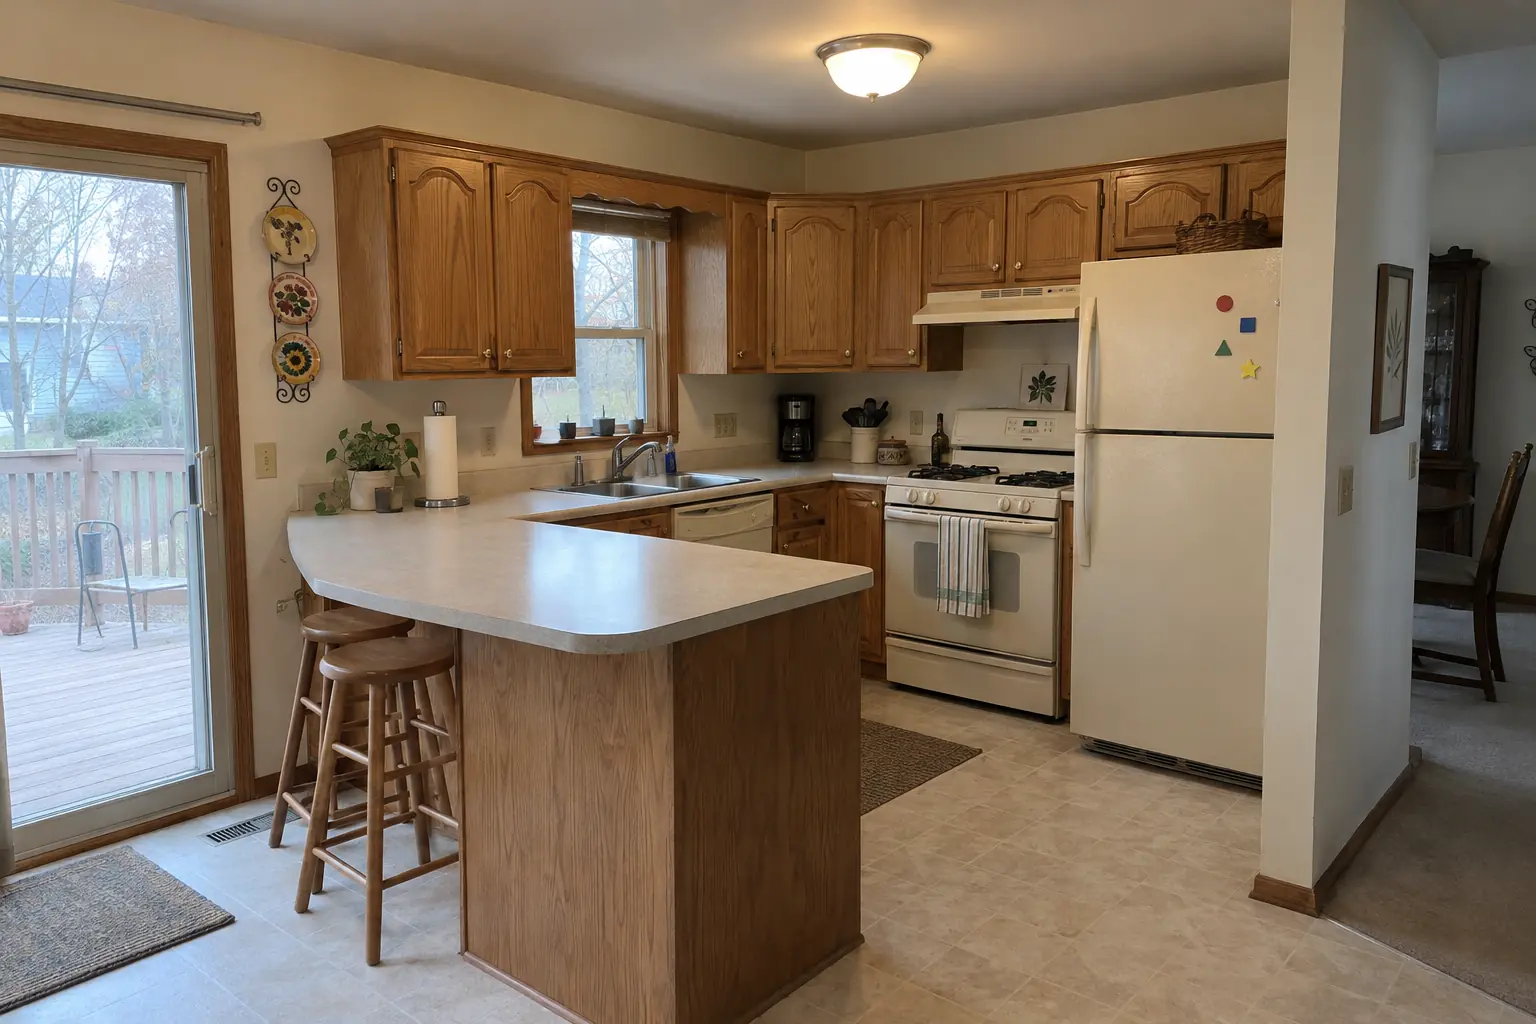
Kitchen Design & Layout Planning project near Lake Zurich, beforeBefore
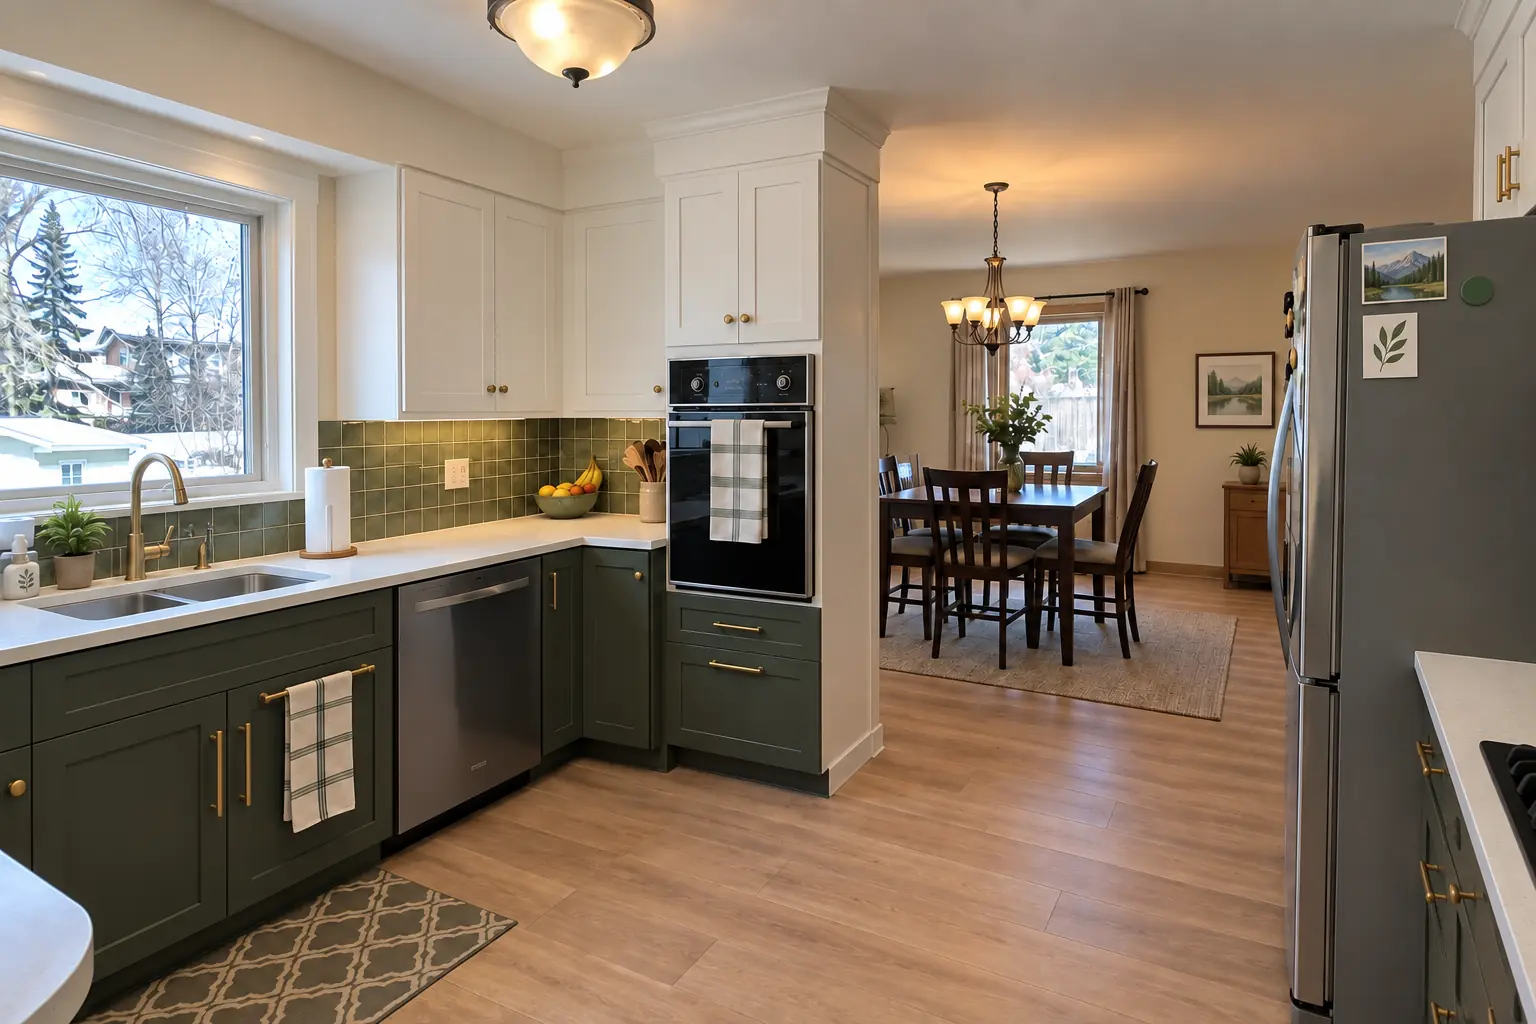
Kitchen Design & Layout Planning project near Lake Zurich, afterAfter

A Lake Zurich two-story colonial from the 1990s: before and after

What changed: a new layout with an island, cabinets in white uppers and dusty blue lowers, warm walnut butcher block counters and recessed lights and under-cabinet LED strips.

Kitchen Design & Layout Planning in Lake Zurich →
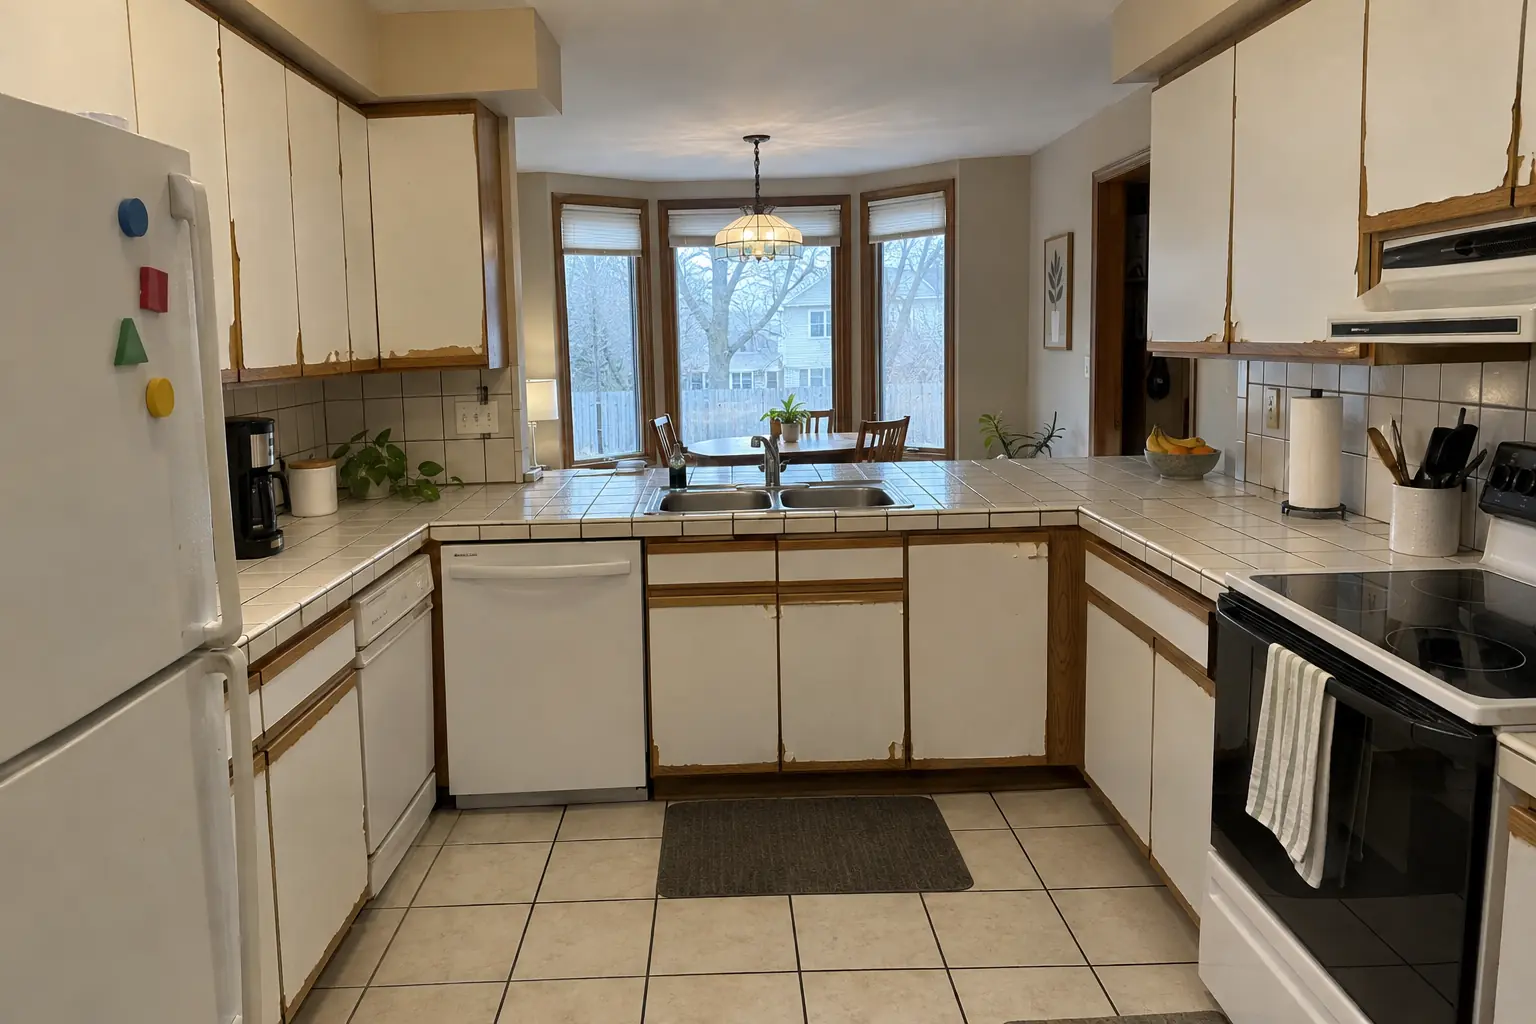
Accessible Kitchen Remodeling project near Lake Zurich, beforeBefore
Accessible Kitchen Remodeling project near Lake Zurich, afterAfter

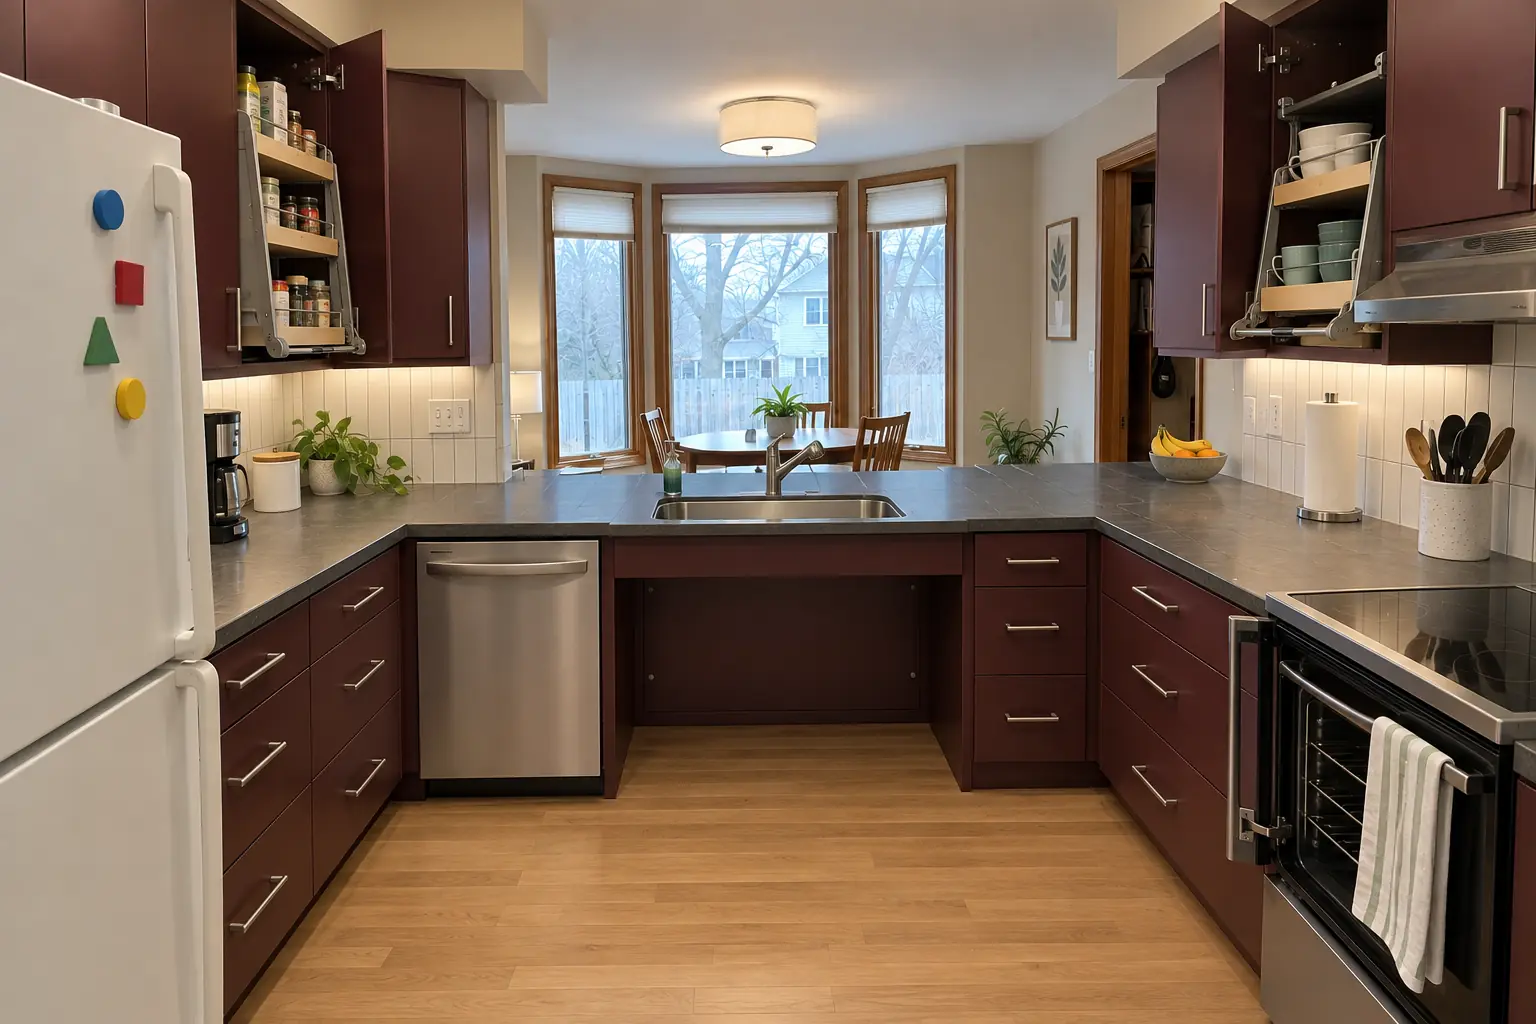
Lake Zurich kitchen, two-story colonial from the 1990s: accessible kitchen remodeling

What changed: a lowered charcoal concrete-look quartz counter section with knee space under the sink, cabinets in deep burgundy with brushed nickel bar pulls, pull-down shelves in the uppers, drawers instead of base doors, a side-opening wall oven, a lever faucet and a flush drum fixture and under-cabinet lights.

Accessible Kitchen Remodeling in Lake Zurich →

How your kitchen wall removal goes

  1. Assessment visitWe look at the wall, the attic or basement and what's inside, and talk about the open layout you want.
  2. Engineering and estimateBeam design when needed and a line-item quote for the structural and finish work.
  3. PermitPermit filed and issued before any structural work starts.
  4. Removal and beamShoring, utility reroutes, demolition and beam installation, followed by inspection.
  5. Finish workWe patch, paint and clean up so the open space is ready to use.

Kitchen Wall Removal & Structural Assessment questions from Lake Zurich homeowners

Can I remove a wall between the kitchen and living room?
Most kitchen walls can come out with the right support. We find out what the wall carries and plan the beam and reroutes.
Can I remove a load-bearing wall myself?
It's not a DIY job. Without proper shoring and a correctly sized beam, floors and ceilings can sag or crack.
How much of a load-bearing wall can be removed?
It depends on the span and load. The engineer decides whether one beam can carry it or a post is needed.
How long does it take to remove a kitchen wall?
Usually a short on-site phase for shoring, removal and the beam, followed by inspection and patching.
Will removing the wall affect heating and cooling?
It can. A wall often holds a supply or return duct, and a bigger open room may need registers moved. We plan the duct reroute with the beam.
Does kitchen wall removal need a Lake Zurich building permit, and who files it?
Permits go through Building and Zoning Division (Community Services Department), phone 847-540-1696. When your scope needs one, we prepare the application and schedule the inspections.
Do I need a Lake Zurich-registered contractor for kitchen wall removal?
All contractors and subcontractors must register with the Village before work: form, $120 annual fee (Illinois-licensed plumbers exempt), signed $10,000 surety bond. Village pages show differing fee amounts ($110/$120/$125). We take care of that before work starts.
Which Lake Zurich homes do you most often see for kitchen wall removal?
In Lake Zurich we see Housing development began in the 1950s. Each comes with its own walls, wiring and plumbing, and we plan the job around them.
Do I need a permit for kitchen wall removal in Lake Zurich?
It depends on the scope. Lake Zurich's rule in short: Permit required for remodeling (kitchen, bath, basement). We handle the permit when one is needed with Building and Zoning Division (Community Services Department).
Do you work in my part of Lake Zurich?
Yes. Our crews work across Lake Zurich — ZIP 60047 — and nearby Palatine, Buffalo Grove, Arlington Heights.

Working in Lake Zurich

  • A lot of Lake Zurich kitchens date from the 1980s. We know these layouts well and what is worth keeping.
  • Most Lake Zurich homes are single-family. We protect floors and driveways and leave the site clean every day.
  • We know how Building and Zoning Division (Community Services Department) handles kitchen permits and pull them for you.

ZIP 60047

Kitchen Wall Removal & Structural Assessment nearby

Planning a kitchen project in Lake Zurich?

Call us — we'll check your ZIP, answer your questions and book an in-home estimate.
Call now (708) 400-7049
Call (708) 400-7049Callback