Serving Arlington Heights & nearby Mount Prospect, Palatine

Kitchen Wall Removal & Structural Assessment in Arlington Heights, IL

We find out what your Arlington Heights kitchen wall carries, then open it safely with an engineered beam and a permit.

  • Local crews working in Arlington Heights ZIP 60004, 60005
  • Design, permits and every trade on one schedule
  • A written, itemized estimate before any work

Prefer a callback?

Leave your number and a Arlington Heights wall removal contractor will call you.

Walls that close in Arlington Heights kitchens, and what it takes to remove them

Taking out the wall between the kitchen and the dining or family room is one of the most requested changes in Arlington Heights homes. Before any demolition we find out whether the wall is load-bearing and what runs through it, then remove it with an engineer-sized beam, a permit and proper temporary support.

Lead paint on older walls

Tearing out painted plaster in an older house can release lead dust. Our crews contain the area and clean with HEPA vacuums.

Walls in condo buildings

We check the building plans, get the association's approval and have an engineer review any condo wall before removal.

Daylight stuck in the next room

If the bright side of the house is on the other side of the kitchen wall, removing it is the simplest way to borrow that light.

Posts where you don't want them

Sometimes a post is unavoidable. We try to put it at the end of a peninsula or inside a cabinet run so it disappears into the design.

Wanting no beam showing

Most people want a smooth ceiling after the wall is gone. We aim for a flush beam and tell you early if a dropped beam is required.

Kitchen layout after the wall is gone

We draw the open plan before demolition, so the beam, lights and new cabinet runs all fit together.

Partial wall or half wall

If the full wall can't come out, a wide opening, a half wall or a pass-through still opens the view. We compare the options with you.

Closed-off kitchen

If the cook can't see the family room or the kids at the table, a wall is usually the reason. Removing it, or most of it, connects the kitchen to the rest of the house.
What's included

  • Structural assessmentA check of joist direction, loads above, support below and utilities in the wall.
  • Engineer's beam designFor load-bearing walls, a structural engineer sizes the beam, posts and connections and provides stamped drawings.
  • Protection and lead-safe setupWe seal off the work area and protect floors and furniture before demolition.
  • Temporary shoringShoring holds up the ceiling and floor above during the work.
  • Utility reroutingVents, drains, circuits and ducts rerouted before the wall comes down.
  • Ceiling, wall and floor patchingDrywall or plaster repair, flooring woven in or replaced, and paint.
  • Lighting and outlets in the new openingNew ceiling lights, relocated switches and code-required outlets for the open space.

Materials and options

Glulam beamsLaminated wood beams that can be left visible and stained as a design element.
Flush beamHidden in the ceiling plane, with joists hung from it on metal hangers.
Wrapped and decorative beamsA dropped beam finished in painted trim or wood so it looks intentional.
Cased openingsA wide framed opening with trim, when keeping part of the wall makes more sense.
Posts and columnsStructural posts concealed in walls or cabinets, or finished as columns.

Before and after: kitchens near Arlington Heights

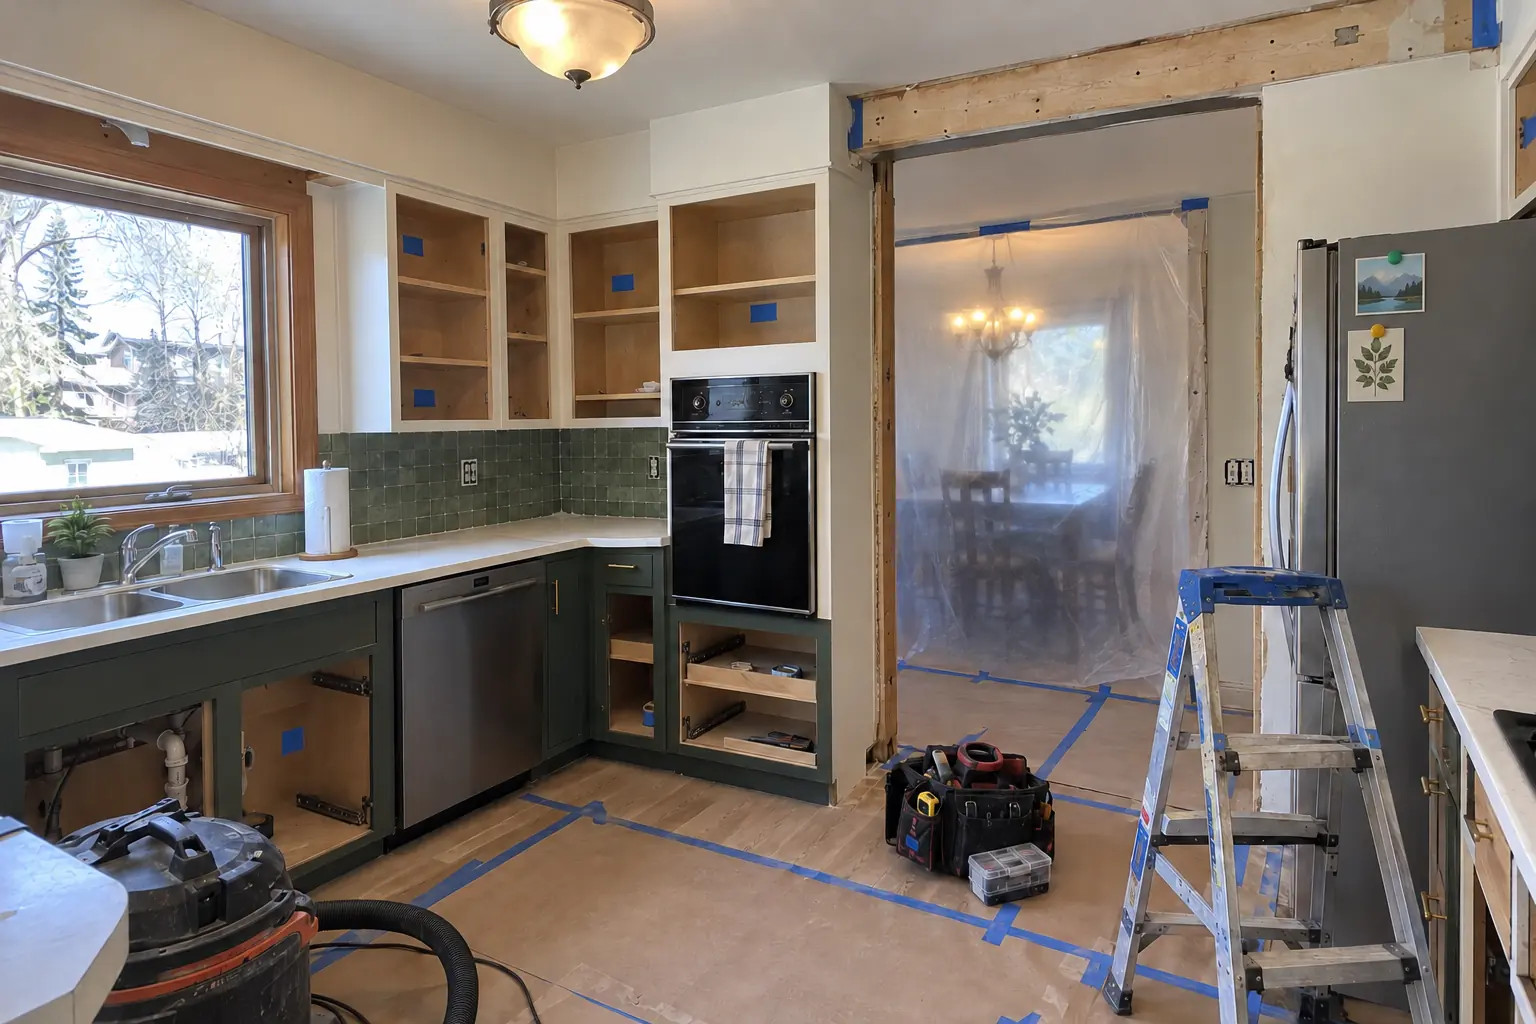
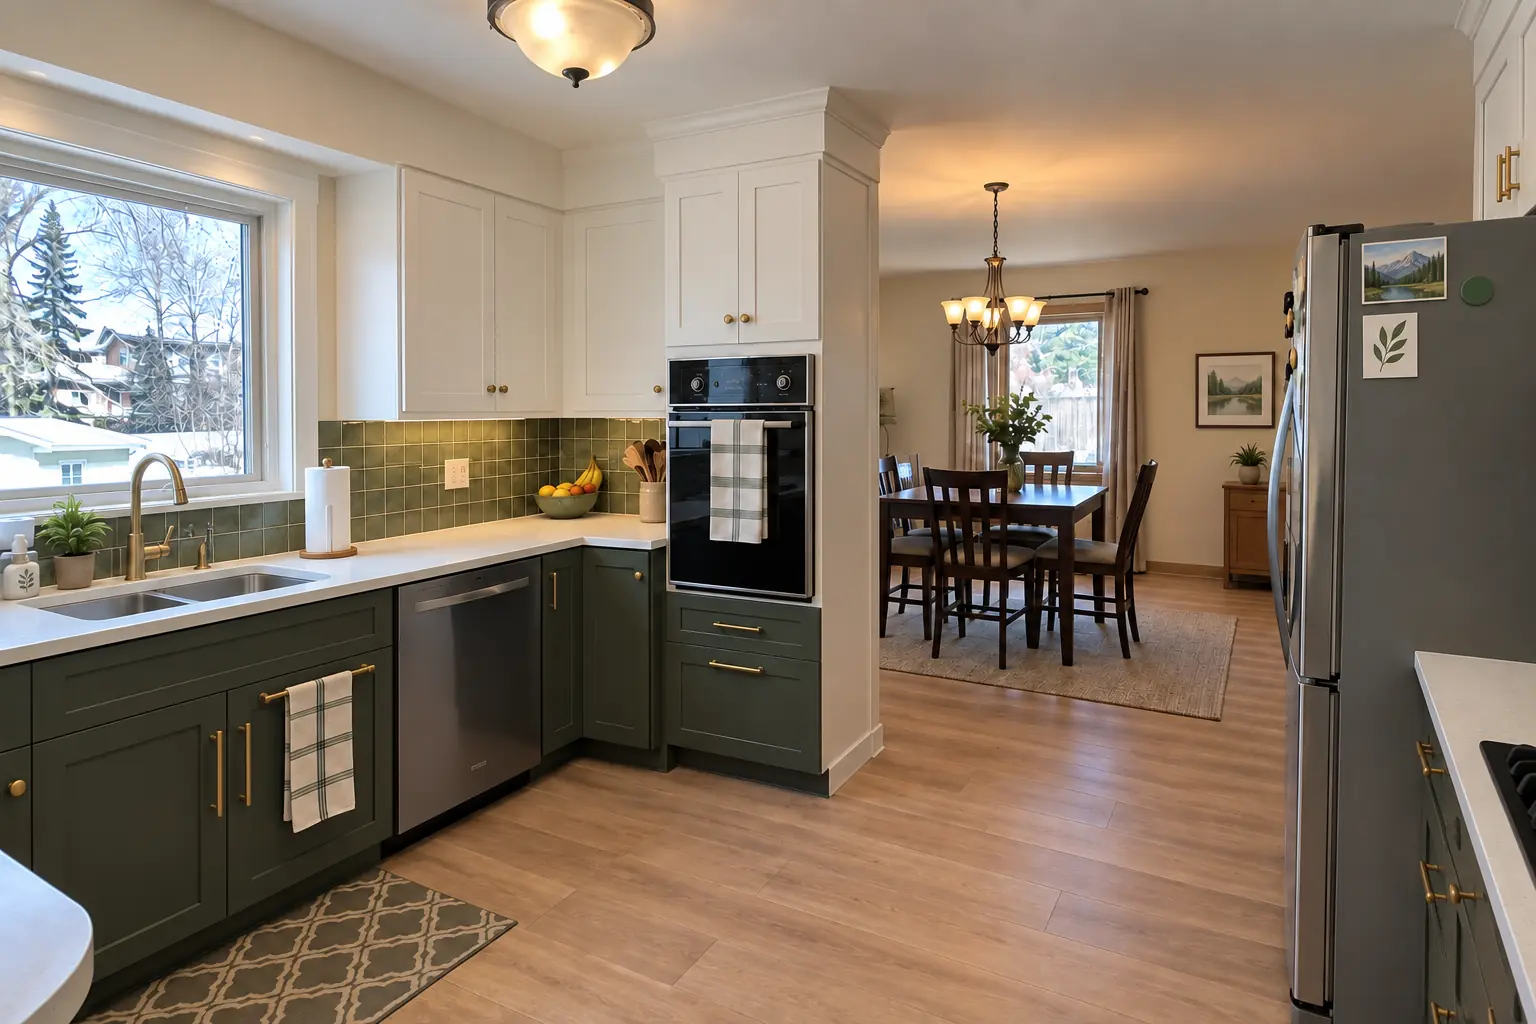
Kitchen Wall Removal & Structural Assessment in a postwar ranch / cape cod / bi-level — beforeBefore
Kitchen Wall Removal & Structural Assessment in a postwar ranch / cape cod / bi-level — in progressIn progress
Kitchen Wall Removal & Structural Assessment in a postwar ranch / cape cod / bi-level — afterAfter

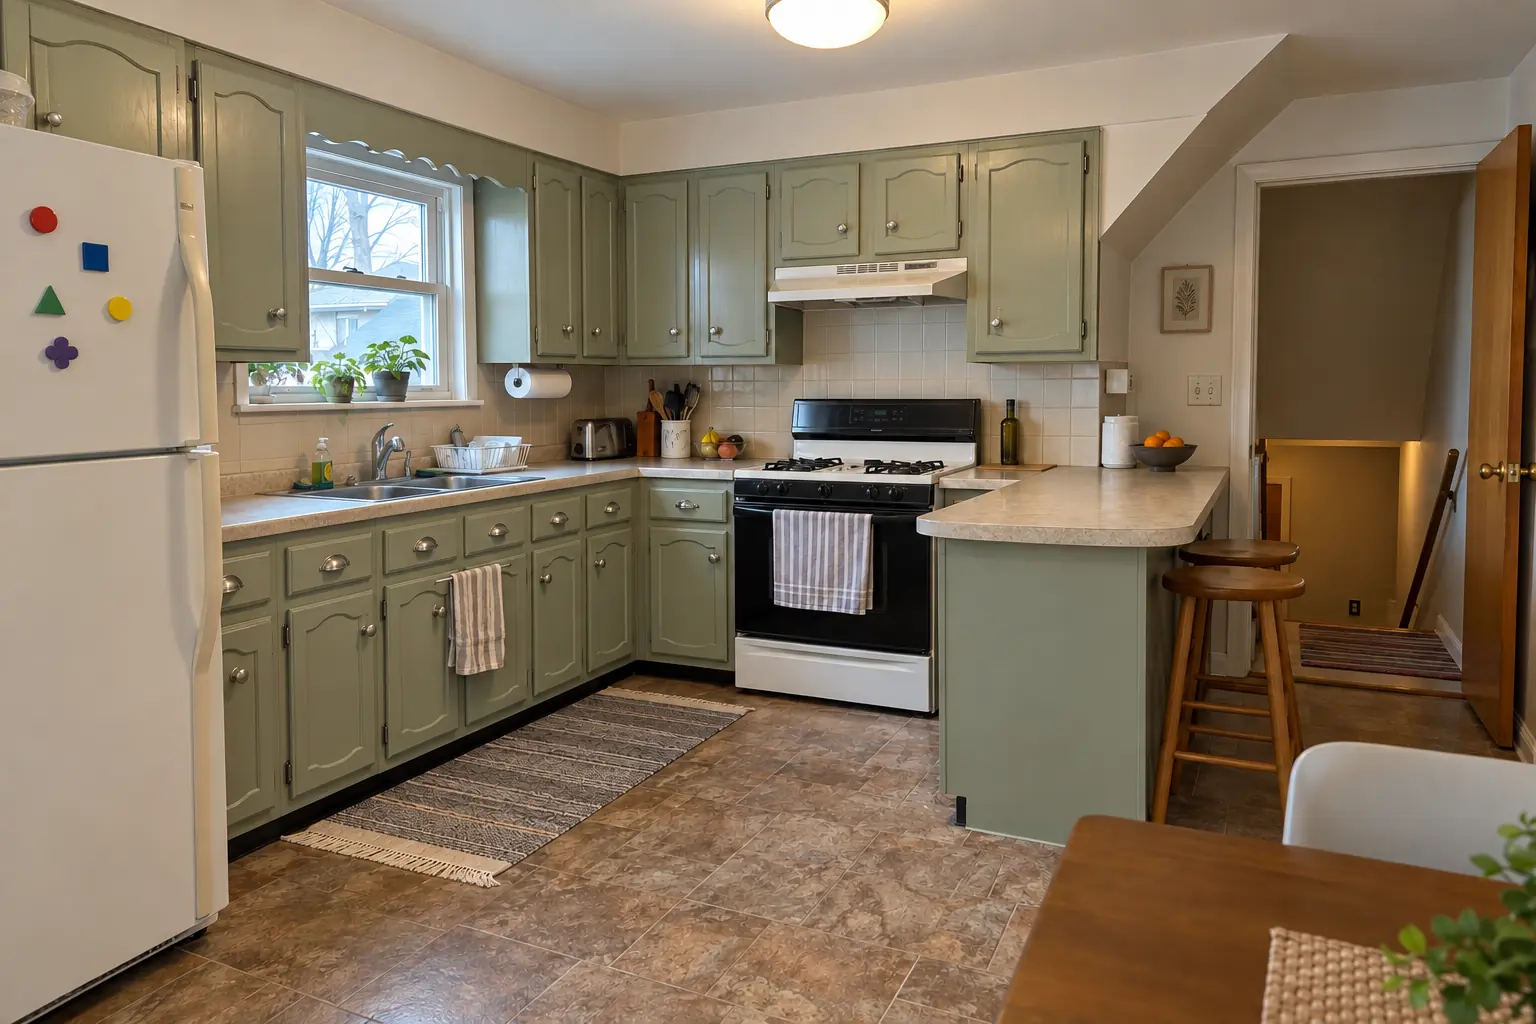
Arlington Heights kitchen, 1960s ranch: kitchen wall removal & structural assessment

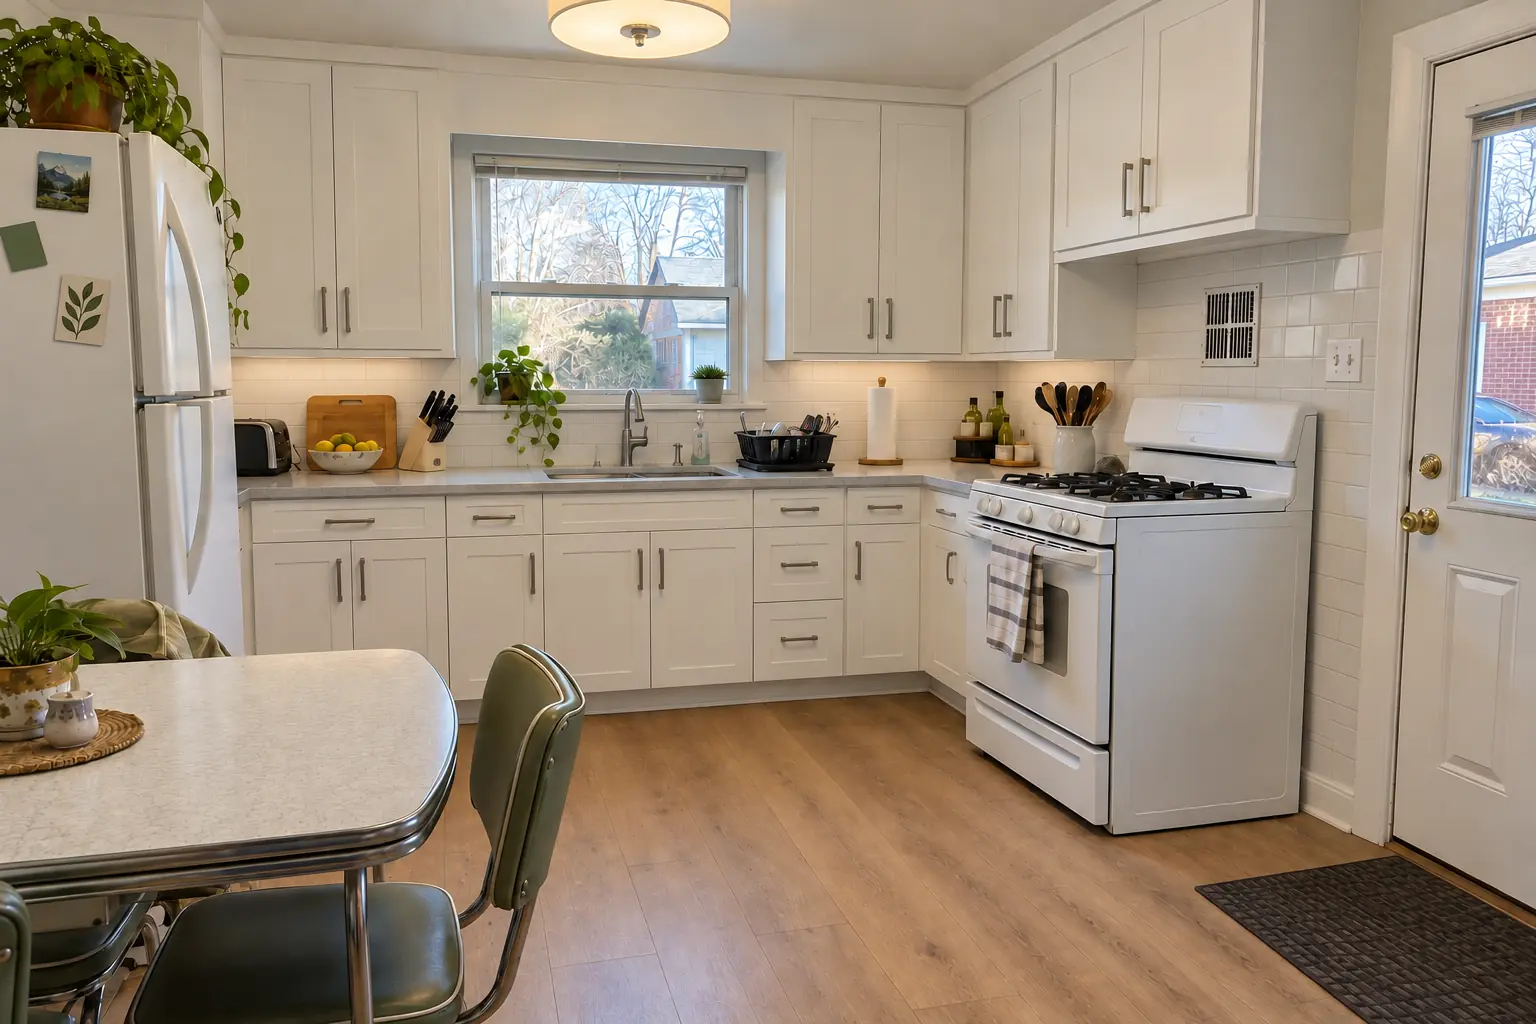
This one is a 1960s ranch in Arlington Heights. The kitchen as it was: dark walnut-stained flush-panel cabinets with brass pulls, speckled laminate and a fluorescent box light. What bothered the owners most: a wall that kept the cook out of every conversation. After: the wall removed and a flush beam in the ceiling, the kitchen open to the next room, cabinets in light warm taupe with polished nickel pulls, bright white quartz counters, black-and-white checkerboard tile flooring through both rooms and a flush drum fixture and under-cabinet lights. The job covered protection and lead-safe setup, ceiling, wall and floor patching, plus lighting and outlets in the new opening.
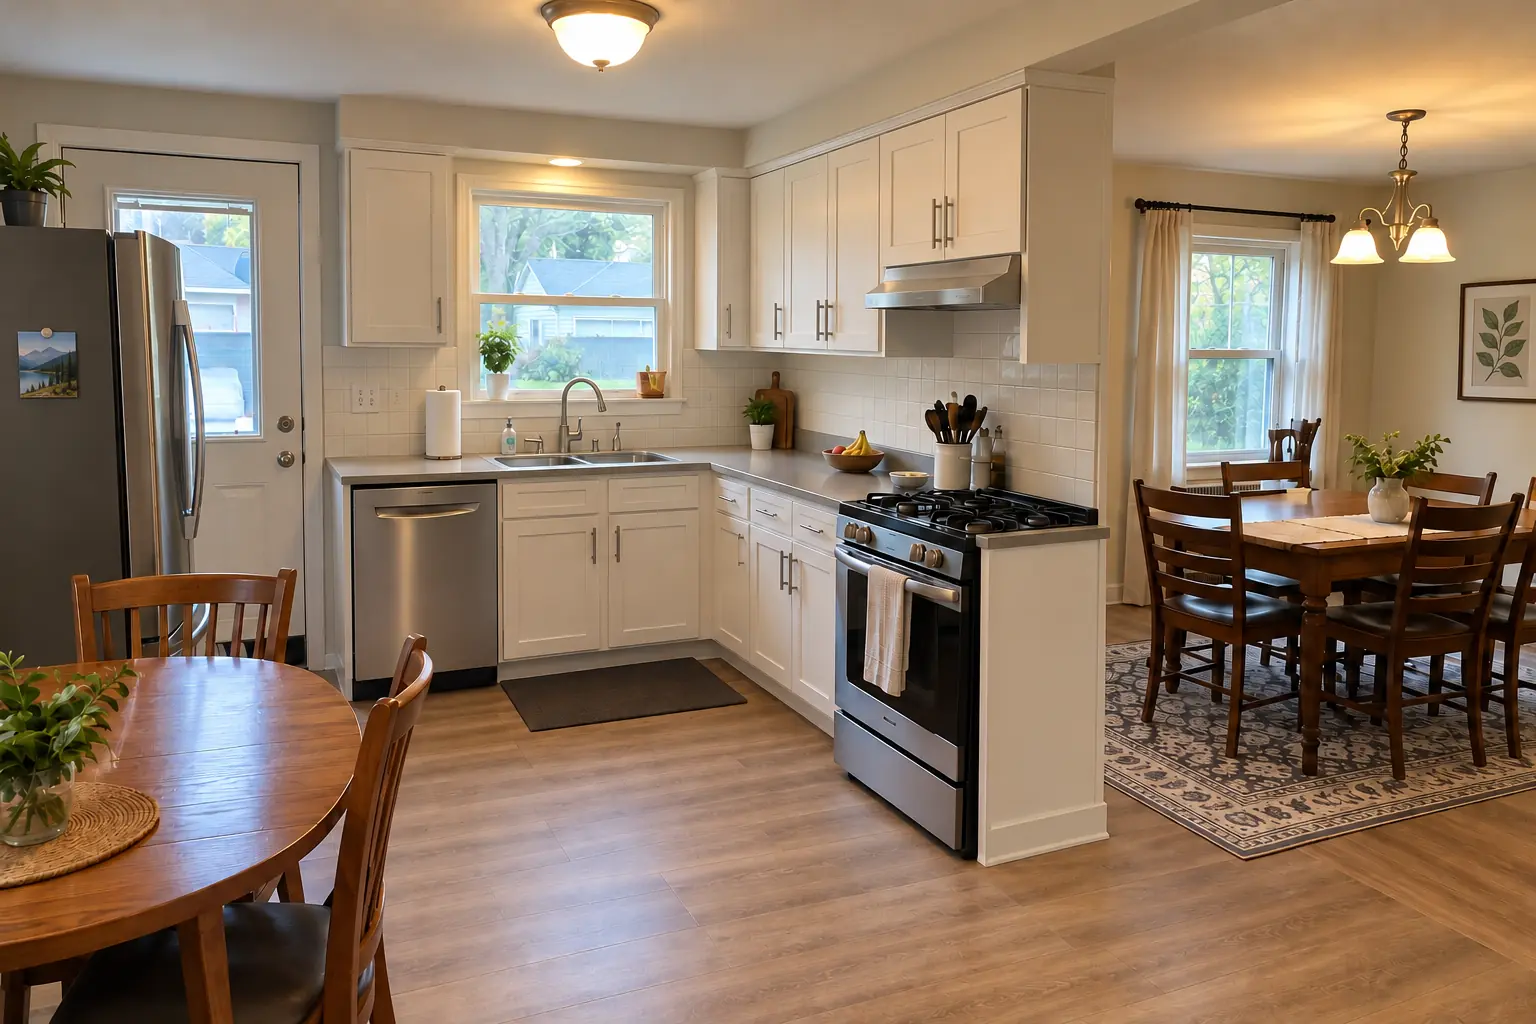
Kitchen Wall Removal & Structural Assessment project in Mount Prospect, beforeBefore
Kitchen Wall Removal & Structural Assessment project in Mount Prospect, afterAfter

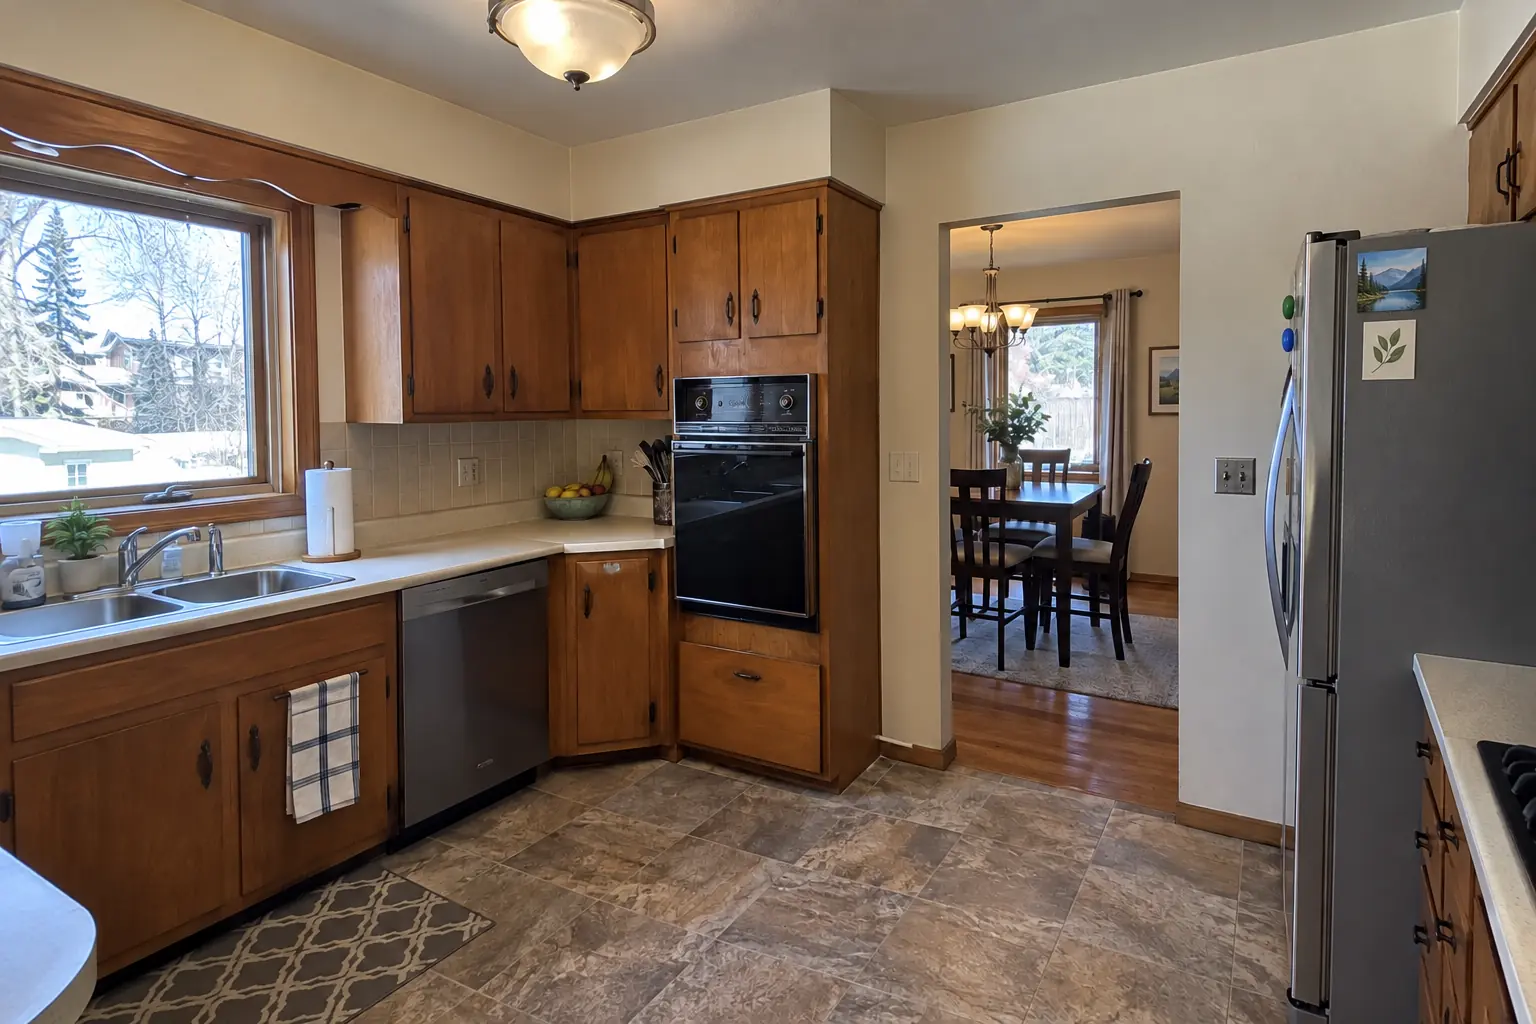
Mount Prospect kitchen, 1950s ranch: kitchen wall removal & structural assessment

A 1950s ranch in Mount Prospect, a typical kitchen for Mount Prospect. The kitchen as it was: original birch cabinets painted white decades ago, sagging doors, chrome pulls, laminate with an aluminum edge band and a round fluorescent ceiling ring. What bothered the owners most: a wall that kept the cook out of every conversation. The result: the wall removed and a flush beam in the ceiling, the kitchen open to the next room, cabinets in cobalt blue with satin brass pulls, black honed granite counters, light oak hardwood flooring through both rooms and black cage pendants and slim recessed lights. Work included protection and lead-safe setup, utility rerouting, plus ceiling, wall and floor patching.

Kitchen Wall Removal & Structural Assessment in Mount Prospect →
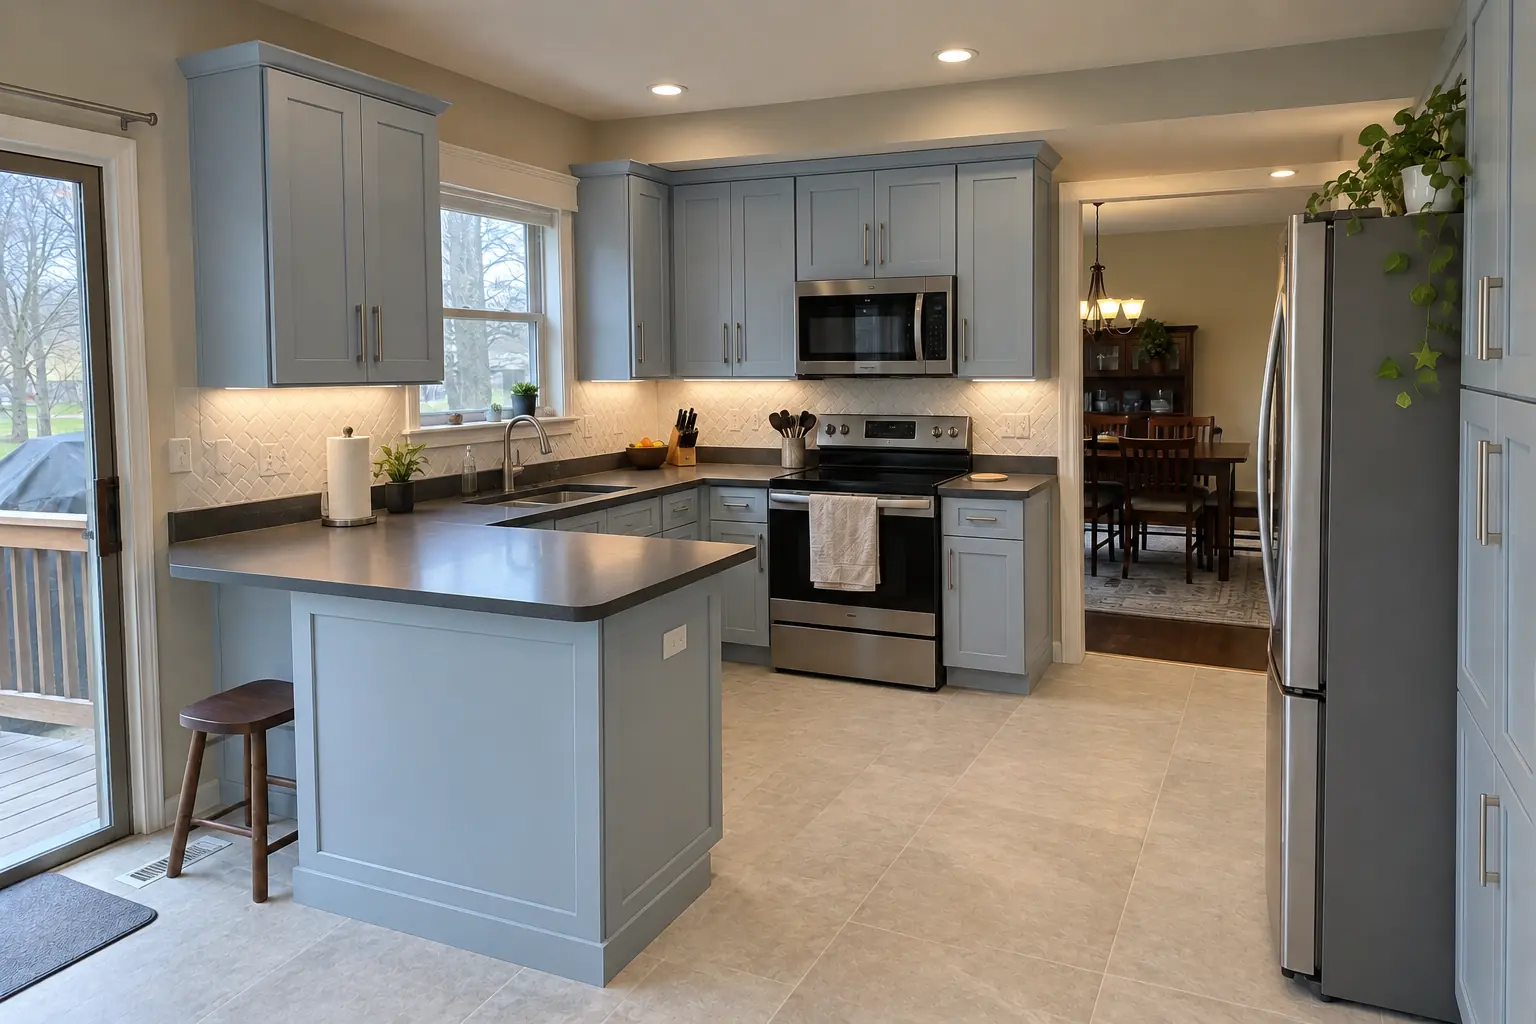
Kitchen Wall Removal & Structural Assessment project in Palatine, beforeBefore
Kitchen Wall Removal & Structural Assessment project in Palatine, afterAfter

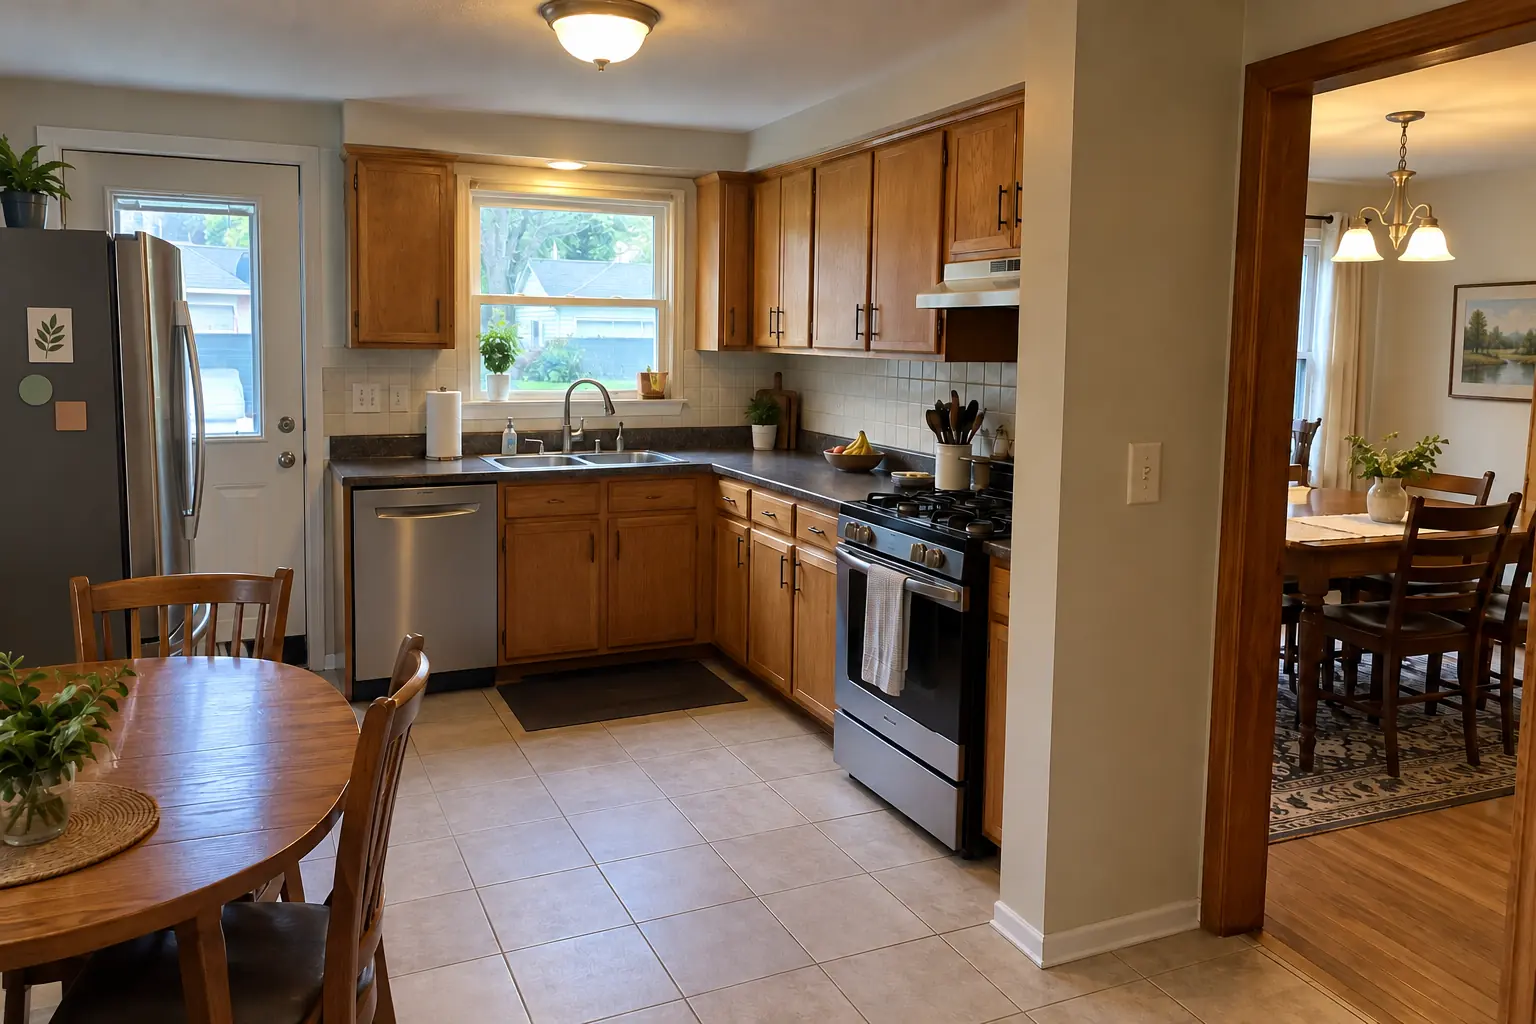
Before and after: a two-story colonial from the 1990s in Palatine

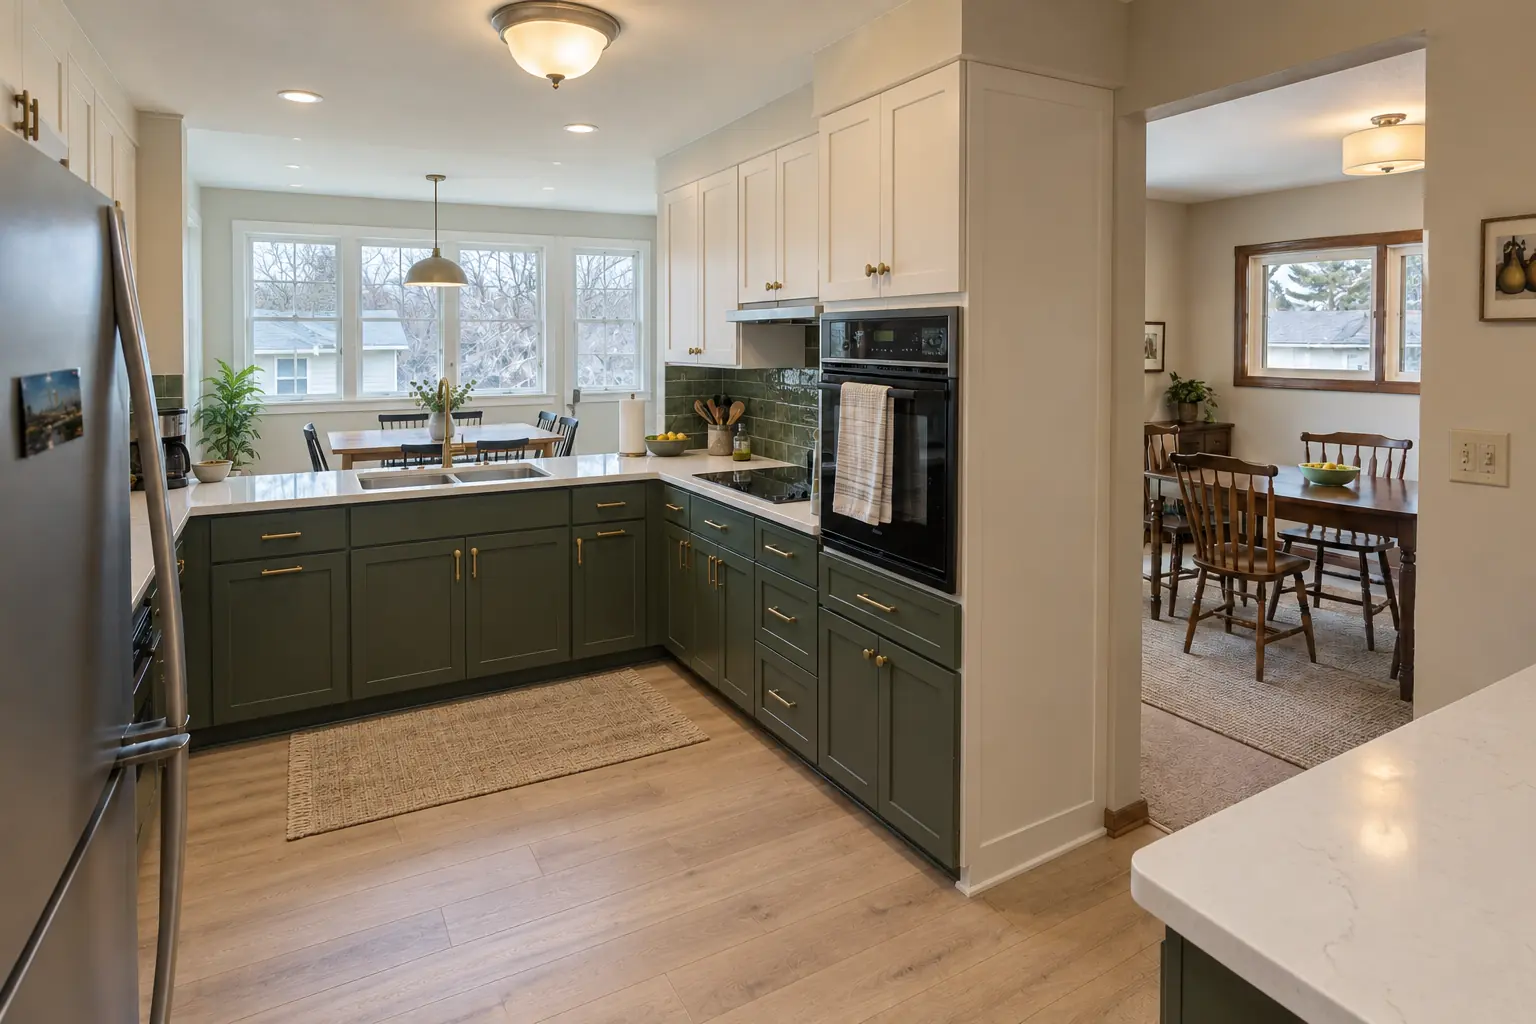
A two-story colonial from the 1990s in Palatine, a typical kitchen for Palatine. Before: honey-oak cathedral raised-panel cabinets with worn finish near the handles, brass knobs, almond laminate with a backsplash lip and a fluorescent box light in the ceiling. The reason for the call: a dark kitchen cut off from the rest of the house. After: the wall removed and a flush beam in the ceiling, the kitchen open to the next room, cabinets in powder blue with brushed nickel bar pulls, charcoal concrete-look quartz counters, large-format light stone-look porcelain tile flooring through both rooms and recessed lights and under-cabinet LED strips. On site this meant engineer's beam design, protection and lead-safe setup, plus ceiling, wall and floor patching.

Kitchen Wall Removal & Structural Assessment in Palatine →
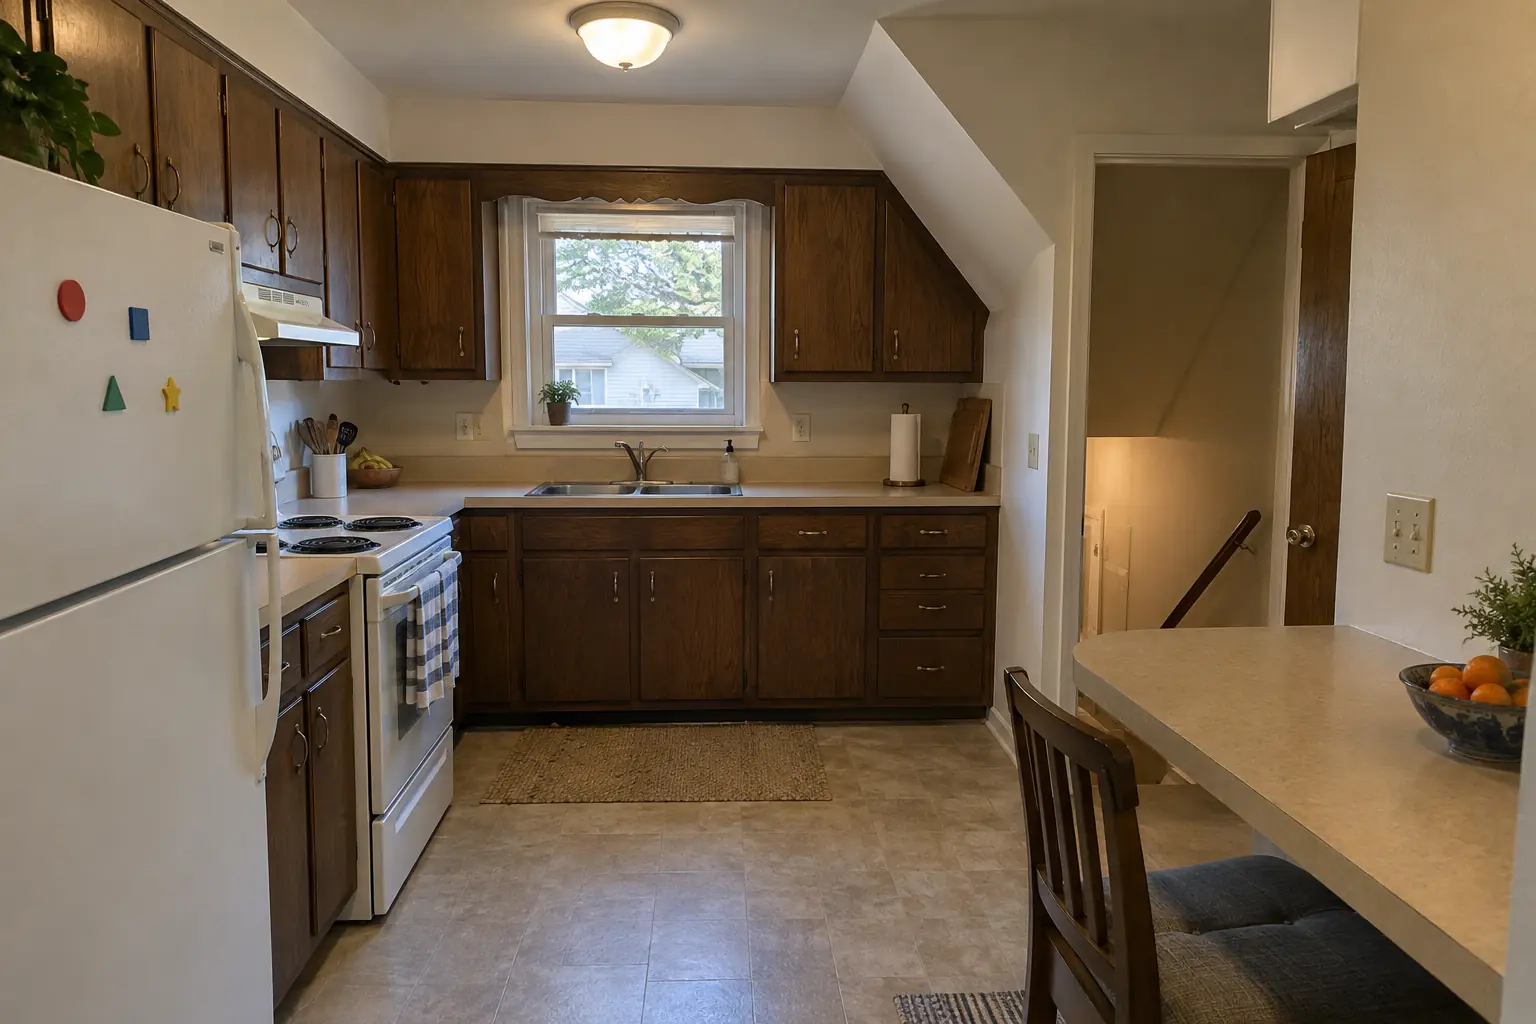
Kitchen Design & Layout Planning project near Arlington Heights, beforeBefore
Kitchen Design & Layout Planning project near Arlington Heights, afterAfter

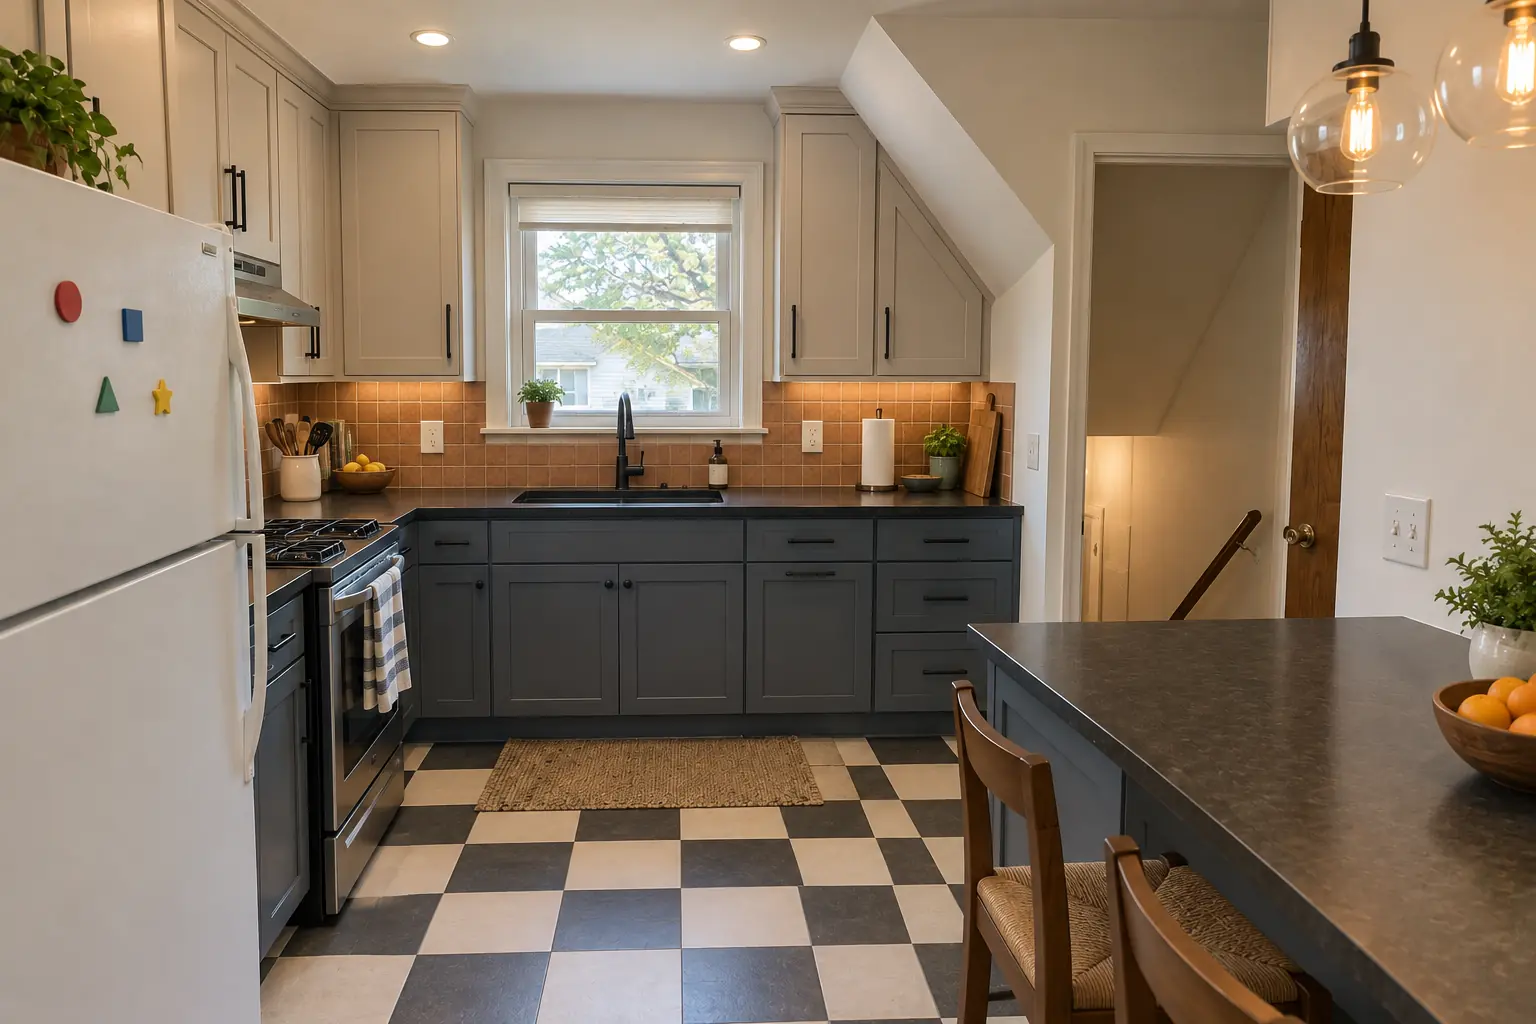
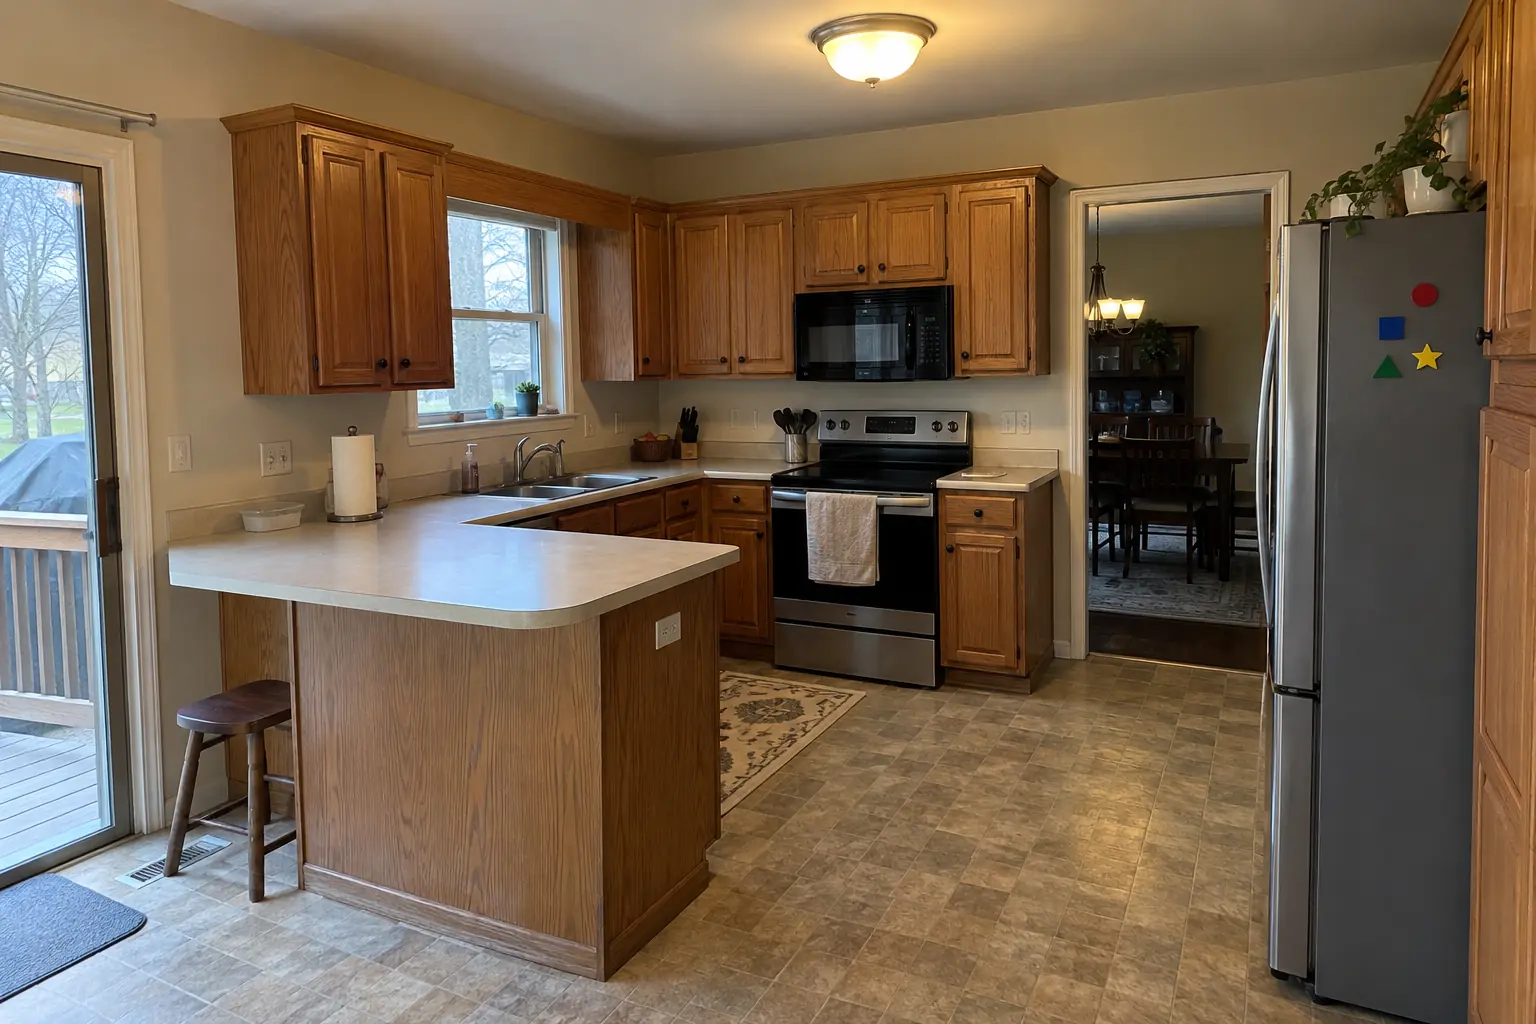
An Arlington Heights 1960s ranch: before and after

A new layout with an island, cabinets in light greige uppers and muted blue lowers, black honed granite counters and two glass pendants and recessed lights.

Kitchen Design & Layout Planning in Arlington Heights →
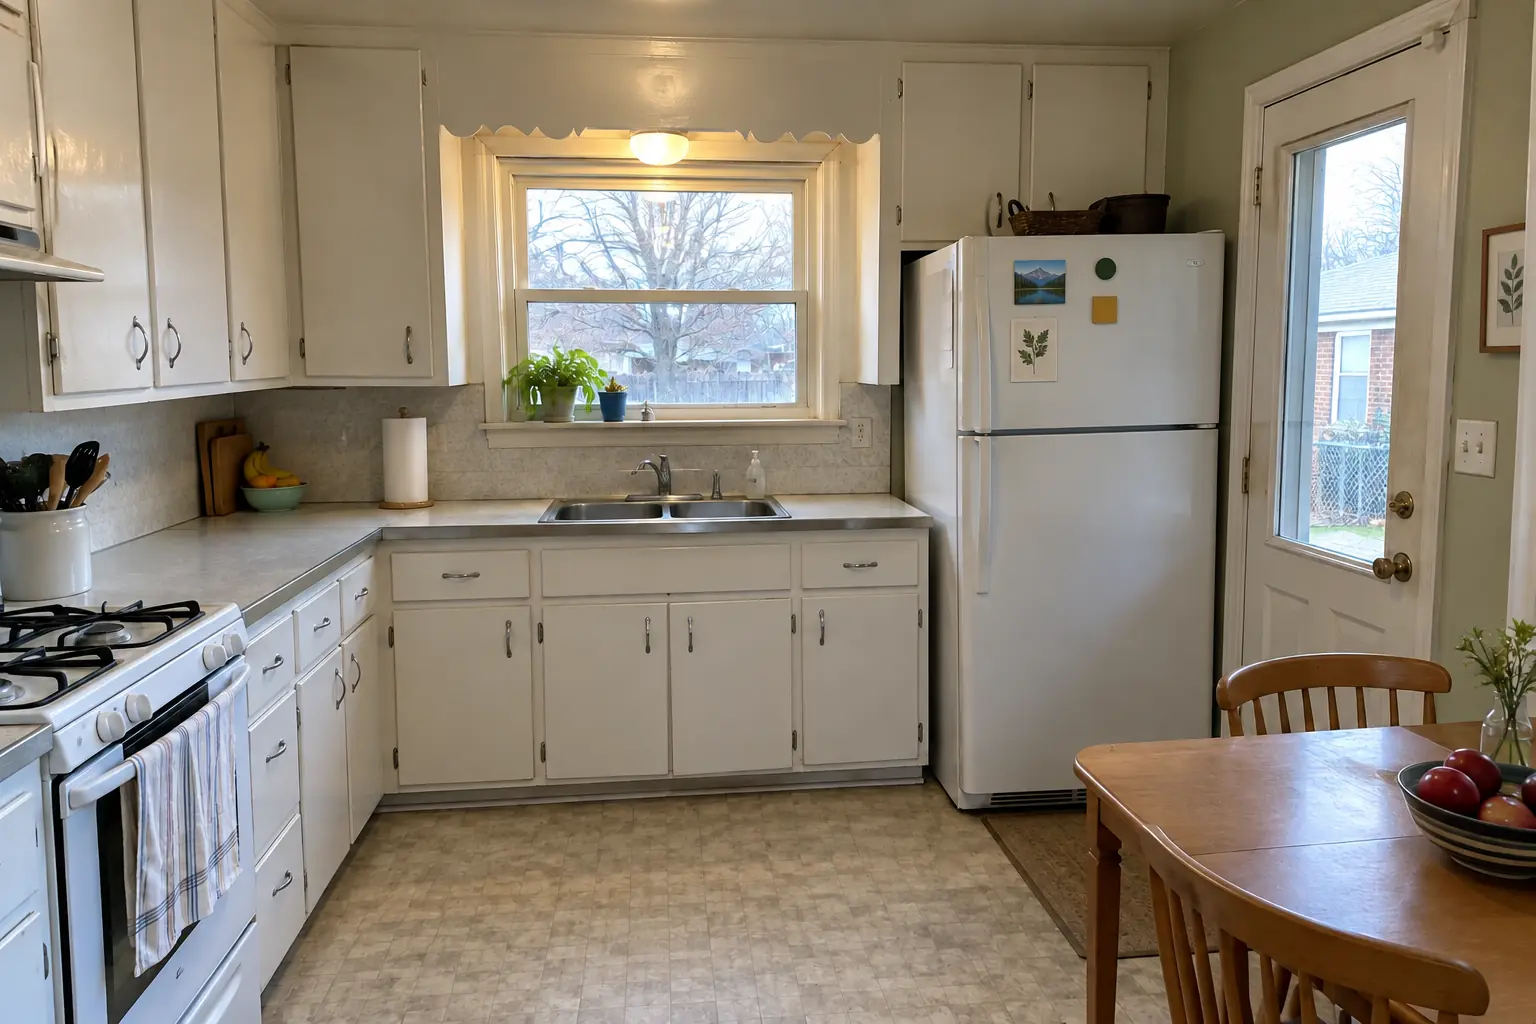
Accessible Kitchen Remodeling project near Arlington Heights, beforeBefore
Accessible Kitchen Remodeling project near Arlington Heights, afterAfter

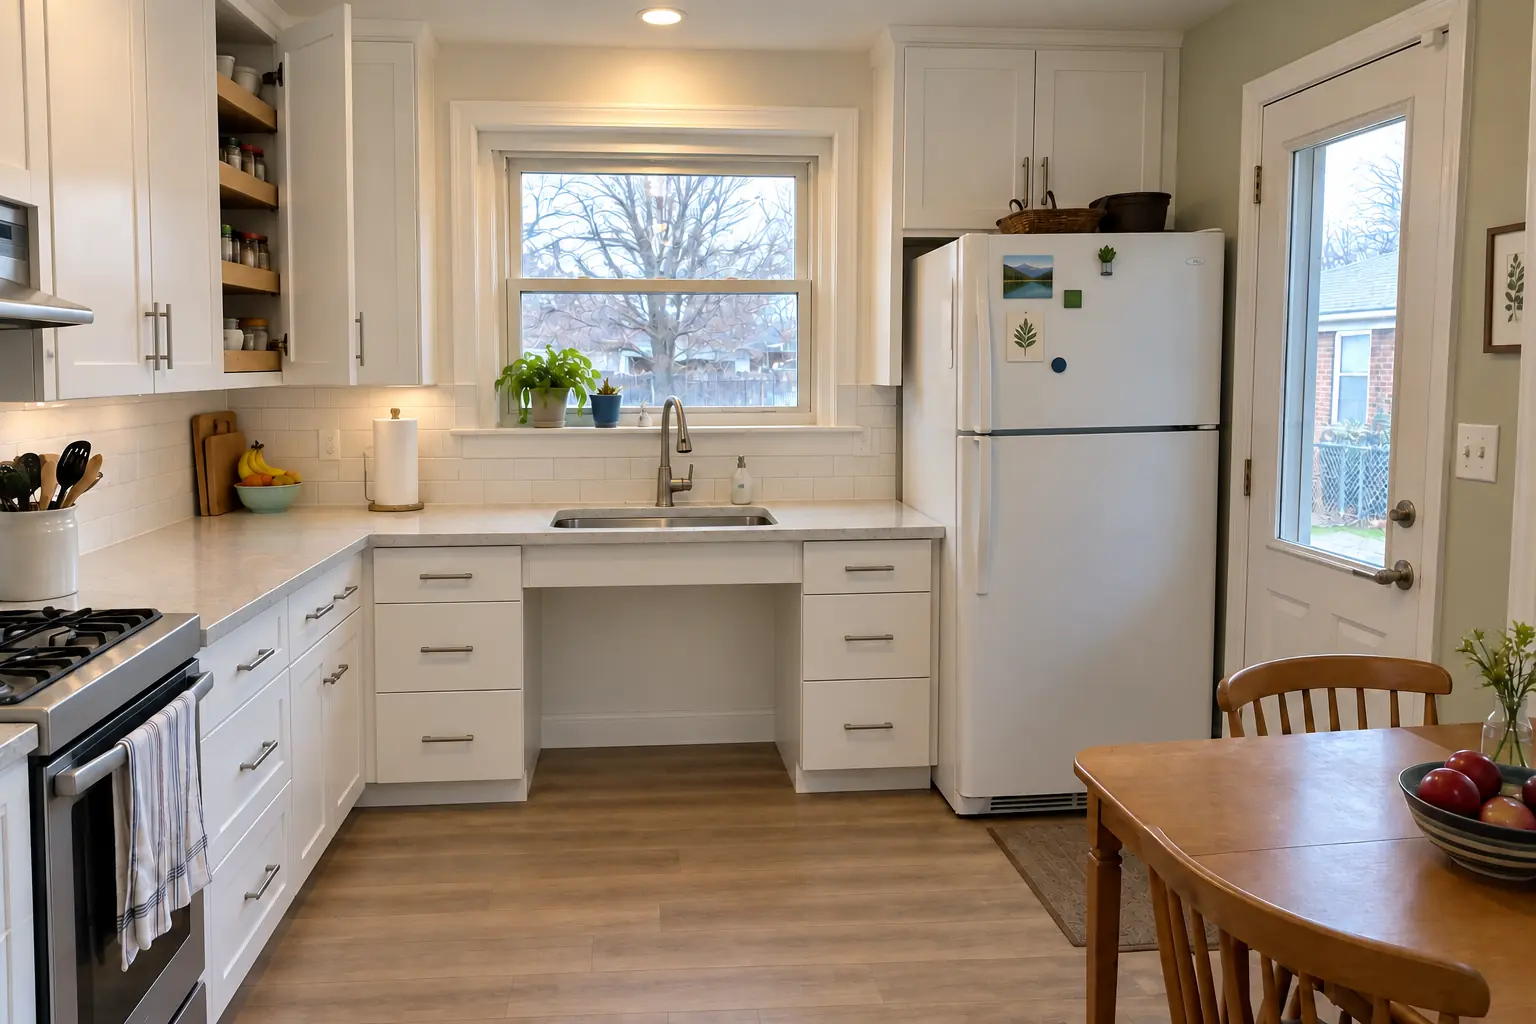
An Arlington Heights 1950s ranch: before and after

A lowered black honed granite counter section with knee space under the sink, cabinets in deep burgundy with polished nickel pulls, pull-down shelves in the uppers, drawers instead of base doors, a side-opening wall oven, a lever faucet and black cage pendants and slim recessed lights.

Accessible Kitchen Remodeling in Arlington Heights →

From first visit to final walk-through

  1. Assessment visitAn inspection of the wall and the framing around it, plus your plans for the new space.
  2. Engineering and estimateBeam design when needed and a line-item quote for the structural and finish work.
  3. PermitPermit filed and issued before any structural work starts.
  4. Removal and beamShoring, utility reroutes, demolition and beam installation, followed by inspection.
  5. Finish workWe patch, paint and clean up so the open space is ready to use.

Kitchen Wall Removal & Structural Assessment questions from Arlington Heights homeowners

Can I remove a kitchen wall in a condo?
It depends on the building. We check with the association and an engineer before planning removal.
What does it cost to remove a kitchen wall?
There's no honest number before seeing the wall and what's in it. We price it after the inspection.
How long does it take to remove a kitchen wall?
Plan for engineering and permit time first, then often one to two weeks of work for removal, beam and finishing.
Do I need a permit to remove a wall?
Yes for load-bearing walls, and often for any wall that has wiring or plumbing in it. We file the permit and schedule the inspections.
What happens to the floor where the wall was?
Hardwood can usually be woven in; mismatched floors often get replaced together for a continuous look.
Do Arlington Heights condo associations need to approve kitchen wall removal?
Associations usually set rules for work hours, elevators, deliveries and insurance, and many require approval for plumbing, electrical or structural changes. We provide the certificate of insurance and follow the building's rules.
Do I need a Arlington Heights-registered contractor for kitchen wall removal?
The Village of Arlington Heights contractor license number must be listed on permit applications; homeowners doing their own work file a Homeowner as General Contractor form. We take care of that before work starts.
Arlington Heights building permit for kitchen wall removal: where do I apply?
Permits go through Building & Life Safety Department, phone (847) 368-5560. When your scope needs one, we prepare the application and schedule the inspections.
Do I need a permit for kitchen wall removal in Arlington Heights?
It depends on the scope. Arlington Heights's rule in short: Remodel permit applications (shown here via a basement remodel checklist dated 2020) require a building permit application, plans and a contractor proposal; plumbing and electrical permit applications are added if applicable. We handle the permit when one is needed with Building & Life Safety Department.
Do you work in my part of Arlington Heights?
Yes. Our crews work across Arlington Heights — ZIP 60004, 60005 — and nearby Mount Prospect, Palatine, Buffalo Grove.

Working in Arlington Heights

  • A lot of Arlington Heights kitchens date from the 1970s. We know these layouts well and what is worth keeping.
  • Condo or townhome? We follow association rules on work hours and elevators and bring the insurance certificate your board asks for.
  • We know how Building & Life Safety Department handles kitchen permits and pull them for you.

ZIP 60004ZIP 60005

Kitchen Wall Removal & Structural Assessment nearby

Planning a kitchen project in Arlington Heights?

Call us — we'll check your ZIP, answer your questions and book an in-home estimate.

Call now (708) 400-7049
Call (708) 400-7049Callback