Serving Wheaton & nearby Glen Ellyn, Winfield

Kitchen Wall Removal & Structural Assessment in Wheaton, IL

We find out what your Wheaton kitchen wall carries, then open it safely with an engineered beam and a permit.

  • Local crews working in Wheaton ZIP 60189, 60187
  • Design, permits and every trade on one schedule
  • A written, itemized estimate before any work

Prefer a callback?

Leave your number and a Wheaton wall removal contractor will call you.

Walls that close in Wheaton kitchens, and what it takes to remove them

Taking out the wall between the kitchen and the dining or family room is one of the most requested changes in Wheaton homes. Before any demolition we find out whether the wall is load-bearing and what runs through it, then remove it with an engineer-sized beam, a permit and proper temporary support.

Lead paint on older walls

Tearing out painted plaster in an older house can release lead dust. Our crews contain the area and clean with HEPA vacuums.

Pipes, ducts or wires inside the wall

Kitchen walls often carry plumbing vents, drains, heating ducts and circuits. We locate them first and plan the reroute before the wall comes out.

Partial wall or half wall

Sometimes the best answer is a large cased opening or a counter-height wall with seating. It keeps a structural element and still opens the room.

Kitchen layout after the wall is gone

Losing a wall means losing cabinets and outlets. We redesign the kitchen so storage moves into an island or other walls.

A wall that hides a structural problem

Previous owners sometimes cut openings without proper headers. We look for signs of that and fix them as part of the new beam design.

Daylight stuck in the next room

Plenty of kitchens have one small window while the dining room has three. Taking the wall out lets that daylight reach the counters.

A narrow doorway that bottlenecks traffic

One small doorway between the kitchen and the dining room means everyone squeezes through the same spot with plates. Widening it or removing the wall fixes the jam.

Posts where you don't want them

A long opening may need a post or a heavier beam. We look at options with the engineer: a larger beam, steel, or a post placed where it works with the island.
Everything in a kitchen wall removal

  • Engineer's beam designEngineered beam sizing and a sealed letter or drawing for the permit.
  • Permit and inspectionsWe file the permit with the engineer's documents and schedule the inspections.
  • Protection and lead-safe setupDust walls, floor protection and lead-safe containment on older homes.
  • Temporary shoringShoring holds up the ceiling and floor above during the work.
  • DemolitionControlled removal of the wall, studs and debris, hauled away.
  • Beam and post installationLVL, steel or glulam beam installed flush or dropped, with posts and support down to the foundation.
  • Ceiling, wall and floor patchingWe finish the ceiling, patch the floor where the wall stood and repaint.

Finishes and options

Steel beamsA steel beam carries more load in less depth, which can avoid a dropped beam or a post.
LVL beamsLaminated veneer lumber sized by the engineer; often used for flush beams.
Dropped beamHangs below the ceiling; simpler to install and sometimes required by span or load.
Glulam beamsLaminated wood beams that can be left visible and stained as a design element.
Flush beamHidden in the ceiling plane, with joists hung from it on metal hangers.

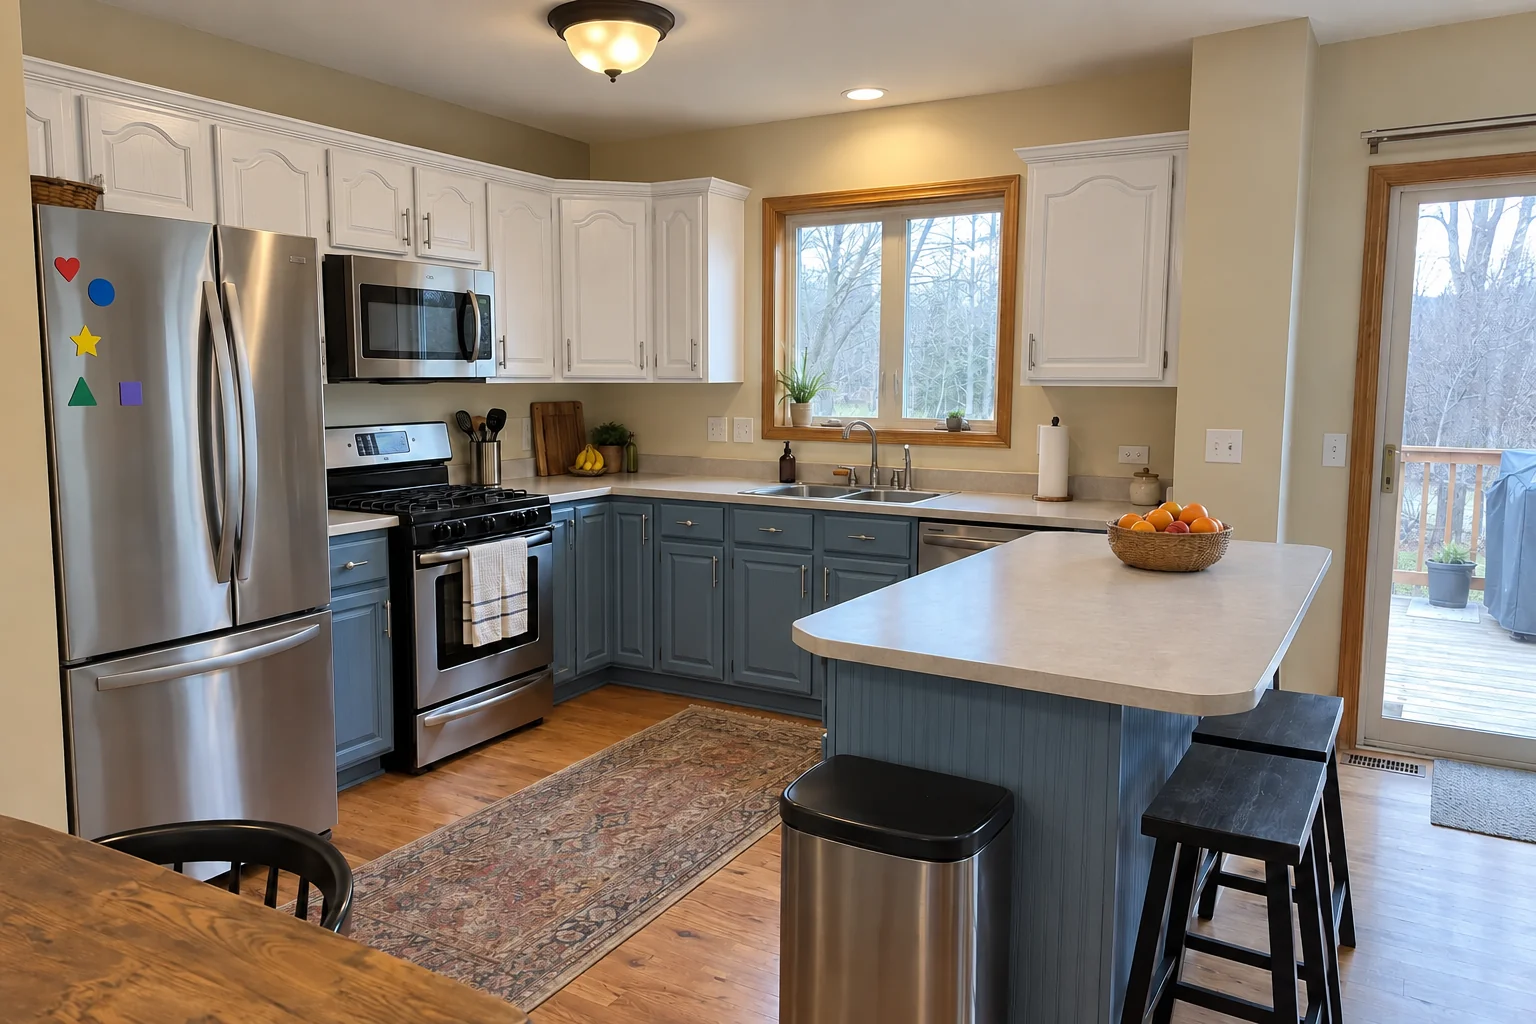
Kitchen Wall Removal & Structural Assessment before and after — Wheaton homes

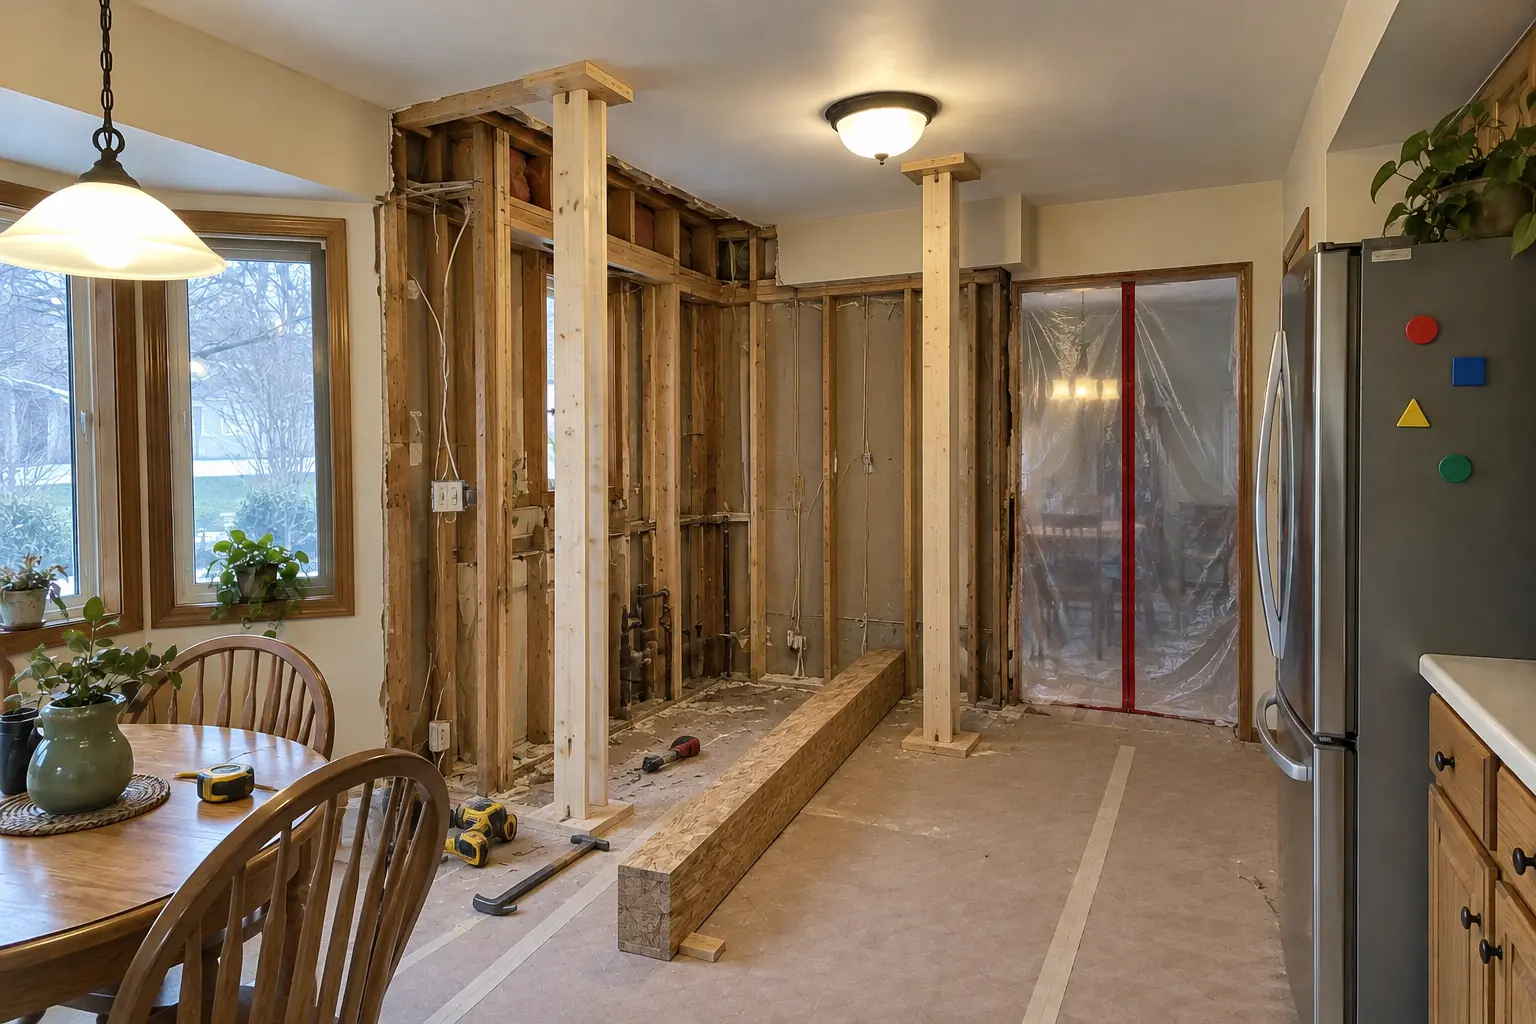
Kitchen Wall Removal & Structural Assessment in a 1980s-1990s two-story colonial / tract house — beforeBefore
Kitchen Wall Removal & Structural Assessment in a 1980s-1990s two-story colonial / tract house — in progressIn progress
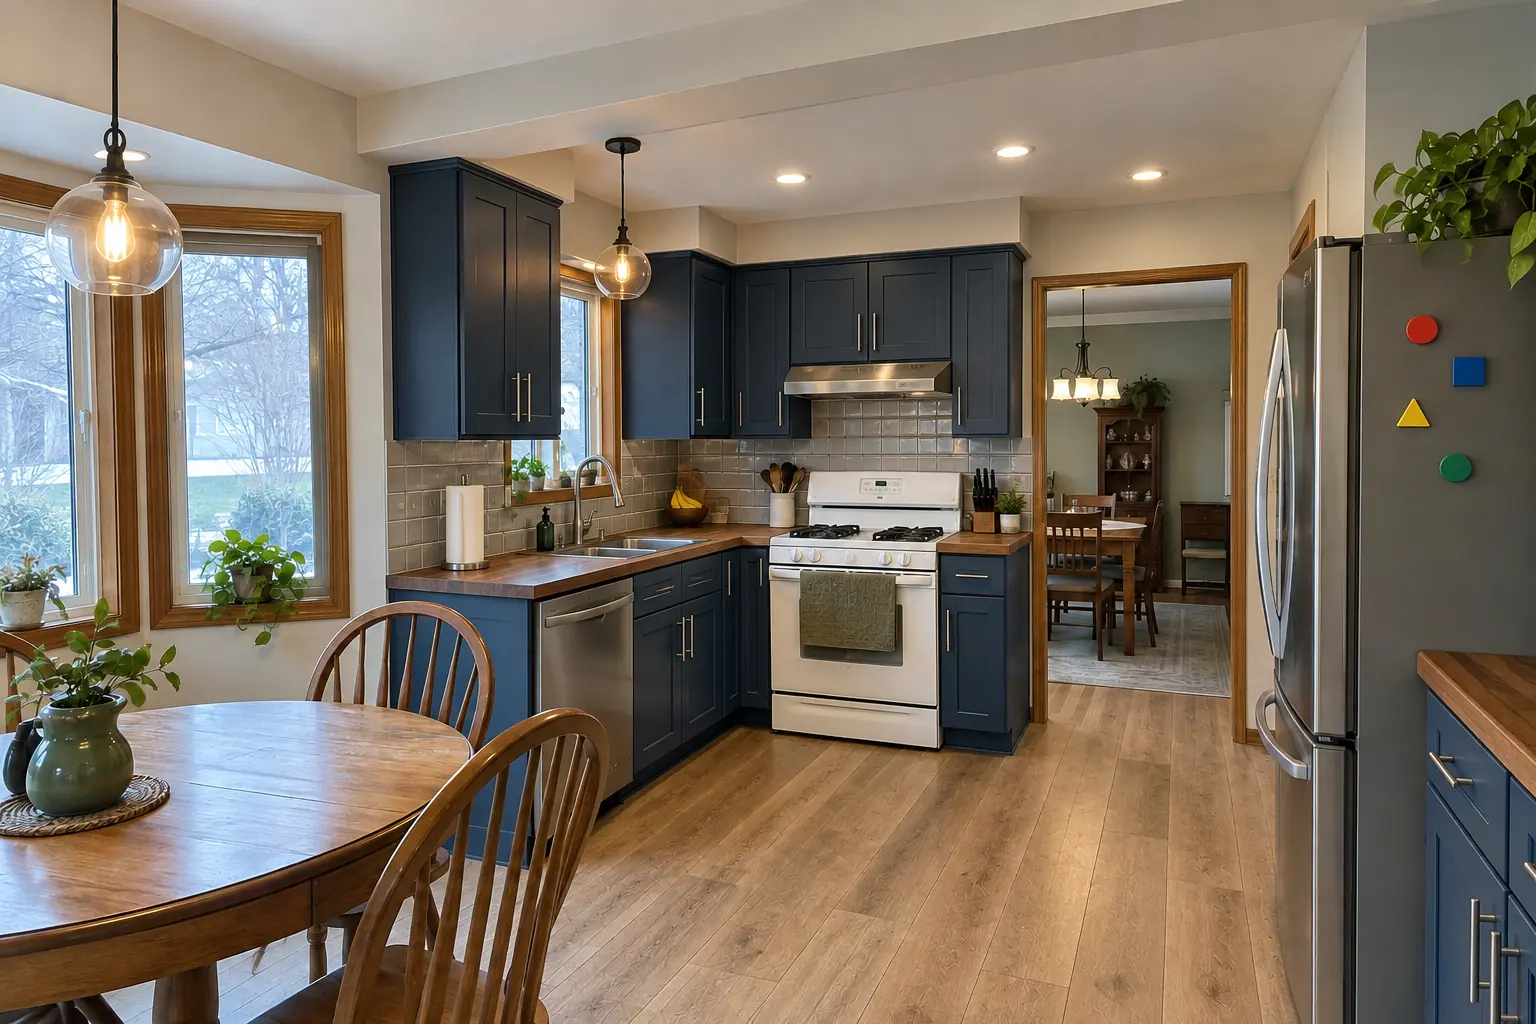
Kitchen Wall Removal & Structural Assessment in a 1980s-1990s two-story colonial / tract house — afterAfter

Wheaton kitchen, 1980s two-story: kitchen wall removal & structural assessment

A 1980s two-story near Danada Square area, a typical kitchen for Wheaton. The kitchen as it was: white thermofoil cabinets peeling at the edges, oak trim, white ceramic tile with dark stained grout lines and a brass chandelier over the nook. What bothered the owners most: a kitchen walled off from the rest of the house. After: the wall removed and a flush beam in the ceiling, the kitchen open to the next room, cabinets in cobalt blue with brushed nickel bar pulls, warm walnut butcher block counters, warm oak luxury vinyl plank flooring through both rooms and two glass pendants and recessed lights. Work included engineer's beam design, protection and lead-safe setup, plus ceiling, wall and floor patching.
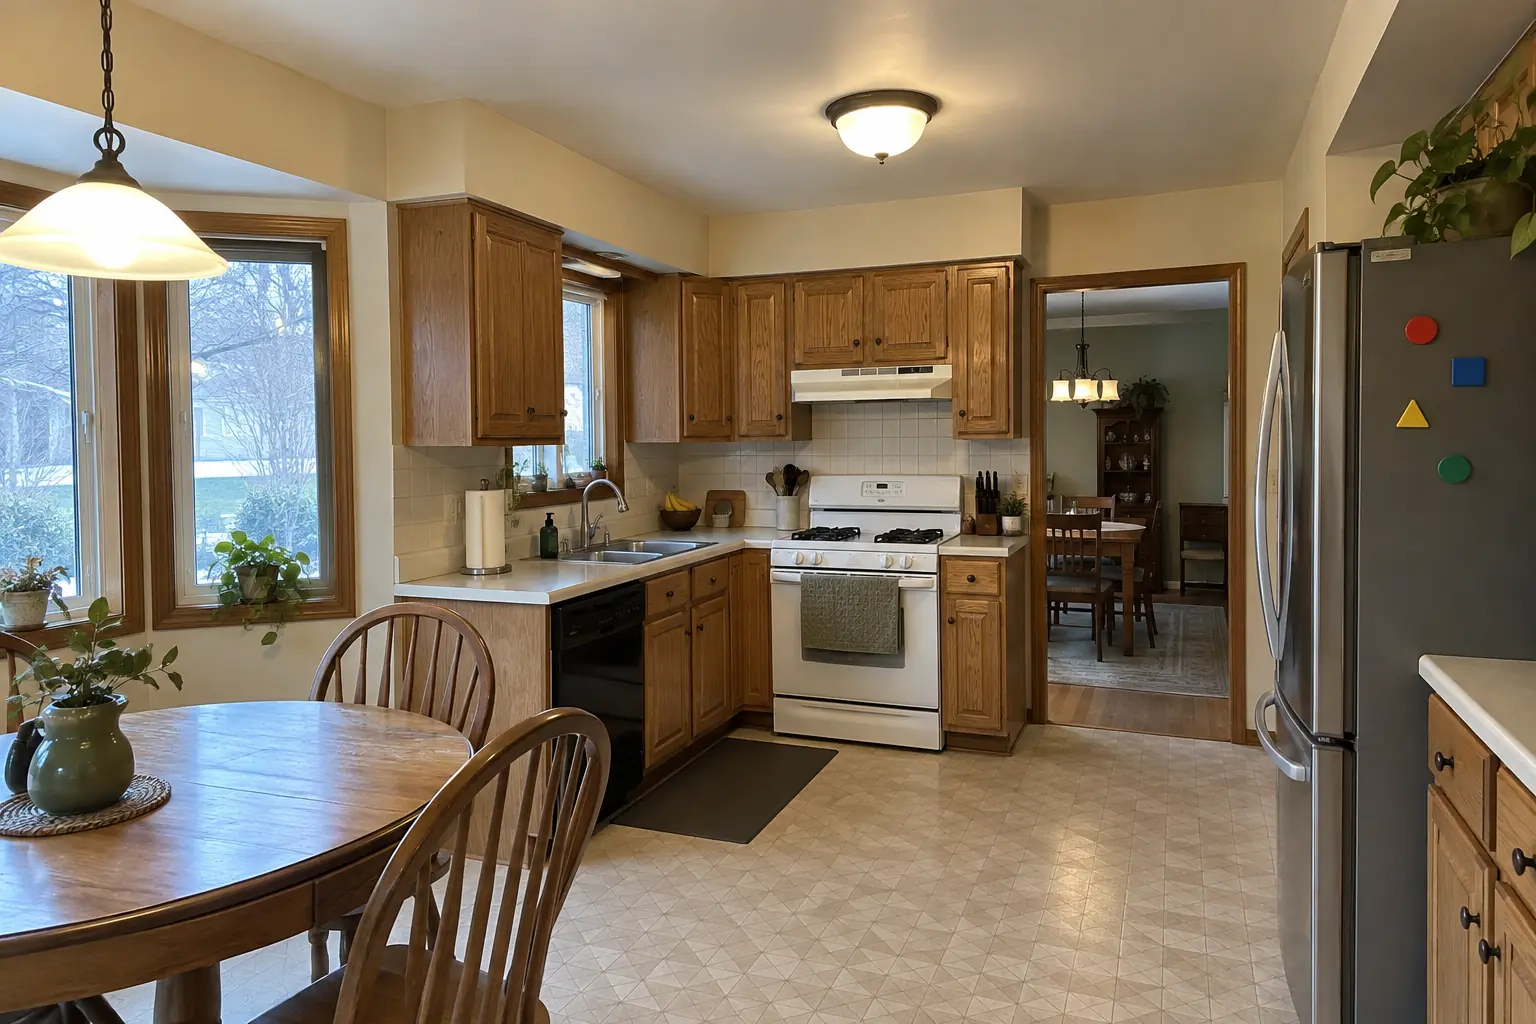
Kitchen Wall Removal & Structural Assessment project in Glen Ellyn, beforeBefore
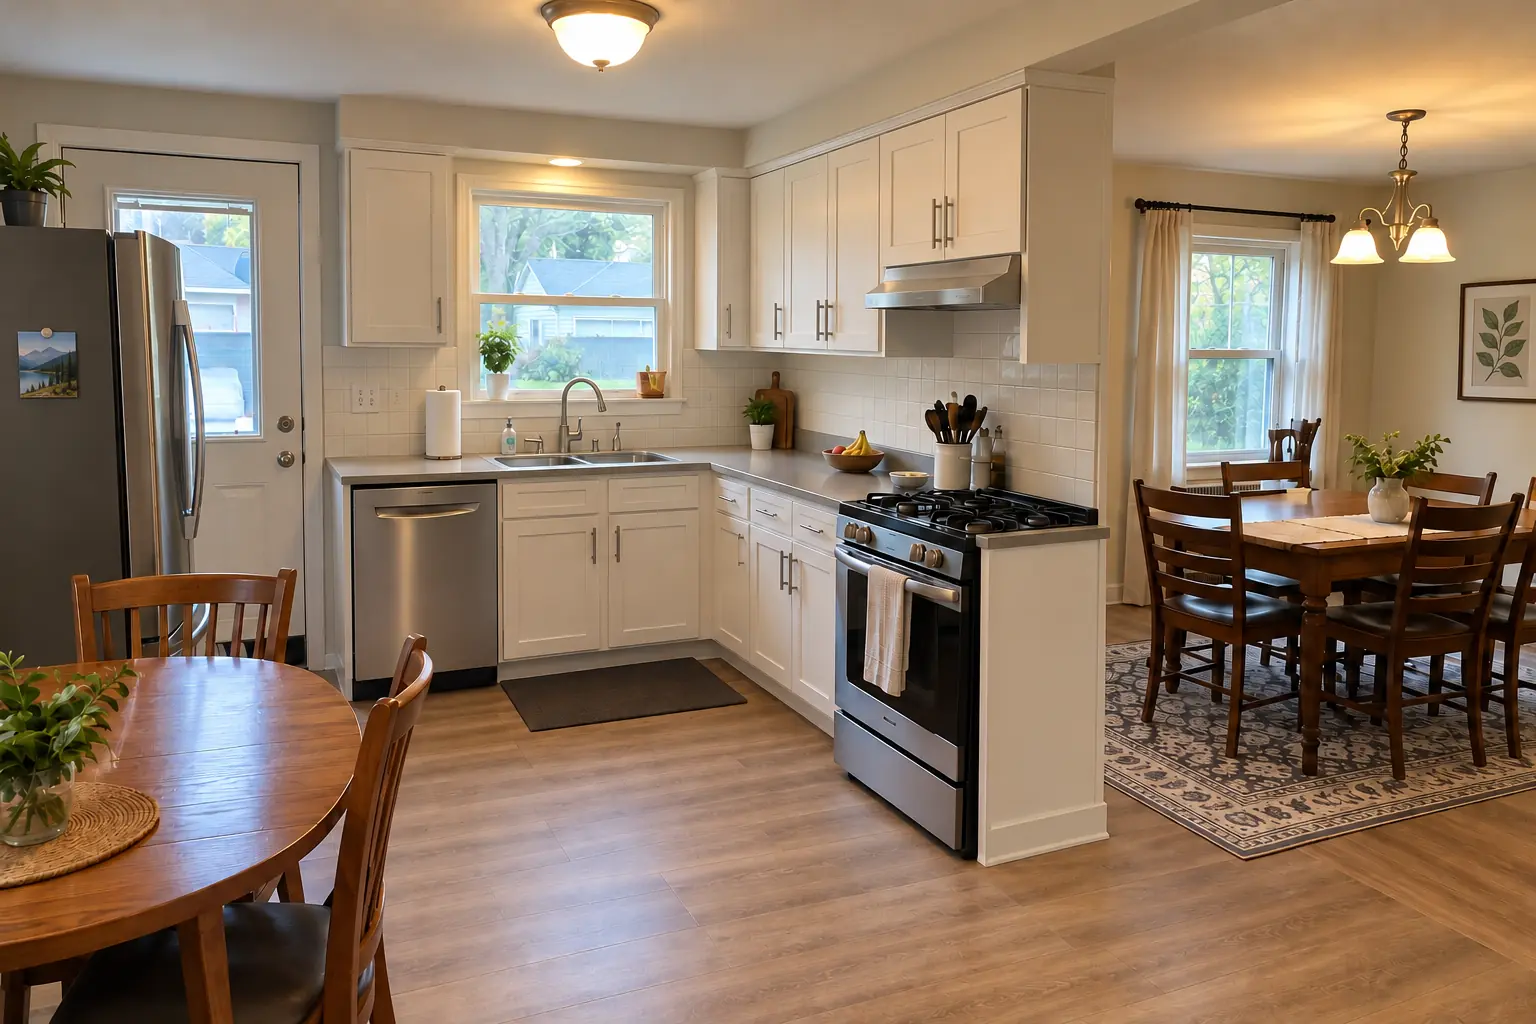
Kitchen Wall Removal & Structural Assessment project in Glen Ellyn, afterAfter

Kitchen Wall Removal & Structural Assessment in a 1960s ranch, Glen Ellyn

A 1960s ranch in Glen Ellyn, a typical kitchen for Glen Ellyn. What we started with: original birch cabinets painted white decades ago, sagging doors, chrome pulls, laminate with an aluminum edge band and a round fluorescent ceiling ring. What bothered the owners most: a dark kitchen cut off from the rest of the house. Finished kitchen: the wall removed and a flush beam in the ceiling, the kitchen open to the next room, cabinets in cobalt blue with satin brass pulls, black honed granite counters, light oak hardwood flooring through both rooms and black cage pendants and slim recessed lights. On site this meant temporary shoring, demolition, plus ceiling, wall and floor patching.

Kitchen Wall Removal & Structural Assessment in Glen Ellyn →
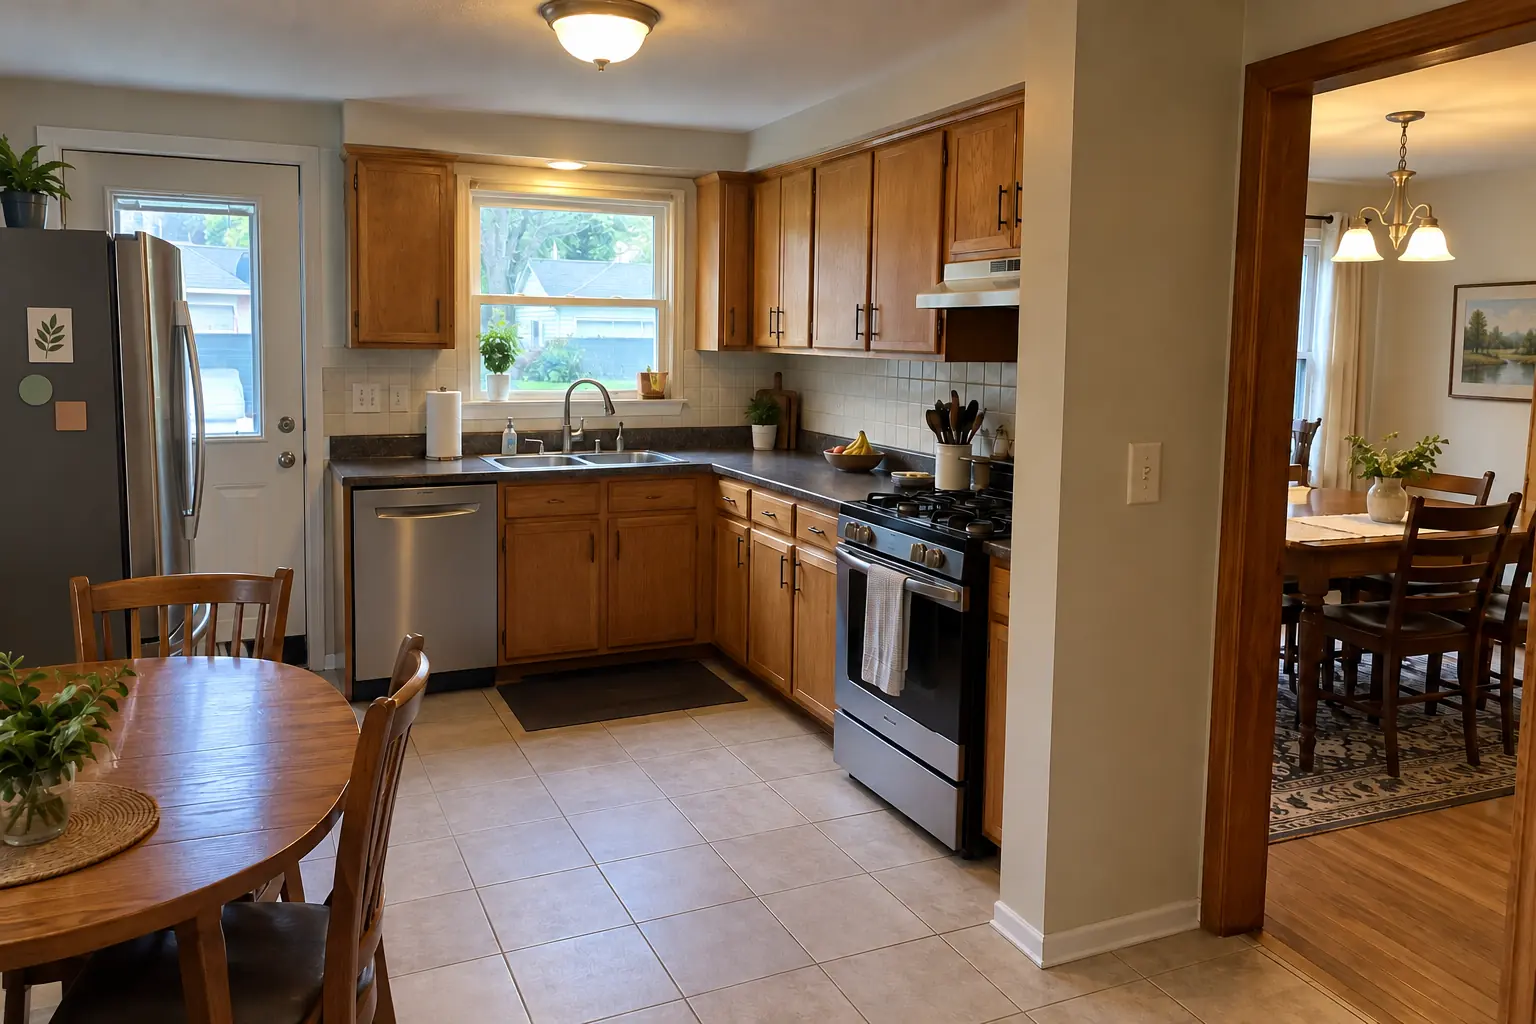
Kitchen Wall Removal & Structural Assessment project in Winfield, beforeBefore
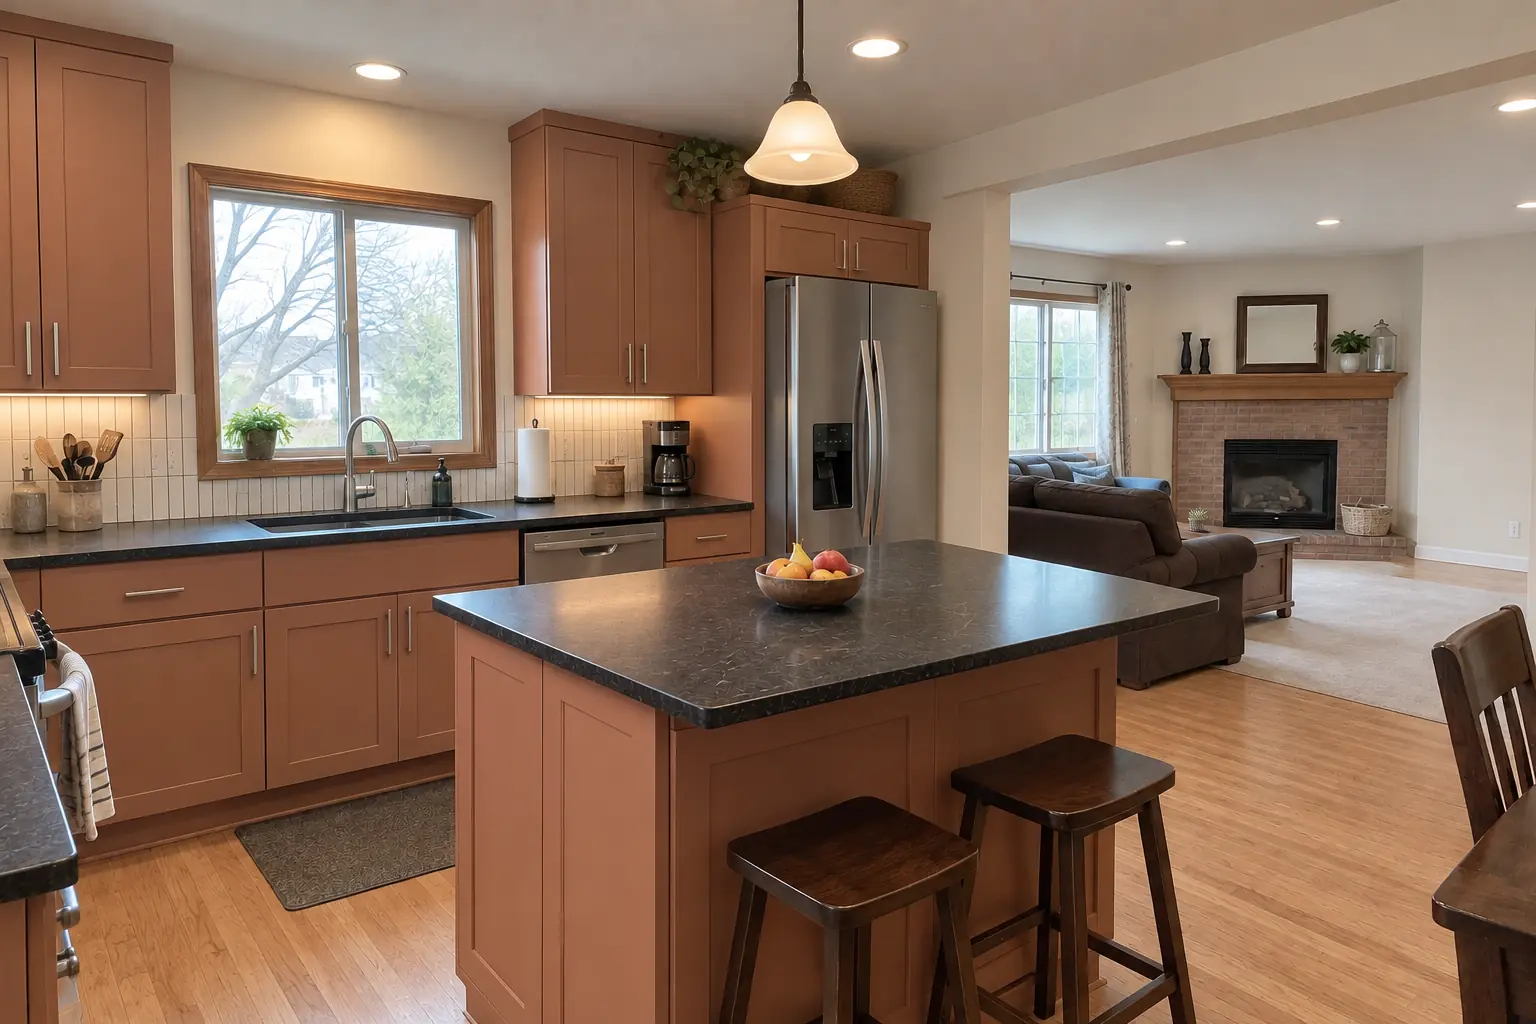
Kitchen Wall Removal & Structural Assessment project in Winfield, afterAfter

Winfield kitchen, 1980s two-story: kitchen wall removal & structural assessment

The site: a 1980s two-story in Winfield. The kitchen as it was: golden-oak cabinets with oak soffits above, white Corian-style solid surface with a yellowed seam and two hanging glass pendants. What bothered the owners most: a kitchen walled off from the rest of the house. After: the wall removed and a flush beam in the ceiling, the kitchen open to the next room, cabinets in light terracotta with brushed nickel bar pulls, black honed granite counters, light oak hardwood flooring through both rooms and recessed lights and under-cabinet LED strips. Work included engineer's beam design, permit and inspections, plus beam and post installation.

Kitchen Wall Removal & Structural Assessment in Winfield →
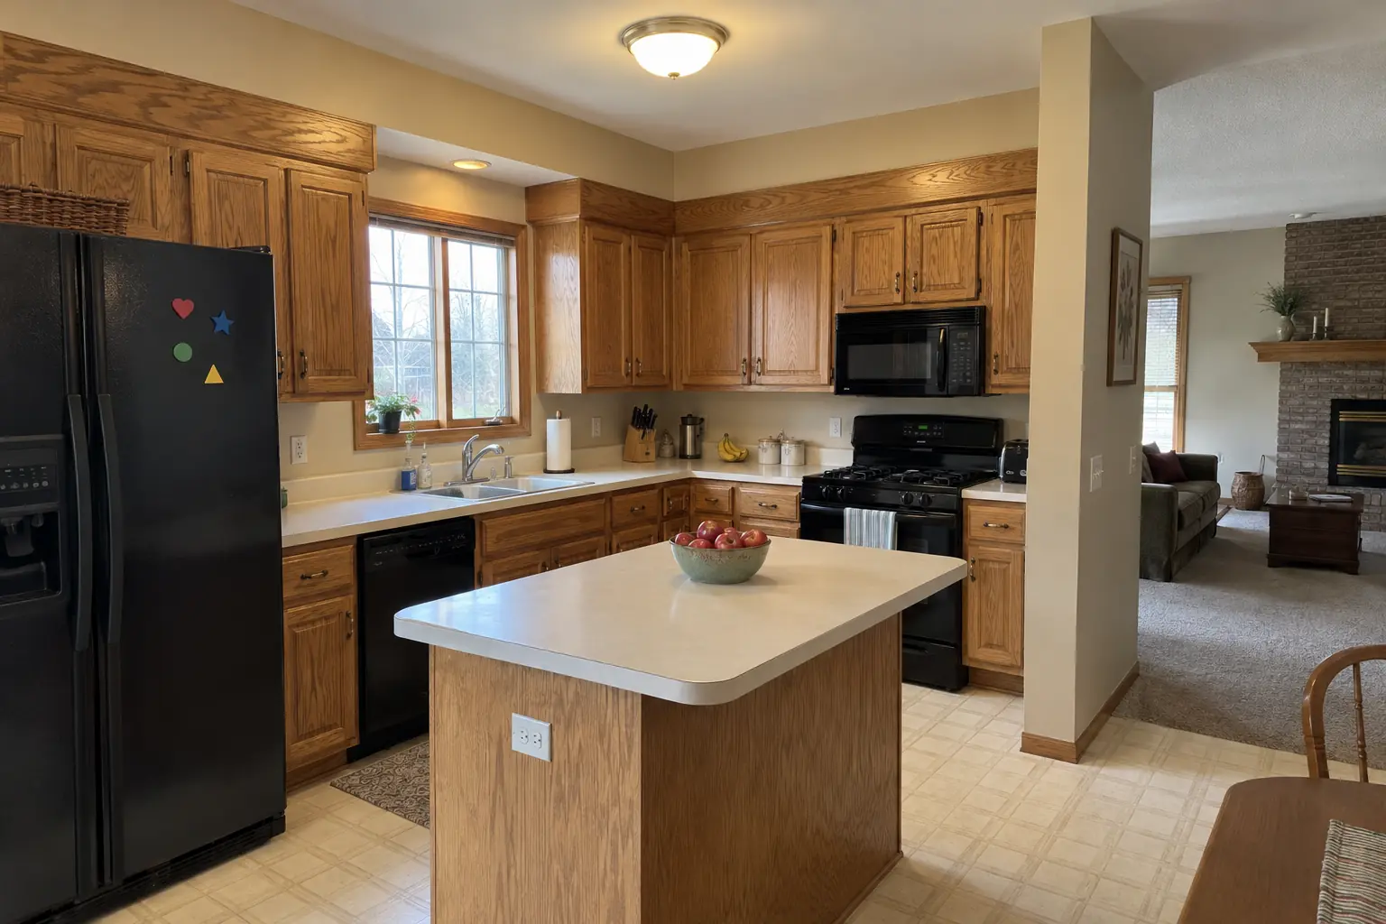
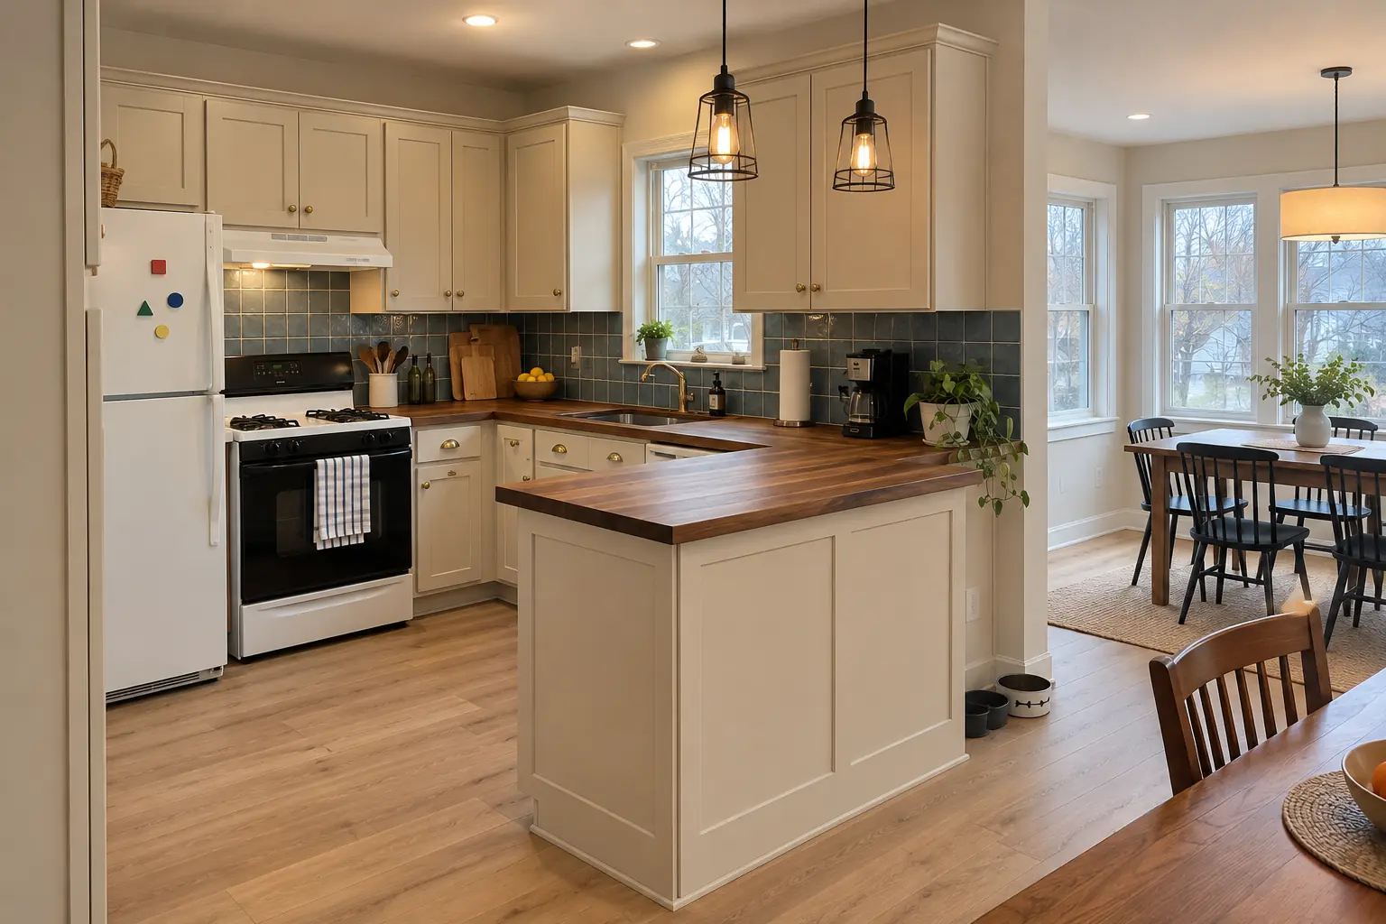
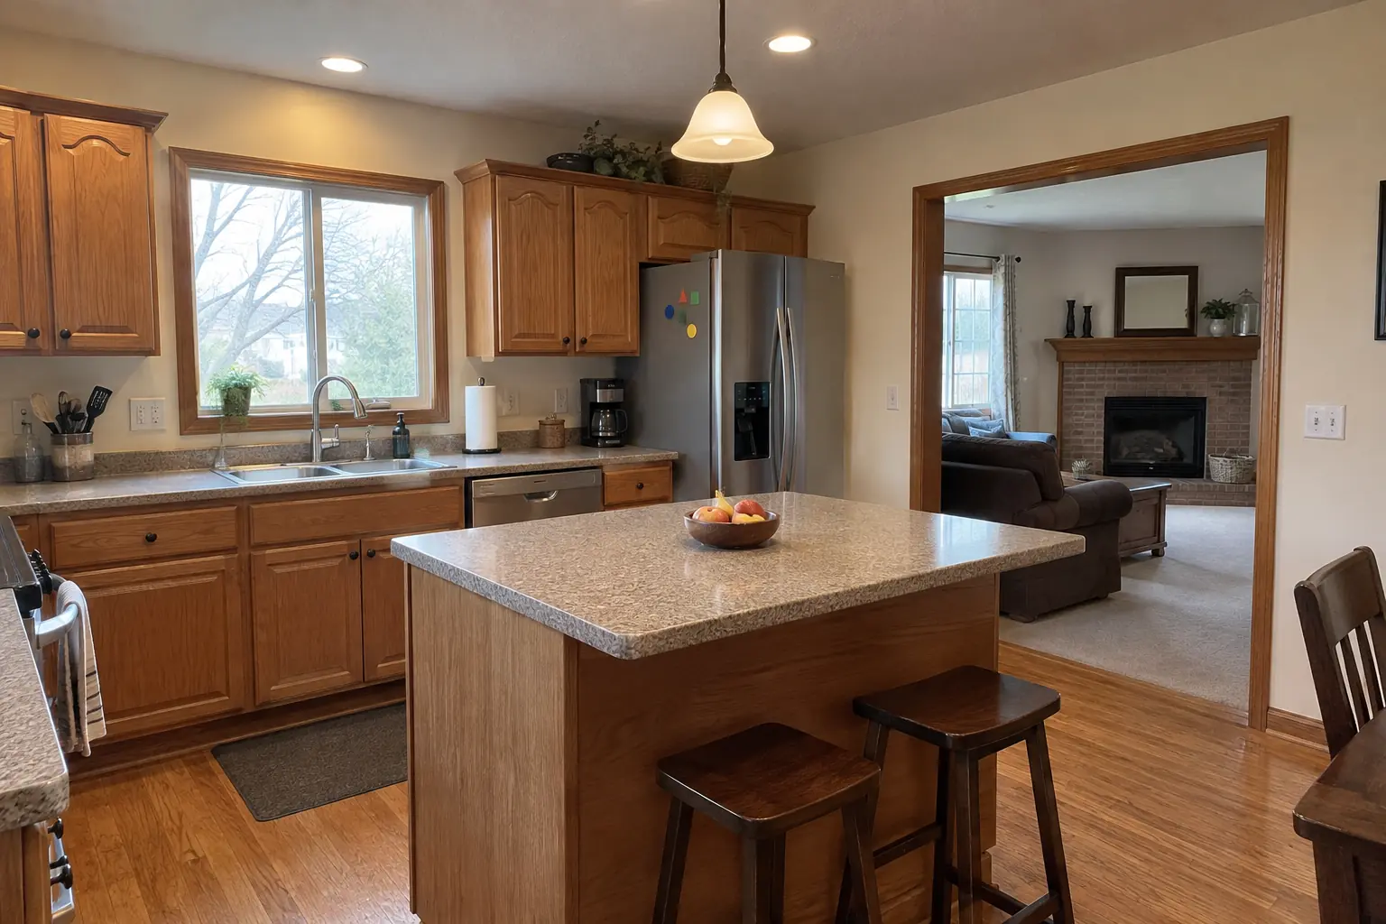
Kitchen Design & Layout Planning project near Wheaton, beforeBefore
Kitchen Design & Layout Planning project near Wheaton, afterAfter

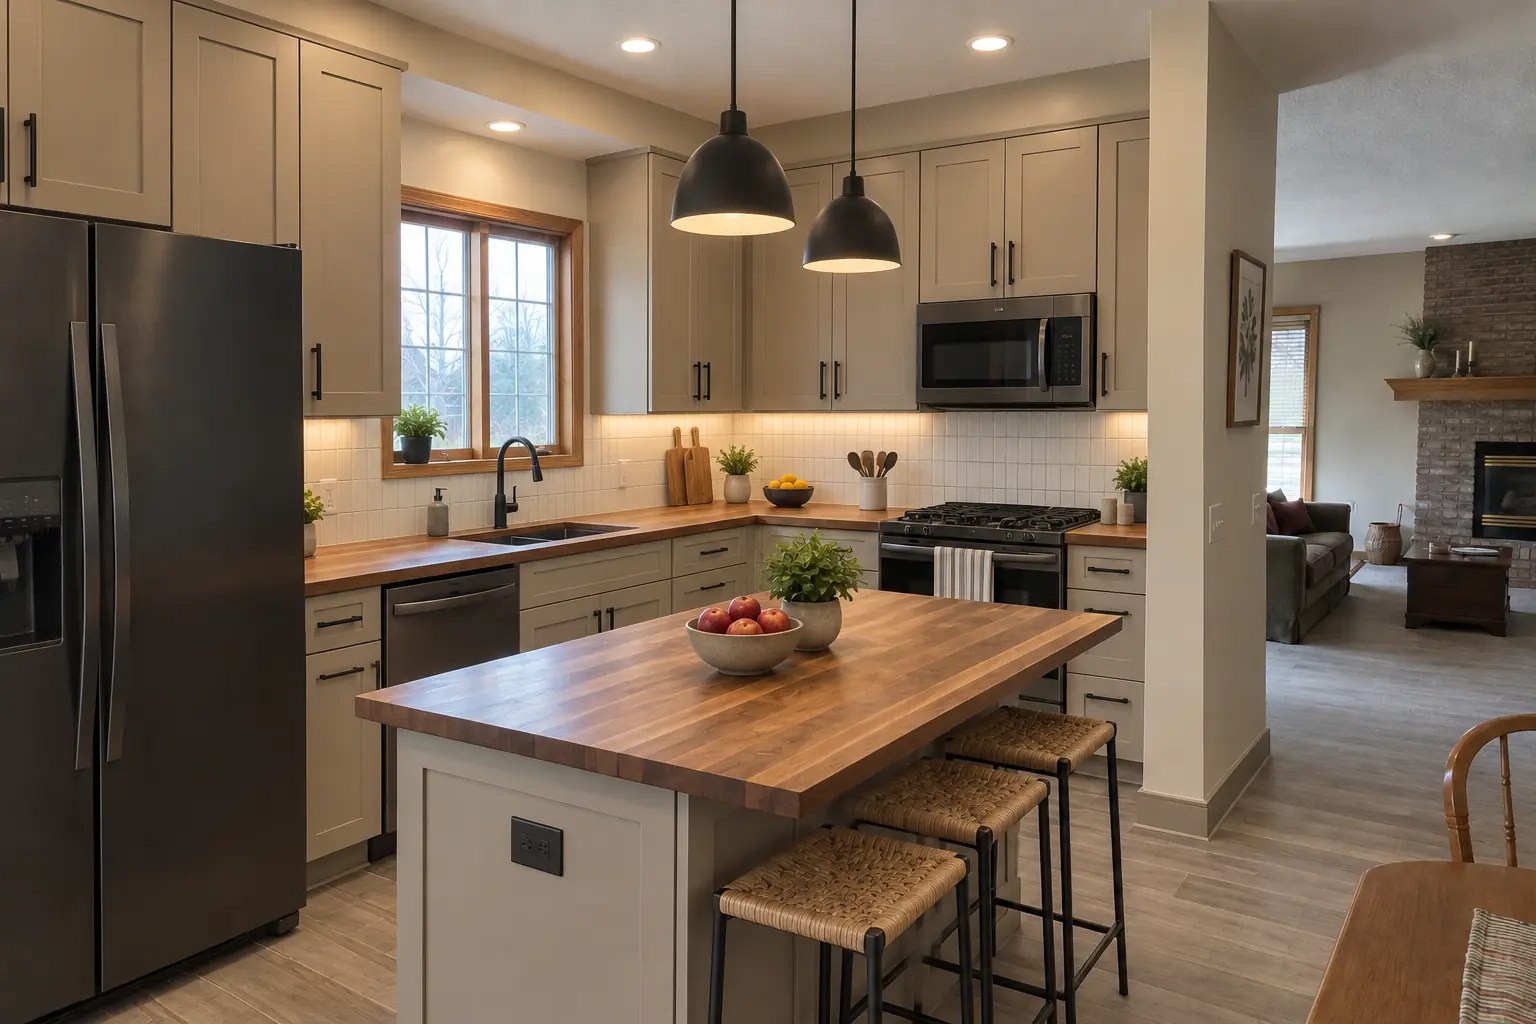
Before and after: a 1990s two-story colonial in Wheaton

Finished: a new layout with an island, cabinets in light warm taupe, warm walnut butcher block counters and recessed lights and under-cabinet LED strips.

Kitchen Design & Layout Planning in Wheaton →
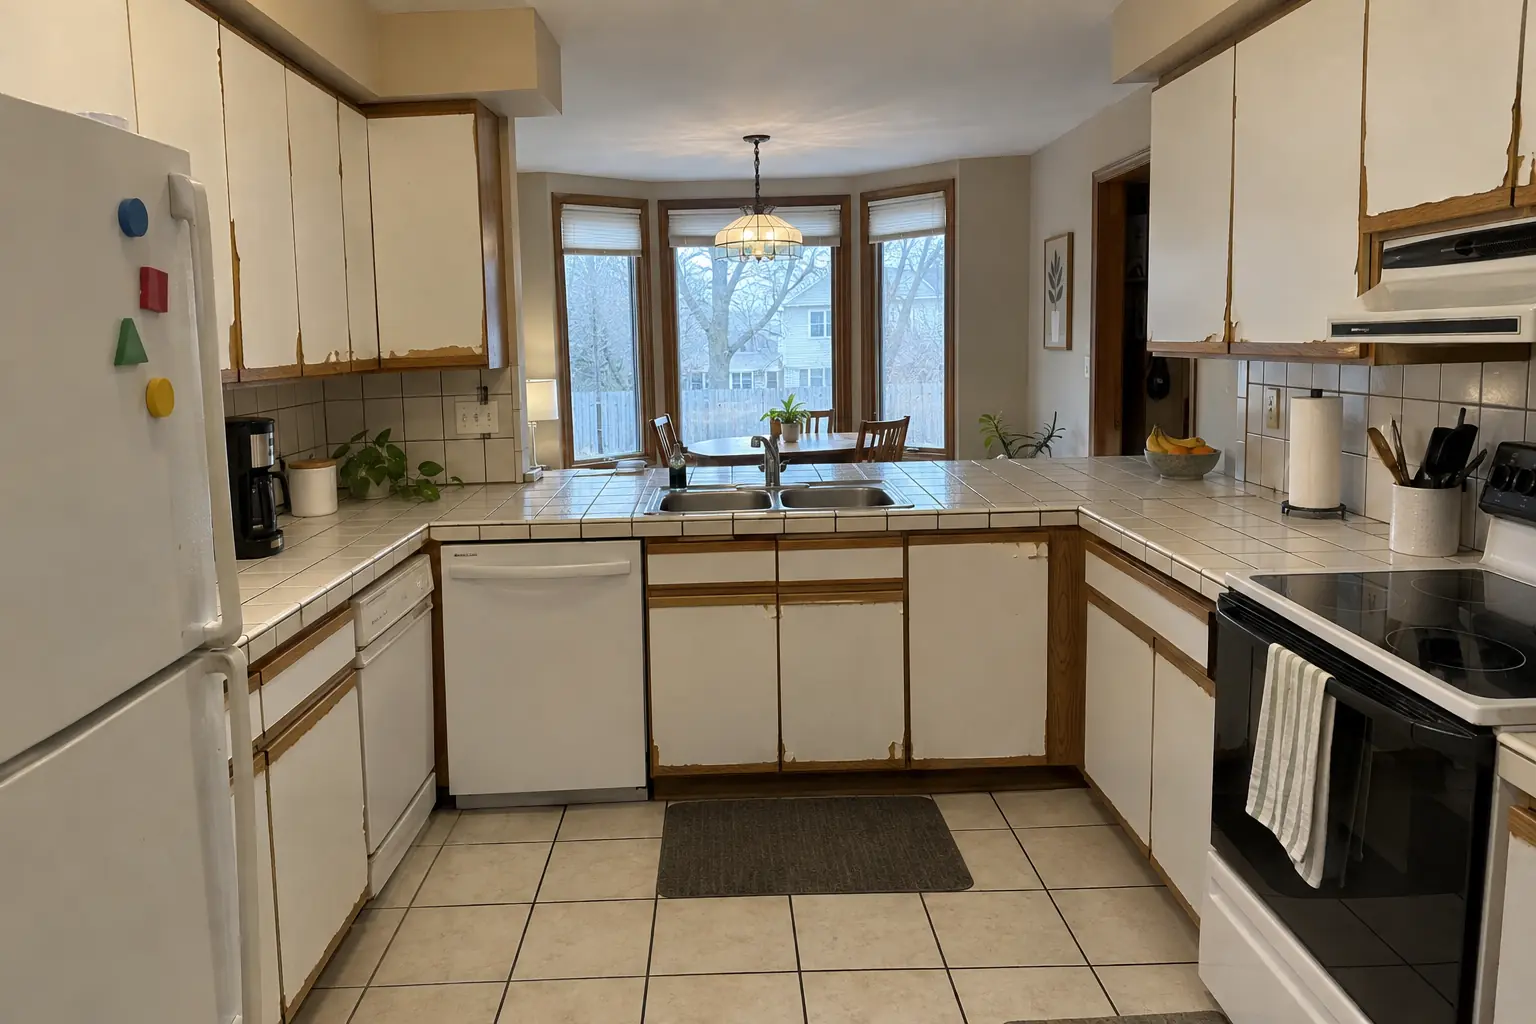
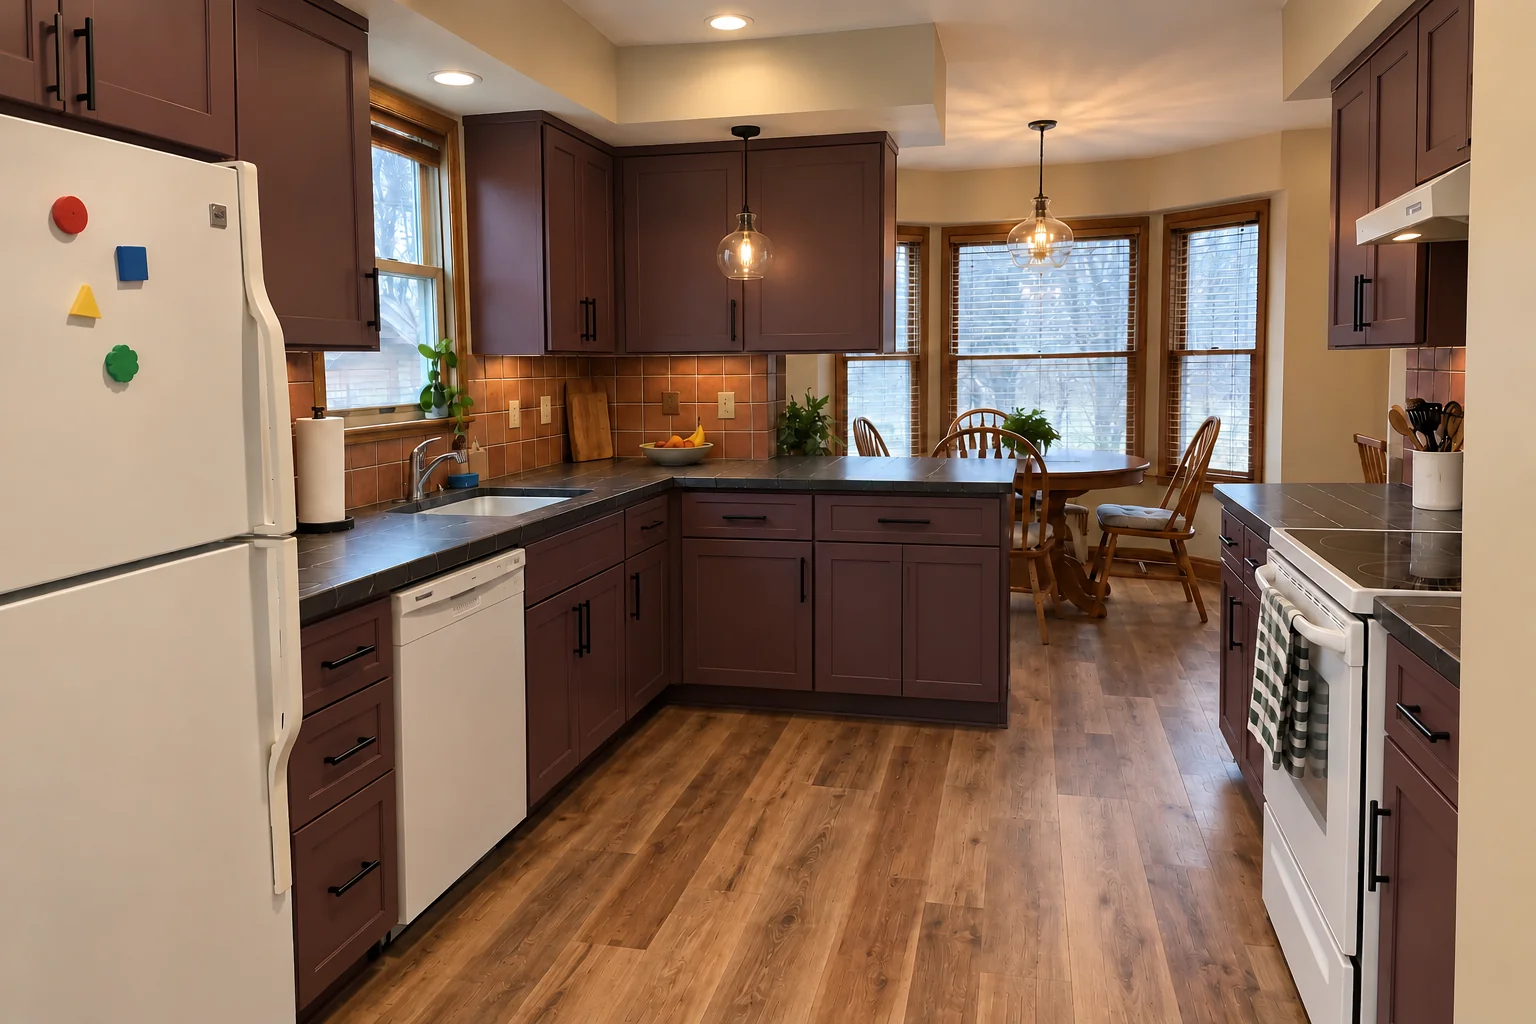
Accessible Kitchen Remodeling project near Wheaton, beforeBefore
Accessible Kitchen Remodeling project near Wheaton, afterAfter

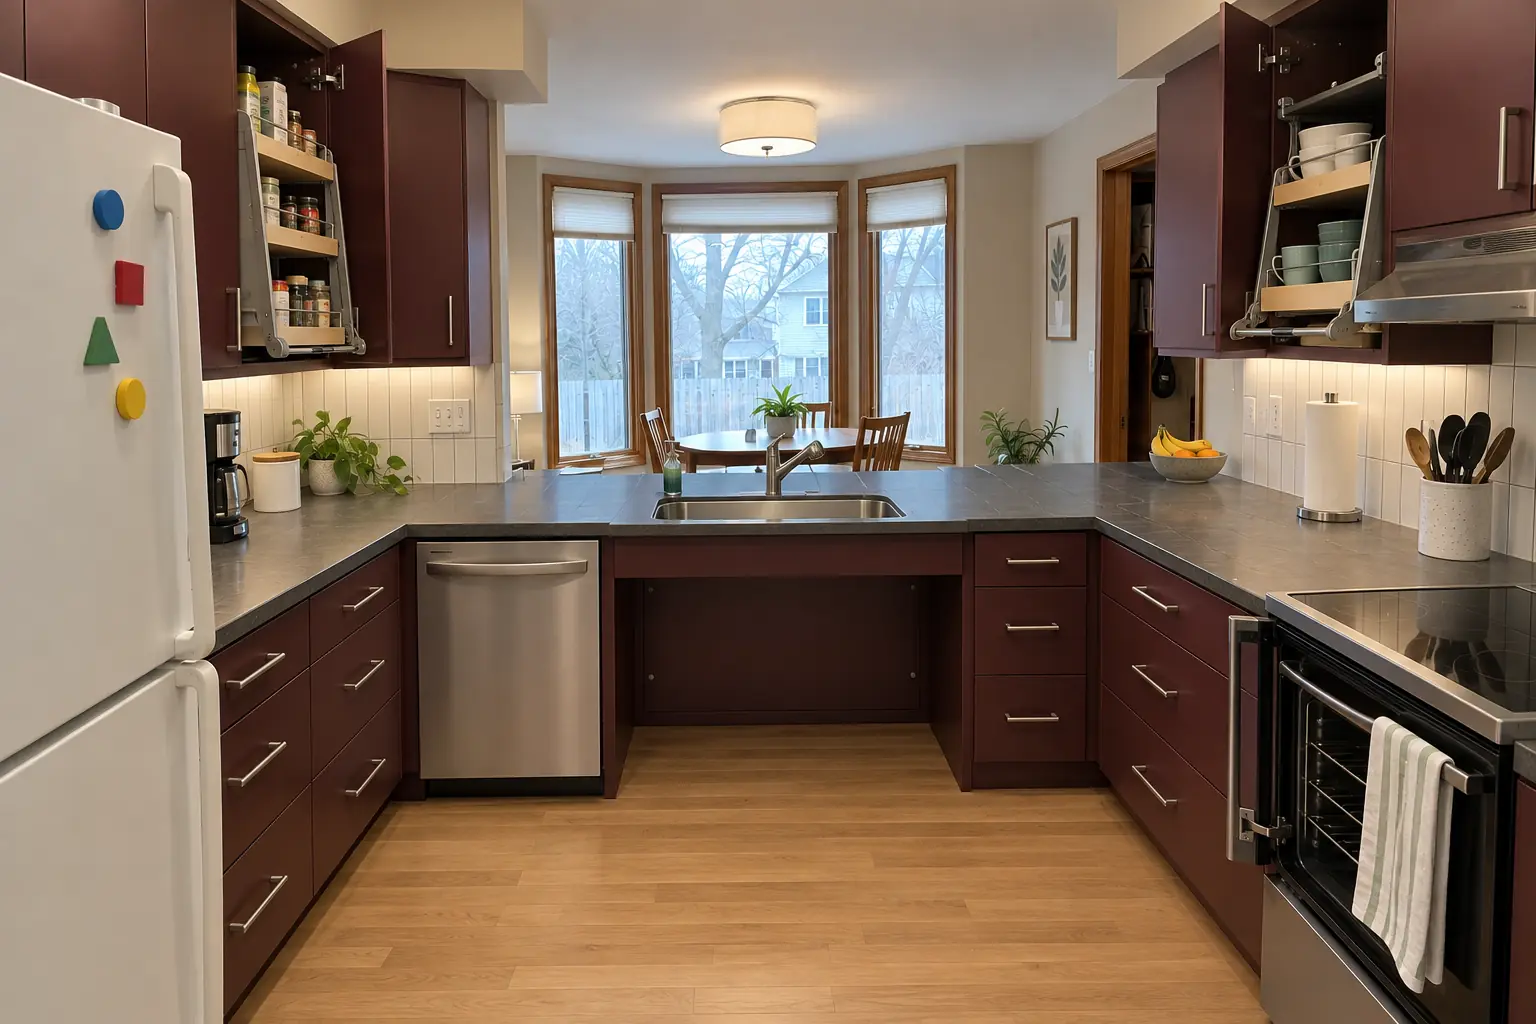
Wheaton kitchen, two-story colonial from the 1990s: accessible kitchen remodeling

Finished: a lowered charcoal concrete-look quartz counter section with knee space under the sink, cabinets in deep burgundy with brushed nickel bar pulls, pull-down shelves in the uppers, drawers instead of base doors, a side-opening wall oven, a lever faucet and a flush drum fixture and under-cabinet lights.

Accessible Kitchen Remodeling in Wheaton →

How your kitchen wall removal goes

  1. Assessment visitAn inspection of the wall and the framing around it, plus your plans for the new space.
  2. Engineering and estimateBeam design when needed and a line-item quote for the structural and finish work.
  3. PermitPermit filed and issued before any structural work starts.
  4. Removal and beamTemporary support, wall removal, beam and posts set and inspected.
  5. Finish workWe patch, paint and clean up so the open space is ready to use.

Kitchen Wall Removal & Structural Assessment questions from Wheaton homeowners

What happens to the floor where the wall was?
Hardwood can usually be woven in; mismatched floors often get replaced together for a continuous look.
Do I need a permit to remove a wall?
Structural work requires a permit. We handle the application with the engineer's drawings.
Will removing the wall affect heating and cooling?
Sometimes. Ducts in the wall get rerouted through the ceiling, floor or another wall, and we check that both rooms still get enough air.
How long does it take to remove a kitchen wall?
Usually a short on-site phase for shoring, removal and the beam, followed by inspection and patching.
Can I remove a wall between the kitchen and living room?
Most kitchen walls can come out with the right support. We find out what the wall carries and plan the beam and reroutes.
What is the Wheaton building department phone number?
Permits go through Building & Code Enforcement Department, phone 630-260-2050. When your scope needs one, we prepare the application and schedule the inspections.
Do I need a Wheaton-registered contractor for kitchen wall removal?
Yes: contractors register online with the City; $75 fee, renewed annually. We take care of that before work starts.
Do you work in my part of Wheaton?
Yes. Our crews work across Wheaton, including Downtown Wheaton, Wheaton Center, Danada Square area — ZIP 60189, 60187 — and nearby Glen Ellyn, Winfield, Glendale Heights.

Working in Wheaton

  • A lot of Wheaton kitchens date from the 1970s. We know these layouts well and what is worth keeping.
  • Most Wheaton homes are single-family. We protect floors and driveways and leave the site clean every day.
  • Older paint is treated with lead-safe practices: containment, HEPA cleanup and a clean hand-over.

Downtown WheatonWheaton CenterDanada Square area

ZIP 60189ZIP 60187

Kitchen Wall Removal & Structural Assessment nearby

Planning a kitchen project in Wheaton?

Call us — we'll check your ZIP, answer your questions and book an in-home estimate.

Call now (708) 400-7049
Call (708) 400-7049Callback