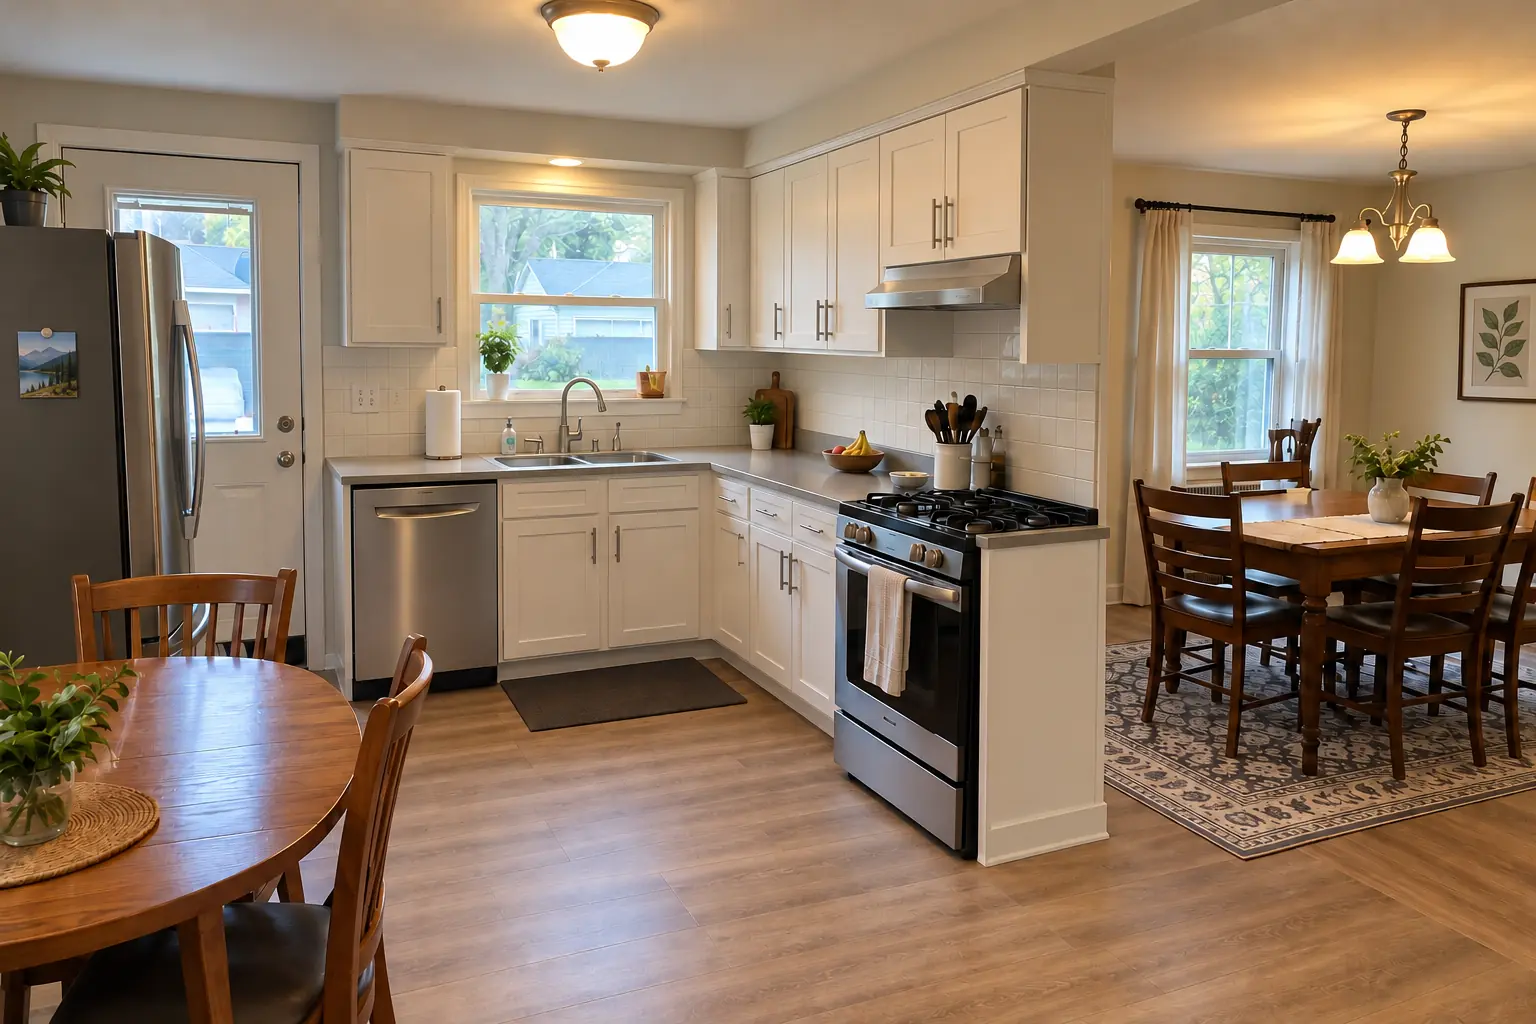
Partial wall or half wall
If the full wall can't come out, a wide opening, a half wall or a pass-through still opens the view. We compare the options with you.
Serving Bolingbrook & nearby Woodridge, Naperville
We find out what your Bolingbrook kitchen wall carries, then open it safely with an engineered beam and a permit.
A kitchen wall can hold up a floor, hide a vent stack or carry the ductwork for the whole upstairs. We open the wall to see, bring in a structural engineer when the wall carries load, and handle the beam, posts, permit and inspections in your Bolingbrook home.
If the full wall can't come out, a wide opening, a half wall or a pass-through still opens the view. We compare the options with you.
If the span is long, the engineer may call for a post. We plan its location with the kitchen layout so it doesn't block the walkway.
Cracks over a doorway, a sagging ceiling or a floor that dips at the wall can point to an overloaded header or past changes. We check before removing anything.
One small doorway between the kitchen and the dining room means everyone squeezes through the same spot with plates. Widening it or removing the wall fixes the jam.
Removing a bearing wall shifts its load to two points. We make sure each one has solid support all the way to the foundation.
Removing a load-bearing wall without a permit and engineering risks sagging floors and problems when you sell. We pull the permit and keep the documents.
We draw the open plan before demolition, so the beam, lights and new cabinet runs all fit together.
You can't tell from the paint. We check joist direction in the attic or basement, what sits above and below the wall, and open a small section if needed.
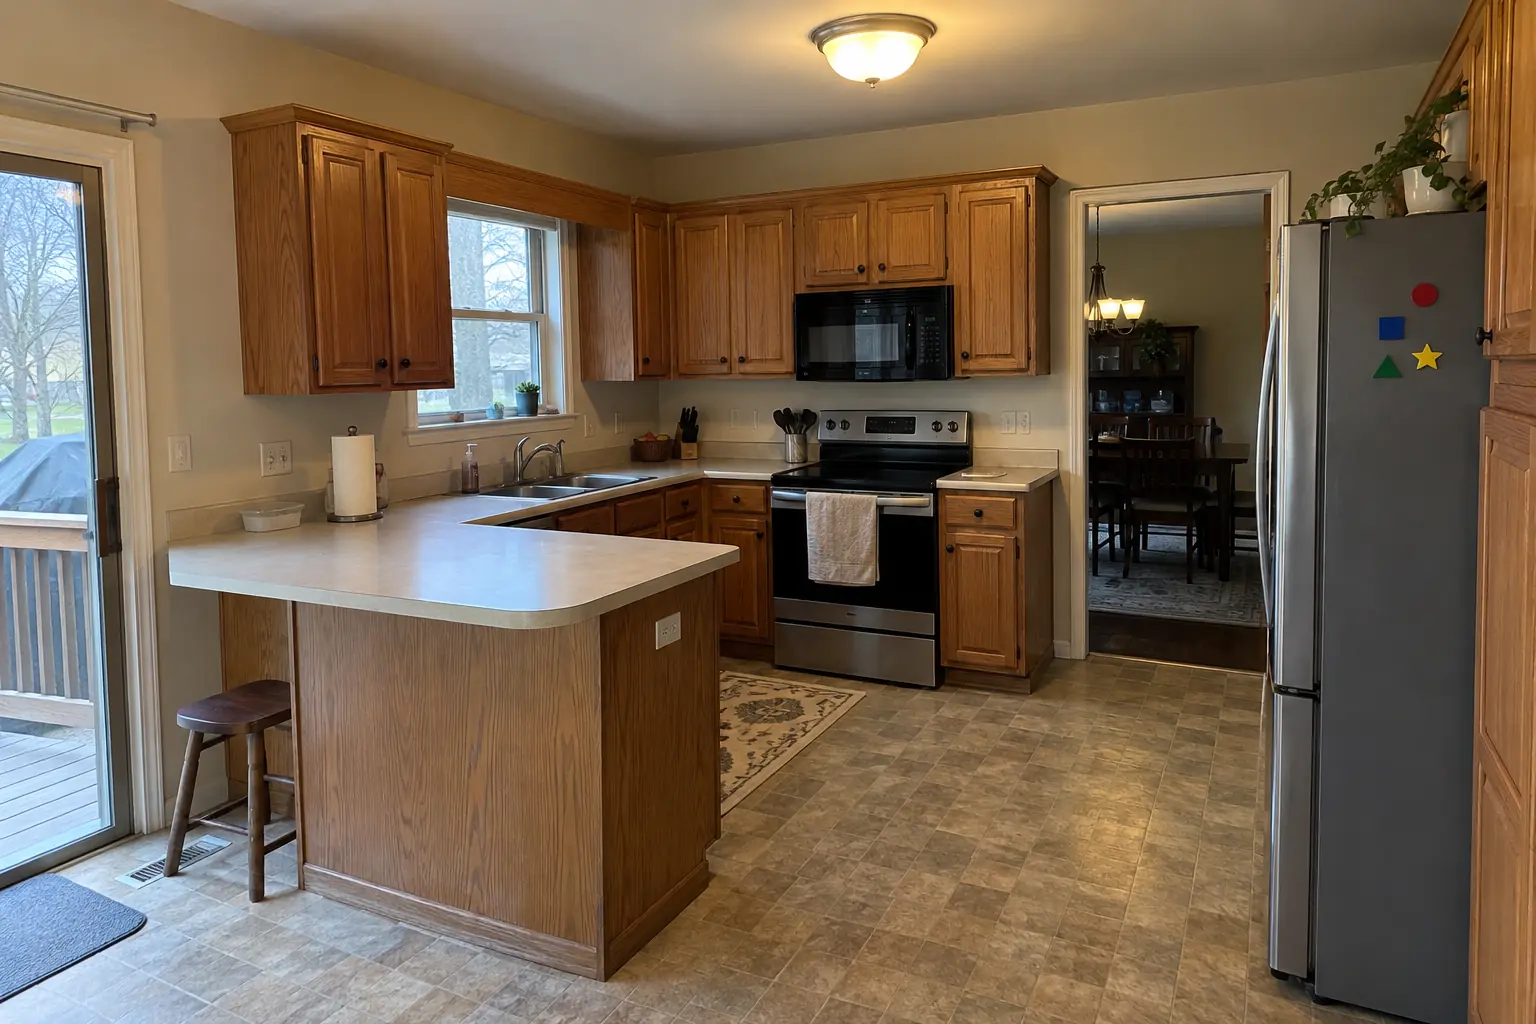 Before
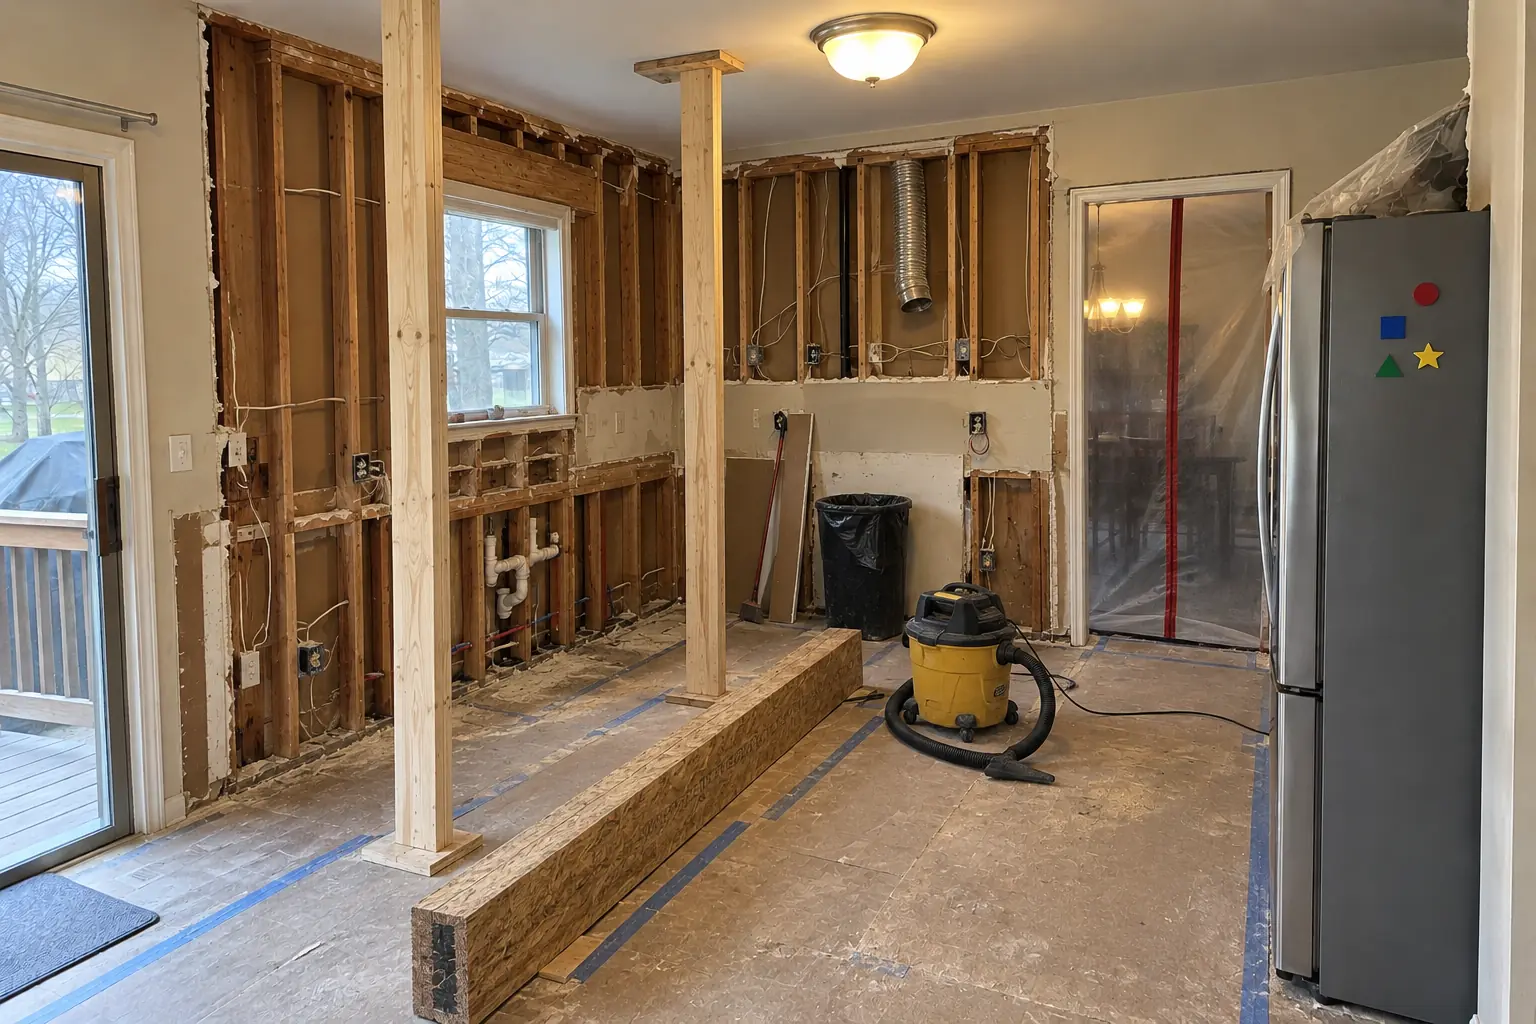 In progress
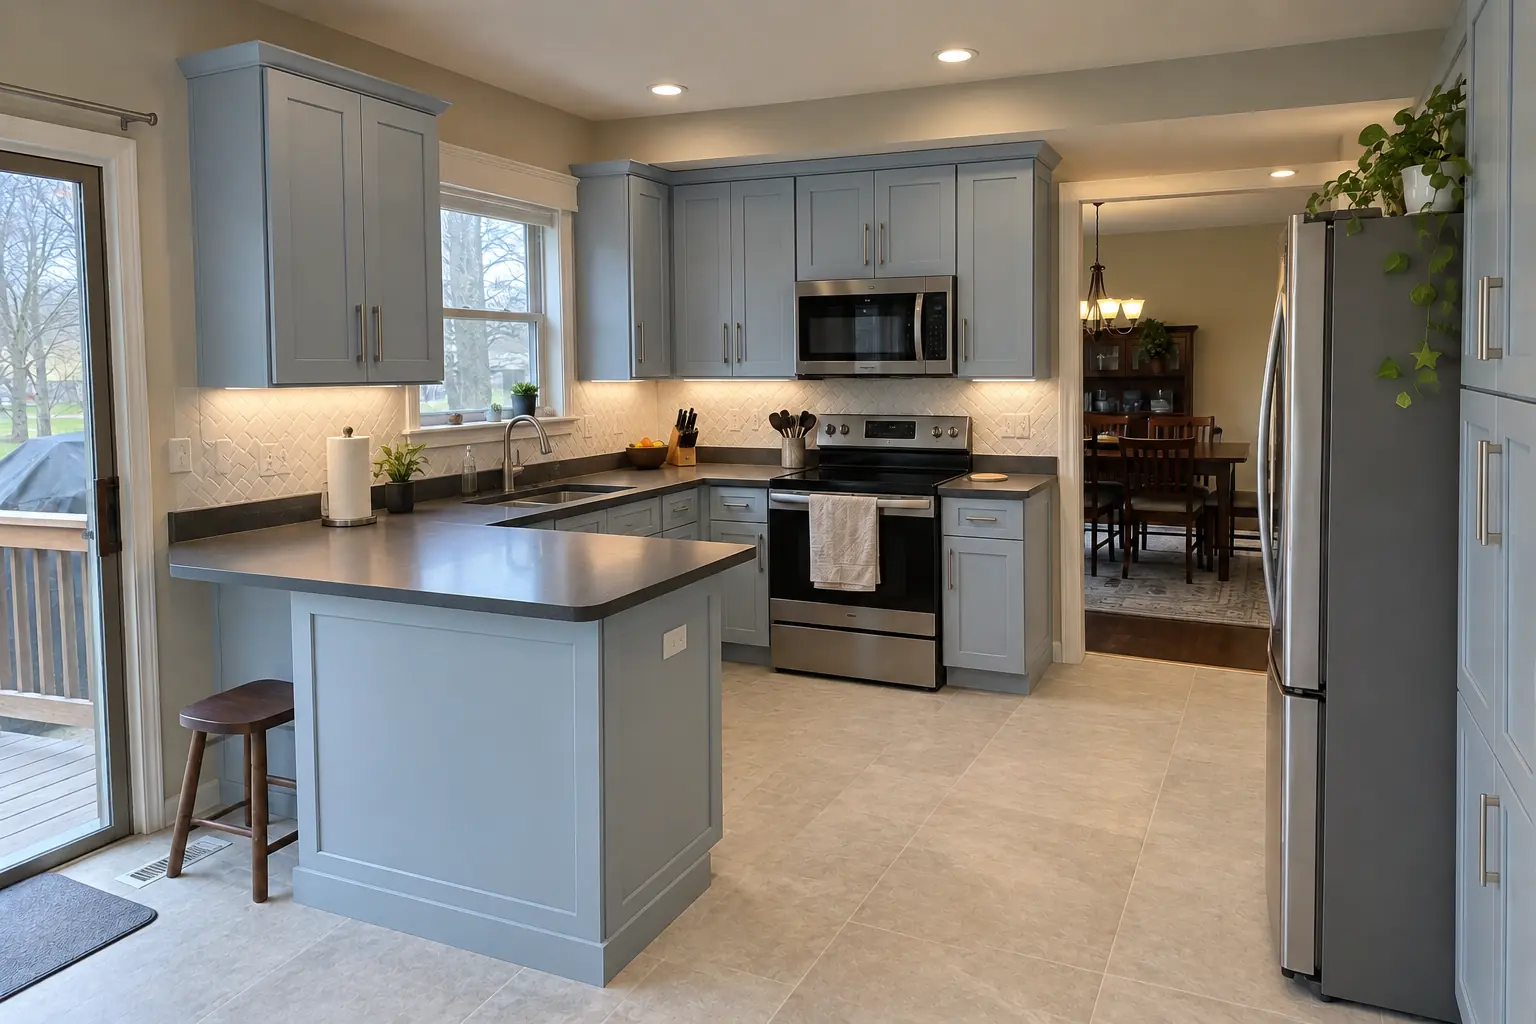 After
This one is a 1990s two-story colonial near Heritage Creek. The kitchen as it was: honey-oak cathedral raised-panel cabinets with worn finish near the handles, brass knobs, almond laminate with a backsplash lip and a fluorescent box light in the ceiling. The reason for the call: a wall that kept the cook out of every conversation. After: the wall removed and a flush beam in the ceiling, the kitchen open to the next room, cabinets in powder blue with brushed nickel bar pulls, charcoal concrete-look quartz counters, large-format light stone-look porcelain tile flooring through both rooms and recessed lights and under-cabinet LED strips. Work included structural assessment, temporary shoring, plus beam and post installation.
 Before
 After
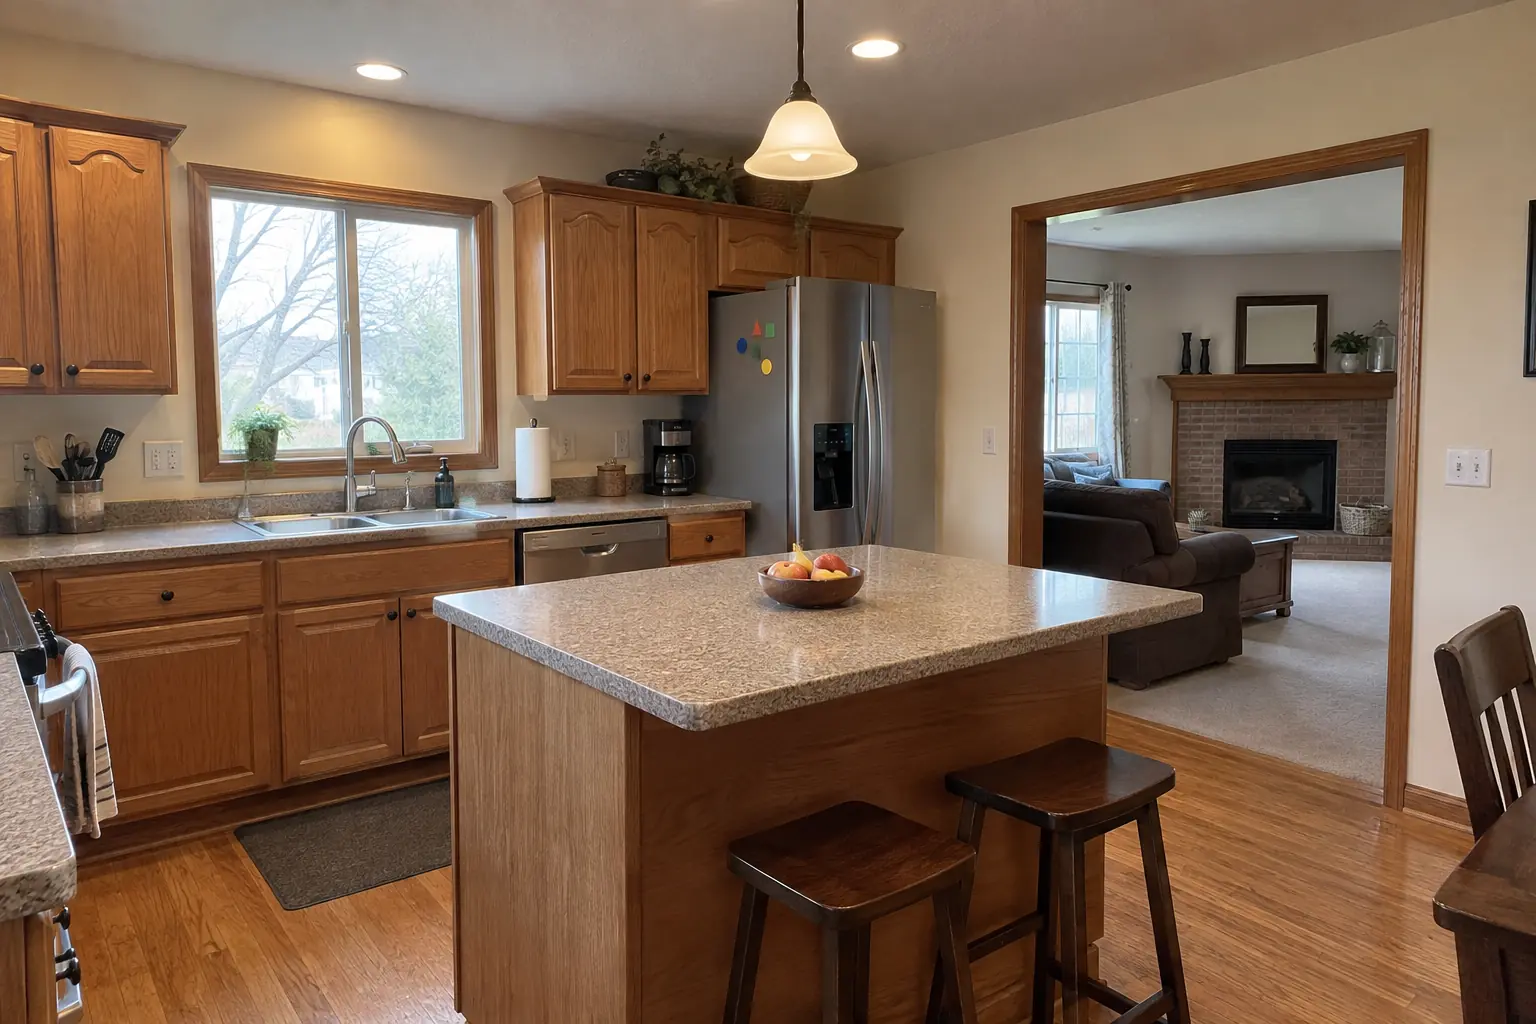
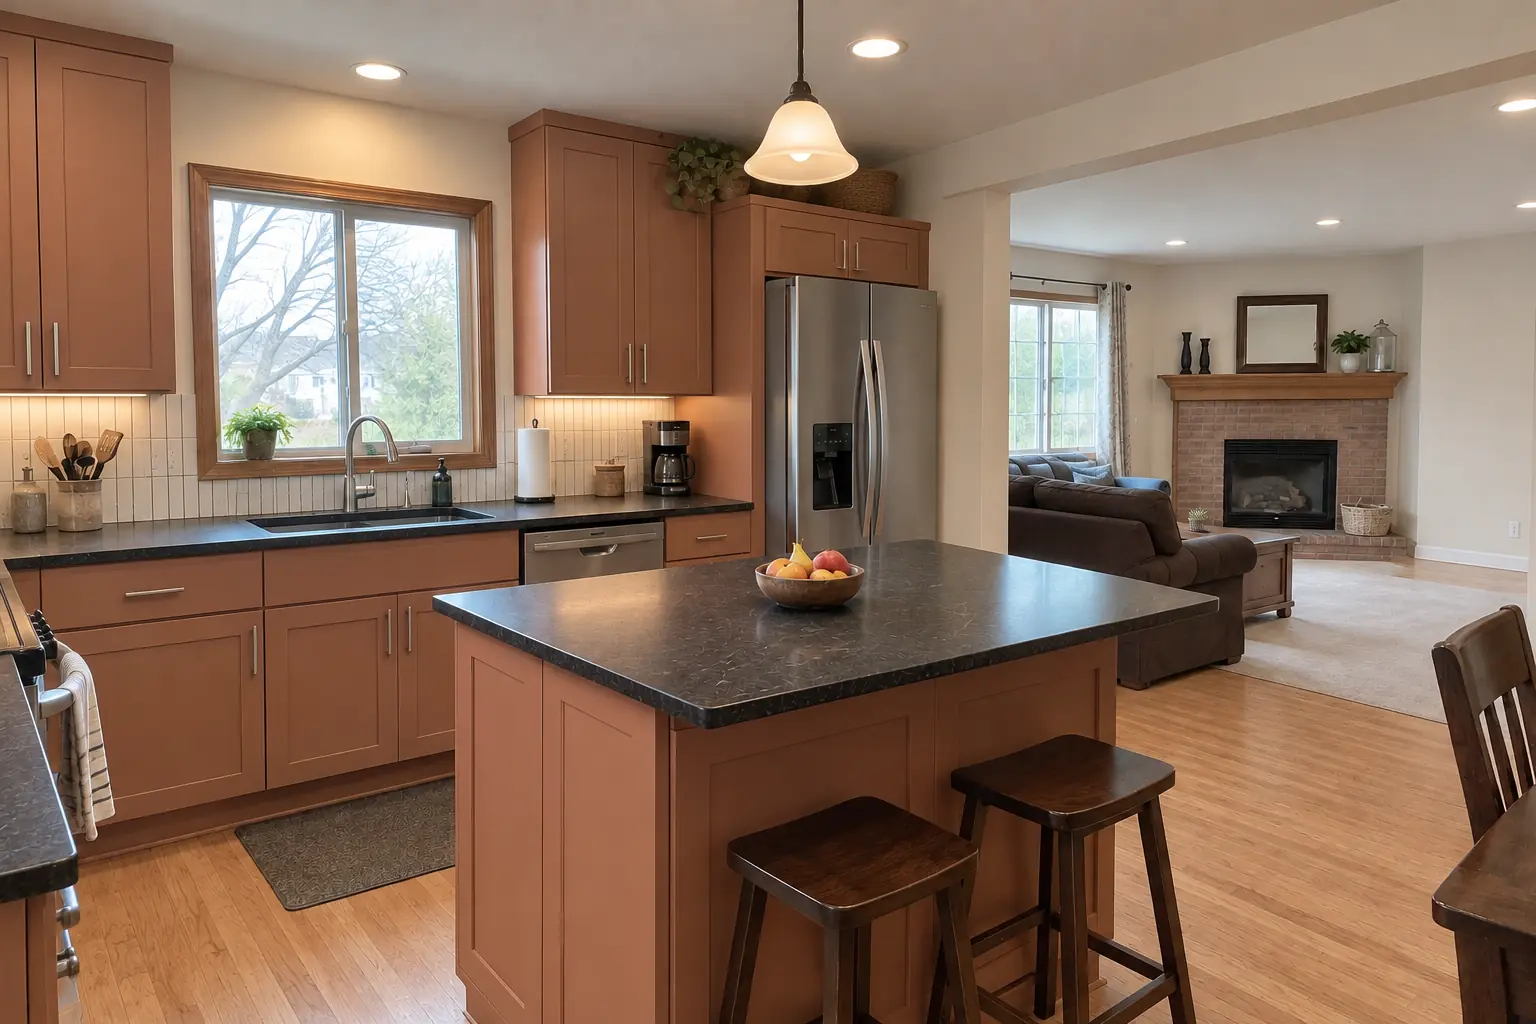
The site: a two-story colonial from the 1990s near The Ridge. Before: golden-oak cabinets with oak soffits above, white Corian-style solid surface with a yellowed seam and two hanging glass pendants. The reason for the call: cooking with their back to everyone in the next room. The result: the wall removed and a flush beam in the ceiling, the kitchen open to the next room, cabinets in light terracotta with brushed nickel bar pulls, black honed granite counters, light oak hardwood flooring through both rooms and recessed lights and under-cabinet LED strips. On site this meant structural assessment, engineer's beam design, plus records for resale.
Kitchen Wall Removal & Structural Assessment in Woodridge →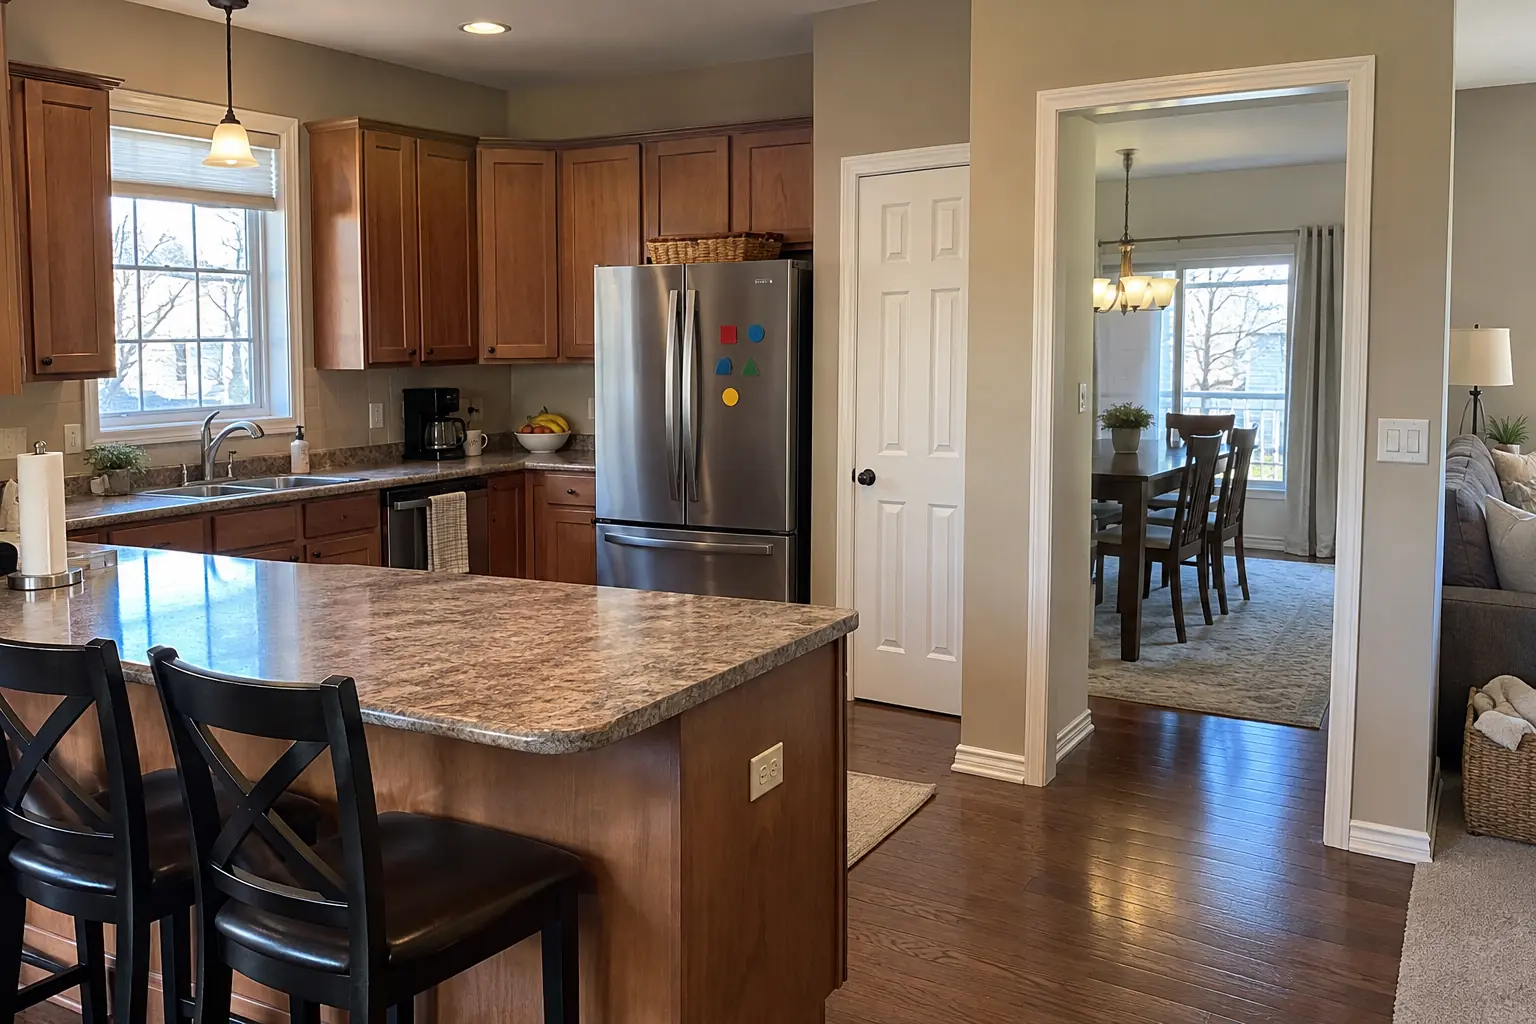 Before
 After
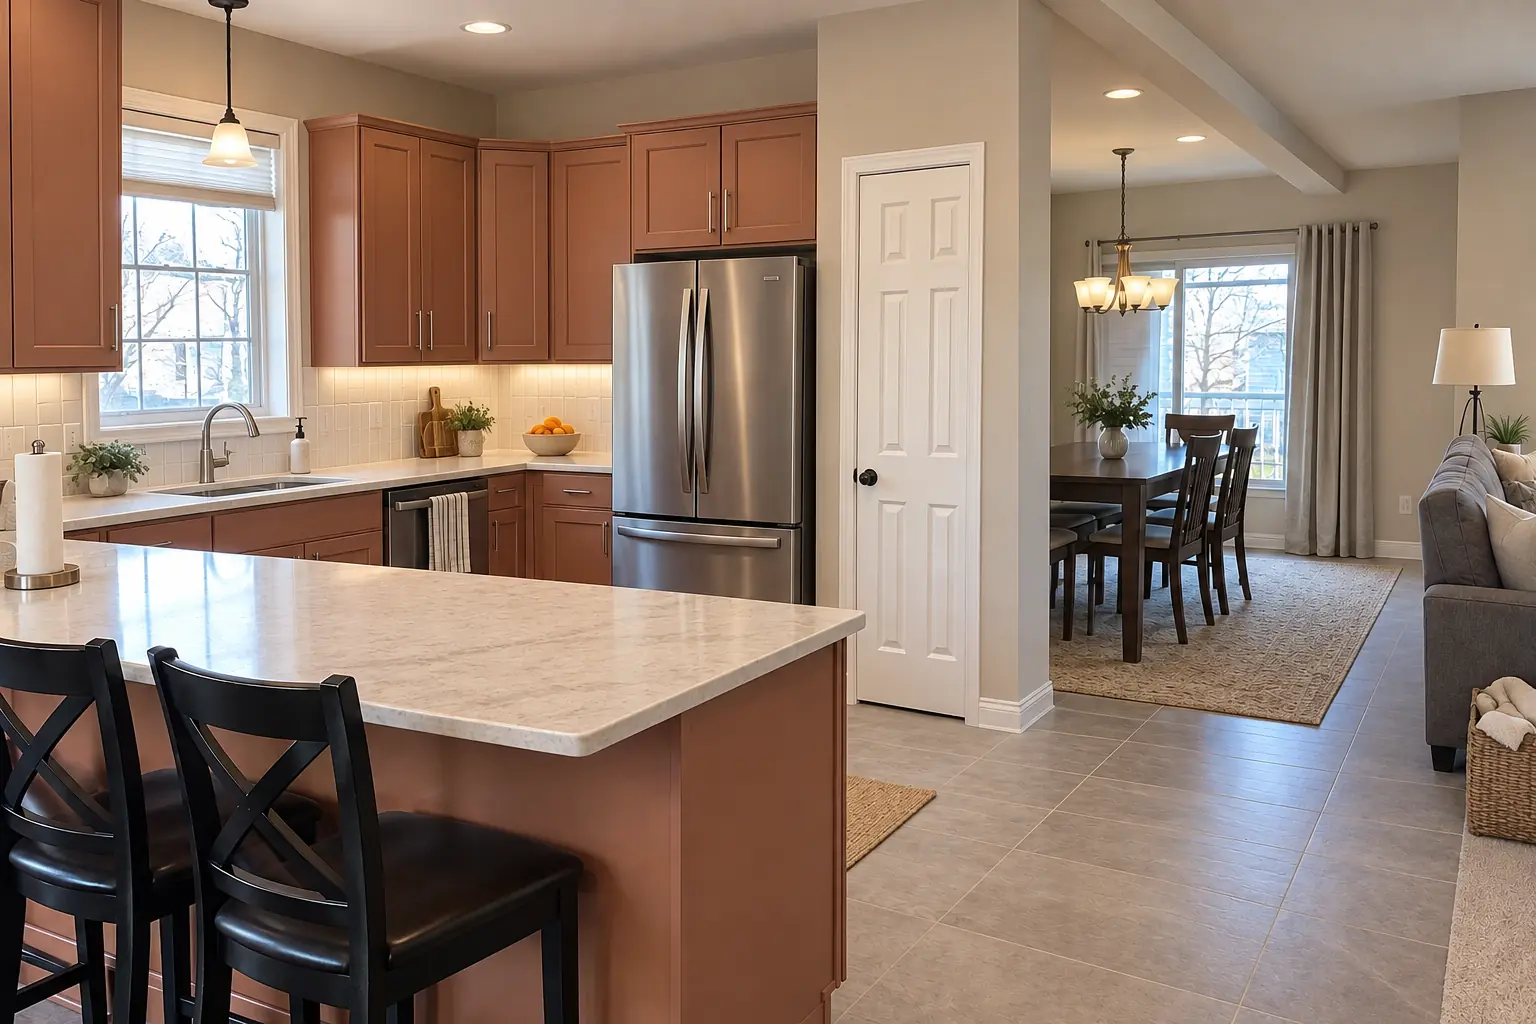
This one is a newer open-plan house in Plainfield. Before: cherry-stained shaker cabinets, dark green-black granite and recessed cans. The main complaint was no view from the kitchen to the family room. Finished kitchen: the wall removed and a flush beam in the ceiling, the kitchen open to the next room, cabinets in light terracotta with polished nickel pulls, creamy quartzite-look quartz counters, soft gray 24x24 porcelain tile flooring through both rooms and recessed lights and under-cabinet LED strips. Work included engineer's beam design, ceiling, wall and floor patching, plus records for resale.
Kitchen Wall Removal & Structural Assessment in Plainfield →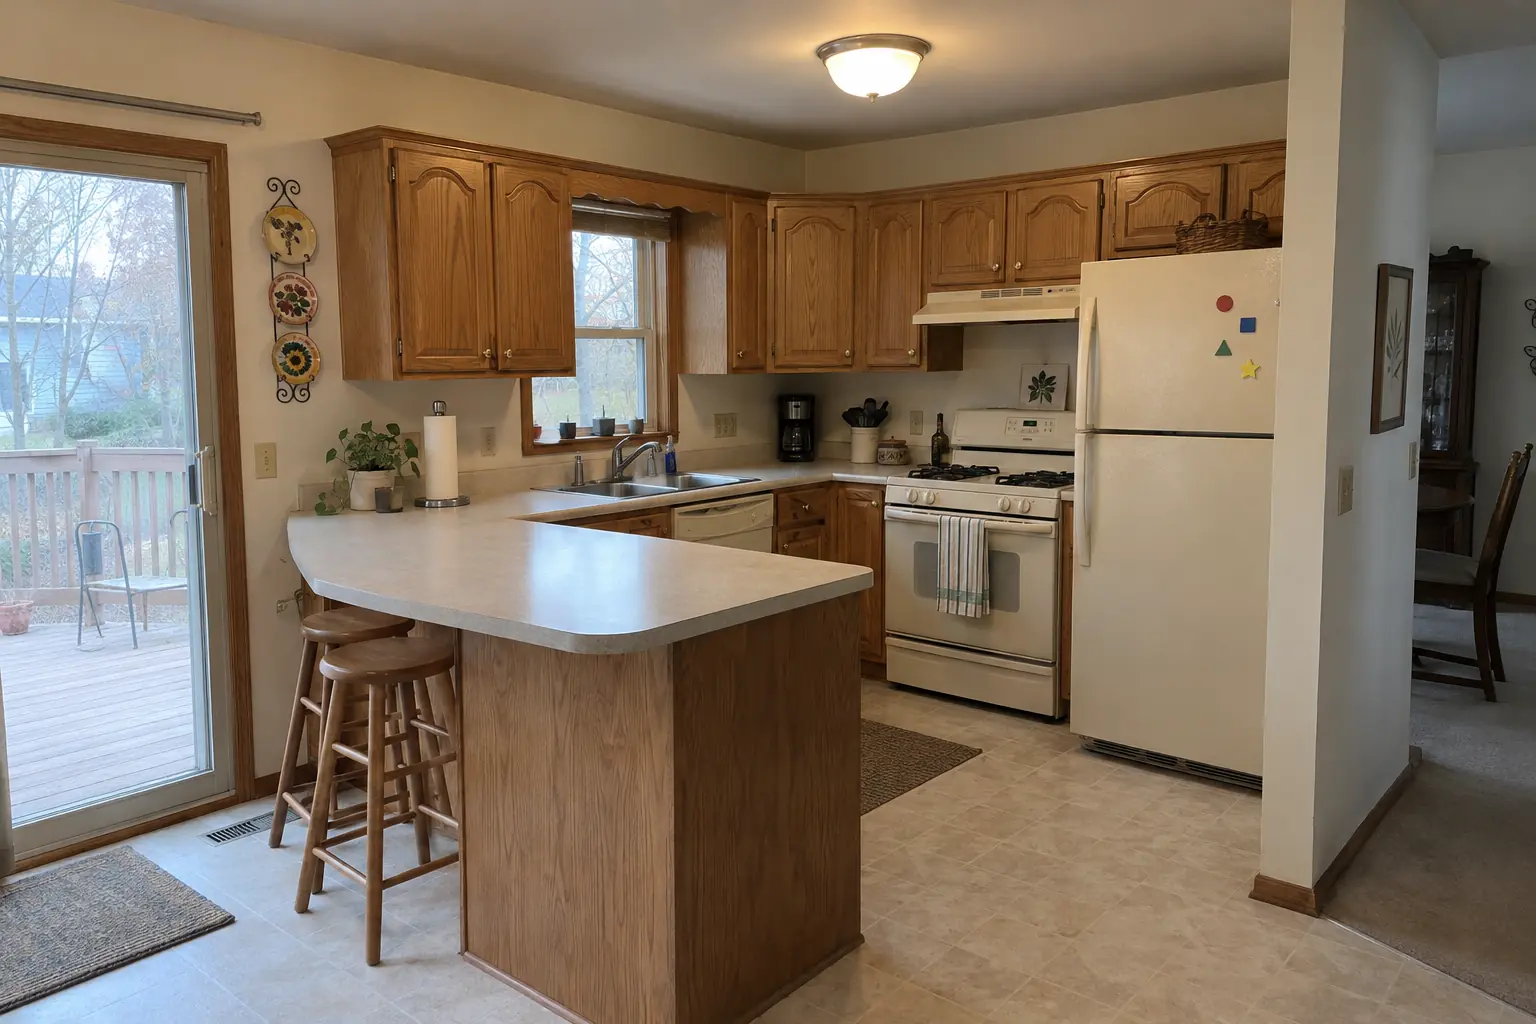 Before
 After
A new layout with an island, cabinets in white uppers and dusty blue lowers, warm walnut butcher block counters and recessed lights and under-cabinet LED strips.
Kitchen Design & Layout Planning in Bolingbrook →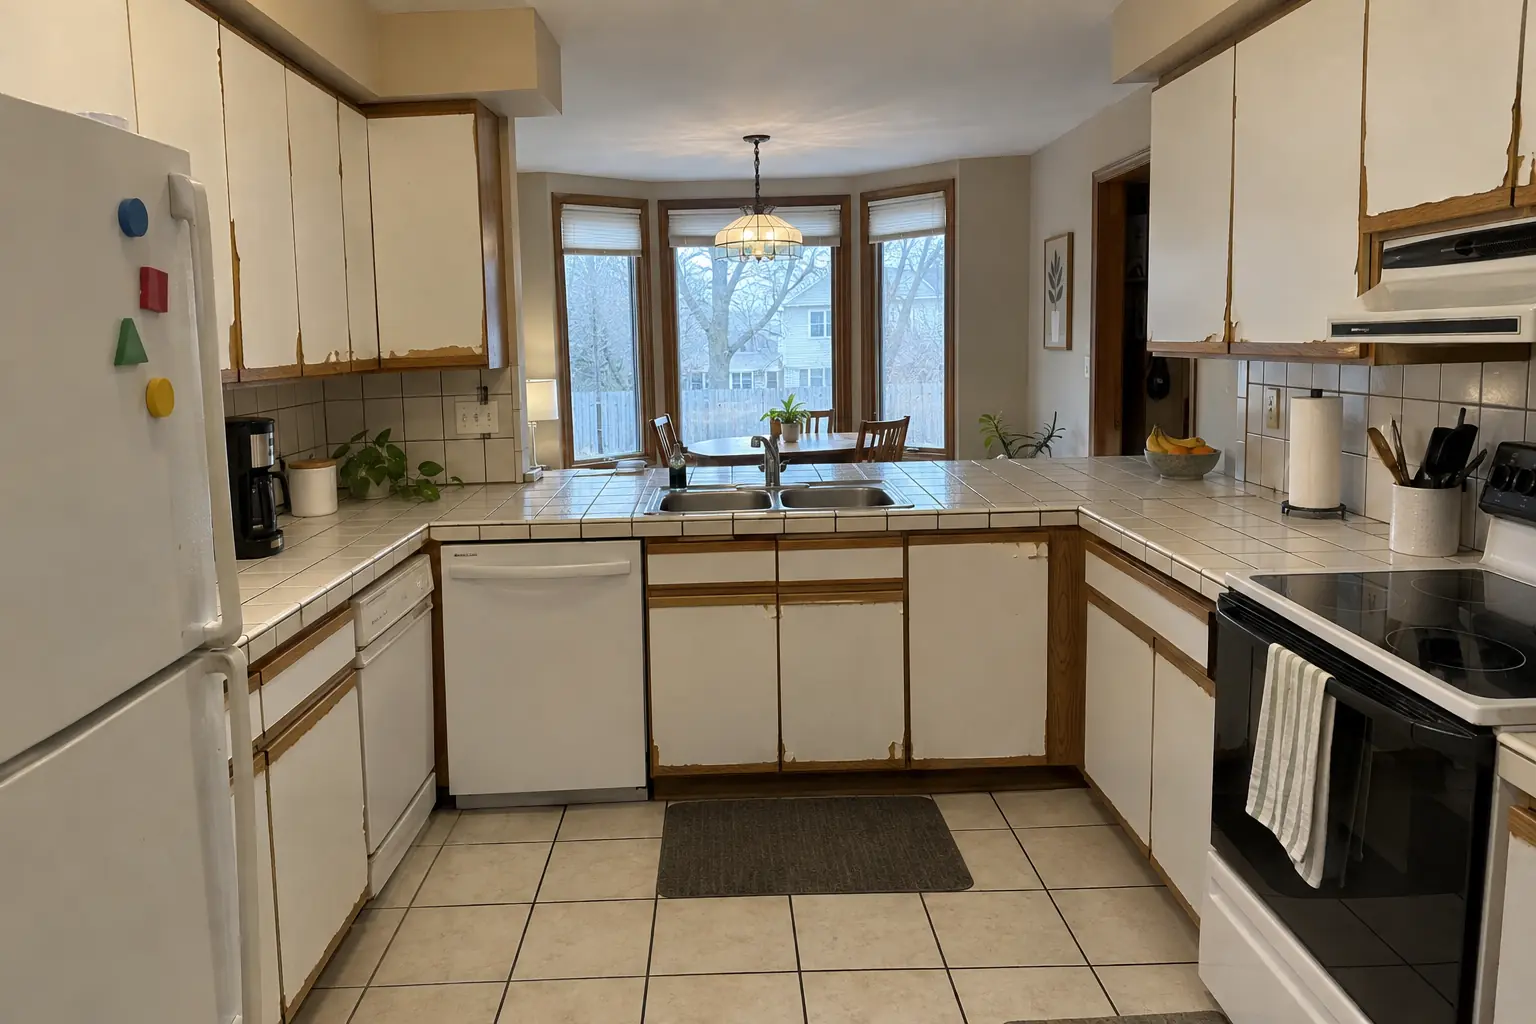 Before
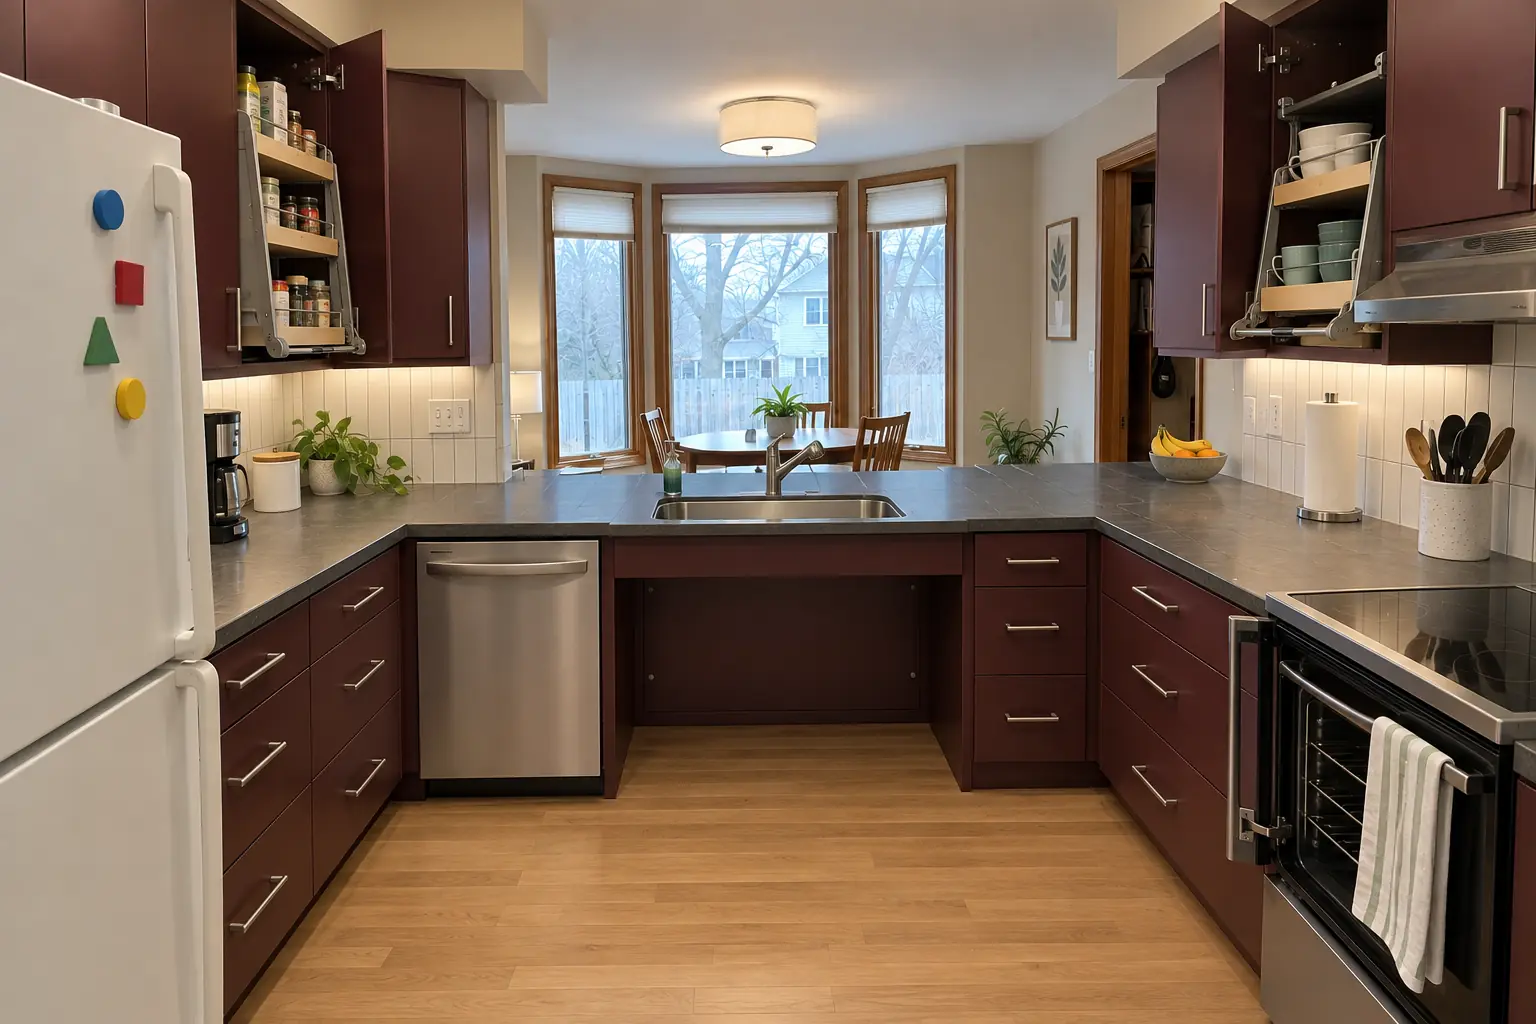 After
What changed: a lowered charcoal concrete-look quartz counter section with knee space under the sink, cabinets in deep burgundy with brushed nickel bar pulls, pull-down shelves in the uppers, drawers instead of base doors, a side-opening wall oven, a lever faucet and a flush drum fixture and under-cabinet lights.
Accessible Kitchen Remodeling in Bolingbrook →WestburyColonial VillageHeritage Creek
ZIP 60440ZIP 60490
Kitchen Design & Layout PlanningLayouts, 3D plans and material picks before work starts.
Accessible Kitchen RemodelingKitchens that work for every age and ability.
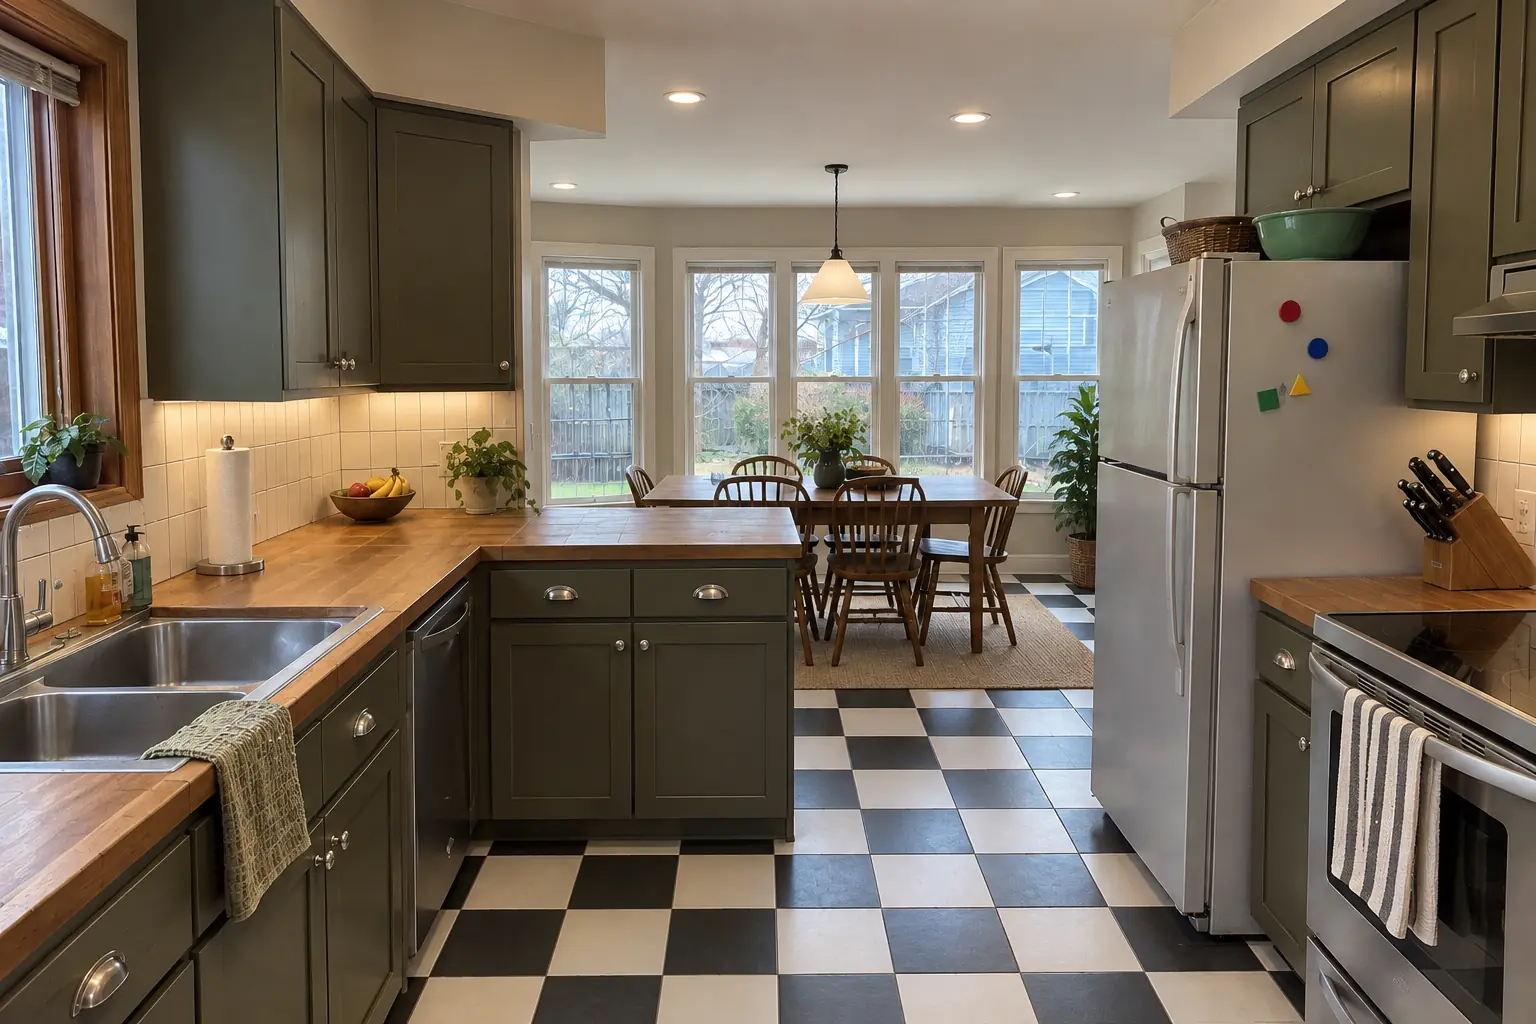 Kitchen AdditionsBump-outs that add room for an island or dining area.
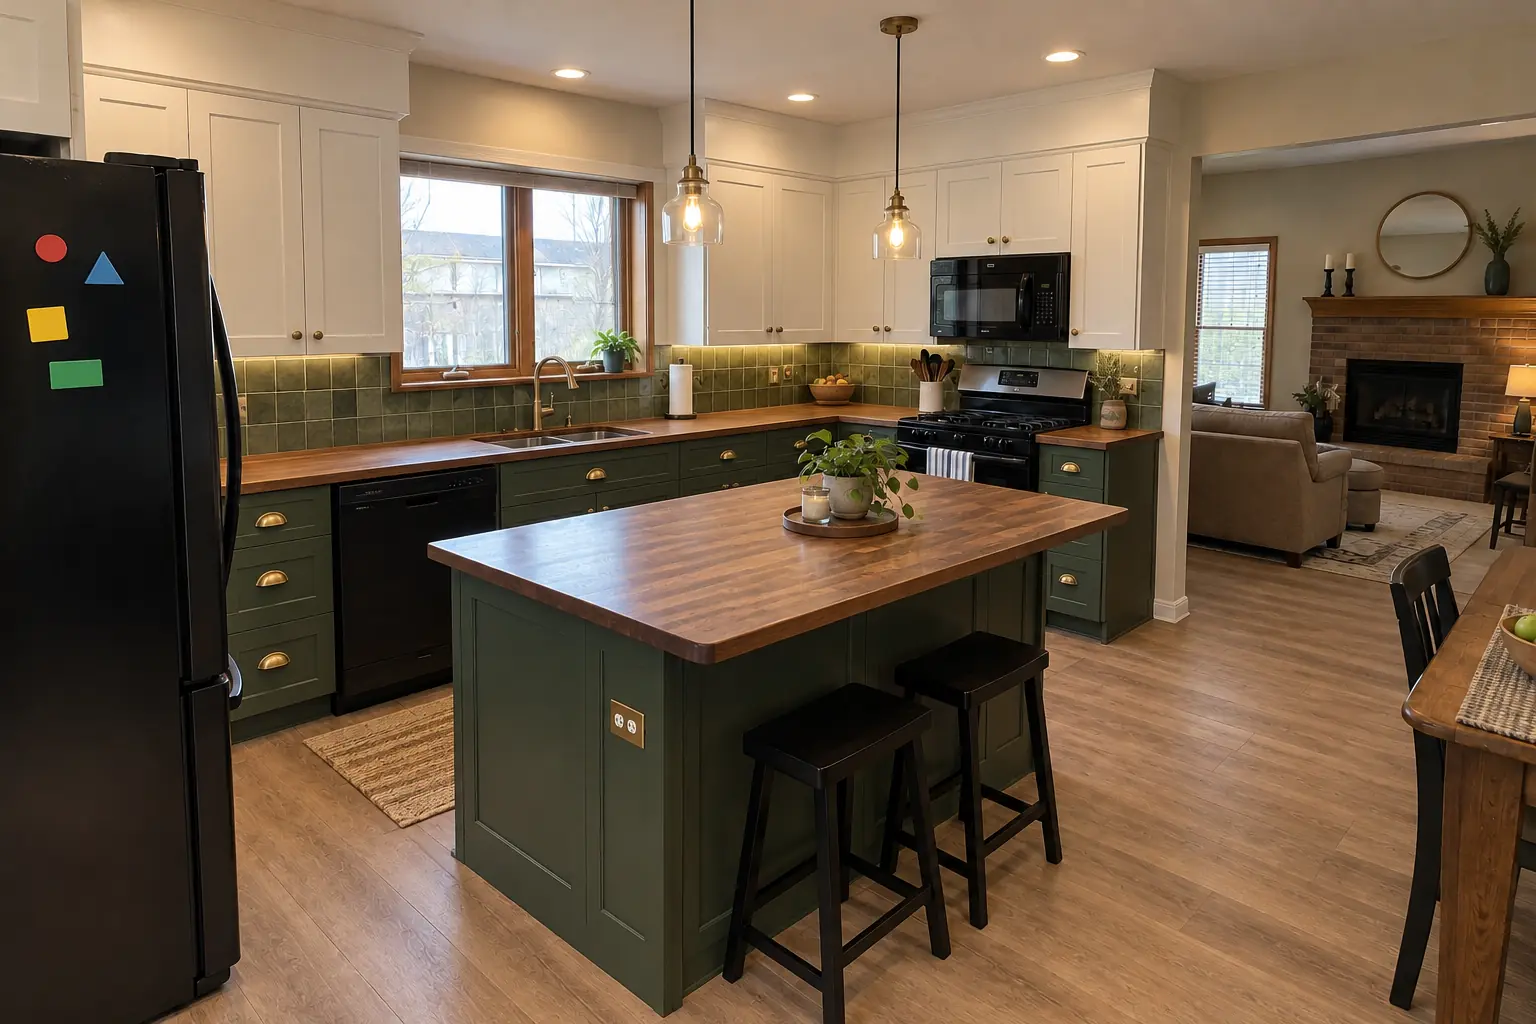 Kitchen RemodelingFull kitchen remodels, from layout to last cabinet pull.
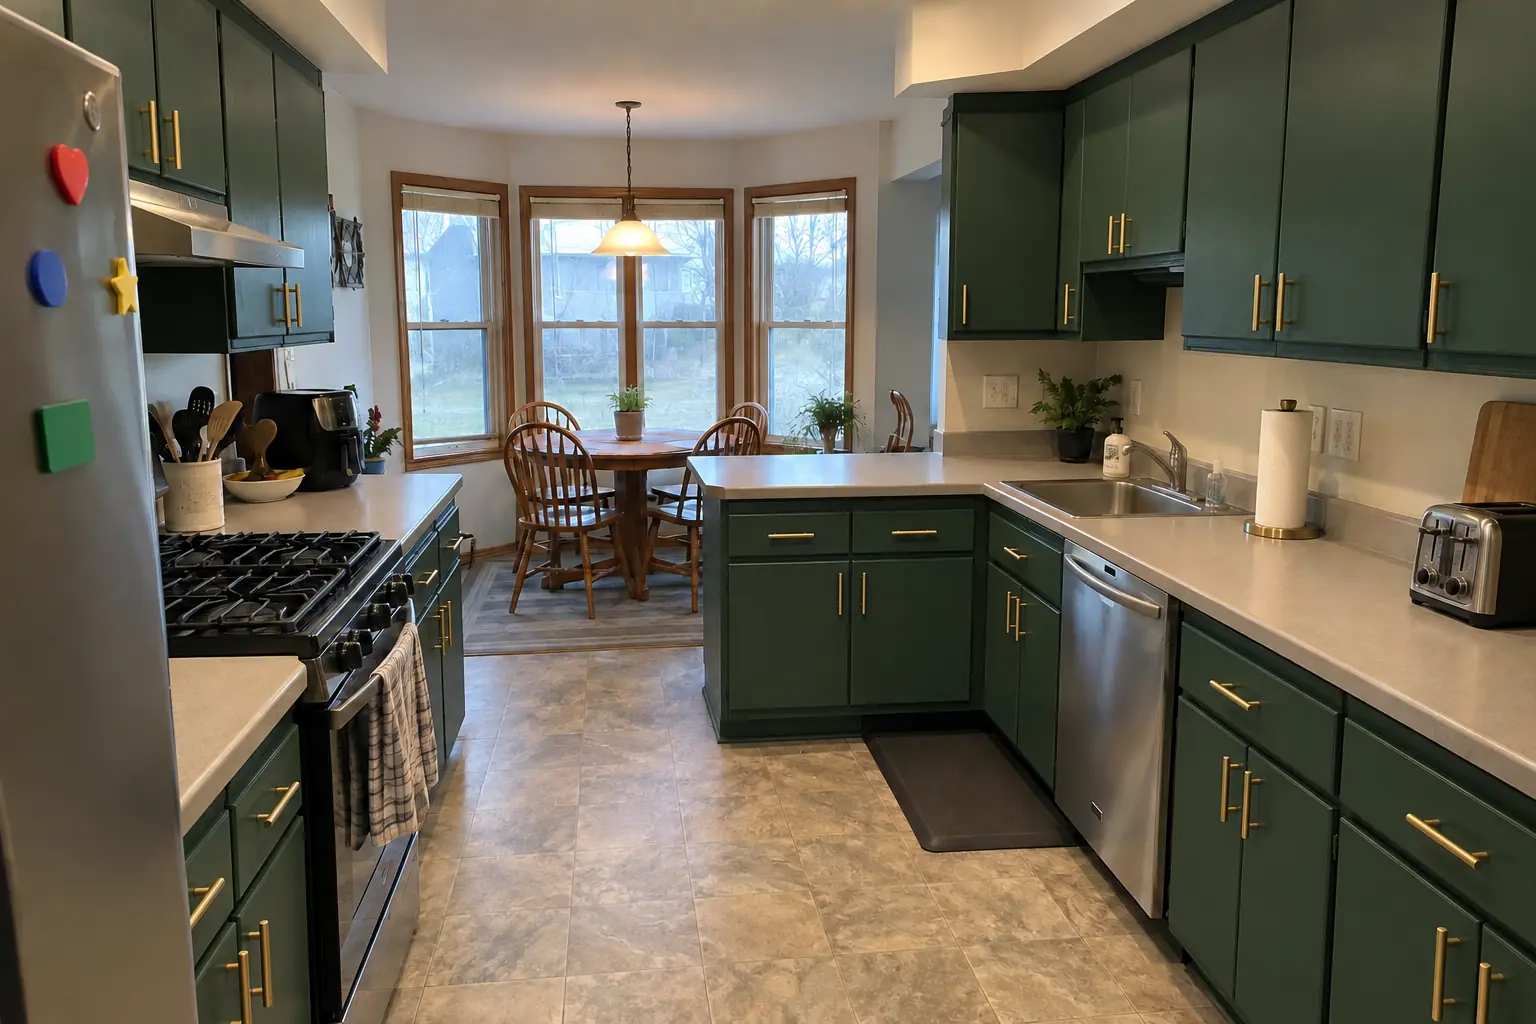 Kitchen Cabinet PaintingFactory-smooth painted cabinets without replacing them.
Call us — we'll check your ZIP, answer your questions and book an in-home estimate.