Balloon framing and plaster walls
Many older Oak Park homes are balloon framed, with studs running past the floor levels and no fire blocking. We add fire blocking where we open walls and handle plaster carefully.
Serving Oak Park & nearby Berwyn, Chicago
We find out what your Oak Park kitchen wall carries, then open it safely with an engineered beam and a permit.
A kitchen wall can hold up a floor, hide a vent stack or carry the ductwork for the whole upstairs. We open the wall to see, bring in a structural engineer when the wall carries load, and handle the beam, posts, permit and inspections in your Oak Park home.
Many older Oak Park homes are balloon framed, with studs running past the floor levels and no fire blocking. We add fire blocking where we open walls and handle plaster carefully.
Homes built before 1978 may have lead paint on walls and trim. We use lead-safe practices: containment, controlled demolition and HEPA cleanup.
Condo walls may carry building loads or common plumbing. The association and an engineer need to sign off before we remove them.
Where a wall stood, there's a gap in the flooring and the ceiling. We patch or weave in matching flooring and finish the ceiling so the line disappears.
A flush beam sits within the ceiling joists so the ceiling stays flat. Whether it's possible depends on the joist depth, span and load, which the engineer confirms.
We draw the open plan before demolition, so the beam, lights and new cabinet runs all fit together.
Sometimes a post is unavoidable. We try to put it at the end of a peninsula or inside a cabinet run so it disappears into the design.
A dim kitchen beside a sunny family room is a layout problem, not a lighting one. Opening the wall shares the windows between both spaces.
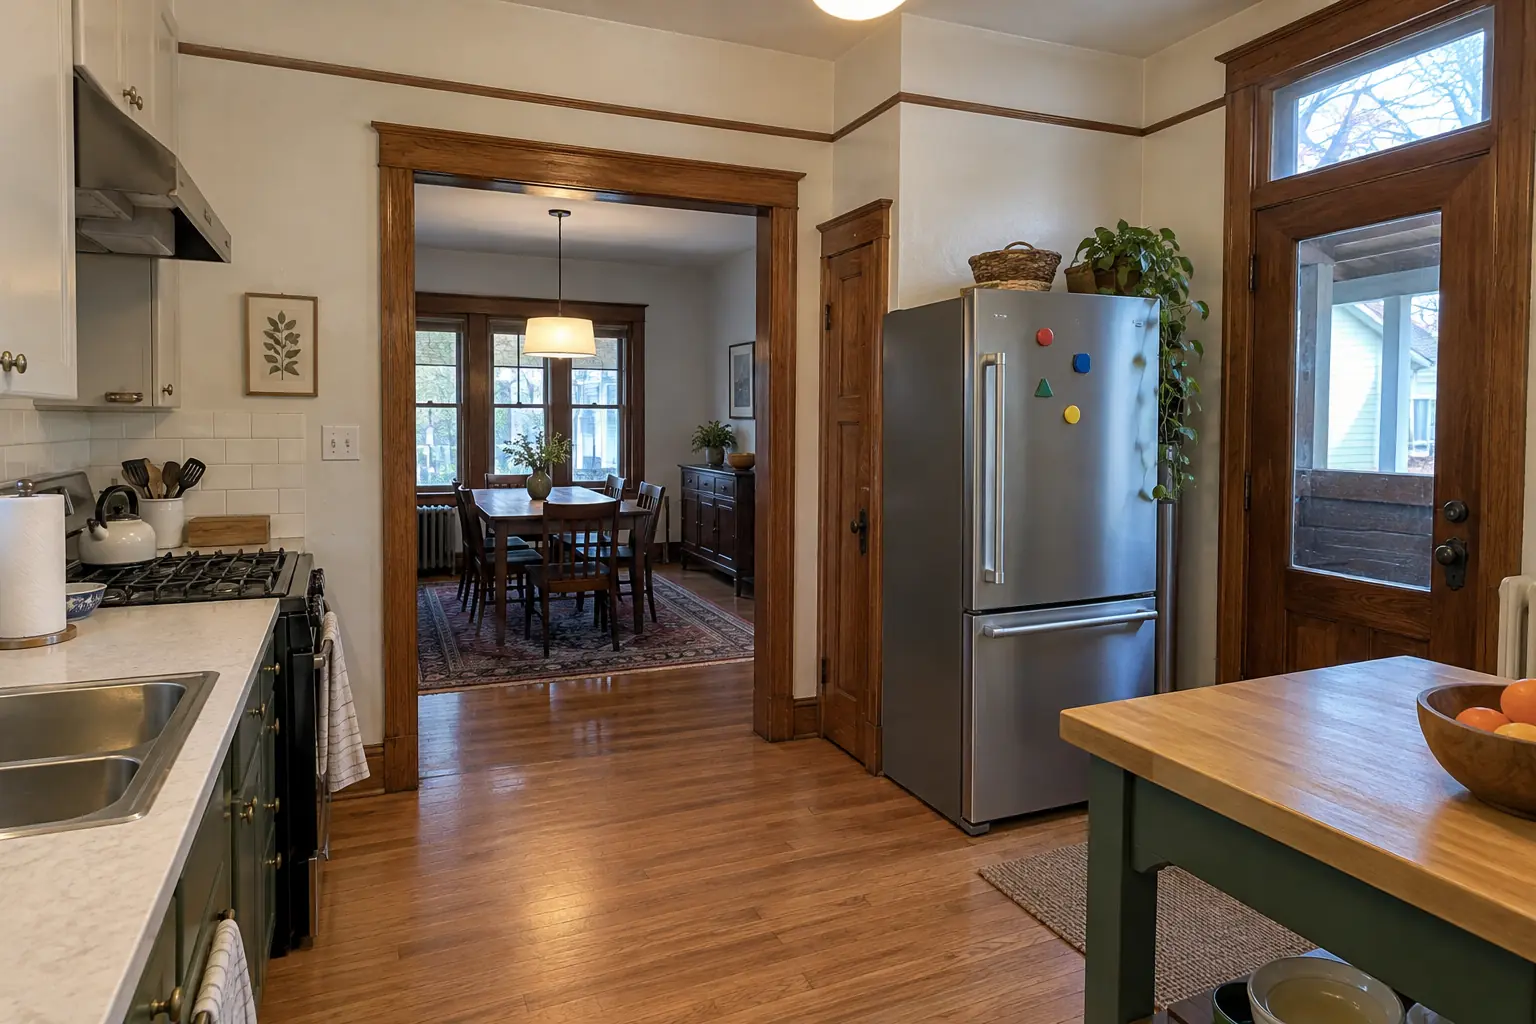 Before
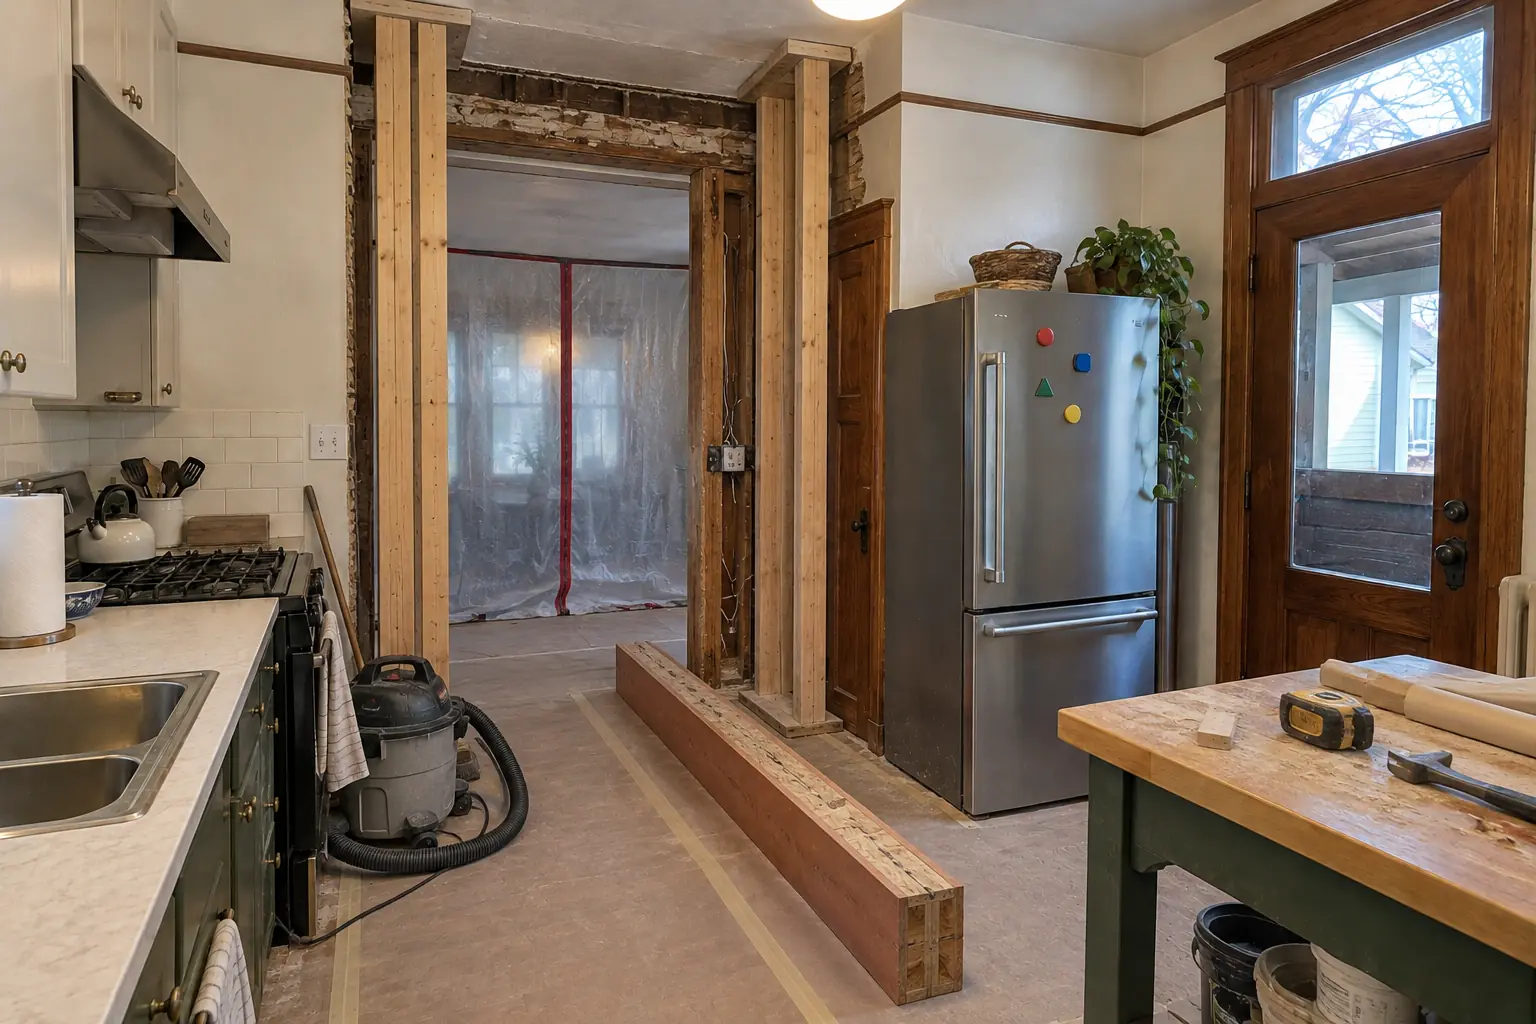 In progress
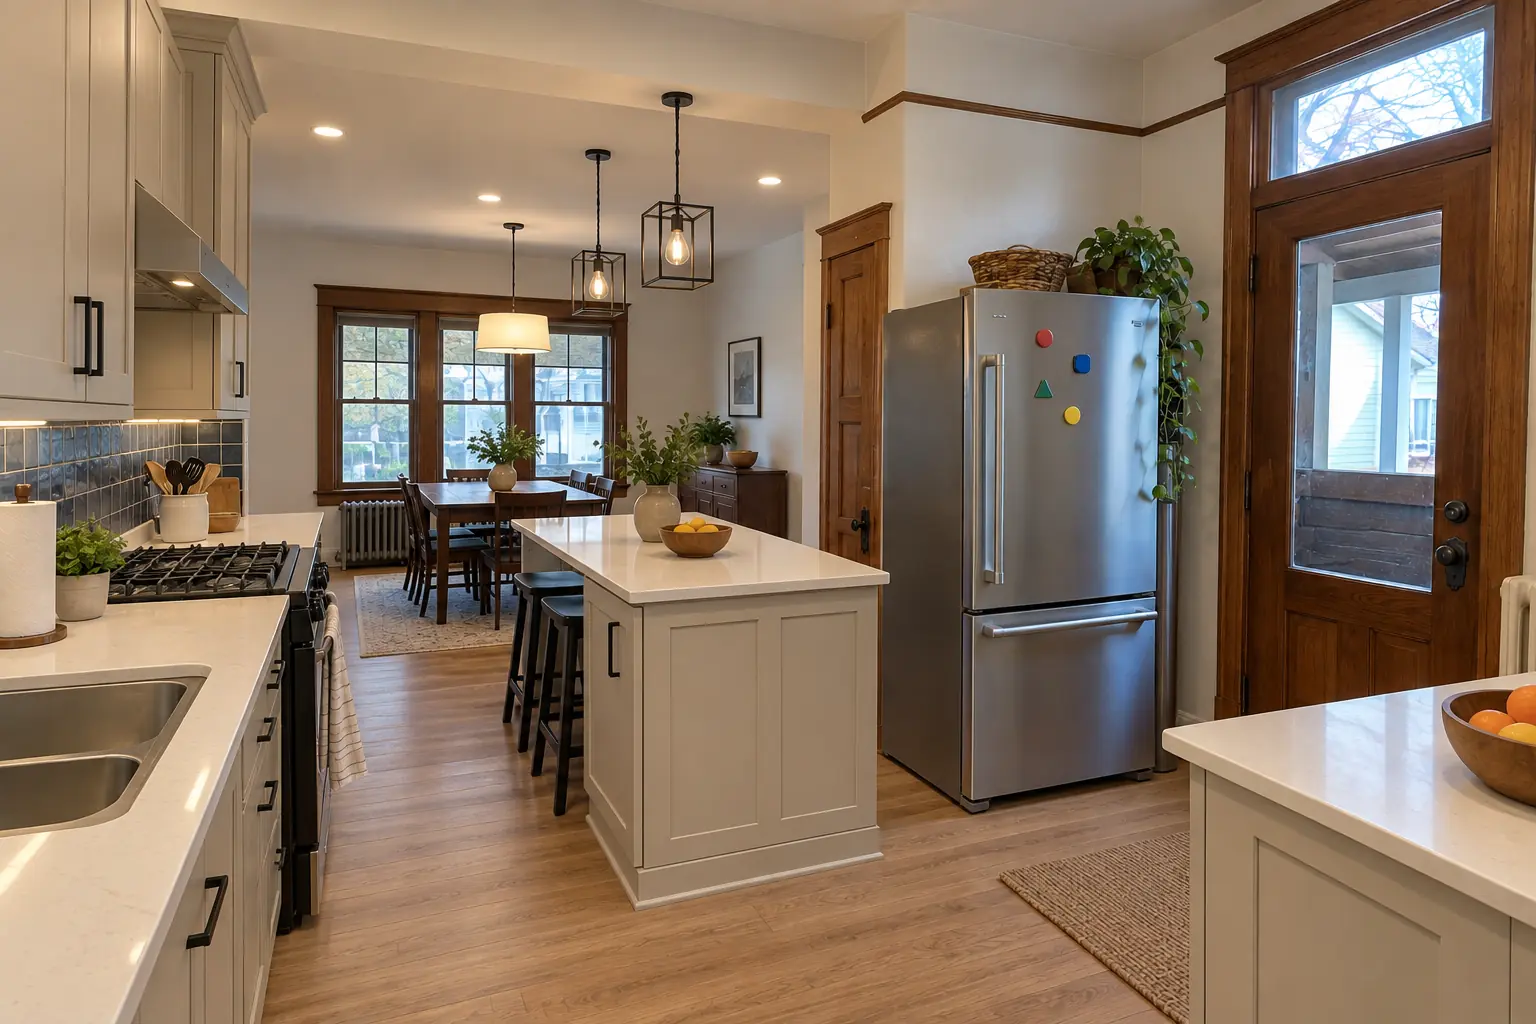 After
A brick bungalow from the 1920s near Ridgeland-Oak Park Historic District, a typical kitchen for Oak Park. Before: 1980s honey-oak raised-panel cabinets installed over the old plaster, dark brown speckled laminate and a brass ceiling fixture with a glass dome. The main complaint was a wall that kept the cook out of every conversation. Finished kitchen: the wall removed and a flush beam in the ceiling, the kitchen open to the next room, cabinets in light warm taupe with matte black pulls, bright white quartz counters, warm oak luxury vinyl plank flooring through both rooms and black cage pendants and slim recessed lights. On site this meant structural assessment, demolition, plus lighting and outlets in the new opening.
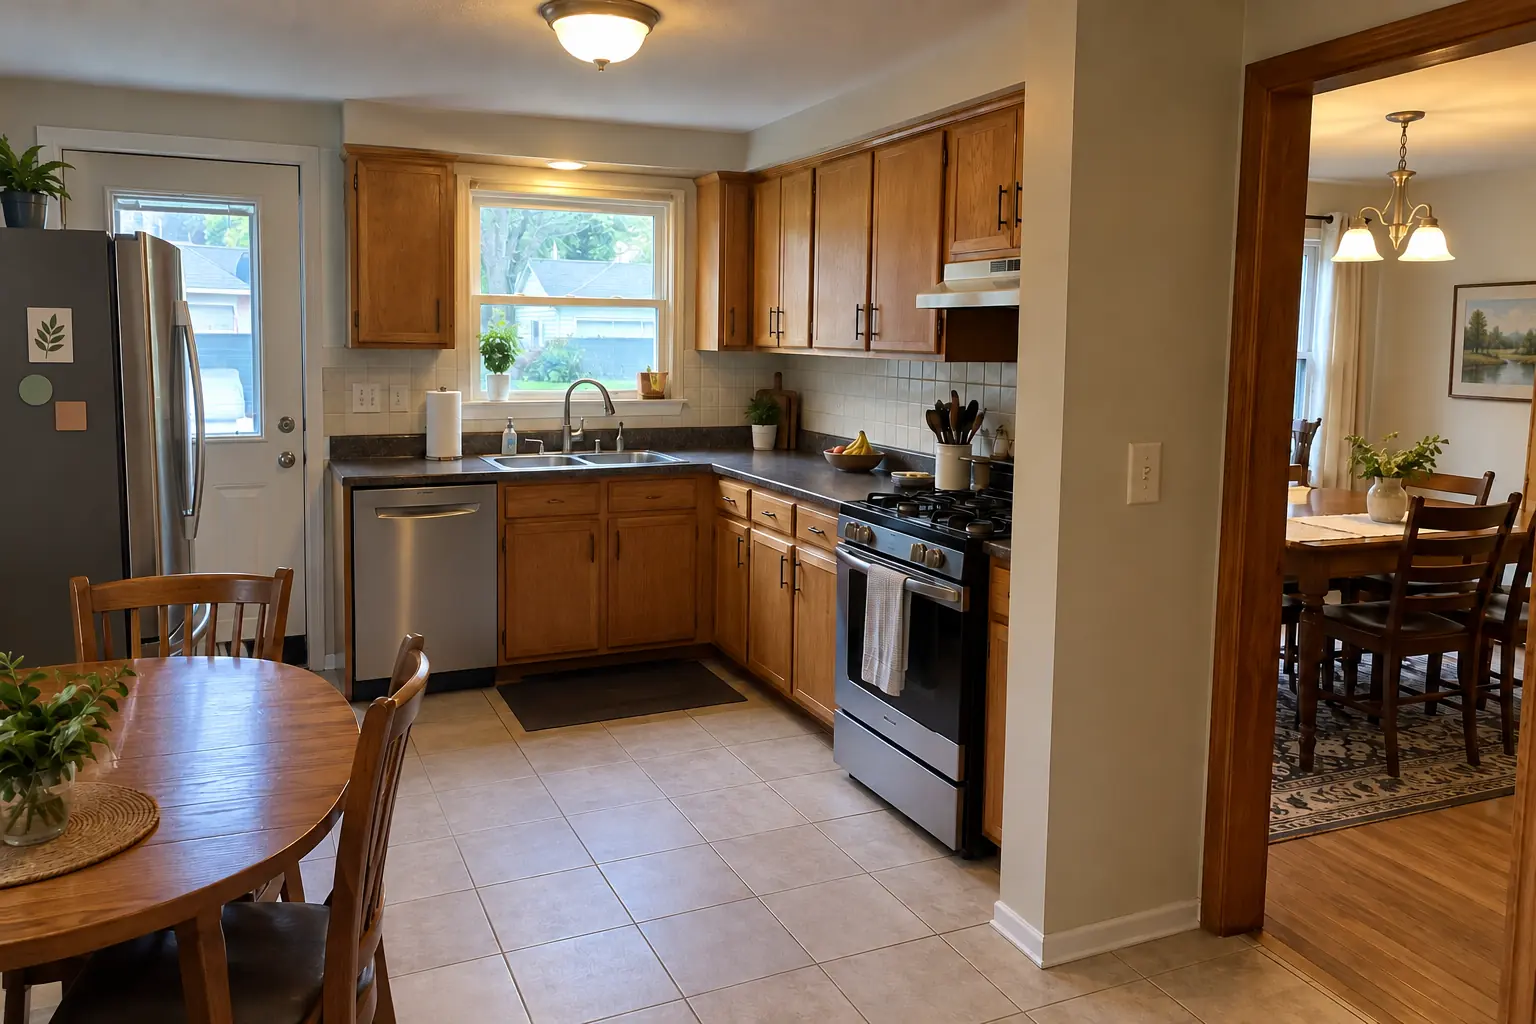 Before
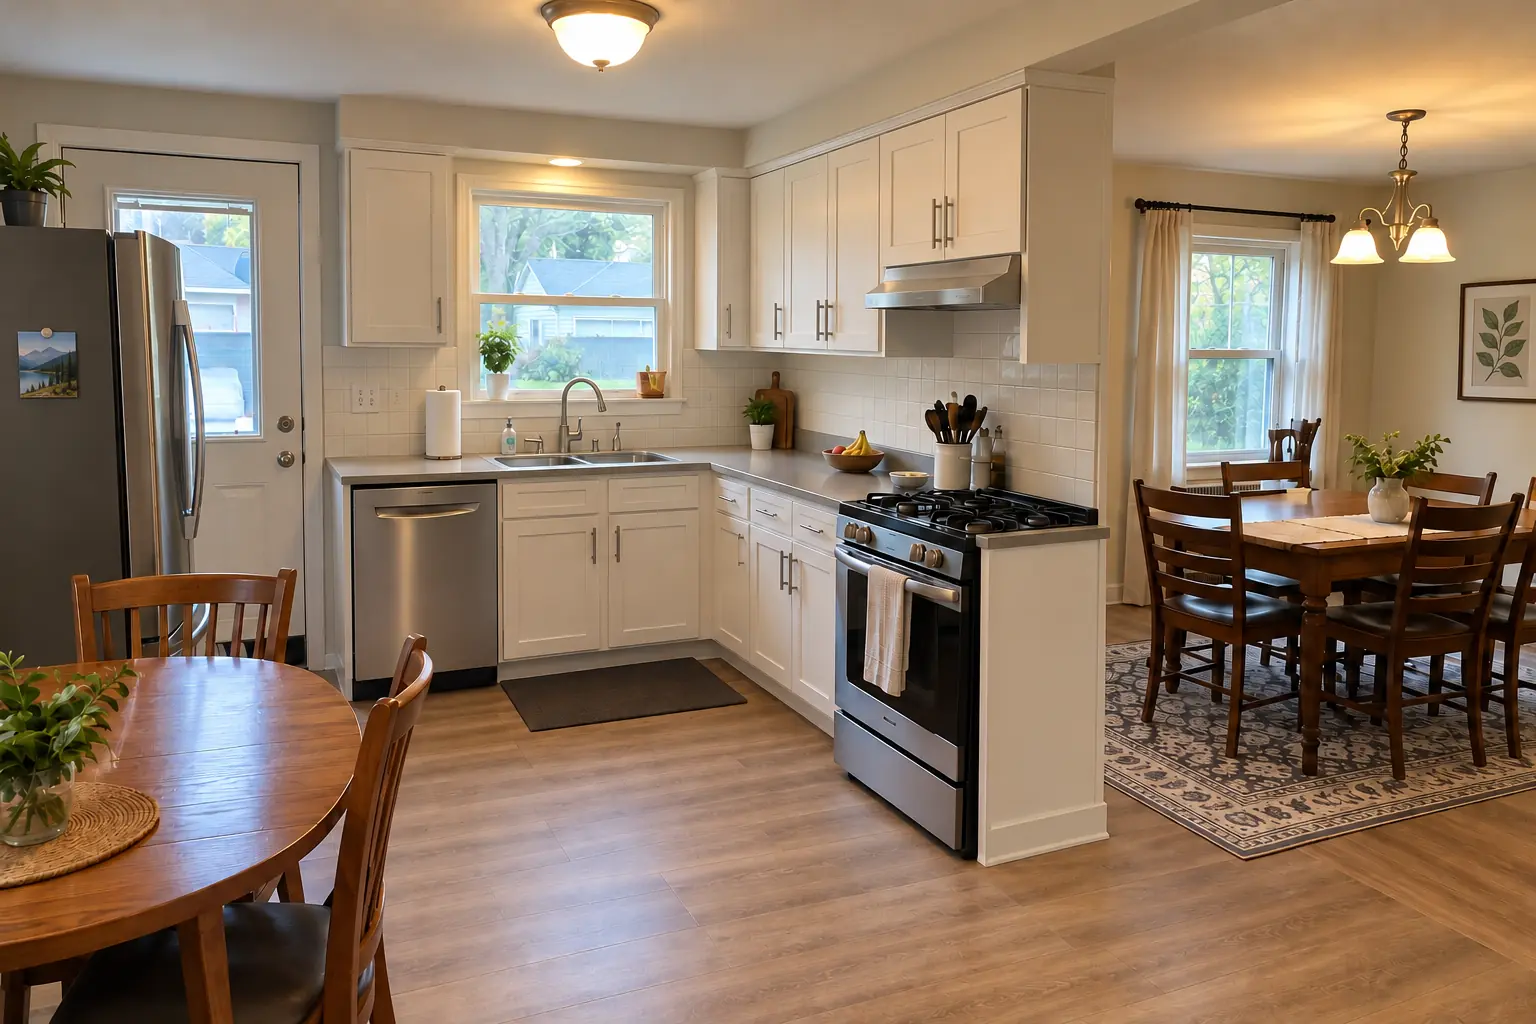 After
A 1950s ranch in Elmhurst, a typical kitchen for Elmhurst. What we started with: original birch cabinets painted white decades ago, sagging doors, chrome pulls, laminate with an aluminum edge band and a round fluorescent ceiling ring. The reason for the call: a dark kitchen cut off from the rest of the house. Finished kitchen: the wall removed and a flush beam in the ceiling, the kitchen open to the next room, cabinets in cobalt blue with satin brass pulls, black honed granite counters, light oak hardwood flooring through both rooms and black cage pendants and slim recessed lights. Work included structural assessment, permit and inspections, plus ceiling, wall and floor patching.
Kitchen Wall Removal & Structural Assessment in Elmhurst →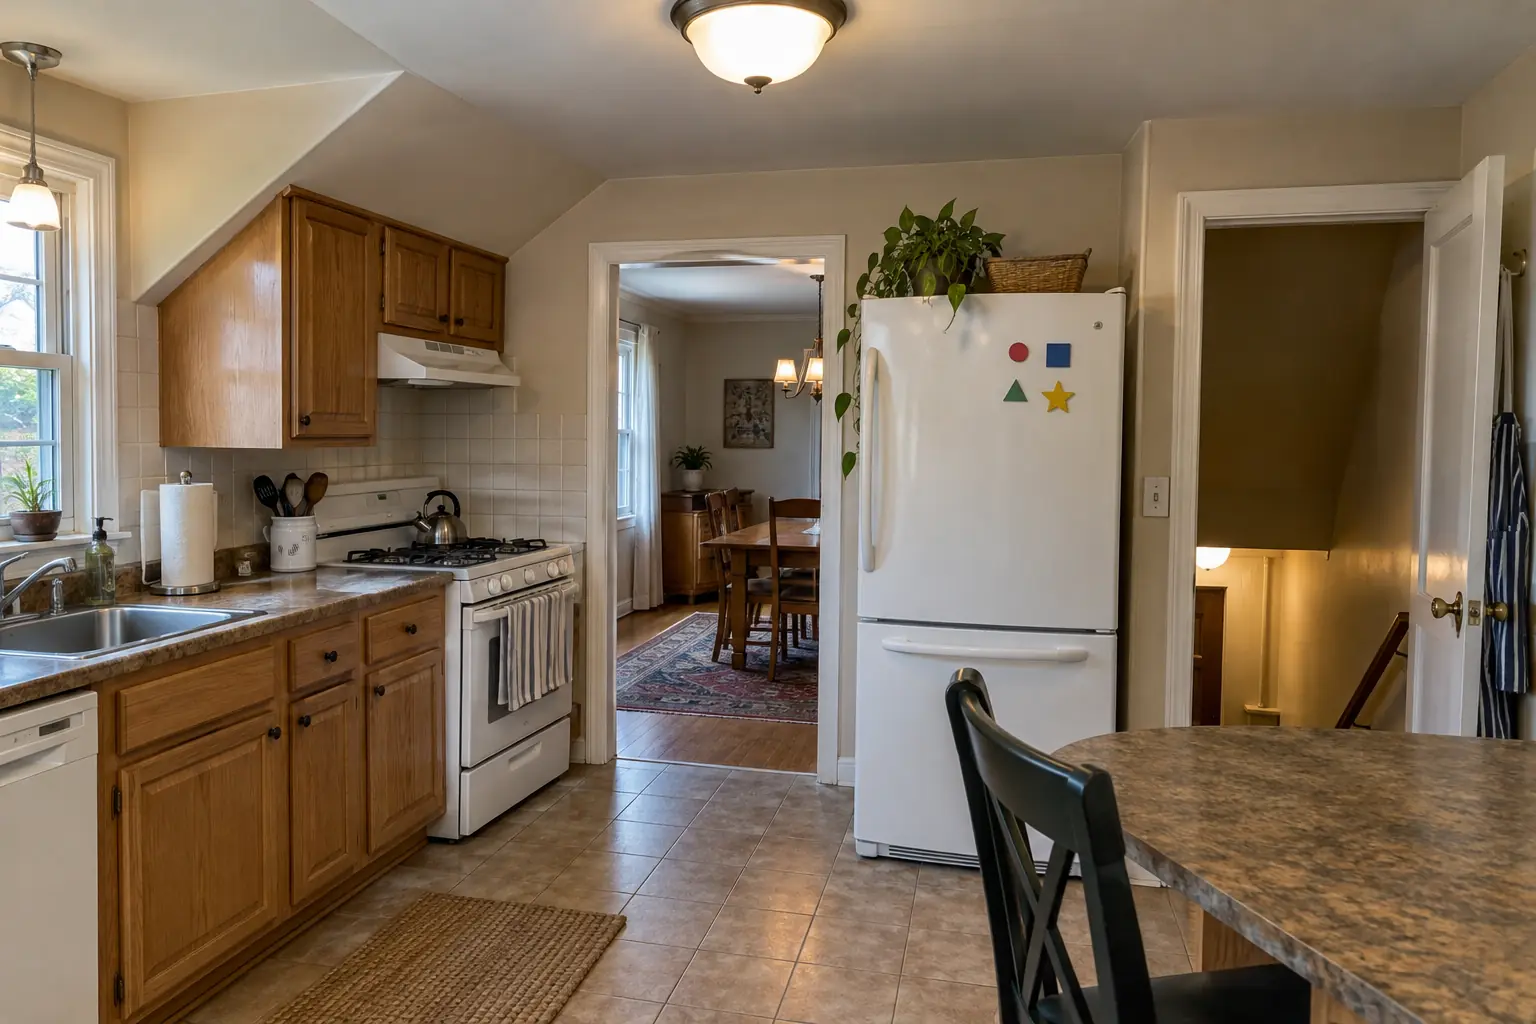 Before
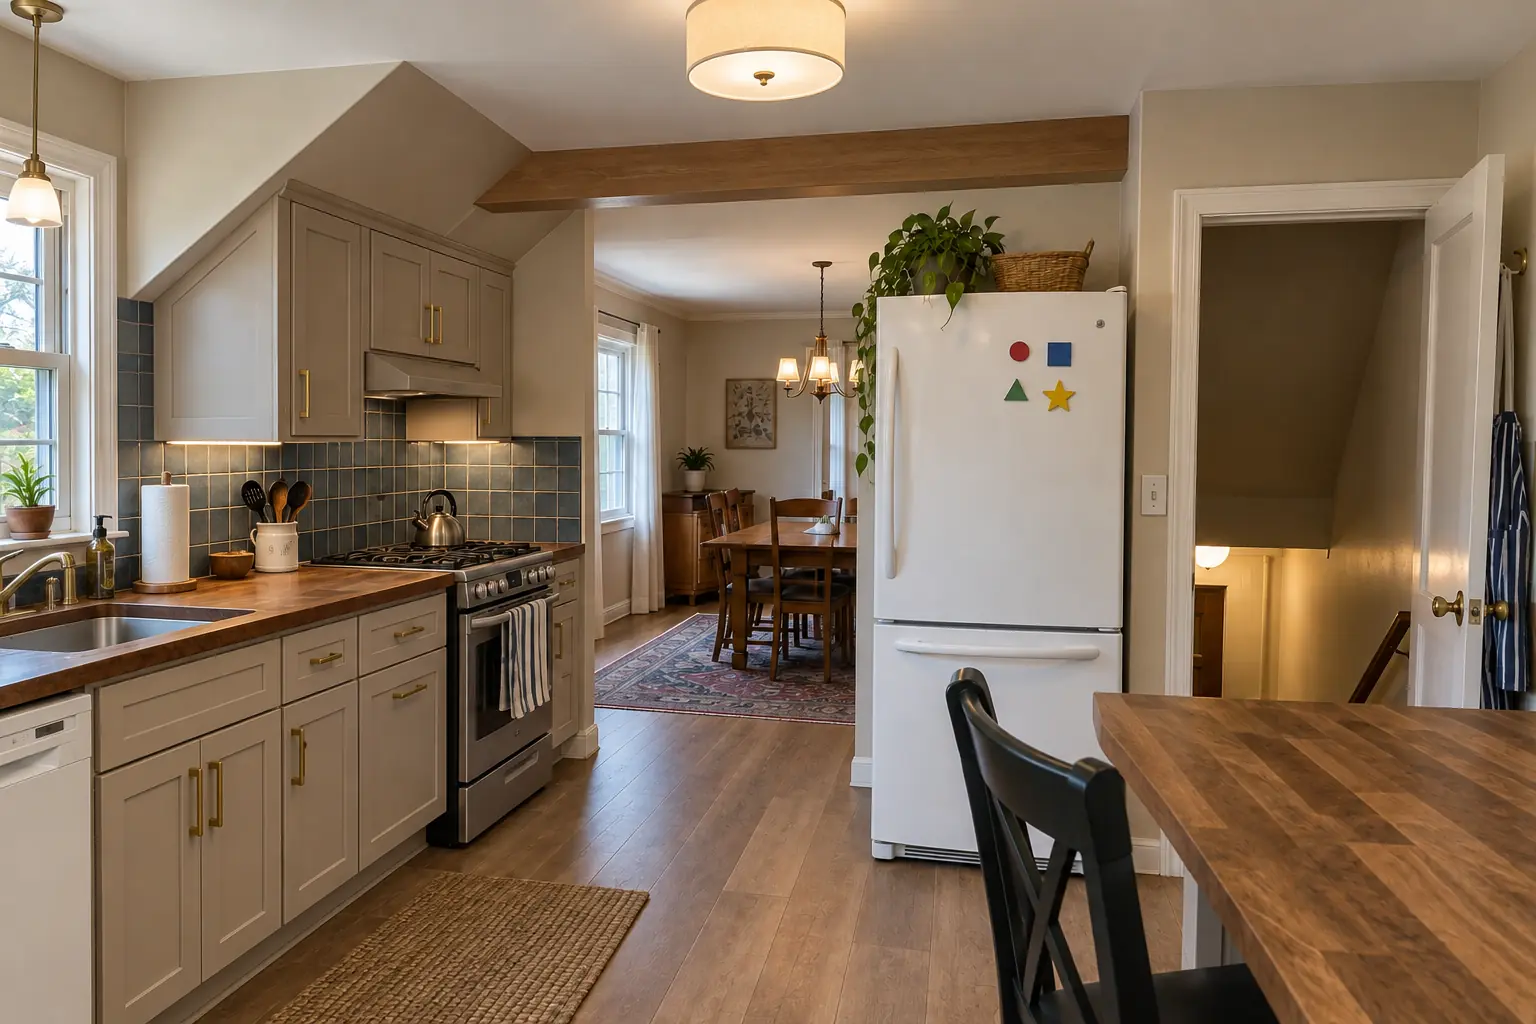 After
A postwar Cape Cod in Park Ridge, a typical kitchen for Park Ridge. What we started with: 1970s dark pecan-stained cabinets, light beige laminate and a dome ceiling light. The main complaint was a closed-off kitchen that stayed dark all day. Finished kitchen: the wall removed and a flush beam in the ceiling, the kitchen open to the next room, cabinets in light warm taupe with satin brass pulls, warm walnut butcher block counters, hickory luxury vinyl plank flooring through both rooms and a flush drum fixture and under-cabinet lights. On site this meant permit and inspections, demolition, plus ceiling, wall and floor patching.
Kitchen Wall Removal & Structural Assessment in Park Ridge →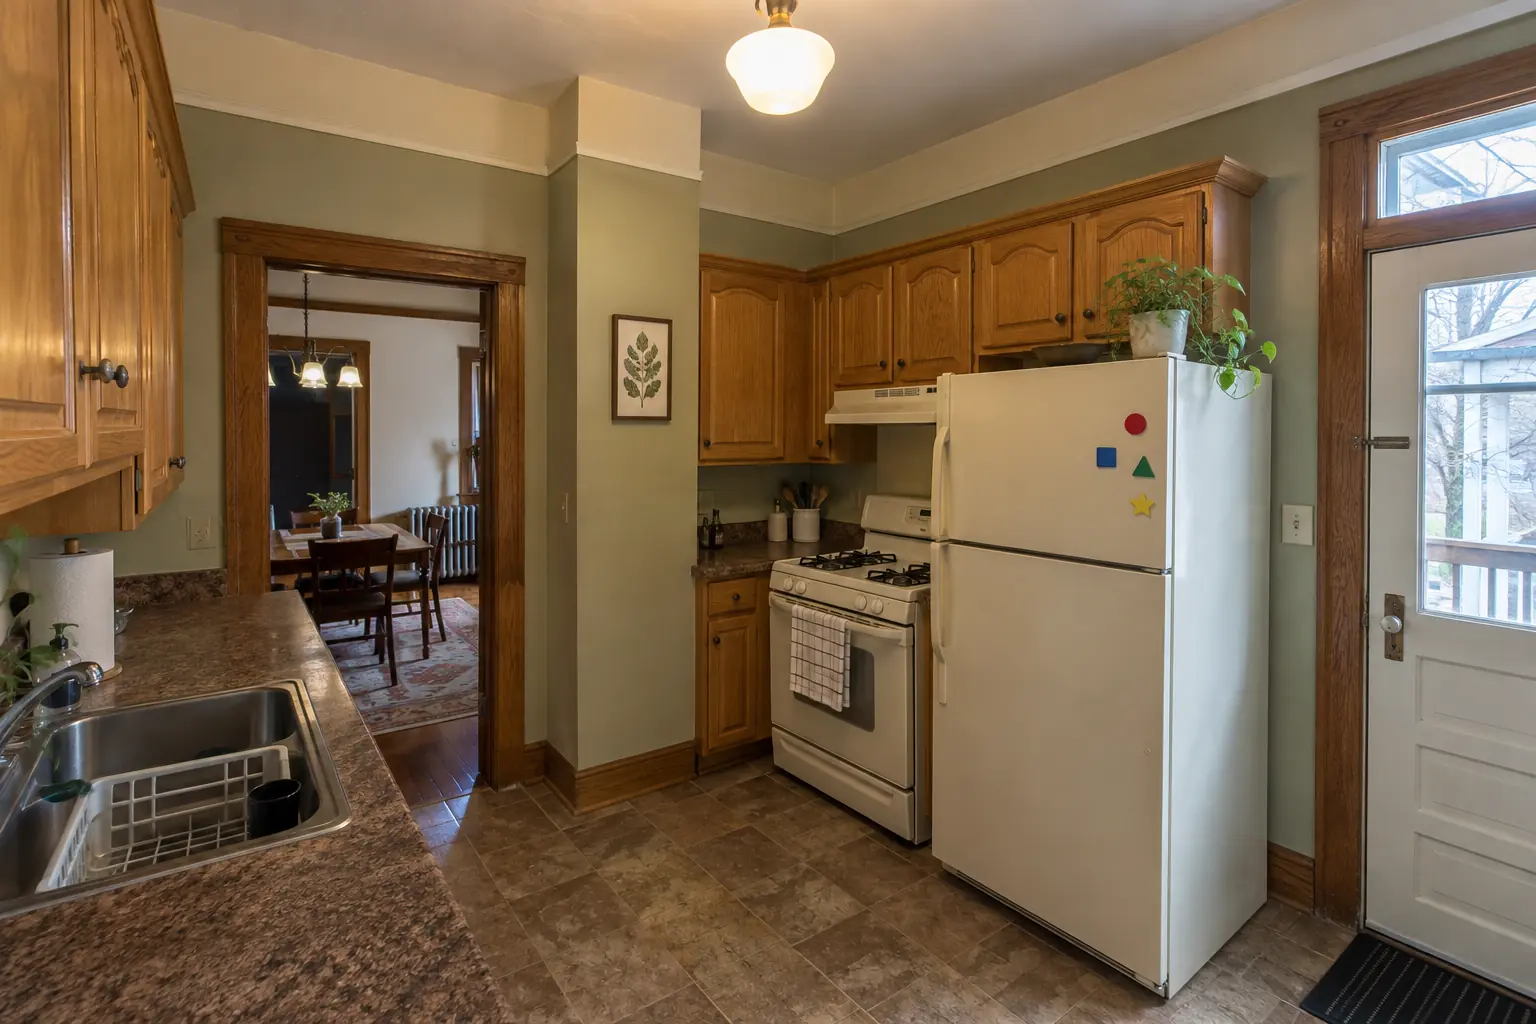 Before
 After
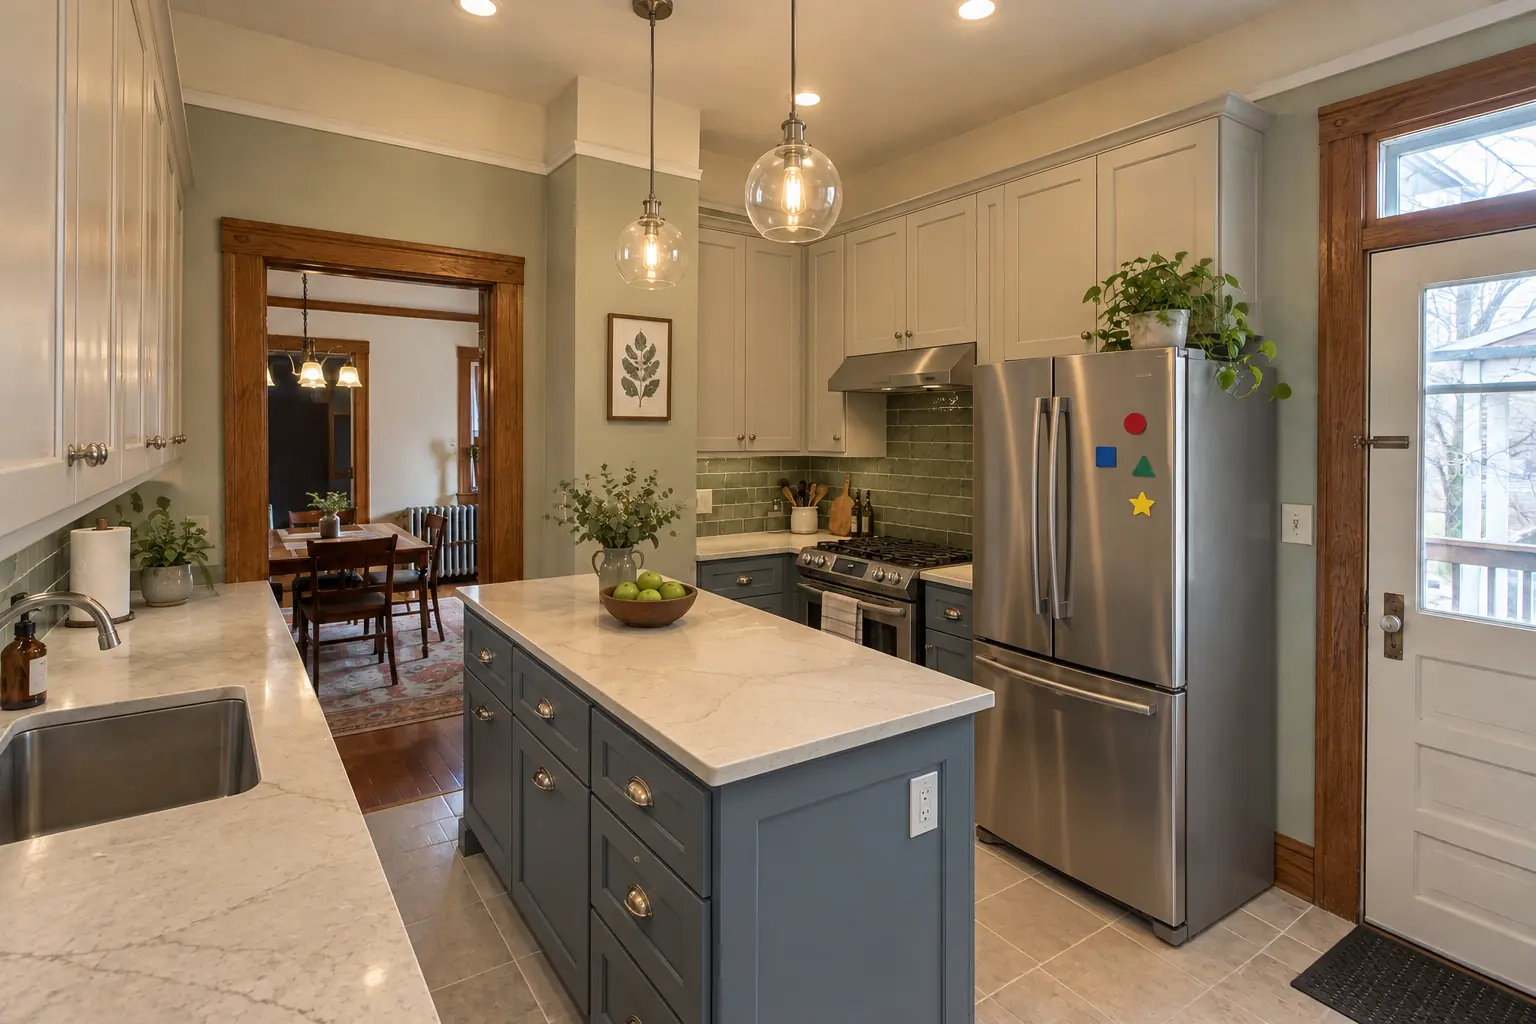
A new layout with an island, cabinets in light greige uppers and muted blue lowers, creamy quartzite-look quartz counters and two glass pendants and recessed lights.
Kitchen Design & Layout Planning in Oak Park →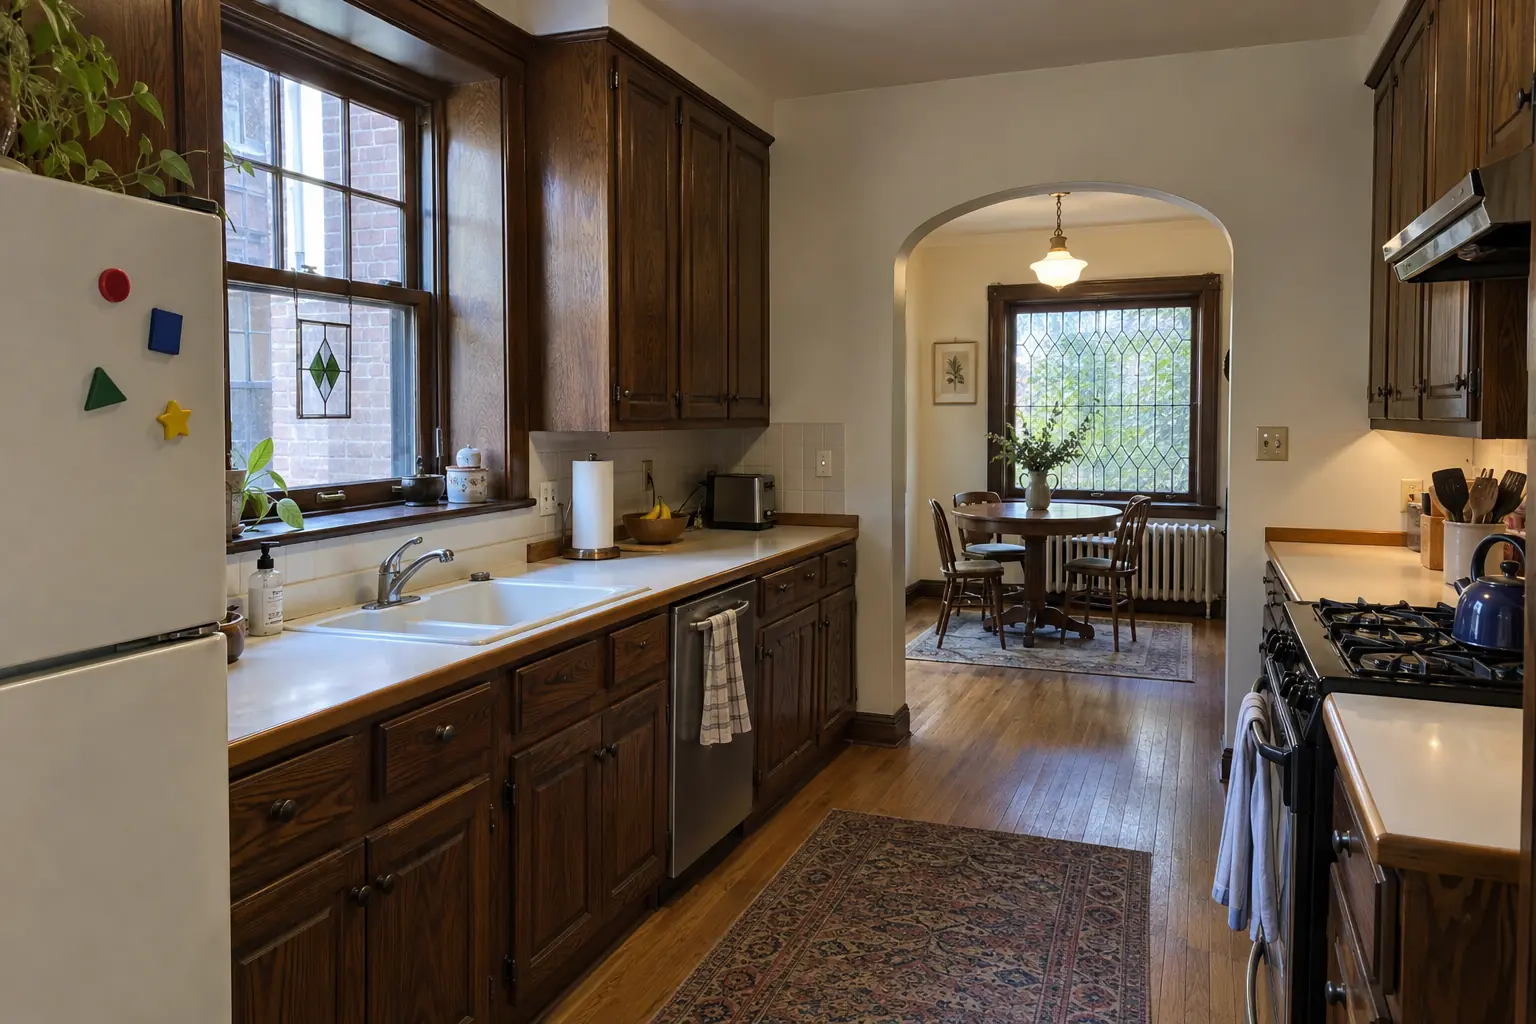 Before
 After
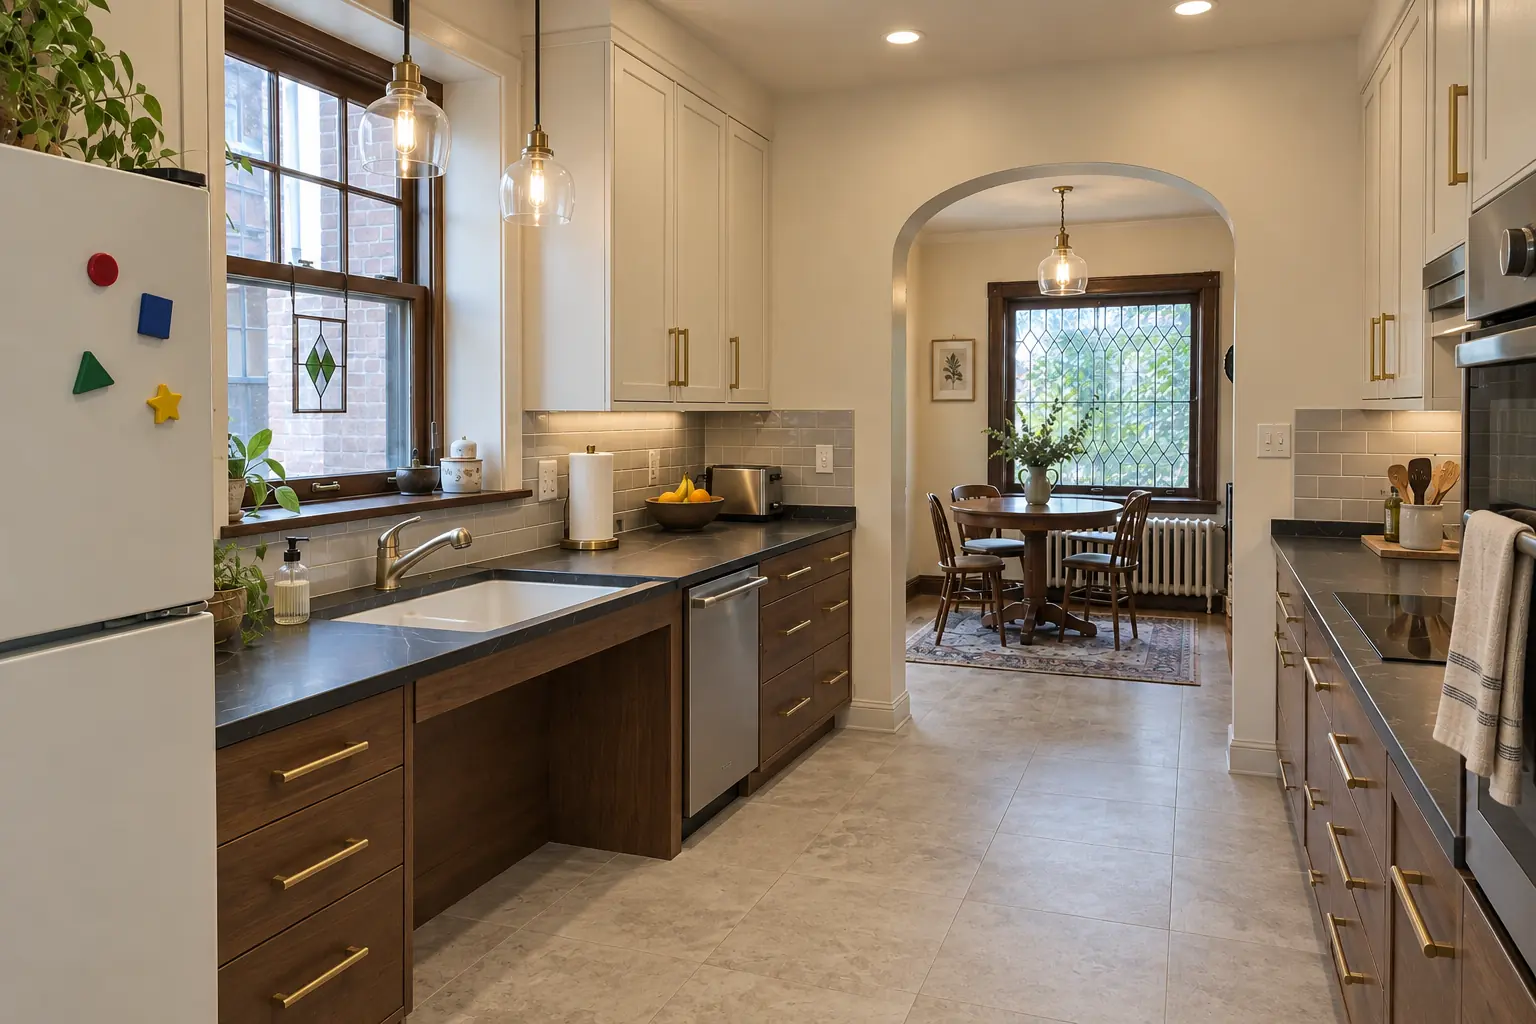
What changed: a lowered dark soapstone-look quartz counter section with knee space under the sink, cabinets in cream uppers and walnut-stained lowers with satin brass pulls, pull-down shelves in the uppers, drawers instead of base doors, a side-opening wall oven, a lever faucet and two glass pendants and recessed lights.
Accessible Kitchen Remodeling in Oak Park →Ridgeland-Oak Park Historic DistrictGunderson Historic DistrictHarrison Street arts district
ZIP 60302ZIP 60304ZIP 60301
Kitchen Design & Layout PlanningLayouts, 3D plans and material picks before work starts.
Accessible Kitchen RemodelingKitchens that work for every age and ability.
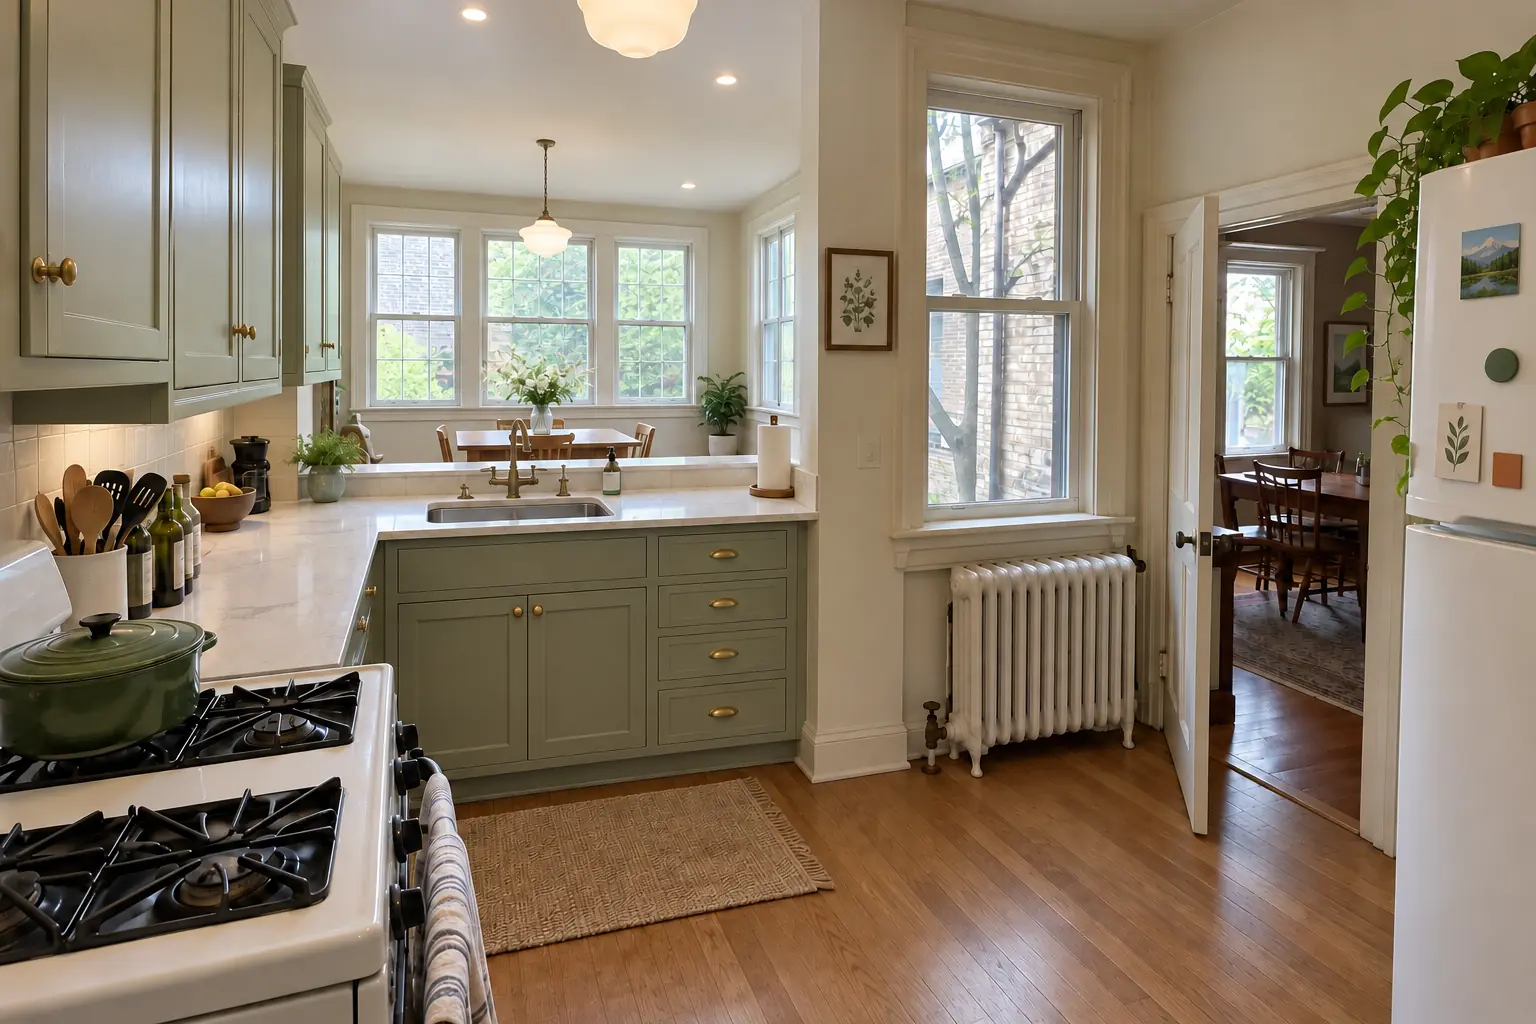 Kitchen AdditionsBump-outs that add room for an island or dining area.
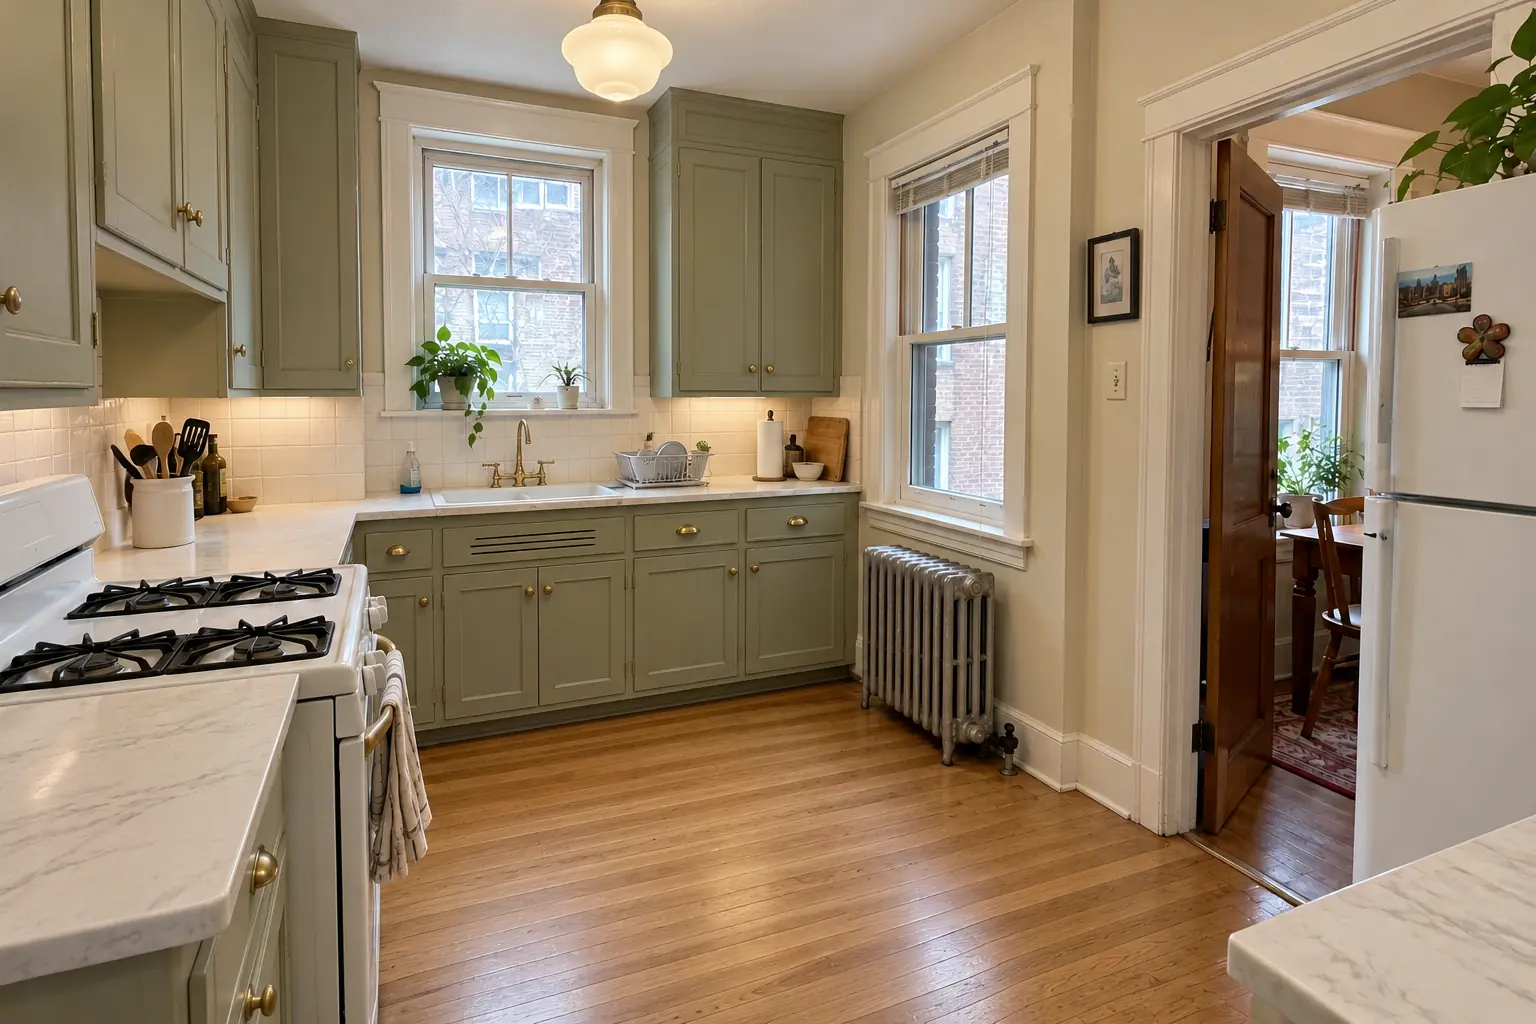 Kitchen RemodelingFull kitchen remodels, from layout to last cabinet pull.
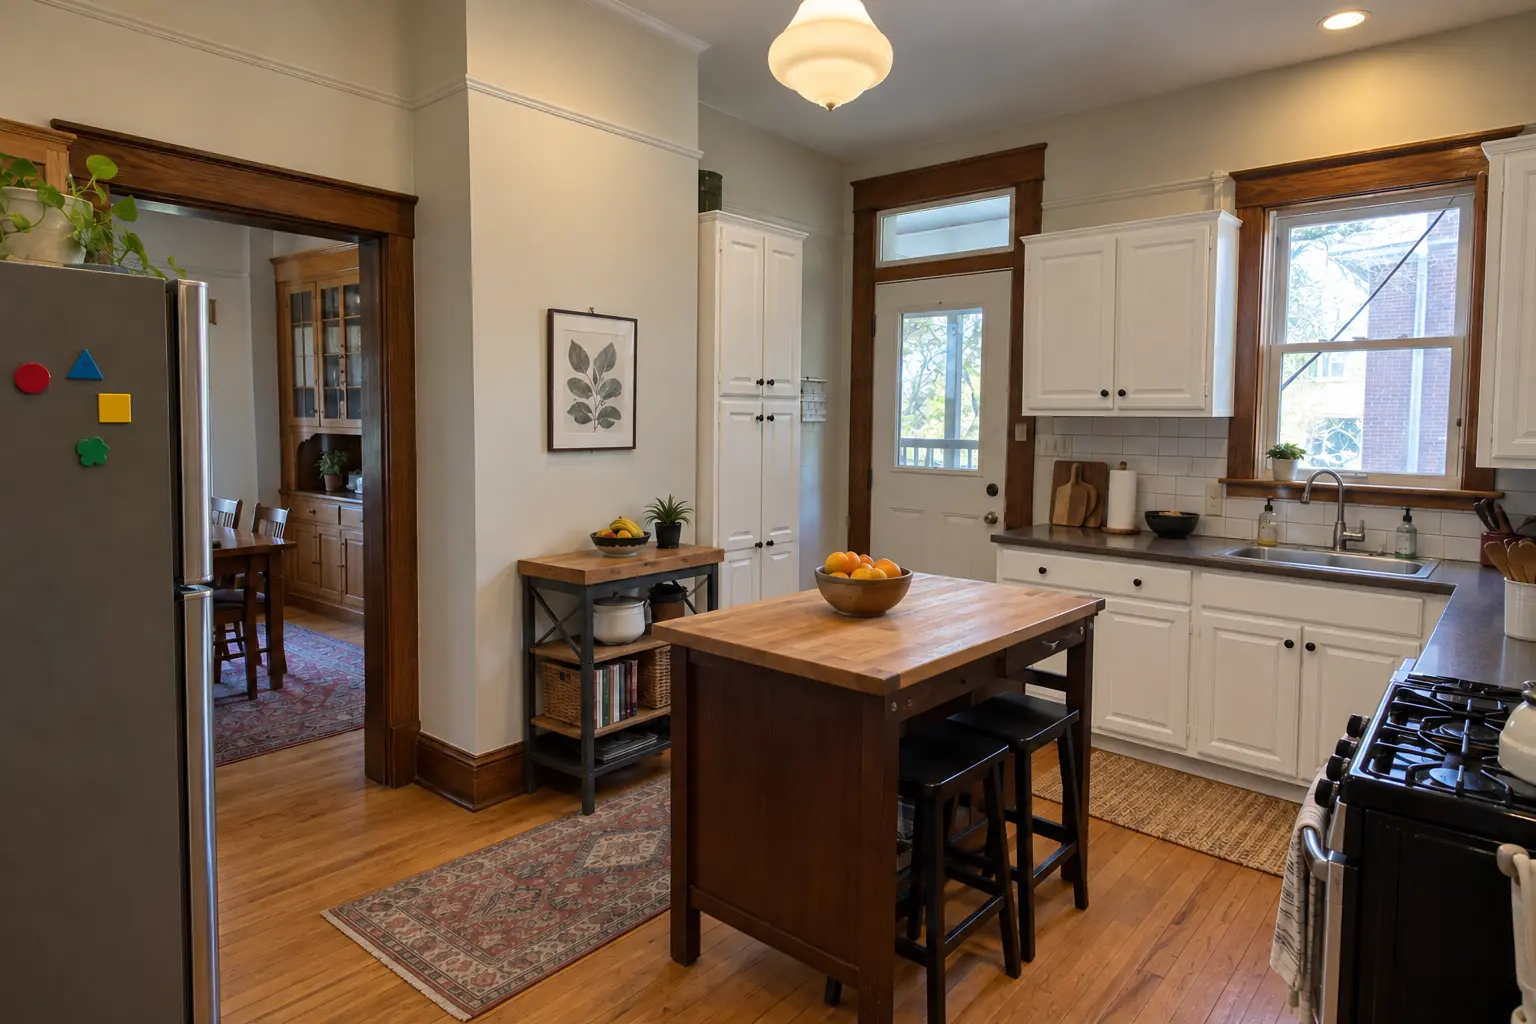 Kitchen Cabinet PaintingFactory-smooth painted cabinets without replacing them.
Call us — we'll check your ZIP, answer your questions and book an in-home estimate.