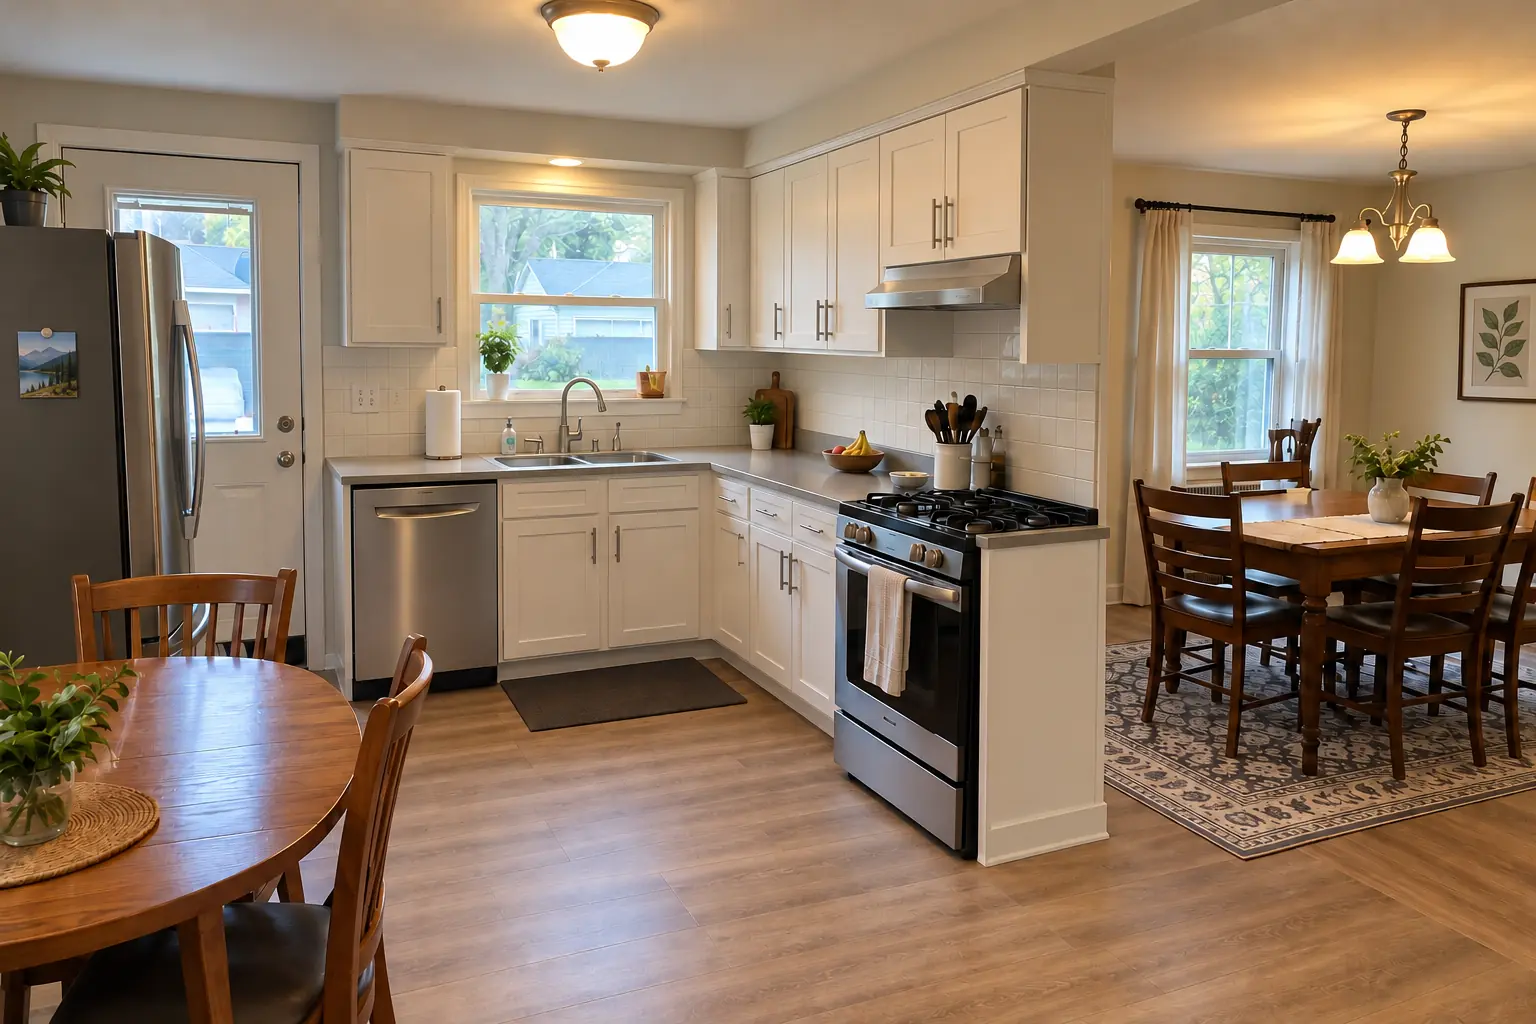
Lead paint on older walls
Homes built before 1978 may have lead paint on walls and trim. We use lead-safe practices: containment, controlled demolition and HEPA cleanup.
Serving Downers Grove & nearby Lisle, Woodridge
We find out what your Downers Grove kitchen wall carries, then open it safely with an engineered beam and a permit.
Taking out the wall between the kitchen and the dining or family room is one of the most requested changes in Downers Grove homes. Before any demolition we find out whether the wall is load-bearing and what runs through it, then remove it with an engineer-sized beam, a permit and proper temporary support.
Homes built before 1978 may have lead paint on walls and trim. We use lead-safe practices: containment, controlled demolition and HEPA cleanup.
A kitchen boxed in by walls feels smaller and darker than it is. Opening it to the next room is often the single biggest change you can make.
Not every wall needs to disappear completely. A wider opening or a peninsula in place of the wall can give most of the benefit.
One small doorway between the kitchen and the dining room means everyone squeezes through the same spot with plates. Widening it or removing the wall fixes the jam.
Unpermitted structural work can show up during a home inspection. We file the permit and pass the inspections so the change is on record.
Cracks over a doorway, a sagging ceiling or a floor that dips at the wall can point to an overloaded header or past changes. We check before removing anything.
Center walls in ranches and walls under upstairs walls are often bearing, but not always. We verify before anyone swings a hammer.
A vent stack or a main supply duct can change the plan. We open an inspection hole, see what's inside and price the reroute up front.
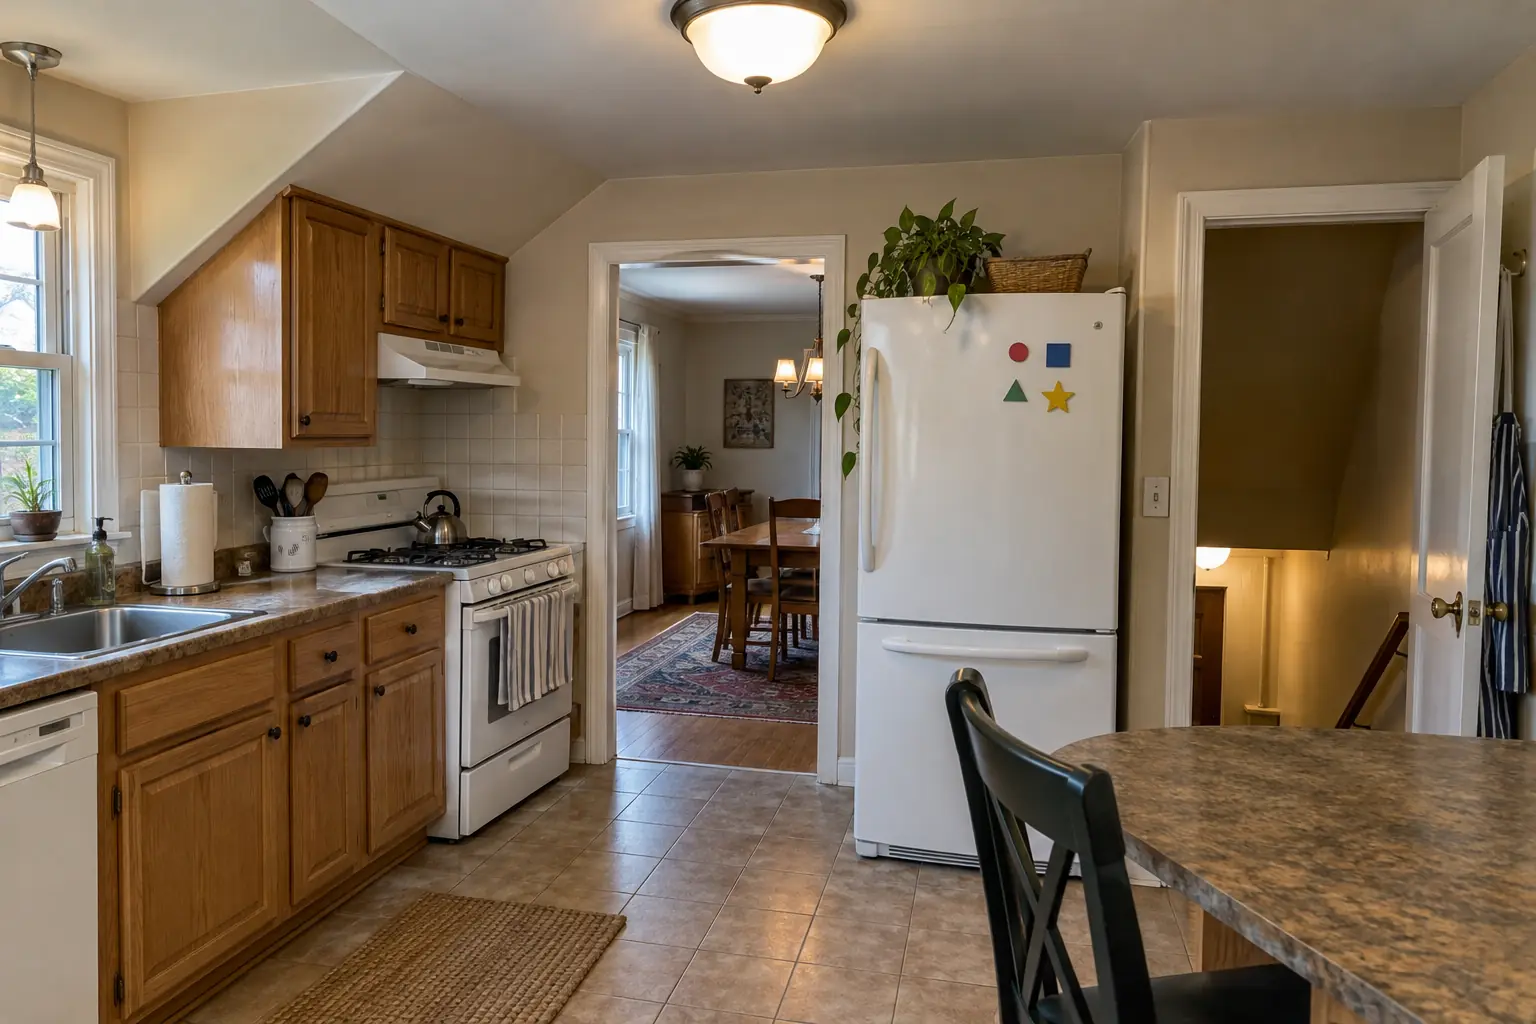 Before
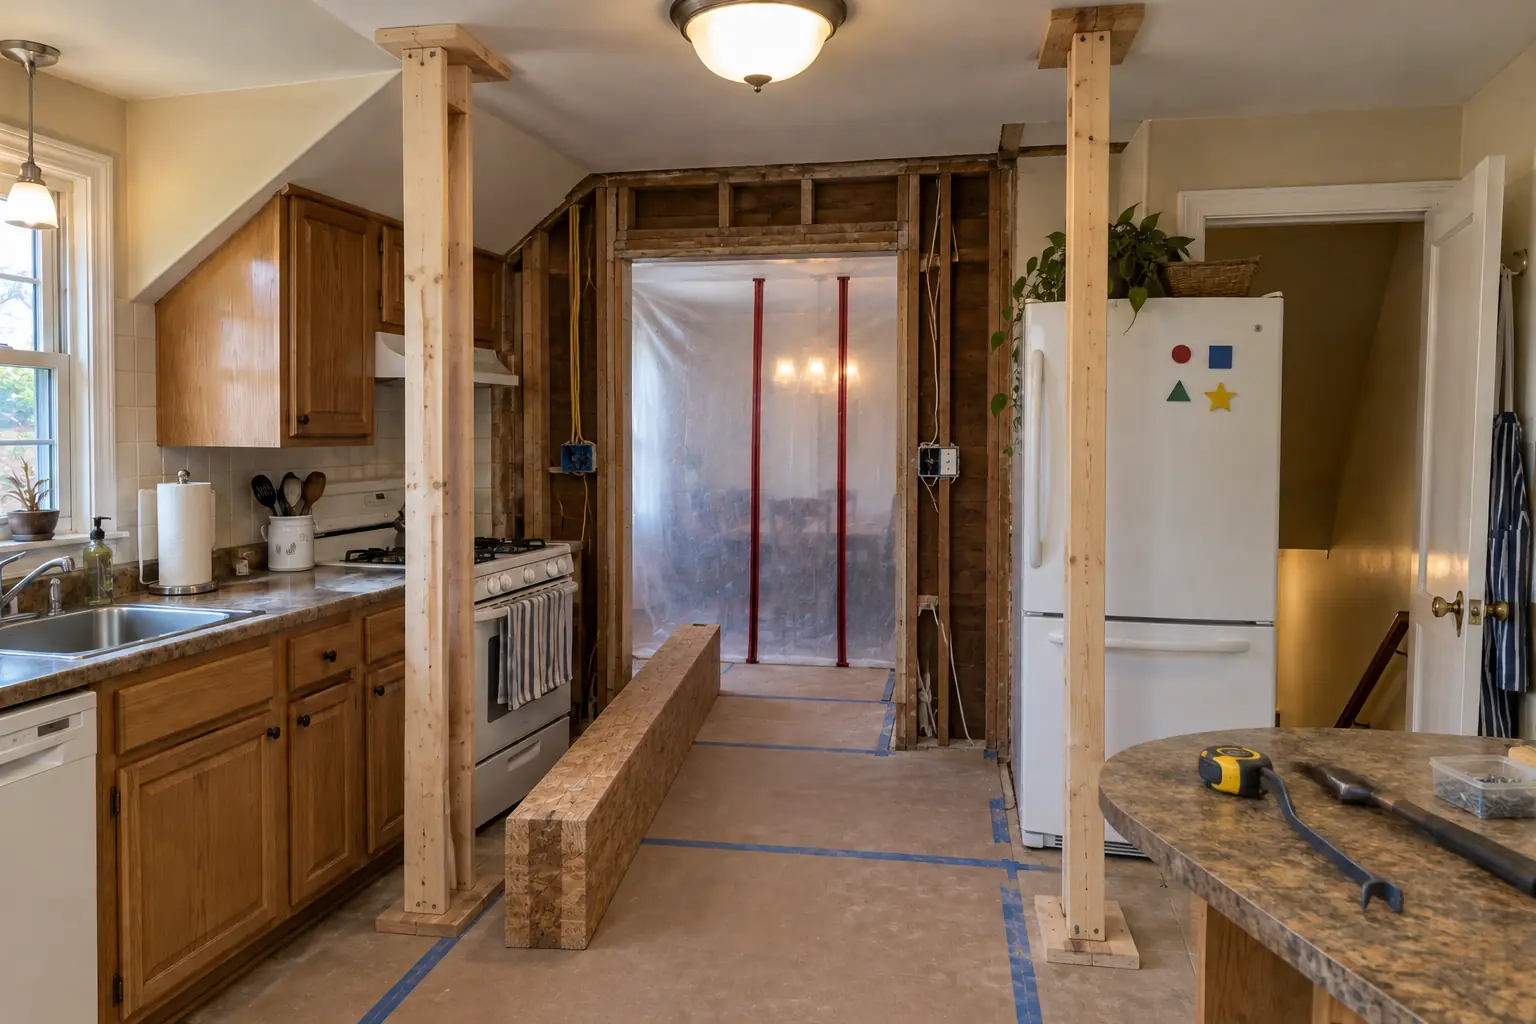 In progress
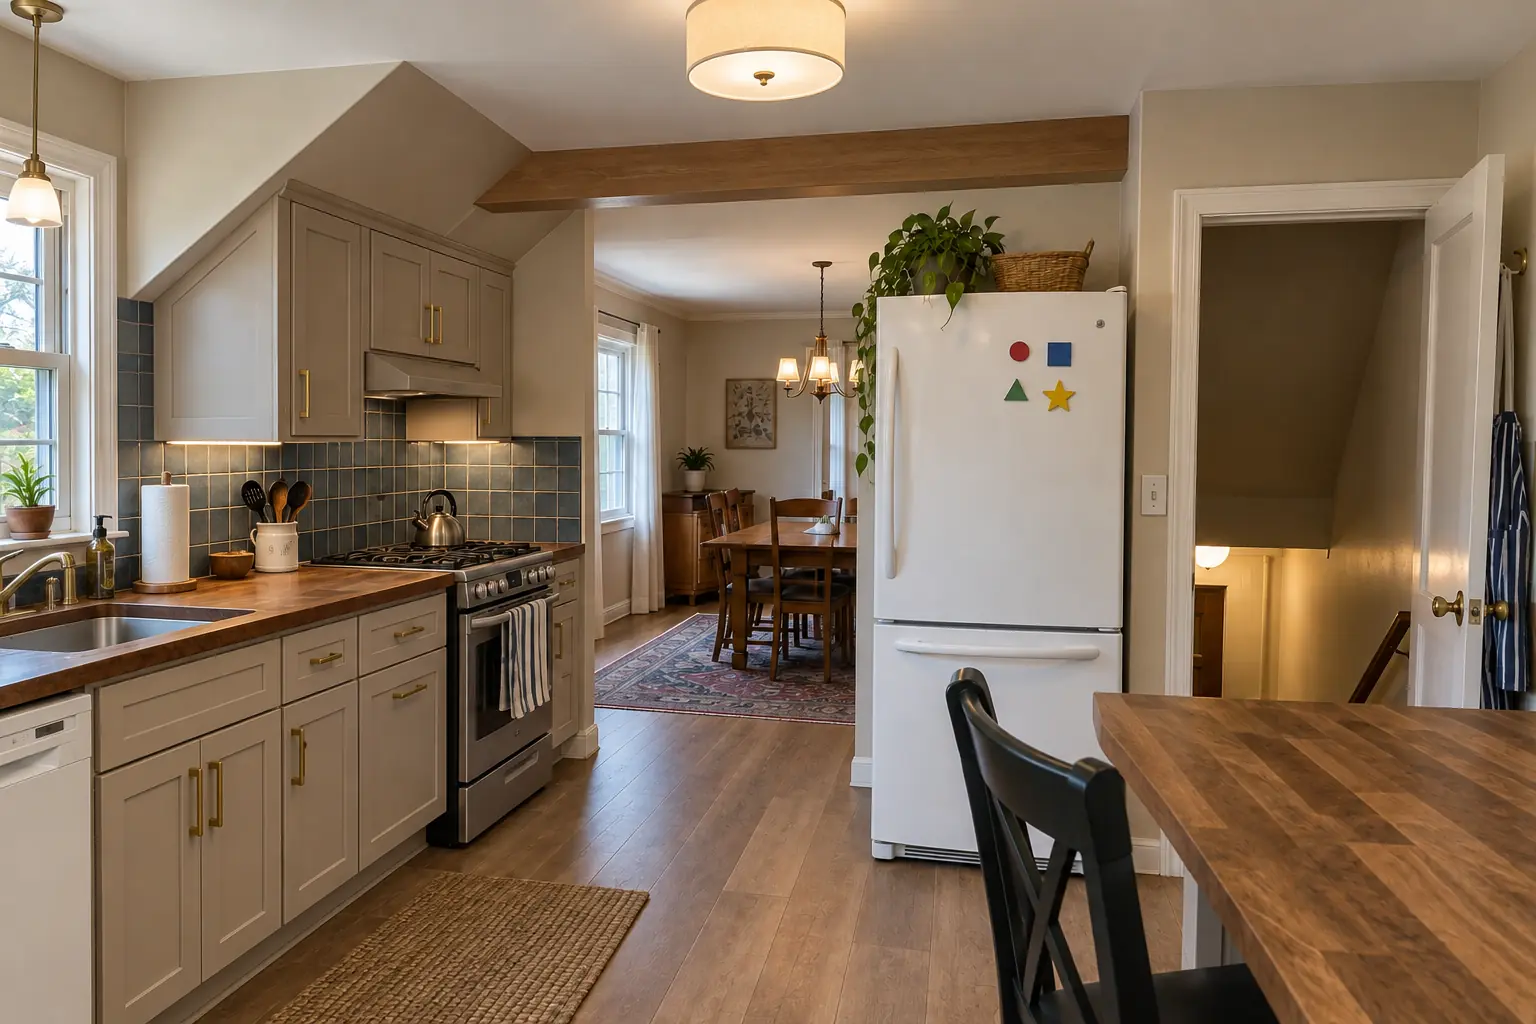 After
This one is a postwar bi-level near E.H. Prince Subdivision. The kitchen as it was: 1970s dark pecan-stained cabinets, light beige laminate and a dome ceiling light. What bothered the owners most: a closed-off kitchen that stayed dark all day. After: the wall removed and a flush beam in the ceiling, the kitchen open to the next room, cabinets in light warm taupe with satin brass pulls, warm walnut butcher block counters, hickory luxury vinyl plank flooring through both rooms and a flush drum fixture and under-cabinet lights. Work included temporary shoring, demolition, plus records for resale.
 Before
 After
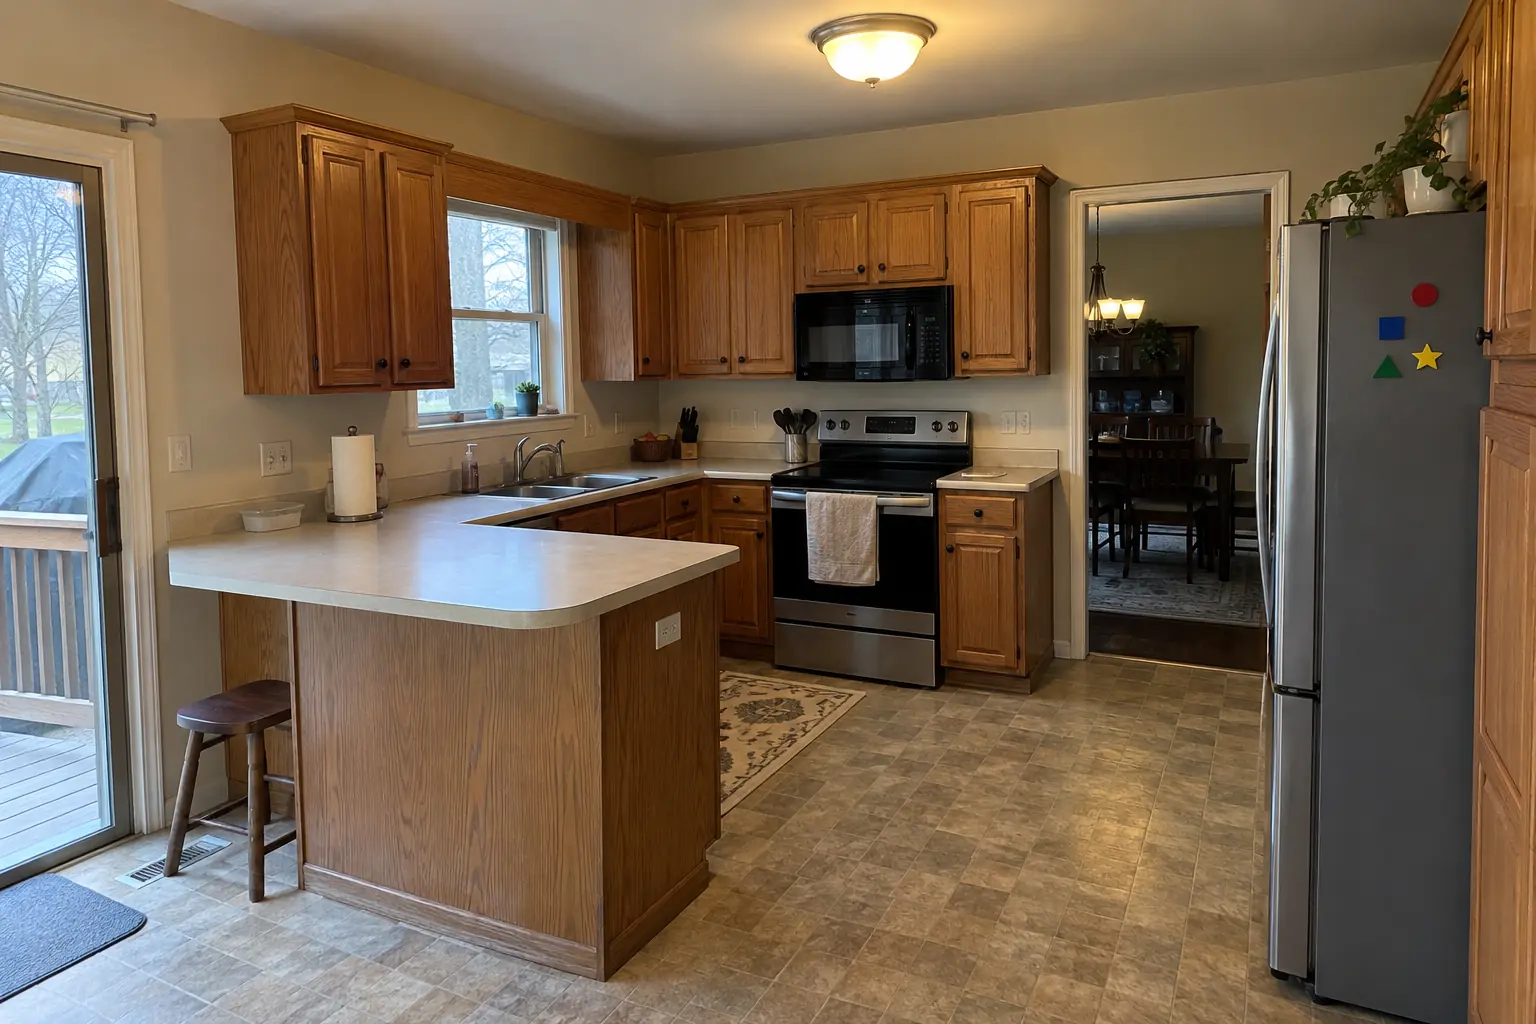
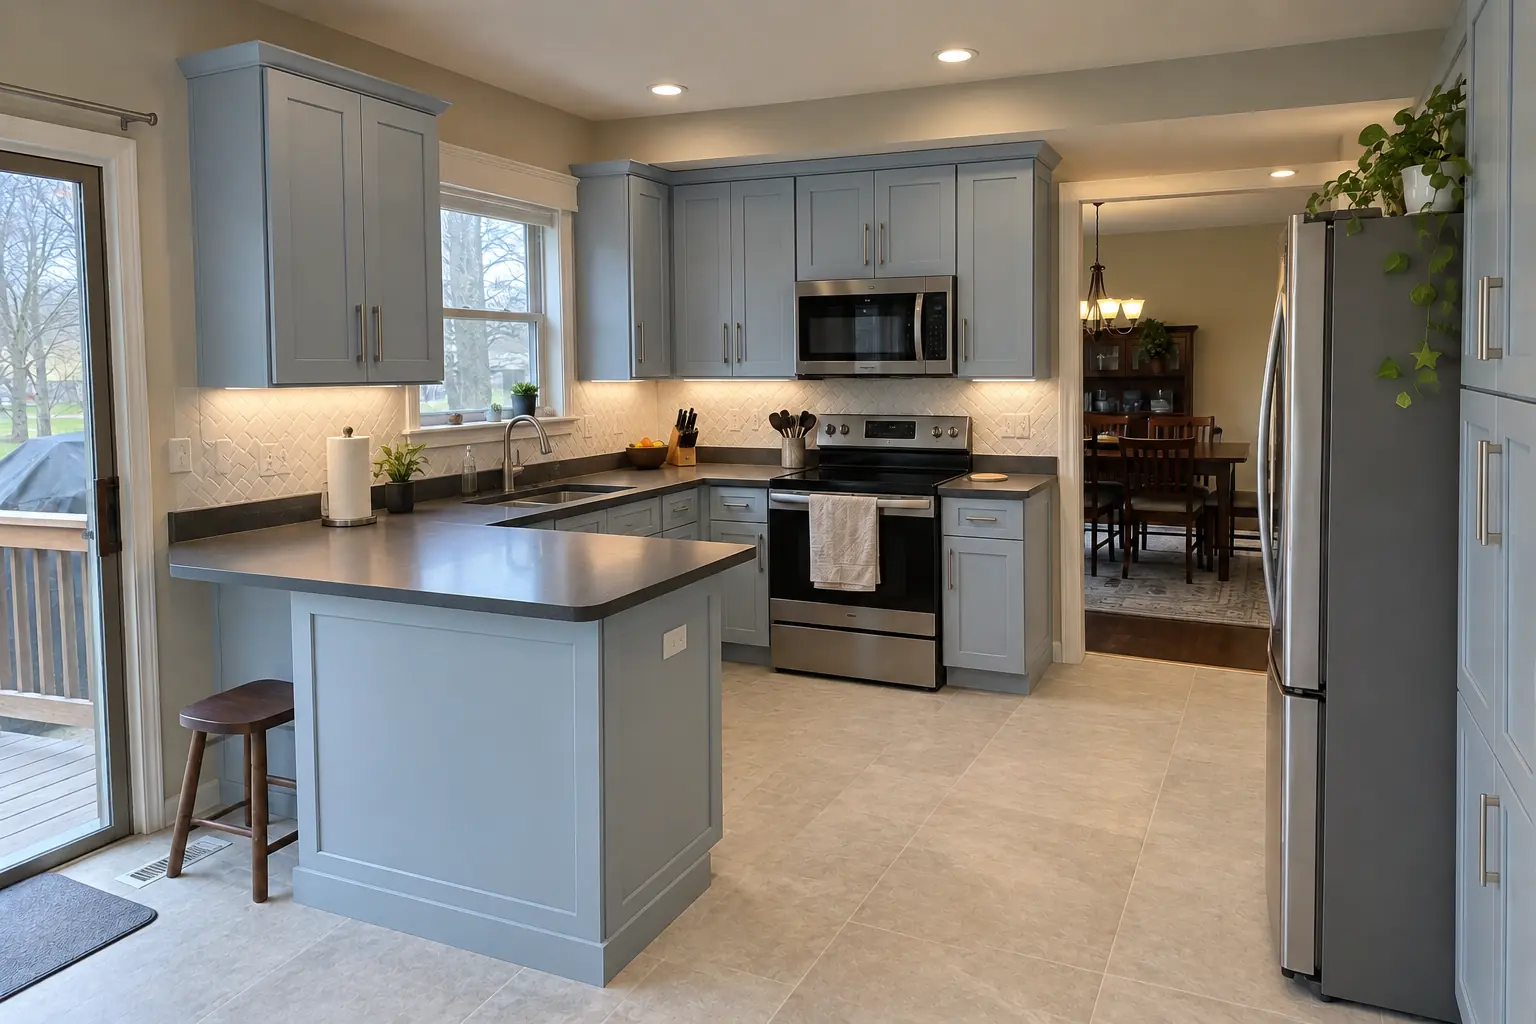
A 1980s two-story near Four Lakes Village, a typical kitchen for Lisle. The kitchen as it was: honey-oak cathedral raised-panel cabinets with worn finish near the handles, brass knobs, almond laminate with a backsplash lip and a fluorescent box light in the ceiling. What bothered the owners most: a closed-off kitchen that stayed dark all day. Finished kitchen: the wall removed and a flush beam in the ceiling, the kitchen open to the next room, cabinets in powder blue with brushed nickel bar pulls, charcoal concrete-look quartz counters, large-format light stone-look porcelain tile flooring through both rooms and recessed lights and under-cabinet LED strips. The job covered structural assessment, temporary shoring, plus demolition.
Kitchen Wall Removal & Structural Assessment in Lisle →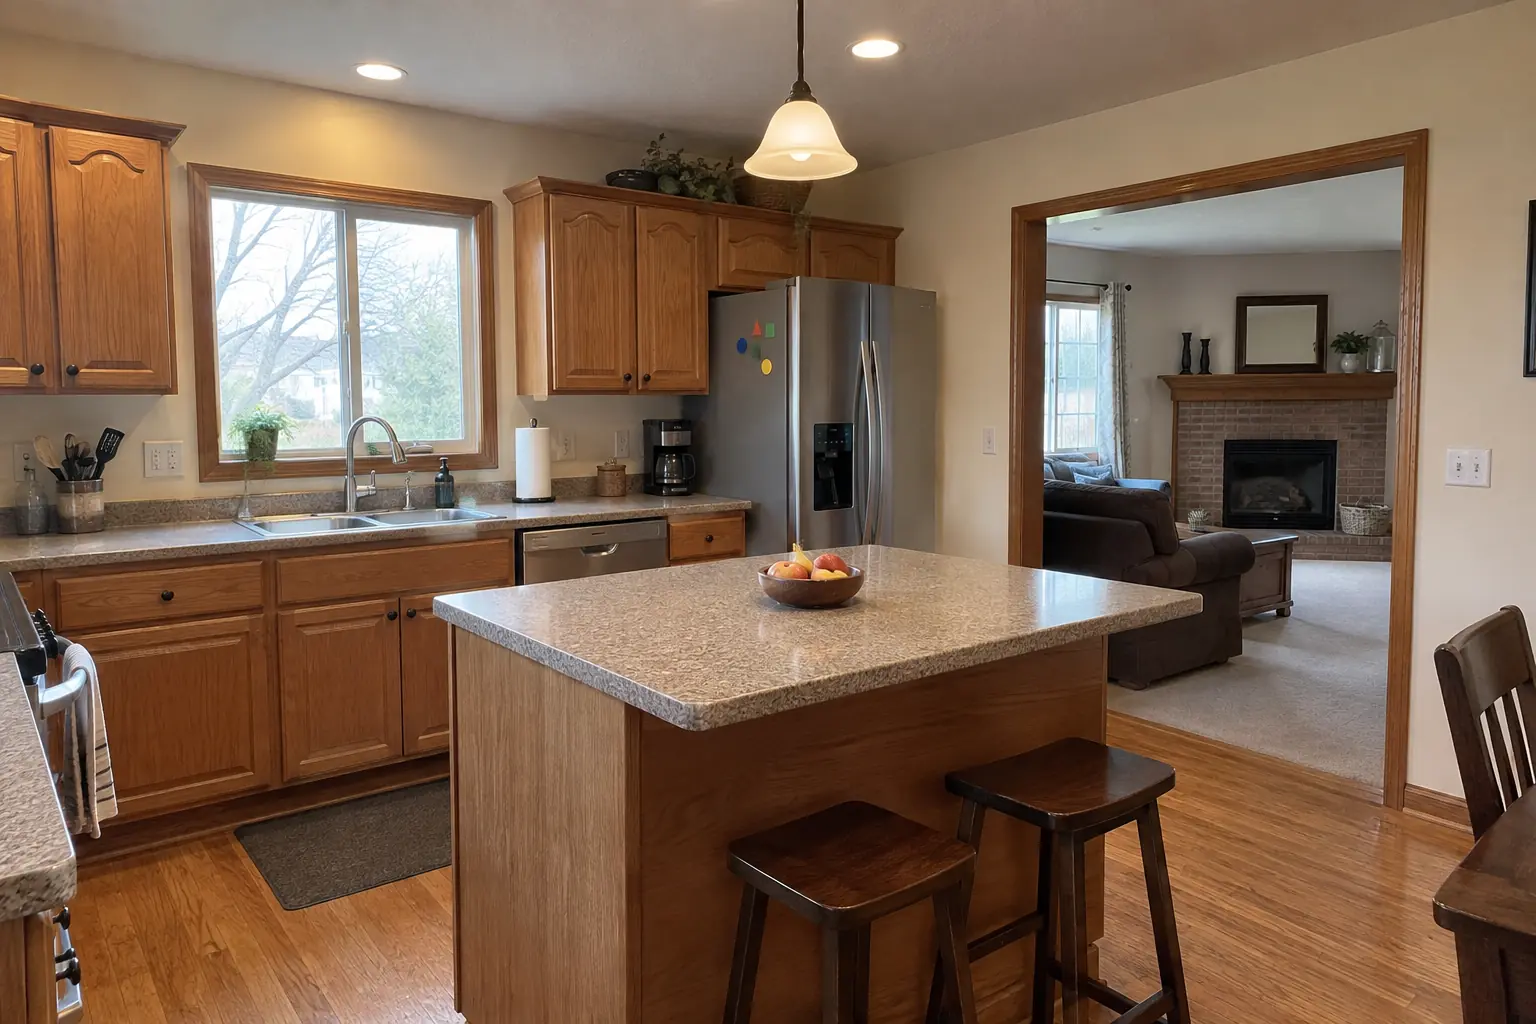 Before
 After
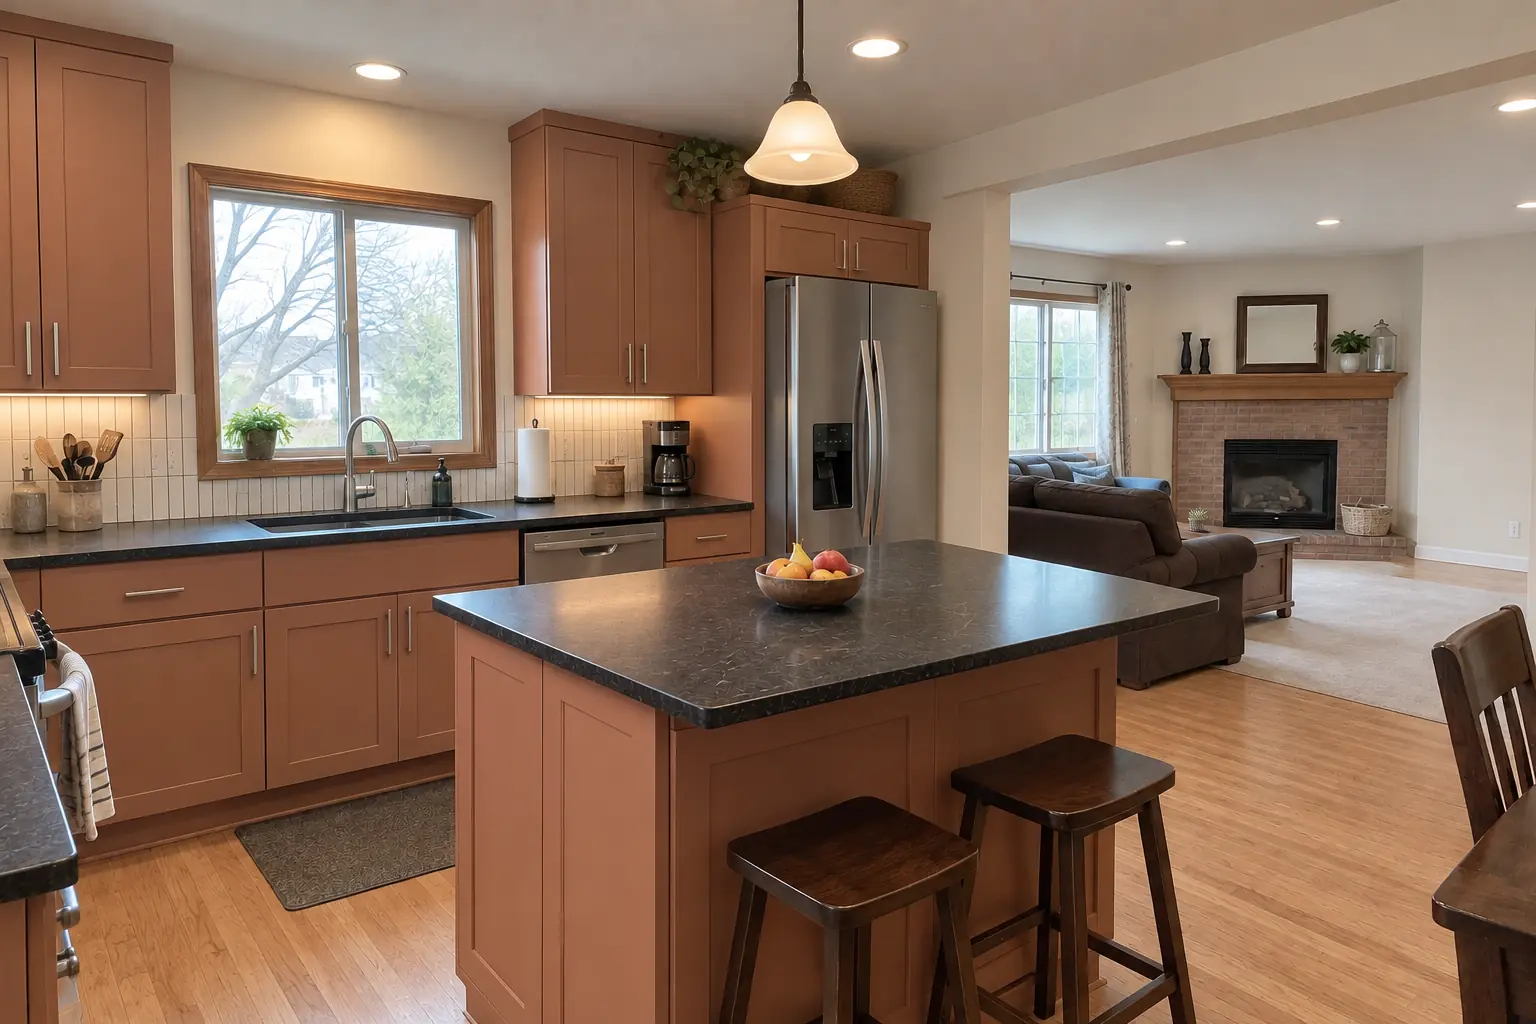
This one is a two-story colonial from the 1990s near The Ridge. The kitchen as it was: golden-oak cabinets with oak soffits above, white Corian-style solid surface with a yellowed seam and two hanging glass pendants. What bothered the owners most: a kitchen walled off from the rest of the house. The result: the wall removed and a flush beam in the ceiling, the kitchen open to the next room, cabinets in light terracotta with brushed nickel bar pulls, black honed granite counters, light oak hardwood flooring through both rooms and recessed lights and under-cabinet LED strips. On site this meant structural assessment, beam and post installation, plus records for resale.
Kitchen Wall Removal & Structural Assessment in Woodridge →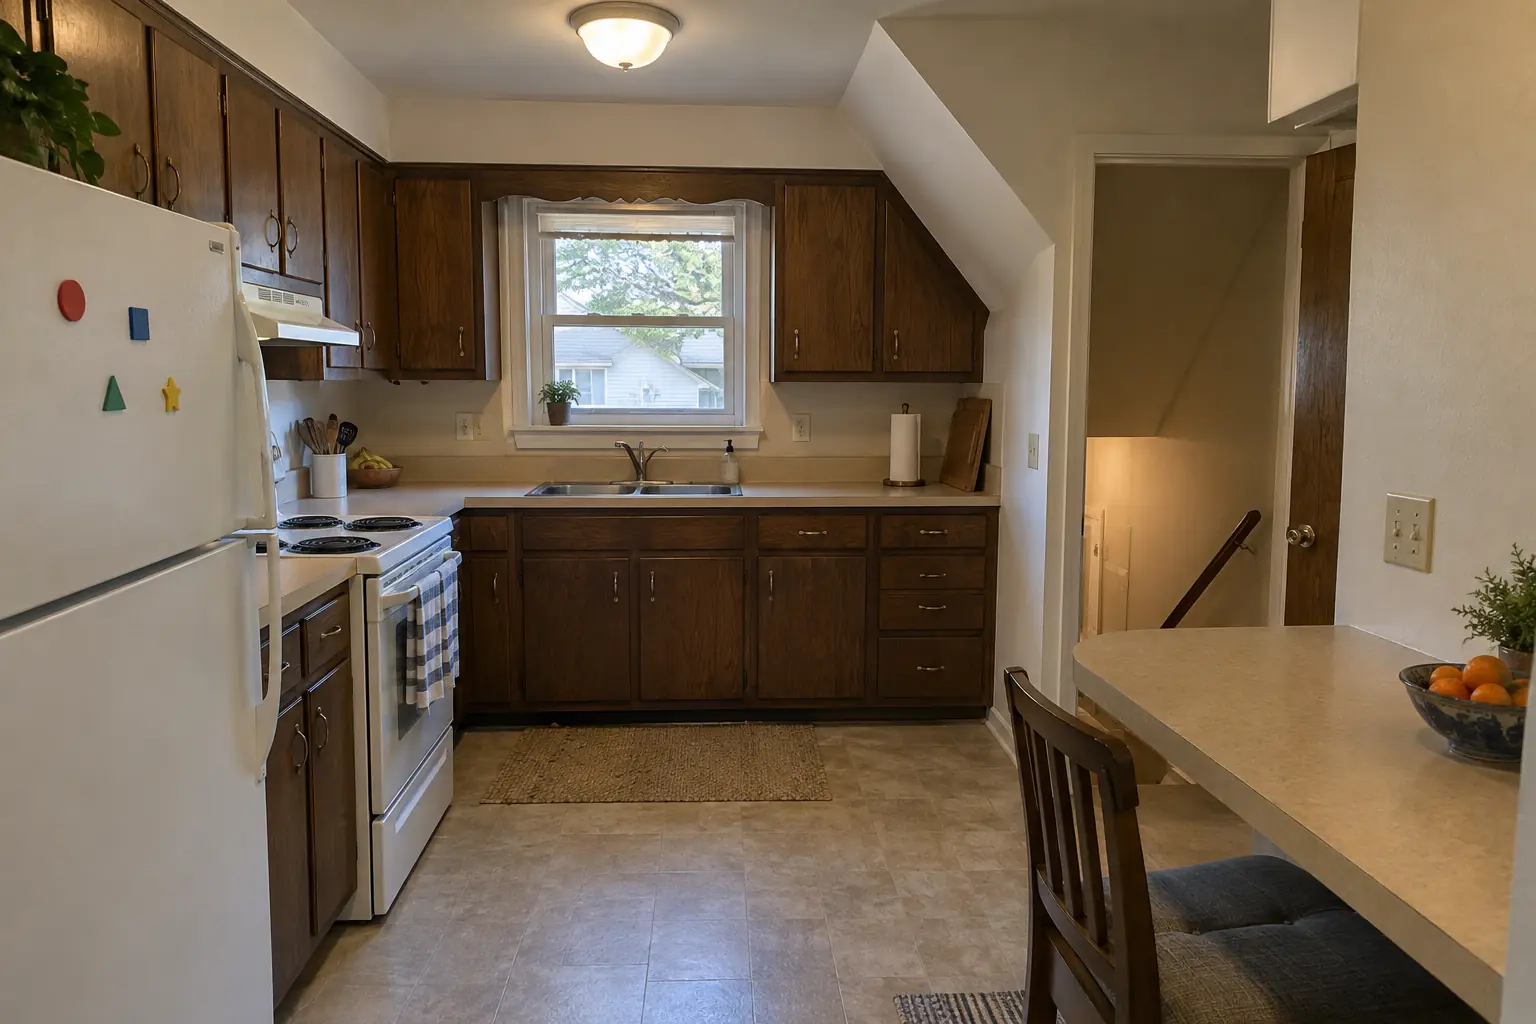 Before
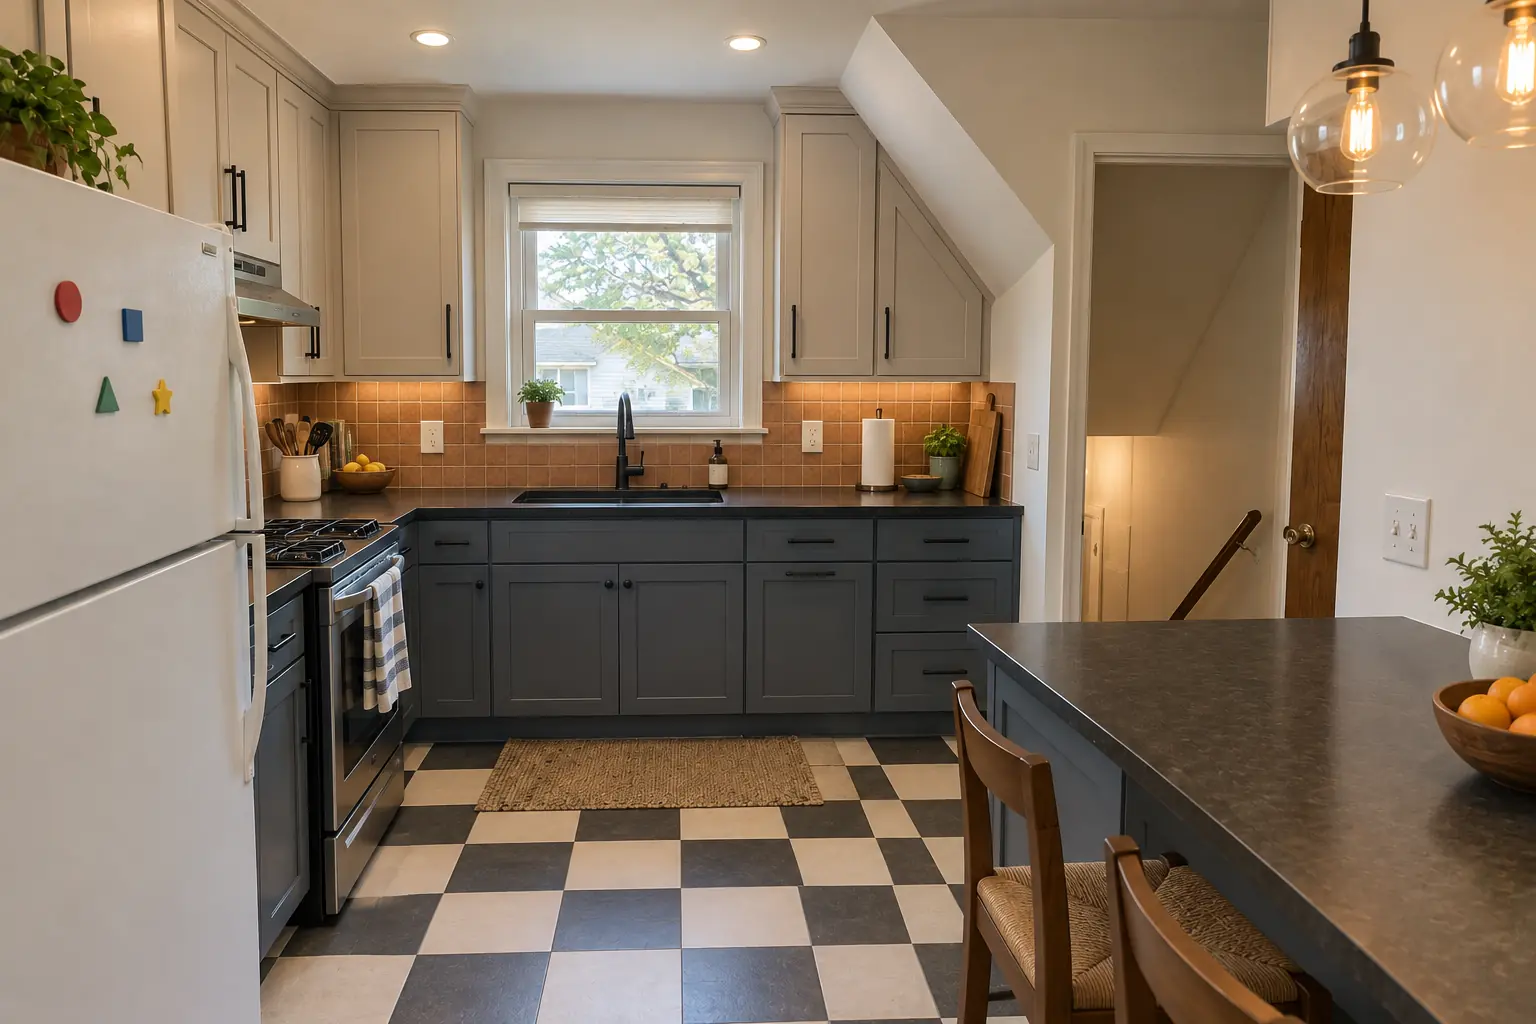 After
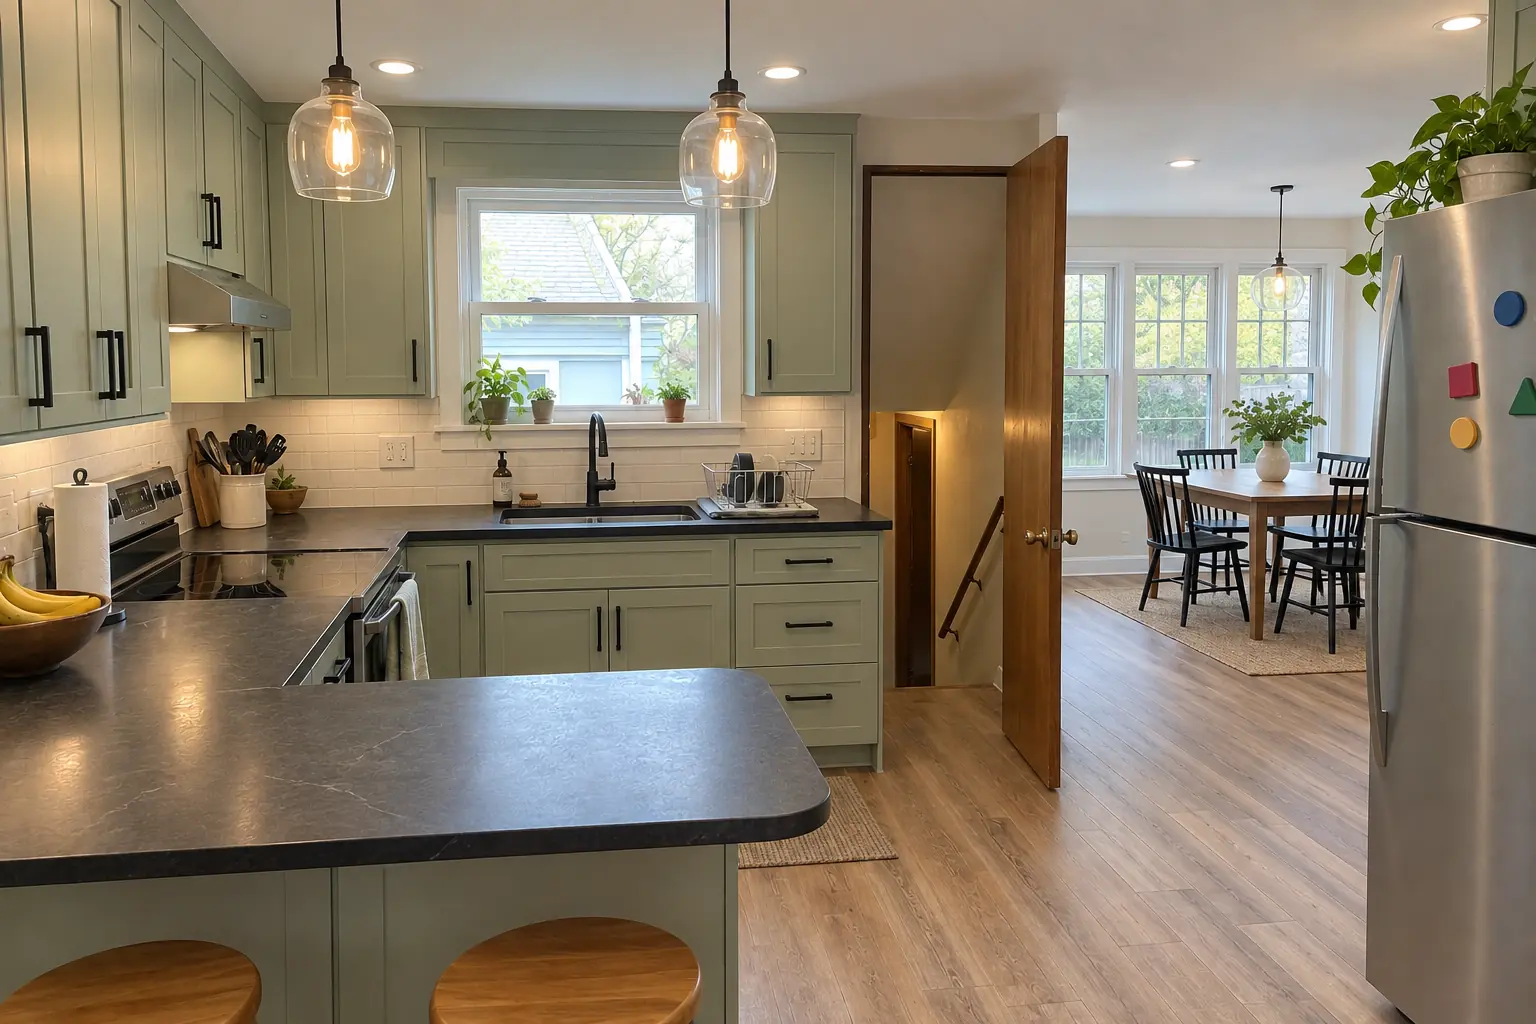
A new layout with an island, cabinets in light greige uppers and muted blue lowers, black honed granite counters and two glass pendants and recessed lights.
Kitchen Design & Layout Planning in Downers Grove →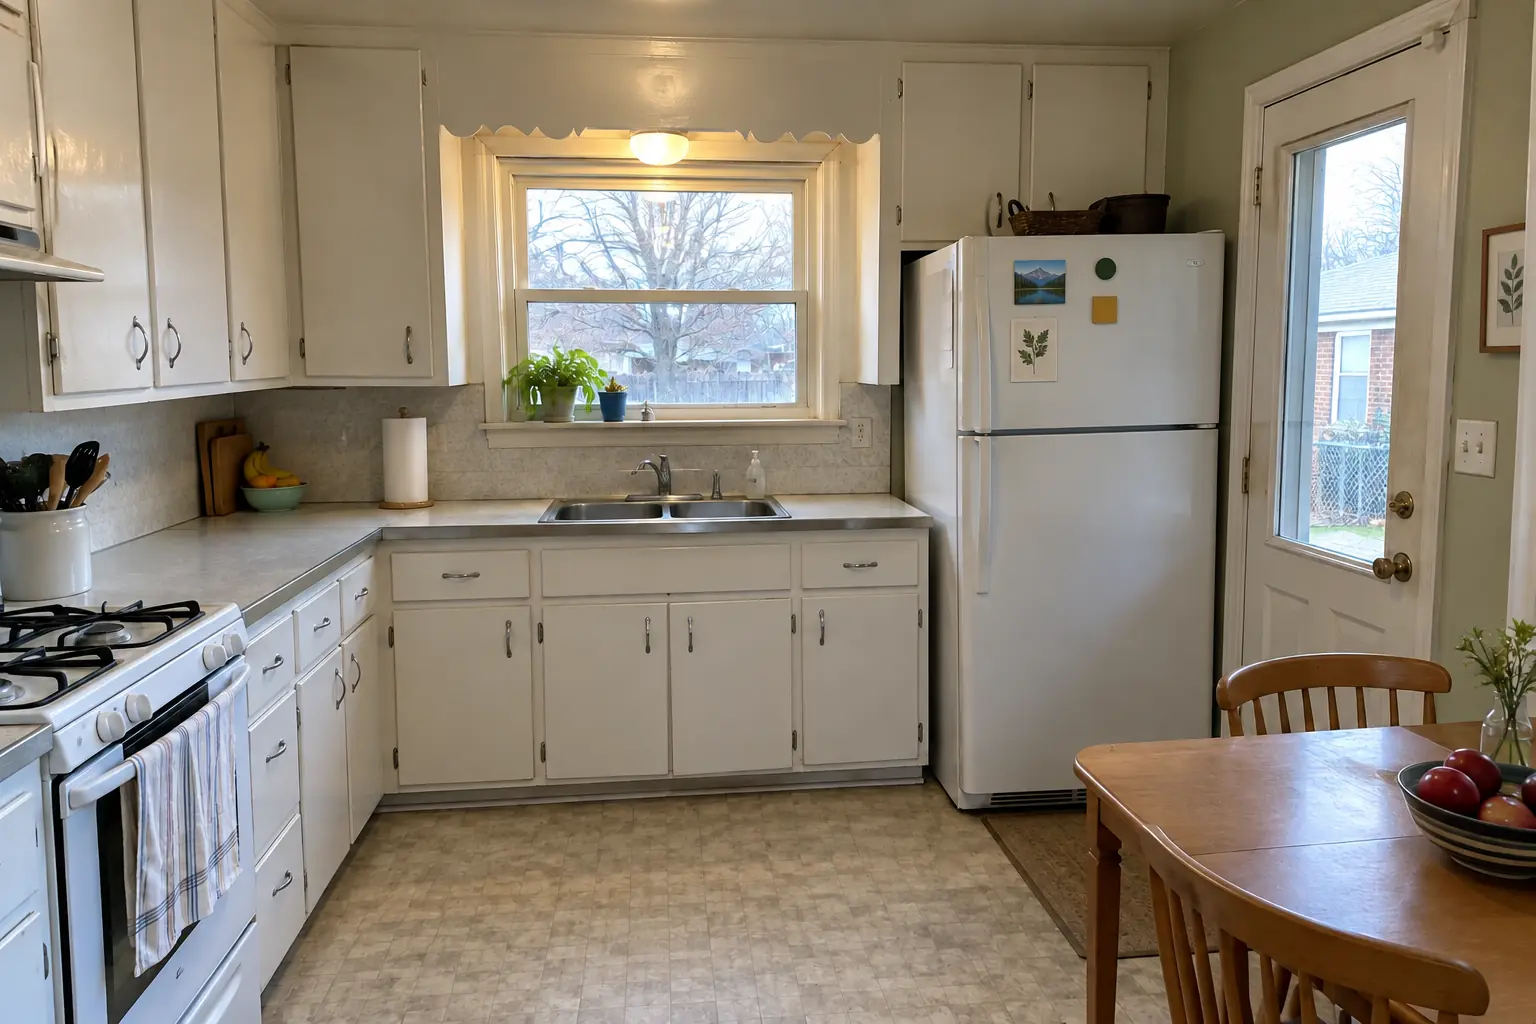 Before
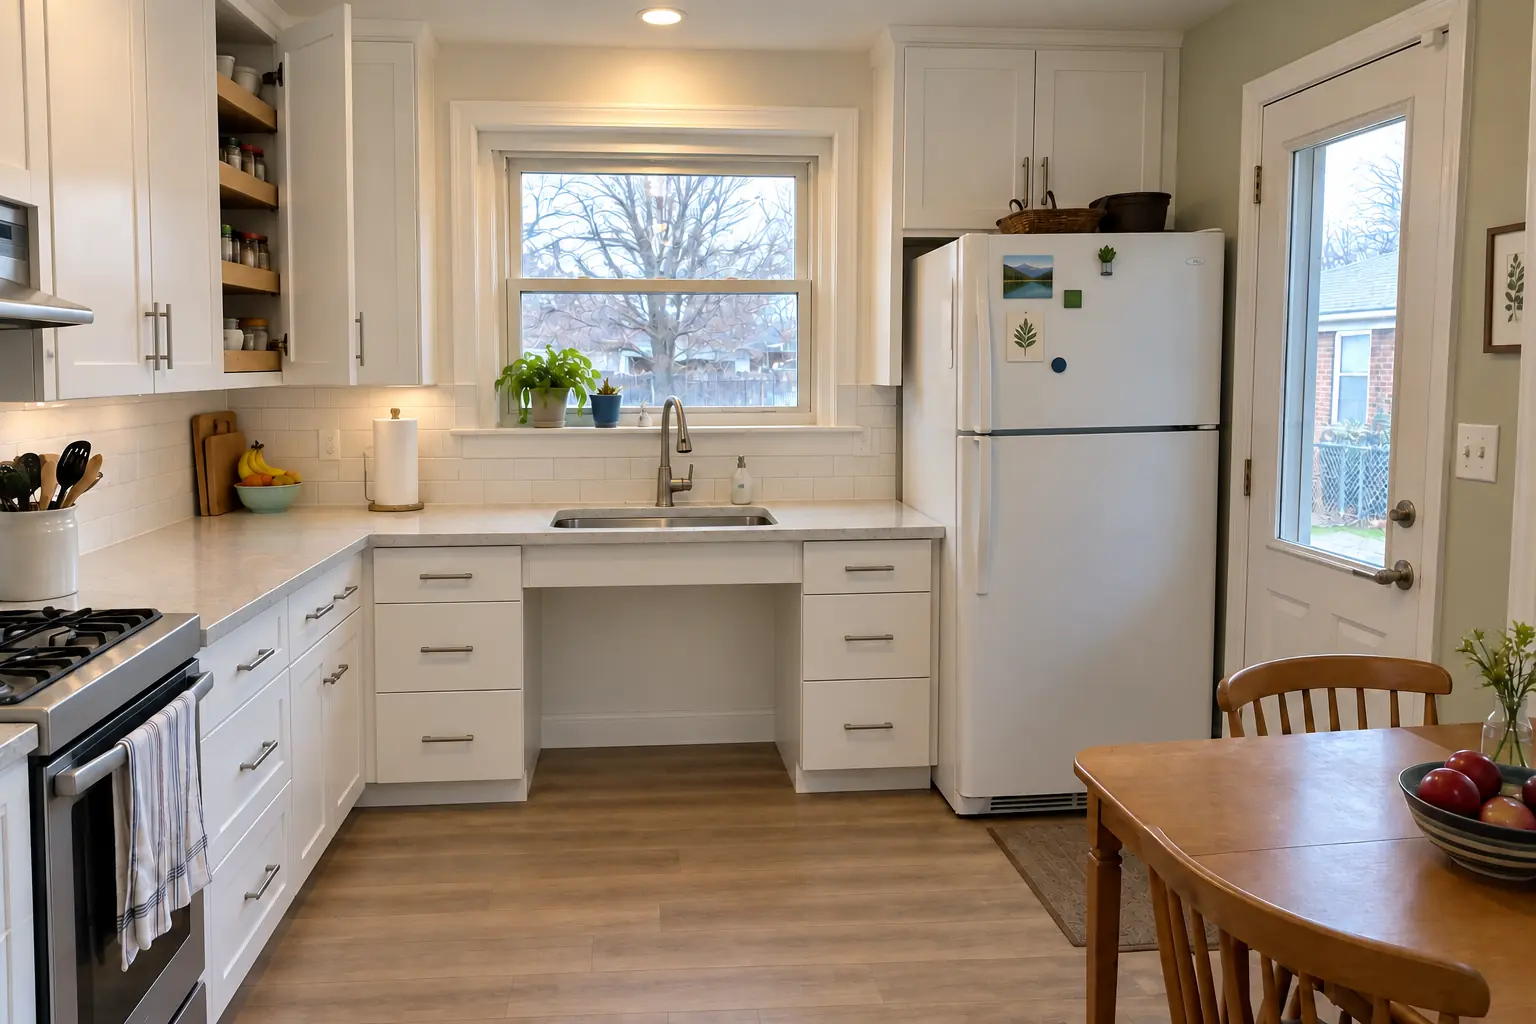 After
Finished: a lowered black honed granite counter section with knee space under the sink, cabinets in deep burgundy with polished nickel pulls, pull-down shelves in the uppers, drawers instead of base doors, a side-opening wall oven, a lever faucet and black cage pendants and slim recessed lights.
Accessible Kitchen Remodeling in Downers Grove →Denburn WoodsShady Lane EstatesE.H. Prince Subdivision
ZIP 60515ZIP 60516
Kitchen Design & Layout PlanningLayouts, 3D plans and material picks before work starts.
Accessible Kitchen RemodelingKitchens that work for every age and ability.
 Kitchen AdditionsBump-outs that add room for an island or dining area.
 Kitchen RemodelingFull kitchen remodels, from layout to last cabinet pull.
 Kitchen Cabinet PaintingFactory-smooth painted cabinets without replacing them.
Call us — we'll check your ZIP, answer your questions and book an in-home estimate.