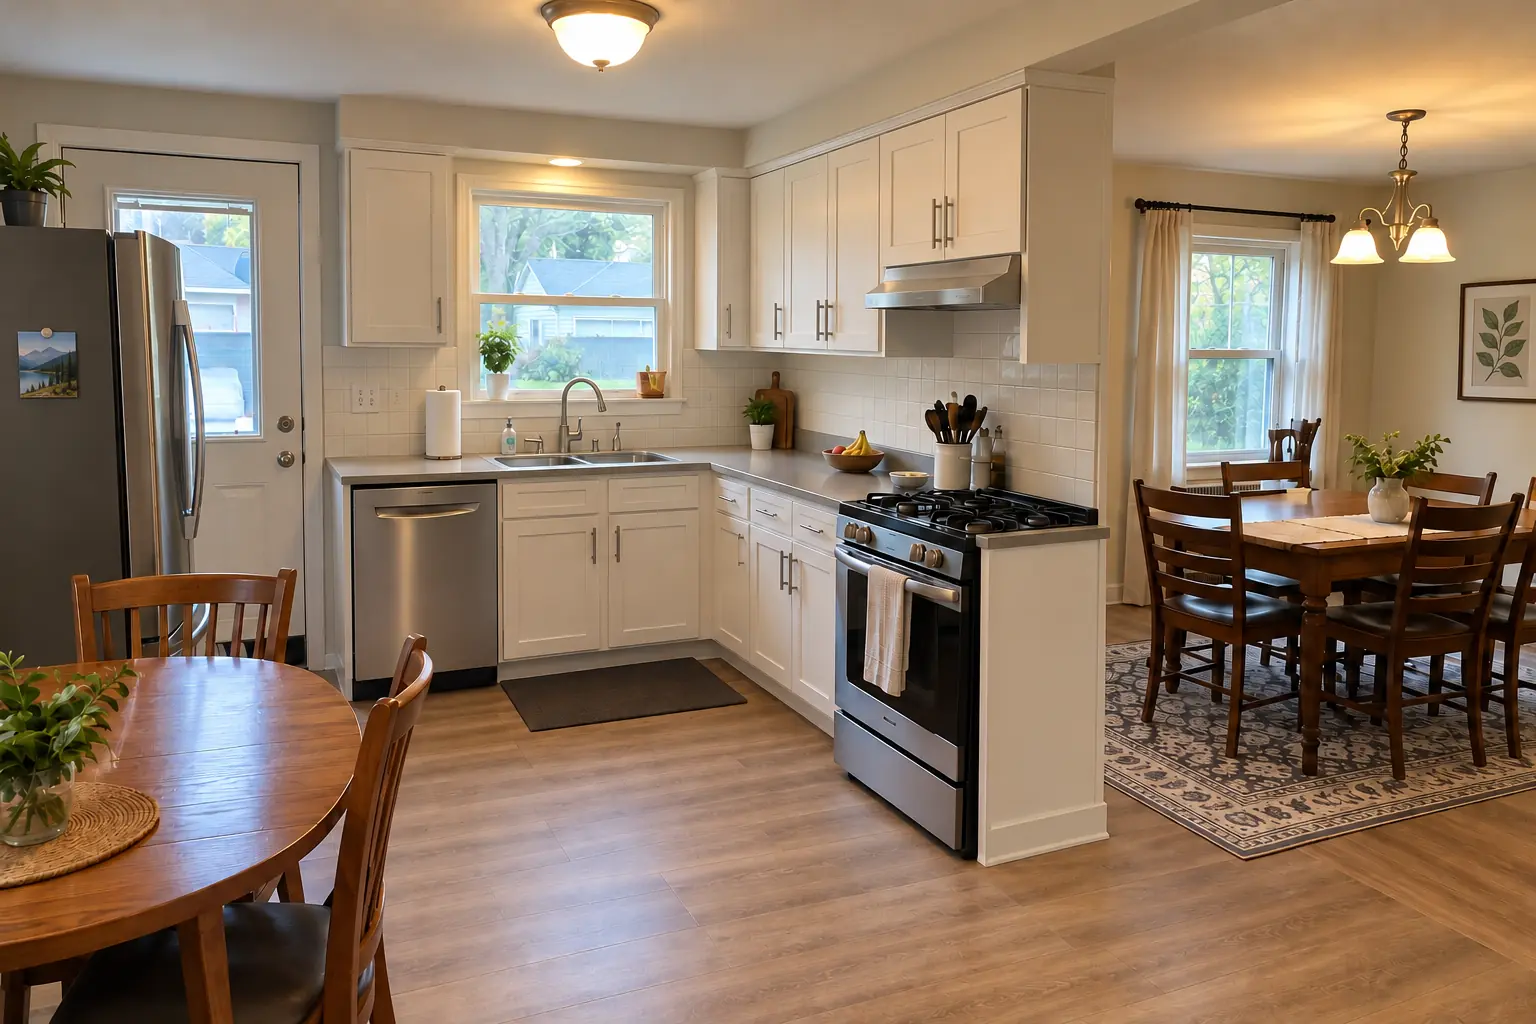
Closed-off kitchen
If the cook can't see the family room or the kids at the table, a wall is usually the reason. Removing it, or most of it, connects the kitchen to the rest of the house.
Serving Bloomingdale & nearby Roselle, Glendale Heights
We find out what your Bloomingdale kitchen wall carries, then open it safely with an engineered beam and a permit.
We remove kitchen walls in Bloomingdale the careful way: assessment first, engineered design for load-bearing walls, shoring during the work and a finished ceiling and floor when we leave. You end up with an open kitchen and paperwork that shows it was done right.
If the cook can't see the family room or the kids at the table, a wall is usually the reason. Removing it, or most of it, connects the kitchen to the rest of the house.
One small doorway between the kitchen and the dining room means everyone squeezes through the same spot with plates. Widening it or removing the wall fixes the jam.
The beam's ends carry concentrated loads that must travel down to the foundation. We check what's below each post and add blocking or a footing when required.
Once the wall goes, the cabinets that were on it go too. We plan the new layout, often with an island or peninsula, at the same time as the structural work.
A vent stack or a main supply duct can change the plan. We open an inspection hole, see what's inside and price the reroute up front.
The finish work is what you see afterward: a level ceiling, a patched floor and painted walls without seams.
Clues include joists running across the wall above it, a beam or wall directly below it in the basement and another wall stacked above it. We confirm with an inspection and, when needed, an engineer.
A long opening may need a post or a heavier beam. We look at options with the engineer: a larger beam, steel, or a post placed where it works with the island.
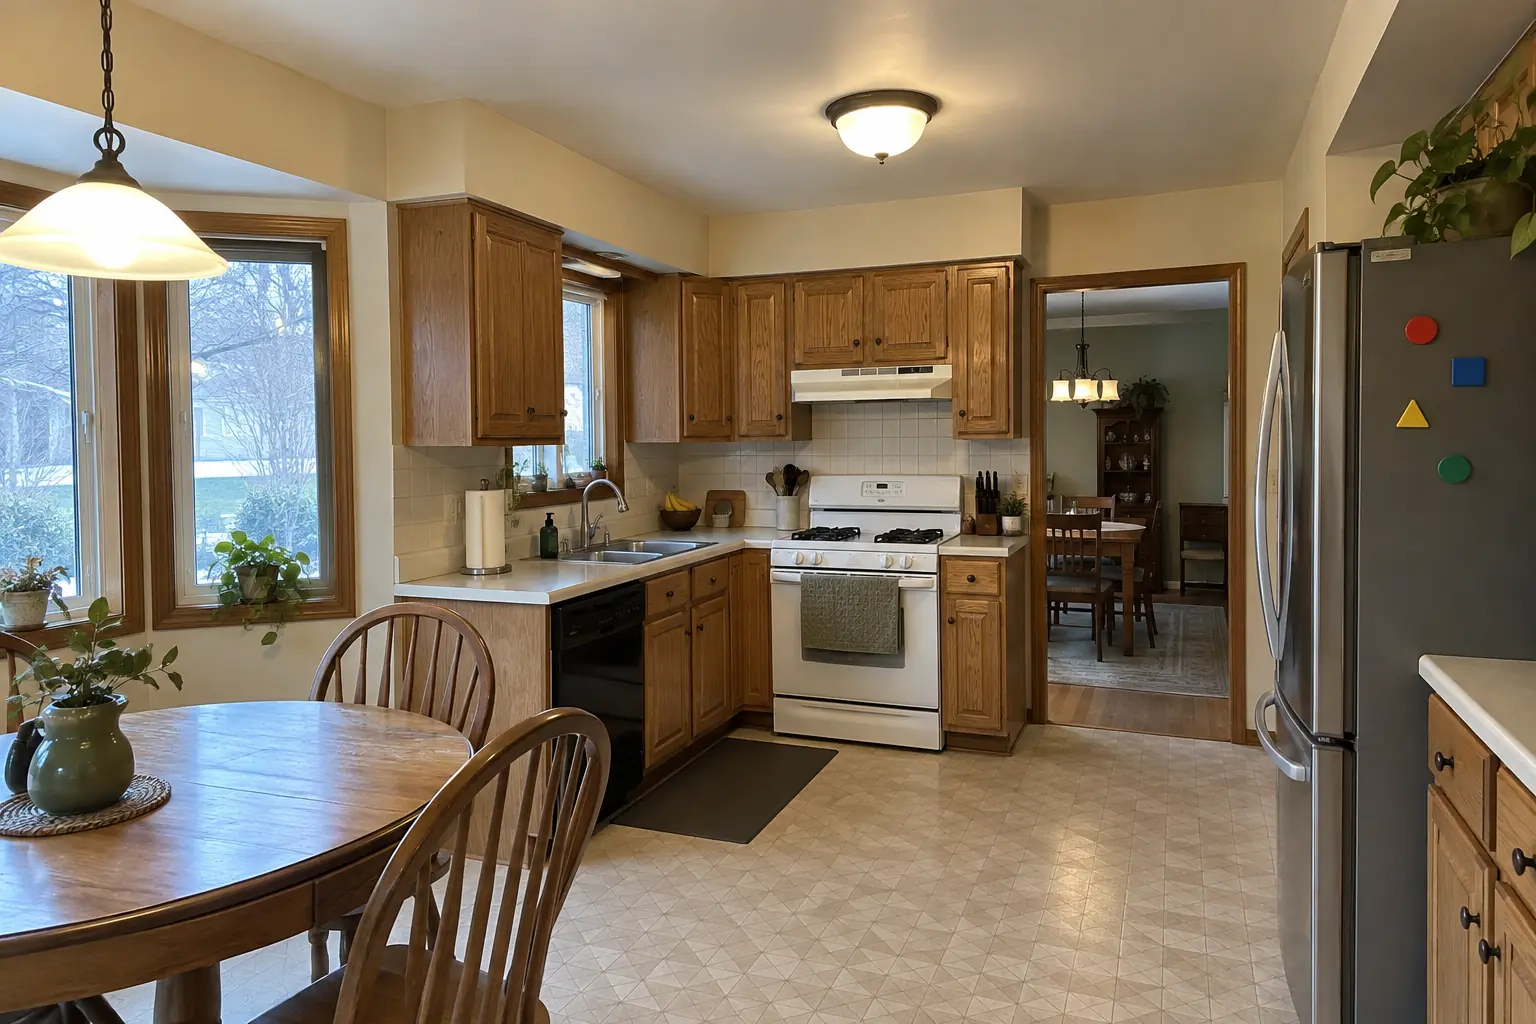 Before
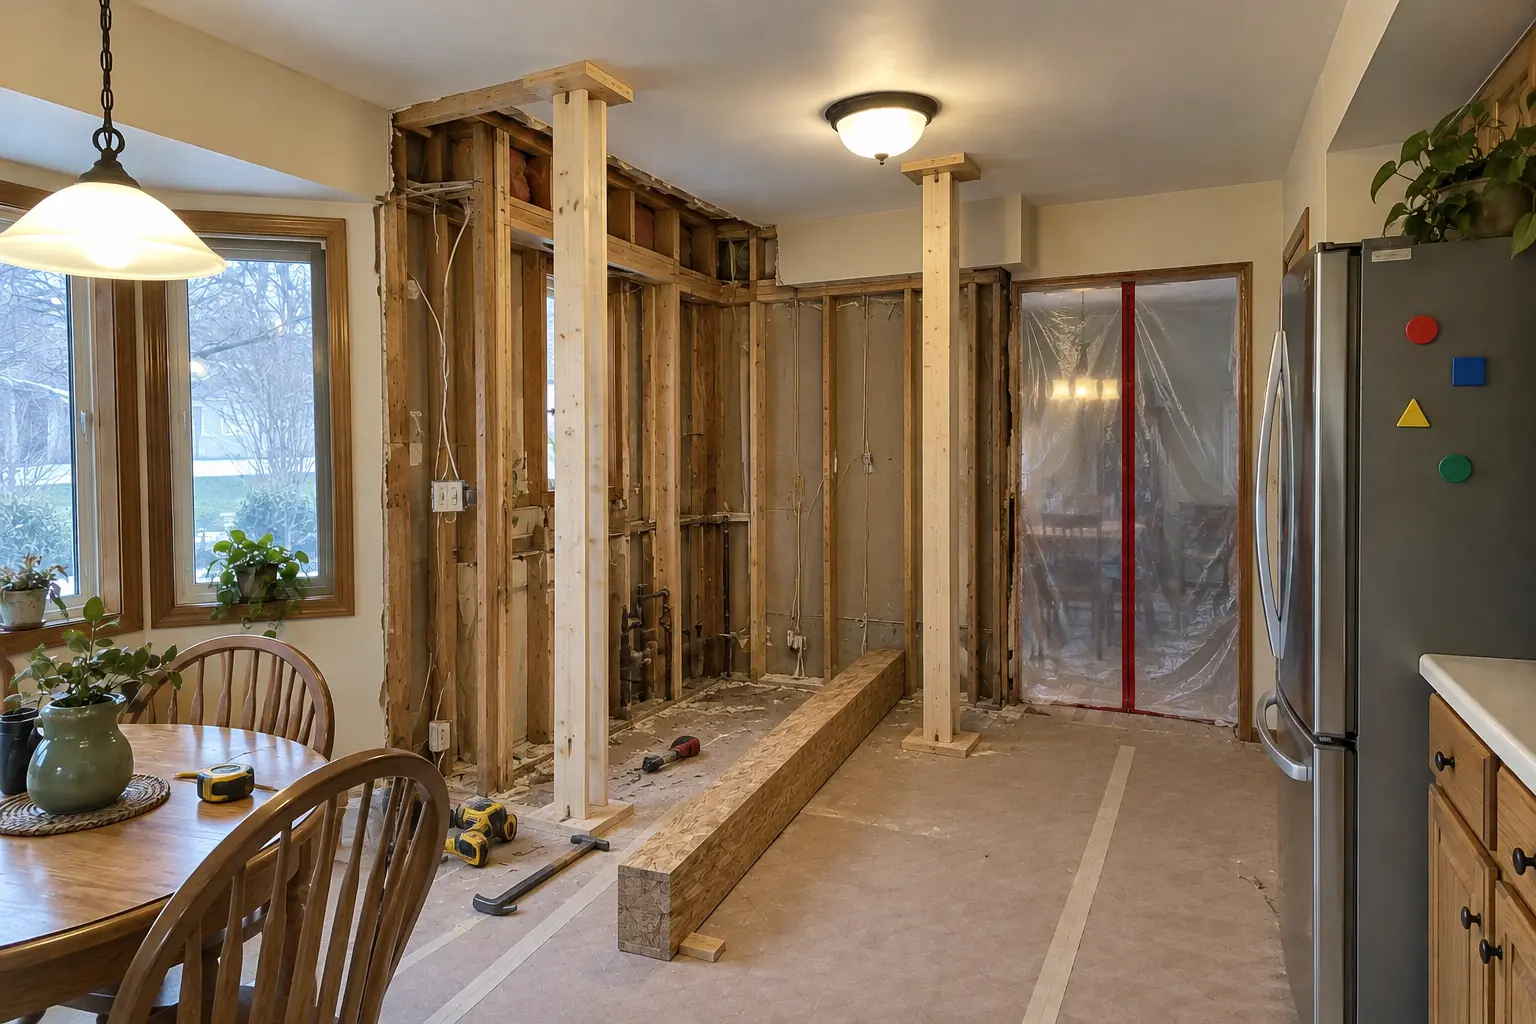 In progress
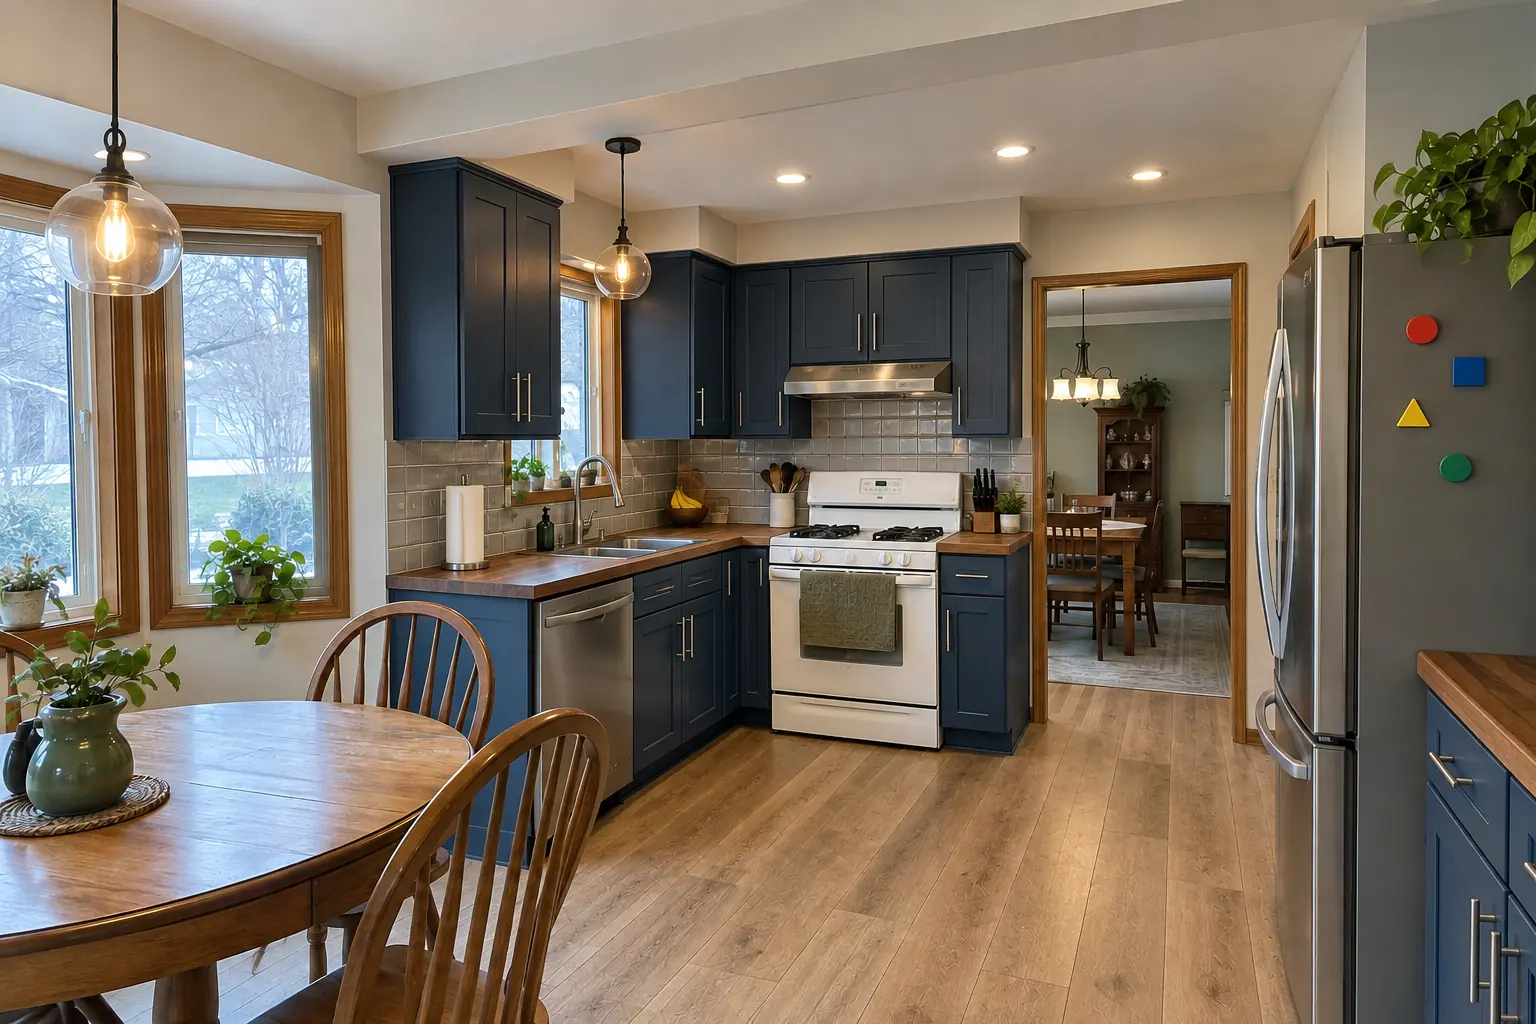 After
A 1980s two-story in Bloomingdale, a typical kitchen for Bloomingdale. Before: white thermofoil cabinets peeling at the edges, oak trim, white ceramic tile with dark stained grout lines and a brass chandelier over the nook. What bothered the owners most: cooking with their back to everyone in the next room. After: the wall removed and a flush beam in the ceiling, the kitchen open to the next room, cabinets in cobalt blue with brushed nickel bar pulls, warm walnut butcher block counters, warm oak luxury vinyl plank flooring through both rooms and two glass pendants and recessed lights. The job covered structural assessment, permit and inspections, plus lighting and outlets in the new opening.
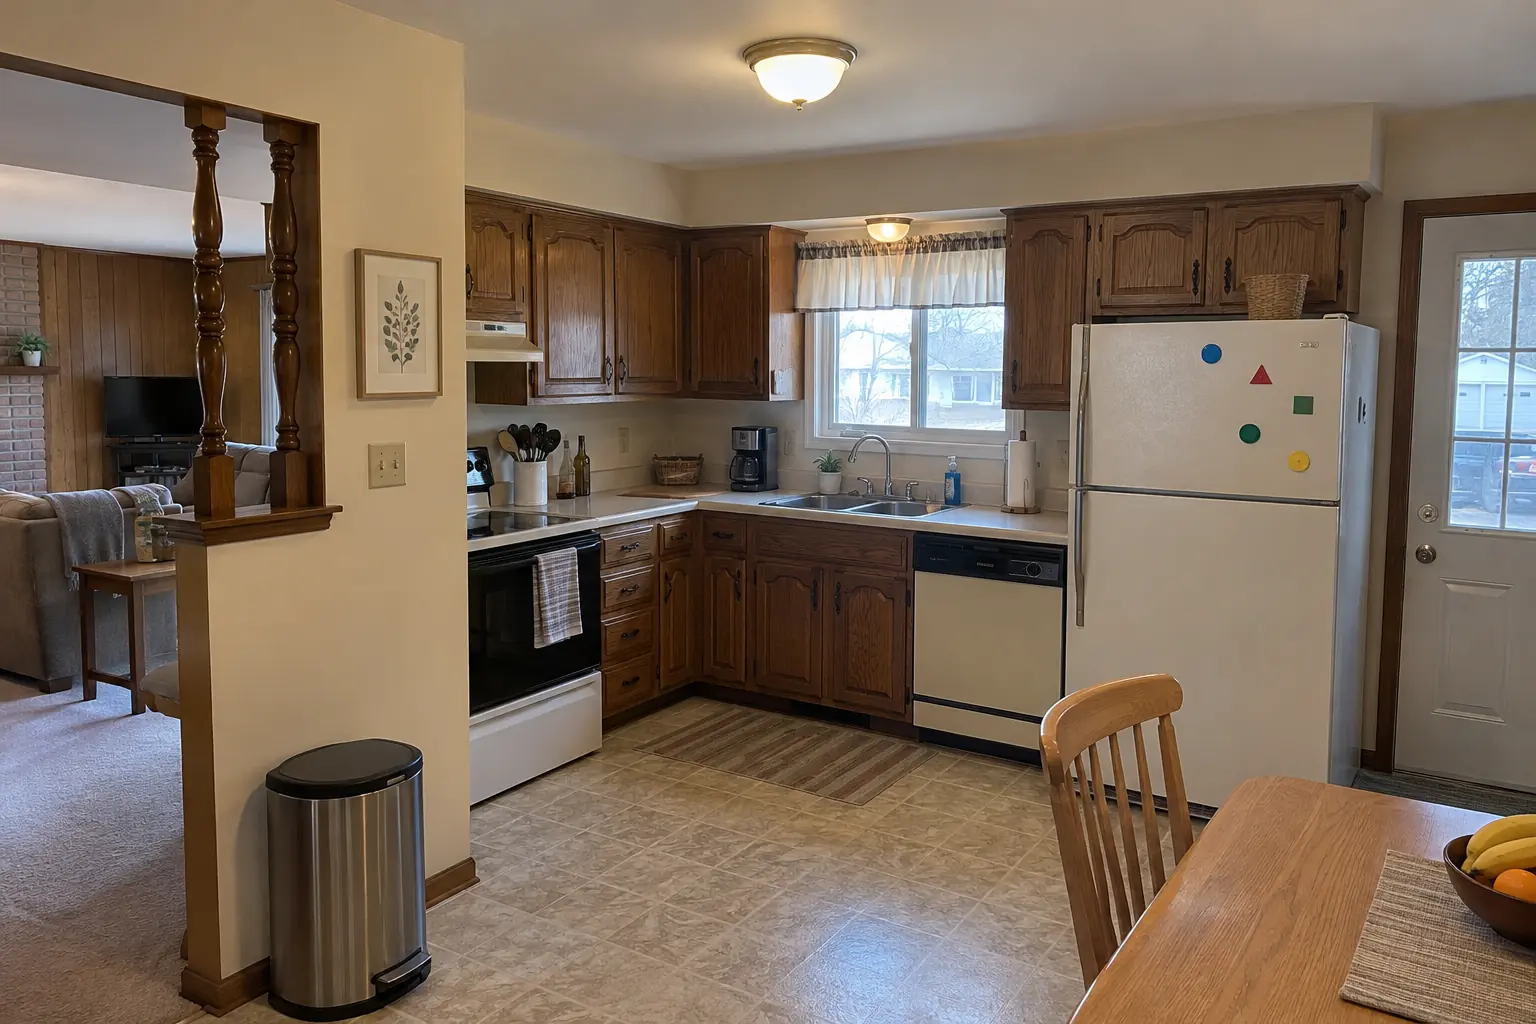 Before
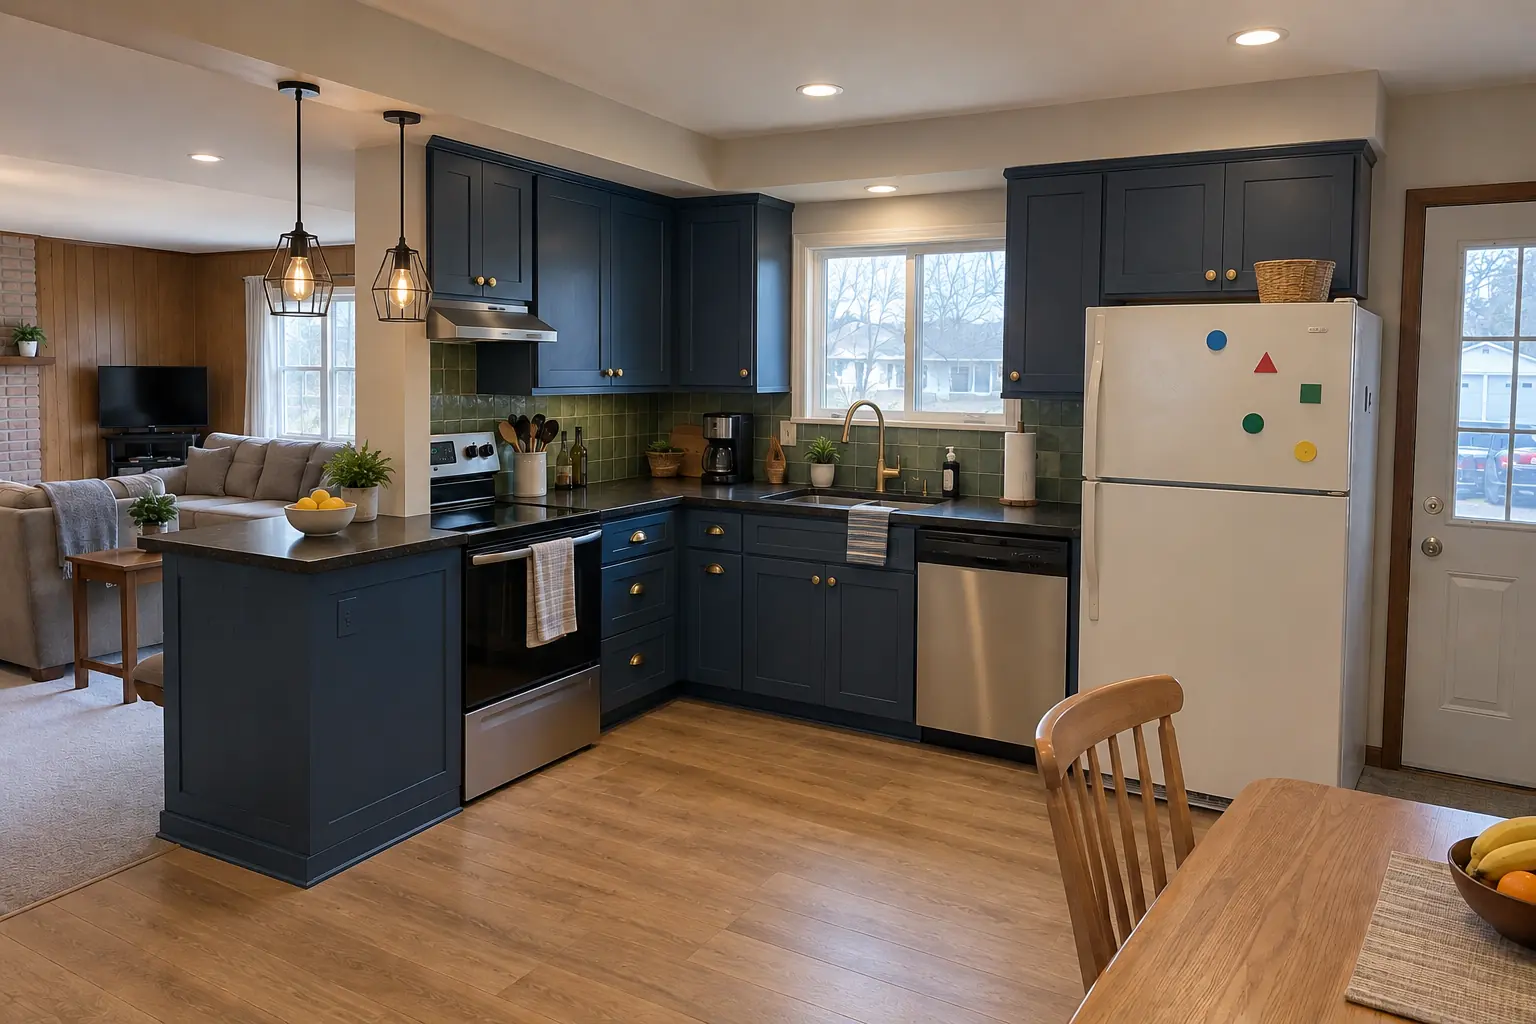 After
A 1970s tract home in Roselle, a typical kitchen for Roselle. Before: white painted cabinets with yellowed paint and dated scalloped trim, white laminate with brown flecks and a fluorescent box light. The reason for the call: a dark kitchen cut off from the rest of the house. Finished kitchen: the wall removed and a flush beam in the ceiling, the kitchen open to the next room, cabinets in cobalt blue with unlacquered brass knobs and cup pulls, black honed granite counters, warm oak luxury vinyl plank flooring through both rooms and black cage pendants and slim recessed lights. The job covered structural assessment, demolition, plus ceiling, wall and floor patching.
Kitchen Wall Removal & Structural Assessment in Roselle →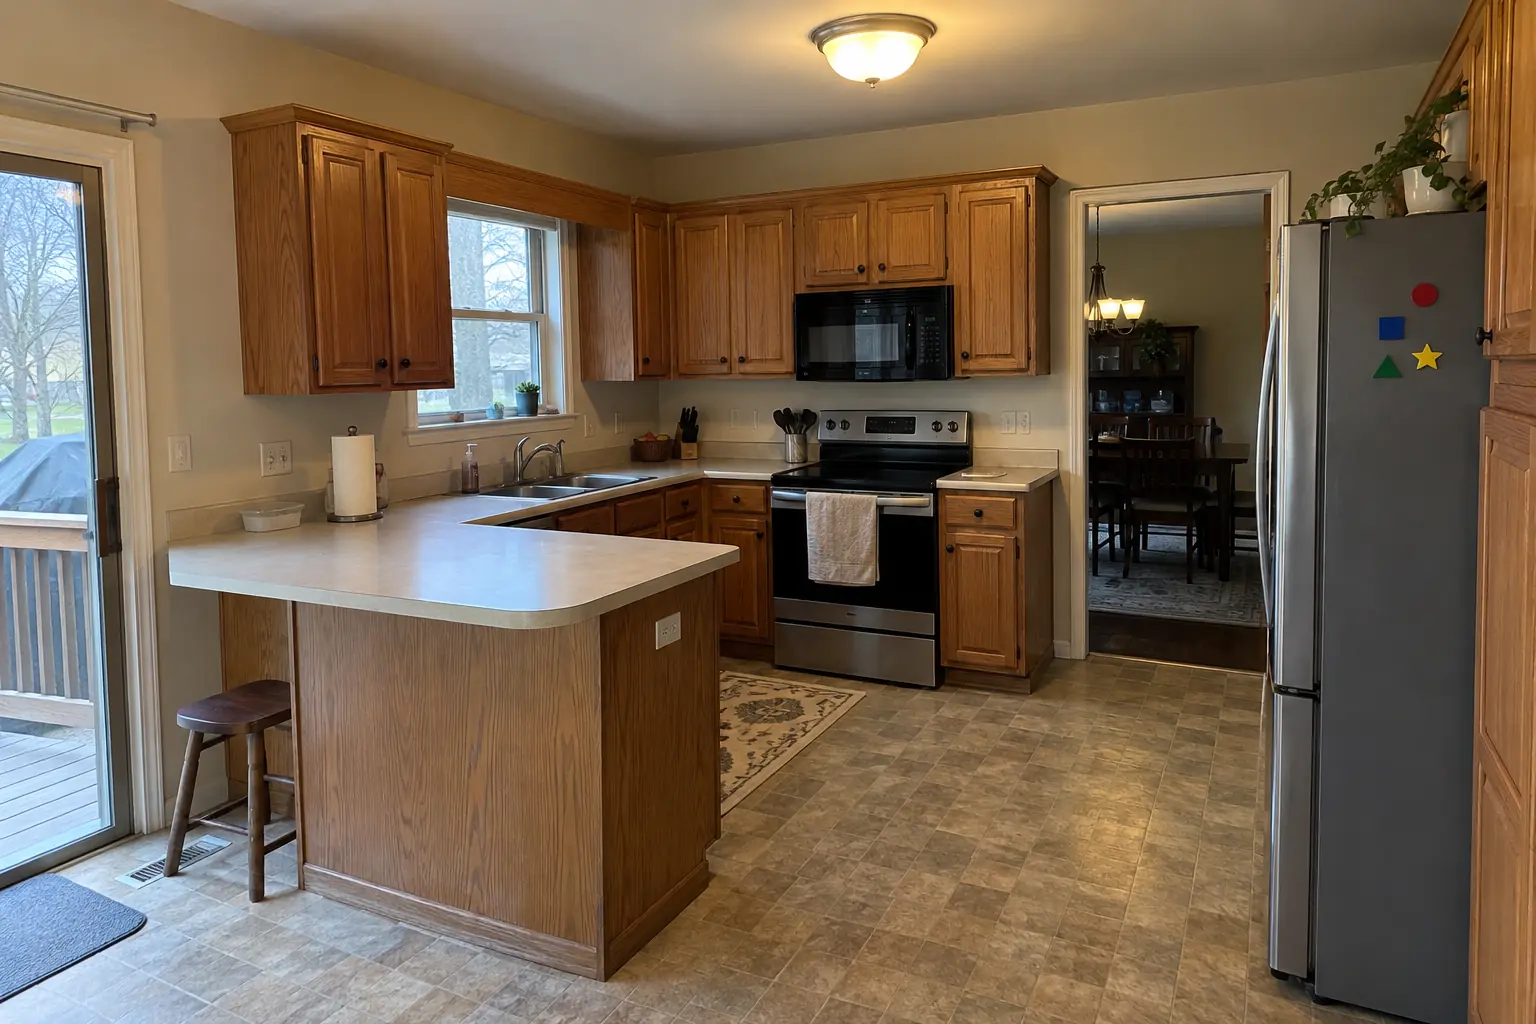 Before
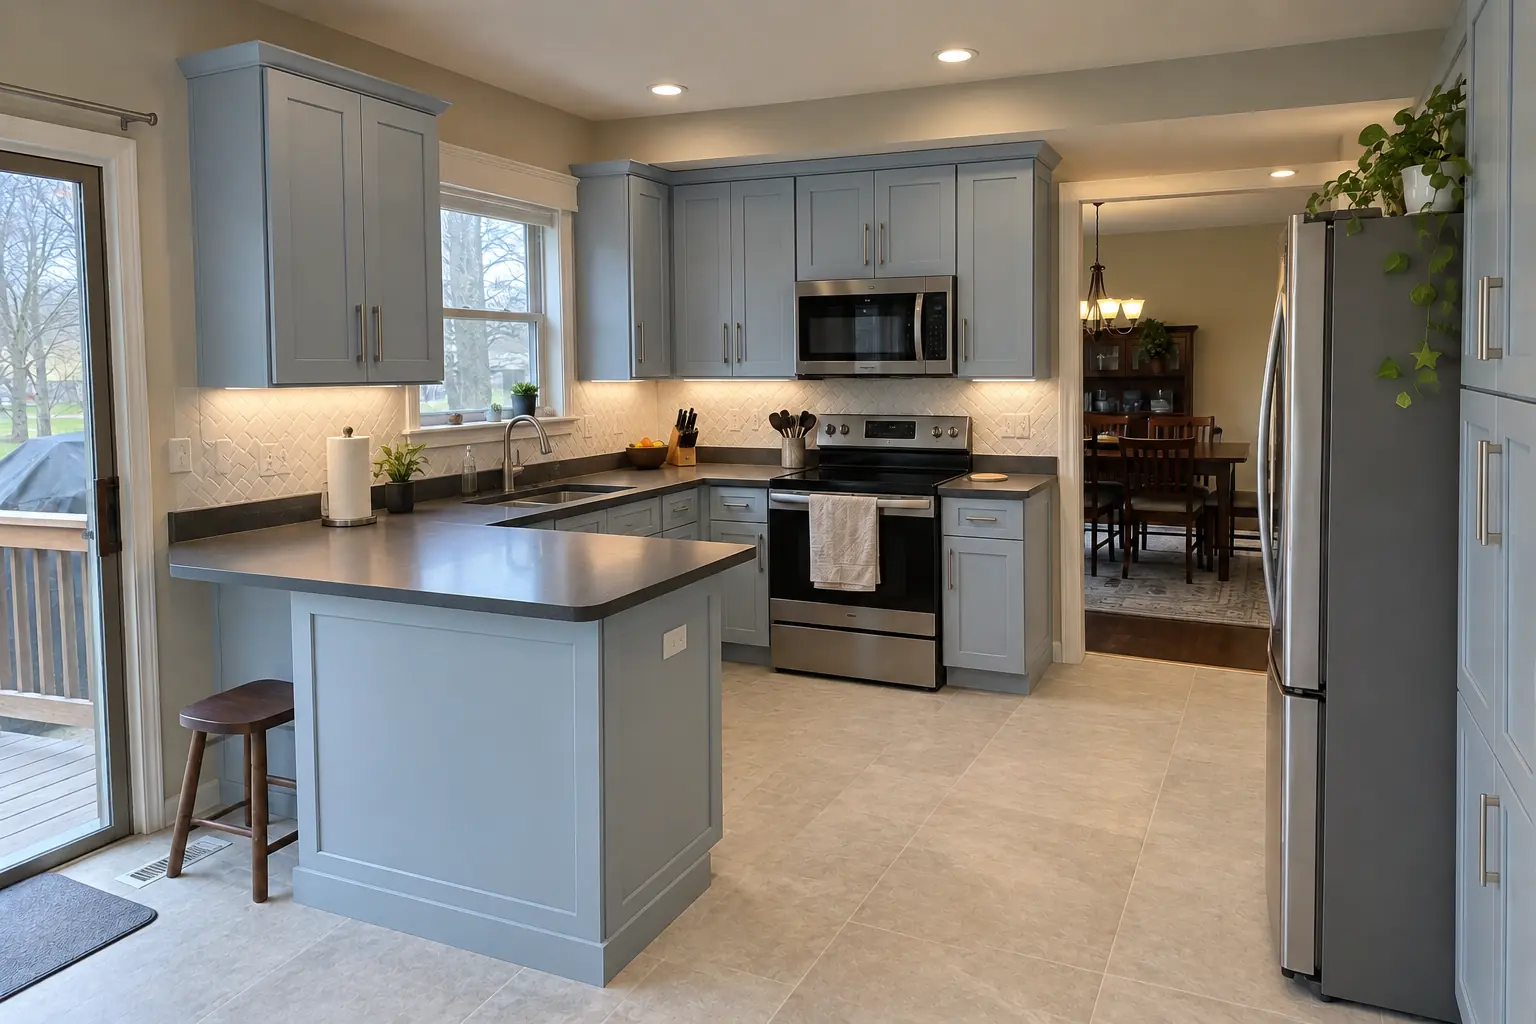 After
The site: a two-story colonial from the 1990s in Glendale Heights. The kitchen as it was: honey-oak cathedral raised-panel cabinets with worn finish near the handles, brass knobs, almond laminate with a backsplash lip and a fluorescent box light in the ceiling. The main complaint was a dark kitchen cut off from the rest of the house. The result: the wall removed and a flush beam in the ceiling, the kitchen open to the next room, cabinets in powder blue with brushed nickel bar pulls, charcoal concrete-look quartz counters, large-format light stone-look porcelain tile flooring through both rooms and recessed lights and under-cabinet LED strips. Work included permit and inspections, demolition, plus beam and post installation.
Kitchen Wall Removal & Structural Assessment in Glendale Heights →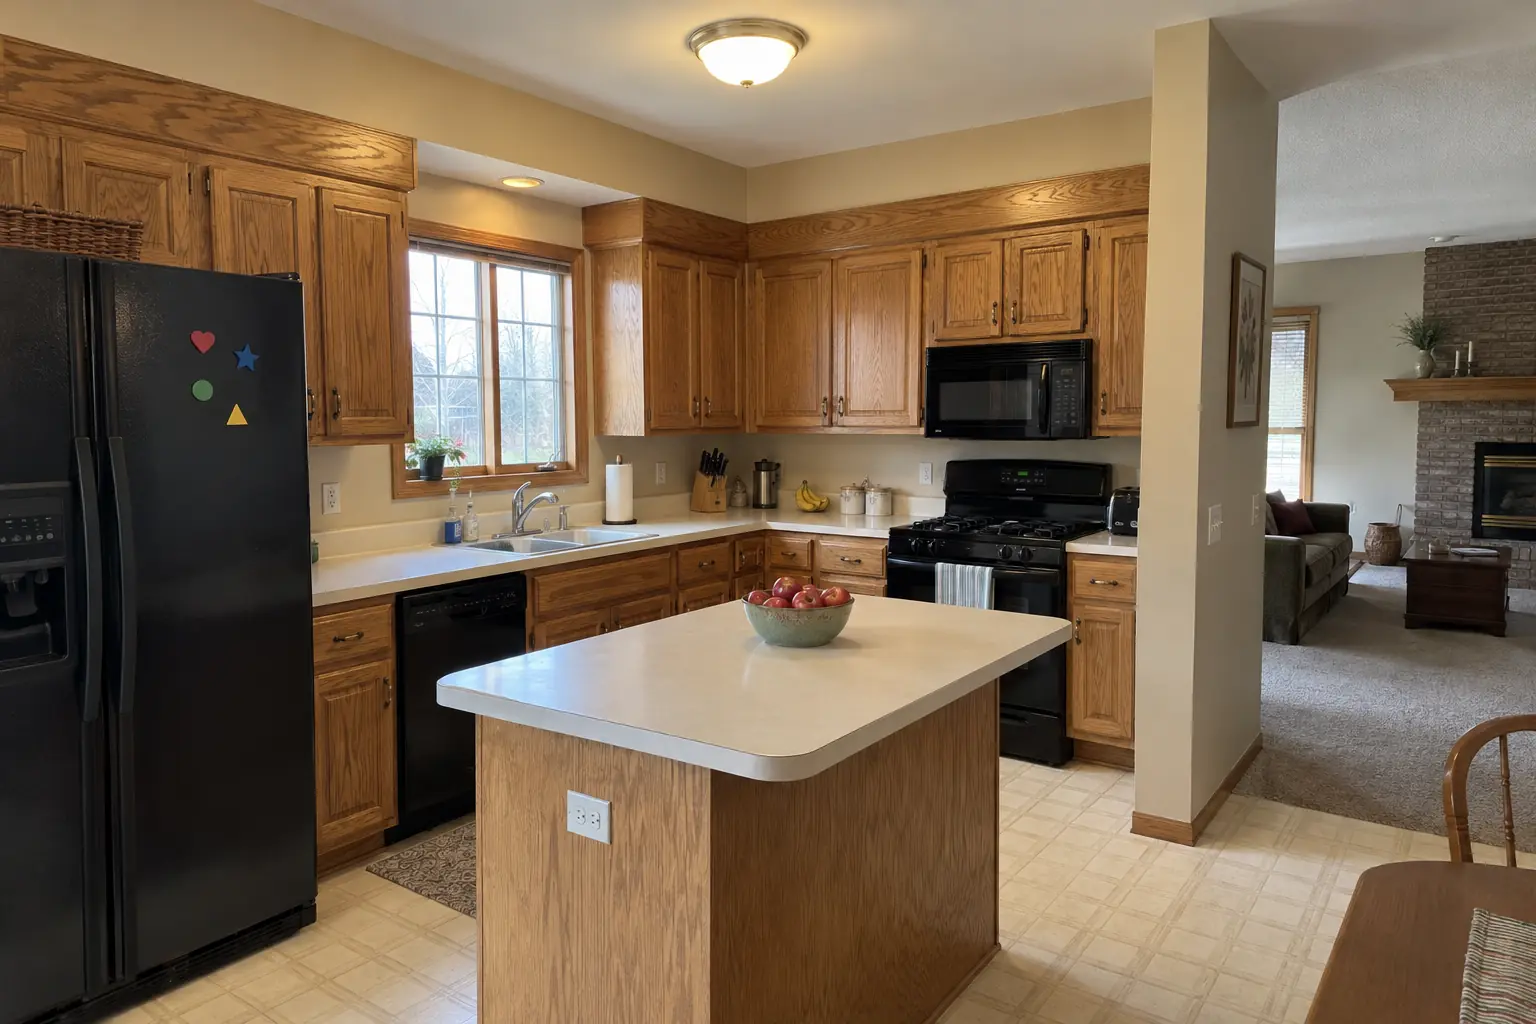 Before
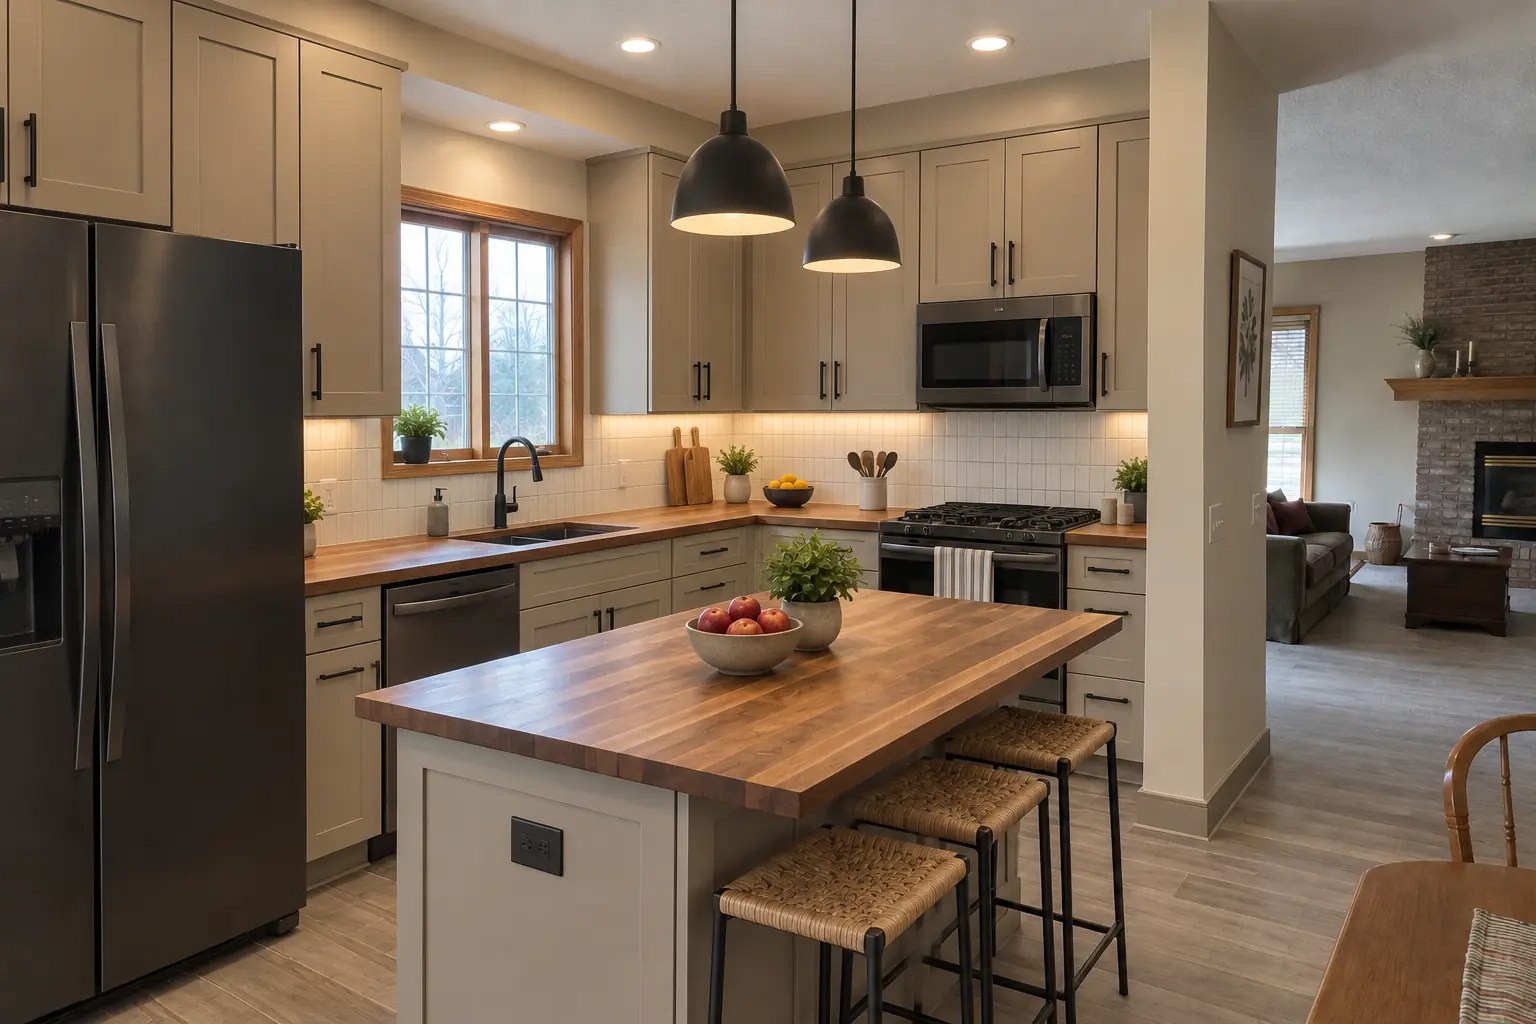 After
What changed: a new layout with an island, cabinets in light warm taupe, warm walnut butcher block counters and recessed lights and under-cabinet LED strips.
Kitchen Design & Layout Planning in Bloomingdale →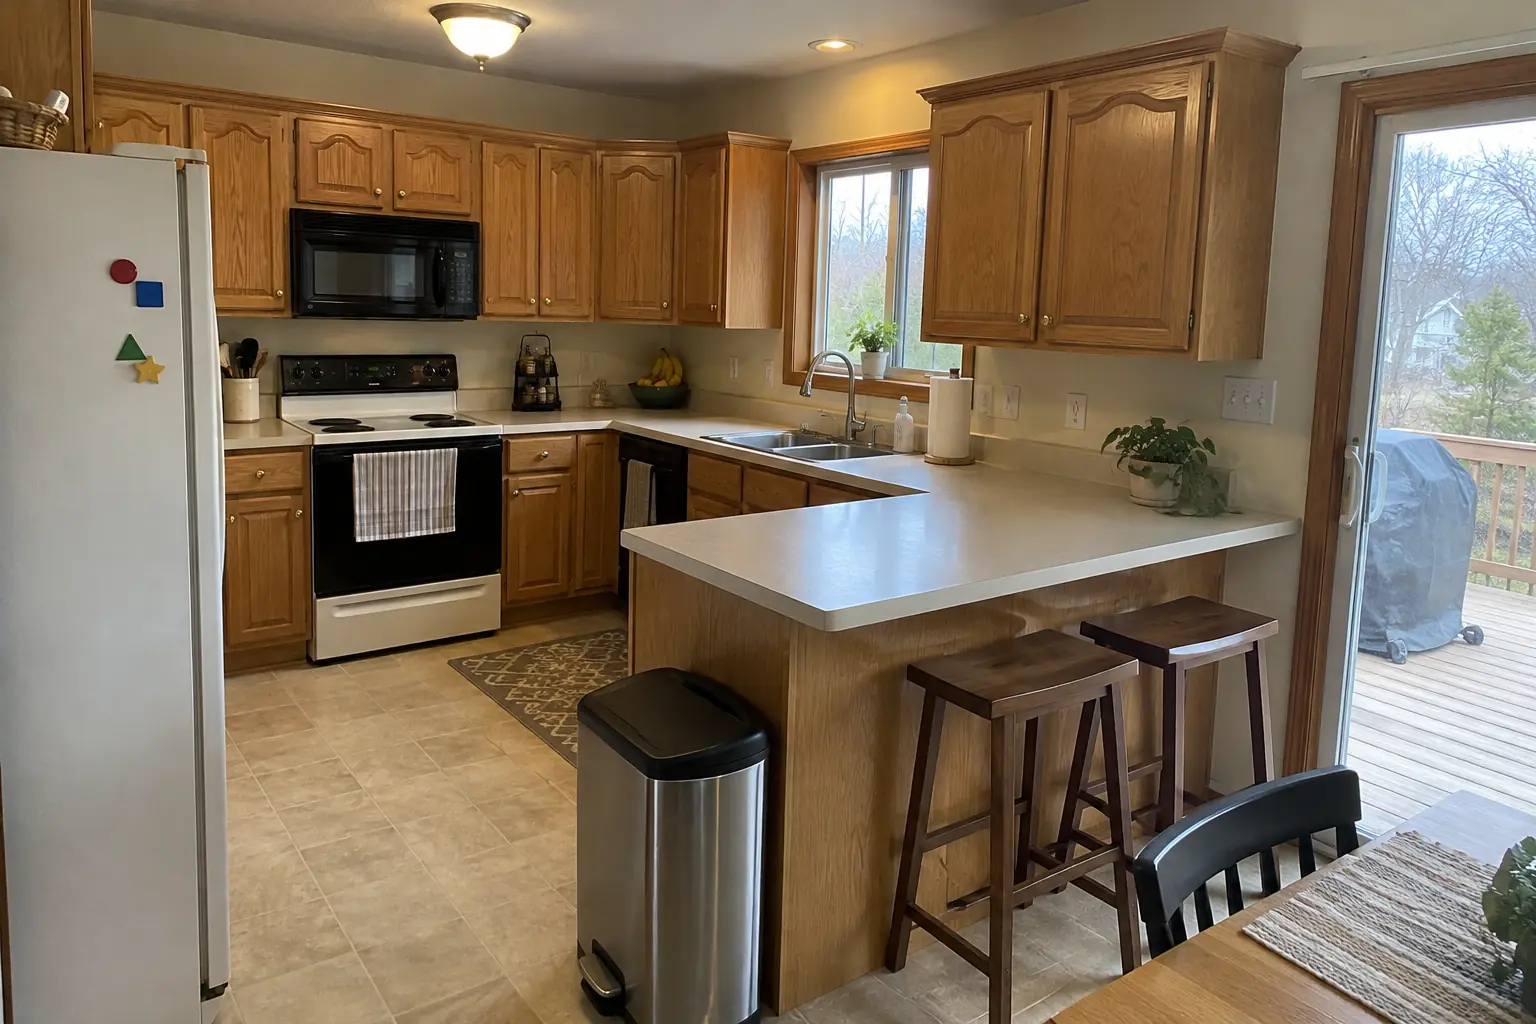 Before
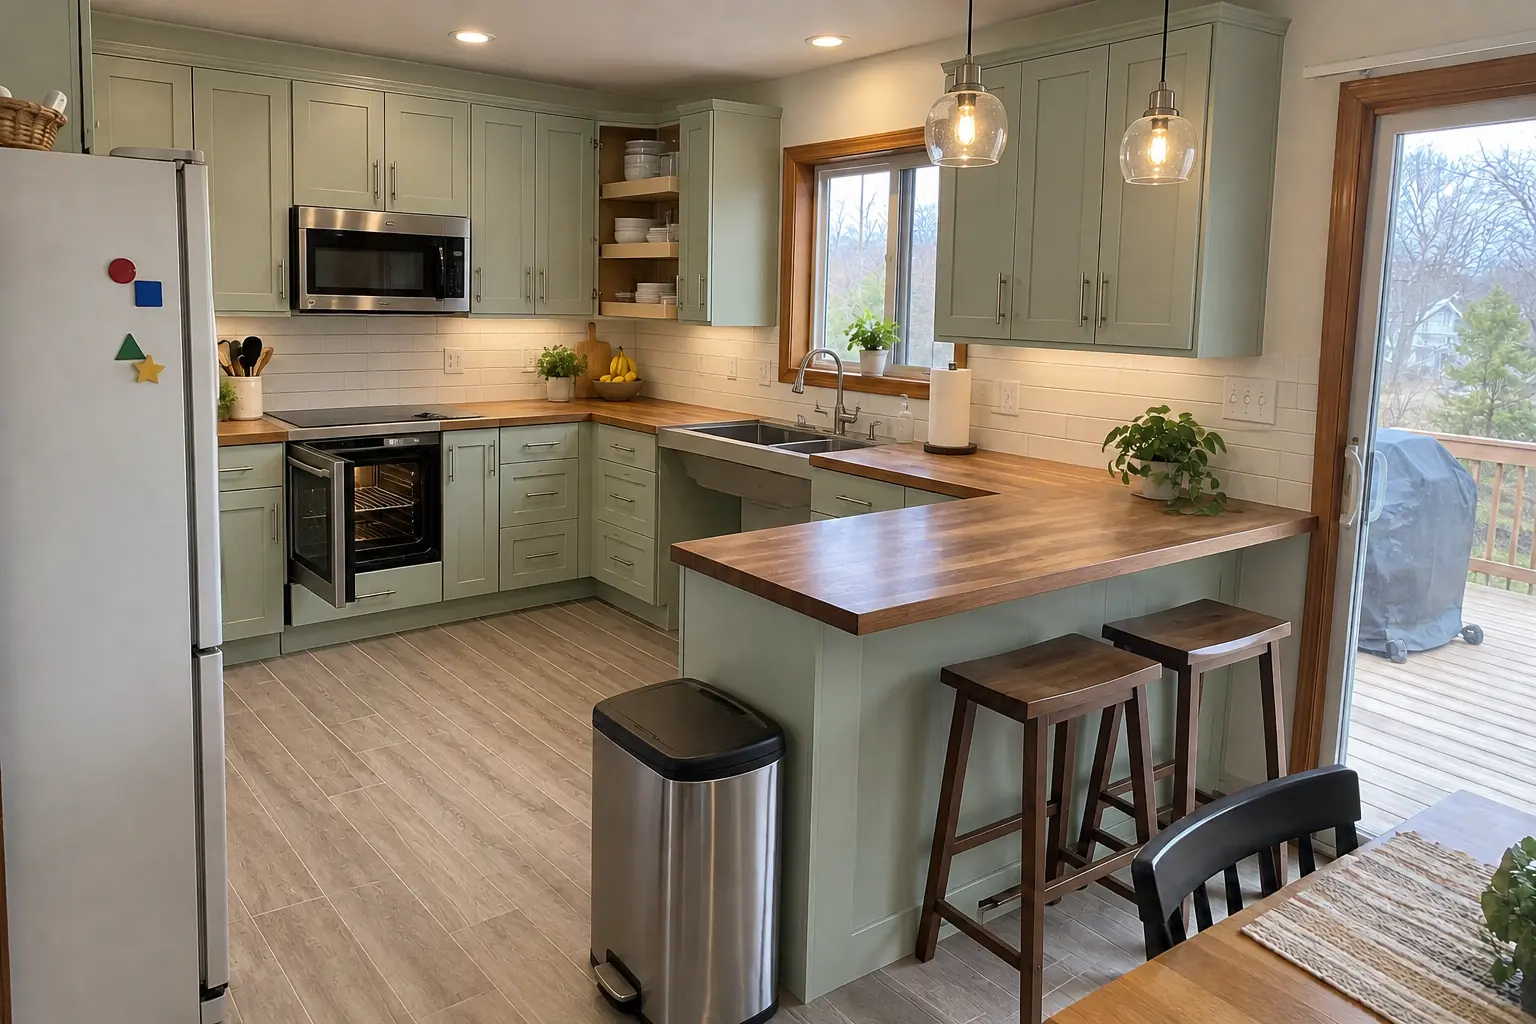 After
A lowered warm walnut butcher block counter section with knee space under the sink, cabinets in pale mint green with brushed nickel bar pulls, pull-down shelves in the uppers, drawers instead of base doors, a side-opening wall oven, a lever faucet and two glass pendants and recessed lights.
Accessible Kitchen Remodeling in Bloomingdale →Old Town Bloomingdale
ZIP 60108
Kitchen Design & Layout PlanningLayouts, 3D plans and material picks before work starts.
Accessible Kitchen RemodelingKitchens that work for every age and ability.
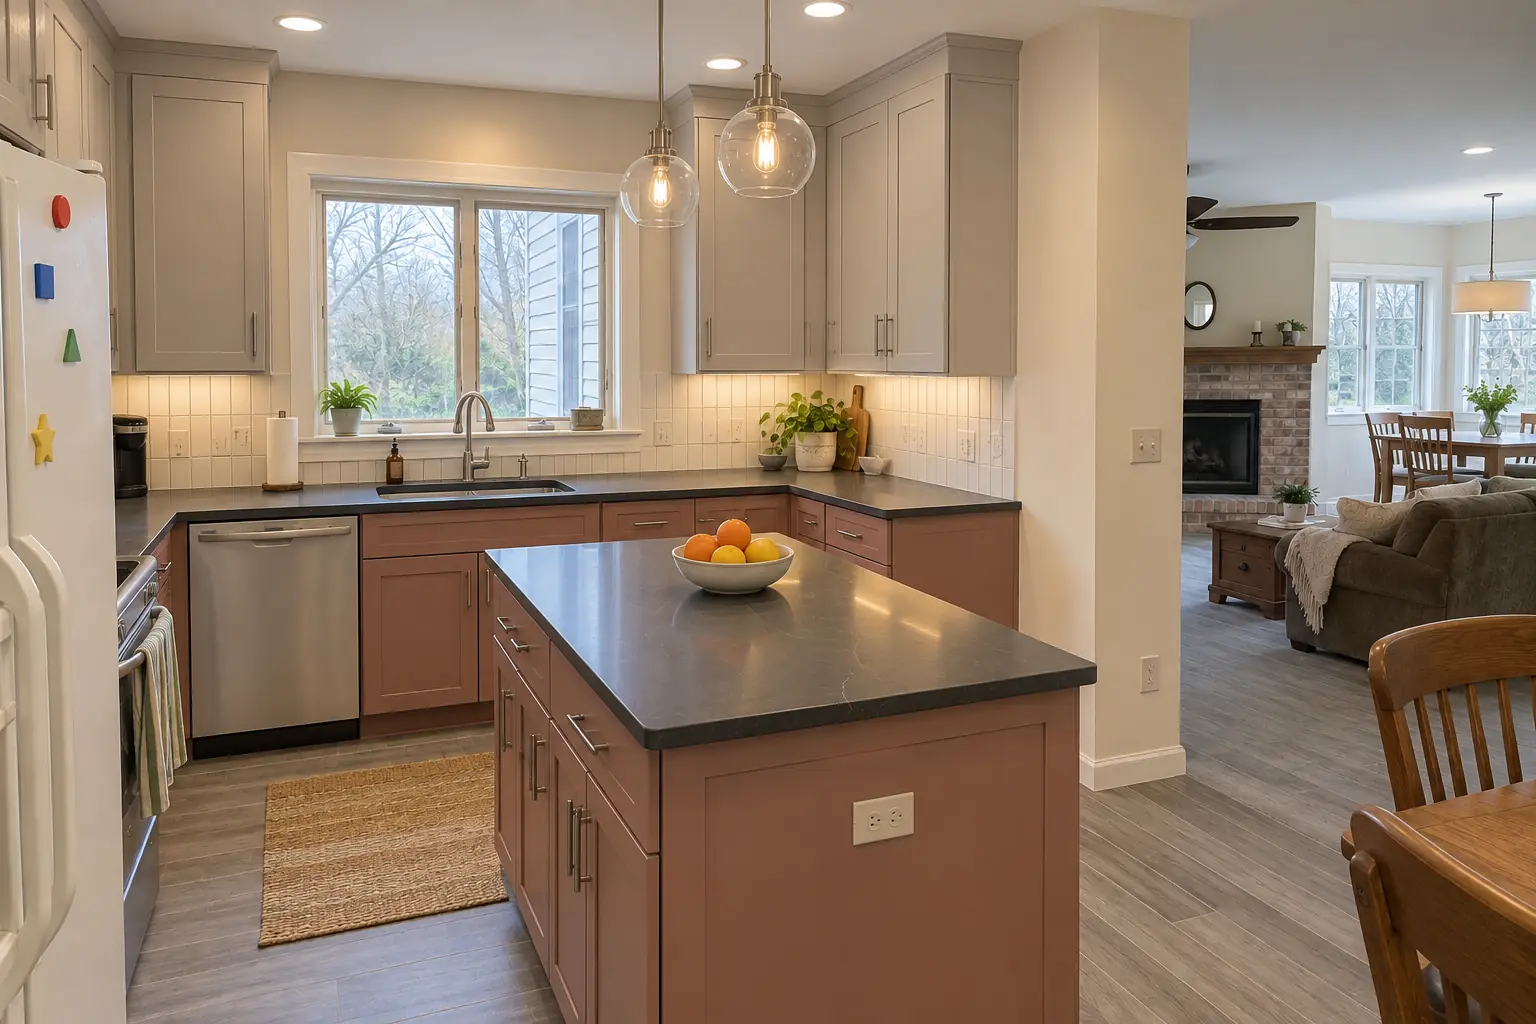 Kitchen AdditionsBump-outs that add room for an island or dining area.
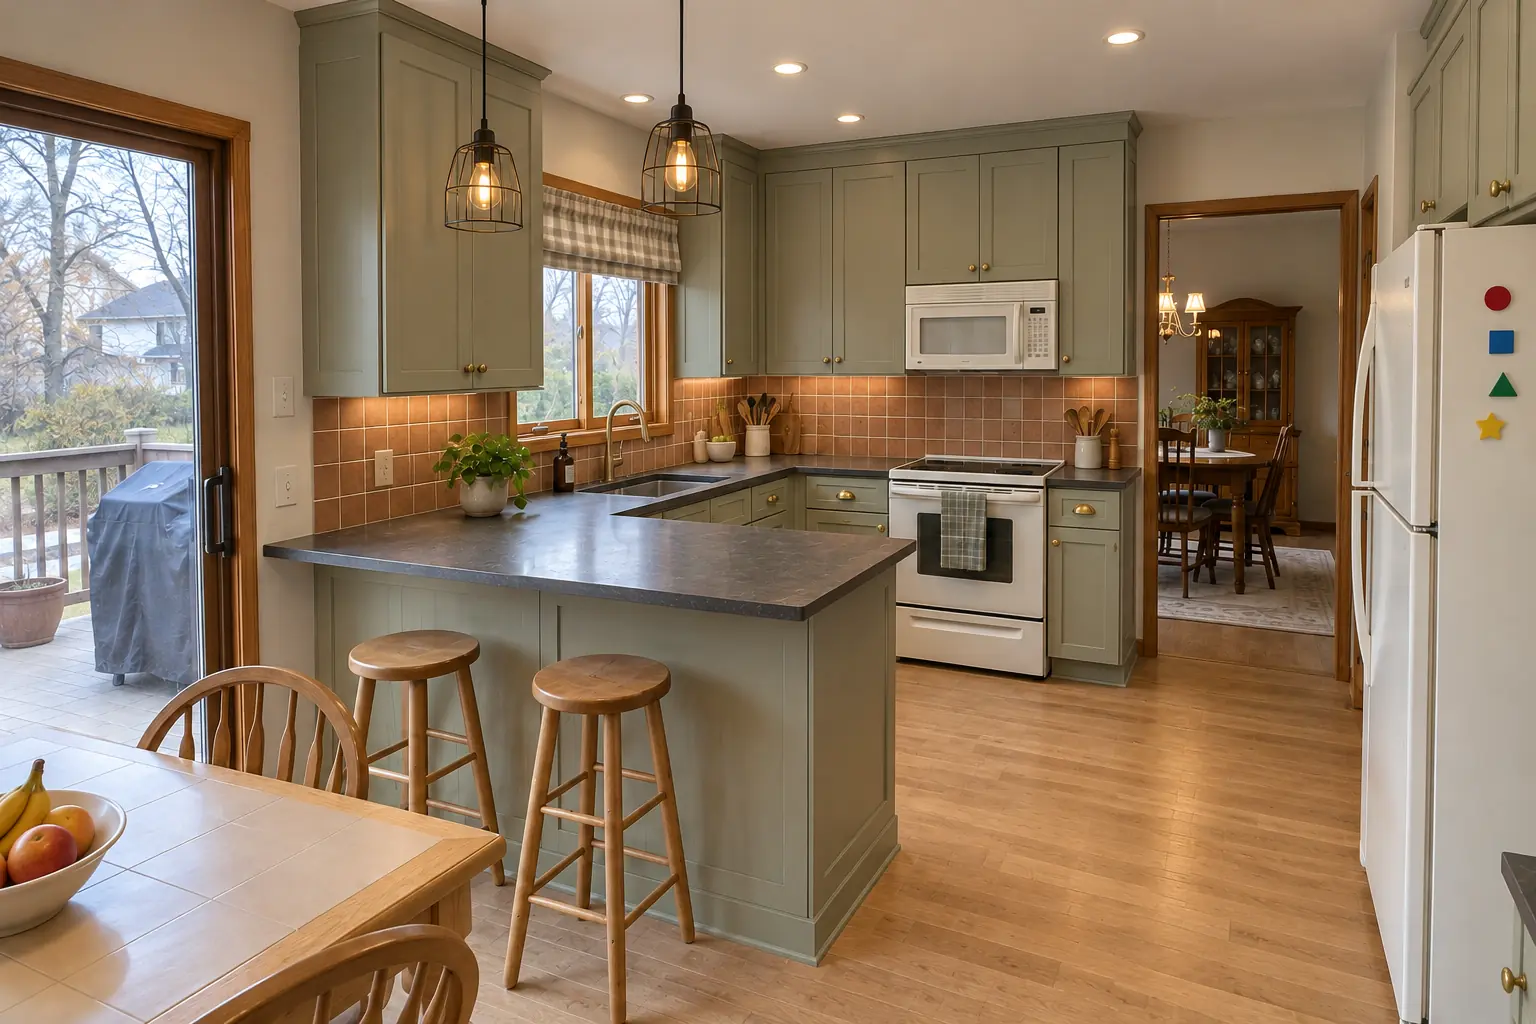 Kitchen RemodelingFull kitchen remodels, from layout to last cabinet pull.
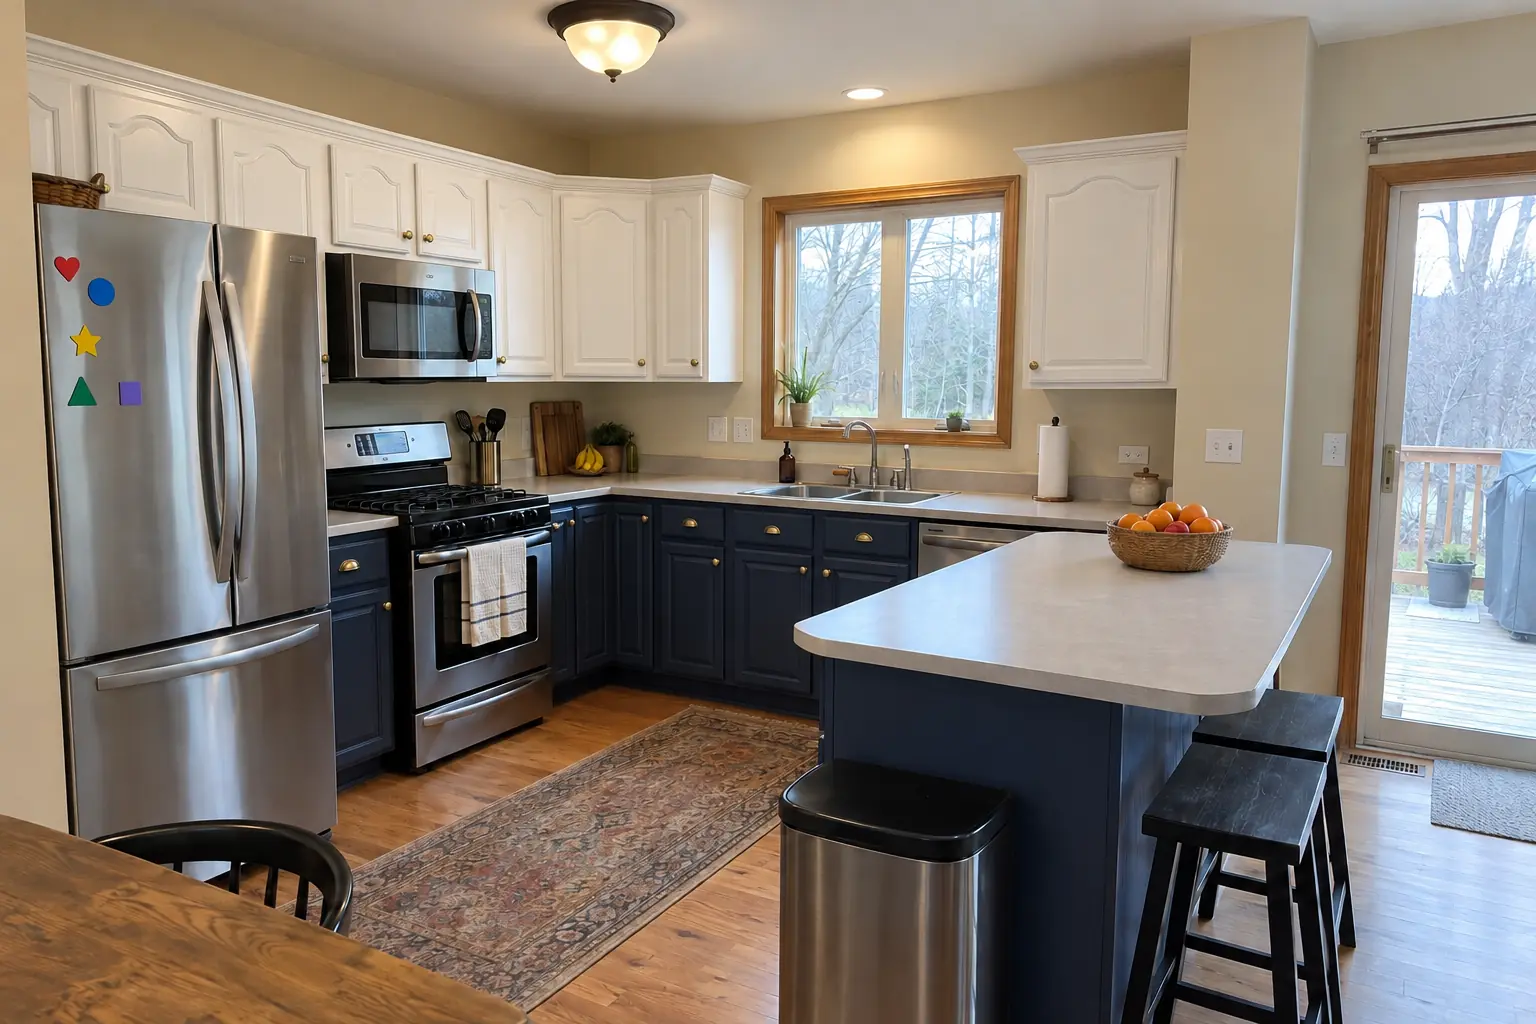 Kitchen Cabinet PaintingFactory-smooth painted cabinets without replacing them.
Call us — we'll check your ZIP, answer your questions and book an in-home estimate.