Ducted vs Ductless Range Hood: Installation Height, Venting and What Shapes the Cost
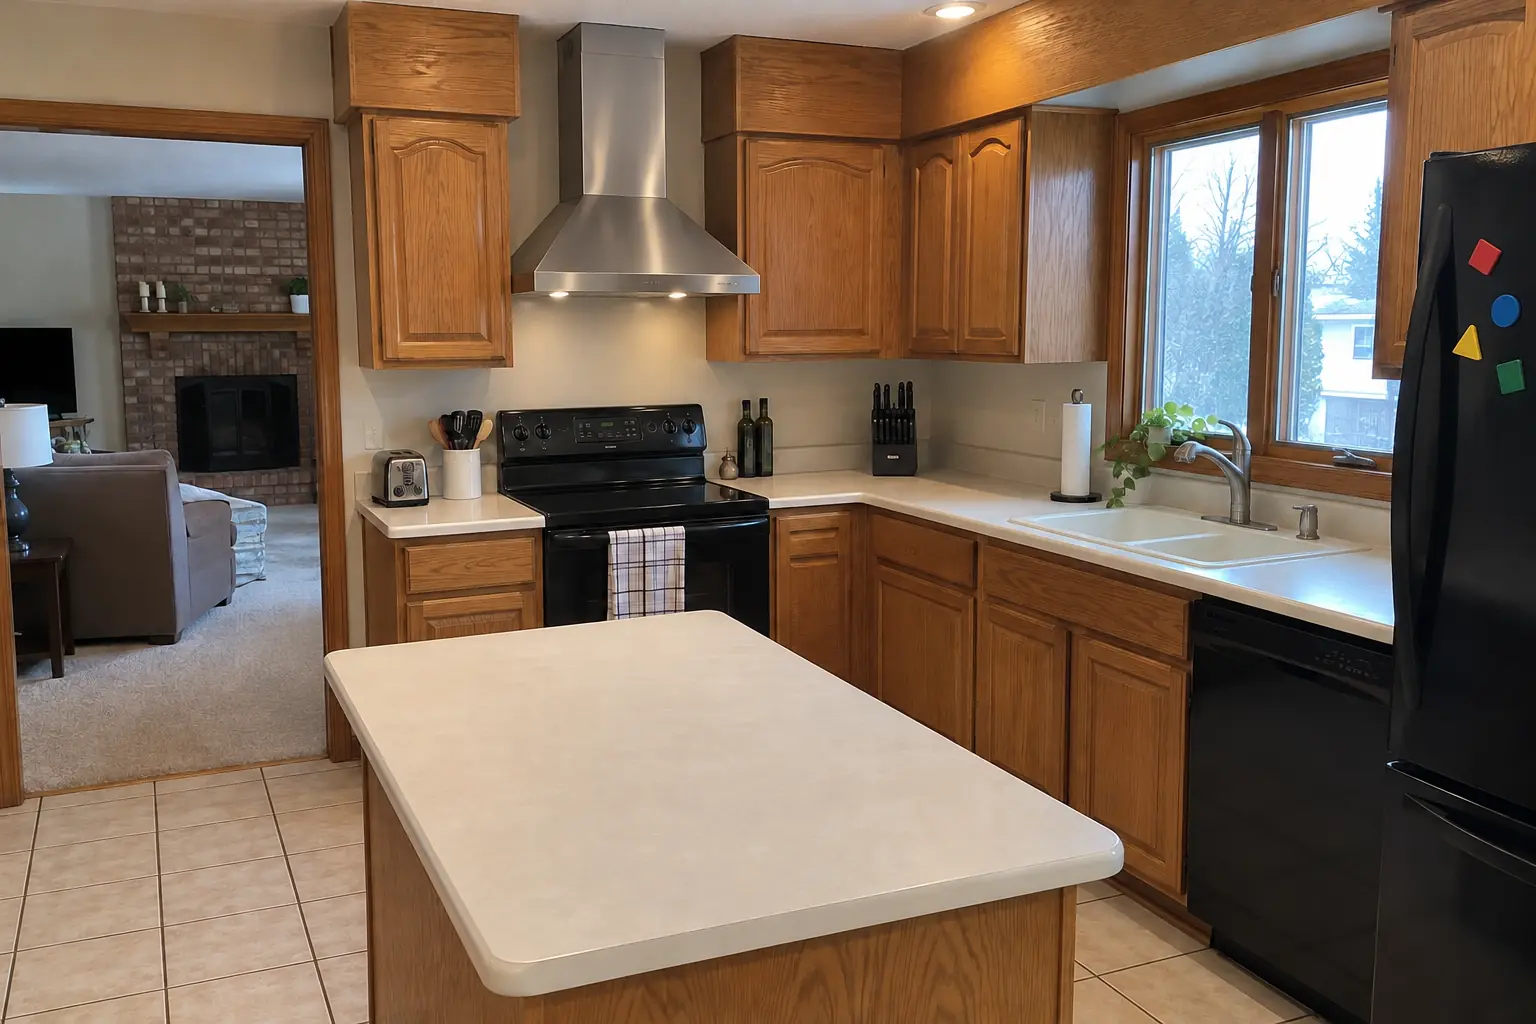
A ducted range hood moves smoke, grease, heat and moisture outside through a duct. A ductless (recirculating) hood pulls air through grease and charcoal filters and returns it to the kitchen. Ducted performs better in almost every kitchen and is our default whenever a reasonable duct path exists; ductless is a workable fallback for condos, interior walls and islands where venting outside is not practical.
This guide compares ducted vs ductless range hoods, explains how range hood installation height is decided, walks through duct sizing and routing, makeup air and permits, and covers when DIY range hood installation is reasonable. We do not list prices, but we explain what drives the cost of a ducted or wall mount range hood installation, so an estimate makes sense when you get one.
Ducted vs ductless range hood: how they compare
The difference is where the air goes. A ducted hood removes it from the house, so heat and humidity leave along with smoke and odor. A ductless hood catches grease in a metal filter and some odor in a charcoal filter, but the heat and moisture stay in the room.
Many hoods are convertible and can run either way. That helps in a condo today or when a duct is planned for a later remodel: install the hood in recirculating mode now and connect the duct when the wall or ceiling is open.
| Factor | Ducted | Ductless |
|---|---|---|
| Smoke and odor | Removed from the house | Partly filtered |
| Heat and moisture | Removed | Stay in the kitchen |
| Installation | Duct path and exterior cap | Power only |
| Filters | Clean grease filters | Clean grease, replace charcoal |
| Best fit | Exterior walls, most houses | Condos, islands with no duct path |
Range hood installation height
The correct height is the one in the hood manufacturer's installation instructions, and inspectors generally check against that. Most makers give a range rather than a single number, commonly somewhere between about 24 and 36 inches above the cooking surface, with gas cooktops often at the higher end. The maker of the range or cooktop may also list a minimum clearance.
Within the allowed range, lower captures smoke better and higher gives more headroom and a clearer view of the back burners. Taller cooks often prefer the upper end. Island hoods usually need to be a bit lower or larger, because there is no back wall to guide the plume upward.
- Read the hood's installation manual before cabinets are ordered, since the cabinet above sets the height.
- Size the hood at least as wide as the cooktop; over gas or pro-style ranges, wider is better.
- Leave room above for the duct transition and any chimney cover.
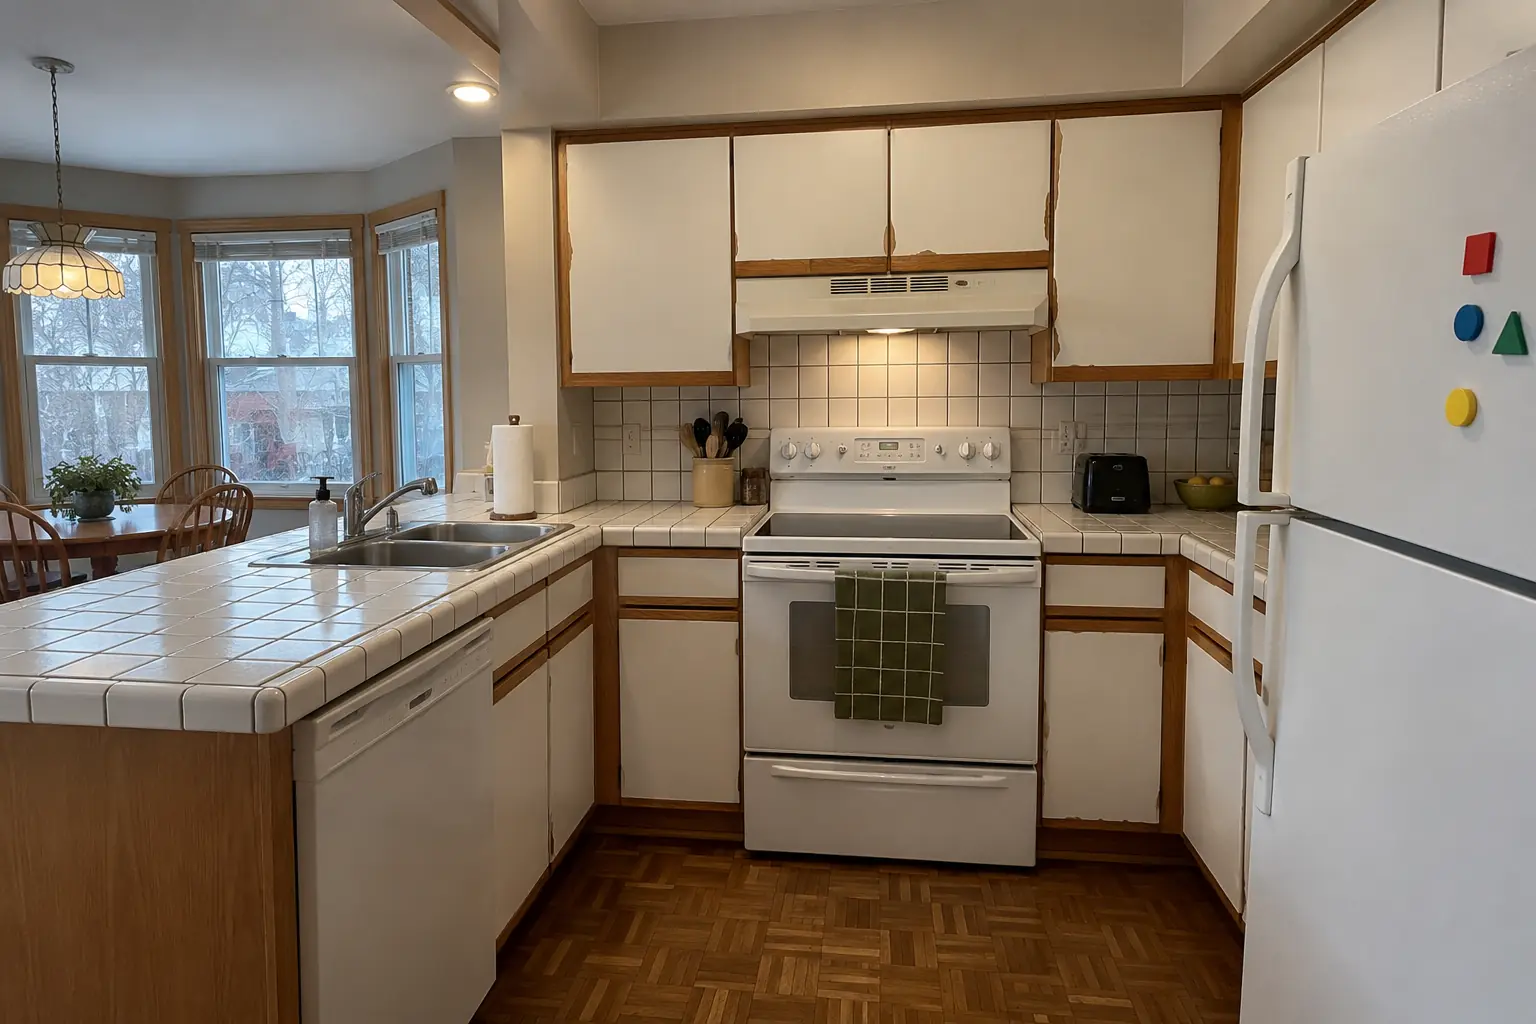 Before
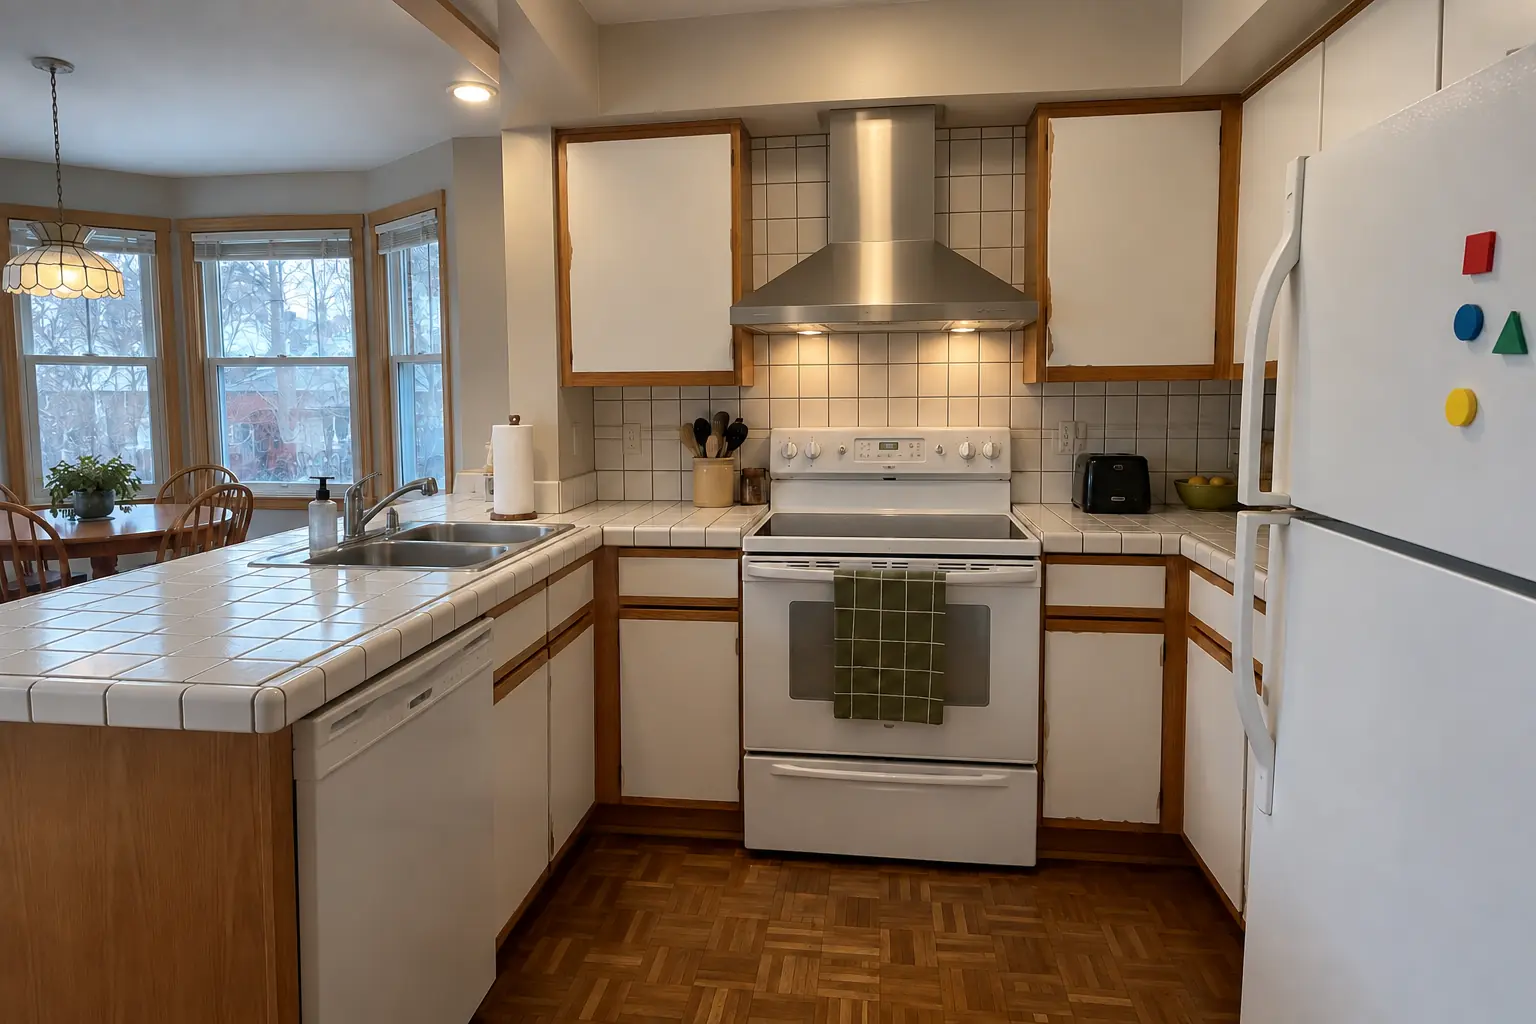 After
Duct size, routing and the exterior vent
A hood is only as good as its duct. The manufacturer lists the duct size the hood needs, and reducing it to fit an old, smaller duct makes the fan louder and weaker. Rigid metal duct with smooth interior walls is the standard; flexible foil duct is not appropriate for a range hood.
The shortest, straightest route performs best. Each elbow adds resistance, so a run straight out the back wall beats a long path through cabinets and a soffit. The duct must end outside at a cap with a backdraft damper, never in an attic, a wall cavity or a soffit space.
Through the wall
Usually the simplest route when the range sits on an exterior wall: a short, straight run to a wall cap.
Up through the roof
Common for interior walls and islands, routed between joists or up a chase to a roof cap that has to be flashed and sealed.
Through the ceiling and out a side wall
Sometimes possible when the joists run the right way. Seal joints with foil tape and insulate the duct where it passes through cold spaces to limit condensation.
Makeup air for high-CFM hoods
A powerful hood removes a lot of air, and that air has to come back in somewhere. In a tight house, a strong hood can pull air down a furnace or water heater flue, which is a safety concern. Codes based on the International Residential Code require makeup air for hoods above a set airflow, often 400 CFM, but the threshold and the accepted solution depend on local code. Chicago and many suburbs write their own amendments.
Makeup air systems range from a motorized damper on an outside air duct interlocked with the hood to tempered units that warm incoming air in winter. If you are choosing a high-CFM hood, settle the makeup air plan with your installer and the building department before you buy.
What shapes range hood vent installation cost
Replacing a hood with a similar one on an existing duct is the simplest job. Ducted range hood installation cost climbs when a new duct path is created or the hood style changes. These are the factors that usually decide the scope.
- New vs existing duct: a new wall or roof opening, with the exterior cap and weather sealing, adds work.
- Hood type: a wall mount chimney hood needs solid blocking in the wall; an island hood hangs from ceiling framing.
- Duct length and route: through cabinets, soffits or ceilings means more opening and patching.
- Exterior finish: brick and stone take longer to penetrate than siding.
- Electrical: a new hood location may need a new circuit or a relocated junction box.
- Makeup air and permits where required.
Wall mount range hood installation cost
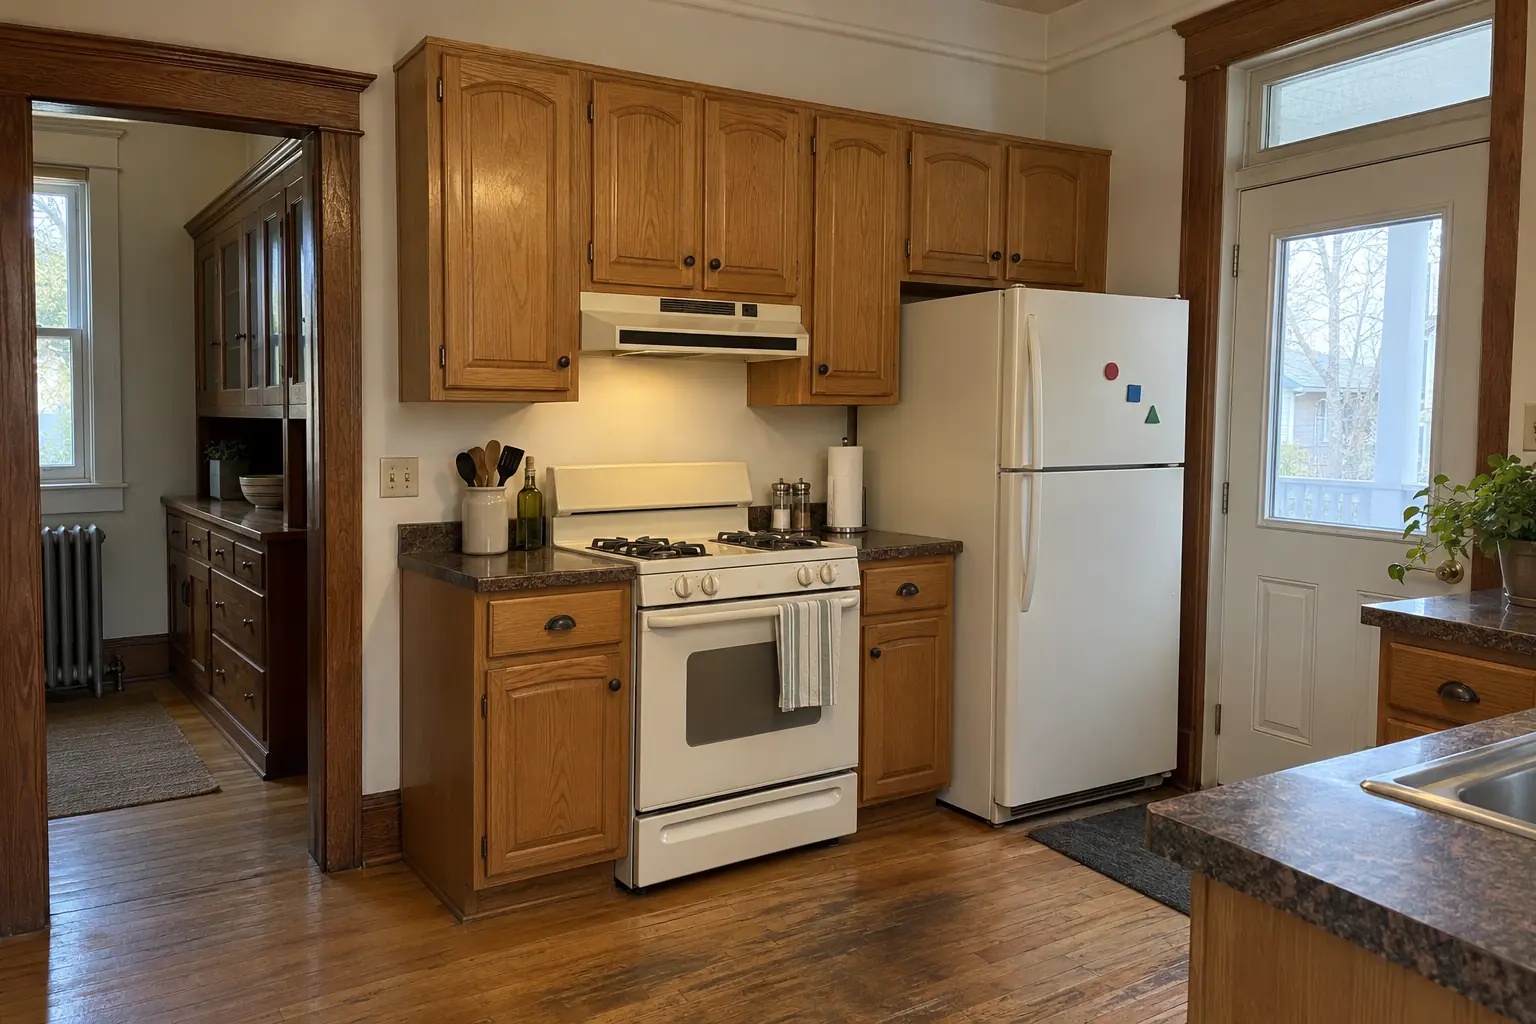
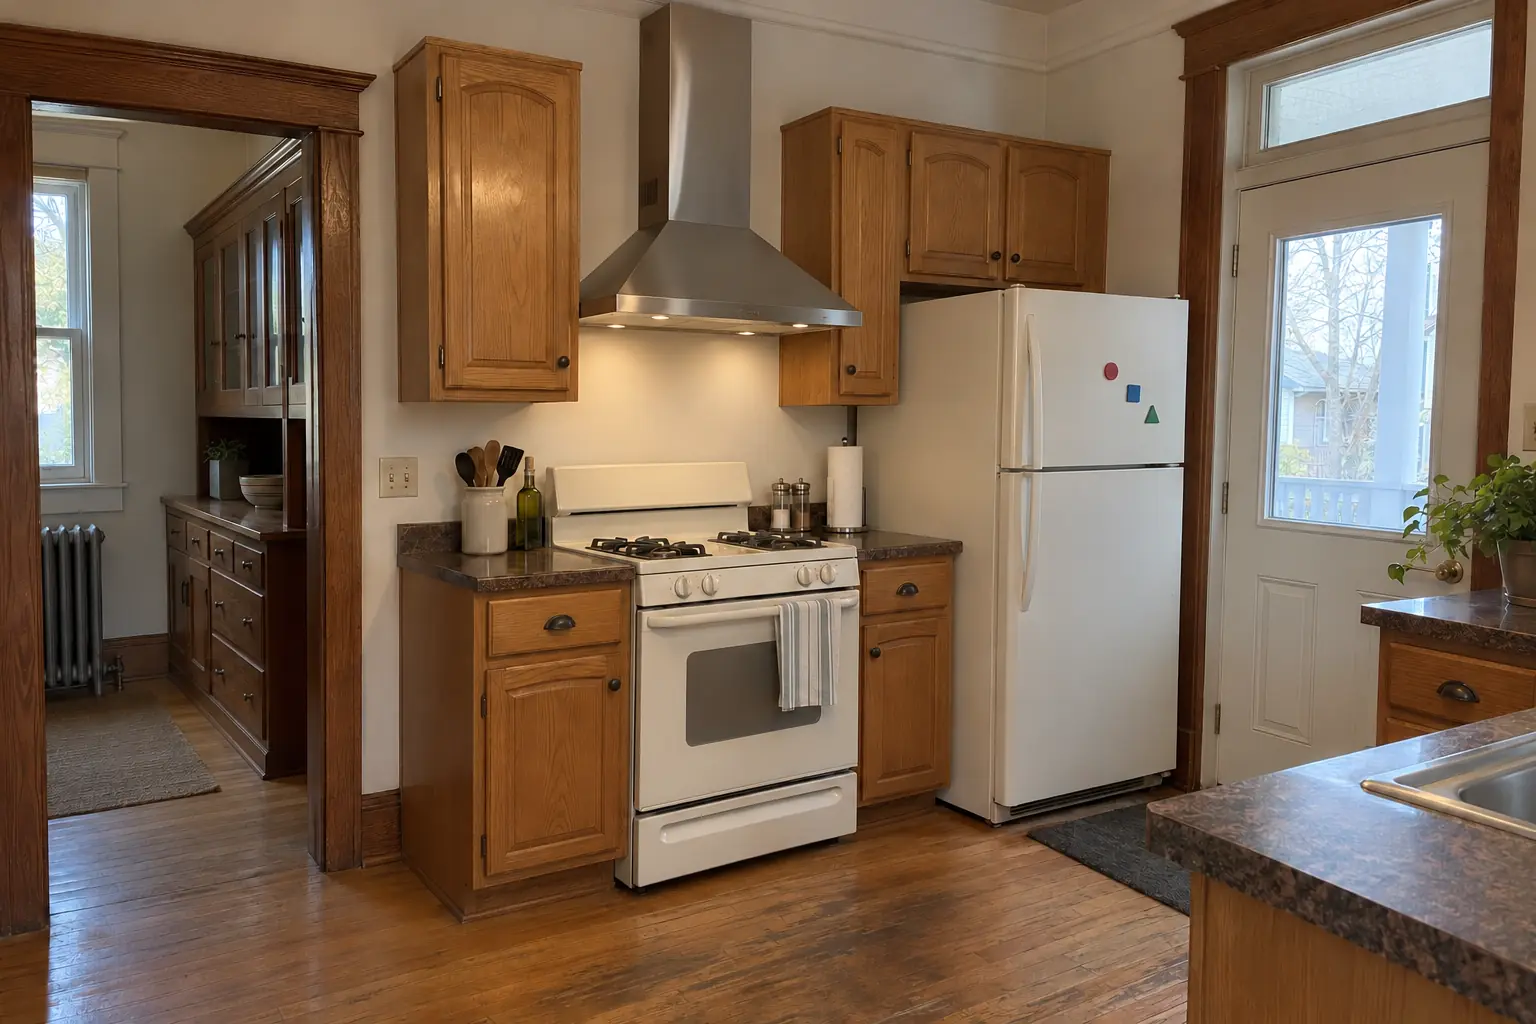
Wall mount chimney hoods add blocking behind the drywall, a chimney cover to fit, and often a taller duct run. If the wall is open during a remodel, the blocking is quick; in a finished wall it means opening and patching drywall.
 Before
 After
Electrical, permits and who does the work
Most hoods are hard-wired or plug into an outlet in the cabinet or chimney cover. Moving or adding that connection is electrical work; electricians in the Chicago area are licensed or registered by their municipality, since Illinois has no statewide electrician license.
A like-for-like hood swap often needs no permit, while a new exterior penetration, a new circuit or makeup air usually does. Rules vary by village, so confirm with your building department or let the installer handle the permit. In condos, the association usually has to approve any new wall or roof opening.
Is DIY range hood installation a good idea?
It depends on which job you mean. Replacing an under-cabinet hood with a similar one on the same duct and the same wiring is a job many handy homeowners take on. Cutting through an exterior wall or roof, adding a circuit, hanging a heavy island or chimney hood, or planning makeup air is a different job; mistakes there cause leaks, poor airflow or electrical hazards.
- Kill the powerTurn the circuit off at the breaker and confirm it is dead.
- Remove the old hoodHave a helper hold it while you disconnect wiring and the duct.
- Check the duct and damperMake sure the duct size matches the new hood and the exterior damper opens and closes freely.
- Mount at the specified heightFollow the manual for height, fasteners and the duct connection; tape joints with foil tape.
- Wire and testConnect as instructed, restore power and test every fan speed and light.
Frequently asked questions
How high should a range hood be above the stove?
Is a ductless range hood worth it?
Can a range hood vent into the attic?
Do I need makeup air for my range hood?
Can I use flexible duct for a range hood?
Can I install a wall mount range hood myself?
Range Hood Installation in your town
- Carol Stream
- Naperville
- Schaumburg
- Wheaton
- Glen Ellyn
- Bloomingdale
- Bartlett
- Roselle
- Hanover Park
- Glendale Heights
- West Chicago
- Winfield
- Warrenville
- Lisle
- Downers Grove
- Lombard
- Villa Park
- Elmhurst
- Oak Brook
- Addison
- Itasca
- Wood Dale
- Elk Grove Village
- Hoffman Estates
- Arlington Heights
- Palatine
- Mount Prospect
- Des Plaines
- Park Ridge
- Skokie
- Evanston
- Northbrook
- Glenview
- Highland Park
- Buffalo Grove
- Lake Zurich
- Oak Park
- Berwyn
- Tinley Park
- Orland Park
- Bolingbrook
- Aurora
- Elgin
- St. Charles
- Geneva
- Batavia
- Crystal Lake
- Plainfield
- Woodridge
Sources
Keep reading
-
 Plumbing, appliances and electricalKitchen Lighting and Electrical Planning: Dedicated Circuits and Under Cabinet LightingDoes a kitchen appliance need a dedicated circuit? Often, yes. Electric ranges and wall ovens, built-in microwaves, dishwashers and disposals usually…3 min read
-
 Costs and budgetingKitchen Appliance Installation Cost: Dishwasher Installation Cost, Ranges, Cooktops and MoreDishwasher installation cost usually runs about $200 to $500 in labor to replace a unit in the same spot and $300 to $1,300 where there was no…3 min read
-
 Planning and designKitchen Layout Ideas: How to Design a Kitchen Layout That WorksMost kitchen layout ideas come from six types: one-wall, galley, L-shaped, U-shaped, island and peninsula. To design a kitchen layout that works…4 min read