Kitchen Lighting and Electrical Planning: Dedicated Circuits and Under Cabinet Lighting
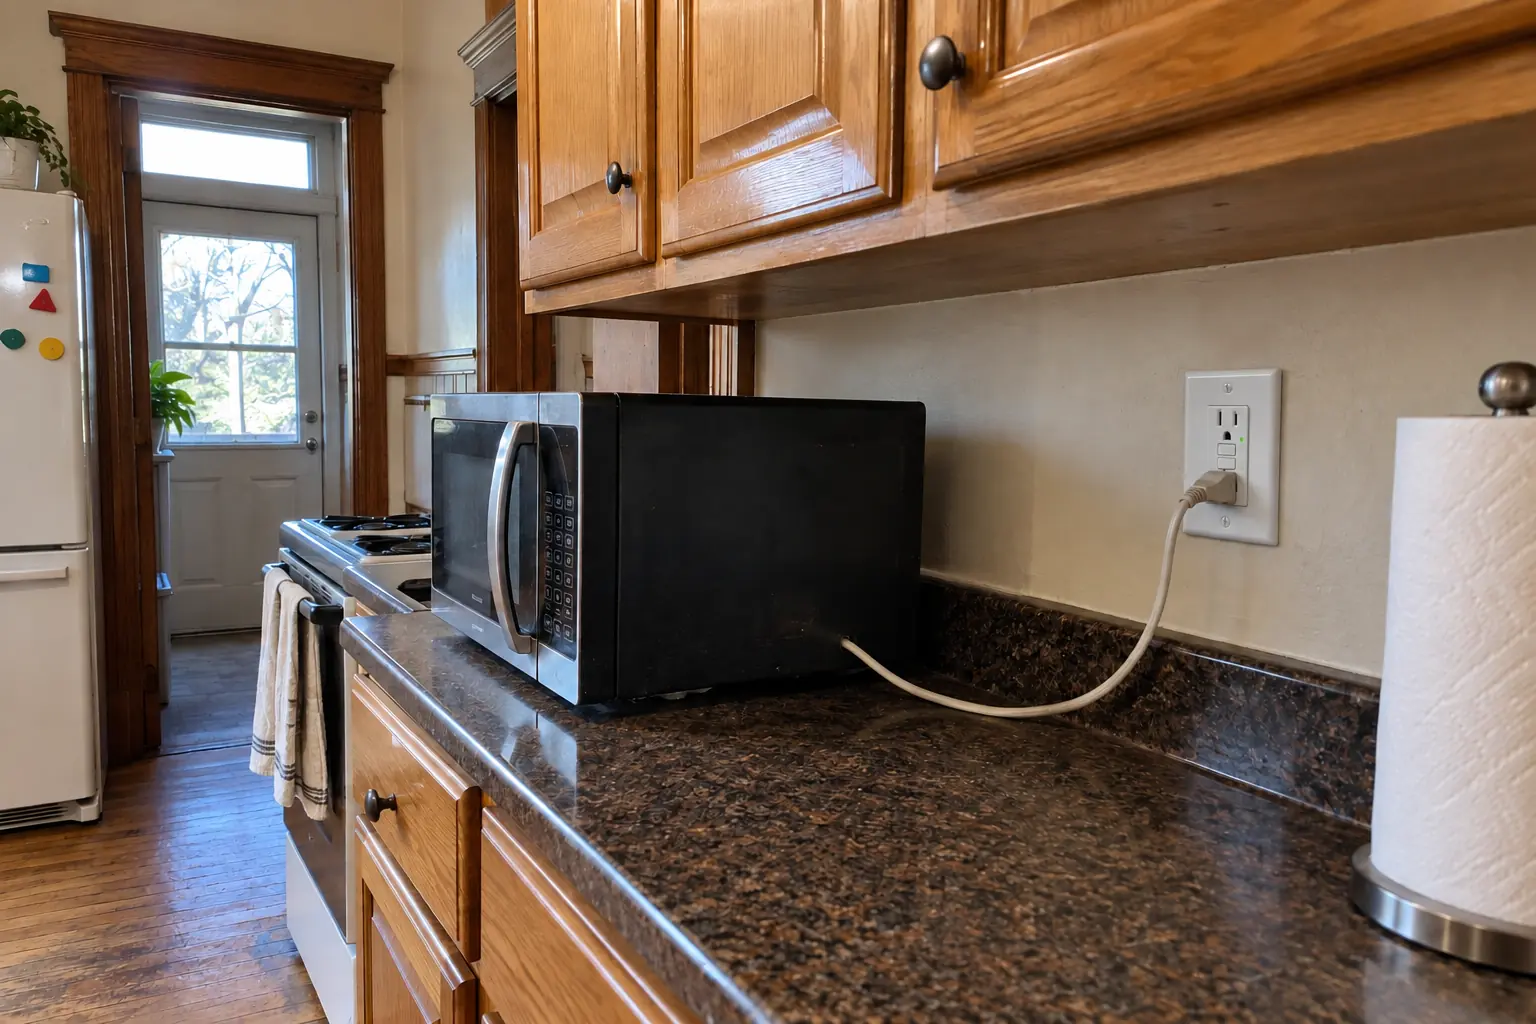
Kitchens draw more power than any other room in the house, and the National Electrical Code, as adopted locally, treats them that way. The range, dishwasher, disposal, built-in microwave and often the refrigerator each need a circuit of their own or one shared only as the appliance maker and local code allow. The wiring is the part of a kitchen remodel you never see again, and the part that is hardest to fix once the drywall, tile and cabinets are in.
This guide works through the questions we hear most: which appliances need a dedicated circuit, how countertop outlets are protected, when an older panel becomes the bottleneck, how to plan layered lighting, and what drives under cabinet lighting installation cost. Illinois has no statewide electrician license; electricians are licensed or registered by the municipality, and Chicago and many suburbs adopt their own versions of the code, so the final word for your address comes from your village.
Does a kitchen appliance need a dedicated circuit?
Usually, for anything that heats, cools with a compressor or is built in. A dedicated circuit serves one appliance only, so the appliance cannot overload a circuit shared with other loads and trip a breaker in the middle of dinner. Whether one is strictly required depends on three things: the appliance's rating, its installation instructions and the code edition your village enforces.
The table below shows what is typical in the remodels we plan. Treat it as a starting checklist; your electrician confirms each line against the actual model numbers.
| Appliance | Typical circuit | Notes |
|---|---|---|
| Electric range, cooktop or wall oven | Dedicated 240-volt | Sized to the nameplate rating |
| Gas range | 120-volt outlet | Igniter and controls; may be shared as code allows |
| Dishwasher | Usually its own | Sometimes shared with the disposal if ratings allow |
| Garbage disposal | Usually its own | Or shared with the dishwasher as above |
| Built-in or over-the-range microwave | Usually dedicated | Most makers specify it |
| Refrigerator | Often individual | Some codes allow a small-appliance circuit |
| Range hood | Often lighting or general | Unless the maker calls for its own |
Typical practice under NEC-based codes; confirm with your electrician and your village.
Countertop outlets and GFCI protection
Countertop receptacles are fed by small-appliance branch circuits: at least two 20-amp circuits in codes based on the NEC. The point is simple. A toaster, a kettle and a stand mixer running at once should not take the whole counter down.
Outlets are spaced so no point along the counter is far from one, and islands and peninsulas have their own rules that changed in recent code editions. If you are adding an island, raise outlet placement at the design stage, not after the countertop is templated.
GFCI protection
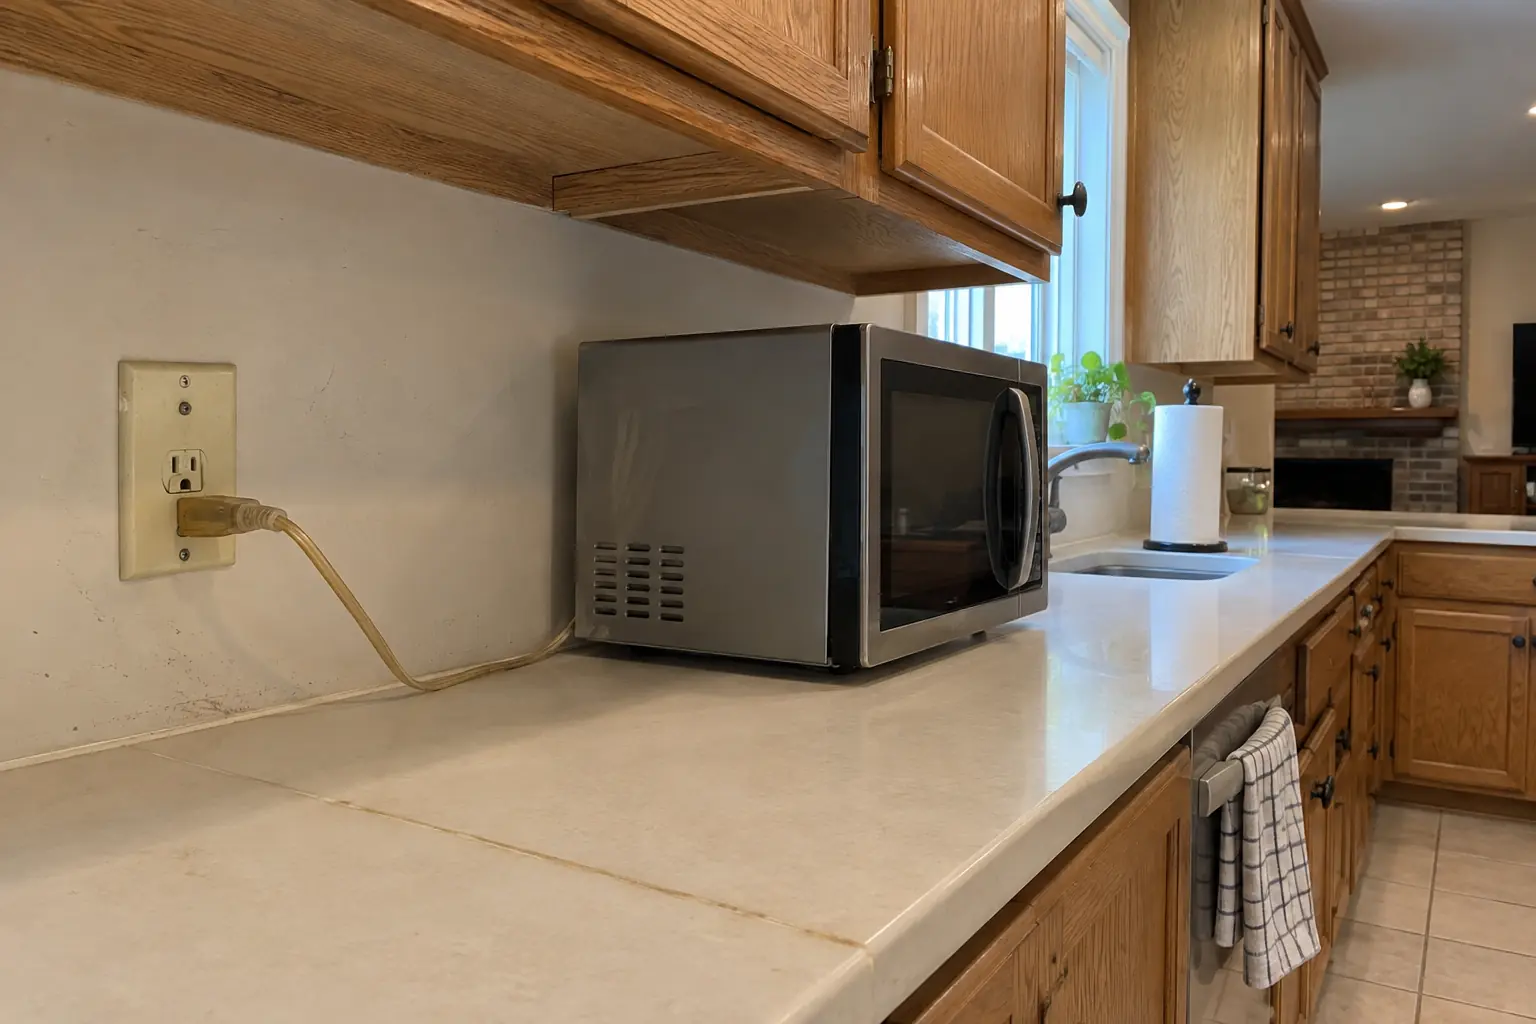
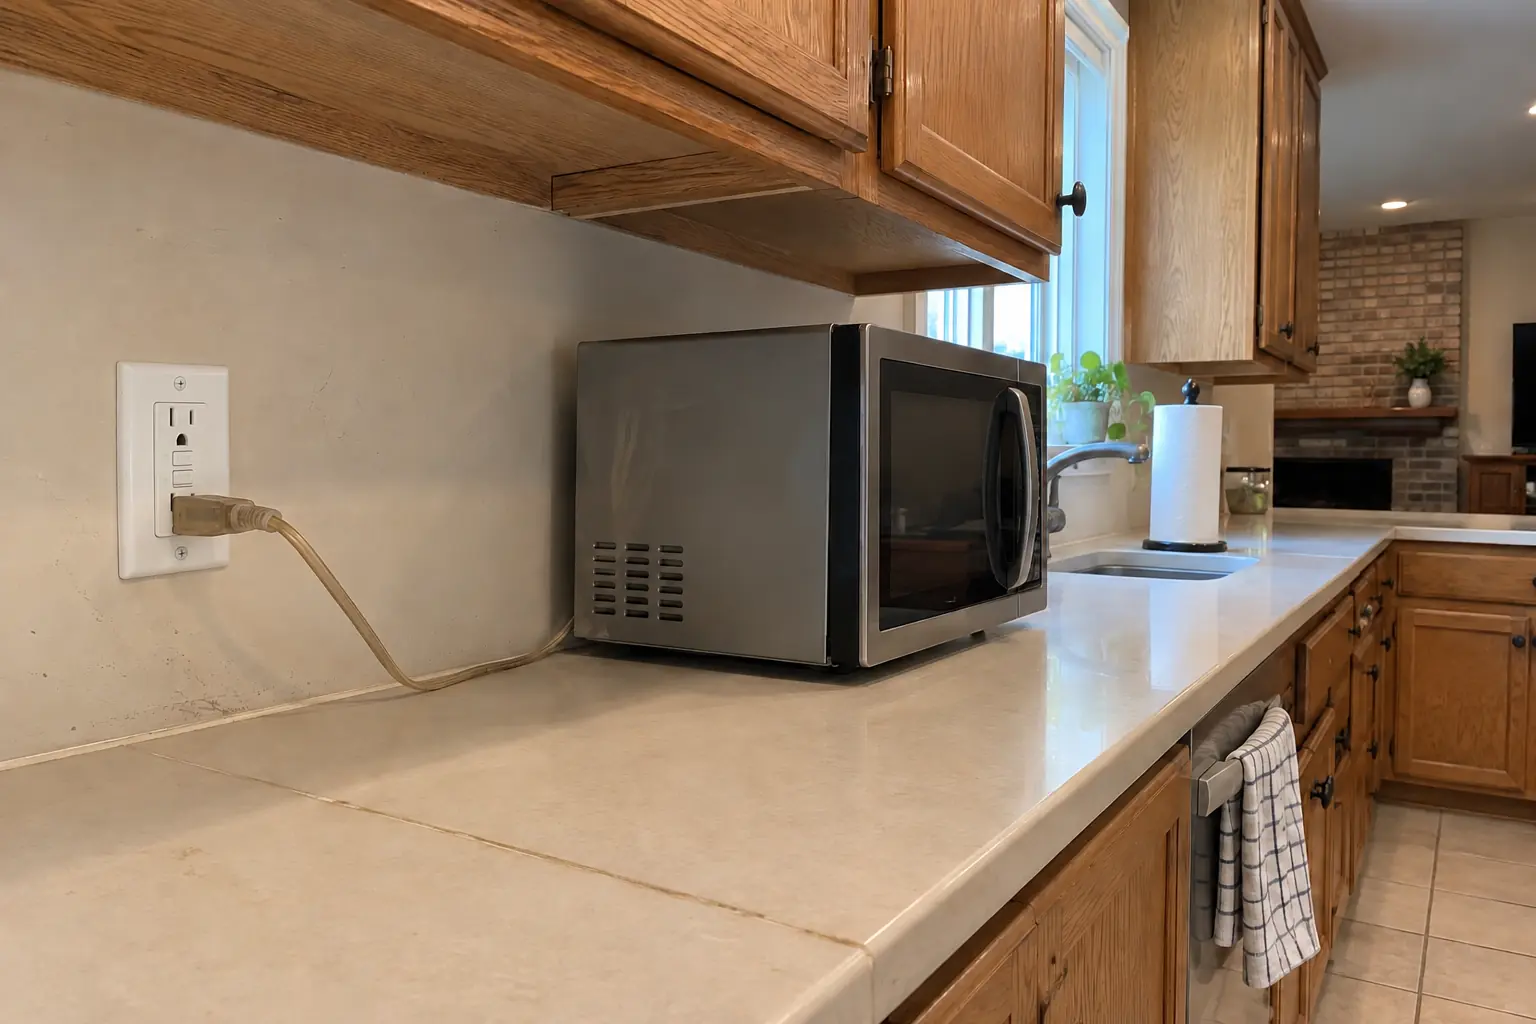
Countertop outlets need GFCI protection, and newer code editions extend it to more kitchen outlets and some appliances. In practice that means GFCI breakers in the panel or a GFCI receptacle at the first outlet on each run.
AFCI protection
Recent codes also require AFCI protection on many kitchen circuits. Combination GFCI/AFCI breakers handle both in one device and keep the backsplash cleaner, at the cost of more room in the panel.
 Before
 After
Panel capacity and older Chicago-area homes
New circuits only work if the panel has open spaces and the service can carry the load. Many older homes in Chicago and the inner suburbs have small services or full panels, and a remodel that adds an induction range, a second oven or a heated floor may need a panel upgrade or a service upgrade from the utility.
Chicago's electrical code has long called for wiring in metal conduit in most buildings, which affects how new circuits are routed and how much wall opening they need. Suburbs vary in what they allow. The safe sequence is a load calculation first, appliance choices second.
- Count open breaker spaces and note the main breaker size.
- List every new or upsized appliance with its nameplate rating.
- Have the electrician run a load calculation before you order appliances.
- If an upgrade is needed, schedule the utility early; their timeline is outside your control.
Planning layered kitchen lighting
Good kitchen lighting comes in layers, each with its own job and its own switch. Planned together, they solve the most common complaint we hear: a bright ceiling and shadowed counters.
General lighting
Recessed lights or a central fixture fill the room. Lay them out so the light lands in front of the upper cabinets, over the counter edge, rather than behind you where your body casts a shadow on the work.
Task lighting
Under cabinet lights over the counters, plus focused light over the sink and the range. Most range hoods include lights, but they rarely reach the full counter run.
Island pendants
Size and space pendants to the island length, and hang them high enough to see across the room. Two or three fixtures, centered on the seating or the work zone, are typical.
Accent lighting and controls
In-cabinet and toe-kick lighting add depth at night. Put every layer on its own switch or dimmer, match dimmers to the LED drivers, and keep color temperature consistent so whites, stone and wood look the same under every layer.
Under cabinet lighting options
Under cabinet lights do more for everyday cooking than any other fixture, because they put light on the counter without your shadow in the way. Almost every new install is LED. The real choice is how the light is powered and how it is hidden.
| Option | Wiring | Best for | Trade-off |
|---|---|---|---|
| Battery or rechargeable puck | None | Renters, quick fixes | Needs charging, uneven light |
| Plug-in bar fixtures | Countertop outlet | Finished kitchens | Visible cords, uses an outlet |
| Hard-wired bar fixtures | Switch leg in wall | Most remodels | Needs an electrician and permit |
| LED tape in aluminum channel | Low-voltage driver | Even, continuous light | More fitting at corners |
 Before
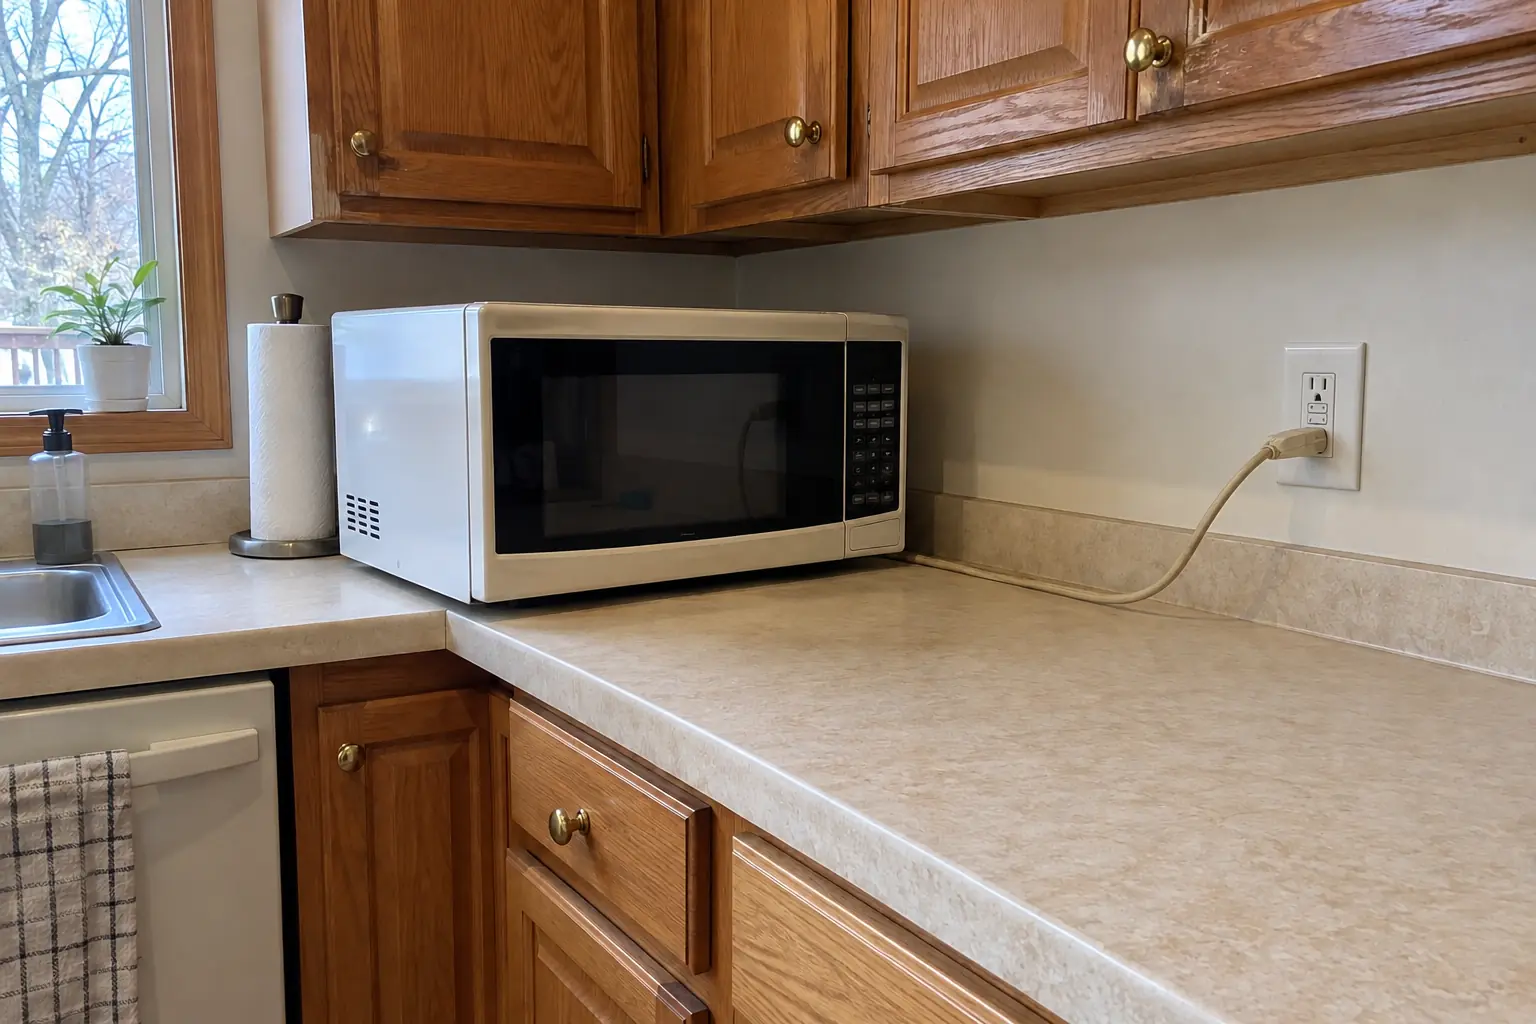 After
What shapes under cabinet lighting installation cost
The single biggest factor is timing. Wiring run while the walls are open, before drywall and backsplash, takes a fraction of the effort of fishing wire into finished walls. We do not quote prices in this guide, but the scope items below are what any written estimate will be built on.
- Plug-in vs hard-wired: hard-wired needs a switch location and wiring to each run.
- Timing: during a remodel the wiring goes in before drywall with little extra labor.
- Number of runs: corners, gaps at the range and window breaks add connections.
- Fixture type: tape light with channels and diffusers takes more fitting than bar fixtures.
- Driver location: low-voltage systems need an accessible spot for the driver, often above a cabinet.
- Controls: dimmers, smart switches or motion sensors add components.
- Backsplash: tile or stone already on the wall makes new boxes harder to add cleanly.
Permits and inspections for kitchen electrical work
New circuits, a moved or upgraded panel, recessed lights and most kitchen rewiring need an electrical permit in most Chicago-area municipalities. Replacing a light fixture in the same box is usually treated as minor work. Rules vary by village, so the electrician or contractor confirms what applies to your address before work starts.
Keep the permit records and an updated panel directory. They help when you sell the house, and they help anyone who works on the kitchen after you.
- Permit applicationThe licensed or registered electrician, or the general contractor, files drawings or a scope with the village.
- Rough-inBoxes, cable or conduit and the panel work go in while the studs are exposed.
- Rough inspectionThe inspector checks the rough wiring before insulation and drywall cover it.
- Finish workDevices, fixtures, under cabinet lights and appliance connections go in after cabinets and counters.
- Final inspectionThe inspector checks the finished installation and the permit is closed.
Frequently asked questions
Does a dishwasher need a dedicated circuit?
Does a refrigerator need a dedicated circuit?
Does a microwave need a dedicated circuit?
Can I add under cabinet lighting without opening walls?
What drives under cabinet lighting installation cost?
What color temperature is best for kitchen lighting?
Do I need a licensed electrician for kitchen wiring?
Kitchen Electrical Work in your town
- Carol Stream
- Naperville
- Schaumburg
- Wheaton
- Glen Ellyn
- Bloomingdale
- Bartlett
- Roselle
- Hanover Park
- Glendale Heights
- West Chicago
- Winfield
- Warrenville
- Lisle
- Downers Grove
- Lombard
- Villa Park
- Elmhurst
- Oak Brook
- Addison
- Itasca
- Wood Dale
- Elk Grove Village
- Hoffman Estates
- Arlington Heights
- Palatine
- Mount Prospect
- Des Plaines
- Park Ridge
- Skokie
- Evanston
- Northbrook
- Glenview
- Highland Park
- Buffalo Grove
- Lake Zurich
- Oak Park
- Berwyn
- Tinley Park
- Orland Park
- Bolingbrook
- Aurora
- Elgin
- St. Charles
- Geneva
- Batavia
- Crystal Lake
- Plainfield
- Woodridge
Sources
Keep reading
-
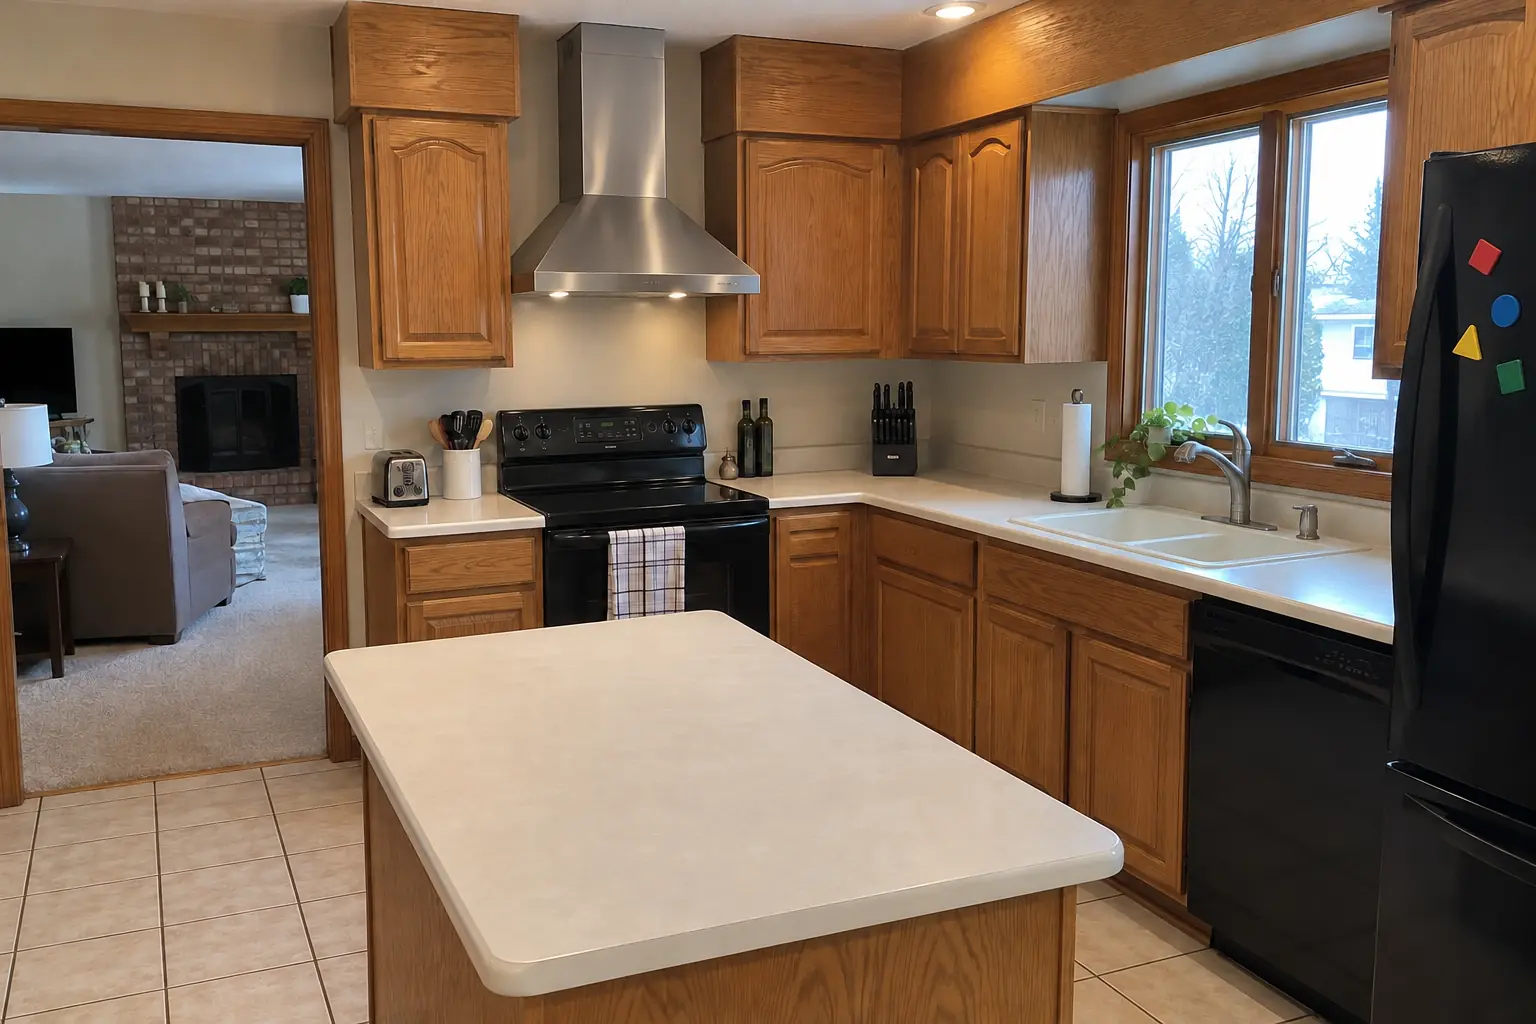 Plumbing, appliances and electricalDucted vs Ductless Range Hood: Installation Height, Venting and What Shapes the CostDucted vs ductless range hood: a ducted hood sends smoke, grease, heat and moisture outside and performs better whenever a duct path exists; a…4 min read
-
 Running the projectKitchen Remodel Permits: Do I Need a Permit to Remodel My Kitchen?Usually yes. Kitchen work that touches plumbing, electrical wiring, gas lines, ventilation or the structure almost always needs a permit and…3 min read
-
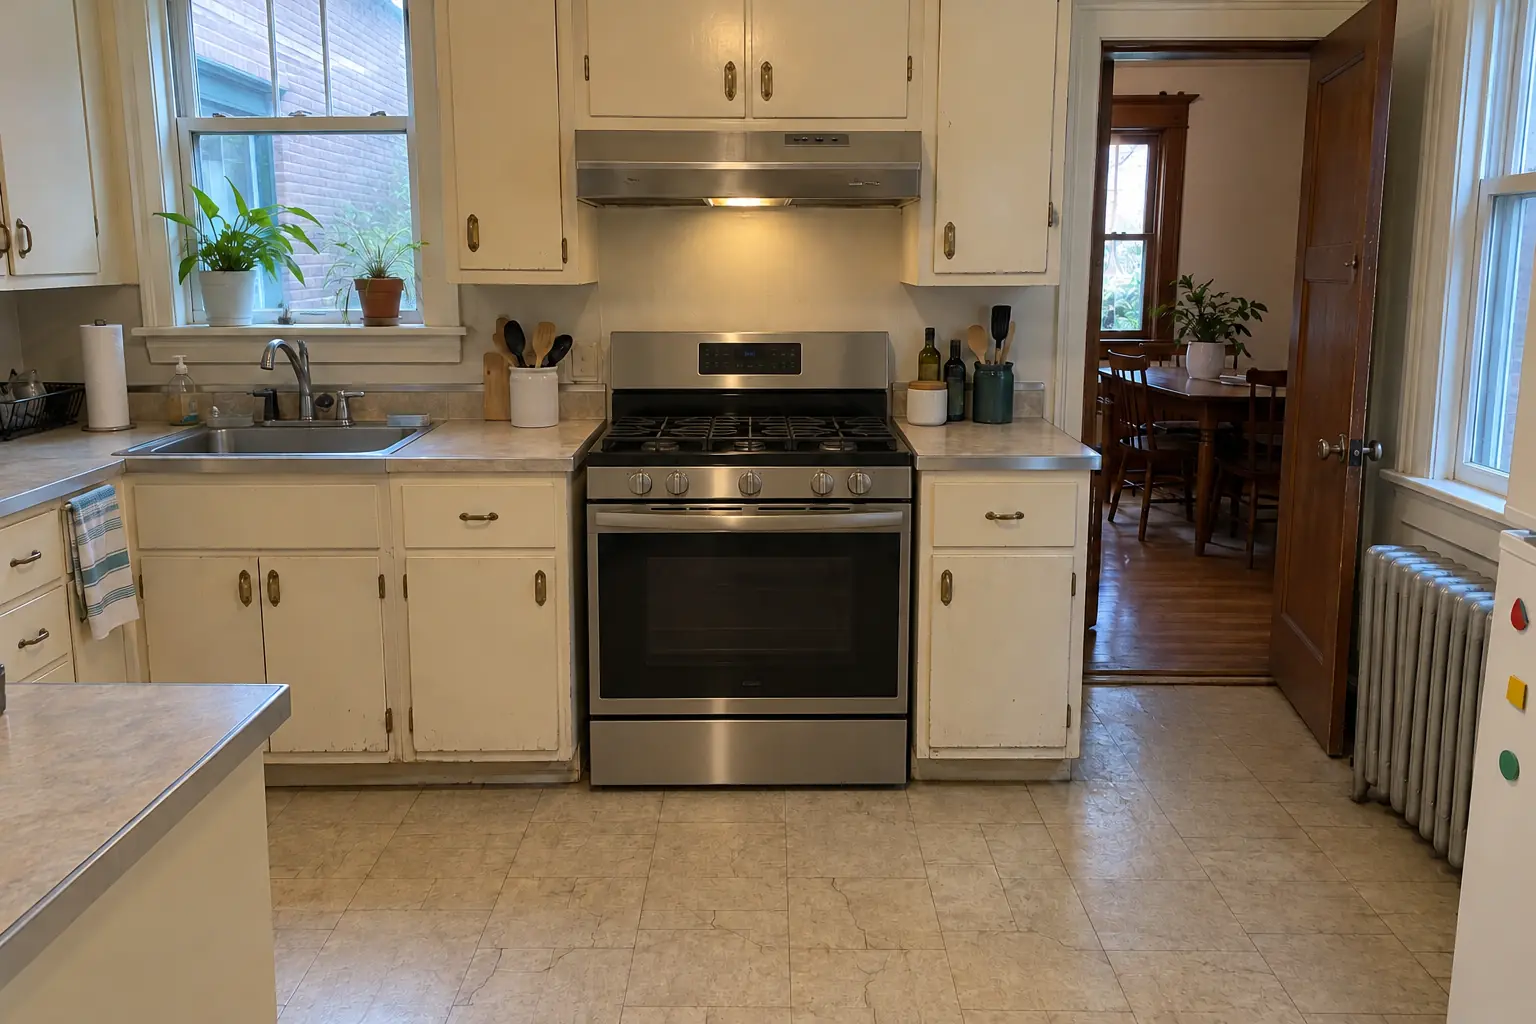 Costs and budgetingKitchen Appliance Installation Cost: Dishwasher Installation Cost, Ranges, Cooktops and MoreDishwasher installation cost usually runs about $200 to $500 in labor to replace a unit in the same spot and $300 to $1,300 where there was no…3 min read