Wheelchair Accessible Kitchen Layout: Dimensions, Storage and Cabinets That Are Easier to Reach
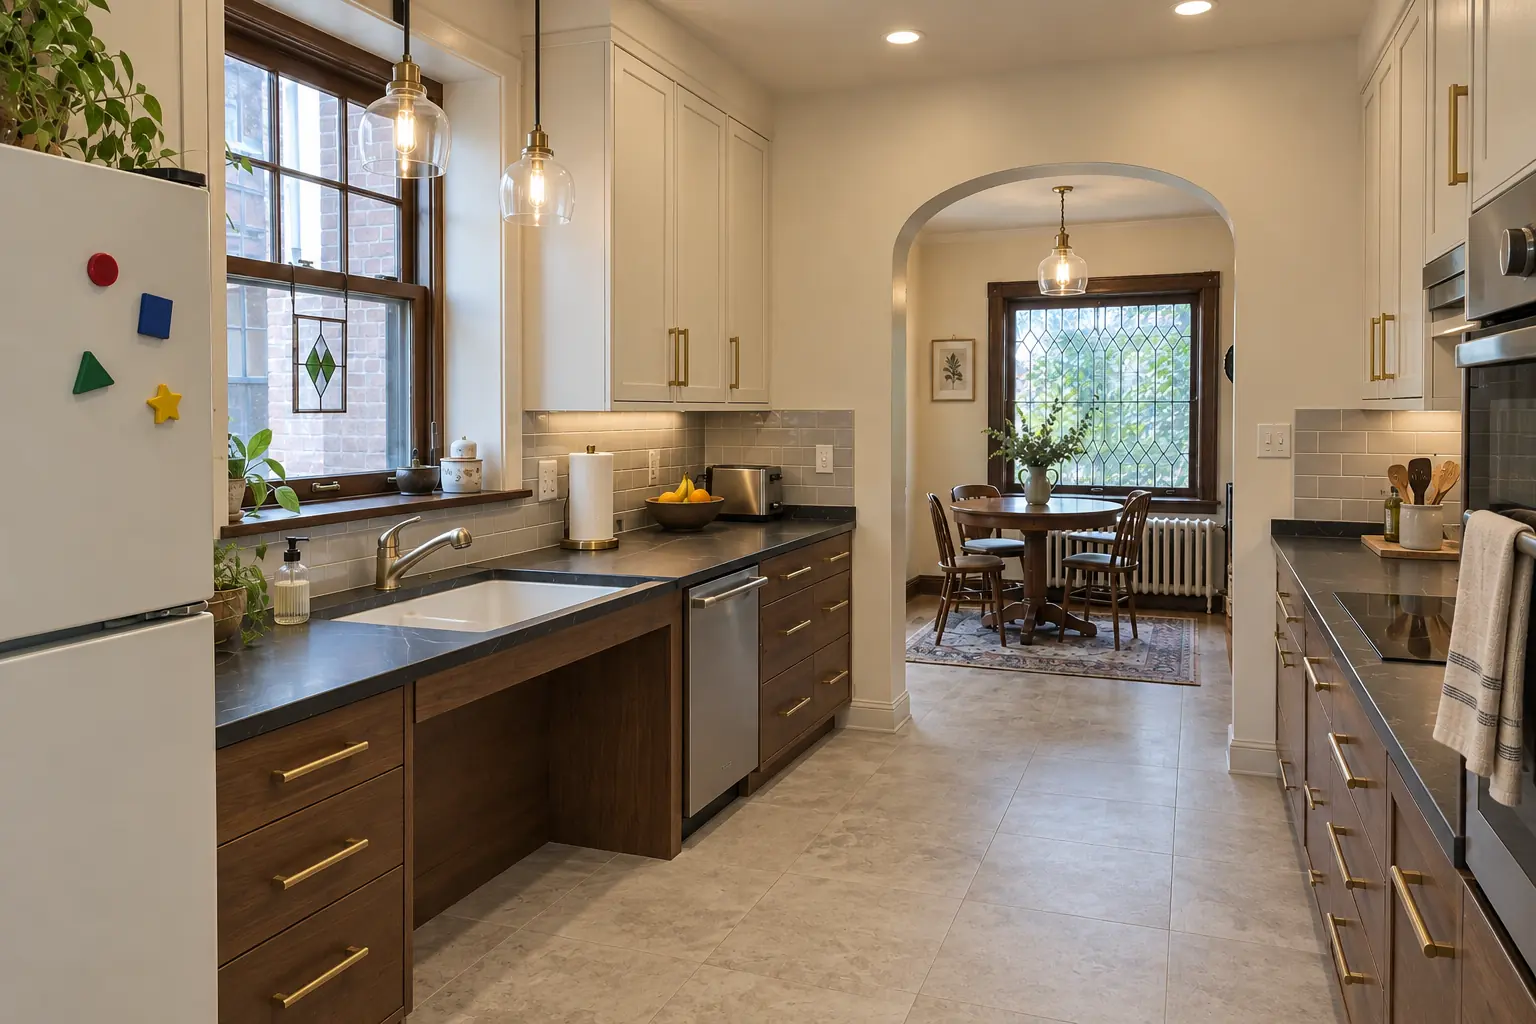
A wheelchair accessible kitchen layout gives the user room to turn, at least one work surface at seated height with open knee space below, a sink and cooktop they can roll up to, and storage within reach from a chair. The 2010 ADA Standards are the best-known reference for those dimensions. Private homes are generally not legally required to meet the ADA, but its figures are a sound place to begin.
In our experience the best accessible kitchens are planned around the person who will use them, measured in their own chair or with their own walker, rather than around a checklist. This guide covers clearances and layouts, counter heights, sinks and appliances, how to make kitchen cabinets easier to reach, and smaller aging-in-place changes. For medical questions about reach or transfers, an occupational therapist is the right professional to involve.
Accessible kitchen layout: turning space and clearances
Every accessible kitchen starts with floor space: the chair has to turn around and pull up to each work area without backing out of the room. The ADA figures below were written for public and commercial buildings. In a home you can adjust them to the actual chair and the actual user, but they are a reliable baseline when nobody has measured yet.
Open knee space under a counter or sink can count toward the turning circle, which is how smaller Chicago kitchens often make the numbers work. A level, firm, slip-resistant floor with no raised thresholds between rooms matters as much as any dimension on the plan.
| Element | ADA reference | Notes for a home |
|---|---|---|
| Turning space | 60-inch circle or T-shape | Knee space can overlap it |
| Clear floor space | About 30 x 48 inches | In front of sink, range, work surface |
| Pass-through aisle | 40 inches minimum | Wider is easier with two cooks |
| U-shaped aisle | 60 inches minimum | Needed when one end is closed |
| Doorway | About 32 inches clear | Wider helps power chairs |
| Work surface height | 34 inches maximum | Many users prefer 28 to 32 inches |
Source: 2010 ADA Standards for Accessible Design. Private homes are generally not required to comply.
Which wheelchair accessible kitchen layout works best
L-shaped and wide galley kitchens usually work best for a wheelchair user. The right choice depends on the room you have, but the goal is the same: a continuous path between sink, cooktop and refrigerator, with turning room at the ends of that path.
L-shaped kitchens
An L leaves open floor in the corner of the room for turning and keeps the main work areas on one continuous run. It is the easiest layout to adapt in most bungalows and suburban ranch homes.
Galley kitchens
A galley works if it is wide enough to turn in or open at both ends so the user can roll through instead of turning. A closed-end galley rarely works without widening.
U-shaped kitchens and islands
A U-shaped kitchen needs about 60 inches between its legs, which takes a large room. An island can help if every aisle around it is wide enough, and a table-height section on the island makes a natural seated work area.
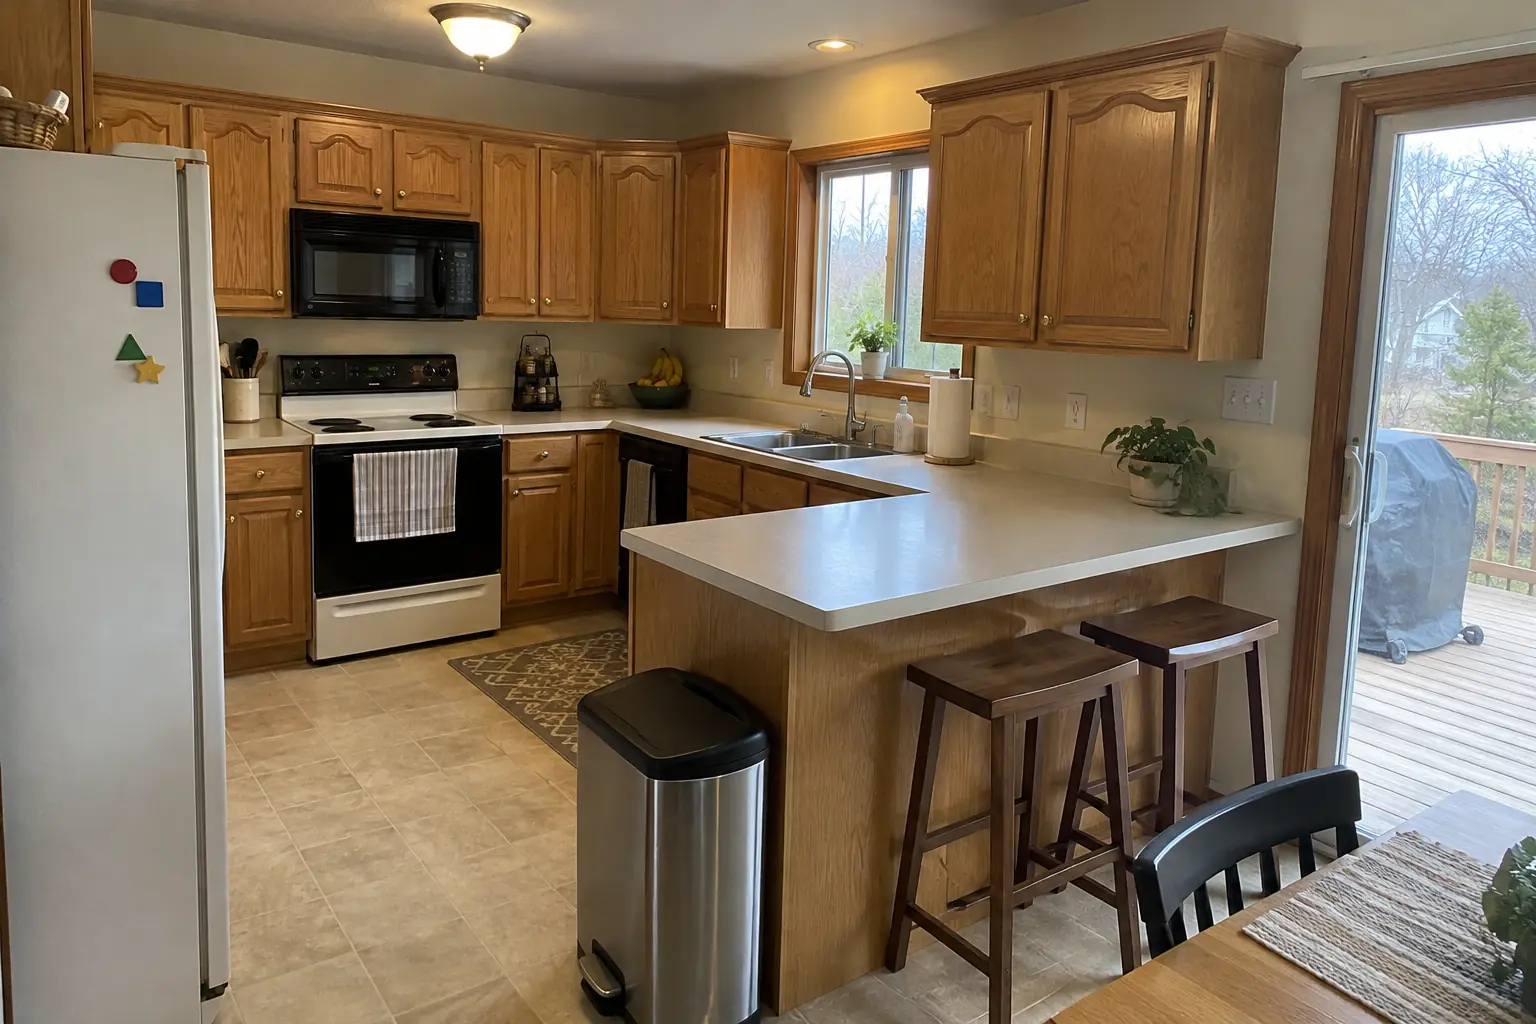 Before
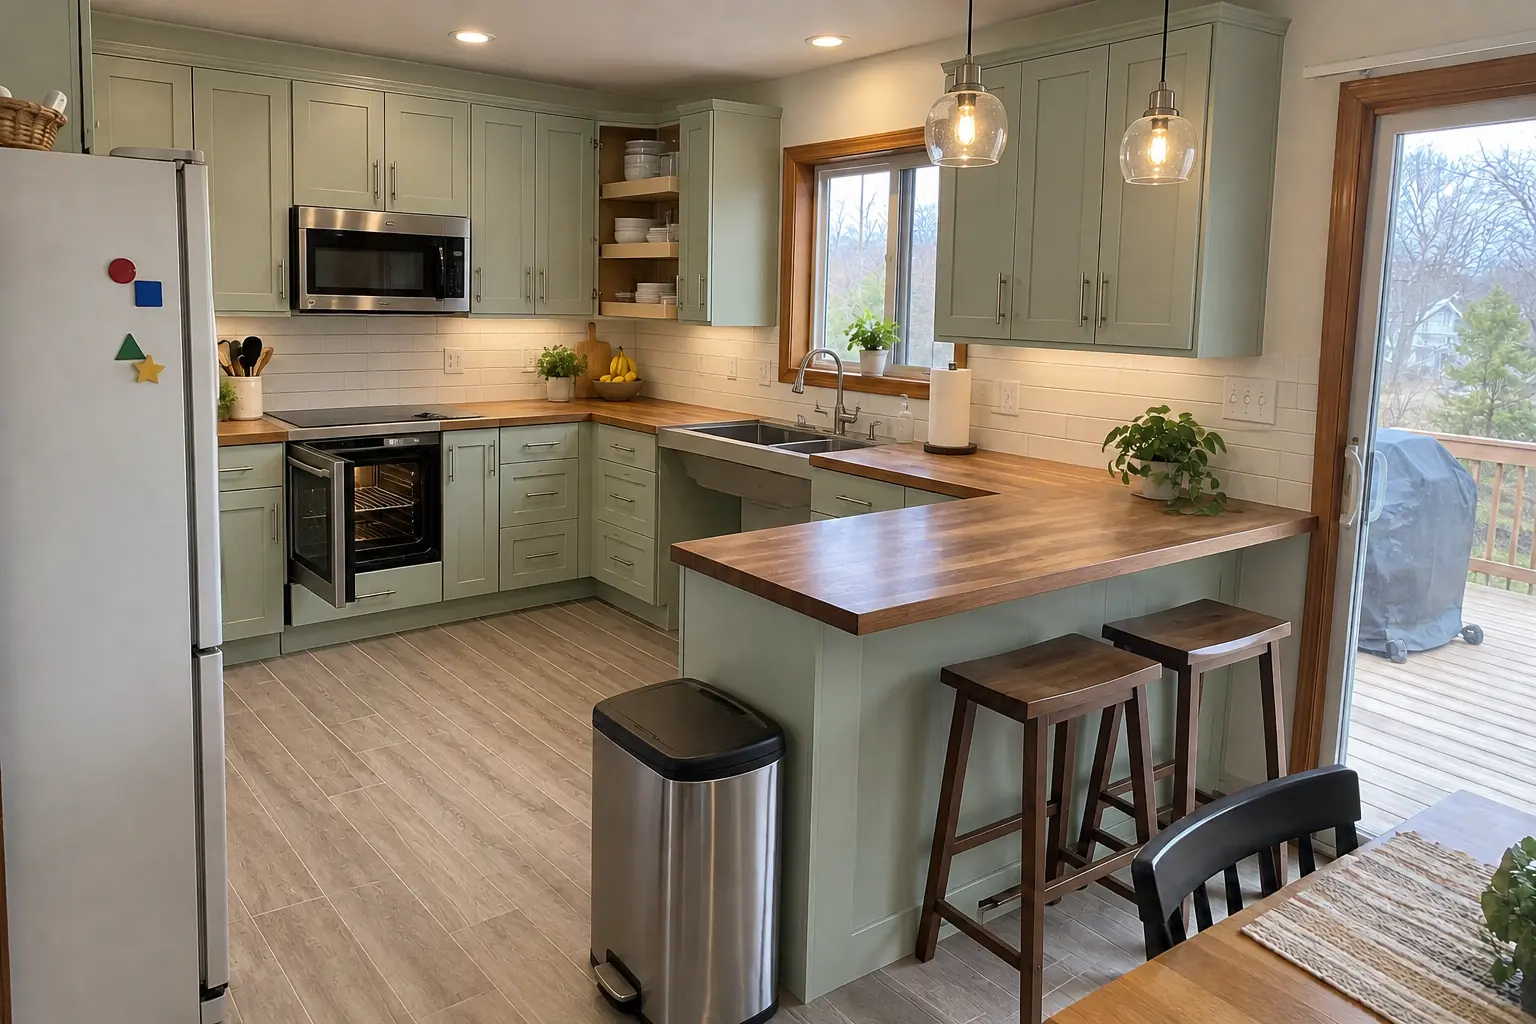 After
Counter heights and knee space
Standard counters sit about 36 inches high, which is too high for most seated work. The ADA sets a maximum of 34 inches for an accessible work surface; many seated users prefer 28 to 32 inches, so measure the person in their chair rather than picking a number from a chart.
Knee space below should be open, usually about 27 inches high at the front and 30 inches wide or more. Keep the underside smooth: no exposed fasteners, sharp edges or cabinet rails where knees travel.
Two-height kitchens for mixed households
If more than one person cooks, a two-height kitchen often works best: standard counters for standing cooks and a lowered section with knee space for the seated cook. Place the low section next to the cooktop or sink so it gets used daily.
Adjustable-height counters
Motorized or crank lifts raise and lower a counter section. They suit households whose needs change over time, though they need an outlet, flexible plumbing if a sink rides on them, and clear wall space at the ends.
Accessible sinks and appliances
The sink and cooktop are where seated cooks most often get stuck, because standard base cabinets block the approach. A roll-under sink solves that with open space below, a shallow bowl around 6 to 6.5 inches deep, a rear drain that keeps the pipes back, and insulated or covered pipes so they cannot burn or scrape legs. A single-lever or touch faucet mounted to the side is easier to reach than one at the back.
- Cooktop: a smooth-top cooktop with front or side controls and open knee space below; induction stays cooler around the pan.
- Oven: a wall oven installed with its rack near counter height, ideally with a side-opening door and a pull-out shelf below as a landing spot.
- Microwave: a drawer microwave or one set at counter level, never above the range.
- Dishwasher: raised on a platform, or a drawer dishwasher, with clear floor space beside it.
- Refrigerator: a side-by-side or French-door model with freezer drawers puts more shelves in reach.
How to make kitchen cabinets easier to reach
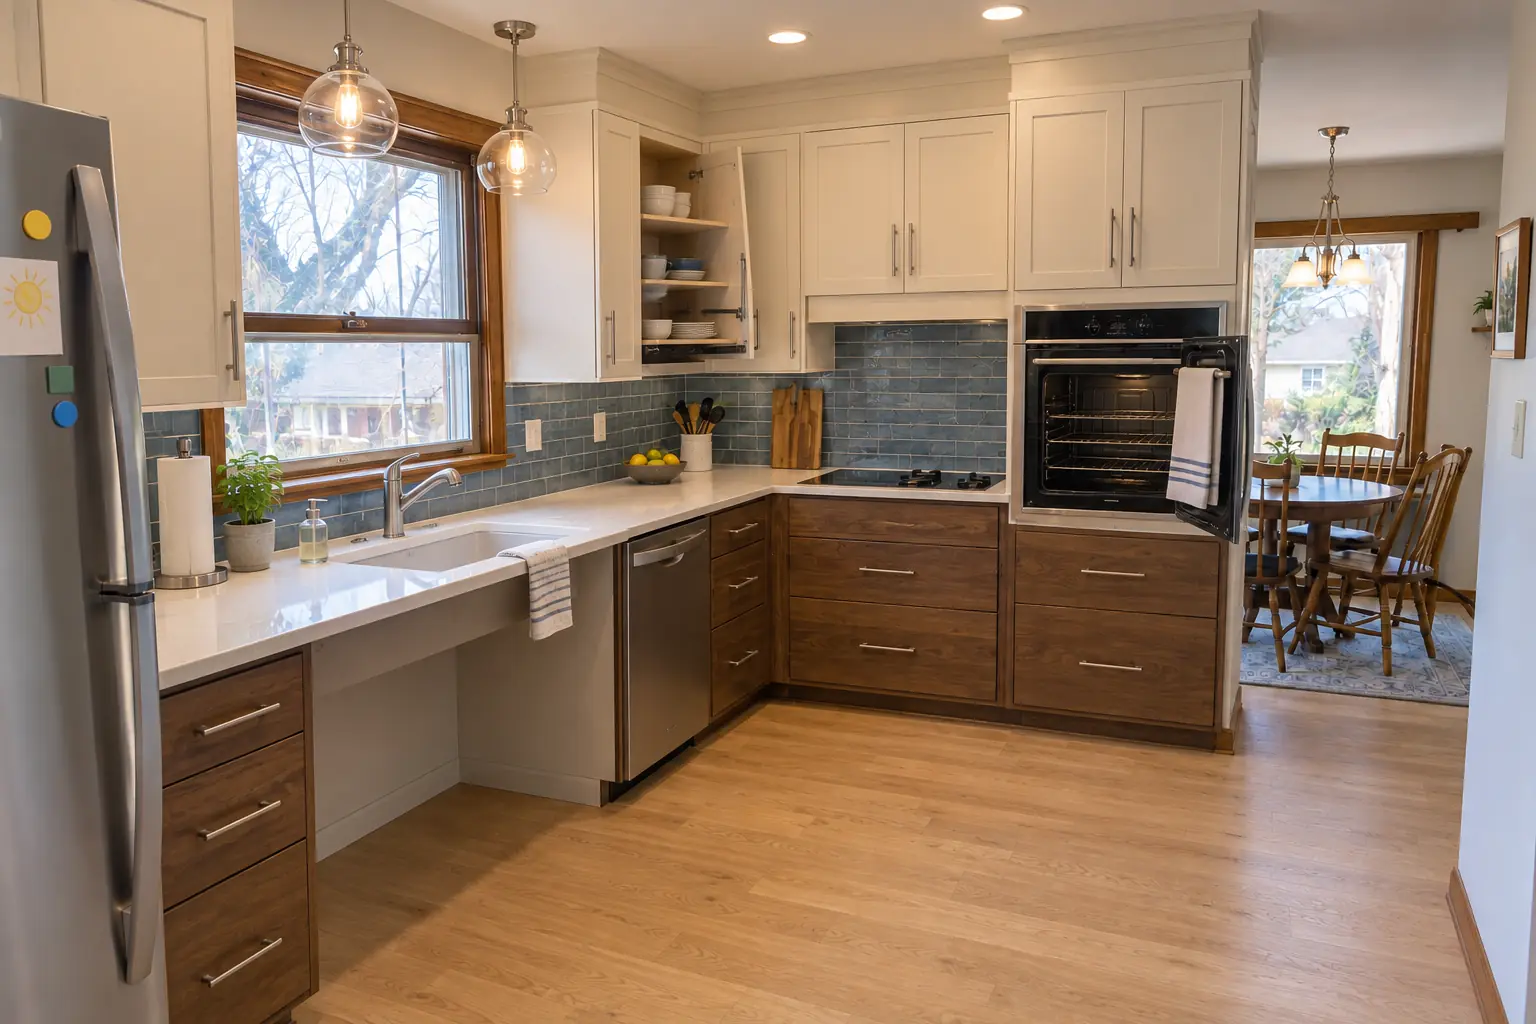
The fastest way to make kitchen cabinets easier to reach is to bring the contents to the user instead of asking the user to reach in. The ADA reach range for an unobstructed forward reach is roughly 15 to 48 inches above the floor, and reaching over a counter lowers the high point. Standard wall cabinets start about 18 inches above a 36-inch counter, so the first shelf sits near 54 inches, beyond many seated users.
- Add lighting inside drawers and under wall cabinets so contents are easy to see.
- Keep everyday items between hip and shoulder height and move rarely used items up high.
| Change | Where it goes | Best for |
|---|---|---|
| Full-extension drawers | Base cabinets | Pots, dishes, everyday items |
| Roll-out trays | Existing base cabinets | Keeping current boxes |
| Pull-down shelf systems | Wall cabinets | Seated users and shorter cooks |
| Lower wall cabinets | About 15 inches above counter | Remodels with flexible layouts |
| Pantry with pull-outs | Tall cabinet | Replacing a deep pantry closet |
| D-shaped or loop pulls | All doors and drawers | Weaker grip or arthritis |
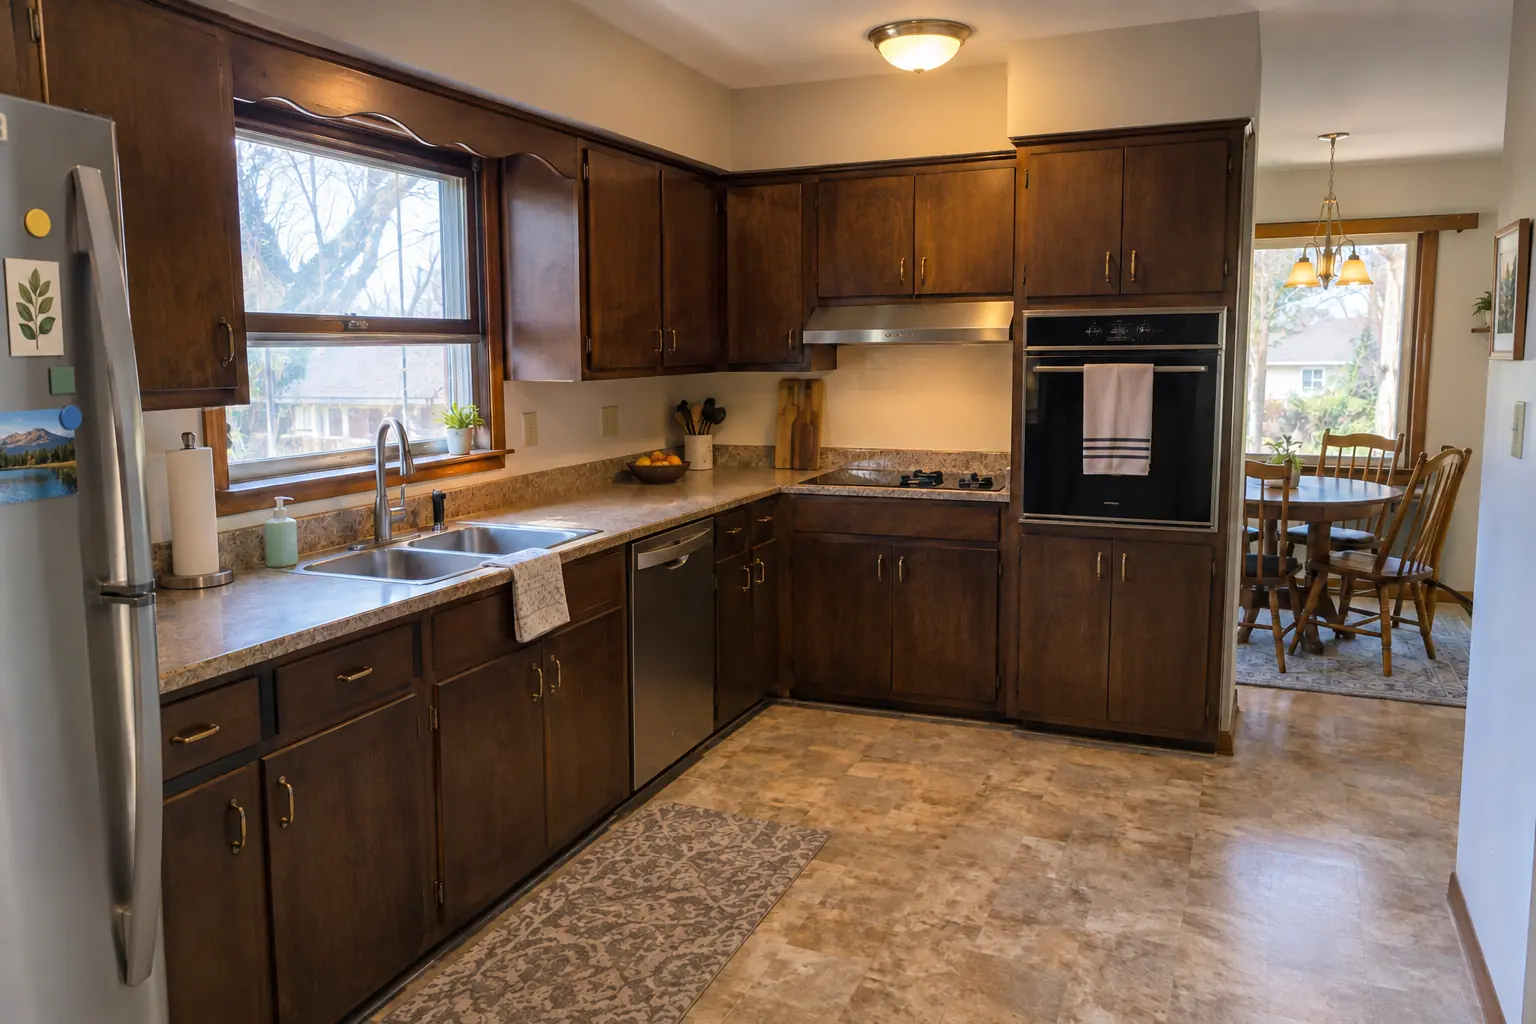 Before
 After
Aging in place: smaller changes that help
Not every accessible kitchen starts with a wheelchair. Many Chicago-area homeowners want a kitchen they can keep using for decades, or one that works for a parent moving in. These changes fit into any remodel and do not make the kitchen look clinical.
- Lever or touch faucets instead of twist handles.
- Drawer storage in place of deep base shelves.
- Brighter, more even lighting, including under-cabinet lights.
- A pull-out shelf beside the oven as a landing spot.
- Rocker light switches and outlets at the front of the counter or on the cabinet face.
- Contrasting counter edges that are easy to see.
Planning ahead for a future conversion
Wider doorways, blocking in the walls for future grab bars and a removable base cabinet under the sink cost little during a remodel and make a later conversion much simpler. Opening finished walls later to add blocking is far more disruptive.
Planning an accessible kitchen remodel, step by step
Accessible remodels go well when measurements of the person come before drawings of the room.
- Measure the userRecord seated knee height, comfortable reach up and forward, chair width and the space the chair needs to turn.
- Bring in an occupational therapistAn OT can assess reach and transfers and recommend dimensions for the specific person.
- Draw the layout around those numbersPlace the low work surface, roll-under sink and cooktop on a continuous path with turning space at each end.
- Test it on the floorTape the plan out full size and rehearse everyday tasks before ordering cabinets.
- Check permits and assistancePlumbing, electrical and wall changes may need permits, and the rules vary by village. Your local area agency on aging or village office can point you to home modification programs.
Frequently asked questions
Do private homes have to meet ADA standards?
How much space does a wheelchair need to turn in a kitchen?
What is the best counter height for a wheelchair user?
How do I make my kitchen cabinets easier to reach?
What is the best wheelchair accessible kitchen layout?
Can I make an existing kitchen accessible without a full remodel?
Accessible Kitchen Remodeling in your town
- Carol Stream
- Naperville
- Schaumburg
- Wheaton
- Glen Ellyn
- Bloomingdale
- Bartlett
- Roselle
- Hanover Park
- Glendale Heights
- West Chicago
- Winfield
- Warrenville
- Lisle
- Downers Grove
- Lombard
- Villa Park
- Elmhurst
- Oak Brook
- Addison
- Itasca
- Wood Dale
- Elk Grove Village
- Hoffman Estates
- Arlington Heights
- Palatine
- Mount Prospect
- Des Plaines
- Park Ridge
- Skokie
- Evanston
- Northbrook
- Glenview
- Highland Park
- Buffalo Grove
- Lake Zurich
- Oak Park
- Berwyn
- Tinley Park
- Orland Park
- Bolingbrook
- Aurora
- Elgin
- St. Charles
- Geneva
- Batavia
- Crystal Lake
- Plainfield
- Woodridge
Sources
Keep reading
-
 Planning and designKitchen Layout Ideas: How to Design a Kitchen Layout That WorksMost kitchen layout ideas come from six types: one-wall, galley, L-shaped, U-shaped, island and peninsula. To design a kitchen layout that works…4 min read
-
 Planning and designKitchen Storage and Pantry Planning: Islands With Seating and Storage, Pantries and Small-Kitchen FixesTo add storage to a small kitchen, make the cabinets you have work harder first: pull-out shelves and drawers in deep base cabinets, a fixed blind…4 min read
-
 Planning and designKitchen Island Dimensions: Island Kitchen Layout Dimensions, Seating and ClearancesMost kitchen islands are about 36 inches (91 cm) high, 24 to 42 inches (61 to 107 cm) deep and 4 to 10 feet (1.2 to 3 m) long. Plan about 42 inches…3 min read