Island that should look like furniture
If the island is the centerpiece of the room, we build it as one: furniture-style base, seating side panels and storage where you need it.
Serving 49 Chicago-area suburbs
Cabinets designed and built for your Chicagoland kitchen's exact walls, ceilings and appliances, then installed by the same team.
Stock cabinets come in three-inch steps; real rooms don't. We design custom cabinets for Chicagoland kitchens to the measured inch, build them in the wood, finish and door style you pick, and install them with scribed edges so they look like part of the house.
If the island is the centerpiece of the room, we build it as one: furniture-style base, seating side panels and storage where you need it.
We plan pantry storage around jars, cereal boxes and bulk bags, with shelves at the right heights instead of fixed catalog spacing.
Panel-ready refrigerators and dishwashers need panels made to the maker's specs. We build them to match the doors around them, so the appliances blend in.
Mudroom lockers, a butler's pantry, a laundry wall or a bar near the kitchen can be built in the same style as the cabinets.
If the room's numbers never land on a standard width, custom boxes are made to them instead, so the run ends exactly where the wall does.
Spice pull-outs by the range, tray dividers over the oven, a deep drawer for the stand mixer — custom cabinets put storage where you reach for it.
Certain door details simply aren't sold in standard lines. Custom construction lets us copy or design them.
That dusty gap over the wall cabinets is lost space. We run cabinets right up to the ceiling line and trim them so nothing collects on top.
The same job looks different in a 1920s bungalow, a 1970s split-level and a new subdivision. Here is what we plan for in different parts of the region.
Prewar towns
We build cabinets that work with the old house — around the radiator, beside the chimney, under a window set lower than usual.
Condo and townhome towns
Where condo walls and risers are fixed, made-to-measure cabinets let the layout fit around them without dead spaces.
Arlington Heights, Lisle, Oak Park, Woodridge, Carol Stream, Lombard
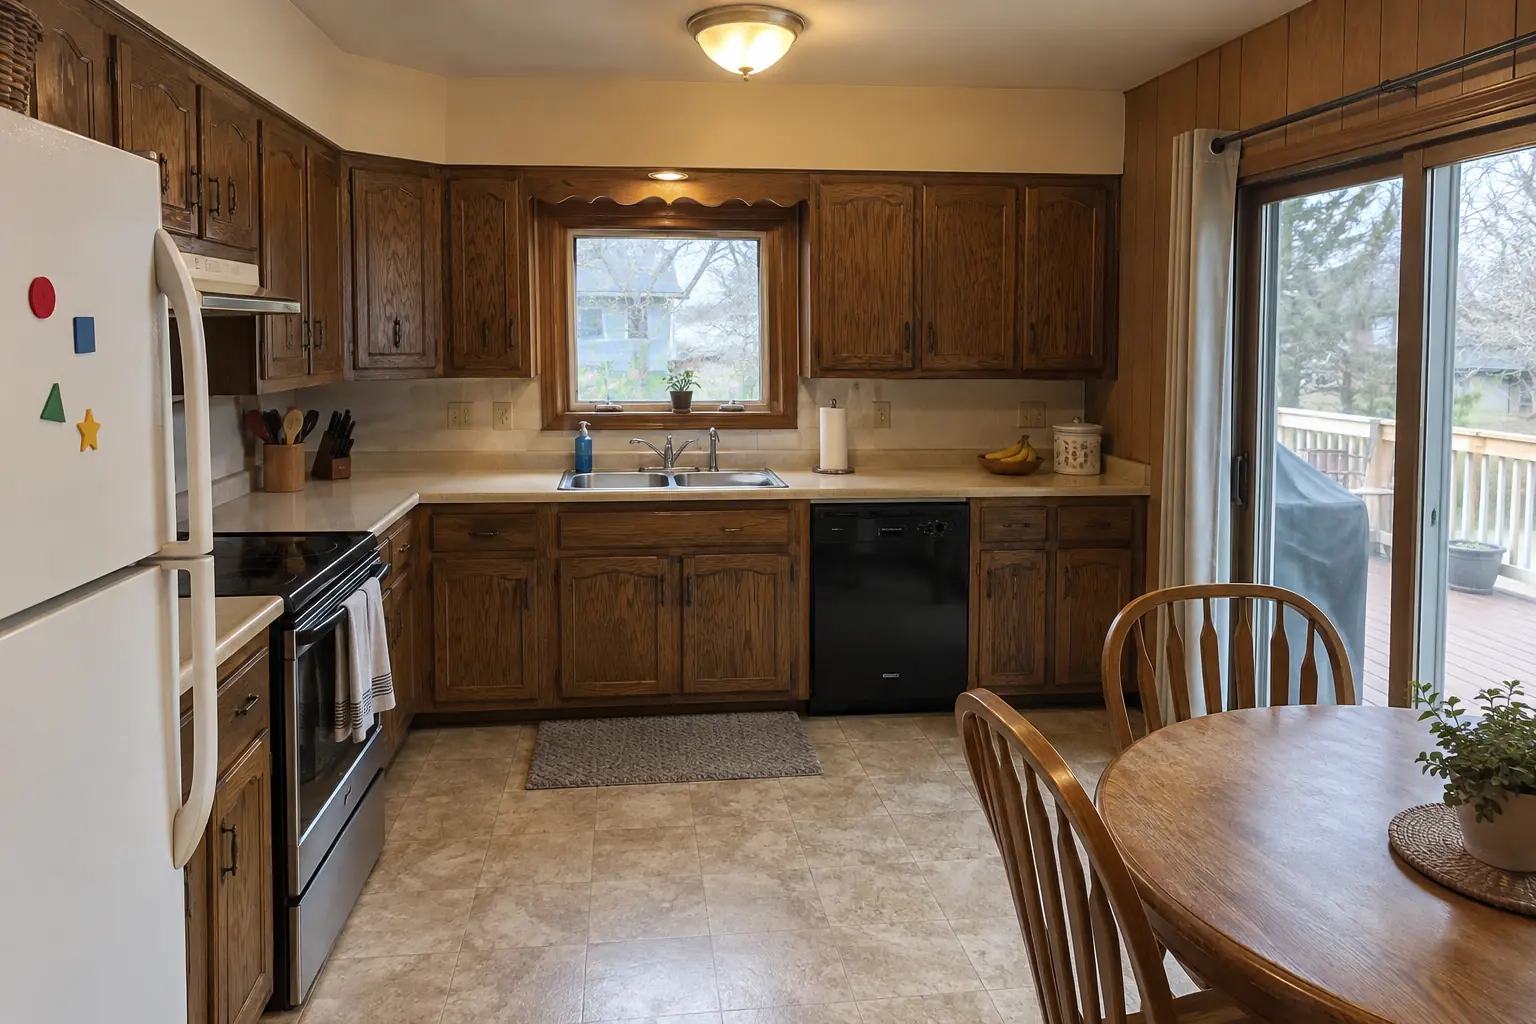 Before
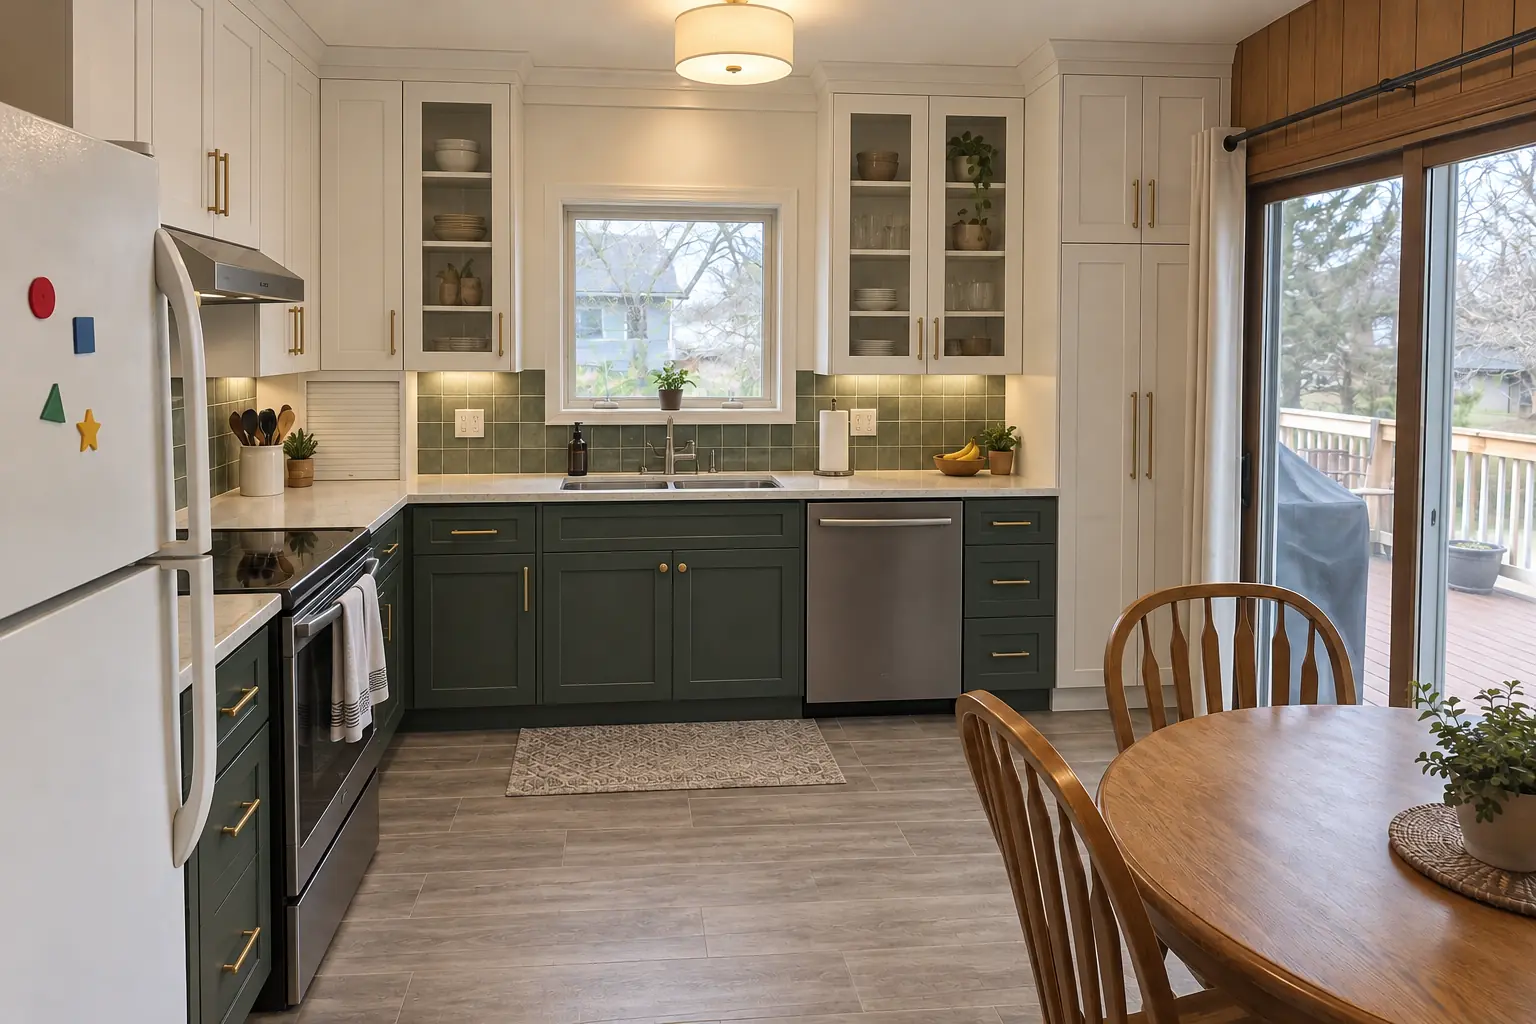 After
A 1970s tract home in Oak Brook, a typical kitchen for Oak Brook. What we started with: dark stained oak cabinets with wide face frames and a scalloped wood valance over the sink. The main complaint was dated cabinets that didn't fit the room or the house. The result: built-to-fit cabinetry to the ceiling in white uppers and deep green lowers with satin brass pulls and creamy quartzite-look quartz counters. On site this meant drawings and renderings, wood, door and finish samples, plus panels, crown and trim.
Custom Kitchen Cabinets in Oak Brook →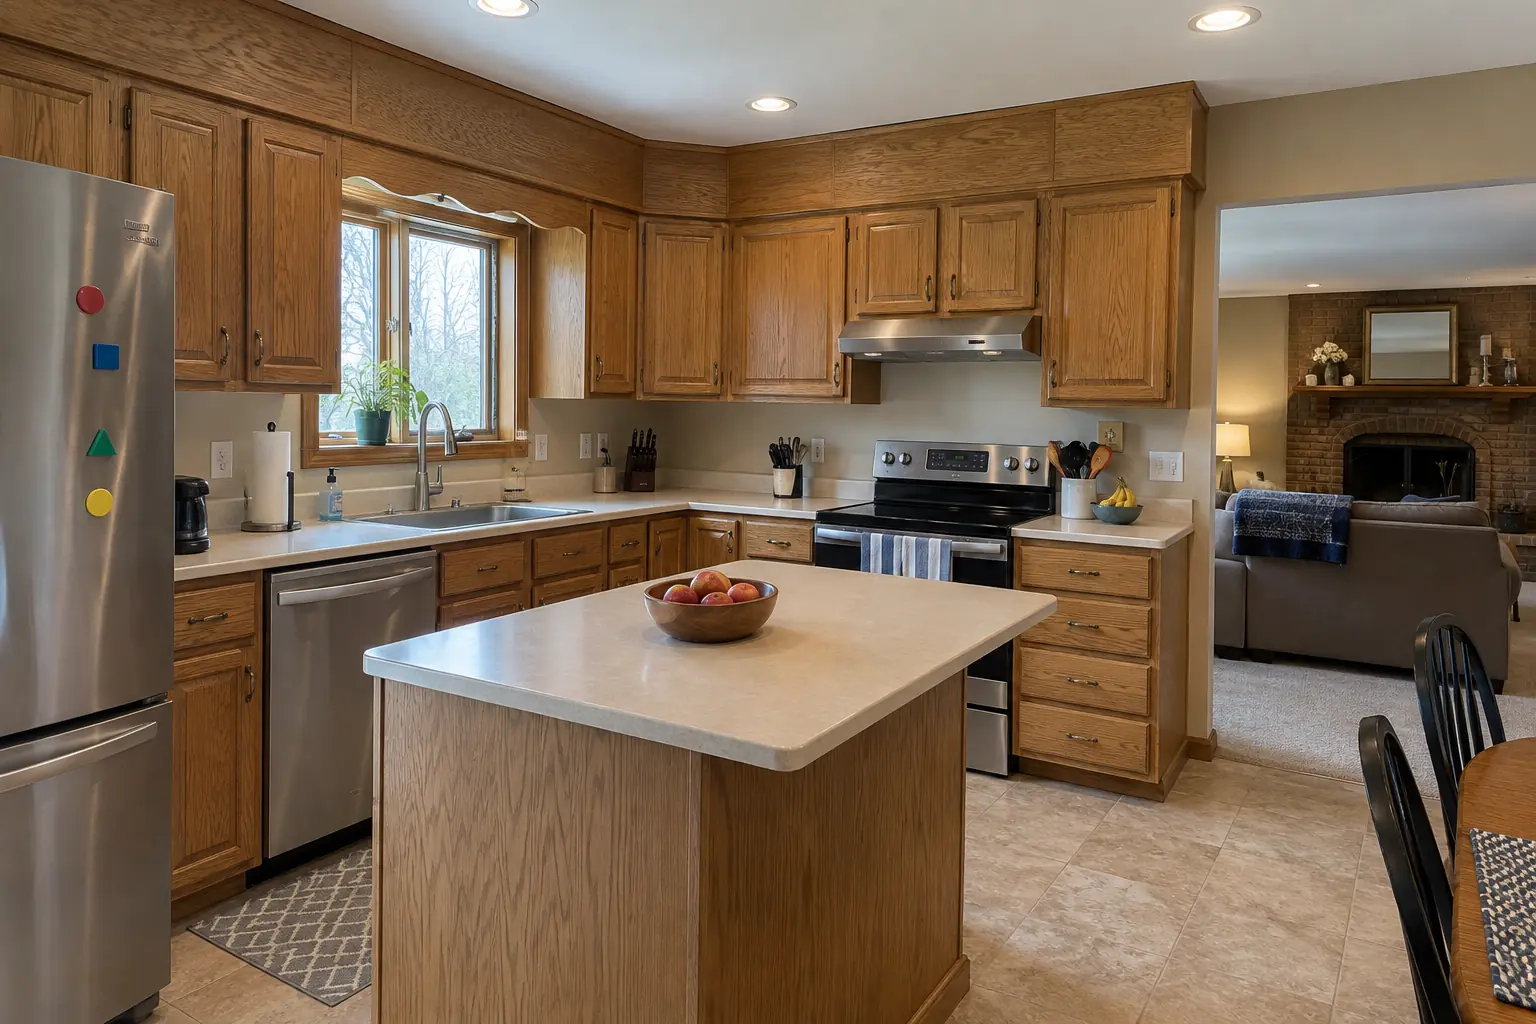 Before
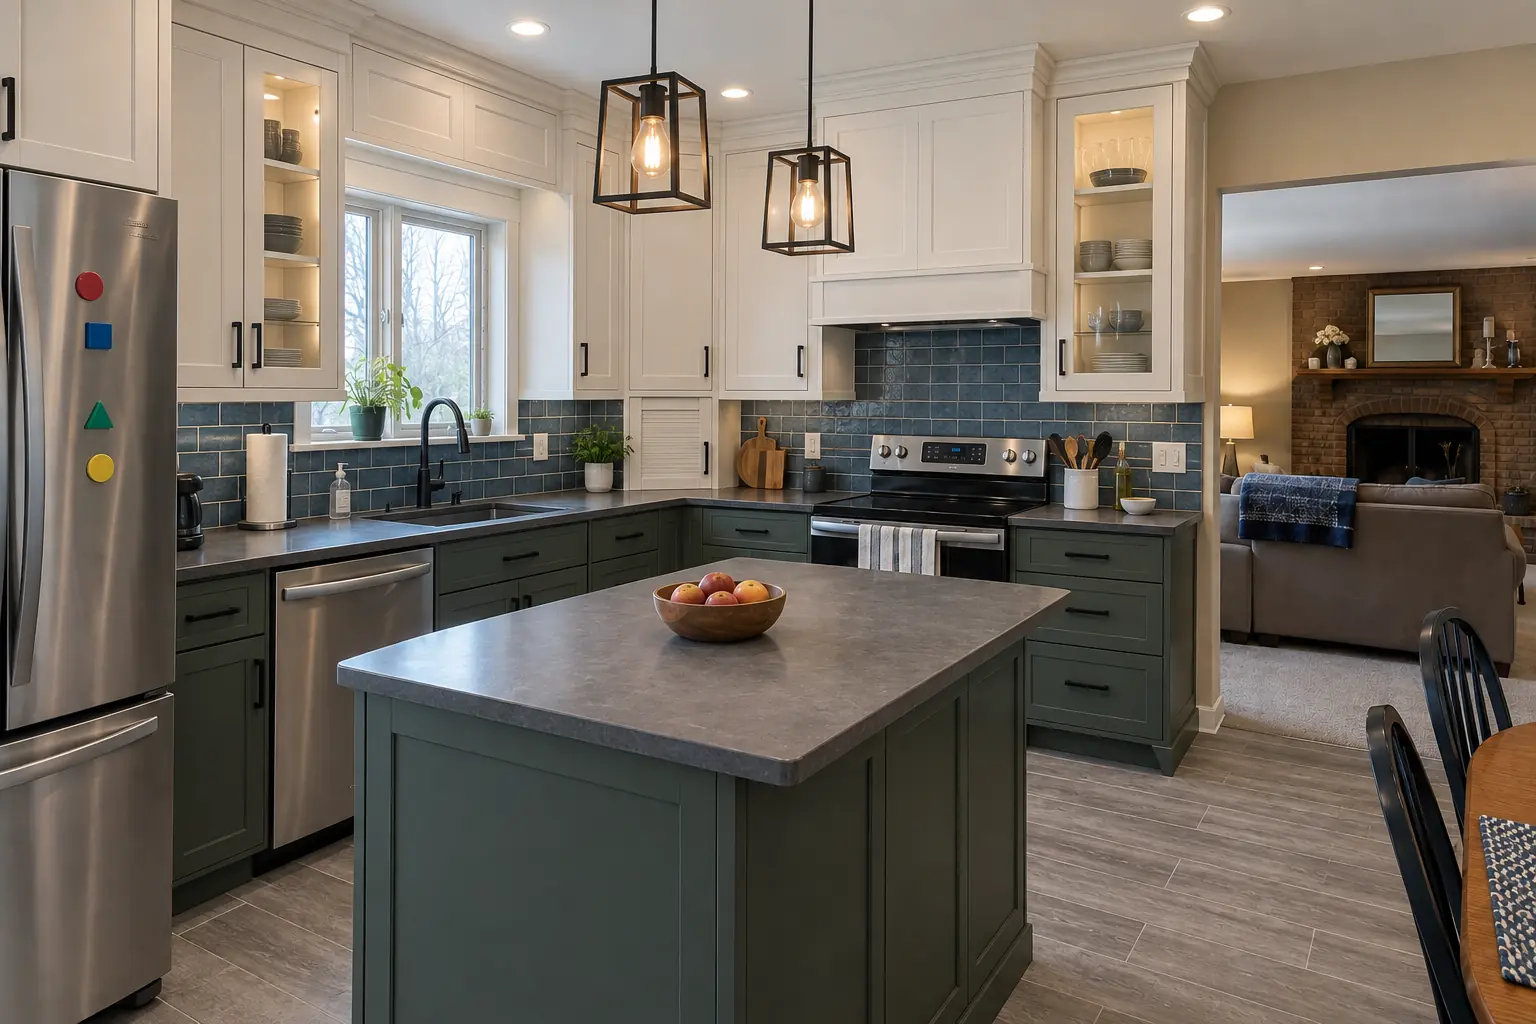 After
A 1980s two-story in Bartlett, a typical kitchen for Bartlett. What we started with: golden-oak cabinets with oak soffits above. The main complaint was wasted space above the wall cabinets. Finished kitchen: built-to-fit cabinetry to the ceiling in white uppers and deep green lowers with matte black pulls and charcoal concrete-look quartz counters. The job covered finishing, installation and scribing, plus panels, crown and trim.
Custom Kitchen Cabinets in Bartlett →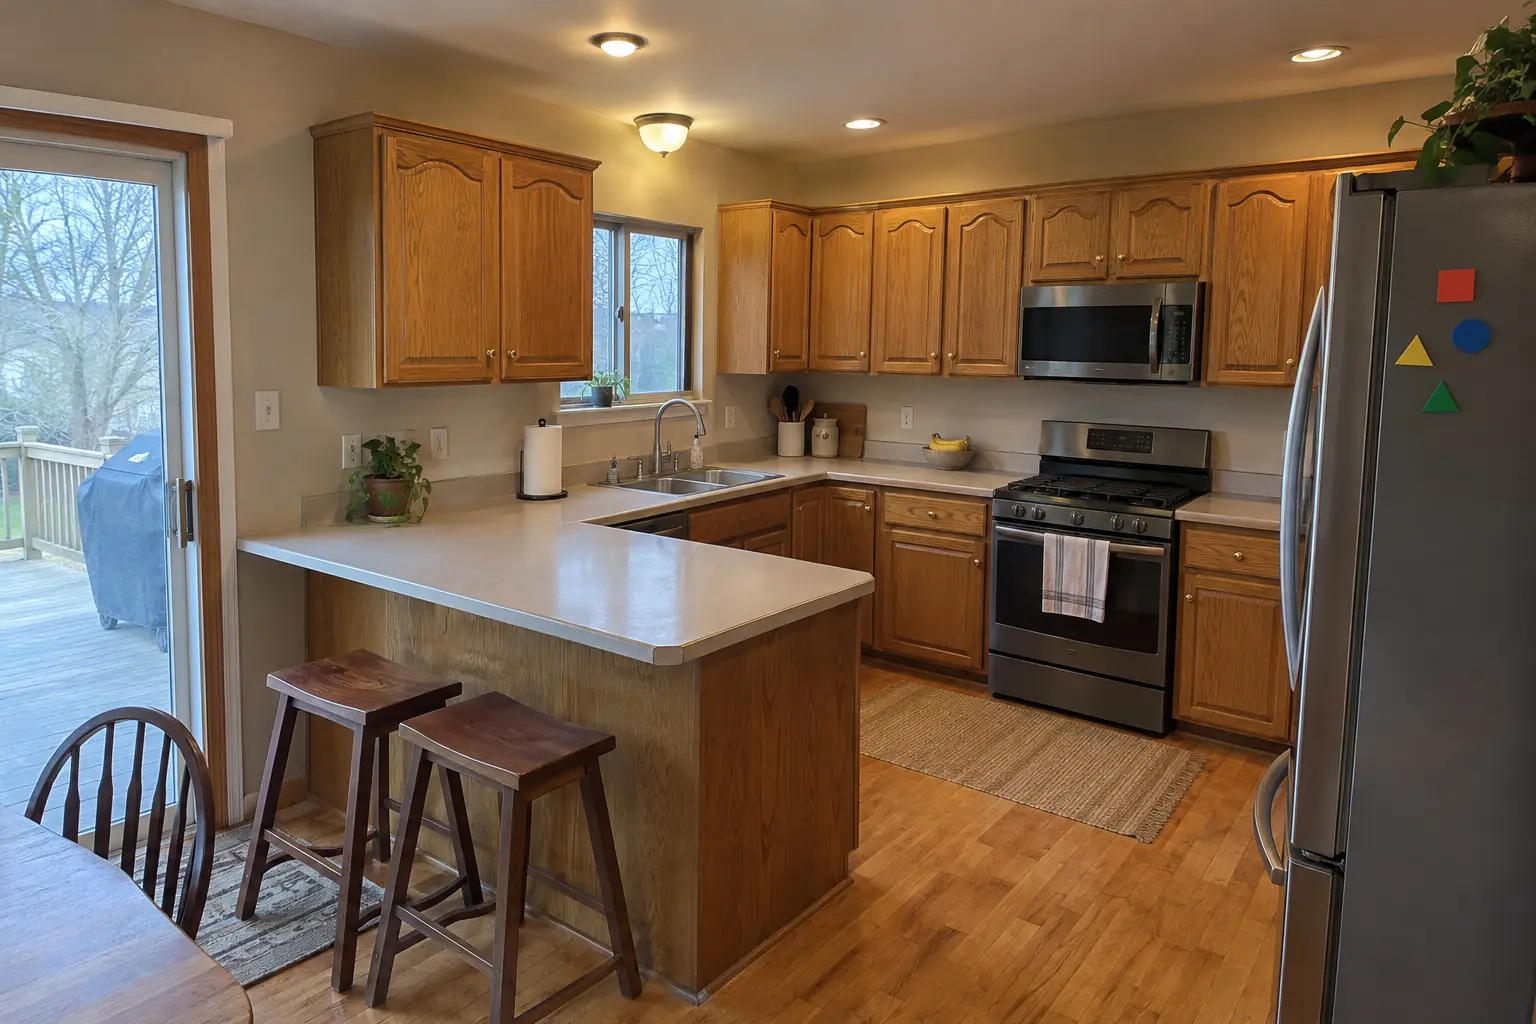 Before
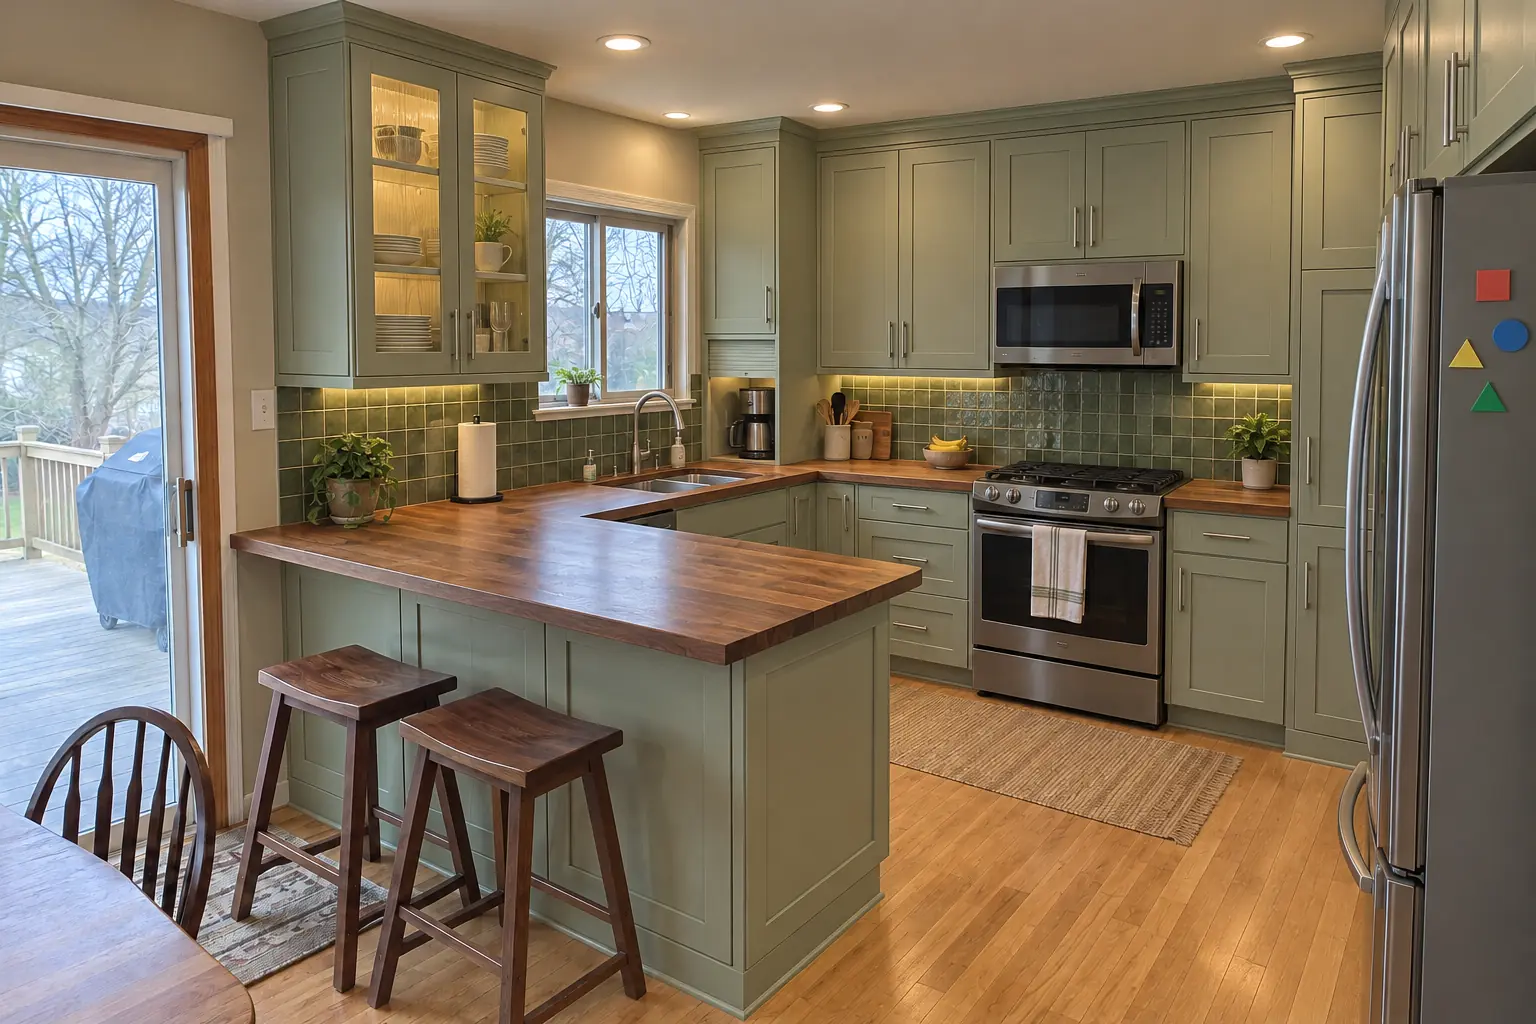 After
A 1990s two-story colonial near Summerlakes, a typical kitchen for Warrenville. The kitchen as it was: honey-oak cathedral raised-panel cabinets with worn finish near the handles, brass knobs. The main complaint was dated cabinets that didn't fit the room or the house. After: built-to-fit cabinetry to the ceiling in pale sage with brushed nickel bar pulls and warm walnut butcher block counters. Work included drawings and renderings, tear-out and site prep, plus installation and scribing.
Custom Kitchen Cabinets in Warrenville →Pick your town for local details, ZIP codes and nearby projects.
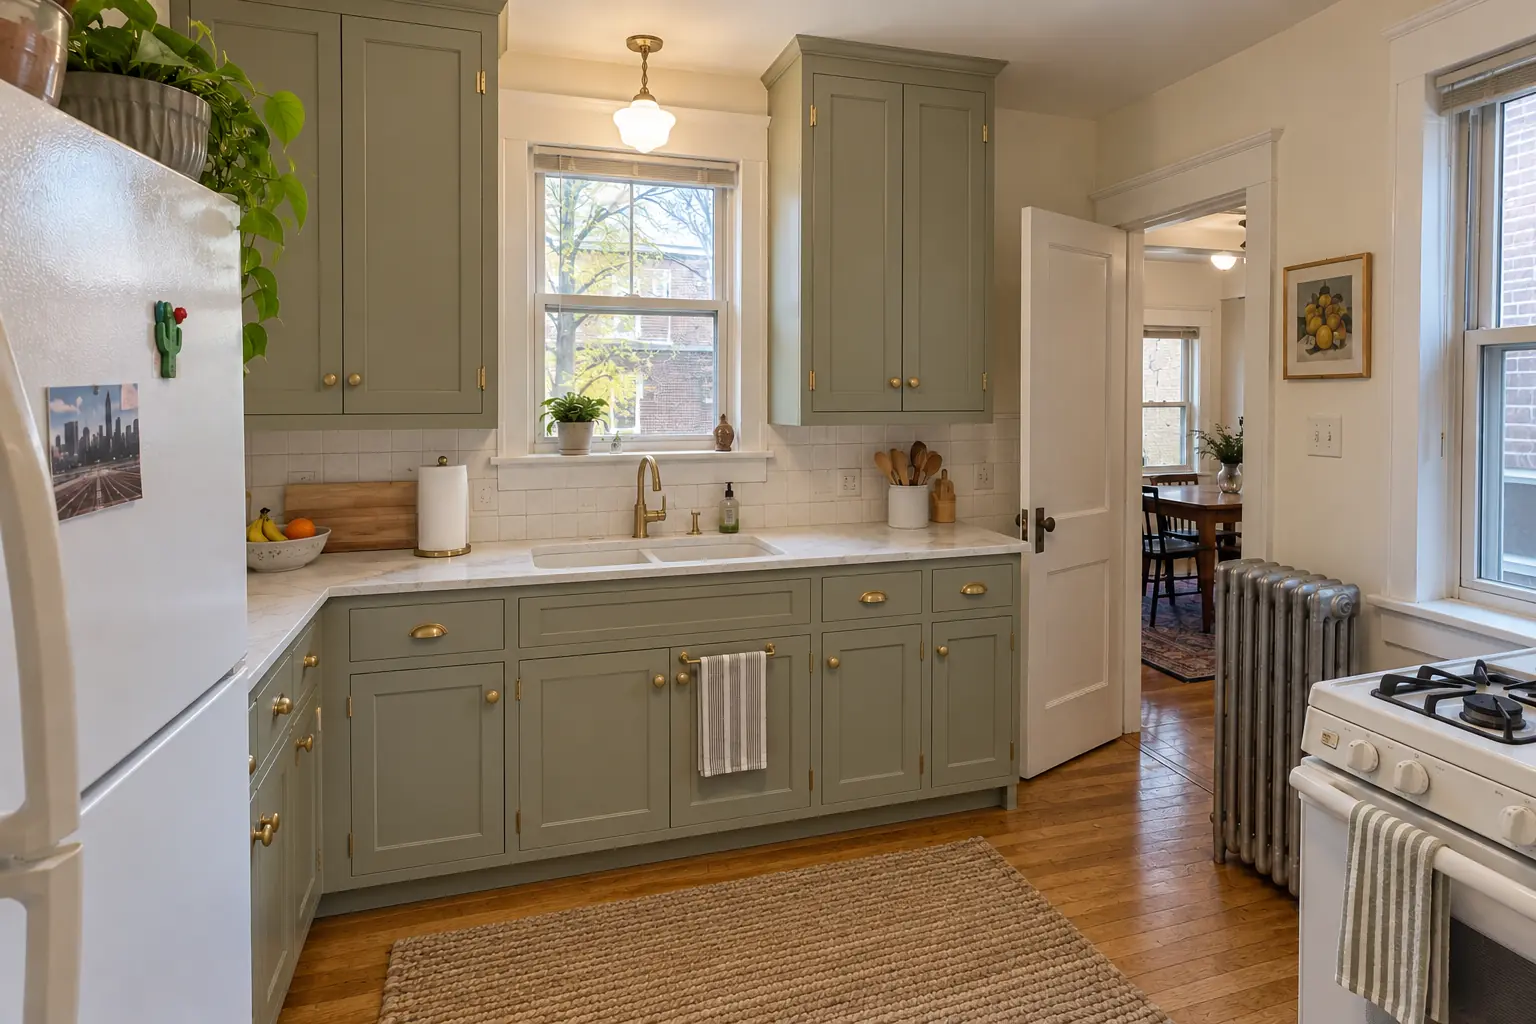 Costs and budgetingKitchen Cabinet Replacement Cost: New Cabinets, Installation and LaborKitchen cabinet replacement cost usually starts around $150 and runs to $500 per linear foot installed, or about $4,500 to $15,000 for an average…3 min read
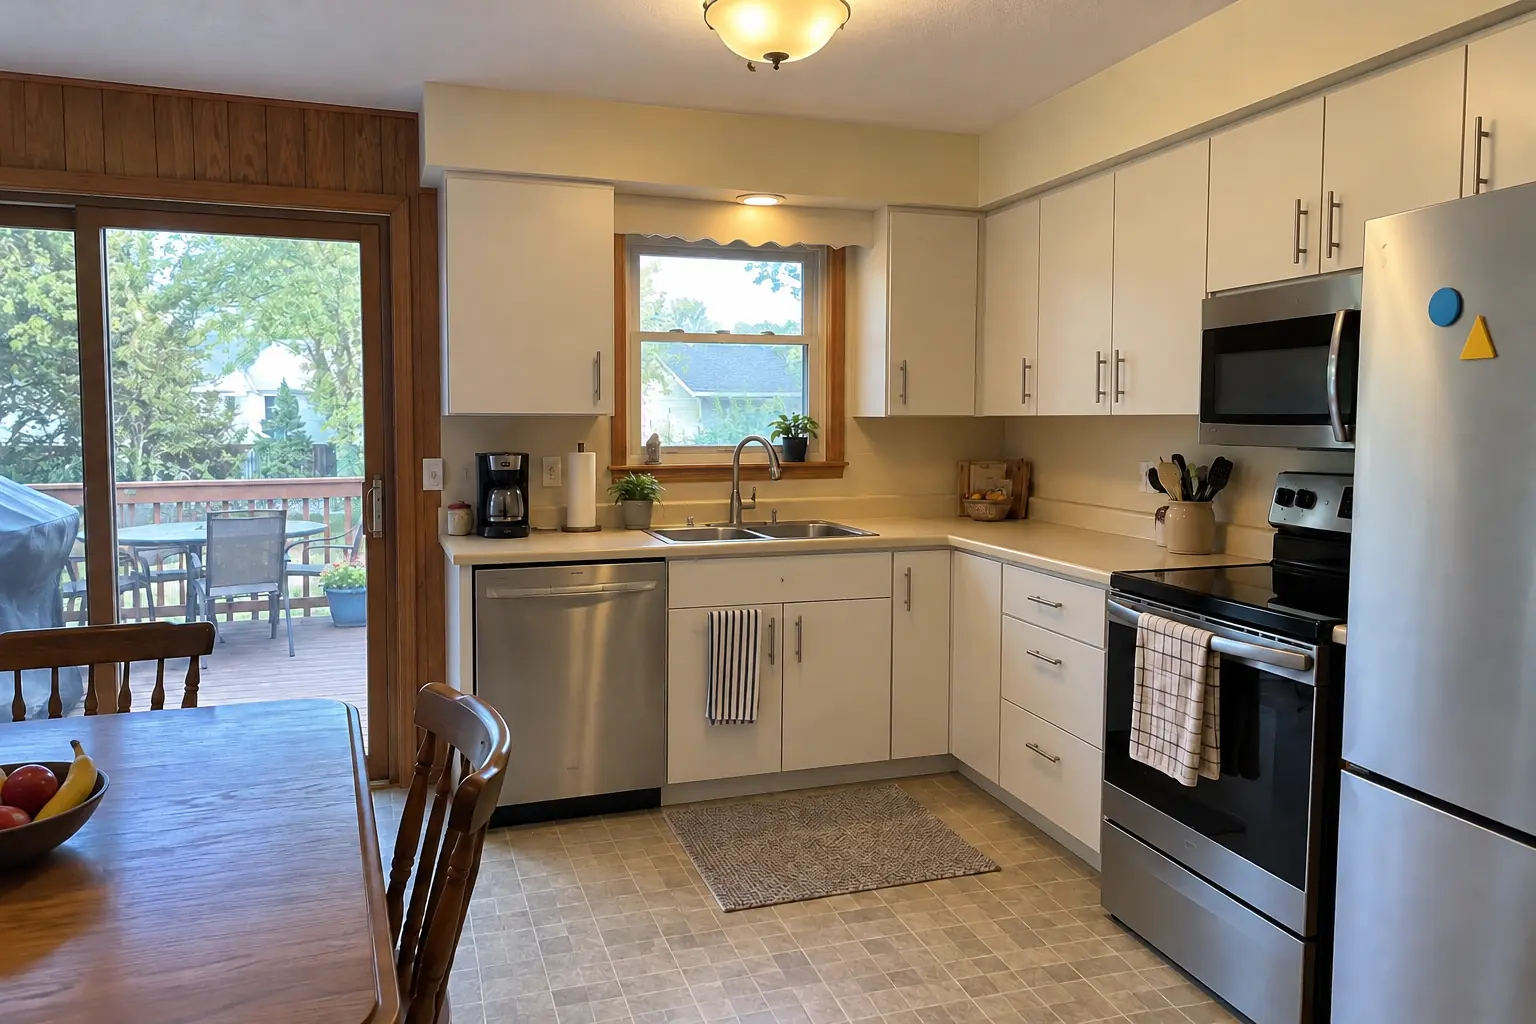 CabinetsKitchen Cabinet Materials, Doors and Hardware: What to Know Before You BuyYes, you can usually resurface kitchen cabinets instead of replacing them, as long as the boxes are dry and solid. How long the result lasts depends…3 min read
Call us — we'll check your ZIP, answer your questions and book an in-home estimate.