Serving Warrenville & nearby Winfield, Wheaton

Accessible Kitchen Remodeling in Warrenville, IL

Kitchens in Warrenville planned for wheelchairs, walkers and aging in place: reachable storage, knee space and safer appliances.

  • Local crews working in Warrenville ZIP 60555, 60563
  • Design, permits and every trade on one schedule
  • A written, itemized estimate before any work

Prefer a callback?

Leave your number and a Warrenville accessible kitchen remodeler will call you.

What makes a Warrenville kitchen hard to use, and how we fix it

We rebuild kitchens so they keep working as needs change: for a wheelchair or walker user, for a parent moving in, or for Warrenville homeowners planning to stay put for decades. Lower work surfaces, drawers instead of deep base shelves and appliances you can use without bending or reaching over heat.

Ranch homes ready for aging in place

Single-level 1970s ranches are well suited to aging in place. Updating the kitchen with reachable storage and safer appliances is often the biggest step.

Reaching over hot burners

Controls should never require reaching across heat. Front-mounted controls, staggered burners in use and an induction option all help.

An oven door you have to bend under

A wall oven set where the user's hands naturally rest, with a counter or pull-out right next to it, takes the bending and reaching out of baking.

Hard-to-turn knobs and faucet handles

Round knobs and twist handles are hard for arthritic hands. We use D-shaped pulls, lever handles and a single-lever or touch-activated faucet.

Counters too high to work at seated

We plan at least one counter section at the height the user actually needs, measured in their chair, with clear space underneath for the knees.

Light switches and outlets out of reach

We move switches lower, add outlets at the front edge or in the cabinet face and use rocker switches anyone can press.

Deep base cabinets you have to kneel into

Bending down and digging to the back of a low shelf is hard on knees and backs. Full-extension drawers bring everything forward and up into view.

Not enough room to turn around

A wheelchair or walker needs space to turn. We plan clear floor area in front of each appliance and, where the room allows, a turning circle about five feet across.
What's included

  • Needs assessmentWe measure the user's reach, seated height and mobility aid, and ask about current and future needs.
  • Accessible layoutDrawings that put every work station within reach and leave space to approach it.
  • Doorways and floor transitionsFlush transitions and wider doorways so wheels and walkers pass easily.
  • Plumbing for a knee-space sinkShallow sink, rear drain, offset supplies and protected pipes behind a removable panel.
  • Cabinets and pull-down storageNew cabinets planned for reach, with full-extension drawers and pull-down upper shelves.
  • Multi-height countertopsCounters at more than one height, including a seated work surface with open knee space.
  • Flooring and finishingSlip-resistant flooring, paint and final adjustment of every door, drawer and pull-down.

Choices you'll make

Full-extension drawersDrawers on full-extension slides so nothing hides at the back.
Side-opening wall ovensA wall oven with a side-hinged door, set at counter height and paired with a pull-out shelf.
D-shaped pulls and rocker switchesHardware and controls that don't require pinching, grasping or twisting.
Pull-down shelvingMechanisms that bring upper-cabinet storage down within reach of a seated user.
Induction cooktopsQuick, precise heat with front controls and a surface that cools faster than gas or radiant.

What the work looks like in Warrenville homes

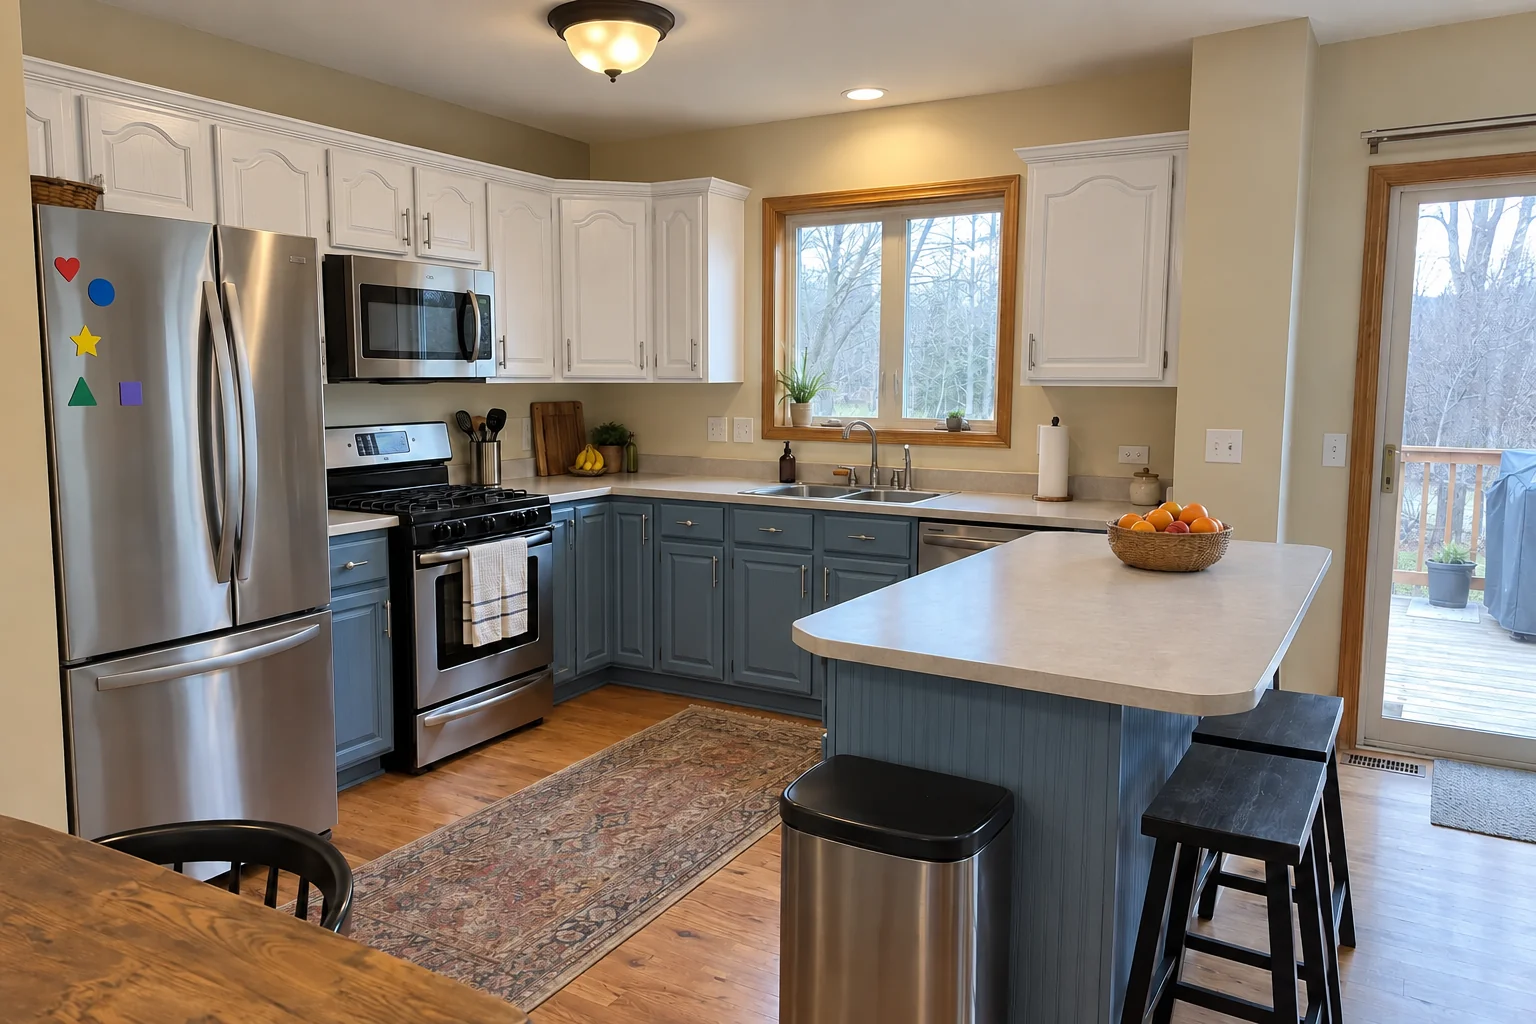
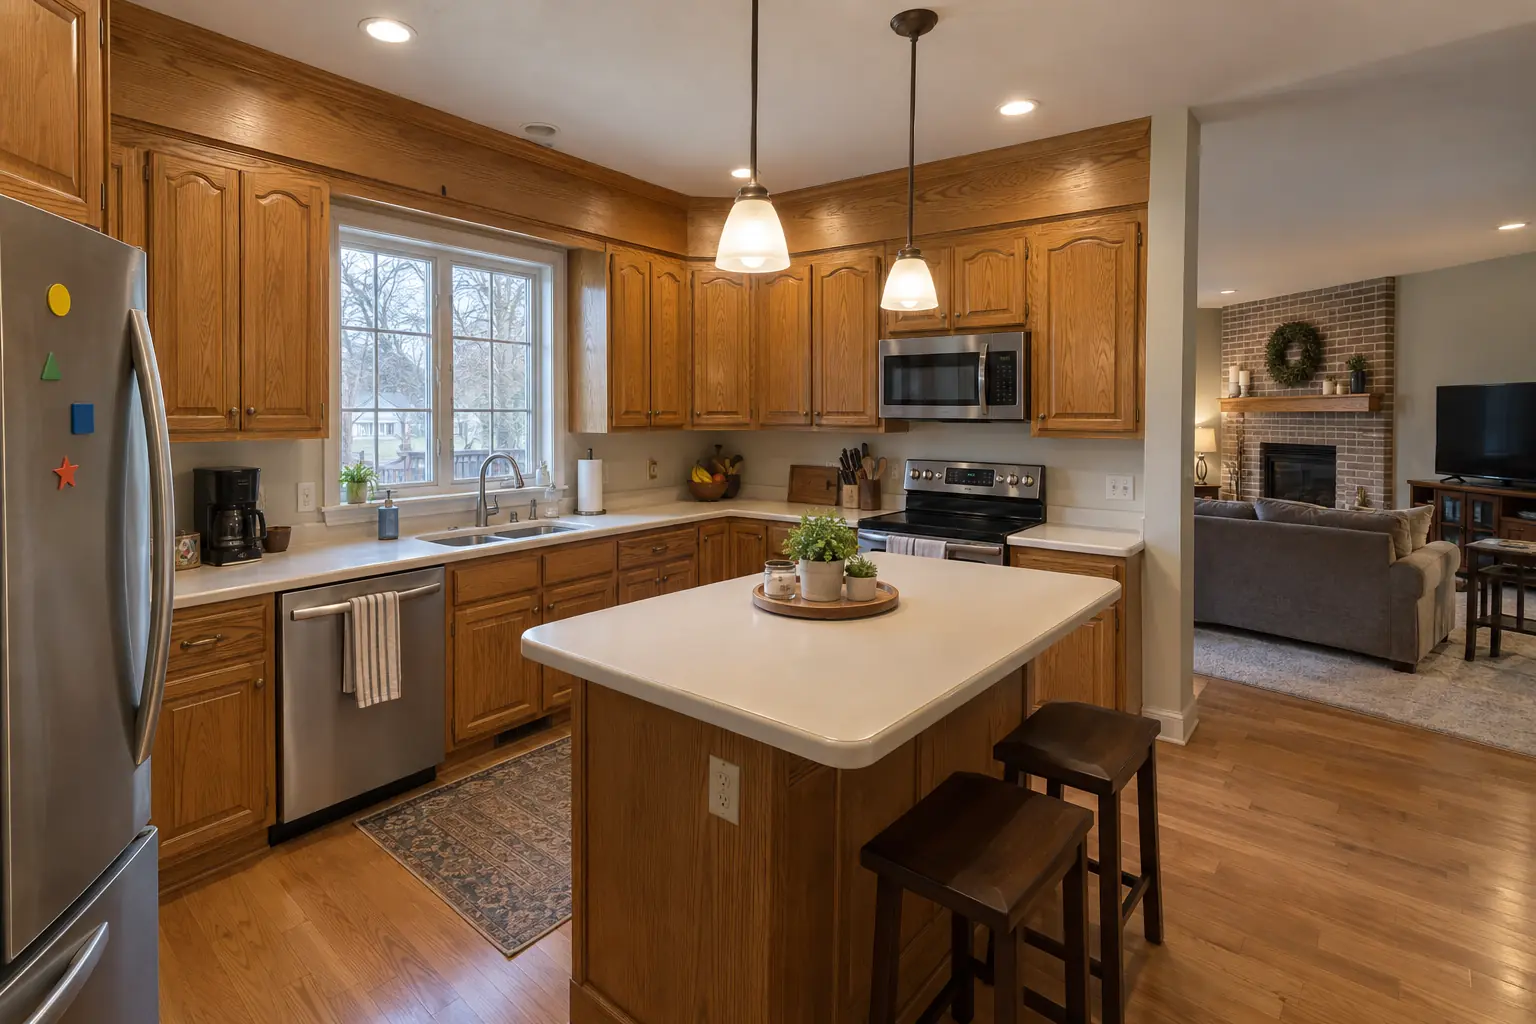
Accessible Kitchen Remodeling in a 1980s-1990s two-story colonial / tract house — beforeBefore
Accessible Kitchen Remodeling in a 1980s-1990s two-story colonial / tract house — afterAfter

Accessible Kitchen Remodeling in a two-story colonial from the 1990s, Warrenville

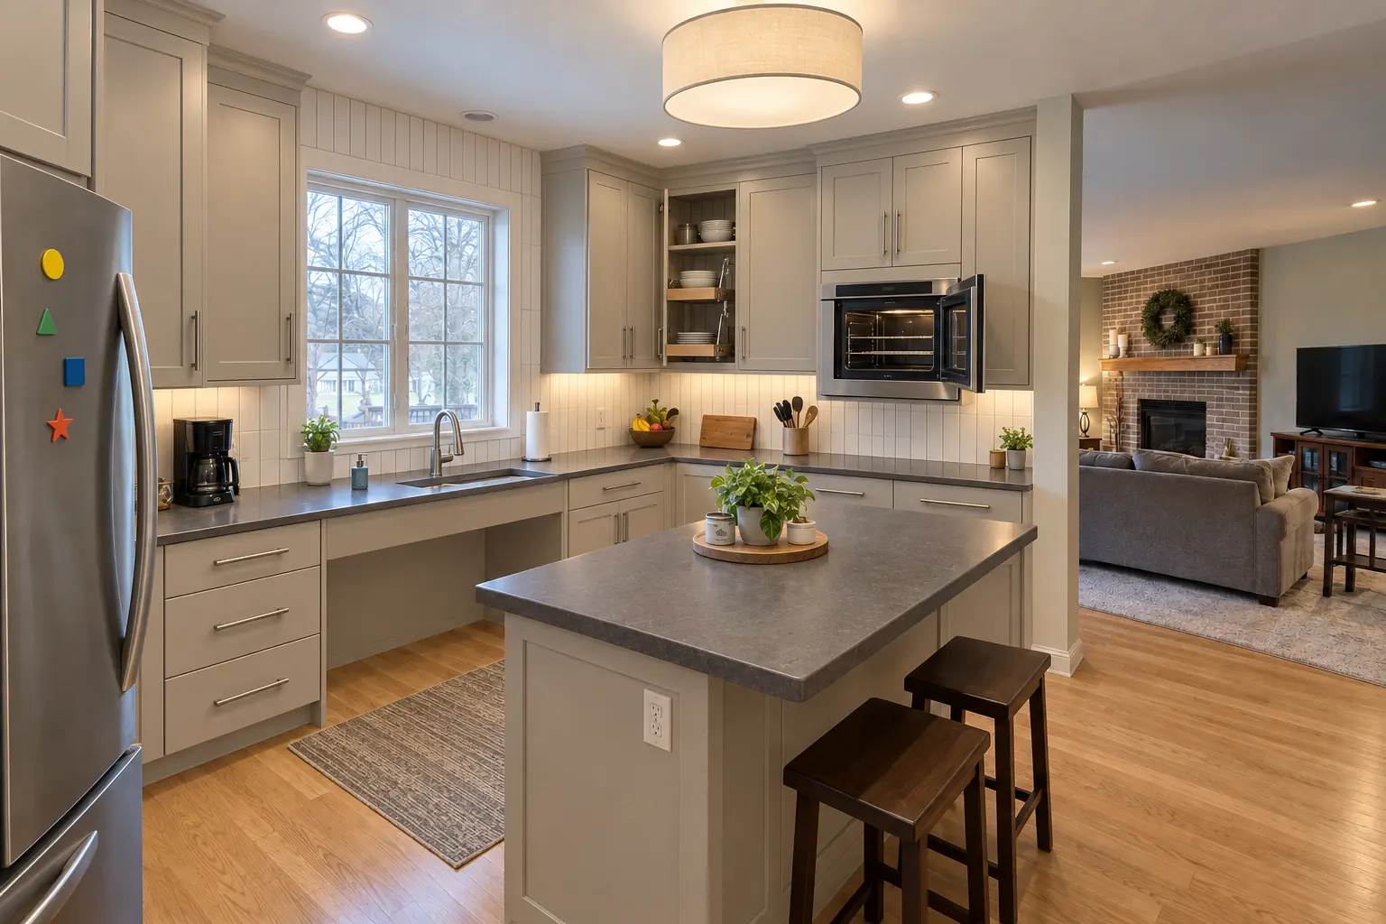
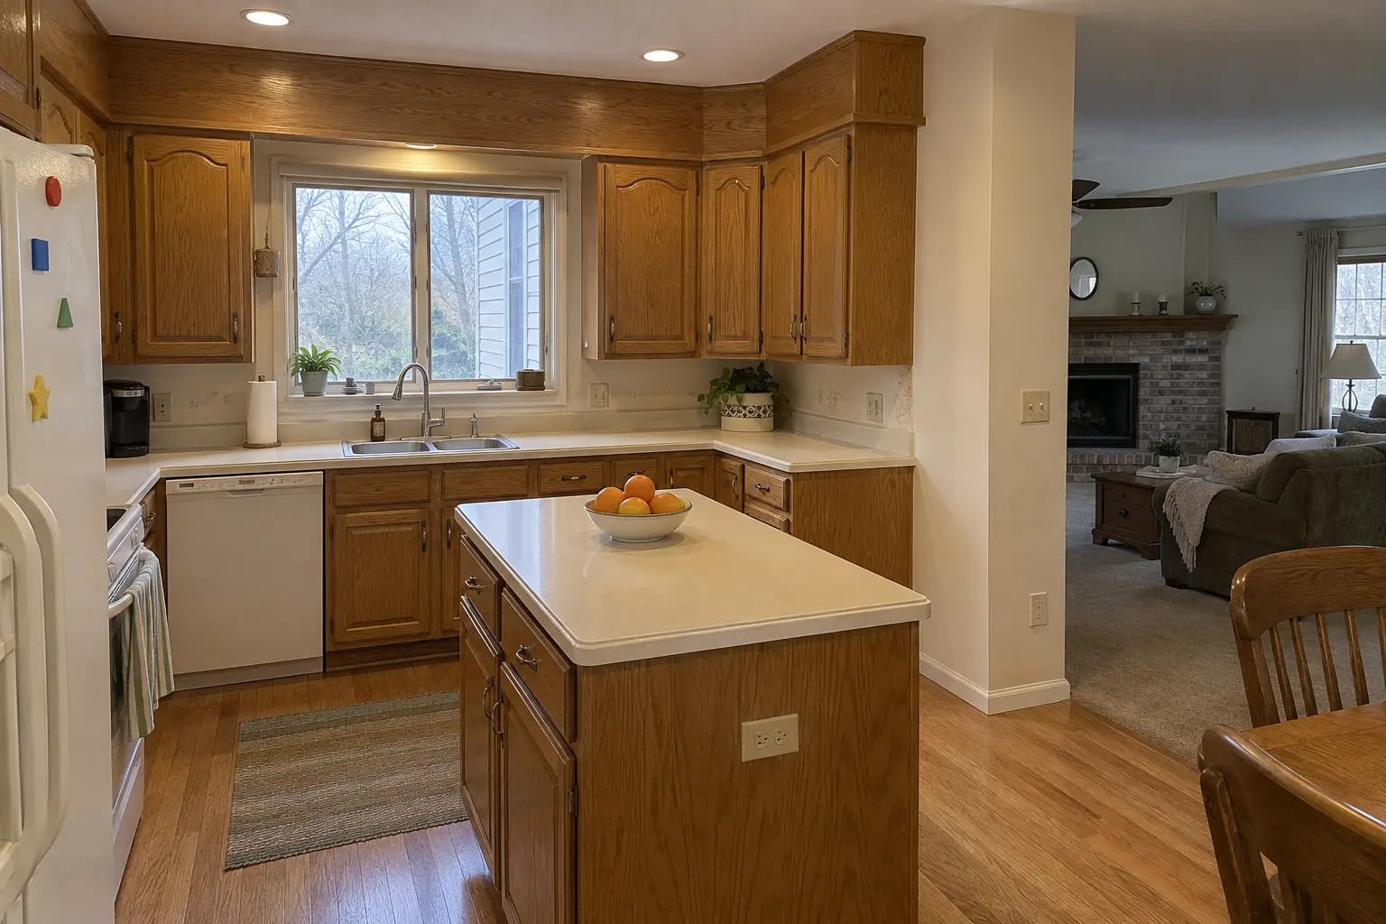
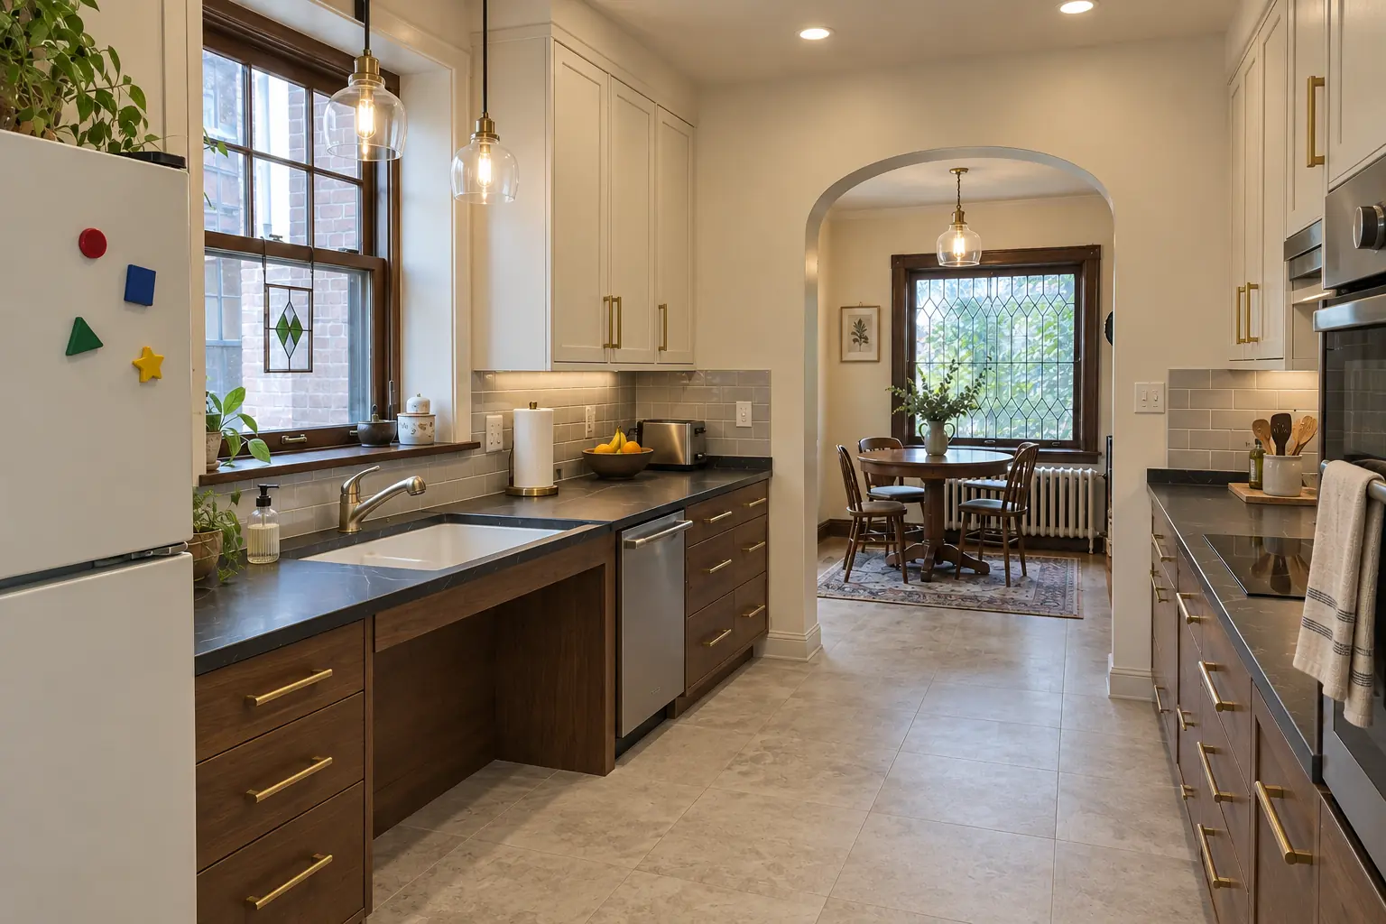
This one is a two-story colonial from the 1990s near Thornwilde. Before: golden-oak cabinets with oak soffits above, white Corian-style solid surface with a yellowed seam and black appliances. The main complaint was wall cabinets nobody could reach anymore. The result: a lowered charcoal concrete-look quartz counter section with knee space under the sink, cabinets in light greige with brushed nickel bar pulls, pull-down shelves in the uppers, drawers instead of base doors, a side-opening wall oven, a lever faucet and a flush drum fixture and under-cabinet lights. Work included needs assessment, cabinets and pull-down storage, plus flooring and finishing.
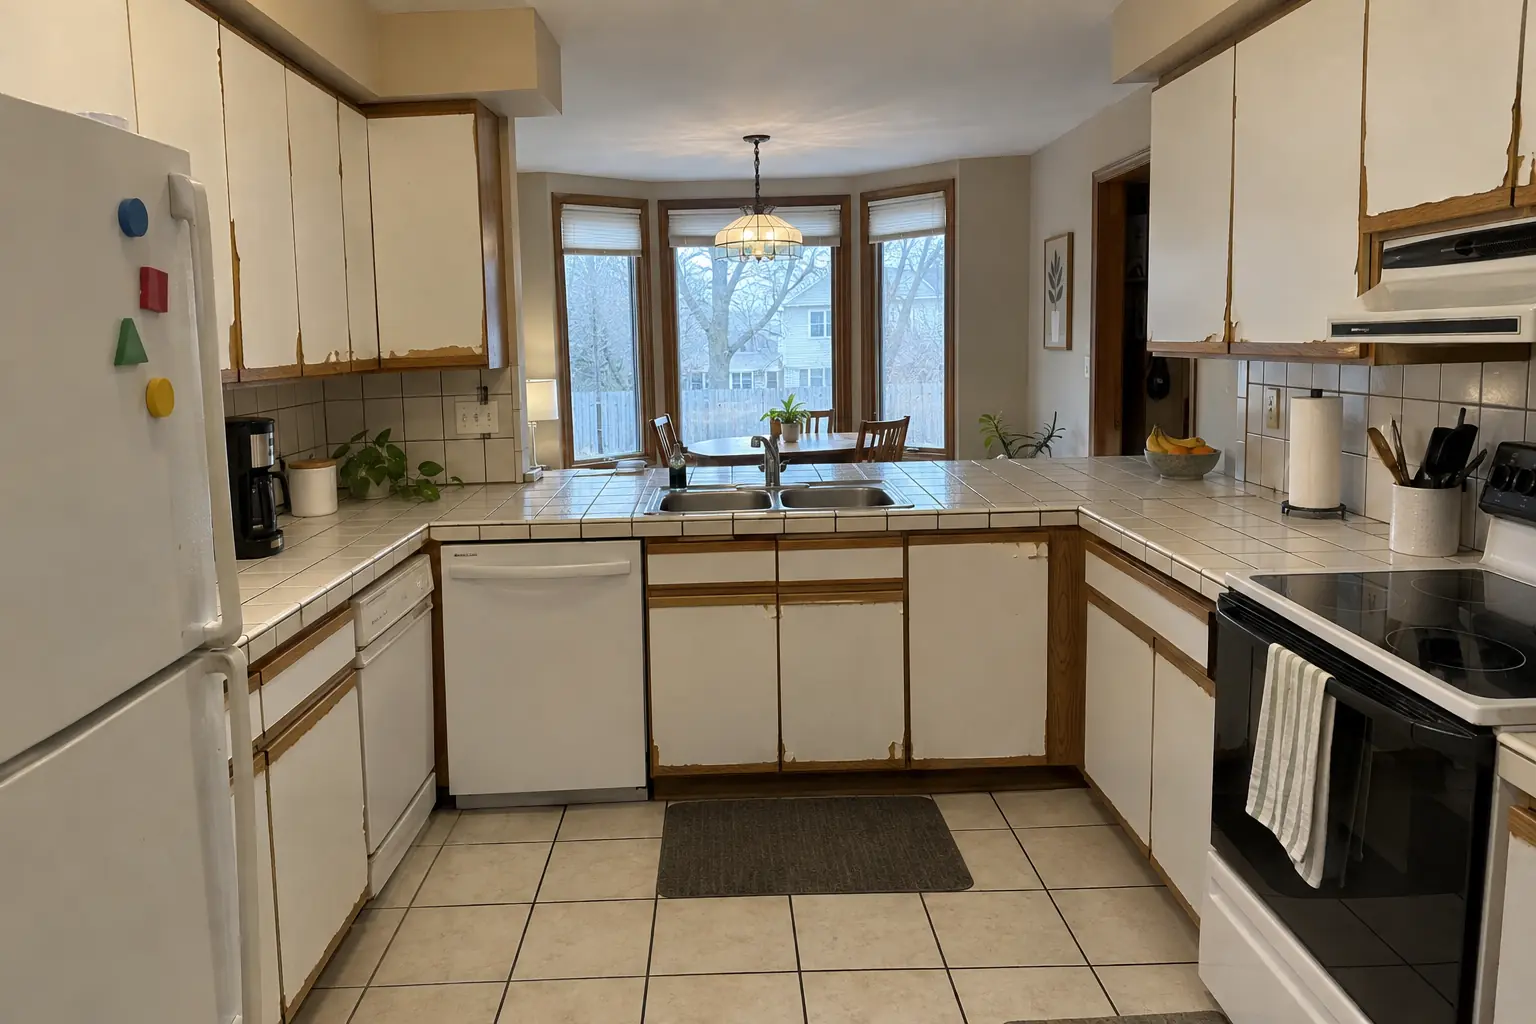
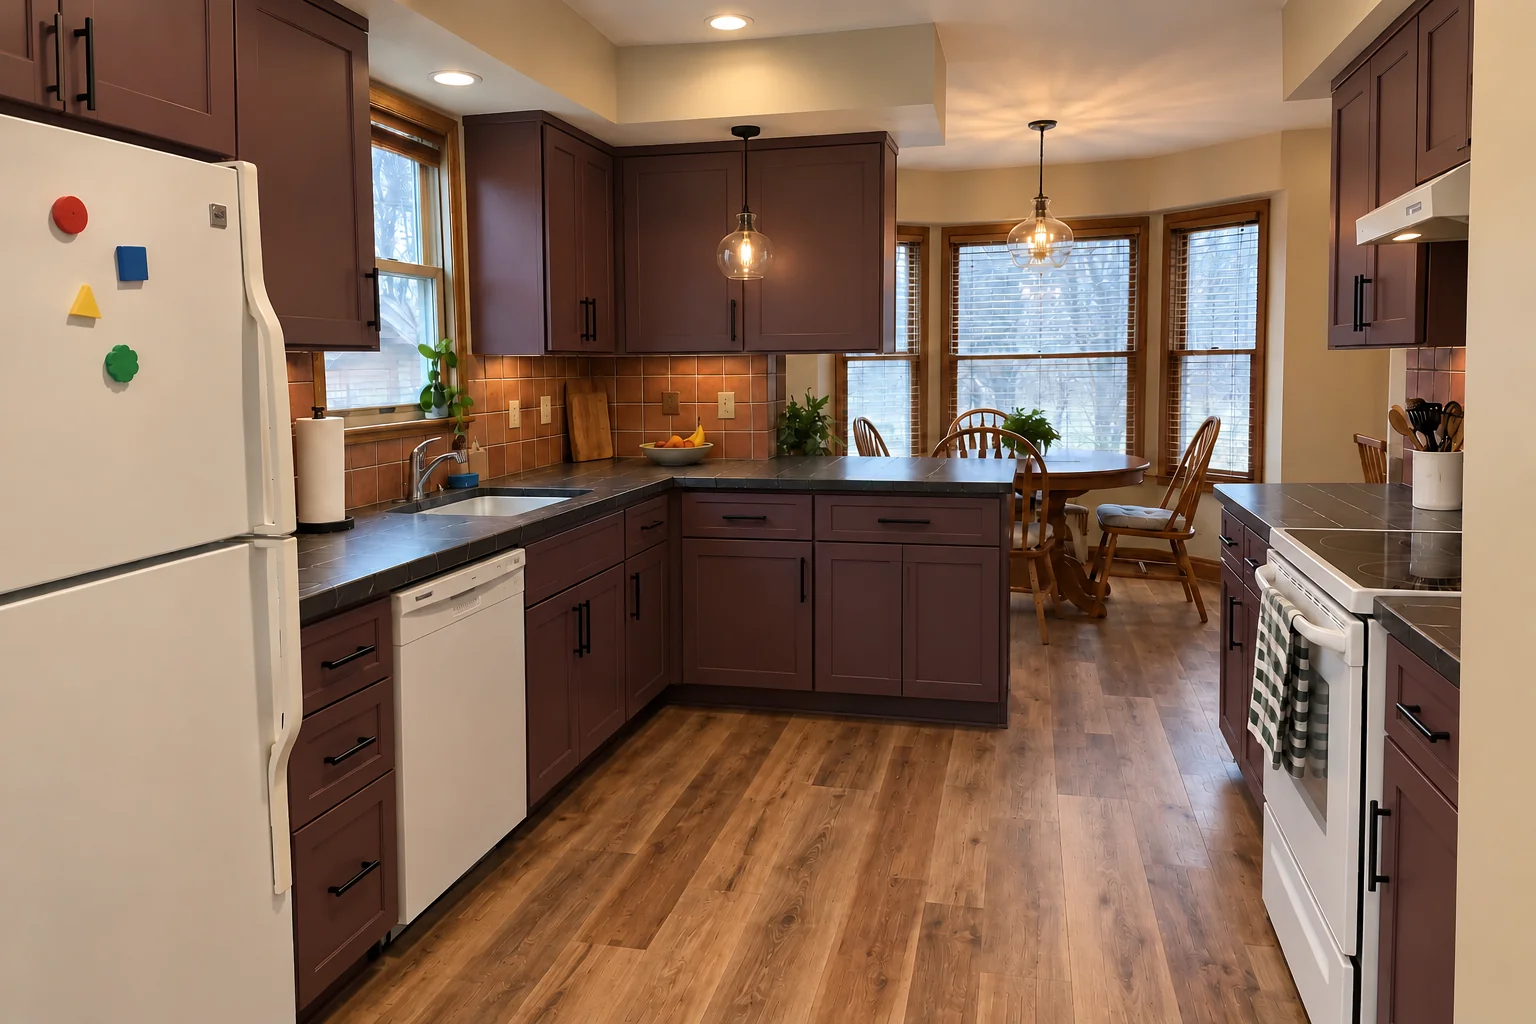
Accessible Kitchen Remodeling project in Winfield, beforeBefore
Accessible Kitchen Remodeling project in Winfield, afterAfter

Accessible Kitchen Remodeling in a 1980s two-story, Winfield

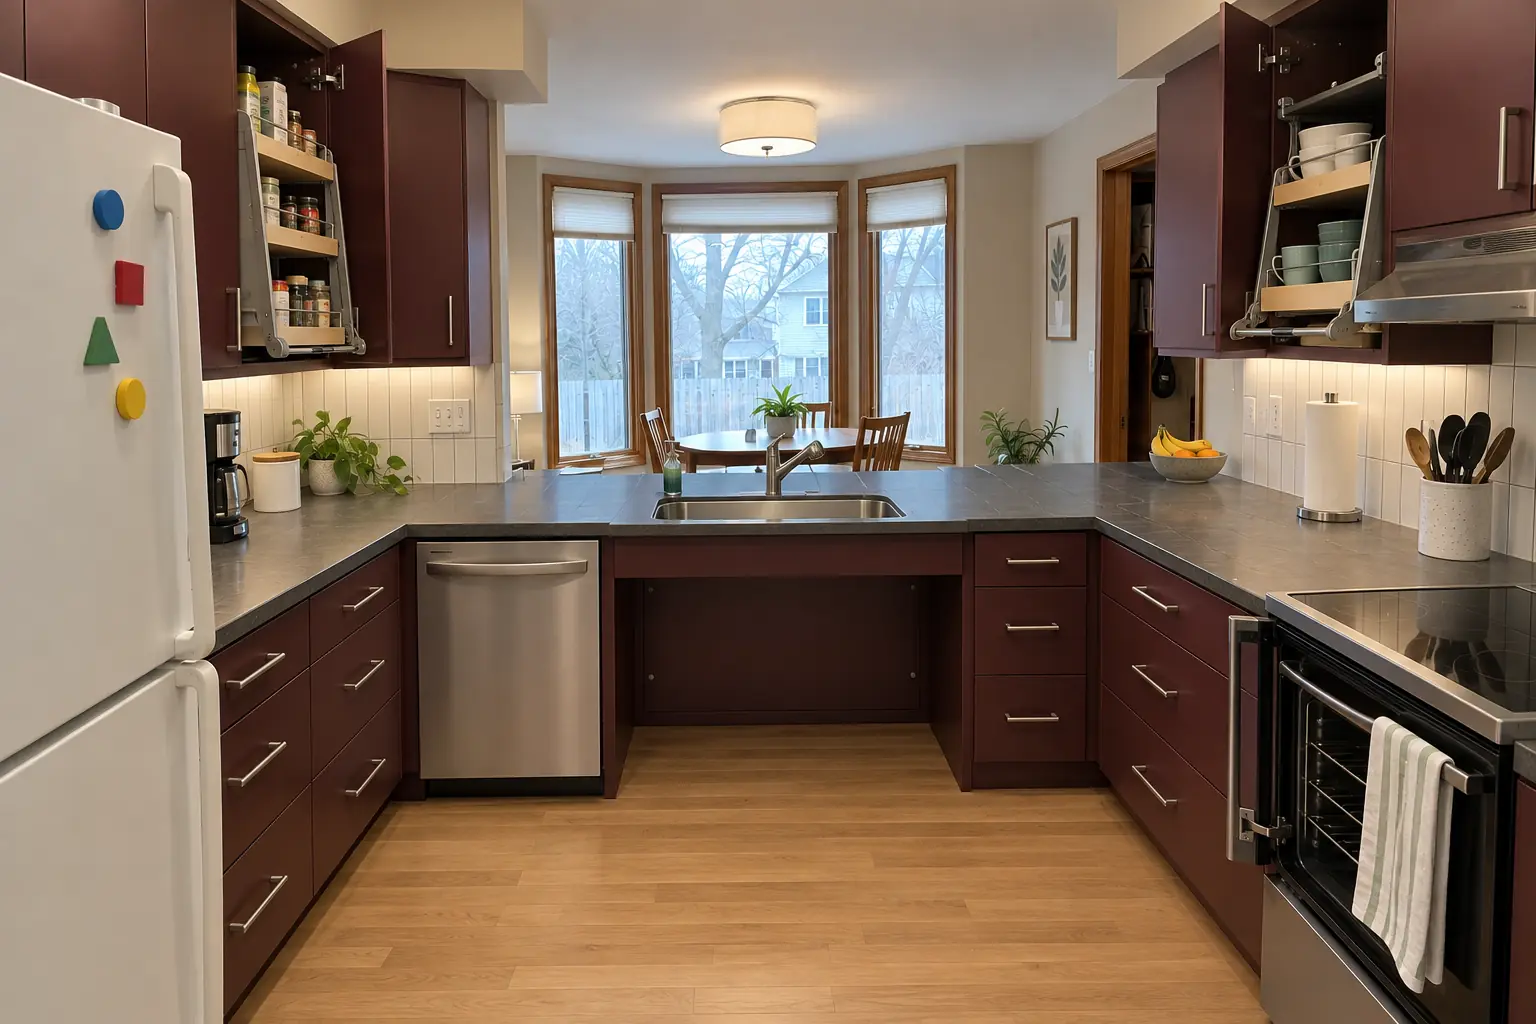
This one is a 1980s two-story in Winfield. The kitchen as it was: white thermofoil cabinets peeling at the edges, oak trim, white ceramic tile with dark stained grout lines and white appliances. The main complaint was a kitchen that was getting harder to use every year. Finished kitchen: a lowered charcoal concrete-look quartz counter section with knee space under the sink, cabinets in deep burgundy with brushed nickel bar pulls, pull-down shelves in the uppers, drawers instead of base doors, a side-opening wall oven, a lever faucet and a flush drum fixture and under-cabinet lights. The job covered doorways and floor transitions, plumbing for a knee-space sink, plus flooring and finishing.

Accessible Kitchen Remodeling in Winfield →
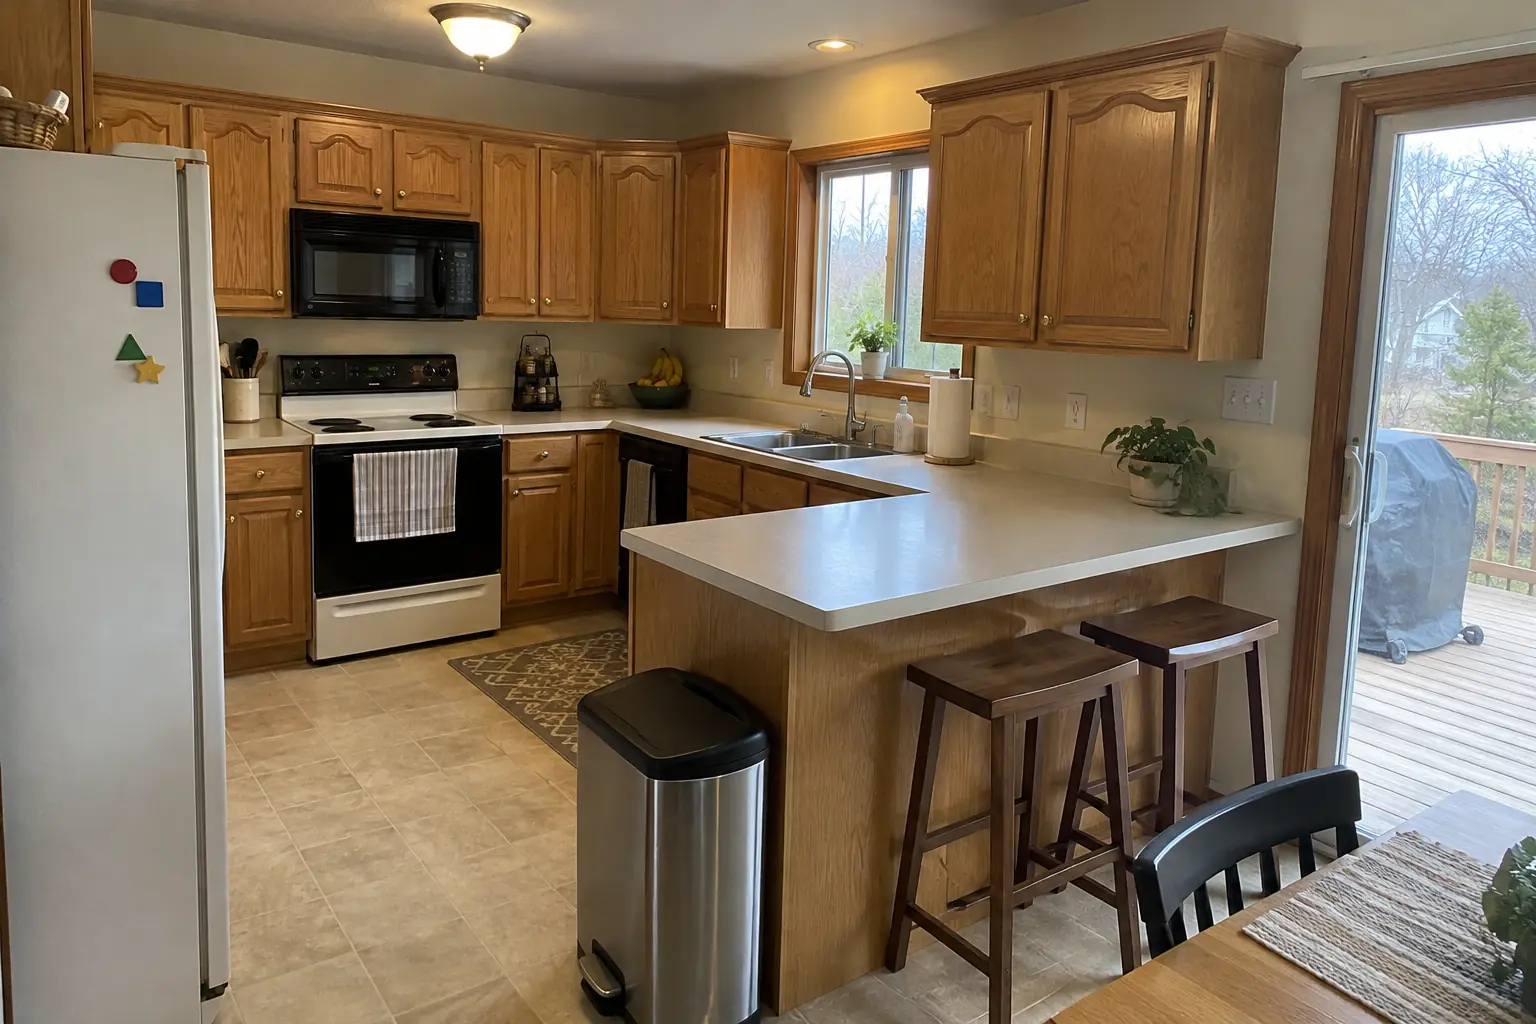
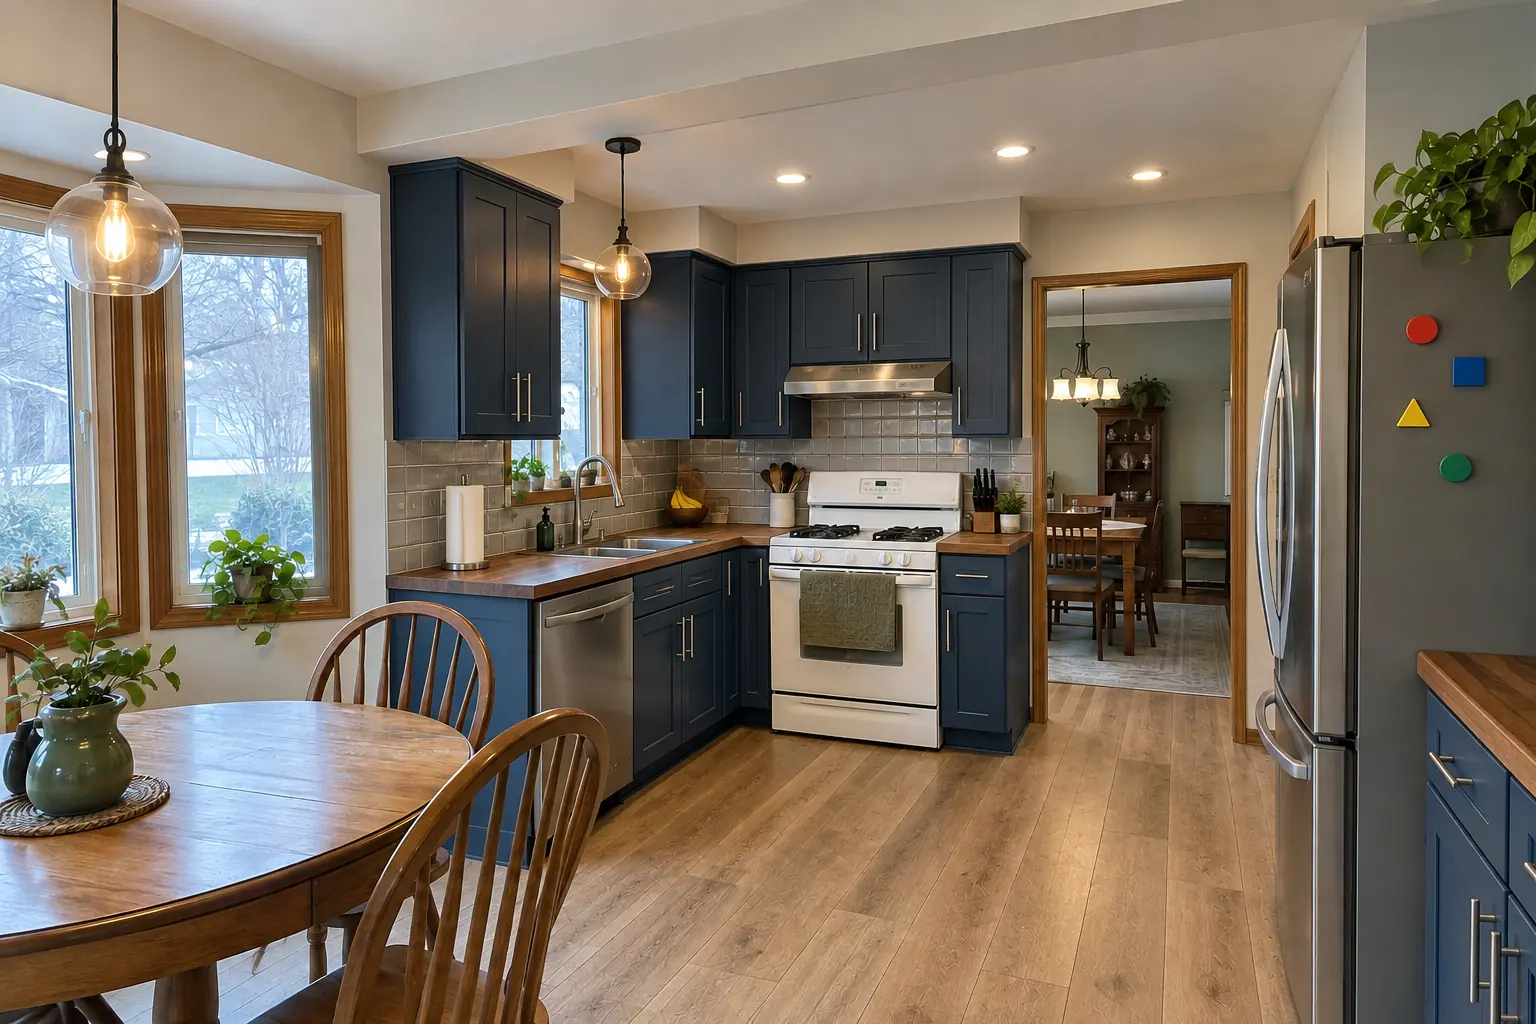
Accessible Kitchen Remodeling project in West Chicago, beforeBefore
Accessible Kitchen Remodeling project in West Chicago, afterAfter

A West Chicago 1980s two-story: before and after

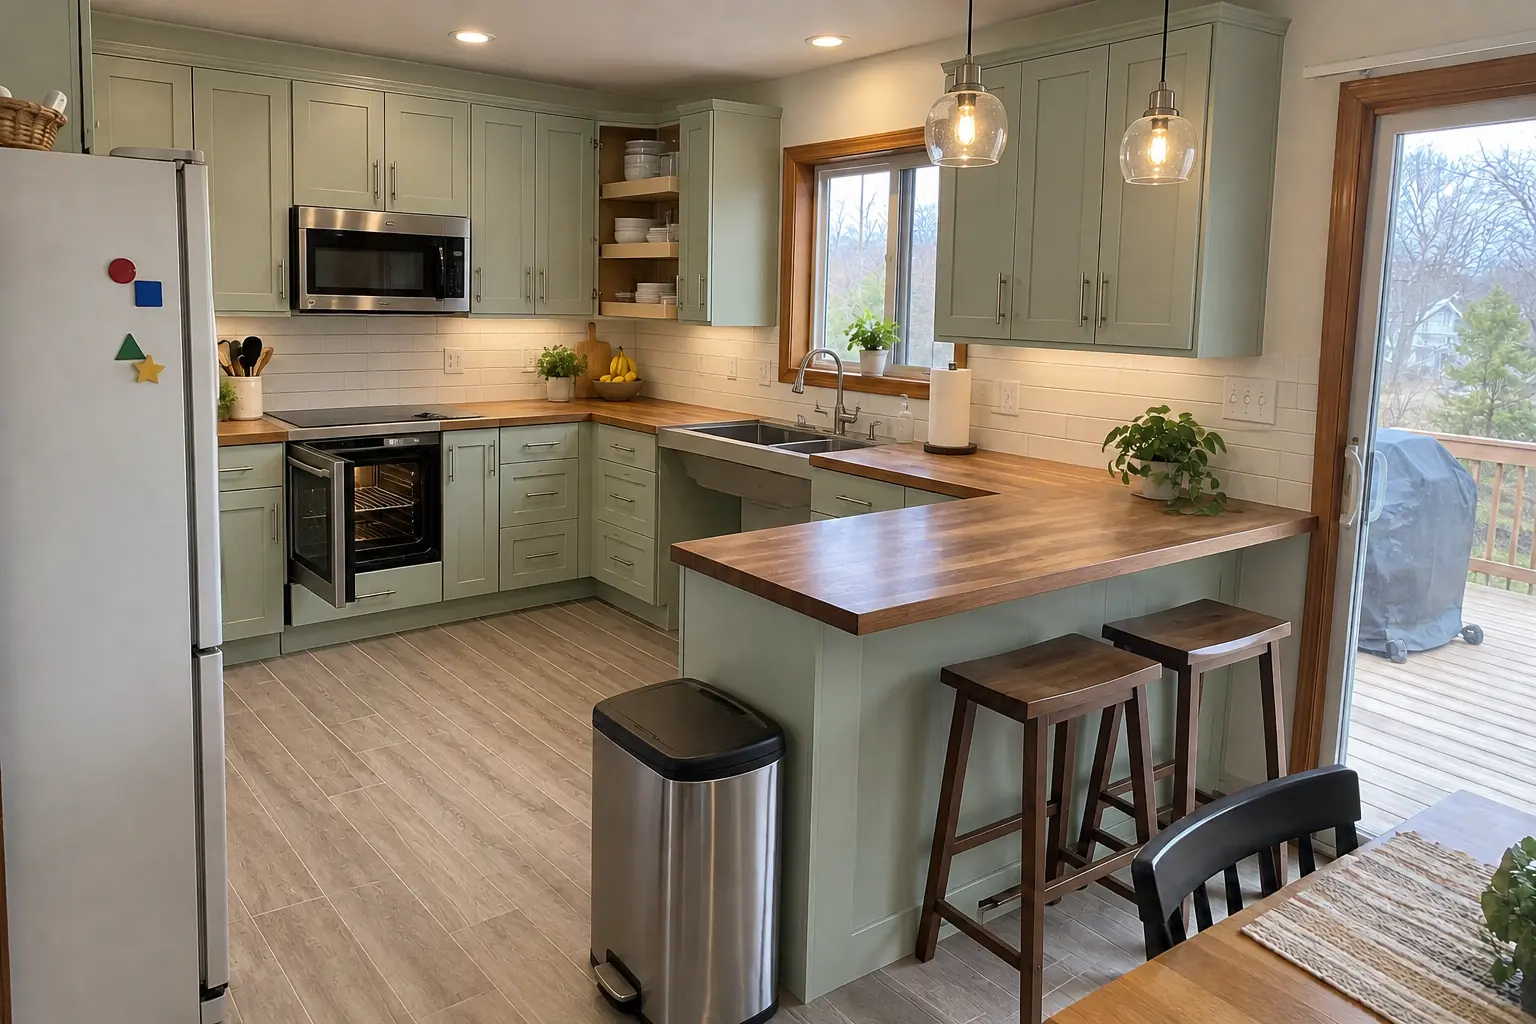
The site: a 1980s two-story in West Chicago. The kitchen as it was: honey-oak cathedral raised-panel cabinets with worn finish near the handles, brass knobs, almond laminate with a backsplash lip and almond appliances. What bothered the owners most: a kitchen that was getting harder to use every year. The result: a lowered warm walnut butcher block counter section with knee space under the sink, cabinets in pale mint green with brushed nickel bar pulls, pull-down shelves in the uppers, drawers instead of base doors, a side-opening wall oven, a lever faucet and two glass pendants and recessed lights. The job covered accessible layout, plumbing for a knee-space sink, plus cabinets and pull-down storage.

Accessible Kitchen Remodeling in West Chicago →
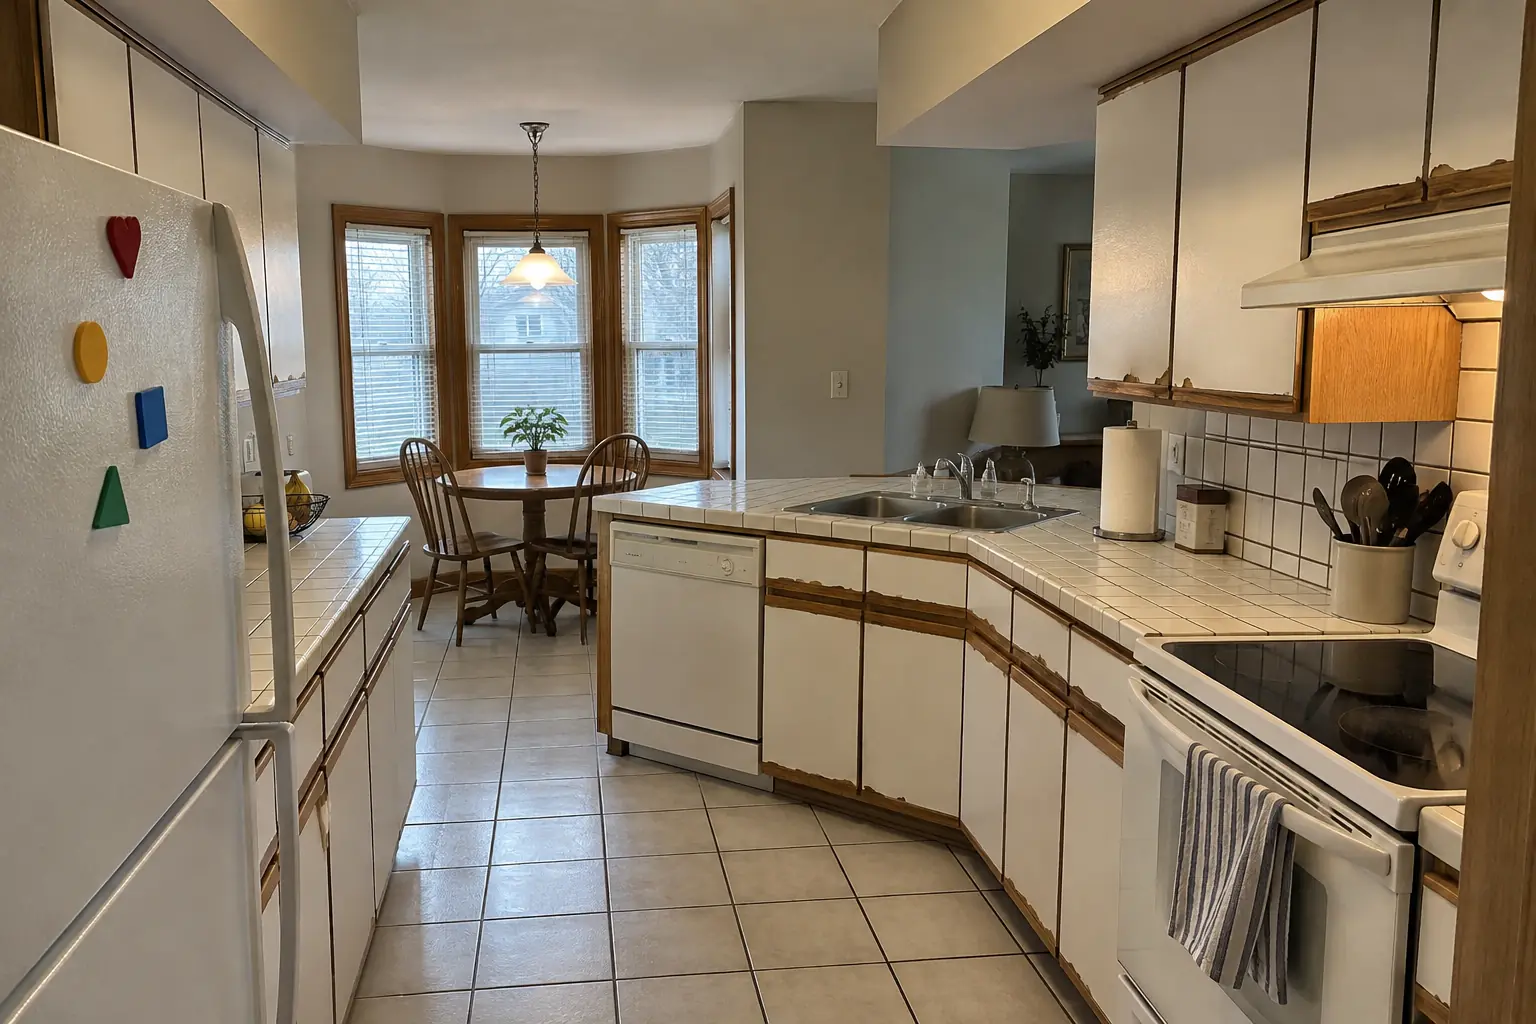
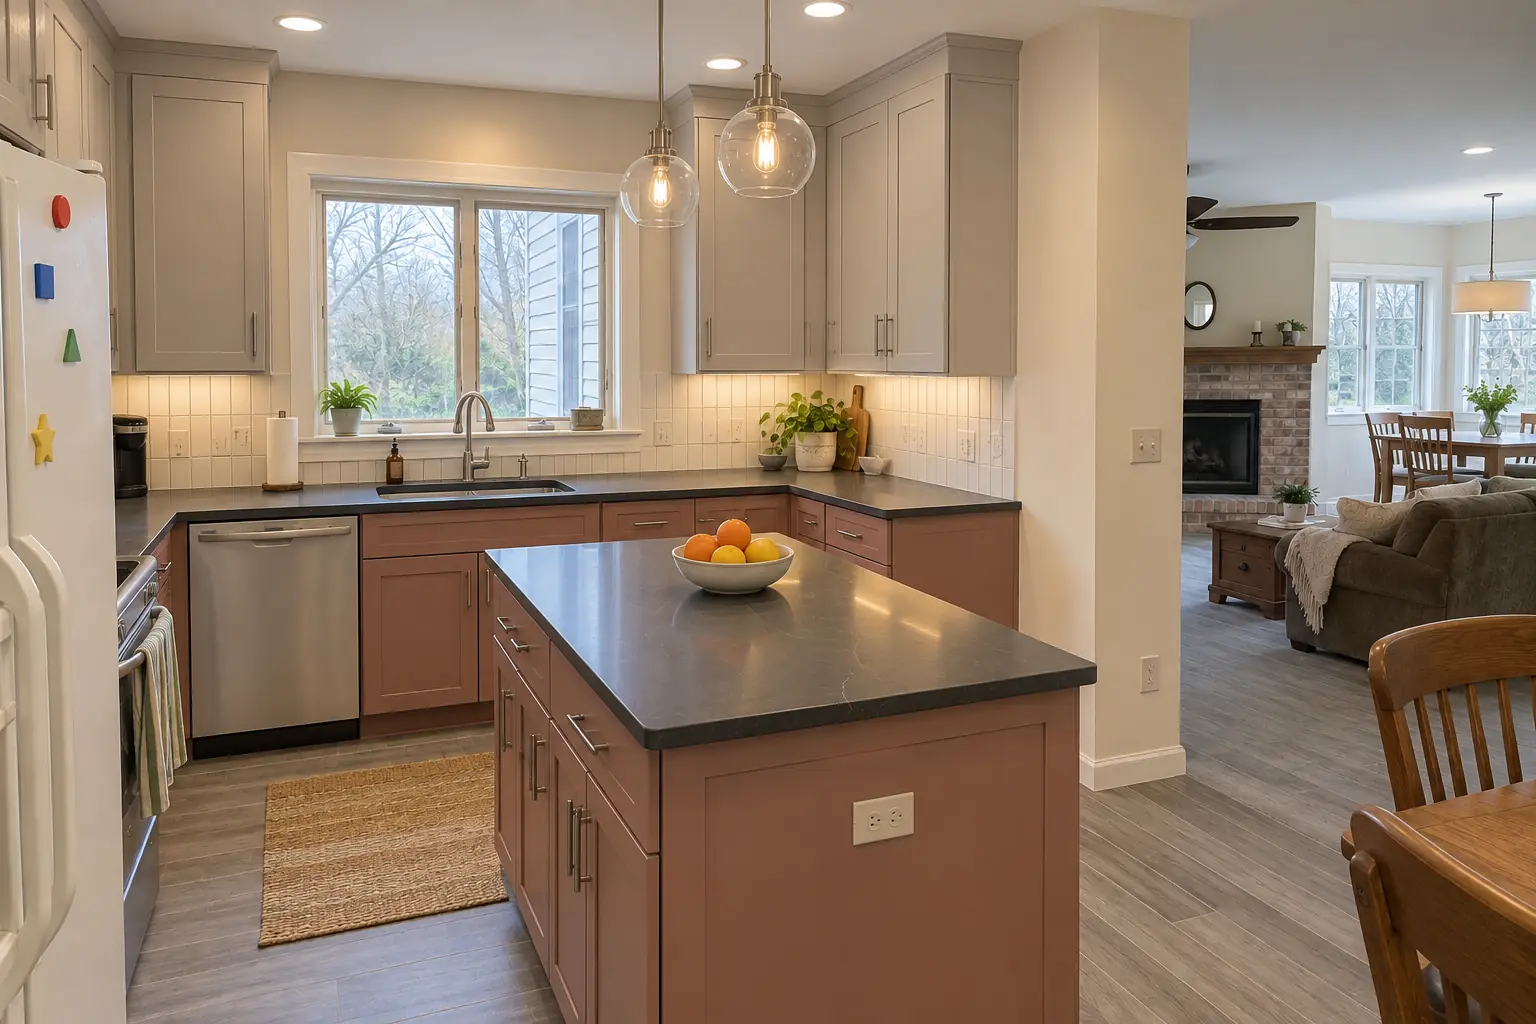
Kitchen Design & Layout Planning project near Warrenville, beforeBefore
Kitchen Design & Layout Planning project near Warrenville, afterAfter

Before and after: a two-story colonial from the 1990s in Warrenville

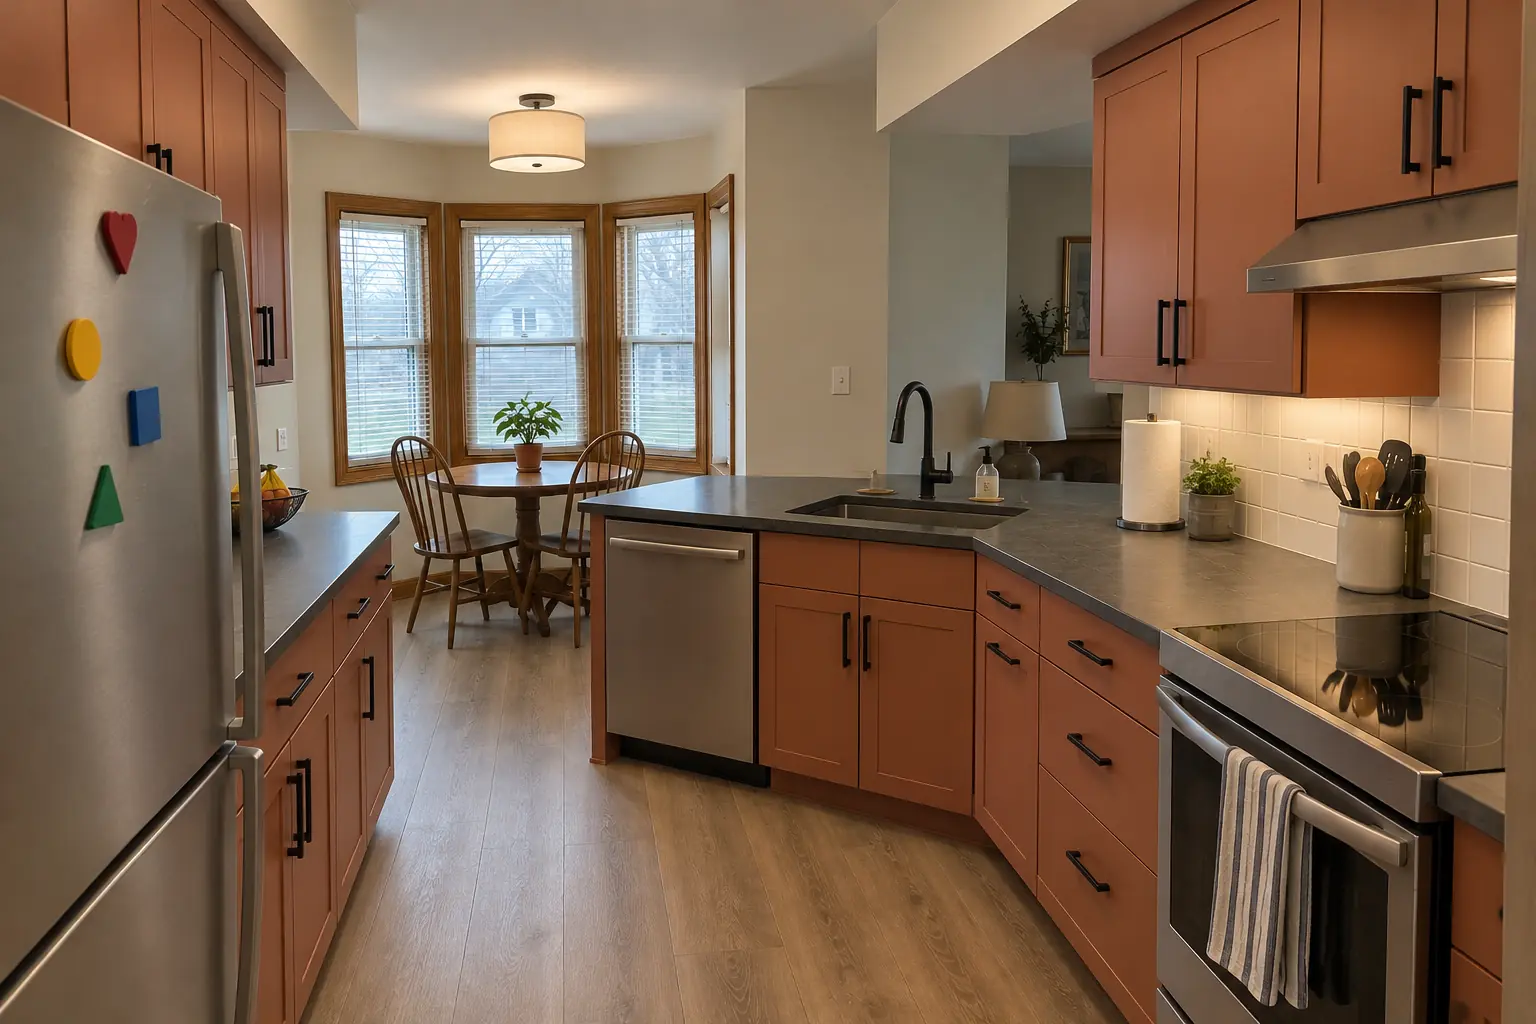
What changed: a new layout with an island, cabinets in terracotta, charcoal concrete-look quartz counters and a flush drum fixture and under-cabinet lights.

Kitchen Design & Layout Planning in Warrenville →
Kitchen Additions project near Warrenville, beforeBefore
Kitchen Additions project near Warrenville, afterAfter

A Warrenville two-story colonial from the 1990s: before and after

The kitchen extended by a 10-ft bump-out with a row of new windows and a dining area, cabinets in light gray uppers and dusty rose lowers with brushed nickel bar pulls, dark soapstone-look quartz counters, gray wood-look porcelain plank flooring through the old and new space and two glass pendants and recessed lights.

Kitchen Additions in Warrenville →

From first visit to final walk-through

  1. Assessment visitWe meet the people who will use the kitchen, measure reach and seated height and look at the room.
  2. Design and estimateAccessible layout drawings, appliance choices and a written, itemized estimate.
  3. Ordering and permitsWe order materials and handle any permit the work needs.
  4. ConstructionDemolition, plumbing and electrical changes, cabinets, counters and appliances installed.
  5. Walk-through with the userA final check from the user's chair or standing position, with adjustments on the spot.

Accessible Kitchen Remodeling questions from Warrenville homeowners

Can you make only part of the kitchen accessible?
Yes. Many projects add one lowered work area, a knee-space sink, pull-down storage and a wall oven while keeping the rest of the kitchen as it is.
Do I need a permit?
Cabinet and hardware changes usually don't. Moving plumbing, adding circuits or changing walls usually do, and we file the permit when it's needed.
How do you make a kitchen wheelchair accessible?
By planning around the chair: aisles wide enough to turn, knee space at the sink and a prep counter, storage within reach and appliances set at usable heights.
What counter height works for a wheelchair user?
There isn't one right height. We combine a seated section fitted to the user with standard counters for anyone standing.
What are good aging-in-place kitchen ideas?
Drawers instead of base shelves, a wall oven at counter height, a microwave drawer, lever faucets, bright task lighting and slip-resistant floors are among the most useful.
Does accessible kitchen remodel need a Warrenville building permit, and who files it?
Permits go through Community Development Department, Building Division, phone 630-393-9050. When your scope needs one, we prepare the application and schedule the inspections.
Do I need a Warrenville-registered contractor for accessible kitchen remodel?
City requires every business operating in Warrenville to hold a business license ($75, calendar year). ask city to confirm. We take care of that before work starts.
What kind of Warrenville homes do you work in?
In Warrenville we see older 'old neighborhood' with mixed housing styles near Galusha Avenue, Large wooded-lot homes near Cantigny and 1970s subdivisions. Each comes with its own walls, wiring and plumbing, and we plan the job around them.
Do I need a permit for accessible kitchen remodel in Warrenville?
It depends on the scope. Warrenville's rule in short: A permit is required for remodeling or renovation of a kitchen. We handle the permit when one is needed with Community Development Department, Building Division.
Do you work in my part of Warrenville?
Yes. Our crews work across Warrenville, including Summerlakes, Fox Hollow, Warrenville Lakes, Timber Creek — ZIP 60555, 60563 — and nearby Winfield, Wheaton, Naperville.

Working in Warrenville

  • A lot of Warrenville kitchens date from the 1970s. We know these layouts well and what is worth keeping.
  • Most Warrenville homes are single-family. We protect floors and driveways and leave the site clean every day.
  • We know how Community Development Department, Building Division handles kitchen permits and pull them for you.

SummerlakesFox HollowWarrenville LakesTimber CreekSaddle RidgeThornwilde

ZIP 60555ZIP 60563

Accessible Kitchen Remodeling nearby

Planning a kitchen project in Warrenville?

Call us — we'll check your ZIP, answer your questions and book an in-home estimate.
Call now (708) 400-7049
Call (708) 400-7049Callback