Serving Lake Zurich & nearby Palatine, Buffalo Grove

Accessible Kitchen Remodeling in Lake Zurich, IL

Kitchens in Lake Zurich planned for wheelchairs, walkers and aging in place: reachable storage, knee space and safer appliances.

  • Kitchen remodels across Lake Zurich ZIP 60047
  • One project manager from drawings to final walk-through
  • Permits and inspections handled for you

Prefer a callback?

Leave your number and a Lake Zurich accessible kitchen remodeler will call you.

What makes a Lake Zurich kitchen hard to use, and how we fix it

Whether you need full wheelchair access now or simply want to age in place in your Lake Zurich home, we design and build the kitchen around real reach ranges and turning space. The result should look like a well-made kitchen, not a clinic.

Ranch homes ready for aging in place

Single-level 1980s ranches are well suited to aging in place. Updating the kitchen with reachable storage and safer appliances is often the biggest step.

Deep base cabinets you have to kneel into

Pots at the back of a dark cabinet might as well be in the basement. Drawers that open fully put them within one easy reach.

An oven door you have to bend under

A wall oven set where the user's hands naturally rest, with a counter or pull-out right next to it, takes the bending and reaching out of baking.

Not enough room to turn around

A wheelchair or walker needs space to turn. We plan clear floor area in front of each appliance and, where the room allows, a turning circle about five feet across.

Counters too high to work at seated

A standard counter is too high for prep from a wheelchair. We add a lowered section with open knee space, so at least one work area fits a seated cook.

Slippery floors and thresholds

We remove thresholds where we can and use flooring with good traction underfoot and easy rolling for wheels.

Light switches and outlets out of reach

Outlets at the back of a deep counter and switches high on the wall are hard to use seated. We place controls within easy reach and at the front of work areas where possible.

Wall cabinets out of reach

If the upper shelves need a step stool, they are wasted storage and a fall risk. We move everyday items into drawers and tall pantry pull-outs and add pull-down shelving for the uppers.
What's included

  • Needs assessmentWe measure the user's reach, seated height and mobility aid, and ask about current and future needs.
  • Demolition and protectionWe tear out carefully and keep a safe route through the house during the work.
  • Doorways and floor transitionsFlush transitions and wider doorways so wheels and walkers pass easily.
  • Cabinets and pull-down storageNew cabinets planned for reach, with full-extension drawers and pull-down upper shelves.
  • Multi-height countertopsCounters at more than one height, including a seated work surface with open knee space.
  • Appliance installationWall oven, cooktop, drawer microwave, raised dishwasher or drawer models fitted at usable heights.
  • Flooring and finishingNew floor with level transitions, wall repair and a final check from the user's position.

Finishes and options

D-shaped pulls and rocker switchesLoop handles and wide rocker switches that work with a closed hand.
Induction cooktopsQuick, precise heat with front controls and a surface that cools faster than gas or radiant.
Side-opening wall ovensA wall oven with a side-hinged door, set at counter height and paired with a pull-out shelf.
Pull-down shelvingMechanisms that bring upper-cabinet storage down within reach of a seated user.
Full-extension drawersDeep drawers that open all the way, replacing base cabinets with fixed shelves.

Before and after: kitchens near Lake Zurich

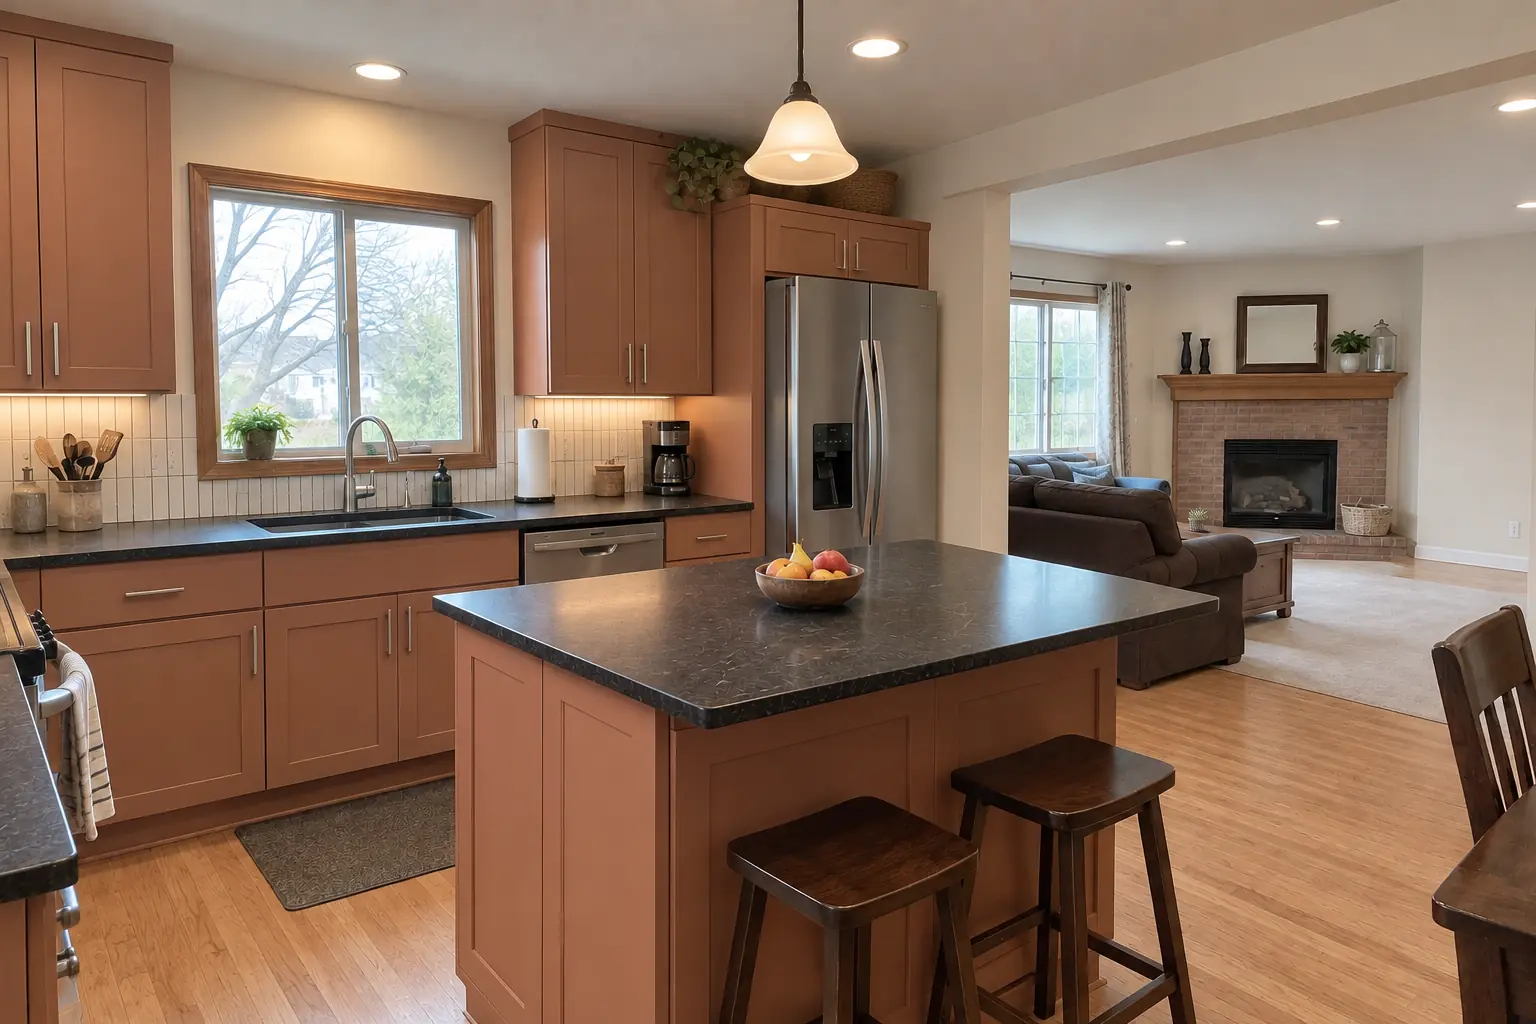
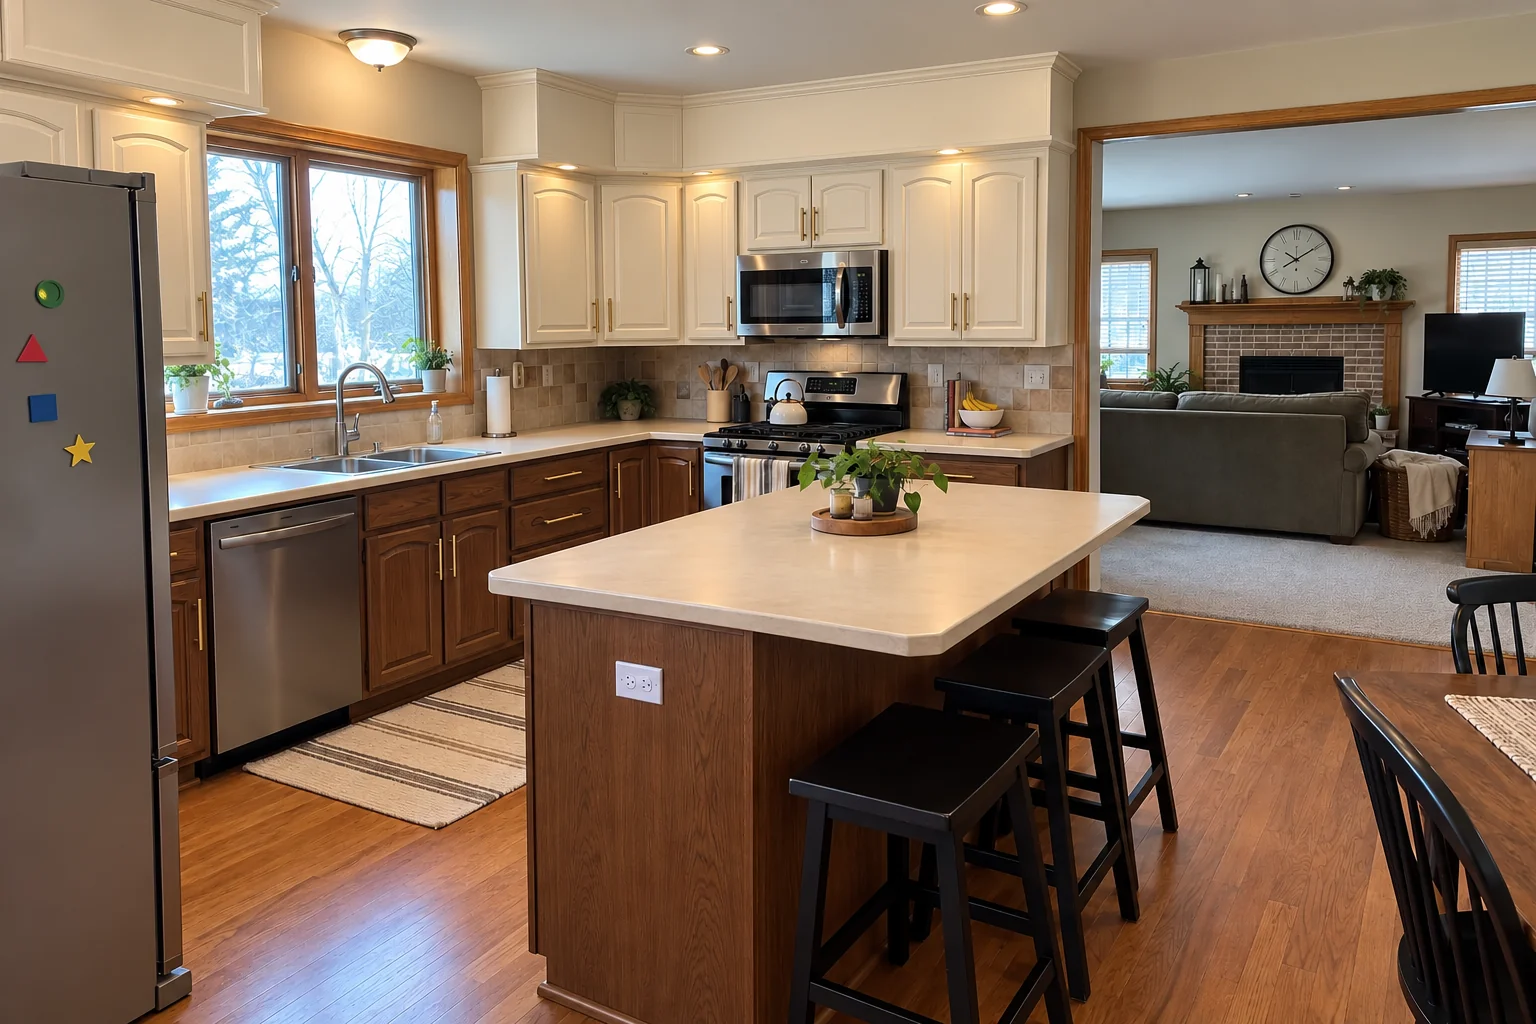
Accessible Kitchen Remodeling in a 1980s-1990s two-story colonial / tract house — beforeBefore
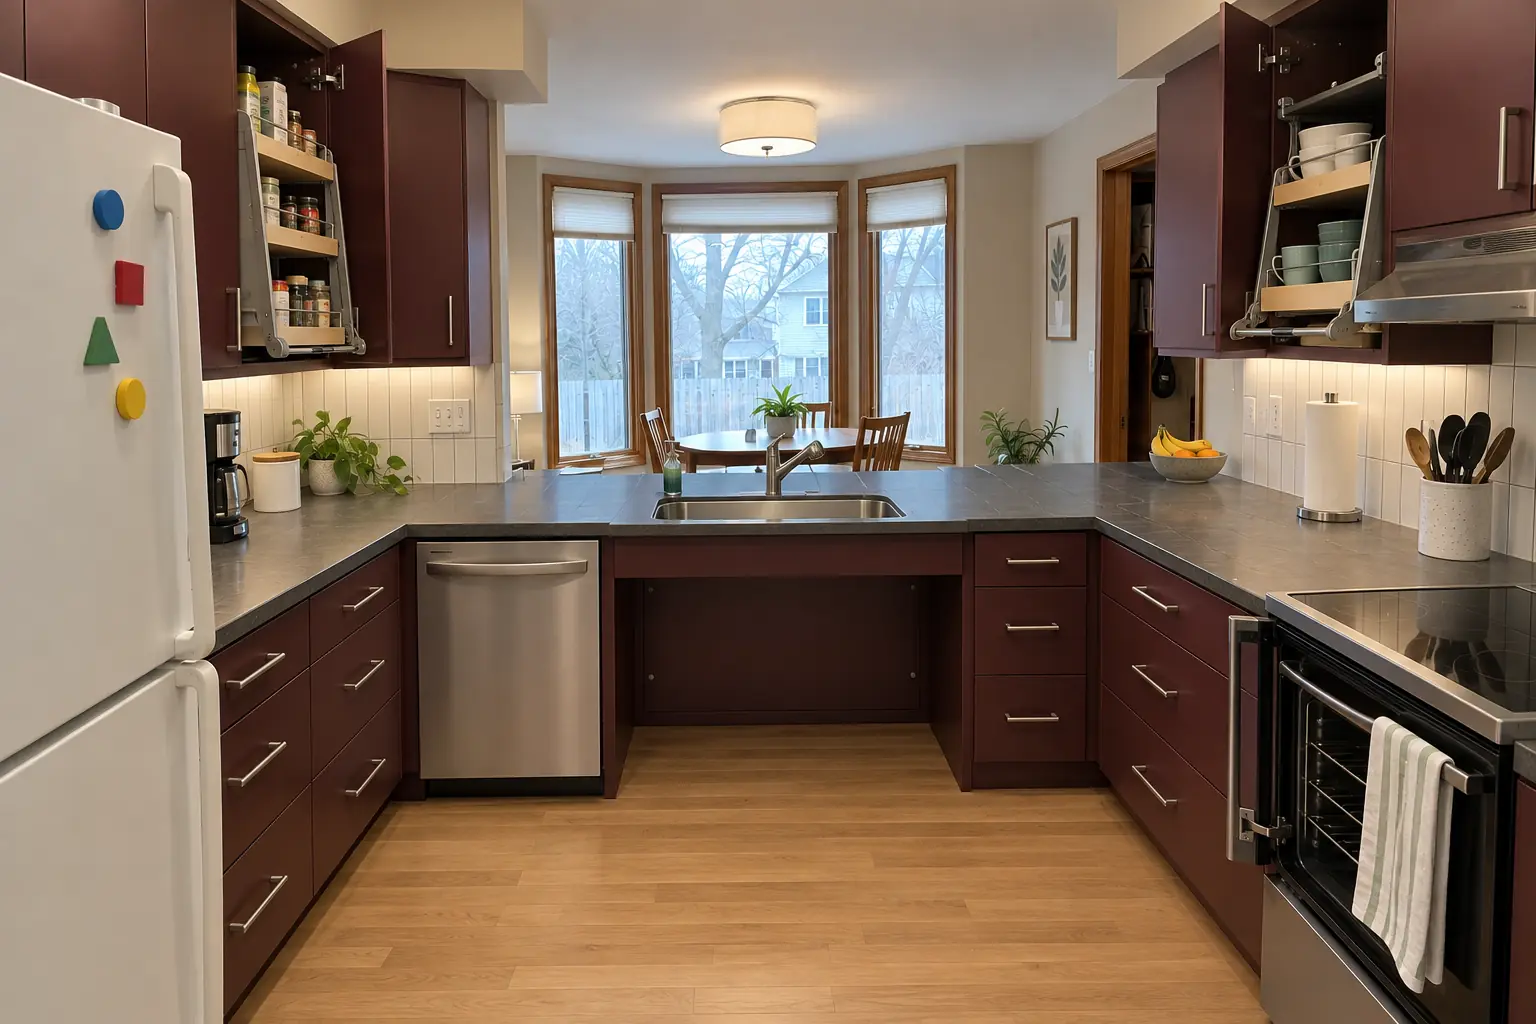
Accessible Kitchen Remodeling in a 1980s-1990s two-story colonial / tract house — afterAfter

Accessible Kitchen Remodeling in a 1990s two-story colonial, Lake Zurich

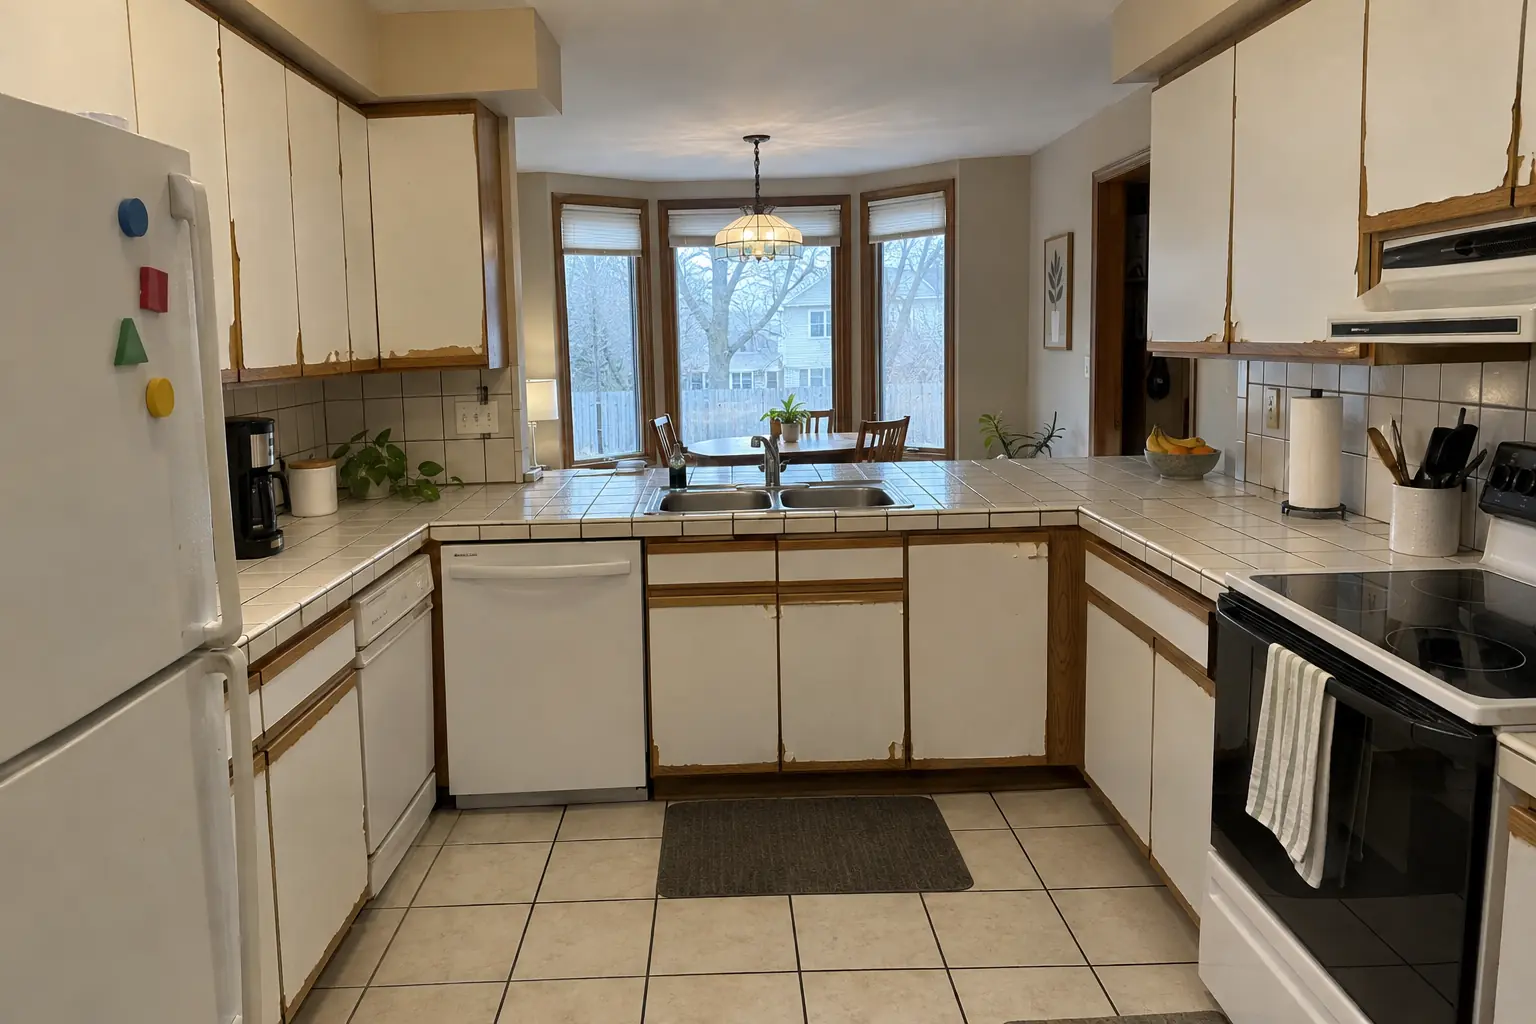
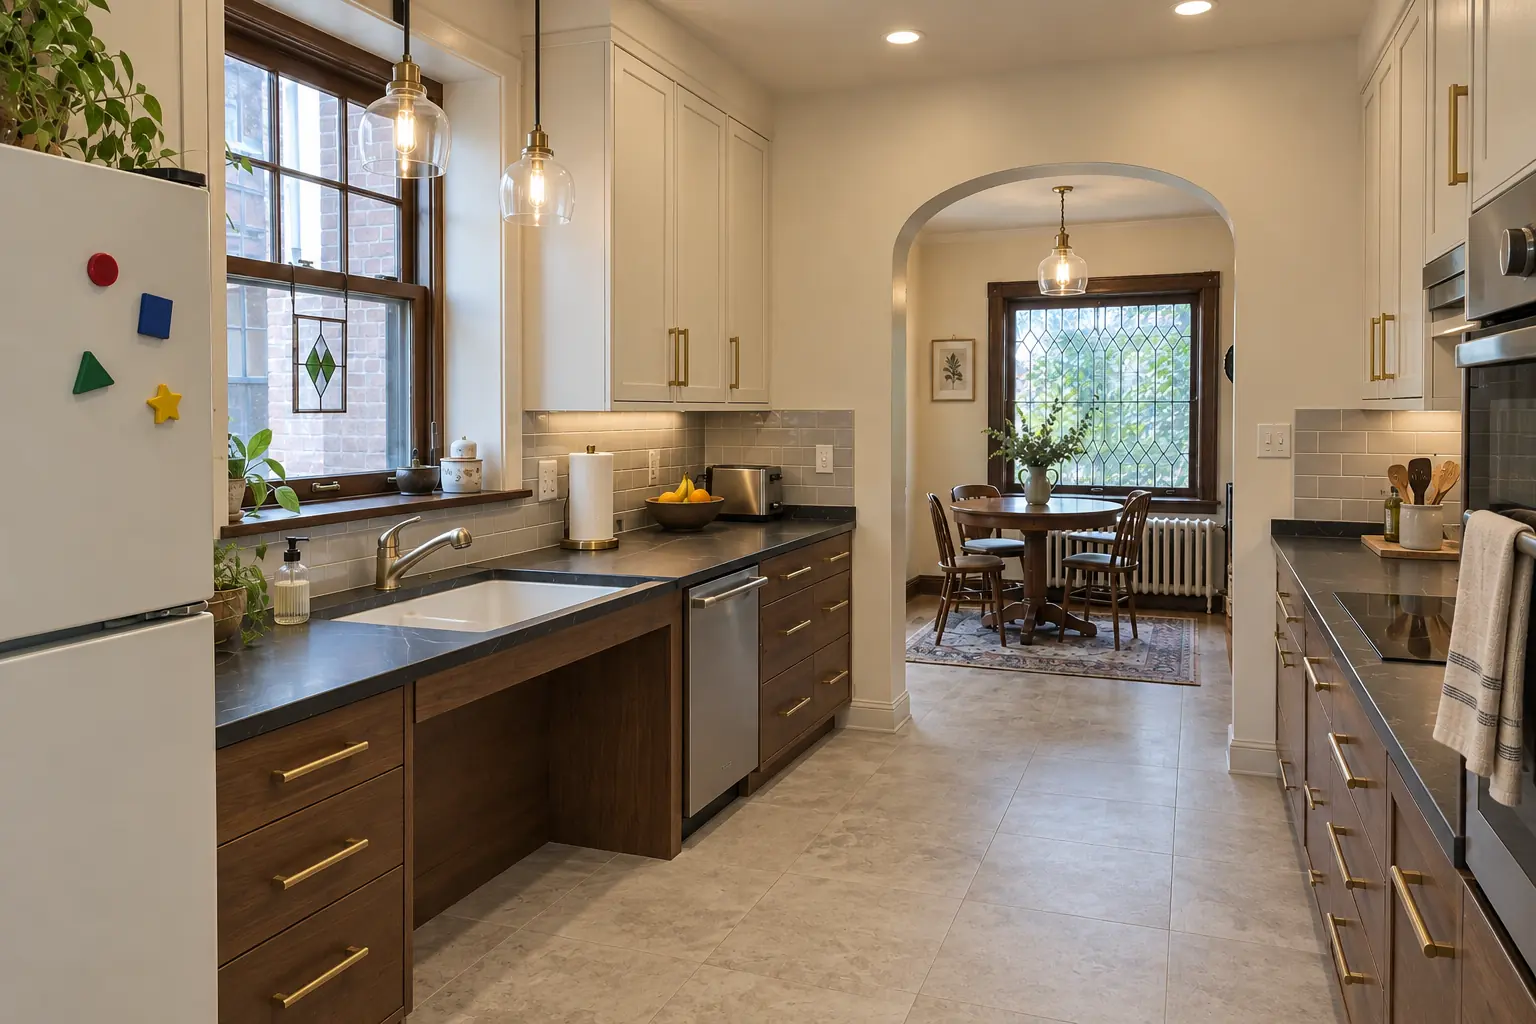
A 1990s two-story colonial in Lake Zurich, a typical kitchen for Lake Zurich. The kitchen as it was: white thermofoil cabinets peeling at the edges, oak trim, white ceramic tile with dark stained grout lines and white appliances. The main complaint was no place to sit and work at the counter. The result: a lowered charcoal concrete-look quartz counter section with knee space under the sink, cabinets in deep burgundy with brushed nickel bar pulls, pull-down shelves in the uppers, drawers instead of base doors, a side-opening wall oven, a lever faucet and a flush drum fixture and under-cabinet lights. Work included demolition and protection, cabinets and pull-down storage, plus appliance installation.
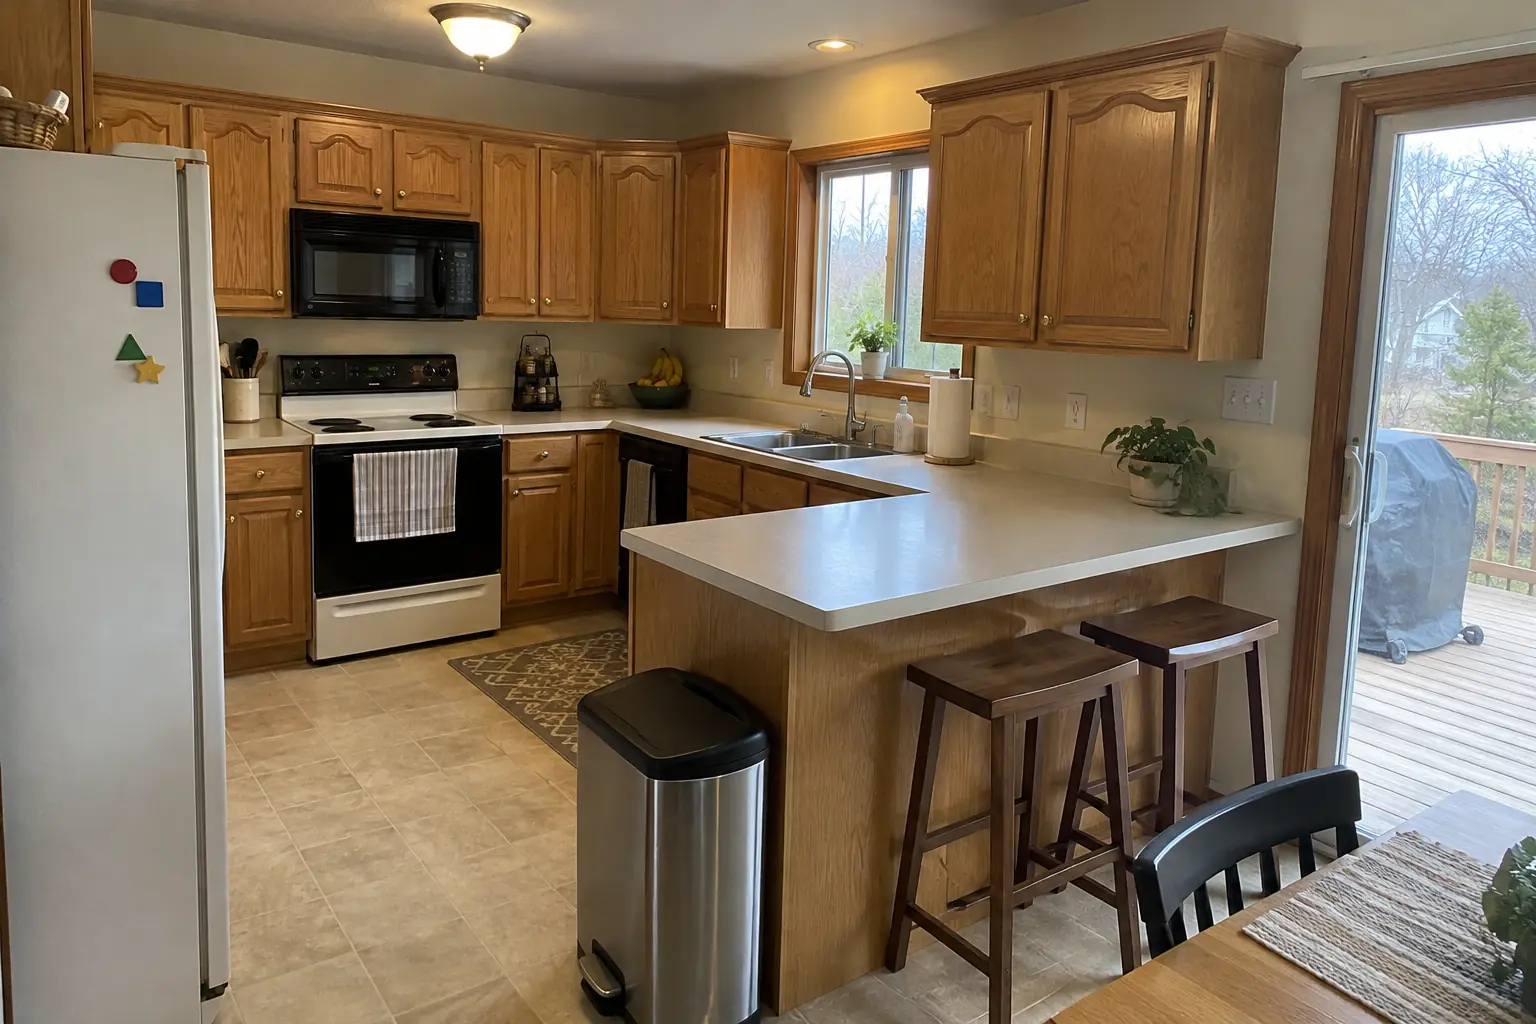
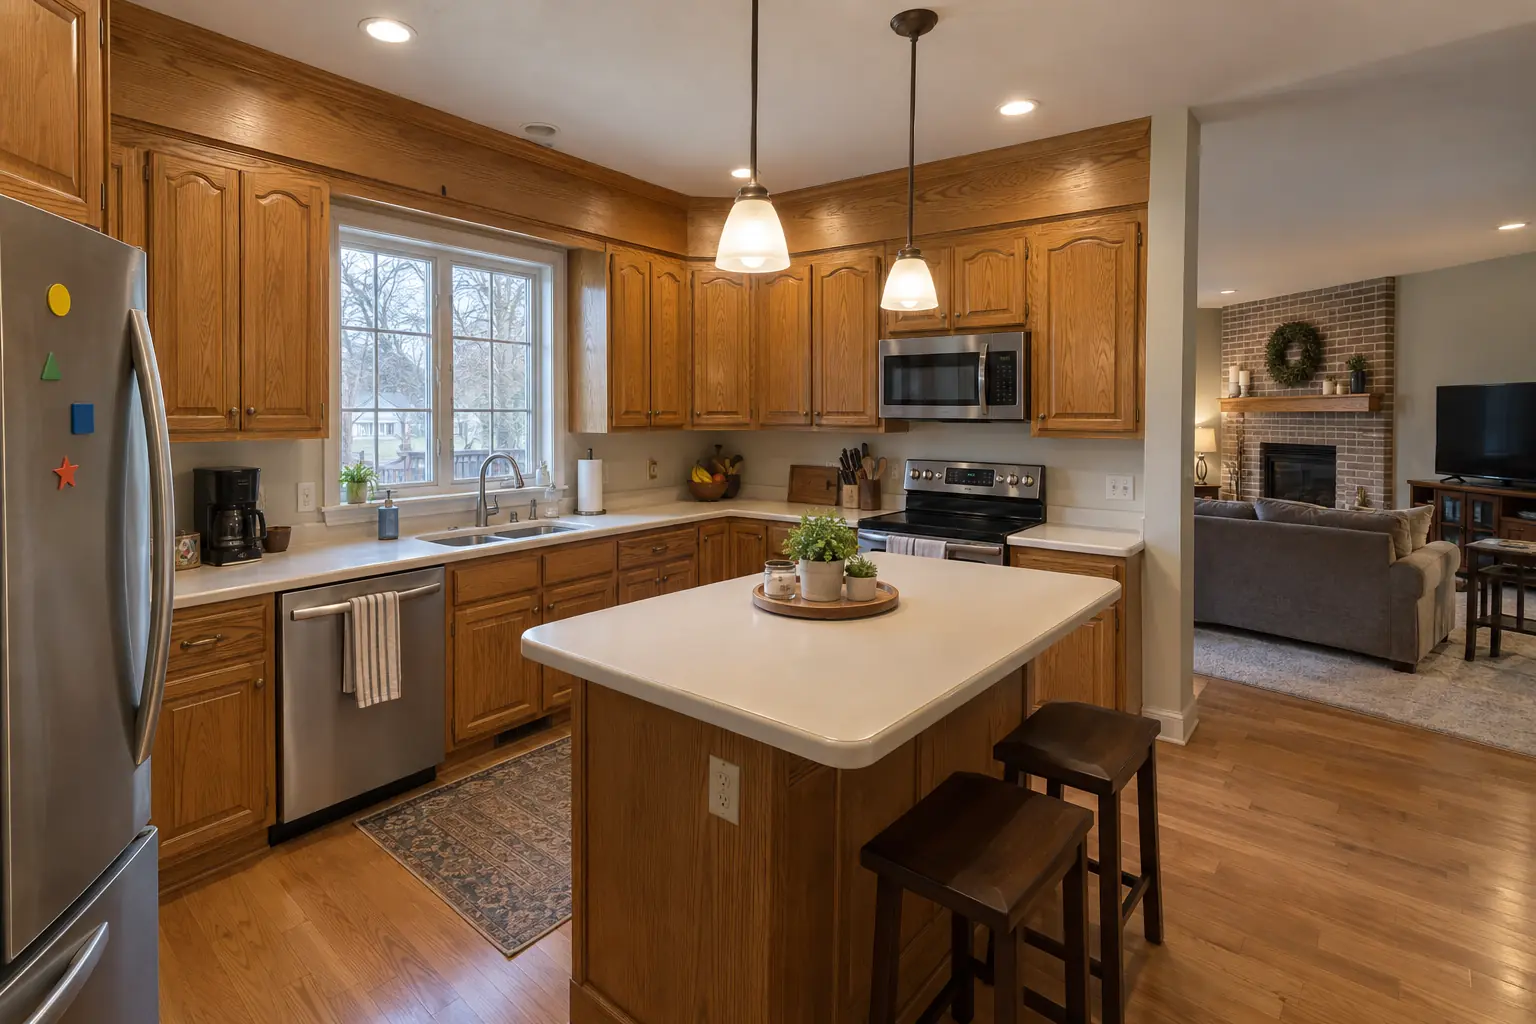
Accessible Kitchen Remodeling project in Palatine, beforeBefore
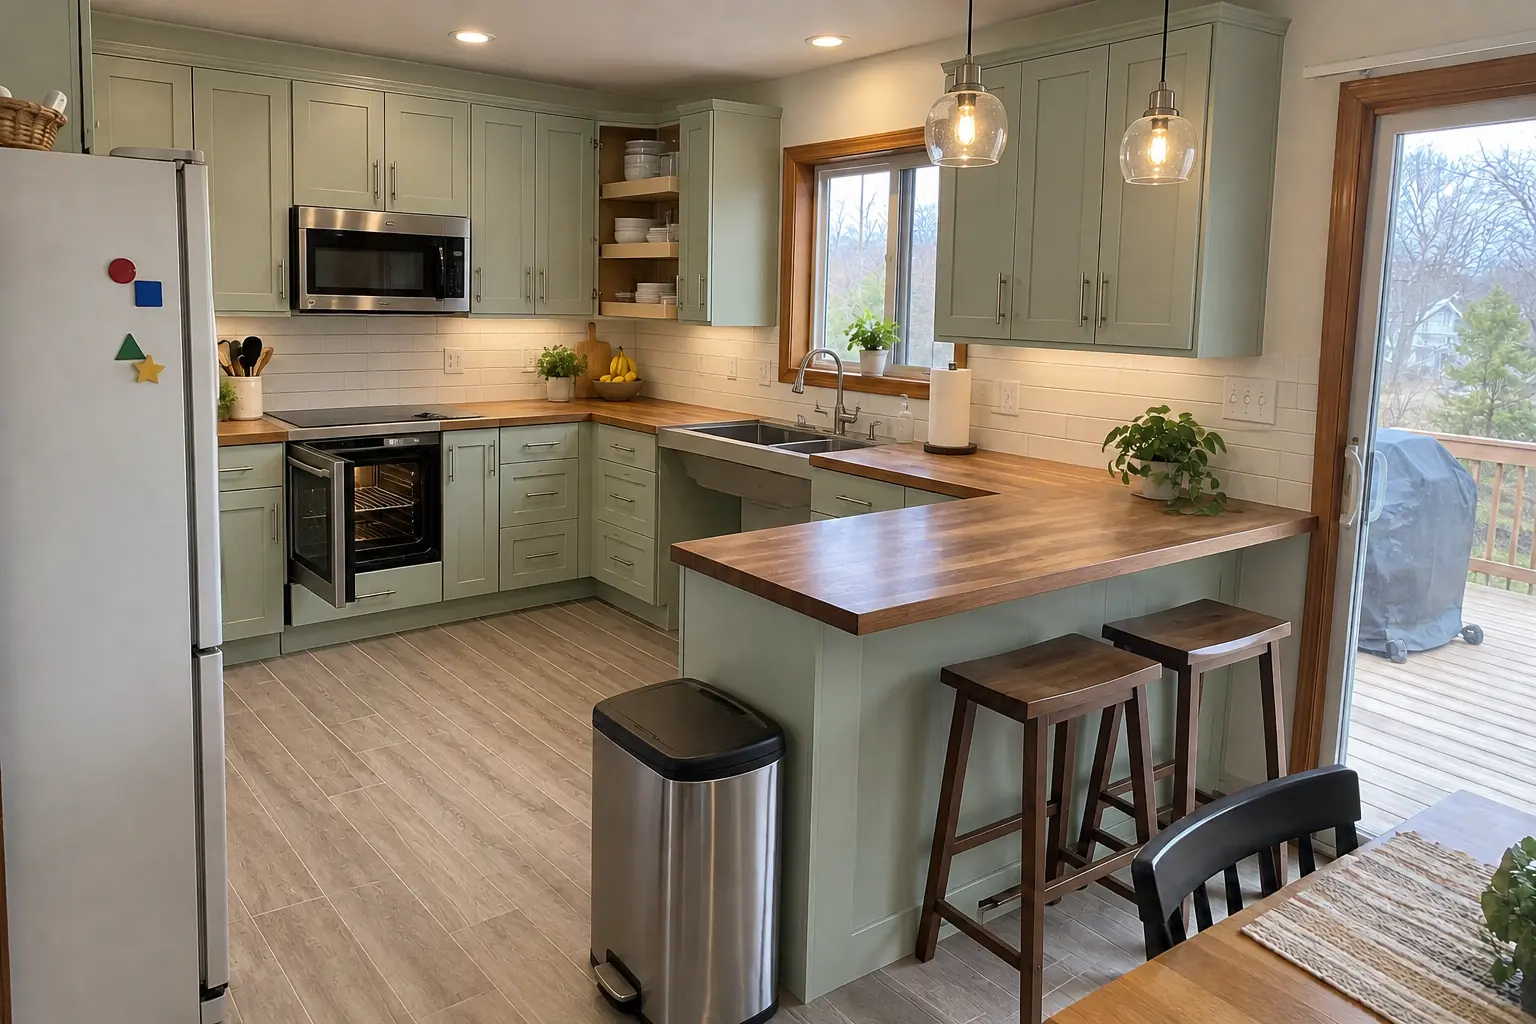
Accessible Kitchen Remodeling project in Palatine, afterAfter

Before and after: a 1990s two-story colonial in Palatine

This one is a 1990s two-story colonial in Palatine. The kitchen as it was: honey-oak cathedral raised-panel cabinets with worn finish near the handles, brass knobs, almond laminate with a backsplash lip and almond appliances. The reason for the call: no place to sit and work at the counter. The result: a lowered warm walnut butcher block counter section with knee space under the sink, cabinets in pale mint green with brushed nickel bar pulls, pull-down shelves in the uppers, drawers instead of base doors, a side-opening wall oven, a lever faucet and two glass pendants and recessed lights. On site this meant demolition and protection, cabinets and pull-down storage, plus multi-height countertops.

Accessible Kitchen Remodeling in Palatine →
Accessible Kitchen Remodeling project in Buffalo Grove, beforeBefore
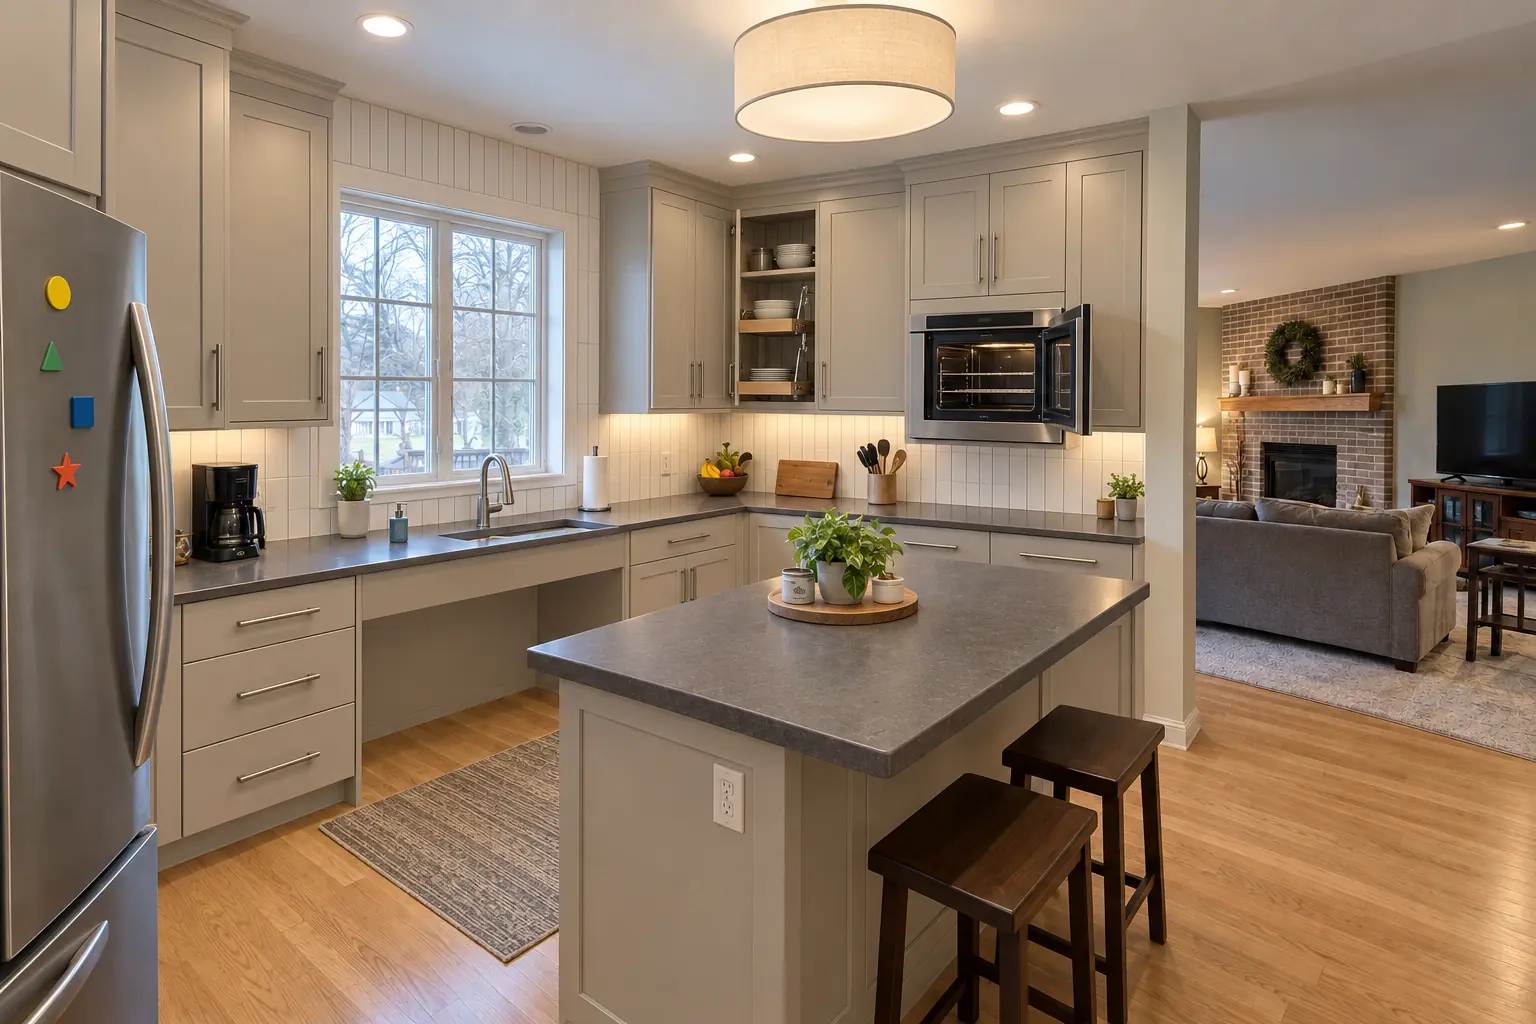
Accessible Kitchen Remodeling project in Buffalo Grove, afterAfter

A Buffalo Grove two-story colonial from the 1990s: before and after

The site: a two-story colonial from the 1990s near The Highlands. The kitchen as it was: golden-oak cabinets with oak soffits above, white Corian-style solid surface with a yellowed seam and black appliances. The reason for the call: a kitchen that was getting harder to use every year. Finished kitchen: a lowered charcoal concrete-look quartz counter section with knee space under the sink, cabinets in light greige with brushed nickel bar pulls, pull-down shelves in the uppers, drawers instead of base doors, a side-opening wall oven, a lever faucet and a flush drum fixture and under-cabinet lights. Work included demolition and protection, doorways and floor transitions, plus appliance installation.

Accessible Kitchen Remodeling in Buffalo Grove →
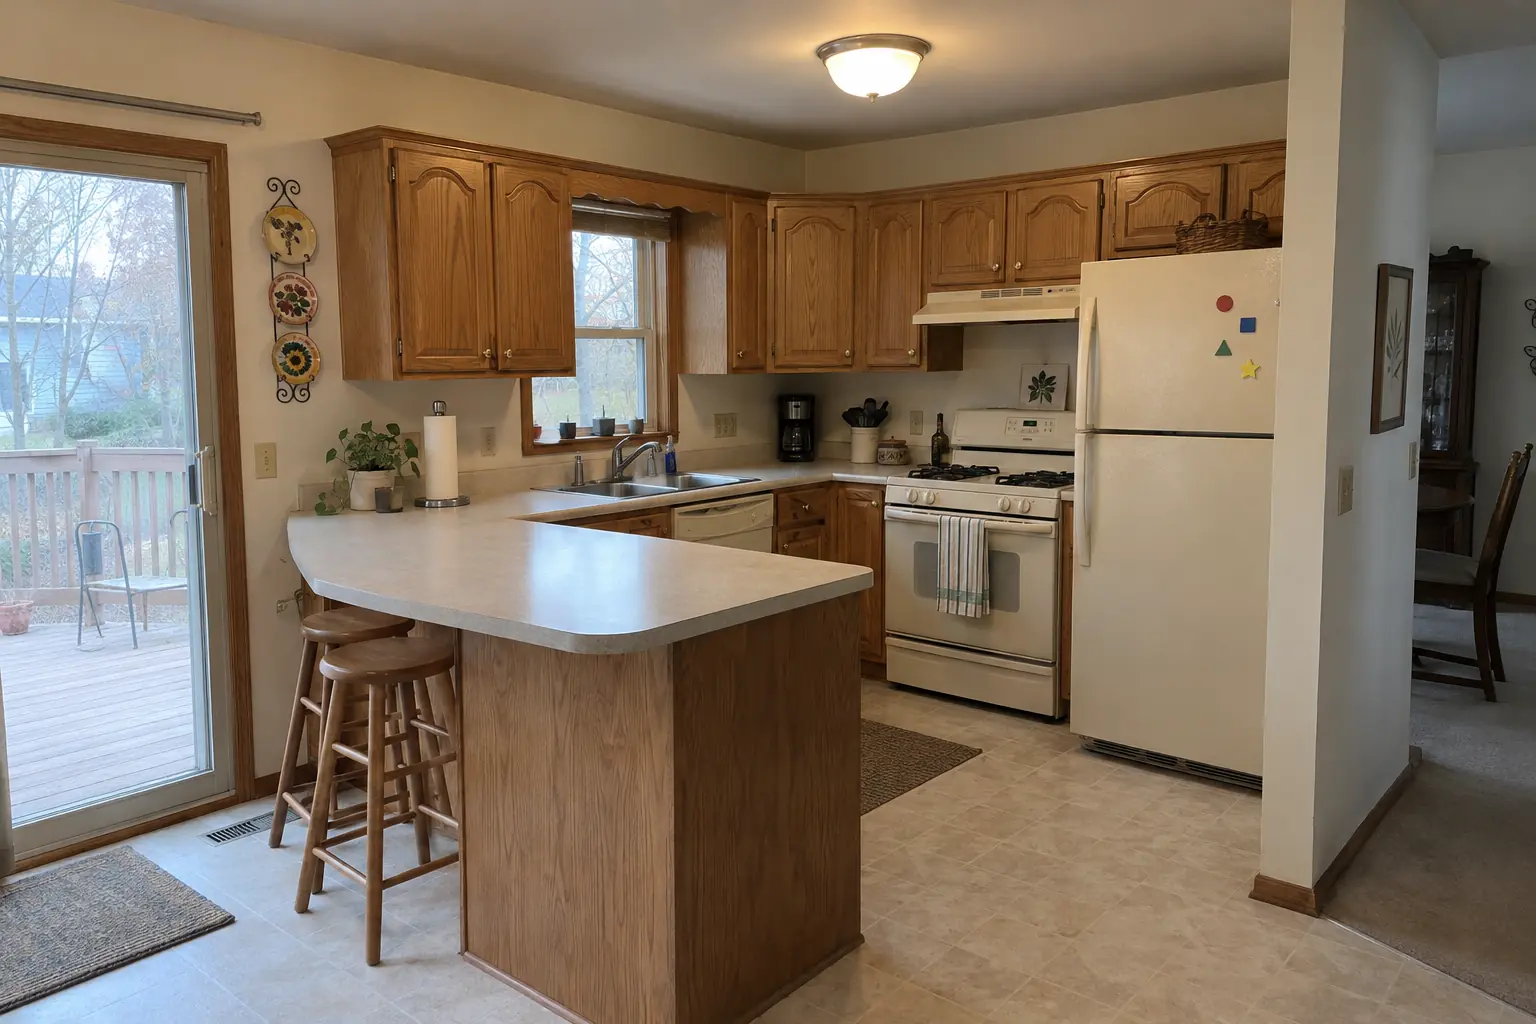
Kitchen Design & Layout Planning project near Lake Zurich, beforeBefore
Kitchen Design & Layout Planning project near Lake Zurich, afterAfter

Lake Zurich kitchen, two-story colonial from the 1990s: kitchen design & layout planning

Finished: a new layout with an island, cabinets in white uppers and dusty blue lowers, warm walnut butcher block counters and recessed lights and under-cabinet LED strips.

Kitchen Design & Layout Planning in Lake Zurich →
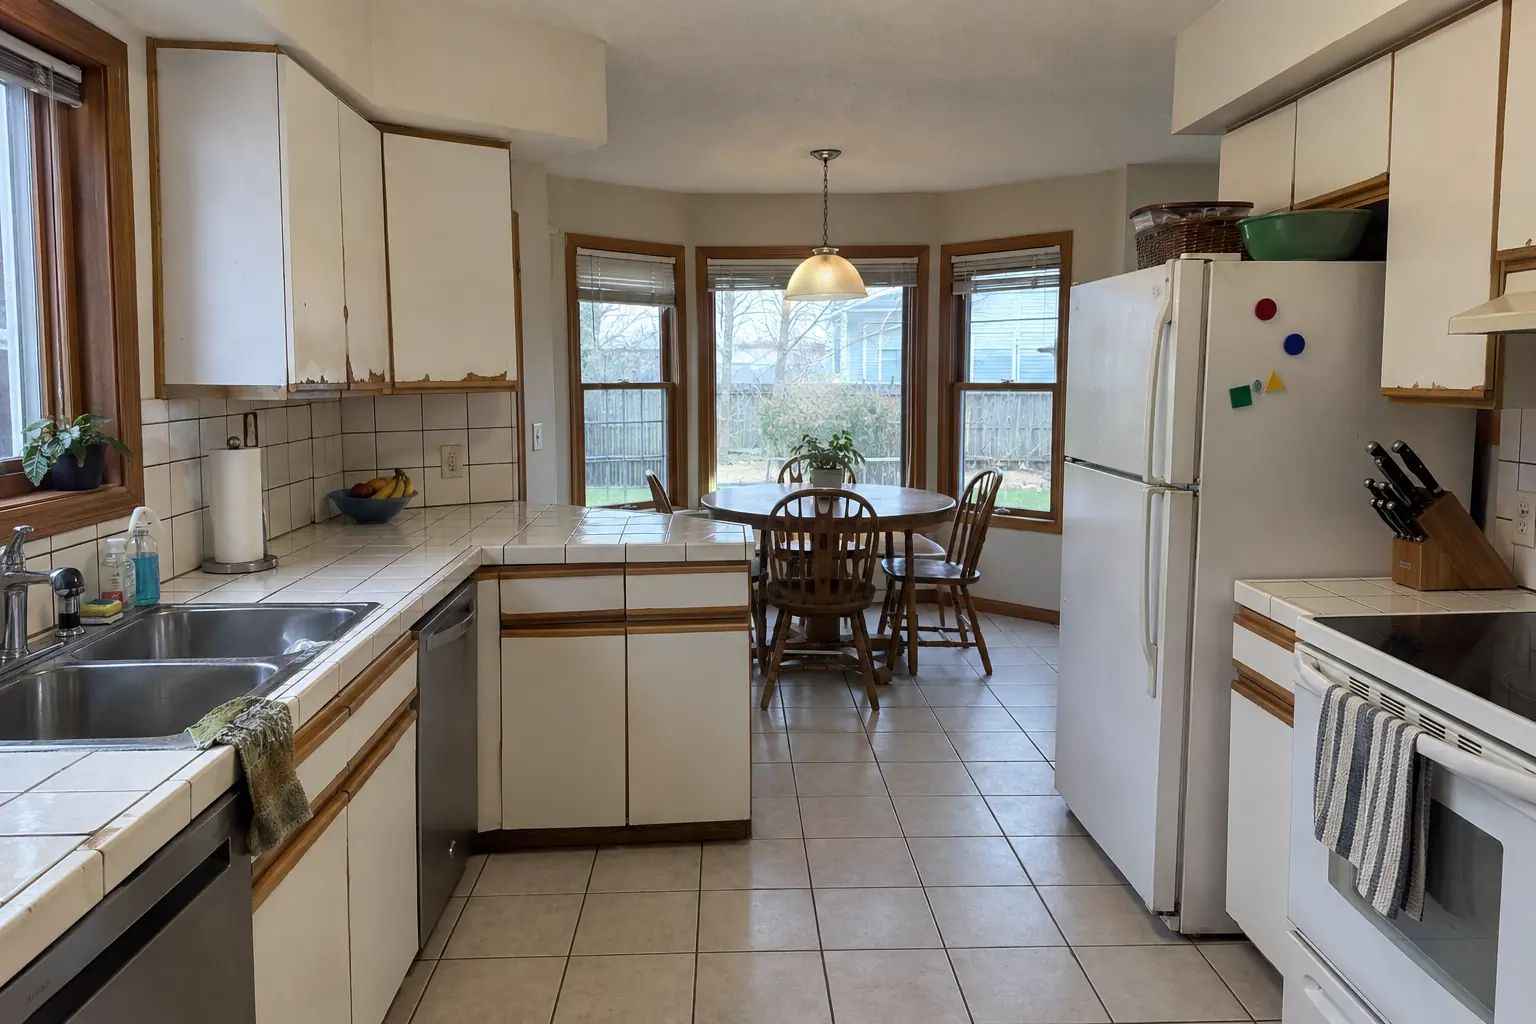
Kitchen Additions project near Lake Zurich, beforeBefore
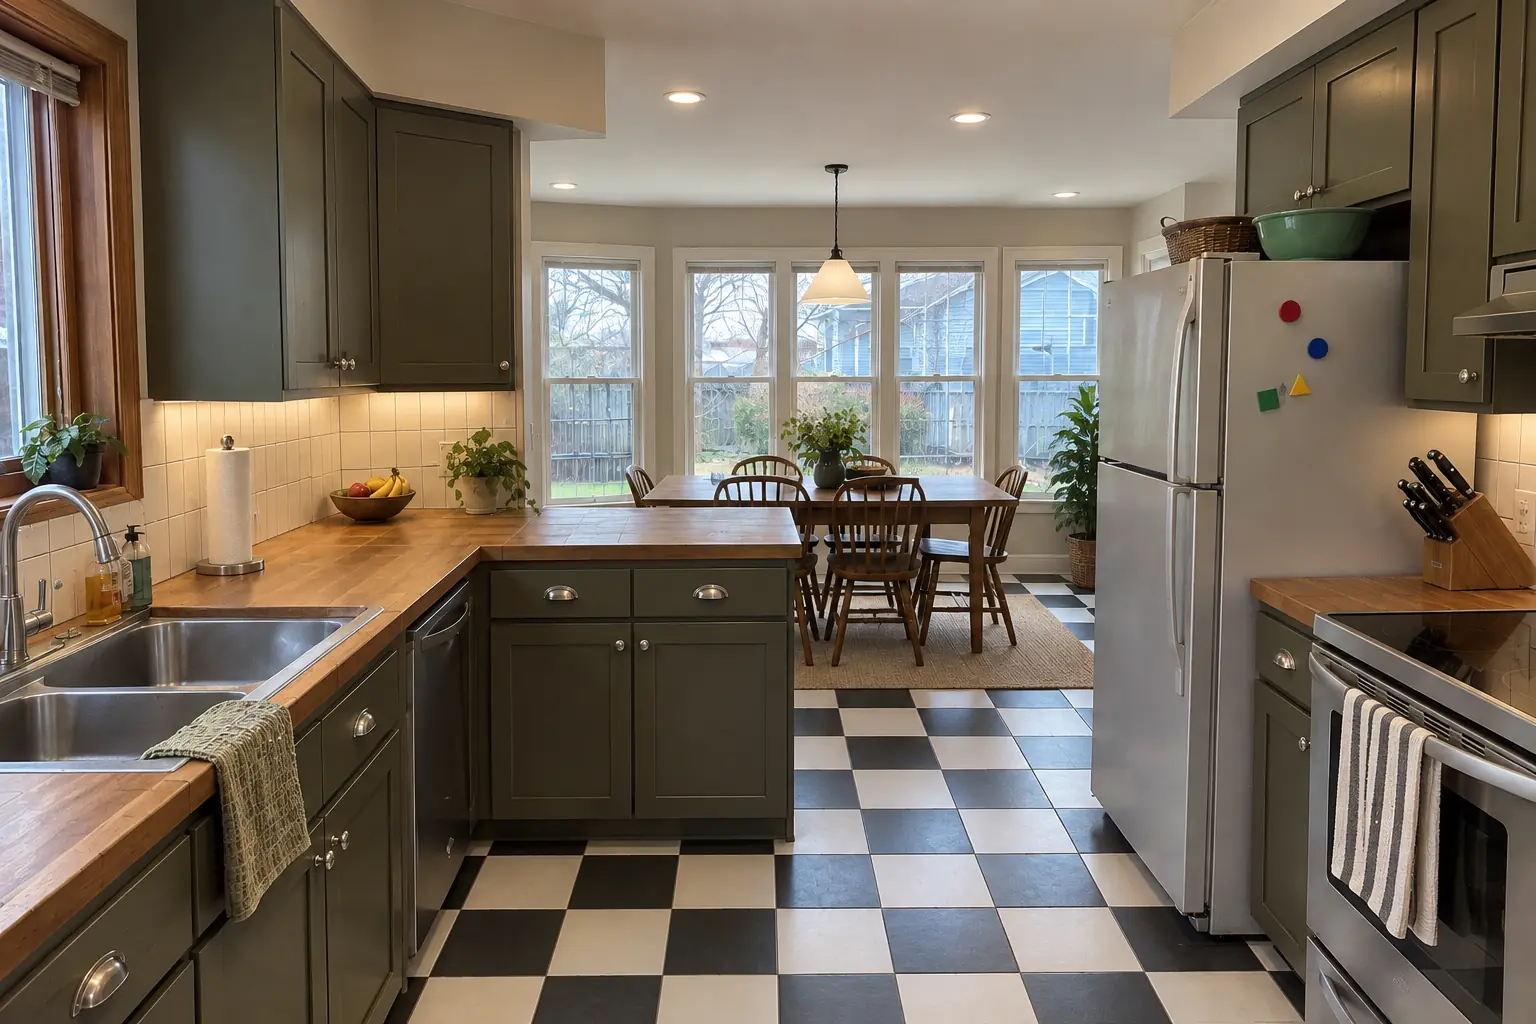
Kitchen Additions project near Lake Zurich, afterAfter

Before and after: a two-story colonial from the 1990s in Lake Zurich

The kitchen extended by a 10-ft bump-out with a row of new windows and a dining area, cabinets in deep olive with polished nickel pulls, warm walnut butcher block counters, black-and-white checkerboard tile flooring through the old and new space and recessed lights and under-cabinet LED strips.

Kitchen Additions in Lake Zurich →

How your accessible kitchen remodel goes

  1. Assessment visitAn in-home visit to measure the room and the user, and to talk through current and future needs.
  2. Design and estimateA drawn plan with heights and clearances, plus a line-item quote.
  3. Ordering and permitsWe order materials and handle any permit the work needs.
  4. ConstructionDemolition, plumbing and electrical changes, cabinets, counters and appliances installed.
  5. Walk-through with the userA final check from the user's chair or standing position, with adjustments on the spot.

Accessible Kitchen Remodeling questions from Lake Zurich homeowners

What counter height works for a wheelchair user?
We measure in the user's own chair. Knee clearance underneath and arm comfort on top decide the height, not a single standard number.
How do you make a kitchen wheelchair accessible?
We start with turning space and approach space, then lower part of the counter, open the sink for knee clearance and move storage into drawers and pull-downs.
Will an accessible kitchen look institutional?
It shouldn't. Pull-downs, drawers and wall ovens are standard in many high-end kitchens; the accessibility is in the measurements, not the look.
How long does an accessible kitchen remodel take?
It depends on scope: a storage and hardware update can take days, a full re-layout several weeks. You'll get the schedule in writing.
Can you make only part of the kitchen accessible?
Yes. Many projects add one lowered work area, a knee-space sink, pull-down storage and a wall oven while keeping the rest of the kitchen as it is.
Lake Zurich contractor registration: do kitchen contractors need it?
All contractors and subcontractors must register with the Village before work: form, $120 annual fee (Illinois-licensed plumbers exempt), signed $10,000 surety bond. Village pages show differing fee amounts ($110/$120/$125). We take care of that before work starts.
What is the Lake Zurich building department phone number?
Permits go through Building and Zoning Division (Community Services Department), phone 847-540-1696. When your scope needs one, we prepare the application and schedule the inspections.
Which Lake Zurich homes do you most often see for accessible kitchen remodel?
In Lake Zurich we see Housing development began in the 1950s. Each comes with its own walls, wiring and plumbing, and we plan the job around them.
Do I need a permit for accessible kitchen remodel in Lake Zurich?
It depends on the scope. Lake Zurich's rule in short: Permit required for remodeling (kitchen, bath, basement). We handle the permit when one is needed with Building and Zoning Division (Community Services Department).
Do you work in my part of Lake Zurich?
Yes. Our crews work across Lake Zurich — ZIP 60047 — and nearby Palatine, Buffalo Grove, Arlington Heights.

Working in Lake Zurich

  • A lot of Lake Zurich kitchens date from the 1980s. We know these layouts well and what is worth keeping.
  • Most Lake Zurich homes are single-family. We protect floors and driveways and leave the site clean every day.
  • We know how Building and Zoning Division (Community Services Department) handles kitchen permits and pull them for you.

ZIP 60047

Accessible Kitchen Remodeling nearby

Planning a kitchen project in Lake Zurich?

Call us — we'll check your ZIP, answer your questions and book an in-home estimate.
Call now (708) 400-7049
Call (708) 400-7049Callback