An oven door you have to bend under
Lifting a roast from a low oven past a hot door is one of the riskiest moves in any kitchen. We move the oven up and plan a pull-out shelf beside it.
Serving 49 Chicago-area suburbs
Kitchens in Chicagoland planned for wheelchairs, walkers and aging in place: reachable storage, knee space and safer appliances.
Whether you need full wheelchair access now or simply want to age in place in your Chicagoland home, we design and build the kitchen around real reach ranges and turning space. The result should look like a well-made kitchen, not a clinic.
Lifting a roast from a low oven past a hot door is one of the riskiest moves in any kitchen. We move the oven up and plan a pull-out shelf beside it.
A wheelchair or walker needs space to turn. We plan clear floor area in front of each appliance and, where the room allows, a turning circle about five feet across.
If gripping and twisting hurts, the hardware is the problem. Loop pulls, levers and rocker switches work with a closed fist or an elbow.
Bending down and digging to the back of a low shelf is hard on knees and backs. Full-extension drawers bring everything forward and up into view.
If you lean over a hot burner to turn a knob, the layout is wrong. We choose front-control appliances and keep a heat-safe surface right beside them.
A standard counter is too high for prep from a wheelchair. We add a lowered section with open knee space, so at least one work area fits a seated cook.
To roll up to the sink you need open space underneath and pipes that can't burn or scrape legs. We build that with a removable front panel for service.
Aging eyes need more light and clearer edges. We add bright, even task lighting under the cabinets and choose counters that contrast with the floor and cabinet faces.
The same job looks different in a 1920s bungalow, a 1970s split-level and a new subdivision. Here is what we plan for in different parts of the region.
Prewar towns
Many older Oak Park and Evanston houses have narrow kitchen doorways and a step down to the back door. We look at widening openings and leveling transitions as part of the plan.
Postwar suburbs
If your pre-1940 ranch is where you plan to stay, the kitchen is the room to rethink first: drawers, wall oven, knee space and better light.
Highland Park, Palatine, Batavia, Tinley Park, Downers Grove, Itasca
Condo and townhome towns
Usually, within the building's limits. We work around fixed plumbing stacks and follow the association's approval process.
Evanston, Oak Park, Woodridge, Glendale Heights, Itasca, Mount Prospect
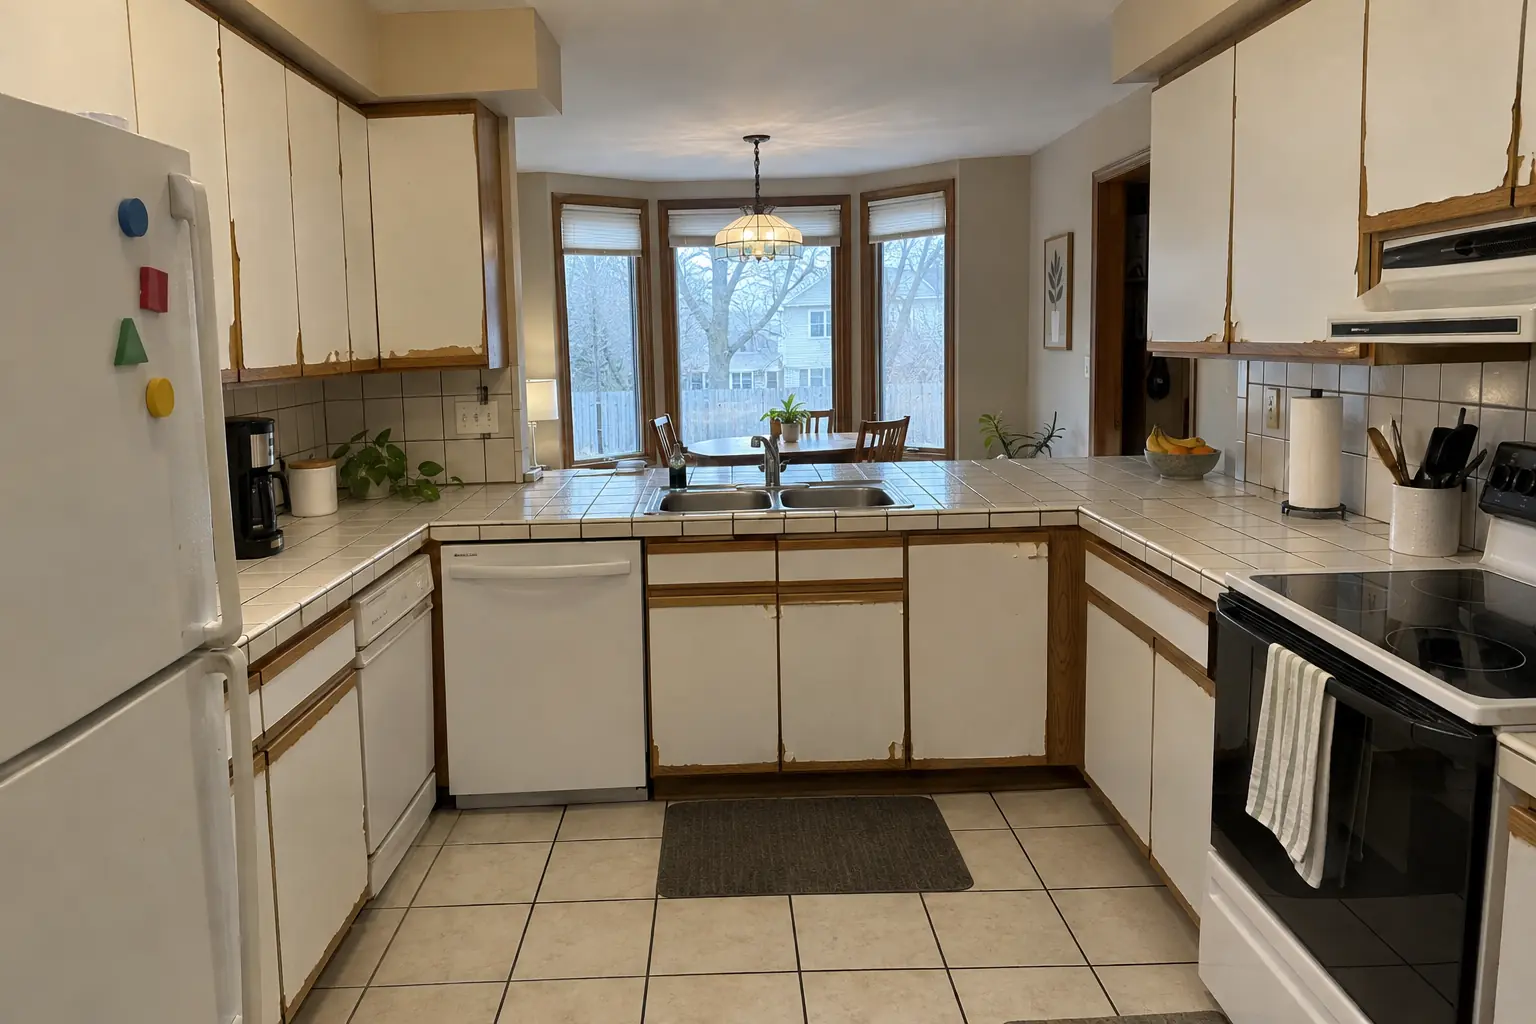 Before
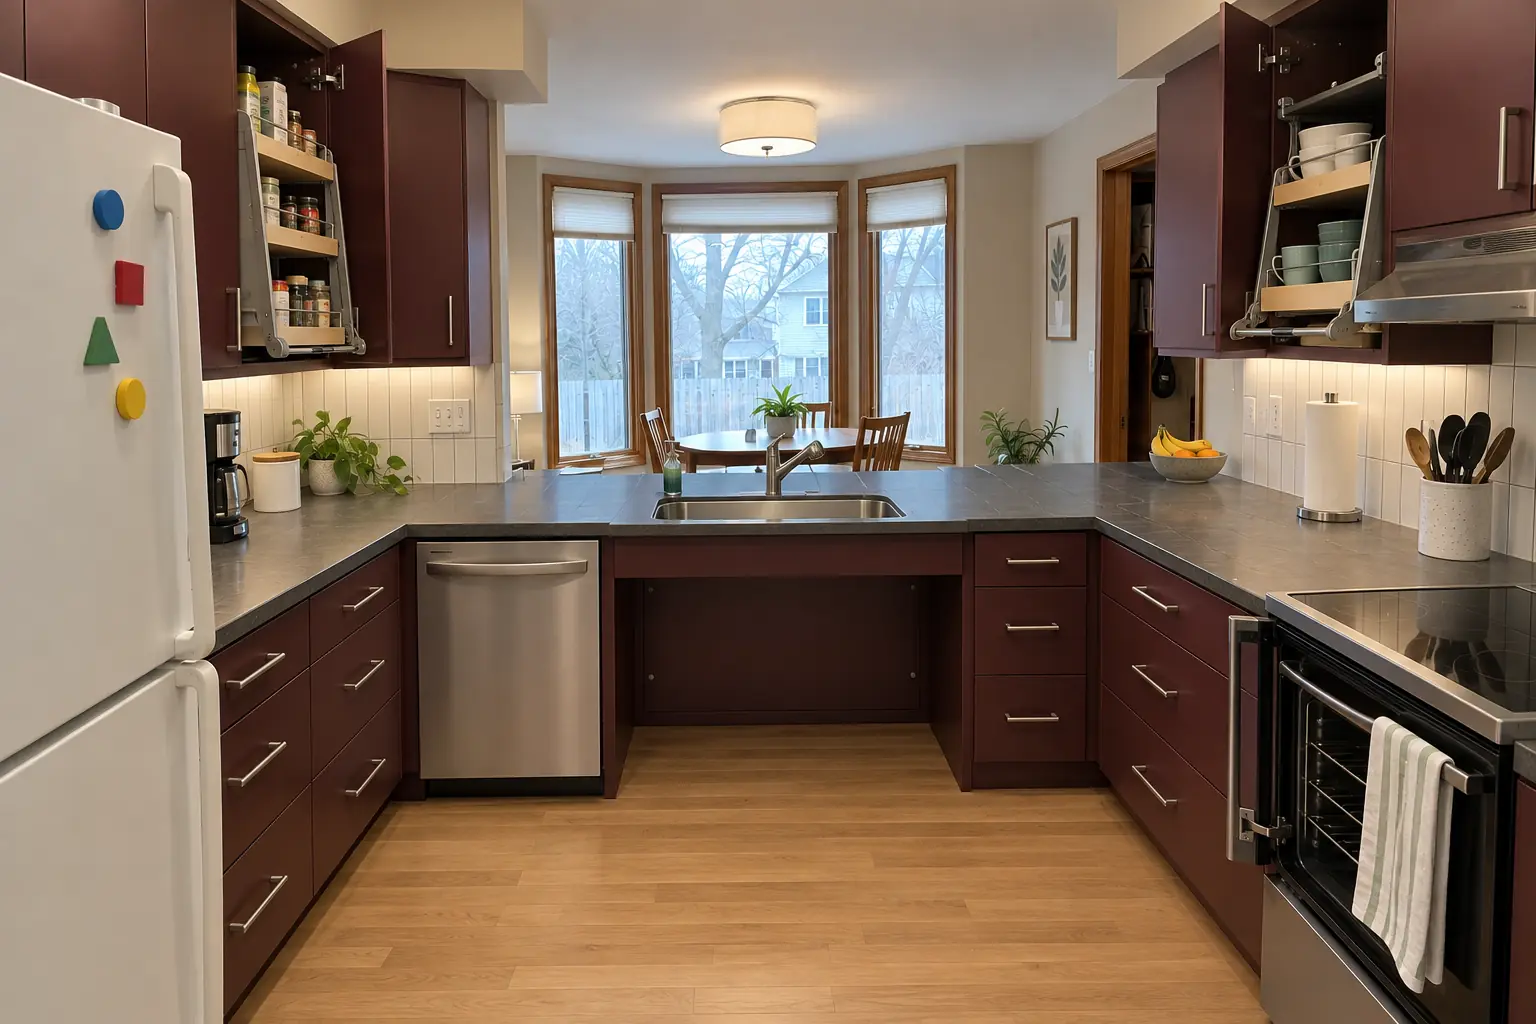 After
A 1980s two-story near Town Square, a typical kitchen for Schaumburg. The kitchen as it was: white thermofoil cabinets peeling at the edges, oak trim, white ceramic tile with dark stained grout lines and white appliances. The main complaint was a kitchen that was getting harder to use every year. The result: a lowered charcoal concrete-look quartz counter section with knee space under the sink, cabinets in deep burgundy with brushed nickel bar pulls, pull-down shelves in the uppers, drawers instead of base doors, a side-opening wall oven, a lever faucet and a flush drum fixture and under-cabinet lights. Work included demolition and protection, cabinets and pull-down storage, plus flooring and finishing.
Accessible Kitchen Remodeling in Schaumburg →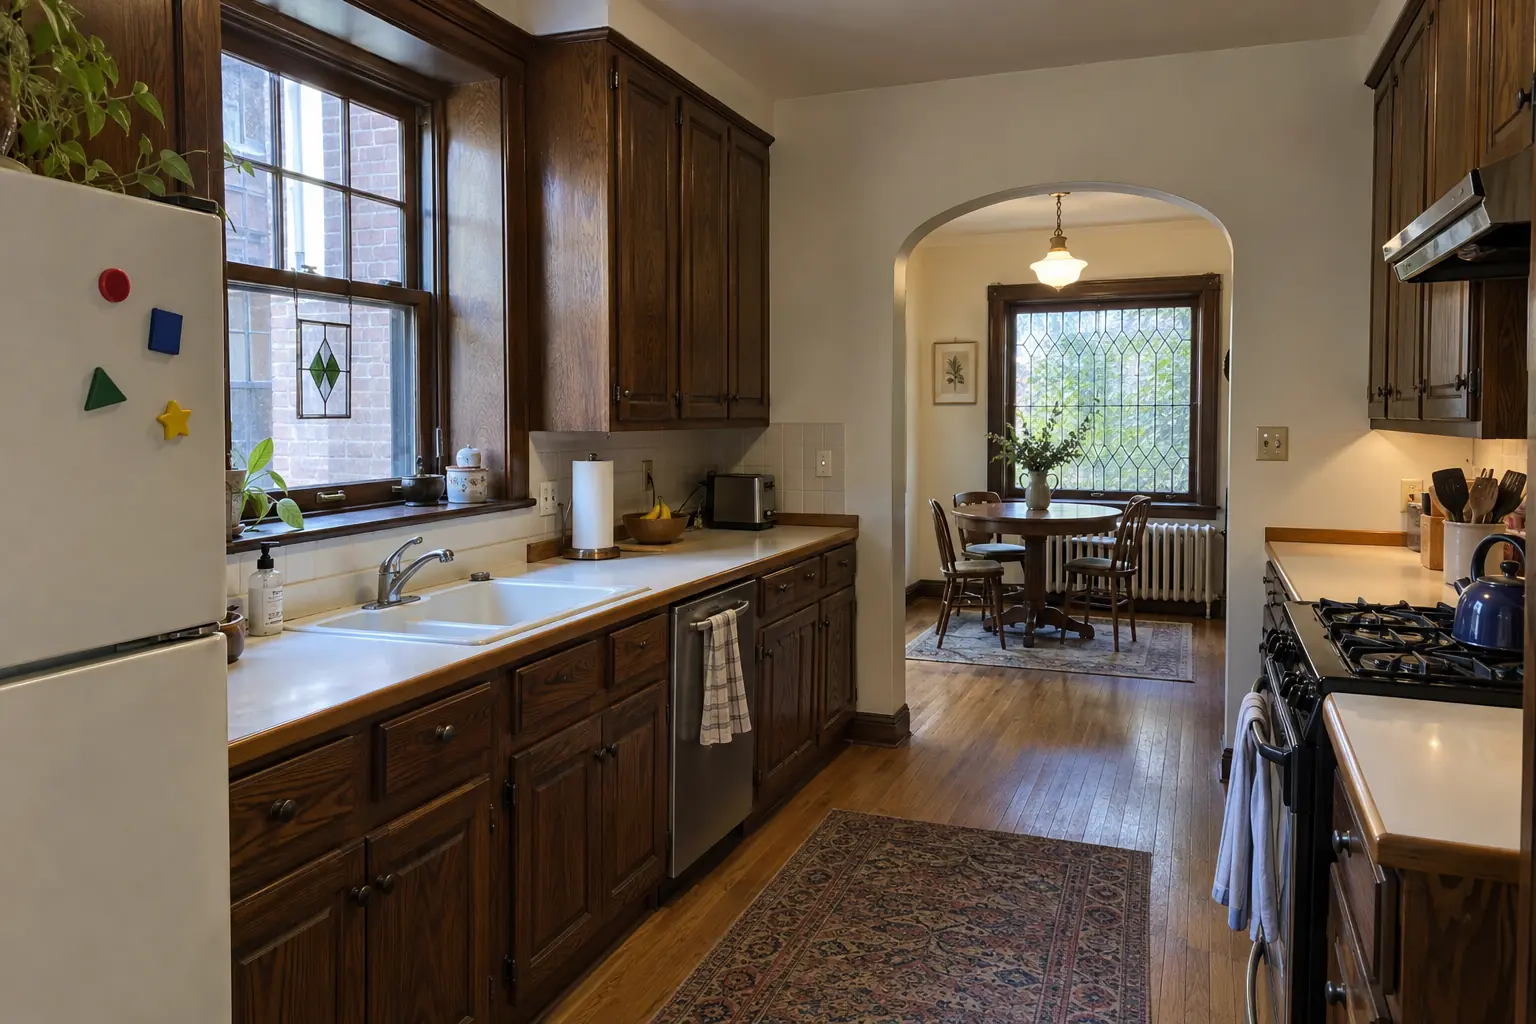 Before
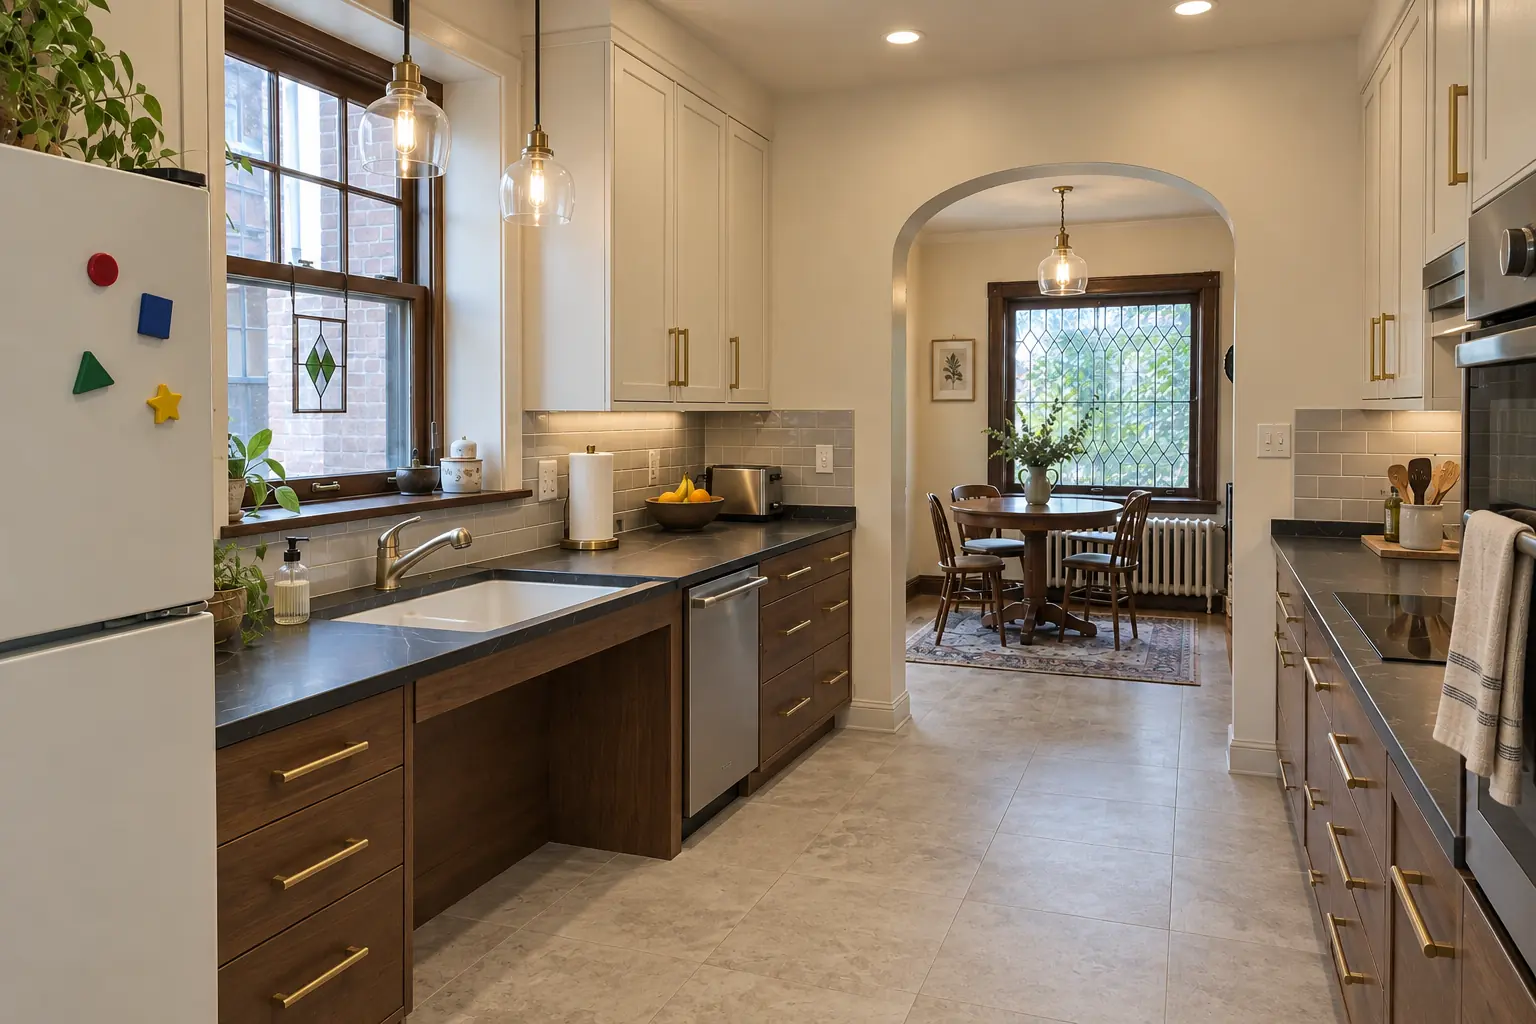 After
The site: a brick bungalow from the 1920s in Evanston. What we started with: dark stained 1970s oak cabinets with heavy frames, white laminate with a wood edge and a white range and a white refrigerator. The main complaint was an oven door that was hard to use from a seated position. After: a lowered dark soapstone-look quartz counter section with knee space under the sink, cabinets in cream uppers and walnut-stained lowers with satin brass pulls, pull-down shelves in the uppers, drawers instead of base doors, a side-opening wall oven, a lever faucet and two glass pendants and recessed lights. The job covered plumbing for a knee-space sink, cabinets and pull-down storage, plus appliance installation.
Accessible Kitchen Remodeling in Evanston →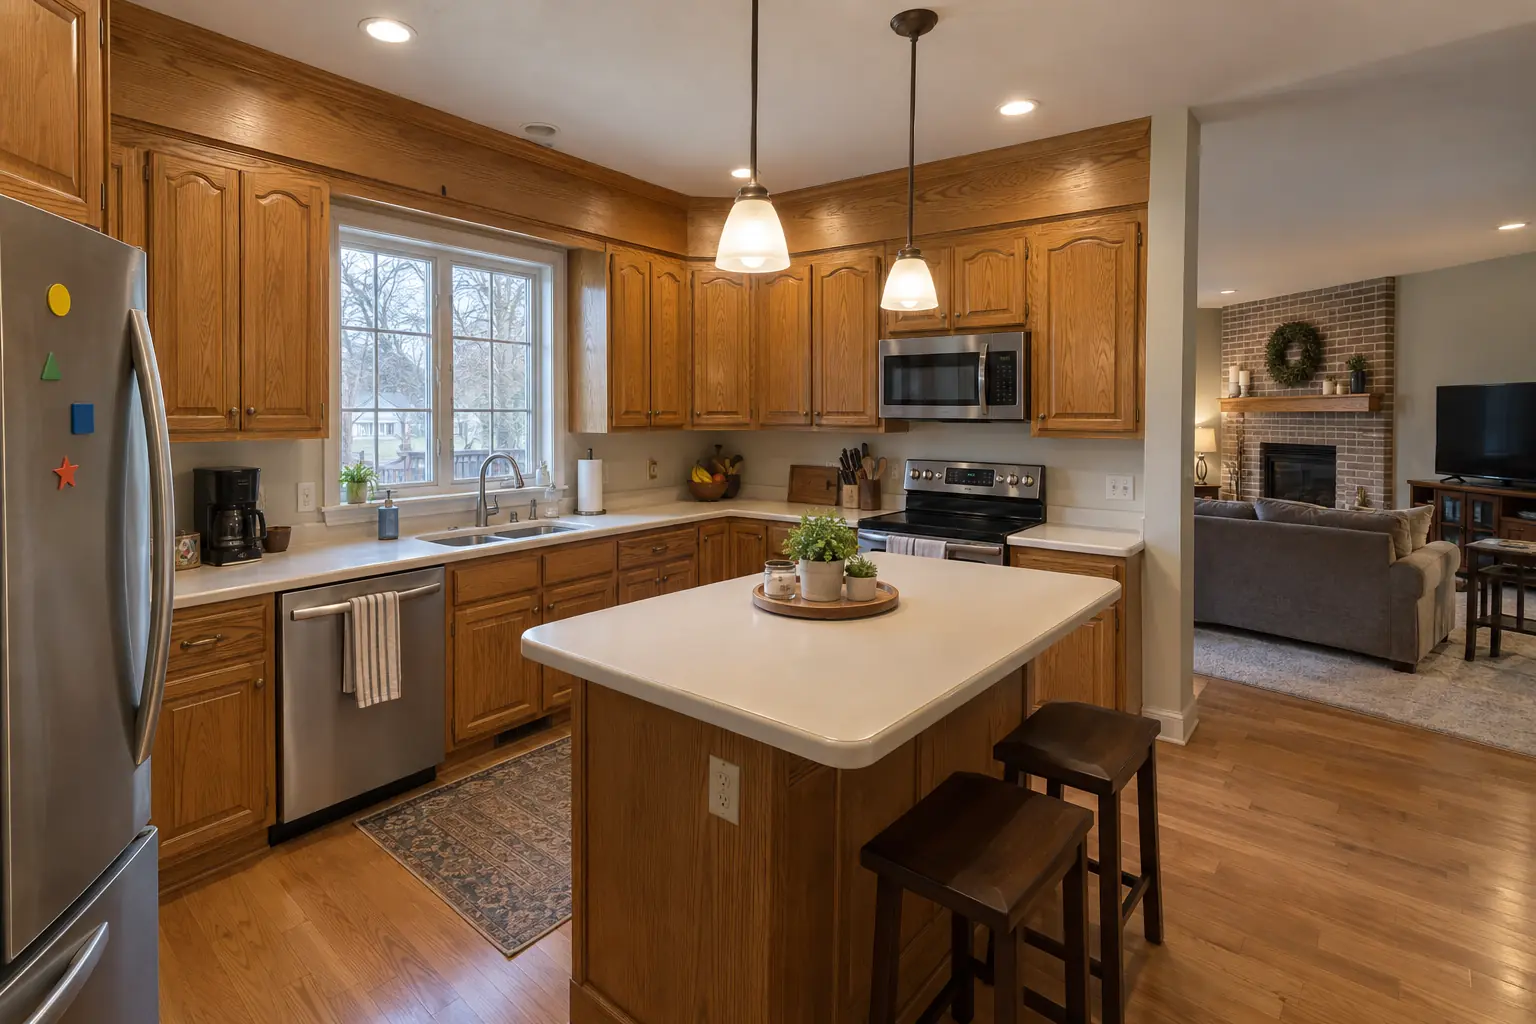 Before
 After
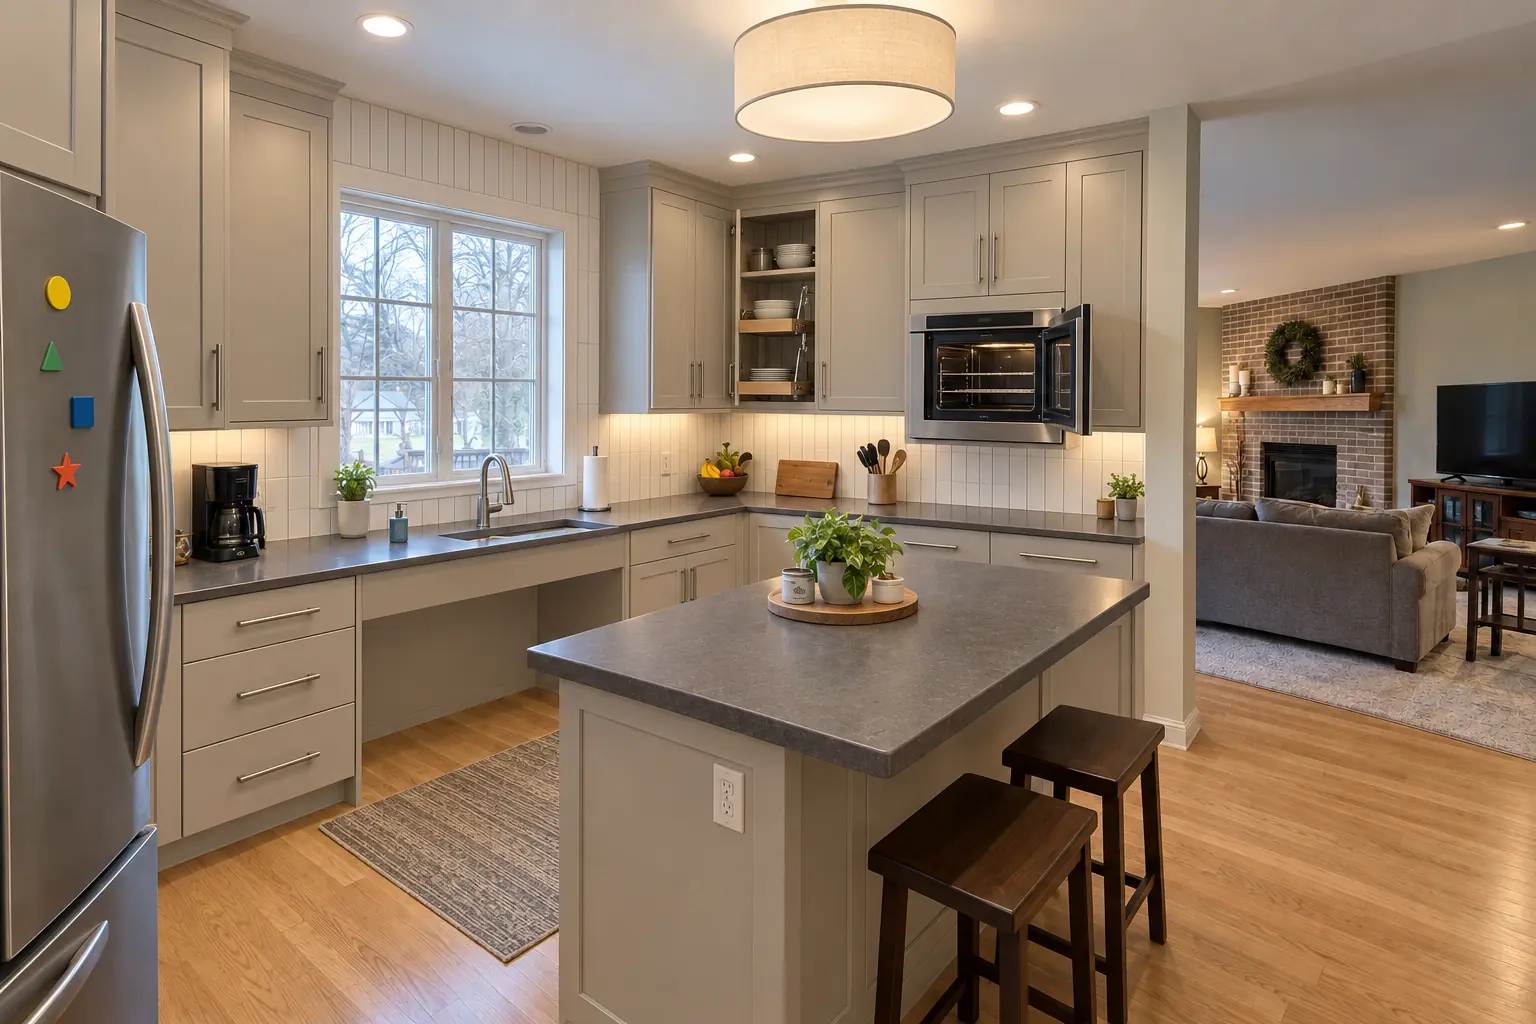
A 1990s two-story colonial in Batavia, a typical kitchen for Batavia. What we started with: golden-oak cabinets with oak soffits above, white Corian-style solid surface with a yellowed seam and black appliances. What bothered the owners most: a kitchen that was getting harder to use every year. Finished kitchen: a lowered charcoal concrete-look quartz counter section with knee space under the sink, cabinets in light greige with brushed nickel bar pulls, pull-down shelves in the uppers, drawers instead of base doors, a side-opening wall oven, a lever faucet and a flush drum fixture and under-cabinet lights. Work included demolition and protection, electrical and lighting, plus cabinets and pull-down storage.
Accessible Kitchen Remodeling in Batavia →Pick your town for local details, ZIP codes and nearby projects.
Call us — we'll check your ZIP, answer your questions and book an in-home estimate.