Serving Plainfield & nearby Bolingbrook, Naperville

Accessible Kitchen Remodeling in Plainfield, IL

Kitchens in Plainfield planned for wheelchairs, walkers and aging in place: reachable storage, knee space and safer appliances.

  • Local crews working in Plainfield ZIP 60544, 60585, 60586, 60543
  • Design, permits and every trade on one schedule
  • A written, itemized estimate before any work

Prefer a callback?

Leave your number and a Plainfield accessible kitchen remodeler will call you.

What makes a Plainfield kitchen hard to use, and how we fix it

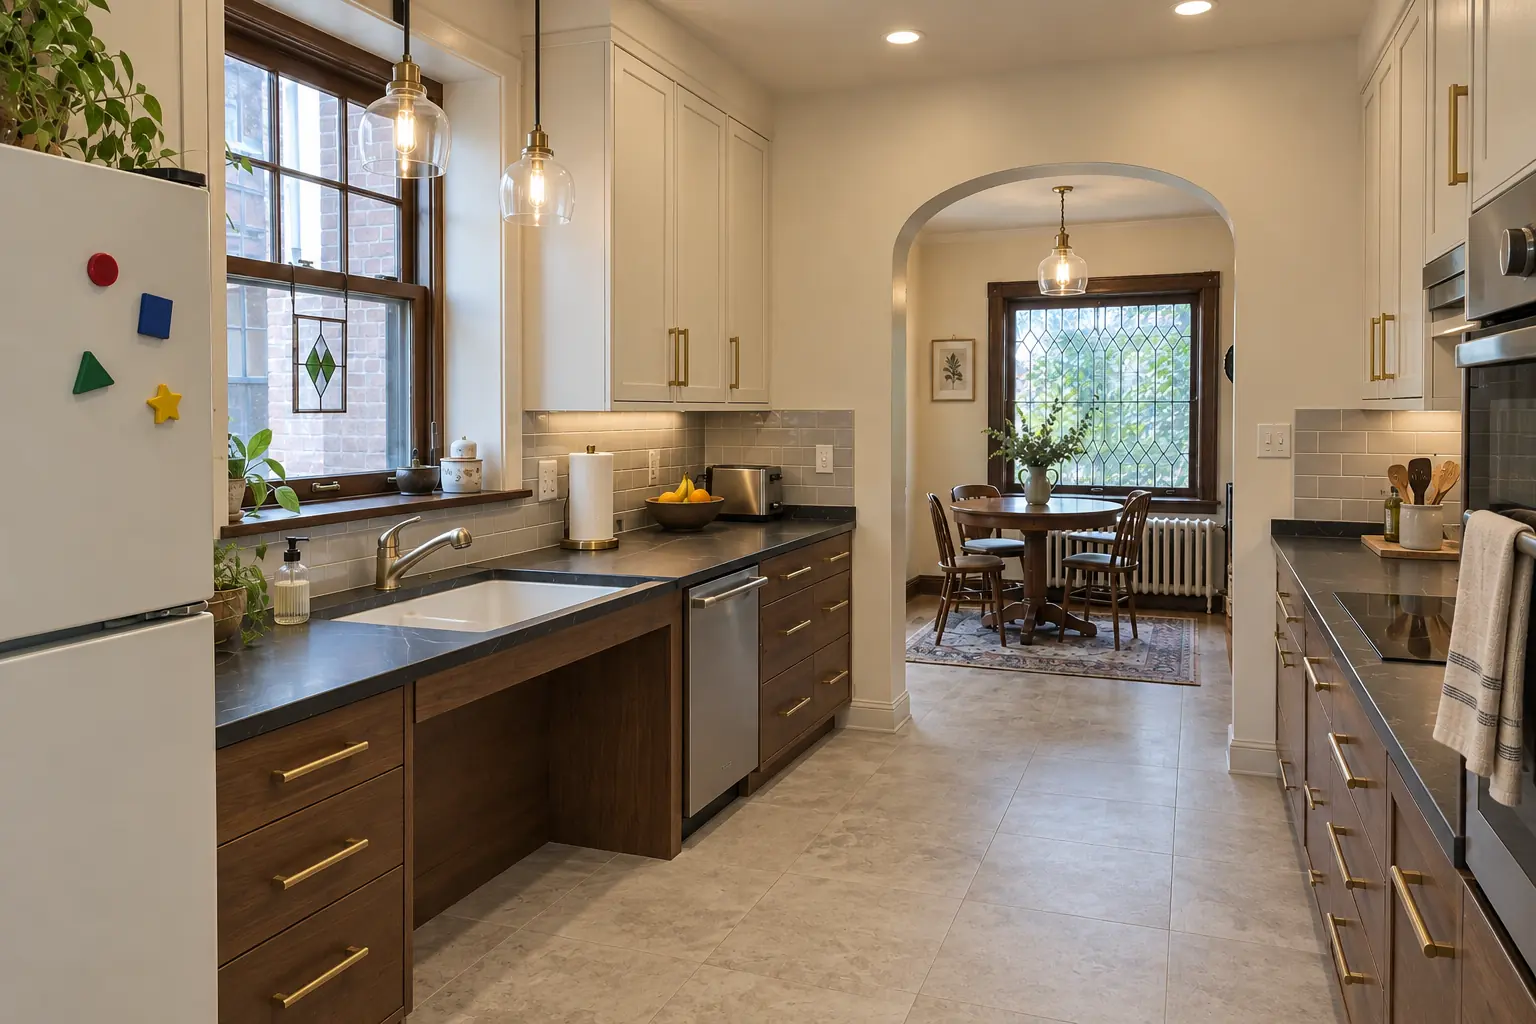
Whether you need full wheelchair access now or simply want to age in place in your Plainfield home, we design and build the kitchen around real reach ranges and turning space. The result should look like a well-made kitchen, not a clinic.

An oven door you have to bend under

A wall oven set where the user's hands naturally rest, with a counter or pull-out right next to it, takes the bending and reaching out of baking.

Dishwasher and microwave at awkward heights

We set appliances at heights the user can reach: dishwasher drawers or a raised dishwasher, a microwave drawer and a fridge with the freezer below.

Deep base cabinets you have to kneel into

Base cabinets with doors and fixed shelves are the hardest storage to use. We replace them with deep drawers and roll-out trays.

Hard-to-turn knobs and faucet handles

Small knobs, tight faucets and toggle switches all need pinching or twisting. We replace them with loop pulls, lever faucets and large rocker switches.

Not enough room to turn around

Narrow aisles and an island in the wrong place trap a wheelchair. We redraw the layout so there is room to approach, turn and back out.

Wall cabinets out of reach

Reaching over a counter to a high shelf is hard from a wheelchair and risky on a ladder. Pull-down shelf systems and lower-mounted cabinets bring that storage back into range.

Slippery floors and thresholds

Glossy tile gets slick when wet and raised thresholds catch walker feet. We choose slip-resistant flooring and keep transitions flush.

Light switches and outlets out of reach

We move switches lower, add outlets at the front edge or in the cabinet face and use rocker switches anyone can press.
What the project covers

  • Demolition and protectionWe tear out carefully and keep a safe route through the house during the work.
  • Doorways and floor transitionsWidening openings and leveling thresholds where the plan calls for it.
  • Plumbing for a knee-space sinkShallow sink, rear drain, offset supplies and protected pipes behind a removable panel.
  • Electrical and lightingRewiring for lowered controls, under-cabinet lights and appliance circuits.
  • Multi-height countertopsA lowered prep or sink section alongside standard-height counters for standing cooks.
  • Appliance installationWall oven, cooktop, drawer microwave, raised dishwasher or drawer models fitted at usable heights.
  • Flooring and finishingSlip-resistant flooring, paint and final adjustment of every door, drawer and pull-down.

Finishes and options

Pull-down shelvingMechanisms that bring upper-cabinet storage down within reach of a seated user.
Induction cooktopsThe cooktop heats the pan, not the glass, and many models stop heating when the pan is removed.
Slip-resistant flooringMatte porcelain, luxury vinyl plank or sheet flooring with good traction and smooth rolling.
Full-extension drawersDeep drawers that open all the way, replacing base cabinets with fixed shelves.
Lever and touch faucetsFaucets you can turn on with a wrist or a tap, with a pull-down spray.

Before and after: kitchens near Plainfield

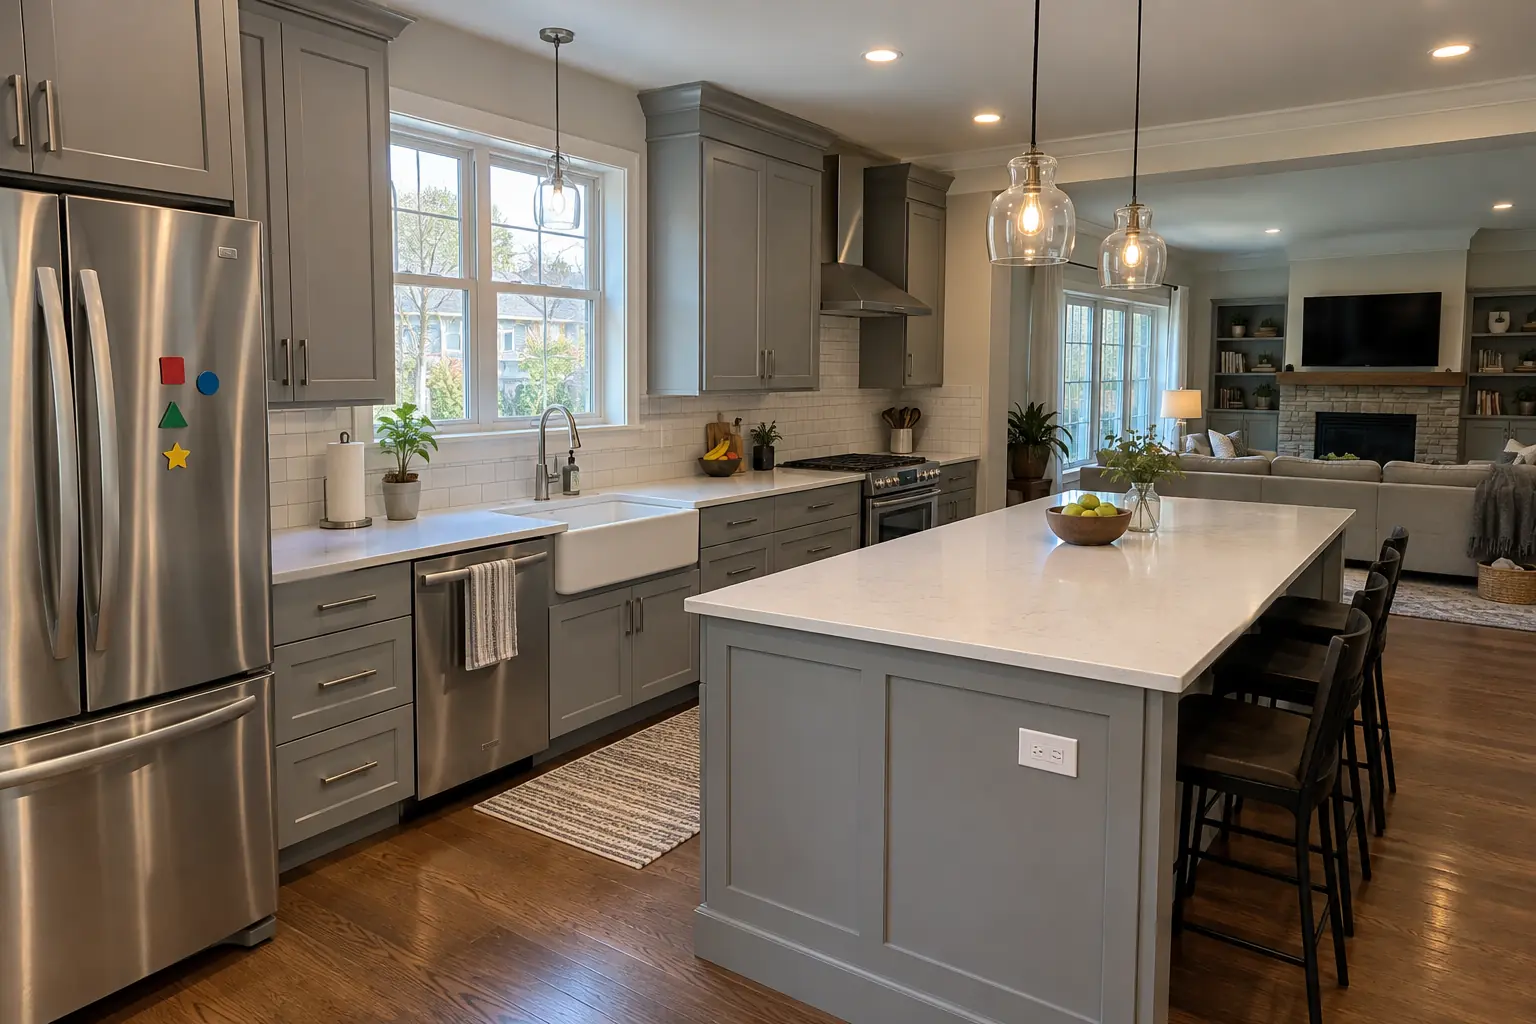
Accessible Kitchen Remodeling in a 2000s new construction — beforeBefore
Accessible Kitchen Remodeling in a 2000s new construction — afterAfter

A Plainfield 2000s open-plan home: before and after

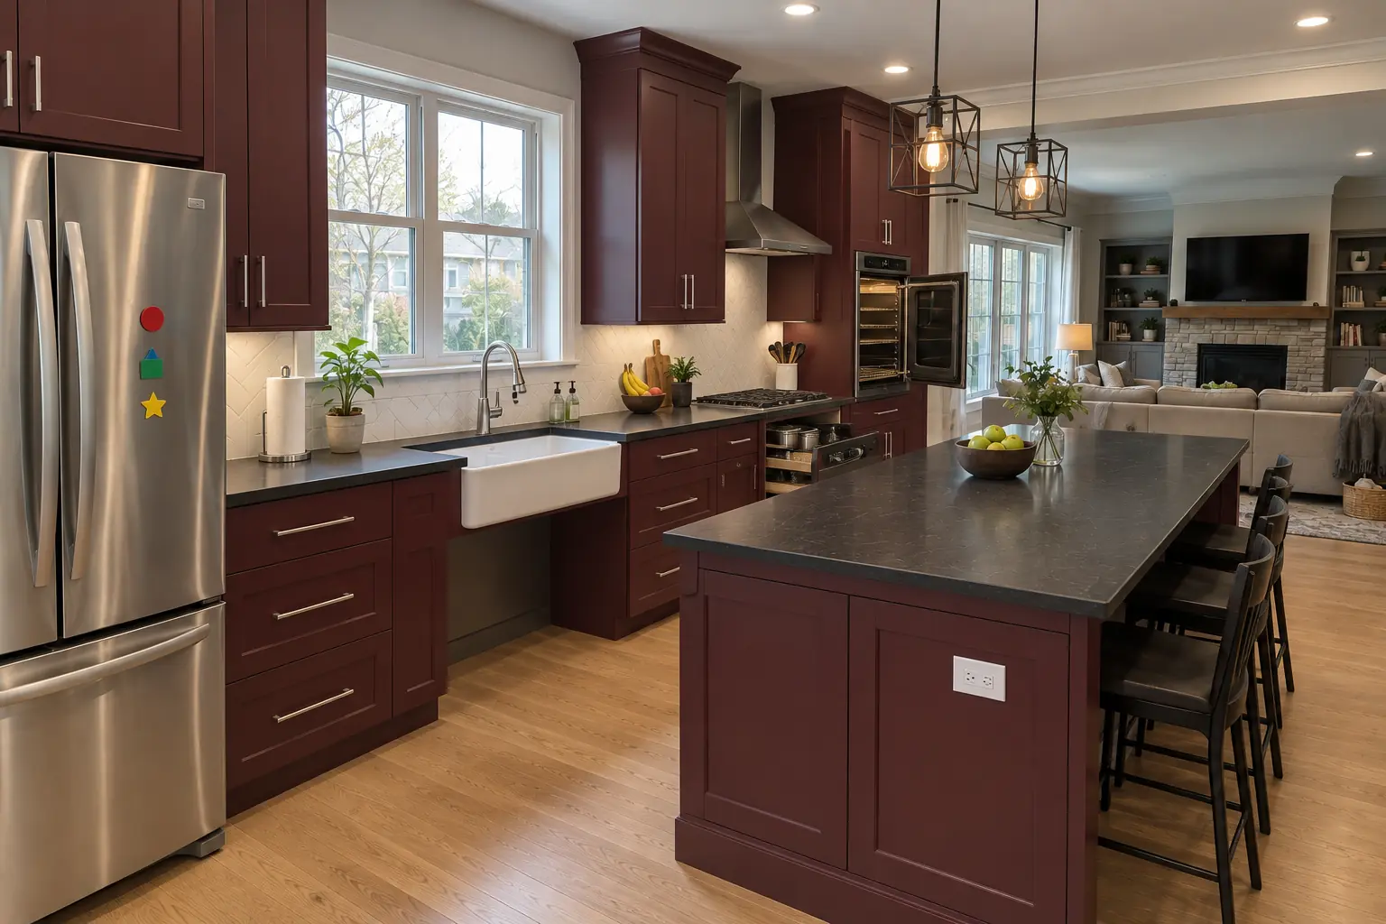
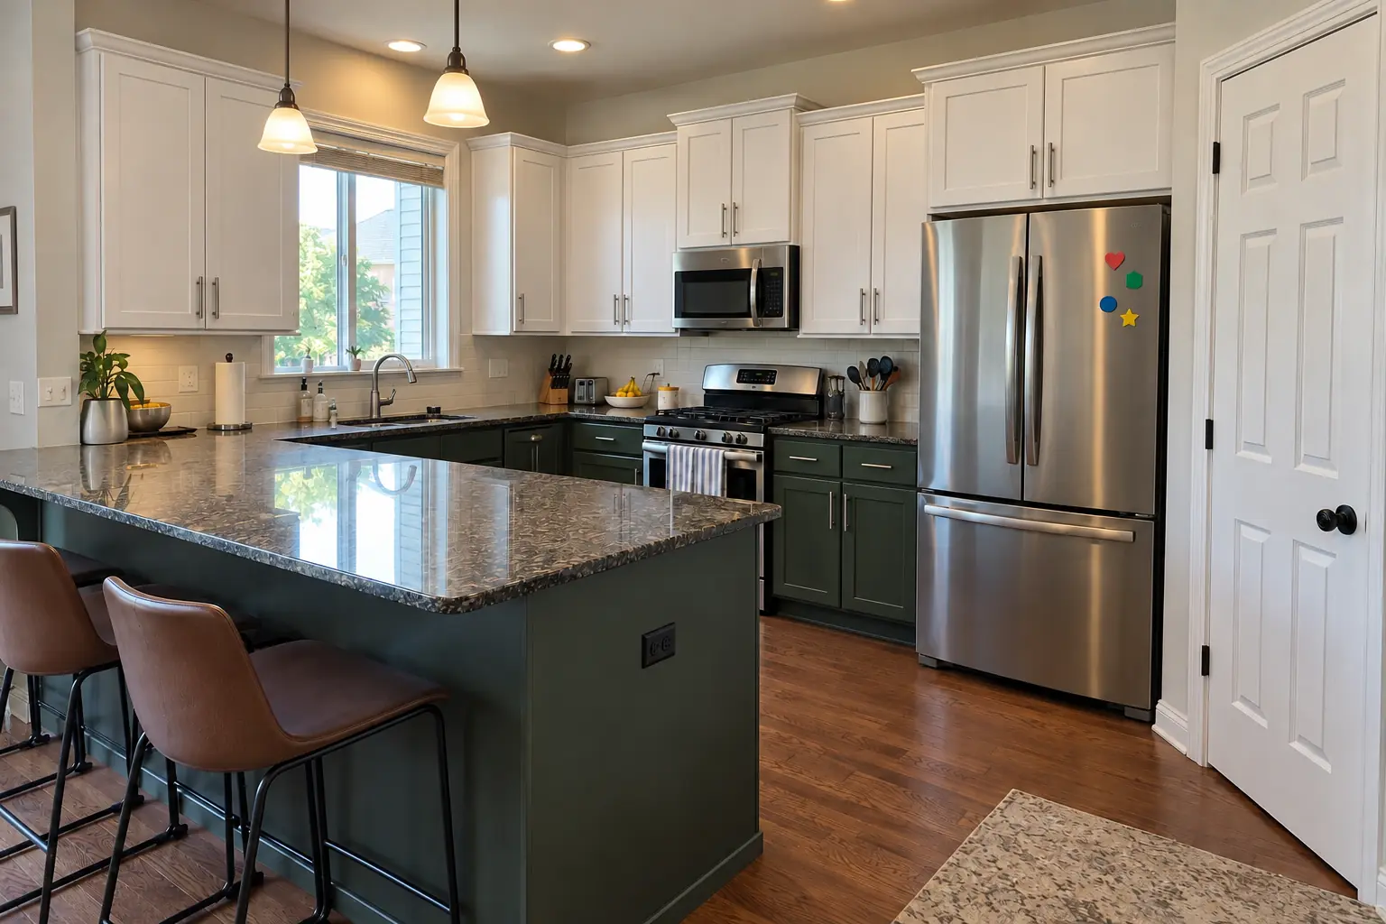
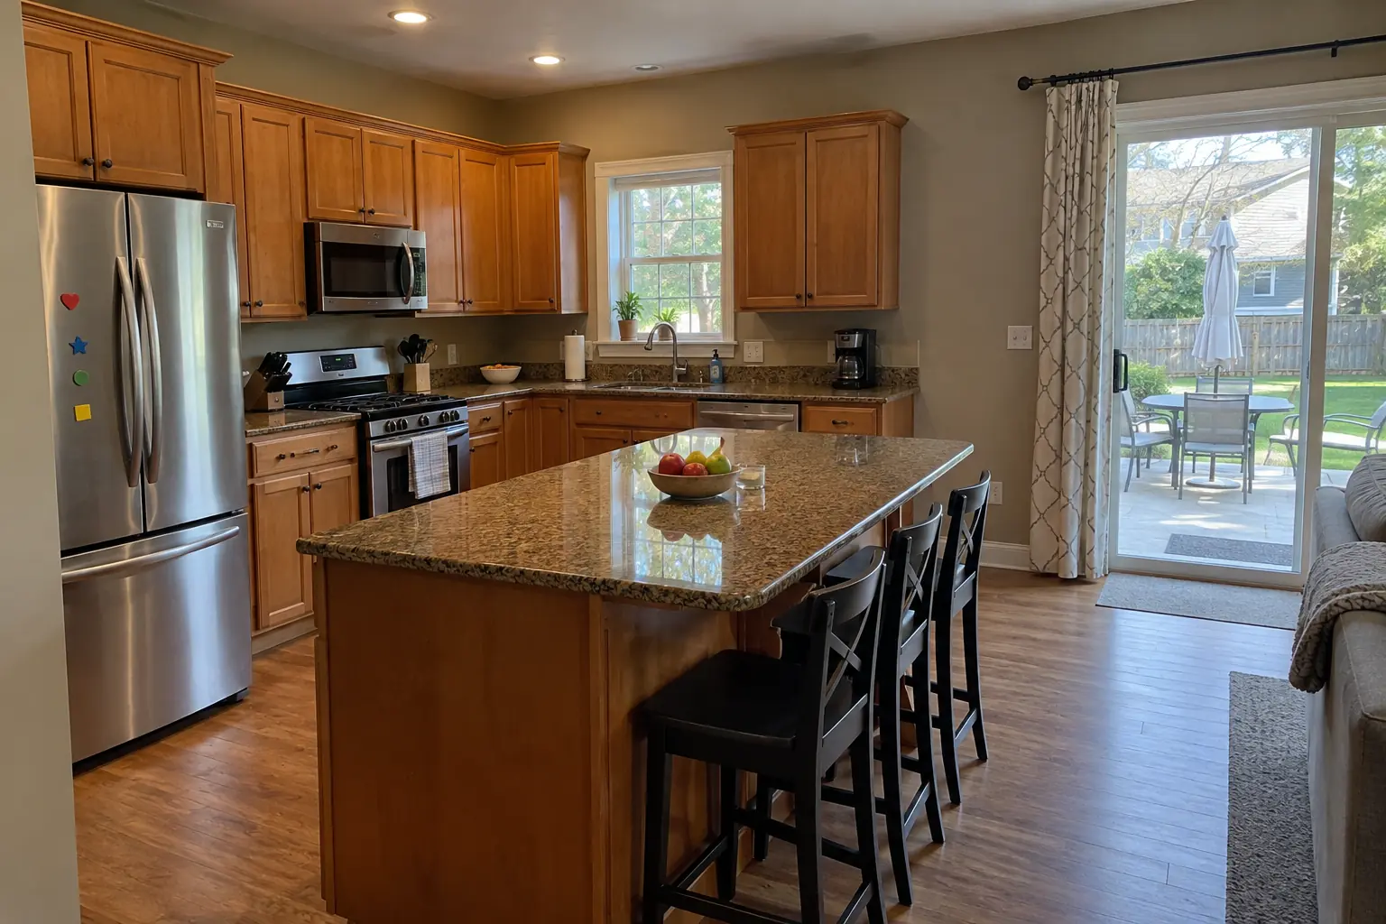
The site: a 2000s open-plan home in Plainfield. The kitchen as it was: gray shaker cabinets, white quartz and stainless appliances. The reason for the call: no place to sit and work at the counter. Finished kitchen: a lowered black honed granite counter section with knee space under the sink, cabinets in deep burgundy with polished nickel pulls, pull-down shelves in the uppers, drawers instead of base doors, a side-opening wall oven, a lever faucet and black cage pendants and slim recessed lights. On site this meant demolition and protection, doorways and floor transitions, plus multi-height countertops.
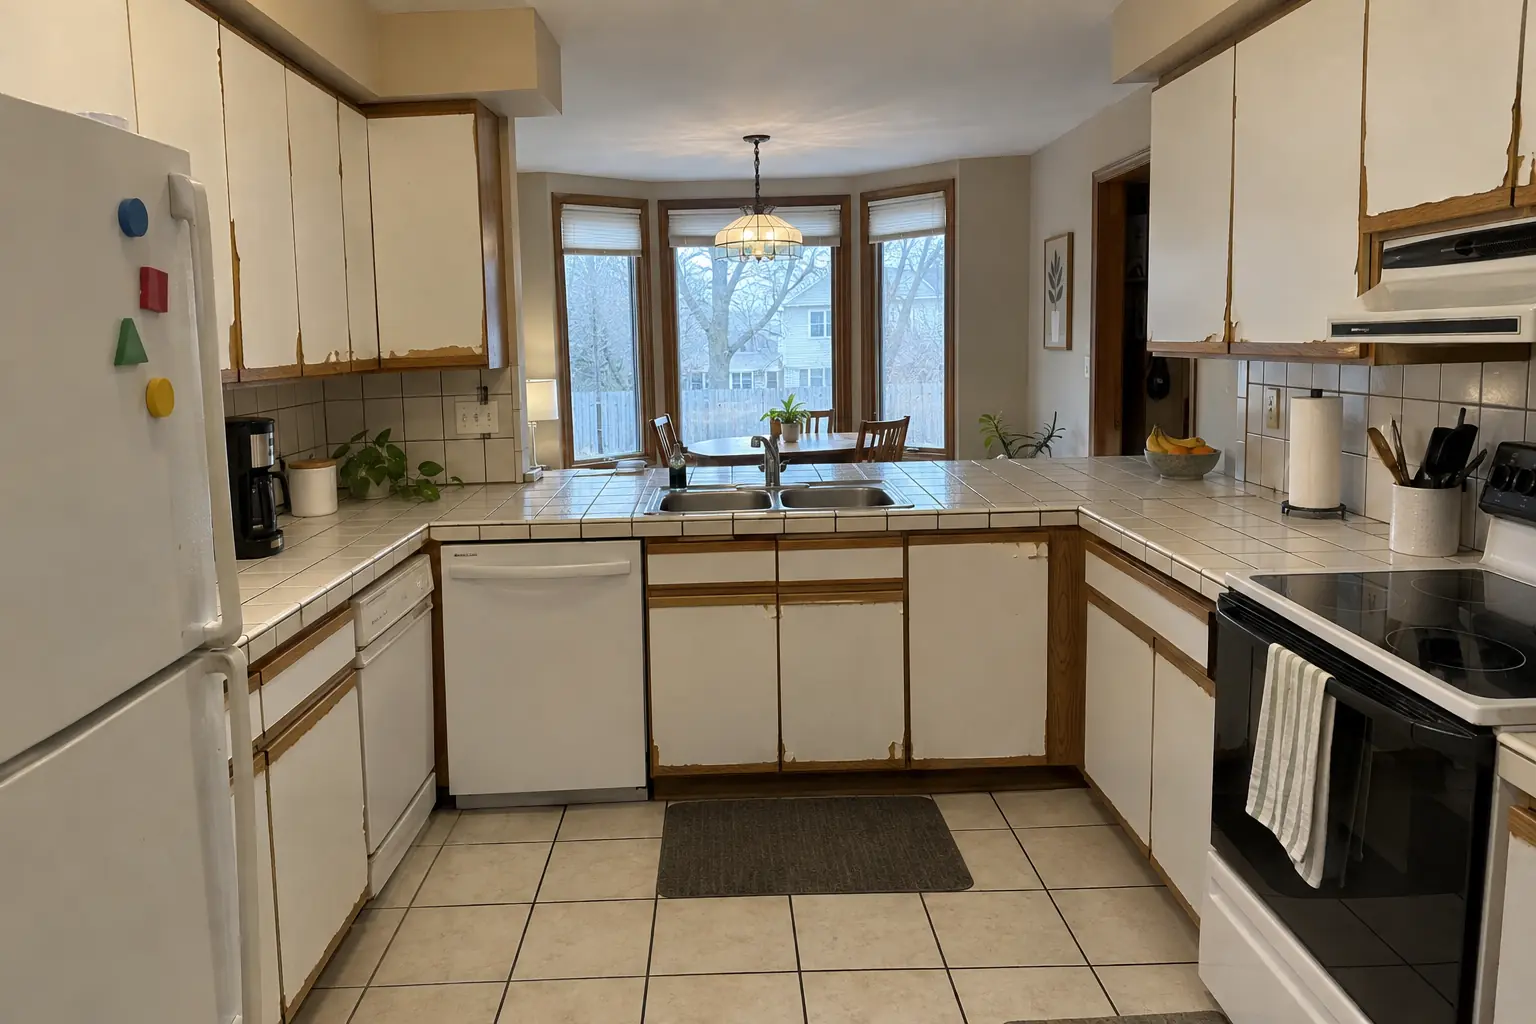
Accessible Kitchen Remodeling project in Bolingbrook, beforeBefore
Accessible Kitchen Remodeling project in Bolingbrook, afterAfter

Before and after: a 1990s two-story colonial in Bolingbrook

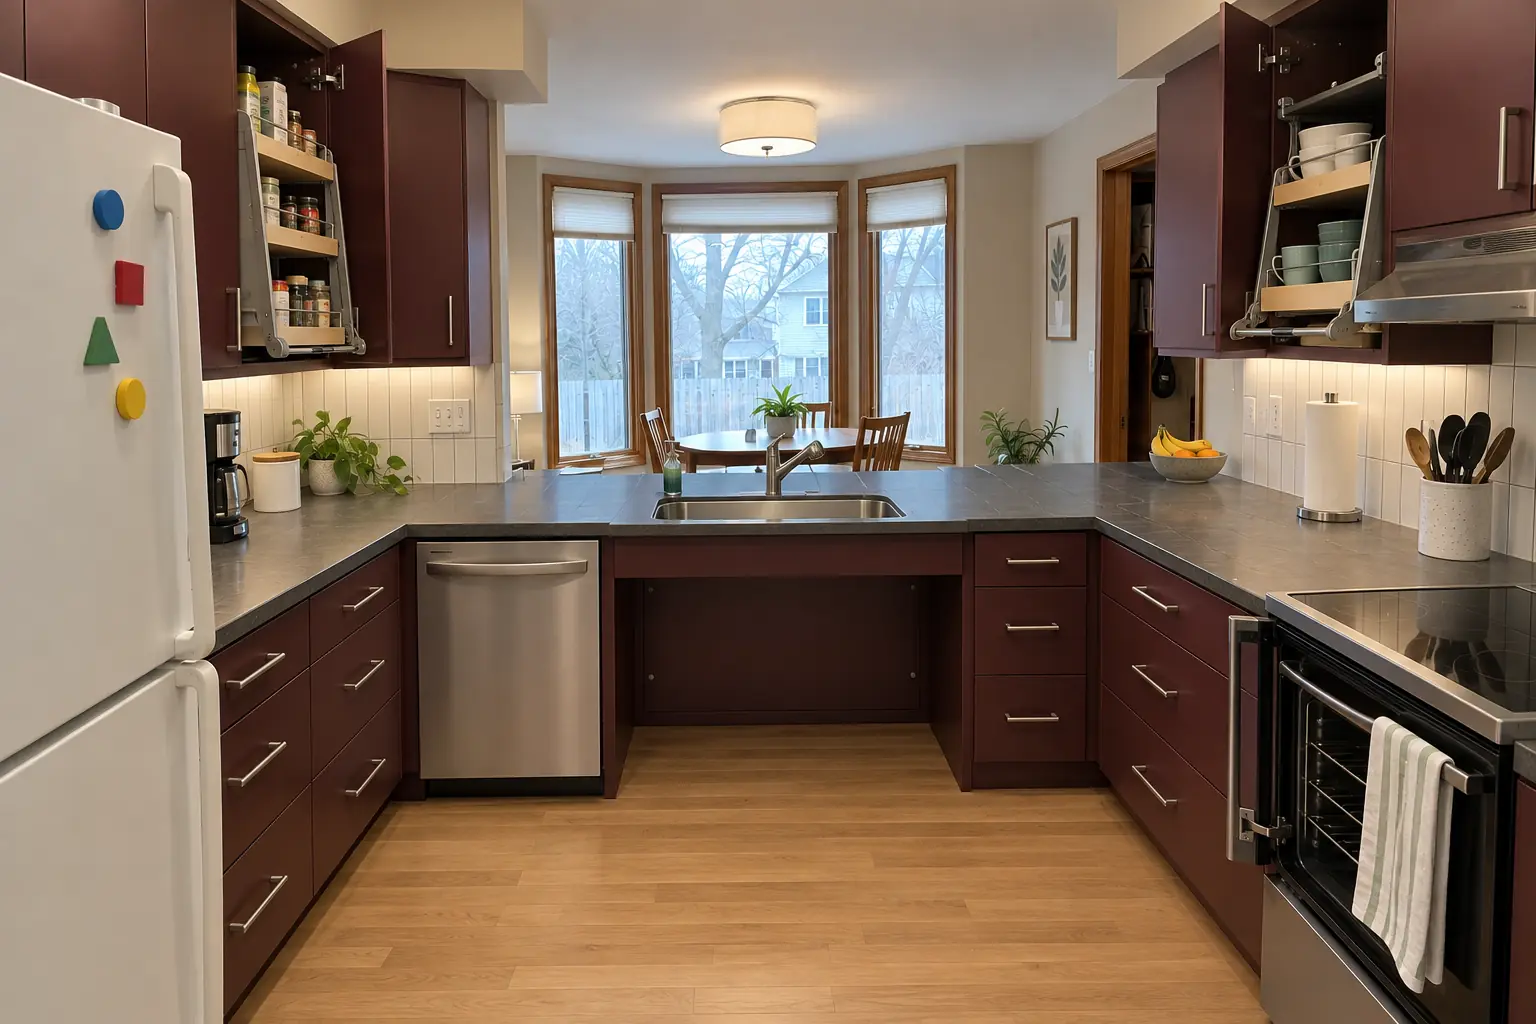
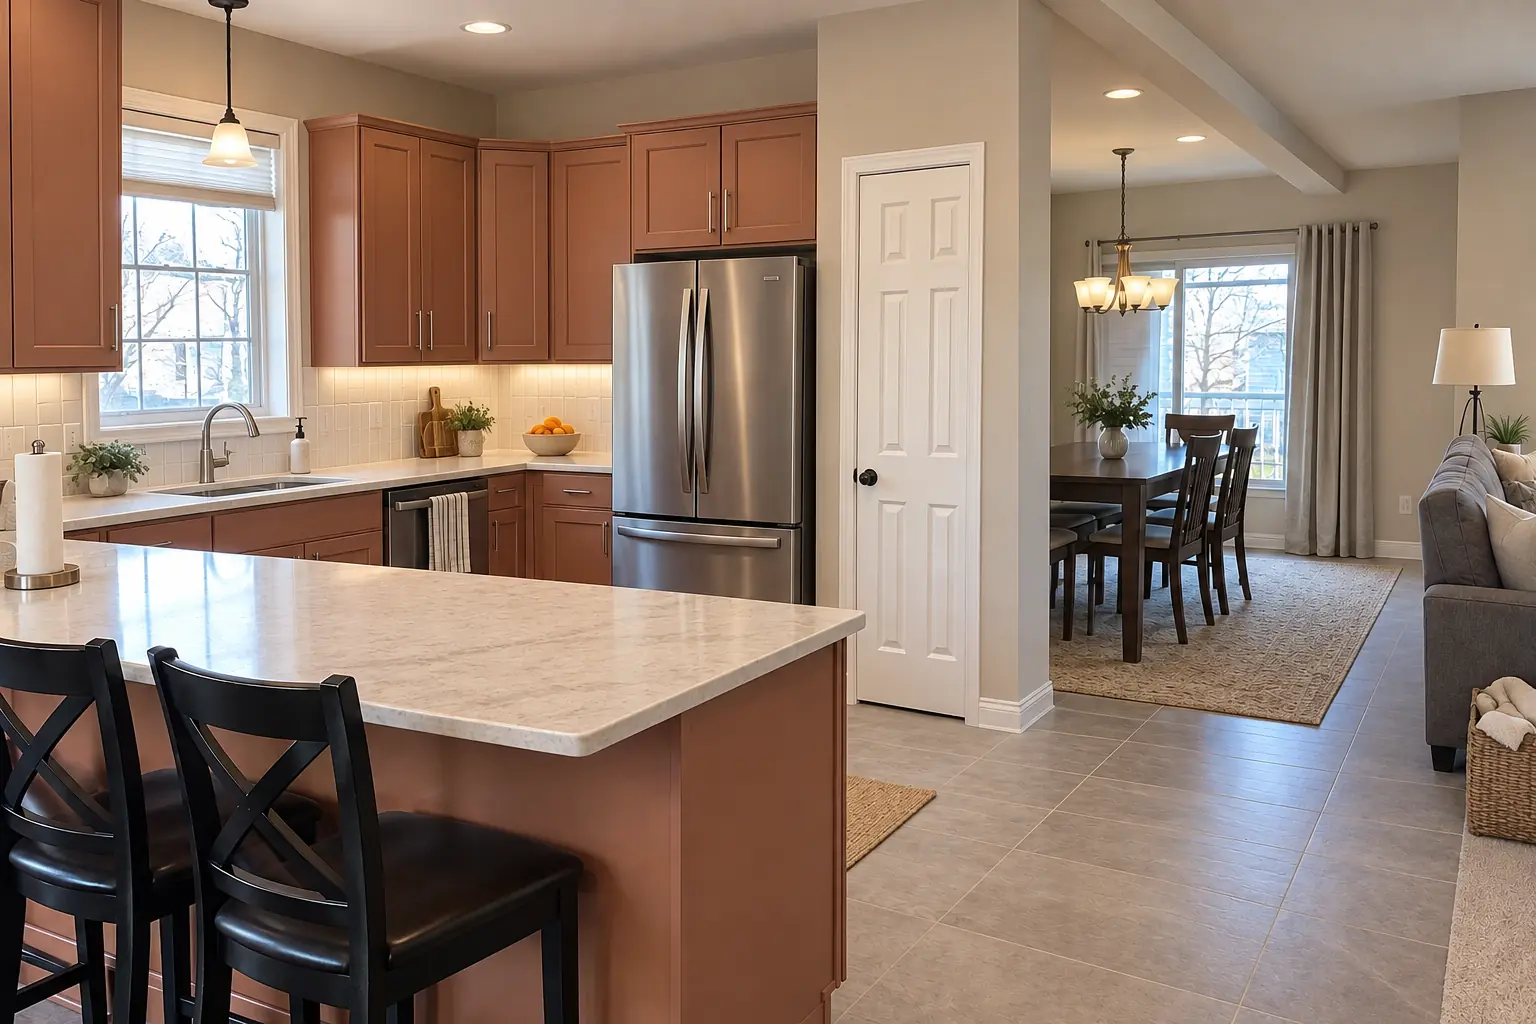
A 1990s two-story colonial near Heritage Creek, a typical kitchen for Bolingbrook. What we started with: white thermofoil cabinets peeling at the edges, oak trim, white ceramic tile with dark stained grout lines and white appliances. What bothered the owners most: wall cabinets nobody could reach anymore. The result: a lowered charcoal concrete-look quartz counter section with knee space under the sink, cabinets in deep burgundy with brushed nickel bar pulls, pull-down shelves in the uppers, drawers instead of base doors, a side-opening wall oven, a lever faucet and a flush drum fixture and under-cabinet lights. Work included doorways and floor transitions, plumbing for a knee-space sink, plus flooring and finishing.

Accessible Kitchen Remodeling in Bolingbrook →
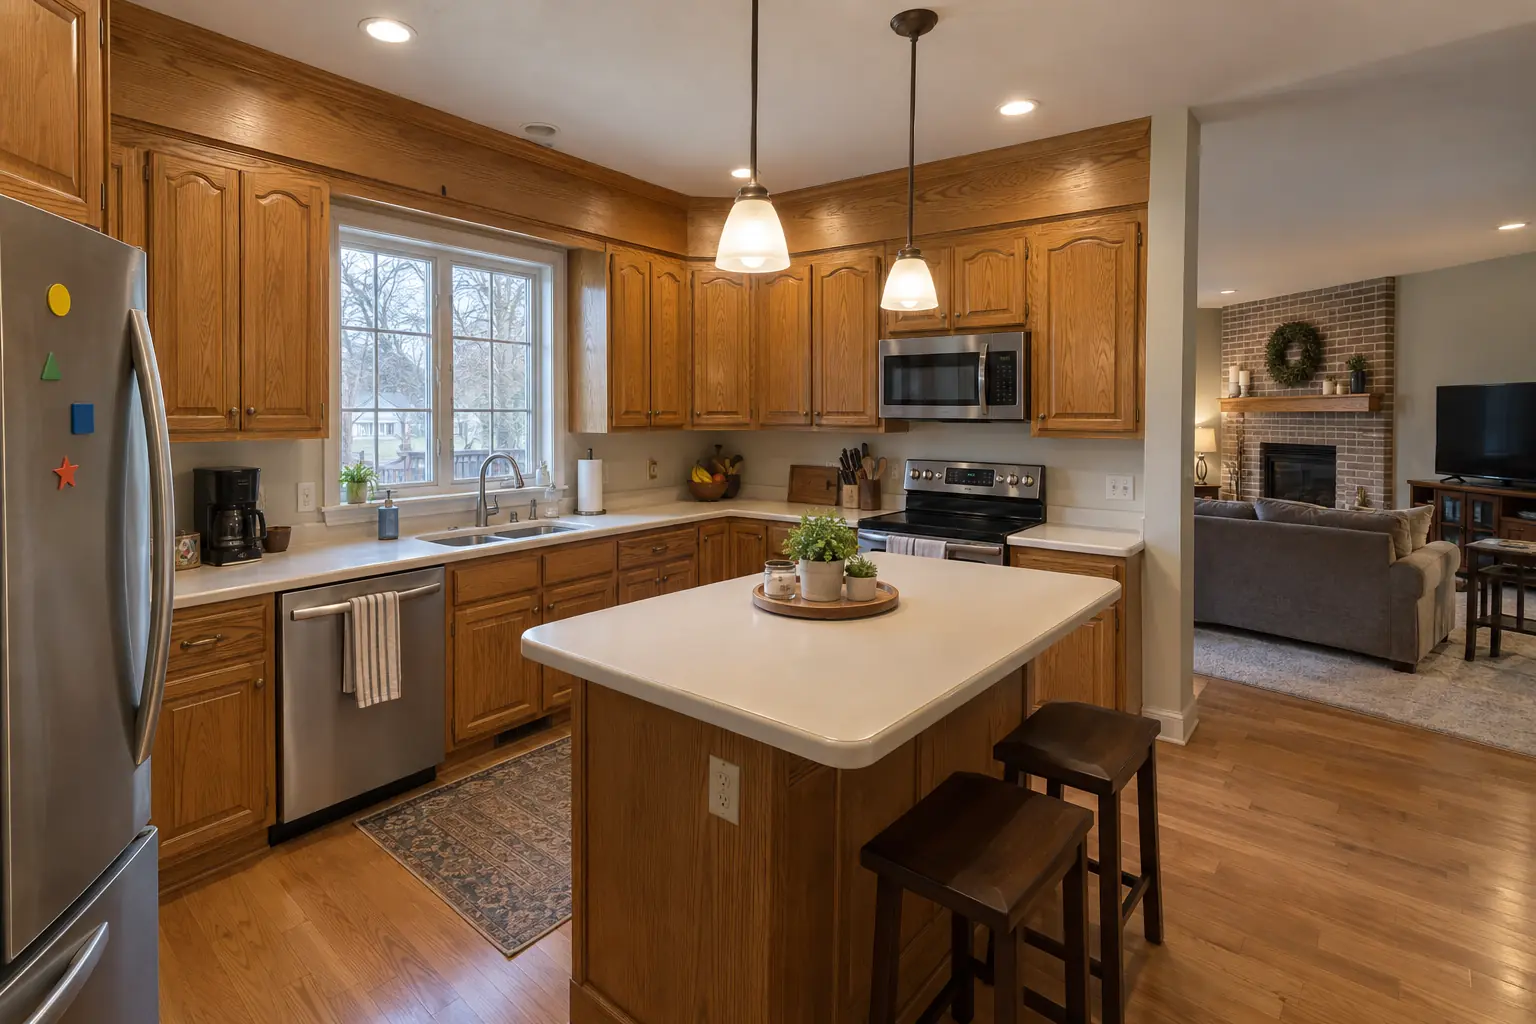
Accessible Kitchen Remodeling project in Woodridge, beforeBefore
Accessible Kitchen Remodeling project in Woodridge, afterAfter

A Woodridge 1990s two-story colonial: before and after

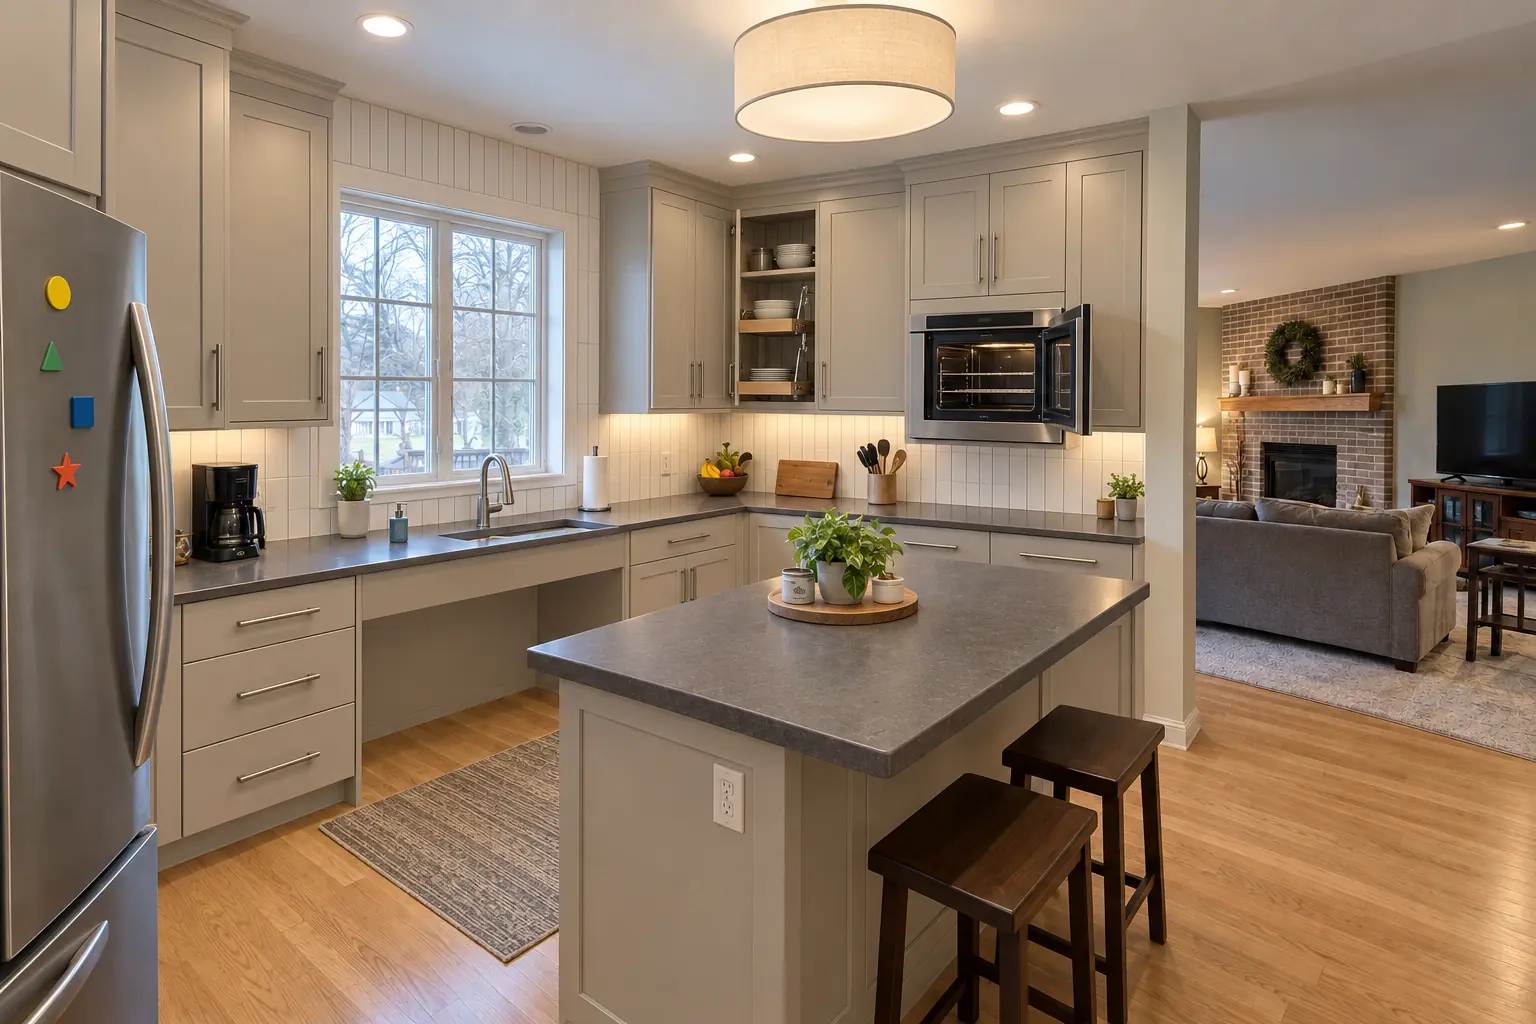
The site: a 1990s two-story colonial near The Ridge. The kitchen as it was: golden-oak cabinets with oak soffits above, white Corian-style solid surface with a yellowed seam and black appliances. The main complaint was a kitchen that was getting harder to use every year. The result: a lowered charcoal concrete-look quartz counter section with knee space under the sink, cabinets in light greige with brushed nickel bar pulls, pull-down shelves in the uppers, drawers instead of base doors, a side-opening wall oven, a lever faucet and a flush drum fixture and under-cabinet lights. Work included demolition and protection, electrical and lighting, plus flooring and finishing.

Accessible Kitchen Remodeling in Woodridge →
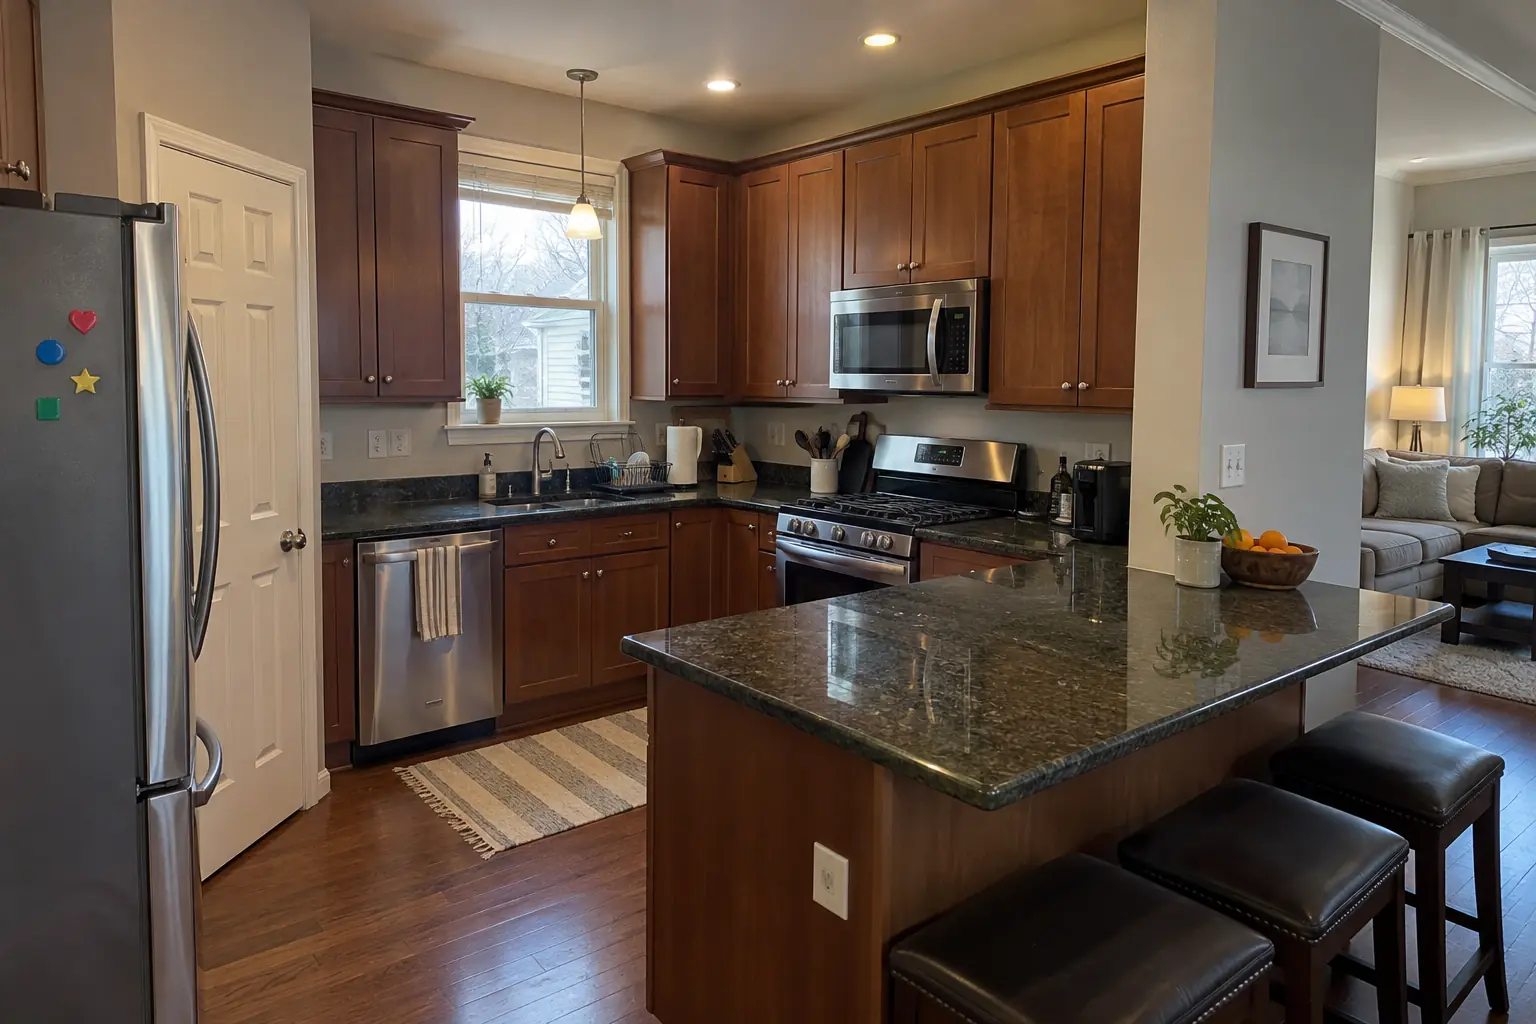
Kitchen Design & Layout Planning project near Plainfield, beforeBefore
Kitchen Design & Layout Planning project near Plainfield, afterAfter

Before and after: a 2000s two-story with an open kitchen in Plainfield

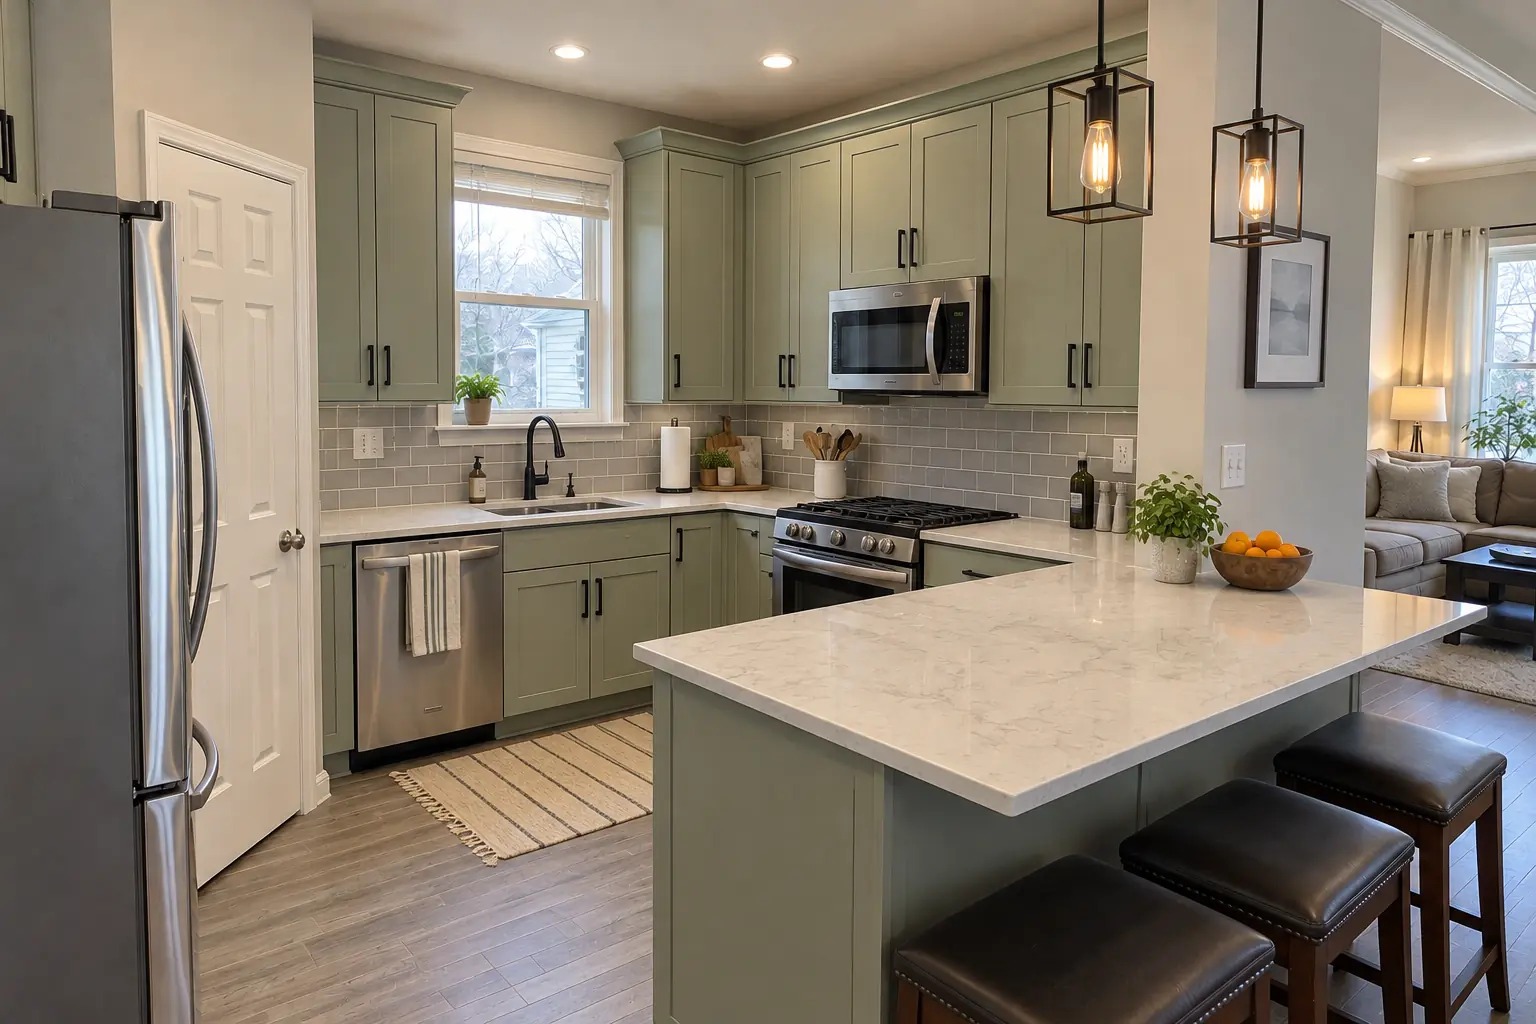
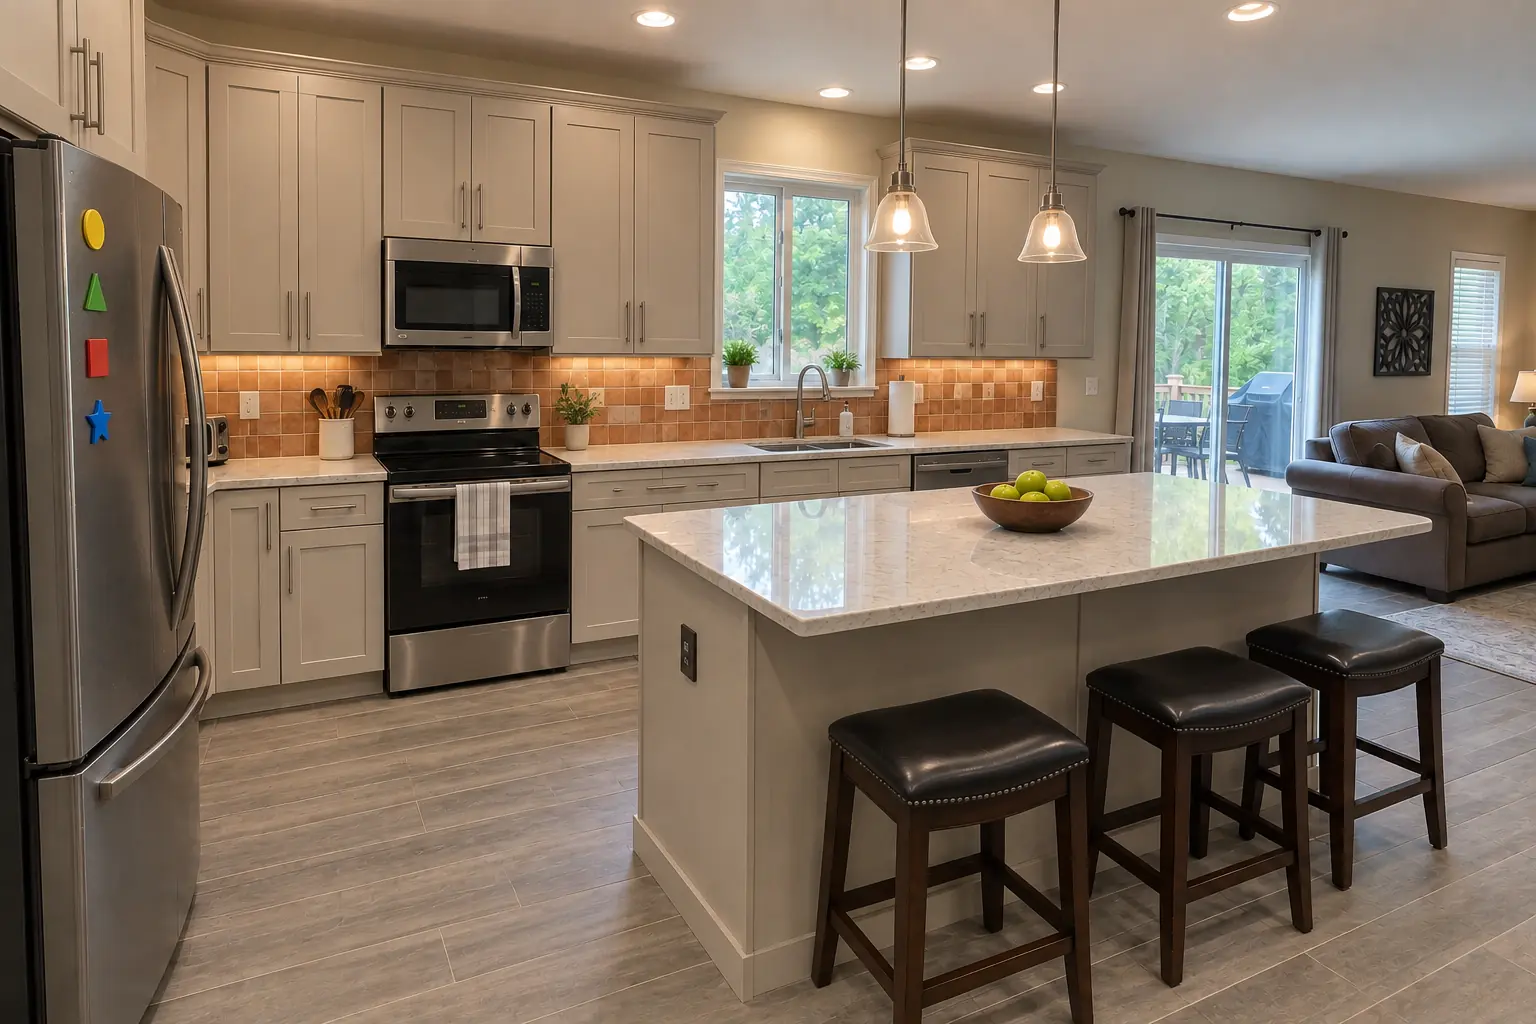
What changed: a new layout with an island, cabinets in pale sage, creamy quartzite-look quartz counters and black cage pendants and slim recessed lights.

Kitchen Design & Layout Planning in Plainfield →
Kitchen Additions project near Plainfield, beforeBefore
Kitchen Additions project near Plainfield, afterAfter

A Plainfield 2000s open-plan home: before and after

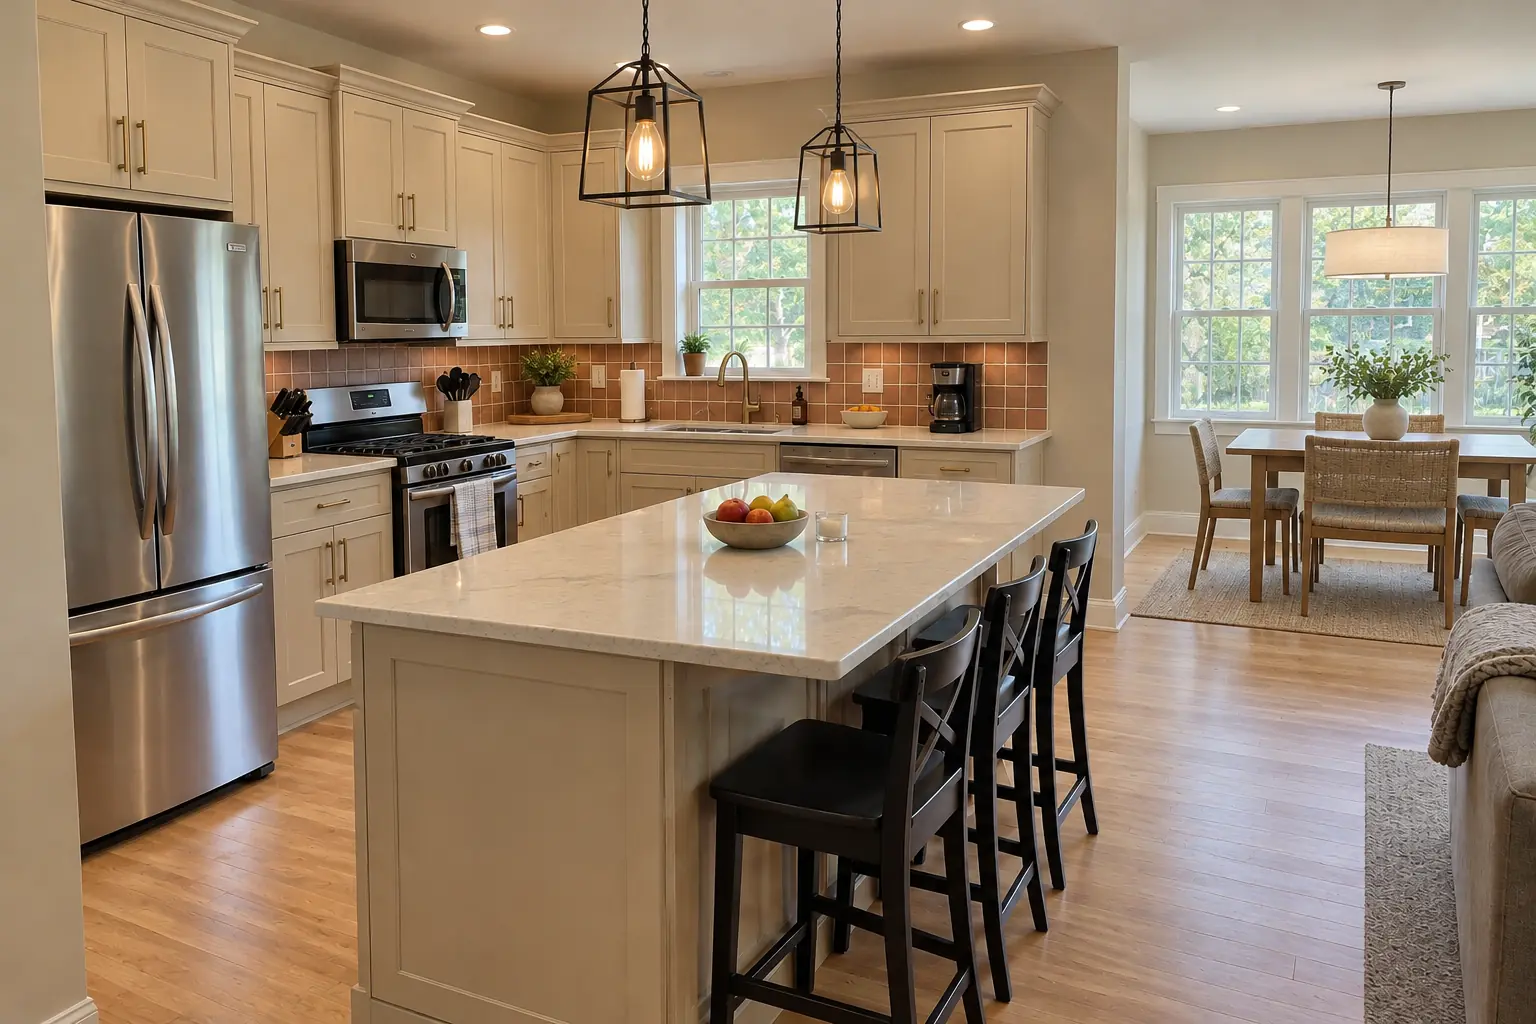
Finished: the kitchen extended by a 10-ft bump-out with a row of new windows and a dining area, cabinets in light sand beige with satin brass pulls, white quartz with soft gray veining counters, natural maple hardwood flooring through the old and new space and black cage pendants and slim recessed lights.

Kitchen Additions in Plainfield →

How your accessible kitchen remodel goes

  1. Assessment visitWe meet the people who will use the kitchen, measure reach and seated height and look at the room.
  2. Design and estimateA drawn plan with heights and clearances, plus a line-item quote.
  3. Ordering and permitsCabinets, pull-downs and appliances ordered; permits filed when plumbing or wiring changes.
  4. ConstructionDemolition, plumbing and electrical changes, cabinets, counters and appliances installed.
  5. Walk-through with the userA final check from the user's chair or standing position, with adjustments on the spot.

Accessible Kitchen Remodeling questions from Plainfield homeowners

Will an accessible kitchen look institutional?
Not if it's designed well. Universal design features blend into an ordinary, attractive kitchen.
How do you make a kitchen wheelchair accessible?
By planning around the chair: aisles wide enough to turn, knee space at the sink and a prep counter, storage within reach and appliances set at usable heights.
What are good aging-in-place kitchen ideas?
Plan for reach and balance: pull-out storage, raised appliances, loop pulls, good lighting and a seat at a counter for prep.
Are there programs that help pay for accessibility remodels?
Some local and state programs, and VA grants for eligible veterans, have helped with home modifications. Ask your township, county or the VA what's currently available; we can supply drawings and written estimates.
What counter height works for a wheelchair user?
It depends on the person and the chair. ADA guidance tops out at 34 inches for accessible work surfaces; at home we often measure the user and set a section lower if that suits them better.
Does accessible kitchen remodel need a Plainfield building permit, and who files it?
Permits go through Village of Plainfield Building & Code Enforcement, phone (815) 439-2937. When your scope needs one, we prepare the application and schedule the inspections.
Which Plainfield homes do you most often see for accessible kitchen remodel?
In Plainfield we see Greek Revival and Upright and Wing cottages. Each comes with its own walls, wiring and plumbing, and we plan the job around them.
Do I need a Plainfield-registered contractor for accessible kitchen remodel?
Village business license ($25 annually) applies to corporate, retail and home businesses. We take care of that before work starts.
Do you work in my part of Plainfield?
Yes. Our crews work across Plainfield — ZIP 60544, 60585, 60586, 60543 — and nearby Bolingbrook, Naperville, Aurora.

Working in Plainfield

  • Many Plainfield homes were built after 2000, so cabinet boxes and plumbing are usually solid and an update moves fast.
  • Most Plainfield homes are single-family. We protect floors and driveways and leave the site clean every day.
  • Live in the Downtown Historic District? Interior kitchen work is usually not reviewed. We check before anything touches the exterior.

ZIP 60544ZIP 60585ZIP 60586ZIP 60543

Accessible Kitchen Remodeling nearby

Planning a kitchen project in Plainfield?

Call us — we'll check your ZIP, answer your questions and book an in-home estimate.
Call now (708) 400-7049
Call (708) 400-7049Callback