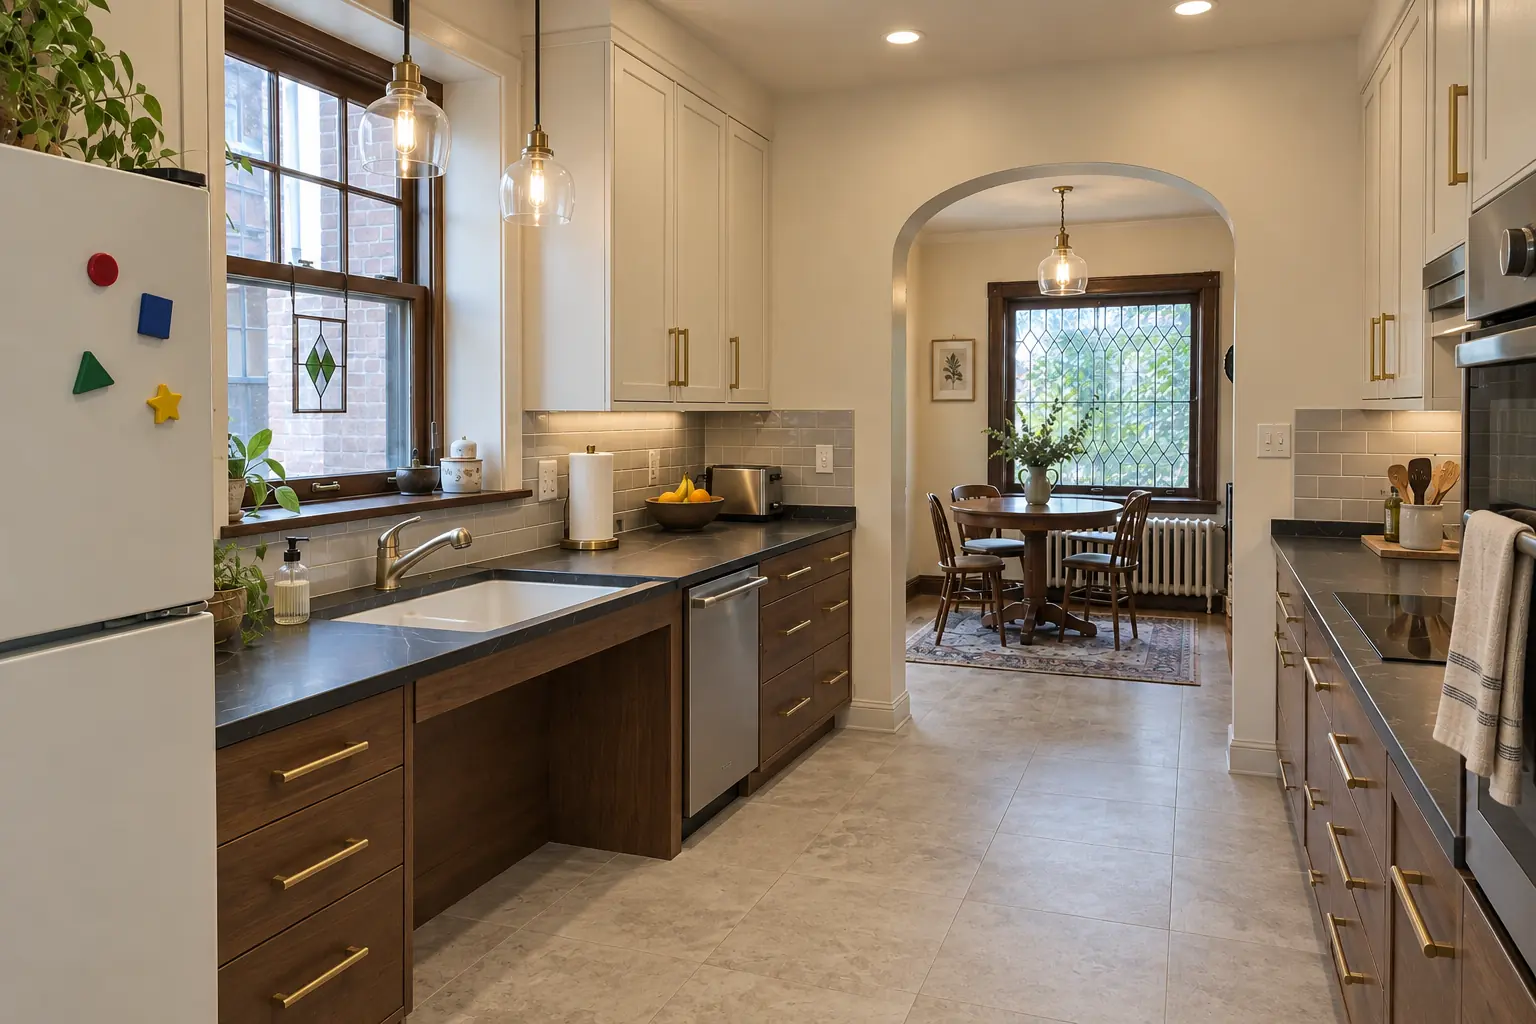
Ranch homes ready for aging in place
A one-floor 1970s home already avoids stairs; the kitchen is where reach and bending become a problem. We fix that part.
Serving Arlington Heights & nearby Mount Prospect, Palatine
Kitchens in Arlington Heights planned for wheelchairs, walkers and aging in place: reachable storage, knee space and safer appliances.
Whether you need full wheelchair access now or simply want to age in place in your Arlington Heights home, we design and build the kitchen around real reach ranges and turning space. The result should look like a well-made kitchen, not a clinic.
A one-floor 1970s home already avoids stairs; the kitchen is where reach and bending become a problem. We fix that part.
In a condo every inch matters and the plumbing stack may not move. We work within it and still create knee space and reachable storage.
A low oven with a drop-down door forces you to lift hot dishes from floor level and over the door. A wall oven at counter height, ideally side-opening, avoids both.
Controls should never require reaching across heat. Front-mounted controls, staggered burners in use and an induction option all help.
A wheelchair or walker needs space to turn. We plan clear floor area in front of each appliance and, where the room allows, a turning circle about five feet across.
A standard counter is too high for prep from a wheelchair. We add a lowered section with open knee space, so at least one work area fits a seated cook.
Small knobs, tight faucets and toggle switches all need pinching or twisting. We replace them with loop pulls, lever faucets and large rocker switches.
Bending down and digging to the back of a low shelf is hard on knees and backs. Full-extension drawers bring everything forward and up into view.
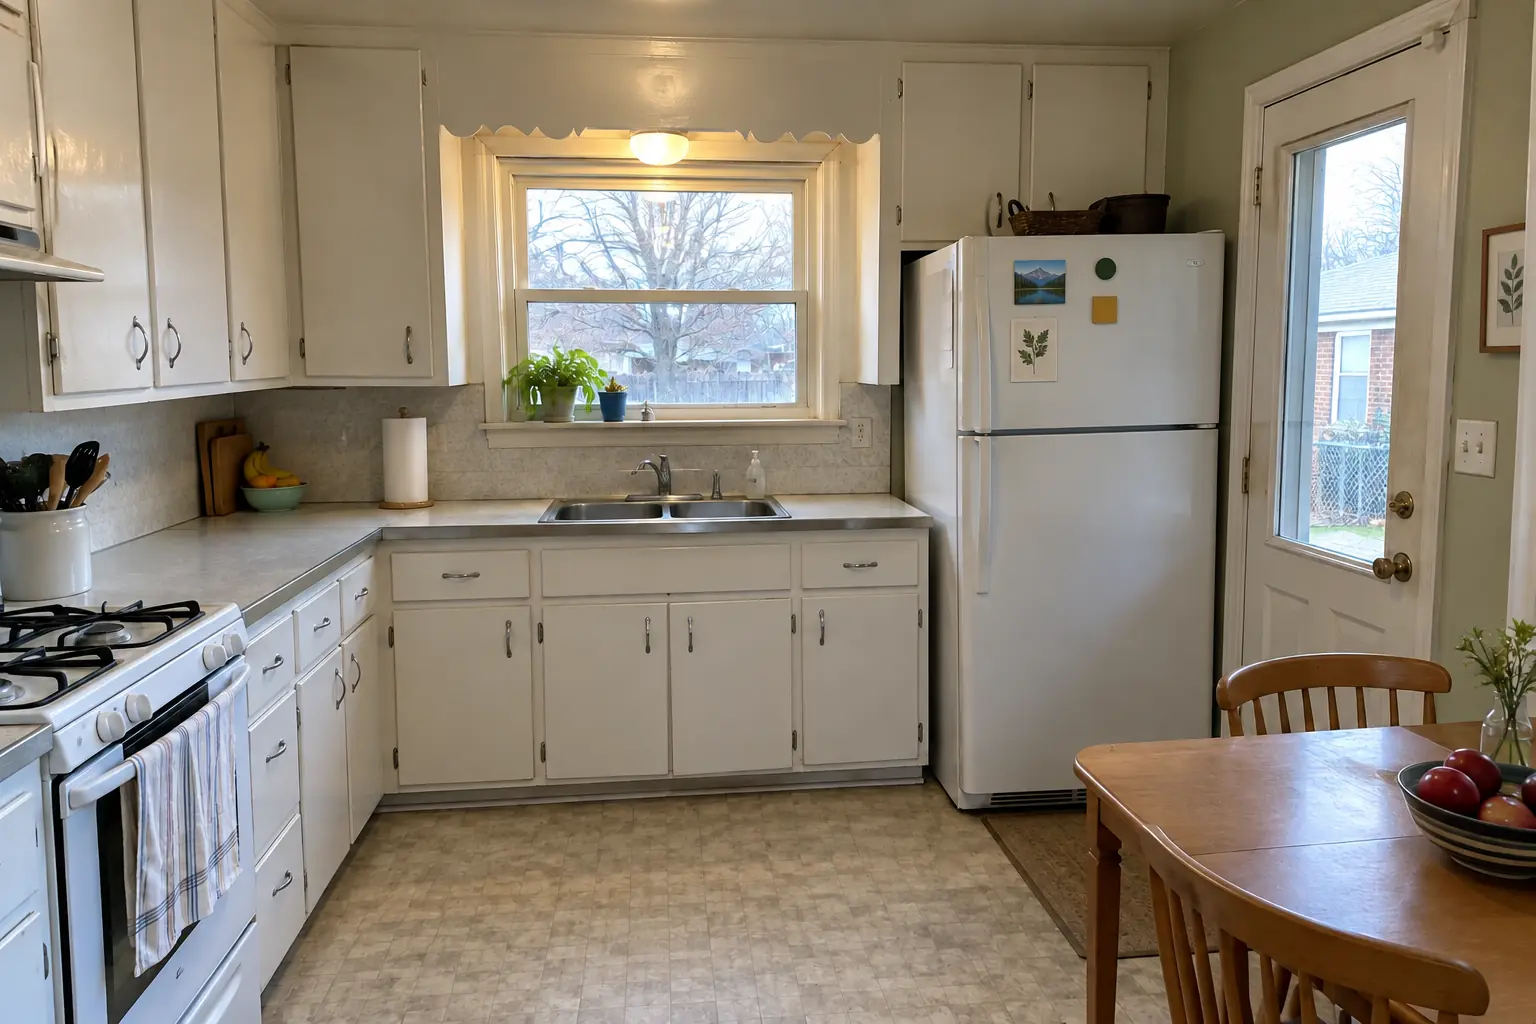 Before
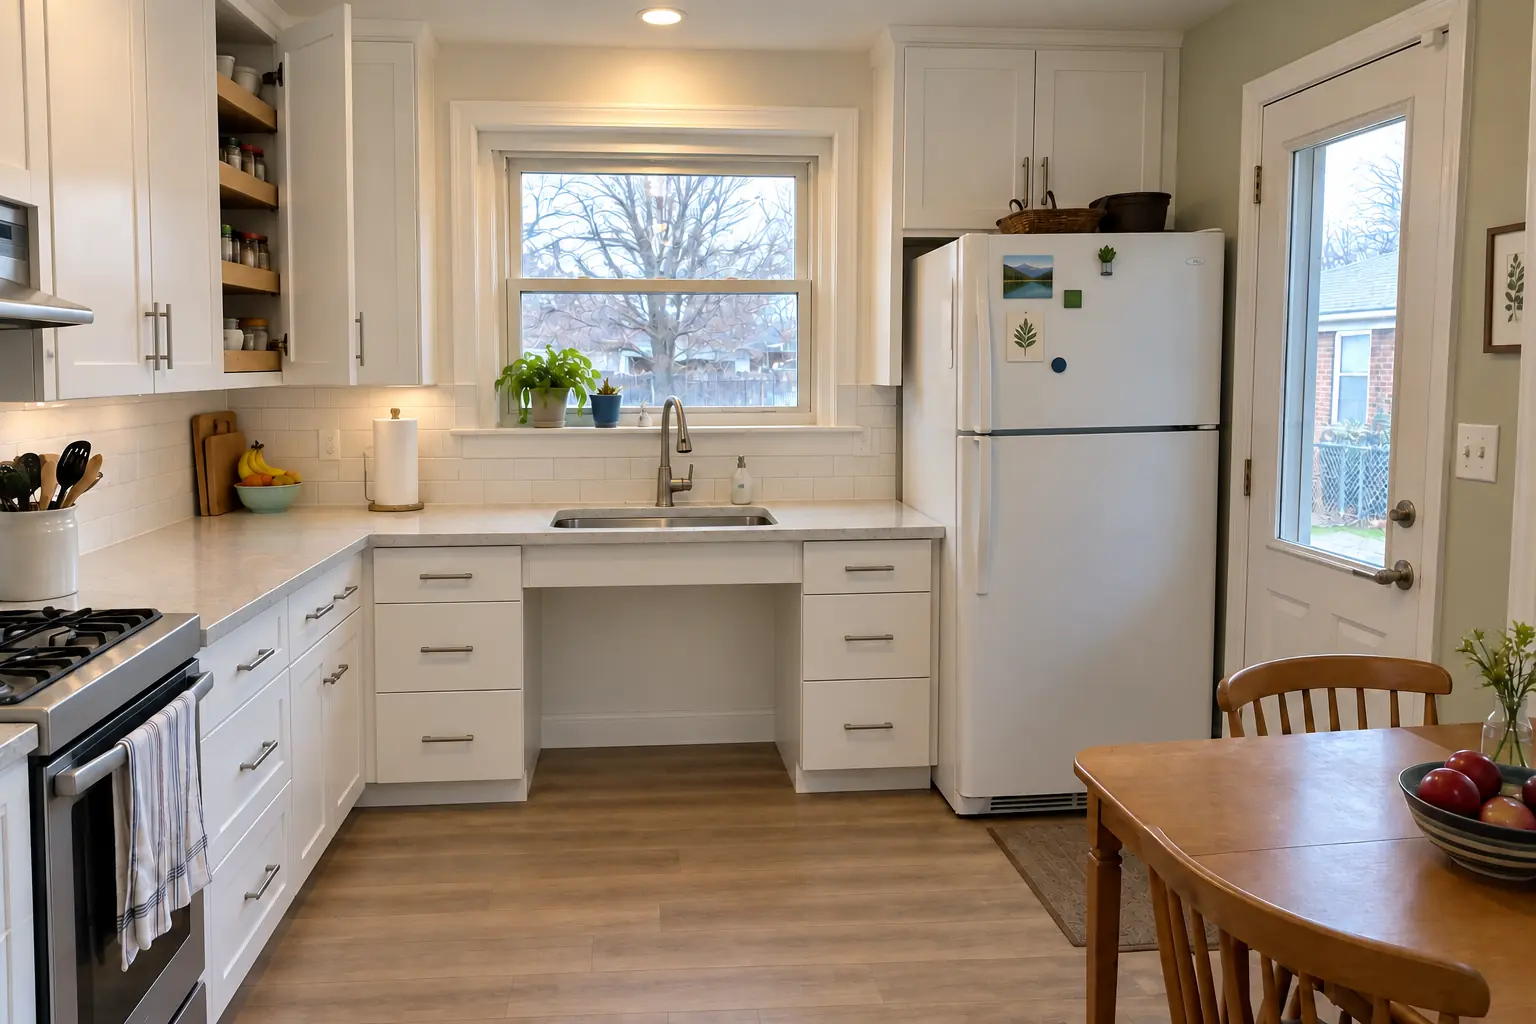 After
A 1960s ranch in Arlington Heights, a typical kitchen for Arlington Heights. What we started with: original birch cabinets painted white decades ago, sagging doors, chrome pulls, laminate with an aluminum edge band and an older white range and a white refrigerator. The main complaint was an oven door that was hard to use from a seated position. After: a lowered black honed granite counter section with knee space under the sink, cabinets in deep burgundy with polished nickel pulls, pull-down shelves in the uppers, drawers instead of base doors, a side-opening wall oven, a lever faucet and black cage pendants and slim recessed lights. On site this meant accessible layout, electrical and lighting, plus flooring and finishing.
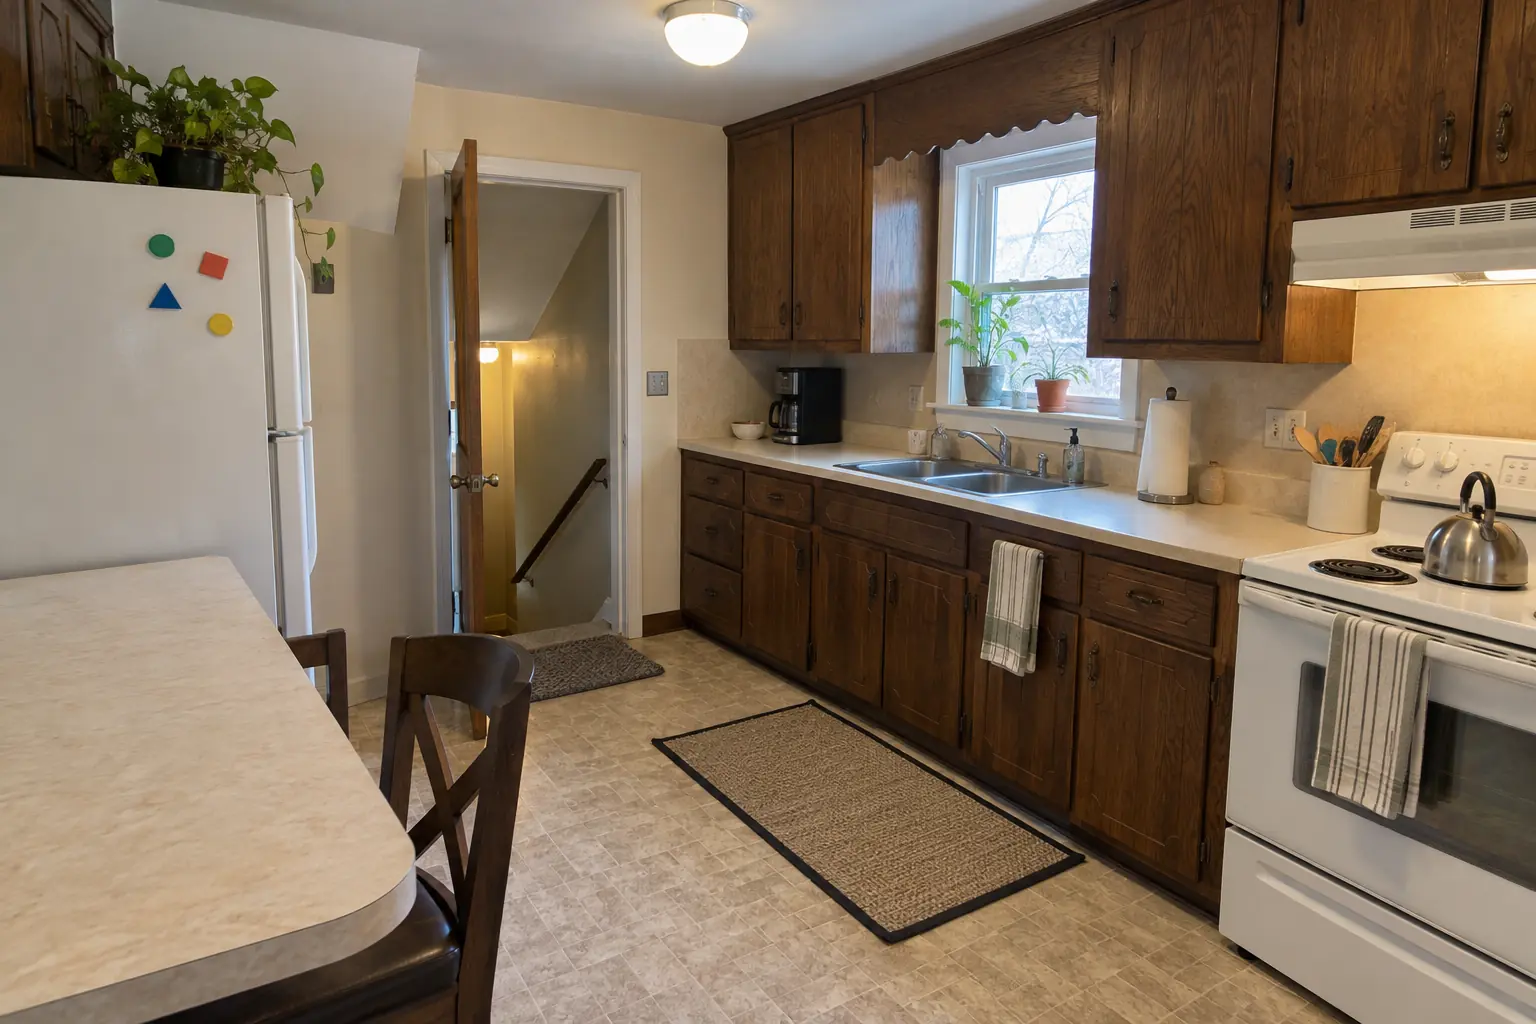 Before
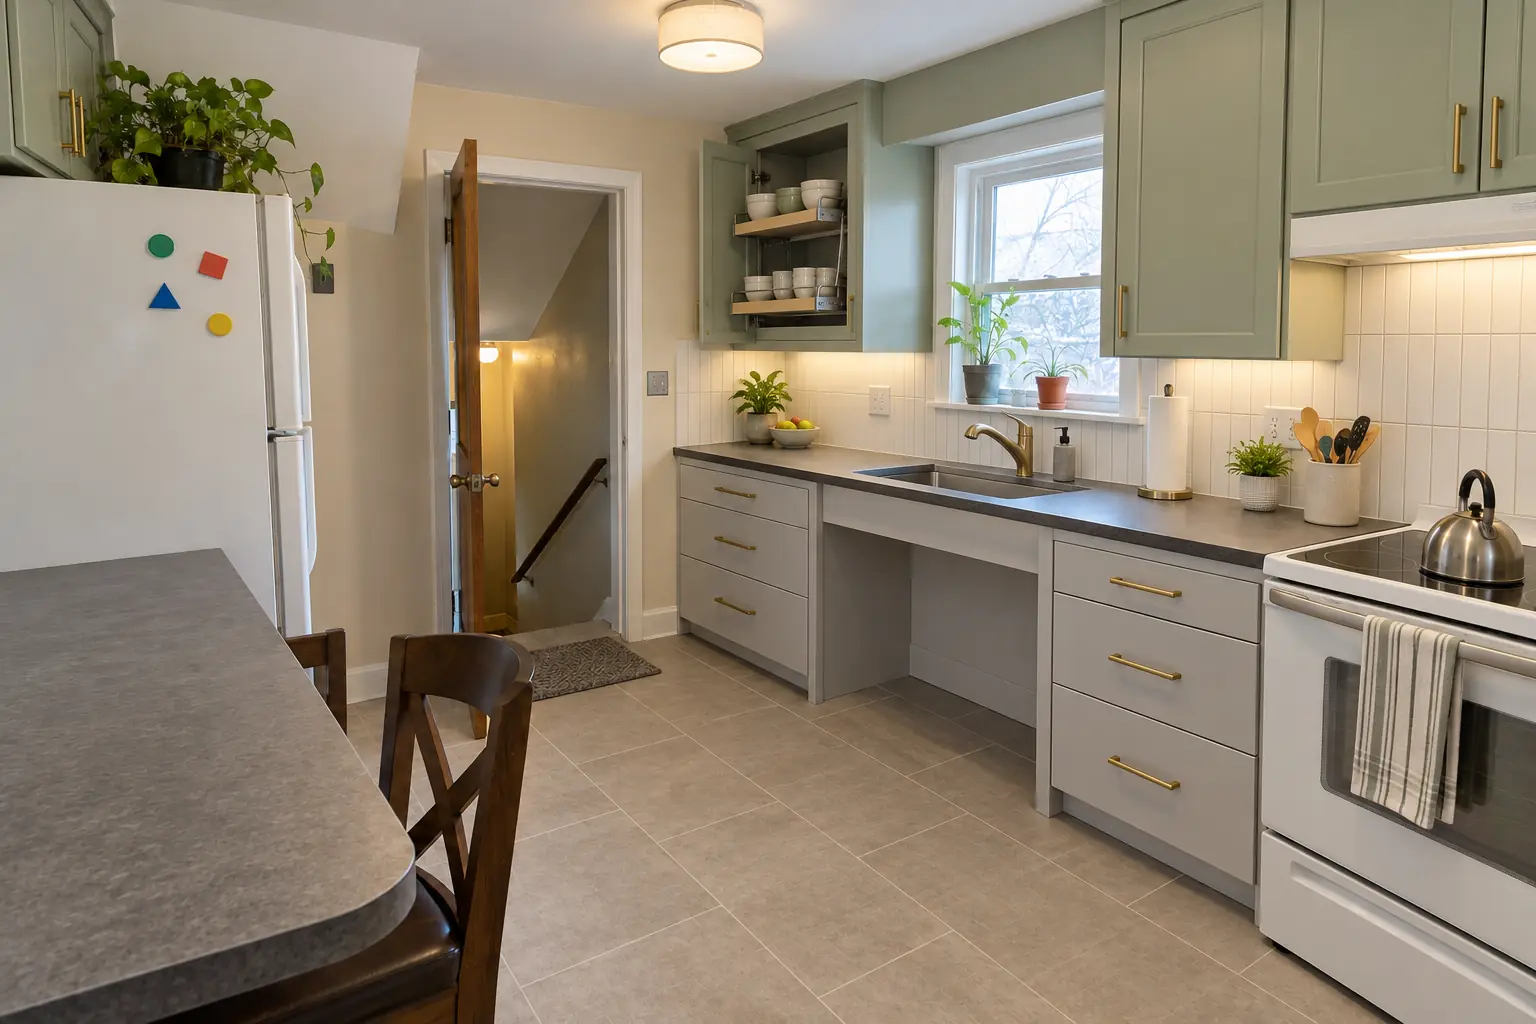 After
A postwar Cape Cod in Mount Prospect, a typical kitchen for Mount Prospect. The kitchen as it was: 1970s dark pecan-stained cabinets, light beige laminate and white appliances. What bothered the owners most: wall cabinets nobody could reach anymore. The result: a lowered charcoal concrete-look quartz counter section with knee space under the sink, cabinets in pale sage uppers and light gray lowers with satin brass pulls, pull-down shelves in the uppers, drawers instead of base doors, a side-opening wall oven, a lever faucet and a flush drum fixture and under-cabinet lights. Work included doorways and floor transitions, electrical and lighting, plus multi-height countertops.
Accessible Kitchen Remodeling in Mount Prospect →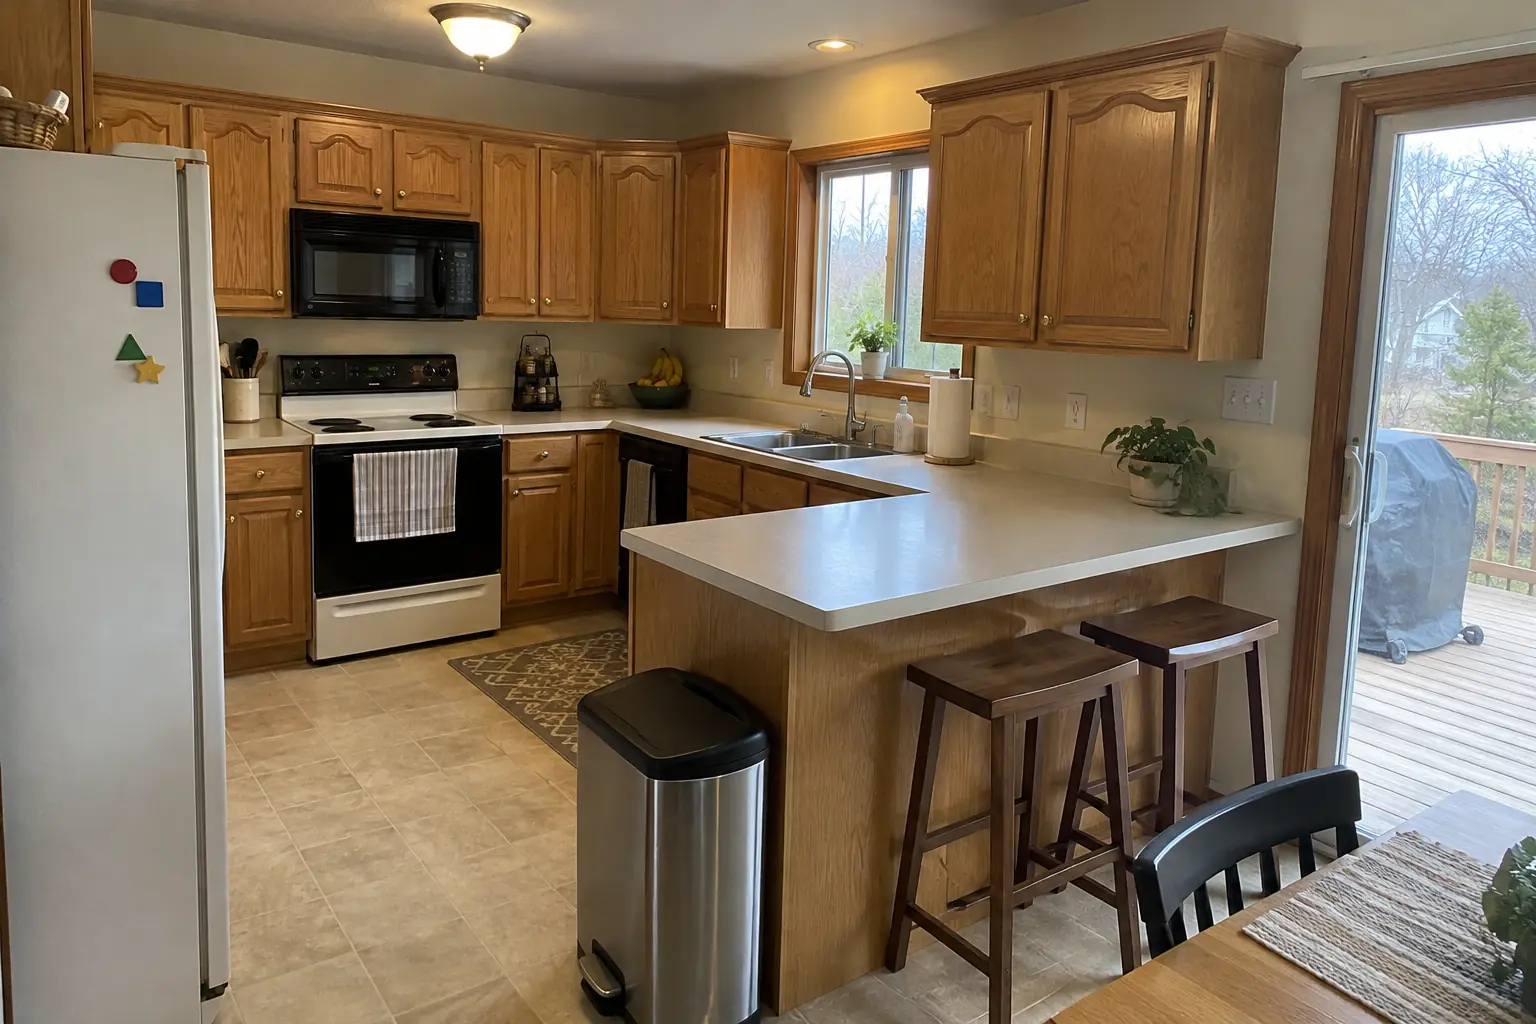 Before
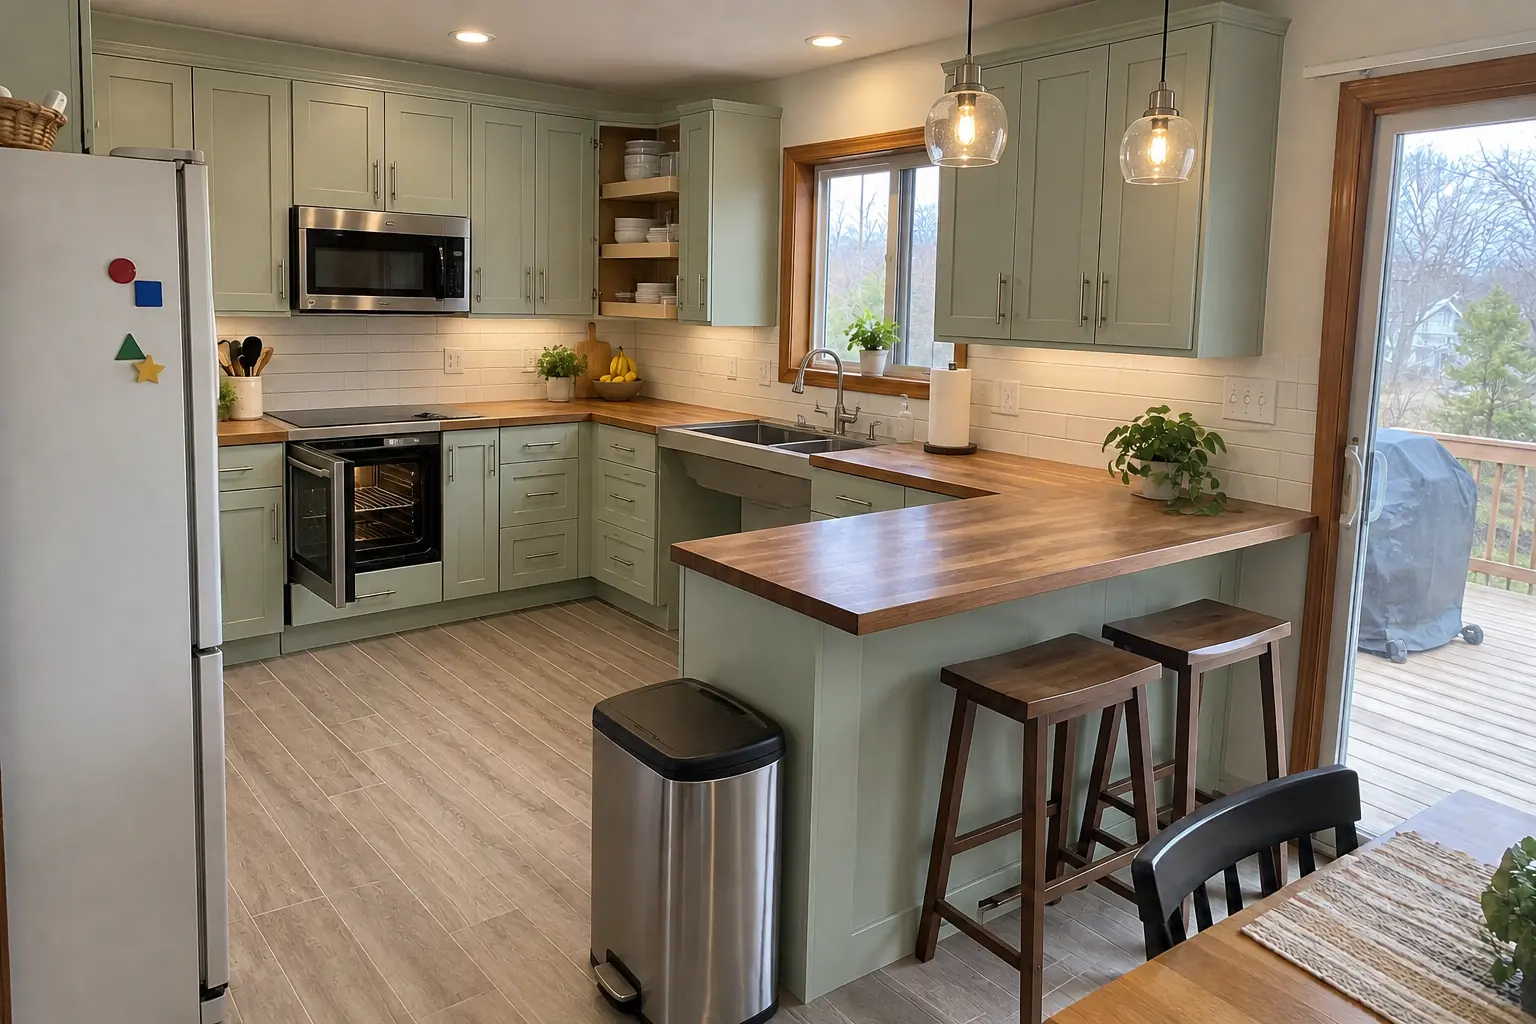 After
A two-story colonial from the 1990s in Palatine, a typical kitchen for Palatine. Before: honey-oak cathedral raised-panel cabinets with worn finish near the handles, brass knobs, almond laminate with a backsplash lip and almond appliances. The main complaint was a kitchen that was getting harder to use every year. After: a lowered warm walnut butcher block counter section with knee space under the sink, cabinets in pale mint green with brushed nickel bar pulls, pull-down shelves in the uppers, drawers instead of base doors, a side-opening wall oven, a lever faucet and two glass pendants and recessed lights. The job covered accessible layout, electrical and lighting, plus multi-height countertops.
Accessible Kitchen Remodeling in Palatine →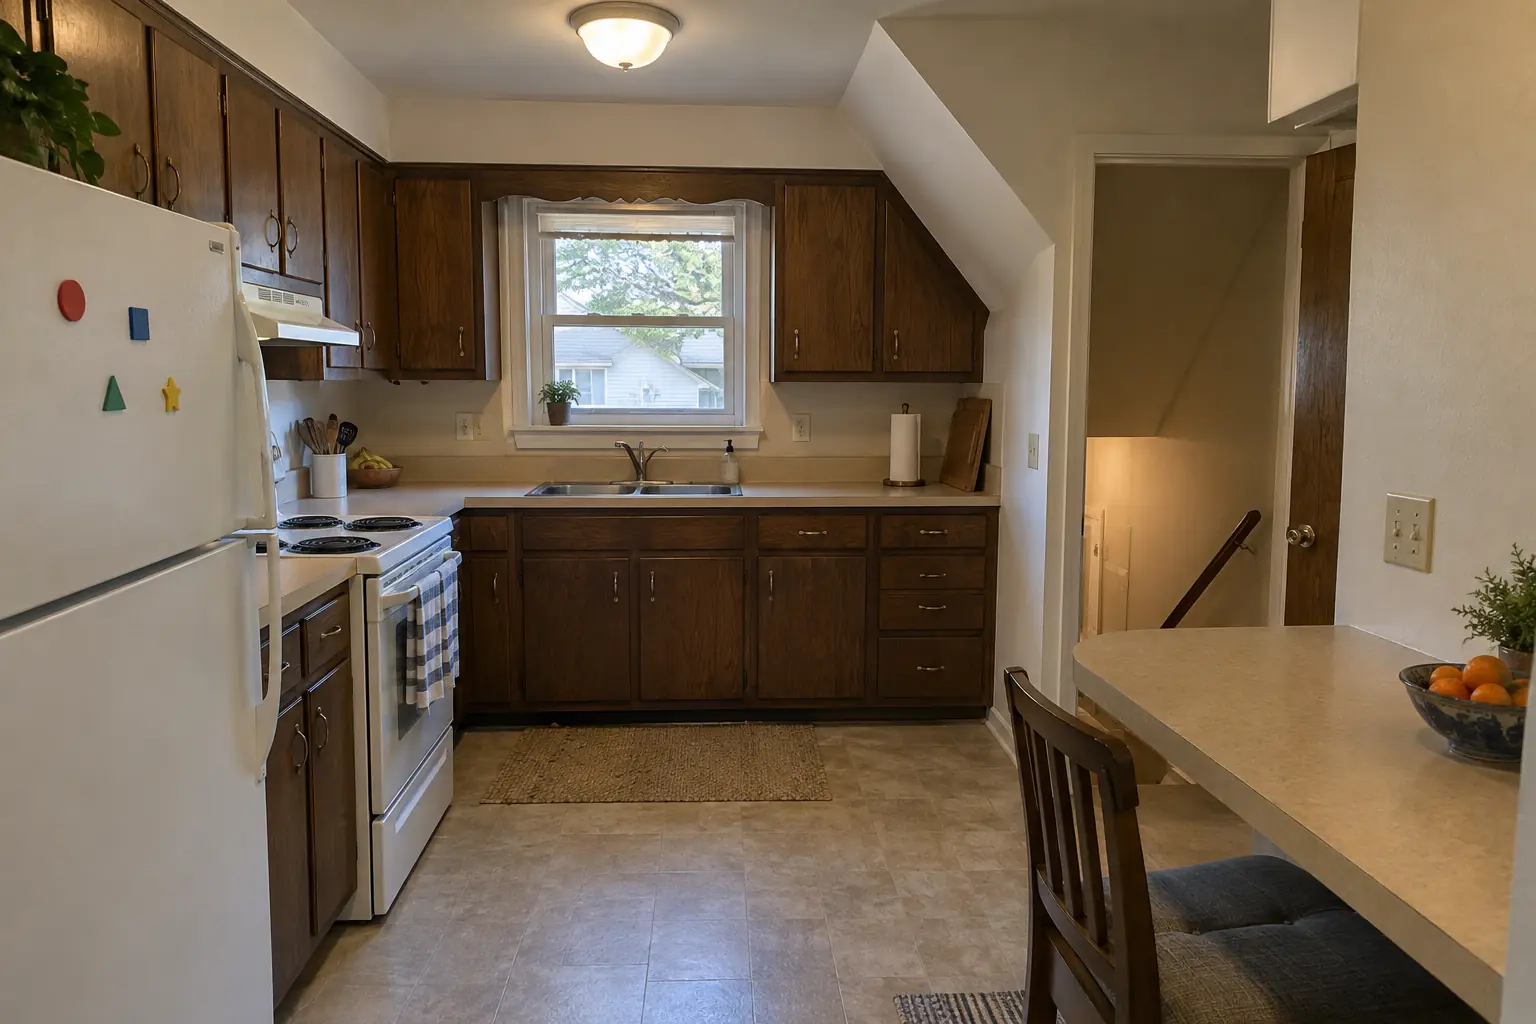 Before
 After
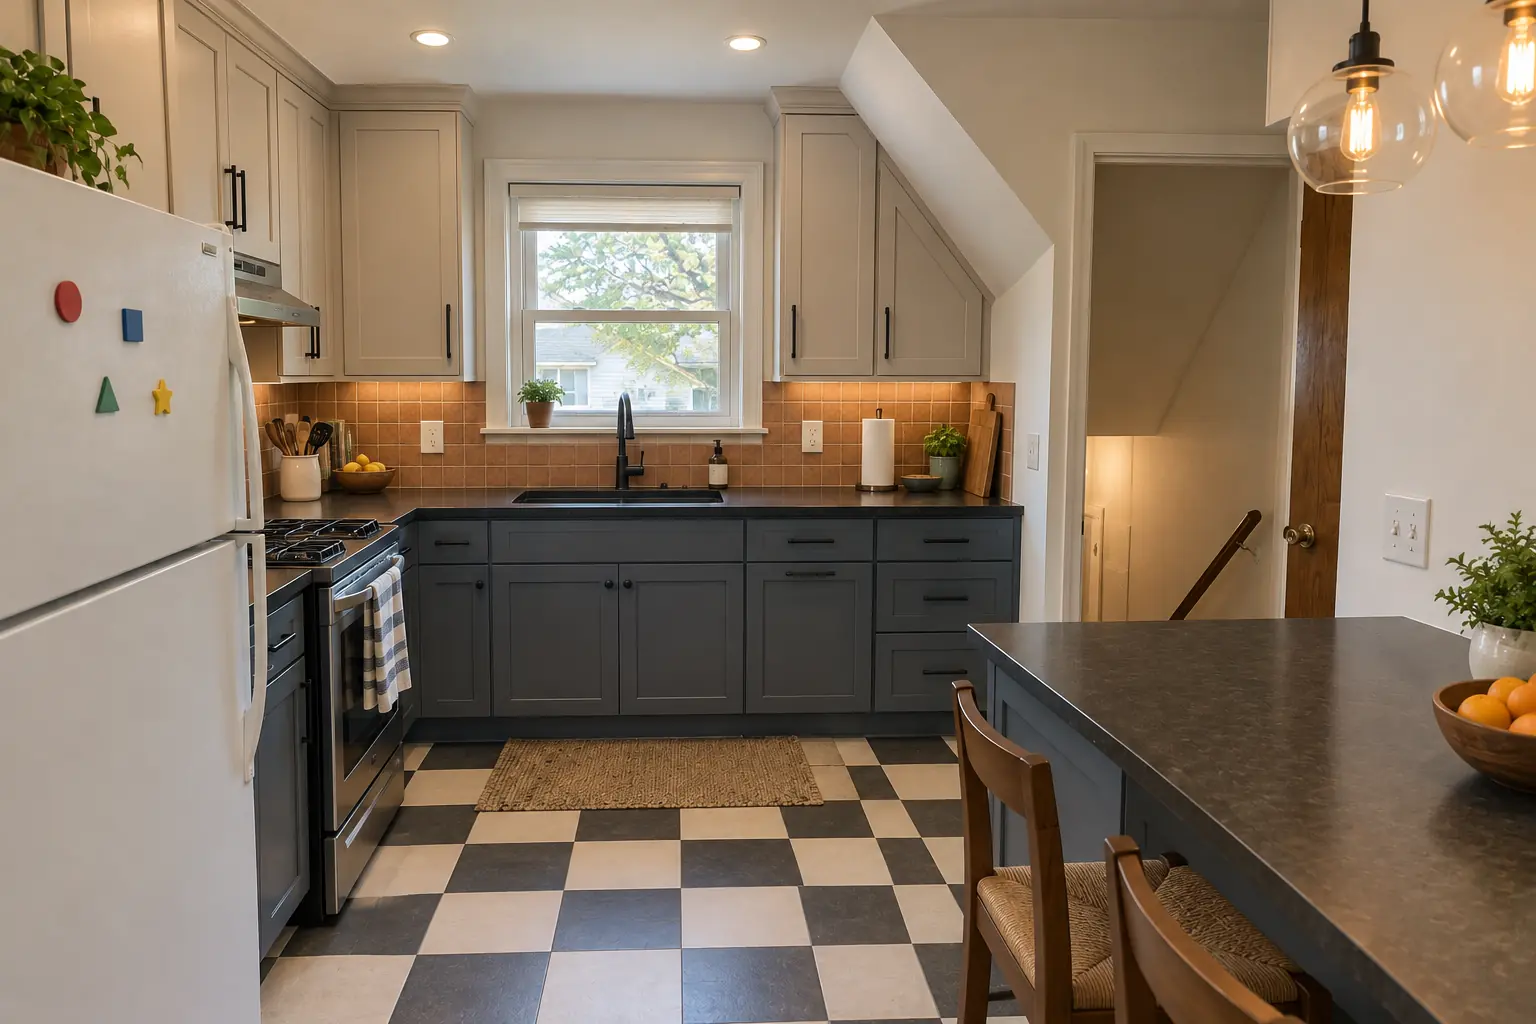
A new layout with an island, cabinets in light greige uppers and muted blue lowers, black honed granite counters and two glass pendants and recessed lights.
Kitchen Design & Layout Planning in Arlington Heights →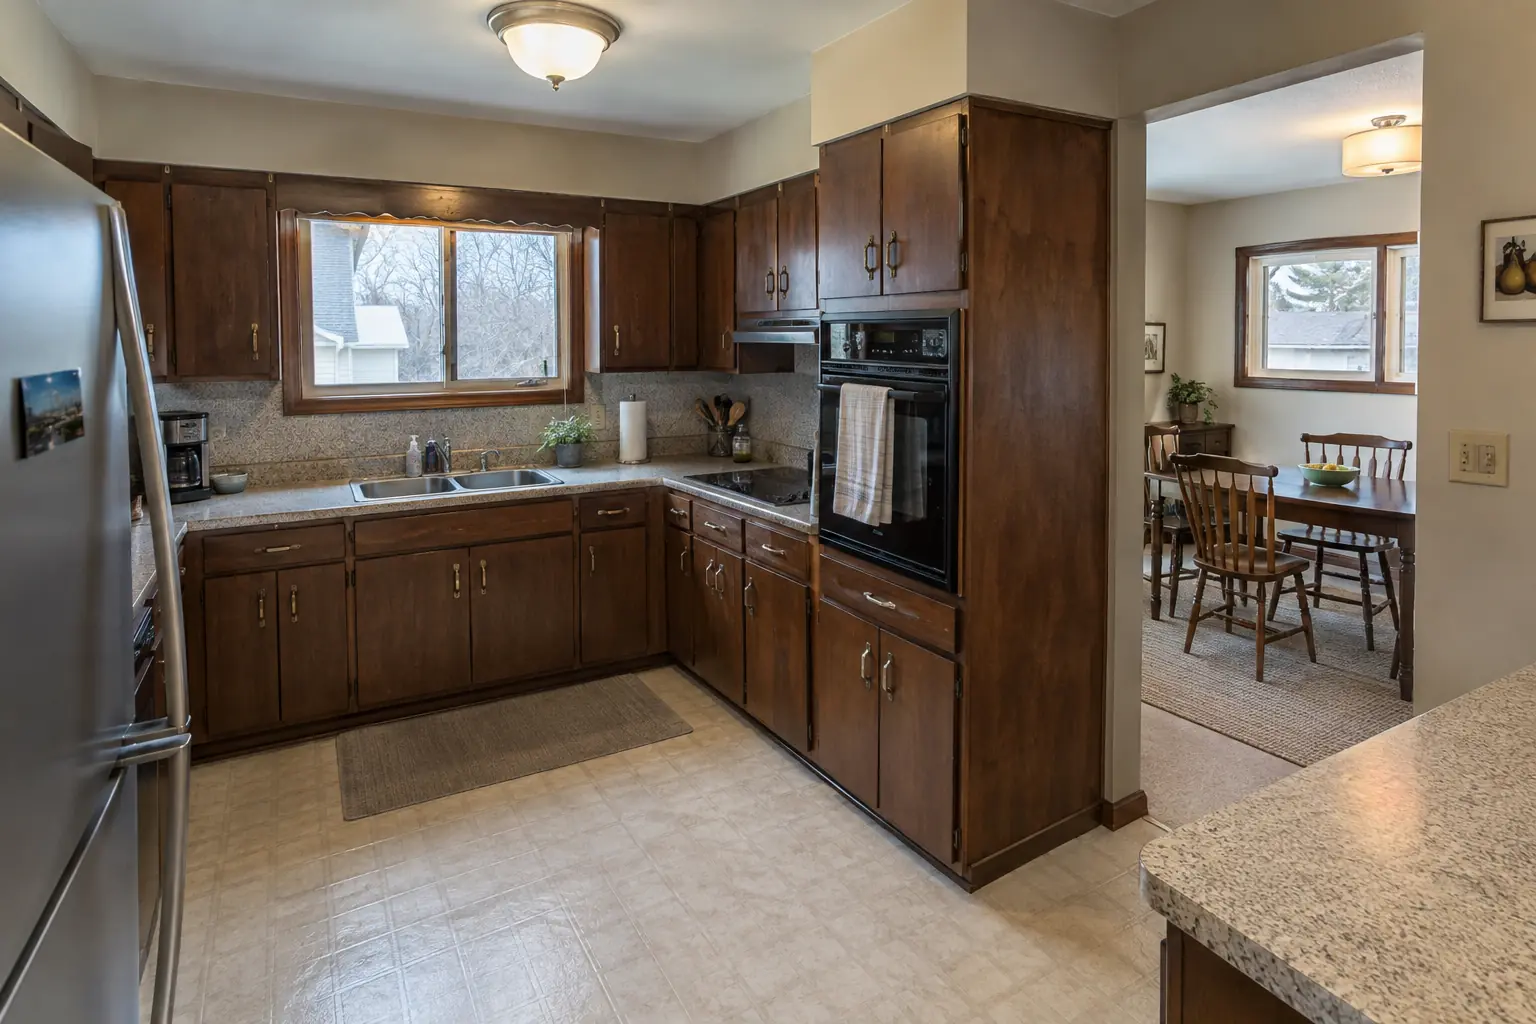 Before
 After
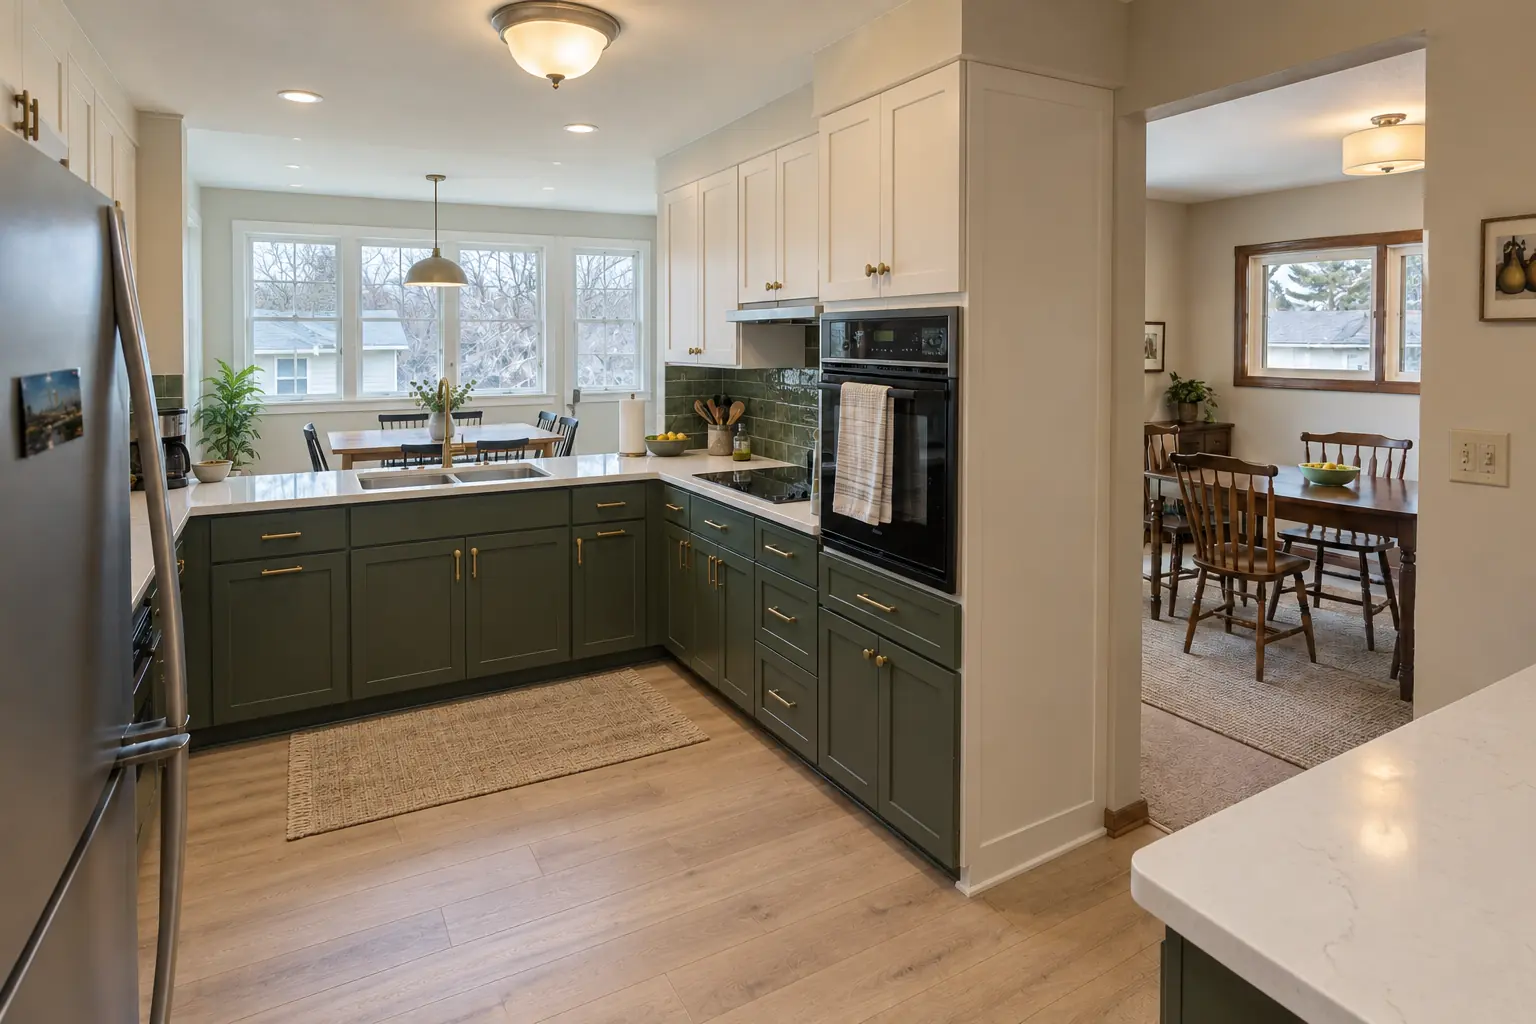
What changed: the kitchen extended by a 10-ft bump-out with a row of new windows and a dining area, cabinets in two-tone with brass hardware, white quartz counters, light oak LVP floor through the old and new space and recessed lights and under-cabinet LED strips.
Kitchen Additions in Arlington Heights →ZIP 60004ZIP 60005
Kitchen Design & Layout PlanningLayouts, 3D plans and material picks before work starts.
Kitchen AdditionsBump-outs that add room for an island or dining area.
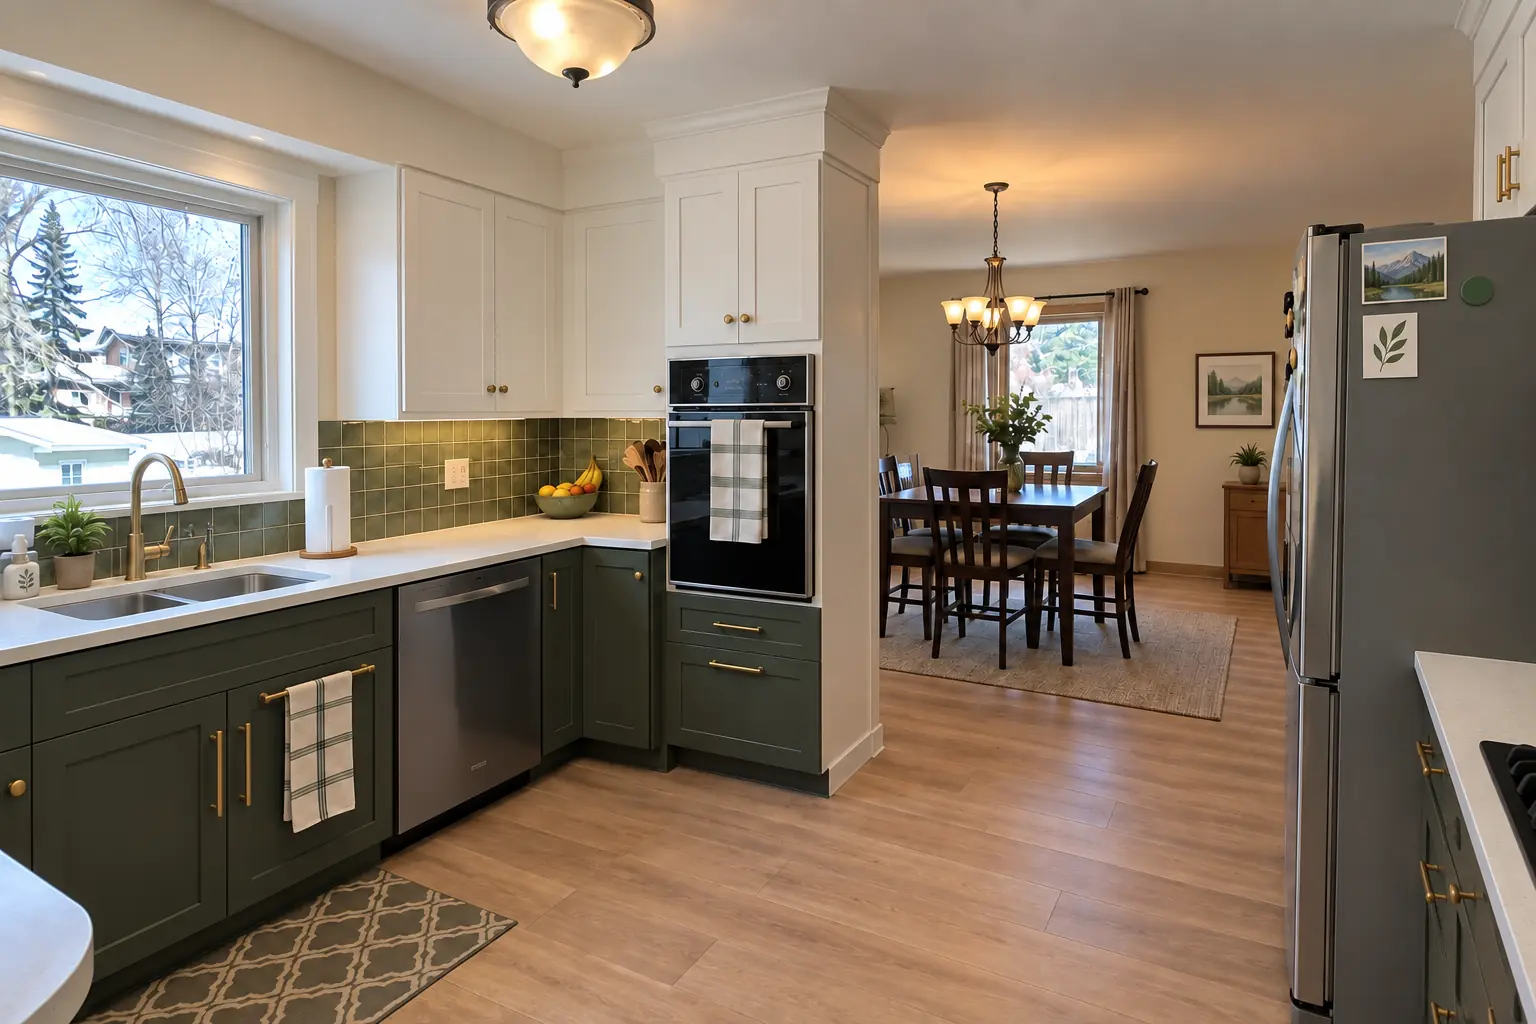 Kitchen Wall Removal & Structural AssessmentOpen the kitchen up with an engineered beam.
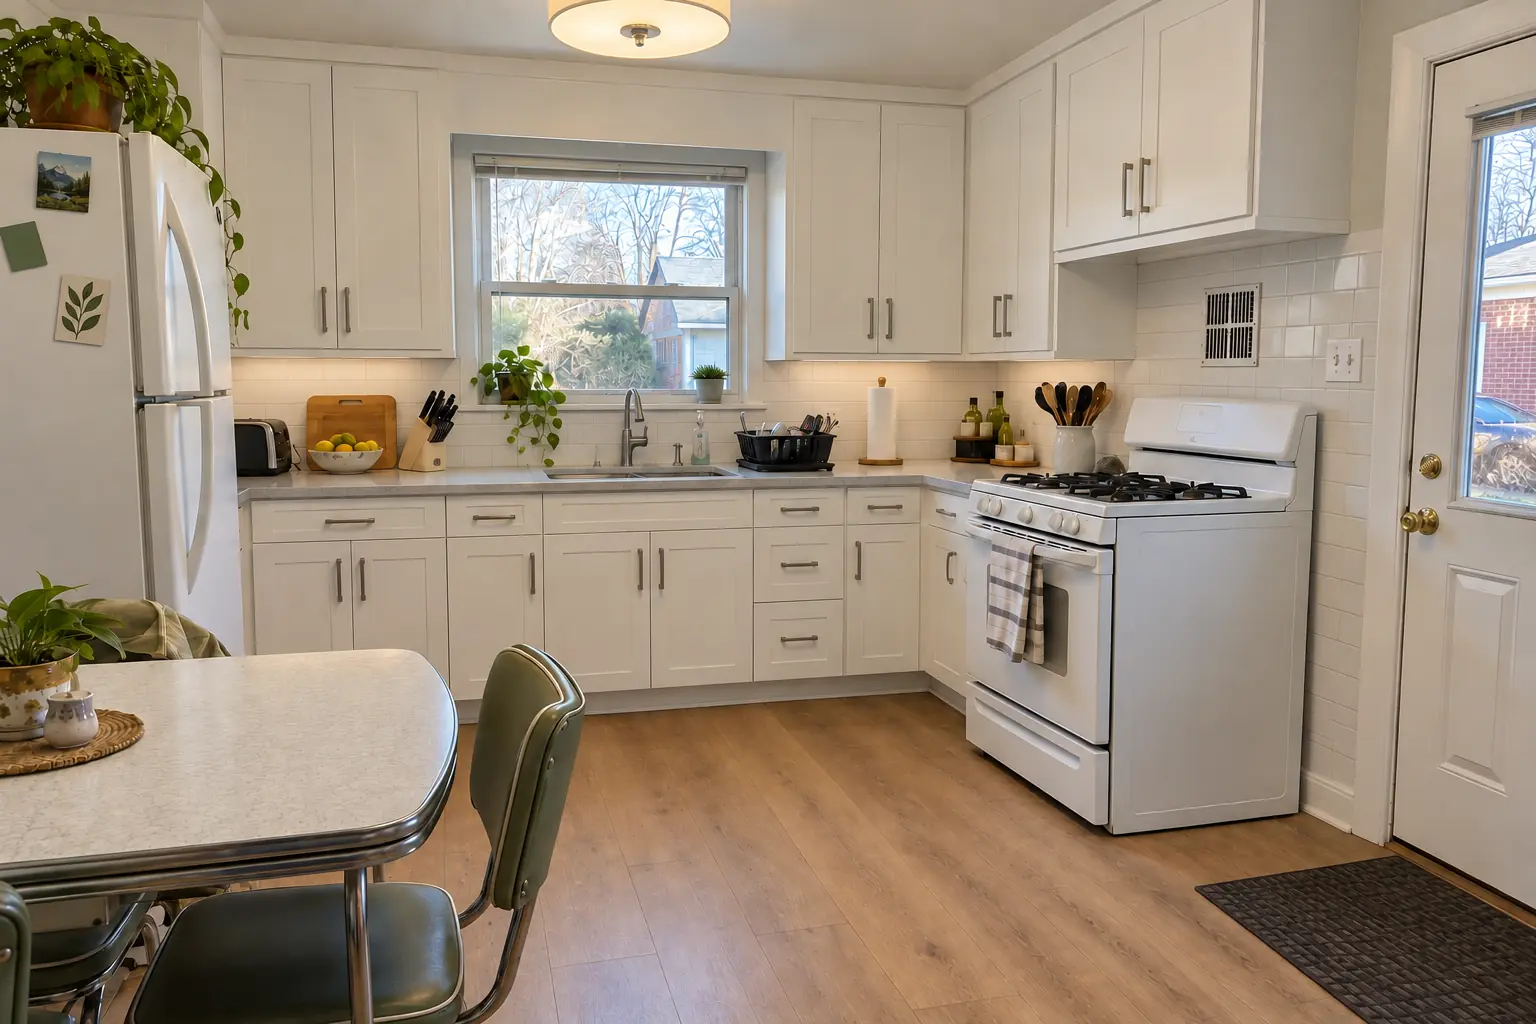 Kitchen RemodelingFull kitchen remodels, from layout to last cabinet pull.
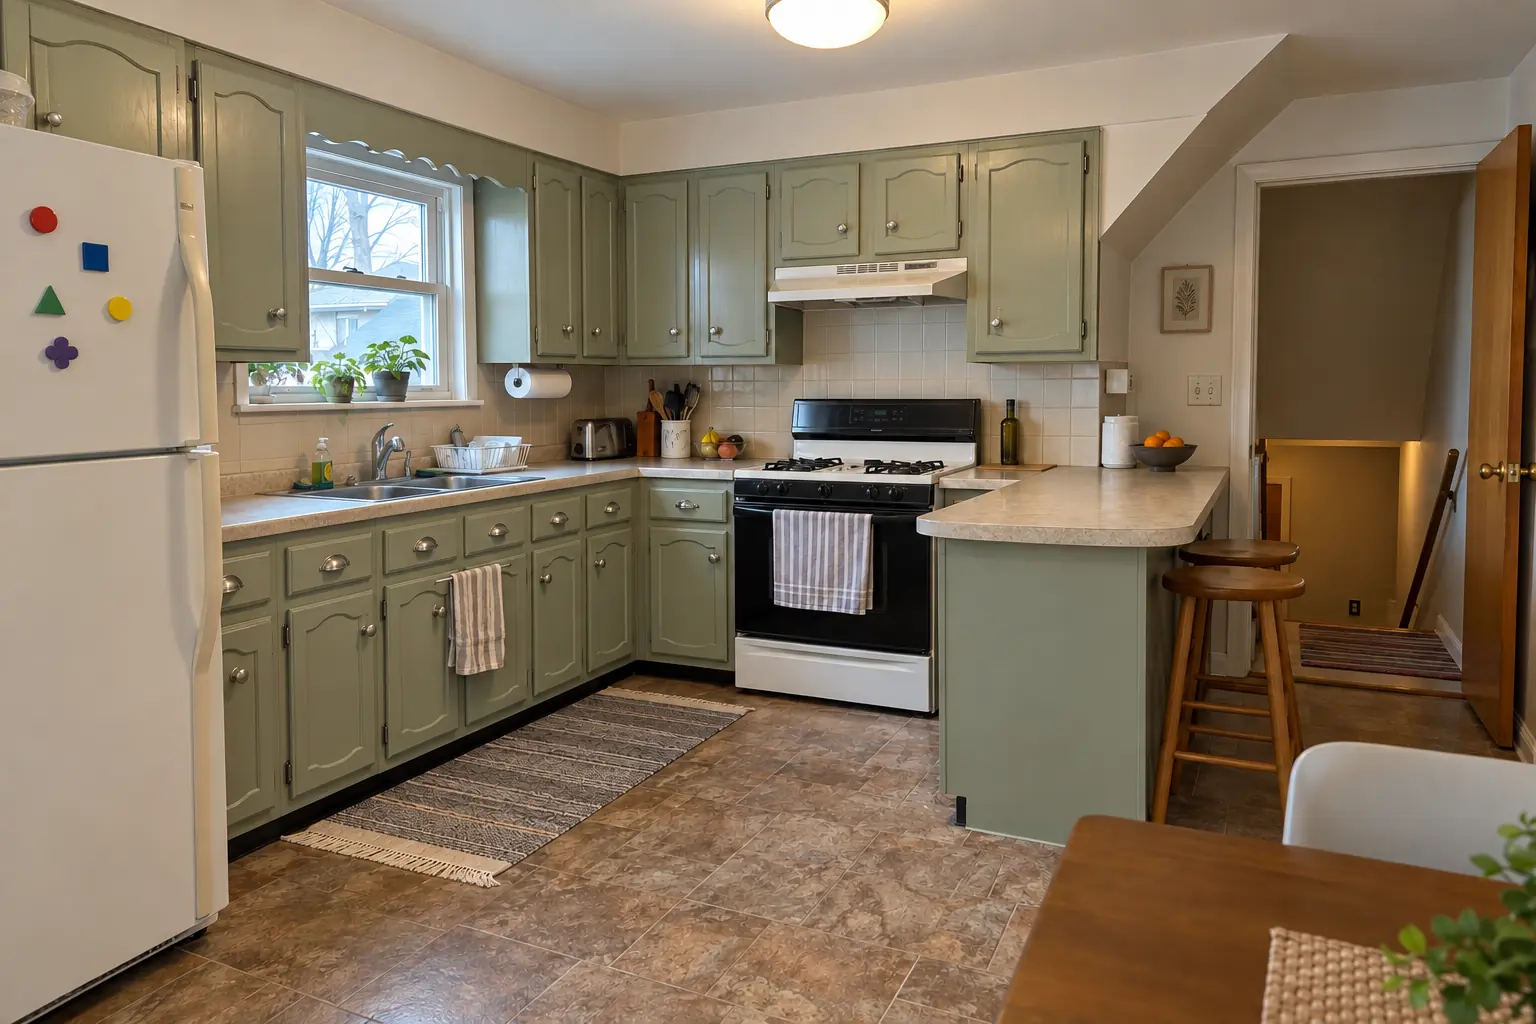 Kitchen Cabinet PaintingFactory-smooth painted cabinets without replacing them.
Call us — we'll check your ZIP, answer your questions and book an in-home estimate.