Serving Berwyn & nearby Oak Park, Chicago

Accessible Kitchen Remodeling in Berwyn, IL

Kitchens in Berwyn planned for wheelchairs, walkers and aging in place: reachable storage, knee space and safer appliances.

  • Local crews working in Berwyn ZIP 60402
  • Design, permits and every trade on one schedule
  • A written, itemized estimate before any work

Prefer a callback?

Leave your number and a Berwyn accessible kitchen remodeler will call you.

What makes a Berwyn kitchen hard to use, and how we fix it

Whether you need full wheelchair access now or simply want to age in place in your Berwyn home, we design and build the kitchen around real reach ranges and turning space. The result should look like a well-made kitchen, not a clinic.

Older homes with narrow doorways and steps

Older houses weren't built for wheels. We check doorway widths, steps and floor levels and include those changes in the design.

Wall cabinets out of reach

Most upper cabinets sit above a comfortable reach for a seated user. We lower some, fit pull-down racks in others and shift daily dishes below the counter.

Dim light and low contrast

If it's hard to see where the counter ends, add contrast. A light counter on dark cabinets, or a contrasting edge, plus strong under-cabinet light helps.

Light switches and outlets out of reach

We move switches lower, add outlets at the front edge or in the cabinet face and use rocker switches anyone can press.

Counters too high to work at seated

We plan at least one counter section at the height the user actually needs, measured in their chair, with clear space underneath for the knees.

No knee space at the sink

We convert the sink area to a knee-space design: a shallow sink, a rear drain, insulated or enclosed pipes and an open front.

An oven door you have to bend under

Lifting a roast from a low oven past a hot door is one of the riskiest moves in any kitchen. We move the oven up and plan a pull-out shelf beside it.

Slippery floors and thresholds

Glossy tile gets slick when wet and raised thresholds catch walker feet. We choose slip-resistant flooring and keep transitions flush.
Everything in a accessible kitchen remodel

  • Accessible layoutA floor plan with clear floor space at each appliance, wider aisles and room to turn where it fits.
  • Demolition and protectionOld cabinets and counters removed with dust barriers, and a path kept clear for the household.
  • Plumbing for a knee-space sinkShallow sink, rear drain, offset supplies and protected pipes behind a removable panel.
  • Electrical and lightingOutlets and switches at reachable heights, rocker controls and bright task lighting.
  • Cabinets and pull-down storageNew cabinets planned for reach, with full-extension drawers and pull-down upper shelves.
  • Multi-height countertopsCounters at more than one height, including a seated work surface with open knee space.
  • Flooring and finishingSlip-resistant flooring, paint and final adjustment of every door, drawer and pull-down.

Choices you'll make

D-shaped pulls and rocker switchesLoop handles and wide rocker switches that work with a closed hand.
Induction cooktopsQuick, precise heat with front controls and a surface that cools faster than gas or radiant.
Lever and touch faucetsFaucets you can turn on with a wrist or a tap, with a pull-down spray.
Slip-resistant flooringFlooring chosen for grip underfoot, easy rolling for wheels and flush transitions.
Pull-down shelvingMechanisms that bring upper-cabinet storage down within reach of a seated user.

Accessible Kitchen Remodeling before and after — Berwyn homes

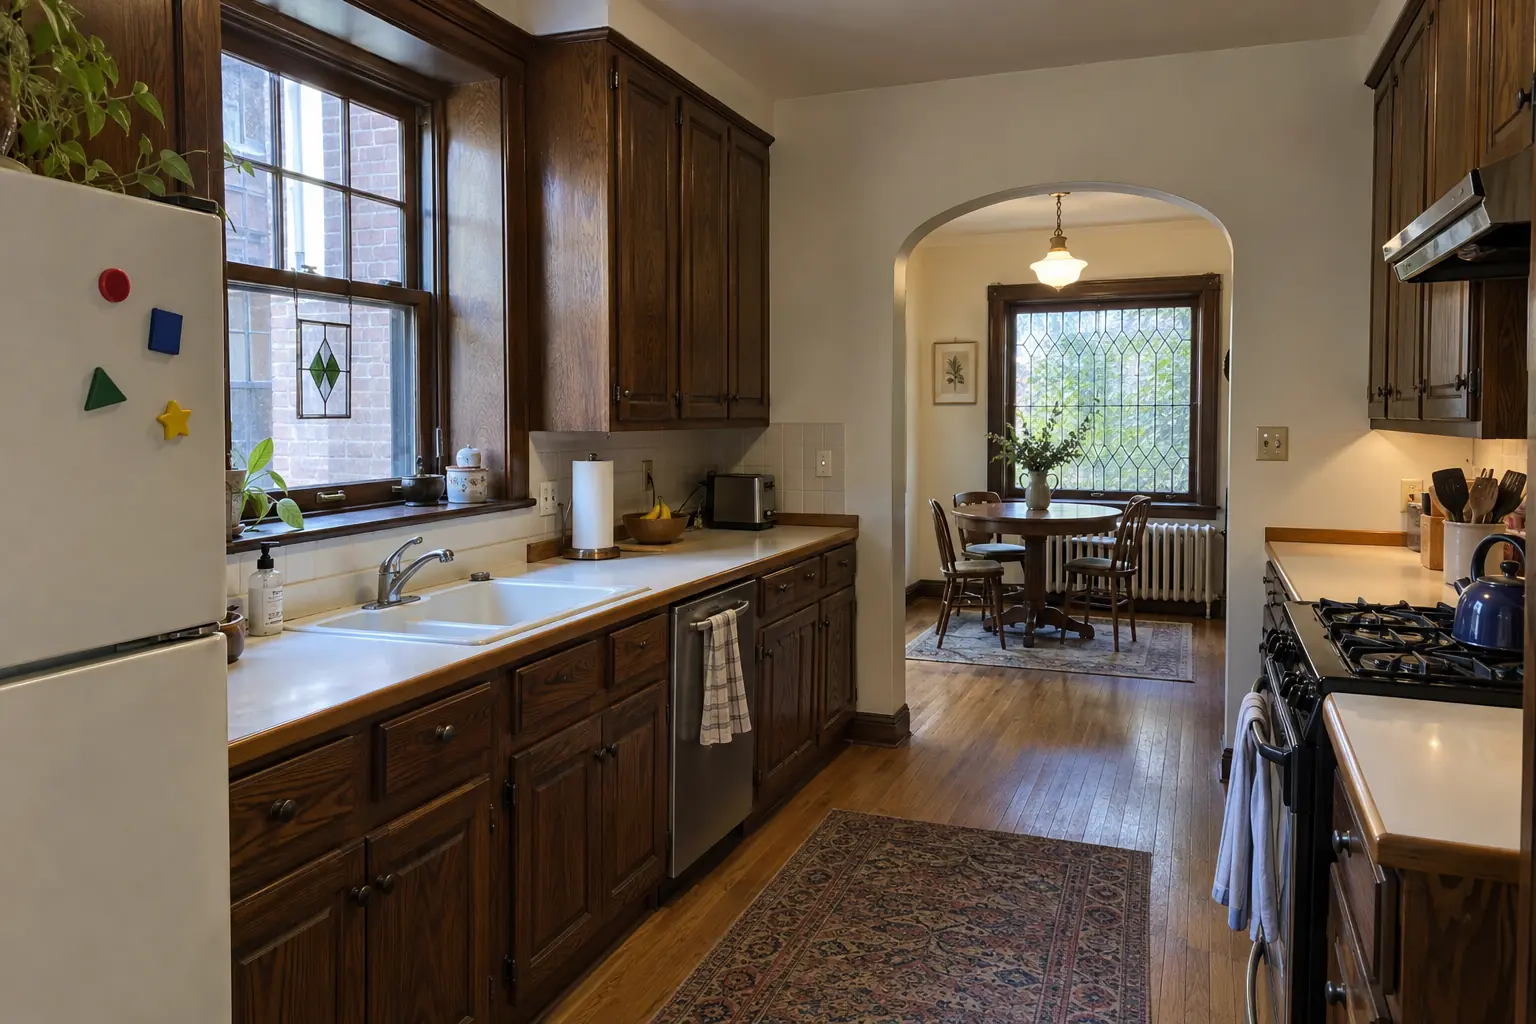
Accessible Kitchen Remodeling in a prewar house — beforeBefore
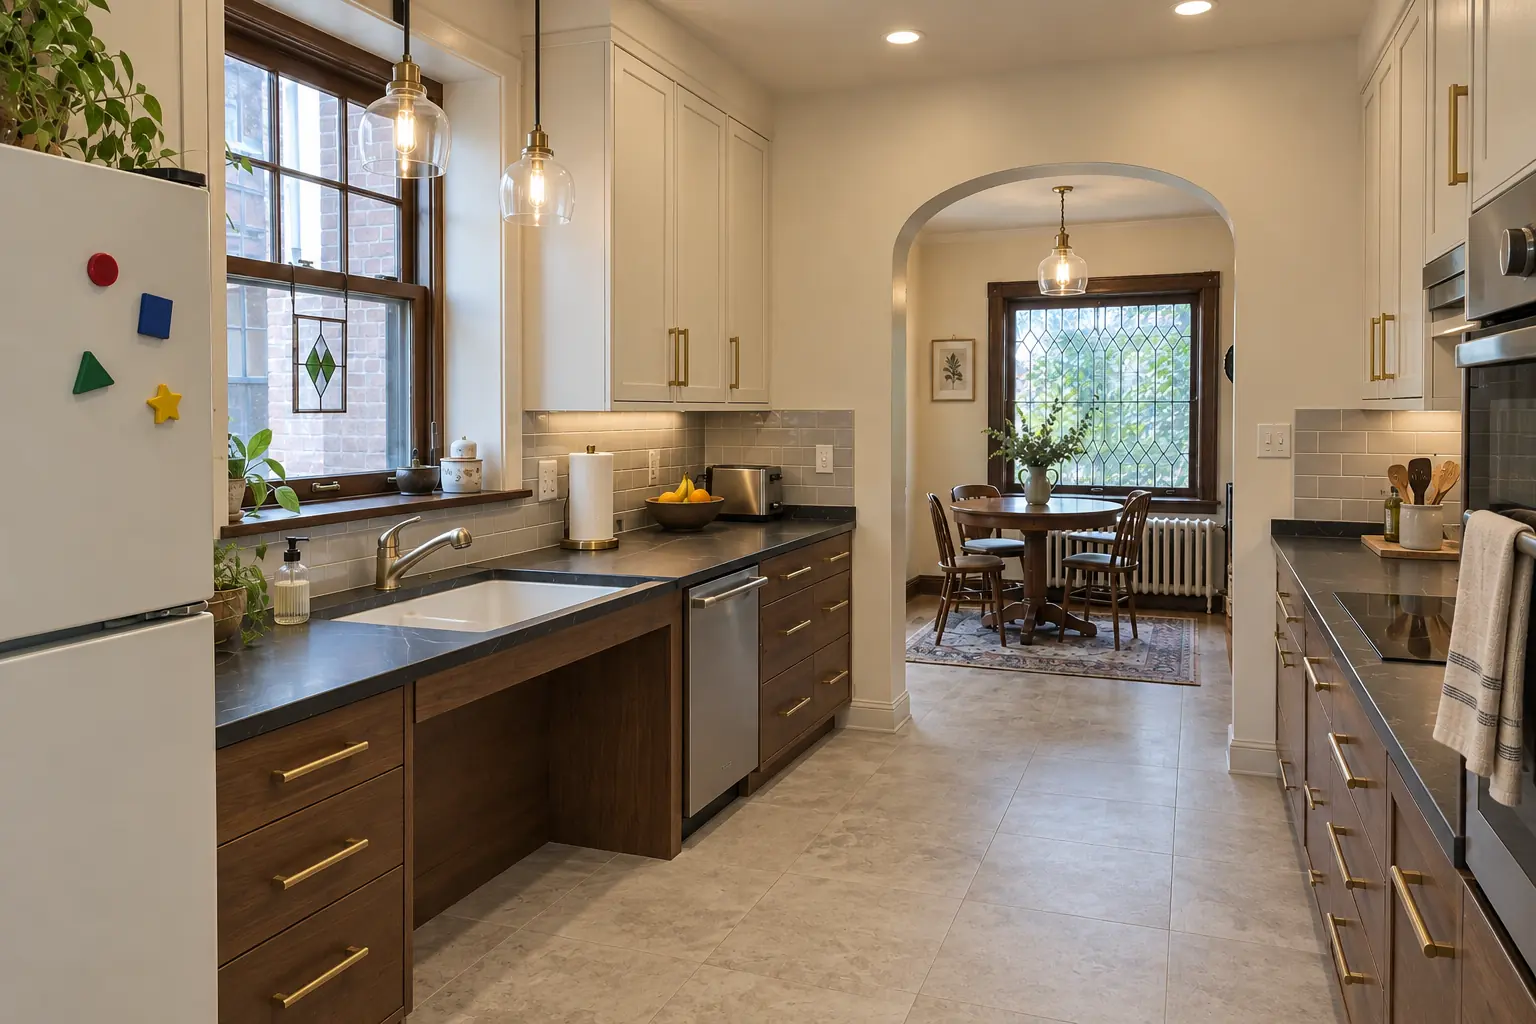
Accessible Kitchen Remodeling in a prewar house — afterAfter

Accessible Kitchen Remodeling in a prewar brick bungalow, Berwyn

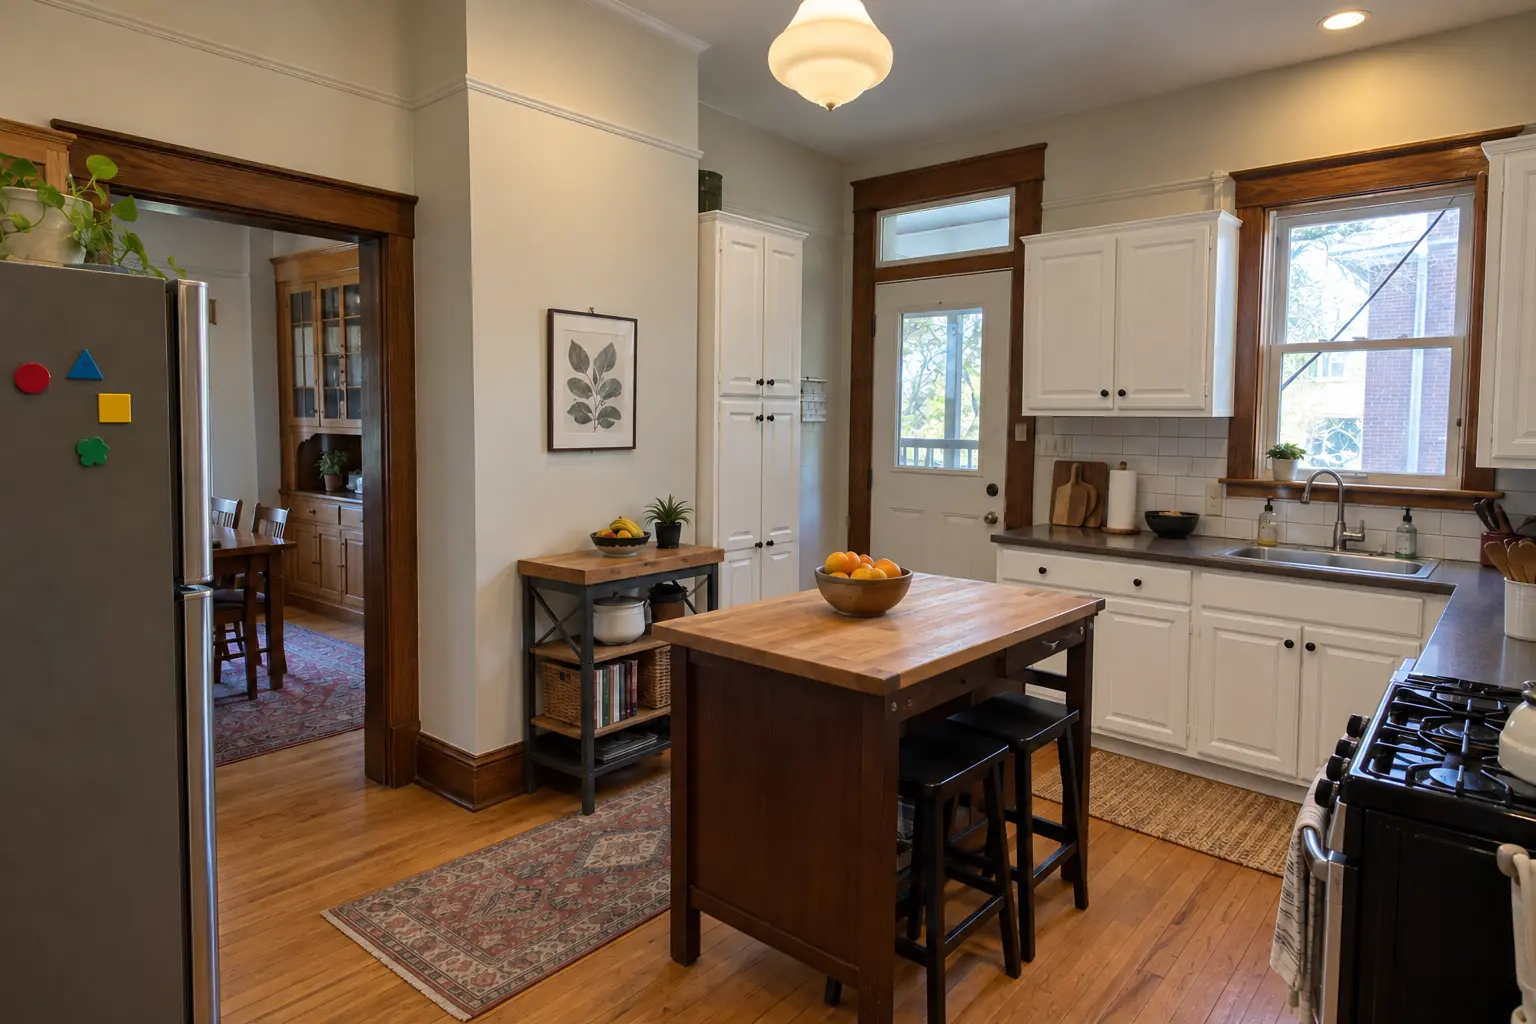
A prewar brick bungalow near LaVergne, a typical kitchen for Berwyn. The kitchen as it was: dark stained 1970s oak cabinets with heavy frames, white laminate with a wood edge and a white range and a white refrigerator. The reason for the call: bending to a low oven and reaching over hot burners. The result: a lowered dark soapstone-look quartz counter section with knee space under the sink, cabinets in cream uppers and walnut-stained lowers with satin brass pulls, pull-down shelves in the uppers, drawers instead of base doors, a side-opening wall oven, a lever faucet and two glass pendants and recessed lights. Work included demolition and protection, multi-height countertops, plus flooring and finishing.
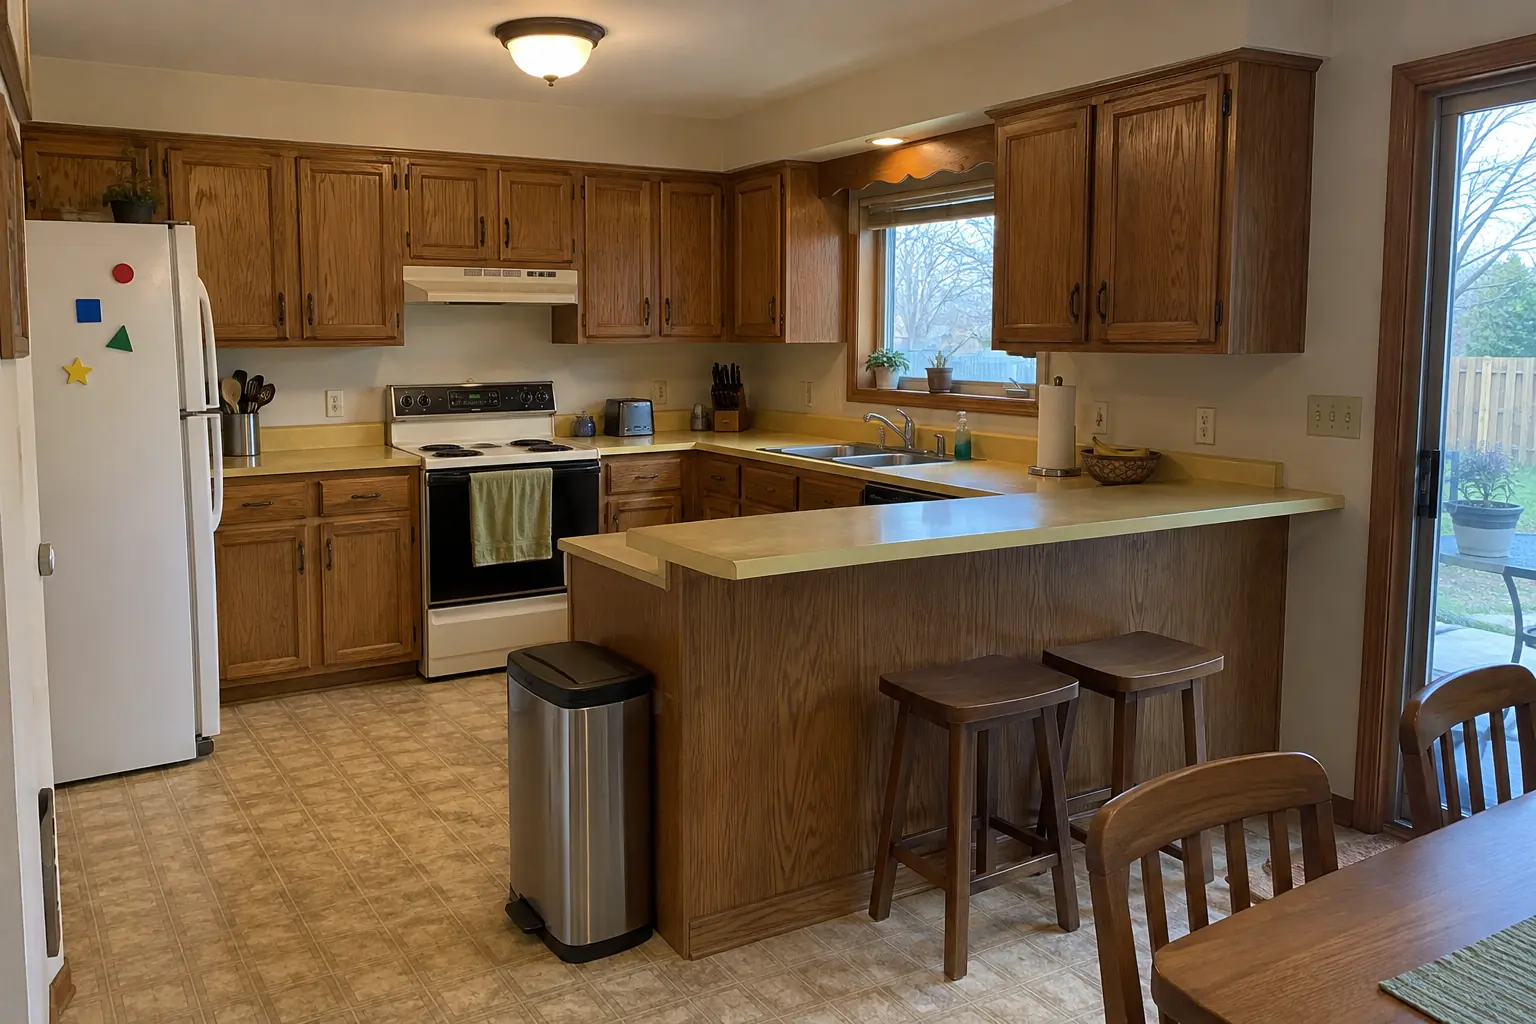
Accessible Kitchen Remodeling project in Oak Brook, beforeBefore
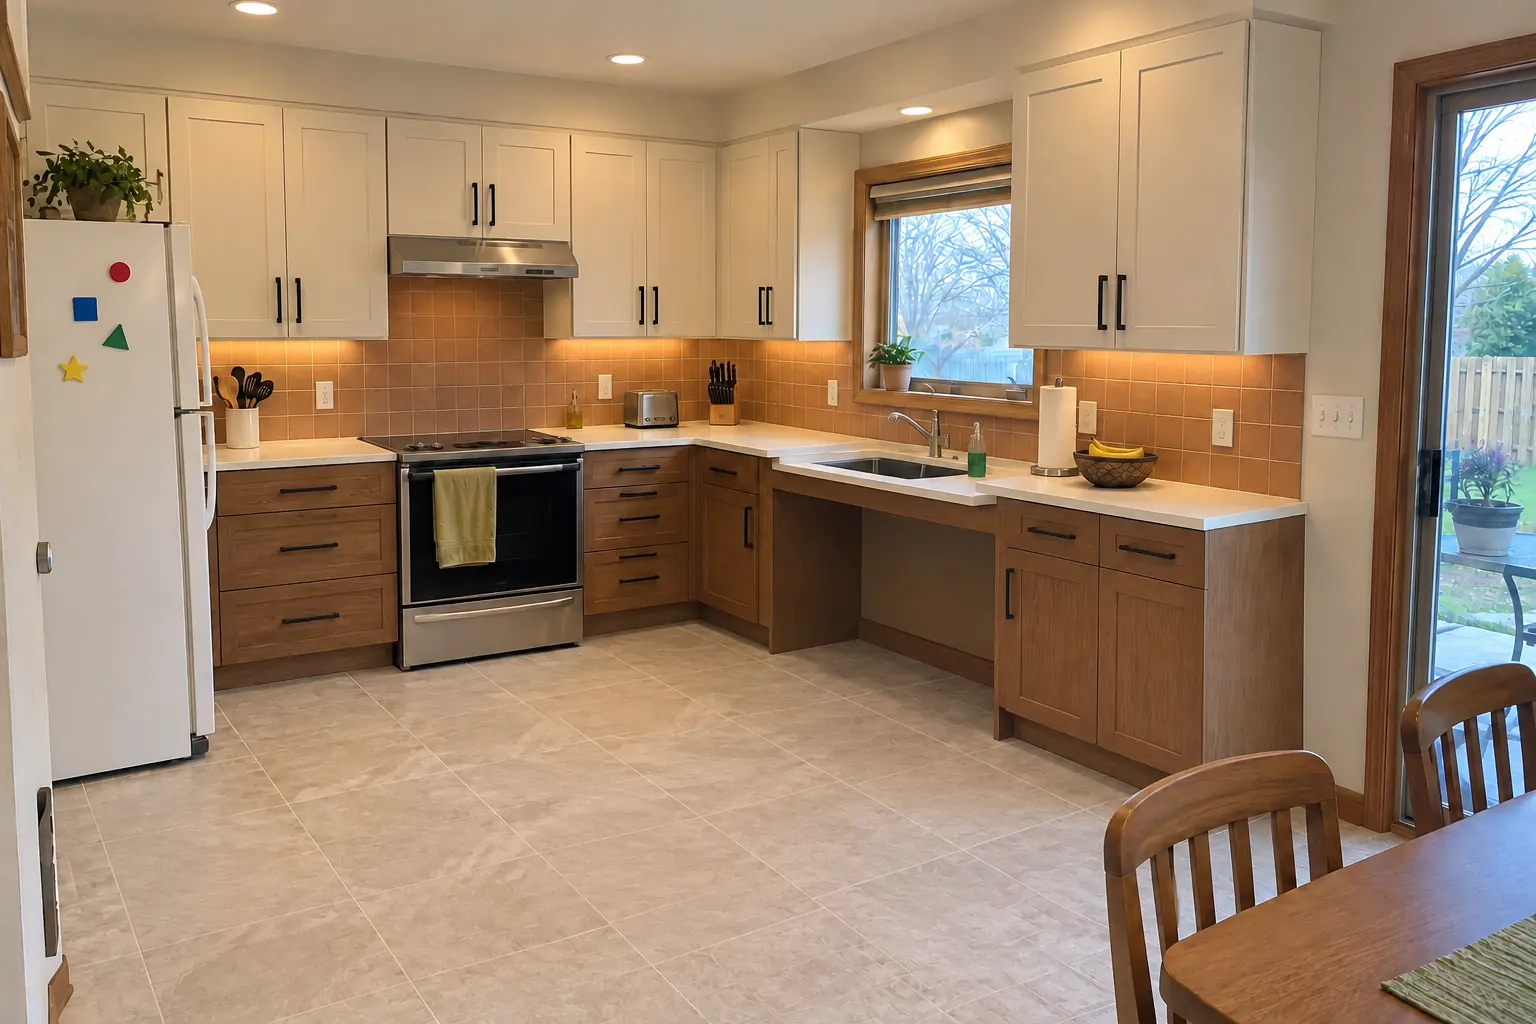
Accessible Kitchen Remodeling project in Oak Brook, afterAfter

Accessible Kitchen Remodeling in a 1970s tract home, Oak Brook

This one is a 1970s tract home in Oak Brook. Before: medium-brown stained oak cabinets with wide frames, harvest-gold laminate and harvest-gold appliances. The reason for the call: a kitchen that was getting harder to use every year. After: a lowered bright white quartz counter section with knee space under the sink, cabinets in cream uppers and walnut-stained lowers with matte black pulls, pull-down shelves in the uppers, drawers instead of base doors, a side-opening wall oven, a lever faucet and recessed lights and under-cabinet LED strips. Work included plumbing for a knee-space sink, cabinets and pull-down storage, plus flooring and finishing.

Accessible Kitchen Remodeling in Oak Brook →
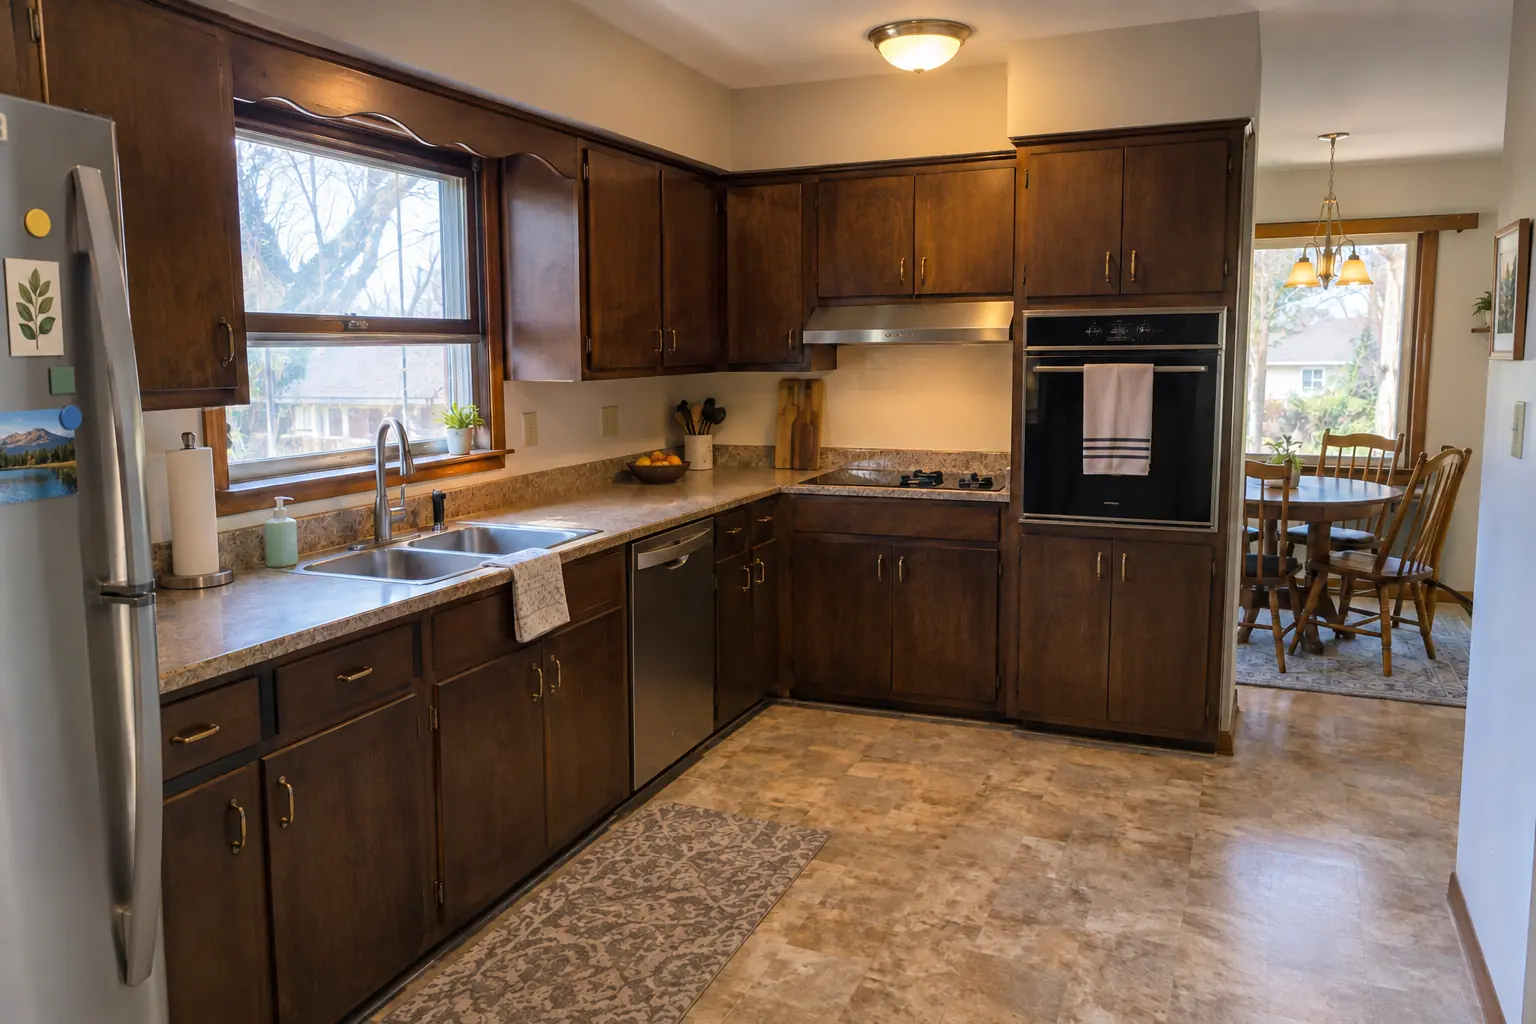
Accessible Kitchen Remodeling project in Elmhurst, beforeBefore
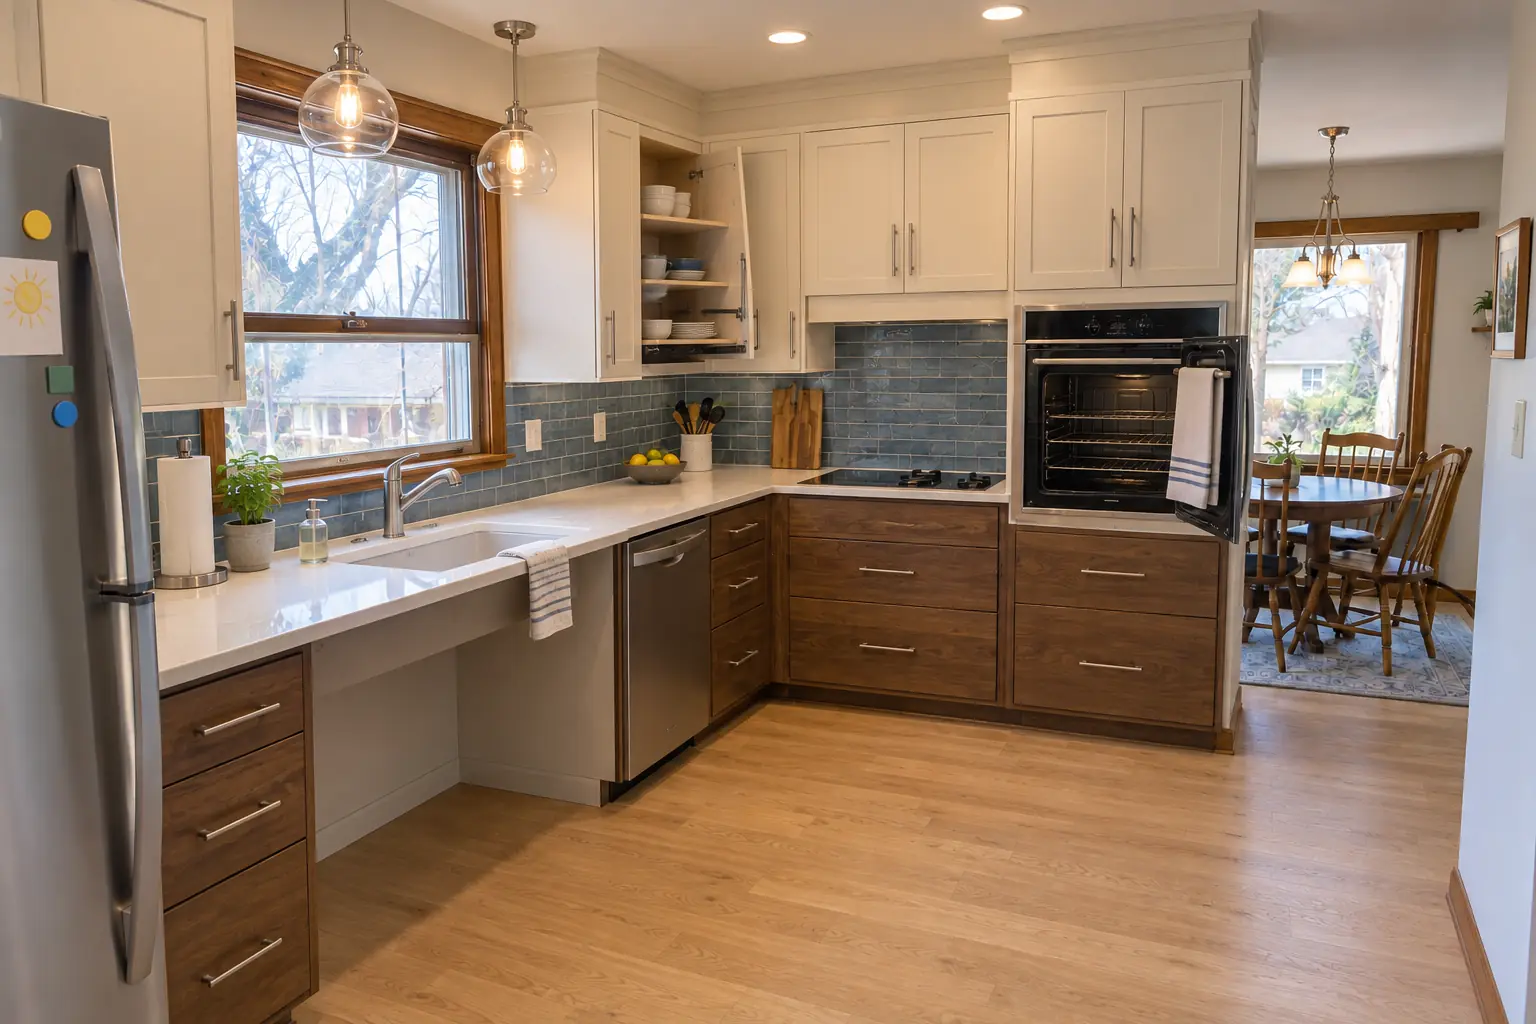
Accessible Kitchen Remodeling project in Elmhurst, afterAfter

Before and after: a postwar bi-level in Elmhurst

The site: a postwar bi-level in Elmhurst. Before: dark walnut-stained flush-panel cabinets with brass pulls, speckled laminate and a built-in wall oven and a cooktop in harvest gold. The reason for the call: a cooktop and wall oven set at heights that no longer worked. After: a lowered bright white quartz counter section with knee space under the sink, cabinets in cream uppers and walnut-stained lowers with polished nickel pulls, pull-down shelves in the uppers, drawers instead of base doors, a side-opening wall oven, a lever faucet and two glass pendants and recessed lights. On site this meant accessible layout, electrical and lighting, plus cabinets and pull-down storage.

Accessible Kitchen Remodeling in Elmhurst →
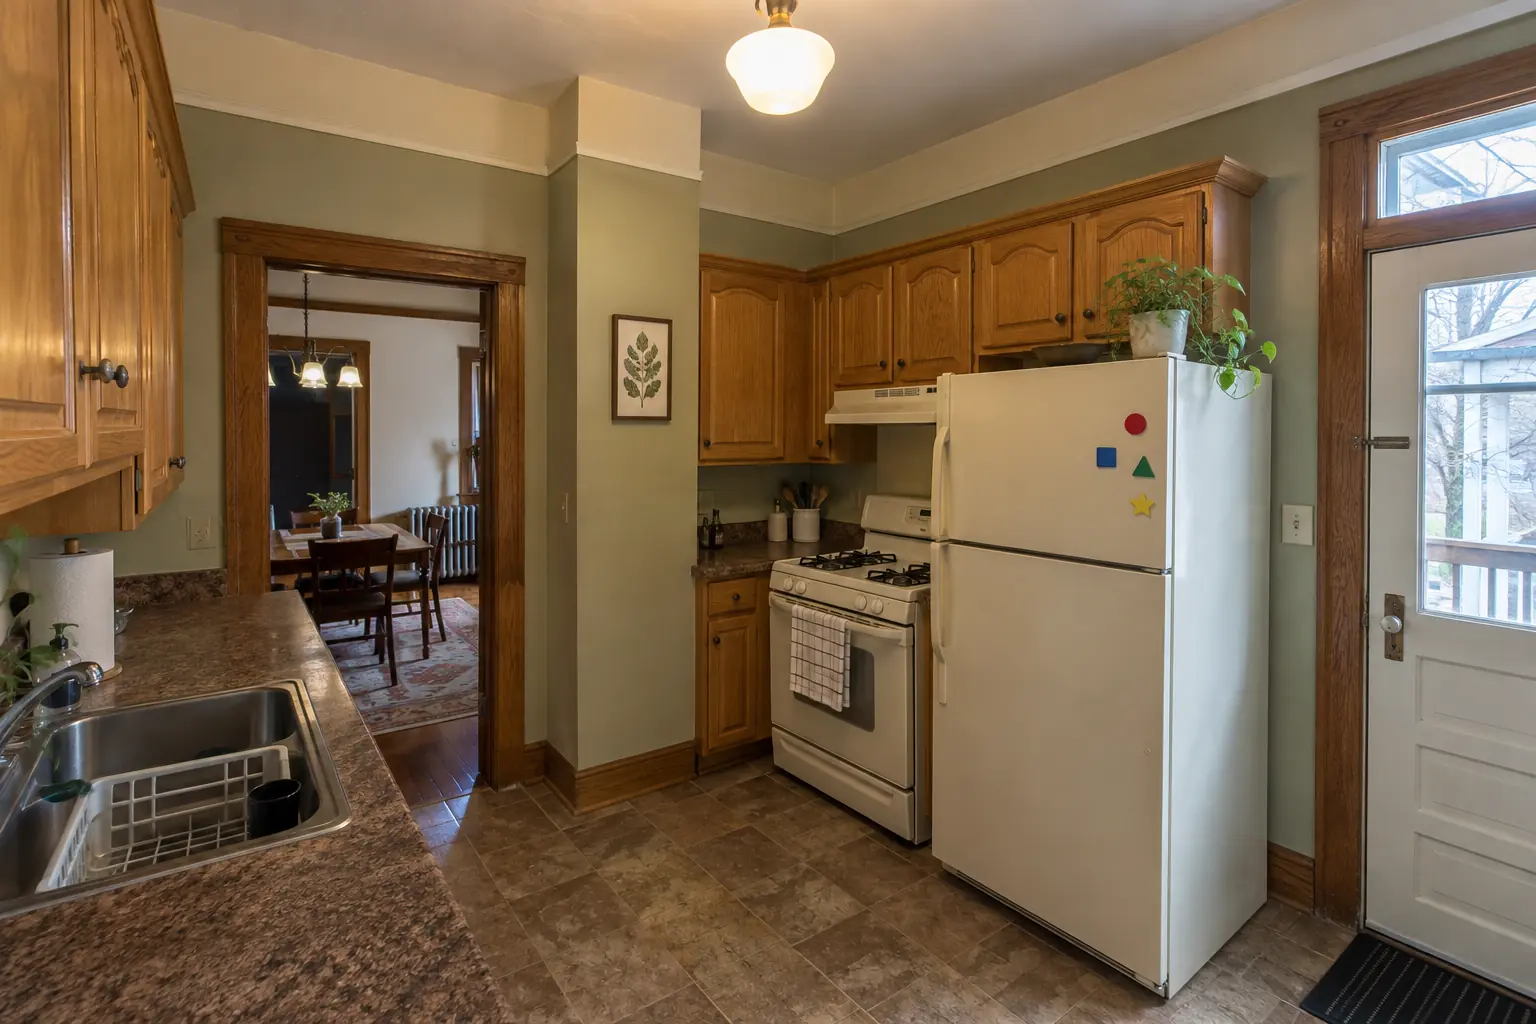
Kitchen Design & Layout Planning project near Berwyn, beforeBefore
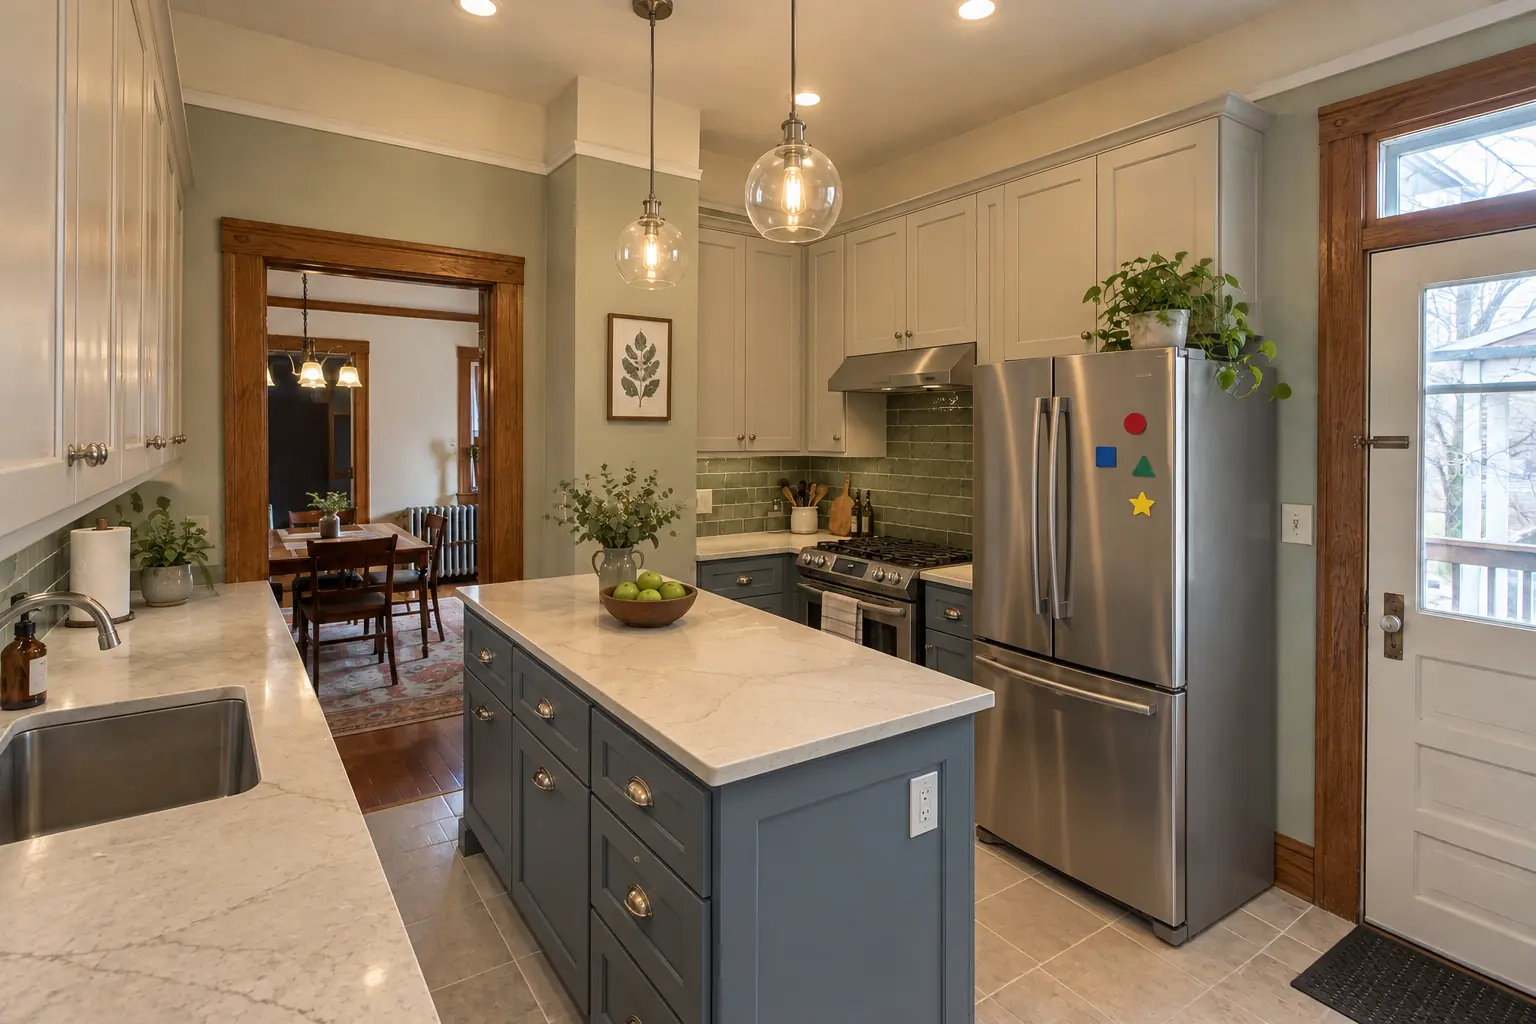
Kitchen Design & Layout Planning project near Berwyn, afterAfter

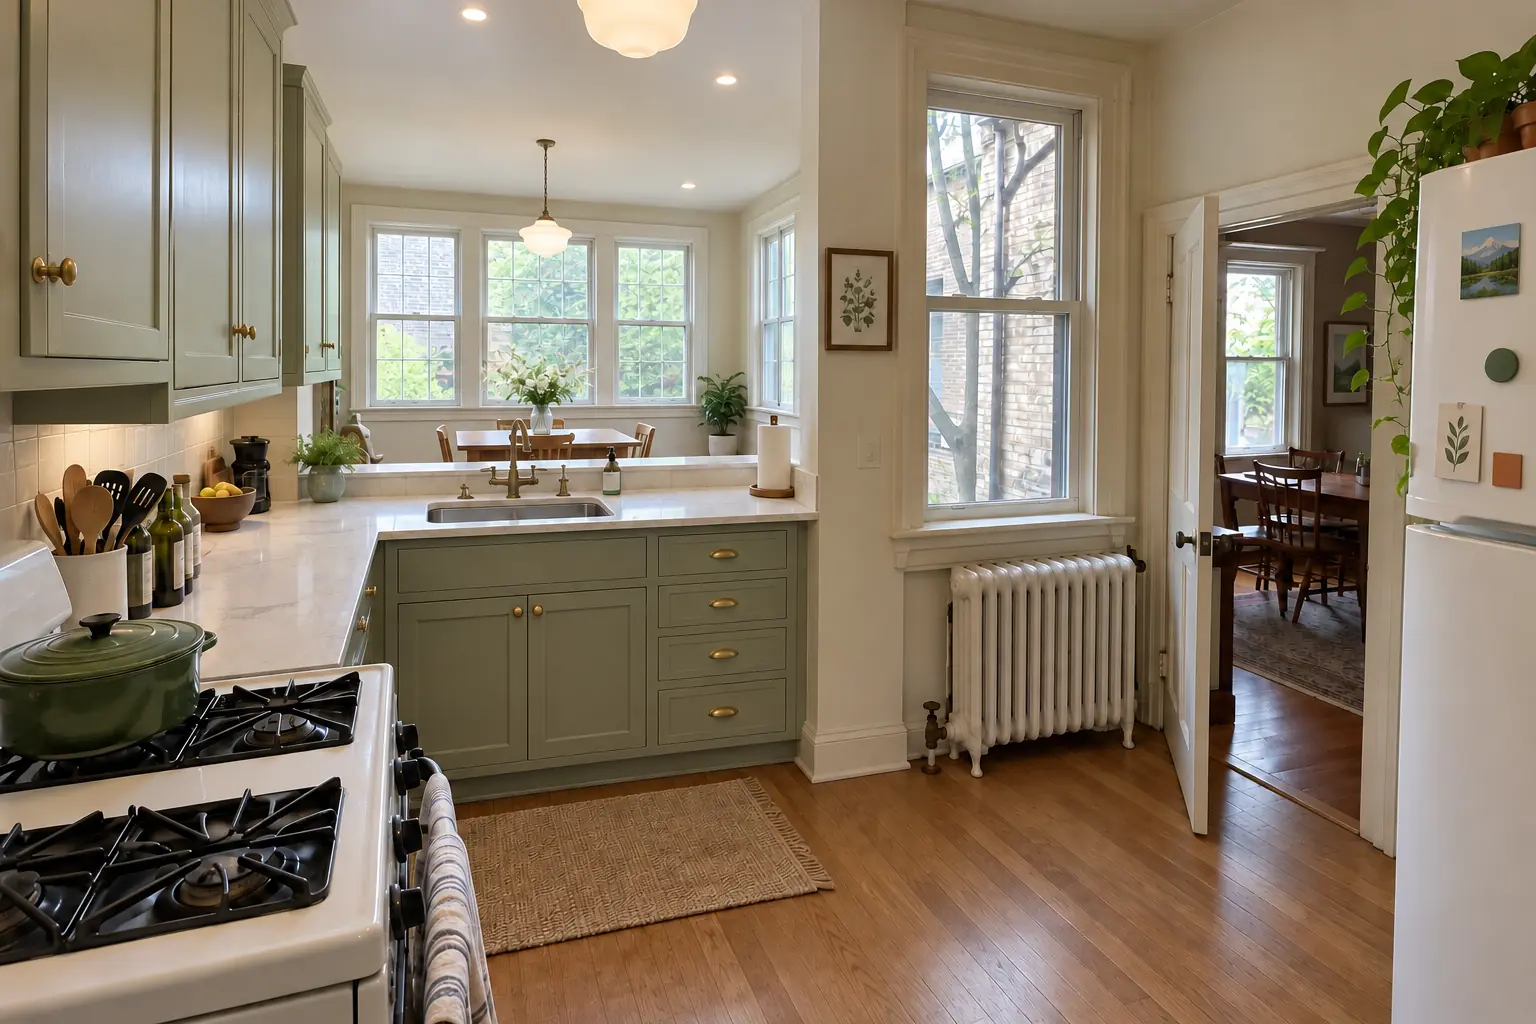
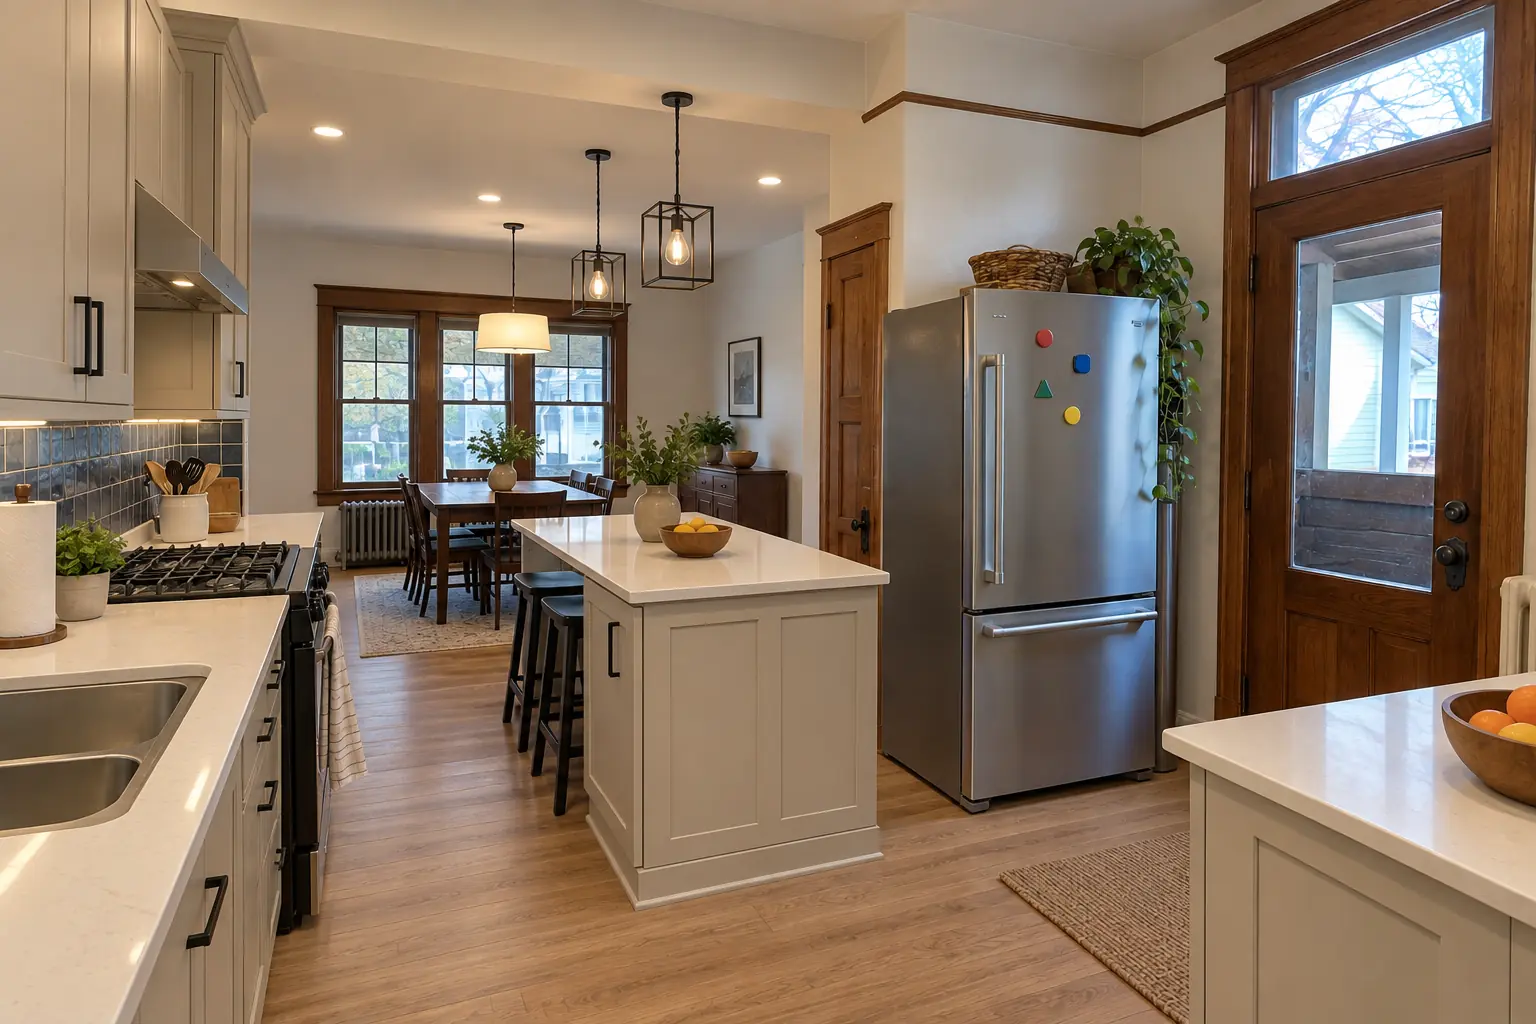
Before and after: a 1920s bungalow in Berwyn

Finished: a new layout with an island, cabinets in light greige uppers and muted blue lowers, creamy quartzite-look quartz counters and two glass pendants and recessed lights.

Kitchen Design & Layout Planning in Berwyn →
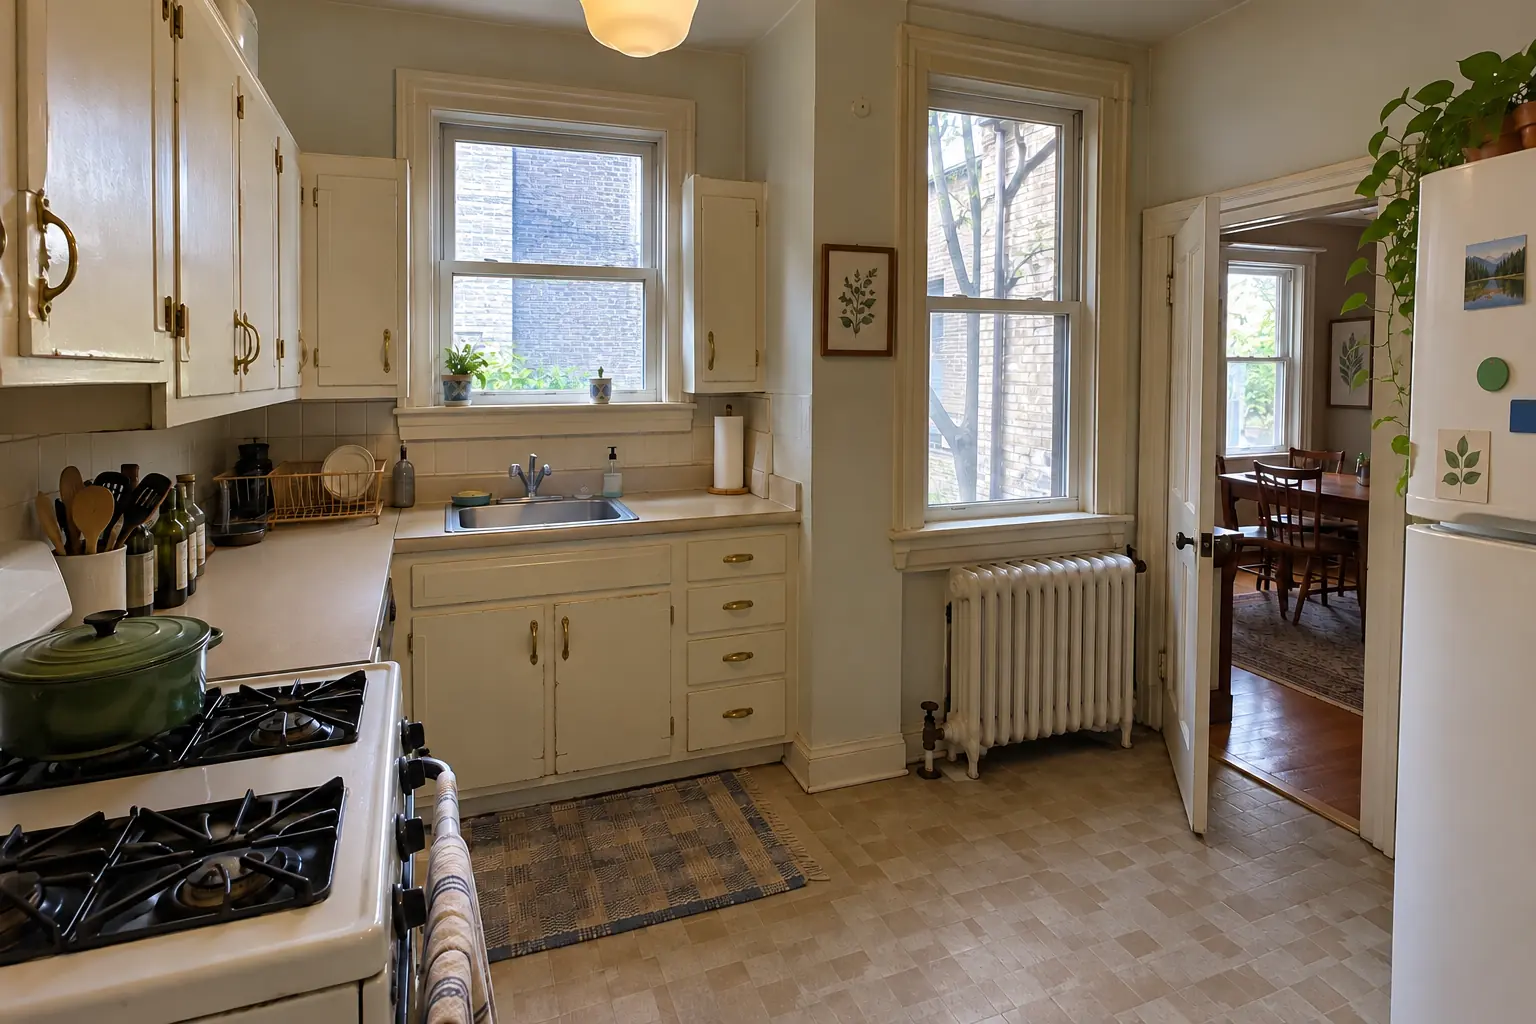
Kitchen Additions project near Berwyn, beforeBefore
Kitchen Additions project near Berwyn, afterAfter

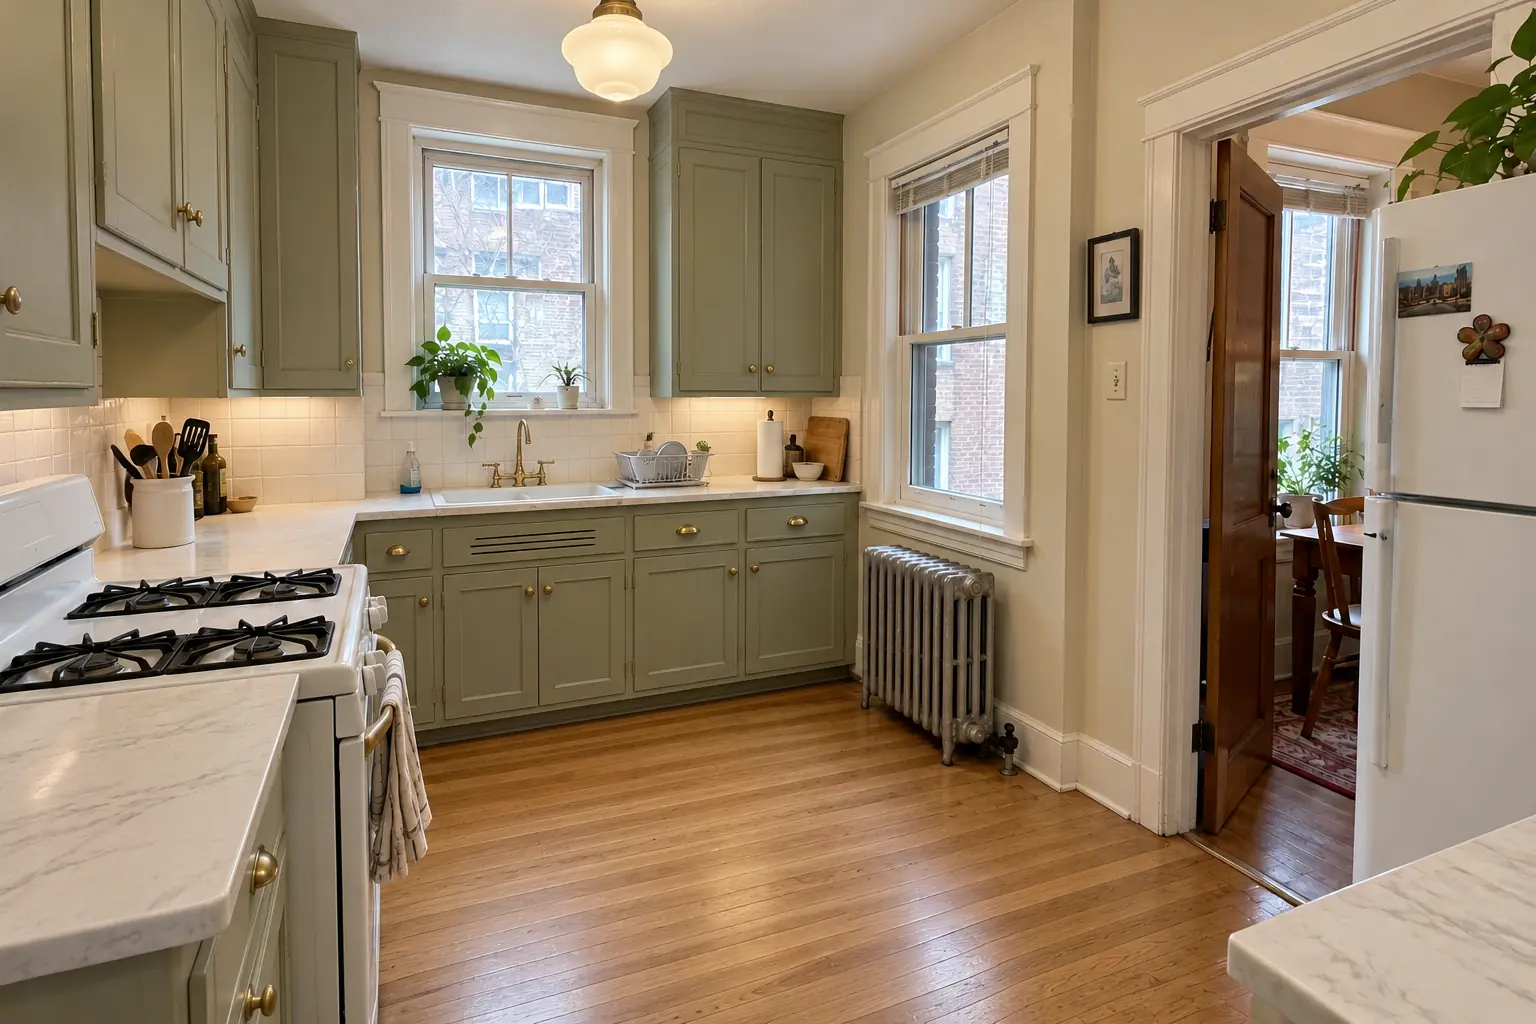
Before and after: a 1920s bungalow in Berwyn

What changed: the kitchen extended by a 10-ft bump-out with a row of new windows and a dining area, cabinets in deep olive with polished nickel pulls, dark soapstone-look quartz counters, black-and-white checkerboard tile flooring through the old and new space and black cage pendants and slim recessed lights.

Kitchen Additions in Berwyn →

The project, step by step

  1. Assessment visitAn in-home visit to measure the room and the user, and to talk through current and future needs.
  2. Design and estimateA drawn plan with heights and clearances, plus a line-item quote.
  3. Ordering and permitsWe order materials and handle any permit the work needs.
  4. ConstructionDemolition, plumbing and electrical changes, cabinets, counters and appliances installed.
  5. Walk-through with the userWe test every drawer, shelf and control with the person who will use them and adjust.

Accessible Kitchen Remodeling questions from Berwyn homeowners

What counter height works for a wheelchair user?
It depends on the person and the chair. ADA guidance tops out at 34 inches for accessible work surfaces; at home we often measure the user and set a section lower if that suits them better.
What are good aging-in-place kitchen ideas?
Plan for reach and balance: pull-out storage, raised appliances, loop pulls, good lighting and a seat at a counter for prep.
Should I hire a CAPS-certified remodeler?
The designation shows training in aging-in-place design. What matters most is that the remodeler measures the user and plans around them, and we're happy to show how we do it.
Can you make only part of the kitchen accessible?
Often that's the best plan: fix the stations the user relies on most and leave standard-height counters for others.
How long does an accessible kitchen remodel take?
Often several weeks on site once cabinets and appliances arrive. Plumbing moves and doorway changes add time; we give a written schedule first.
Do I need a Berwyn-registered contractor for accessible kitchen remodel?
Contractors must be licensed and bonded with Berwyn; $10,000 surety bond and liability insurance naming the City per license (per licensing form. We take care of that before work starts.
Which Berwyn homes do you most often see for accessible kitchen remodel?
In Berwyn we see Chicago-style brick bungalows, Duplexes and three-unit buildings and Larger homes on south side. Each comes with its own walls, wiring and plumbing, and we plan the job around them.
What is the Berwyn building department phone number?
Permits go through Building Department, City of Berwyn, phone 708-788-2660. When your scope needs one, we prepare the application and schedule the inspections.
Do I need a permit for accessible kitchen remodel in Berwyn?
It depends on the scope. Berwyn's rule in short: City permit list includes any kitchen and bathroom remodeling, all electrical work, and plumbing/sewer work (faucet or toilet replacement excluded). We handle the permit when one is needed with Building Department, City of Berwyn.
Do you work in my part of Berwyn?
Yes. Our crews work across Berwyn, including South Berwyn, South Oak Park area, Depot District, LaVergne — ZIP 60402 — and nearby Oak Park, Chicago, Oak Brook.

Working in Berwyn

  • Most Berwyn homes are prewar. We work around plaster walls, radiators and out-of-square rooms every week.
  • Most Berwyn homes are single-family. We protect floors and driveways and leave the site clean every day.
  • Live in the Central Berwyn Bungalow Historic District? Interior kitchen work is usually not reviewed. We check before anything touches the exterior.

South BerwynSouth Oak Park areaDepot DistrictLaVergneOgden Avenue

ZIP 60402

Accessible Kitchen Remodeling nearby

Planning a kitchen project in Berwyn?

Call us — we'll check your ZIP, answer your questions and book an in-home estimate.

Call now (708) 400-7049
Call (708) 400-7049Callback