Serving Elmhurst & nearby Villa Park, Lombard

Accessible Kitchen Remodeling in Elmhurst, IL

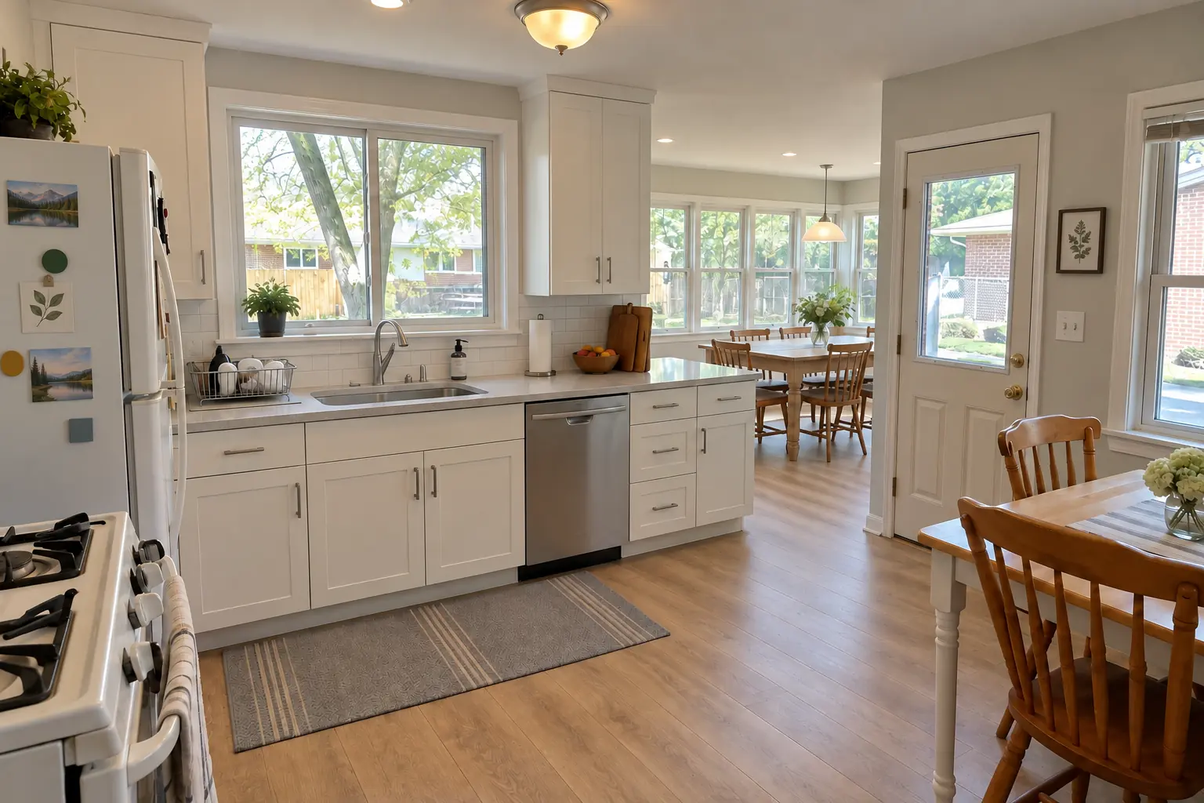
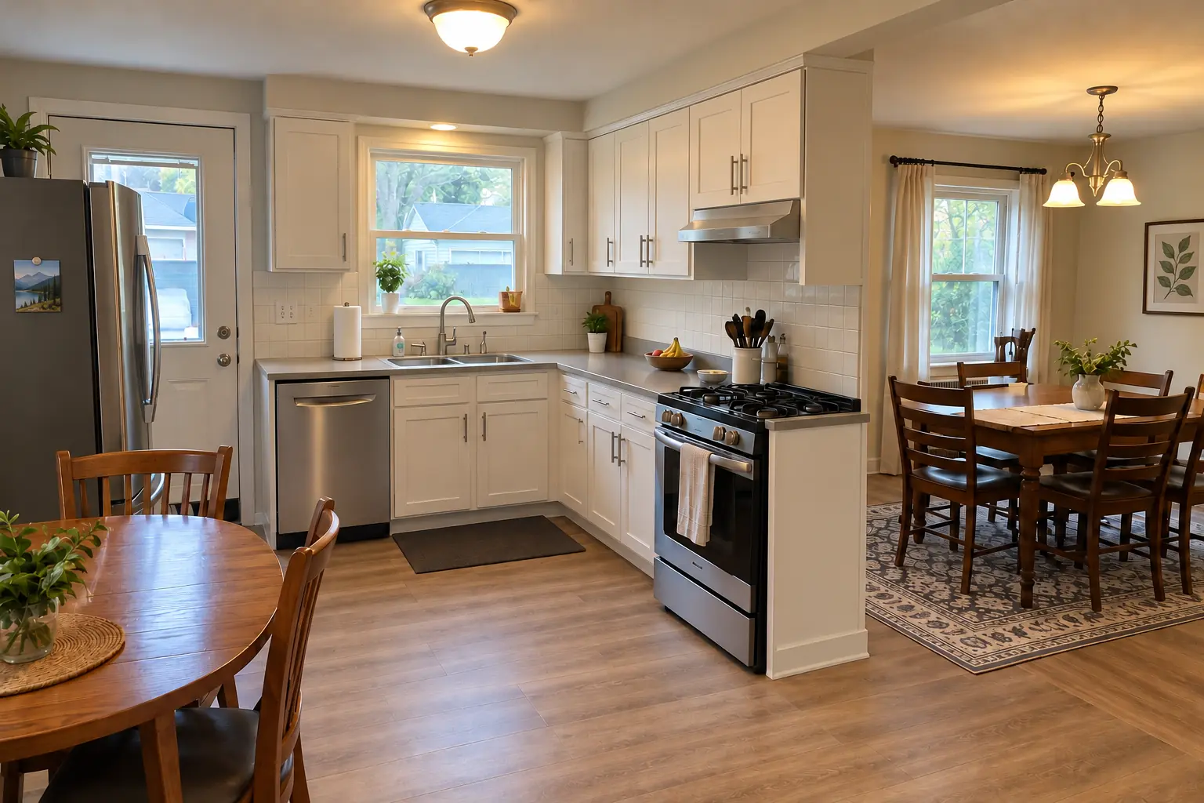
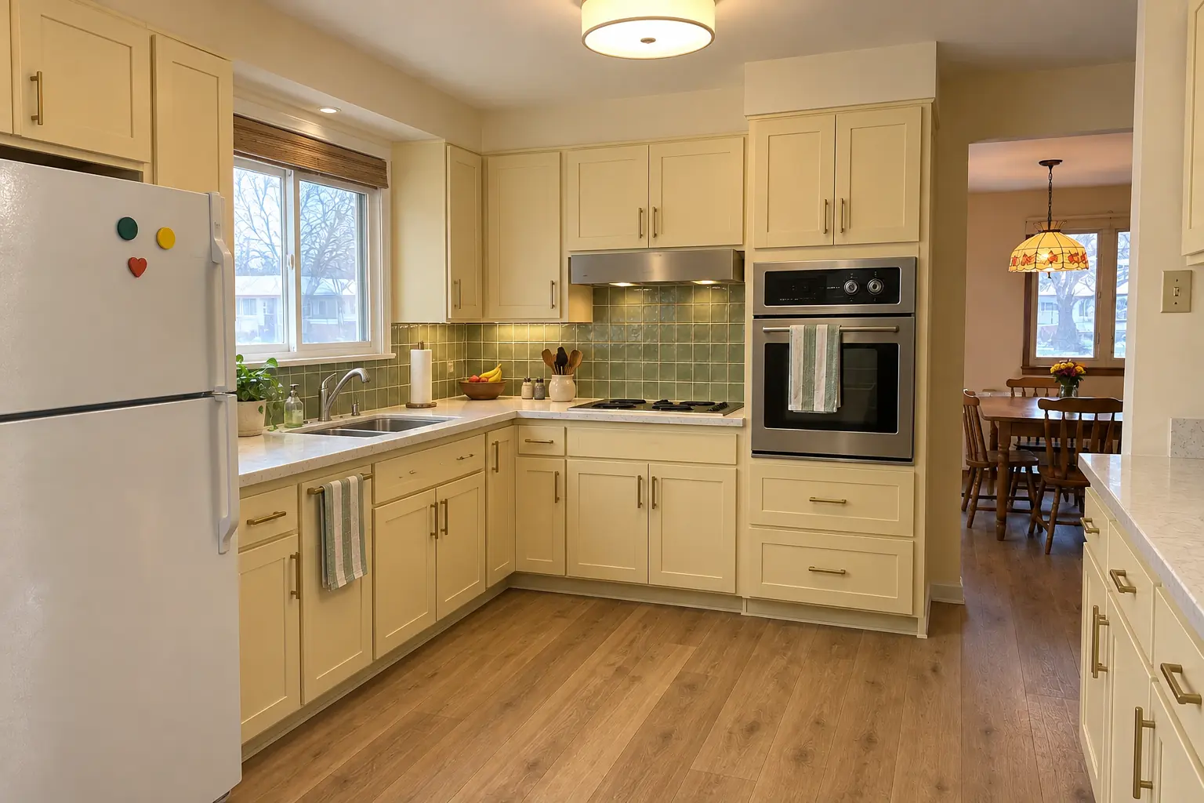
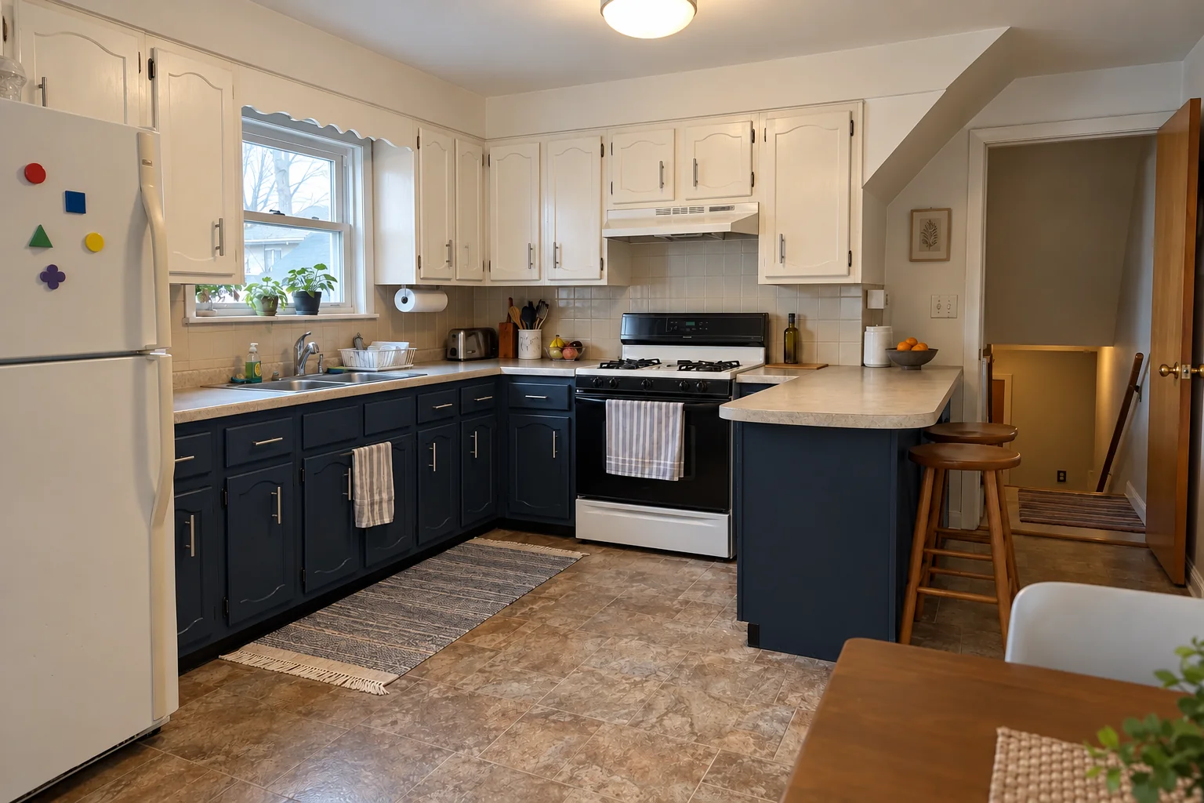
Kitchens in Elmhurst planned for wheelchairs, walkers and aging in place: reachable storage, knee space and safer appliances.

  • Local crews working in Elmhurst ZIP 60126
  • Design, permits and every trade on one schedule
  • A written, itemized estimate before any work

Prefer a callback?

Leave your number and a Elmhurst accessible kitchen remodeler will call you.

What makes a Elmhurst kitchen hard to use, and how we fix it

Whether you need full wheelchair access now or simply want to age in place in your Elmhurst home, we design and build the kitchen around real reach ranges and turning space. The result should look like a well-made kitchen, not a clinic.

Ranch homes ready for aging in place

If your 1950s ranch is where you plan to stay, the kitchen is the room to rethink first: drawers, wall oven, knee space and better light.

Wall cabinets out of reach

If the upper shelves need a step stool, they are wasted storage and a fall risk. We move everyday items into drawers and tall pantry pull-outs and add pull-down shelving for the uppers.

Hard-to-turn knobs and faucet handles

Round knobs and twist handles are hard for arthritic hands. We use D-shaped pulls, lever handles and a single-lever or touch-activated faucet.

An oven door you have to bend under

A low oven with a drop-down door forces you to lift hot dishes from floor level and over the door. A wall oven at counter height, ideally side-opening, avoids both.

Reaching over hot burners

If you lean over a hot burner to turn a knob, the layout is wrong. We choose front-control appliances and keep a heat-safe surface right beside them.

Not enough room to turn around

Narrow aisles and an island in the wrong place trap a wheelchair. We redraw the layout so there is room to approach, turn and back out.

No knee space at the sink

A sink base full of doors and pipes means washing up sideways. We open the space under the sink, use a shallower bowl and cover the pipes with a removable panel.

Light switches and outlets out of reach

We move switches lower, add outlets at the front edge or in the cabinet face and use rocker switches anyone can press.
Everything in a accessible kitchen remodel

  • Needs assessmentA visit to understand who uses the kitchen, how they move and what they find hard today.
  • Demolition and protectionOld cabinets and counters removed with dust barriers, and a path kept clear for the household.
  • Doorways and floor transitionsWidening openings and leveling thresholds where the plan calls for it.
  • Plumbing for a knee-space sinkShallow sink, rear drain, offset supplies and protected pipes behind a removable panel.
  • Electrical and lightingOutlets and switches at reachable heights, rocker controls and bright task lighting.
  • Cabinets and pull-down storageDrawer-heavy base cabinets, pull-down shelving, roll-outs and pantry pull-outs installed and adjusted.
  • Multi-height countertopsCounters at more than one height, including a seated work surface with open knee space.

Materials and options

Full-extension drawersDeep drawers that open all the way, replacing base cabinets with fixed shelves.
Pull-down shelvingMechanisms that bring upper-cabinet storage down within reach of a seated user.
Lever and touch faucetsSingle-lever or touch-activated faucets that work without gripping or twisting.
Slip-resistant flooringFlooring chosen for grip underfoot, easy rolling for wheels and flush transitions.
Induction cooktopsThe cooktop heats the pan, not the glass, and many models stop heating when the pan is removed.

Accessible Kitchen Remodeling before and after — Elmhurst homes

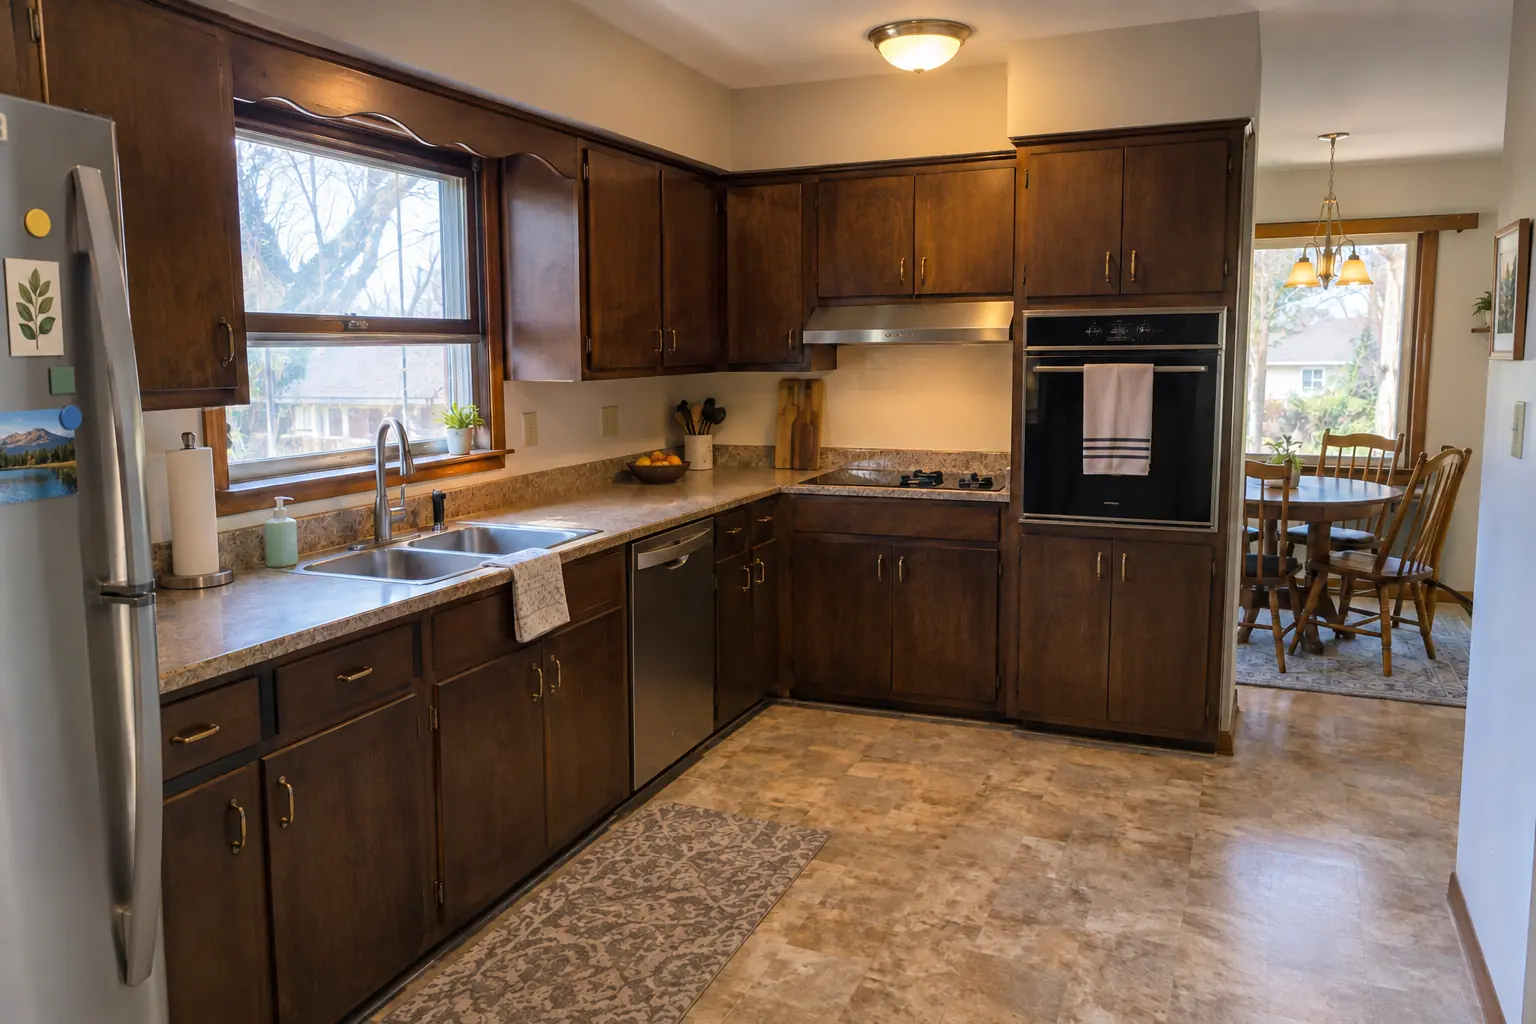
Accessible Kitchen Remodeling in a postwar ranch / cape cod / bi-level — beforeBefore
Accessible Kitchen Remodeling in a postwar ranch / cape cod / bi-level — afterAfter

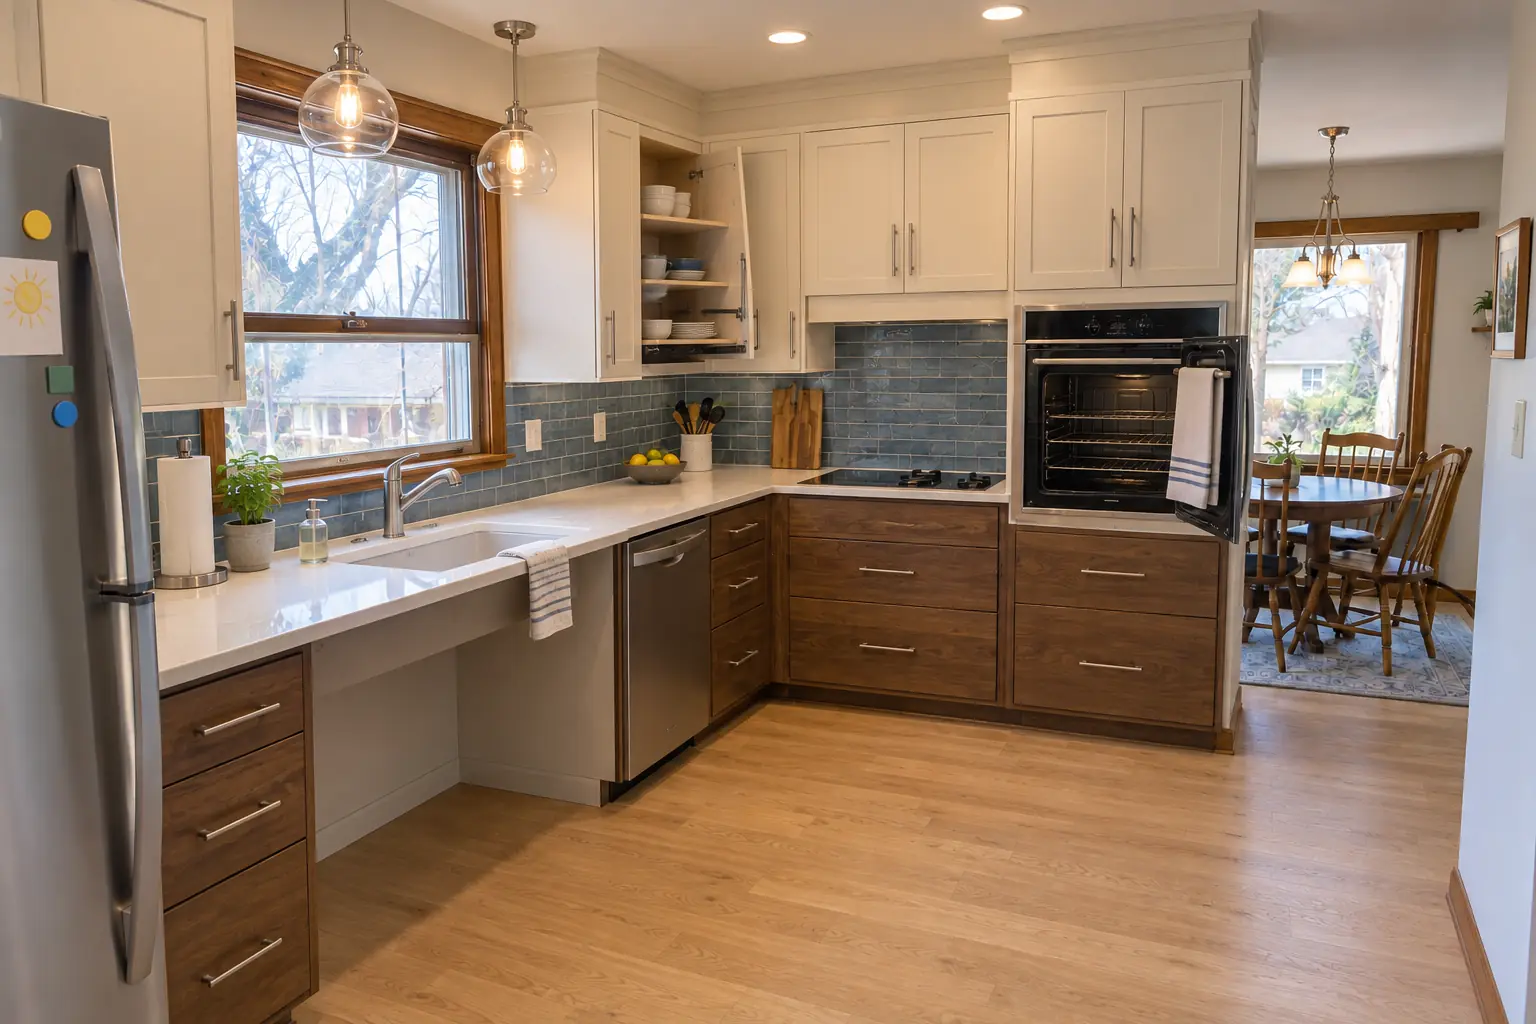
Elmhurst kitchen, 1950s ranch: accessible kitchen remodeling

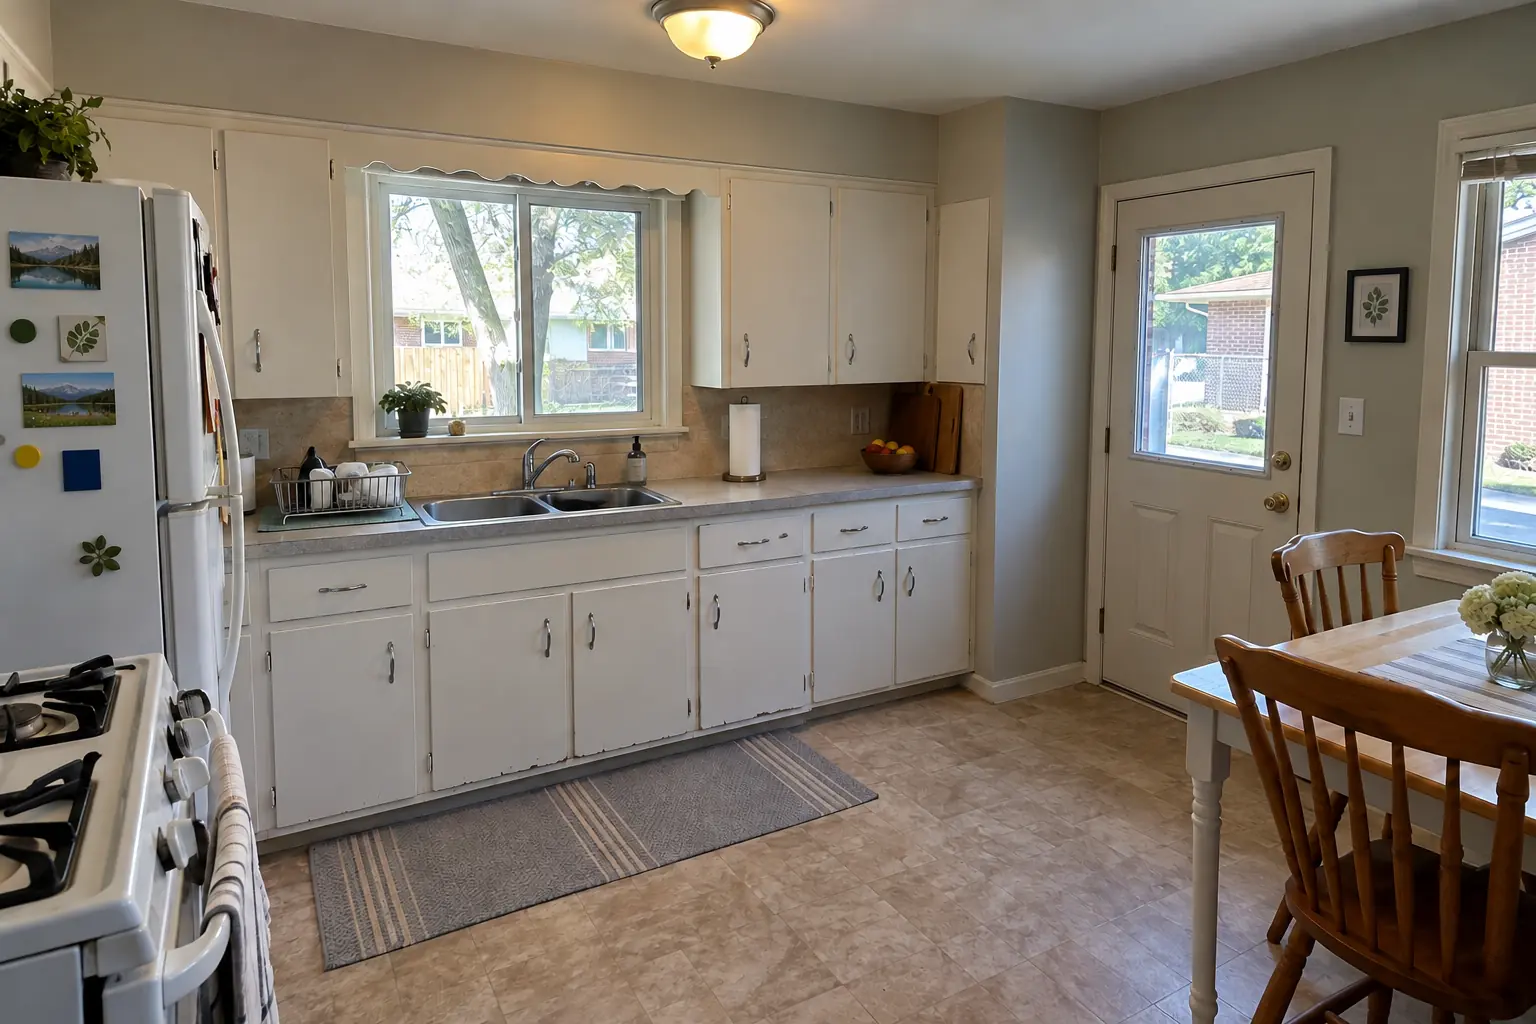
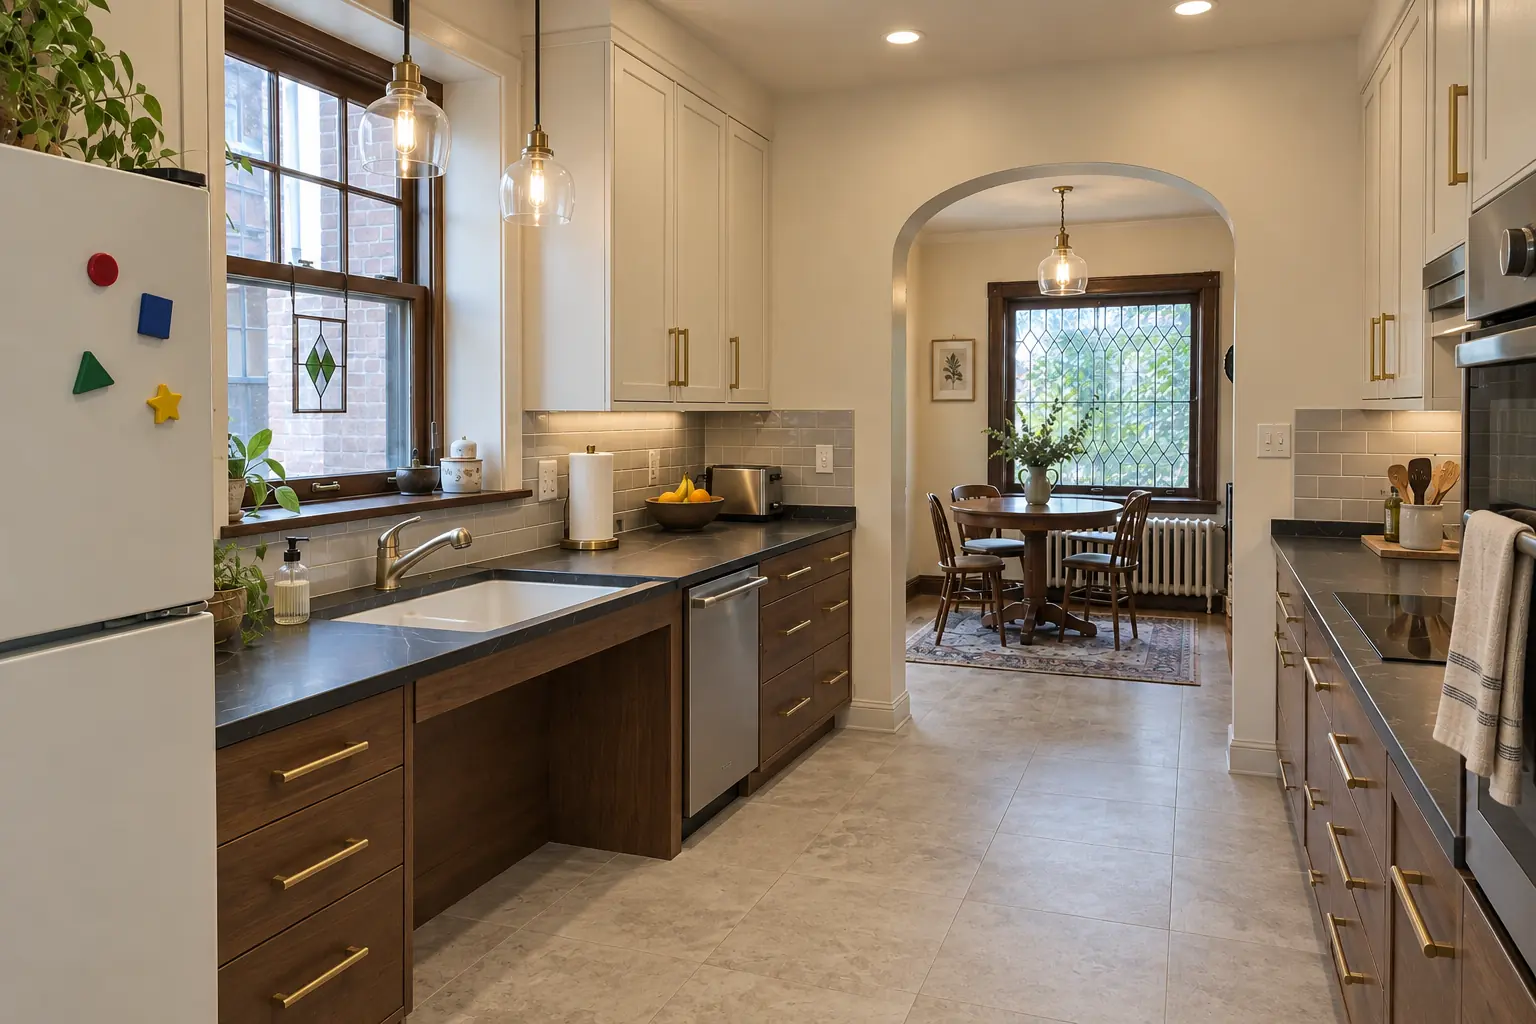
A 1950s ranch in Elmhurst, a typical kitchen for Elmhurst. The kitchen as it was: dark walnut-stained flush-panel cabinets with brass pulls, speckled laminate and a built-in wall oven and a cooktop in harvest gold. The reason for the call: having to reach across burners and bend at the oven. The result: a lowered bright white quartz counter section with knee space under the sink, cabinets in cream uppers and walnut-stained lowers with polished nickel pulls, pull-down shelves in the uppers, drawers instead of base doors, a side-opening wall oven, a lever faucet and two glass pendants and recessed lights. The job covered plumbing for a knee-space sink, electrical and lighting, plus multi-height countertops.
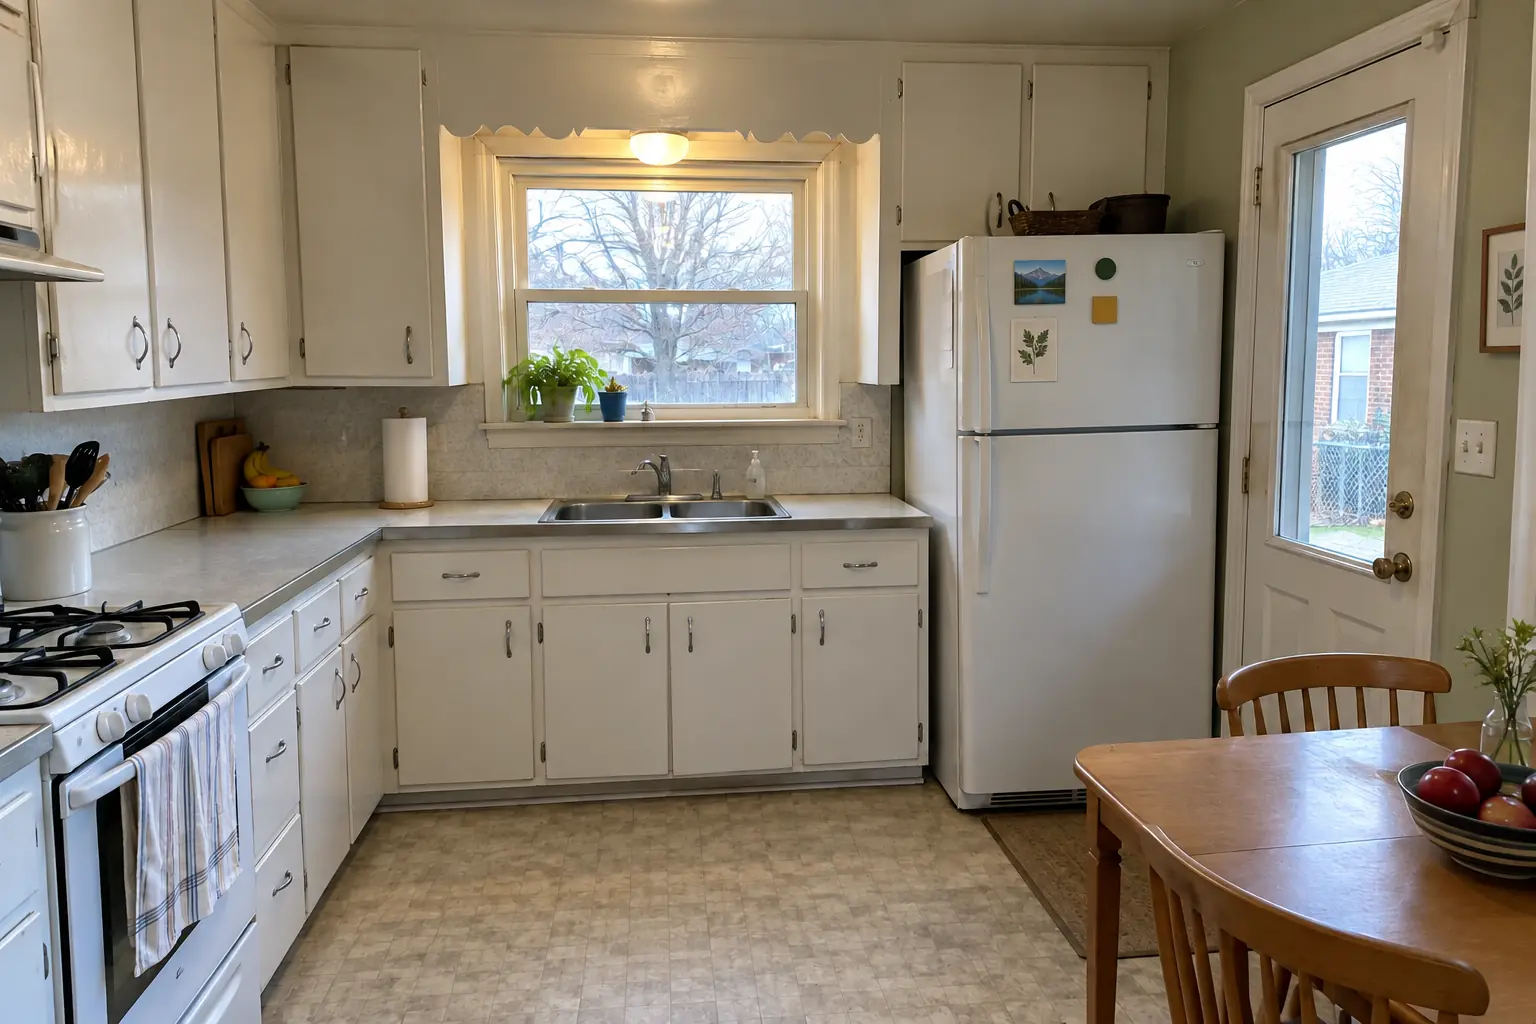
Accessible Kitchen Remodeling project in Villa Park, beforeBefore
Accessible Kitchen Remodeling project in Villa Park, afterAfter

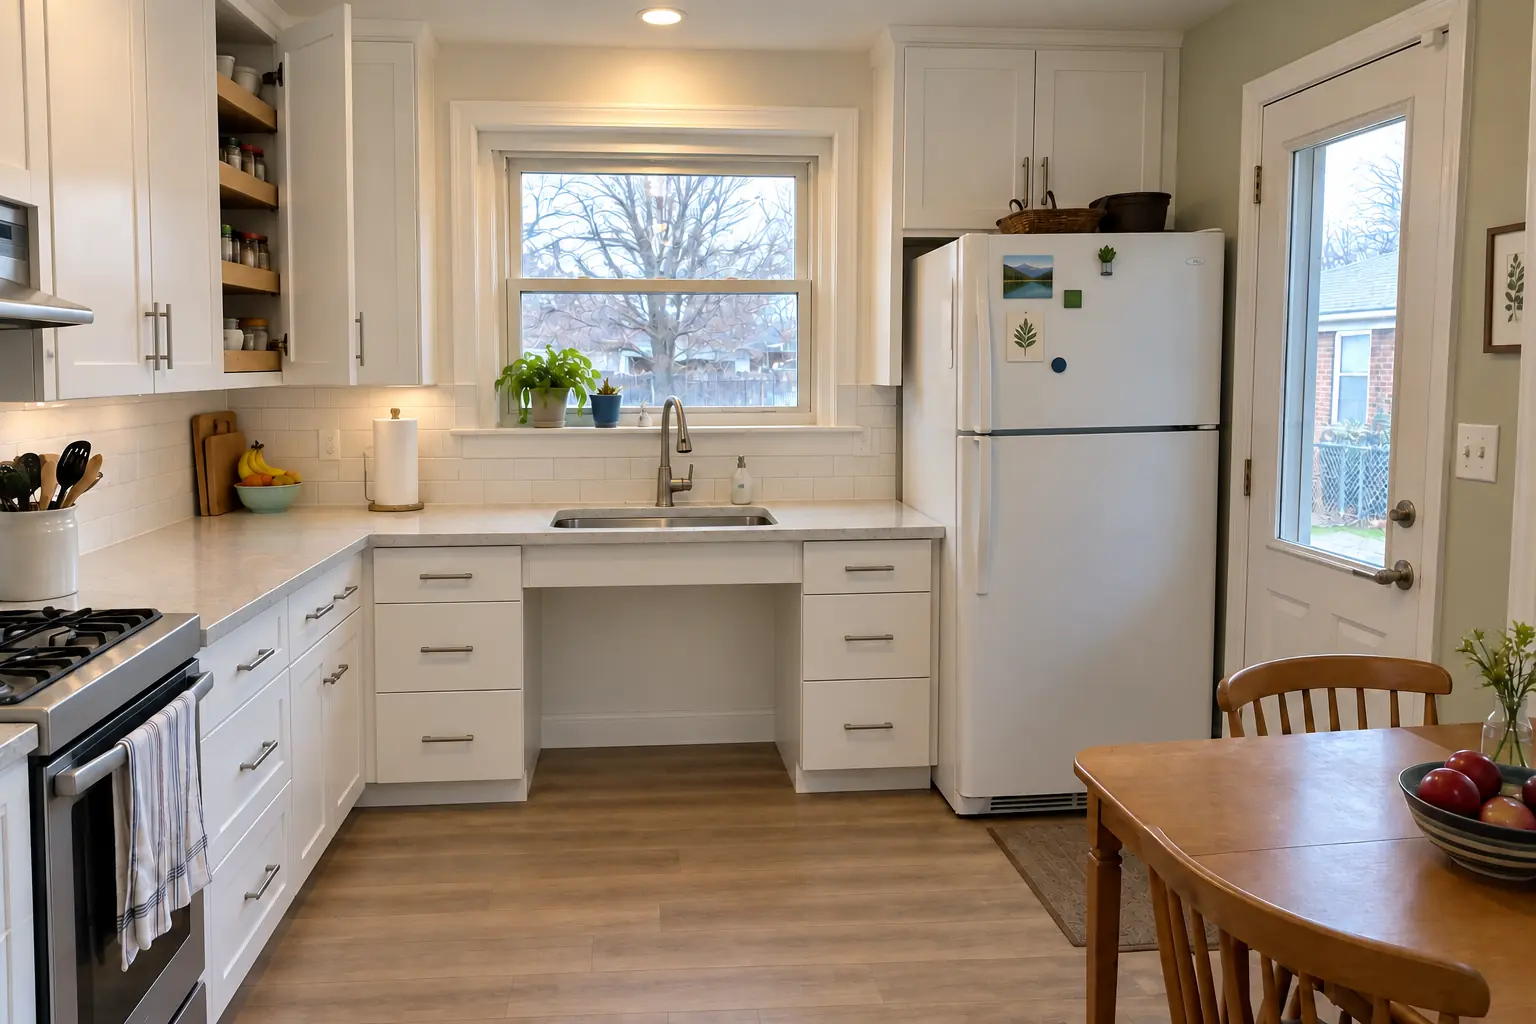
Villa Park kitchen, 1950s ranch: accessible kitchen remodeling

The site: a 1950s ranch in Villa Park. Before: original birch cabinets painted white decades ago, sagging doors, chrome pulls, laminate with an aluminum edge band and an older white range and a white refrigerator. The reason for the call: bending to a low oven and reaching over hot burners. The result: a lowered black honed granite counter section with knee space under the sink, cabinets in deep burgundy with polished nickel pulls, pull-down shelves in the uppers, drawers instead of base doors, a side-opening wall oven, a lever faucet and black cage pendants and slim recessed lights. On site this meant demolition and protection, electrical and lighting, plus cabinets and pull-down storage.

Accessible Kitchen Remodeling in Villa Park →
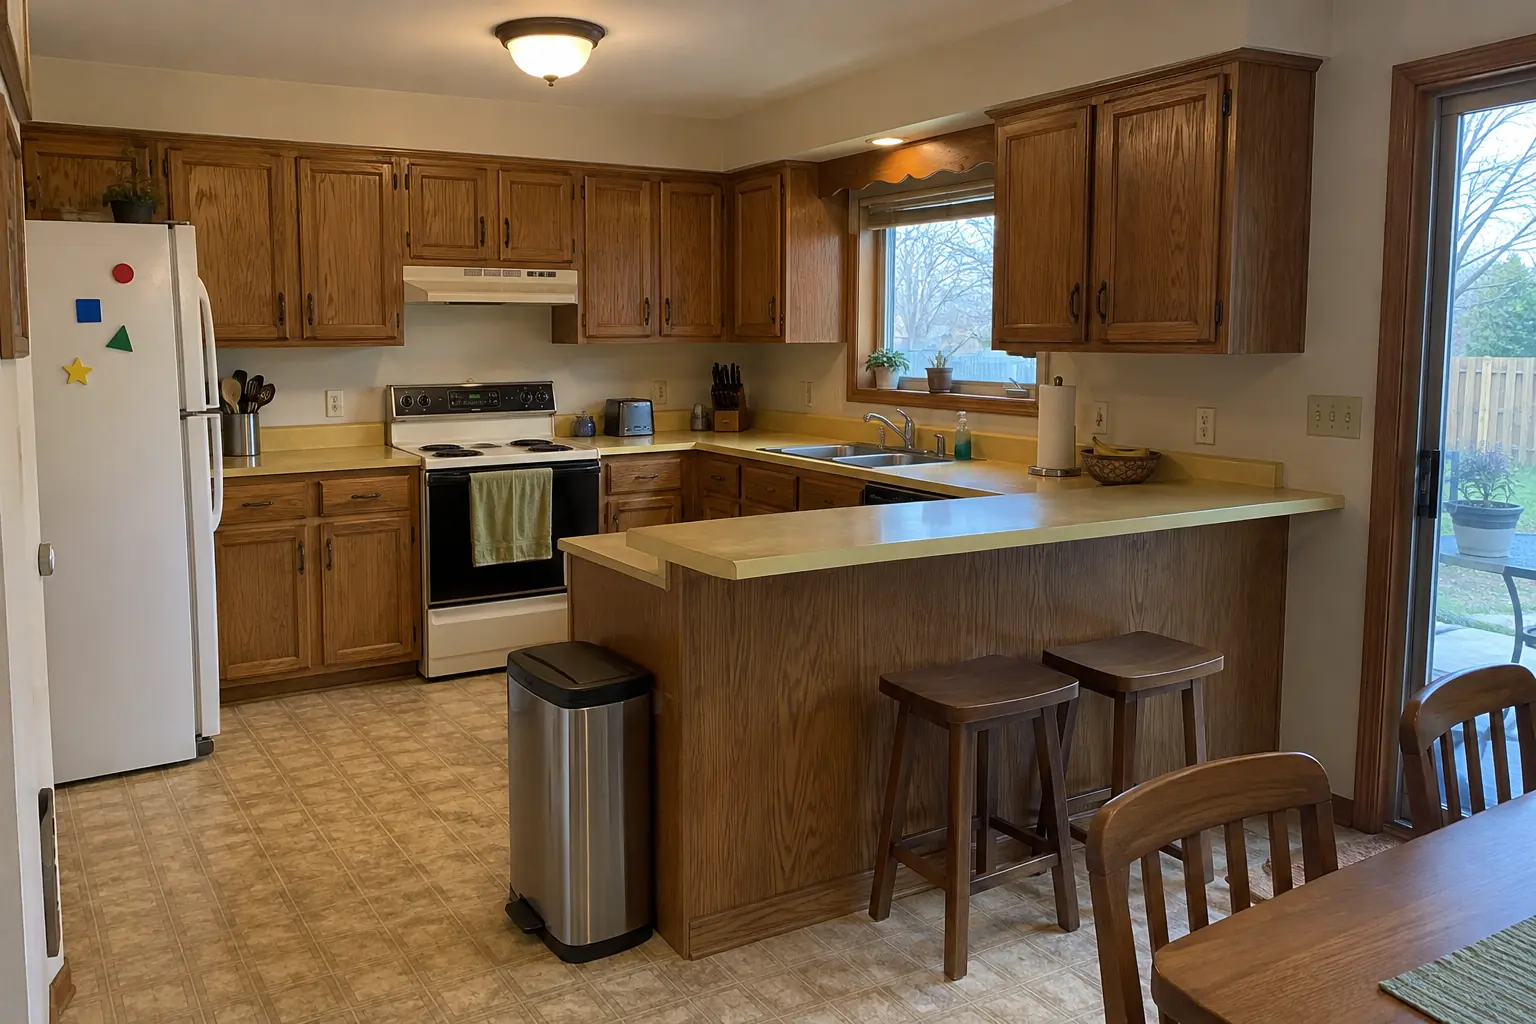
Accessible Kitchen Remodeling project in Oak Brook, beforeBefore
Accessible Kitchen Remodeling project in Oak Brook, afterAfter

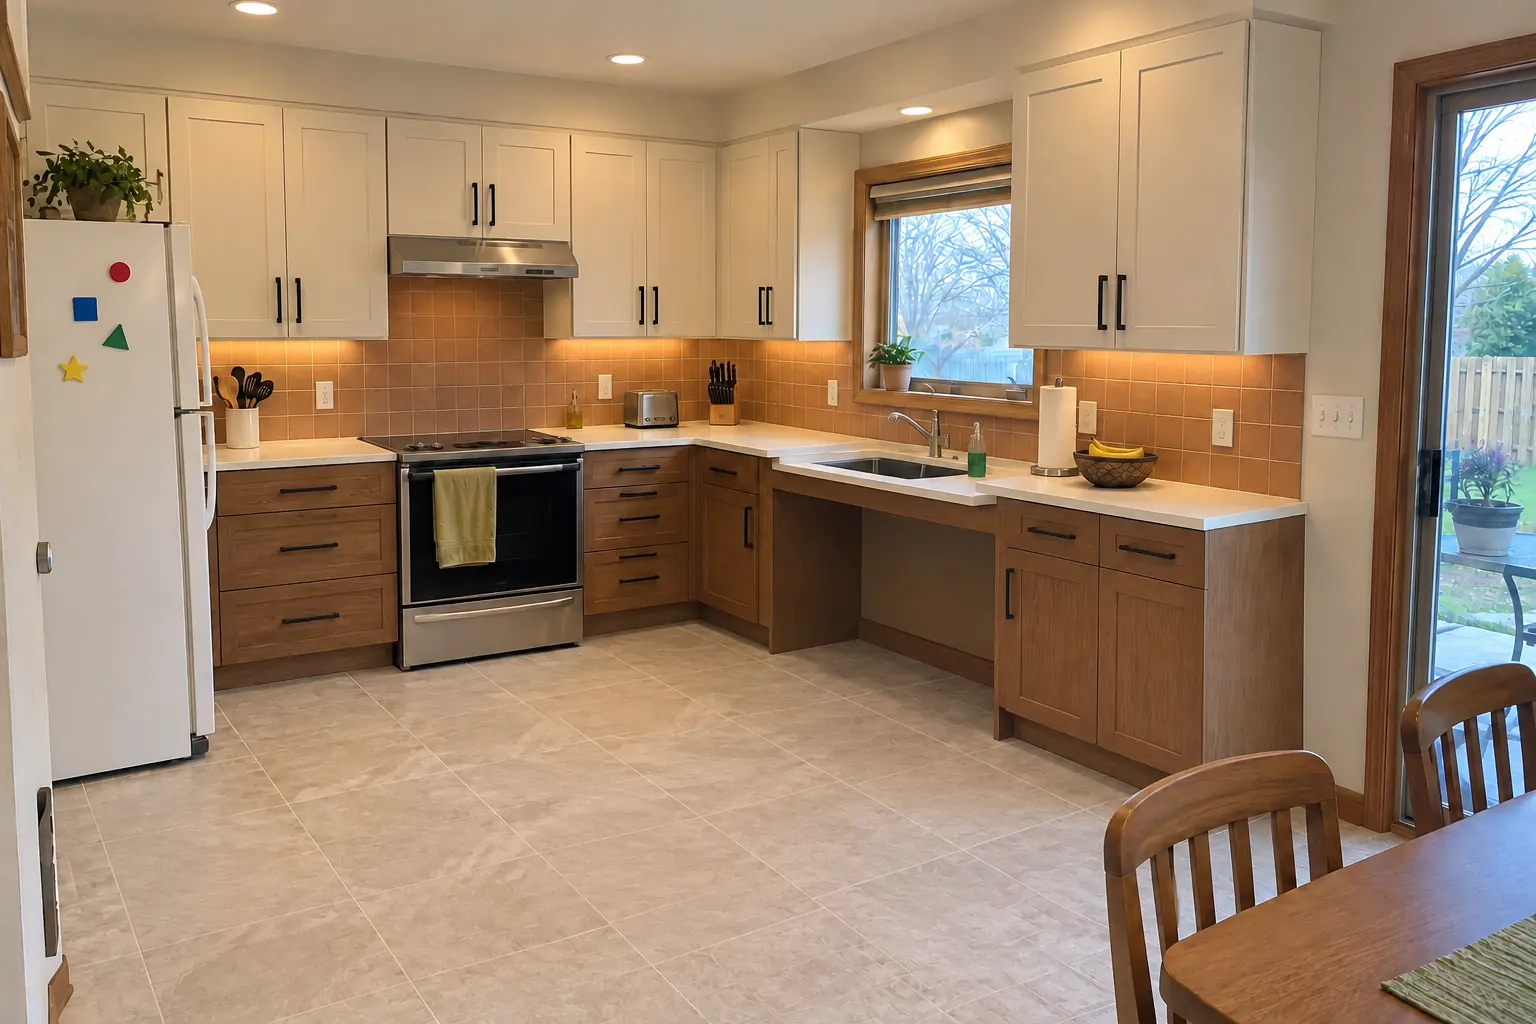
Accessible Kitchen Remodeling in a 1970s tract home, Oak Brook

This one is a 1970s tract home in Oak Brook. What we started with: medium-brown stained oak cabinets with wide frames, harvest-gold laminate and harvest-gold appliances. What bothered the owners most: wall cabinets nobody could reach anymore. After: a lowered bright white quartz counter section with knee space under the sink, cabinets in cream uppers and walnut-stained lowers with matte black pulls, pull-down shelves in the uppers, drawers instead of base doors, a side-opening wall oven, a lever faucet and recessed lights and under-cabinet LED strips. Work included doorways and floor transitions, cabinets and pull-down storage, plus multi-height countertops.

Accessible Kitchen Remodeling in Oak Brook →
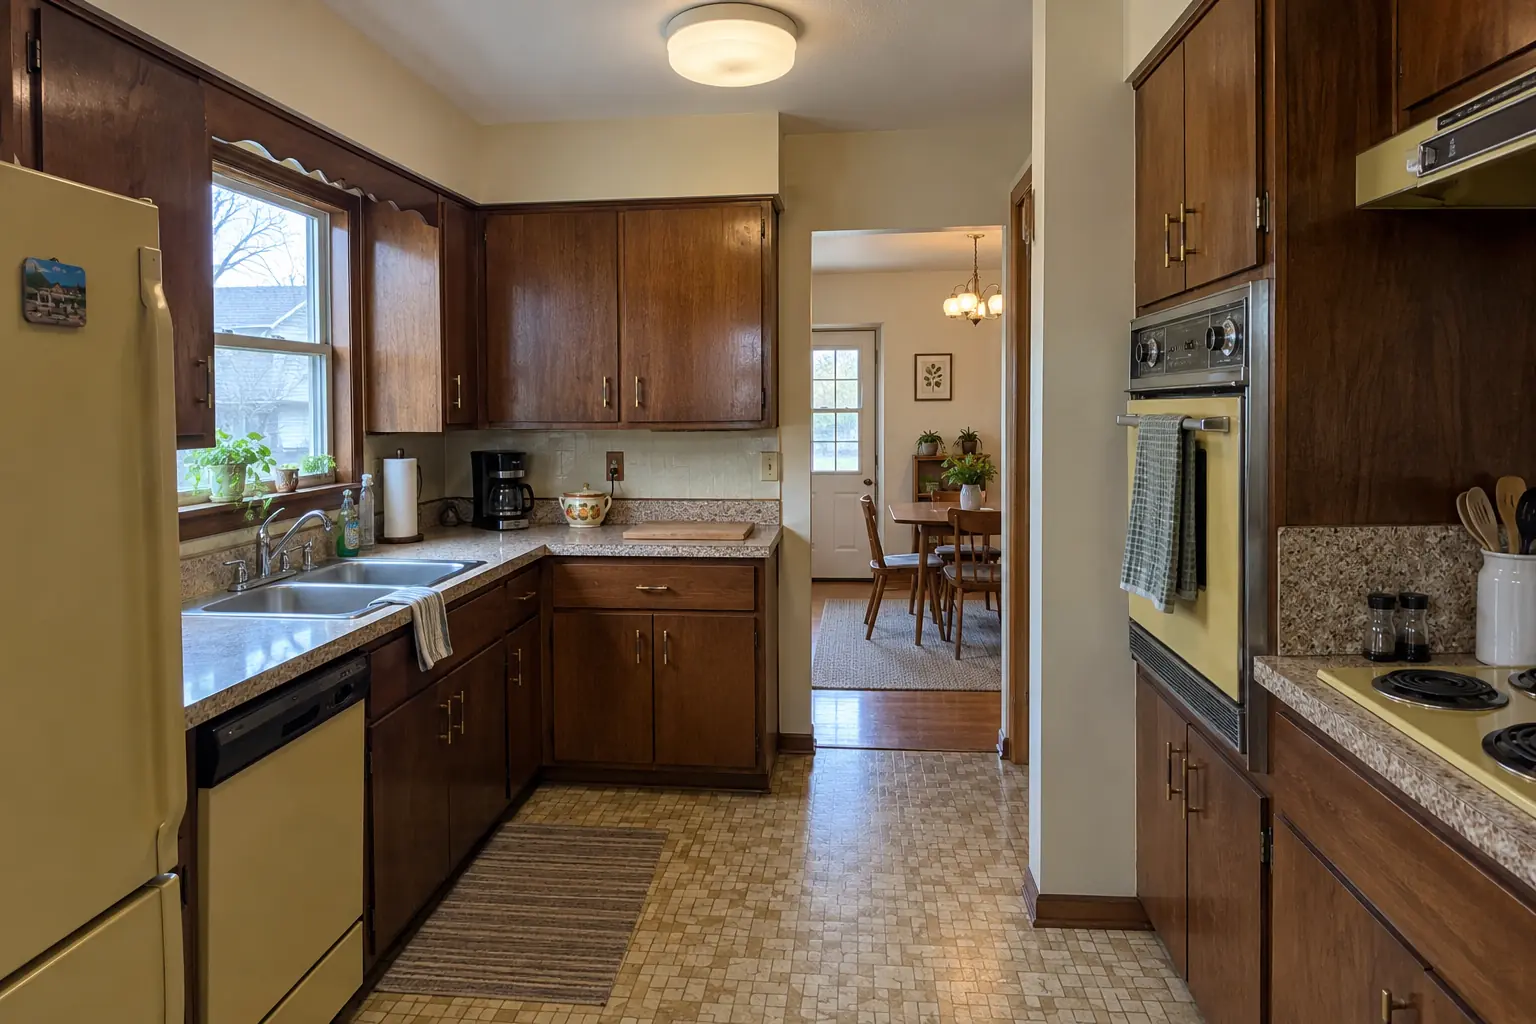
Kitchen Design & Layout Planning project near Elmhurst, beforeBefore
Kitchen Design & Layout Planning project near Elmhurst, afterAfter

An Elmhurst 1960s ranch: before and after

What changed: a new layout with an island, cabinets in two-tone, white quartz counters and black cage pendants and slim recessed lights.

Kitchen Design & Layout Planning in Elmhurst →
Kitchen Additions project near Elmhurst, beforeBefore
Kitchen Additions project near Elmhurst, afterAfter

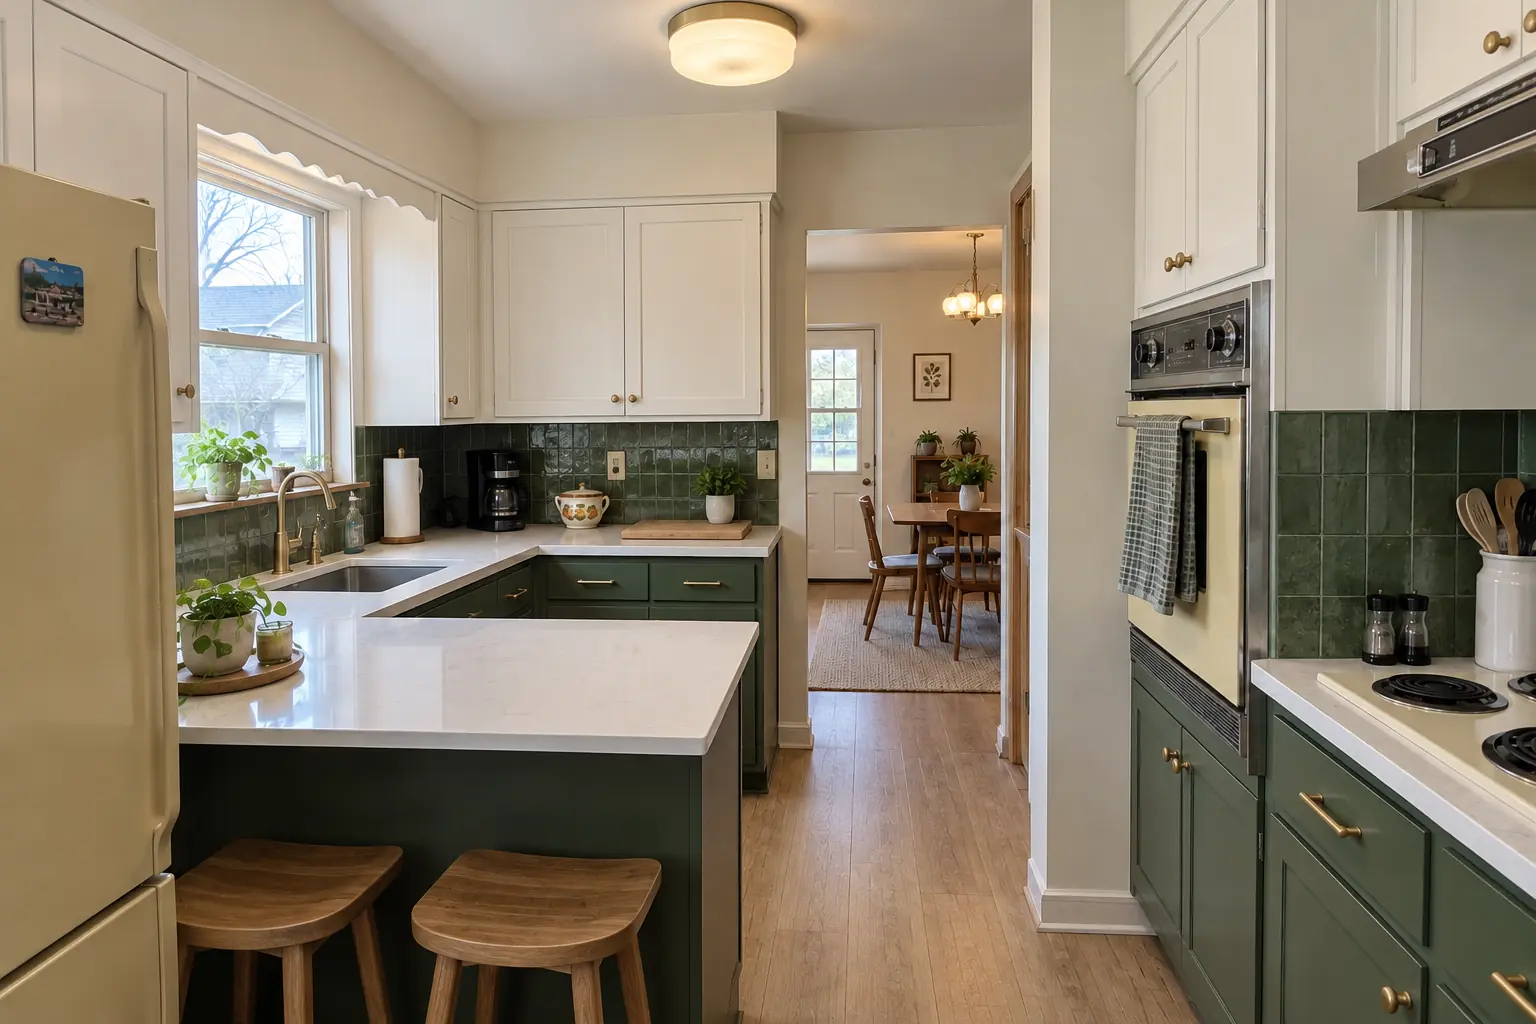
An Elmhurst postwar bi-level: before and after

The kitchen extended by a 10-ft bump-out with a row of new windows and a dining area, cabinets in deep olive with polished nickel pulls, warm walnut butcher block counters, light oak hardwood flooring through the old and new space and two glass pendants and recessed lights.

Kitchen Additions in Elmhurst →

From first visit to final walk-through

  1. Assessment visitAn in-home visit to measure the room and the user, and to talk through current and future needs.
  2. Design and estimateAccessible layout drawings, appliance choices and a written, itemized estimate.
  3. Ordering and permitsCabinets, pull-downs and appliances ordered; permits filed when plumbing or wiring changes.
  4. ConstructionRough-ins, inspections, then cabinets, multi-height counters, flooring and fixtures.
  5. Walk-through with the userWe test every drawer, shelf and control with the person who will use them and adjust.

Accessible Kitchen Remodeling questions from Elmhurst homeowners

How do you make a kitchen wheelchair accessible?
We start with turning space and approach space, then lower part of the counter, open the sink for knee clearance and move storage into drawers and pull-downs.
What does an accessible kitchen remodel cost?
It depends on how much changes: moving plumbing for a knee-space sink, adding a wall oven, new cabinets and any doorway or floor work. We give a written, itemized estimate after the visit.
What counter height works for a wheelchair user?
There isn't one right height. We combine a seated section fitted to the user with standard counters for anyone standing.
Do I need a permit?
Often yes, if the sink drain moves or new circuits are added. We check the village's rules and handle the application.
Should I hire a CAPS-certified remodeler?
It's a useful credential to ask about. Equally important is seeing how the contractor plans clearances, reach and appliance heights for your situation.
What is the Elmhurst building department phone number?
Permits go through Community Development Department (Building), phone 630-530-3030. When your scope needs one, we prepare the application and schedule the inspections.
Do I need a permit for accessible kitchen remodel in Elmhurst?
It depends on the scope. Elmhurst's rule in short: Elmhurst requires permits for building and construction projects; all permits are applied for through the City's Citizen Self-Service Portal. We handle the permit when one is needed with Community Development Department (Building).
Do you work in my part of Elmhurst?
Yes. Our crews work across Elmhurst — ZIP 60126 — and nearby Villa Park, Lombard, Addison.

Working in Elmhurst

  • A lot of Elmhurst kitchens date from the 1950s. We know these layouts well and what is worth keeping.
  • Most Elmhurst homes are single-family. We protect floors and driveways and leave the site clean every day.
  • We know how Community Development Department (Building) handles kitchen permits and pull them for you.

ZIP 60126

Accessible Kitchen Remodeling nearby

Planning a kitchen project in Elmhurst?

Call us — we'll check your ZIP, answer your questions and book an in-home estimate.
Call now (708) 400-7049
Call (708) 400-7049Callback