Ranch homes ready for aging in place
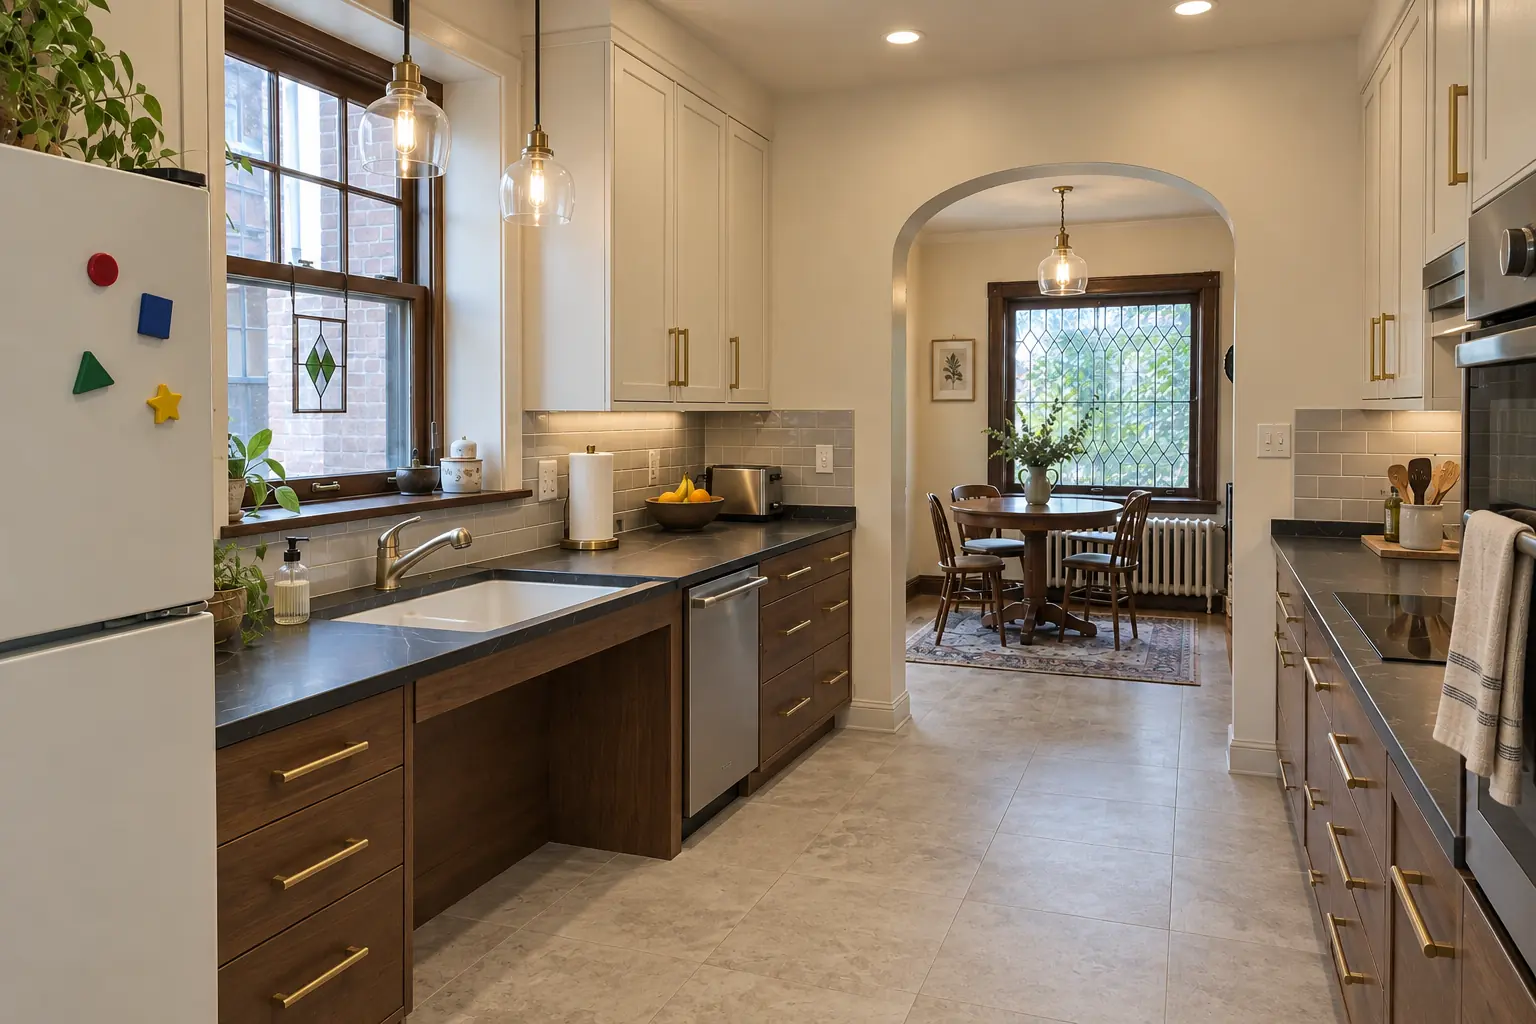
If your 2000s ranch is where you plan to stay, the kitchen is the room to rethink first: drawers, wall oven, knee space and better light.
Serving Tinley Park & nearby Orland Park, Woodridge
Kitchens in Tinley Park planned for wheelchairs, walkers and aging in place: reachable storage, knee space and safer appliances.
An accessible kitchen remodel in Tinley Park starts with the person who will use it: how they reach, stand, sit and move. We plan counter heights, knee space, clear floor area, storage and appliances around those measurements, using universal design guidance rather than a one-size checklist.
If your 2000s ranch is where you plan to stay, the kitchen is the room to rethink first: drawers, wall oven, knee space and better light.
Narrow aisles and an island in the wrong place trap a wheelchair. We redraw the layout so there is room to approach, turn and back out.
If you lean over a hot burner to turn a knob, the layout is wrong. We choose front-control appliances and keep a heat-safe surface right beside them.
We move switches lower, add outlets at the front edge or in the cabinet face and use rocker switches anyone can press.
Glossy tile gets slick when wet and raised thresholds catch walker feet. We choose slip-resistant flooring and keep transitions flush.
We plan at least one counter section at the height the user actually needs, measured in their chair, with clear space underneath for the knees.
Round knobs and twist handles are hard for arthritic hands. We use D-shaped pulls, lever handles and a single-lever or touch-activated faucet.
Over-the-range microwaves mean lifting hot liquids above eye level. We move the microwave to a drawer or counter height and raise the dishwasher where it helps.
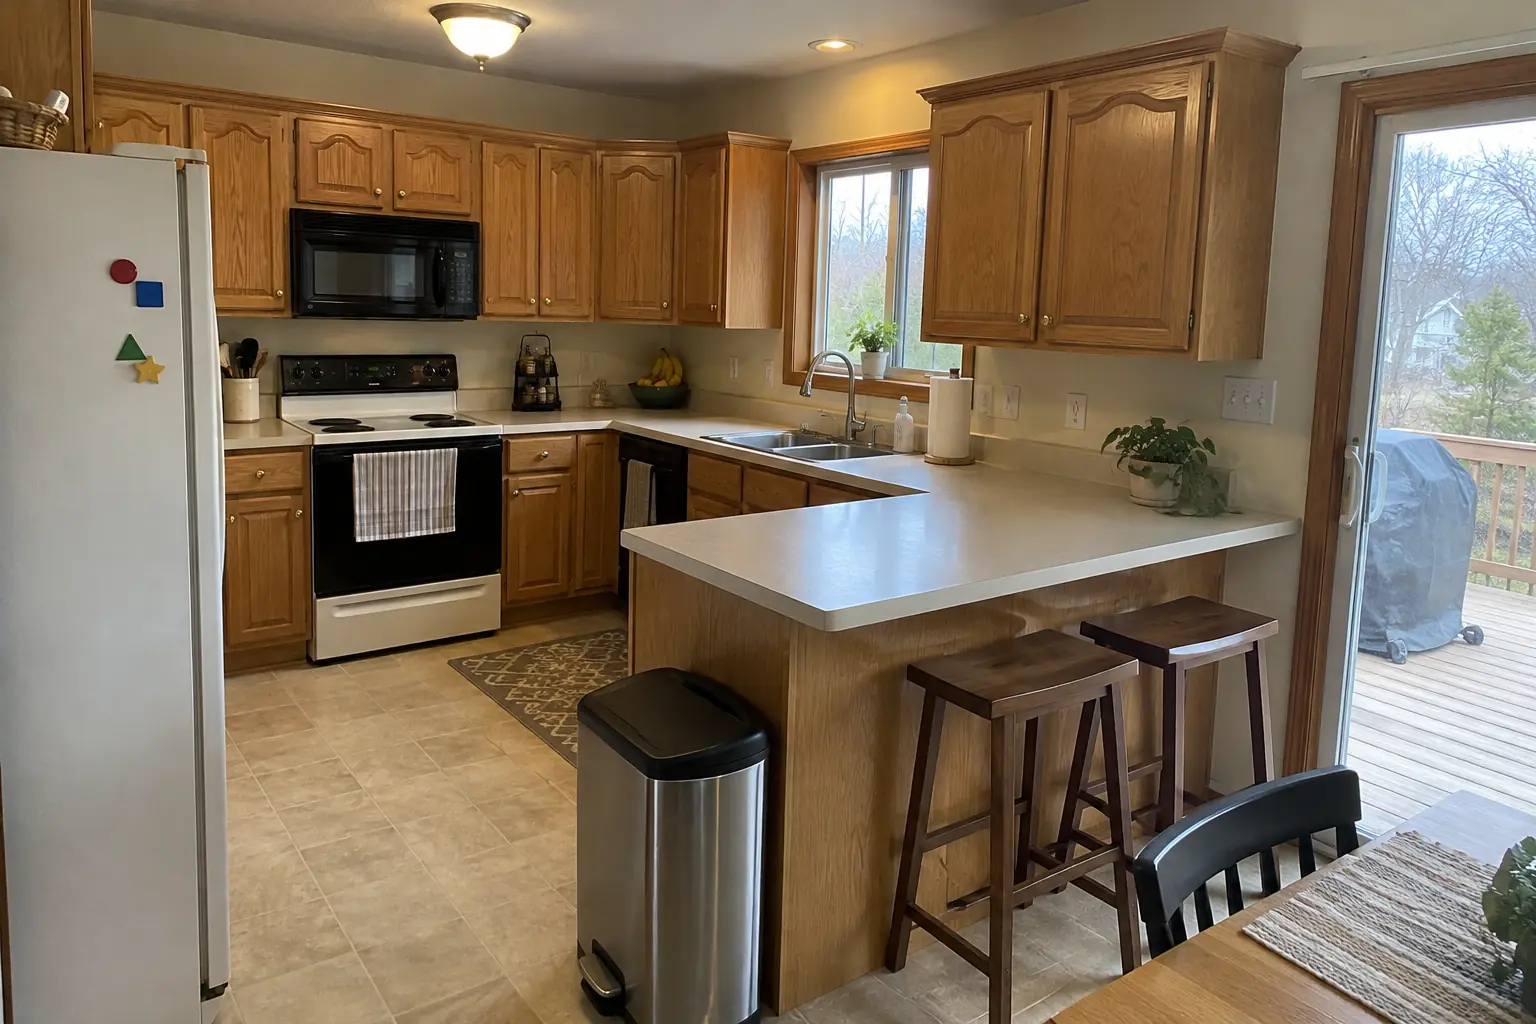 Before
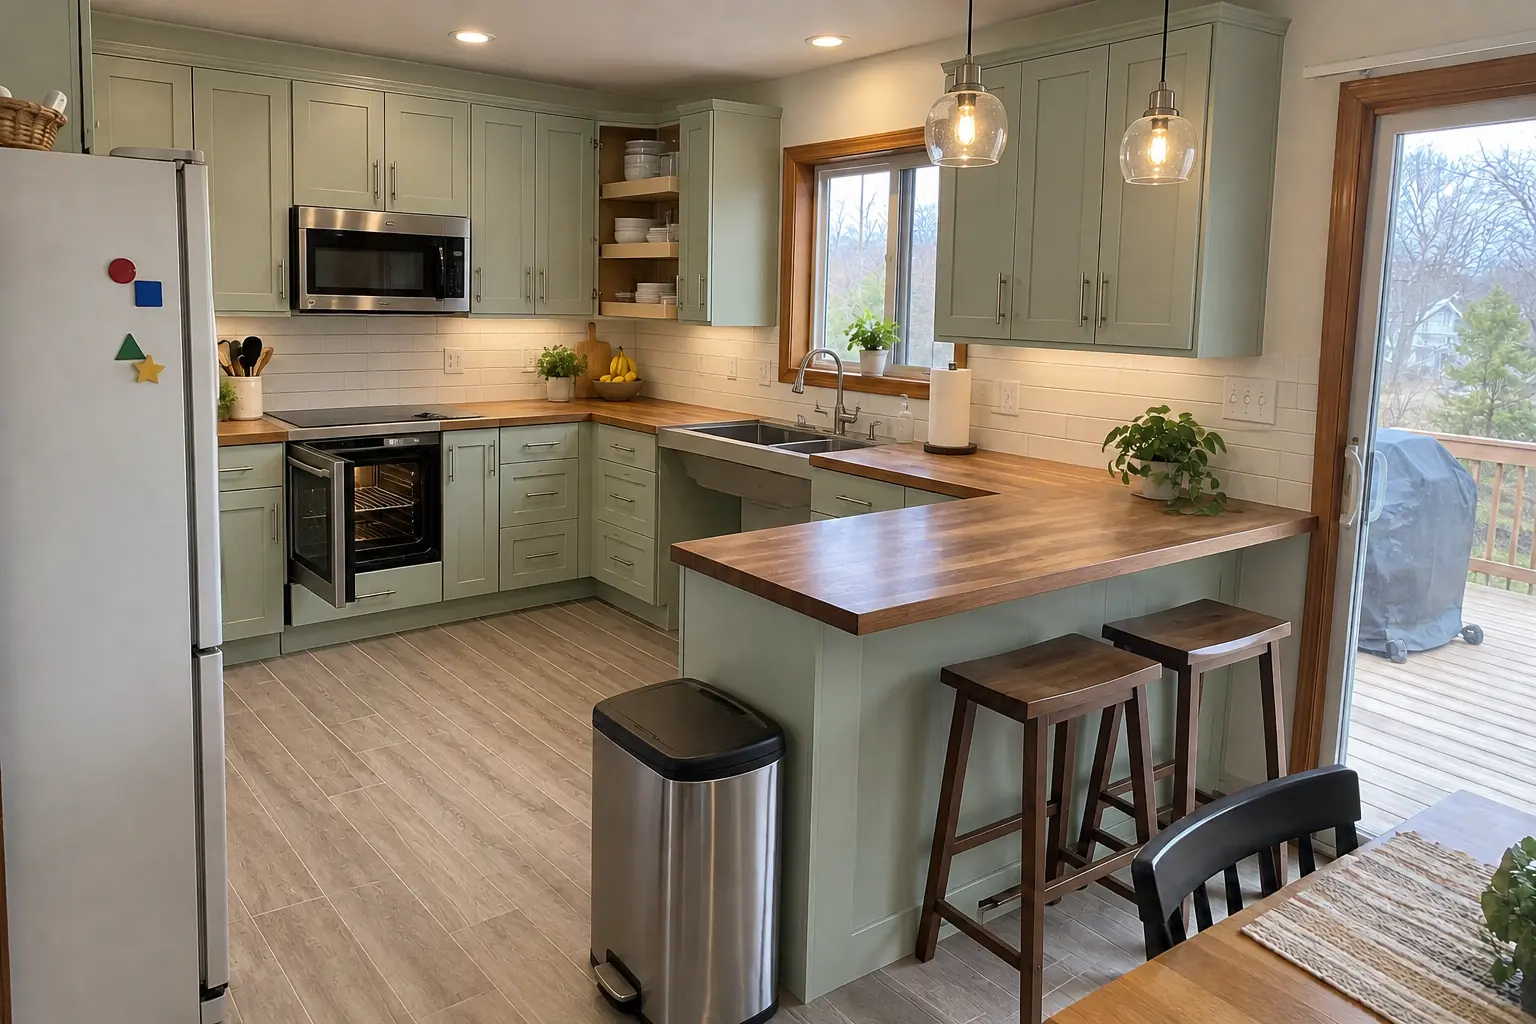 After
The site: a 1980s two-story in Tinley Park. The kitchen as it was: honey-oak cathedral raised-panel cabinets with worn finish near the handles, brass knobs, almond laminate with a backsplash lip and almond appliances. What bothered the owners most: no place to sit and work at the counter. After: a lowered warm walnut butcher block counter section with knee space under the sink, cabinets in pale mint green with brushed nickel bar pulls, pull-down shelves in the uppers, drawers instead of base doors, a side-opening wall oven, a lever faucet and two glass pendants and recessed lights. The job covered accessible layout, plumbing for a knee-space sink, plus electrical and lighting.
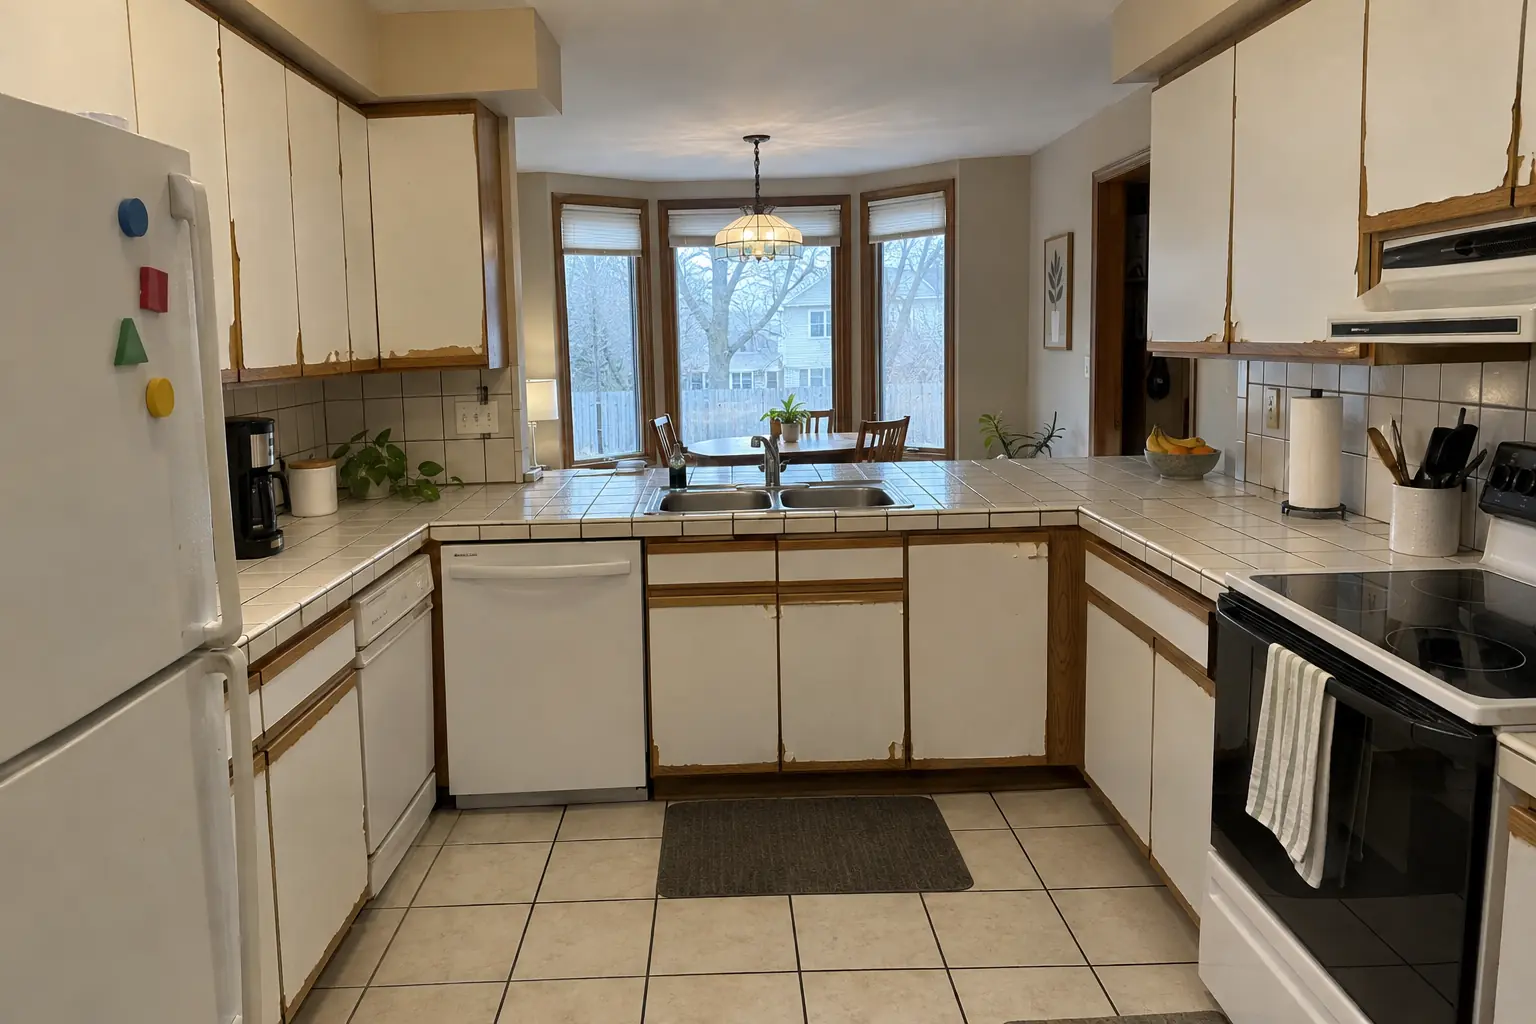 Before
 After
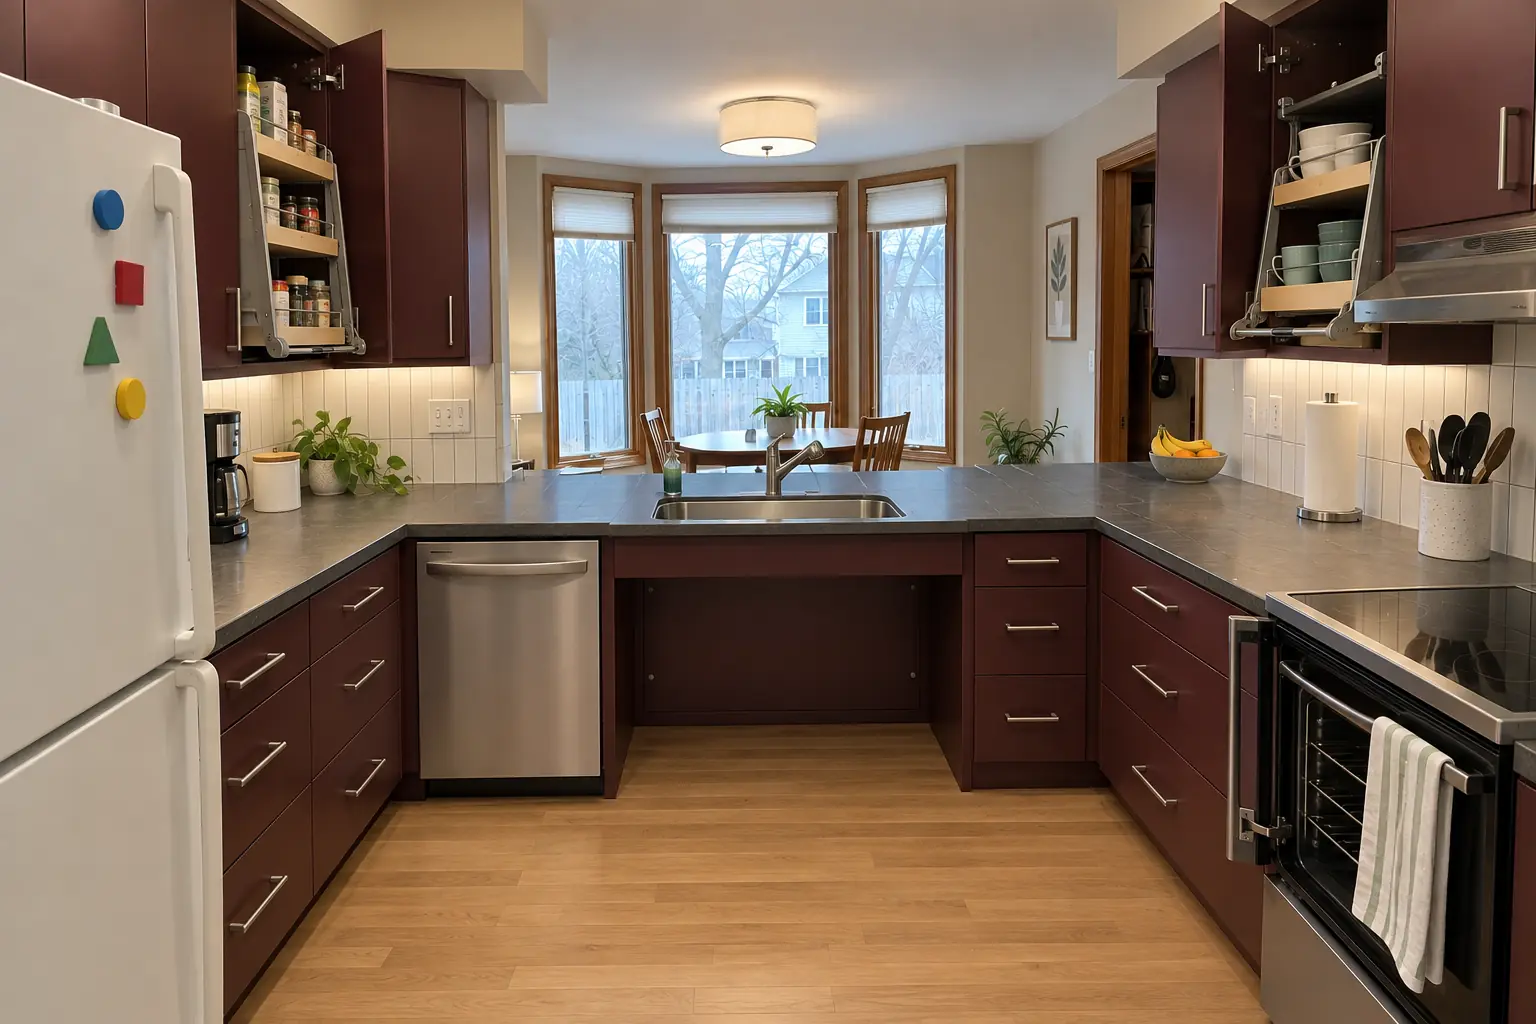
This one is a two-story colonial from the 1990s in Orland Park. Before: white thermofoil cabinets peeling at the edges, oak trim, white ceramic tile with dark stained grout lines and white appliances. The reason for the call: no place to sit and work at the counter. Finished kitchen: a lowered charcoal concrete-look quartz counter section with knee space under the sink, cabinets in deep burgundy with brushed nickel bar pulls, pull-down shelves in the uppers, drawers instead of base doors, a side-opening wall oven, a lever faucet and a flush drum fixture and under-cabinet lights. Work included accessible layout, doorways and floor transitions, plus appliance installation.
Accessible Kitchen Remodeling in Orland Park →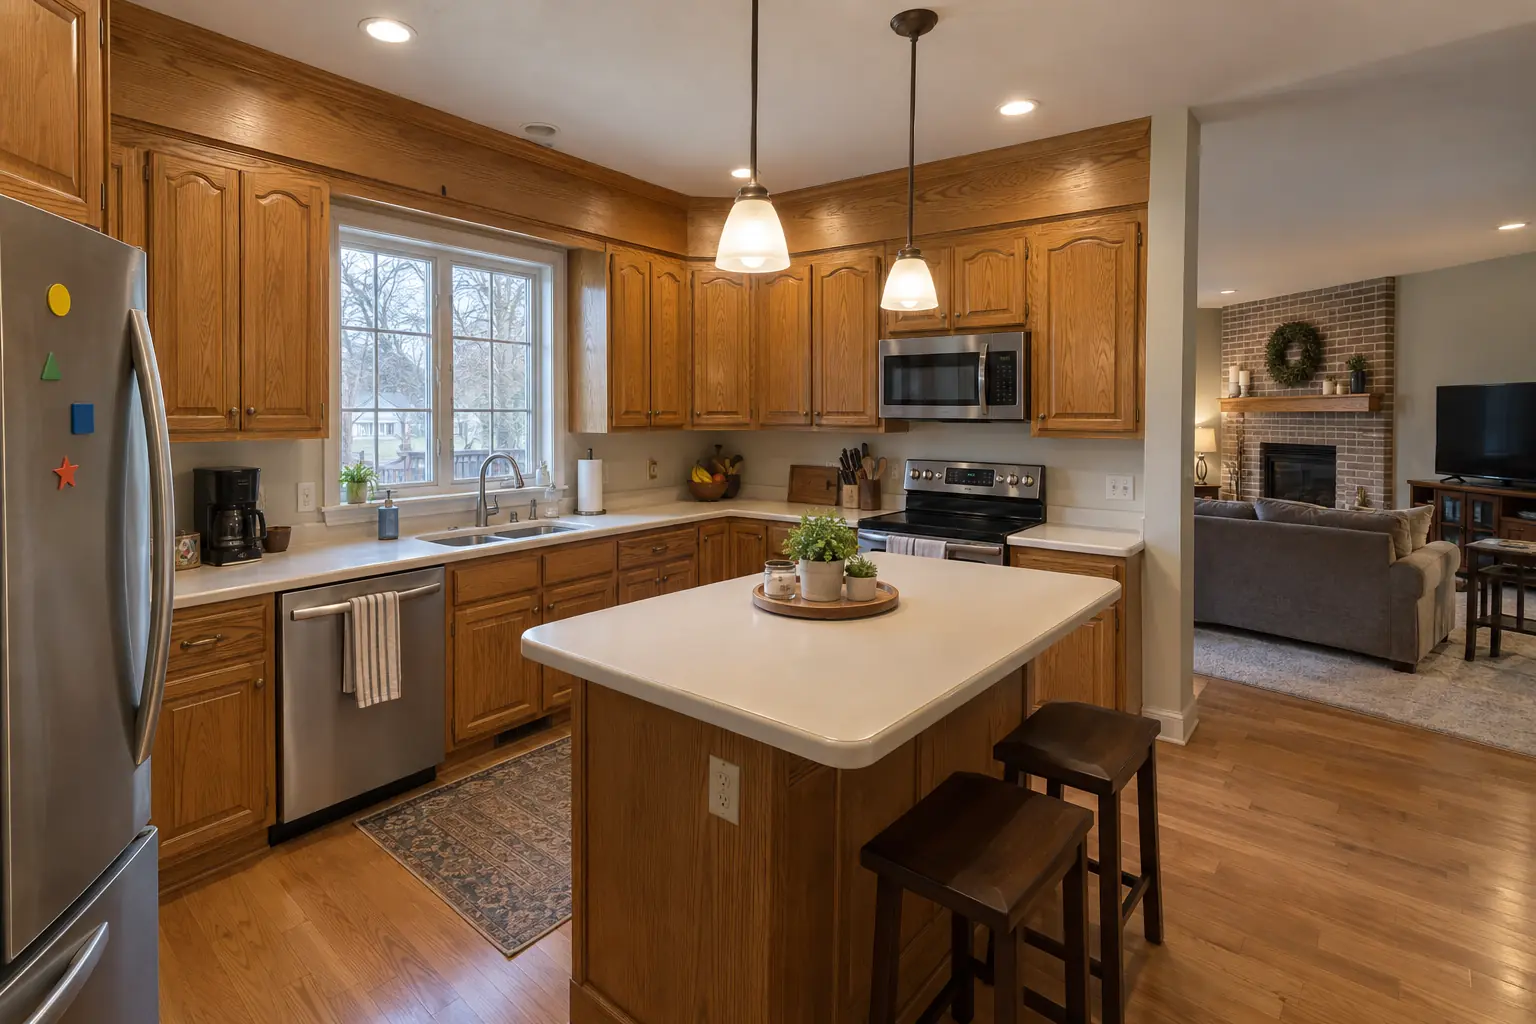 Before
 After
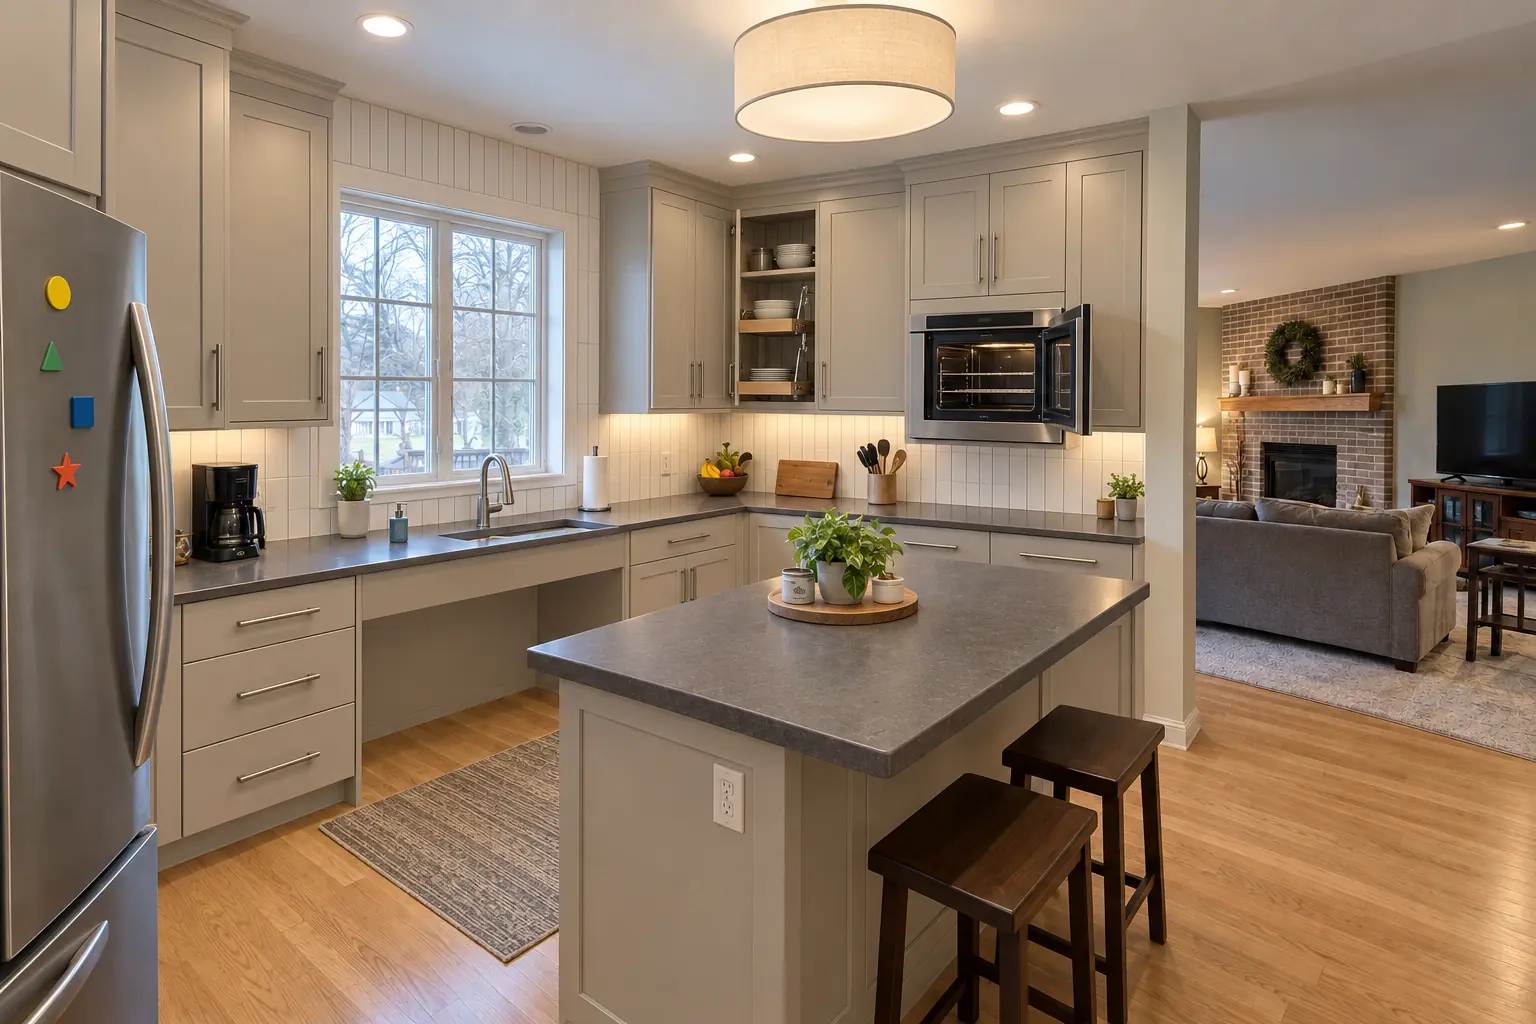
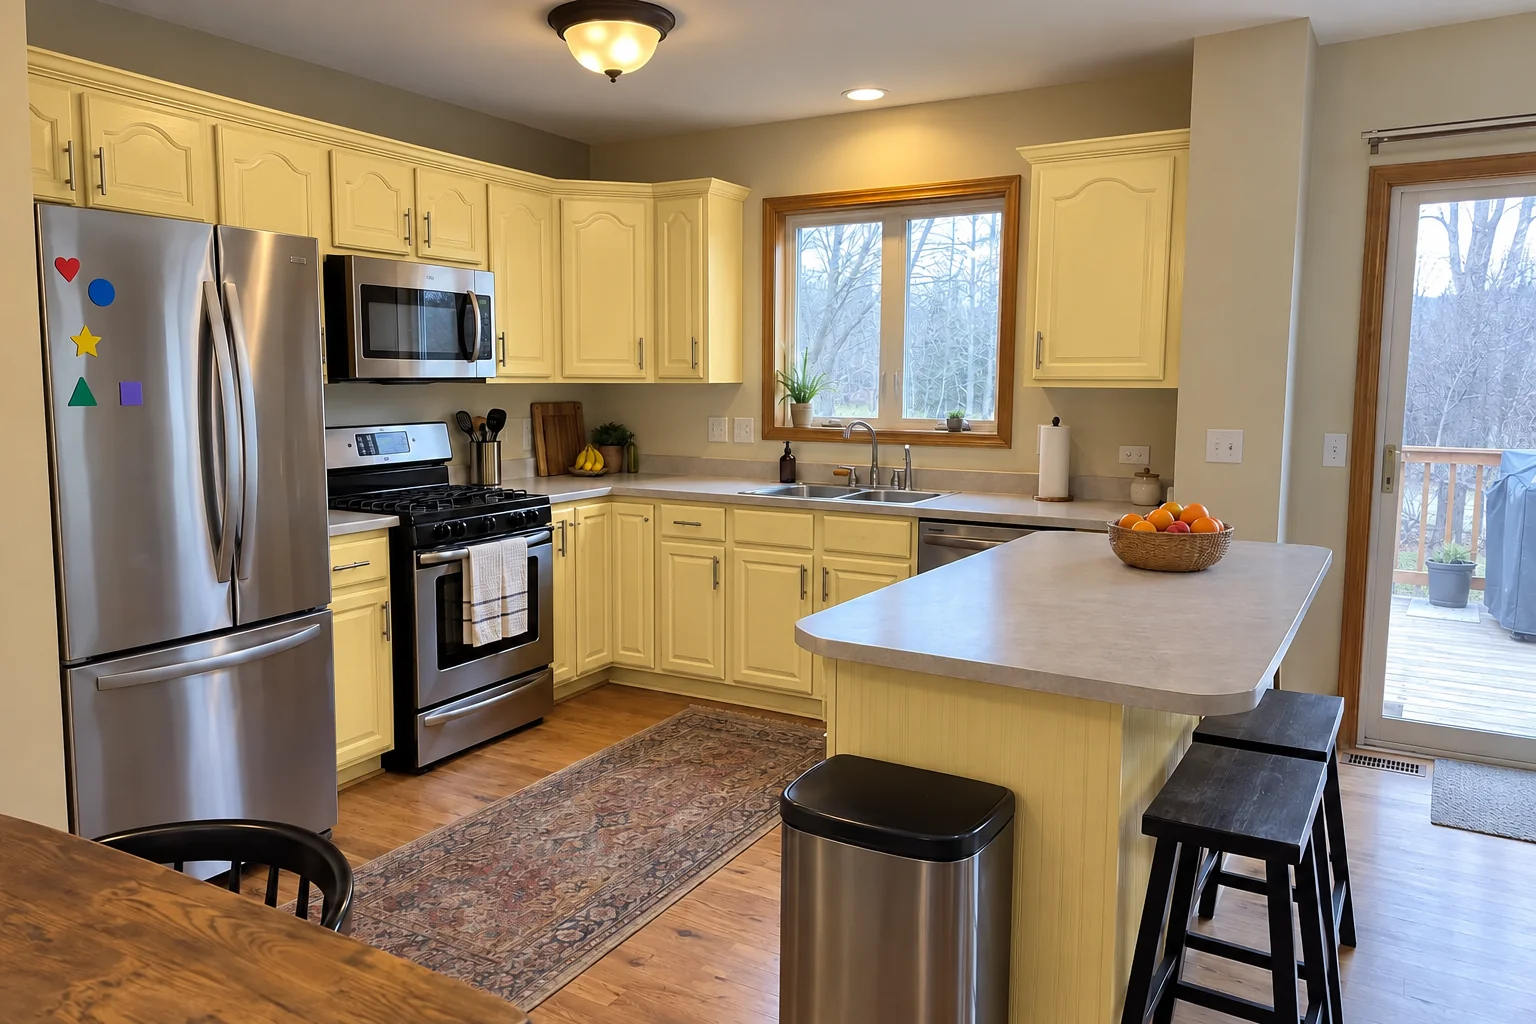
This one is a 1990s two-story colonial in Woodridge. The kitchen as it was: golden-oak cabinets with oak soffits above, white Corian-style solid surface with a yellowed seam and black appliances. The main complaint was no place to sit and work at the counter. After: a lowered charcoal concrete-look quartz counter section with knee space under the sink, cabinets in light greige with brushed nickel bar pulls, pull-down shelves in the uppers, drawers instead of base doors, a side-opening wall oven, a lever faucet and a flush drum fixture and under-cabinet lights. The job covered doorways and floor transitions, electrical and lighting, plus appliance installation.
Accessible Kitchen Remodeling in Woodridge →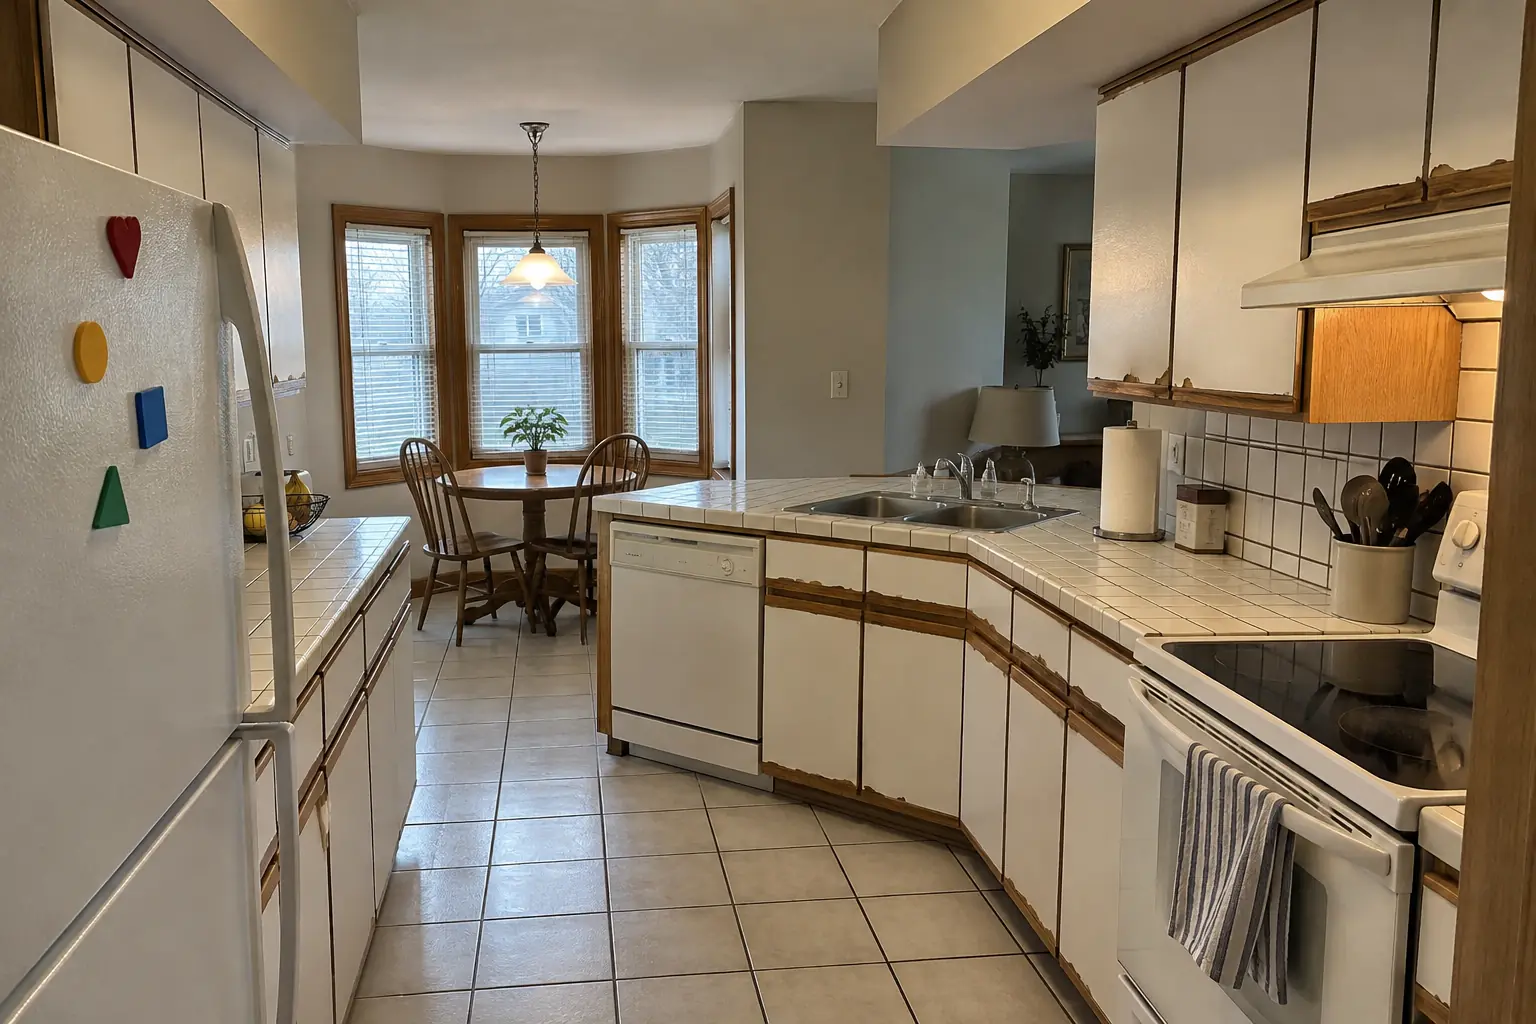 Before
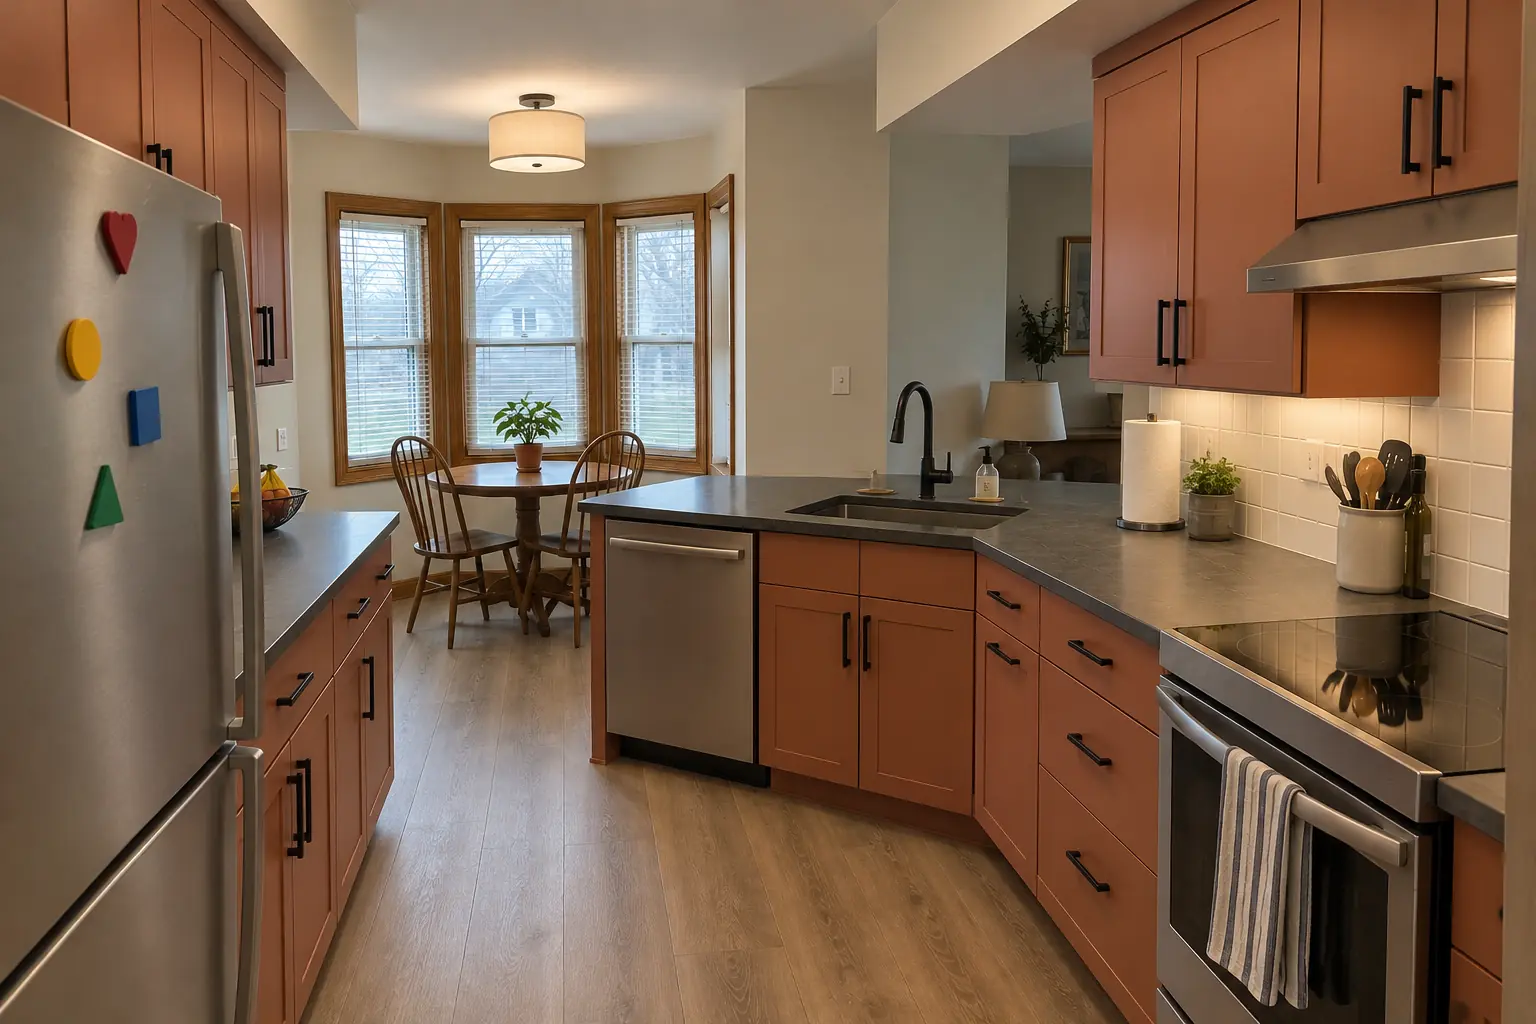 After
A new layout with an island, cabinets in terracotta, charcoal concrete-look quartz counters and a flush drum fixture and under-cabinet lights.
Kitchen Design & Layout Planning in Tinley Park →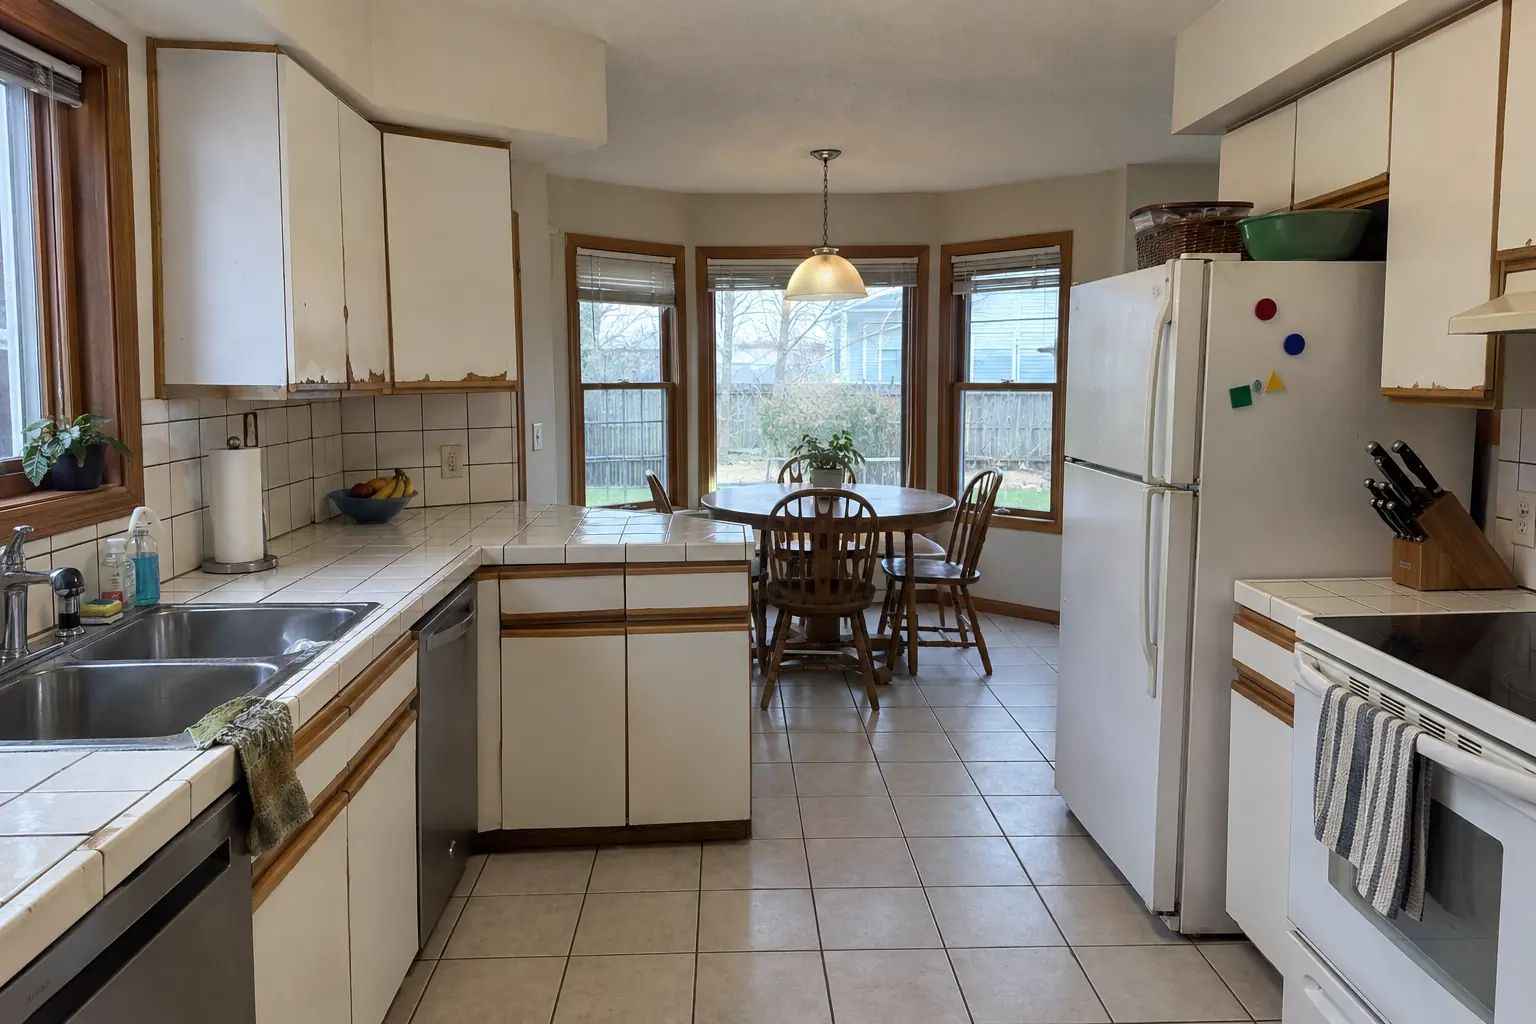 Before
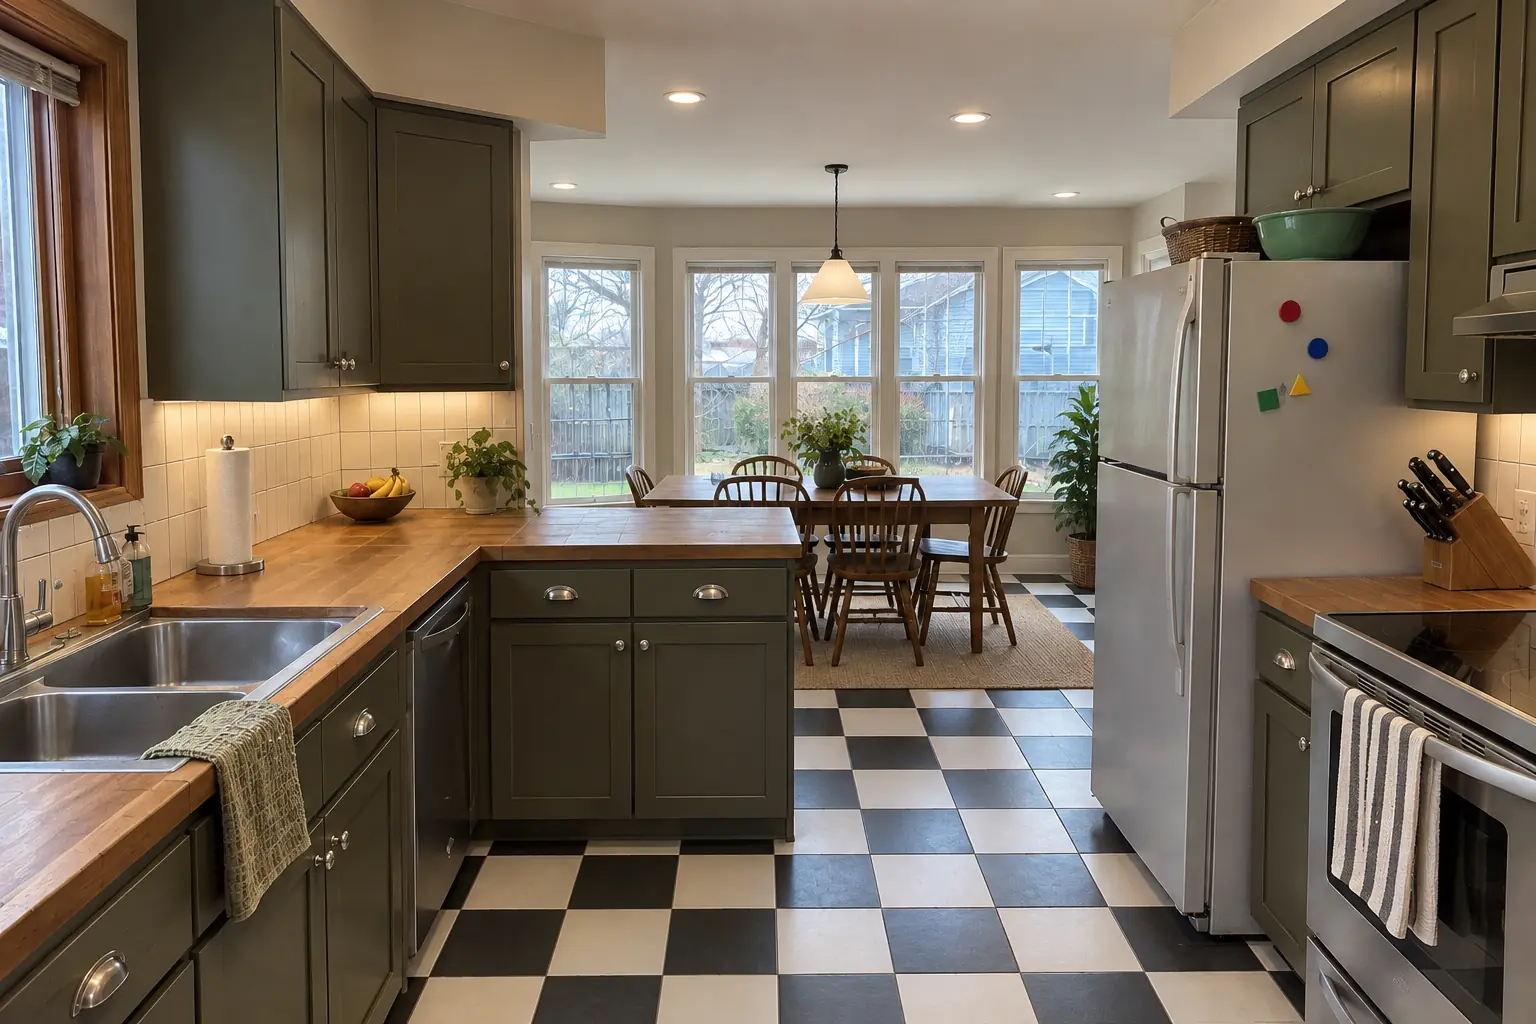 After
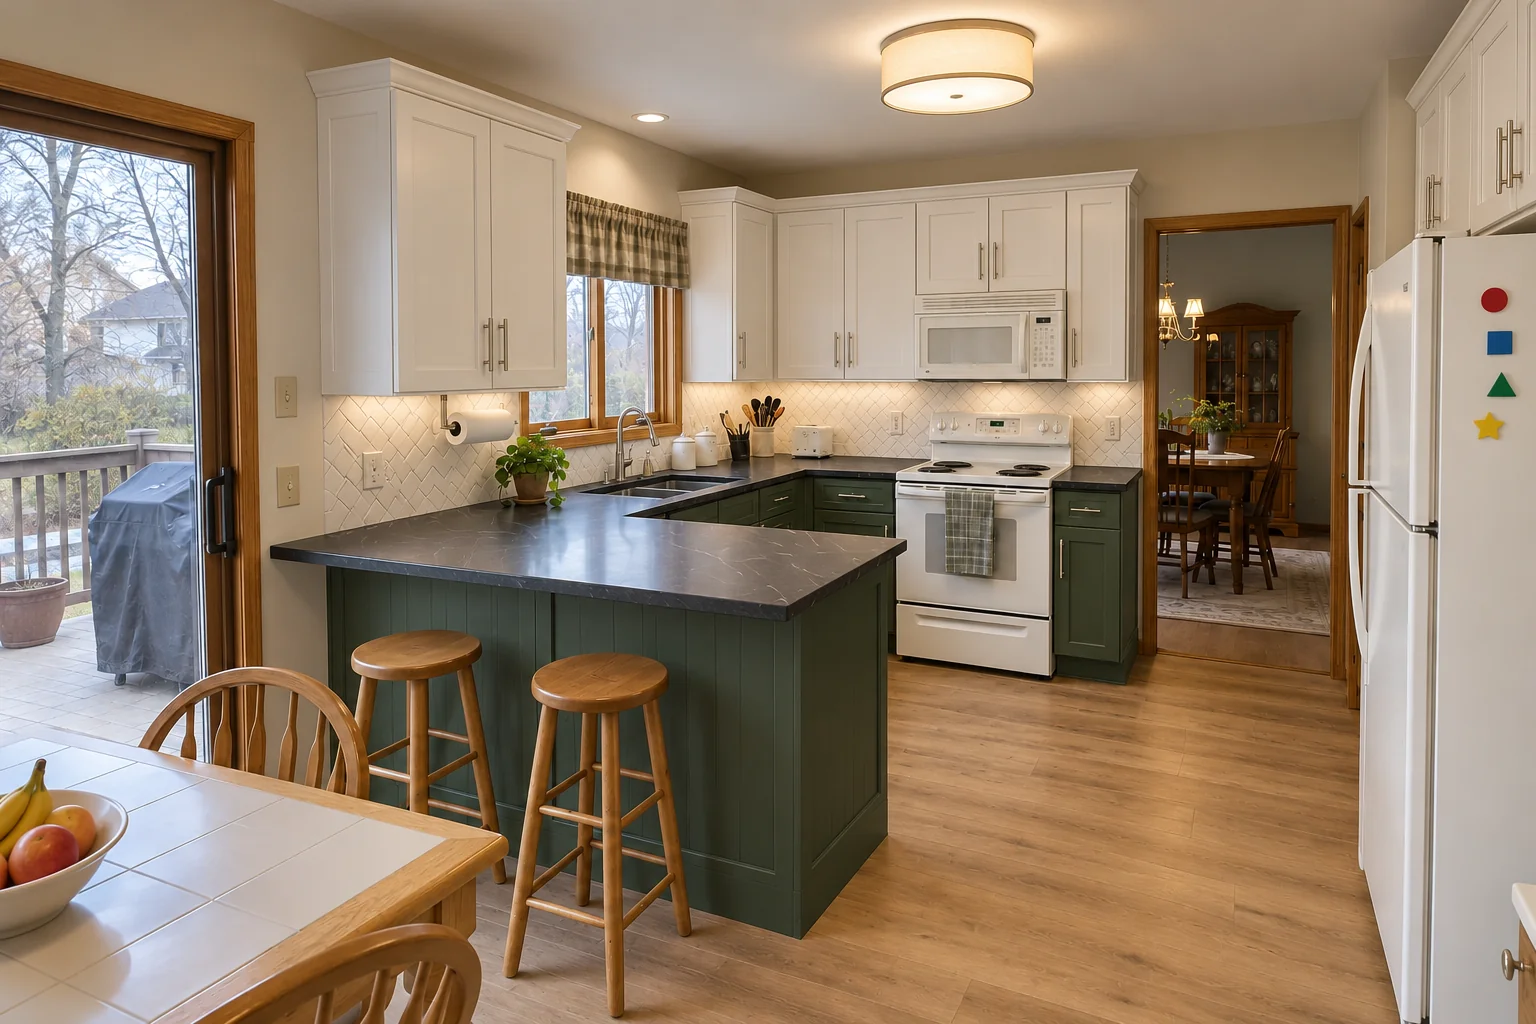
What changed: the kitchen extended by a 10-ft bump-out with a row of new windows and a dining area, cabinets in deep olive with polished nickel pulls, warm walnut butcher block counters, black-and-white checkerboard tile flooring through the old and new space and recessed lights and under-cabinet LED strips.
Kitchen Additions in Tinley Park →ZIP 60477ZIP 60487
Kitchen Design & Layout PlanningLayouts, 3D plans and material picks before work starts.
Kitchen AdditionsBump-outs that add room for an island or dining area.
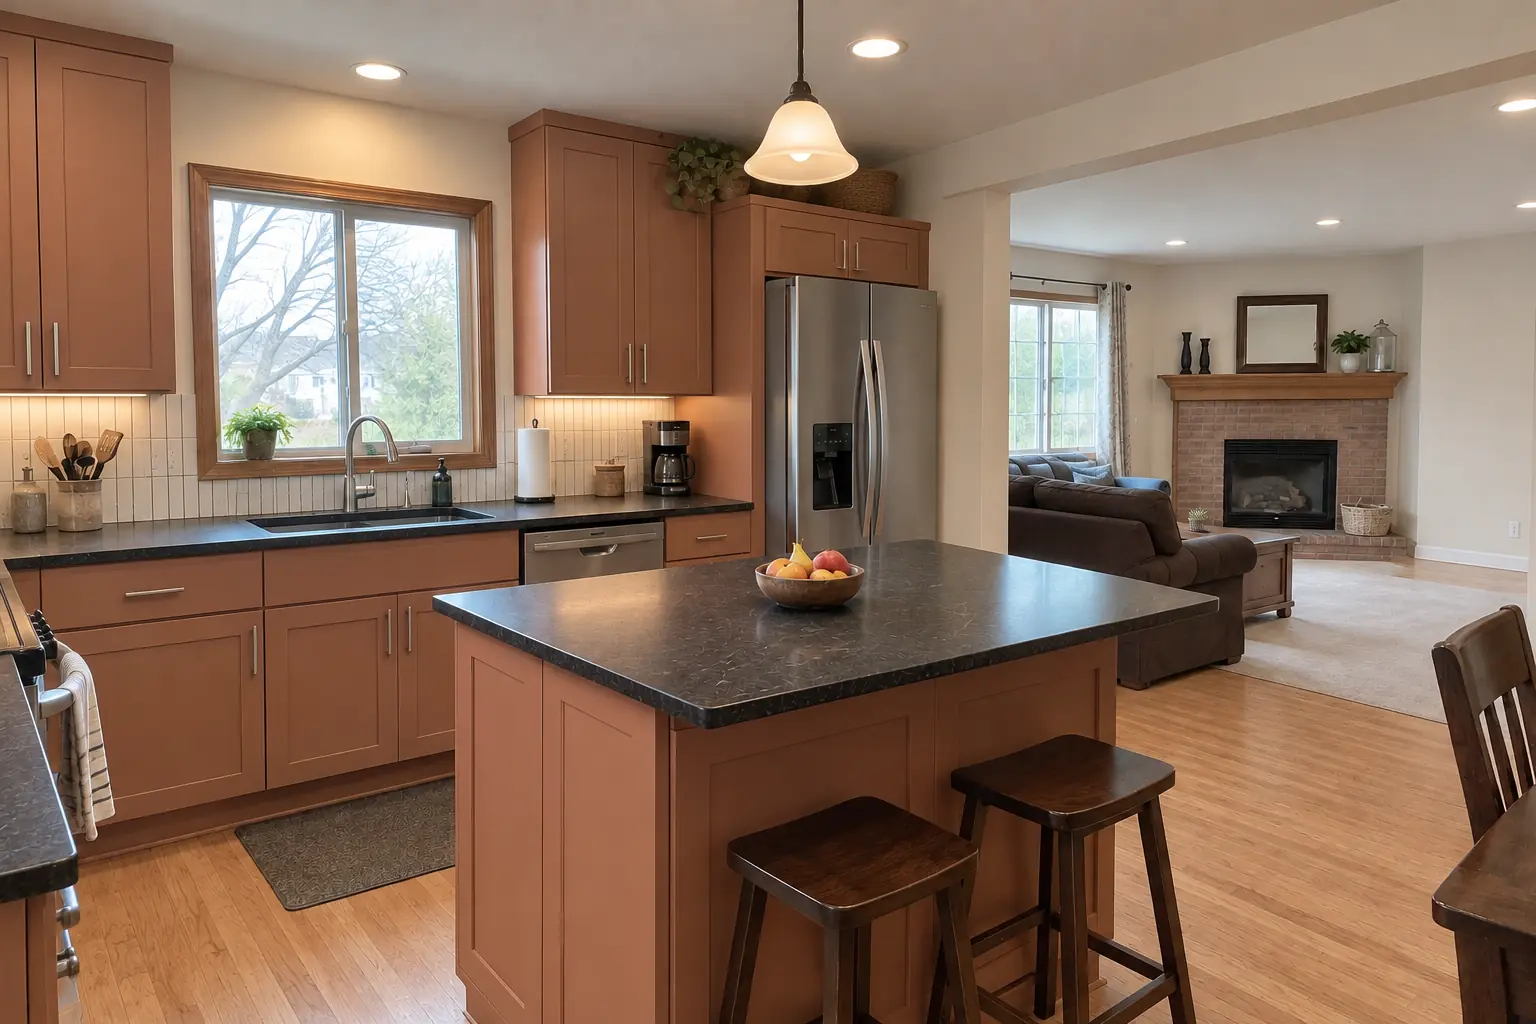 Kitchen Wall Removal & Structural AssessmentOpen the kitchen up with an engineered beam.
 Kitchen RemodelingFull kitchen remodels, from layout to last cabinet pull.
 Kitchen Cabinet PaintingFactory-smooth painted cabinets without replacing them.
Call us — we'll check your ZIP, answer your questions and book an in-home estimate.