Serving Highland Park & nearby Northbrook, Glenview

Custom Kitchen Cabinets in Highland Park, IL

Cabinets designed and built for your Highland Park kitchen's exact walls, ceilings and appliances, then installed by the same team.

  • Local crews working in Highland Park ZIP 60035
  • Design, permits and every trade on one schedule
  • A written, itemized estimate before any work

Prefer a callback?

Leave your number and a Highland Park custom cabinet maker will call you.

When Highland Park kitchens need custom cabinets

Custom cabinetry starts with your room and the way you cook, not with a catalog. For Highland Park homeowners we draw every box, choose species and finish together, and then build and install cabinets that fill the space without wide fillers or wasted corners.

Wide gaps and fillers everywhere

Lots of plain filler boards are the mark of stock sizes forced into a room. Custom cabinets replace them with usable space.

Small appliances crowding the counter

When the counters are lined with machines, we build a closed station with outlets inside so they live behind a door.

Storage that doesn't fit how you cook

We ask what you cook and what you keep, then plan an interior for it: knife drawers, sheet-pan slots, a lift for heavy appliances.

Odd dimensions that stock sizes can't fill

If the room's numbers never land on a standard width, custom boxes are made to them instead, so the run ends exactly where the wall does.

Cabinets that stop short of the ceiling

Tall ceilings make standard uppers look small. We build cabinets that use the full height, with stacked upper doors or glass on top if you like.

Storage needed beyond the kitchen

Mudroom lockers, a butler's pantry, a laundry wall or a bar near the kitchen can be built in the same style as the cabinets.

A pantry wall that wastes space

We plan pantry storage around jars, cereal boxes and bulk bags, with shelves at the right heights instead of fixed catalog spacing.

Appliances that should disappear

Panel-ready refrigerators and dishwashers need panels made to the maker's specs. We build them to match the doors around them, so the appliances blend in.
Everything in a custom cabinet project

  • Design visit and detailed measuringWe measure every wall, window, ceiling height and appliance opening and talk through how you use the kitchen.
  • Drawings and renderingsElevations and a floor plan show every box, door and drawer before anything is built.
  • Wood, door and finish samplesSample doors and finish boards for picking wood, profile and color in your own light.
  • Building the cabinetsConstruction of each cabinet to its measured size, including pull-outs and dividers.
  • FinishingPaint or stain applied before delivery, so the finish is even and cured when it reaches your house.
  • Panels, crown and trimAppliance panels, end panels, crown molding and toe kicks to finish the built-in look.
  • Hardware and final adjustmentPulls installed, doors and drawers tuned for even gaps, and a walk-through with you.

Materials and options

Inset vs. full overlay doorsInset doors sit flush inside the frame for a traditional look and need precise fitting; full overlay doors cover the frame for a modern, continuous face.
Painted, stained and two-tone finishesPainted perimeter cabinets with a stained island, or the reverse, is a common custom combination.
Plywood boxes and dovetail drawersPlywood boxes and dovetailed drawer boxes on full-extension soft-close slides are our usual construction.
Paint-grade constructionPainted doors are often made with MDF panels, which stay flatter and show fewer seasonal cracks.
Framed and frameless boxesFramed cabinets have a face frame and suit traditional and inset work; frameless cabinets give wider access and a clean line.

What the work looks like in Highland Park homes

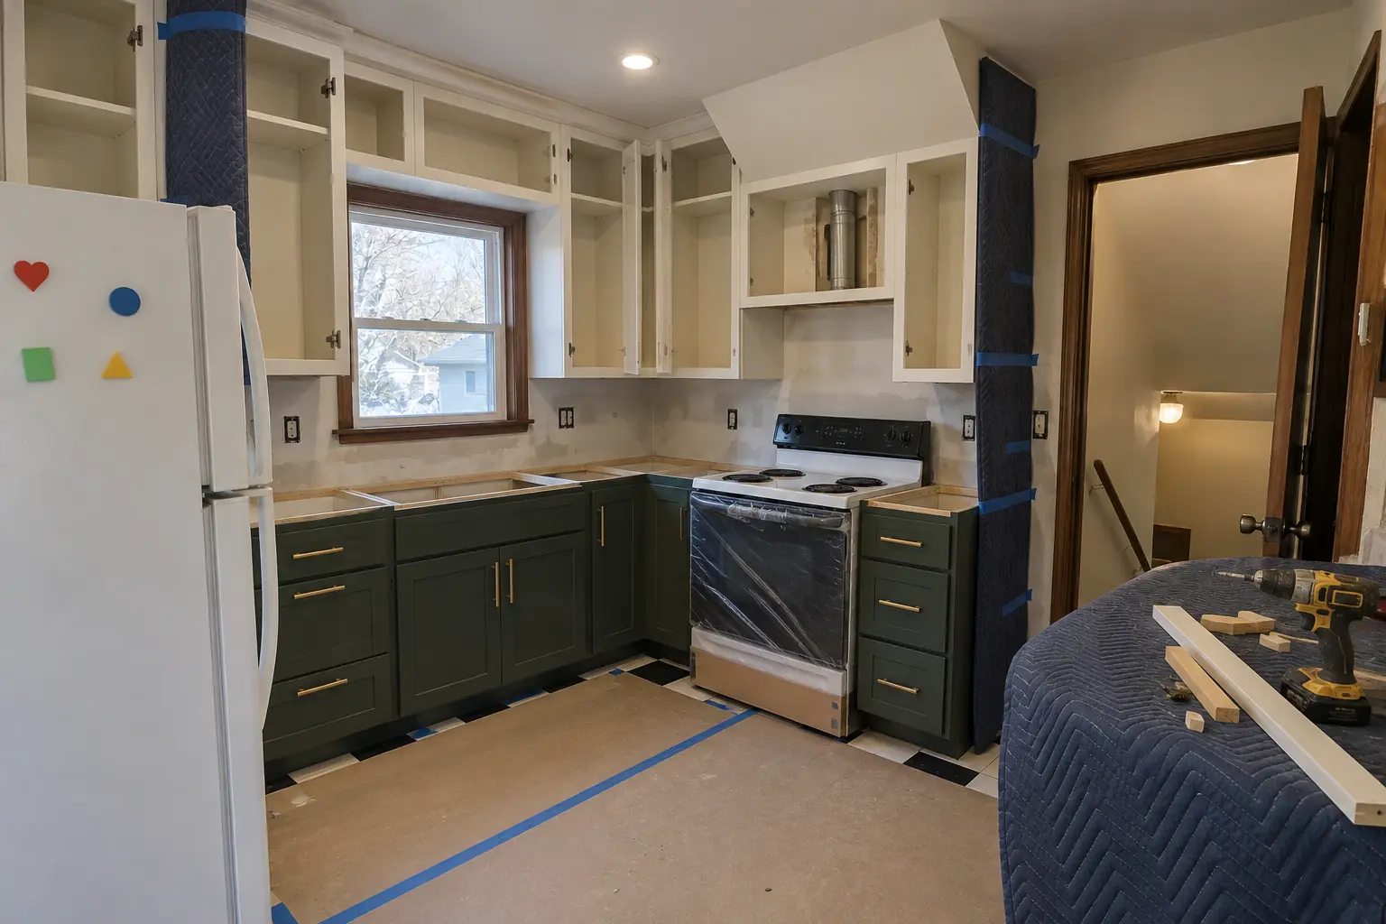
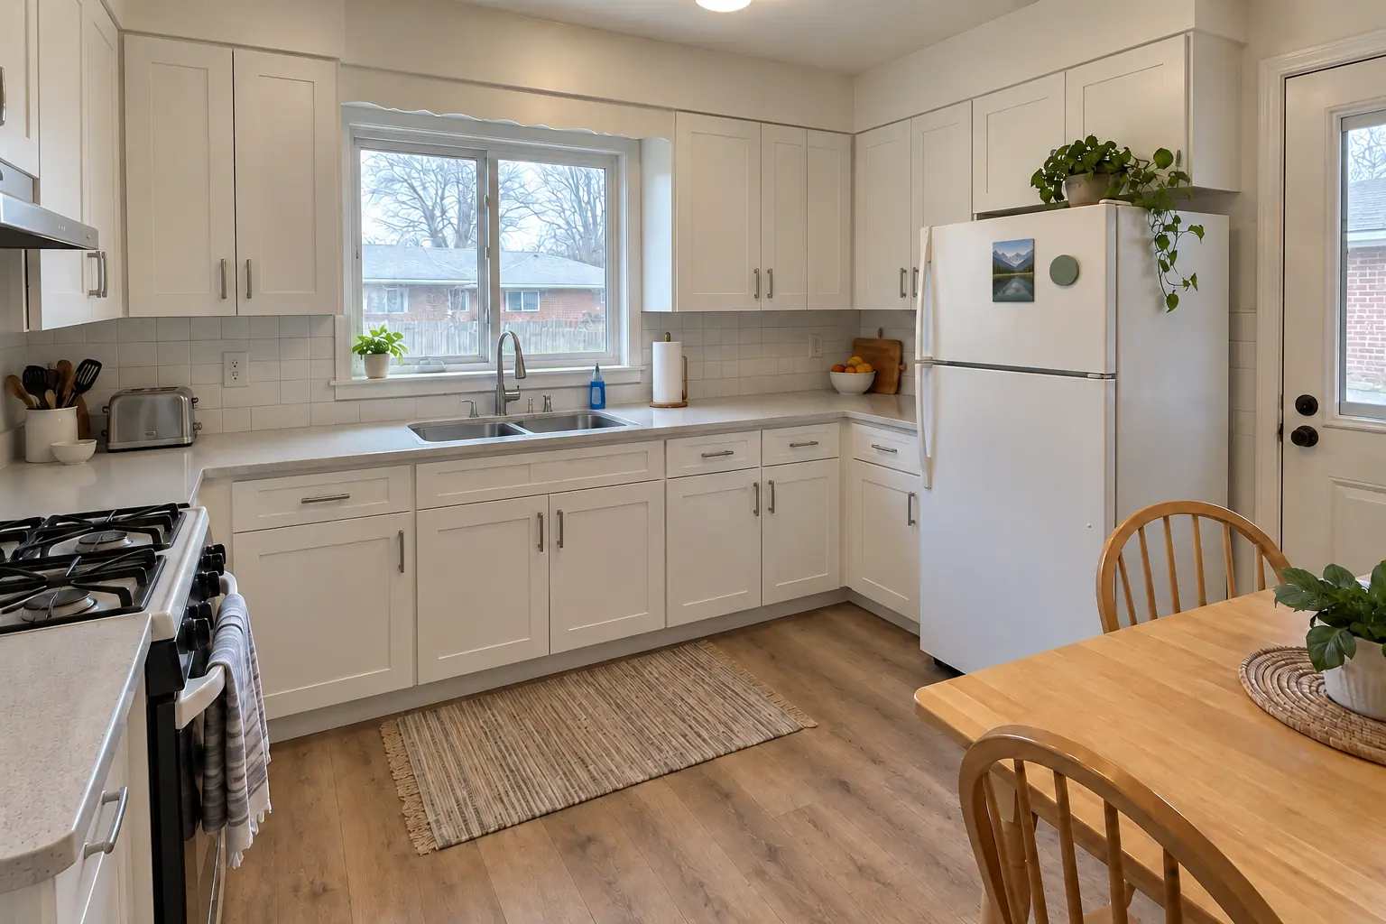
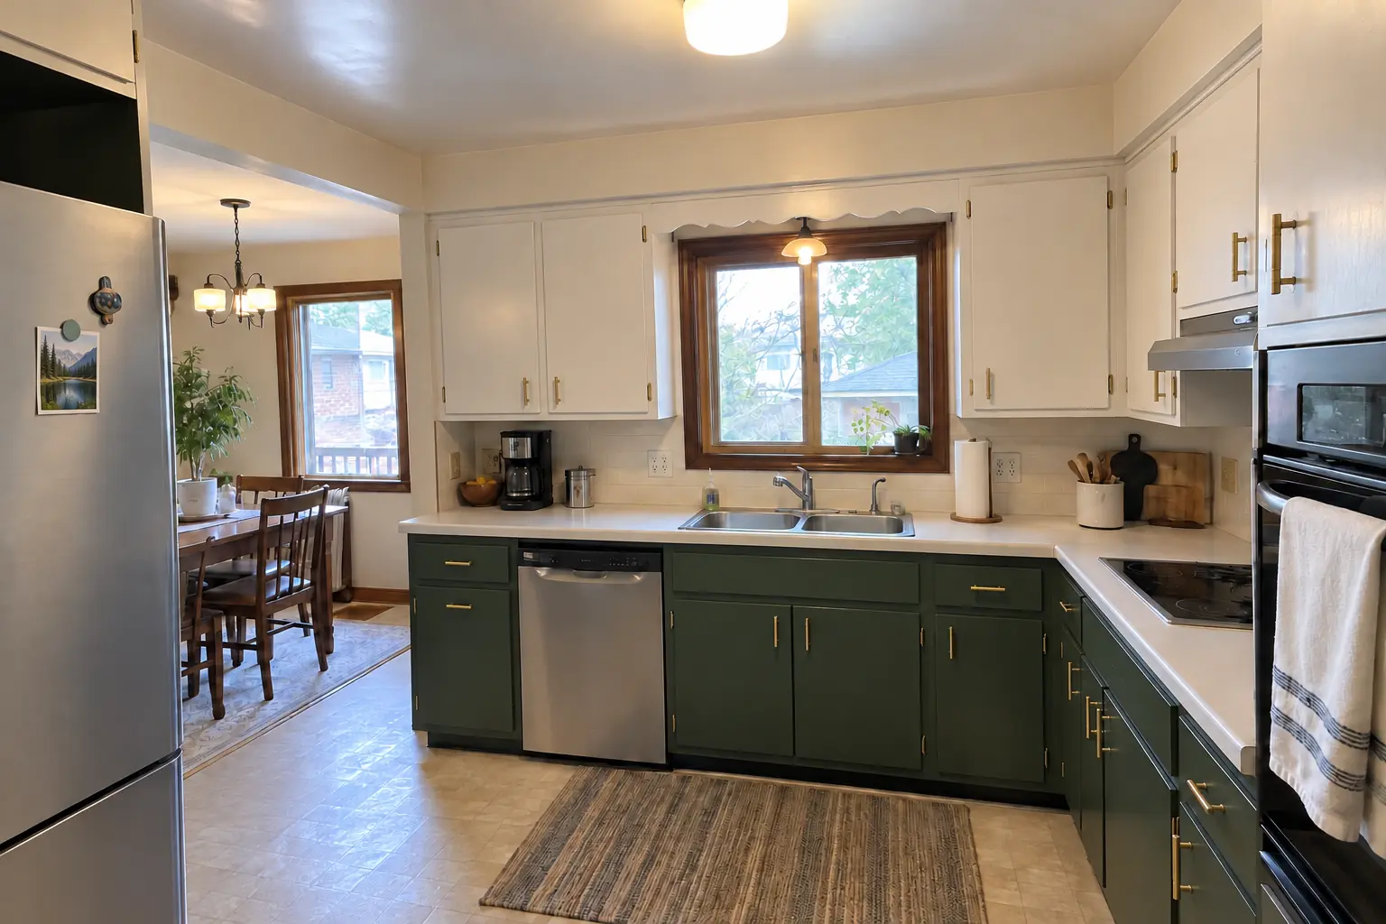
Custom Kitchen Cabinets in a postwar ranch / cape cod / bi-level — beforeBefore
Custom Kitchen Cabinets in a postwar ranch / cape cod / bi-level — in progressIn progress
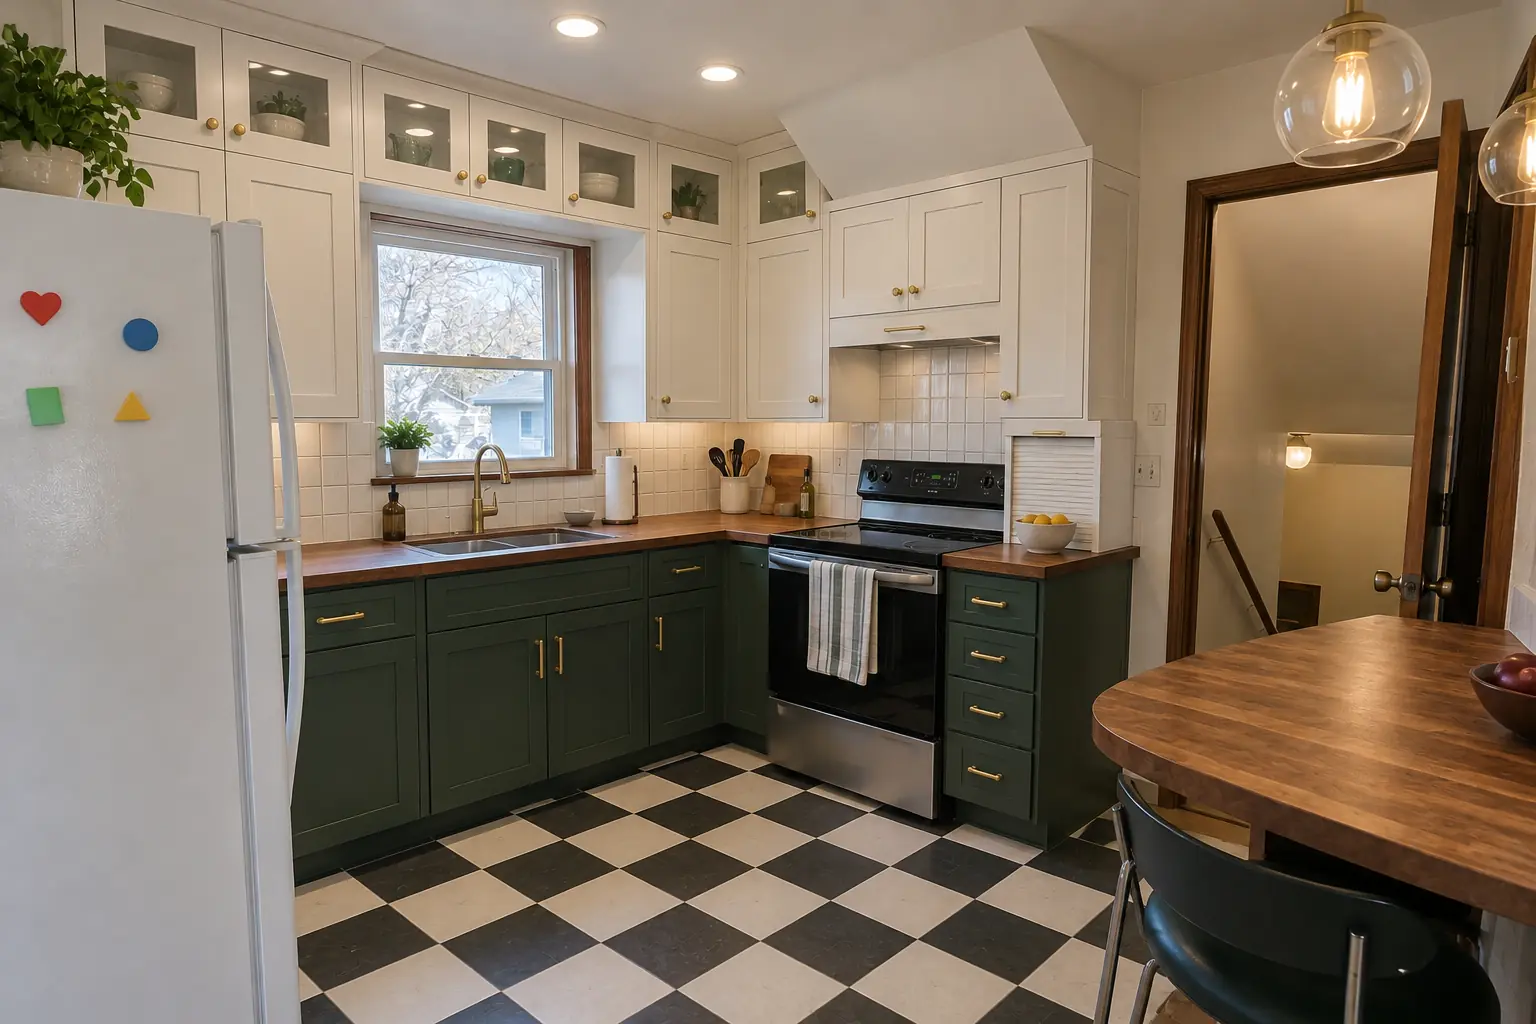
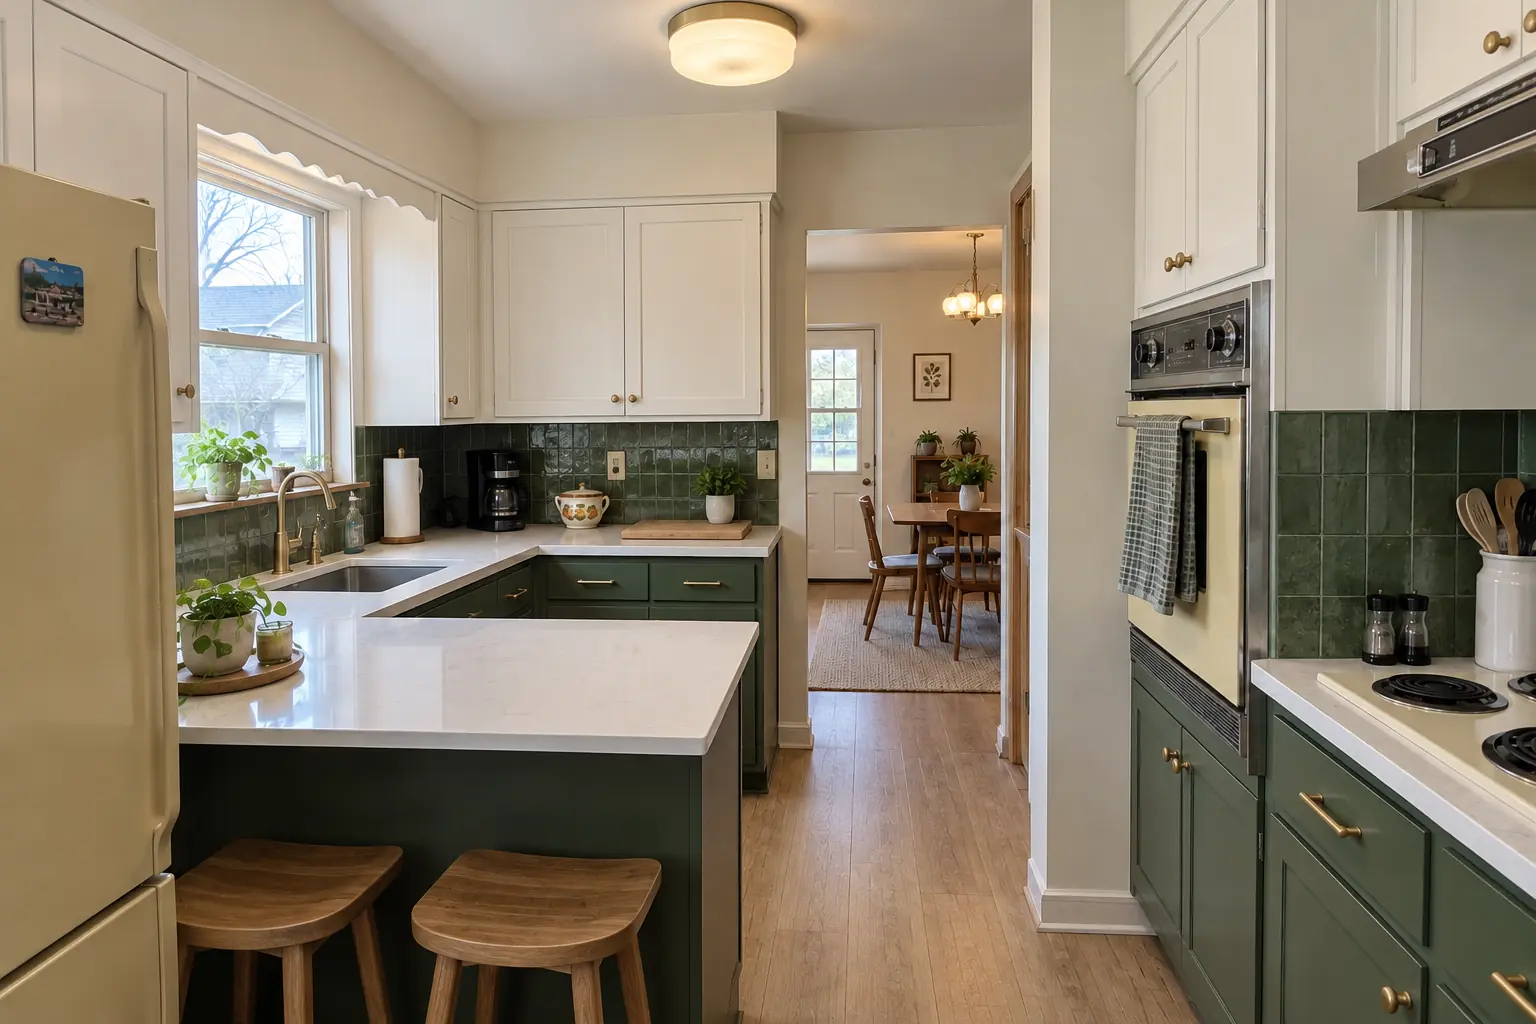
Custom Kitchen Cabinets in a postwar ranch / cape cod / bi-level — afterAfter

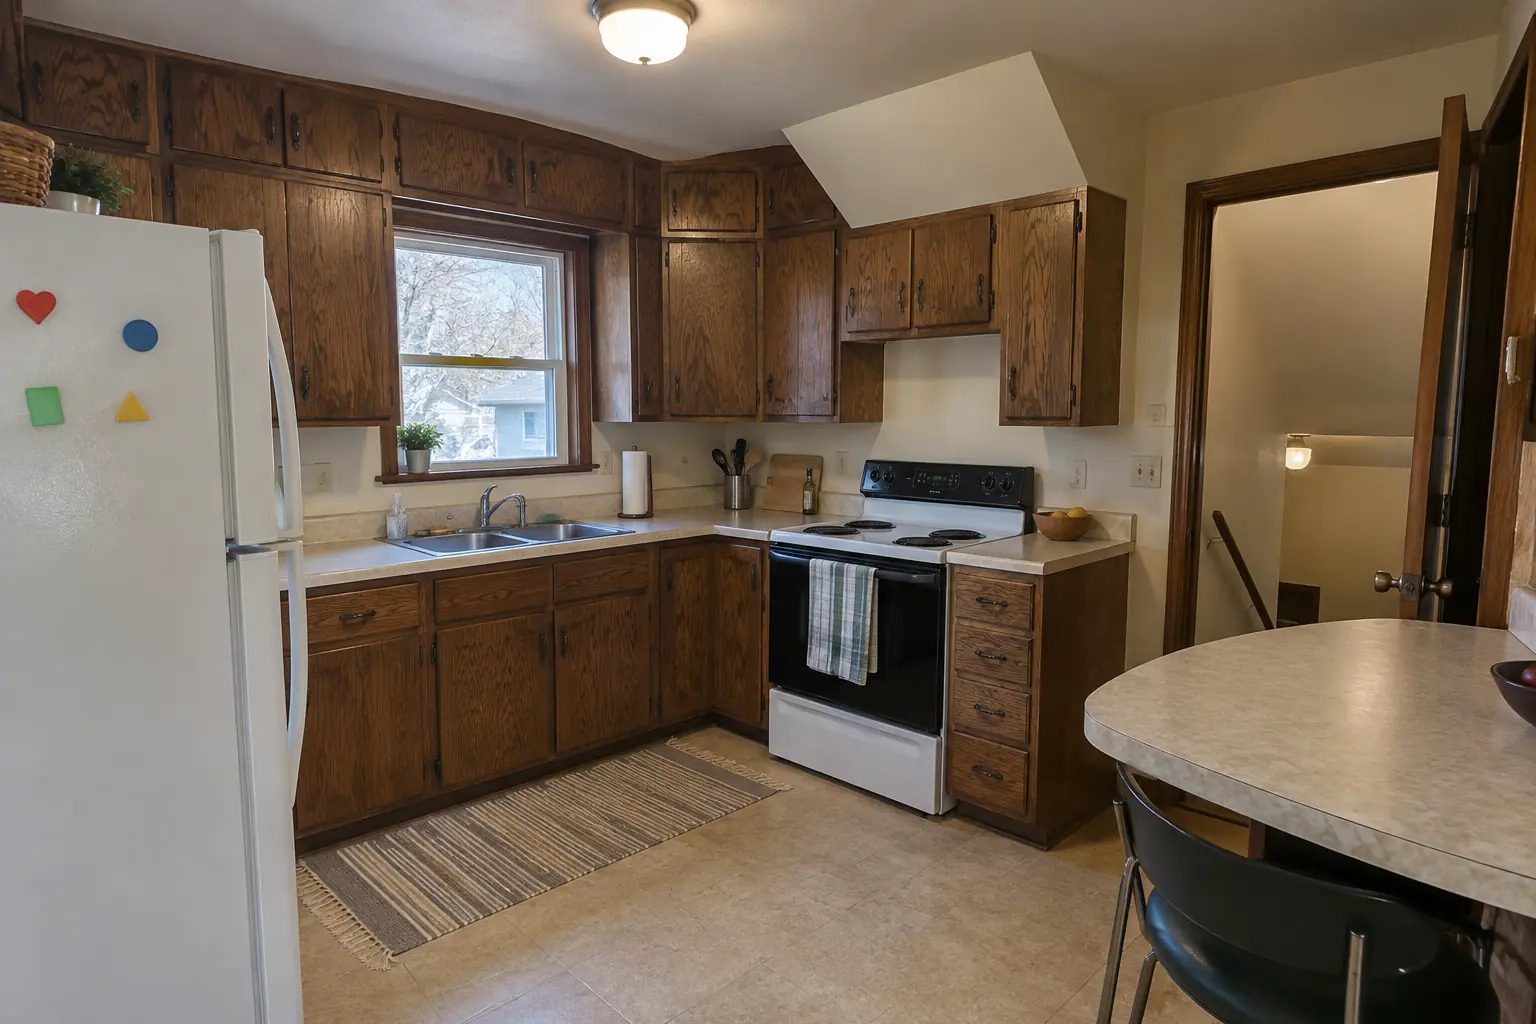
Custom Kitchen Cabinets in a 1950s ranch, Highland Park

This one is a 1950s ranch near Ravinia District. Before: 1970s dark pecan-stained cabinets. The reason for the call: catalog-size cabinets with fillers everywhere. The result: built-to-fit cabinetry to the ceiling in white uppers and deep green lowers with satin brass pulls and warm walnut butcher block counters. The job covered building the cabinets, finishing, plus hardware and final adjustment.
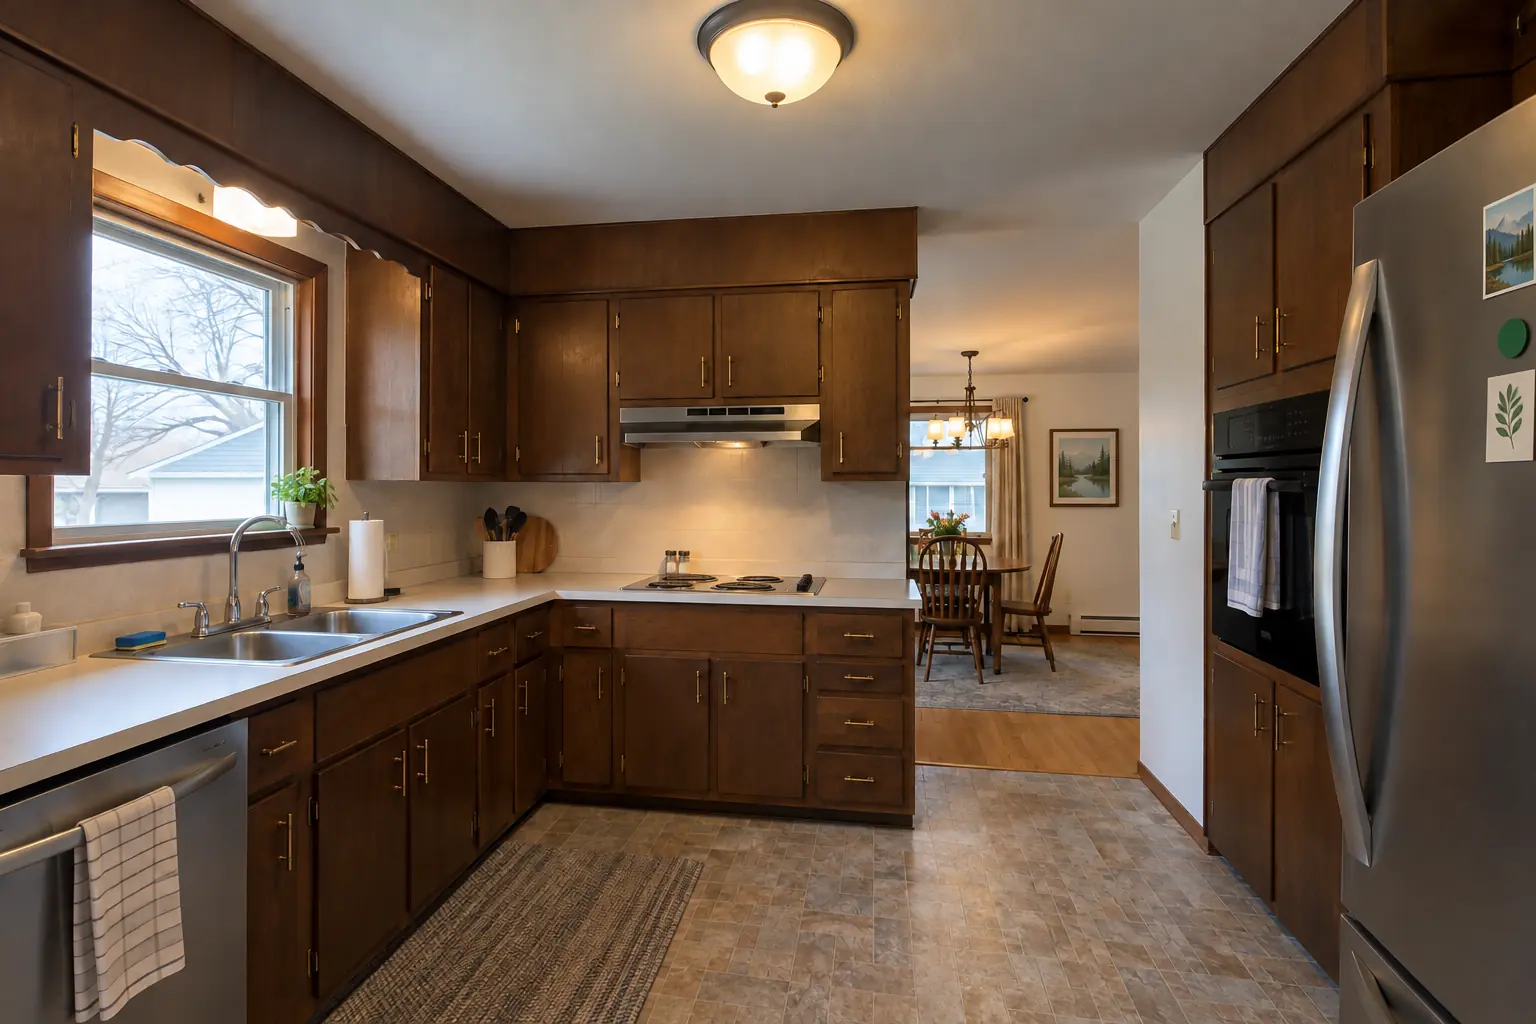
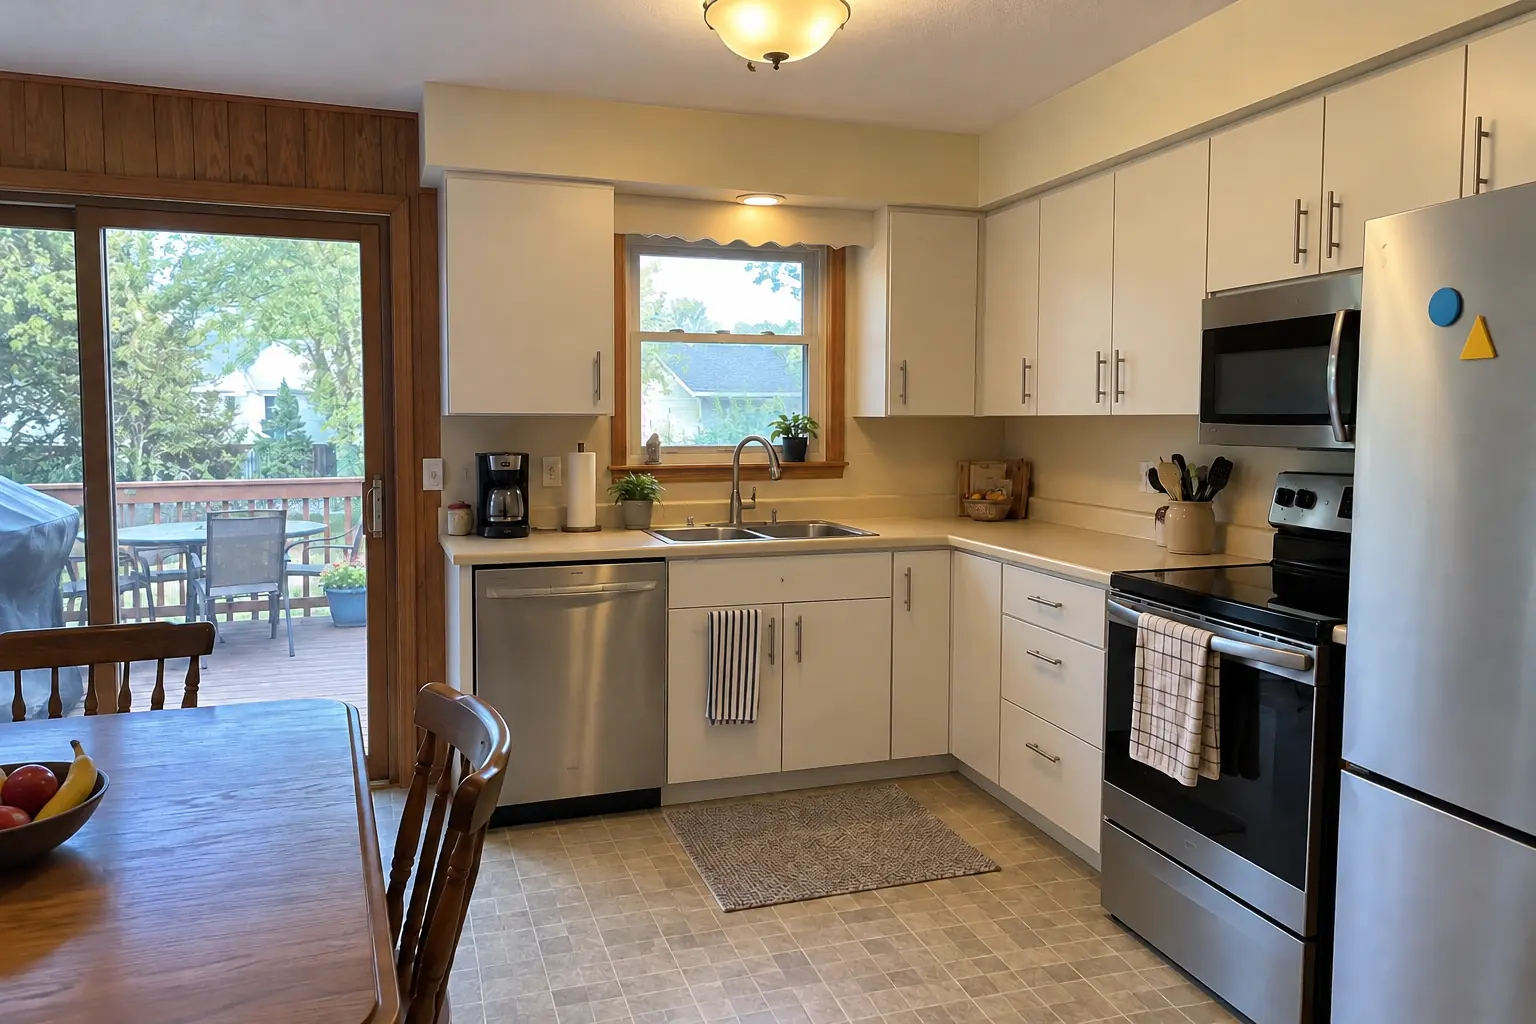
Custom Kitchen Cabinets project in Northbrook, beforeBefore
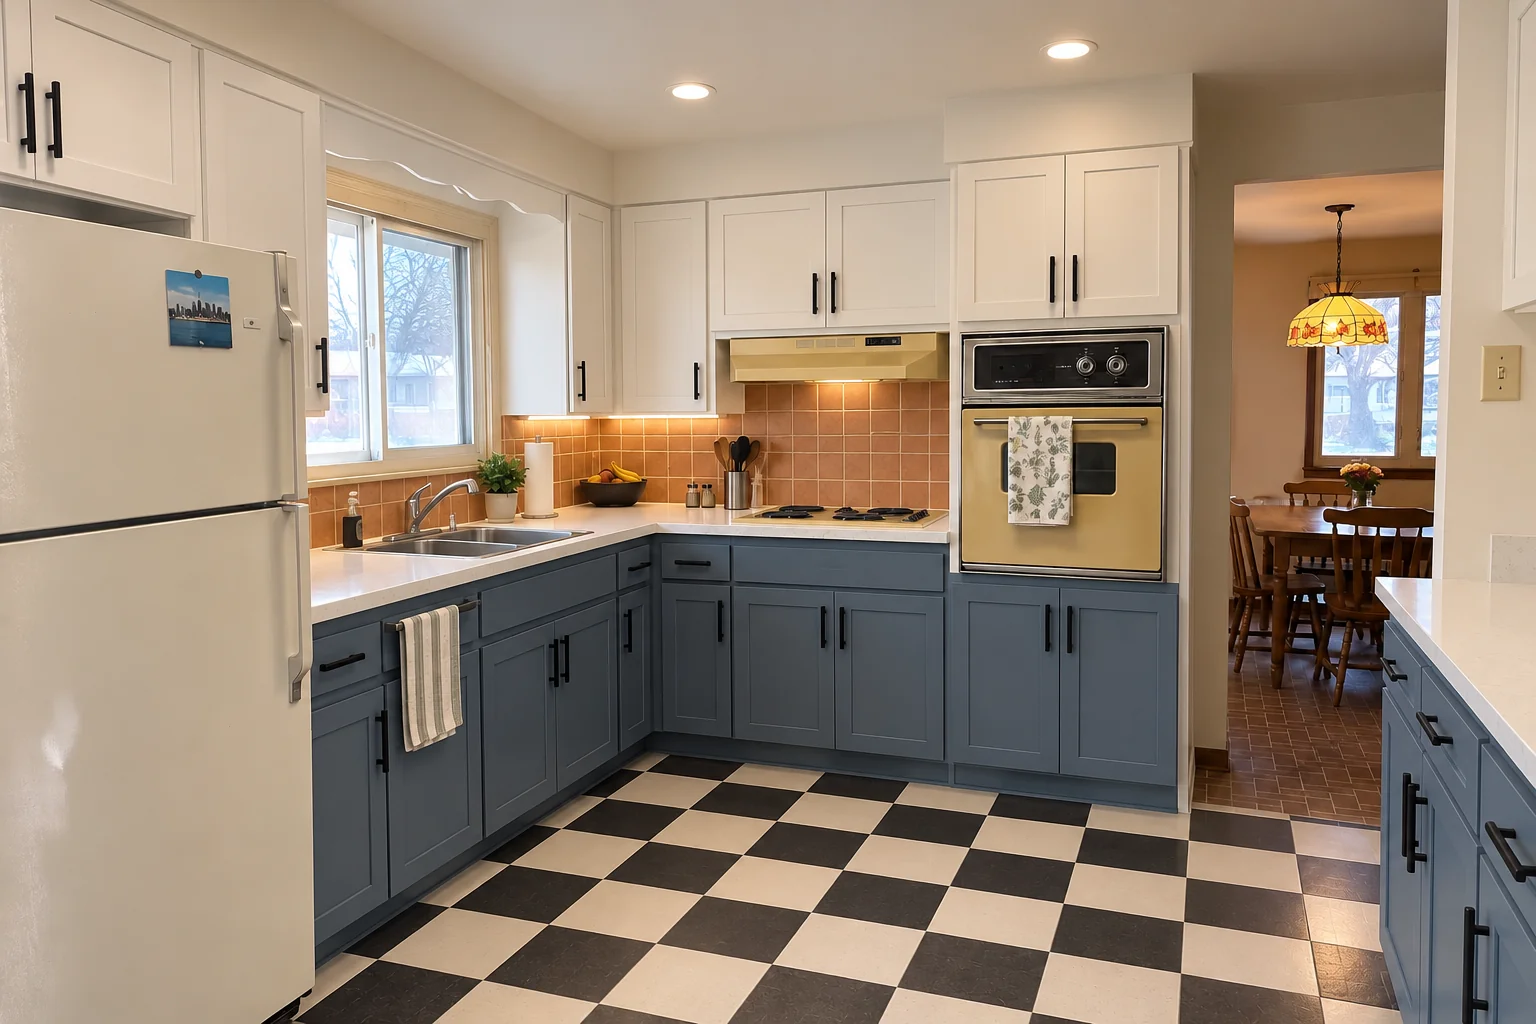
Custom Kitchen Cabinets project in Northbrook, afterAfter

Custom Kitchen Cabinets in a postwar Cape Cod, Northbrook

The site: a postwar Cape Cod in Northbrook. What we started with: dark walnut-stained flush-panel cabinets with brass pulls. The main complaint was catalog-size cabinets with fillers everywhere. After: built-to-fit cabinetry to the ceiling in white uppers and deep green lowers with matte black pulls and light marble-look quartz counters. Work included drawings and renderings, finishing, plus panels, crown and trim.

Custom Kitchen Cabinets in Northbrook →
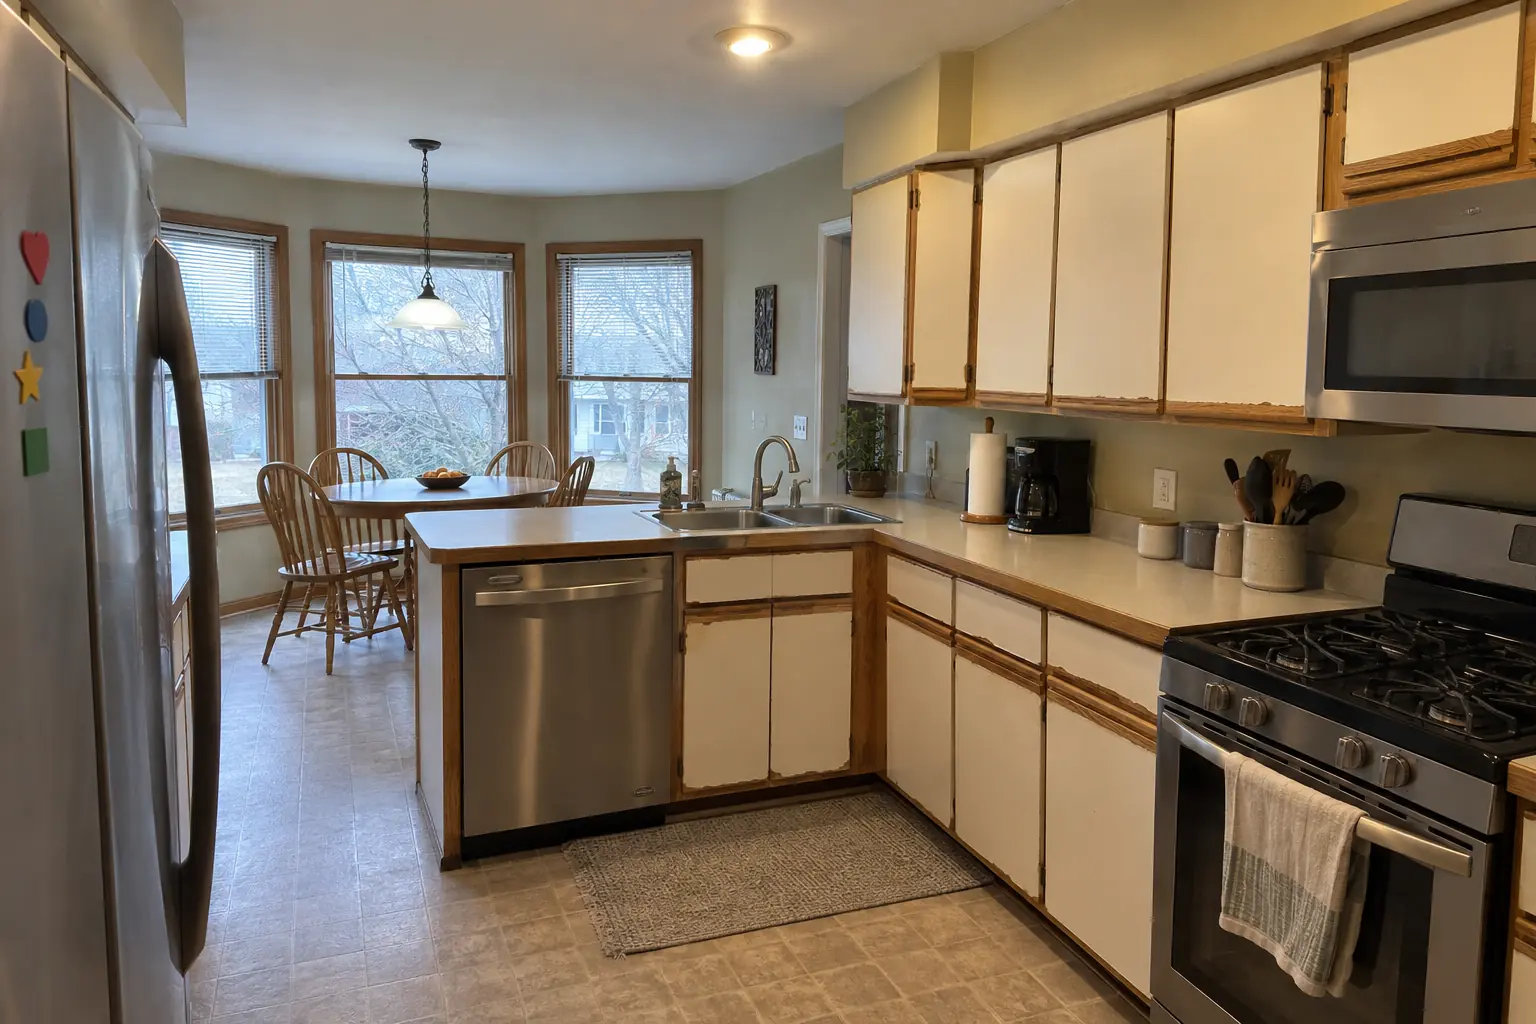
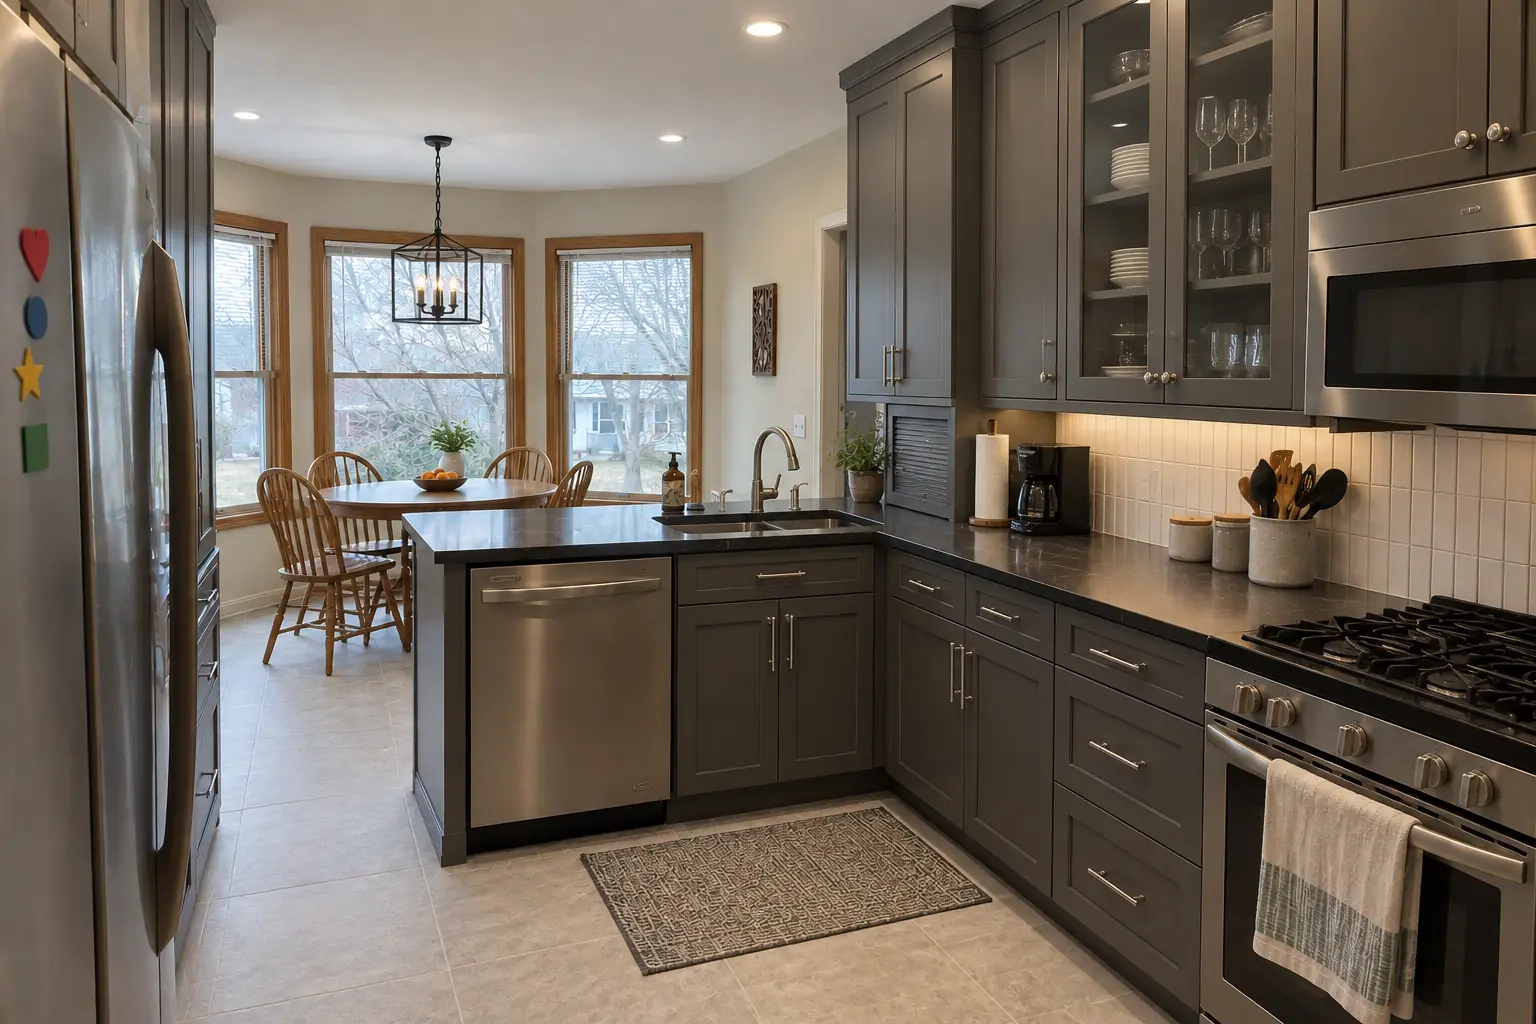
Custom Kitchen Cabinets project in Buffalo Grove, beforeBefore
Custom Kitchen Cabinets project in Buffalo Grove, afterAfter

Before and after: a 1980s two-story in Buffalo Grove

This one is a 1980s two-story near Windfield. The kitchen as it was: white thermofoil cabinets peeling at the edges, oak trim. The reason for the call: failing cabinets and too little usable storage. Finished kitchen: built-to-fit cabinetry to the ceiling in charcoal gray with polished nickel pulls and dark soapstone-look quartz counters. Work included design visit and detailed measuring, finishing, plus hardware and final adjustment.

Custom Kitchen Cabinets in Buffalo Grove →
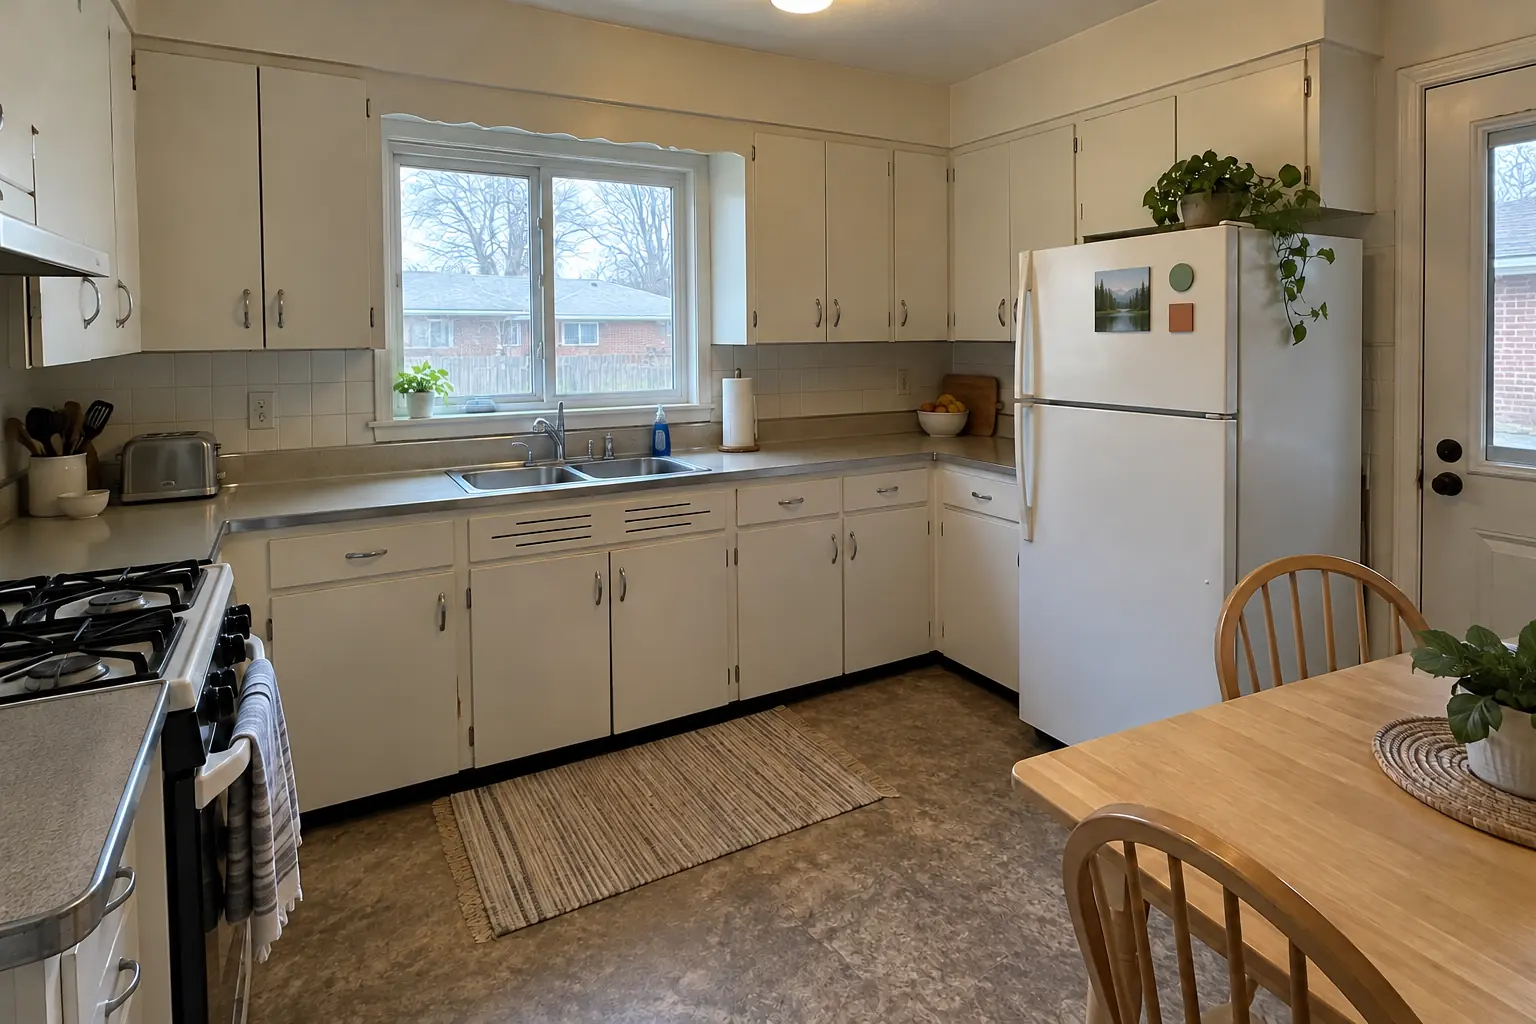
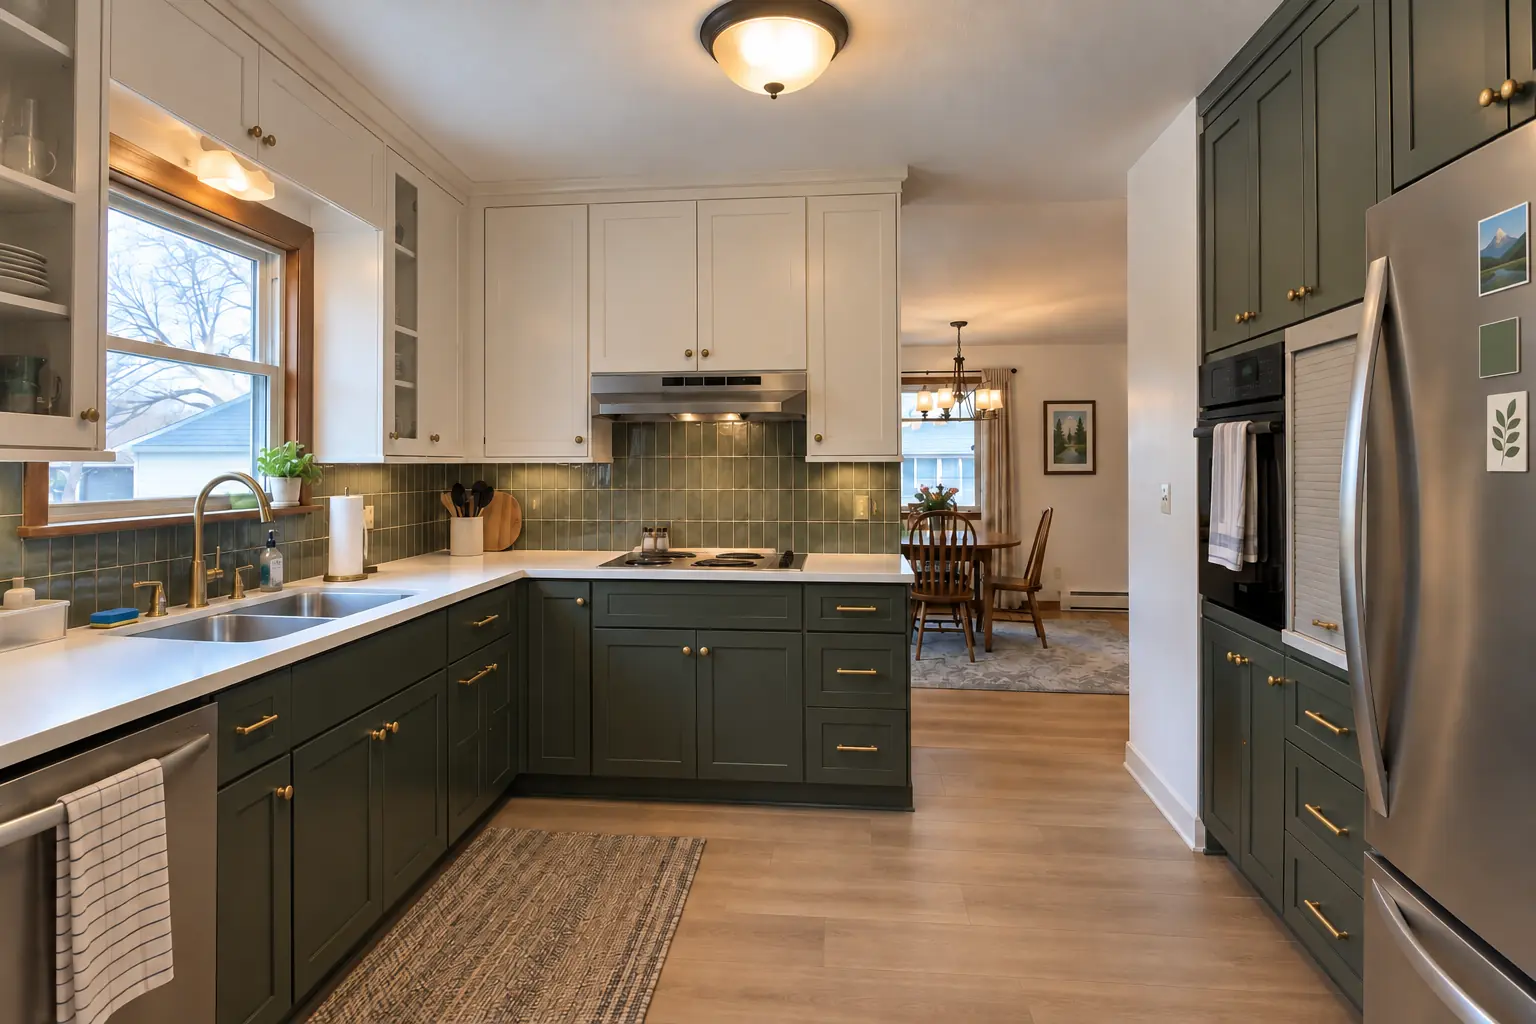
Kitchen Cabinet Installation & Replacement project near Highland Park, beforeBefore
Kitchen Cabinet Installation & Replacement project near Highland Park, afterAfter

Highland Park kitchen, 1960s ranch: kitchen cabinet installation & replacement

Finished: new cabinets in warm taupe with brushed nickel bar pulls, installed level and ready for charcoal concrete-look quartz counters.

Kitchen Cabinet Installation & Replacement in Highland Park →
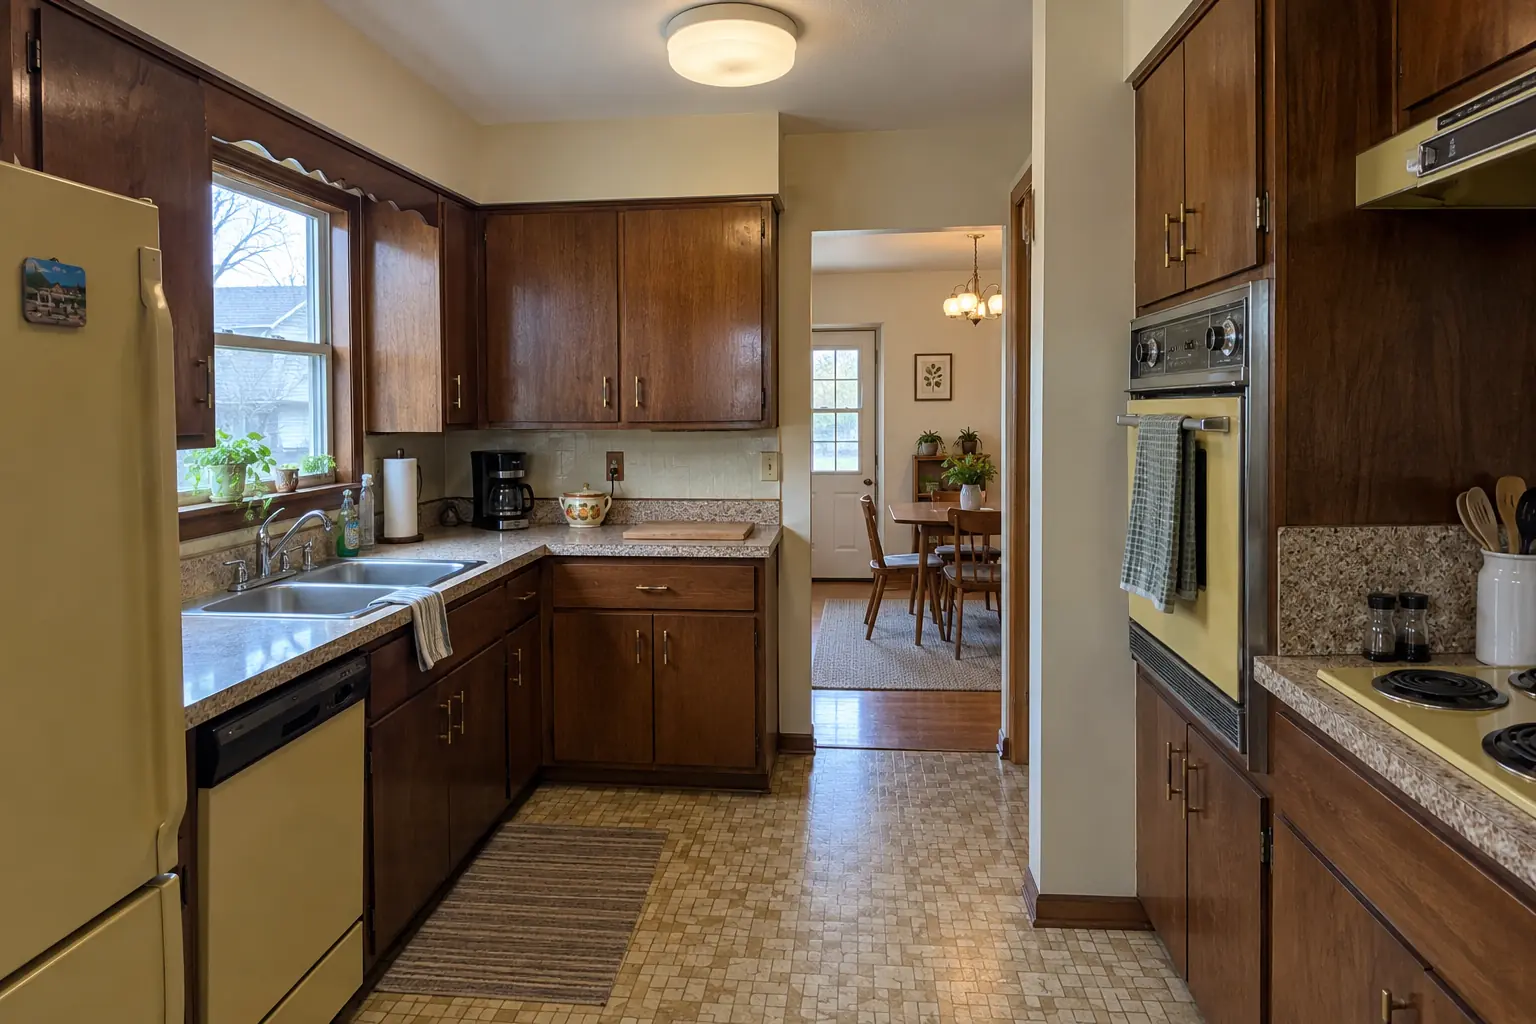
Kitchen Design & Layout Planning project near Highland Park, beforeBefore
Kitchen Design & Layout Planning project near Highland Park, afterAfter

Before and after: a 1950s ranch in Highland Park

What changed: a new layout with an island, cabinets in two-tone, white quartz counters and black cage pendants and slim recessed lights.

Kitchen Design & Layout Planning in Highland Park →

The project, step by step

  1. Design consultationWe measure the kitchen, look at the style of the house and talk about storage and budget.
  2. Drawings and estimateDetailed drawings plus a quote that breaks out cabinets, finishing and installation.
  3. Approval and buildAfter approval we build and finish the cabinets, which often takes several weeks.
  4. InstallationTear-out, then the new cabinets set, scribed, trimmed and paneled.
  5. Final fit and walk-throughDoors and drawers adjusted, punch list finished, and we review the work together.

Custom Kitchen Cabinets questions from Highland Park homeowners

Inset or full overlay — which should I choose?
Inset: flush doors, visible frame, more craftsmanship. Full overlay: doors cover the frame, simpler and slightly roomier inside.
What's the difference between custom and semi-custom cabinets?
The difference is where the limits come from: semi-custom options are set by the manufacturer, custom options by your room and taste.
Do you also install the custom cabinets?
Yes, installation is part of the project, from tear-out of the old kitchen to the last hinge adjustment.
Is it cheaper to buy cabinets or have them built?
Off-the-shelf is cheaper in most cases. We'll tell you honestly when semi-custom would do the job and when custom is worth it.
How much do custom kitchen cabinets cost?
Size of the kitchen, wood species, door style, finish and interior fittings drive the price. We give a written, itemized estimate after measuring.
What kind of Highland Park homes do you work in?
In Highland Park we see Ravinia District retains early artists' colony character and architecture. Each comes with its own walls, wiring and plumbing, and we plan the job around them.
Do I need a Highland Park-registered contractor for custom cabinet project?
The City publishes contractor requirements on its Building Division page (new building codes effective March 1, 2026). We take care of that before work starts.
Do you work in my part of Highland Park?
Yes. Our crews work across Highland Park, including Ravinia District, Downtown Highland Park, Port Clinton, St. John's — ZIP 60035 — and nearby Northbrook, Glenview, Buffalo Grove.

Working in Highland Park

  • A lot of Highland Park kitchens date from the pre-1940. We know these layouts well and what is worth keeping.
  • Most Highland Park homes are single-family. We protect floors and driveways and leave the site clean every day.
  • Older paint is treated with lead-safe practices: containment, HEPA cleanup and a clean hand-over.

Ravinia DistrictDowntown Highland ParkPort ClintonSt. John's

ZIP 60035
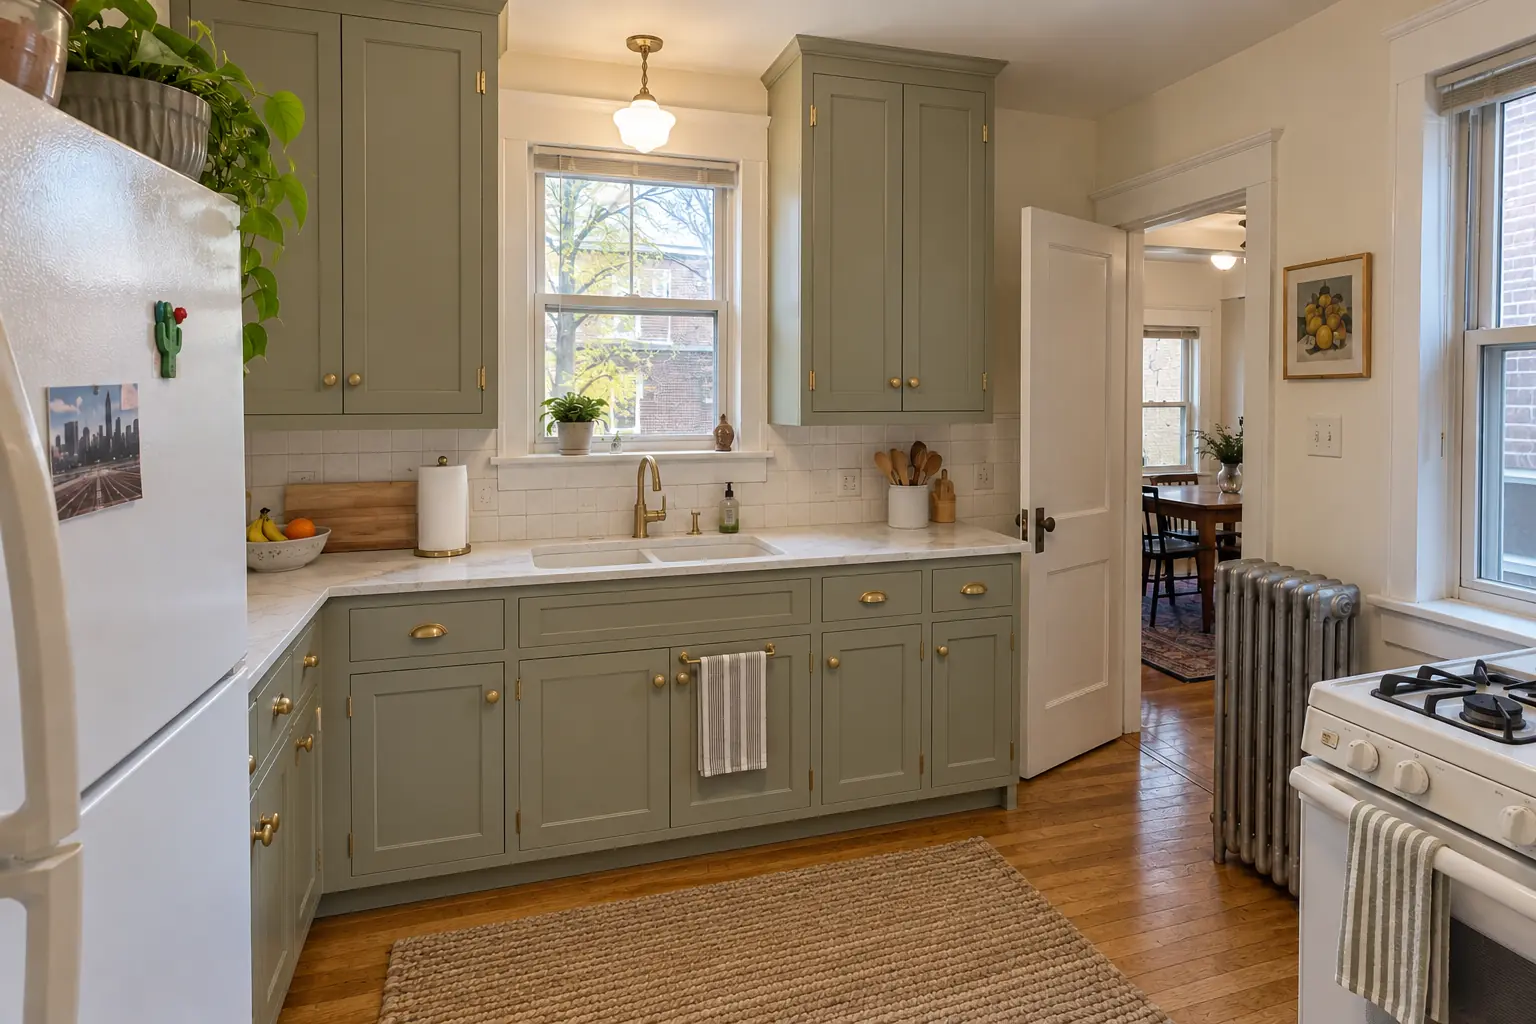
Custom Kitchen Cabinets nearby

Planning a kitchen project in Highland Park?

Call us — we'll check your ZIP, answer your questions and book an in-home estimate.

Call now (708) 400-7049
Call (708) 400-7049Callback