Serving Warrenville & nearby Winfield, Wheaton

Custom Kitchen Cabinets in Warrenville, IL

Cabinets designed and built for your Warrenville kitchen's exact walls, ceilings and appliances, then installed by the same team.

  • Local crews working in Warrenville ZIP 60555, 60563
  • Design, permits and every trade on one schedule
  • A written, itemized estimate before any work

Prefer a callback?

Leave your number and a Warrenville custom cabinet maker will call you.

When Warrenville kitchens need custom cabinets

Custom cabinetry starts with your room and the way you cook, not with a catalog. For Warrenville homeowners we draw every box, choose species and finish together, and then build and install cabinets that fill the space without wide fillers or wasted corners.

Odd dimensions that stock sizes can't fill

Off-standard walls are where catalog cabinets look patched together. Building every cabinet to the measurement removes the filler strips and dead space.

Door style or detail you can't find

Certain door details simply aren't sold in standard lines. Custom construction lets us copy or design them.

Storage needed beyond the kitchen

We often extend the cabinet work into the mudroom, laundry or dining room so the built-ins match.

Wide gaps and fillers everywhere

When half the run seems to be filler strips, sizing each box to the wall makes the kitchen look intentional.

Small appliances crowding the counter

When the counters are lined with machines, we build a closed station with outlets inside so they live behind a door.

Cabinets that stop short of the ceiling

That dusty gap over the wall cabinets is lost space. We run cabinets right up to the ceiling line and trim them so nothing collects on top.

Storage that doesn't fit how you cook

Spice pull-outs by the range, tray dividers over the oven, a deep drawer for the stand mixer — custom cabinets put storage where you reach for it.

A pantry wall that wastes space

We plan pantry storage around jars, cereal boxes and bulk bags, with shelves at the right heights instead of fixed catalog spacing.
What the project covers

  • Drawings and renderingsYou review drawn elevations and 3D views and sign off on them before construction starts.
  • Wood, door and finish samplesSpecies, door profiles and finish samples so you choose with real pieces, not screen colors.
  • Building the cabinetsBoxes, doors and drawers built to the approved drawings, with the interiors you planned.
  • FinishingPaint or stain applied before delivery, so the finish is even and cured when it reaches your house.
  • Installation and scribingCabinets leveled, anchored into studs and scribed to walls and ceilings on site.
  • Panels, crown and trimAppliance panels, end panels, crown molding and toe kicks to finish the built-in look.
  • Hardware and final adjustmentPulls installed, doors and drawers tuned for even gaps, and a walk-through with you.

Finishes and options

Painted, stained and two-tone finishesChoose any paint color, a stain matched to your trim, or mix them between perimeter and island.
Plywood boxes and dovetail drawersPlywood boxes and dovetailed drawer boxes on full-extension soft-close slides are our usual construction.
Framed and frameless boxesFramed cabinets have a face frame and suit traditional and inset work; frameless cabinets give wider access and a clean line.
Inset vs. full overlay doorsInset doors sit flush inside the frame for a traditional look and need precise fitting; full overlay doors cover the frame for a modern, continuous face.
Paint-grade constructionFor painted cabinets, maple frames with MDF center panels resist the cracks that solid panels can show at joints.

What the work looks like in Warrenville homes

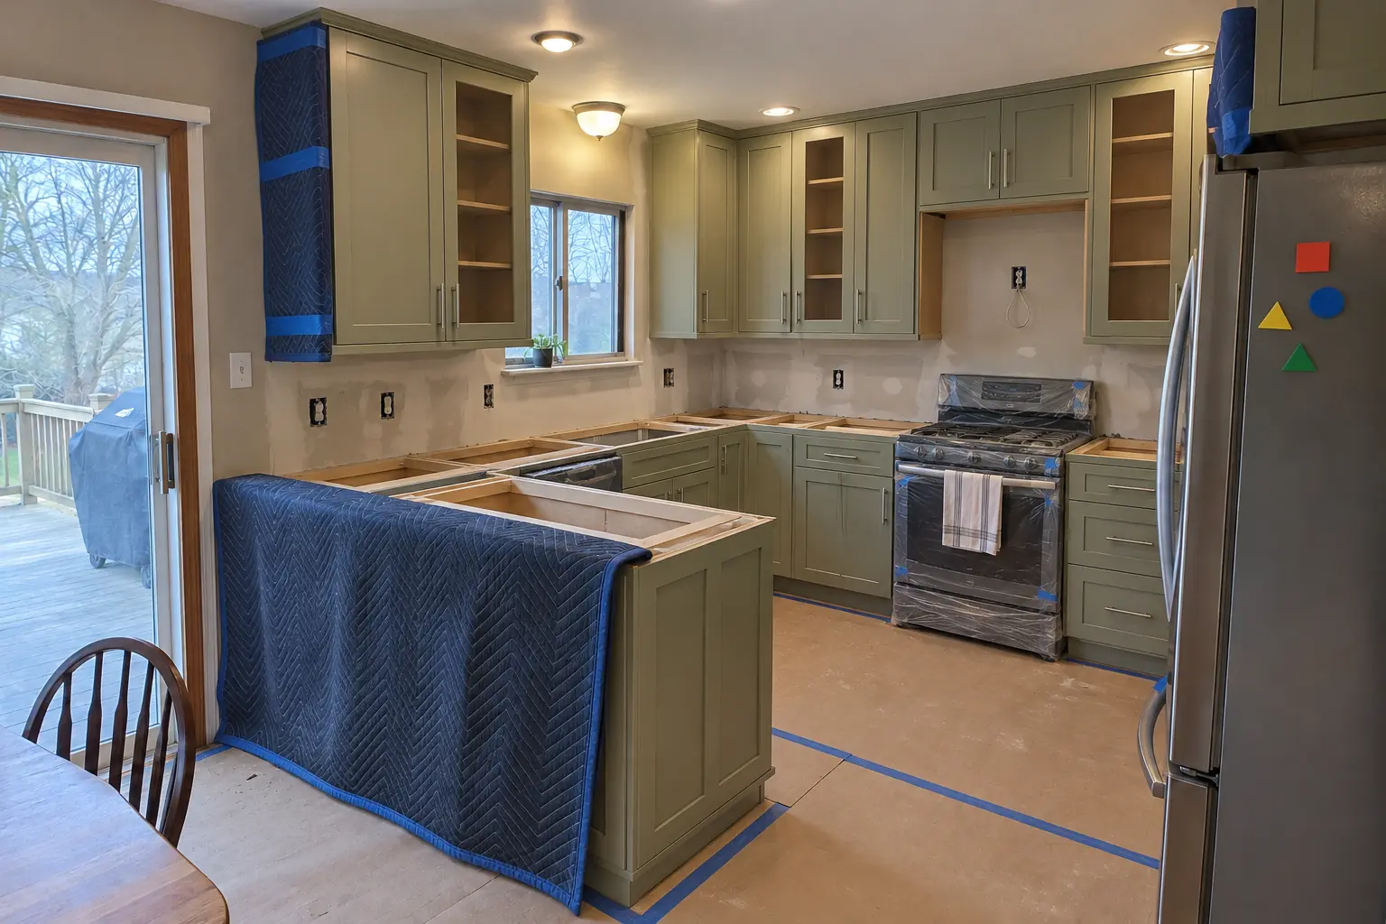
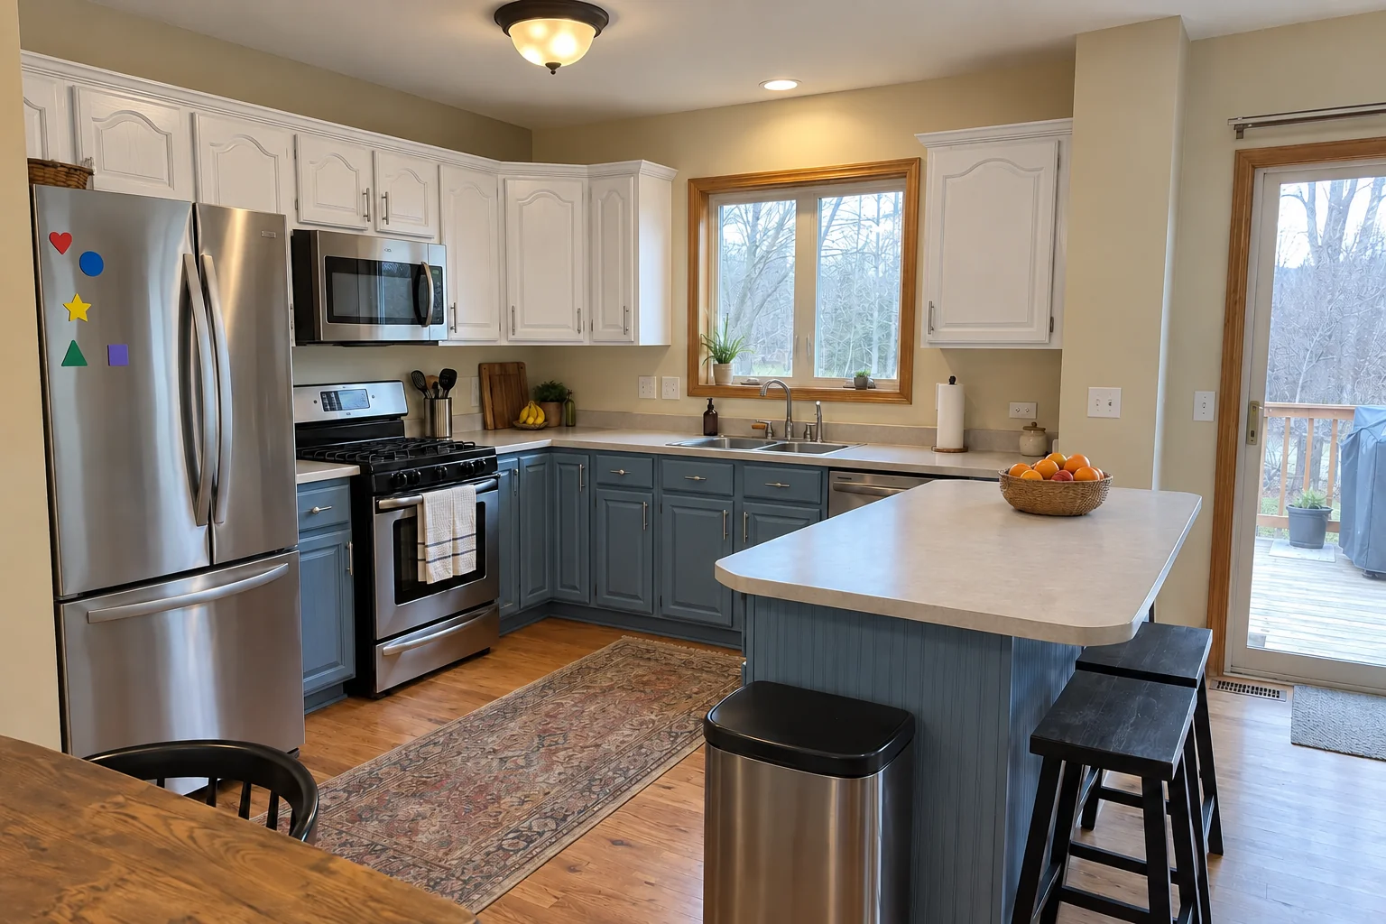
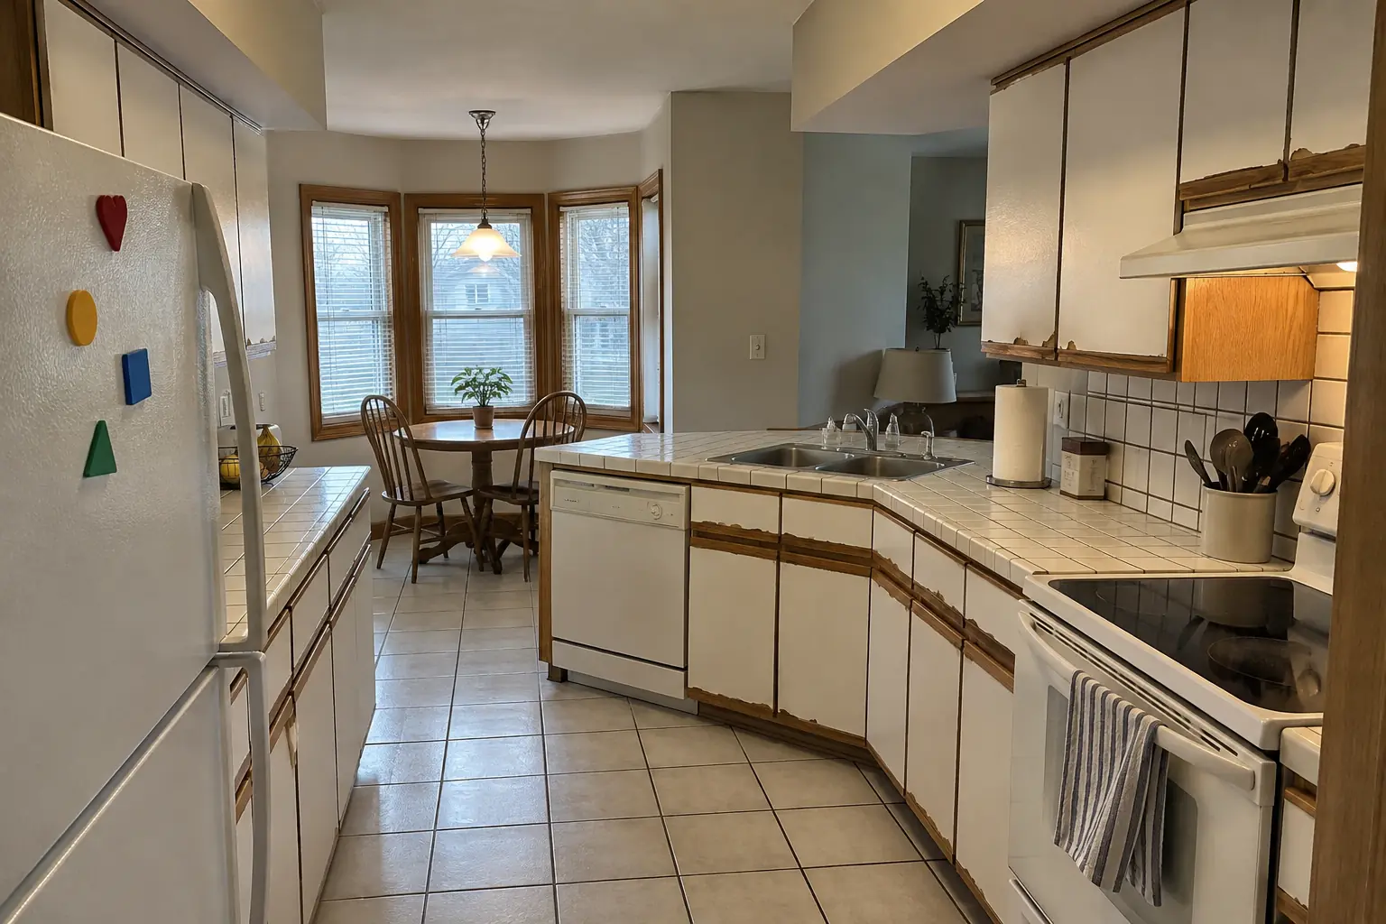
Custom Kitchen Cabinets in a 1980s-1990s two-story colonial / tract house — beforeBefore
Custom Kitchen Cabinets in a 1980s-1990s two-story colonial / tract house — in progressIn progress
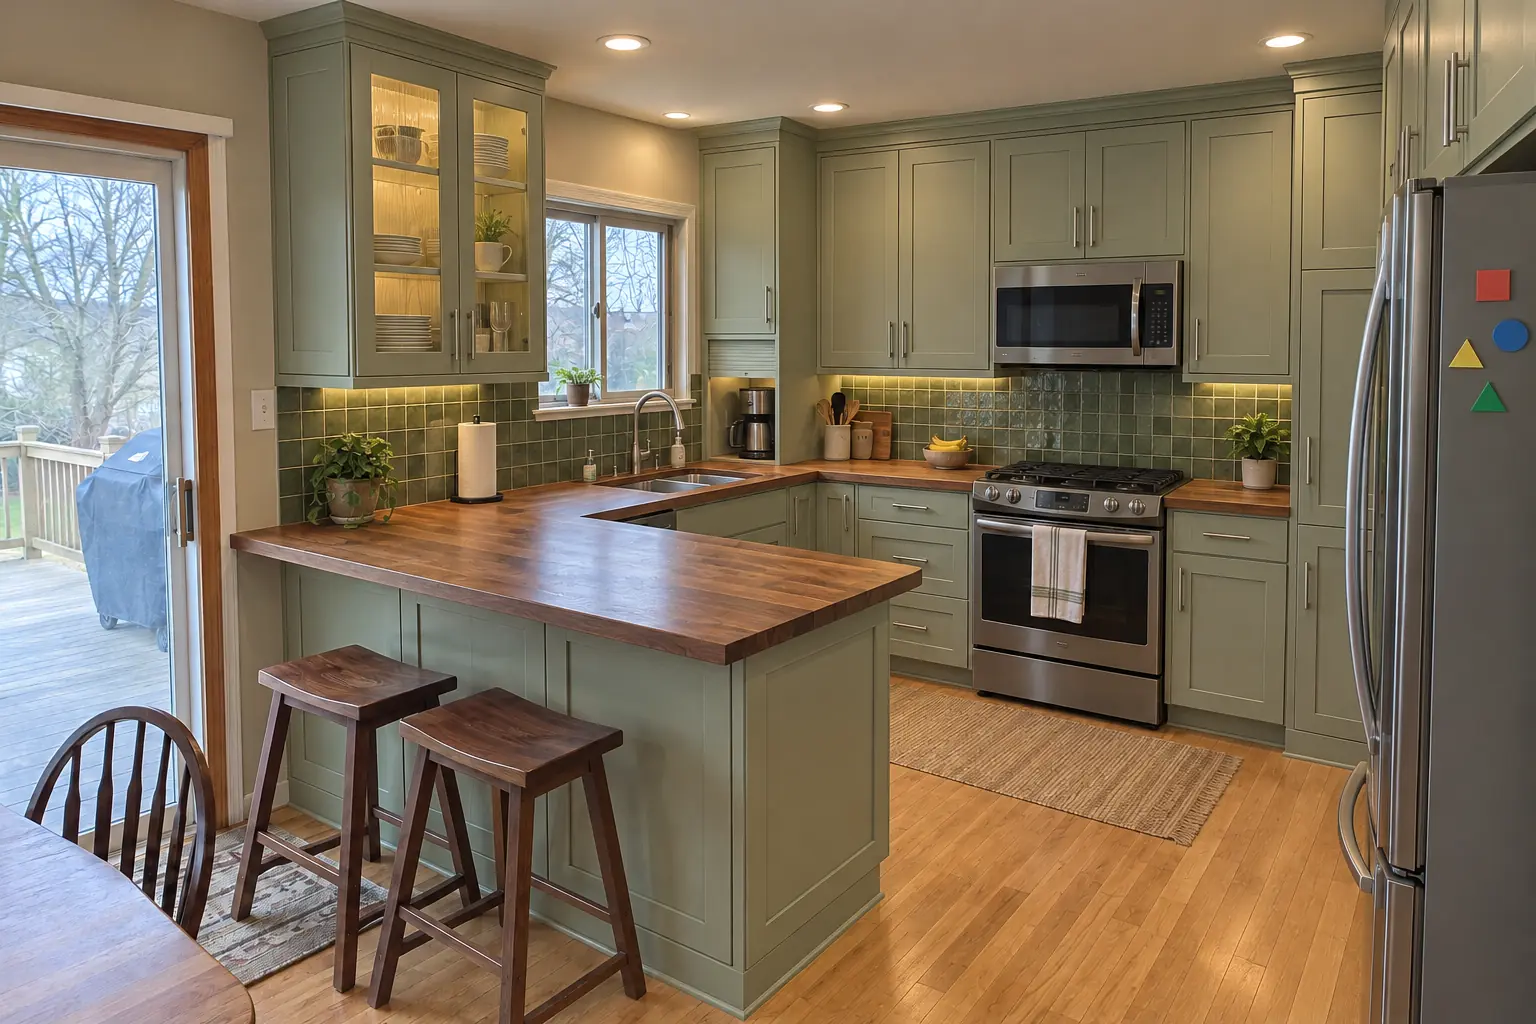
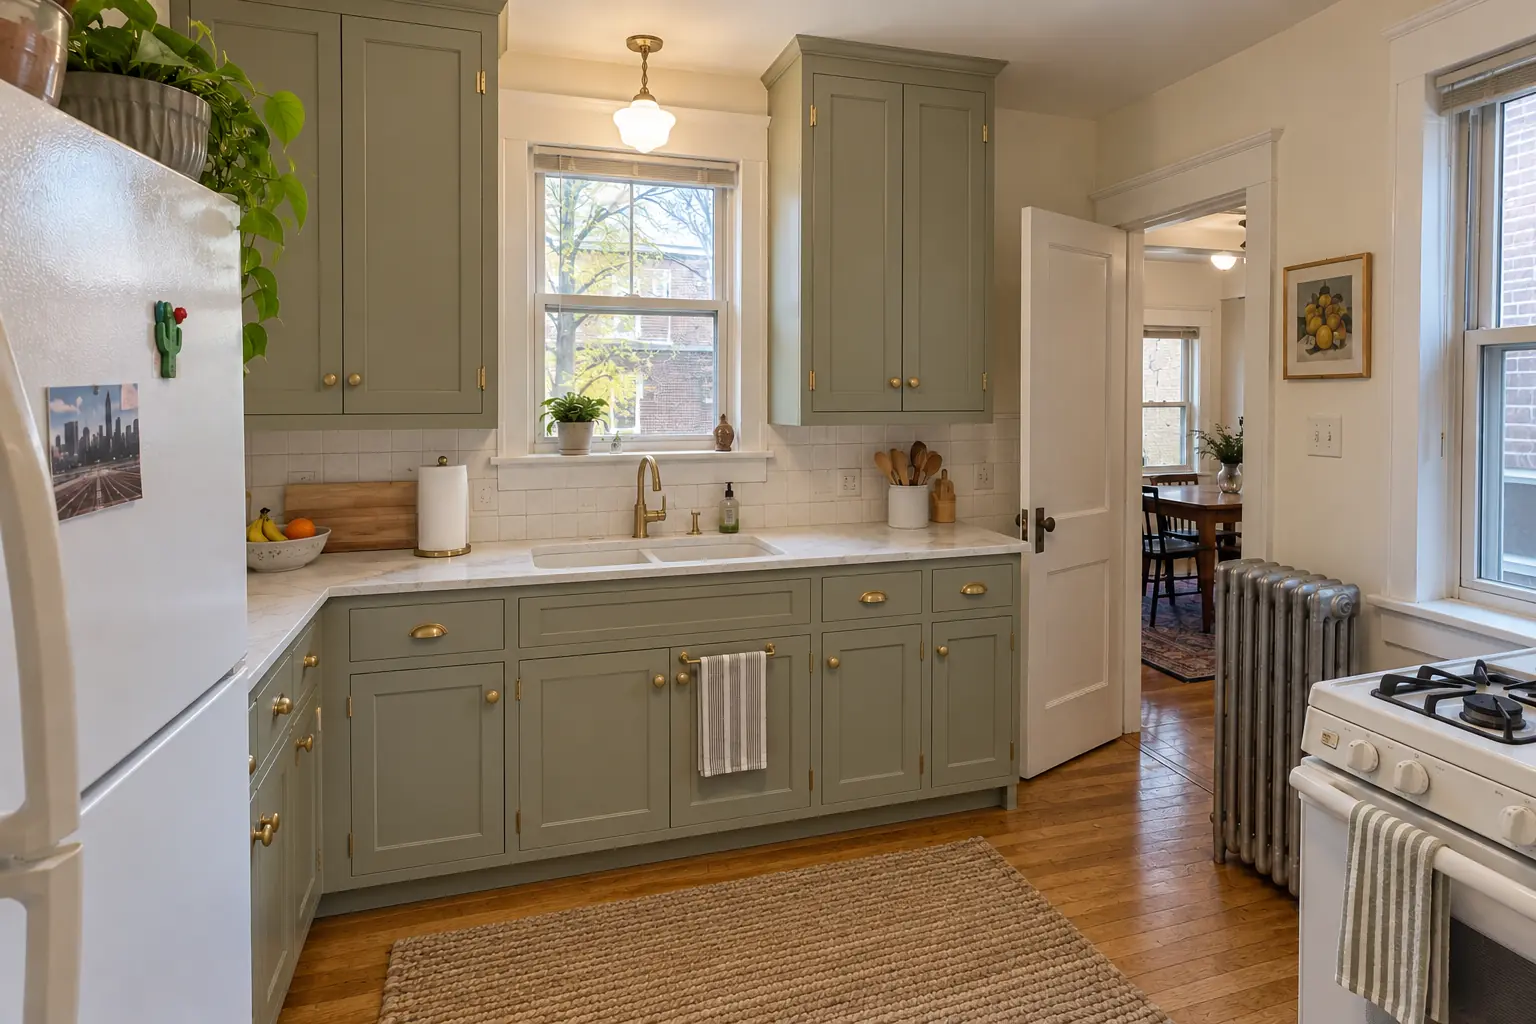
Custom Kitchen Cabinets in a 1980s-1990s two-story colonial / tract house — afterAfter

Before and after: a 1990s two-story colonial in Warrenville

This one is a 1990s two-story colonial near Warrenville Lakes. What we started with: honey-oak cathedral raised-panel cabinets with worn finish near the handles, brass knobs. What bothered the owners most: catalog-size cabinets with fillers everywhere. Finished kitchen: built-to-fit cabinetry to the ceiling in pale sage with brushed nickel bar pulls and warm walnut butcher block counters. The job covered drawings and renderings, finishing, plus panels, crown and trim.
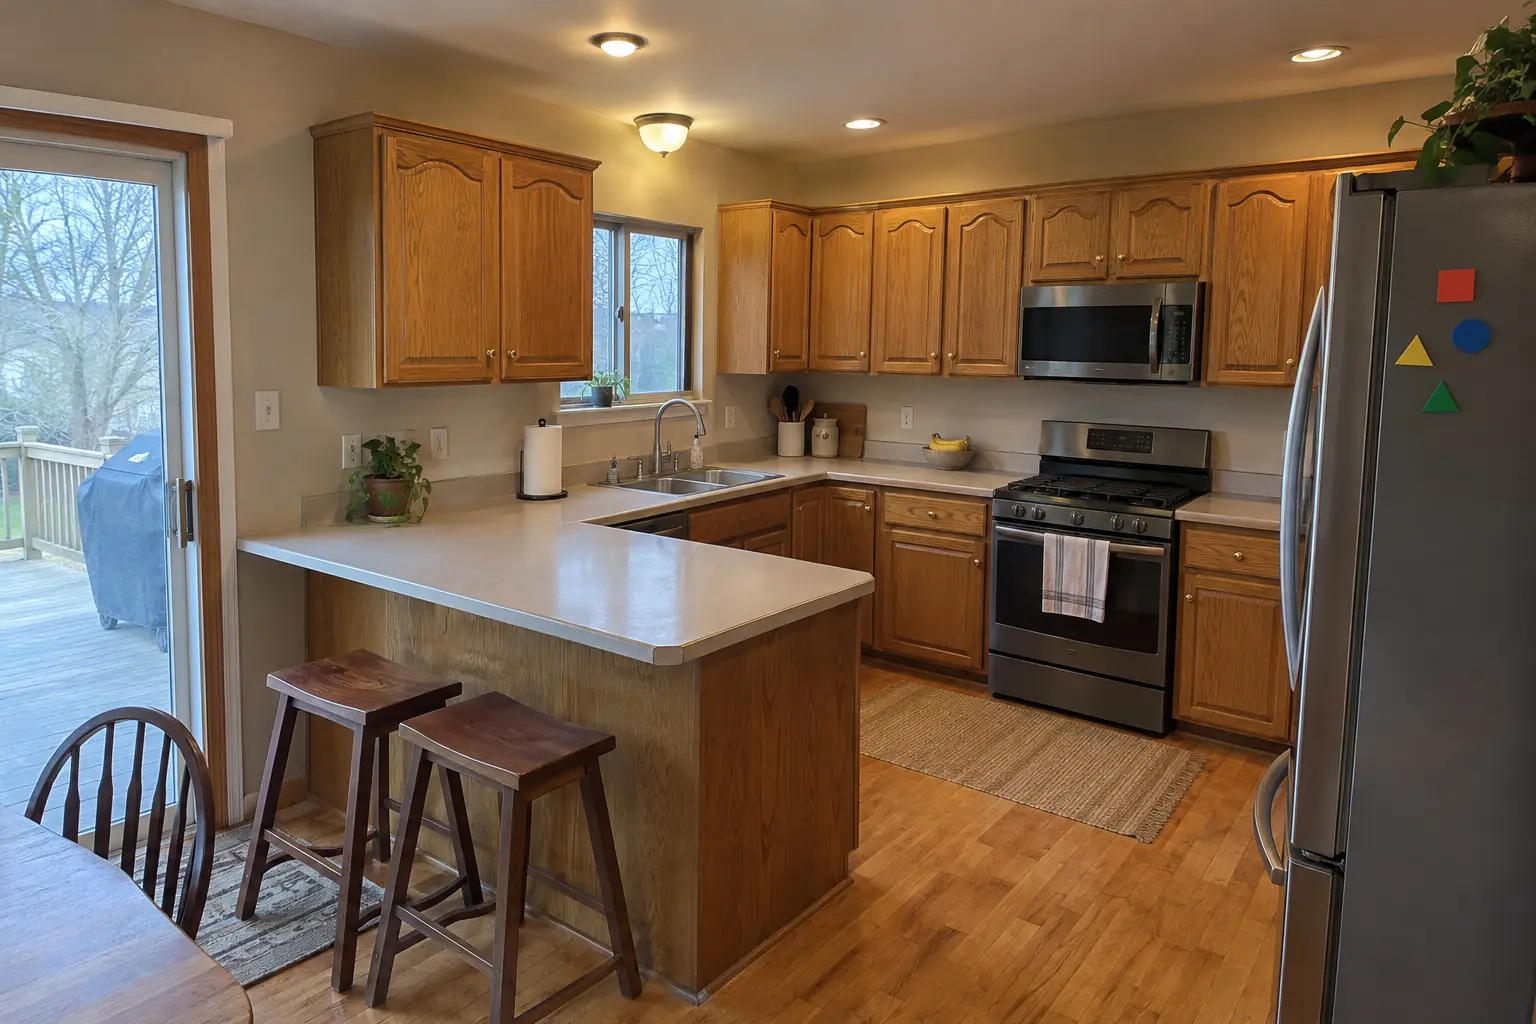
Custom Kitchen Cabinets project in Winfield, beforeBefore
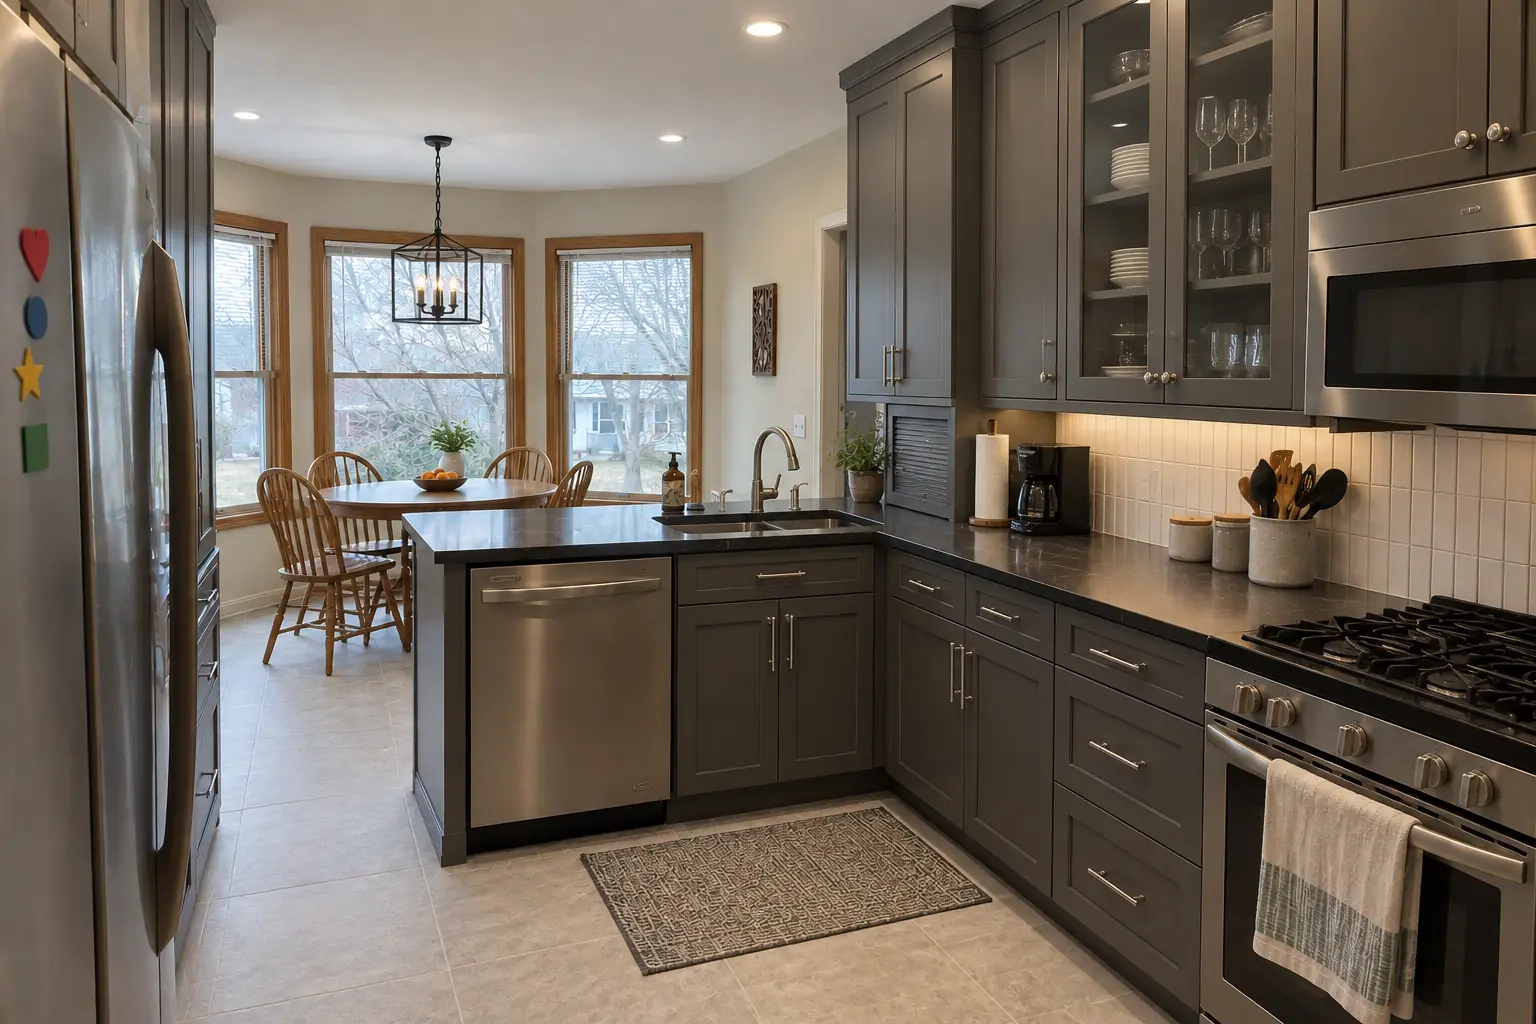
Custom Kitchen Cabinets project in Winfield, afterAfter

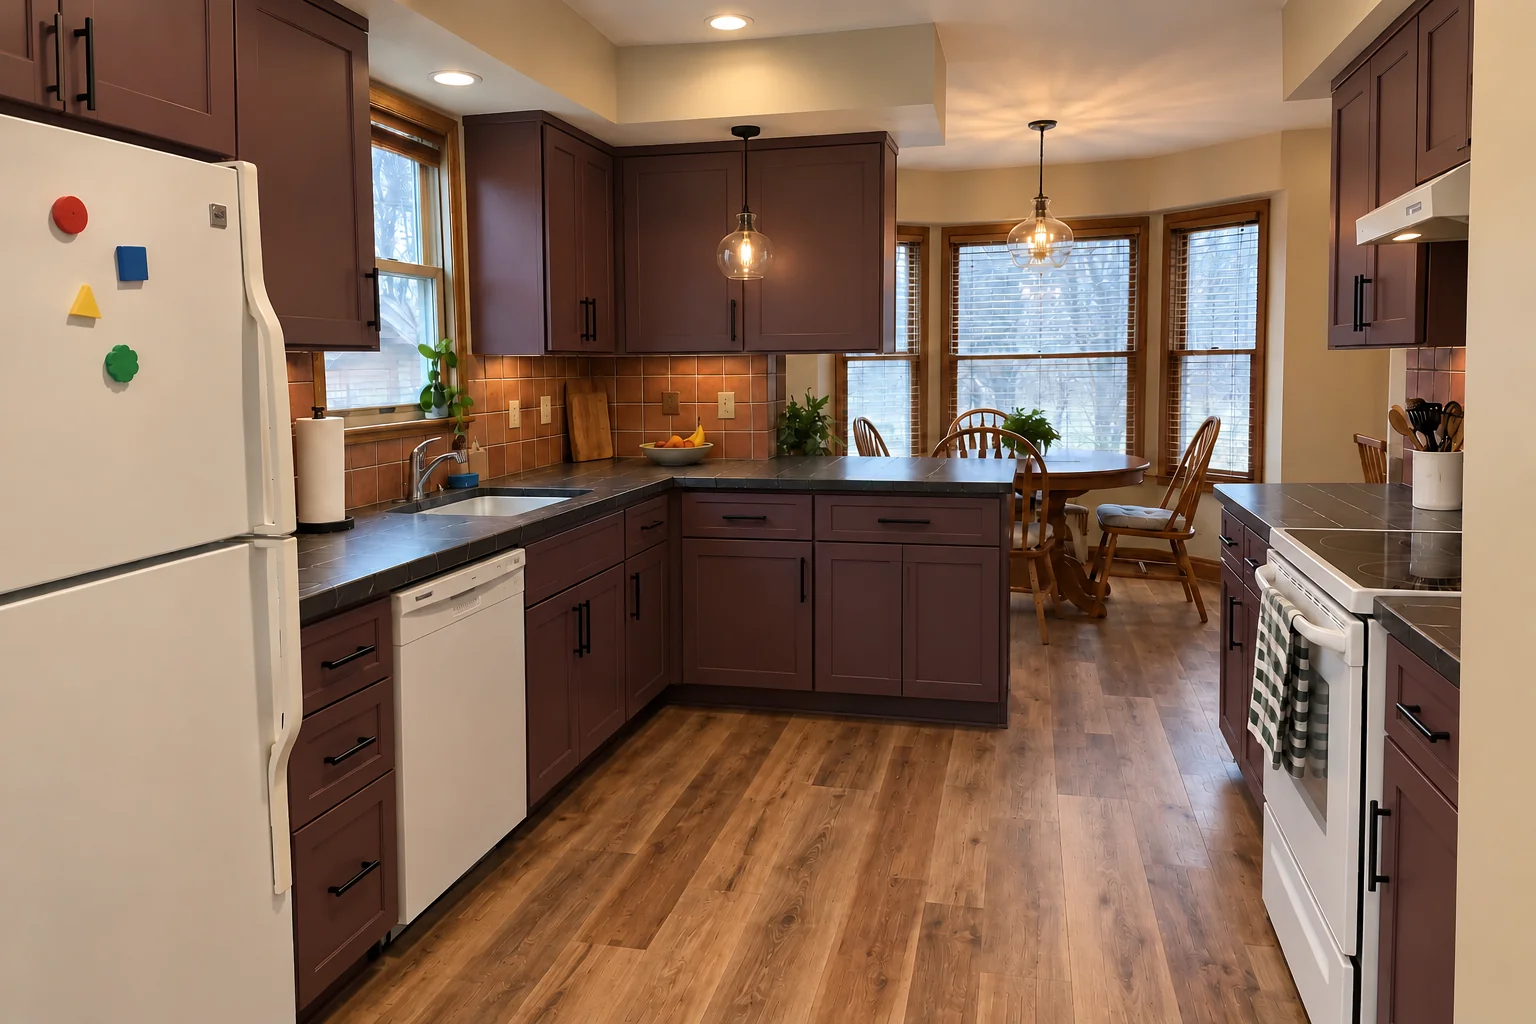
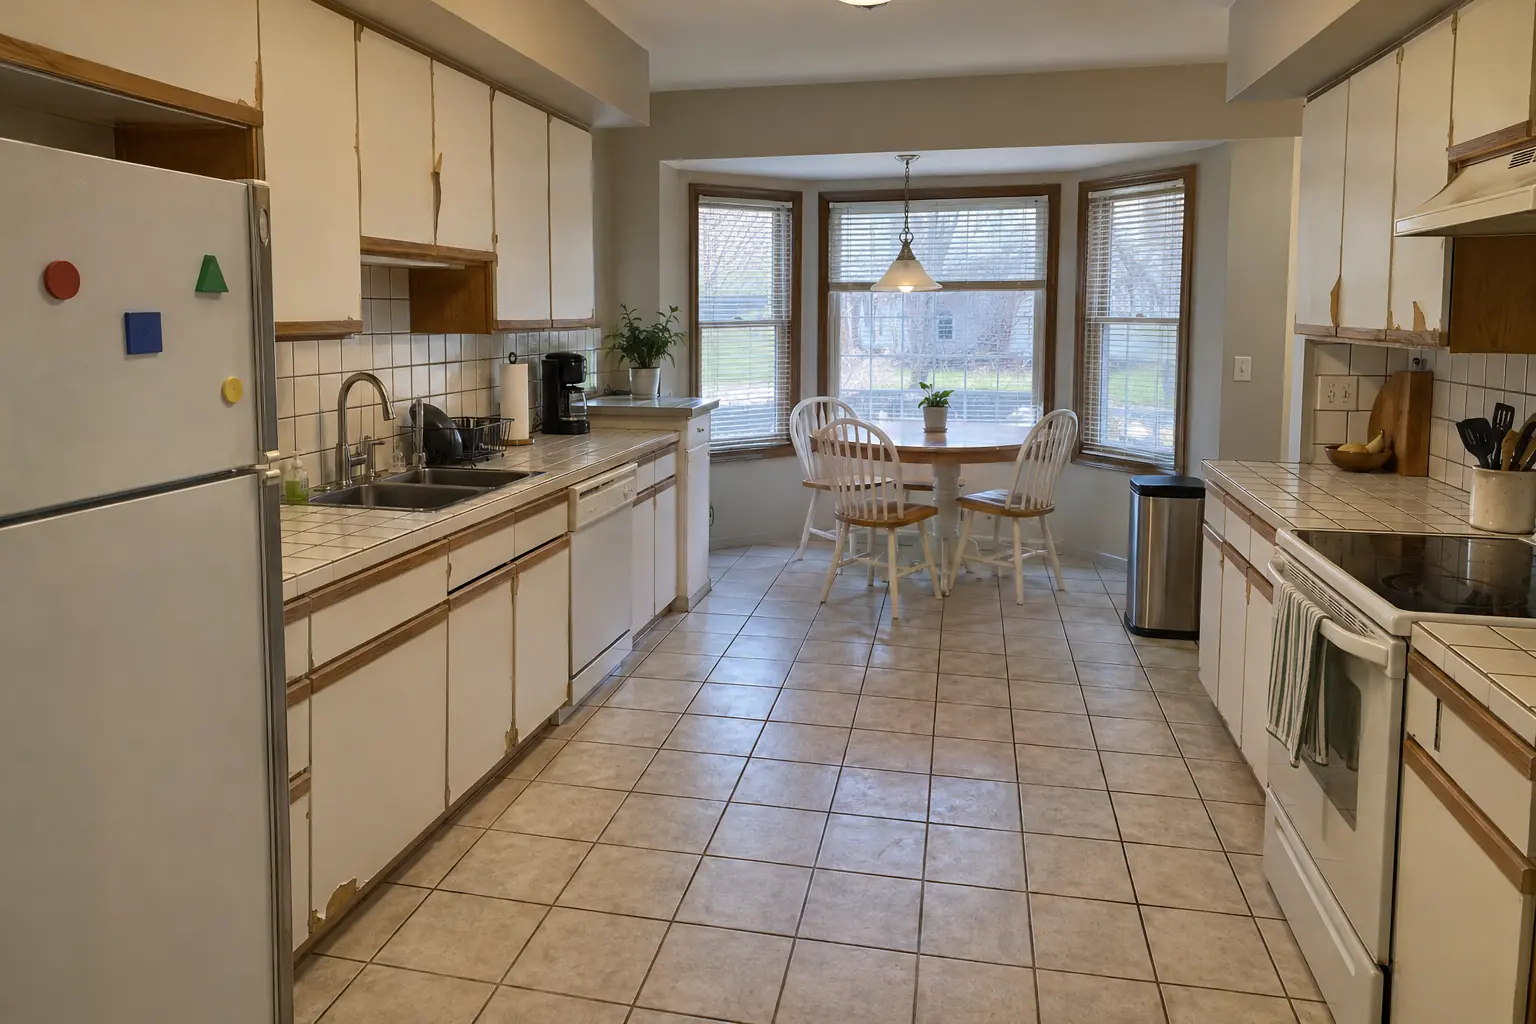
A Winfield 1990s two-story colonial: before and after

A 1990s two-story colonial in Winfield, a typical kitchen for Winfield. Before: white thermofoil cabinets peeling at the edges, oak trim. The main complaint was failing cabinets and too little usable storage. After: built-to-fit cabinetry to the ceiling in charcoal gray with polished nickel pulls and dark soapstone-look quartz counters. Work included drawings and renderings, building the cabinets, plus finishing.

Custom Kitchen Cabinets in Winfield →
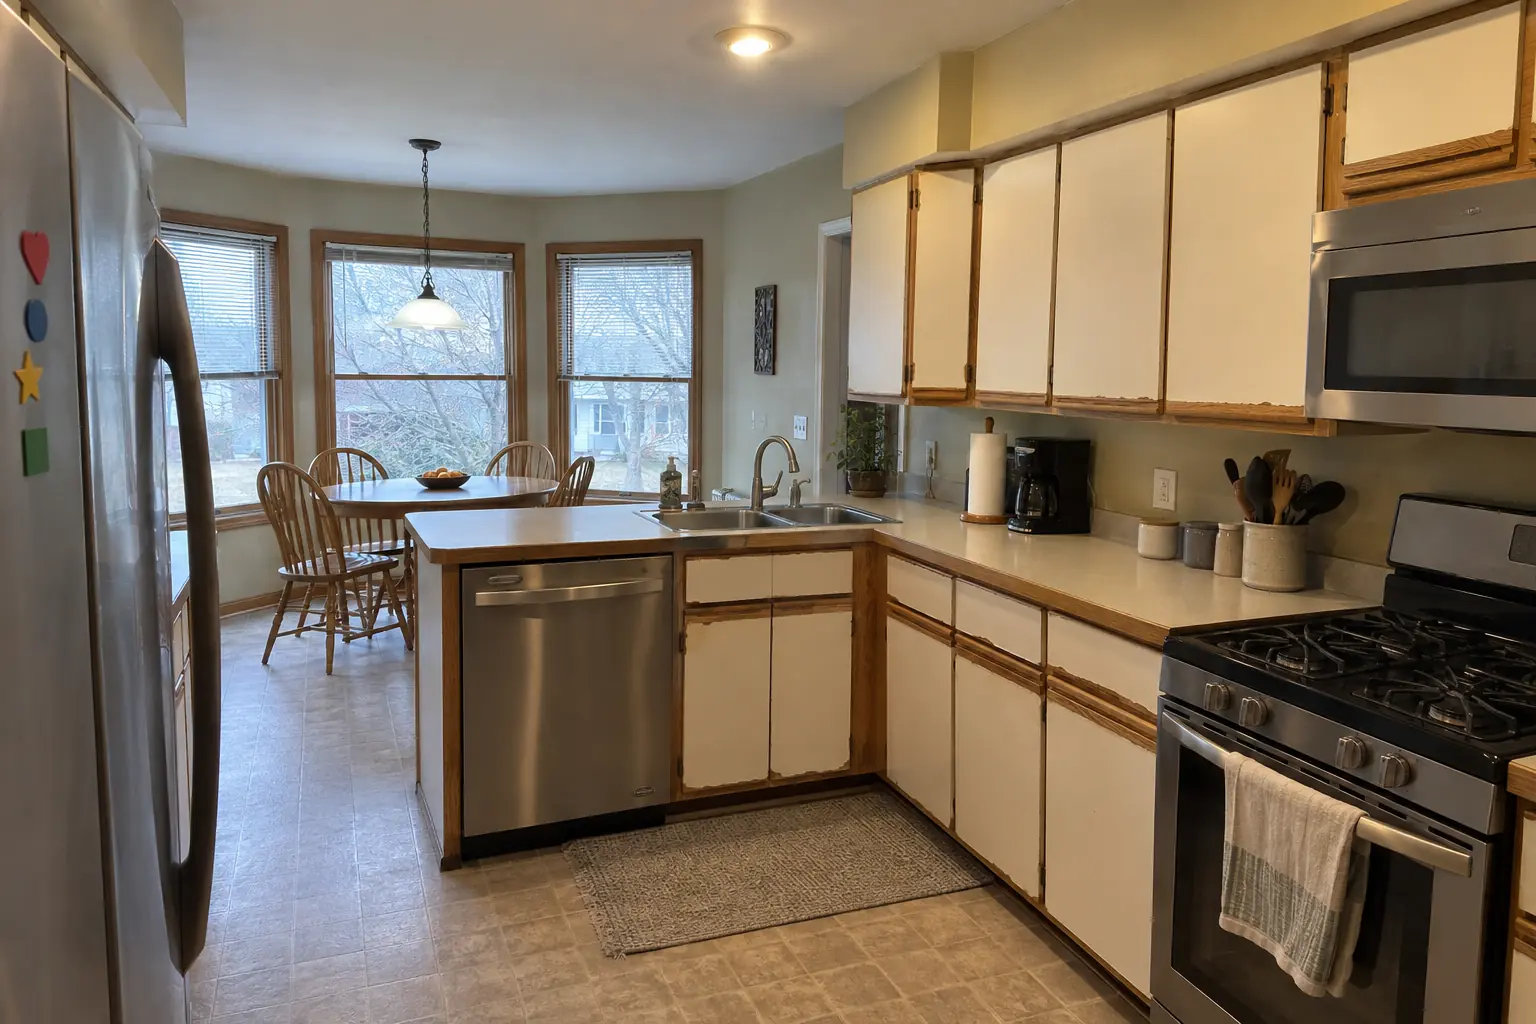
Kitchen Cabinet Installation & Replacement project near Warrenville, beforeBefore
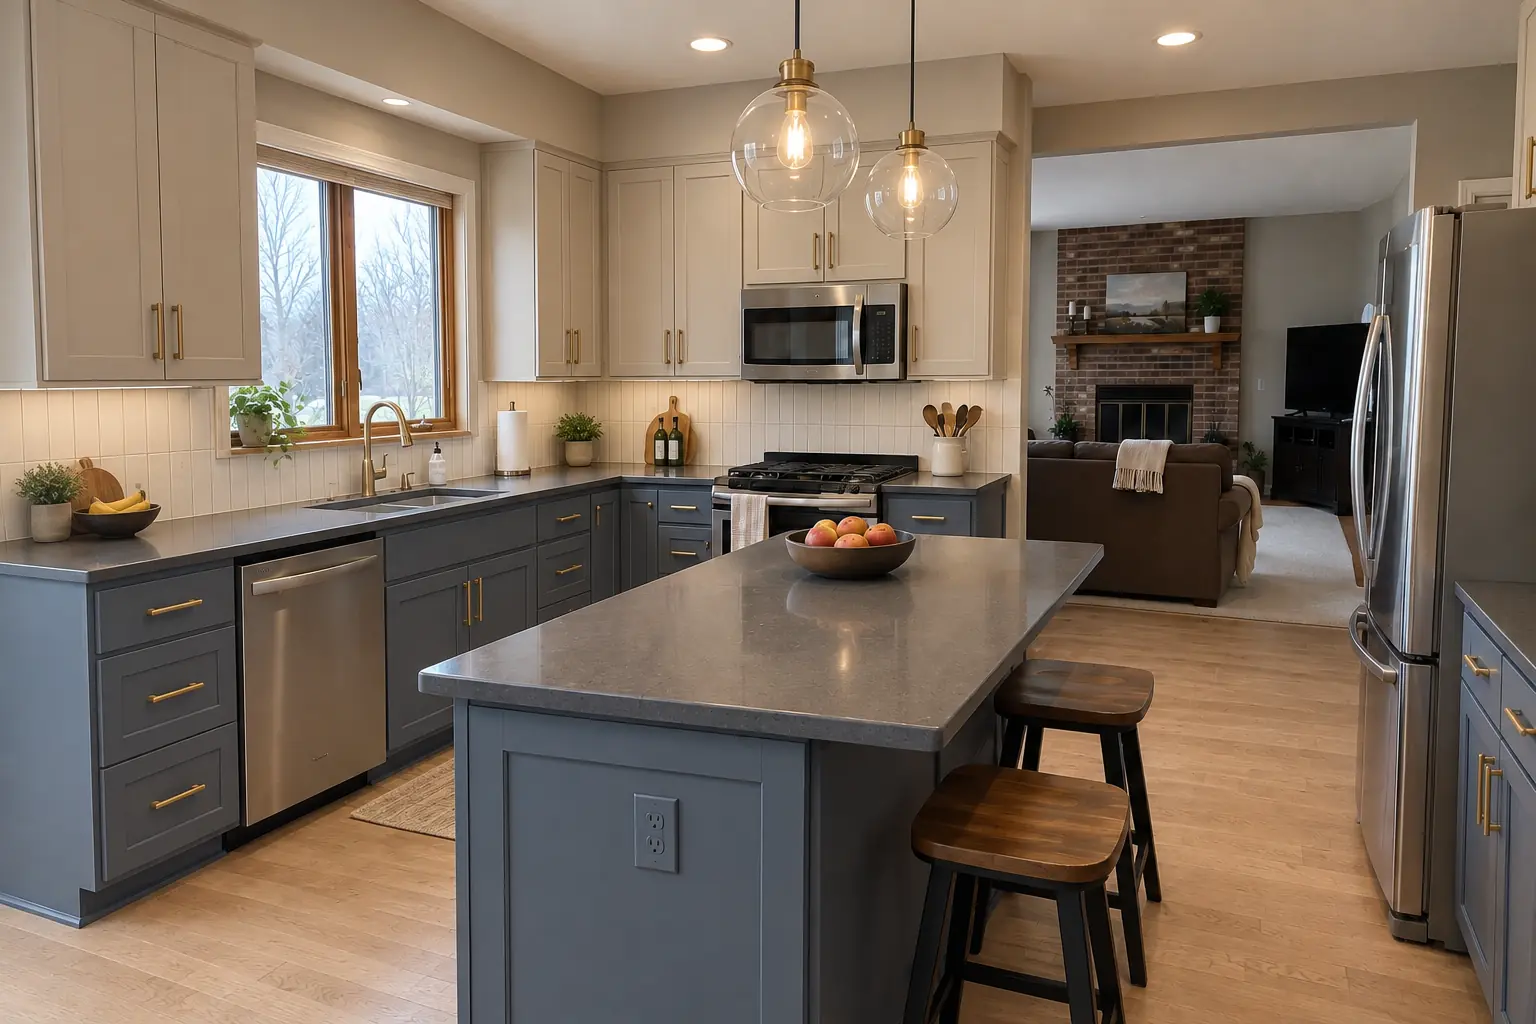
Kitchen Cabinet Installation & Replacement project near Warrenville, afterAfter

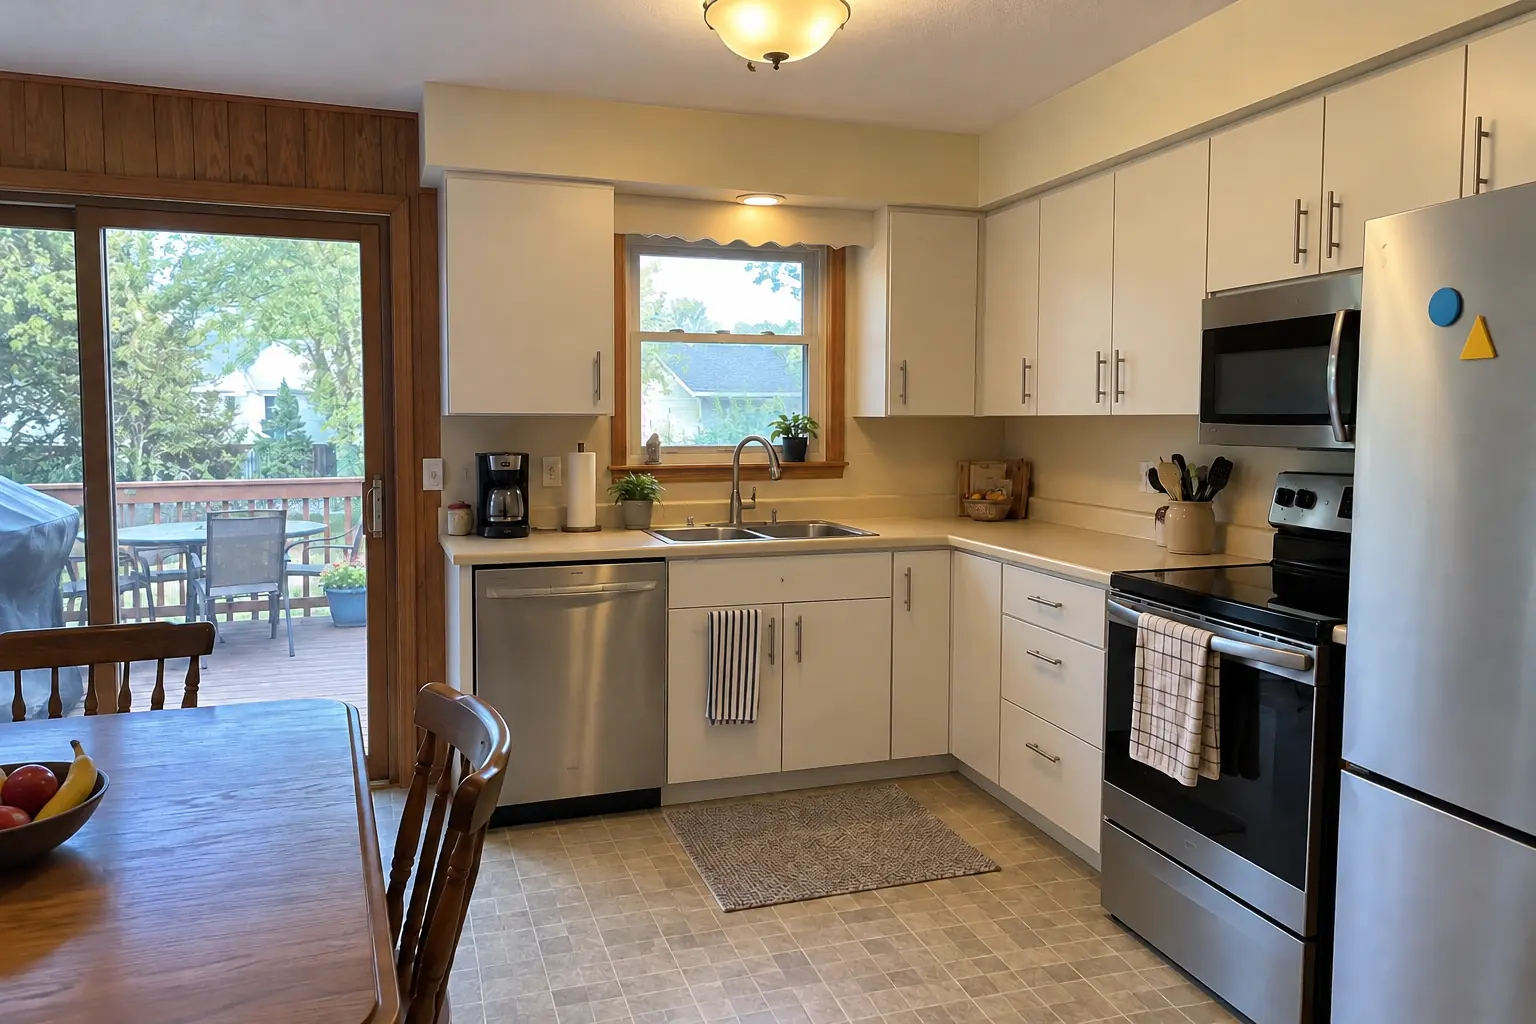
A Warrenville 1980s two-story: before and after

New cabinets in light greige uppers and muted blue lowers with satin brass pulls, installed level and ready for charcoal concrete-look quartz counters.

Kitchen Cabinet Installation & Replacement in Warrenville →
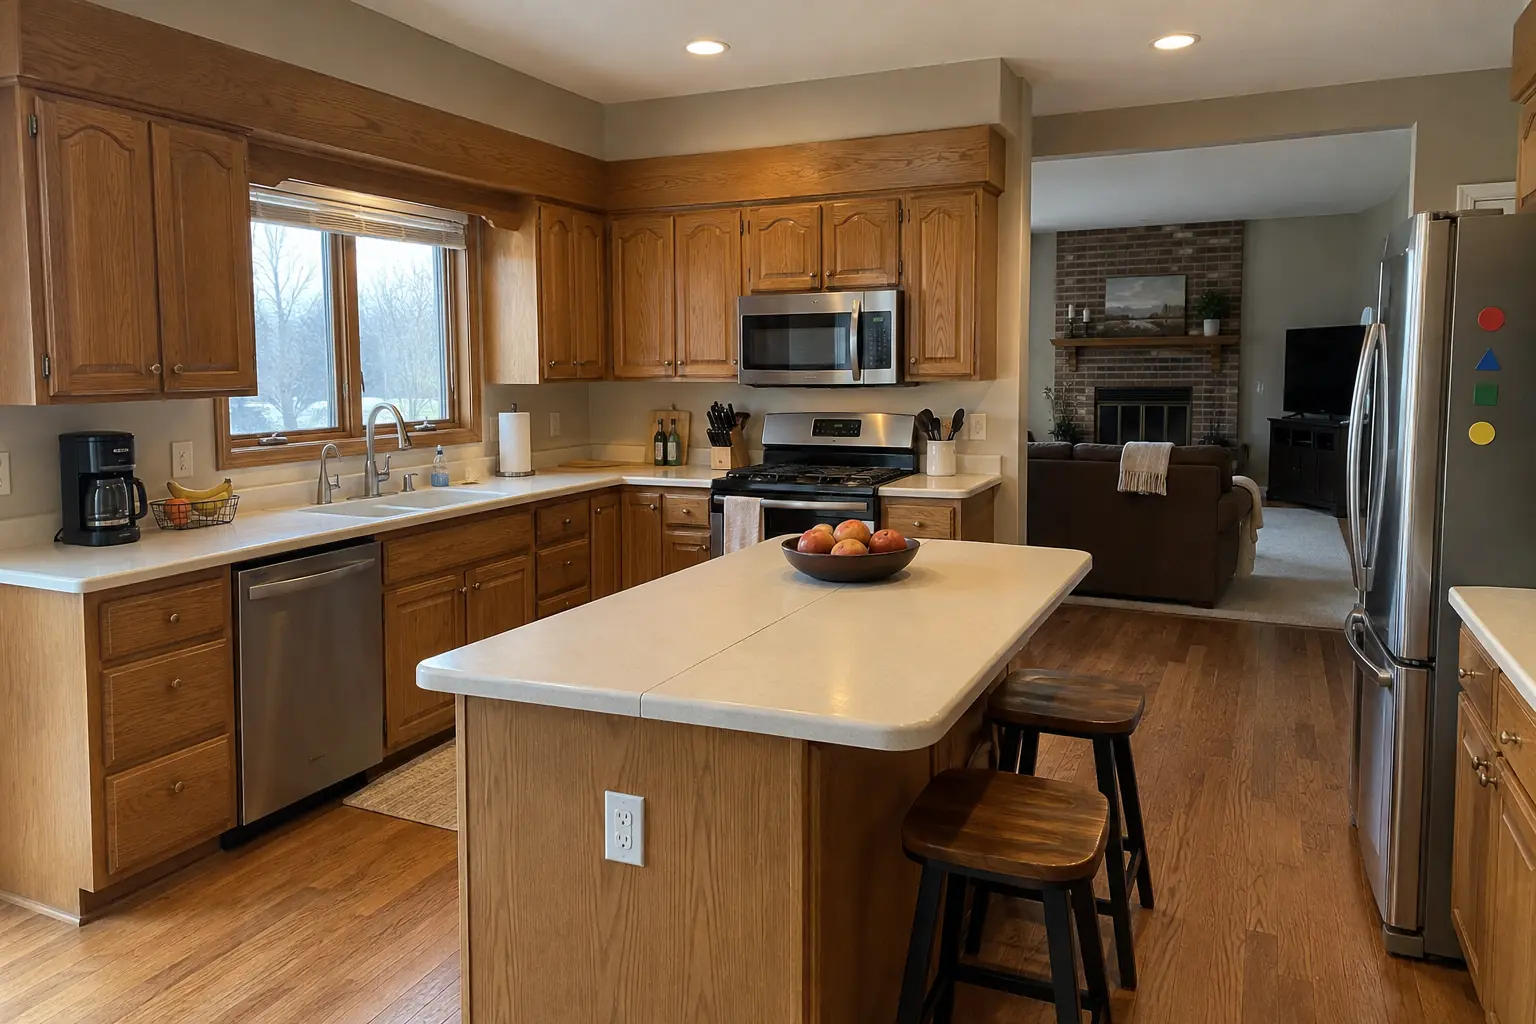
Kitchen Design & Layout Planning project near Warrenville, beforeBefore
Kitchen Design & Layout Planning project near Warrenville, afterAfter

A Warrenville 1990s two-story colonial: before and after

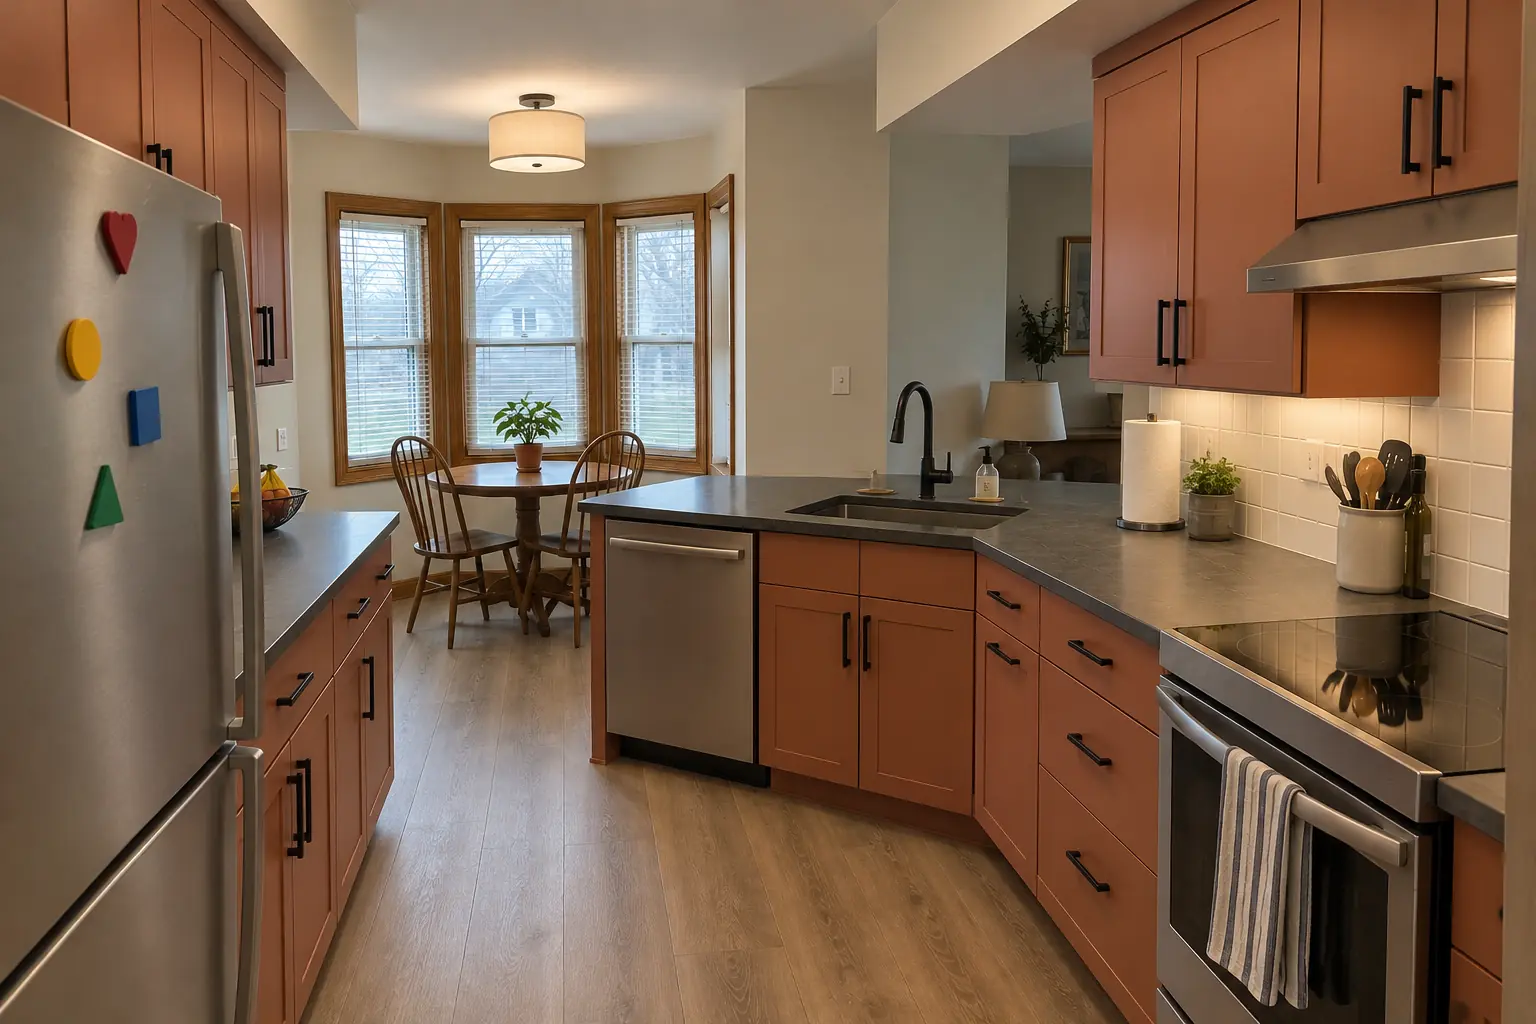
A new layout with an island, cabinets in terracotta, charcoal concrete-look quartz counters and a flush drum fixture and under-cabinet lights.

Kitchen Design & Layout Planning in Warrenville →
Kitchen Island & Peninsula Installation project near Warrenville, beforeBefore
Kitchen Island & Peninsula Installation project near Warrenville, afterAfter

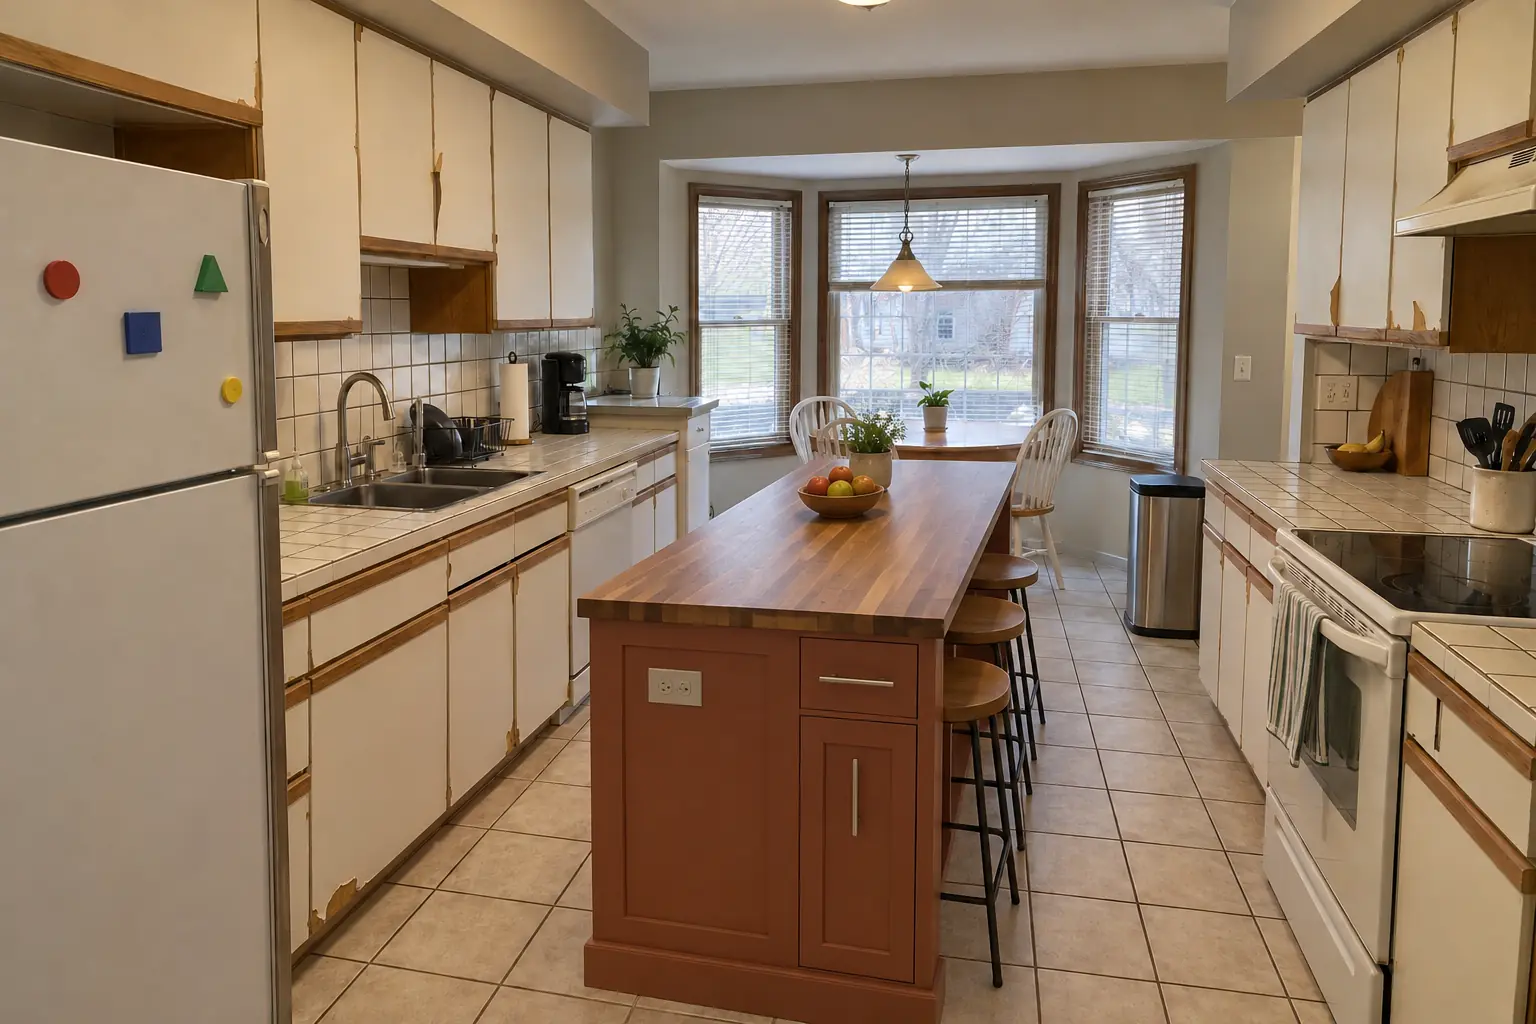
Kitchen Island & Peninsula Installation in a 1990s two-story colonial, Warrenville

Finished: a new island in terracotta with a warm walnut butcher block top and seating.

Kitchen Island & Peninsula Installation in Warrenville →

How your custom cabinet project goes

  1. Design consultationWe measure the kitchen, look at the style of the house and talk about storage and budget.
  2. Drawings and estimateDetailed drawings plus a quote that breaks out cabinets, finishing and installation.
  3. Approval and buildAfter approval we build and finish the cabinets, which often takes several weeks.
  4. InstallationWe remove the old kitchen and install, fit and trim the new cabinetry.
  5. Final fit and walk-throughLast adjustments, cleanup and a walk-through before countertops or after, as the schedule needs.

Custom Kitchen Cabinets questions from Warrenville homeowners

How much do custom kitchen cabinets cost?
Size of the kitchen, wood species, door style, finish and interior fittings drive the price. We give a written, itemized estimate after measuring.
Which wood is best for kitchen cabinets?
It depends on the finish. Paint goes on best over maple and MDF; stained kitchens are usually oak, cherry, maple or walnut.
Can you match my existing cabinets or trim?
In most cases, yes — bring us a door or point us to the trim, and we make finish samples until it matches.
Can you build panels for panel-ready appliances?
Yes. We make fridge, freezer and dishwasher panels to the manufacturer's dimensions and match them to your cabinet doors.
How long do custom cabinets take?
Building and finishing usually takes several weeks after you approve the drawings, which is often longer than stock or semi-custom lines. Installation then takes days.
What kind of Warrenville homes do you work in?
In Warrenville we see older 'old neighborhood' with mixed housing styles near Galusha Avenue, Large wooded-lot homes near Cantigny and 1970s subdivisions. Each comes with its own walls, wiring and plumbing, and we plan the job around them.
Warrenville contractor registration: do kitchen contractors need it?
City requires every business operating in Warrenville to hold a business license ($75, calendar year). ask city to confirm. We take care of that before work starts.
Warrenville building permit for custom cabinet project: where do I apply?
Permits go through Community Development Department, Building Division, phone 630-393-9050. When your scope needs one, we prepare the application and schedule the inspections.
Do I need a permit for custom cabinet project in Warrenville?
It depends on the scope. Warrenville's rule in short: A permit is required for remodeling or renovation of a kitchen. We handle the permit when one is needed with Community Development Department, Building Division.
Do you work in my part of Warrenville?
Yes. Our crews work across Warrenville, including Summerlakes, Fox Hollow, Warrenville Lakes, Timber Creek — ZIP 60555, 60563 — and nearby Winfield, Wheaton, Naperville.

Working in Warrenville

  • A lot of Warrenville kitchens date from the 1970s. We know these layouts well and what is worth keeping.
  • Most Warrenville homes are single-family. We protect floors and driveways and leave the site clean every day.
  • We know how Community Development Department, Building Division handles kitchen permits and pull them for you.

SummerlakesFox HollowWarrenville LakesTimber CreekSaddle RidgeThornwilde

ZIP 60555ZIP 60563
Custom Kitchen Cabinets nearby

Planning a kitchen project in Warrenville?

Call us — we'll check your ZIP, answer your questions and book an in-home estimate.

Call now (708) 400-7049
Call (708) 400-7049Callback