Serving Evanston & nearby Skokie, Glenview

Custom Kitchen Cabinets in Evanston, IL

Cabinets designed and built for your Evanston kitchen's exact walls, ceilings and appliances, then installed by the same team.

  • Local crews working in Evanston ZIP 60201, 60202, 60208
  • Design, permits and every trade on one schedule
  • A written, itemized estimate before any work

Prefer a callback?

Leave your number and a Evanston custom cabinet maker will call you.

When Evanston kitchens need custom cabinets

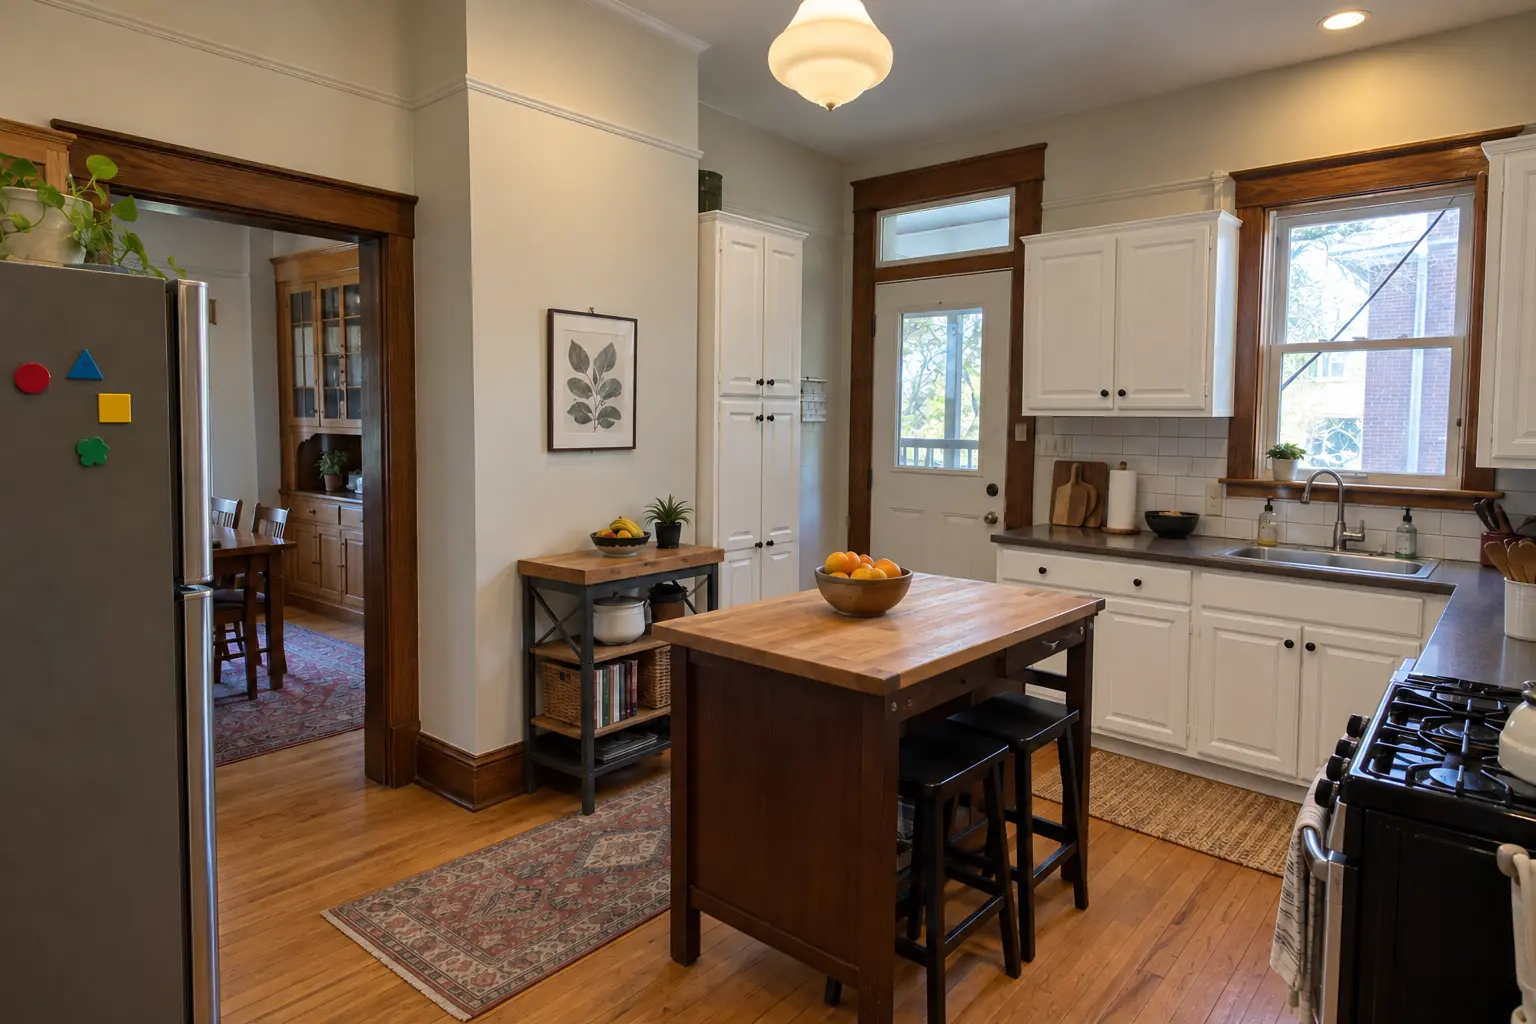
Stock cabinets come in three-inch steps; real rooms don't. We design custom cabinets for Evanston kitchens to the measured inch, build them in the wood, finish and door style you pick, and install them with scribed edges so they look like part of the house.

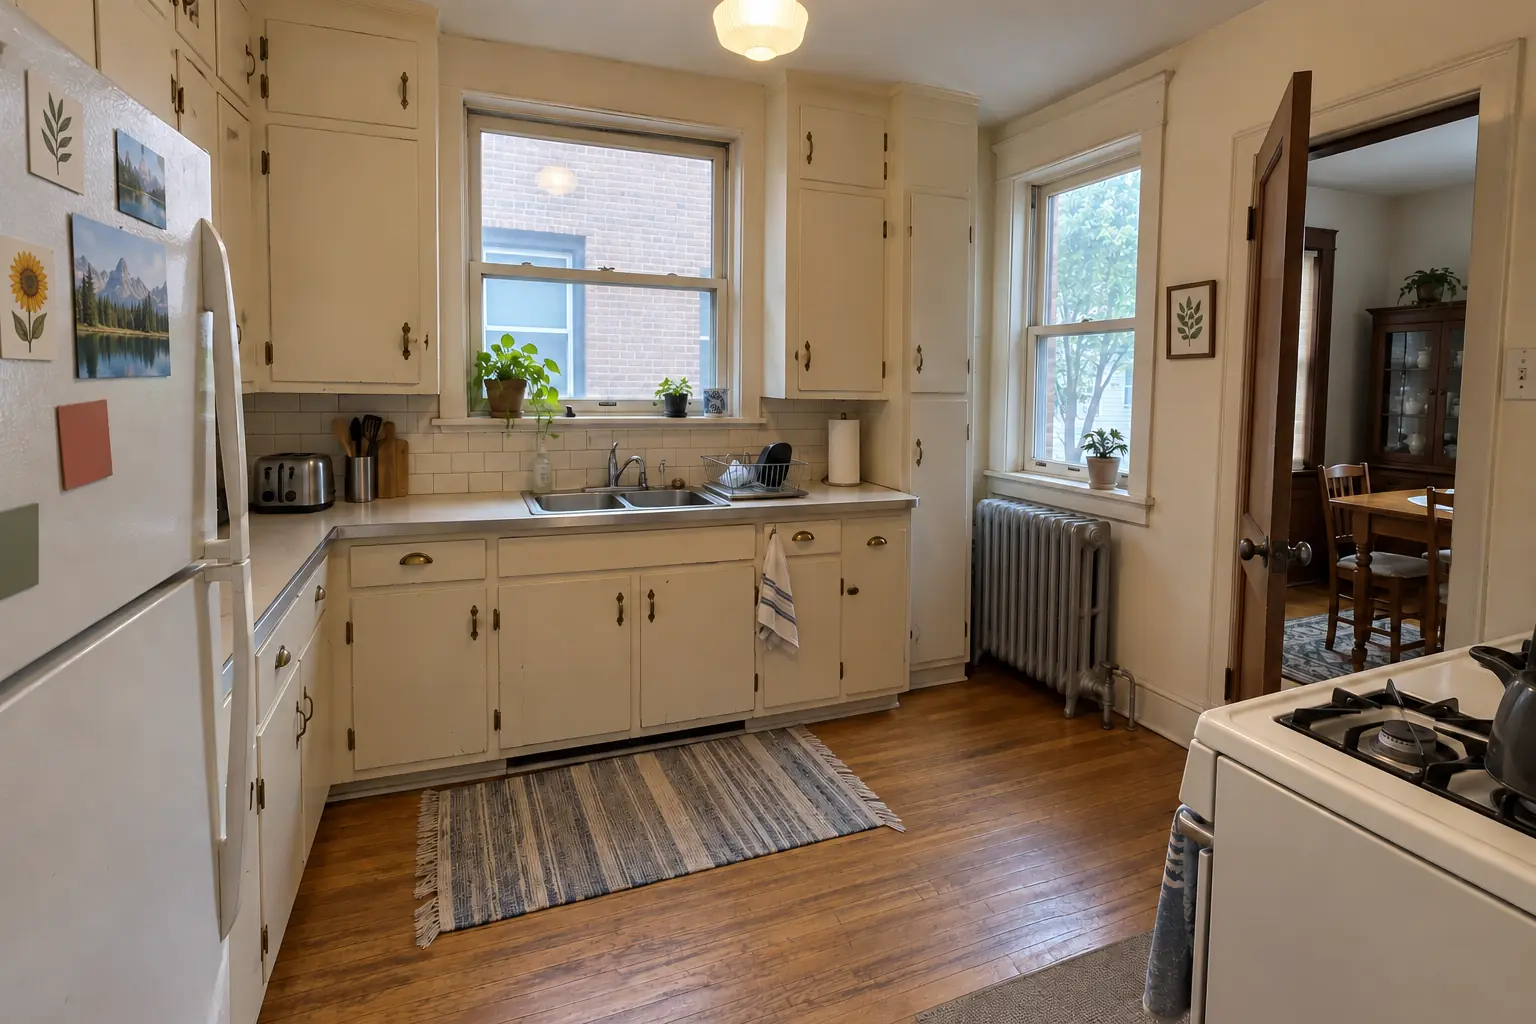
Walls out of square in an older home

In a prewar kitchen nothing is quite straight. We measure the actual angles and build cabinets that can be trimmed to the wall during install.

Radiators, chimneys and low windows

Older kitchens often have a radiator under the window, a chimney chase or a low sill. Custom cabinets can wrap around them with vented panels and notched counters.

A tight condo kitchen where inches count

Small condo kitchens benefit most from custom sizes. We use every inch, including shallow cabinets on walls too narrow for standard depth.

Small appliances crowding the counter

A dedicated coffee or breakfast cabinet keeps the counters clear. We wire it with outlets and give it a heat-safe interior.

Island that should look like furniture

If the island is the centerpiece of the room, we build it as one: furniture-style base, seating side panels and storage where you need it.

Finish options too limited

We can match a paint chip, a piece of trim or a floor tone, because the finish is done for your job alone.

Storage that doesn't fit how you cook

Catalog interiors are one-size-fits-all. We design drawers, dividers and pull-outs around what you own and where you use it.

Appliances that should disappear

Panel-ready refrigerators and dishwashers need panels made to the maker's specs. We build them to match the doors around them, so the appliances blend in.
Everything in a custom cabinet project

  • Drawings and renderingsYou review drawn elevations and 3D views and sign off on them before construction starts.
  • Wood, door and finish samplesSpecies, door profiles and finish samples so you choose with real pieces, not screen colors.
  • Building the cabinetsBoxes, doors and drawers built to the approved drawings, with the interiors you planned.
  • Tear-out and site prepWe remove the existing cabinets, protect the house and prepare walls for the new boxes.
  • Installation and scribingCabinets leveled, anchored into studs and scribed to walls and ceilings on site.
  • Panels, crown and trimFinished panels for appliances and exposed sides, plus crown and light rail.
  • Hardware and final adjustmentPulls installed, doors and drawers tuned for even gaps, and a walk-through with you.

Finishes and options

Period details for older homesBeaded face frames, inset doors and simple crown suit the millwork in older Evanston houses.
Framed and frameless boxesWe build both: framed for a classic look, frameless for modern slab-door kitchens.
Paint-grade constructionFor painted cabinets, maple frames with MDF center panels resist the cracks that solid panels can show at joints.
Inset vs. full overlay doorsInset doors sit flush inside the frame for a traditional look and need precise fitting; full overlay doors cover the frame for a modern, continuous face.
Plywood boxes and dovetail drawersPlywood boxes and dovetailed drawer boxes on full-extension soft-close slides are our usual construction.

What the work looks like in Evanston homes

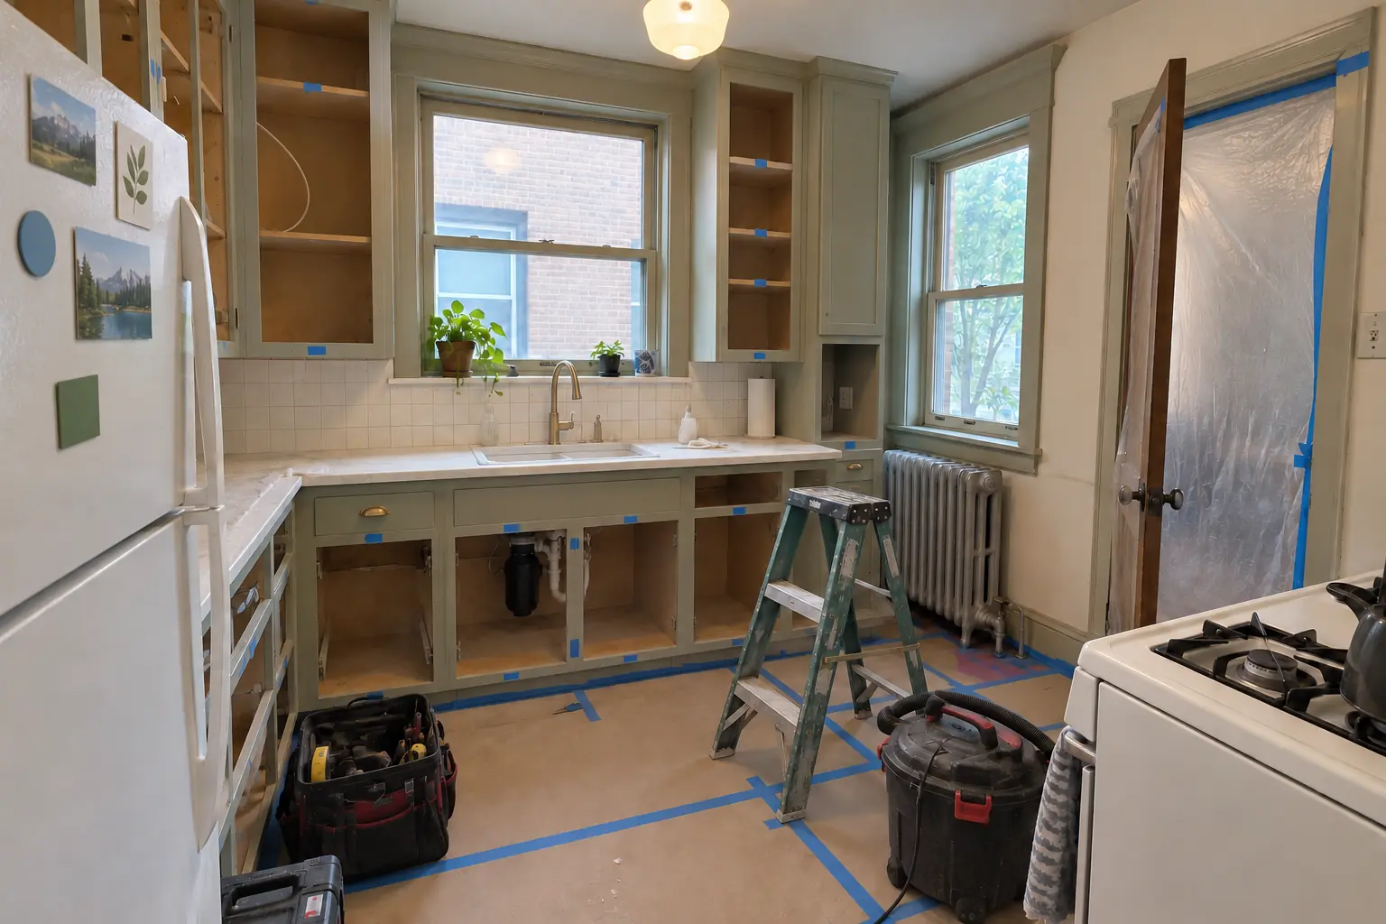
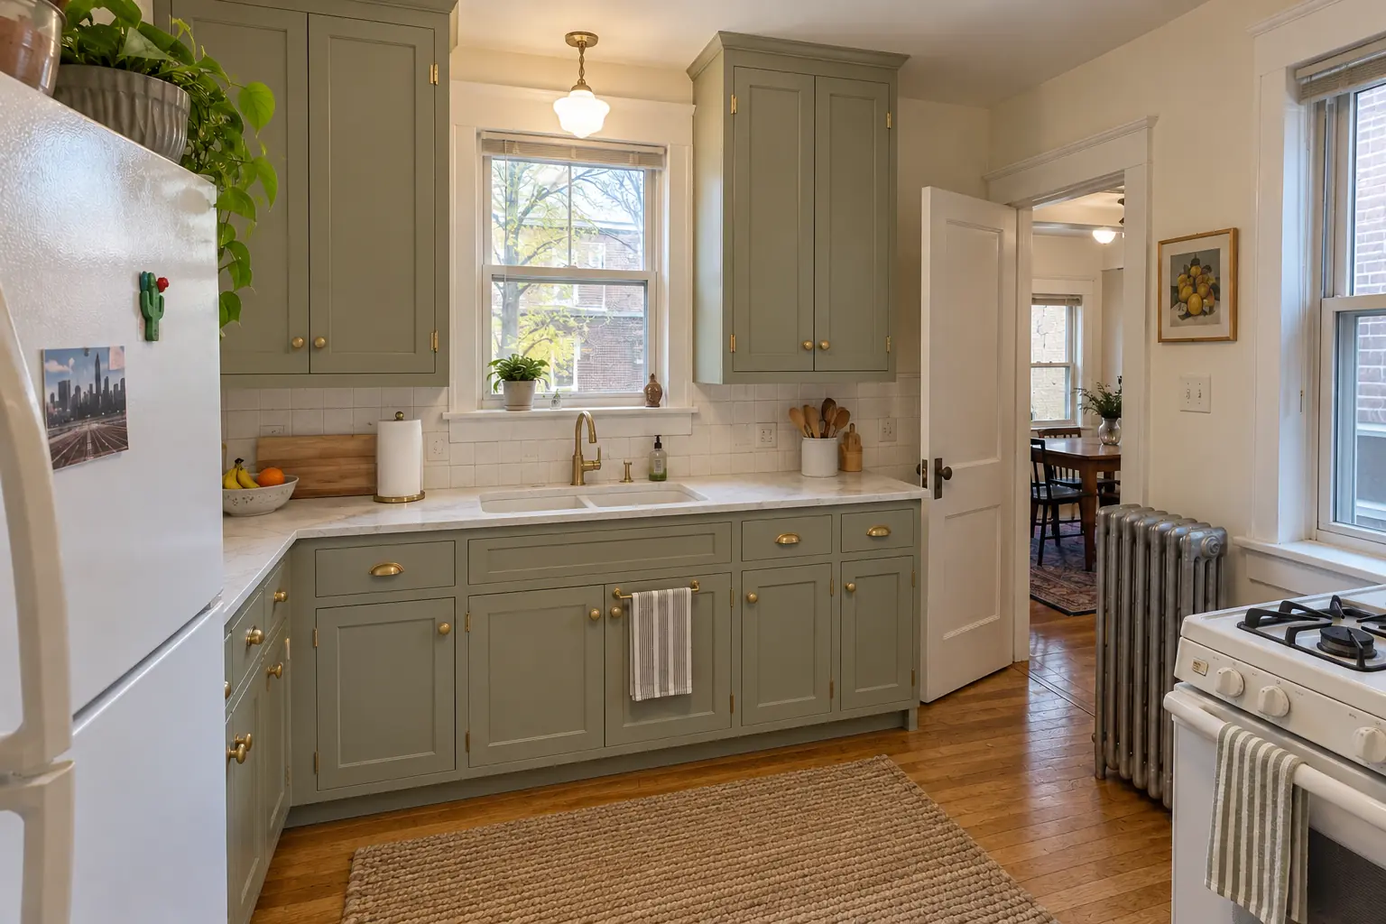
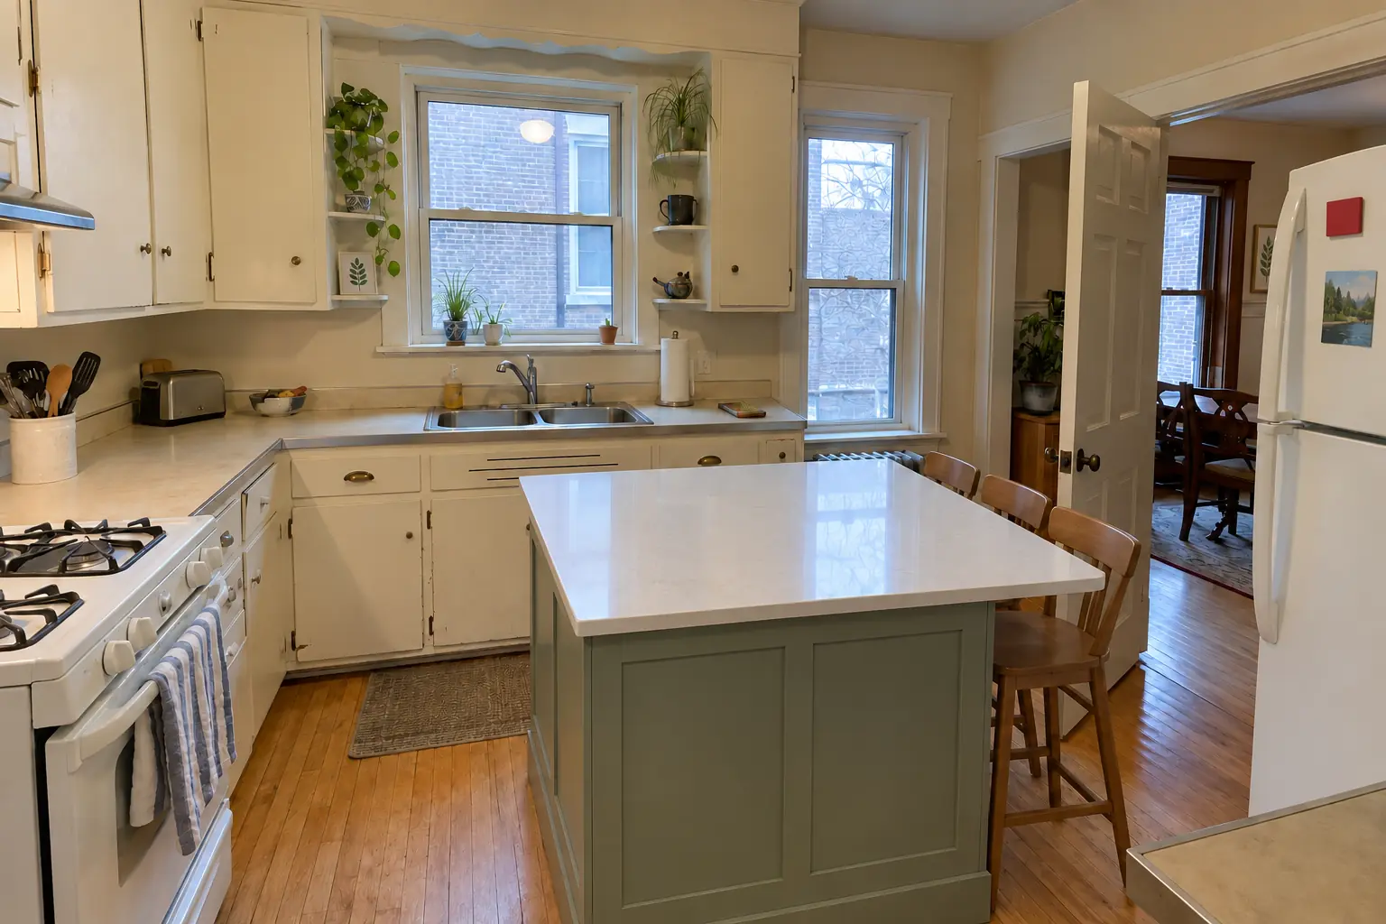
Custom Kitchen Cabinets in a prewar house — beforeBefore
Custom Kitchen Cabinets in a prewar house — in progressIn progress
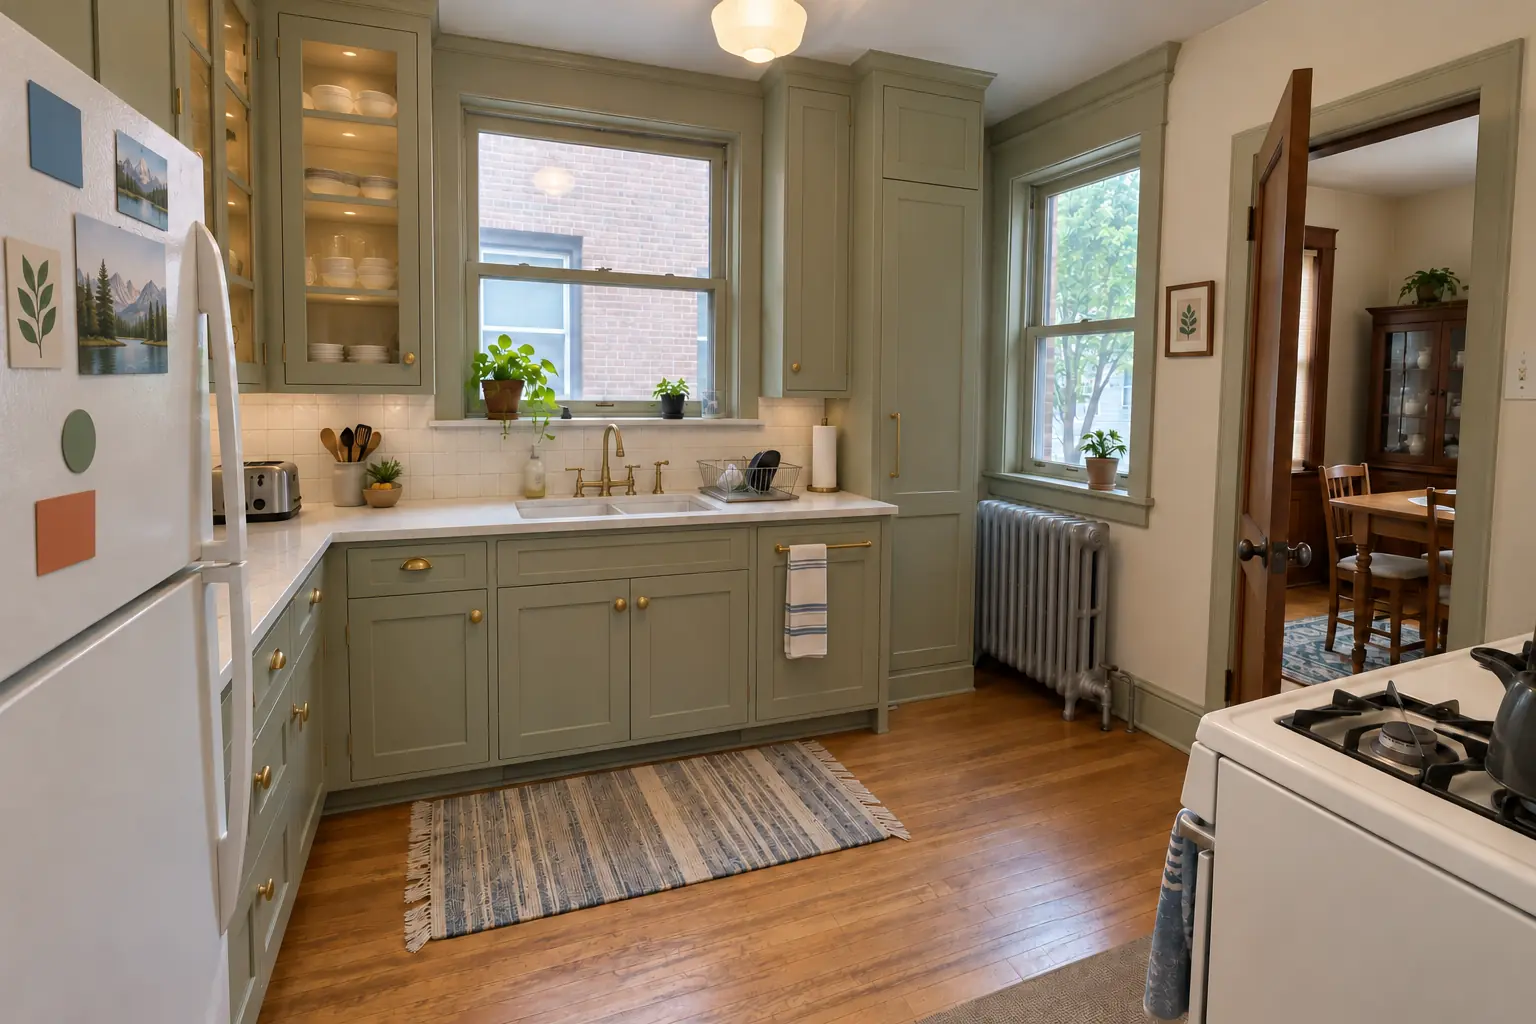
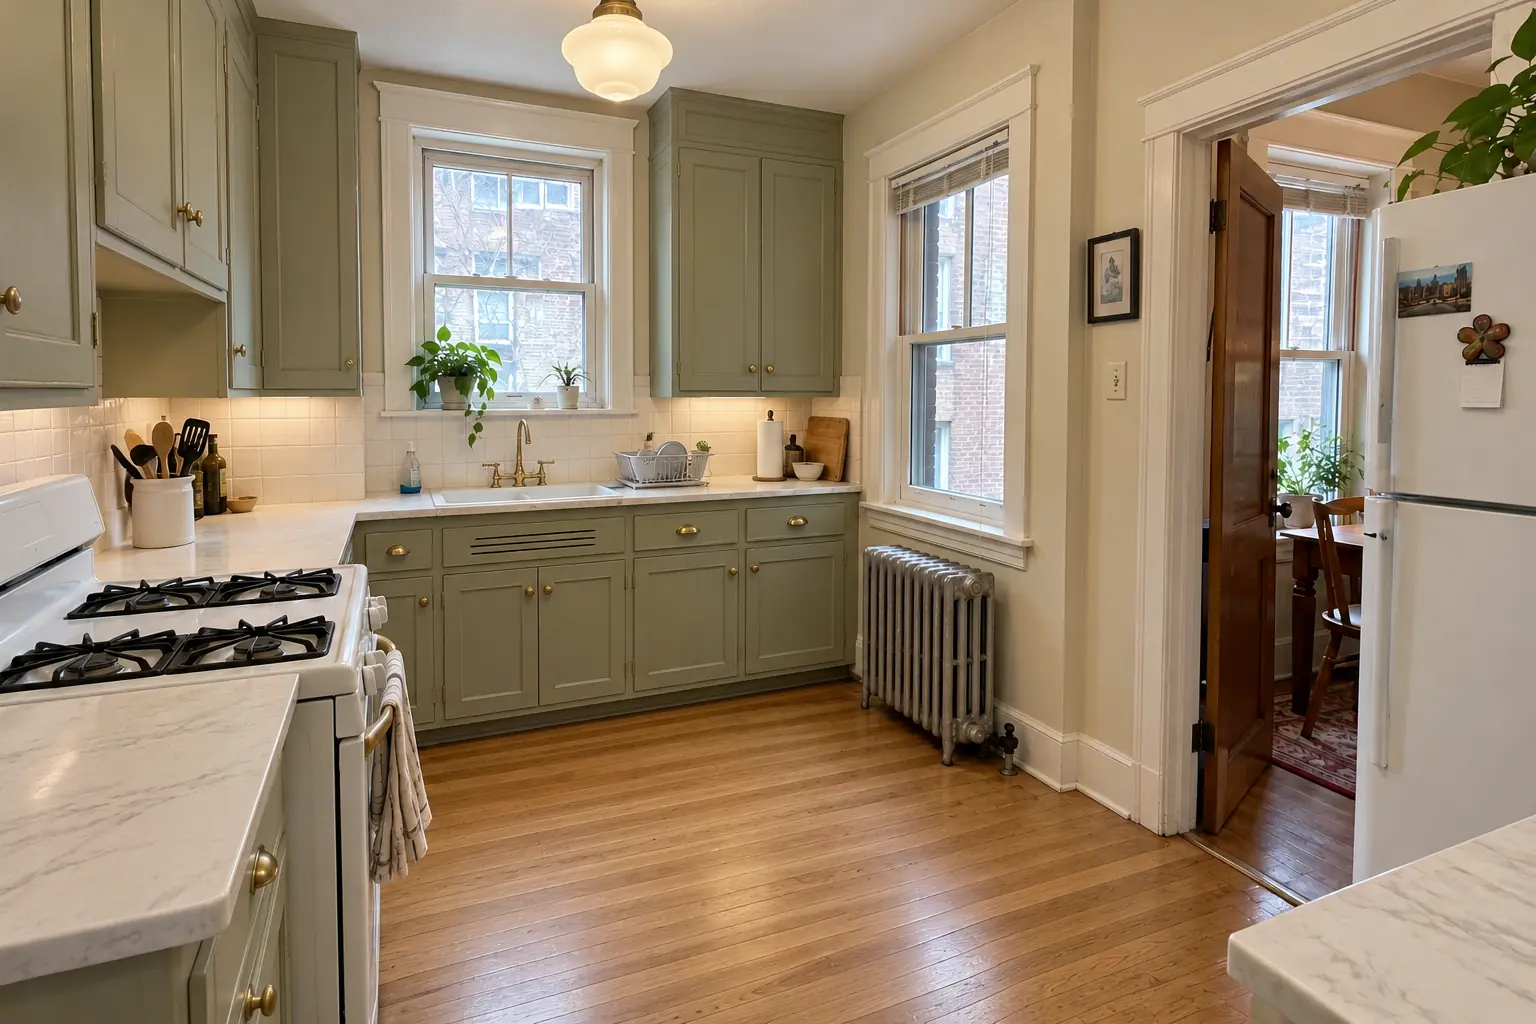
Custom Kitchen Cabinets in a prewar house — afterAfter

Before and after: a 1920s bungalow in Evanston

A 1920s bungalow in Evanston, a typical kitchen for Evanston. The kitchen as it was: 1960s birch cabinets painted cream over the years, chipped door edges, old brass hardware. The reason for the call: failing cabinets and too little usable storage. The result: built-to-fit cabinetry to the ceiling in sage green with satin brass pulls and black honed granite counters. Work included drawings and renderings, wood, door and finish samples, plus panels, crown and trim.
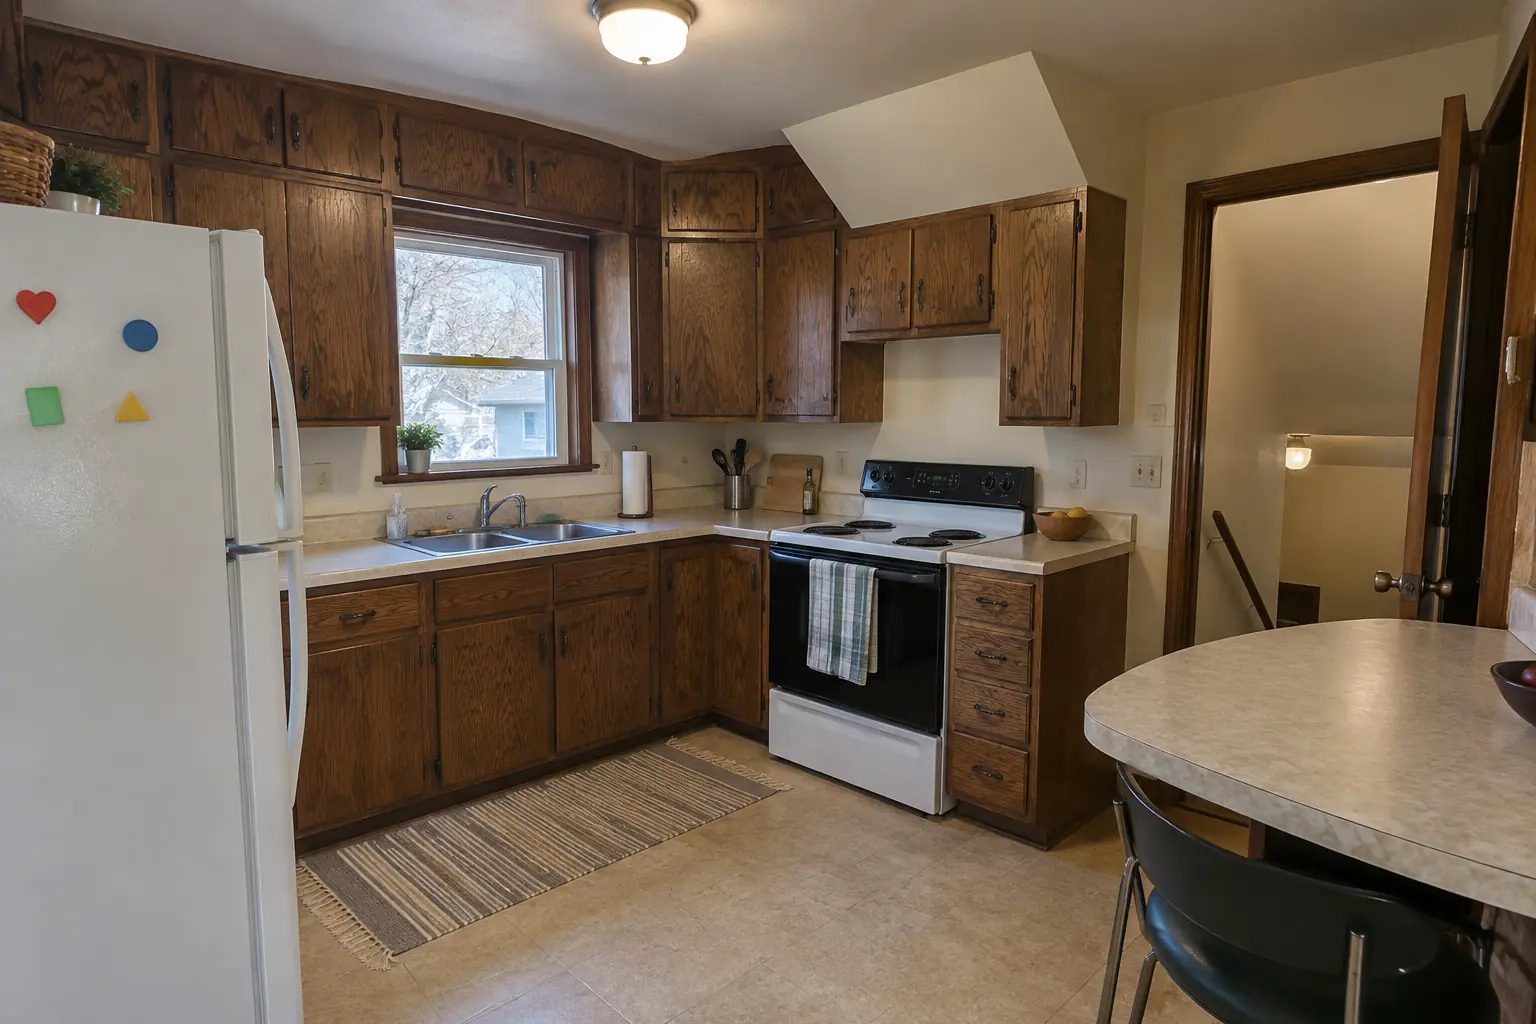
Custom Kitchen Cabinets project in Skokie, beforeBefore
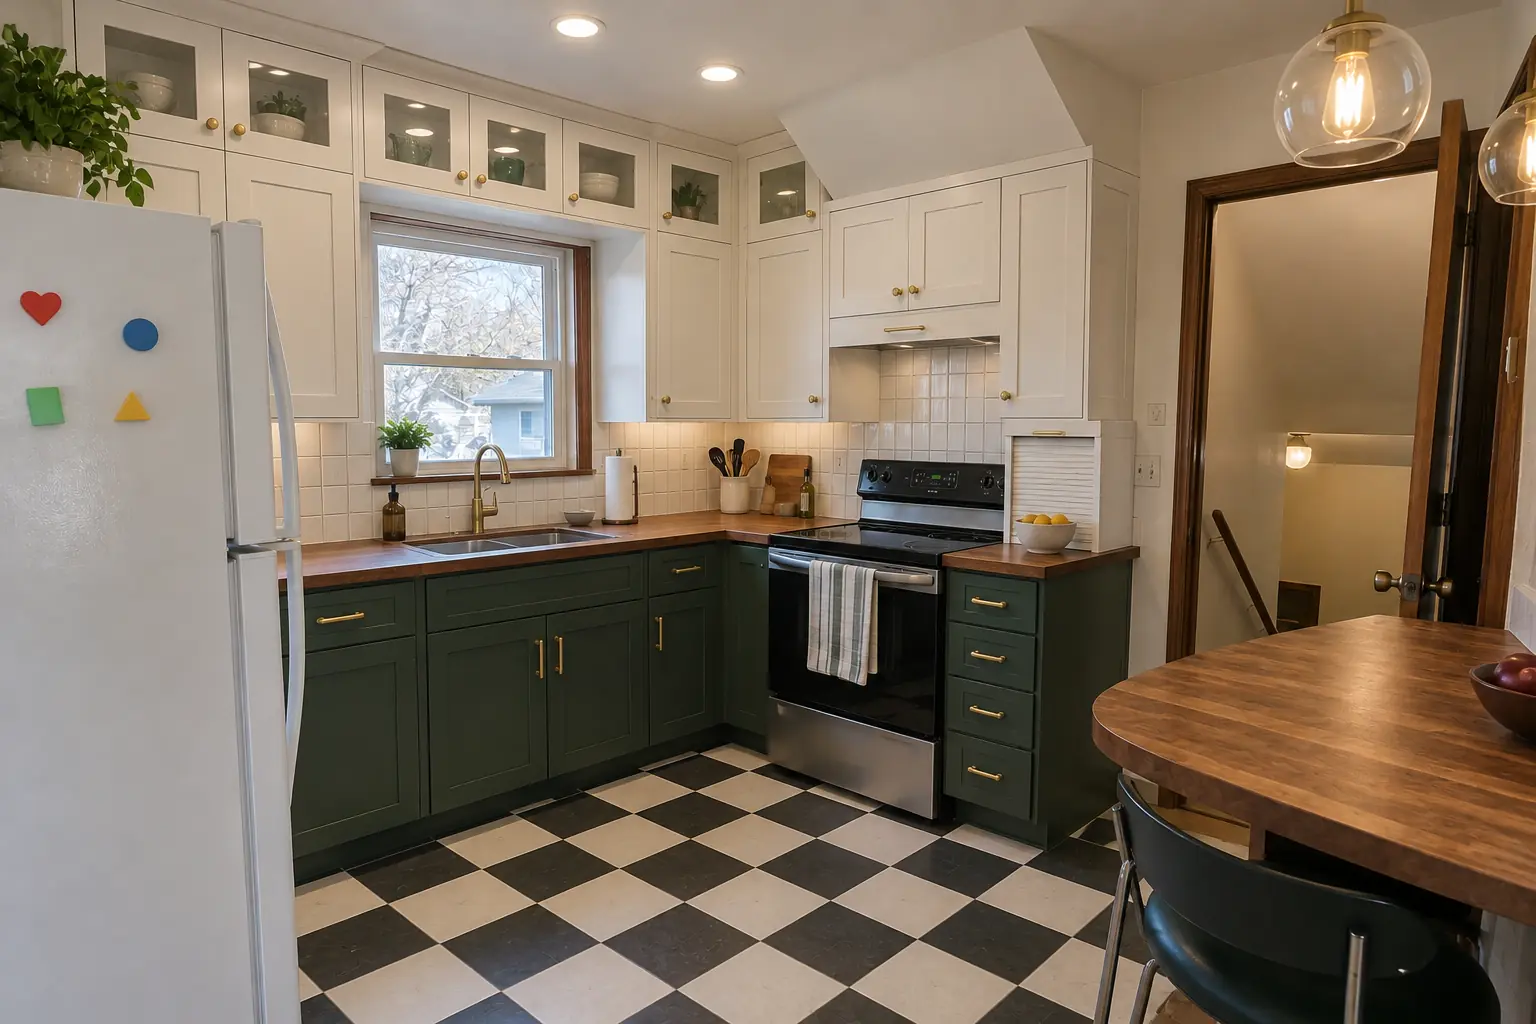
Custom Kitchen Cabinets project in Skokie, afterAfter

Skokie kitchen, 1960s ranch: custom kitchen cabinets

This one is a 1960s ranch in Skokie. The kitchen as it was: 1970s dark pecan-stained cabinets. The main complaint was dated cabinets that didn't fit the room or the house. Finished kitchen: built-to-fit cabinetry to the ceiling in white uppers and deep green lowers with satin brass pulls and warm walnut butcher block counters. The job covered building the cabinets, tear-out and site prep, plus panels, crown and trim.

Custom Kitchen Cabinets in Skokie →
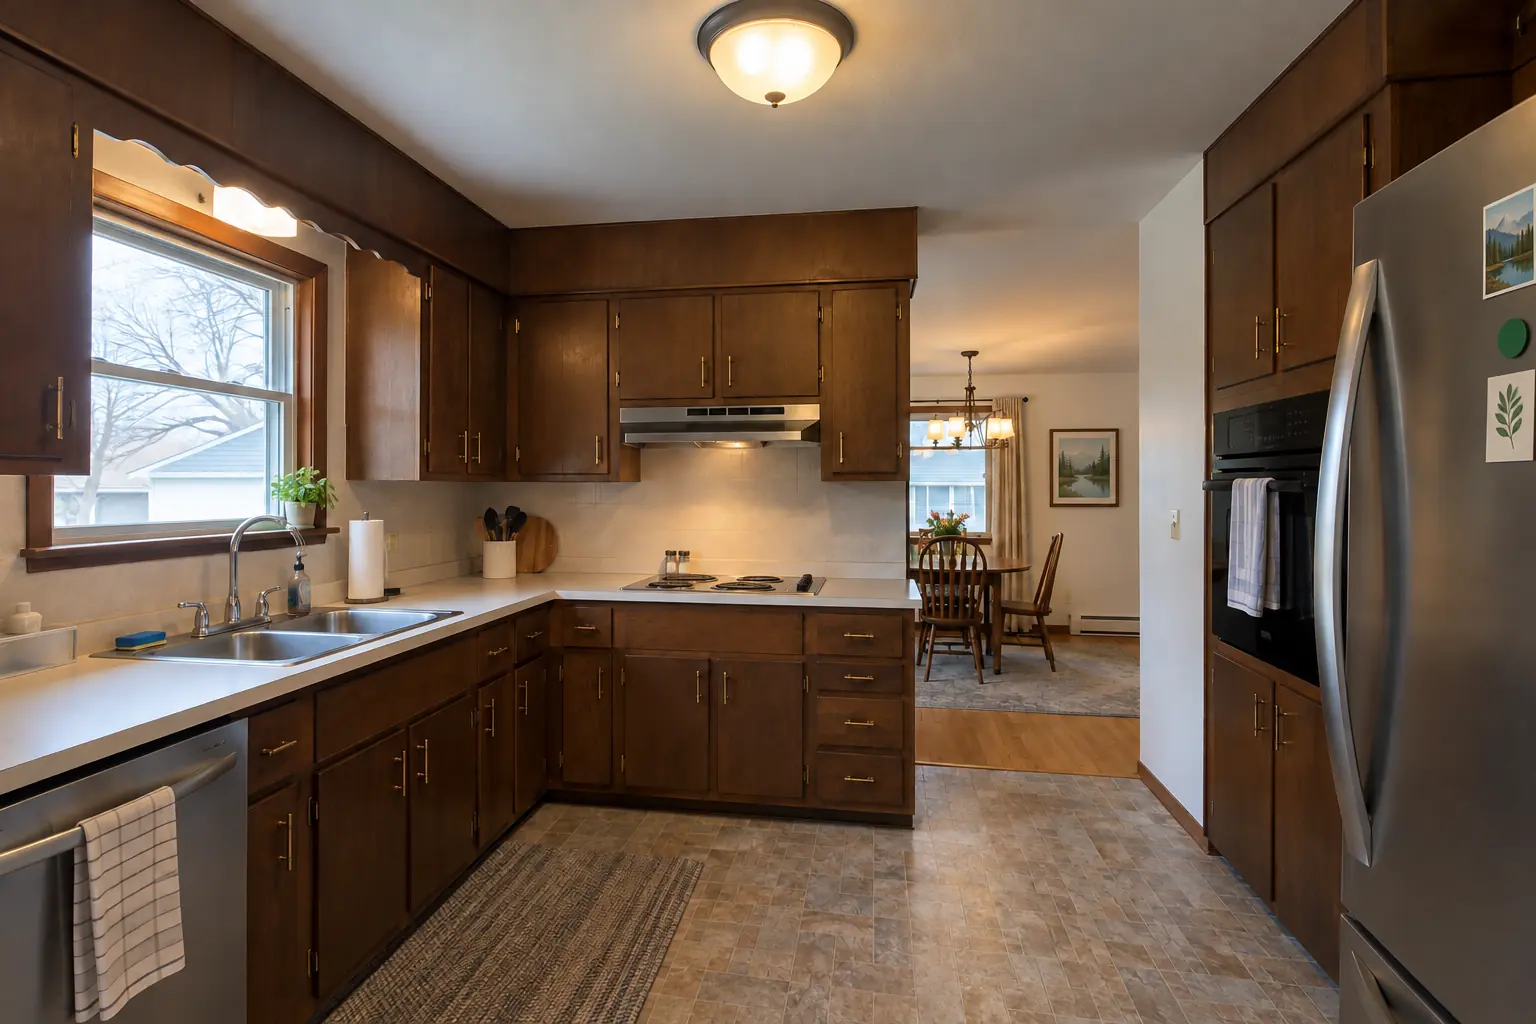
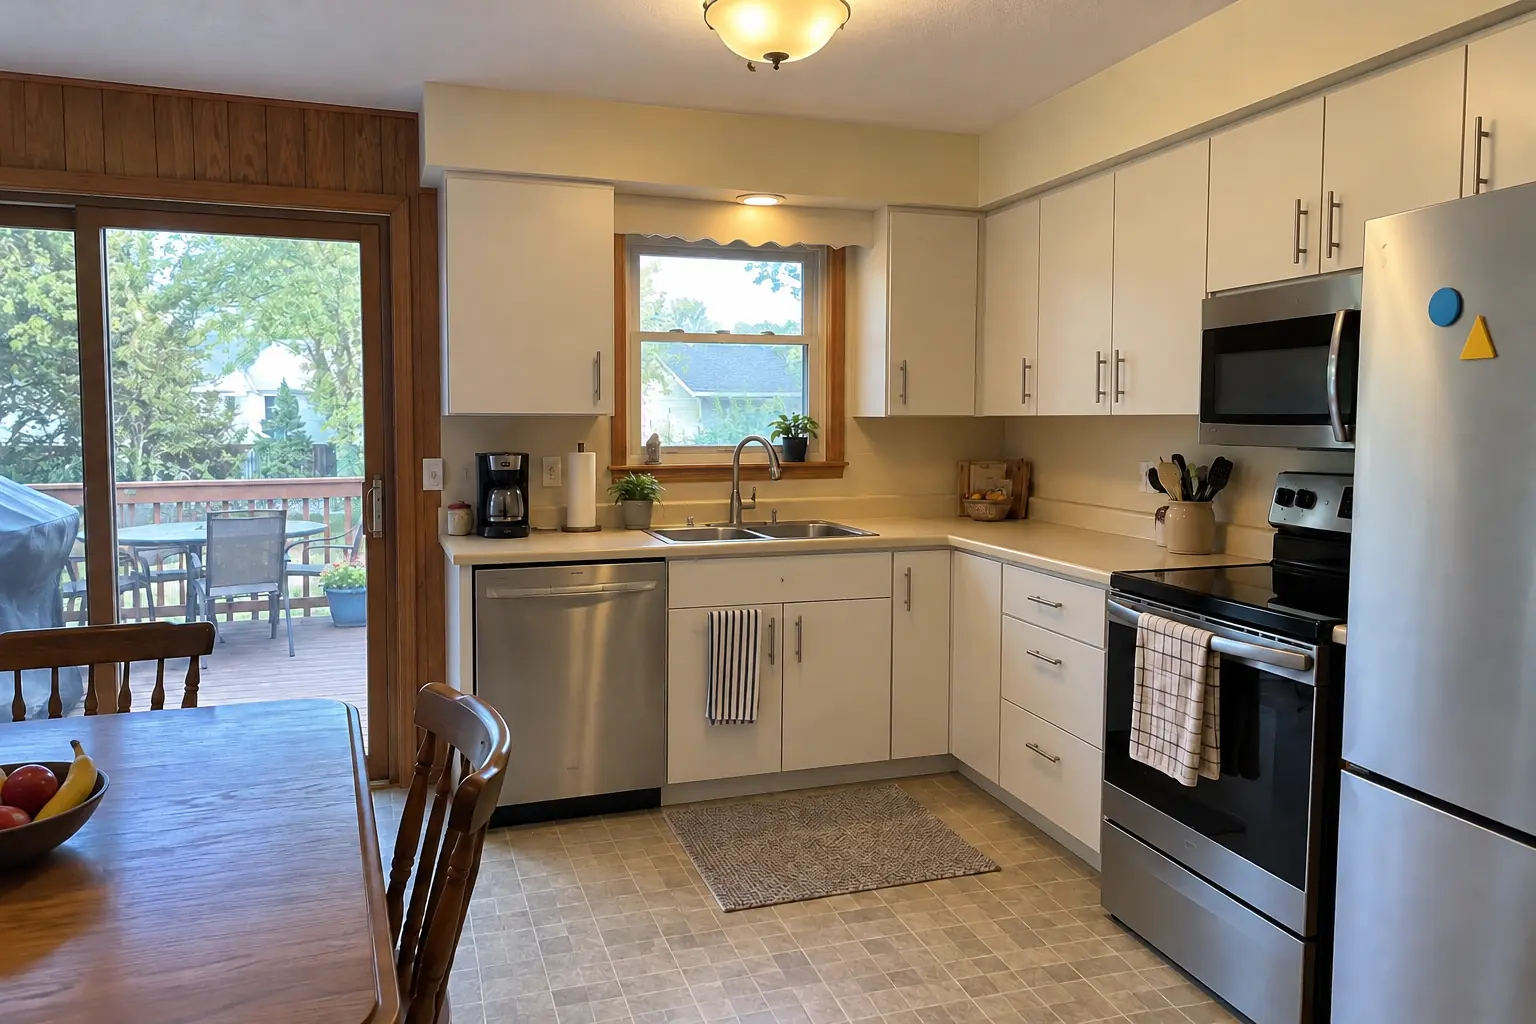
Custom Kitchen Cabinets project in Glenview, beforeBefore
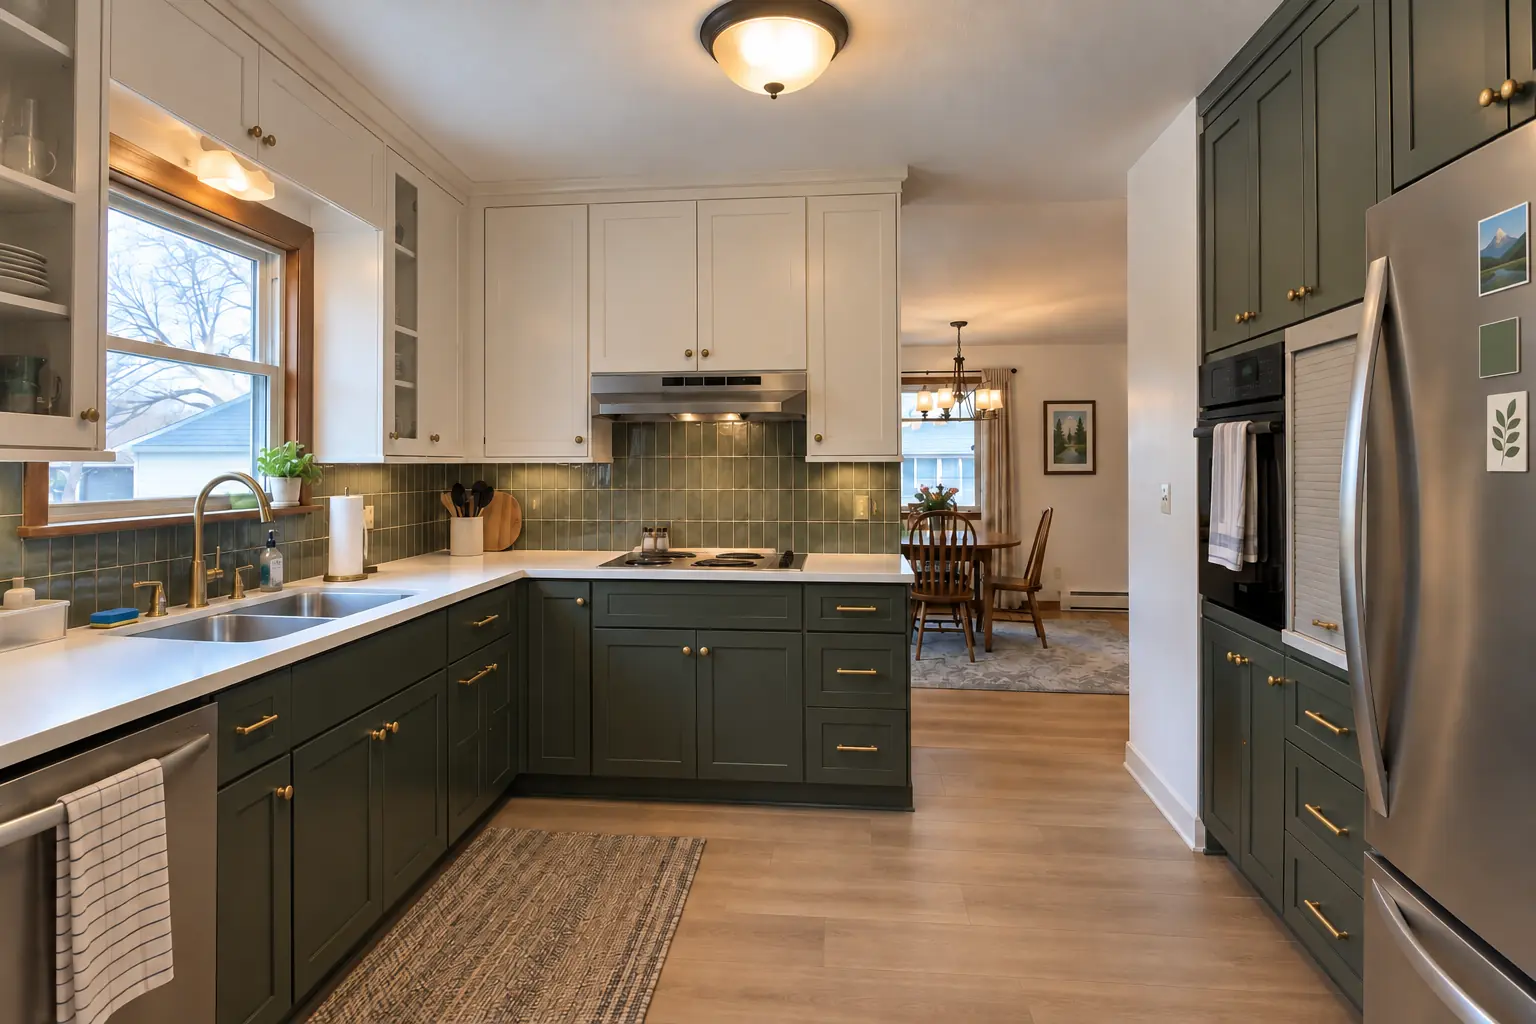
Custom Kitchen Cabinets project in Glenview, afterAfter

Before and after: a postwar bi-level in Glenview

A postwar bi-level in Glenview, a typical kitchen for Glenview. The kitchen as it was: dark walnut-stained flush-panel cabinets with brass pulls. What bothered the owners most: catalog-size cabinets with fillers everywhere. Finished kitchen: built-to-fit cabinetry to the ceiling in white uppers and deep green lowers with matte black pulls and light marble-look quartz counters. On site this meant wood, door and finish samples, installation and scribing, plus hardware and final adjustment.

Custom Kitchen Cabinets in Glenview →
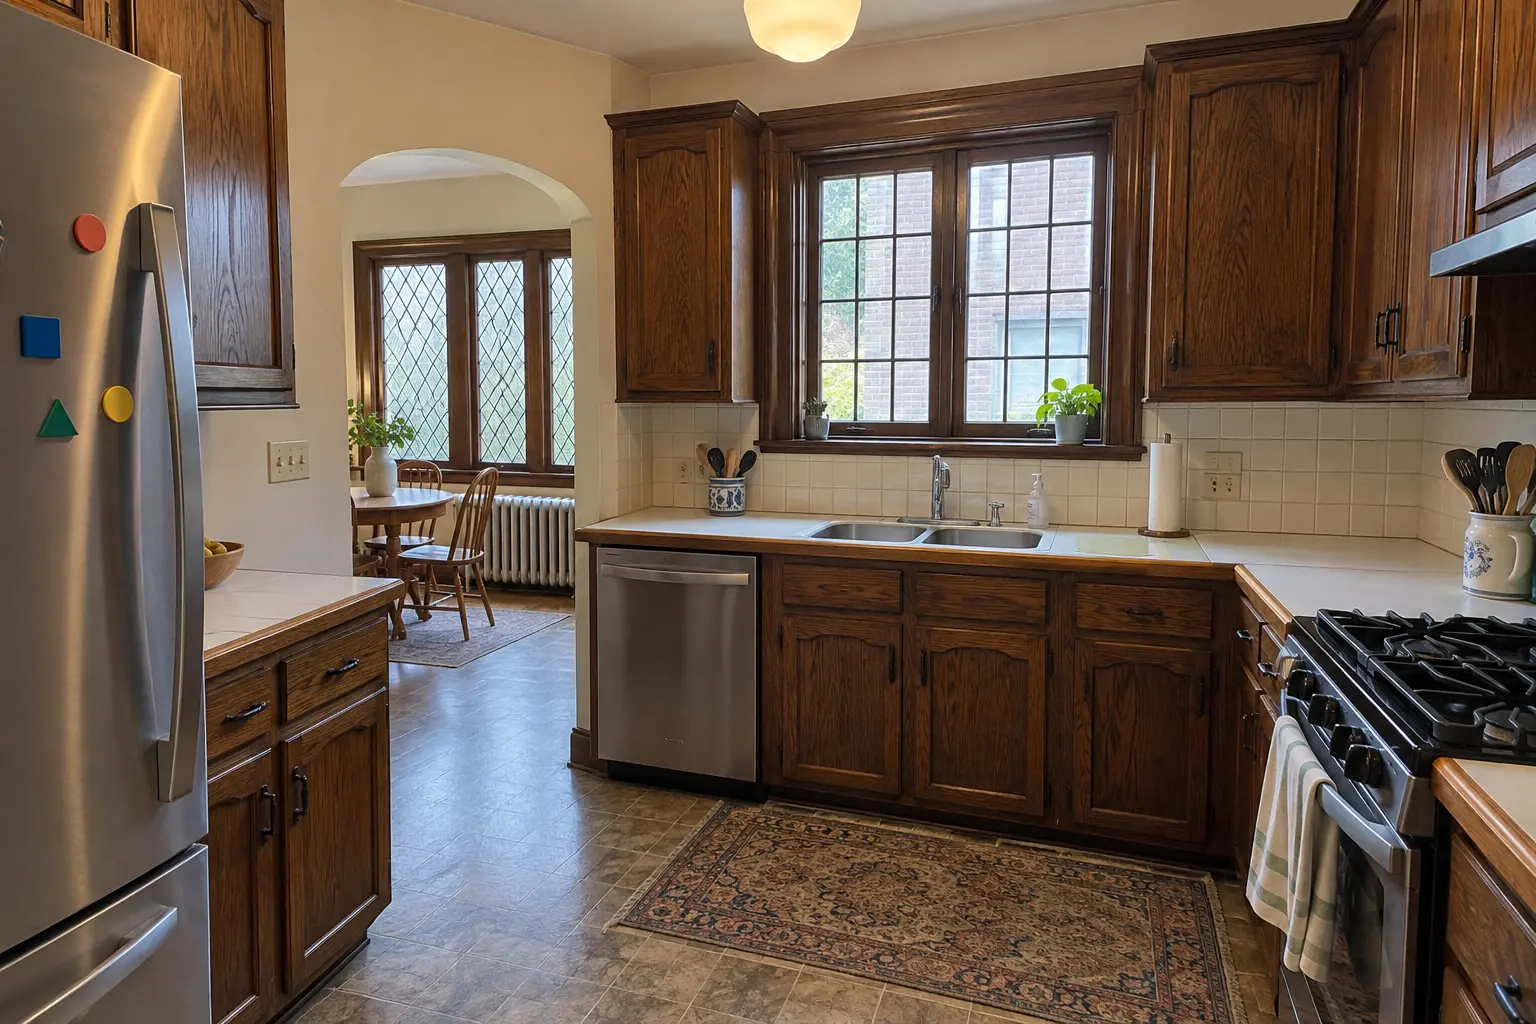
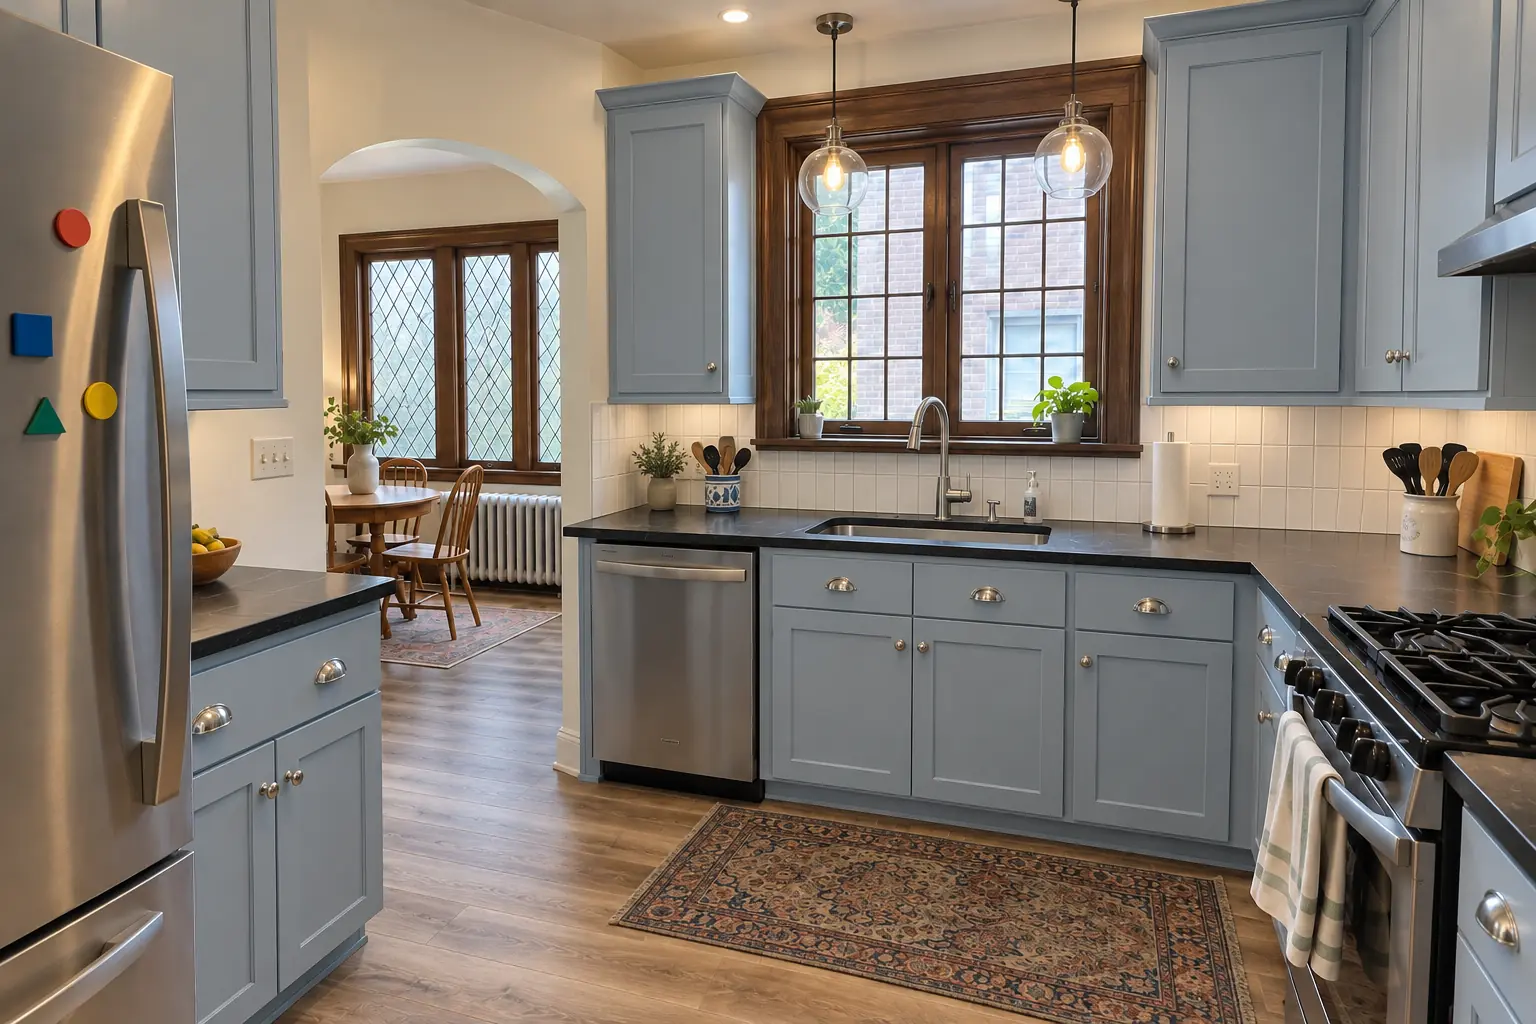
Kitchen Cabinet Installation & Replacement project near Evanston, beforeBefore
Kitchen Cabinet Installation & Replacement project near Evanston, afterAfter

Kitchen Cabinet Installation & Replacement in a prewar brick bungalow, Evanston

Finished: new cabinets in powder blue with polished nickel pulls, installed level and ready for black honed granite counters.

Kitchen Cabinet Installation & Replacement in Evanston →
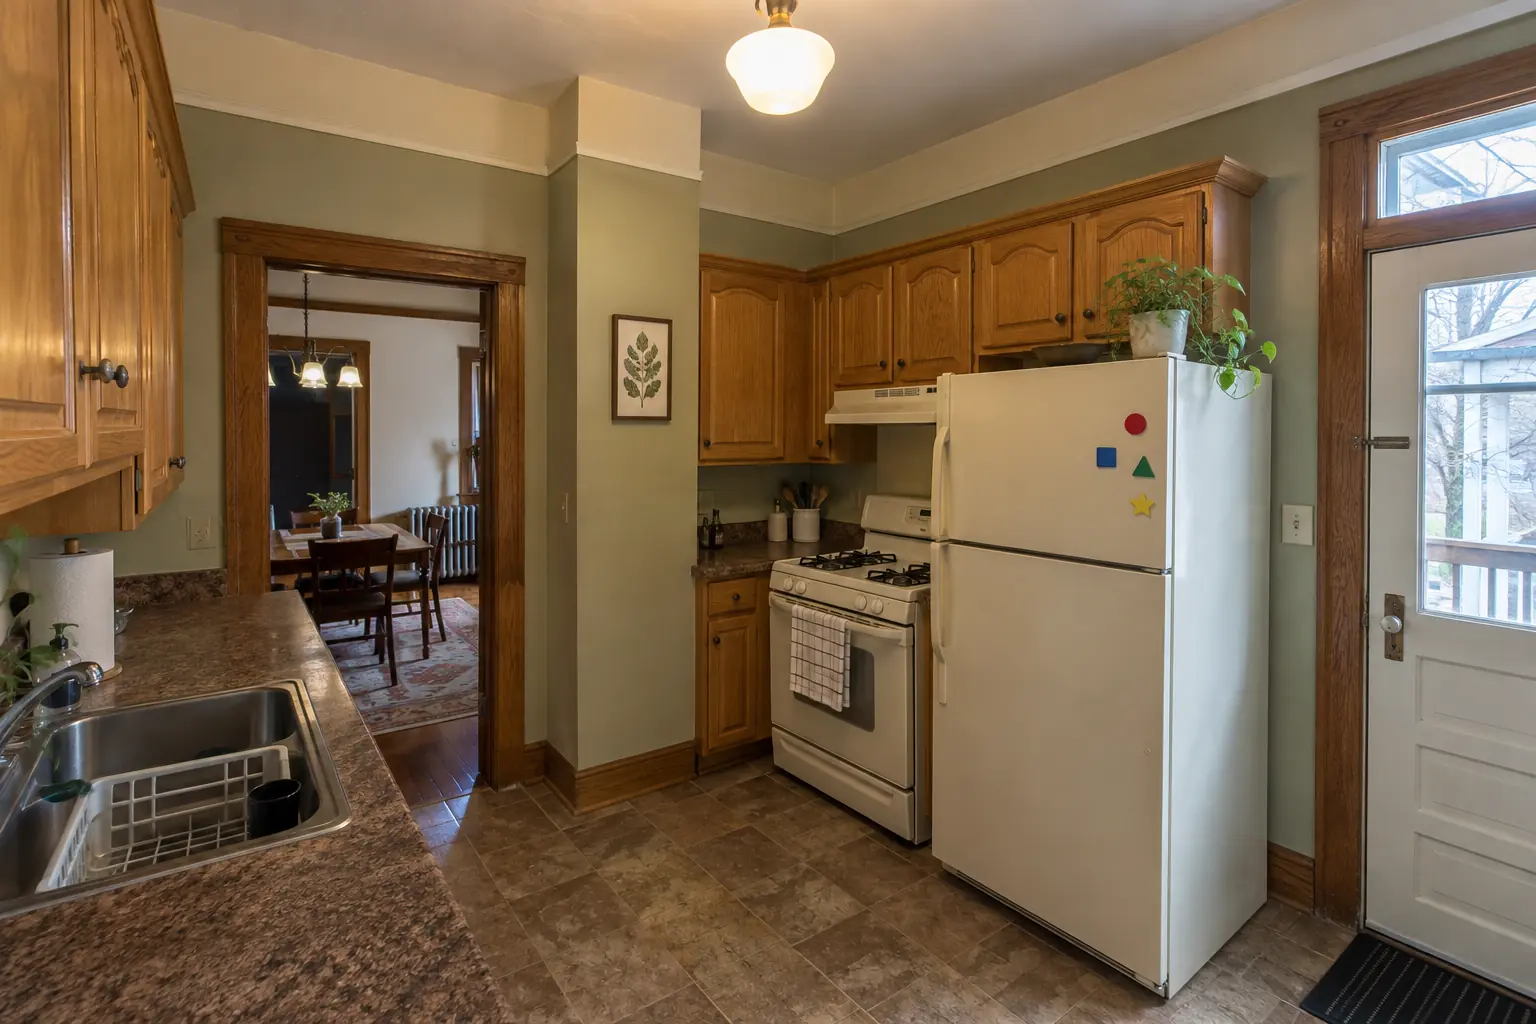
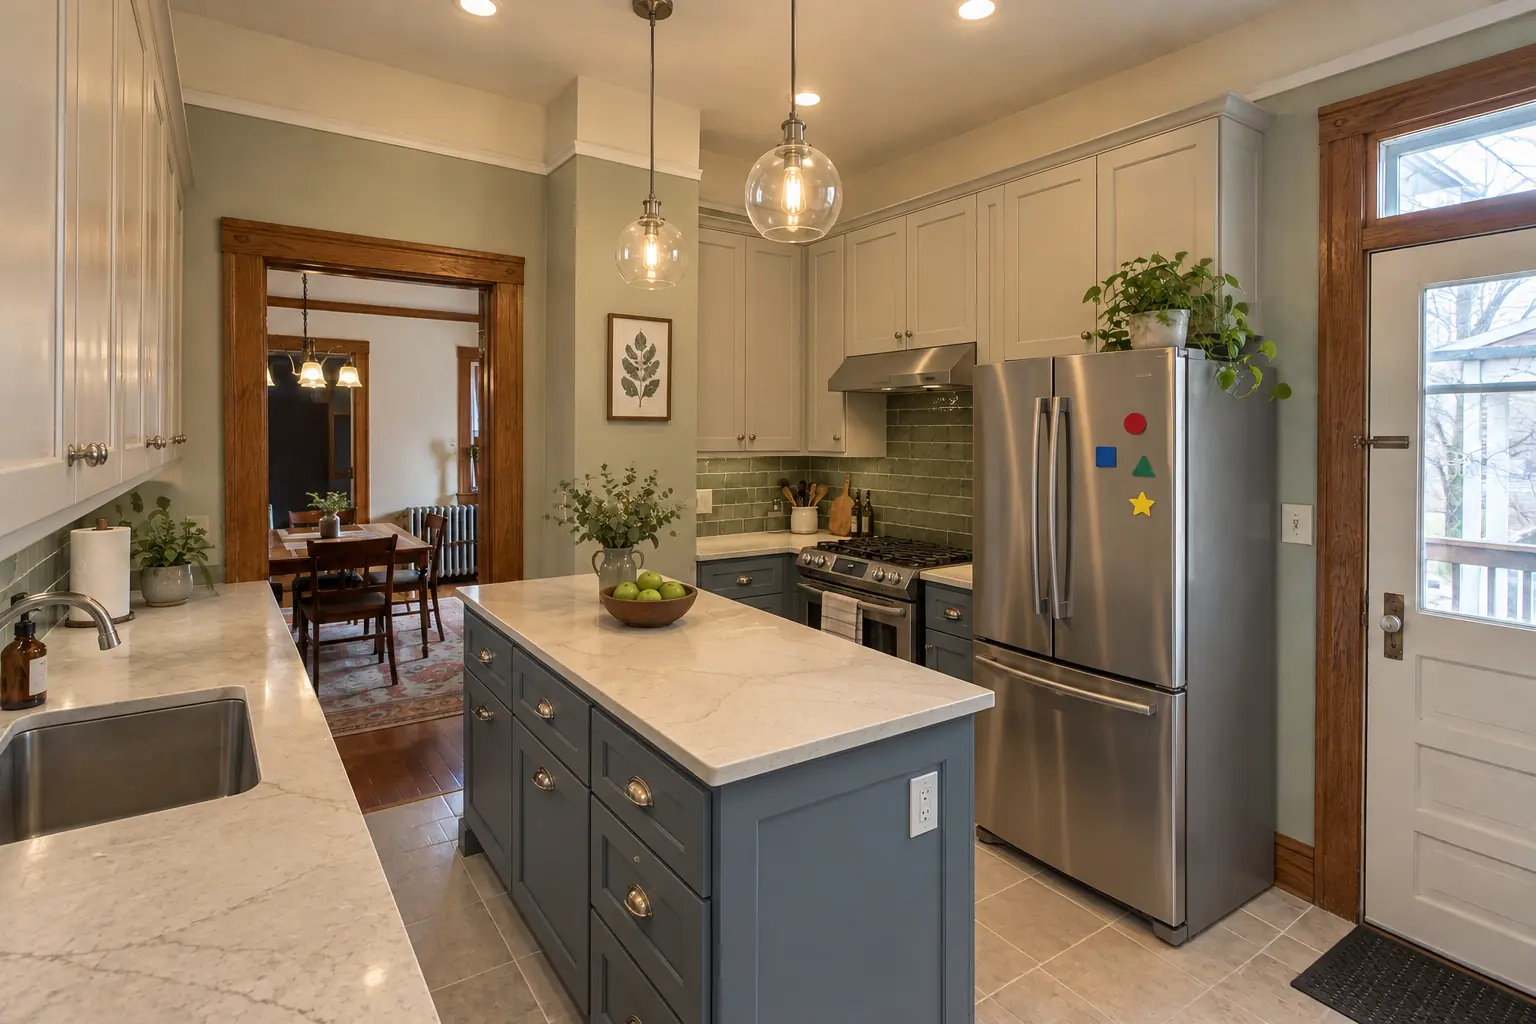
Kitchen Design & Layout Planning project near Evanston, beforeBefore
Kitchen Design & Layout Planning project near Evanston, afterAfter

An Evanston prewar brick bungalow: before and after

What changed: a new layout with an island, cabinets in light greige uppers and muted blue lowers, creamy quartzite-look quartz counters and two glass pendants and recessed lights.

Kitchen Design & Layout Planning in Evanston →

The project, step by step

  1. Design consultationWe measure the kitchen, look at the style of the house and talk about storage and budget.
  2. Drawings and estimateElevations, a materials list and a written, itemized estimate for build and install.
  3. Approval and buildAfter approval we build and finish the cabinets, which often takes several weeks.
  4. InstallationWe remove the old kitchen and install, fit and trim the new cabinetry.
  5. Final fit and walk-throughDoors and drawers adjusted, punch list finished, and we review the work together.

Custom Kitchen Cabinets questions from Evanston homeowners

Why do older kitchens often need custom cabinets?
Because nothing in an older house is standard: ceilings, corners and windows all vary, and built-to-fit cabinets absorb those differences.
Which wood is best for kitchen cabinets?
It depends on the finish. Paint goes on best over maple and MDF; stained kitchens are usually oak, cherry, maple or walnut.
Is it cheaper to buy cabinets or have them built?
Off-the-shelf is cheaper in most cases. We'll tell you honestly when semi-custom would do the job and when custom is worth it.
Can you match my existing cabinets or trim?
Usually. We can copy a door profile and match a stain or paint color closely; we show you a sample before building.
Do you make vanities, laundry and built-ins too?
We do, and many owners add a vanity or laundry wall to the kitchen order so the finish matches.
Do I need a Evanston-registered contractor for custom cabinet project?
All contractors working in city limits must register with the City; annual fee General Contractor $150, Trade Contractor $125. We take care of that before work starts.
Does custom cabinet project need a Evanston building permit, and who files it?
Permits go through Community Development Department, Building & Development Services (Building & Inspection Services), phone (847) 448-4311. When your scope needs one, we prepare the application and schedule the inspections.
Can you do custom cabinet project in an Evanston condo?
Associations usually set rules for work hours, elevators, deliveries and insurance, and many require approval for plumbing, electrical or structural changes. We provide the certificate of insurance and follow the building's rules.
Do I need a permit for custom cabinet project in Evanston?
It depends on the scope. Evanston's rule in short: Residential permit applications go through the Citizen Portal; City worksheets signed by the contractors are required for any electrical, plumbing or HVAC work. We handle the permit when one is needed with Community Development Department, Building & Development Services (Building & Inspection Services).
Do you work in my part of Evanston?
Yes. Our crews work across Evanston — ZIP 60201, 60202, 60208 — and nearby Skokie, Glenview, Park Ridge.

Working in Evanston

  • Most Evanston homes are prewar. We work around plaster walls, radiators and out-of-square rooms every week.
  • Condo or townhome? We follow association rules on work hours and elevators and bring the insurance certificate your board asks for.
  • Live in a historic district? Interior kitchen work is usually not reviewed. We check before anything touches the exterior.

ZIP 60201ZIP 60202ZIP 60208

Custom Kitchen Cabinets nearby

Planning a kitchen project in Evanston?

Call us — we'll check your ZIP, answer your questions and book an in-home estimate.

Call now (708) 400-7049
Call (708) 400-7049Callback