Serving Glendale Heights & nearby Bloomingdale, Carol Stream

Custom Kitchen Cabinets in Glendale Heights, IL

Cabinets designed and built for your Glendale Heights kitchen's exact walls, ceilings and appliances, then installed by the same team.

  • Kitchen remodels across Glendale Heights ZIP 60139
  • One project manager from drawings to final walk-through
  • Permits and inspections handled for you

Prefer a callback?

Leave your number and a Glendale Heights custom cabinet maker will call you.

When Glendale Heights kitchens need custom cabinets

Stock cabinets come in three-inch steps; real rooms don't. We design custom cabinets for Glendale Heights kitchens to the measured inch, build them in the wood, finish and door style you pick, and install them with scribed edges so they look like part of the house.

A tight condo kitchen where inches count

Where condo walls and risers are fixed, made-to-measure cabinets let the layout fit around them without dead spaces.

Storage that doesn't fit how you cook

We ask what you cook and what you keep, then plan an interior for it: knife drawers, sheet-pan slots, a lift for heavy appliances.

A pantry wall that wastes space

A floor-to-ceiling pantry wall sized to the room holds more than a pair of stock tall cabinets with fillers between them.

Finish options too limited

If the shade you want isn't in any catalog, we finish the cabinets in exactly that color, or match an existing stain sample.

Wide gaps and fillers everywhere

Lots of plain filler boards are the mark of stock sizes forced into a room. Custom cabinets replace them with usable space.

Island that should look like furniture

If the island is the centerpiece of the room, we build it as one: furniture-style base, seating side panels and storage where you need it.

Storage needed beyond the kitchen

Mudroom lockers, a butler's pantry, a laundry wall or a bar near the kitchen can be built in the same style as the cabinets.

Appliances that should disappear

Panel-ready refrigerators and dishwashers need panels made to the maker's specs. We build them to match the doors around them, so the appliances blend in.
What's included

  • Design visit and detailed measuringAn in-home design visit with precise measurements and a list of what each cabinet has to hold.
  • Drawings and renderingsElevations and a floor plan show every box, door and drawer before anything is built.
  • Wood, door and finish samplesSpecies, door profiles and finish samples so you choose with real pieces, not screen colors.
  • FinishingPaint or stain applied before delivery, so the finish is even and cured when it reaches your house.
  • Tear-out and site prepWe remove the existing cabinets, protect the house and prepare walls for the new boxes.
  • Panels, crown and trimFinished panels for appliances and exposed sides, plus crown and light rail.
  • Hardware and final adjustmentEvery hinge and slide adjusted and the hardware set straight before we call it done.

Finishes and options

Inset vs. full overlay doorsFull overlay hides the frame and gives a little more opening; inset shows the frame and suits older homes.
Framed and frameless boxesWe build both: framed for a classic look, frameless for modern slab-door kitchens.
Paint-grade constructionFor painted cabinets, maple frames with MDF center panels resist the cracks that solid panels can show at joints.
Maple, cherry, oak and walnutMaple paints and stains evenly, cherry darkens with age, white oak shows a strong grain, walnut is rich and dark.
Plywood boxes and dovetail drawersSturdy plywood cases and dovetail drawers hold up to daily use and moisture far better than stapled particleboard.

Before and after: kitchens near Glendale Heights

Custom Kitchen Cabinets in a 1980s-1990s two-story colonial / tract house — beforeBefore
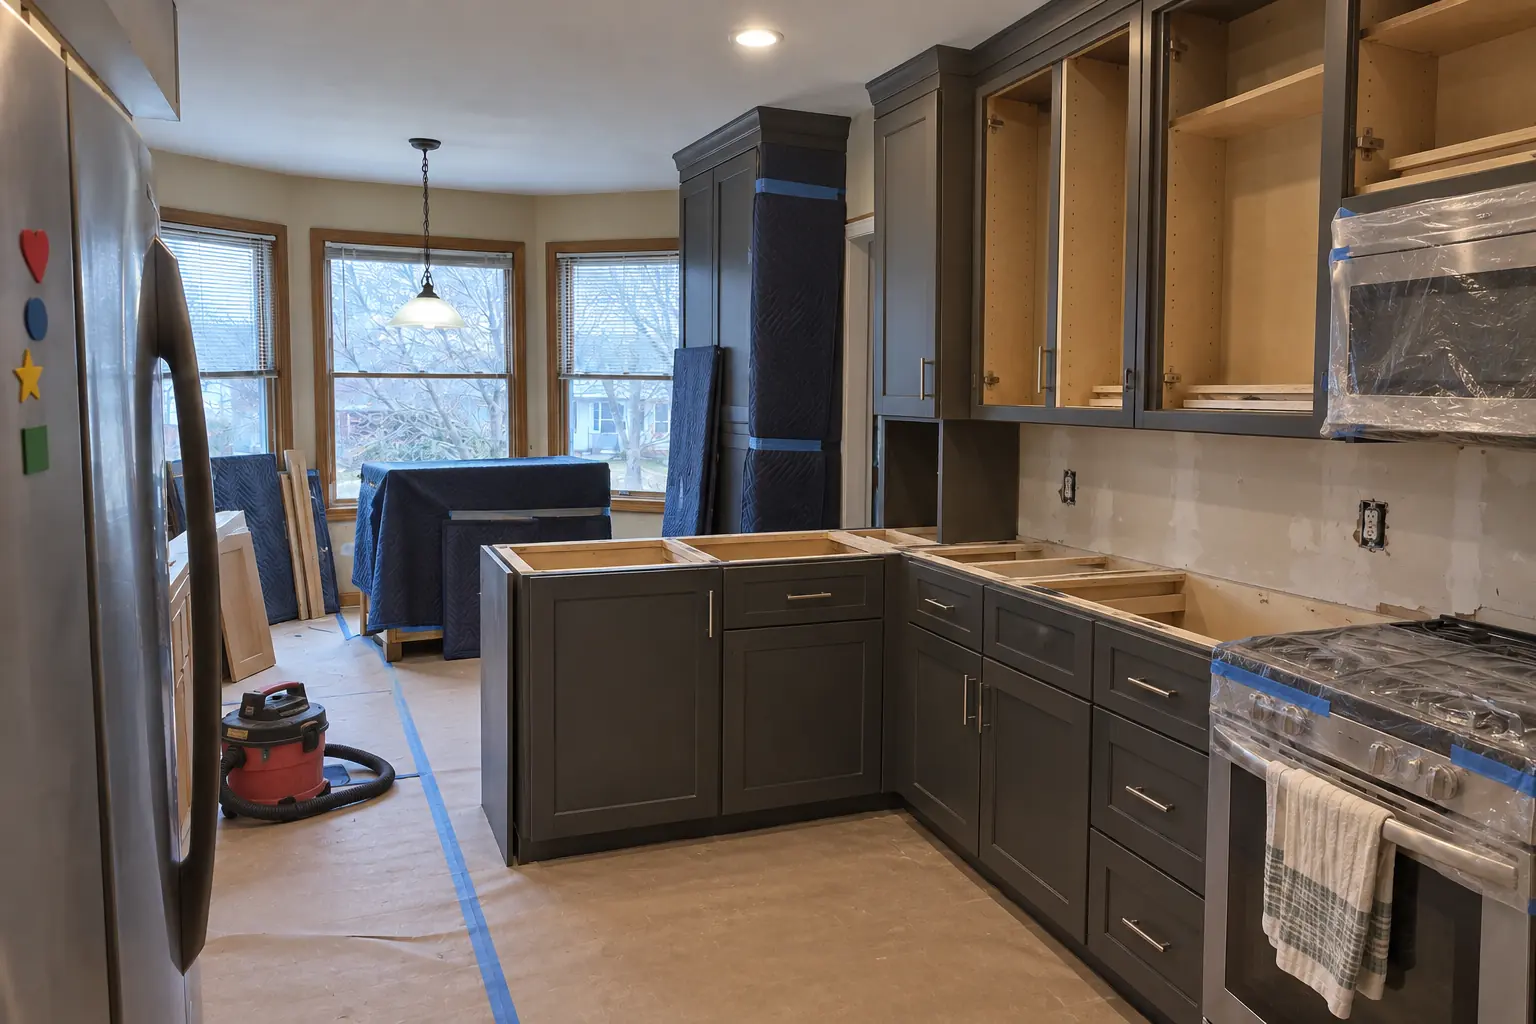
Custom Kitchen Cabinets in a 1980s-1990s two-story colonial / tract house — in progressIn progress
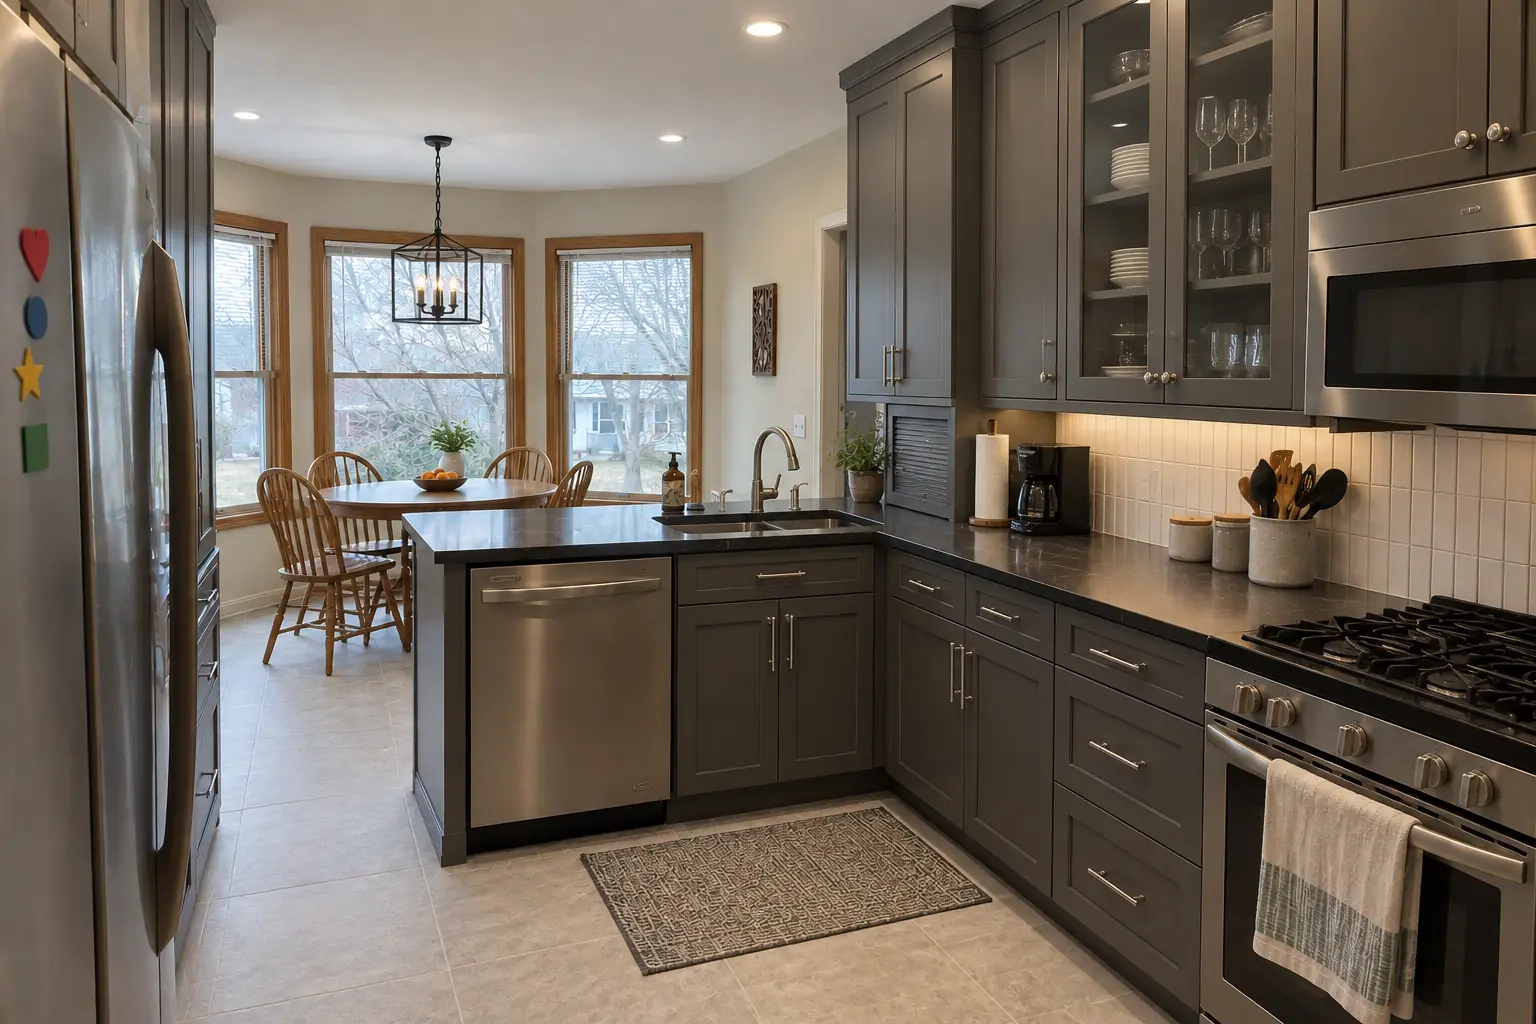
Custom Kitchen Cabinets in a 1980s-1990s two-story colonial / tract house — afterAfter

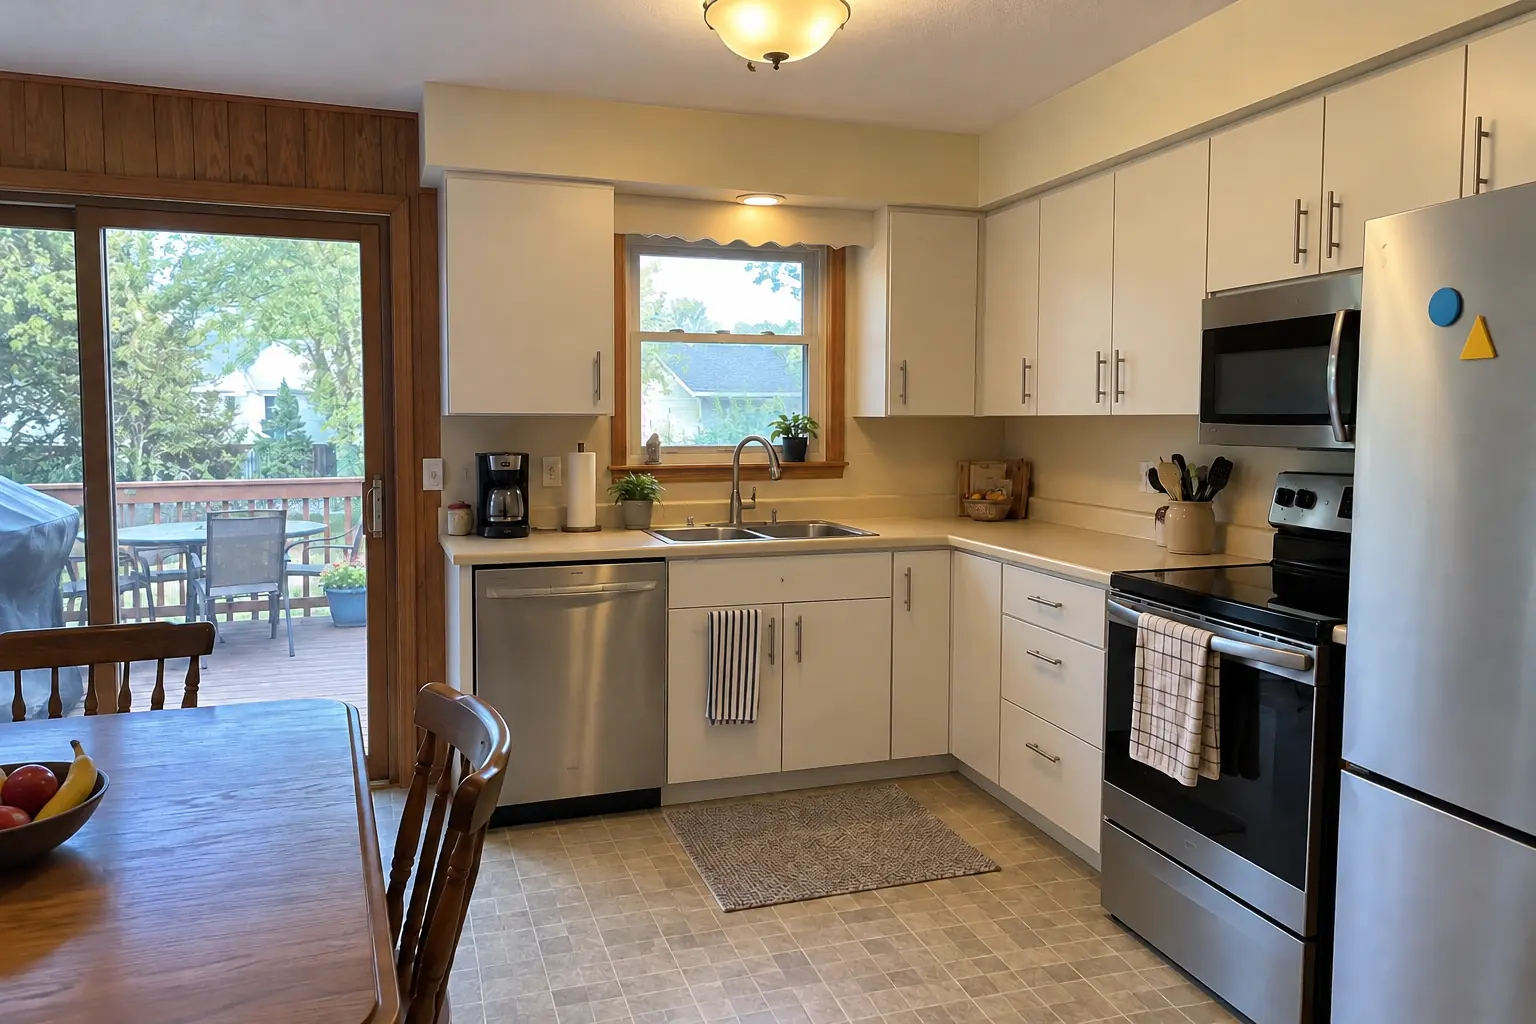
Custom Kitchen Cabinets in a two-story colonial from the 1990s, Glendale Heights

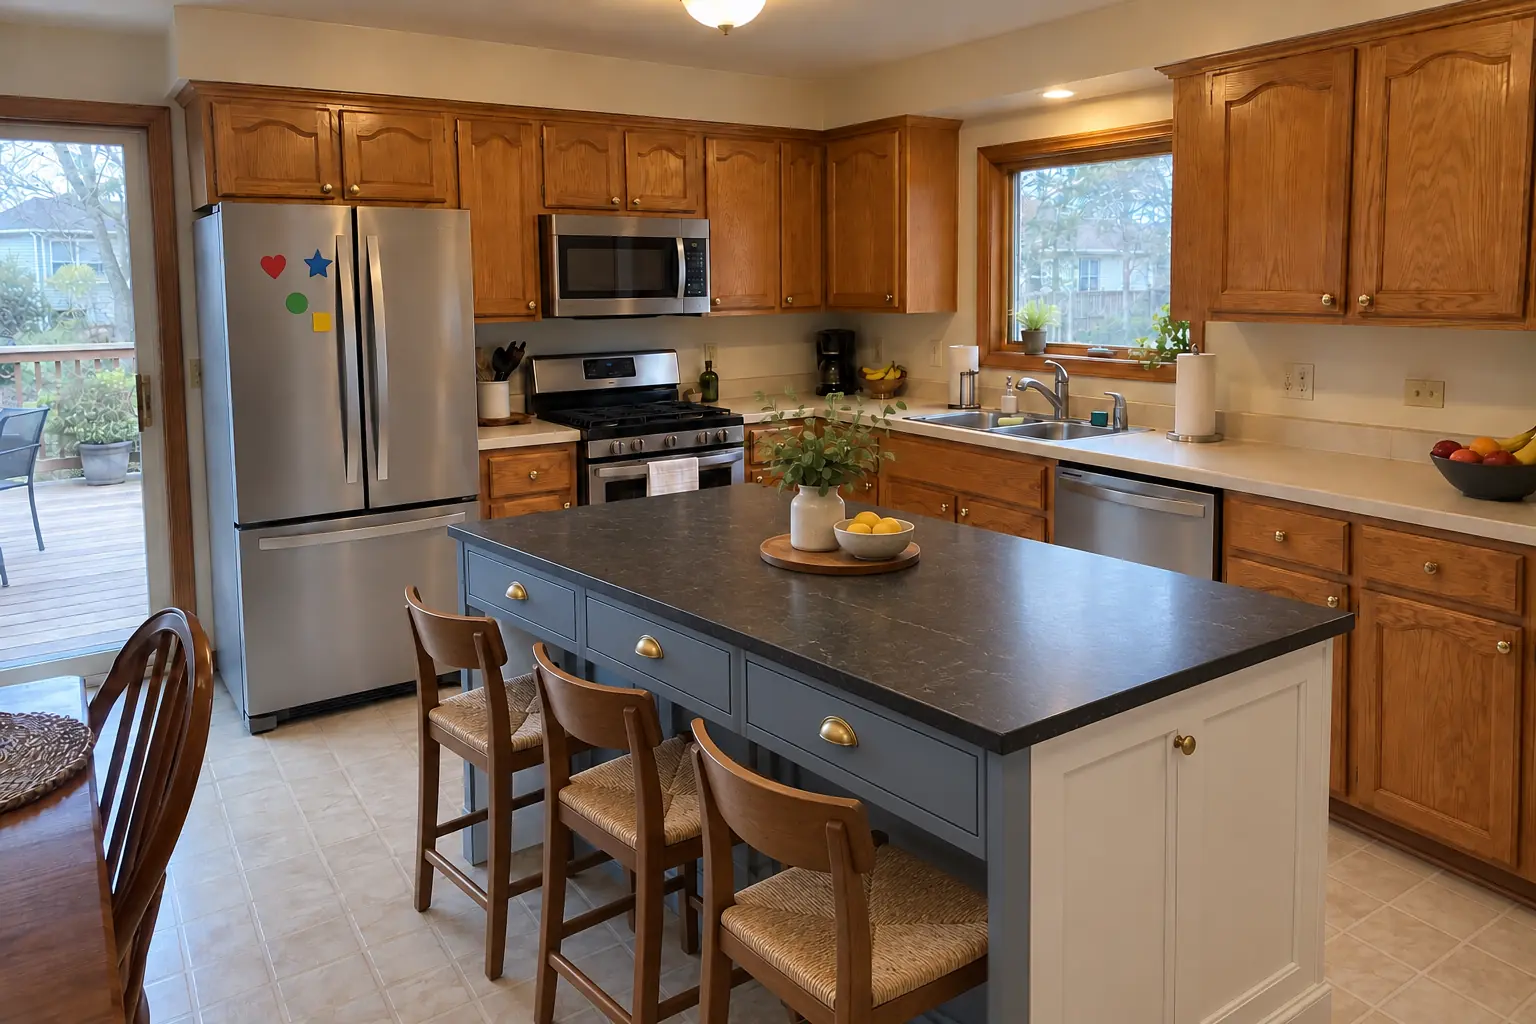
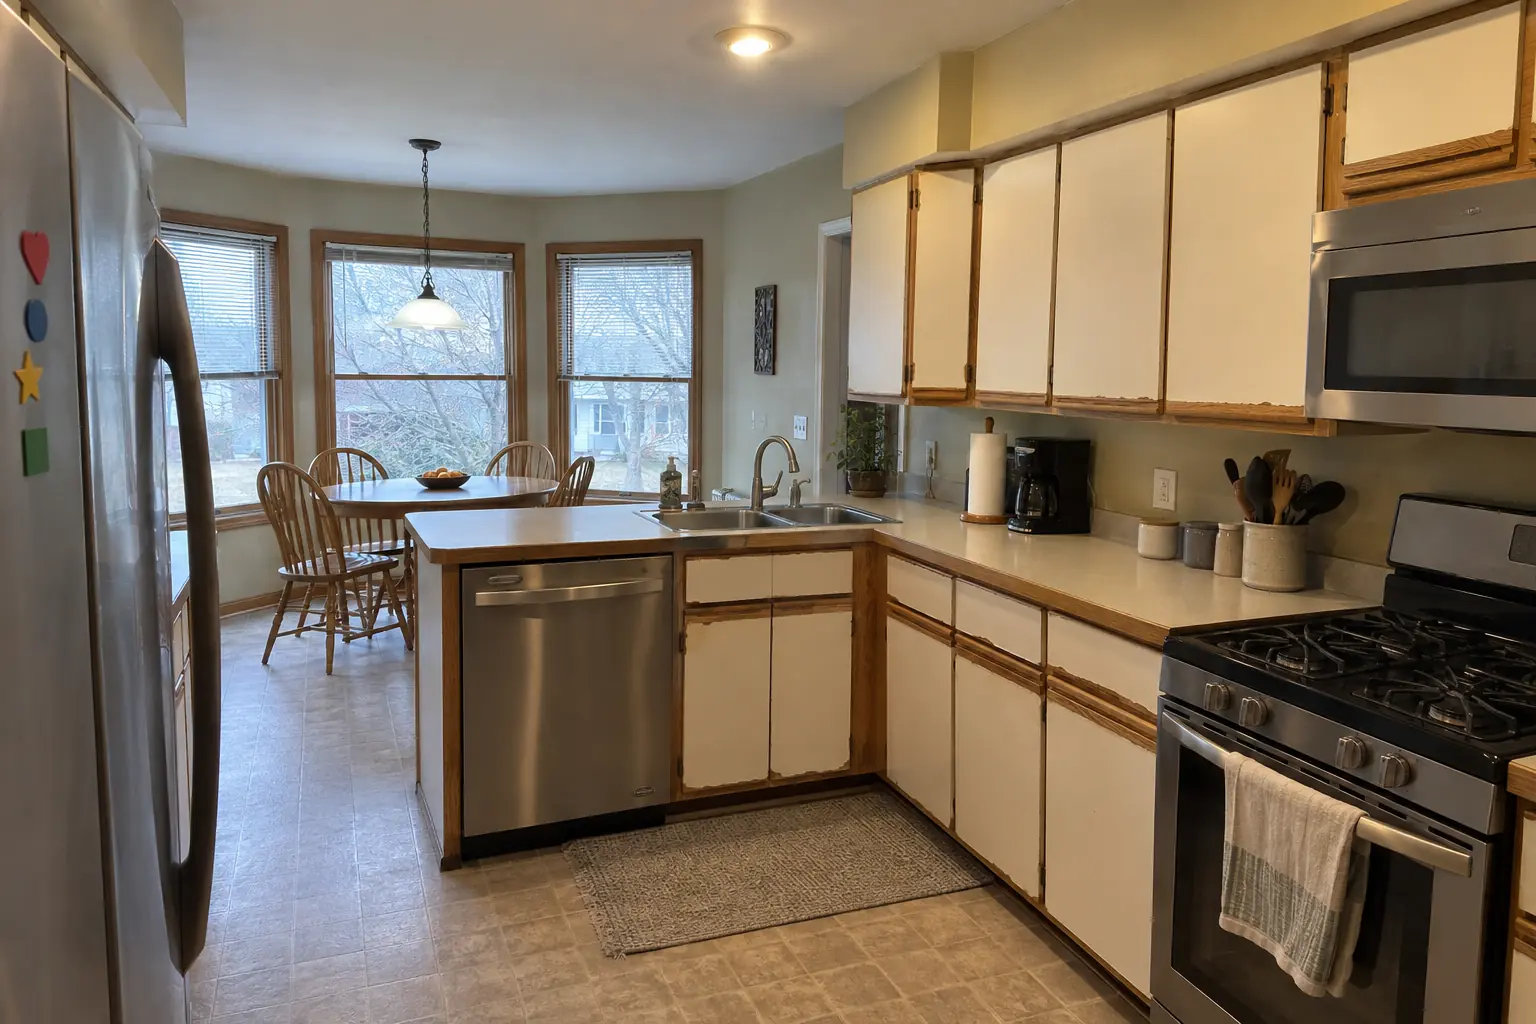
A two-story colonial from the 1990s in Glendale Heights, a typical kitchen for Glendale Heights. What we started with: white thermofoil cabinets peeling at the edges, oak trim. The reason for the call: failing cabinets and too little usable storage. Finished kitchen: built-to-fit cabinetry to the ceiling in charcoal gray with polished nickel pulls and dark soapstone-look quartz counters. On site this meant design visit and detailed measuring, drawings and renderings, plus tear-out and site prep.
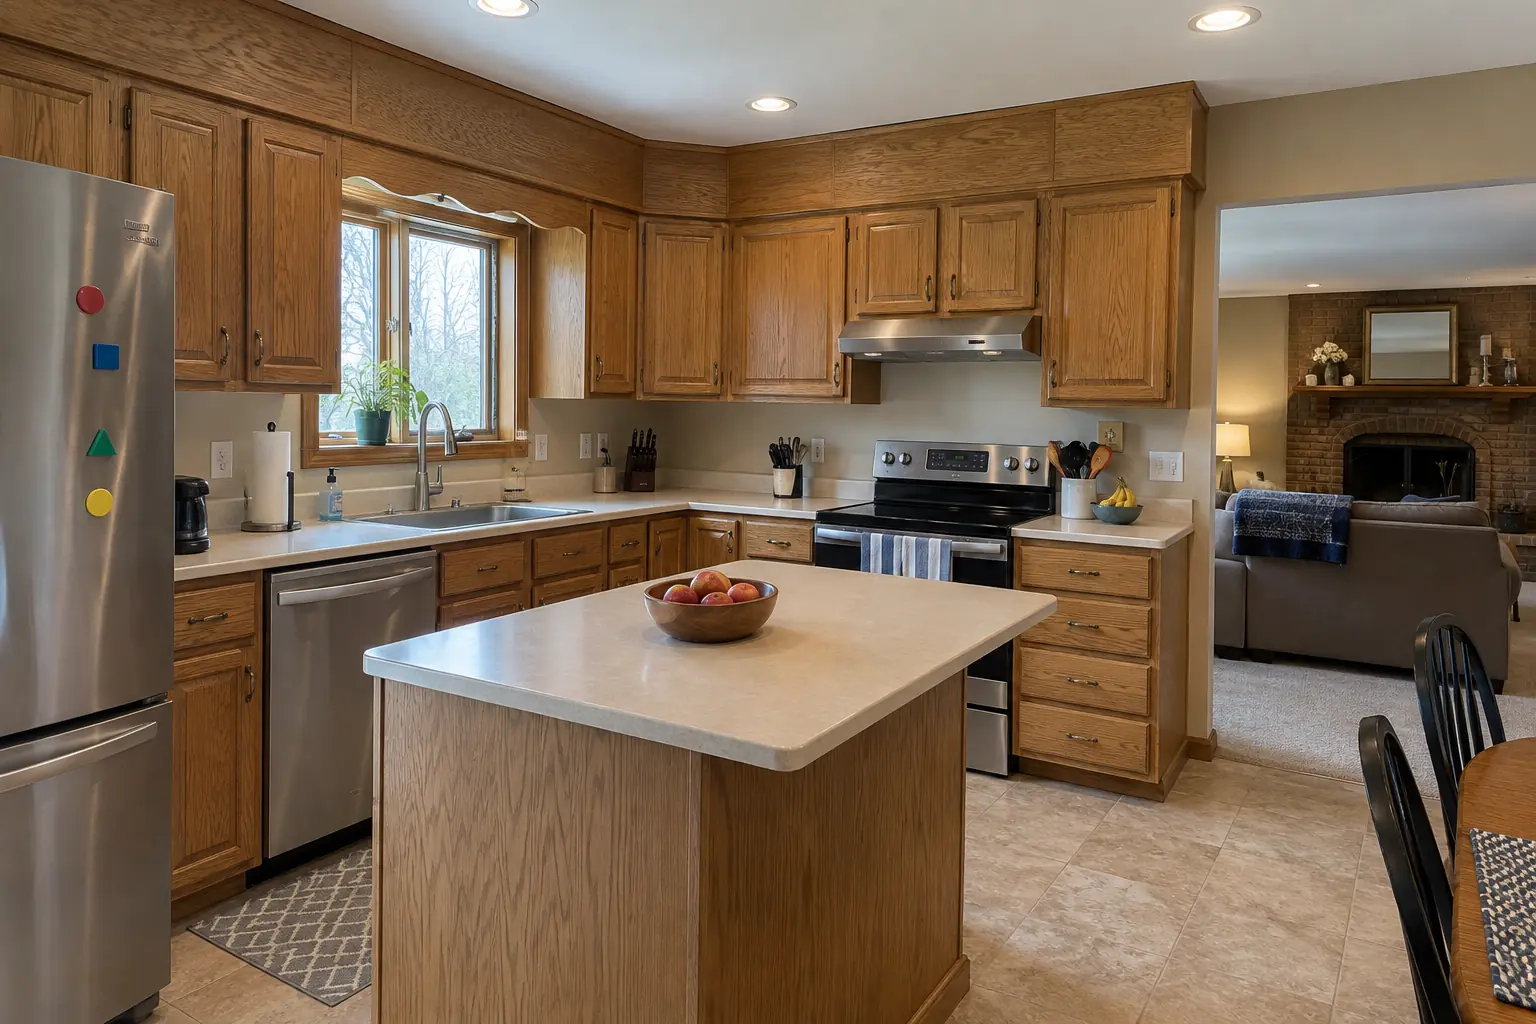
Custom Kitchen Cabinets project in Bloomingdale, beforeBefore
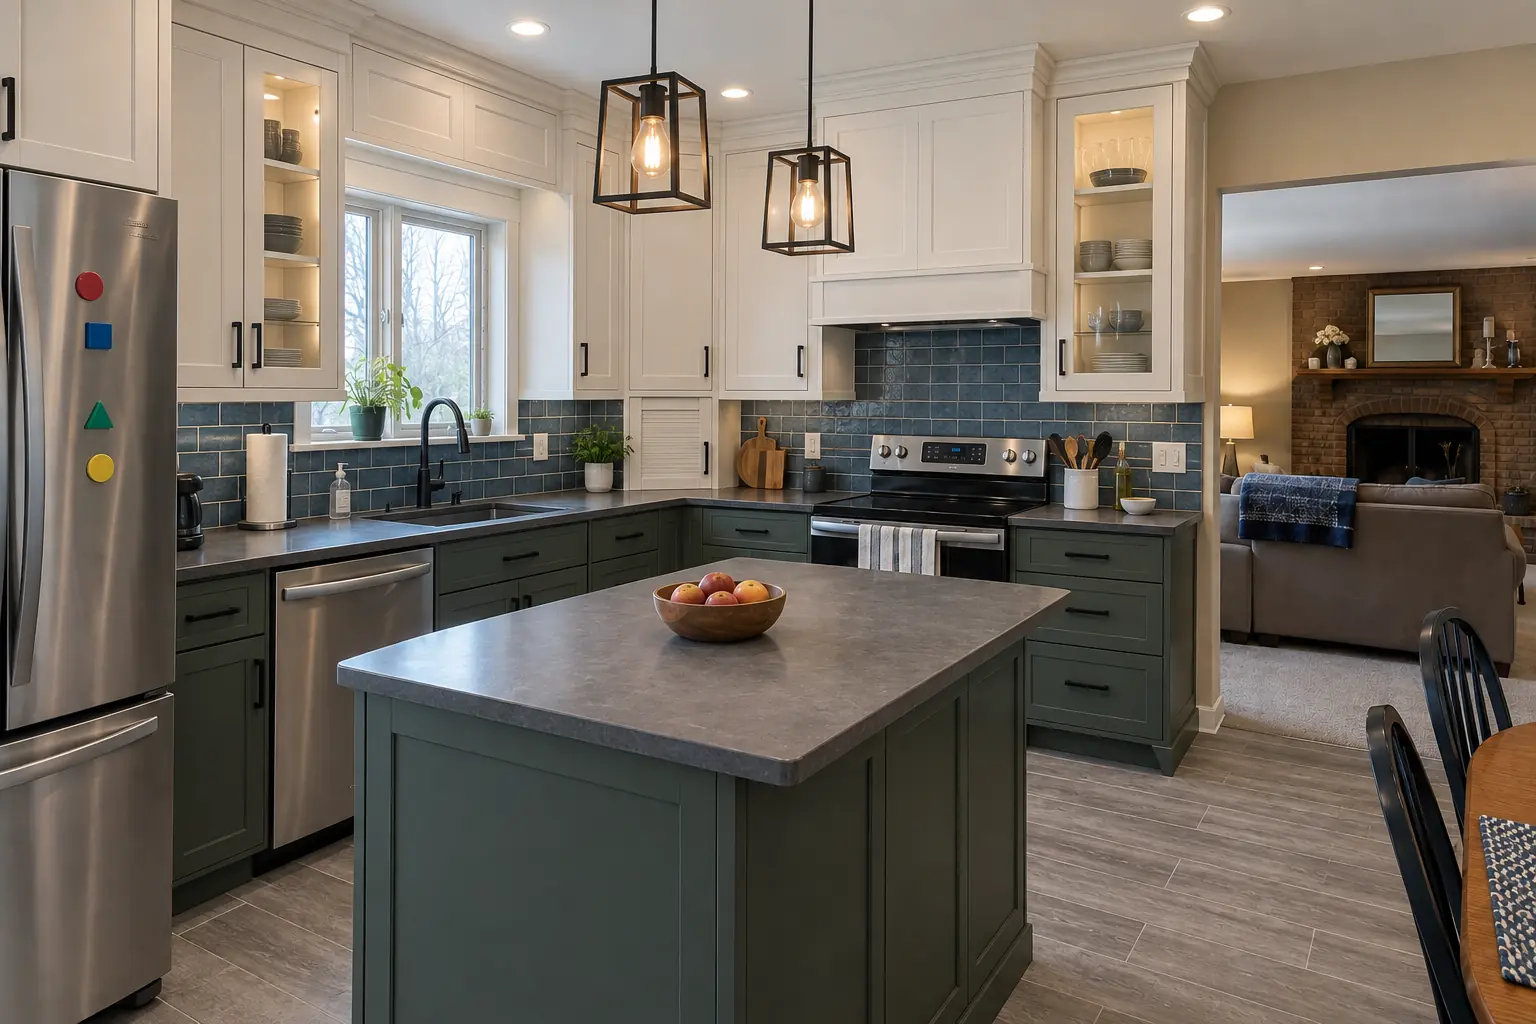
Custom Kitchen Cabinets project in Bloomingdale, afterAfter

Custom Kitchen Cabinets in a 1980s two-story, Bloomingdale

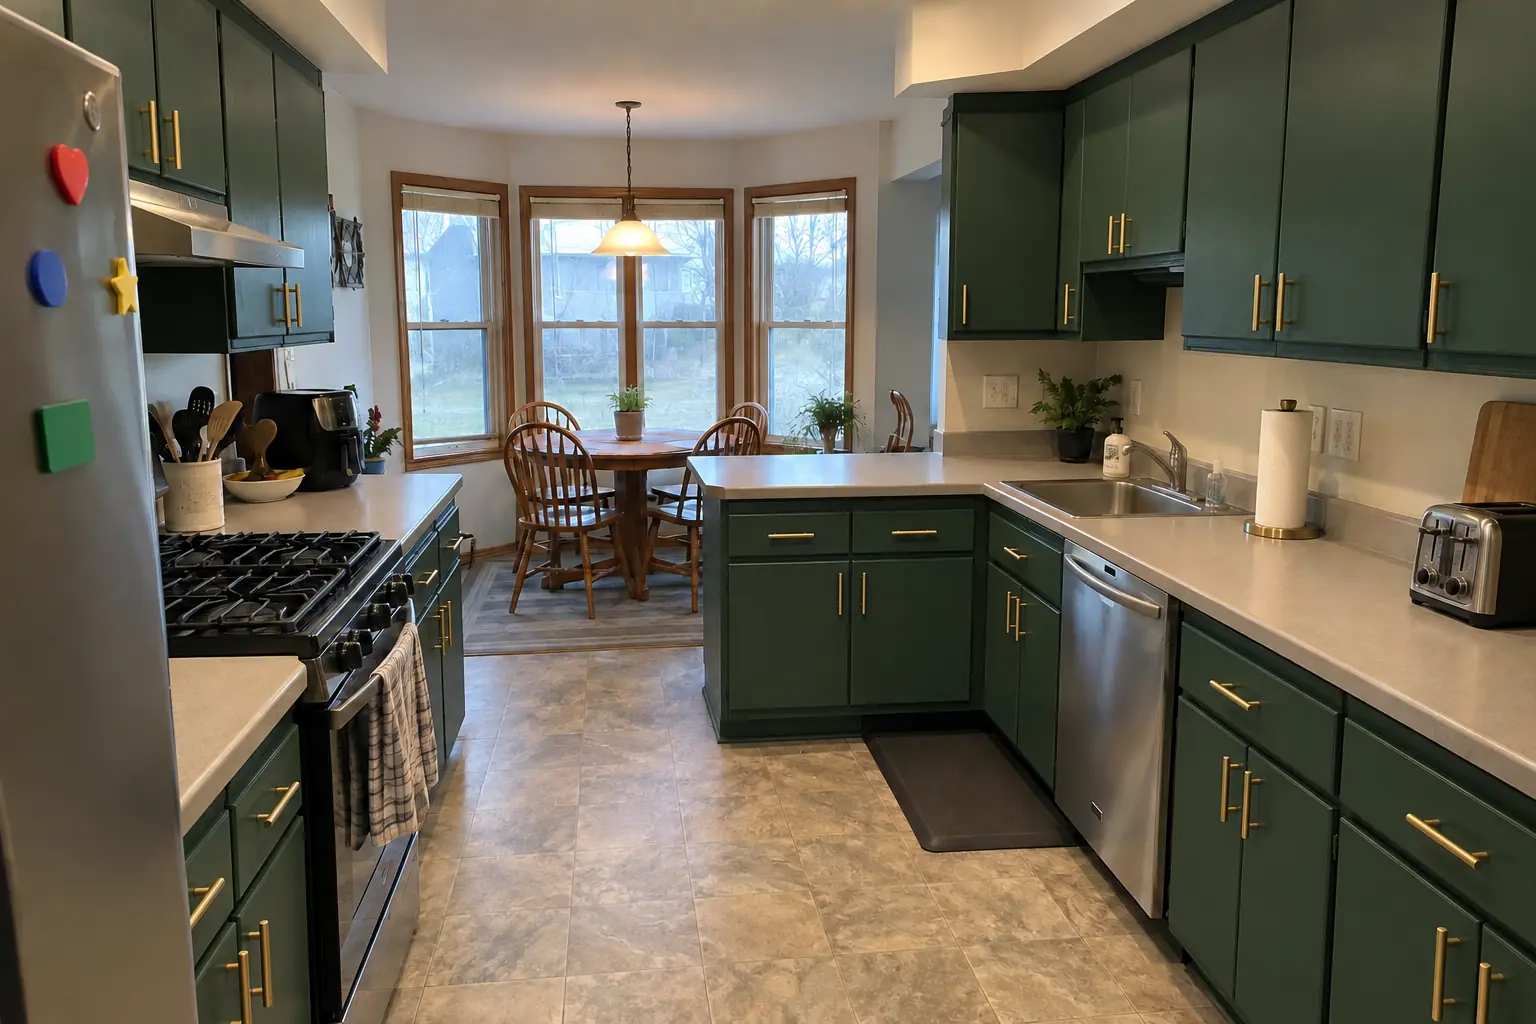
This one is a 1980s two-story near Old Town Bloomingdale. The kitchen as it was: golden-oak cabinets with oak soffits above. The main complaint was wasted space above the wall cabinets. After: built-to-fit cabinetry to the ceiling in white uppers and deep green lowers with matte black pulls and charcoal concrete-look quartz counters. The job covered drawings and renderings, panels, crown and trim, plus hardware and final adjustment.

Custom Kitchen Cabinets in Bloomingdale →
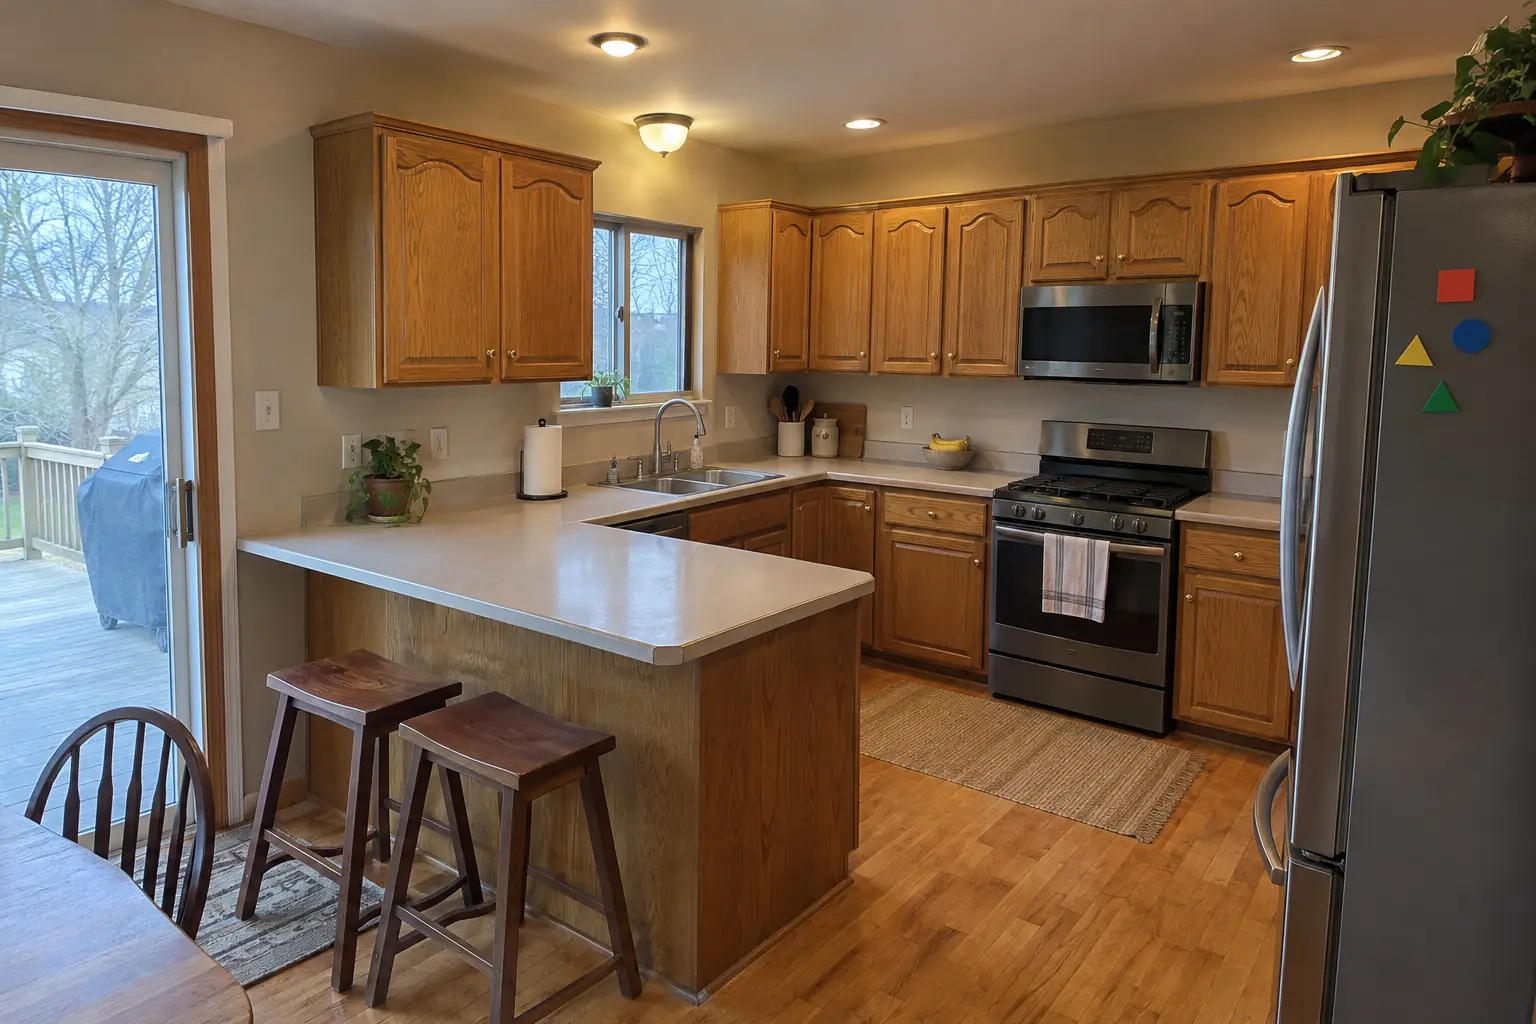
Custom Kitchen Cabinets project in Carol Stream, beforeBefore
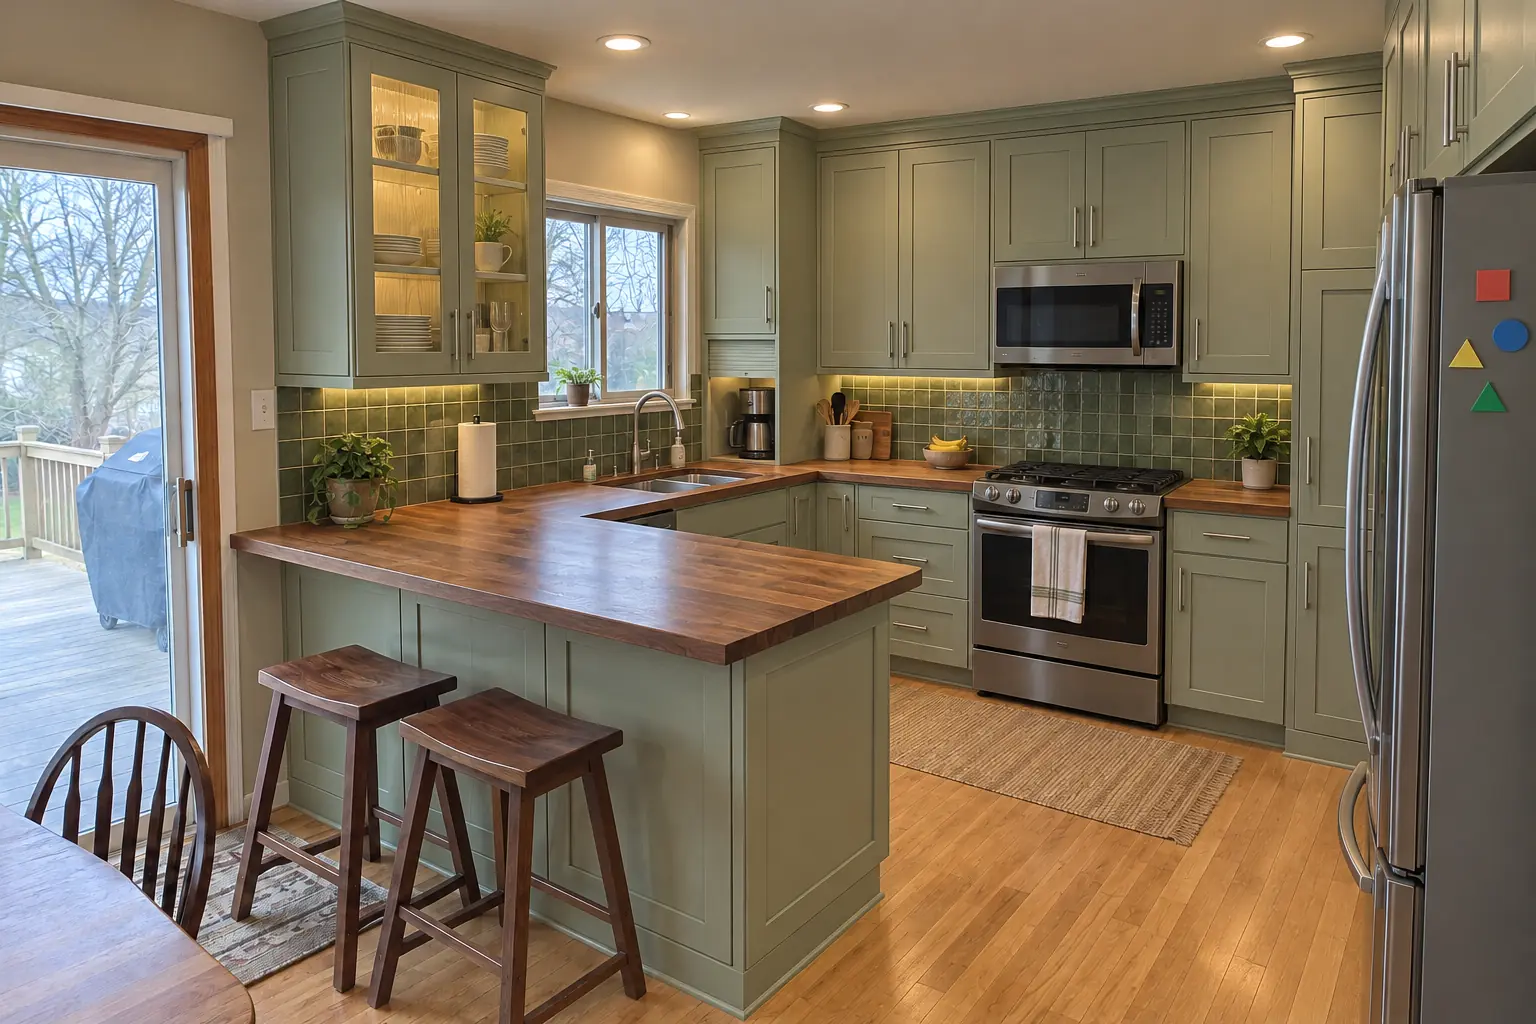
Custom Kitchen Cabinets project in Carol Stream, afterAfter

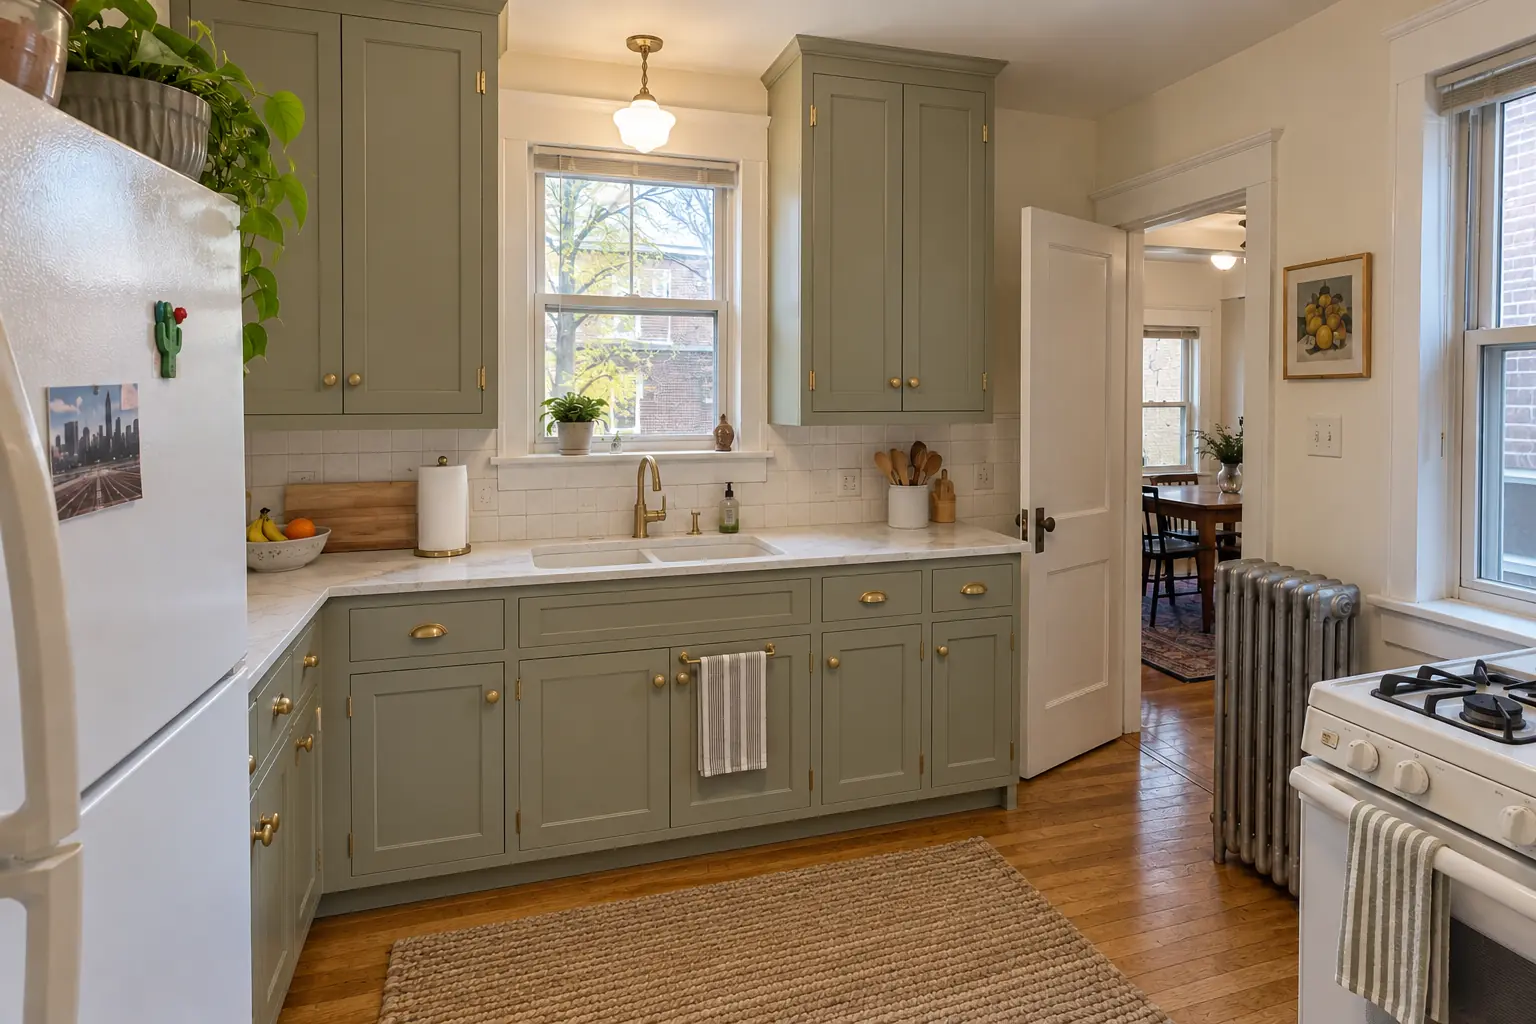
Before and after: a 1990s two-story colonial in Carol Stream

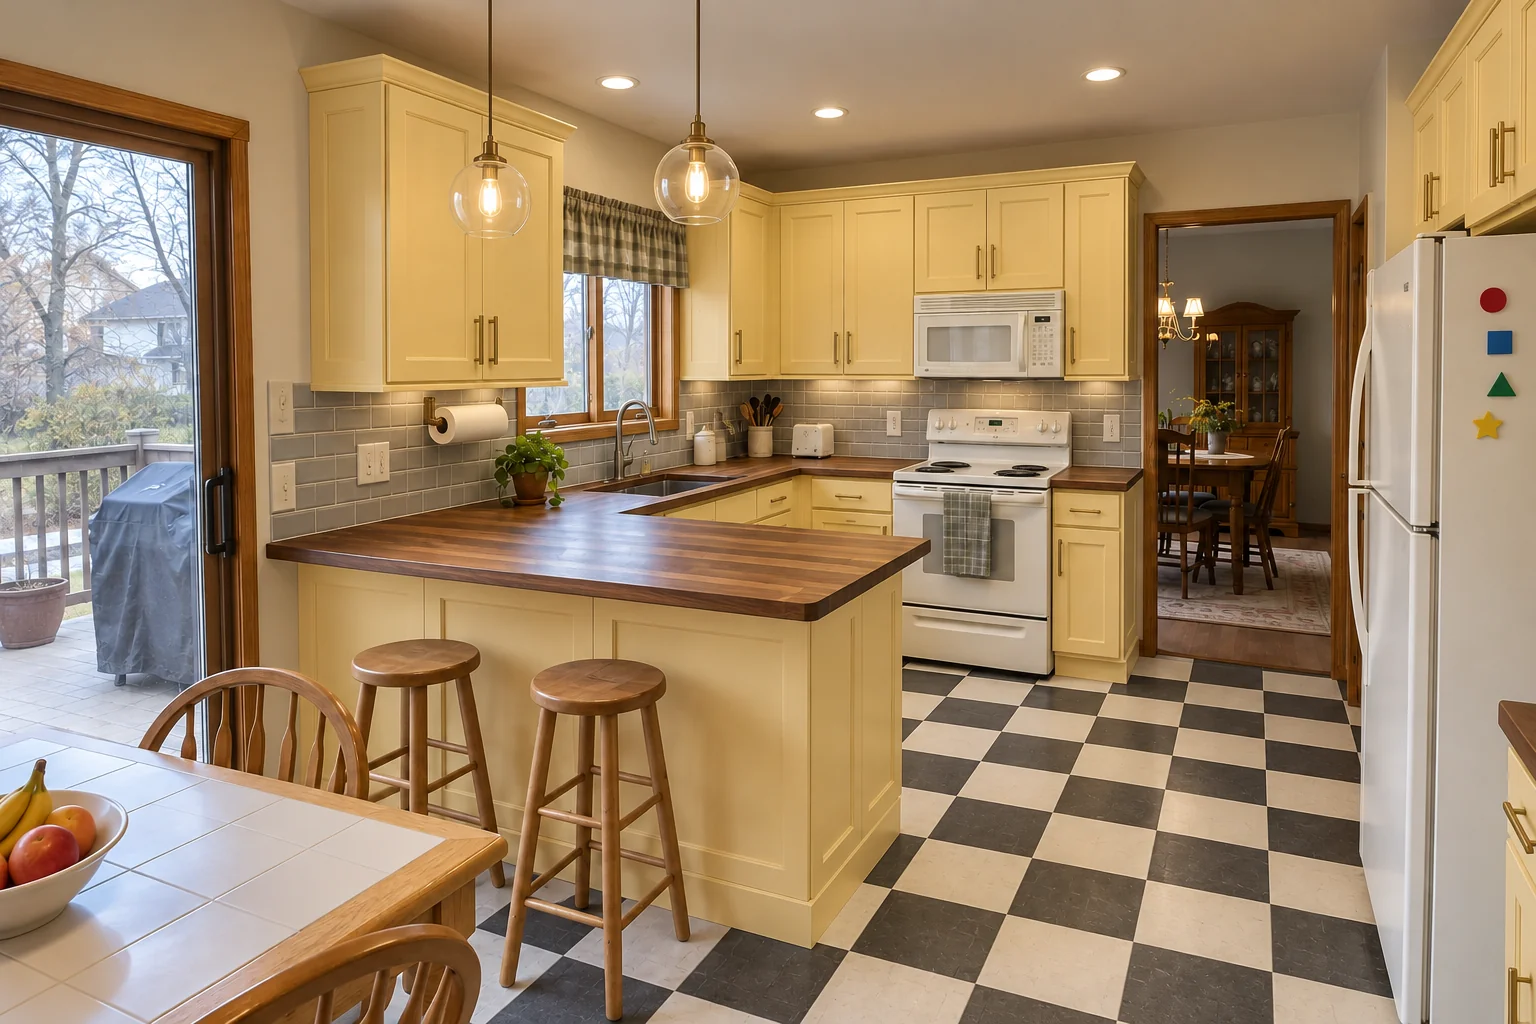
The site: a 1990s two-story colonial in Carol Stream. The kitchen as it was: honey-oak cathedral raised-panel cabinets with worn finish near the handles, brass knobs. What bothered the owners most: dated cabinets that didn't fit the room or the house. The result: built-to-fit cabinetry to the ceiling in pale sage with brushed nickel bar pulls and warm walnut butcher block counters. The job covered design visit and detailed measuring, wood, door and finish samples, plus finishing.

Custom Kitchen Cabinets in Carol Stream →
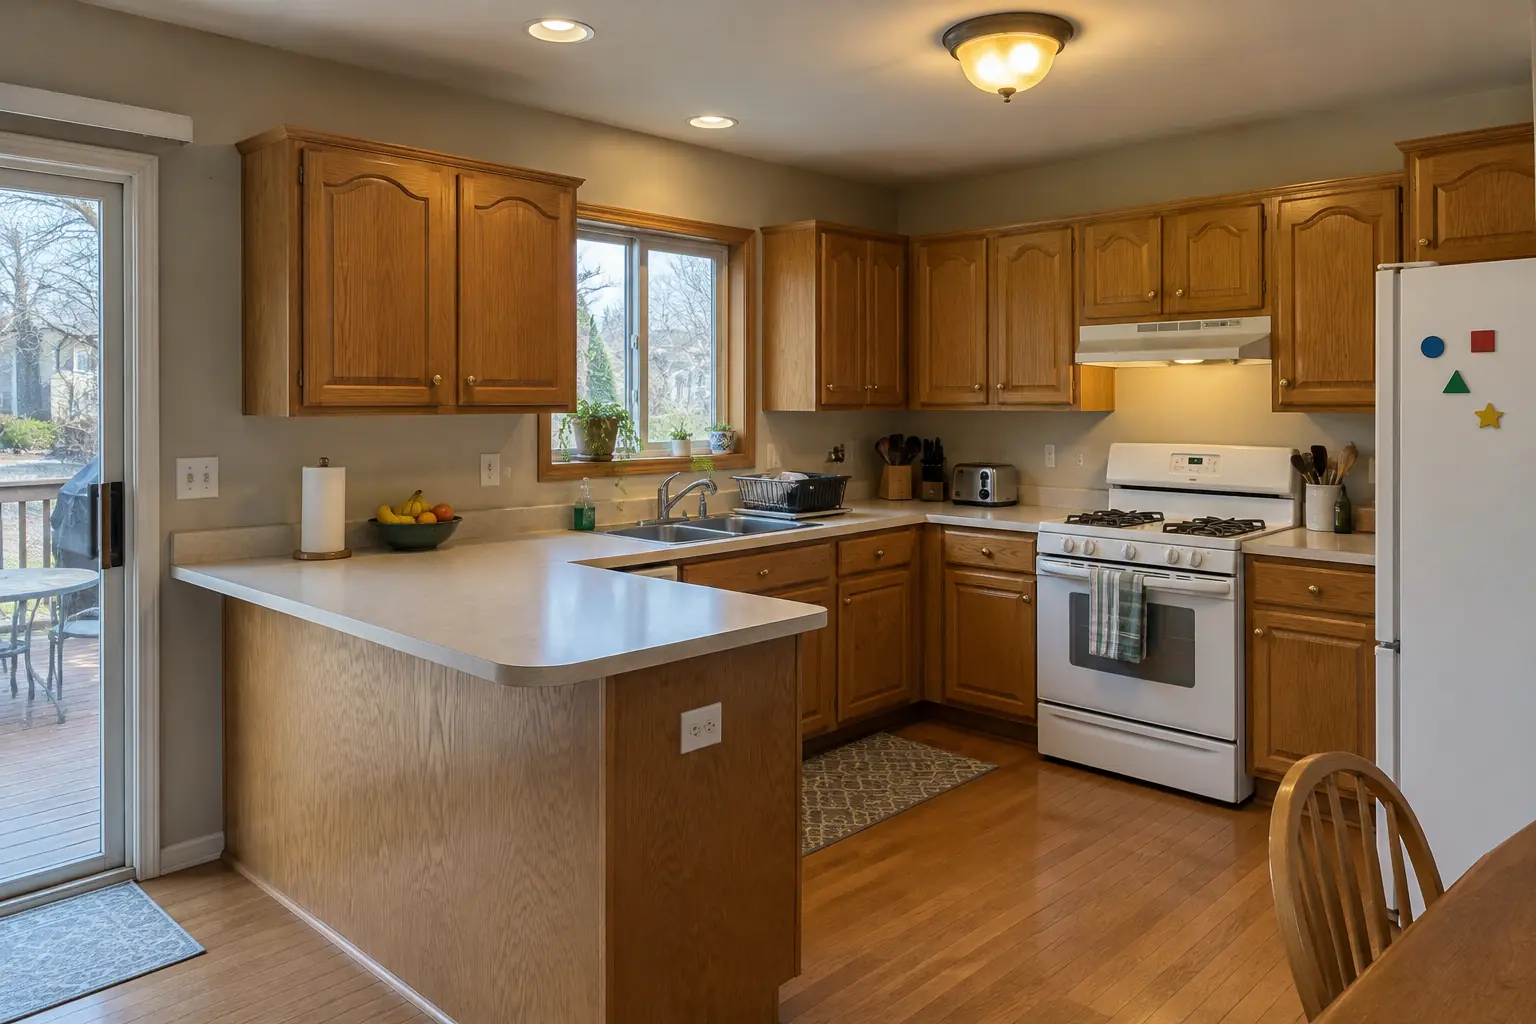
Kitchen Cabinet Installation & Replacement project near Glendale Heights, beforeBefore
Kitchen Cabinet Installation & Replacement project near Glendale Heights, afterAfter

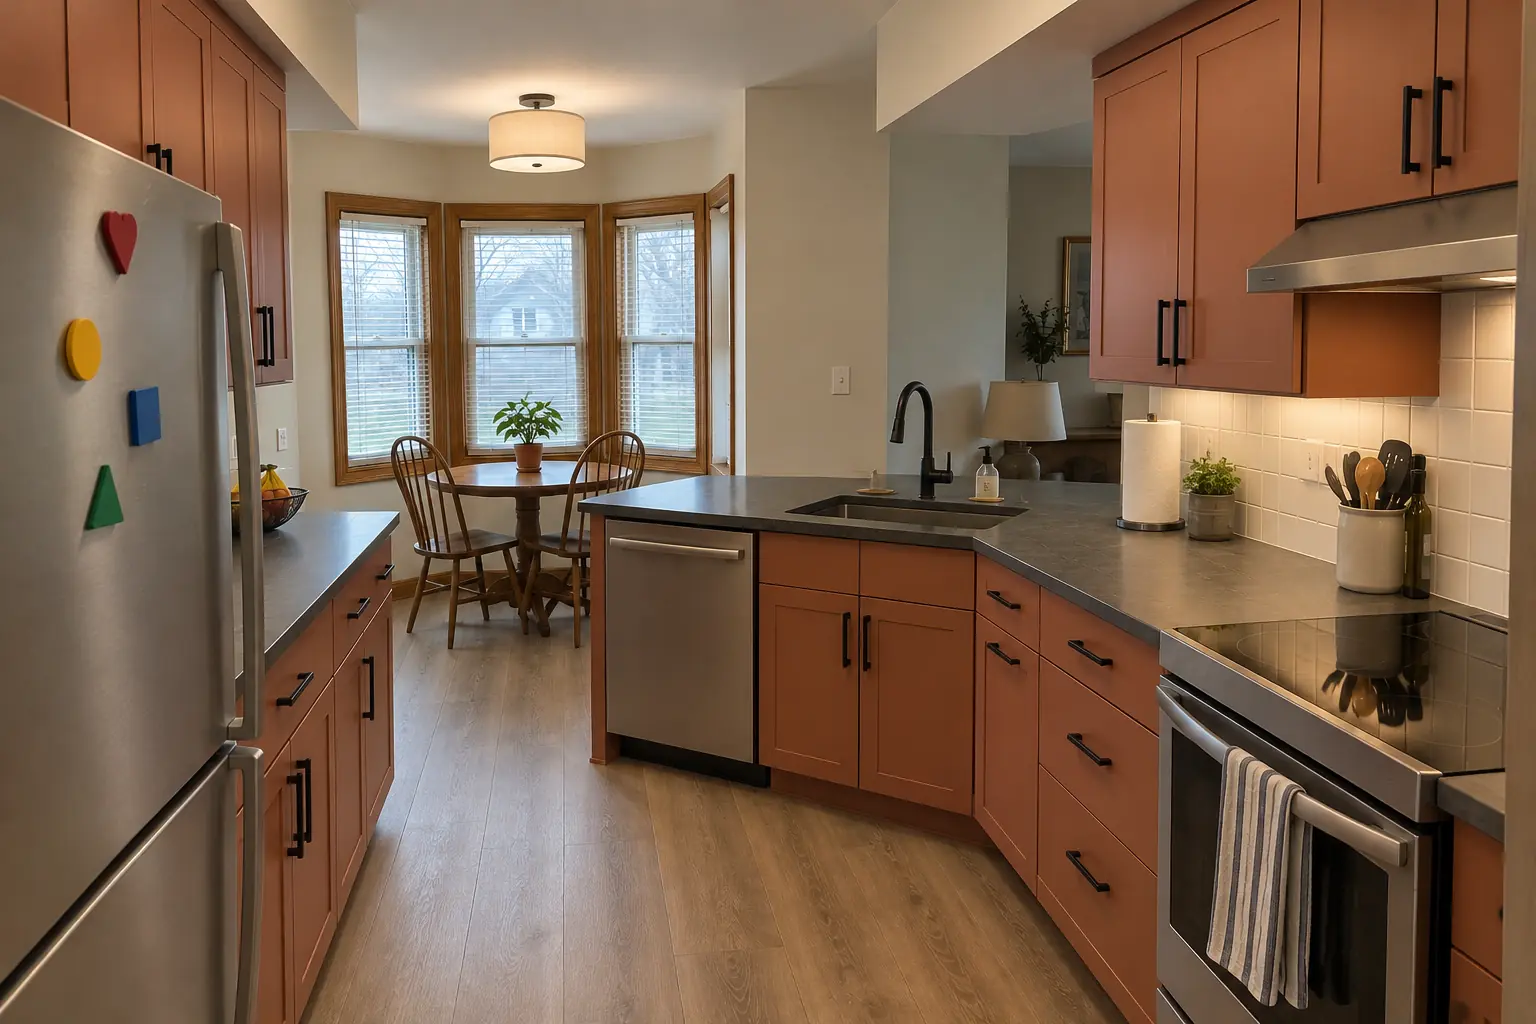
Glendale Heights kitchen, 1980s two-story: kitchen cabinet installation & replacement

What changed: new cabinets in light terracotta with brushed nickel bar pulls, installed level and ready for black honed granite counters.

Kitchen Cabinet Installation & Replacement in Glendale Heights →
Kitchen Design & Layout Planning project near Glendale Heights, beforeBefore
Kitchen Design & Layout Planning project near Glendale Heights, afterAfter

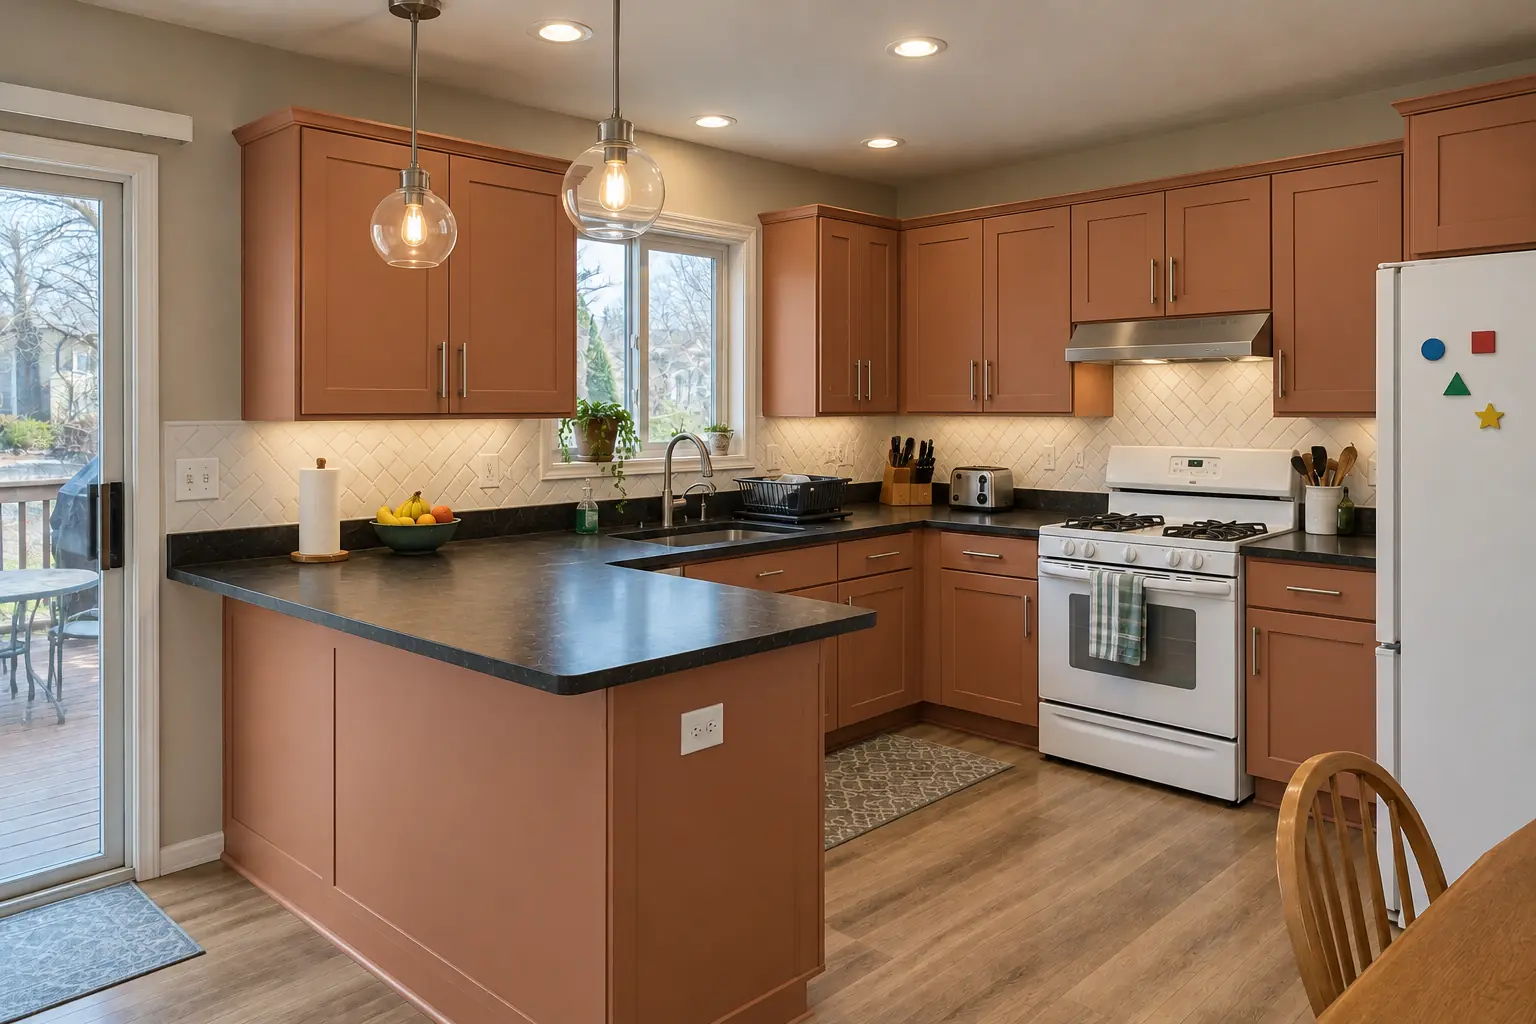
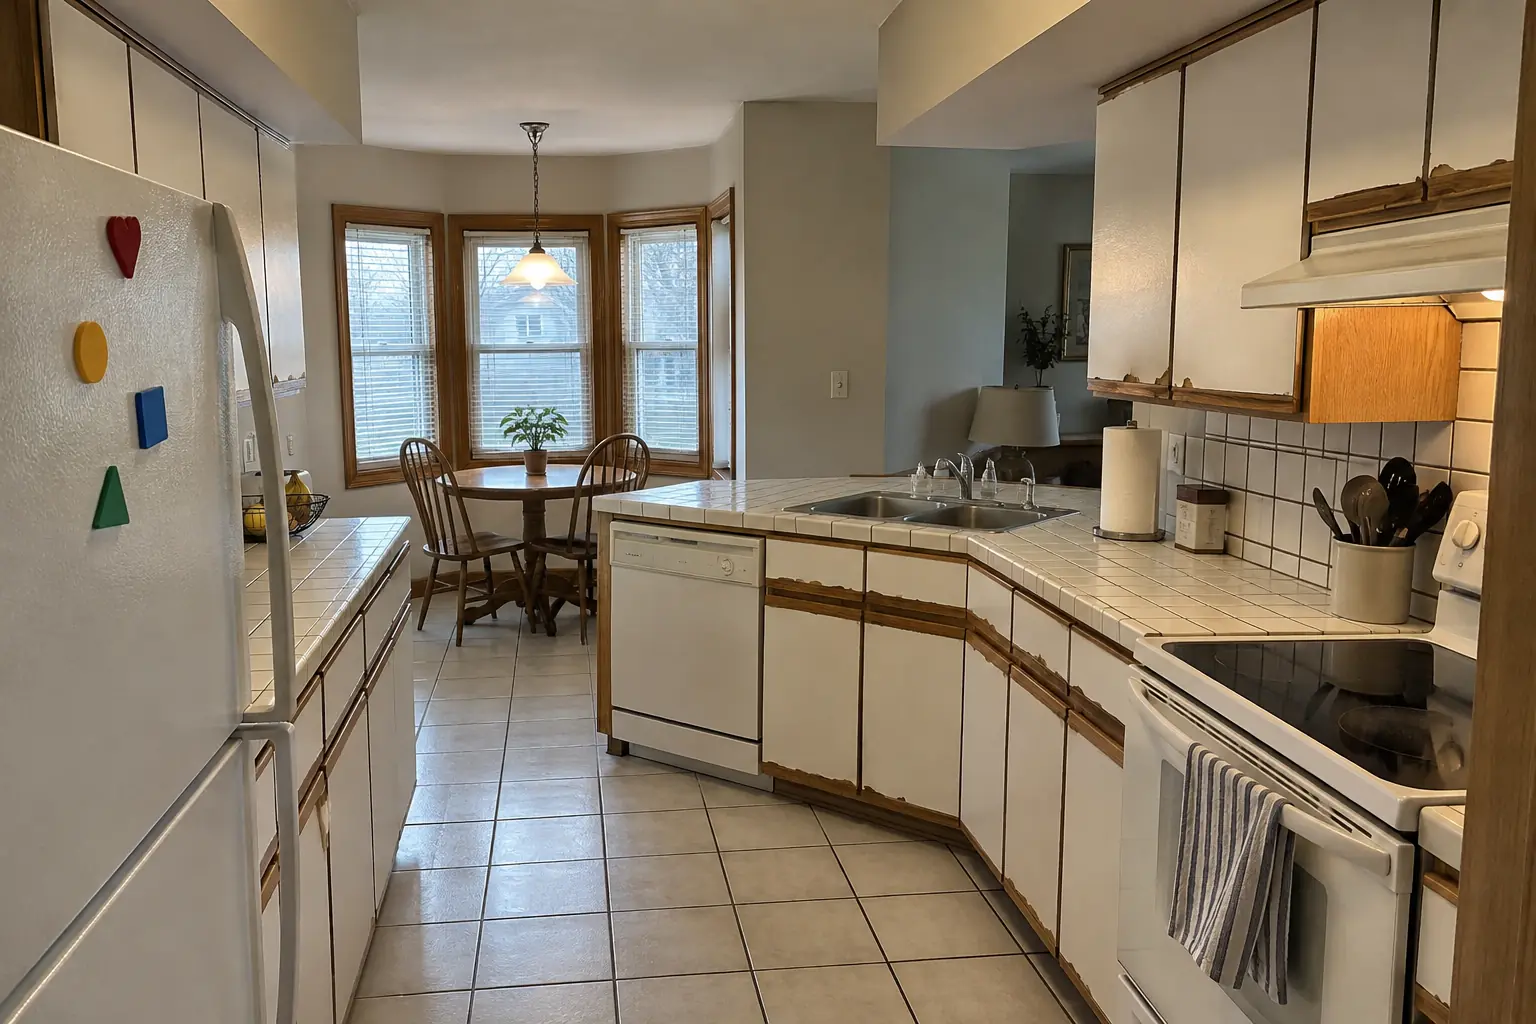
A Glendale Heights 1990s two-story colonial: before and after

What changed: a new layout with an island, cabinets in terracotta, charcoal concrete-look quartz counters and a flush drum fixture and under-cabinet lights.

Kitchen Design & Layout Planning in Glendale Heights →

From first visit to final walk-through

  1. Design consultationA visit to measure, take photos and hear what the cabinets need to do.
  2. Drawings and estimateElevations, a materials list and a written, itemized estimate for build and install.
  3. Approval and buildAfter approval we build and finish the cabinets, which often takes several weeks.
  4. InstallationTear-out, then the new cabinets set, scribed, trimmed and paneled.
  5. Final fit and walk-throughLast adjustments, cleanup and a walk-through before countertops or after, as the schedule needs.

Custom Kitchen Cabinets questions from Glendale Heights homeowners

Inset or full overlay — which should I choose?
Inset doors look traditional and suit older homes but take precise fitting and give slightly less opening. Full overlay is cleaner, more modern and more forgiving.
Which wood is best for kitchen cabinets?
There's no single best wood. Maple is a strong all-rounder; oak and walnut show more grain; cherry ages to a deeper red.
How long do custom cabinets take?
Plan for a longer lead time than off-the-shelf cabinets: design and approval first, then several weeks of building and finishing.
Can you build panels for panel-ready appliances?
We do — panels and surrounds for built-in refrigerators and dishwashers are a regular part of custom kitchens.
Do you make vanities, laundry and built-ins too?
We do, and many owners add a vanity or laundry wall to the kitchen order so the finish matches.
Does custom cabinet project need a Glendale Heights building permit, and who files it?
Permits go through Community Development Department, phone 630-260-6030. When your scope needs one, we prepare the application and schedule the inspections.
Do Glendale Heights condo associations need to approve custom cabinet project?
Associations usually set rules for work hours, elevators, deliveries and insurance, and many require approval for plumbing, electrical or structural changes. We provide the certificate of insurance and follow the building's rules.
Glendale Heights contractor registration: do kitchen contractors need it?
Contractors must be licensed with the Village before working; $20,000 surety/license bond required. We take care of that before work starts.
Do I need a permit for custom cabinet project in Glendale Heights?
It depends on the scope. Glendale Heights's rule in short: Permits required for most construction projects; a Residential Remodel/Alteration application exists; call Community Development if unsure. We handle the permit when one is needed with Community Development Department.
Do you work in my part of Glendale Heights?
Yes. Our crews work across Glendale Heights — ZIP 60139 — and nearby Bloomingdale, Carol Stream, Addison.

Working in Glendale Heights

  • A lot of Glendale Heights kitchens date from the 1970s. We know these layouts well and what is worth keeping.
  • Condo or townhome? We follow association rules on work hours and elevators and bring the insurance certificate your board asks for.
  • We know how Community Development Department handles kitchen permits and pull them for you.

ZIP 60139

Custom Kitchen Cabinets nearby

Planning a kitchen project in Glendale Heights?

Call us — we'll check your ZIP, answer your questions and book an in-home estimate.

Call now (708) 400-7049
Call (708) 400-7049Callback