Serving Tinley Park & nearby Orland Park, Woodridge

Custom Kitchen Cabinets in Tinley Park, IL

Cabinets designed and built for your Tinley Park kitchen's exact walls, ceilings and appliances, then installed by the same team.

  • Kitchen remodels across Tinley Park ZIP 60477, 60487
  • One project manager from drawings to final walk-through
  • Permits and inspections handled for you

Prefer a callback?

Leave your number and a Tinley Park custom cabinet maker will call you.

When Tinley Park kitchens need custom cabinets

Stock cabinets come in three-inch steps; real rooms don't. We design custom cabinets for Tinley Park kitchens to the measured inch, build them in the wood, finish and door style you pick, and install them with scribed edges so they look like part of the house.

Finish options too limited

We can match a paint chip, a piece of trim or a floor tone, because the finish is done for your job alone.

Storage that doesn't fit how you cook

We ask what you cook and what you keep, then plan an interior for it: knife drawers, sheet-pan slots, a lift for heavy appliances.

Island that should look like furniture

Turned legs, a contrasting stain, end panels with detail — a custom island can be made to look like a freestanding piece.

Cabinets that stop short of the ceiling

A strip of empty wall and dust above the uppers wastes storage. Custom wall cabinets can rise to the ceiling and finish with crown molding.

Wide gaps and fillers everywhere

When half the run seems to be filler strips, sizing each box to the wall makes the kitchen look intentional.

Door style or detail you can't find

Beaded inset, a narrow Shaker rail, a specific profile from an old door — we can make the detail you want instead of the closest catalog match.

Storage needed beyond the kitchen

A beverage station, desk nook or laundry cabinets made alongside the kitchen keeps the finish and door style consistent.

Odd dimensions that stock sizes can't fill

If the room's numbers never land on a standard width, custom boxes are made to them instead, so the run ends exactly where the wall does.
What's included

  • Design visit and detailed measuringAn in-home design visit with precise measurements and a list of what each cabinet has to hold.
  • Drawings and renderingsElevations and a floor plan show every box, door and drawer before anything is built.
  • Wood, door and finish samplesSpecies, door profiles and finish samples so you choose with real pieces, not screen colors.
  • FinishingDoors and boxes finished off site in a controlled setting, not brushed in your kitchen.
  • Tear-out and site prepOld cabinets removed and hauled away, walls patched and floors protected.
  • Installation and scribingCabinets leveled, anchored into studs and scribed to walls and ceilings on site.
  • Panels, crown and trimFinished panels for appliances and exposed sides, plus crown and light rail.

Finishes and options

Plywood boxes and dovetail drawersSturdy plywood cases and dovetail drawers hold up to daily use and moisture far better than stapled particleboard.
Framed and frameless boxesWe build both: framed for a classic look, frameless for modern slab-door kitchens.
Paint-grade constructionPainted doors are often made with MDF panels, which stay flatter and show fewer seasonal cracks.
Maple, cherry, oak and walnutMaple paints and stains evenly, cherry darkens with age, white oak shows a strong grain, walnut is rich and dark.
Inset vs. full overlay doorsInset doors sit flush inside the frame for a traditional look and need precise fitting; full overlay doors cover the frame for a modern, continuous face.

What the work looks like in Tinley Park homes

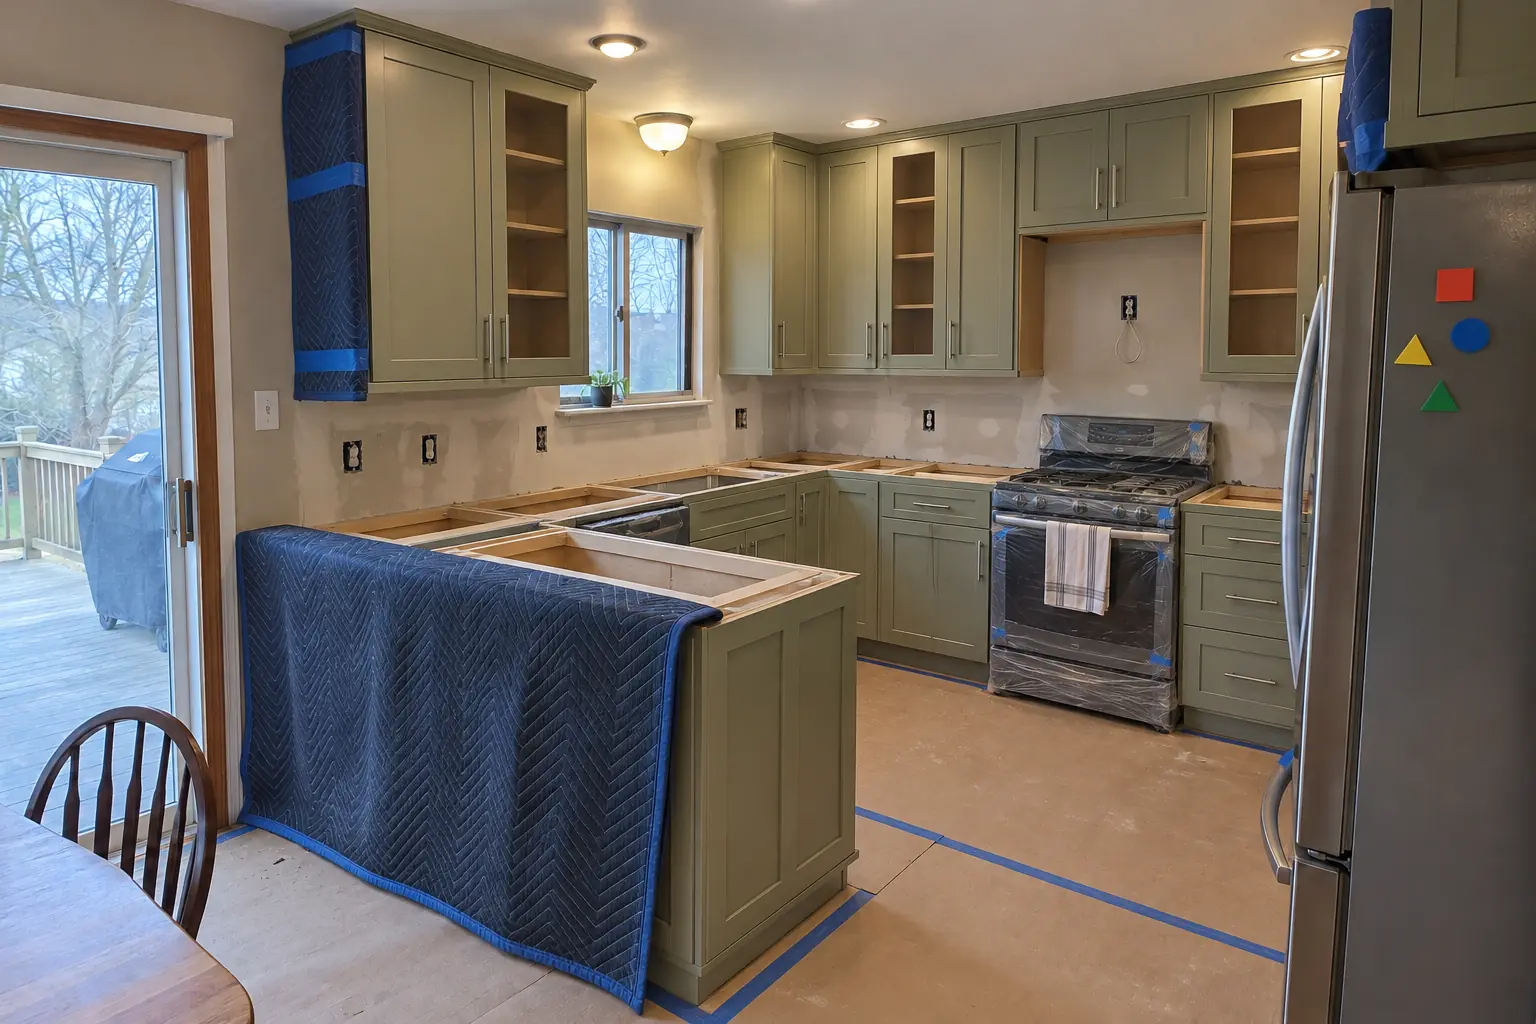
Custom Kitchen Cabinets in a 1980s-1990s two-story colonial / tract house — beforeBefore
Custom Kitchen Cabinets in a 1980s-1990s two-story colonial / tract house — in progressIn progress
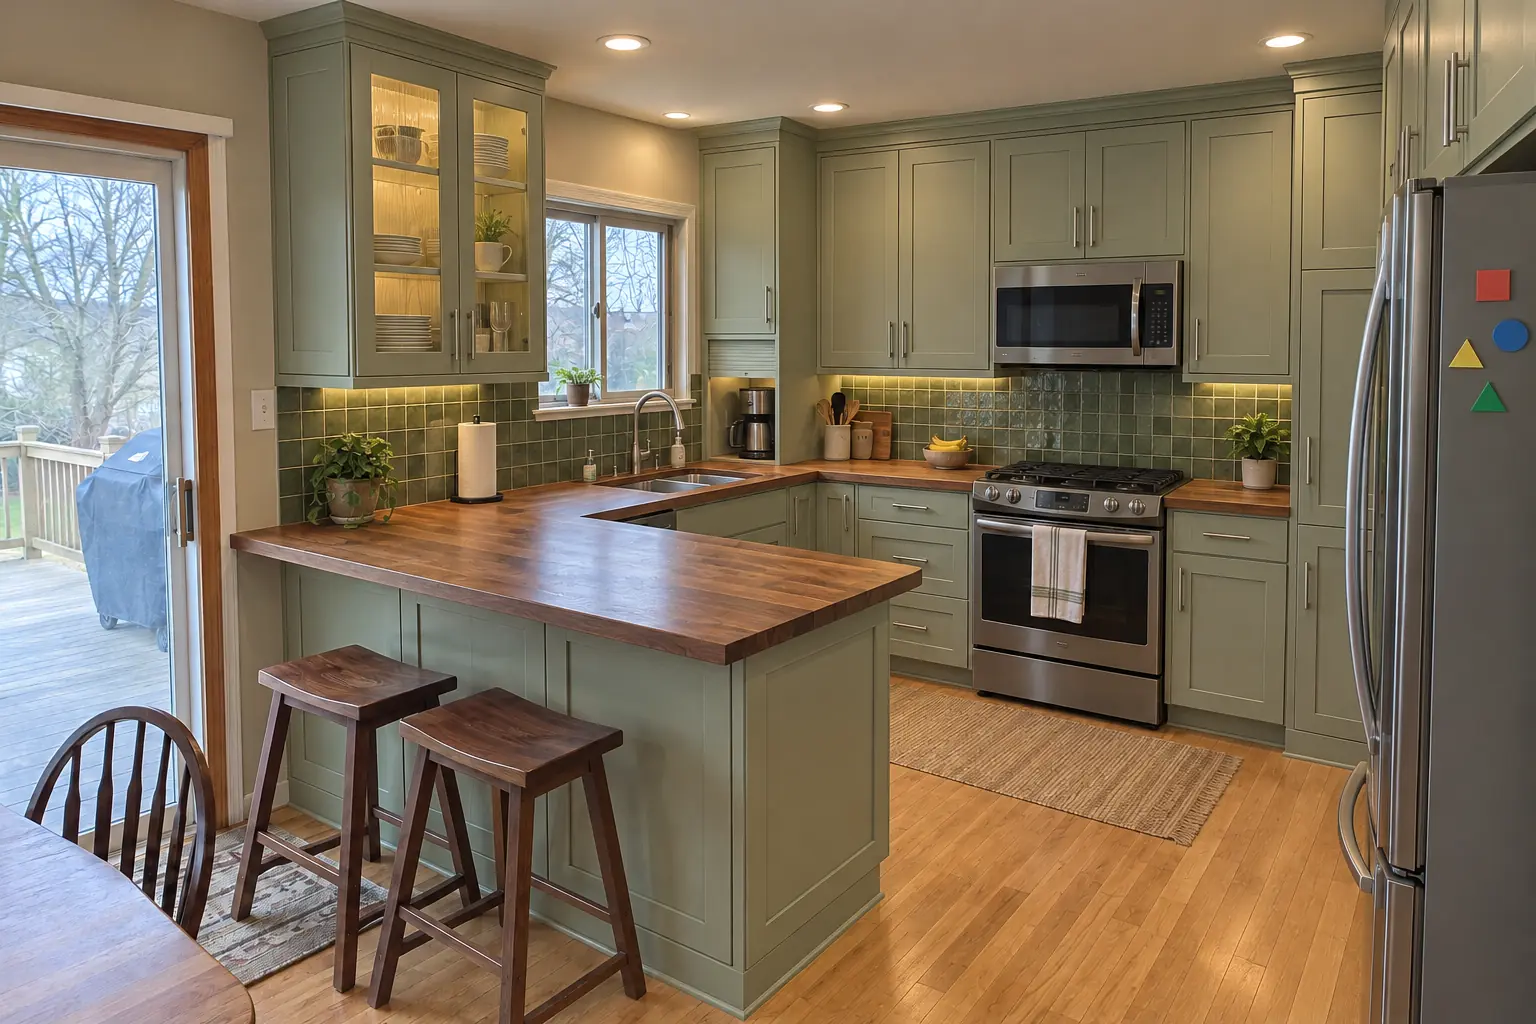
Custom Kitchen Cabinets in a 1980s-1990s two-story colonial / tract house — afterAfter

A Tinley Park two-story colonial from the 1990s: before and after

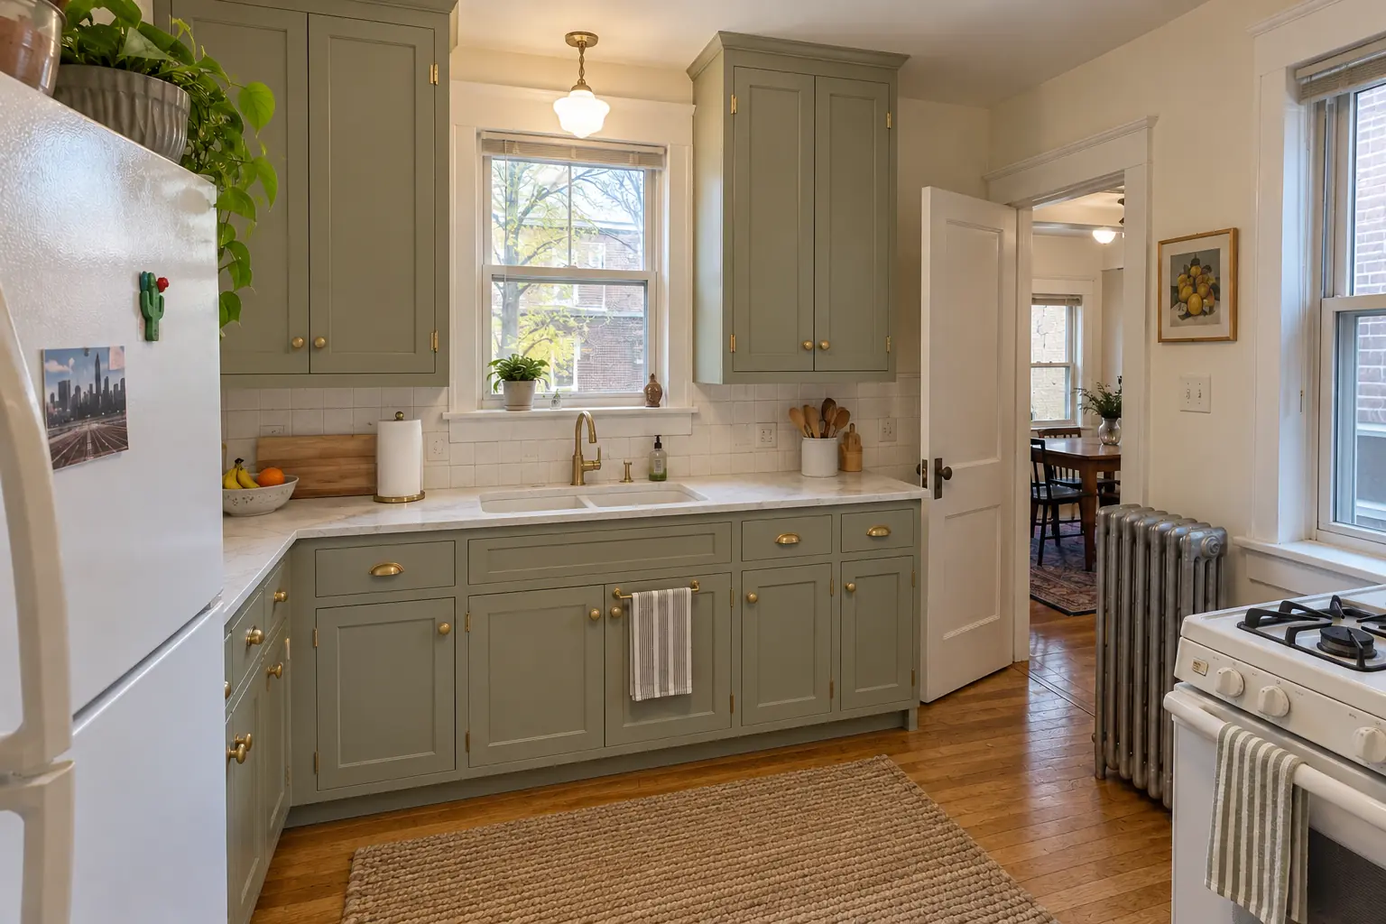
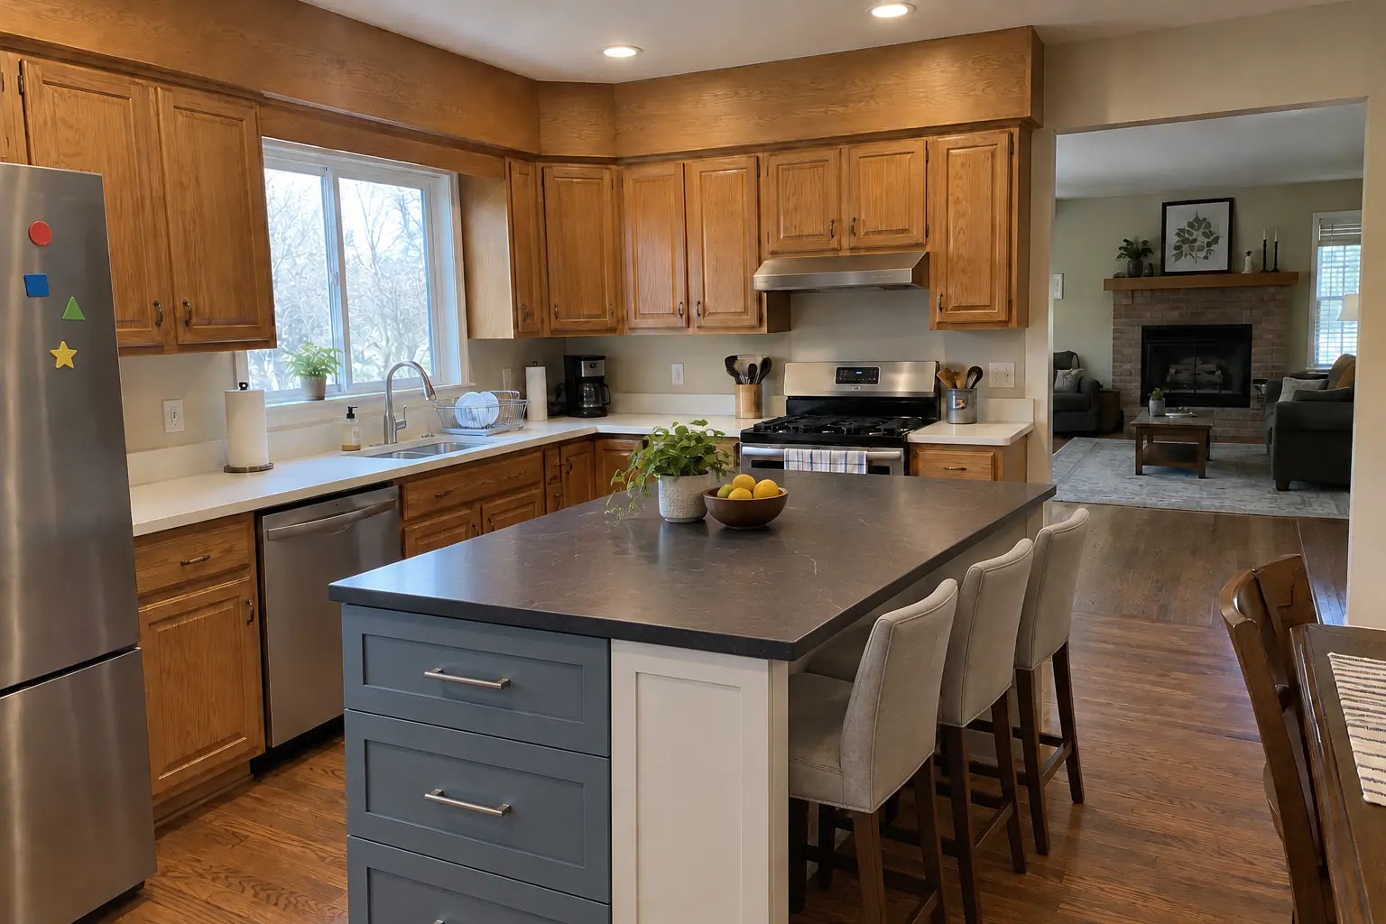
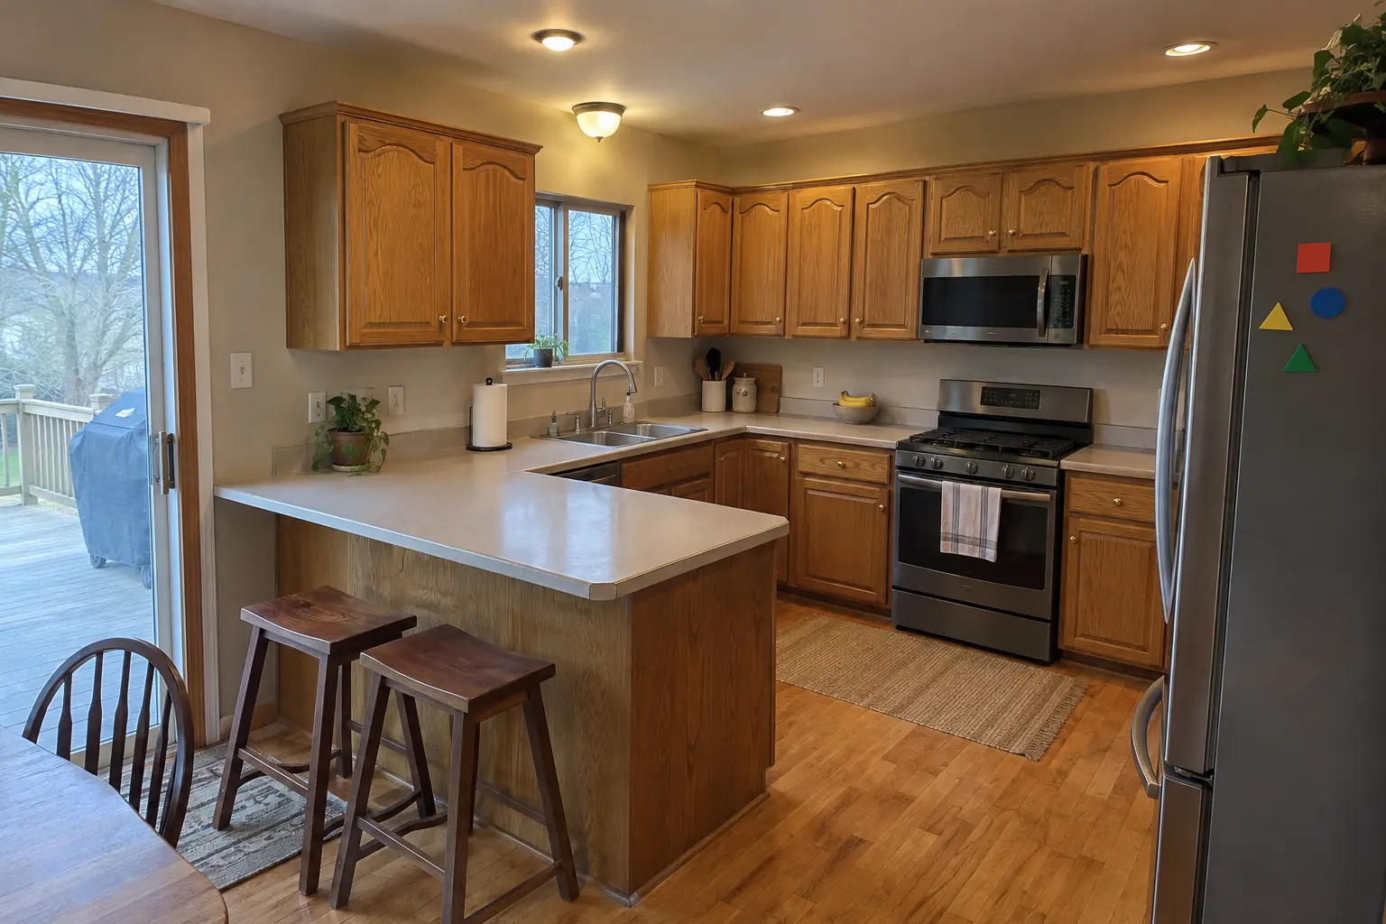
This one is a two-story colonial from the 1990s in Tinley Park. Before: honey-oak cathedral raised-panel cabinets with worn finish near the handles, brass knobs. The main complaint was catalog-size cabinets with fillers everywhere. After: built-to-fit cabinetry to the ceiling in pale sage with brushed nickel bar pulls and warm walnut butcher block counters. On site this meant design visit and detailed measuring, finishing, plus panels, crown and trim.
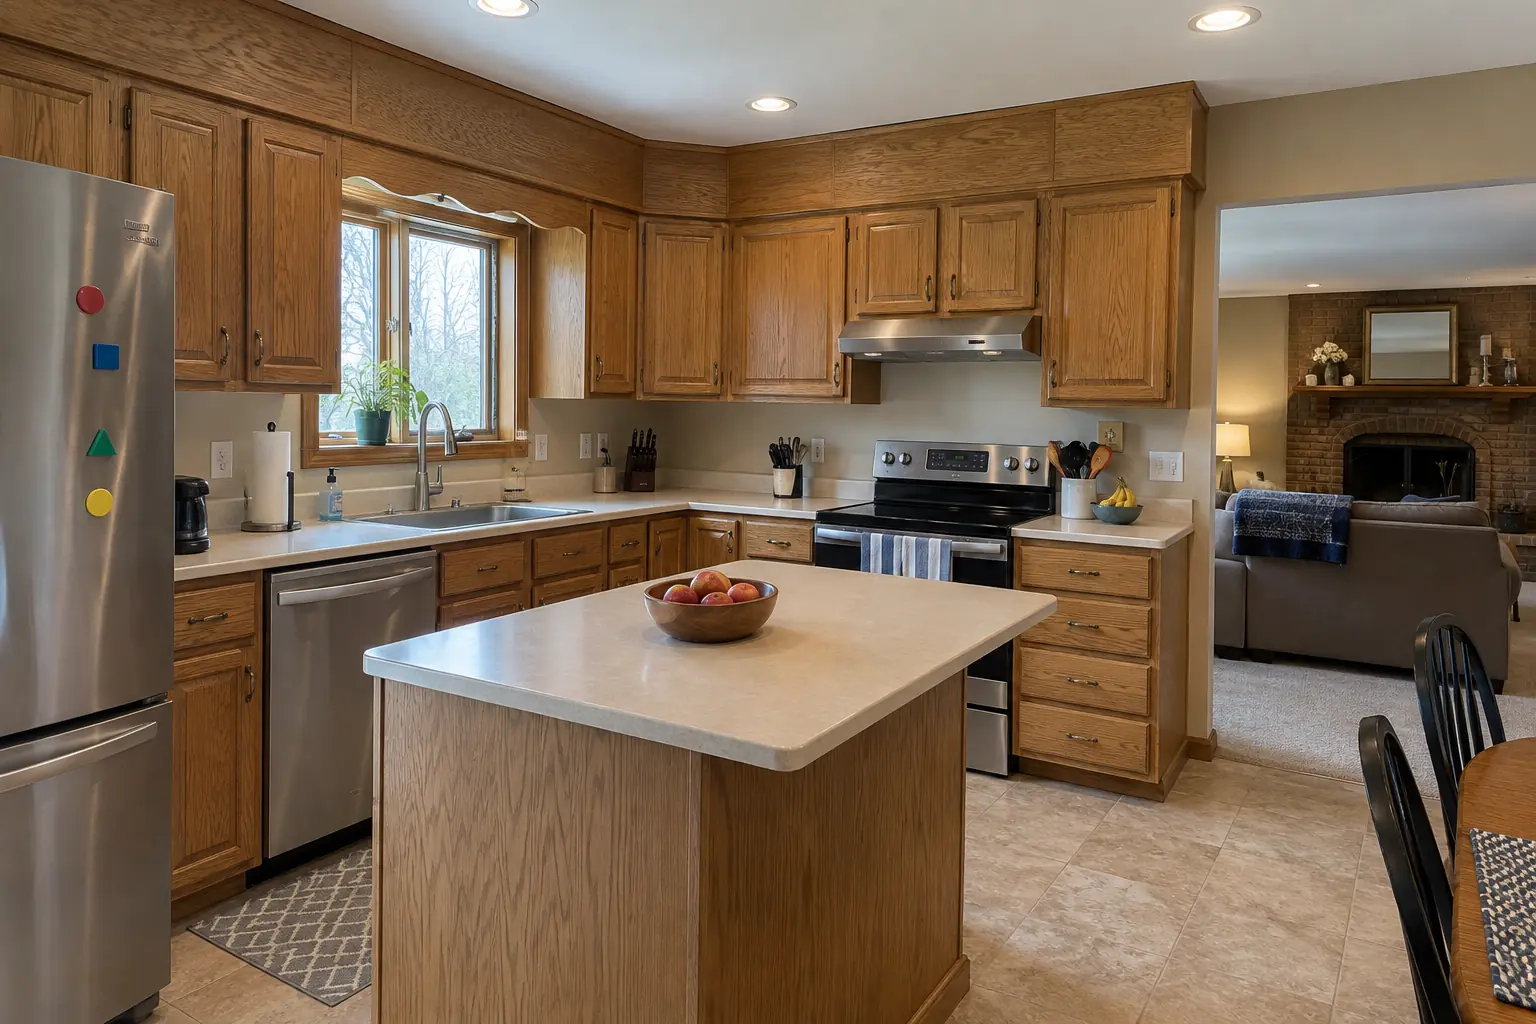
Custom Kitchen Cabinets project in Orland Park, beforeBefore
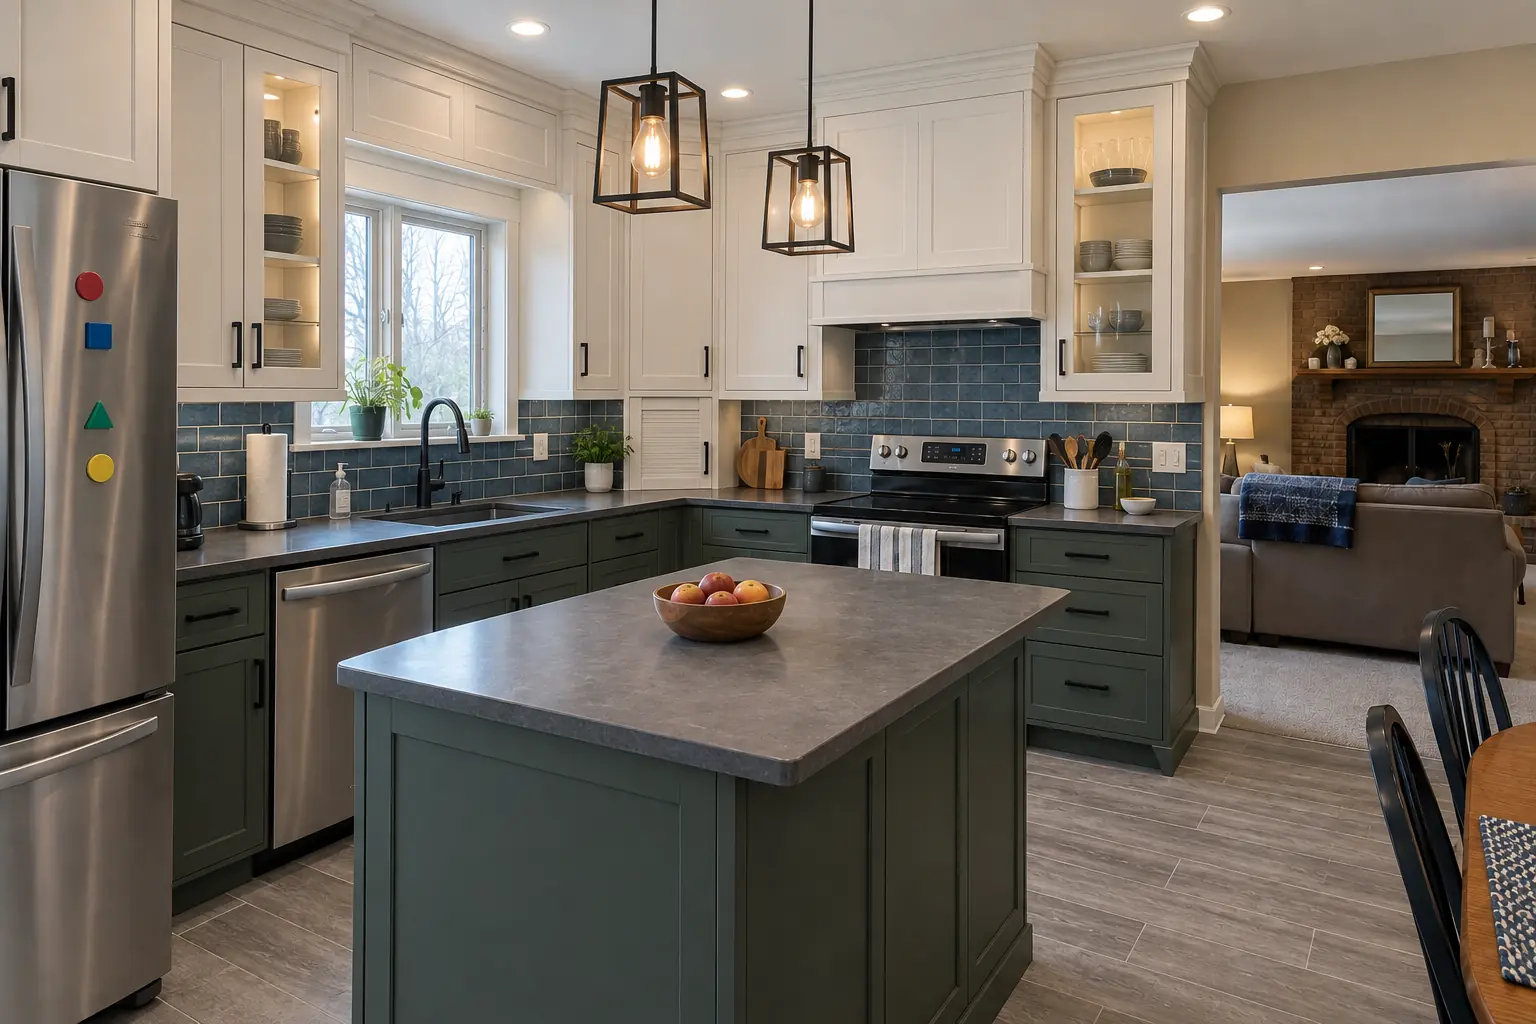
Custom Kitchen Cabinets project in Orland Park, afterAfter

Custom Kitchen Cabinets in a 1980s two-story, Orland Park

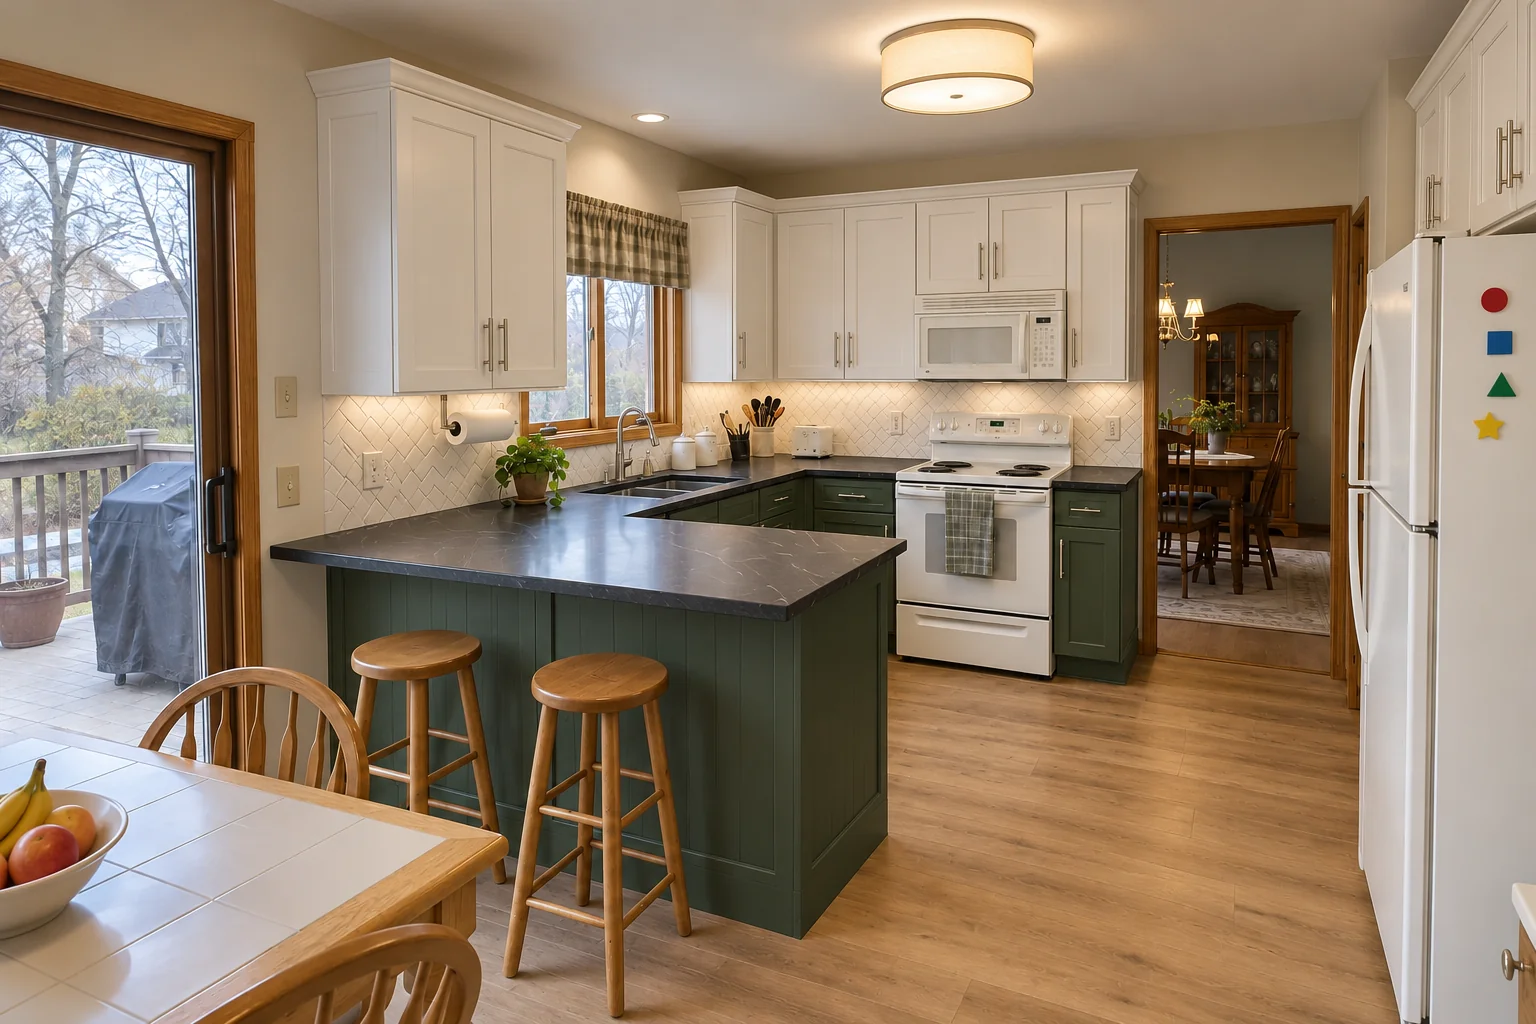
The site: a 1980s two-story in Orland Park. What we started with: golden-oak cabinets with oak soffits above. What bothered the owners most: cabinets that stopped short of the ceiling under an old soffit. After: built-to-fit cabinetry to the ceiling in white uppers and deep green lowers with matte black pulls and charcoal concrete-look quartz counters. On site this meant drawings and renderings, wood, door and finish samples, plus finishing.

Custom Kitchen Cabinets in Orland Park →
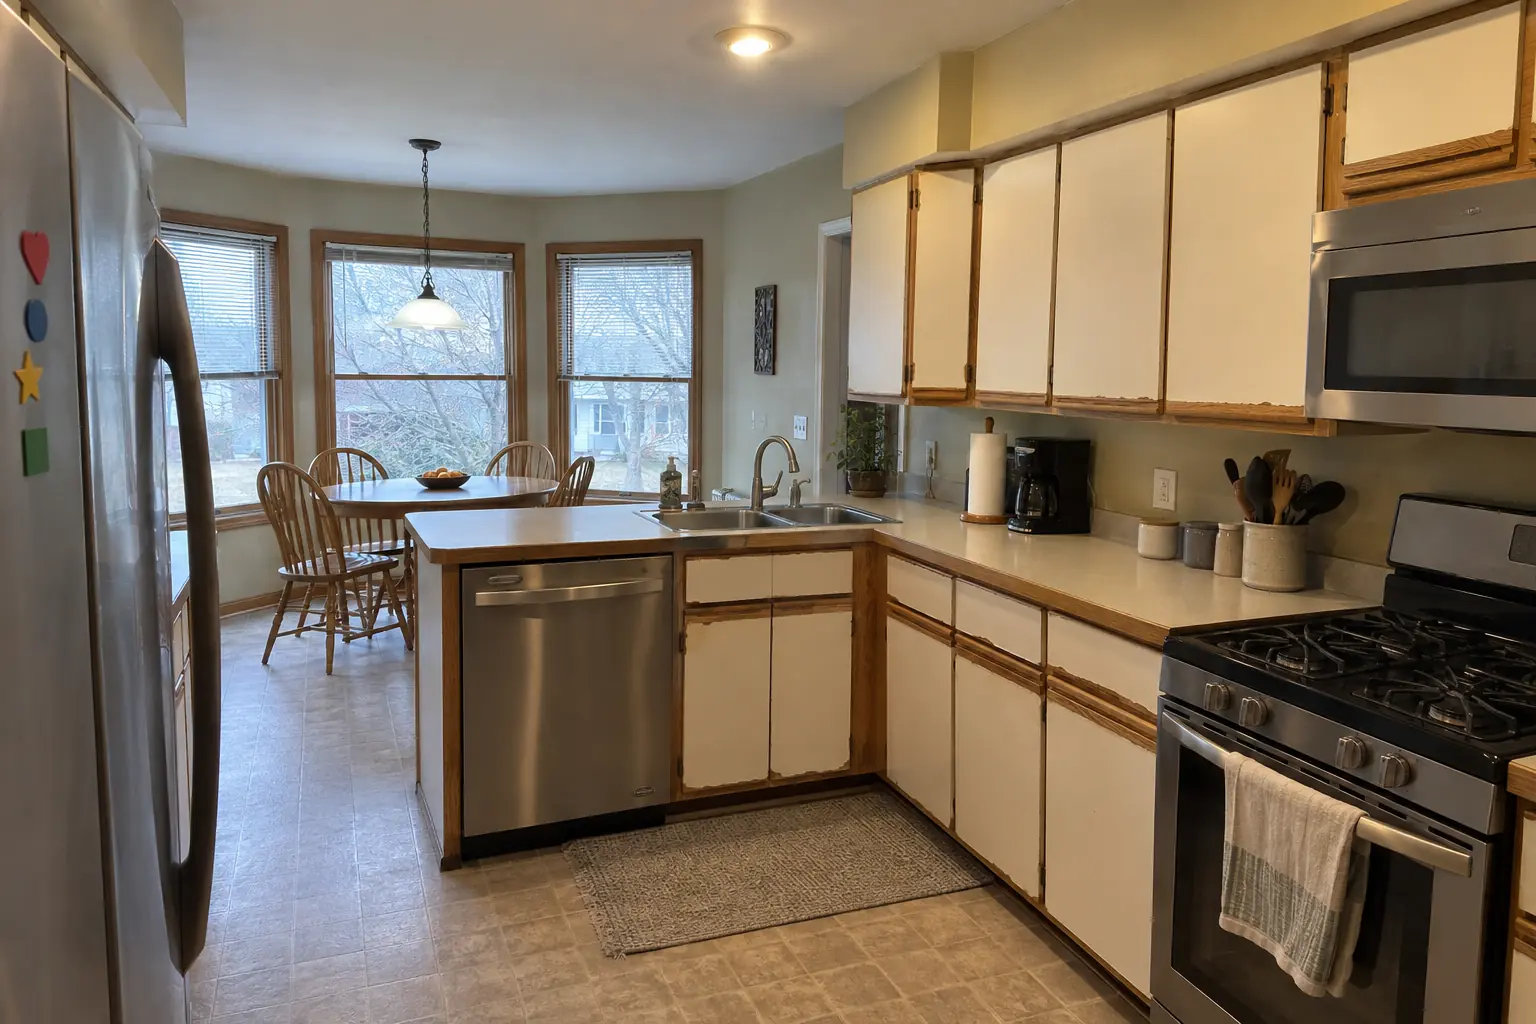
Custom Kitchen Cabinets project in Bolingbrook, beforeBefore
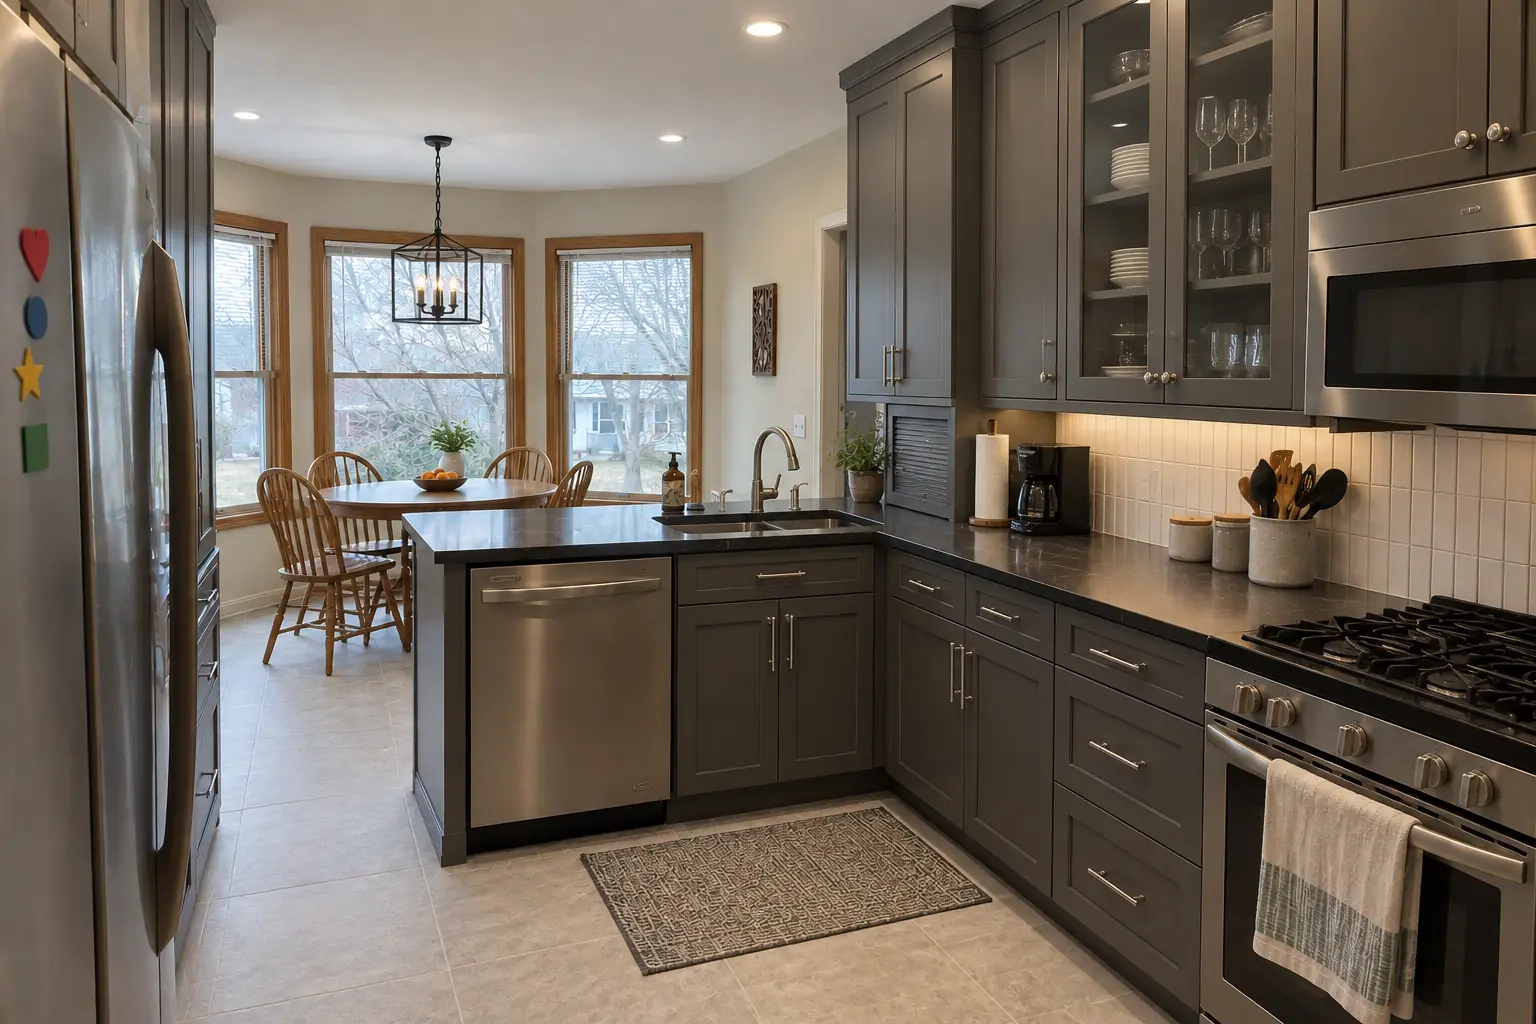
Custom Kitchen Cabinets project in Bolingbrook, afterAfter

Bolingbrook kitchen, 1990s two-story colonial: custom kitchen cabinets

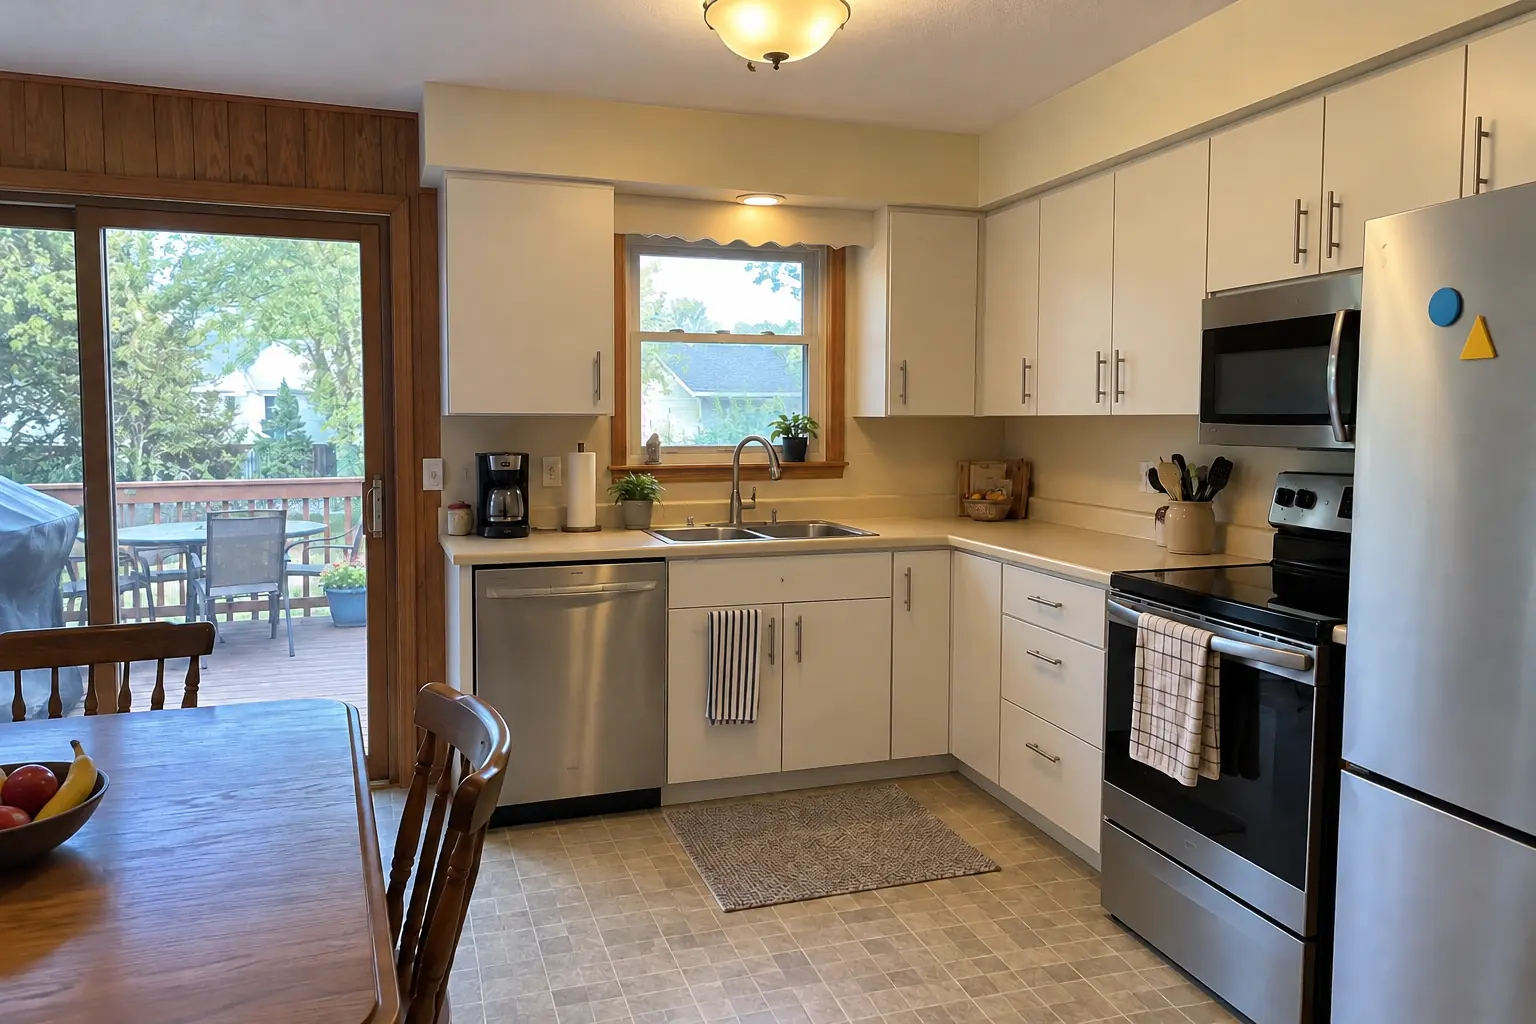
The site: a 1990s two-story colonial near Colonial Village. What we started with: white thermofoil cabinets peeling at the edges, oak trim. The main complaint was worn cabinets and storage that never fit the room. After: built-to-fit cabinetry to the ceiling in charcoal gray with polished nickel pulls and dark soapstone-look quartz counters. On site this meant drawings and renderings, finishing, plus panels, crown and trim.

Custom Kitchen Cabinets in Bolingbrook →
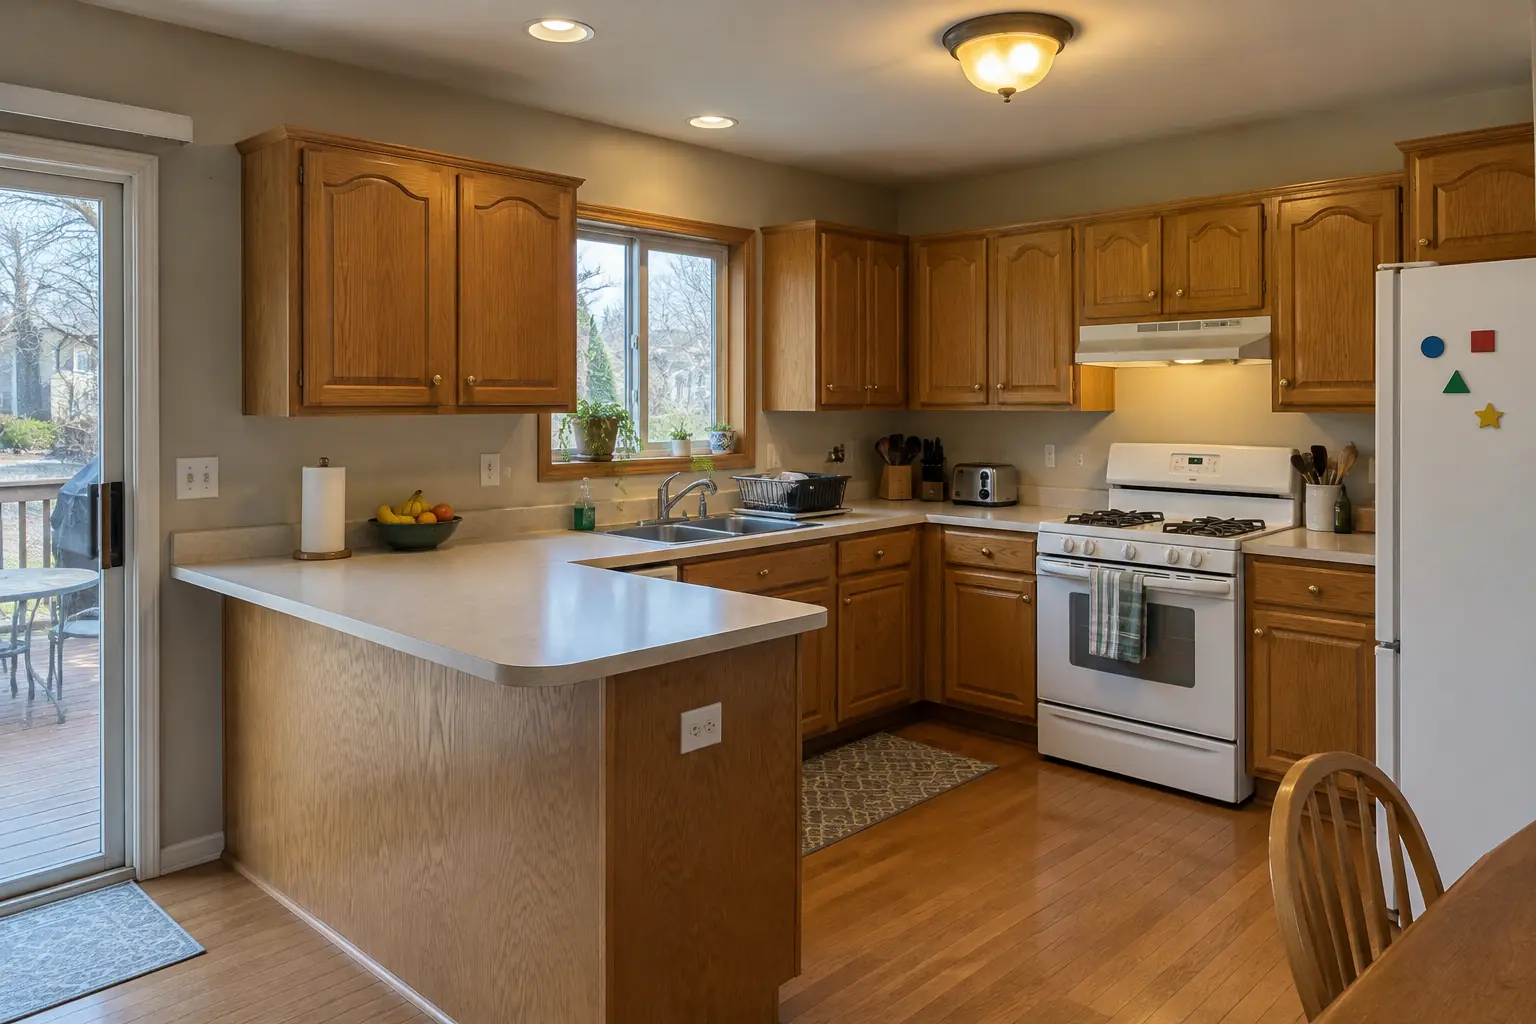
Kitchen Cabinet Installation & Replacement project near Tinley Park, beforeBefore
Kitchen Cabinet Installation & Replacement project near Tinley Park, afterAfter

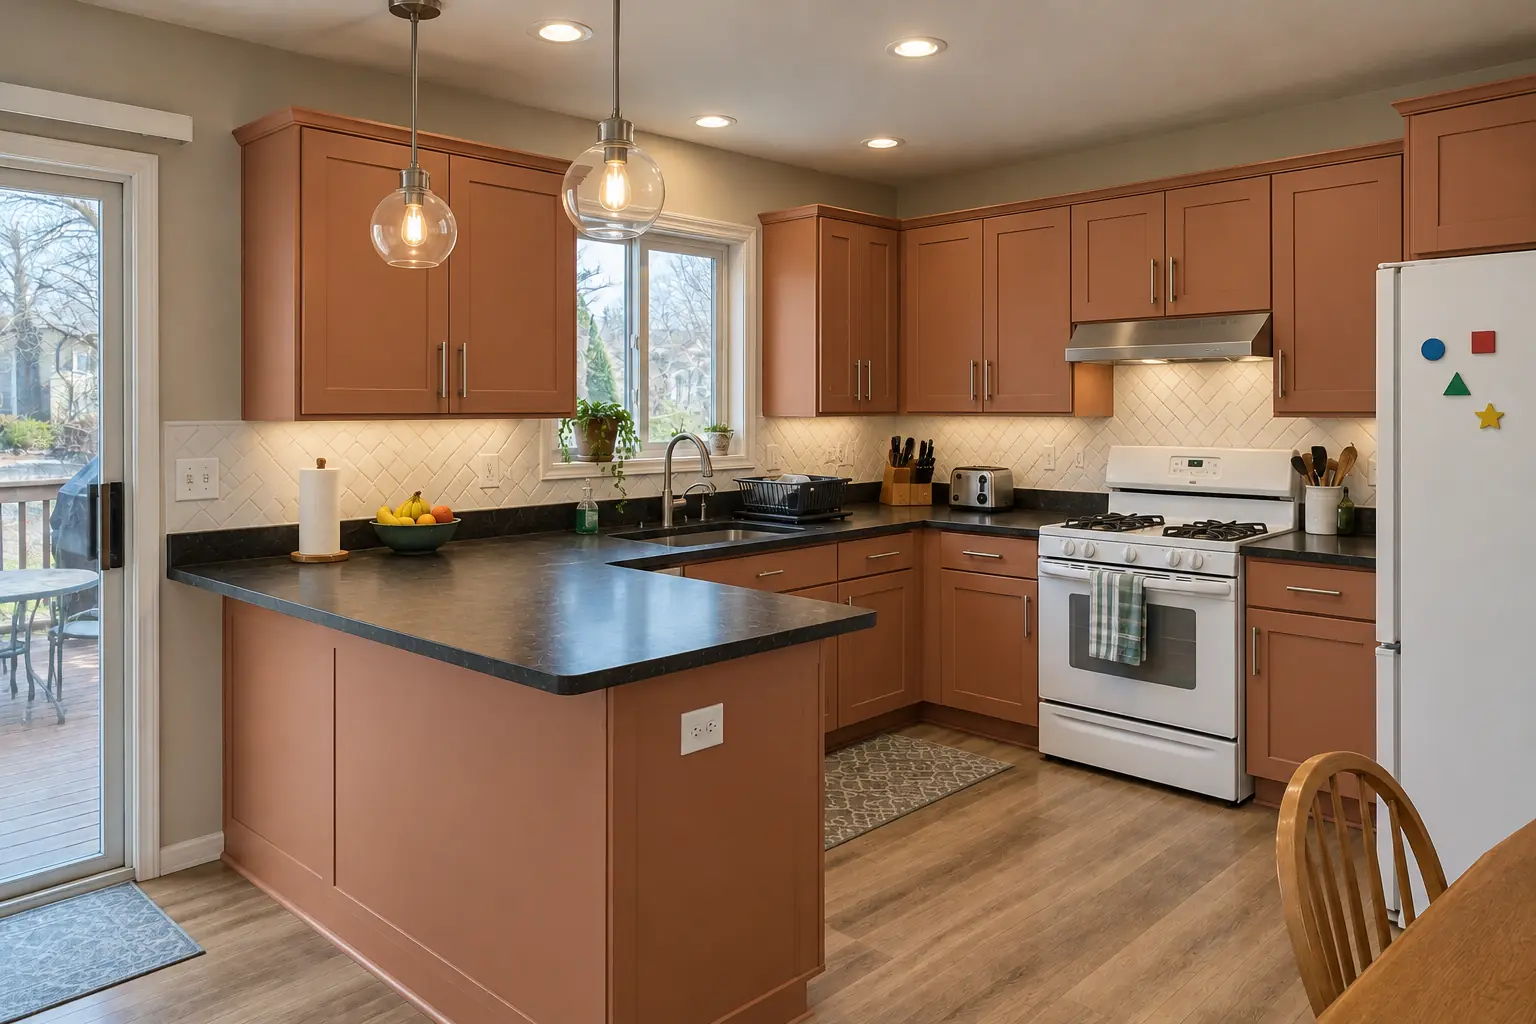
Before and after: a 1990s two-story colonial in Tinley Park

What changed: new cabinets in light terracotta with brushed nickel bar pulls, installed level and ready for black honed granite counters.

Kitchen Cabinet Installation & Replacement in Tinley Park →
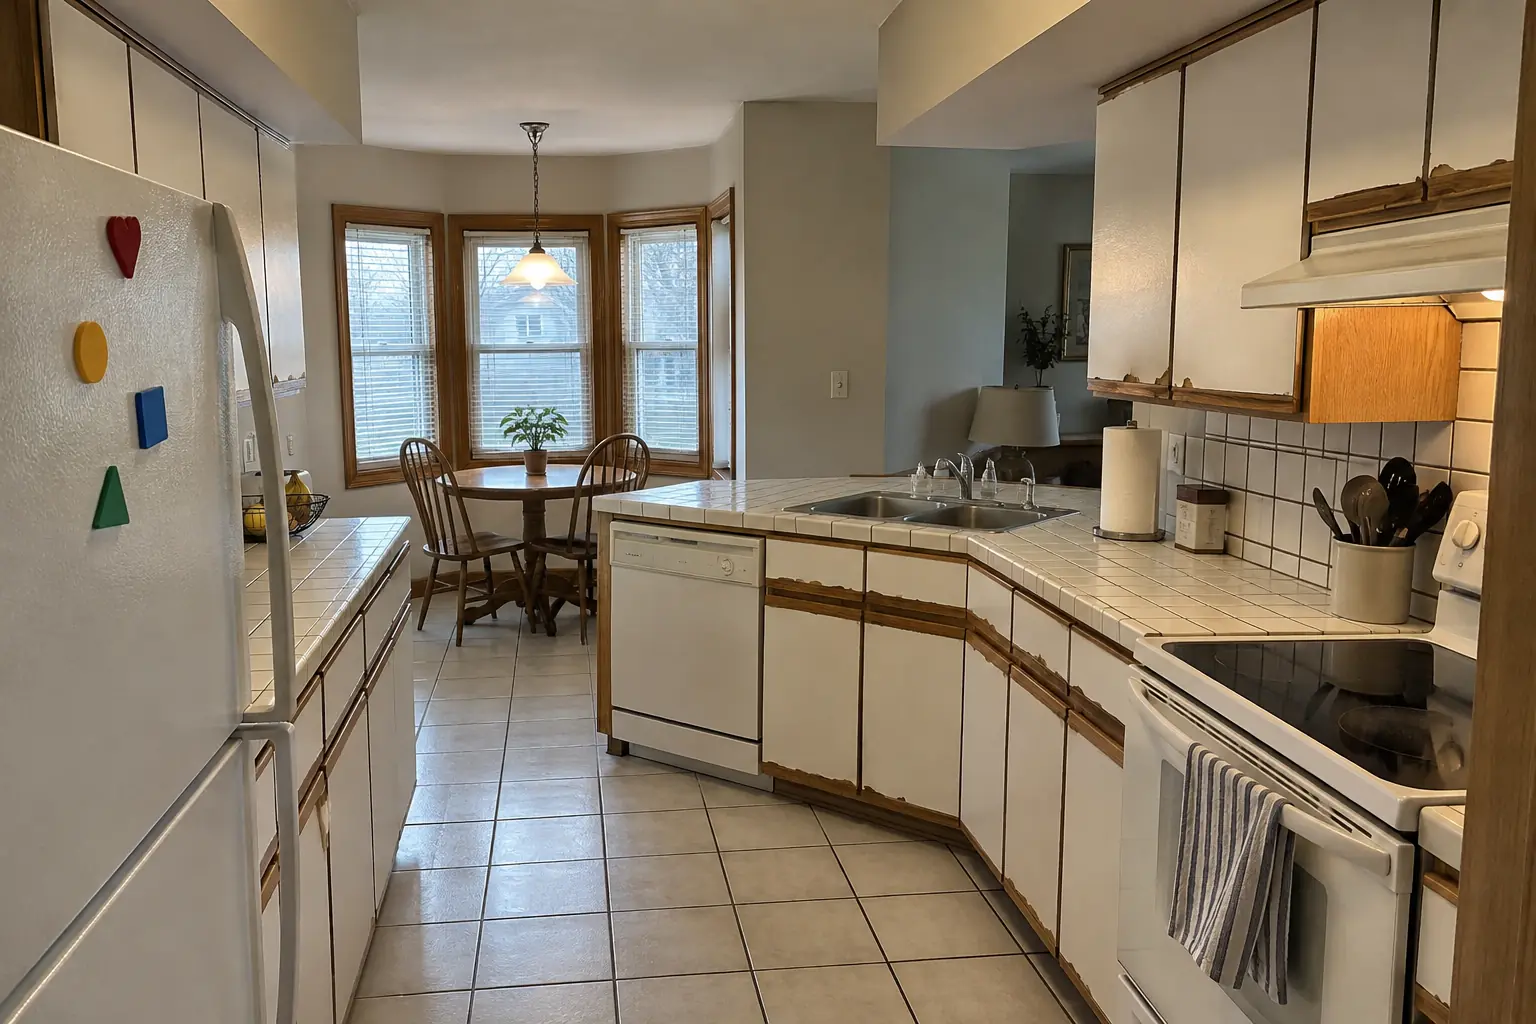
Kitchen Design & Layout Planning project near Tinley Park, beforeBefore
Kitchen Design & Layout Planning project near Tinley Park, afterAfter

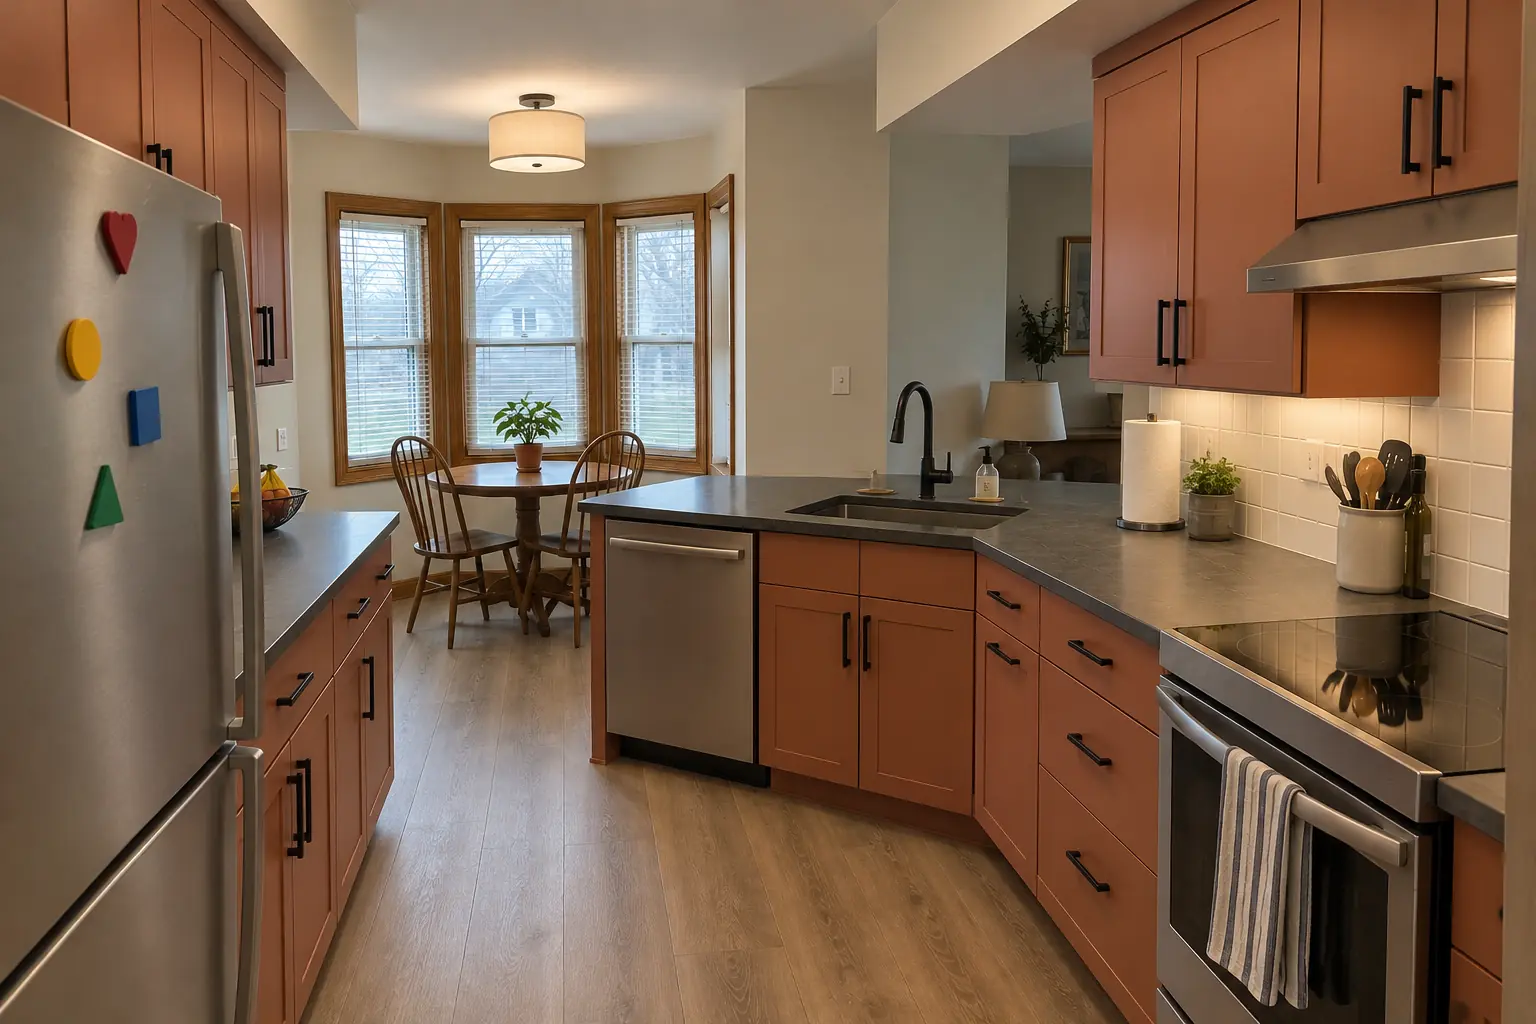
Tinley Park kitchen, 1980s two-story: kitchen design & layout planning

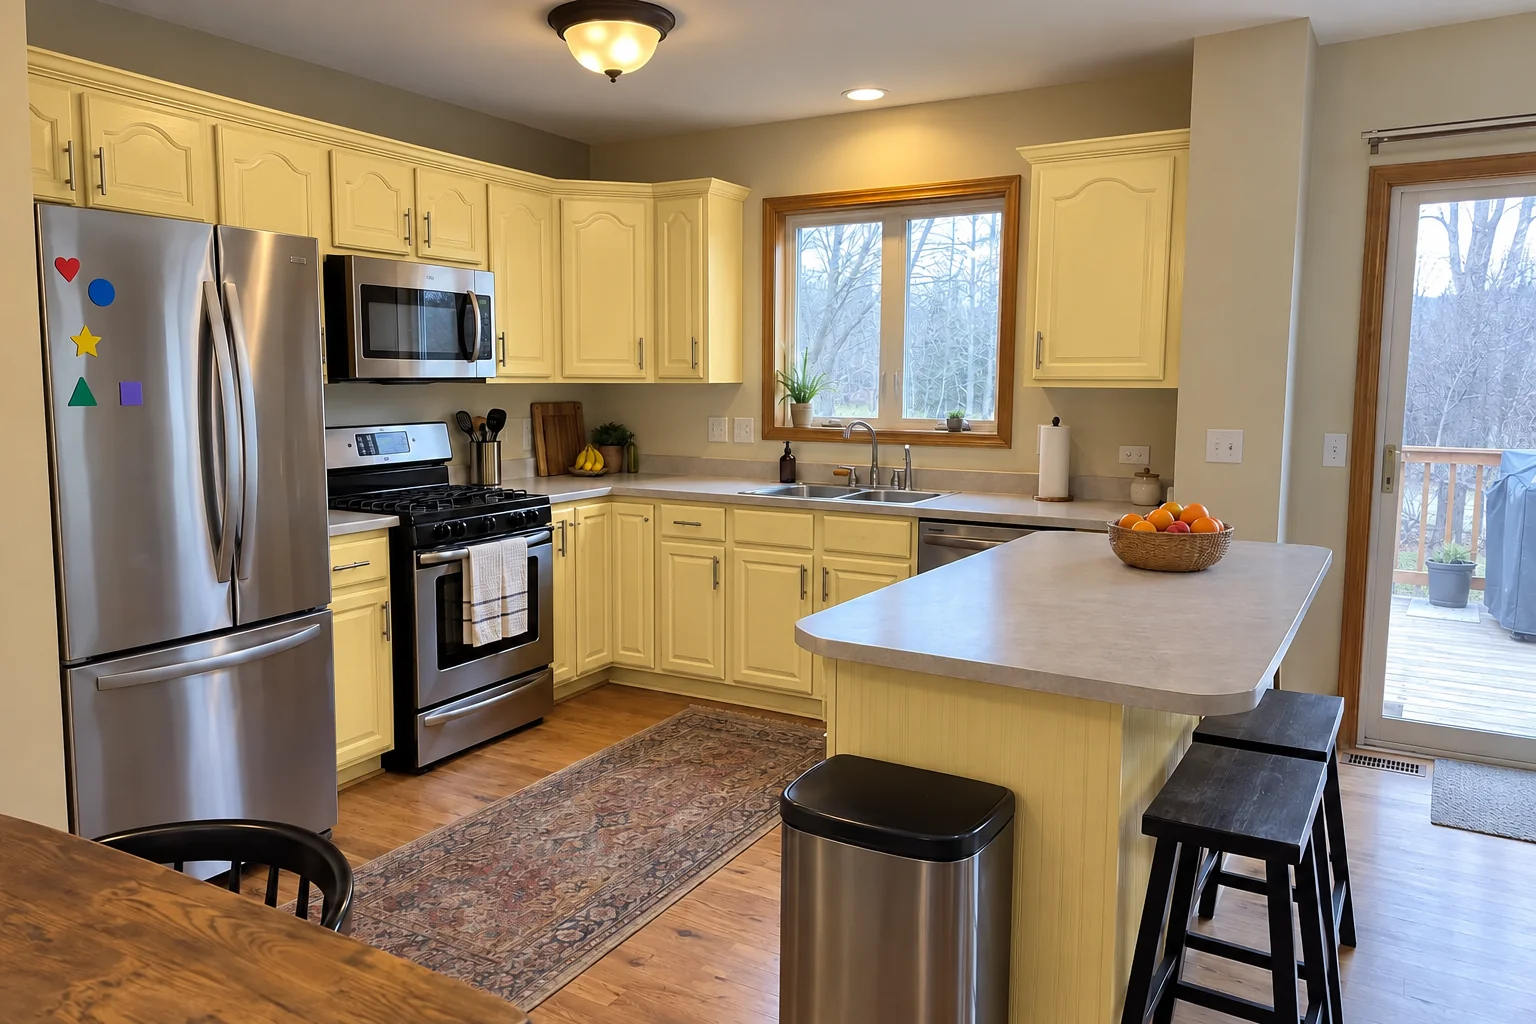
Finished: a new layout with an island, cabinets in terracotta, charcoal concrete-look quartz counters and a flush drum fixture and under-cabinet lights.

Kitchen Design & Layout Planning in Tinley Park →

How your custom cabinet project goes

  1. Design consultationWe measure the kitchen, look at the style of the house and talk about storage and budget.
  2. Drawings and estimateElevations, a materials list and a written, itemized estimate for build and install.
  3. Approval and buildOnce you sign off on drawings and samples, construction begins; custom work usually takes longer than stock lines.
  4. InstallationWe remove the old kitchen and install, fit and trim the new cabinetry.
  5. Final fit and walk-throughLast adjustments, cleanup and a walk-through before countertops or after, as the schedule needs.

Custom Kitchen Cabinets questions from Tinley Park homeowners

Can you match my existing cabinets or trim?
In most cases, yes — bring us a door or point us to the trim, and we make finish samples until it matches.
Can you build panels for panel-ready appliances?
Yes. We make fridge, freezer and dishwasher panels to the manufacturer's dimensions and match them to your cabinet doors.
Which wood is best for kitchen cabinets?
For painted cabinets, maple and MDF panels. For stain, it's taste: maple for smooth, cherry for warmth, white oak for grain, walnut for dark richness.
Are custom cabinets worth it?
They are worth it if fit, storage and finish matter to you over the long run. We'll say so if a simpler line would work just as well.
How much do custom kitchen cabinets cost?
It depends on how many cabinets, what they are made of and how detailed they are. Inset doors and specialty interiors cost more than simple full overlay.
What is the Tinley Park building department phone number?
Permits go through Building Department (Community Development), phone 708-444-5100. When your scope needs one, we prepare the application and schedule the inspections.
Tinley Park contractor registration: do kitchen contractors need it?
Village contractor license required for all contractors; $100/year general, $50/year subcontractor. We take care of that before work starts.
What kind of Tinley Park homes do you work in?
In Tinley Park we see More than 11,000 housing units built 1970-1994. Each comes with its own walls, wiring and plumbing, and we plan the job around them.
Do I need a permit for custom cabinet project in Tinley Park?
It depends on the scope. Tinley Park's rule in short: Permit required before construction, alteration or repair; extensive remodeling needs a permit. We handle the permit when one is needed with Building Department (Community Development).
Do you work in my part of Tinley Park?
Yes. Our crews work across Tinley Park — ZIP 60477, 60487 — and nearby Orland Park, Woodridge, Bolingbrook.

Working in Tinley Park

  • A lot of Tinley Park kitchens date from the 2000s. We know these layouts well and what is worth keeping.
  • Most Tinley Park homes are single-family. We protect floors and driveways and leave the site clean every day.
  • We know how Building Department (Community Development) handles kitchen permits and pull them for you.

ZIP 60477ZIP 60487

Custom Kitchen Cabinets nearby

Planning a kitchen project in Tinley Park?

Call us — we'll check your ZIP, answer your questions and book an in-home estimate.

Call now (708) 400-7049
Call (708) 400-7049Callback