A tight condo kitchen where inches count
Small condo kitchens benefit most from custom sizes. We use every inch, including shallow cabinets on walls too narrow for standard depth.
Serving Woodridge & nearby Downers Grove, Lisle
Cabinets designed and built for your Woodridge kitchen's exact walls, ceilings and appliances, then installed by the same team.
Custom cabinetry starts with your room and the way you cook, not with a catalog. For Woodridge homeowners we draw every box, choose species and finish together, and then build and install cabinets that fill the space without wide fillers or wasted corners.
Small condo kitchens benefit most from custom sizes. We use every inch, including shallow cabinets on walls too narrow for standard depth.
Deep pantry cabinets lose cans in the back. We build shallower pantry units, roll-outs or door racks so everything is visible.
Certain door details simply aren't sold in standard lines. Custom construction lets us copy or design them.
We often extend the cabinet work into the mudroom, laundry or dining room so the built-ins match.
Stock lines offer a handful of colors. Custom work can be painted any color you bring us or stained to match wood elsewhere in the house.
We ask what you cook and what you keep, then plan an interior for it: knife drawers, sheet-pan slots, a lift for heavy appliances.
A strip of empty wall and dust above the uppers wastes storage. Custom wall cabinets can rise to the ceiling and finish with crown molding.
If the room's numbers never land on a standard width, custom boxes are made to them instead, so the run ends exactly where the wall does.
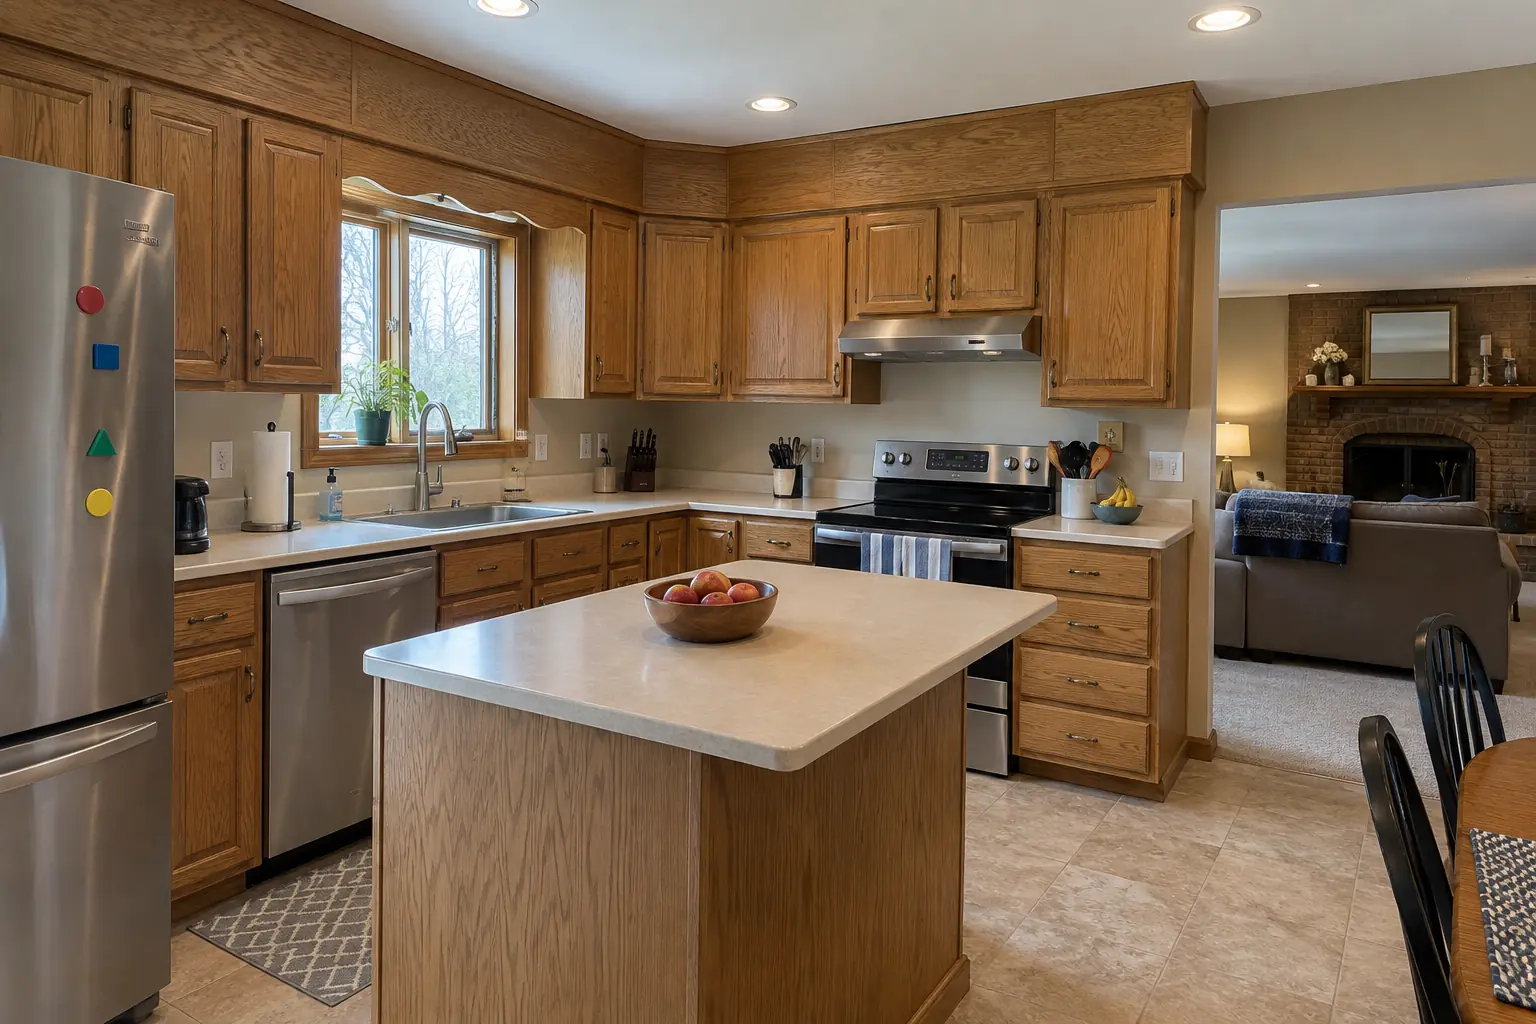 Before
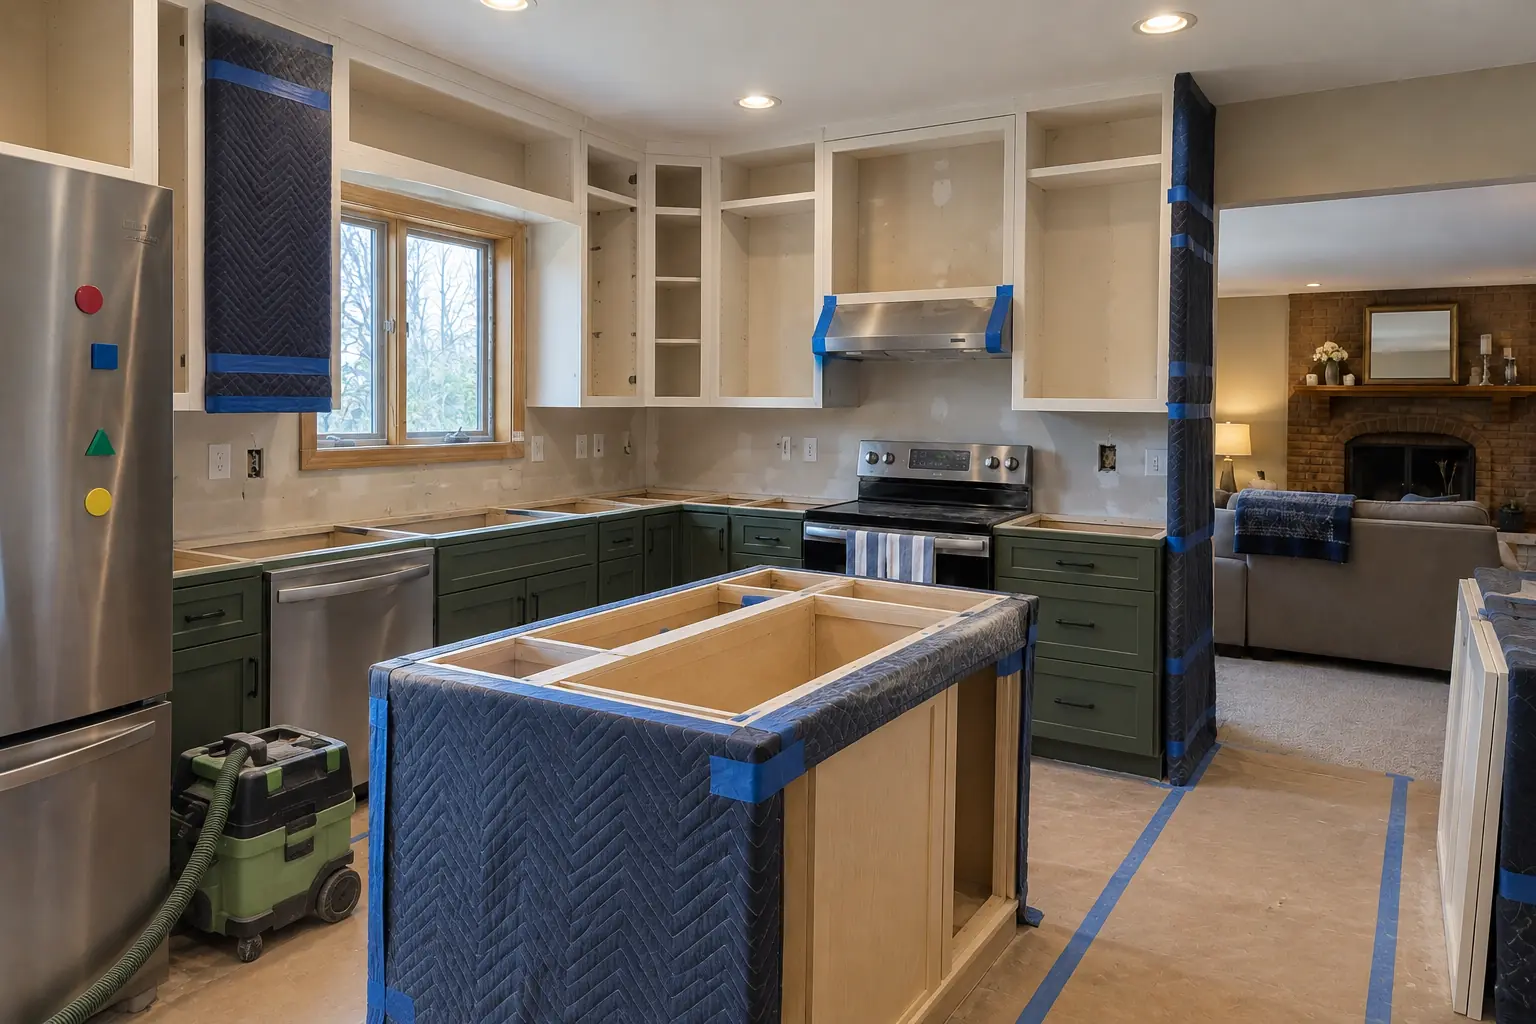 In progress
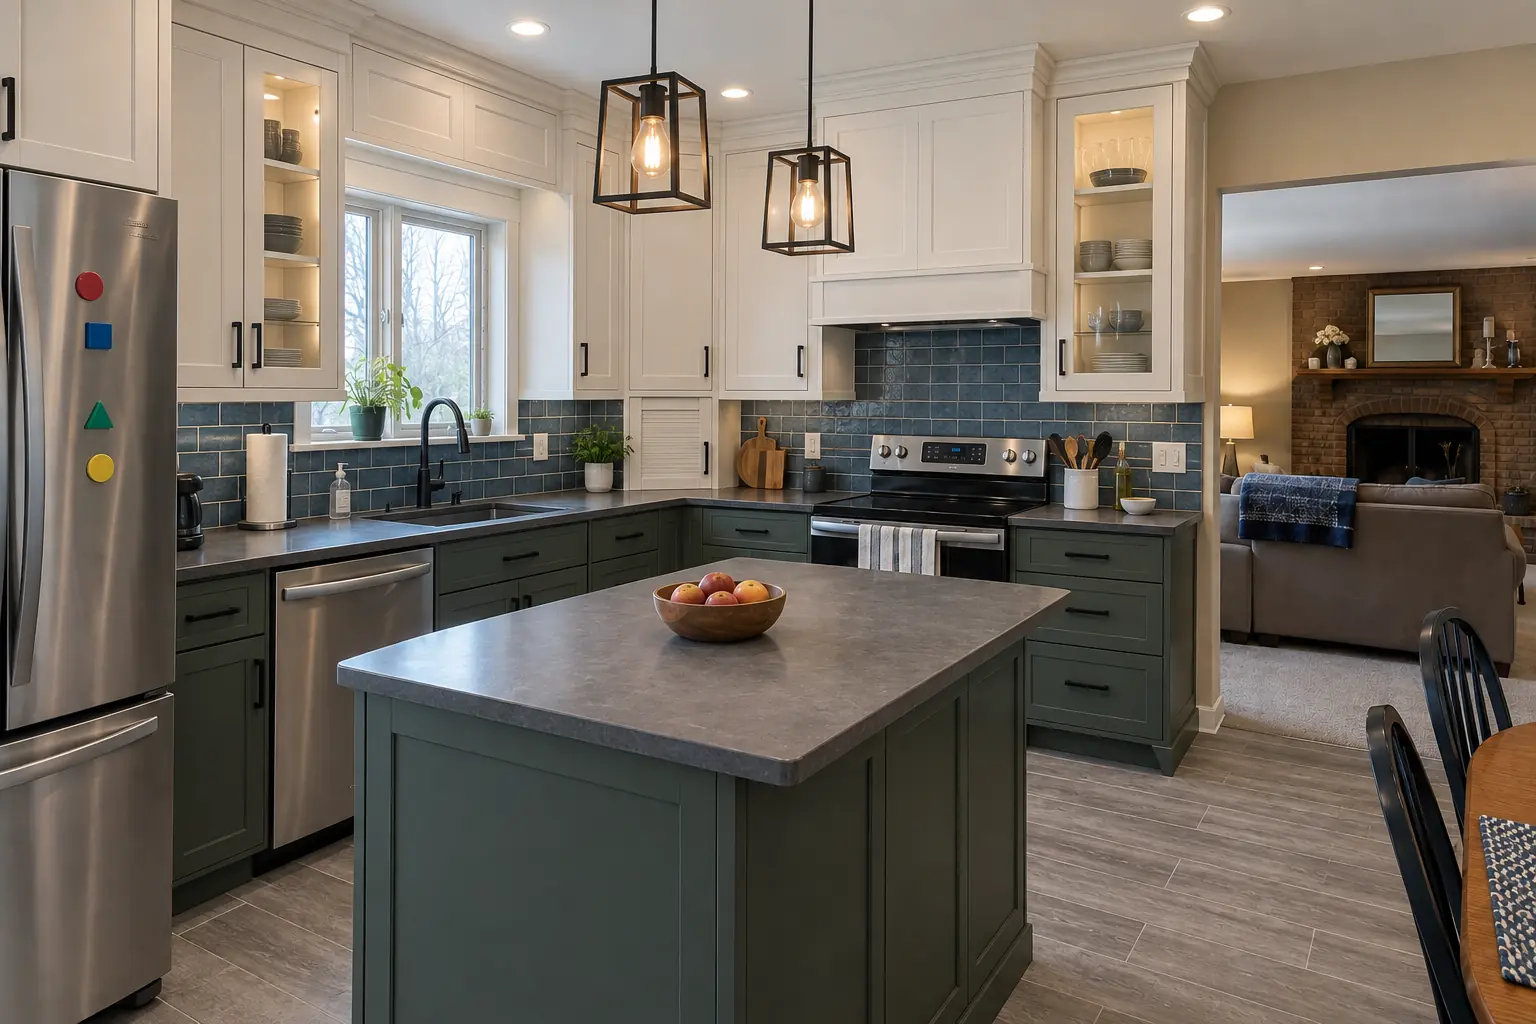 After
A 1990s two-story colonial near Seven Bridges, a typical kitchen for Woodridge. The kitchen as it was: golden-oak cabinets with oak soffits above. The main complaint was wasted space above the wall cabinets. The result: built-to-fit cabinetry to the ceiling in white uppers and deep green lowers with matte black pulls and charcoal concrete-look quartz counters. The job covered drawings and renderings, building the cabinets, plus hardware and final adjustment.
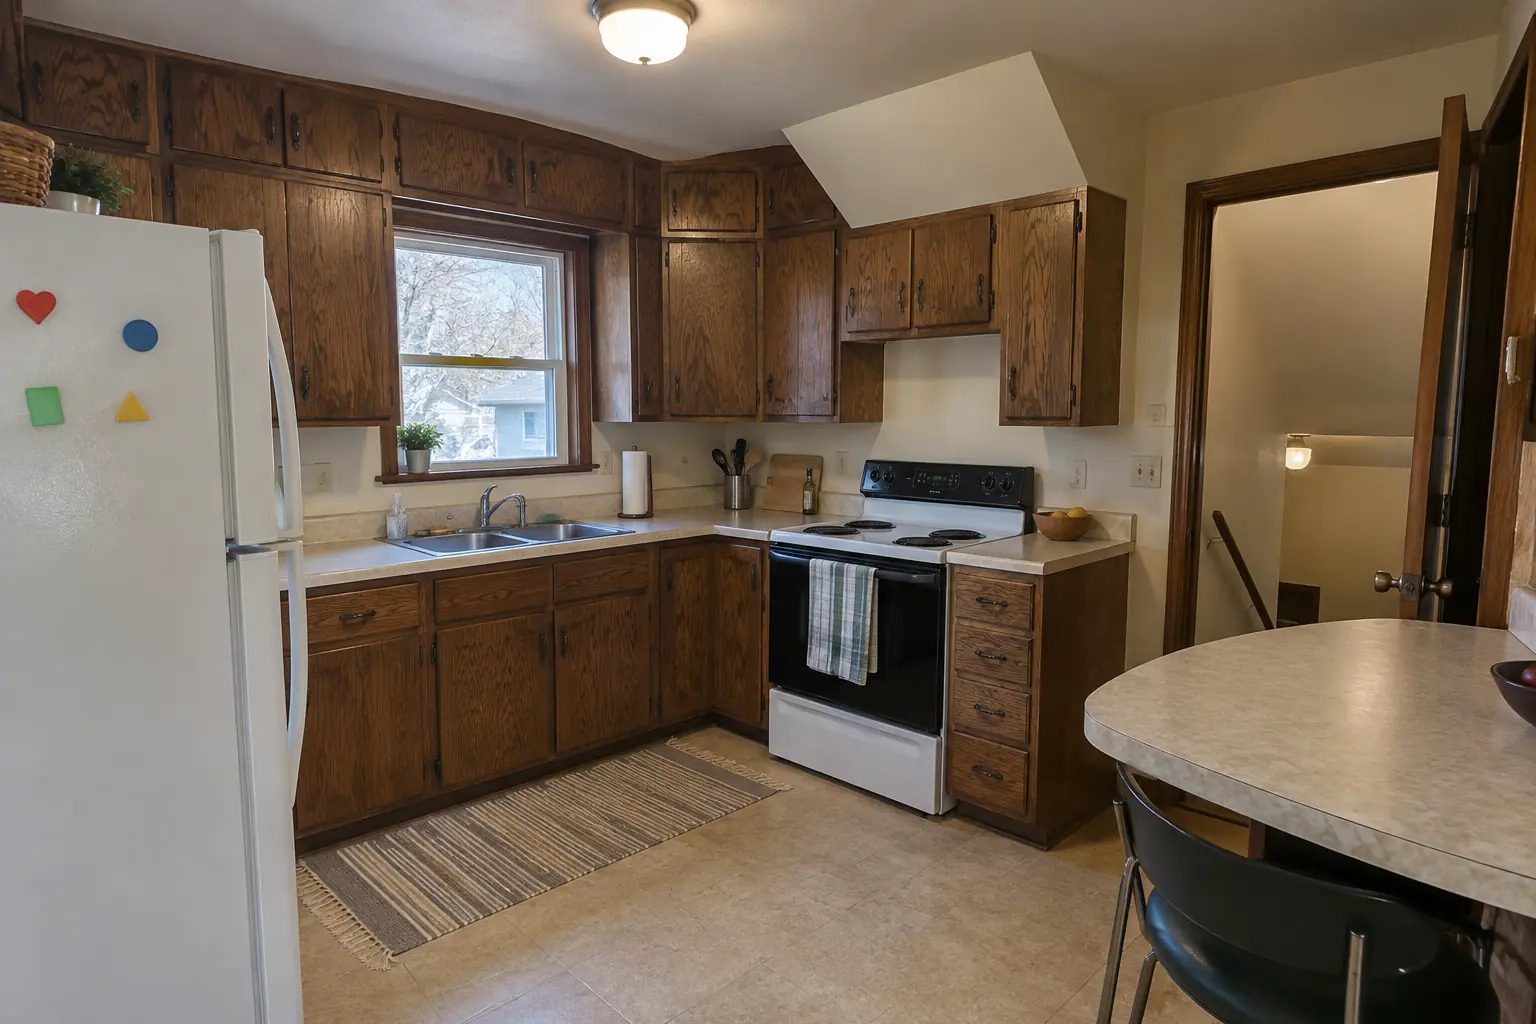 Before
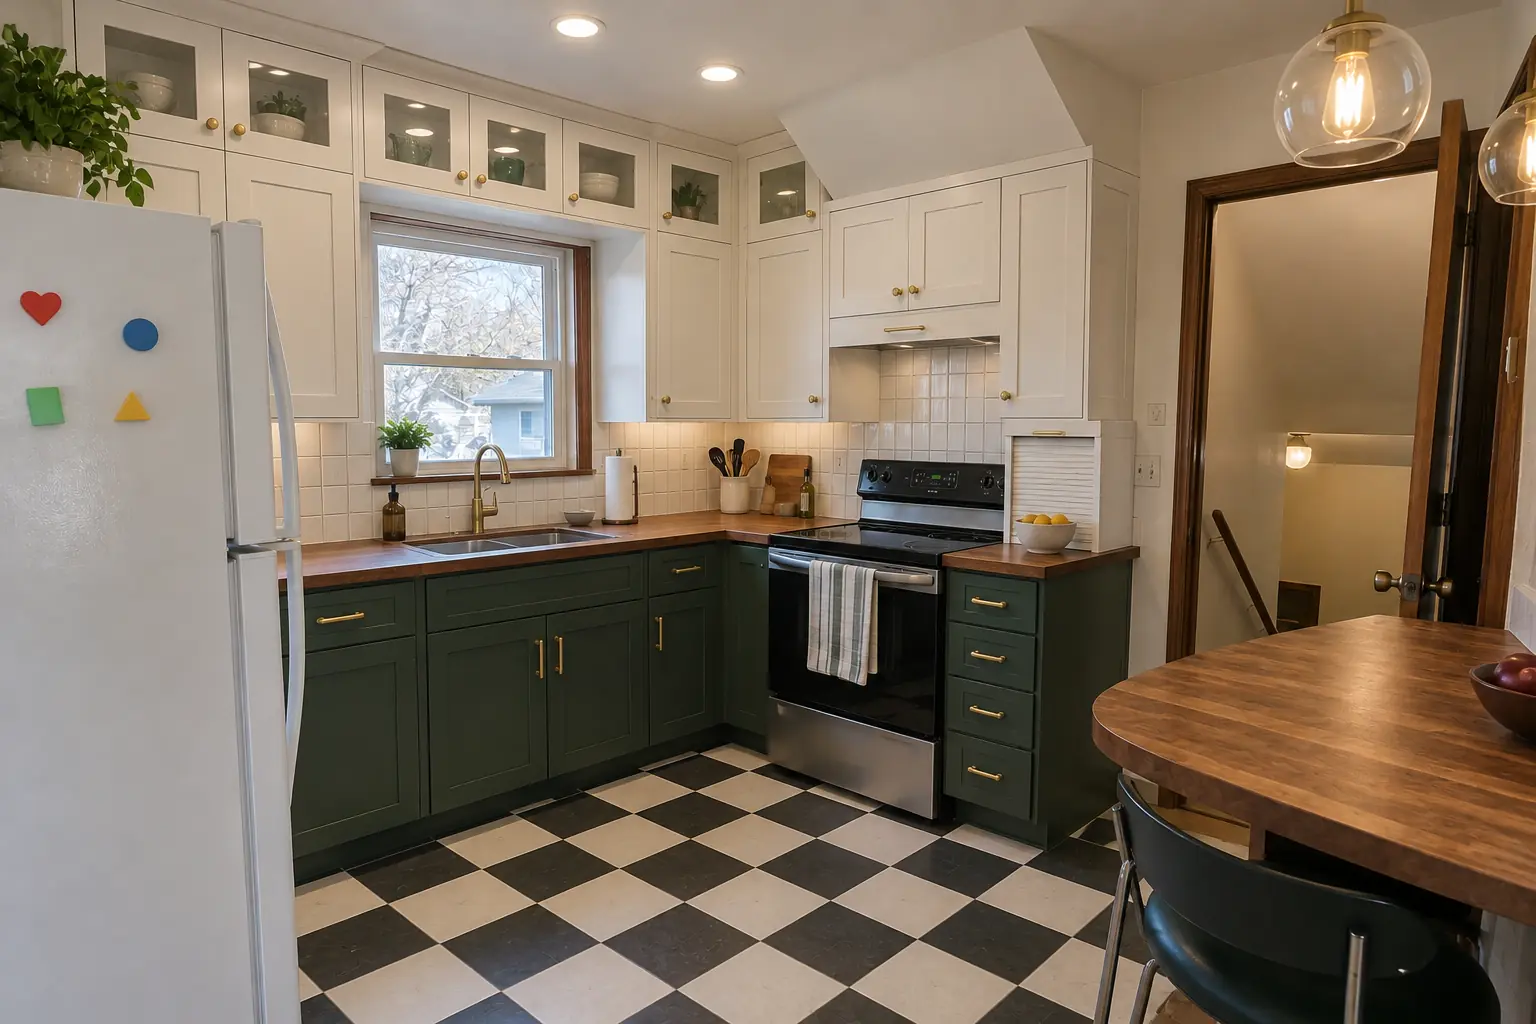 After
A postwar Cape Cod in Downers Grove, a typical kitchen for Downers Grove. Before: 1970s dark pecan-stained cabinets. The main complaint was catalog-size cabinets with fillers everywhere. The result: built-to-fit cabinetry to the ceiling in white uppers and deep green lowers with satin brass pulls and warm walnut butcher block counters. On site this meant drawings and renderings, building the cabinets, plus finishing.
Custom Kitchen Cabinets in Downers Grove →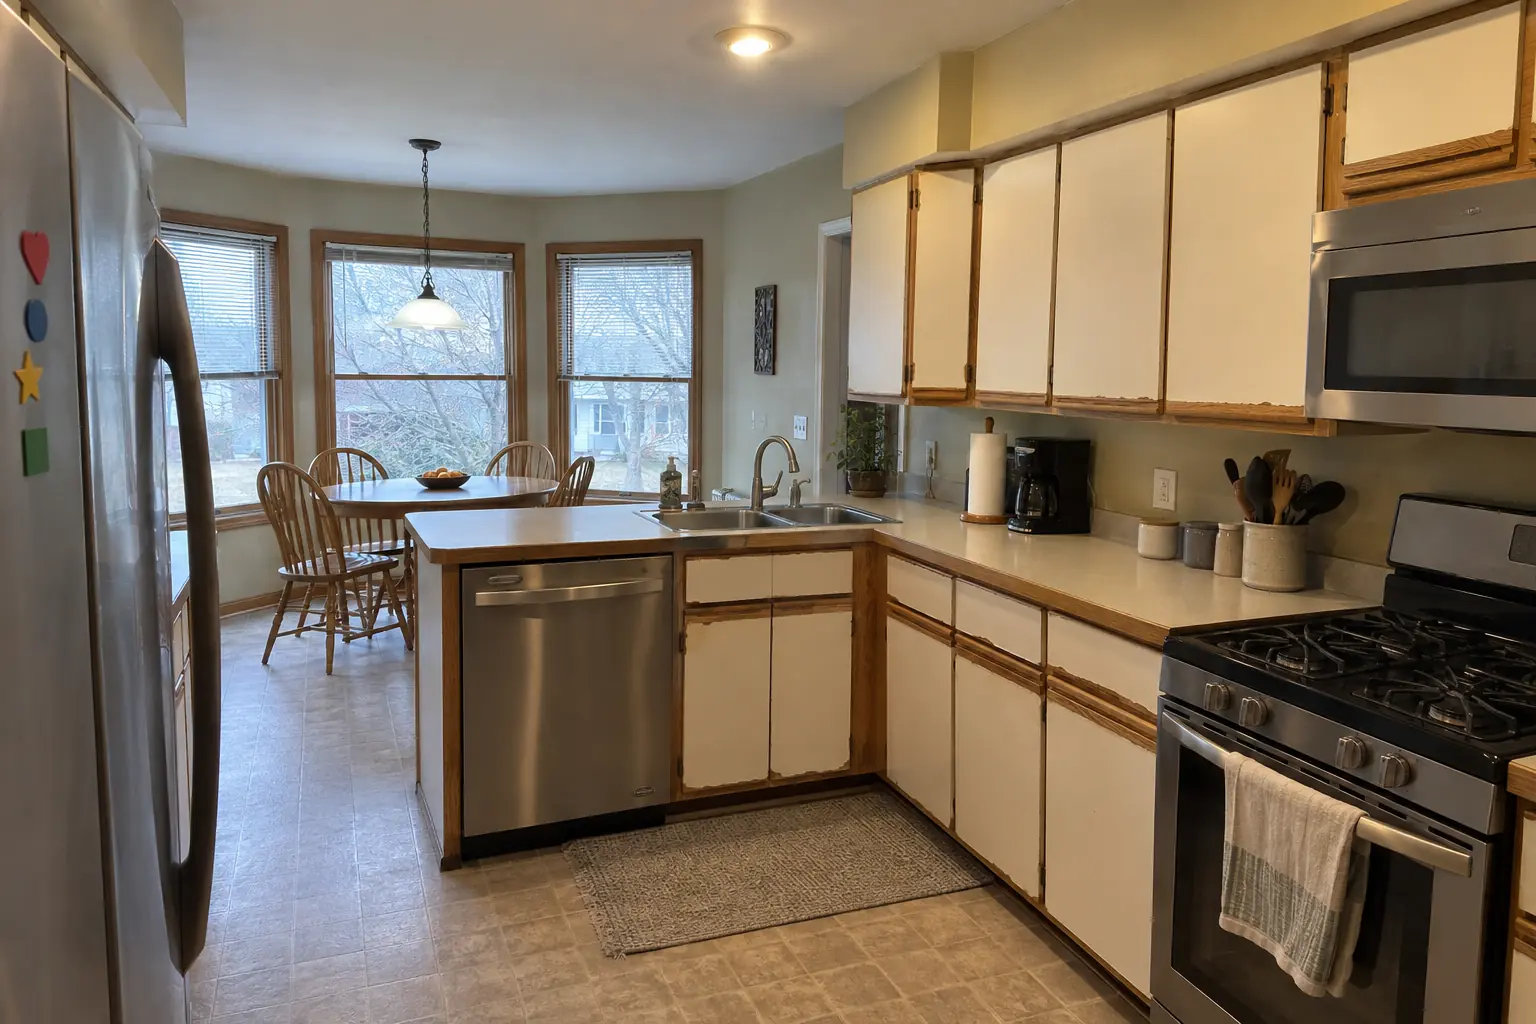 Before
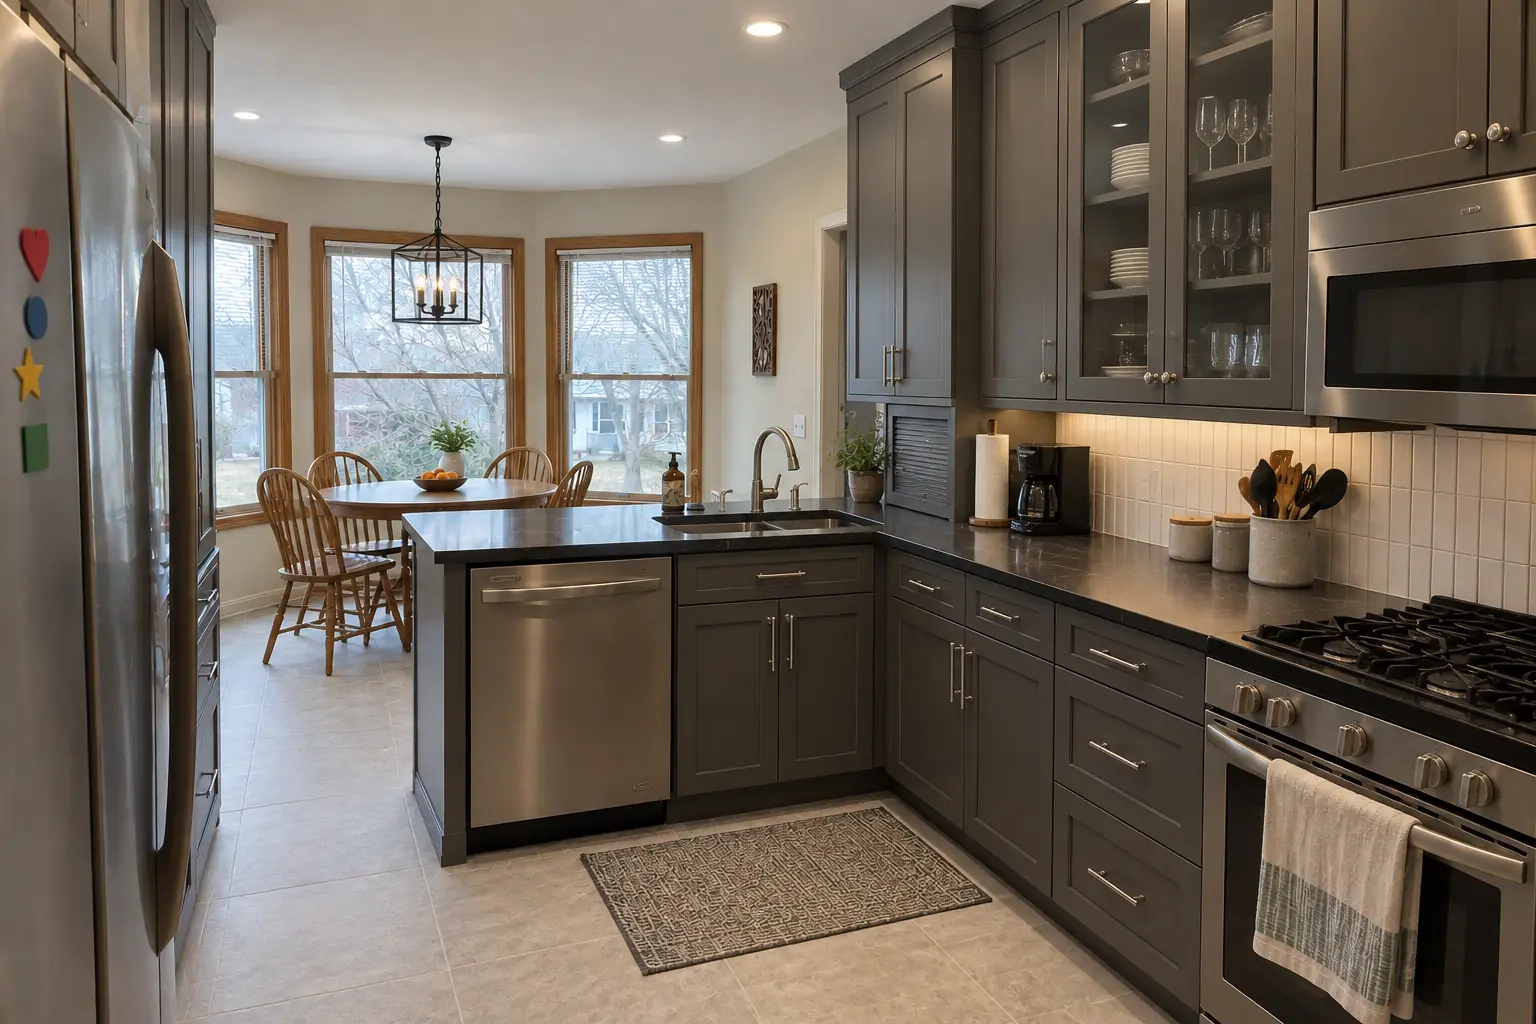 After
A 1990s two-story colonial near Oakview, a typical kitchen for Lisle. The kitchen as it was: white thermofoil cabinets peeling at the edges, oak trim. What bothered the owners most: failing cabinets and too little usable storage. The result: built-to-fit cabinetry to the ceiling in charcoal gray with polished nickel pulls and dark soapstone-look quartz counters. The job covered finishing, installation and scribing, plus hardware and final adjustment.
Custom Kitchen Cabinets in Lisle →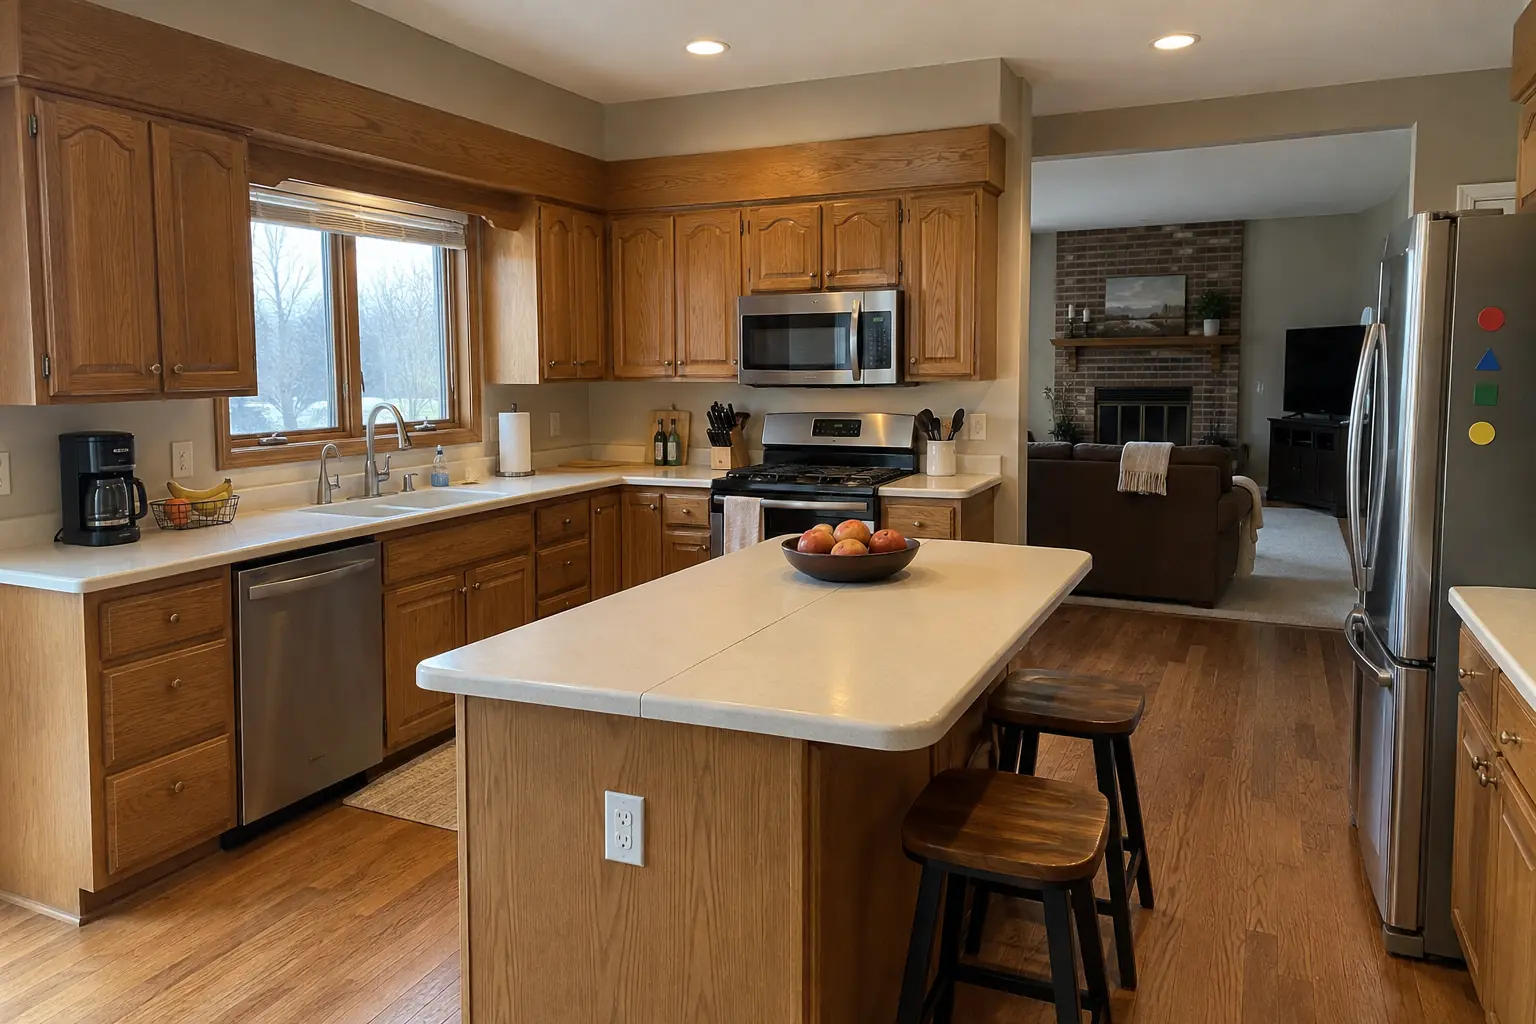 Before
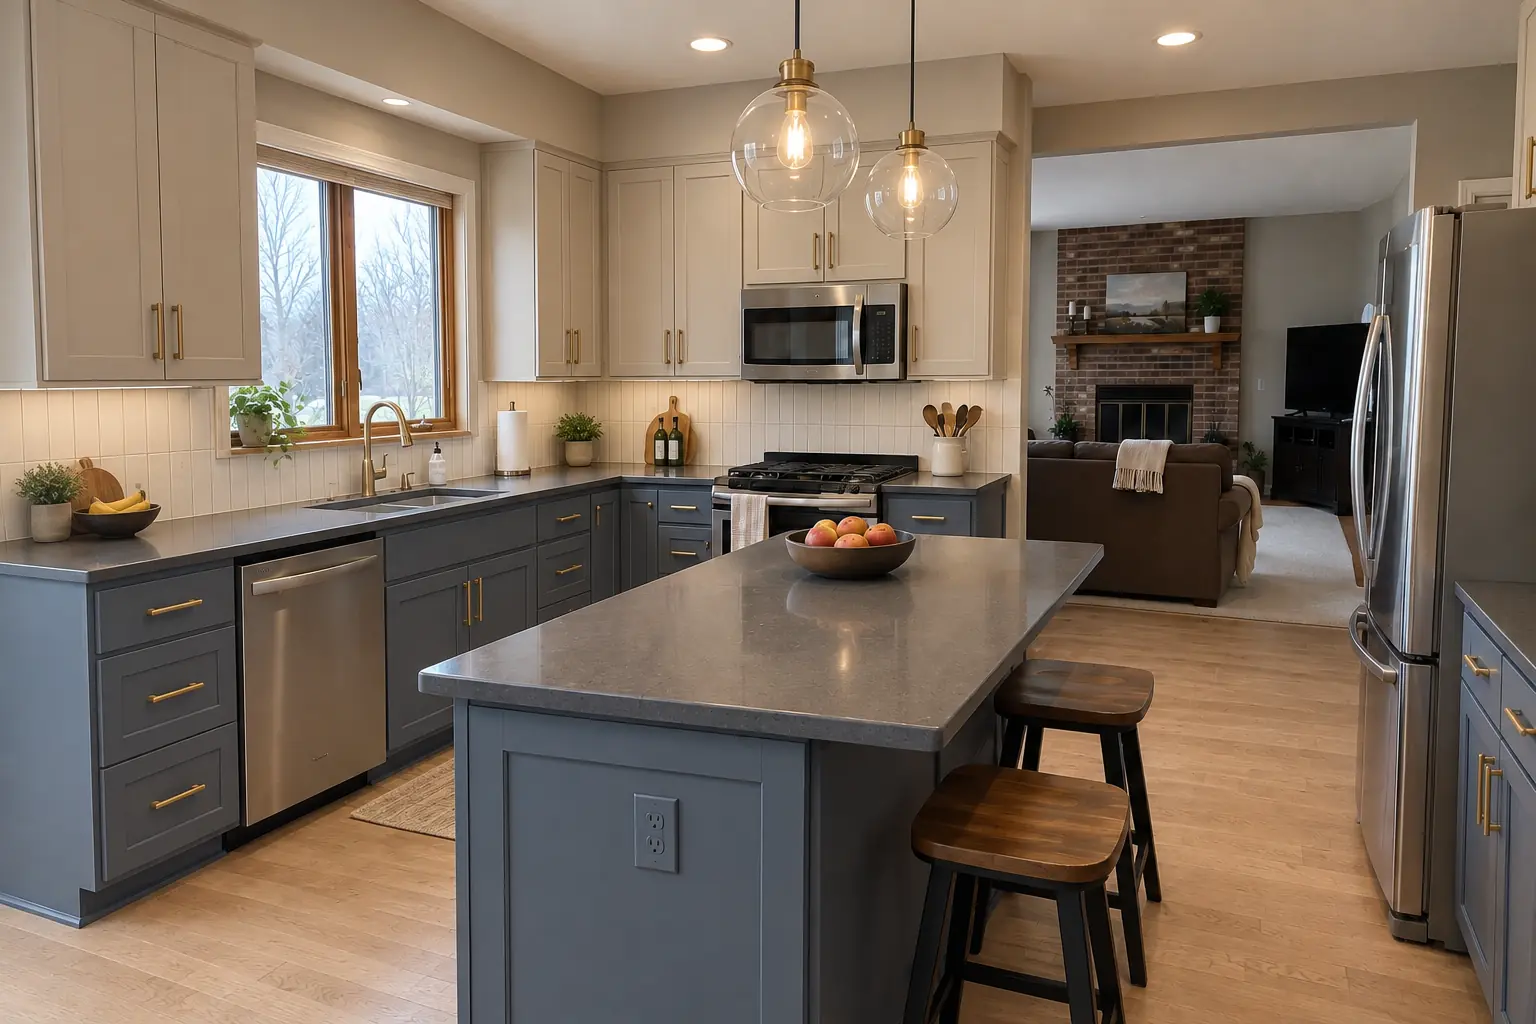 After
New cabinets in light greige uppers and muted blue lowers with satin brass pulls, installed level and ready for charcoal concrete-look quartz counters.
Kitchen Cabinet Installation & Replacement in Woodridge →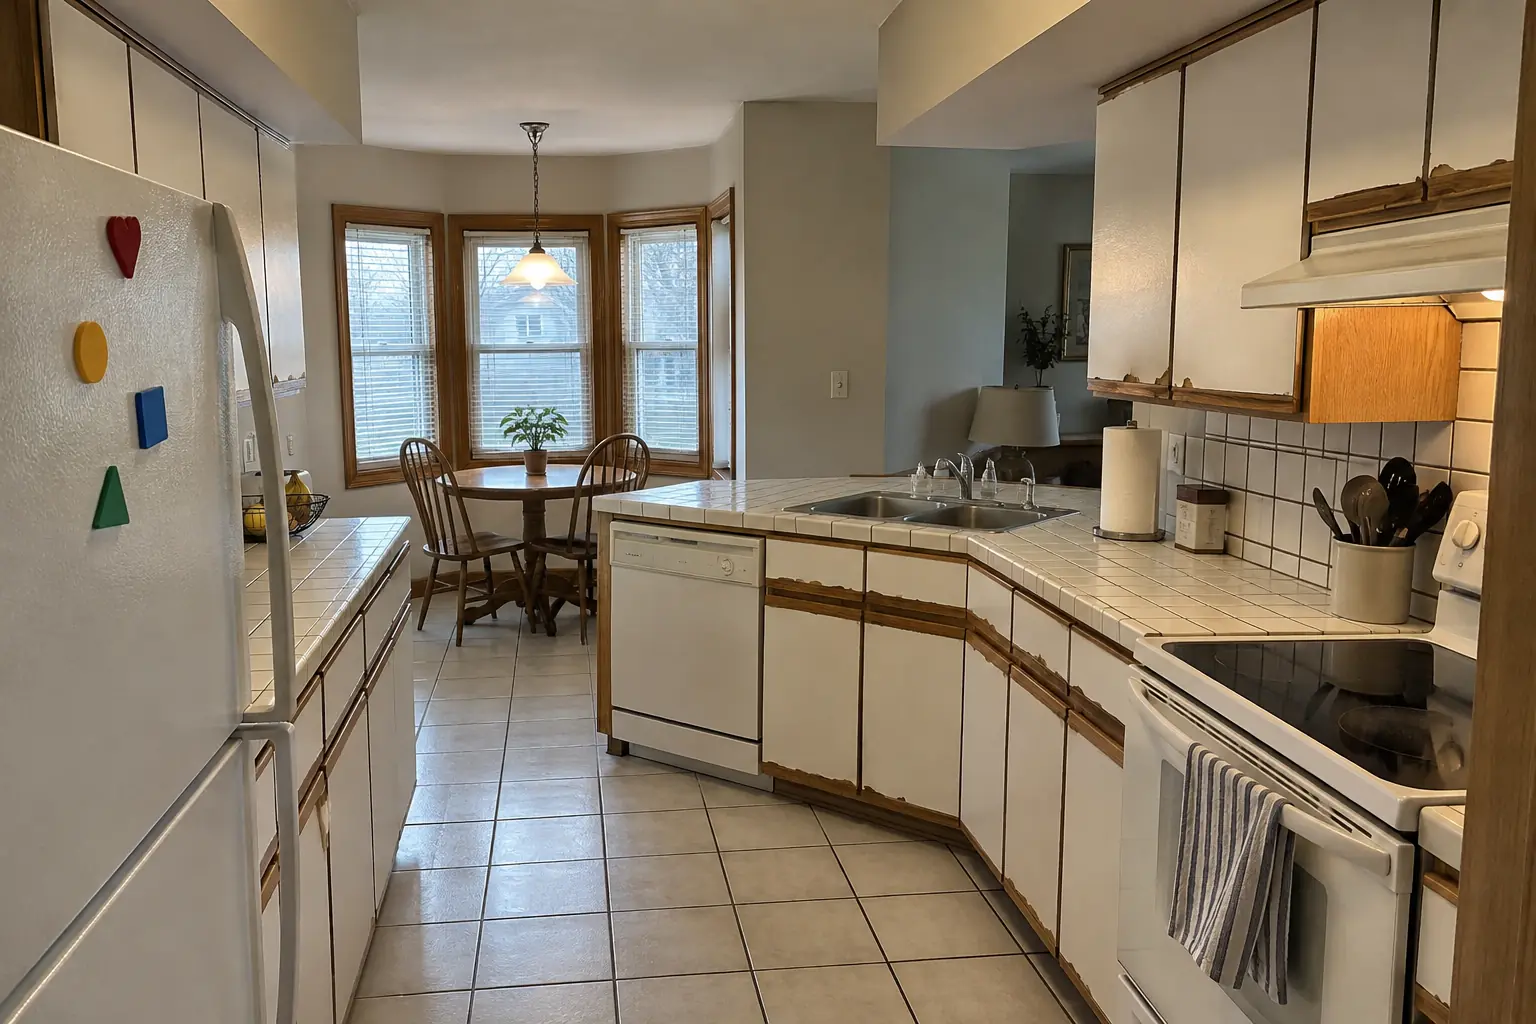 Before
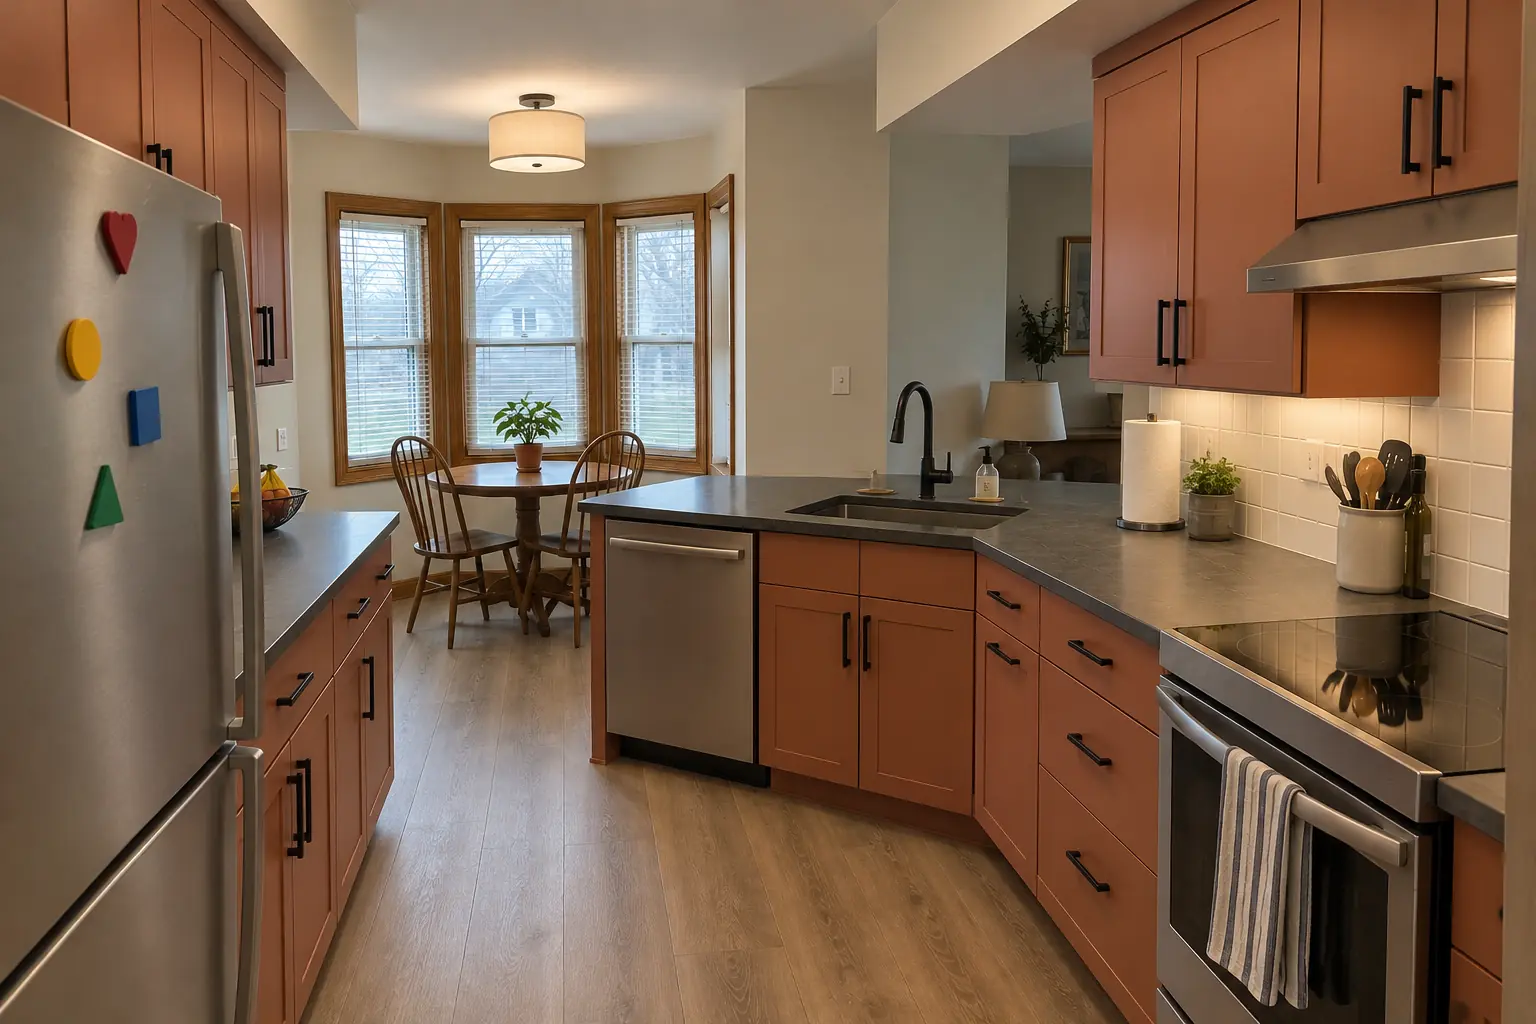 After
A new layout with an island, cabinets in terracotta, charcoal concrete-look quartz counters and a flush drum fixture and under-cabinet lights.
Kitchen Design & Layout Planning in Woodridge →Seven BridgesThe Ridge
ZIP 60517ZIP 60439
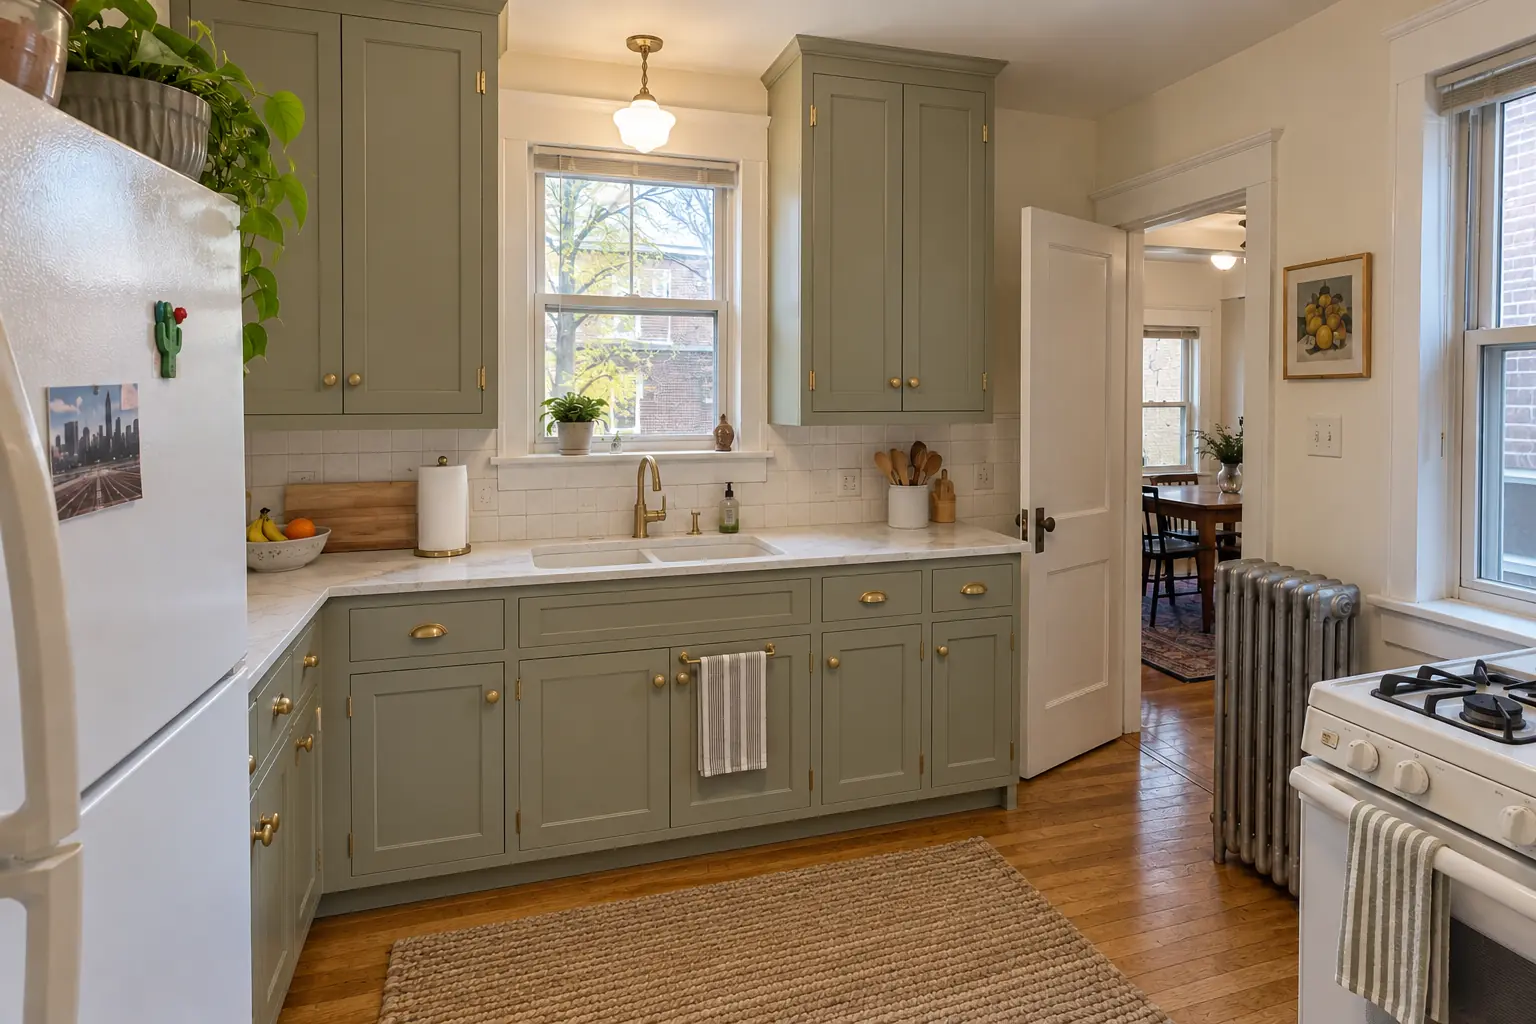 Costs and budgetingKitchen Cabinet Replacement Cost: New Cabinets, Installation and LaborKitchen cabinet replacement cost usually starts around $150 and runs to $500 per linear foot installed, or about $4,500 to $15,000 for an average…3 min read
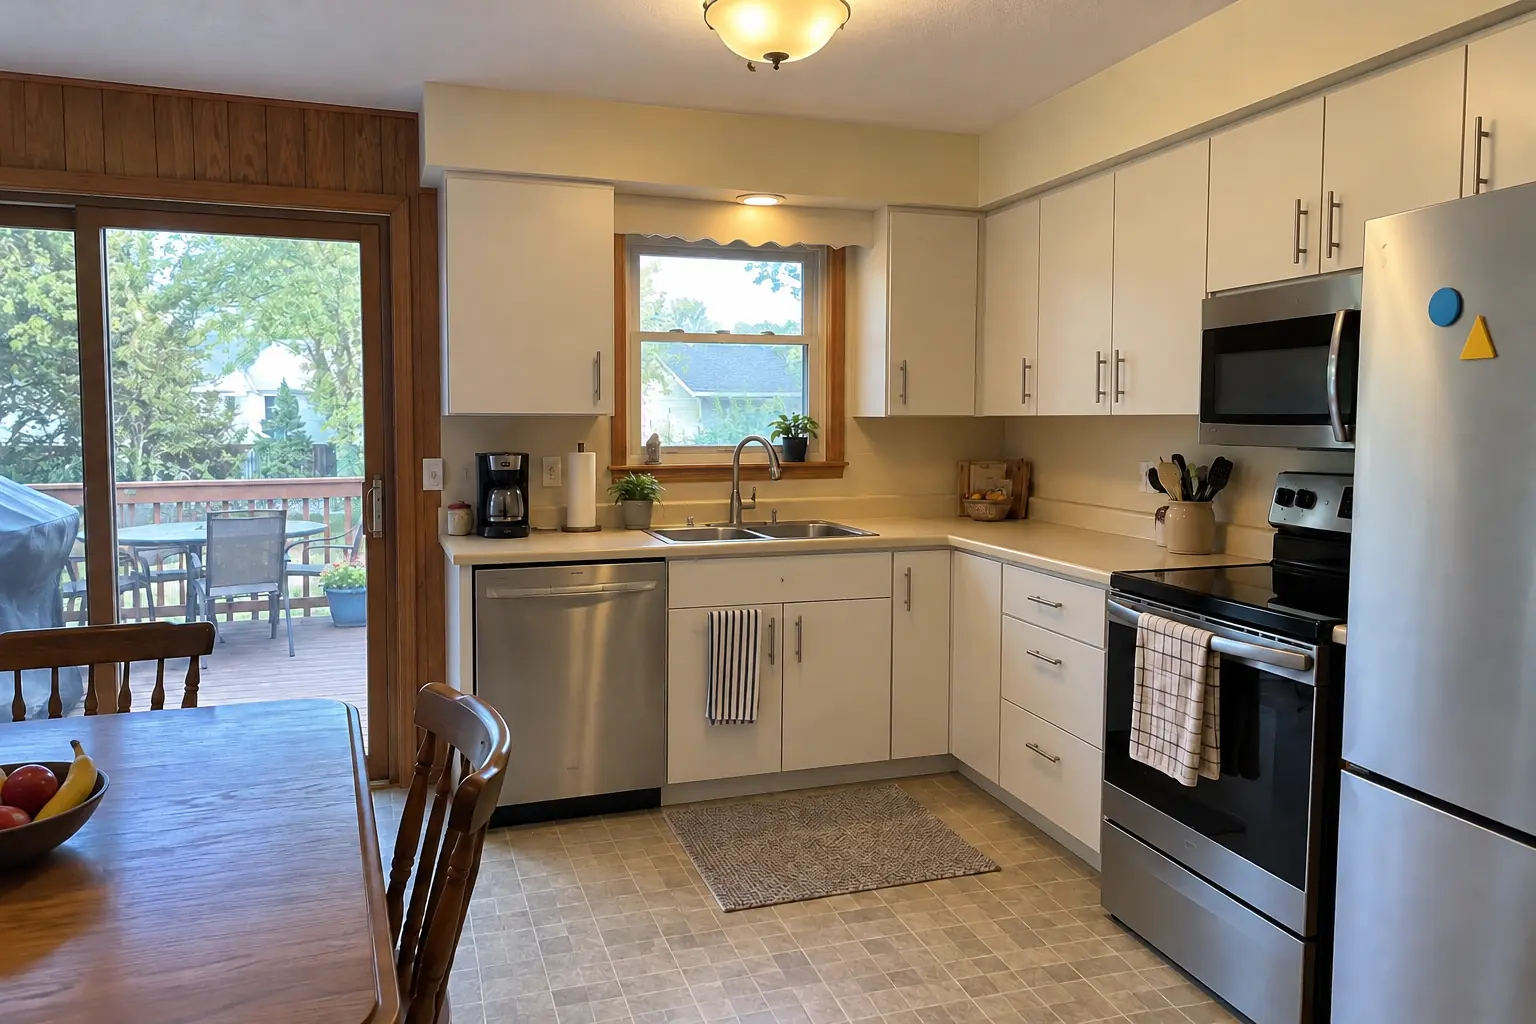 CabinetsKitchen Cabinet Materials, Doors and Hardware: What to Know Before You BuyYes, you can usually resurface kitchen cabinets instead of replacing them, as long as the boxes are dry and solid. How long the result lasts depends…3 min read
Kitchen Cabinet Installation & ReplacementNew cabinets installed, leveled and ready for counters.
Kitchen Design & Layout PlanningLayouts, 3D plans and material picks before work starts.
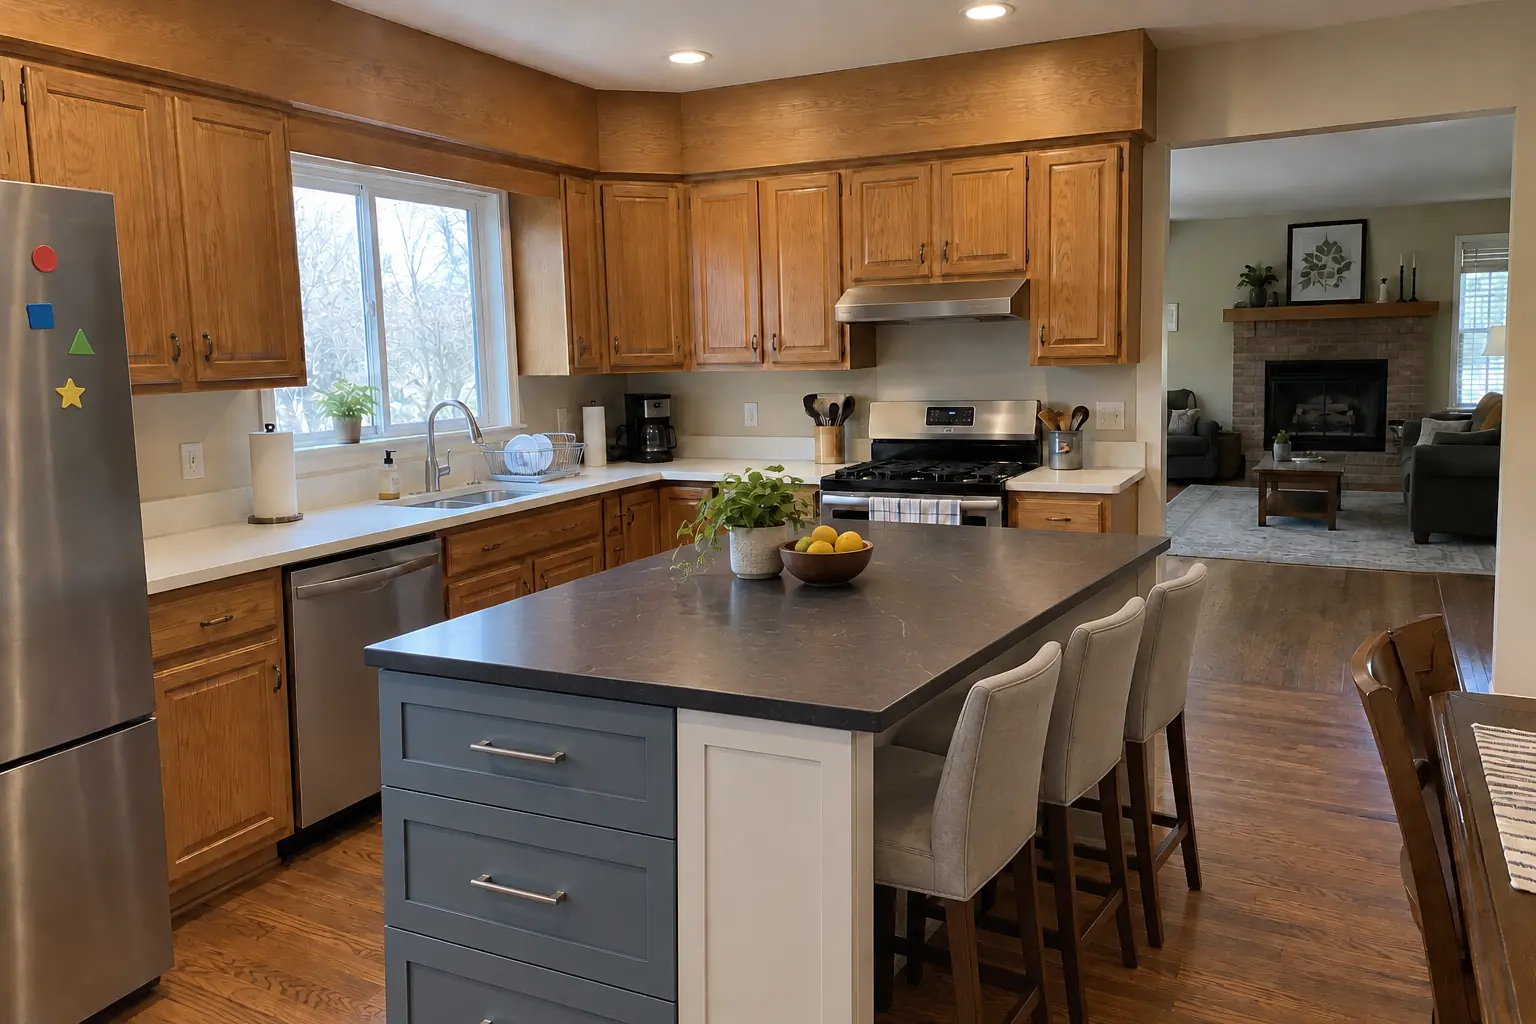 Kitchen Island & Peninsula InstallationNew islands and peninsulas with seating and storage.
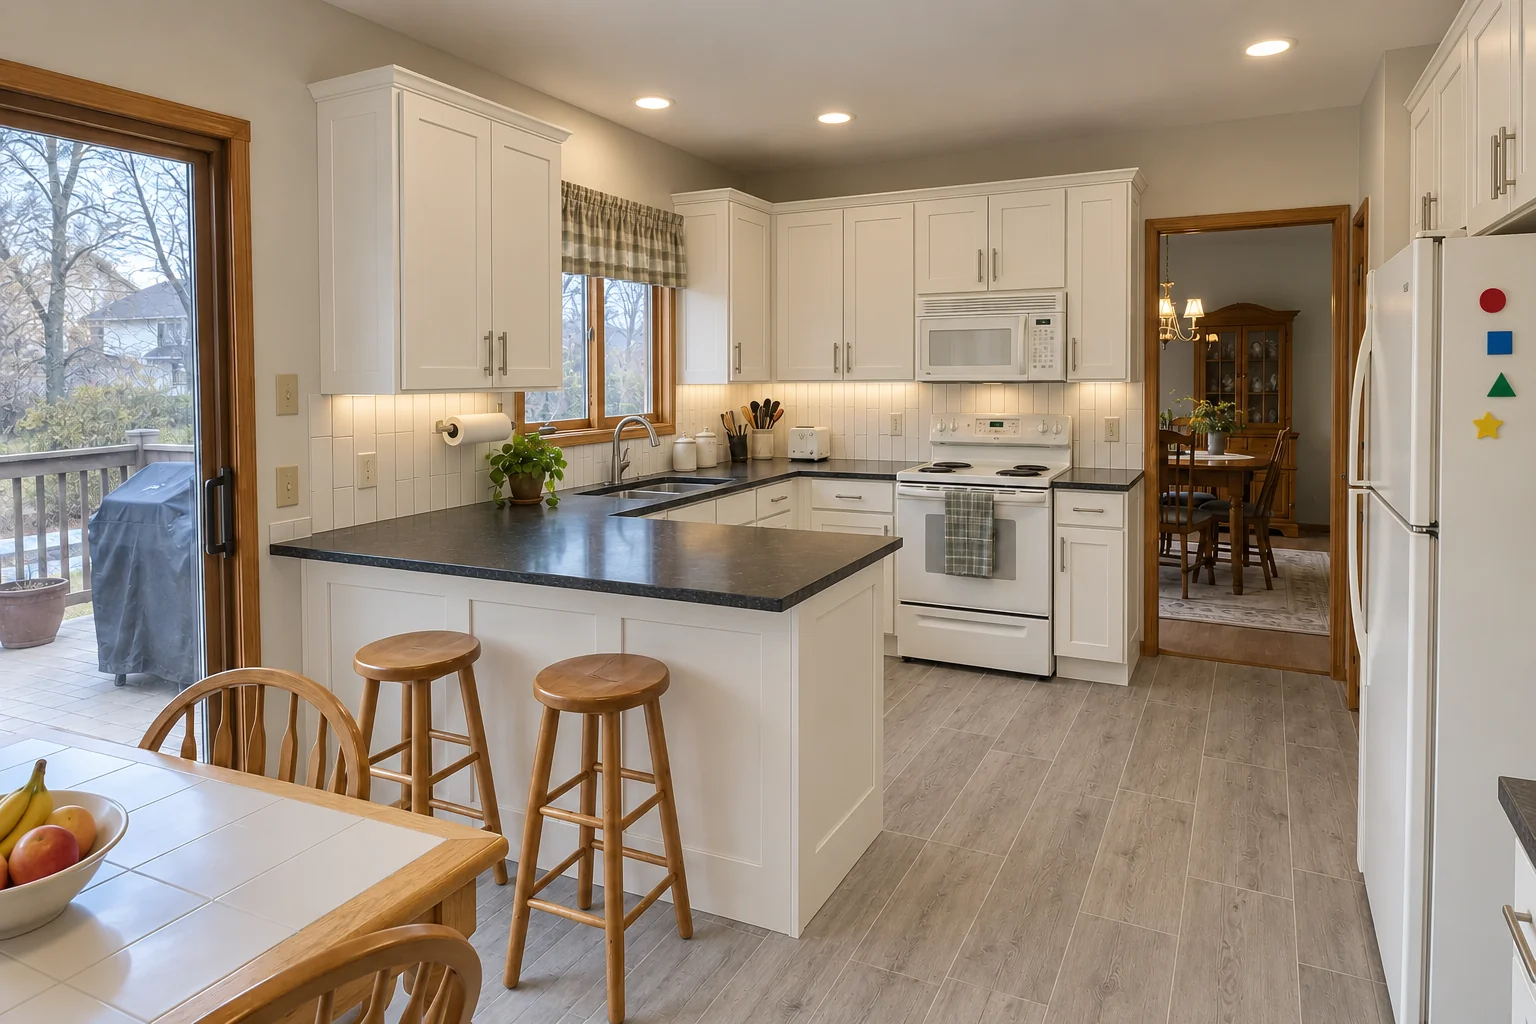 Kitchen RemodelingFull kitchen remodels, from layout to last cabinet pull.
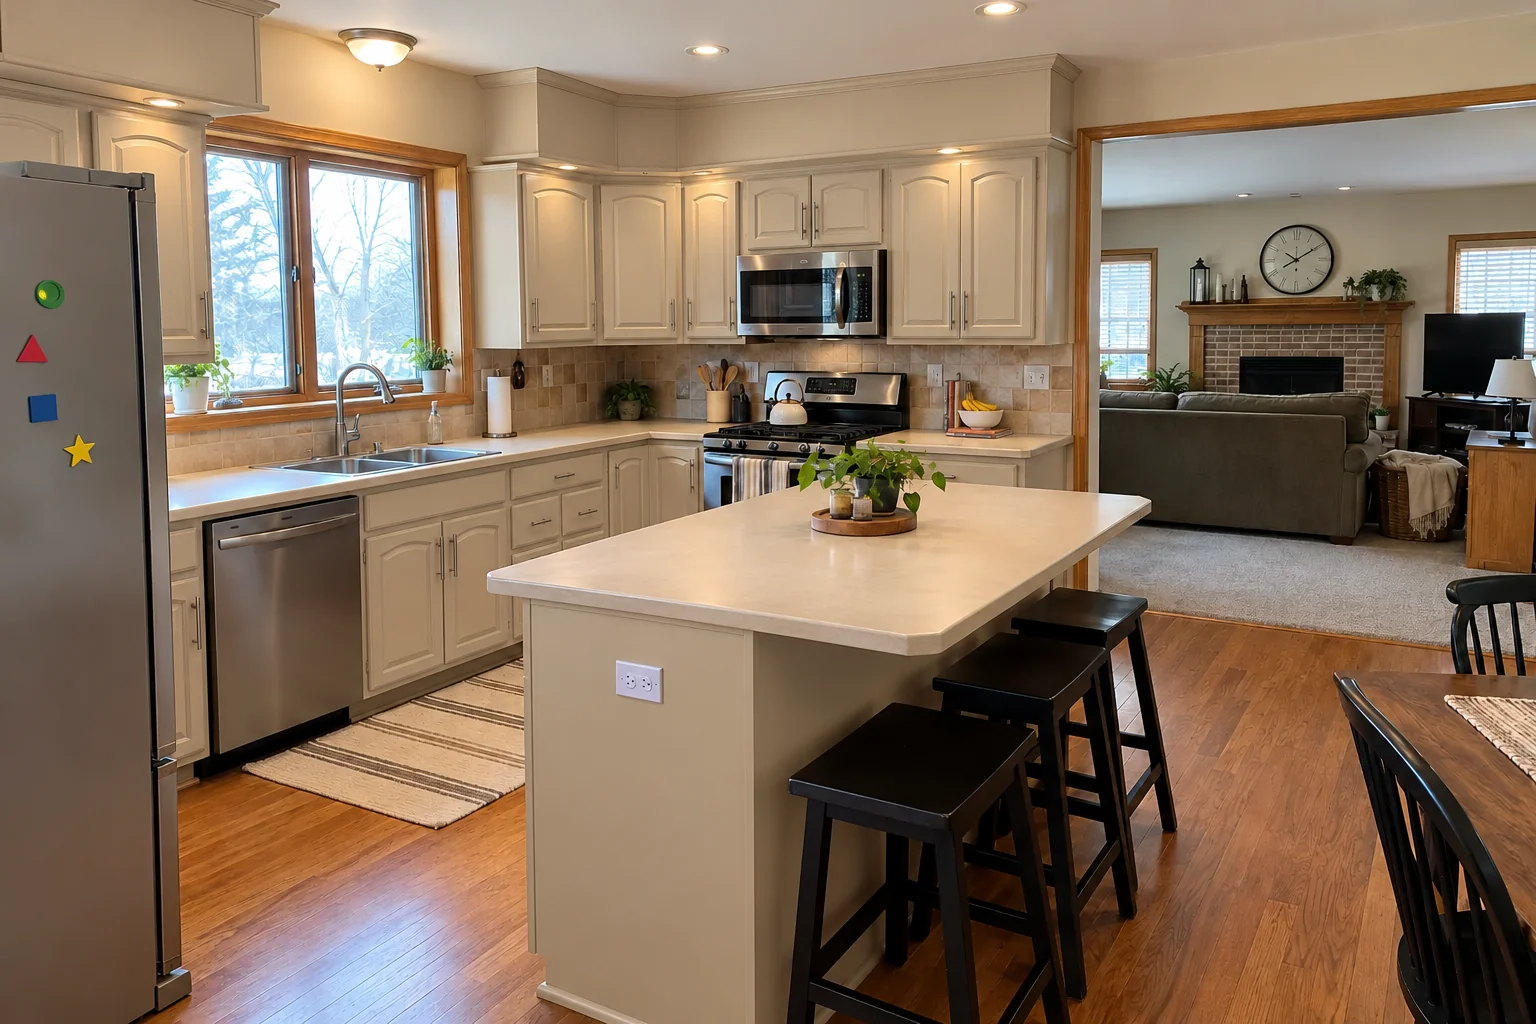 Kitchen Cabinet PaintingFactory-smooth painted cabinets without replacing them.
Call us — we'll check your ZIP, answer your questions and book an in-home estimate.