Serving Plainfield & nearby Bolingbrook, Naperville

Custom Kitchen Cabinets in Plainfield, IL

Cabinets designed and built for your Plainfield kitchen's exact walls, ceilings and appliances, then installed by the same team.

  • Kitchen remodels across Plainfield ZIP 60544, 60585, 60586, 60543
  • One project manager from drawings to final walk-through
  • Permits and inspections handled for you

Prefer a callback?

Leave your number and a Plainfield custom cabinet maker will call you.

When Plainfield kitchens need custom cabinets

Custom cabinetry starts with your room and the way you cook, not with a catalog. For Plainfield homeowners we draw every box, choose species and finish together, and then build and install cabinets that fill the space without wide fillers or wasted corners.

Builder cabinets in a house that deserves better

Newer Plainfield homes often have the space and the ceilings for custom work but came with builder-grade boxes. We fix that mismatch.

Island that should look like furniture

A built island can carry a different color or wood from the perimeter, with legs, corbels or a paneled back for the stools side.

Appliances that should disappear

Panel-ready refrigerators and dishwashers need panels made to the maker's specs. We build them to match the doors around them, so the appliances blend in.

Small appliances crowding the counter

A dedicated coffee or breakfast cabinet keeps the counters clear. We wire it with outlets and give it a heat-safe interior.

Storage that doesn't fit how you cook

We ask what you cook and what you keep, then plan an interior for it: knife drawers, sheet-pan slots, a lift for heavy appliances.

Finish options too limited

Stock lines offer a handful of colors. Custom work can be painted any color you bring us or stained to match wood elsewhere in the house.

A pantry wall that wastes space

We plan pantry storage around jars, cereal boxes and bulk bags, with shelves at the right heights instead of fixed catalog spacing.

Storage needed beyond the kitchen

A beverage station, desk nook or laundry cabinets made alongside the kitchen keeps the finish and door style consistent.
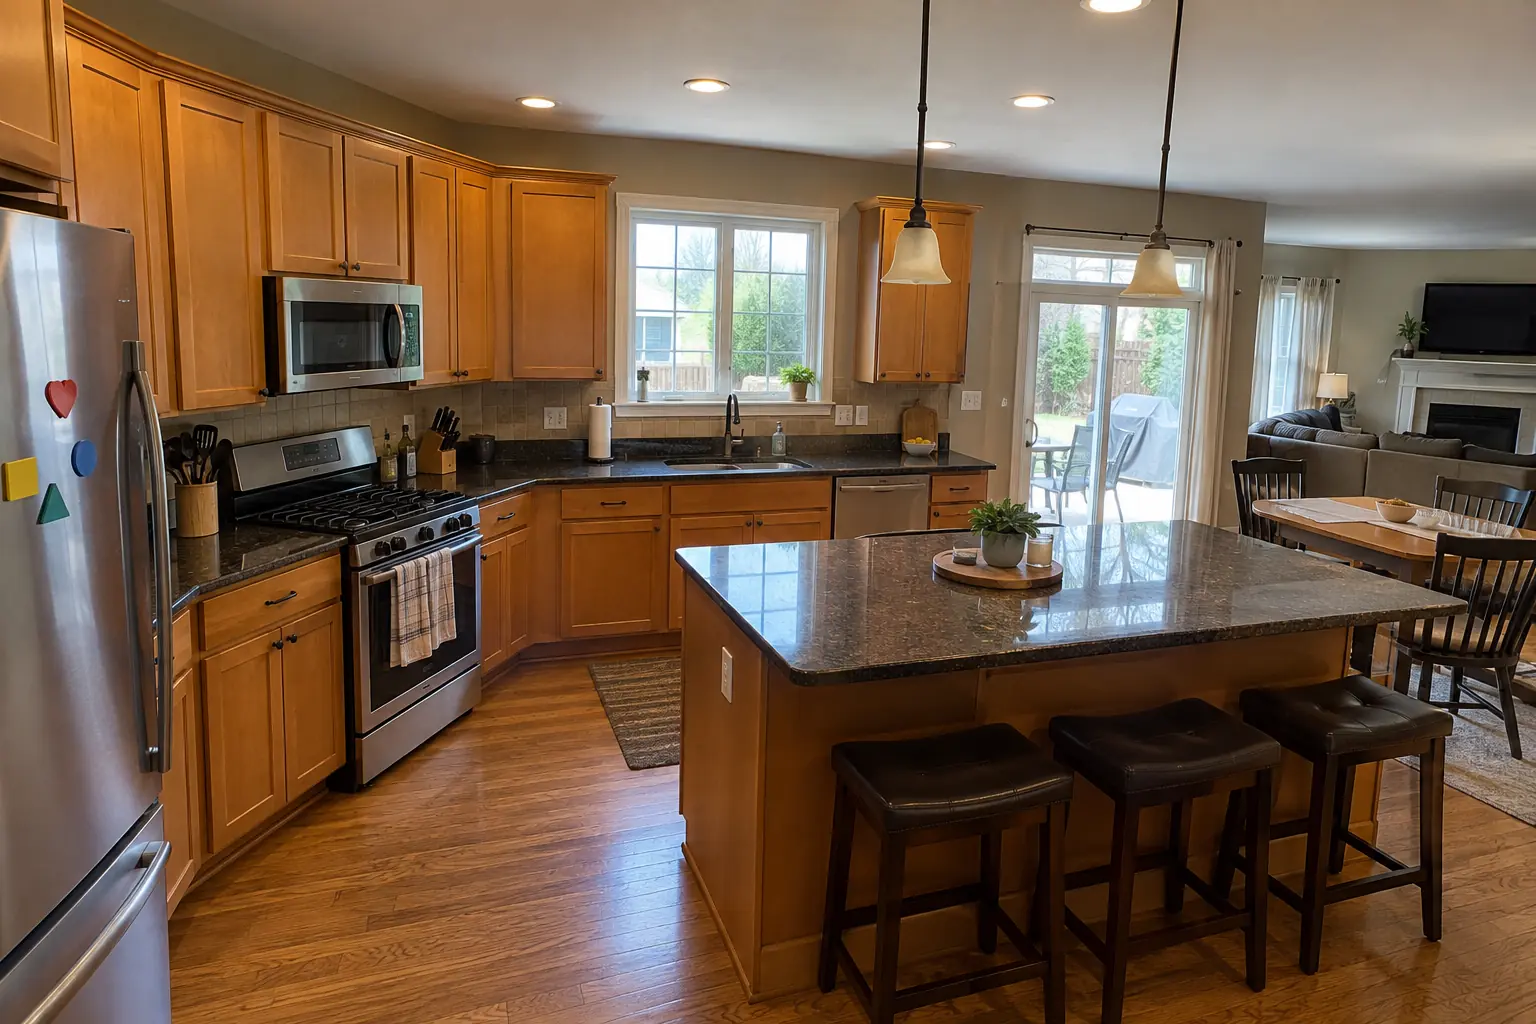
Everything in a custom cabinet project

  • Drawings and renderingsYou review drawn elevations and 3D views and sign off on them before construction starts.
  • Wood, door and finish samplesSample doors and finish boards for picking wood, profile and color in your own light.
  • FinishingDoors and boxes finished off site in a controlled setting, not brushed in your kitchen.
  • Tear-out and site prepOld cabinets removed and hauled away, walls patched and floors protected.
  • Installation and scribingWe set every box level, fasten it into the framing and fit edges to the walls.
  • Panels, crown and trimFinished panels for appliances and exposed sides, plus crown and light rail.
  • Hardware and final adjustmentPulls installed, doors and drawers tuned for even gaps, and a walk-through with you.

Choices you'll make

Painted, stained and two-tone finishesPainted perimeter cabinets with a stained island, or the reverse, is a common custom combination.
Paint-grade constructionFor painted cabinets, maple frames with MDF center panels resist the cracks that solid panels can show at joints.
Framed and frameless boxesWe build both: framed for a classic look, frameless for modern slab-door kitchens.
Inset vs. full overlay doorsFull overlay hides the frame and gives a little more opening; inset shows the frame and suits older homes.
Plywood boxes and dovetail drawersSturdy plywood cases and dovetail drawers hold up to daily use and moisture far better than stapled particleboard.

Custom Kitchen Cabinets before and after — Plainfield homes

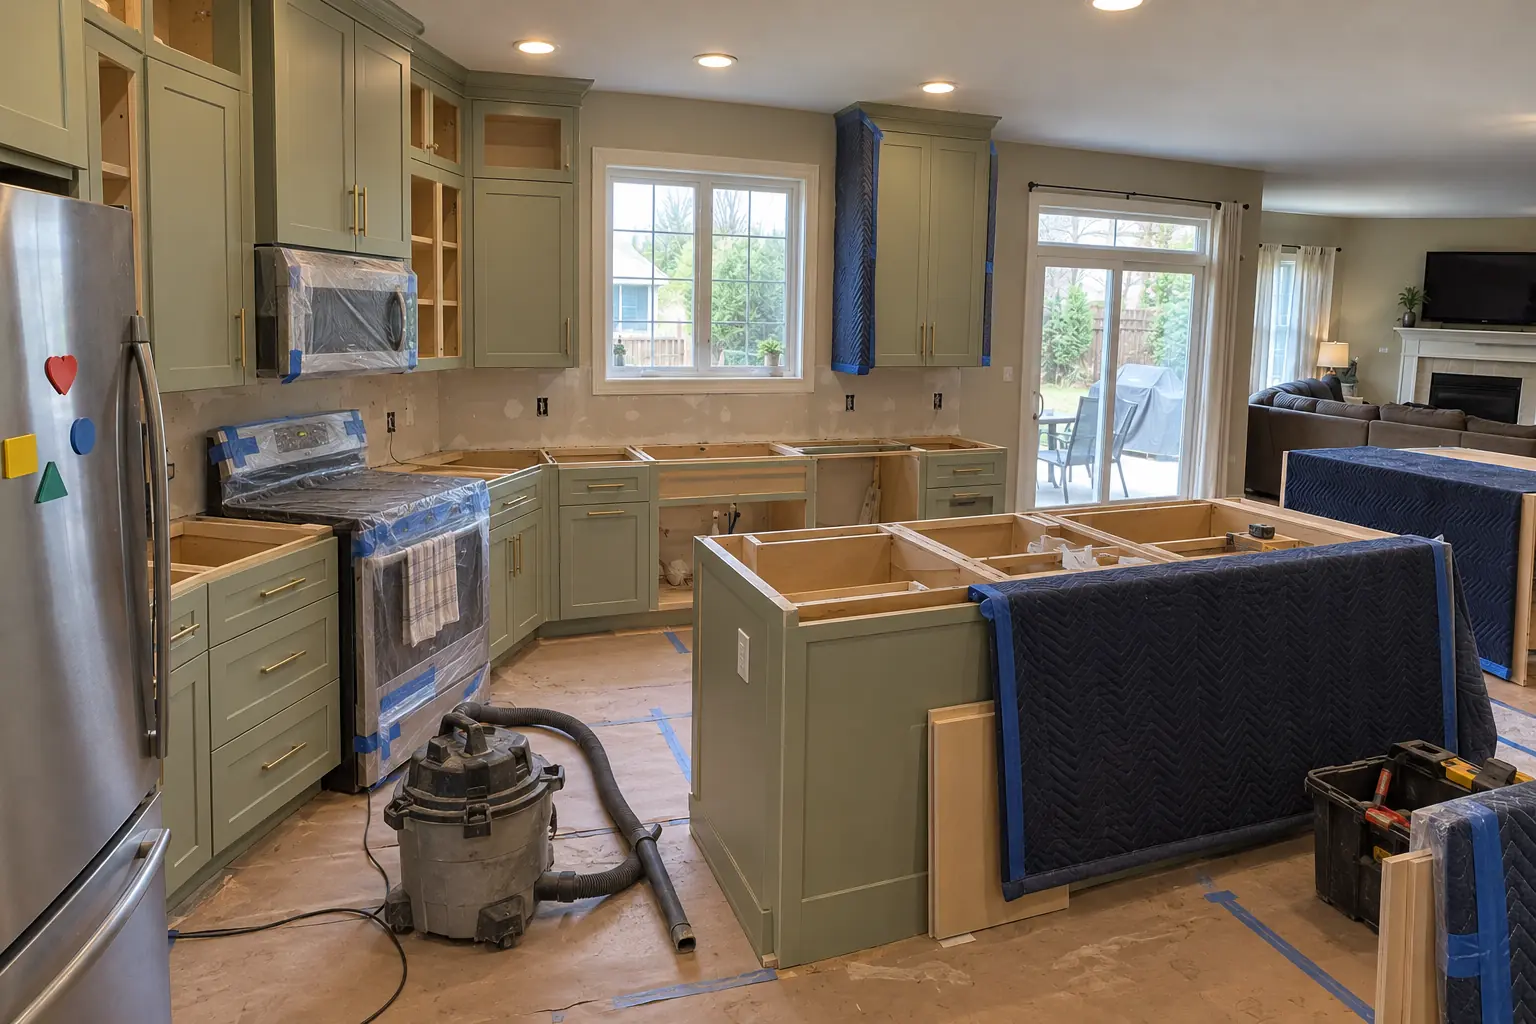
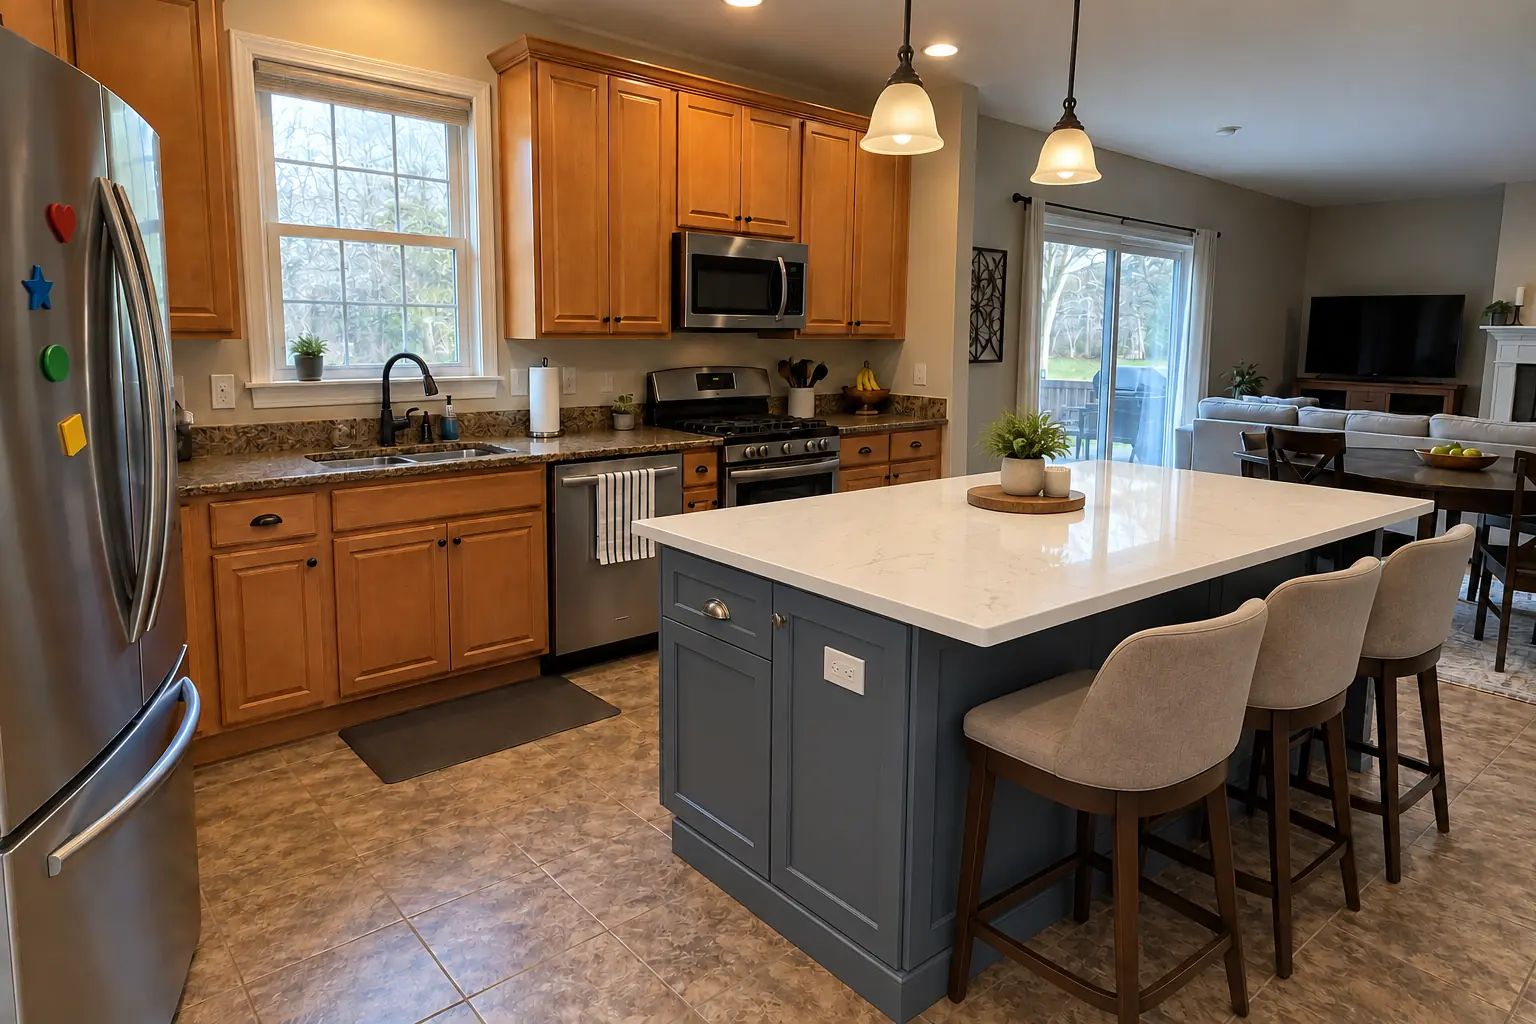
Custom Kitchen Cabinets in a 2000s new construction — beforeBefore
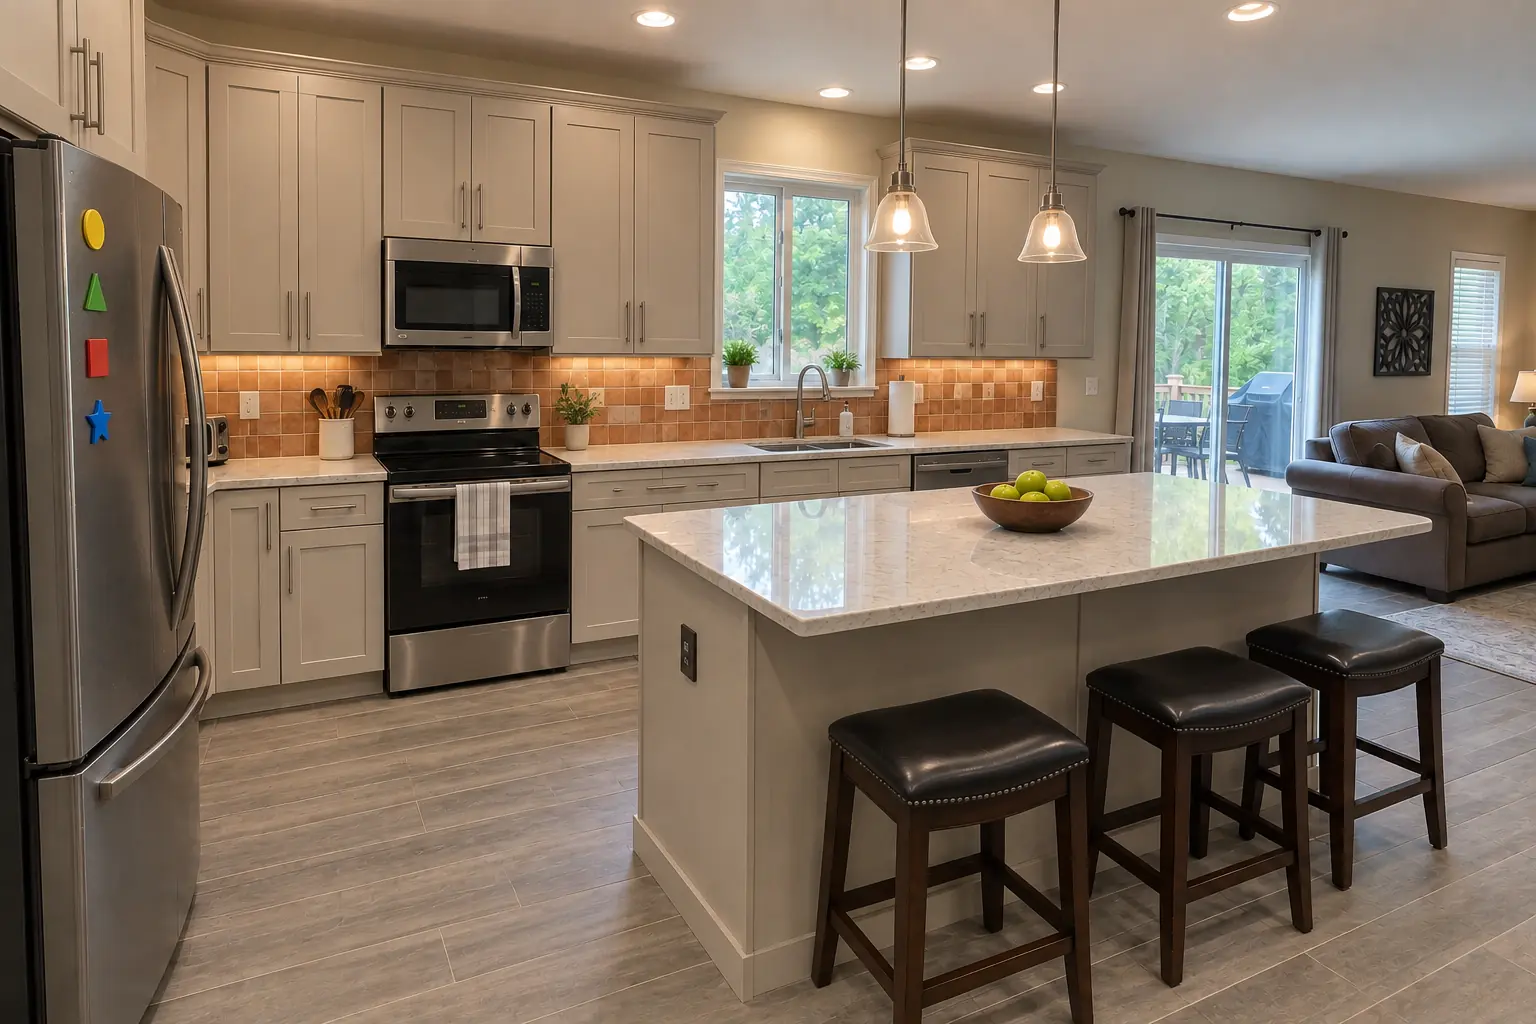
Custom Kitchen Cabinets in a 2000s new construction — in progressIn progress
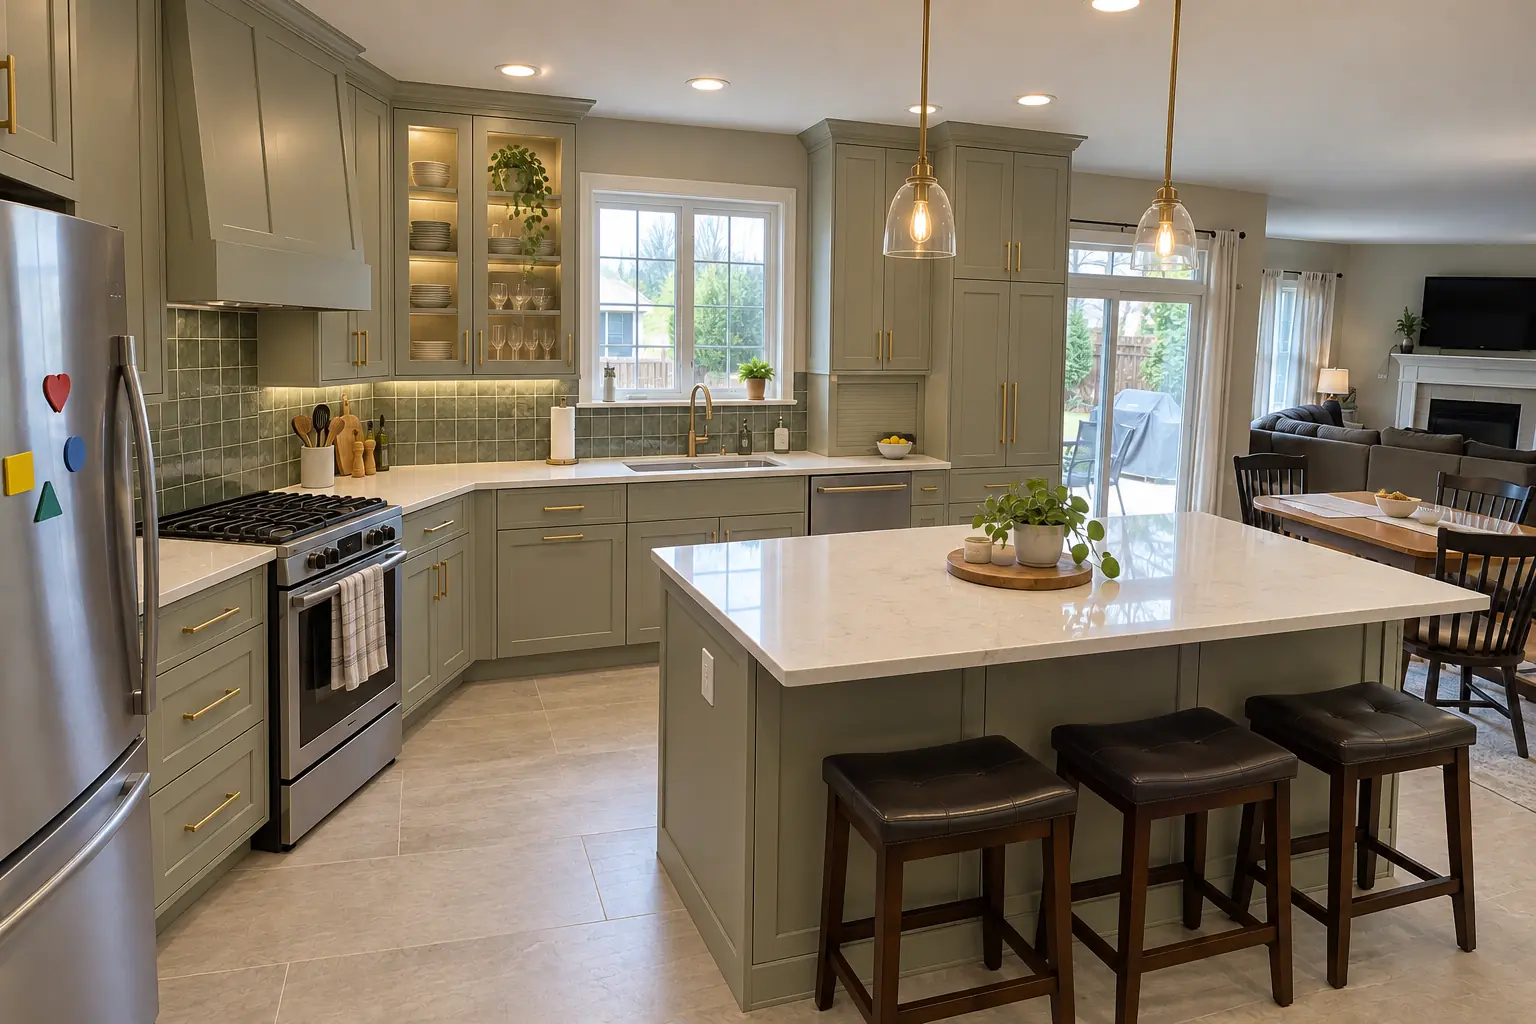
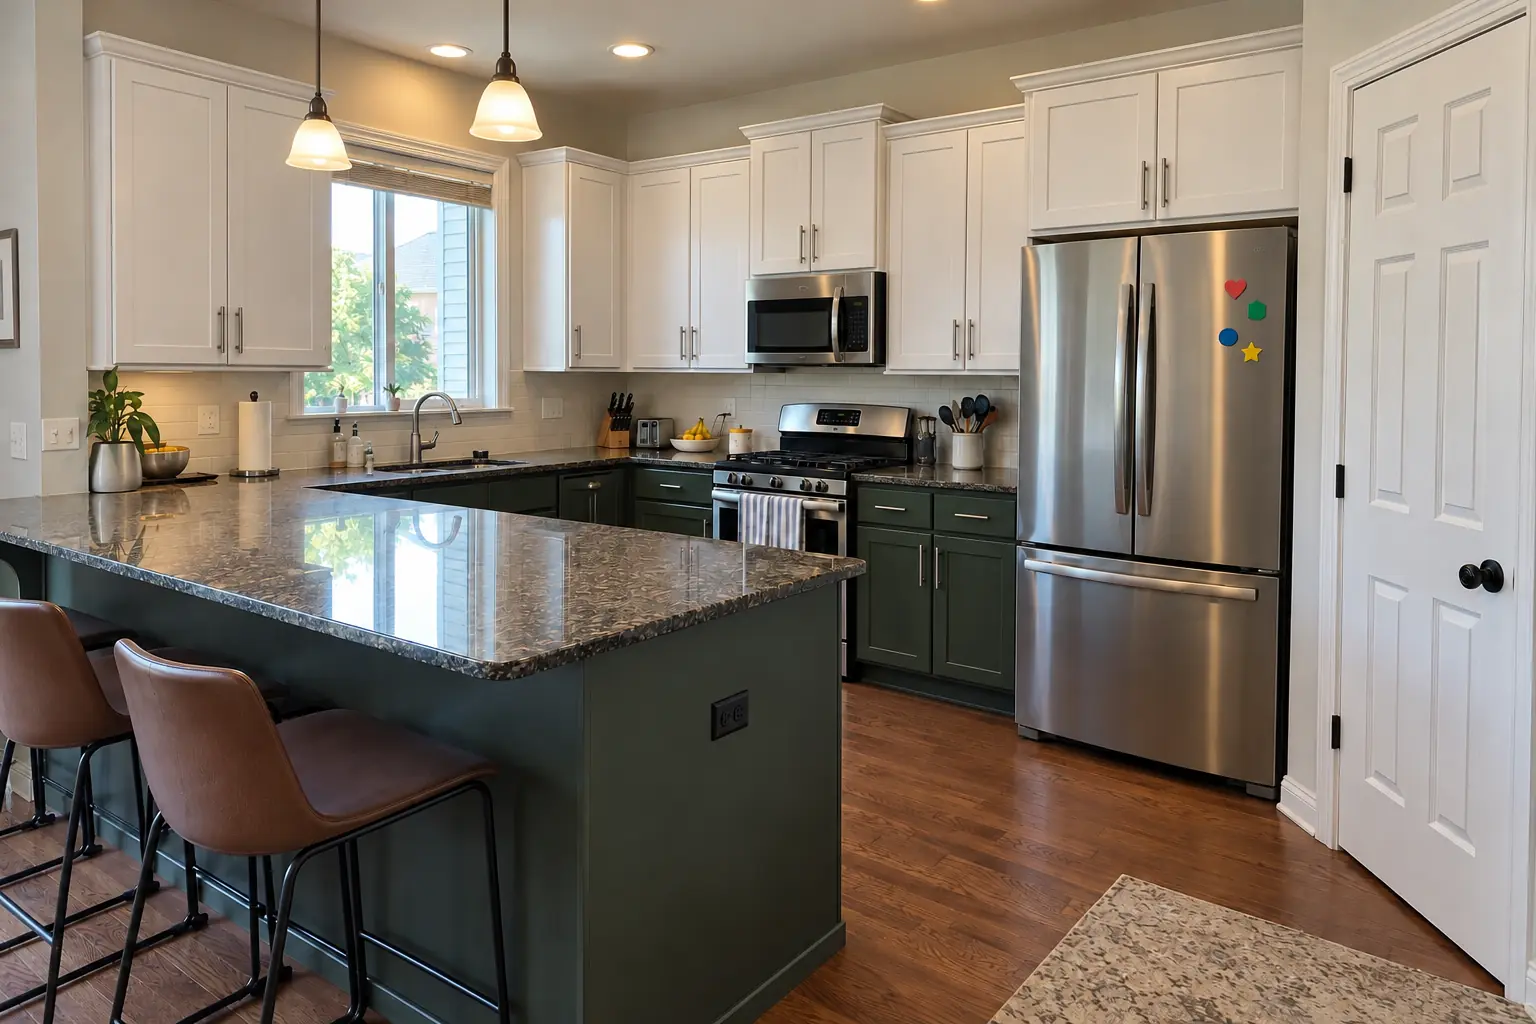
Custom Kitchen Cabinets in a 2000s new construction — afterAfter

Before and after: a 2000s open-plan home in Plainfield

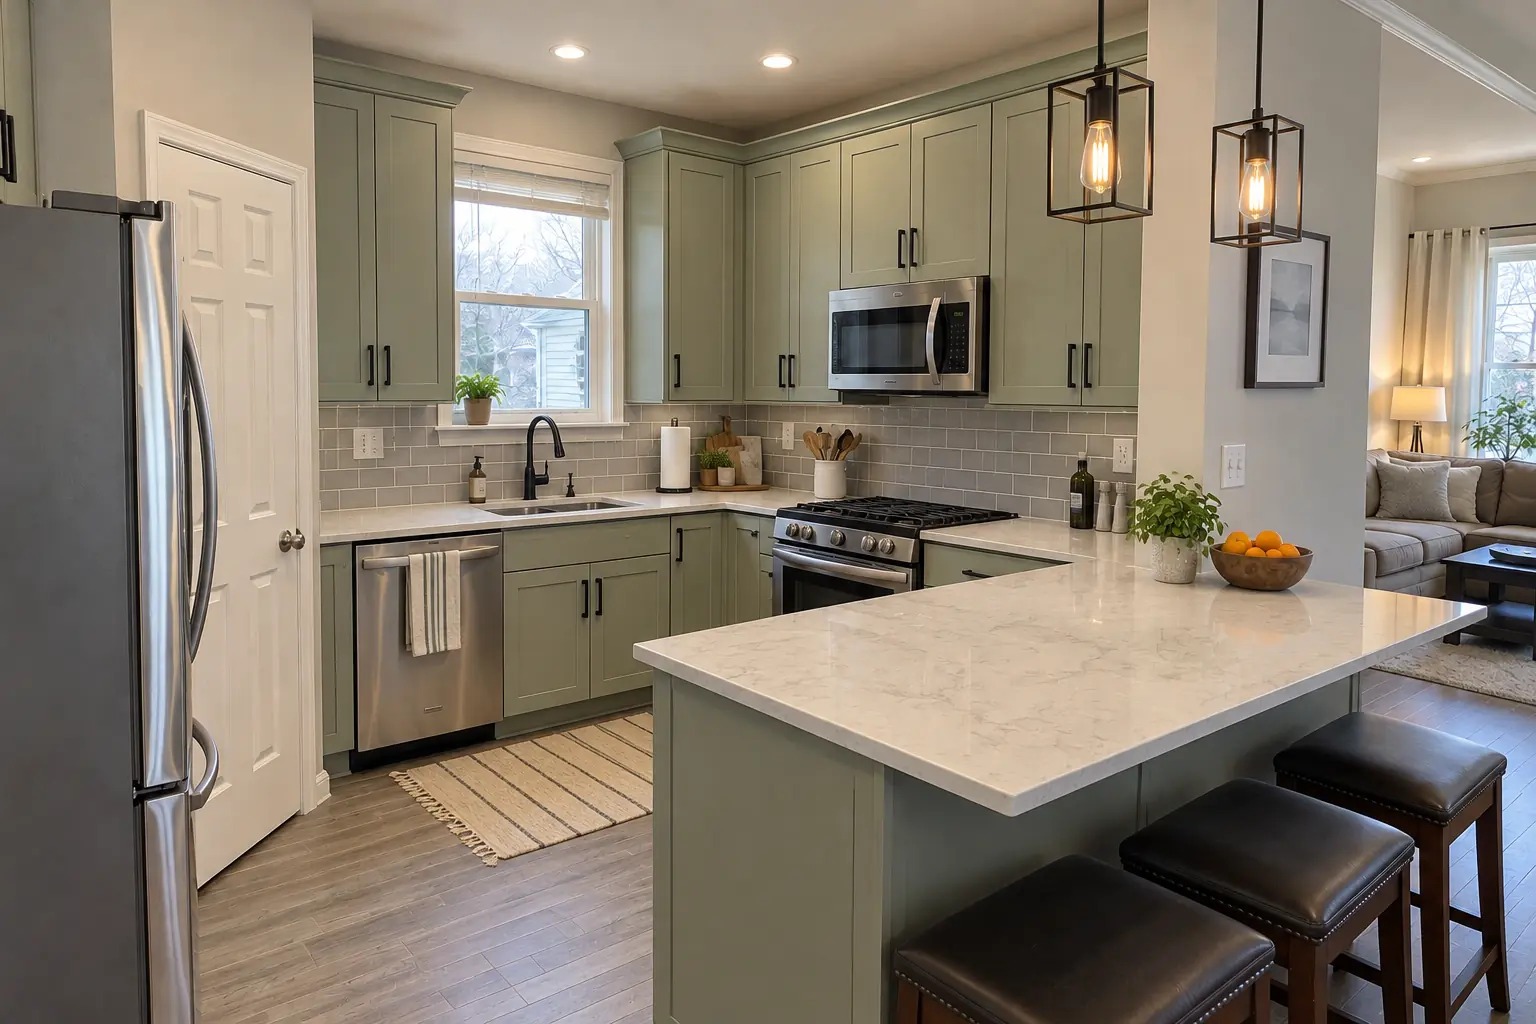
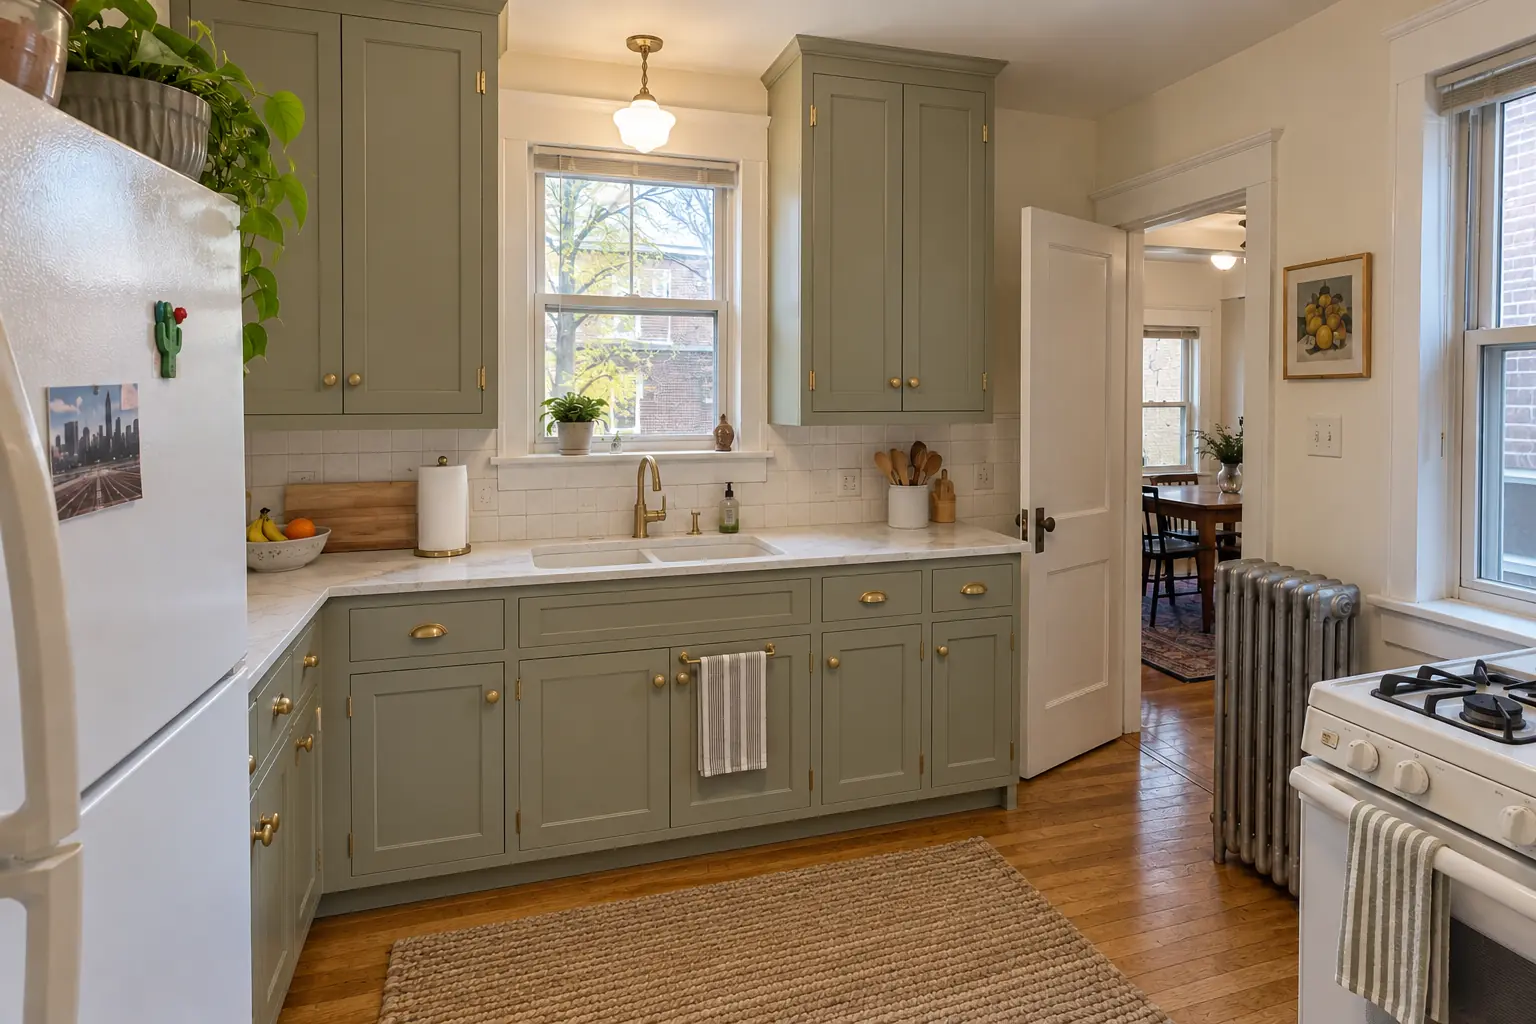
This one is a 2000s open-plan home in Plainfield. The kitchen as it was: maple shaker cabinets with an orange-amber finish. What bothered the owners most: catalog-size cabinets with fillers everywhere. Finished kitchen: built-to-fit cabinetry to the ceiling in pale sage with satin brass pulls and bright white quartz counters. The job covered finishing, installation and scribing, plus panels, crown and trim.
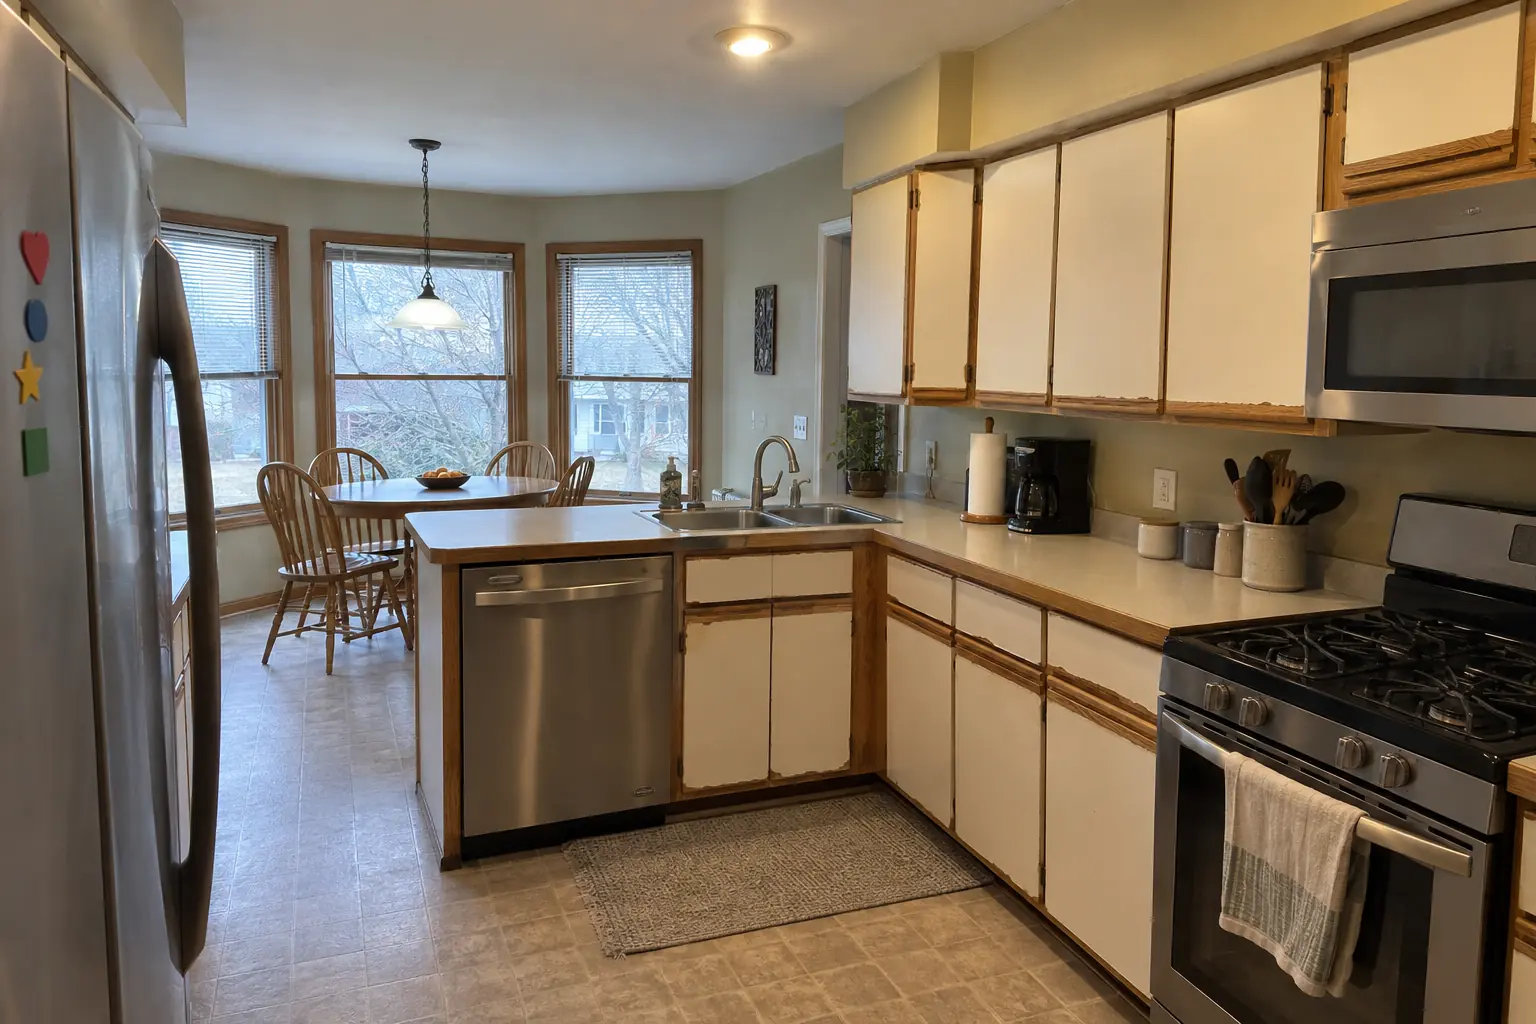
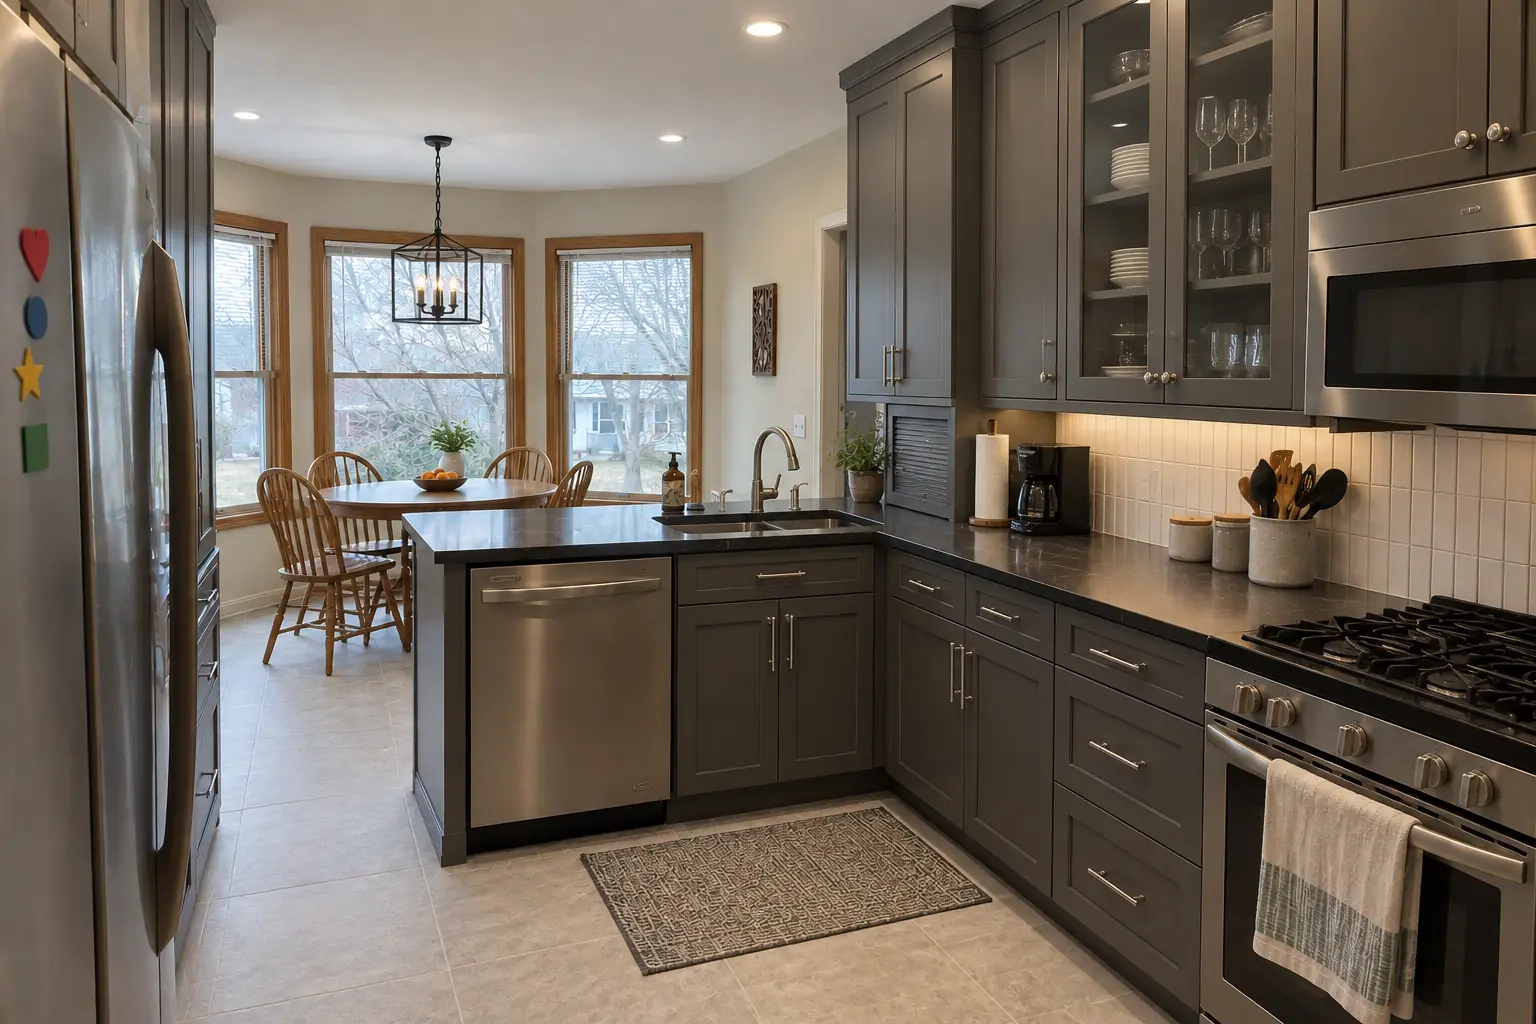
Custom Kitchen Cabinets project in Bolingbrook, beforeBefore
Custom Kitchen Cabinets project in Bolingbrook, afterAfter

Custom Kitchen Cabinets in a 1980s two-story, Bolingbrook

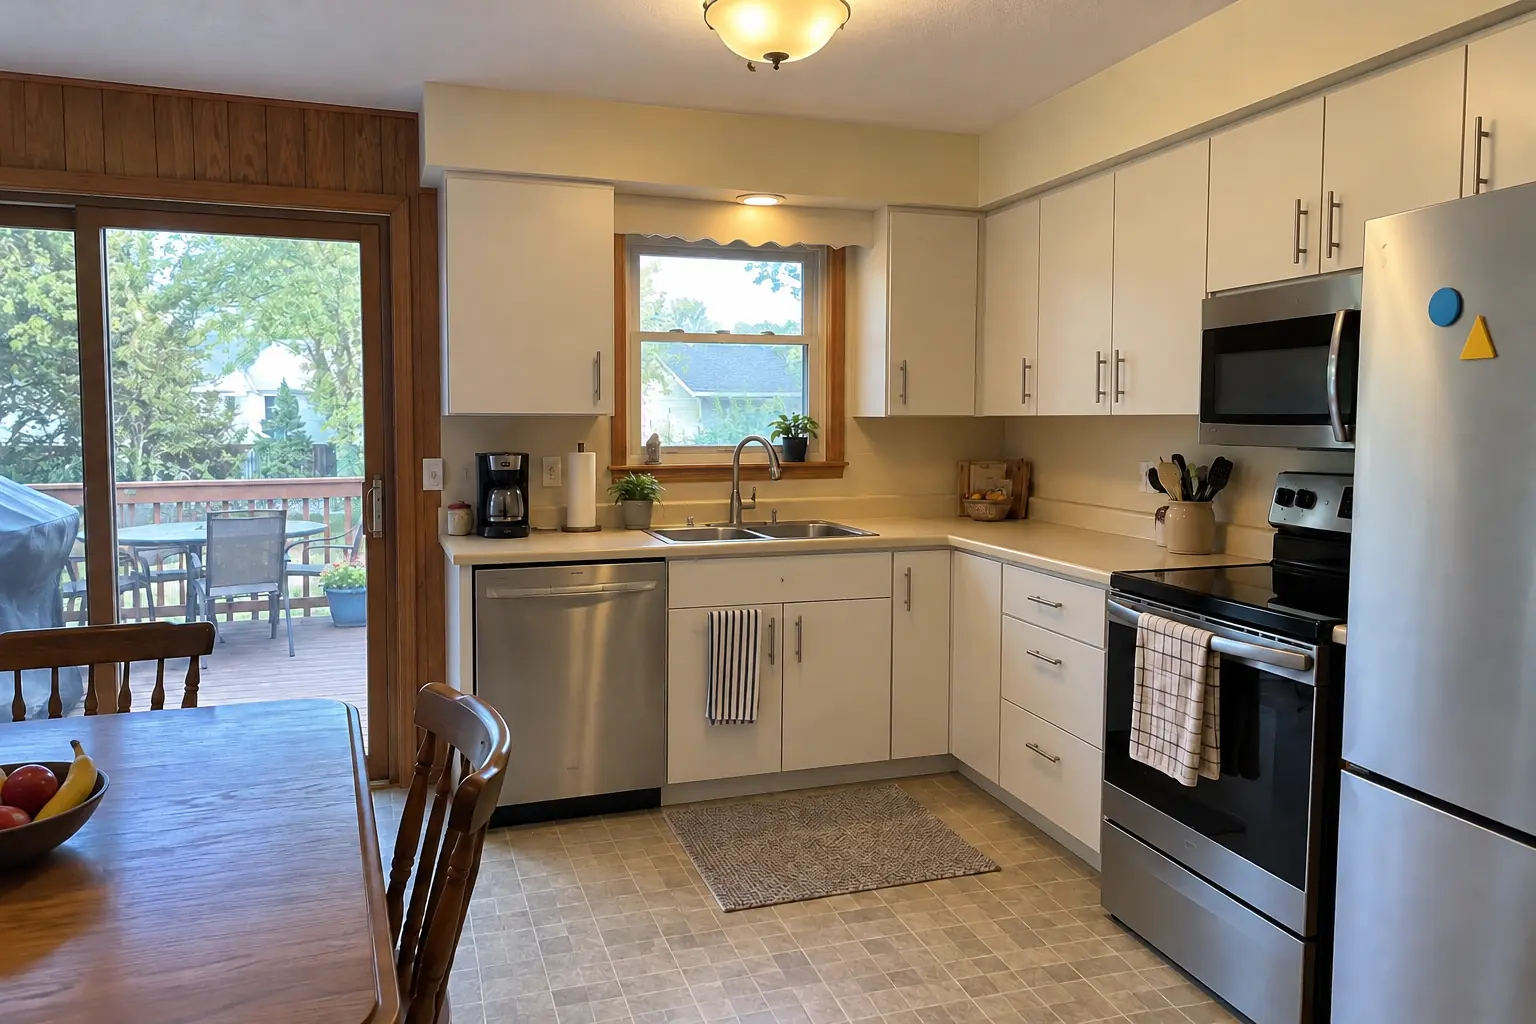
The site: a 1980s two-story near Heritage Creek. What we started with: white thermofoil cabinets peeling at the edges, oak trim. The reason for the call: failing cabinets and too little usable storage. Finished kitchen: built-to-fit cabinetry to the ceiling in charcoal gray with polished nickel pulls and dark soapstone-look quartz counters. The job covered wood, door and finish samples, panels, crown and trim, plus hardware and final adjustment.

Custom Kitchen Cabinets in Bolingbrook →
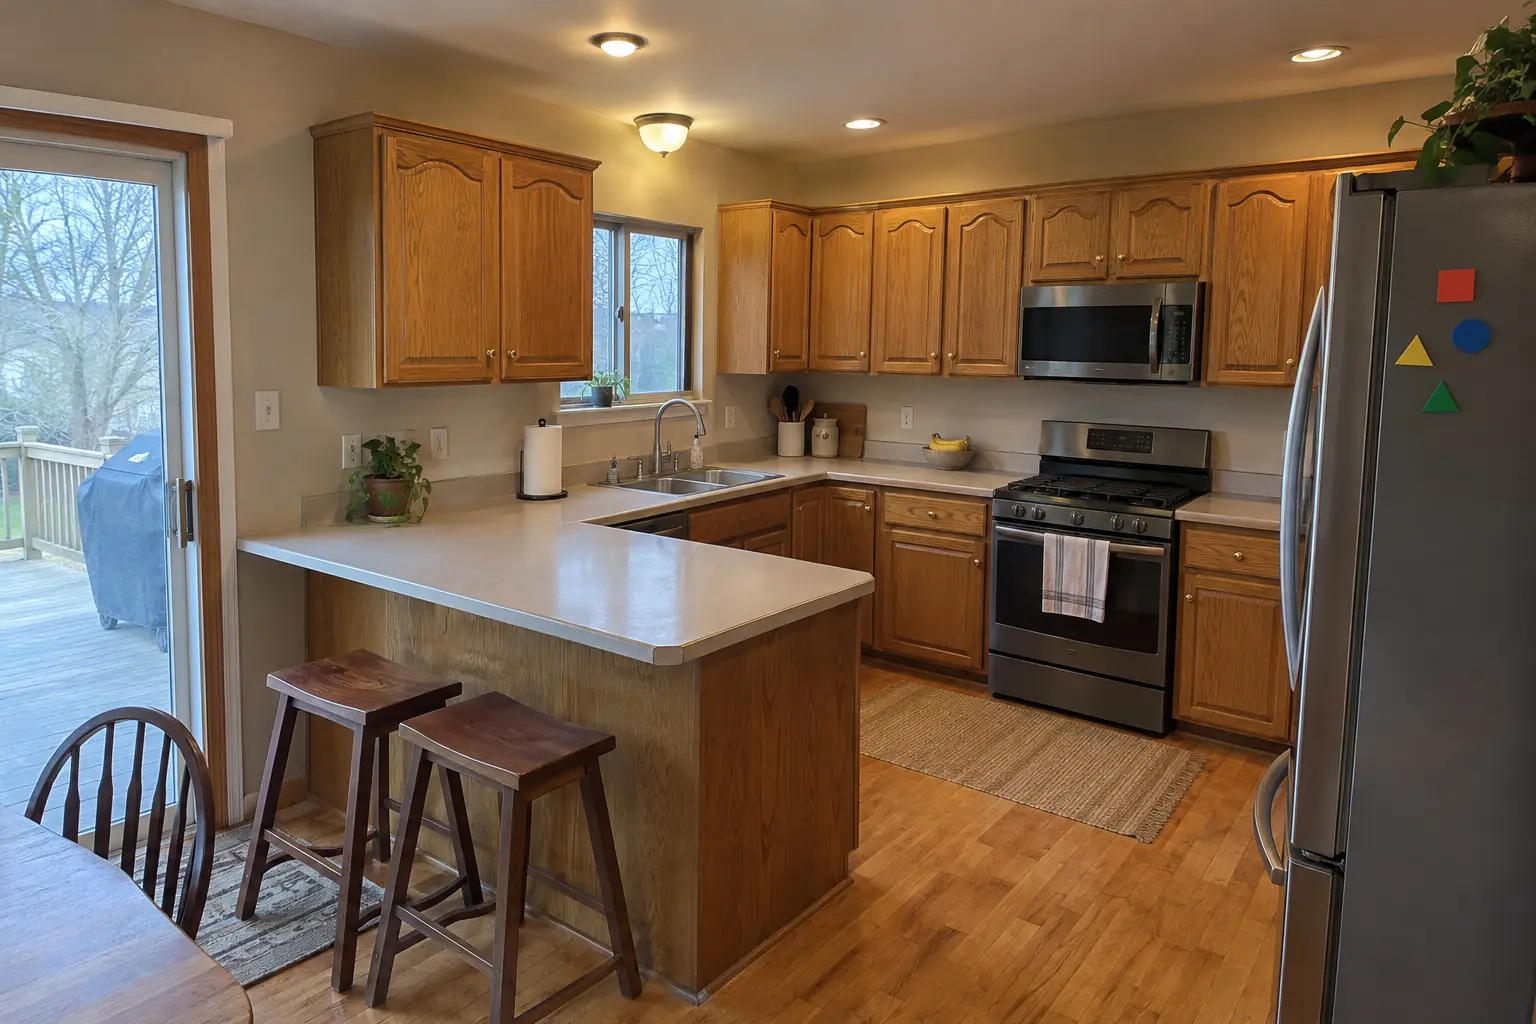
Custom Kitchen Cabinets project in Naperville, beforeBefore
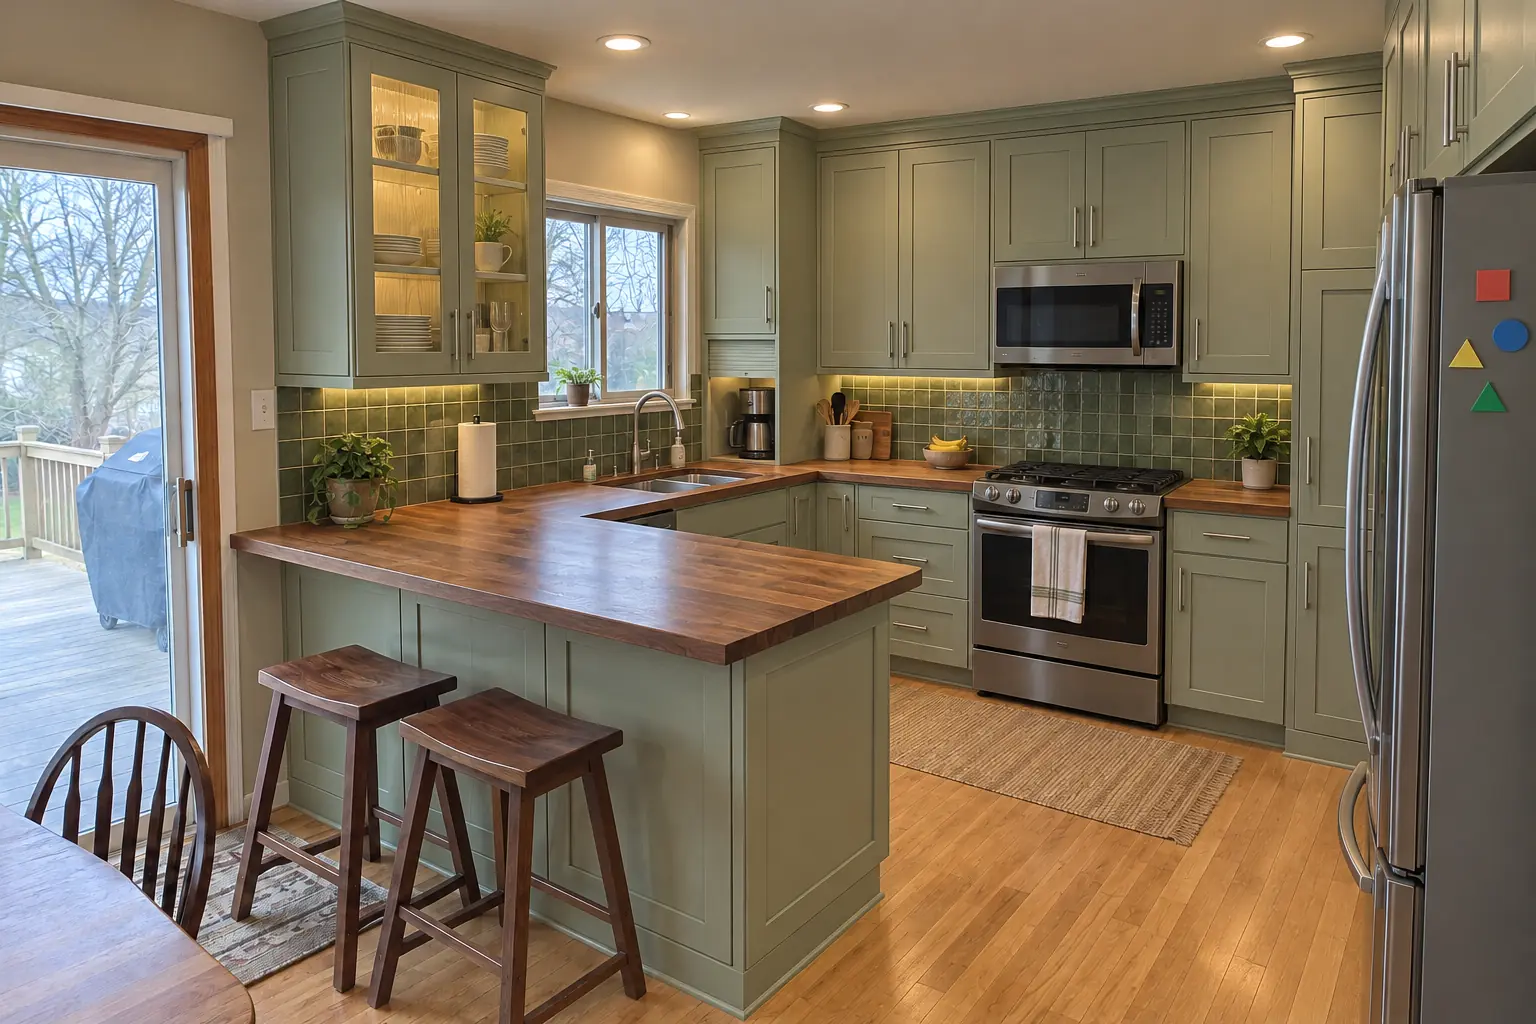
Custom Kitchen Cabinets project in Naperville, afterAfter

Custom Kitchen Cabinets in a 1980s two-story, Naperville

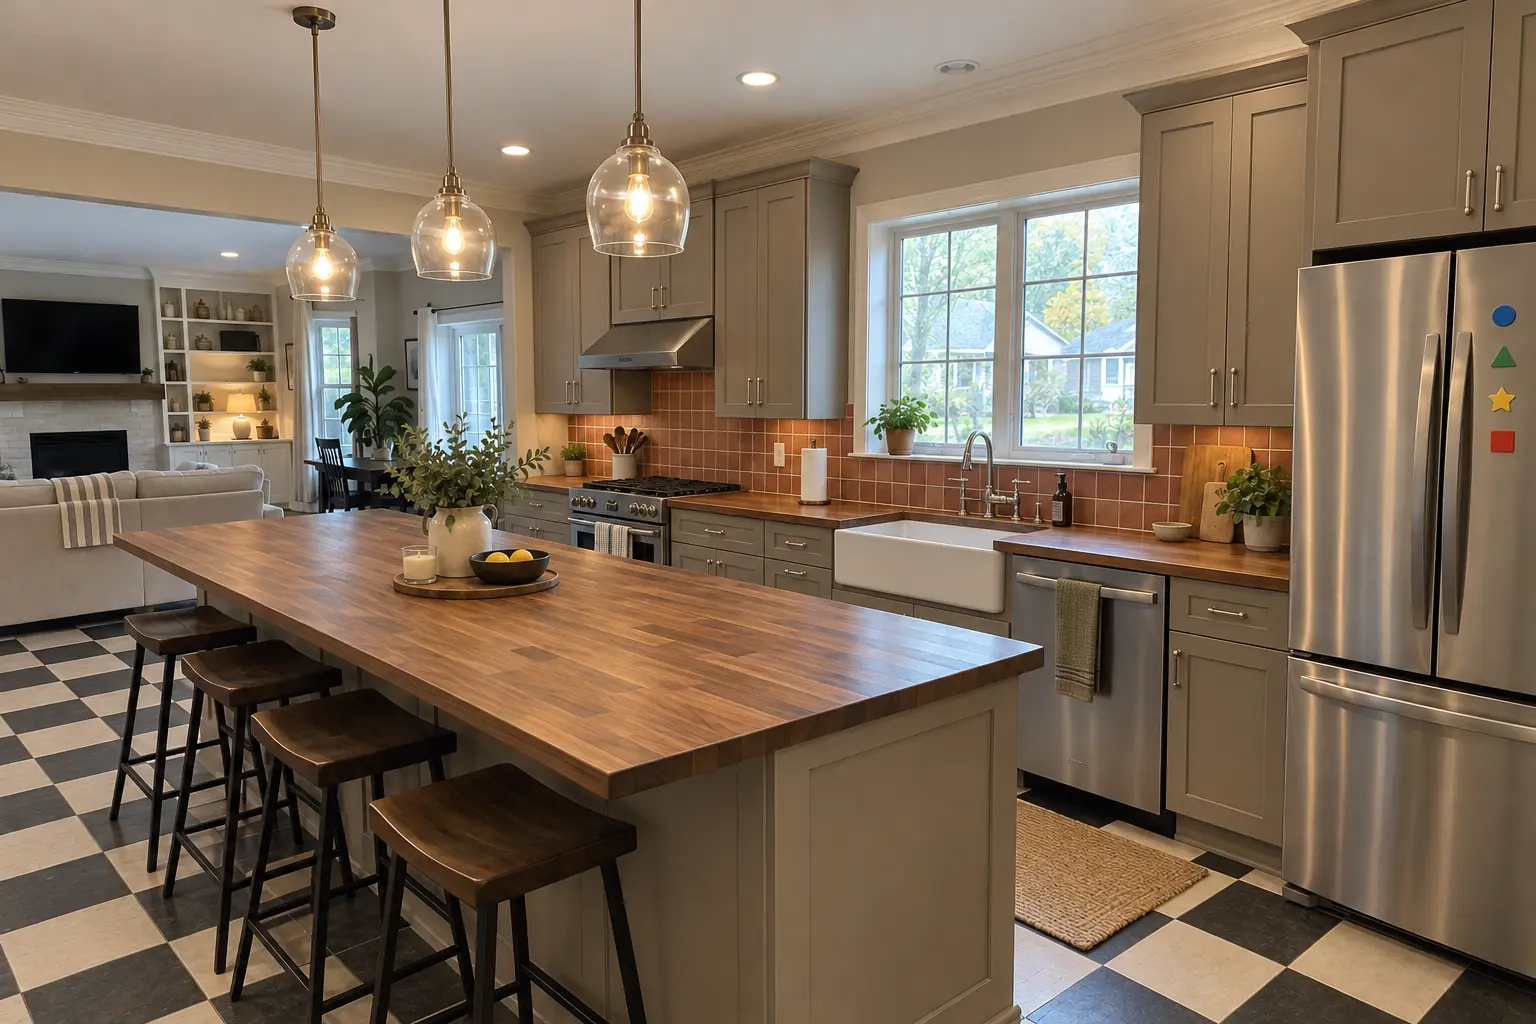
This one is a 1980s two-story near Tamarack. Before: honey-oak cathedral raised-panel cabinets with worn finish near the handles, brass knobs. The reason for the call: catalog-size cabinets with fillers everywhere. The result: built-to-fit cabinetry to the ceiling in pale sage with brushed nickel bar pulls and warm walnut butcher block counters. The job covered installation and scribing, panels, crown and trim, plus hardware and final adjustment.

Custom Kitchen Cabinets in Naperville →
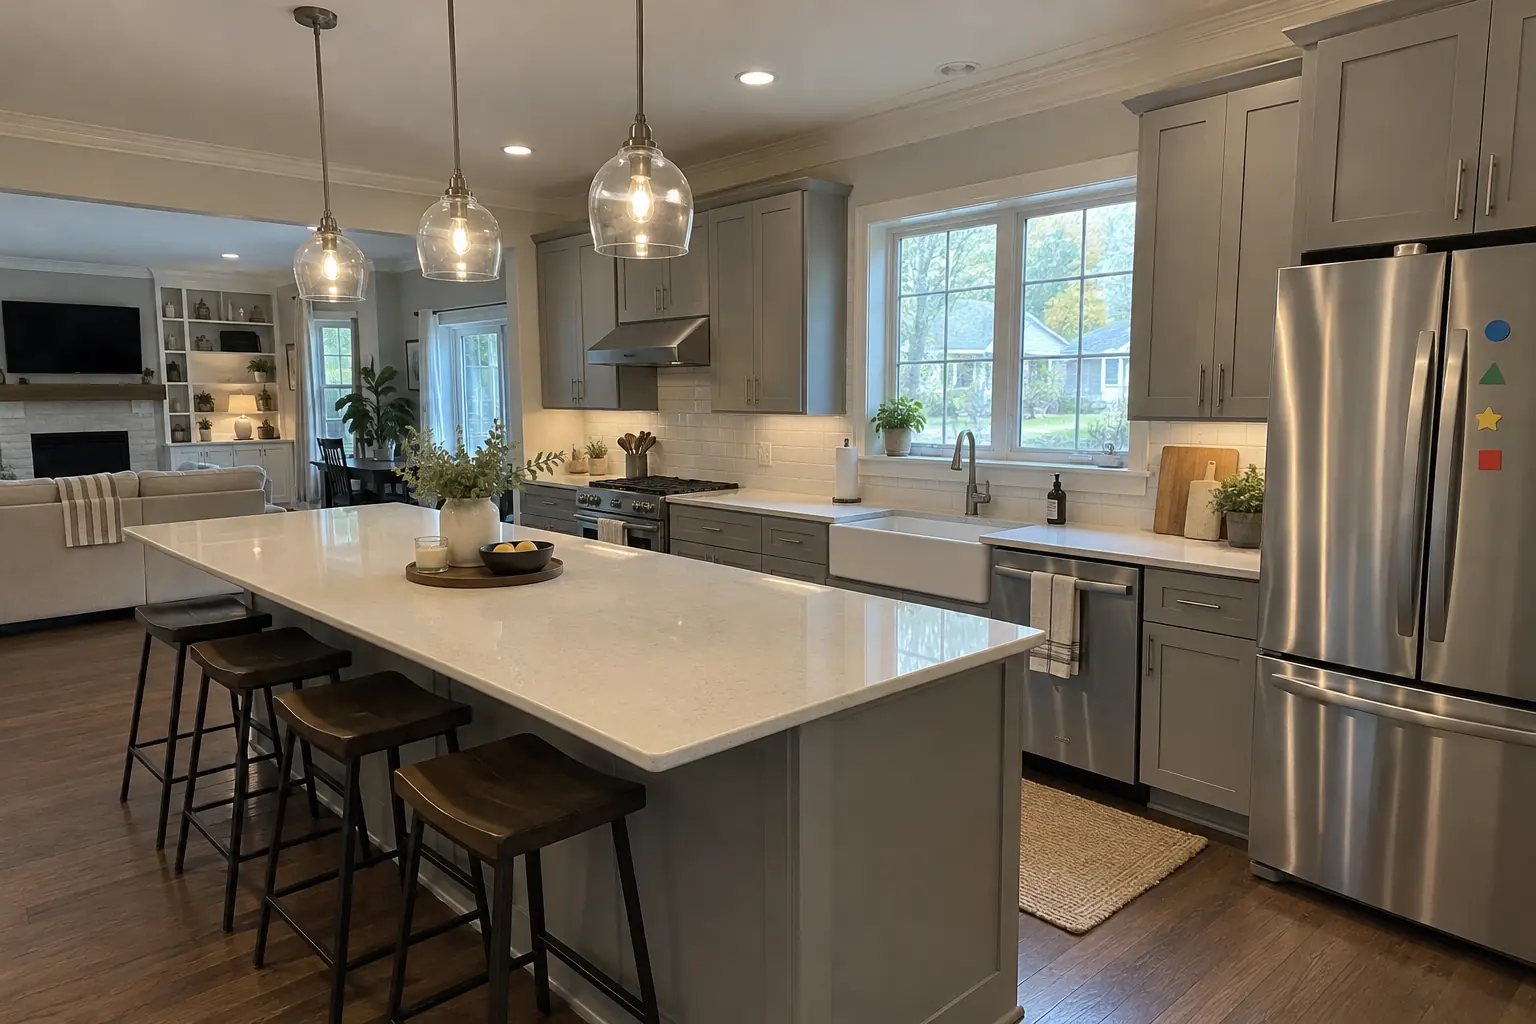
Kitchen Cabinet Installation & Replacement project near Plainfield, beforeBefore
Kitchen Cabinet Installation & Replacement project near Plainfield, afterAfter

Before and after: a 2000s open-plan home in Plainfield

New cabinets in warm taupe with polished nickel pulls, installed level and ready for warm walnut butcher block counters.

Kitchen Cabinet Installation & Replacement in Plainfield →
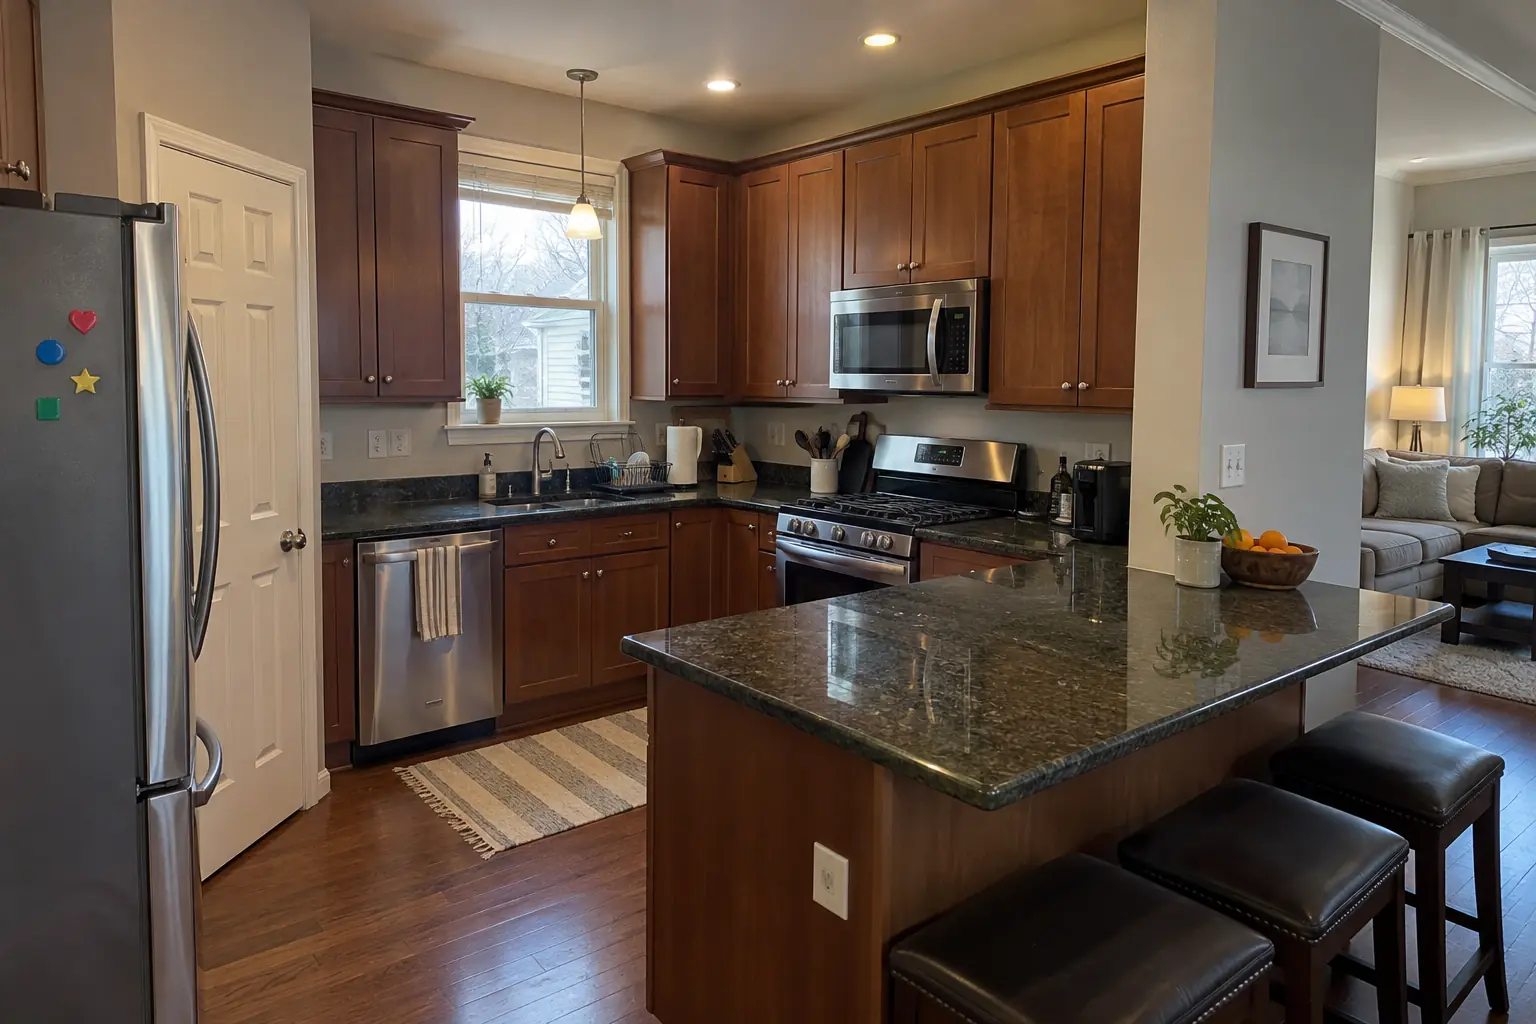
Kitchen Design & Layout Planning project near Plainfield, beforeBefore
Kitchen Design & Layout Planning project near Plainfield, afterAfter

Kitchen Design & Layout Planning in a 2000s open-plan home, Plainfield

Finished: a new layout with an island, cabinets in pale sage, creamy quartzite-look quartz counters and black cage pendants and slim recessed lights.

Kitchen Design & Layout Planning in Plainfield →

How your custom cabinet project goes

  1. Design consultationA visit to measure, take photos and hear what the cabinets need to do.
  2. Drawings and estimateDetailed drawings plus a quote that breaks out cabinets, finishing and installation.
  3. Approval and buildOnce you sign off on drawings and samples, construction begins; custom work usually takes longer than stock lines.
  4. InstallationTear-out, then the new cabinets set, scribed, trimmed and paneled.
  5. Final fit and walk-throughLast adjustments, cleanup and a walk-through before countertops or after, as the schedule needs.

Custom Kitchen Cabinets questions from Plainfield homeowners

Can you match my existing cabinets or trim?
We match profiles and finishes from a sample door or a piece of trim and get your approval on a test board first.
Inset or full overlay — which should I choose?
Pick inset for a classic, furniture-like face and full overlay for a continuous modern look and a bit more interior access.
Is it cheaper to buy cabinets or have them built?
Buying ready-made is generally the budget path. Built cabinets earn their price when they solve fit problems or need to match the house.
Do you also install the custom cabinets?
Yes, installation is part of the project, from tear-out of the old kitchen to the last hinge adjustment.
How much do custom kitchen cabinets cost?
Size of the kitchen, wood species, door style, finish and interior fittings drive the price. We give a written, itemized estimate after measuring.
Do I need a Plainfield-registered contractor for custom cabinet project?
Village business license ($25 annually) applies to corporate, retail and home businesses. We take care of that before work starts.
What kind of Plainfield homes do you work in?
In Plainfield we see Greek Revival and Upright and Wing cottages. Each comes with its own walls, wiring and plumbing, and we plan the job around them.
Plainfield building permit for custom cabinet project: where do I apply?
Permits go through Village of Plainfield Building & Code Enforcement, phone (815) 439-2937. When your scope needs one, we prepare the application and schedule the inspections.
Do you work in my part of Plainfield?
Yes. Our crews work across Plainfield — ZIP 60544, 60585, 60586, 60543 — and nearby Bolingbrook, Naperville, Aurora.

Working in Plainfield

  • Many Plainfield homes were built after 2000, so cabinet boxes and plumbing are usually solid and an update moves fast.
  • Most Plainfield homes are single-family. We protect floors and driveways and leave the site clean every day.
  • Live in the Downtown Historic District? Interior kitchen work is usually not reviewed. We check before anything touches the exterior.

ZIP 60544ZIP 60585ZIP 60586ZIP 60543

Custom Kitchen Cabinets nearby

Planning a kitchen project in Plainfield?

Call us — we'll check your ZIP, answer your questions and book an in-home estimate.

Call now (708) 400-7049
Call (708) 400-7049Callback