Serving Park Ridge & nearby Des Plaines, Glenview

Custom Kitchen Cabinets in Park Ridge, IL

Cabinets designed and built for your Park Ridge kitchen's exact walls, ceilings and appliances, then installed by the same team.

  • Kitchen remodels across Park Ridge ZIP 60068
  • One project manager from drawings to final walk-through
  • Permits and inspections handled for you

Prefer a callback?

Leave your number and a Park Ridge custom cabinet maker will call you.

When Park Ridge kitchens need custom cabinets

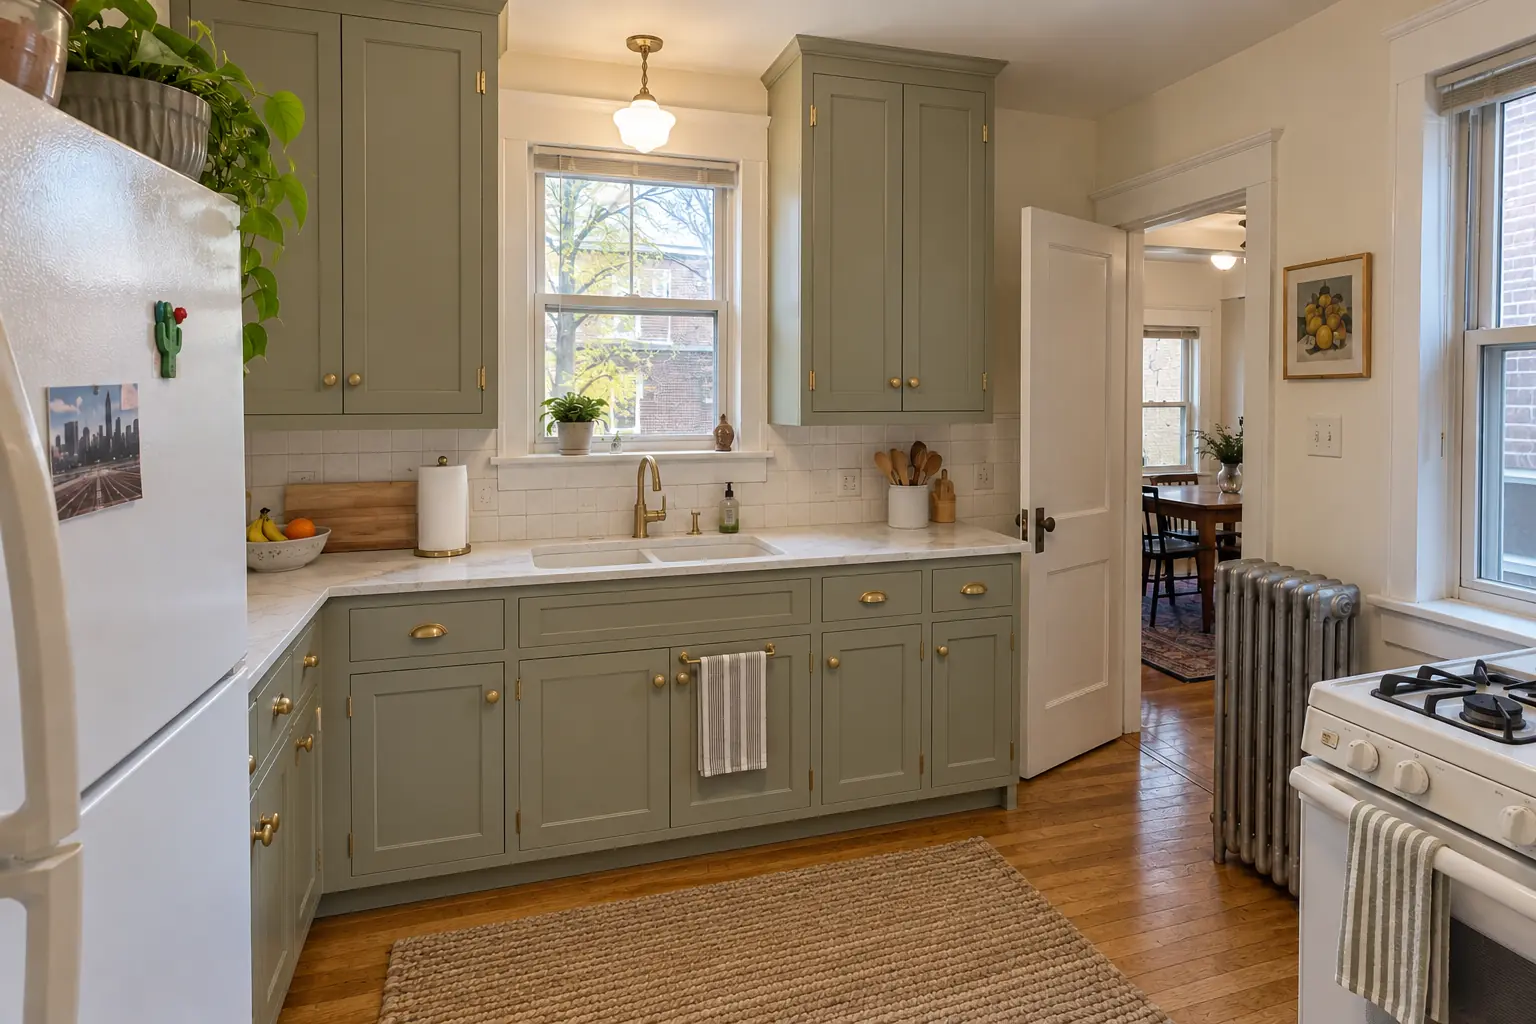
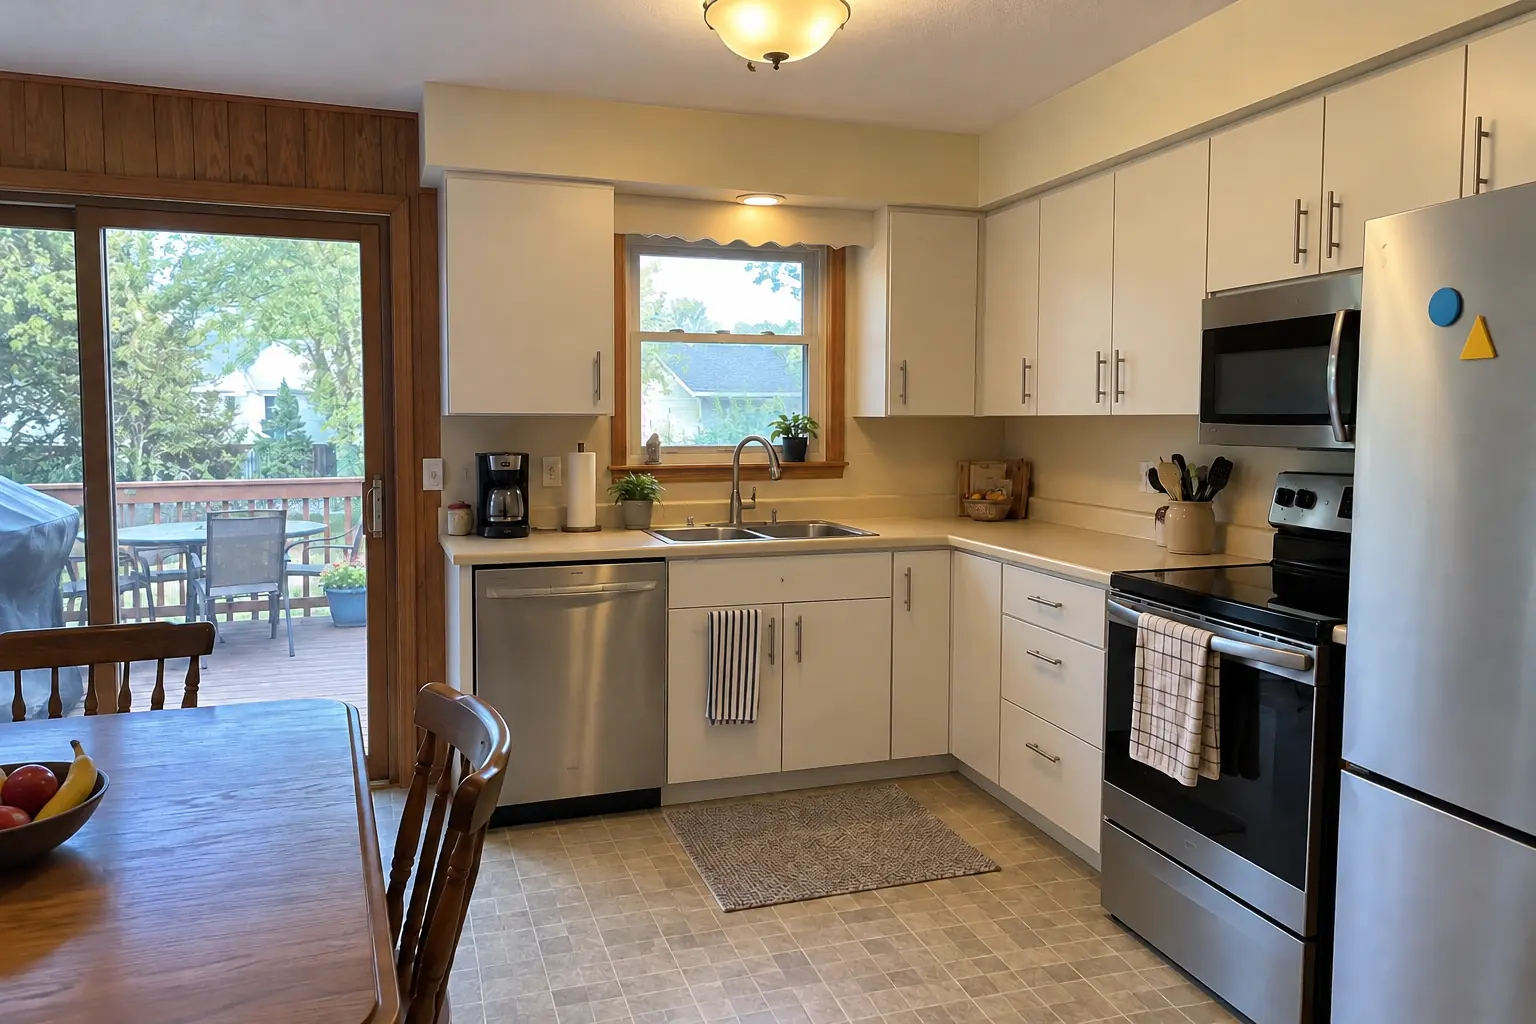
Custom cabinetry starts with your room and the way you cook, not with a catalog. For Park Ridge homeowners we draw every box, choose species and finish together, and then build and install cabinets that fill the space without wide fillers or wasted corners.

Storage needed beyond the kitchen

We often extend the cabinet work into the mudroom, laundry or dining room so the built-ins match.

Door style or detail you can't find

If you have a photo or an old door you love, we can reproduce the profile and proportions in new cabinets.

Storage that doesn't fit how you cook

We ask what you cook and what you keep, then plan an interior for it: knife drawers, sheet-pan slots, a lift for heavy appliances.

Appliances that should disappear

A built-in look depends on matching panels, correct reveals and a cabinet surround sized to the appliance. We plan all three from the model's install sheet.

Island that should look like furniture

Turned legs, a contrasting stain, end panels with detail — a custom island can be made to look like a freestanding piece.

Small appliances crowding the counter

A dedicated coffee or breakfast cabinet keeps the counters clear. We wire it with outlets and give it a heat-safe interior.

A pantry wall that wastes space

A floor-to-ceiling pantry wall sized to the room holds more than a pair of stock tall cabinets with fillers between them.

Cabinets that stop short of the ceiling

A strip of empty wall and dust above the uppers wastes storage. Custom wall cabinets can rise to the ceiling and finish with crown molding.
Everything in a custom cabinet project

  • Design visit and detailed measuringWe measure every wall, window, ceiling height and appliance opening and talk through how you use the kitchen.
  • Wood, door and finish samplesSpecies, door profiles and finish samples so you choose with real pieces, not screen colors.
  • Building the cabinetsBoxes, doors and drawers built to the approved drawings, with the interiors you planned.
  • FinishingDoors and boxes finished off site in a controlled setting, not brushed in your kitchen.
  • Installation and scribingCabinets leveled, anchored into studs and scribed to walls and ceilings on site.
  • Panels, crown and trimAppliance panels, end panels, crown molding and toe kicks to finish the built-in look.
  • Hardware and final adjustmentPulls installed, doors and drawers tuned for even gaps, and a walk-through with you.

Finishes and options

Plywood boxes and dovetail drawersSturdy plywood cases and dovetail drawers hold up to daily use and moisture far better than stapled particleboard.
Framed and frameless boxesFramed cabinets have a face frame and suit traditional and inset work; frameless cabinets give wider access and a clean line.
Paint-grade constructionFor painted cabinets, maple frames with MDF center panels resist the cracks that solid panels can show at joints.
Painted, stained and two-tone finishesPainted perimeter cabinets with a stained island, or the reverse, is a common custom combination.
Maple, cherry, oak and walnutEach species looks different: smooth maple, warm cherry, open-grained oak and deep brown walnut.

Kitchens like yours in Park Ridge: before and after

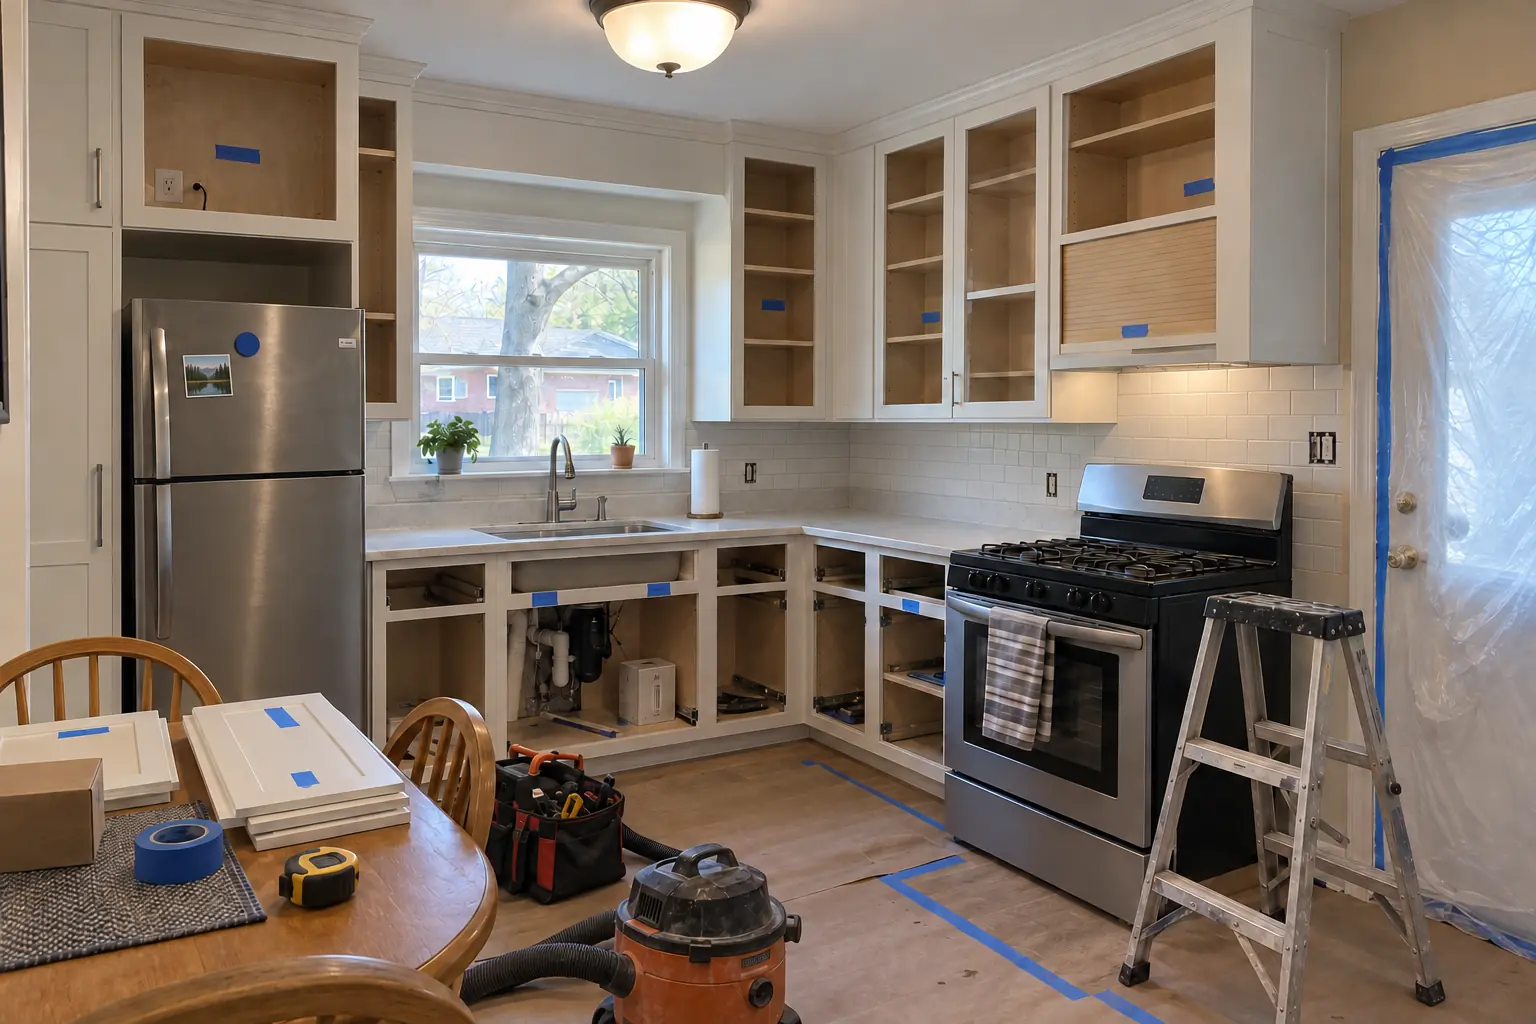
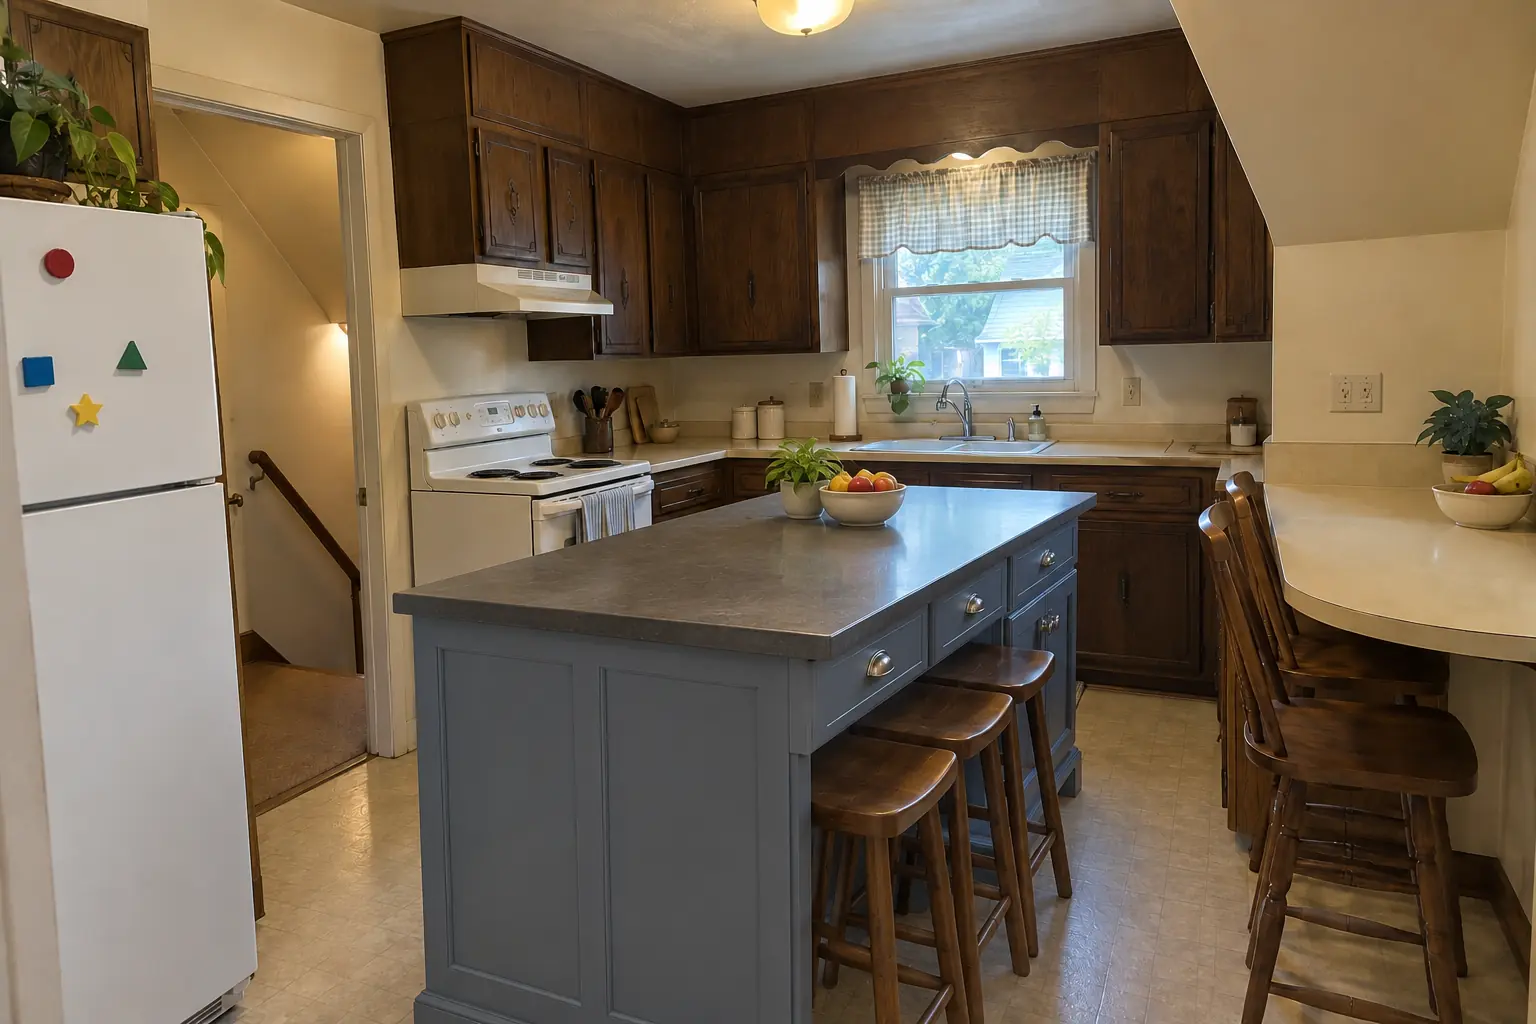
Custom Kitchen Cabinets in a postwar ranch / cape cod / bi-level — beforeBefore
Custom Kitchen Cabinets in a postwar ranch / cape cod / bi-level — in progressIn progress
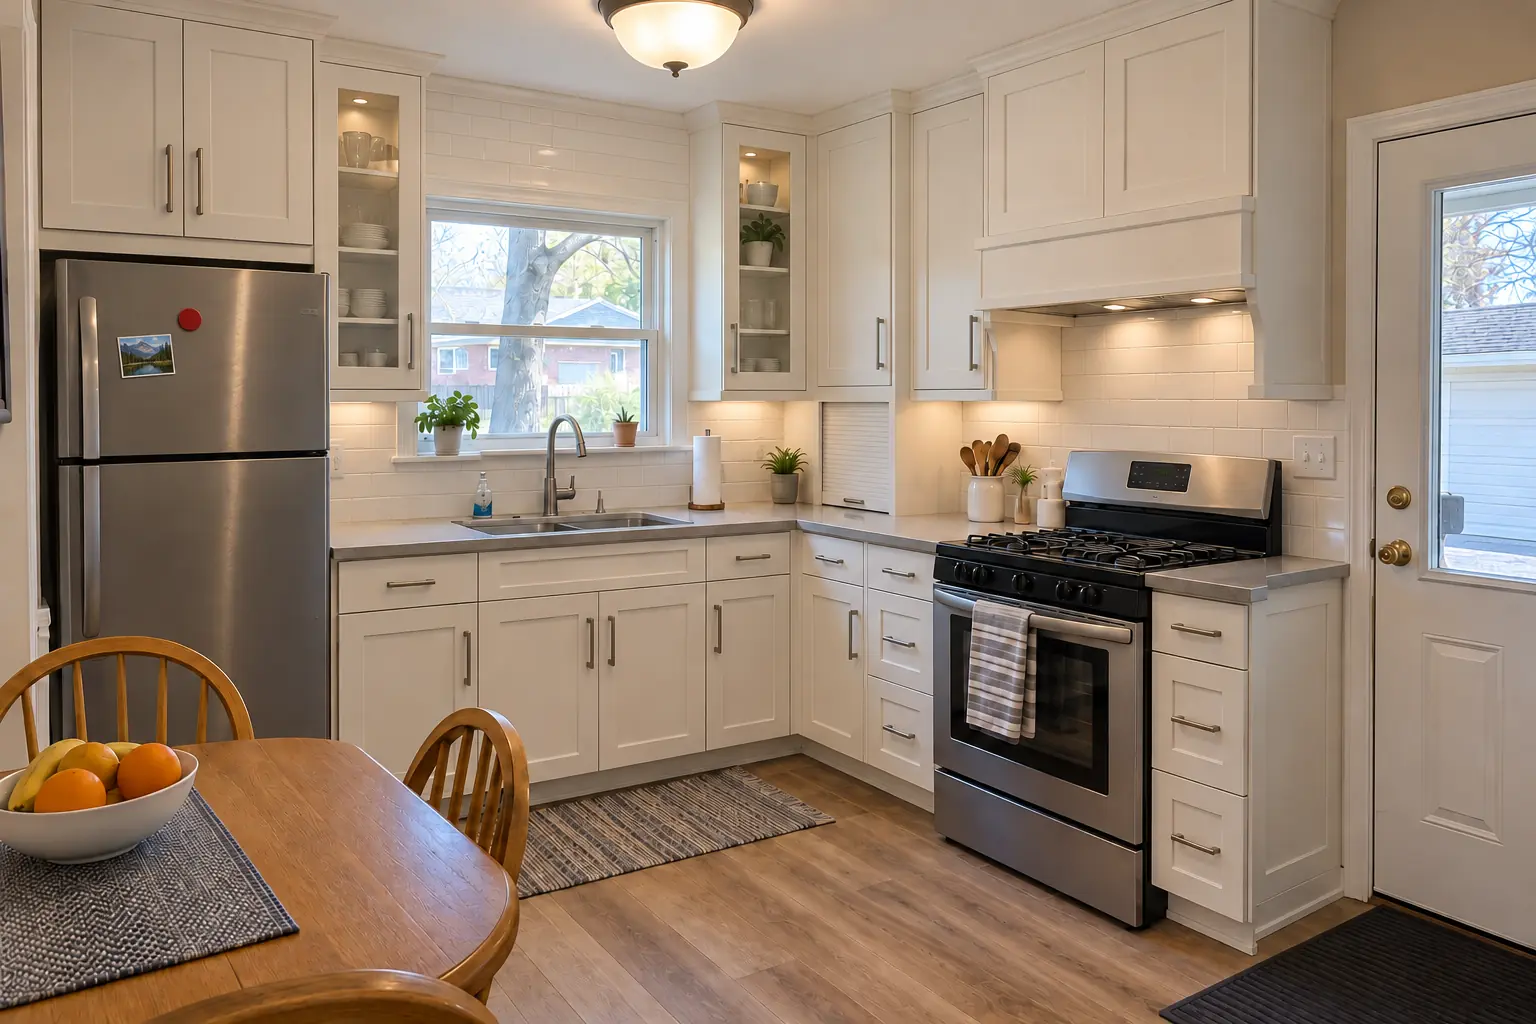
Custom Kitchen Cabinets in a postwar ranch / cape cod / bi-level — afterAfter

Park Ridge kitchen, postwar bi-level: custom kitchen cabinets

The site: a postwar bi-level in Park Ridge. What we started with: original birch cabinets painted white decades ago, sagging doors, chrome pulls. The reason for the call: failing cabinets and too little usable storage. After: built-to-fit cabinetry to the ceiling in charcoal gray with brushed nickel bar pulls and black honed granite counters. The job covered design visit and detailed measuring, building the cabinets, plus installation and scribing.
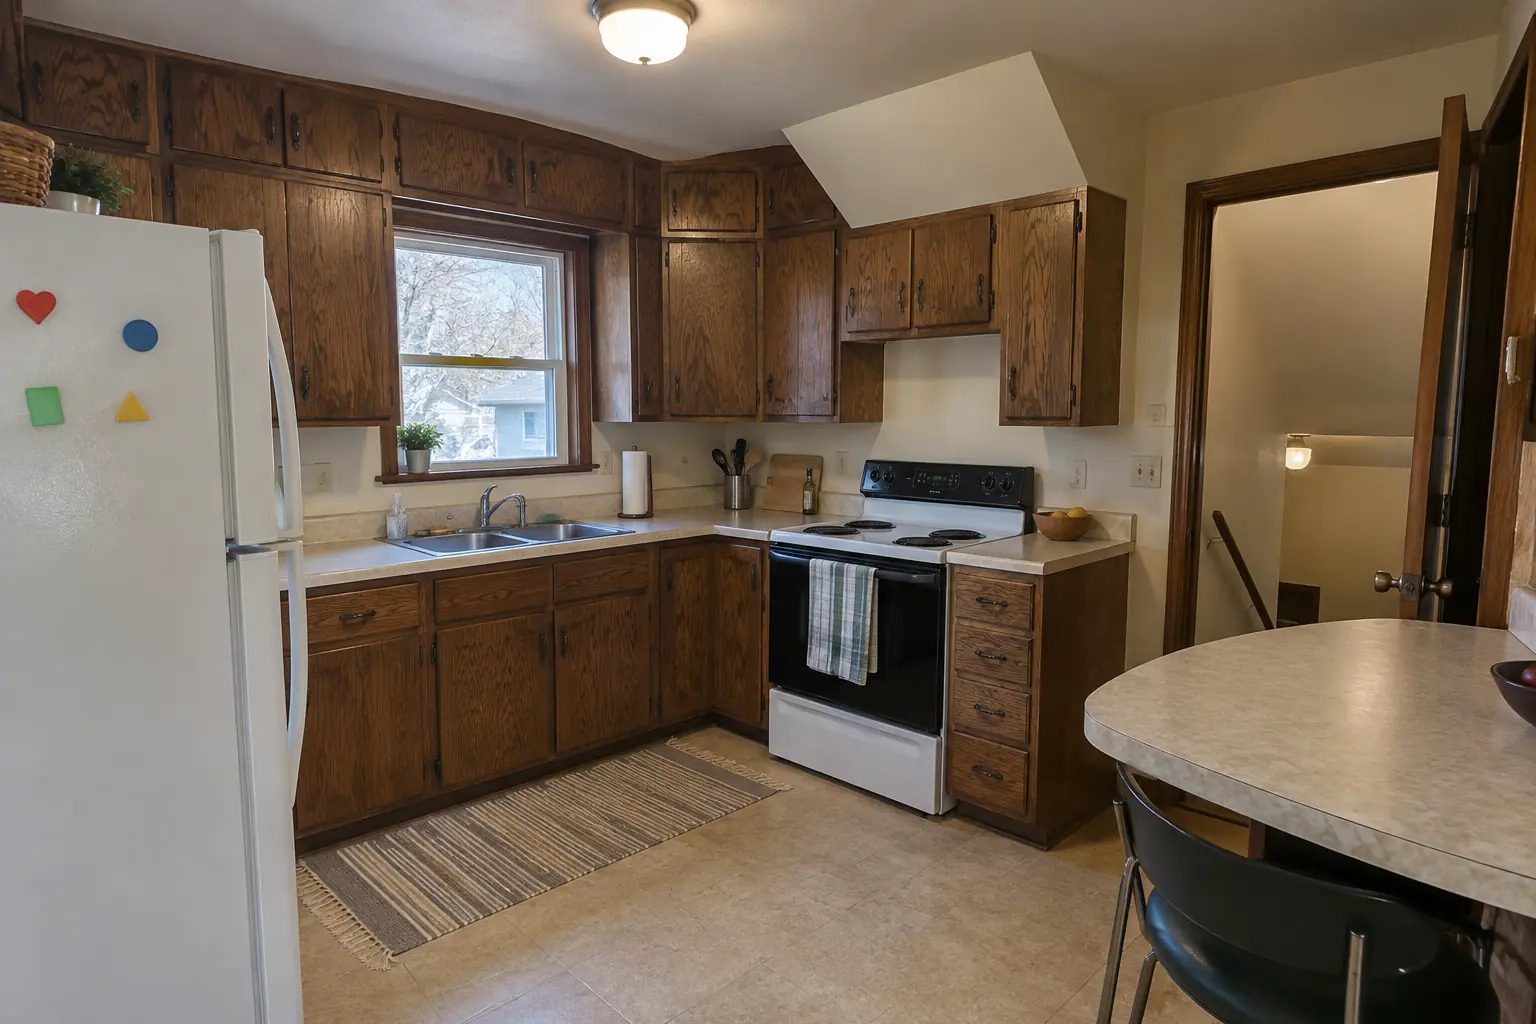
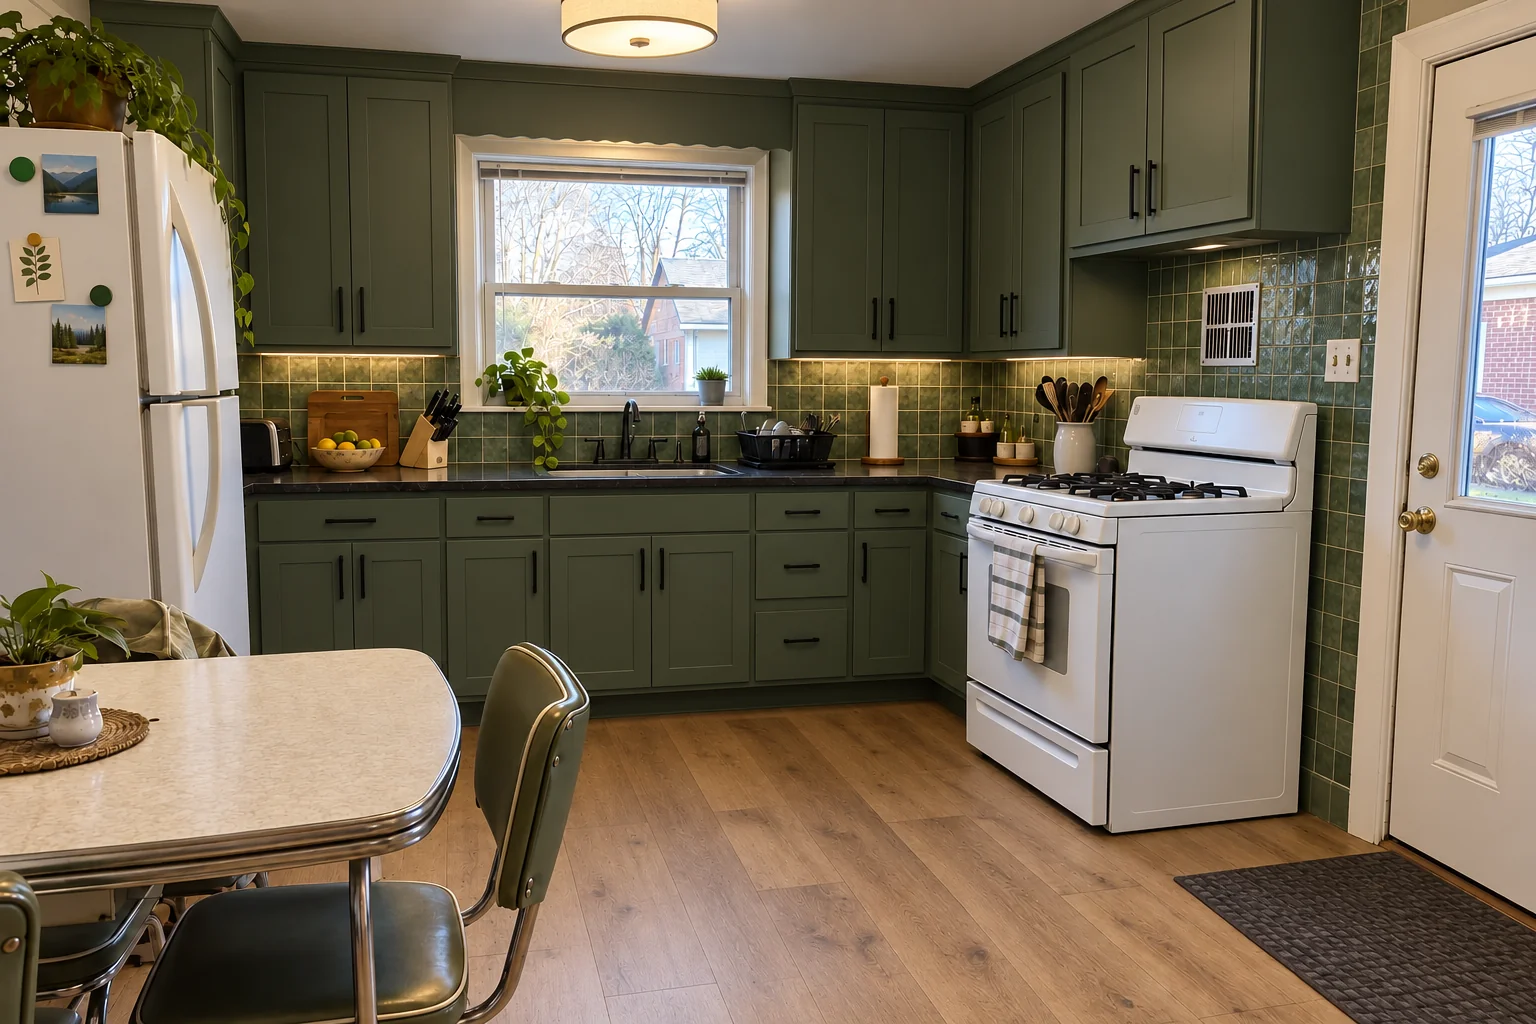
Custom Kitchen Cabinets project in Des Plaines, beforeBefore
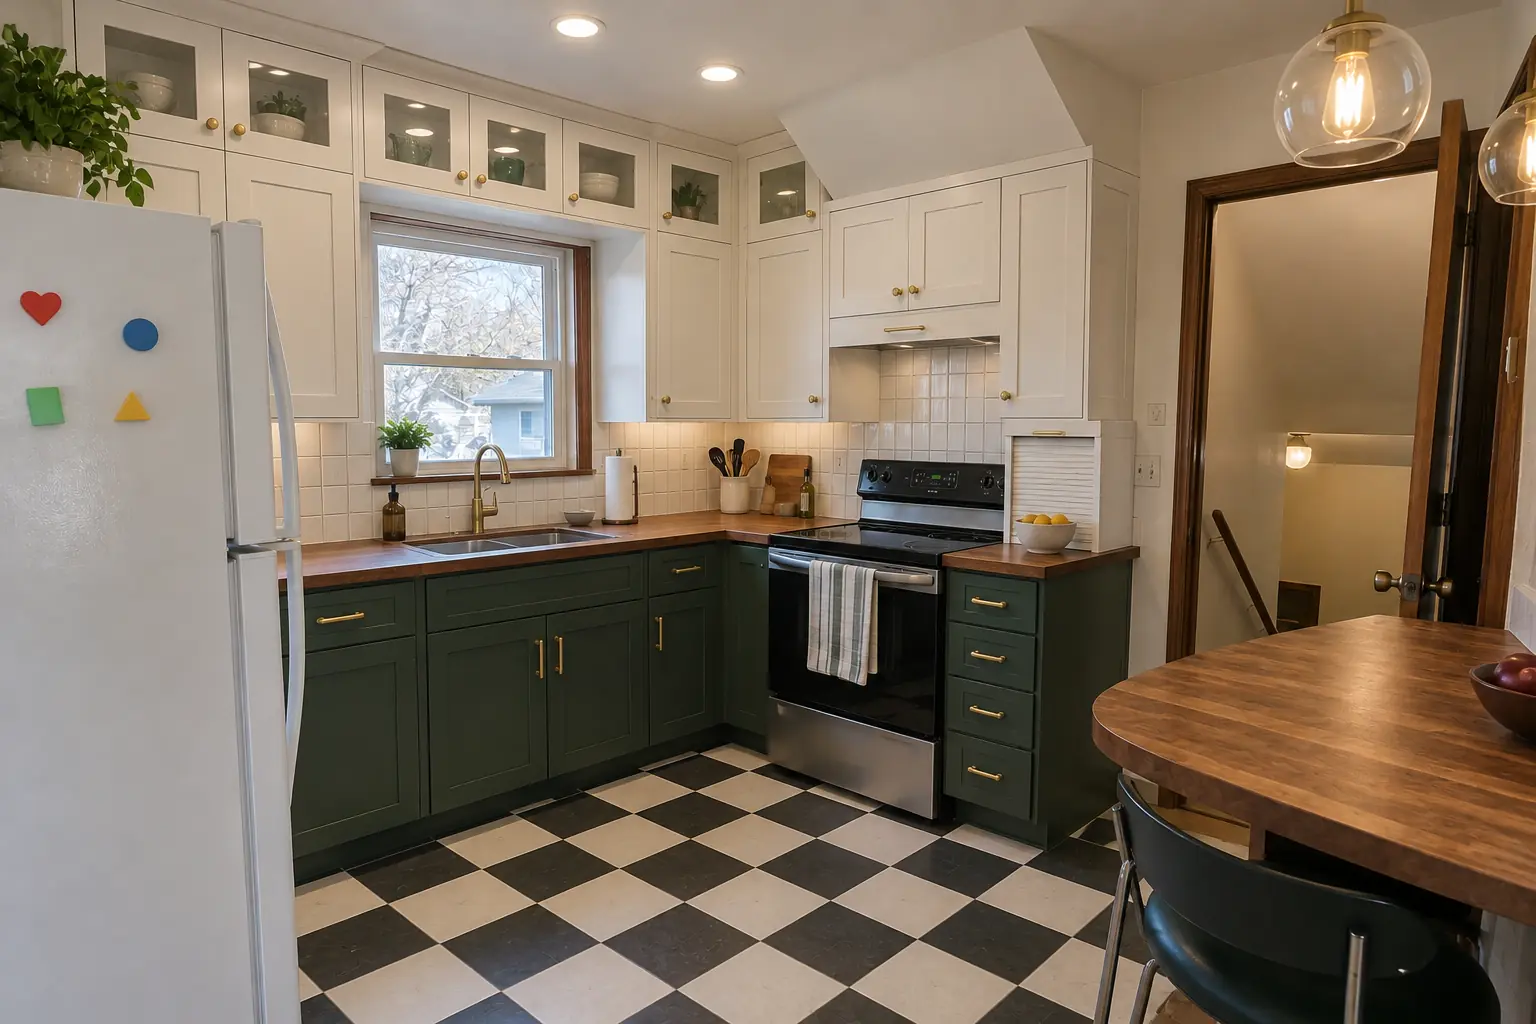
Custom Kitchen Cabinets project in Des Plaines, afterAfter

Custom Kitchen Cabinets in a postwar Cape Cod, Des Plaines

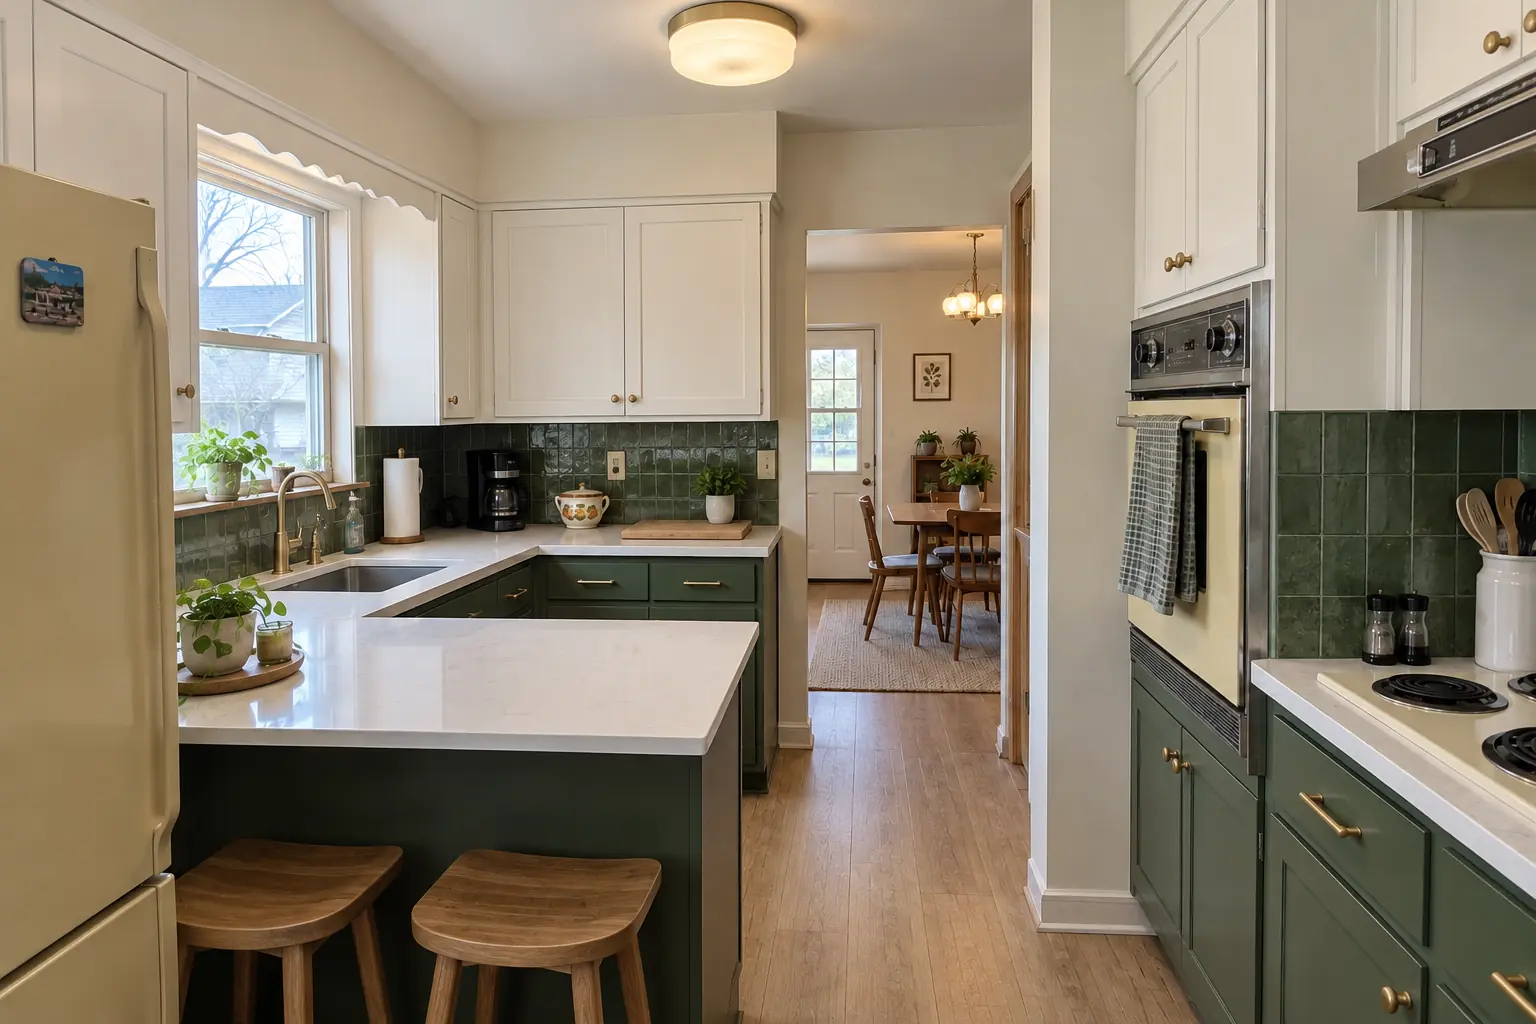
A postwar Cape Cod in Des Plaines, a typical kitchen for Des Plaines. Before: 1970s dark pecan-stained cabinets. The reason for the call: dated cabinets that didn't fit the room or the house. After: built-to-fit cabinetry to the ceiling in white uppers and deep green lowers with satin brass pulls and warm walnut butcher block counters. Work included design visit and detailed measuring, finishing, plus installation and scribing.

Custom Kitchen Cabinets in Des Plaines →
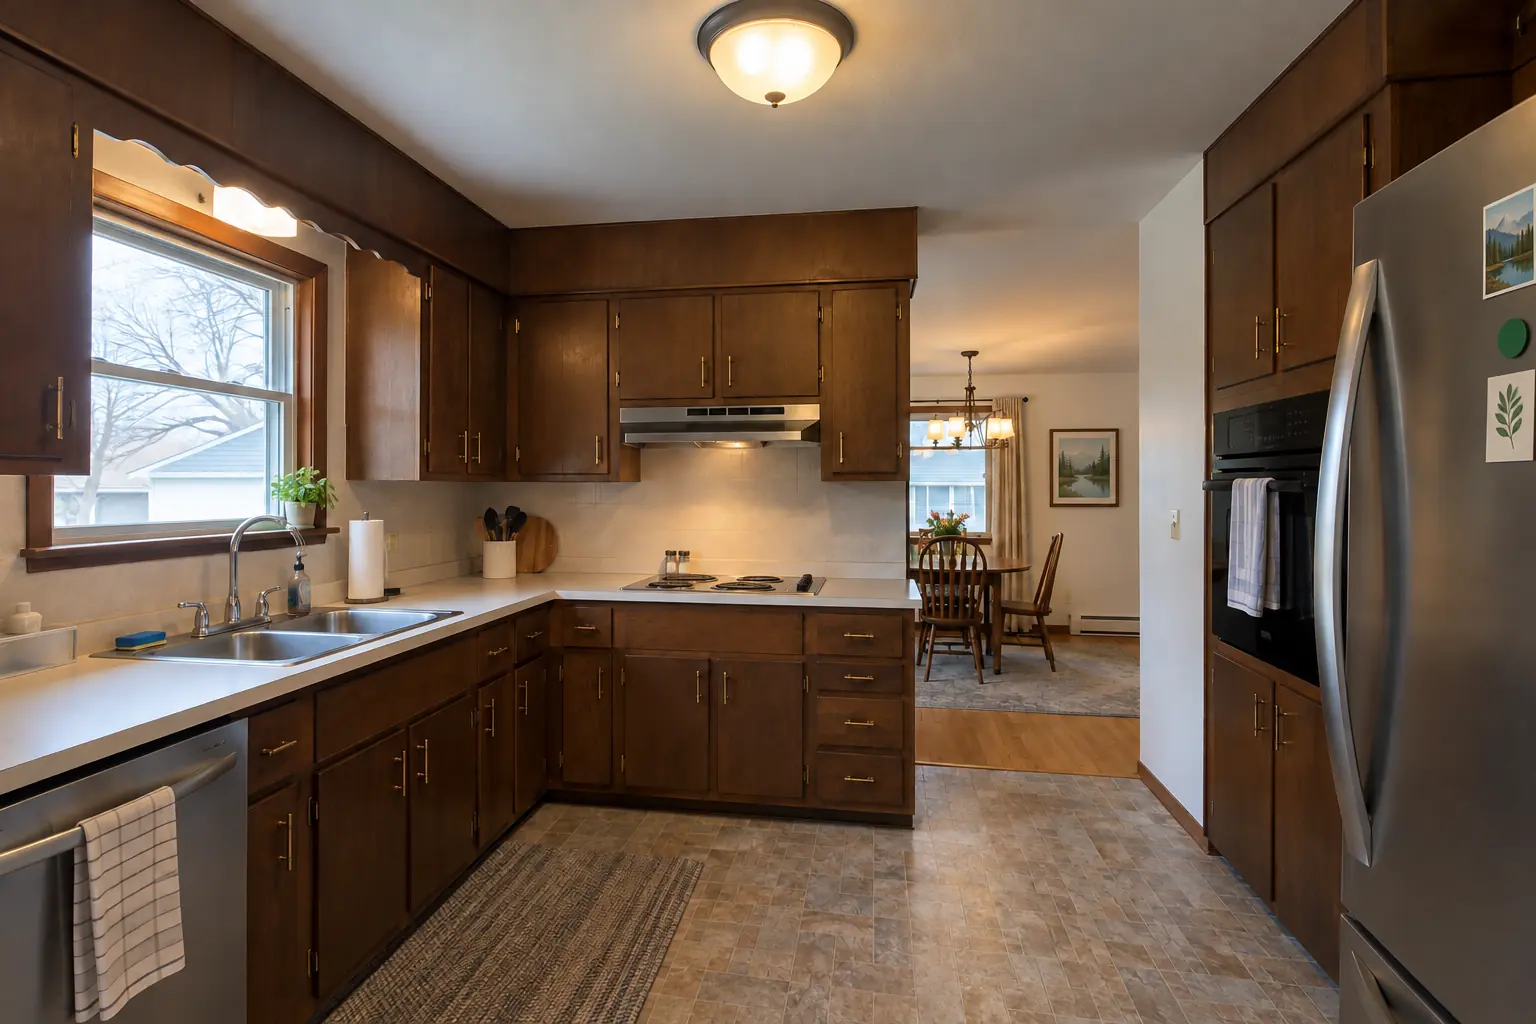
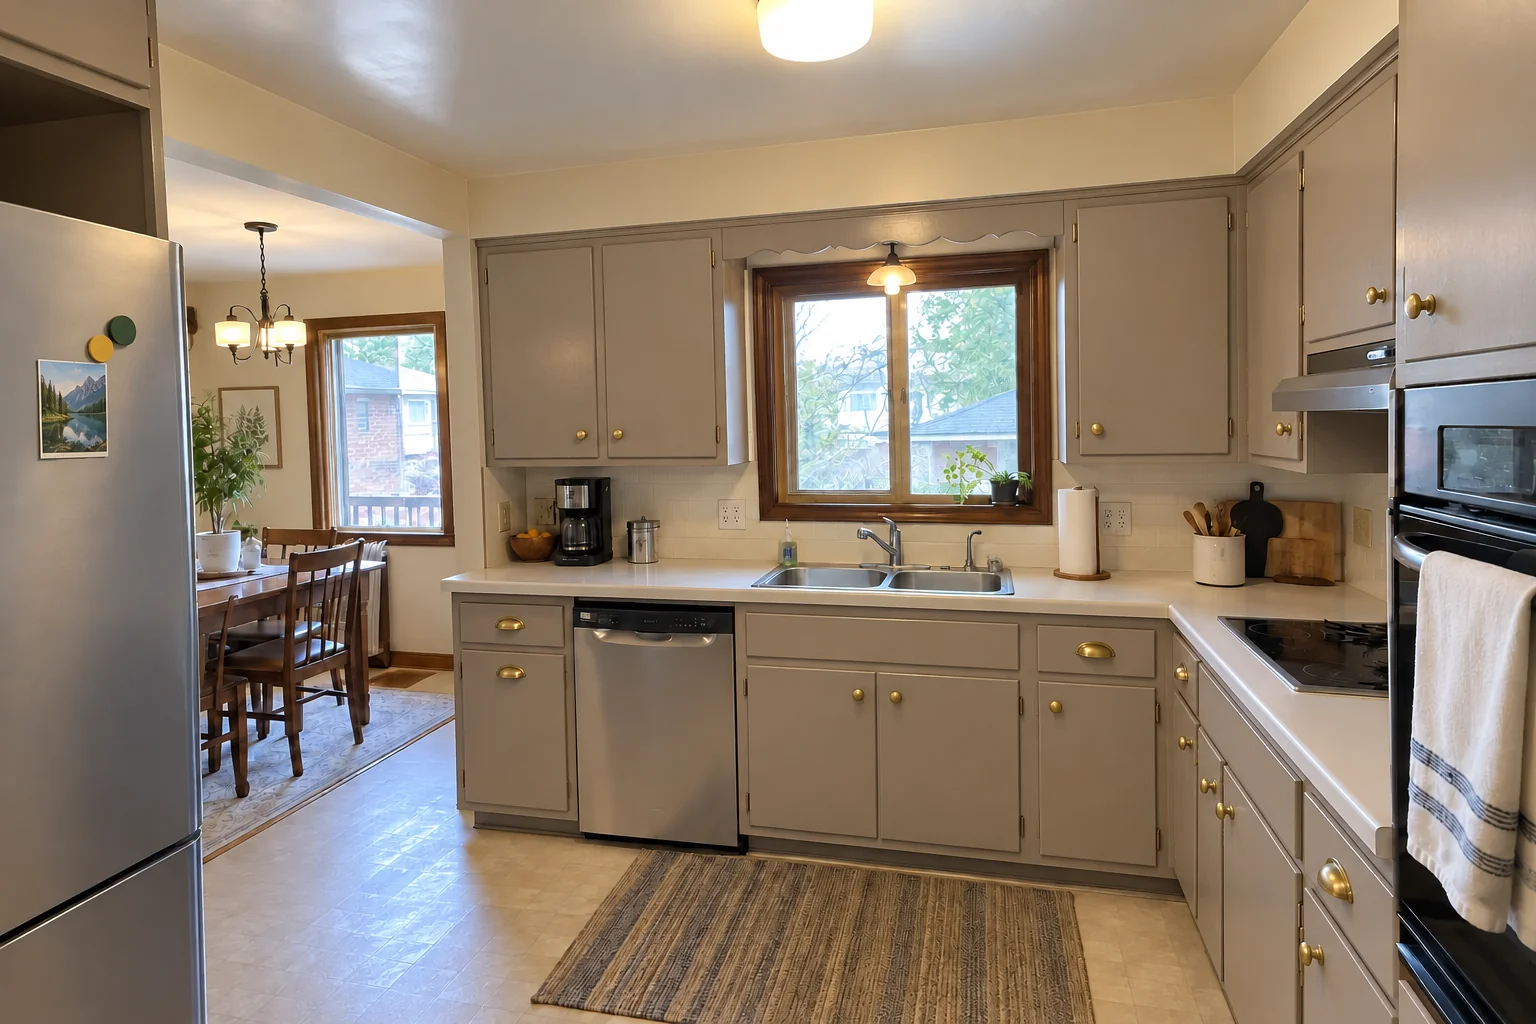
Custom Kitchen Cabinets project in Glenview, beforeBefore
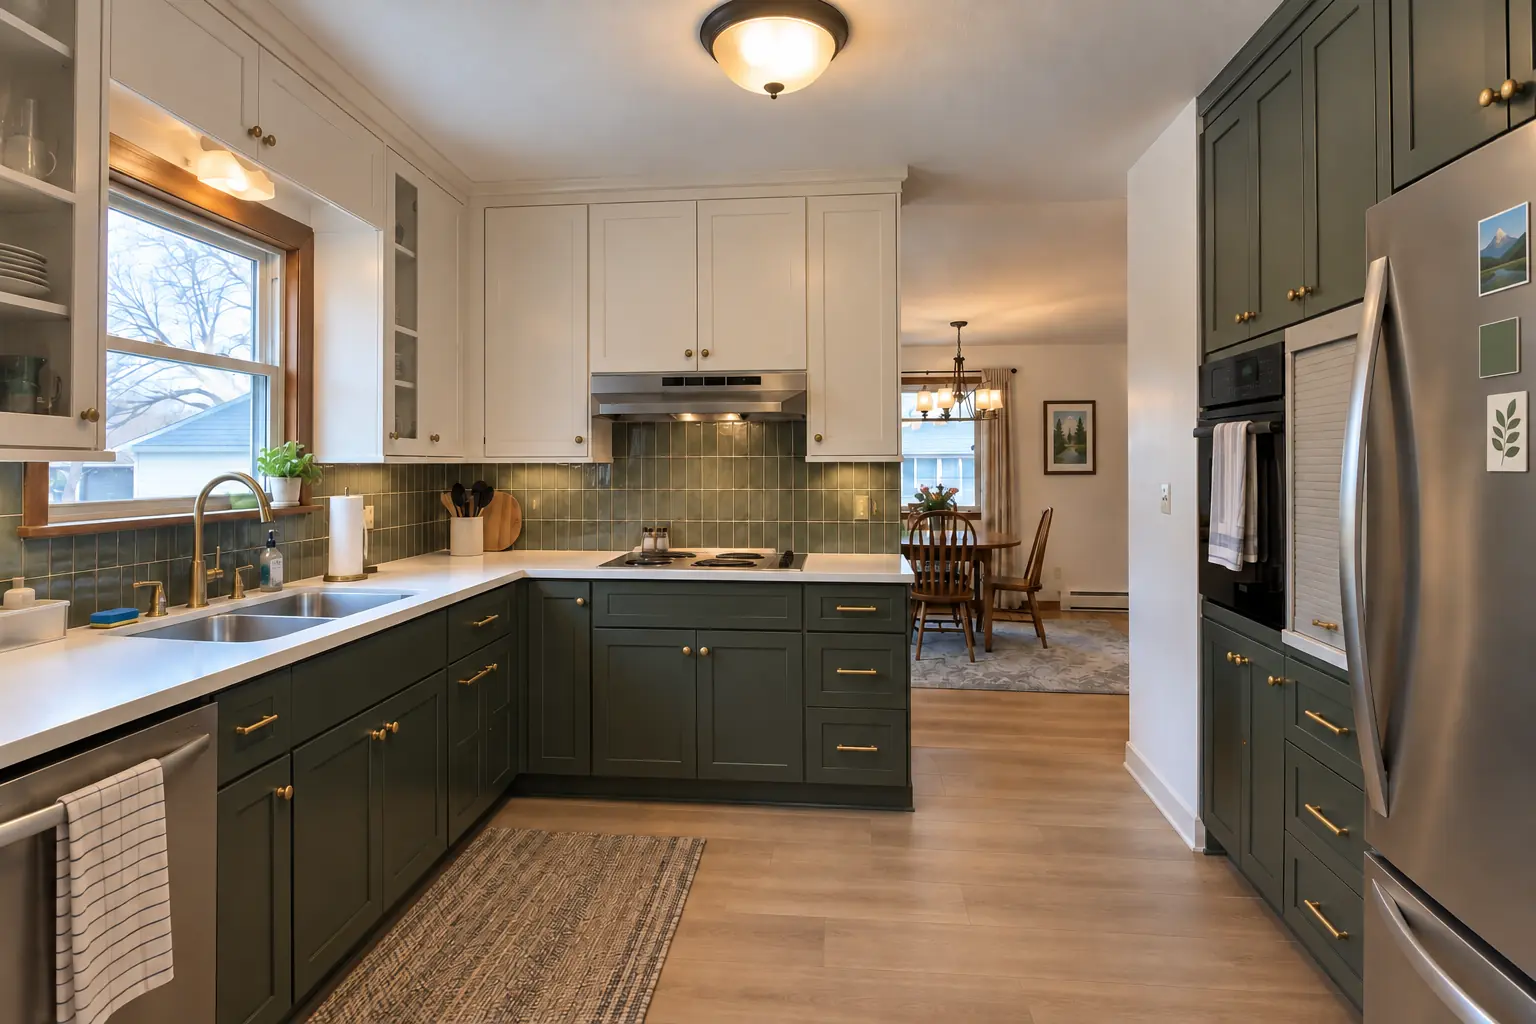
Custom Kitchen Cabinets project in Glenview, afterAfter

Custom Kitchen Cabinets in a 1950s ranch, Glenview

This one is a 1950s ranch near The Glen. The kitchen as it was: dark walnut-stained flush-panel cabinets with brass pulls. What bothered the owners most: catalog-size cabinets with fillers everywhere. Finished kitchen: built-to-fit cabinetry to the ceiling in white uppers and deep green lowers with matte black pulls and light marble-look quartz counters. The job covered design visit and detailed measuring, building the cabinets, plus installation and scribing.

Custom Kitchen Cabinets in Glenview →
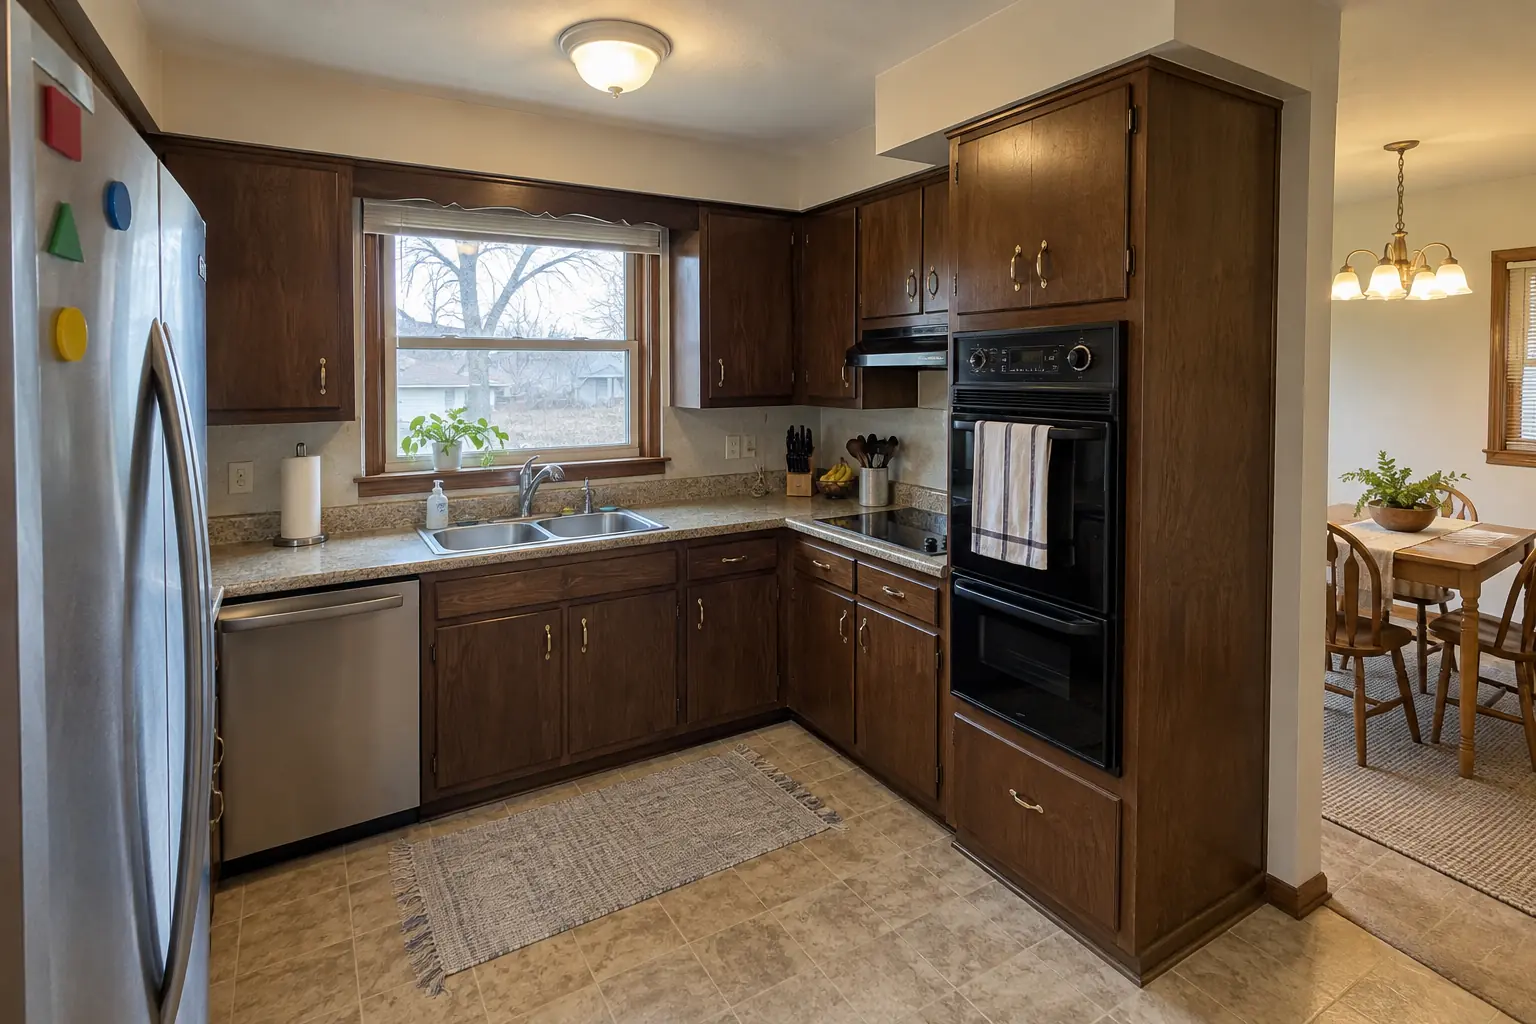
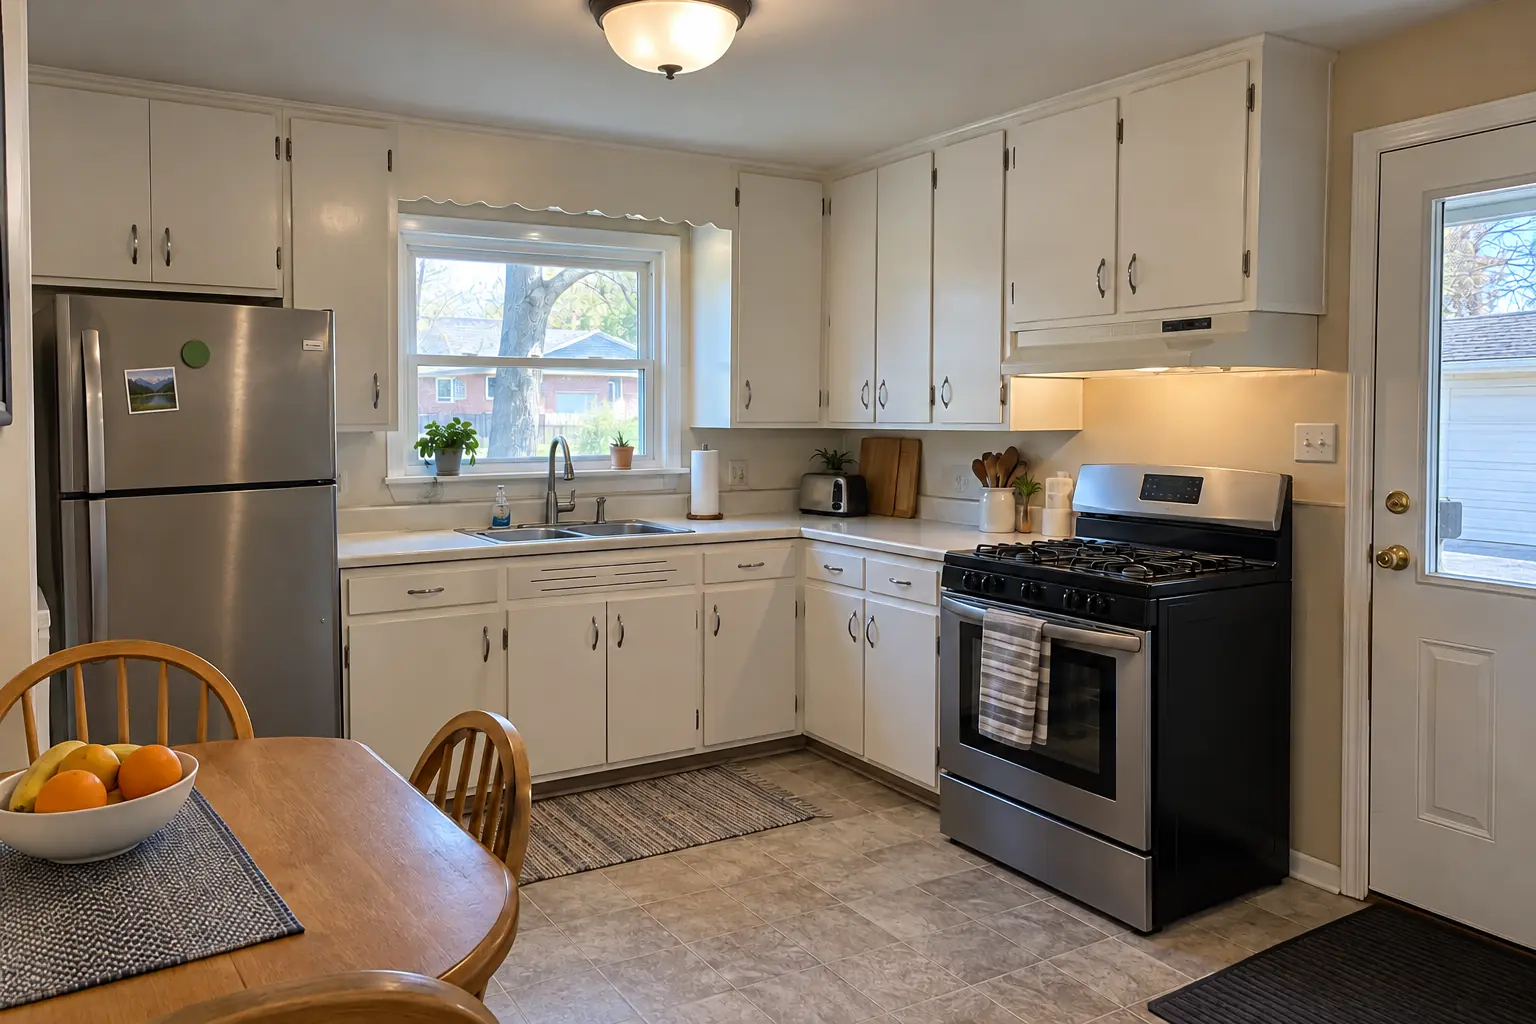
Kitchen Cabinet Installation & Replacement project near Park Ridge, beforeBefore
Kitchen Cabinet Installation & Replacement project near Park Ridge, afterAfter

Kitchen Cabinet Installation & Replacement in a postwar Cape Cod, Park Ridge

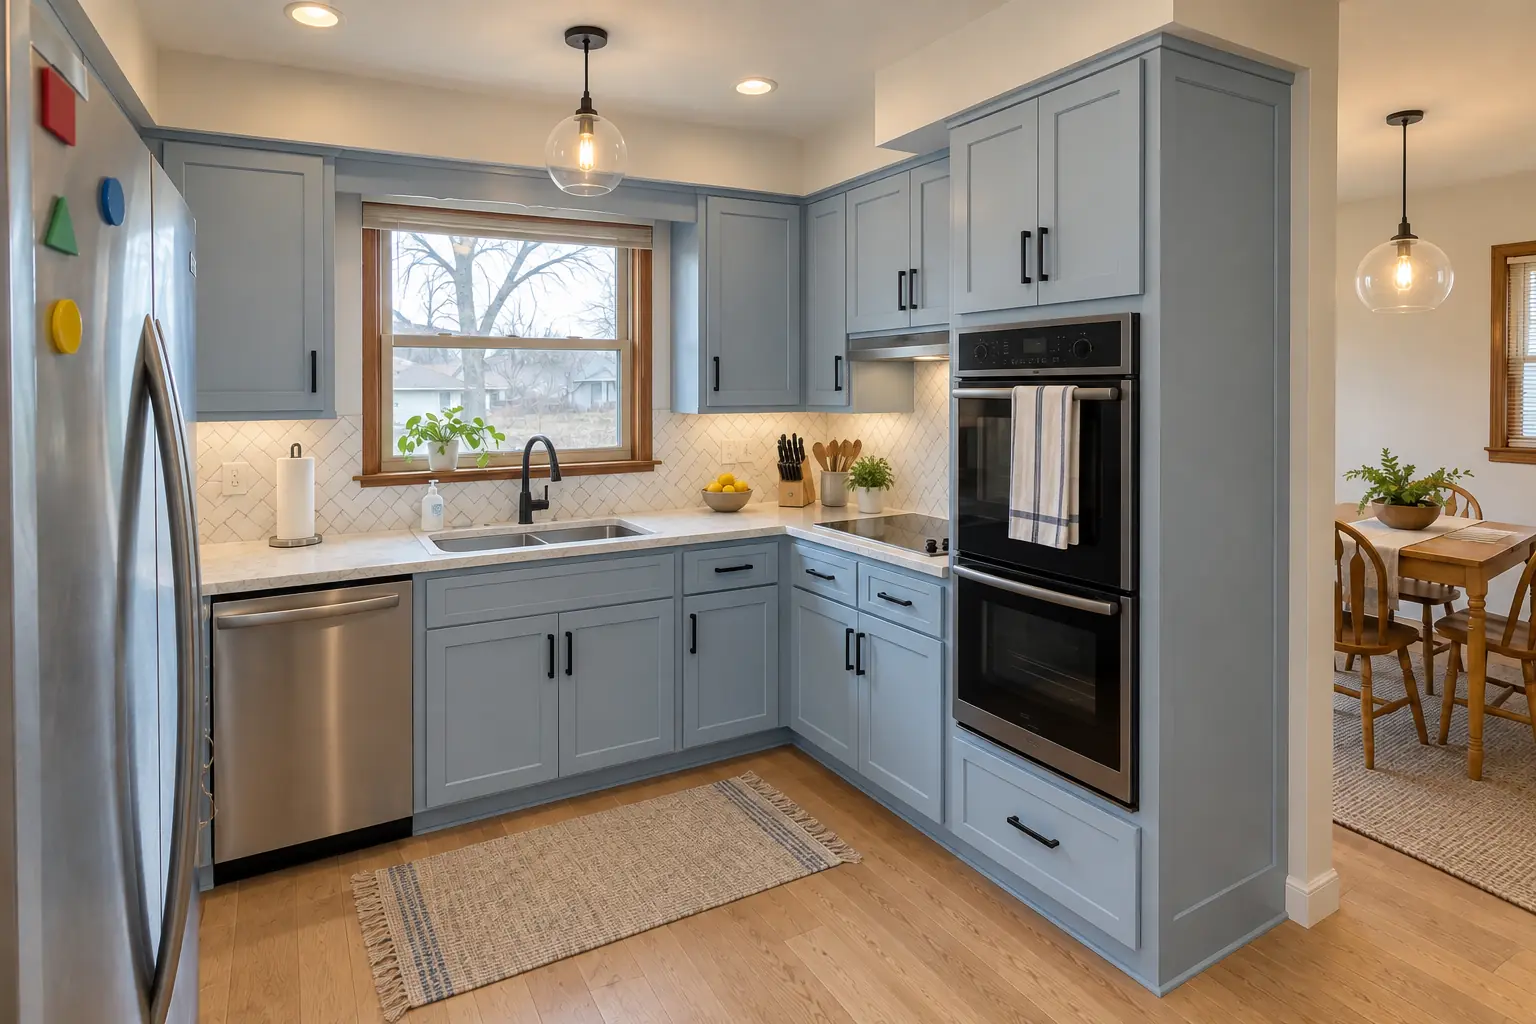
Finished: new cabinets in powder blue with matte black pulls, installed level and ready for light marble-look quartz counters.

Kitchen Cabinet Installation & Replacement in Park Ridge →
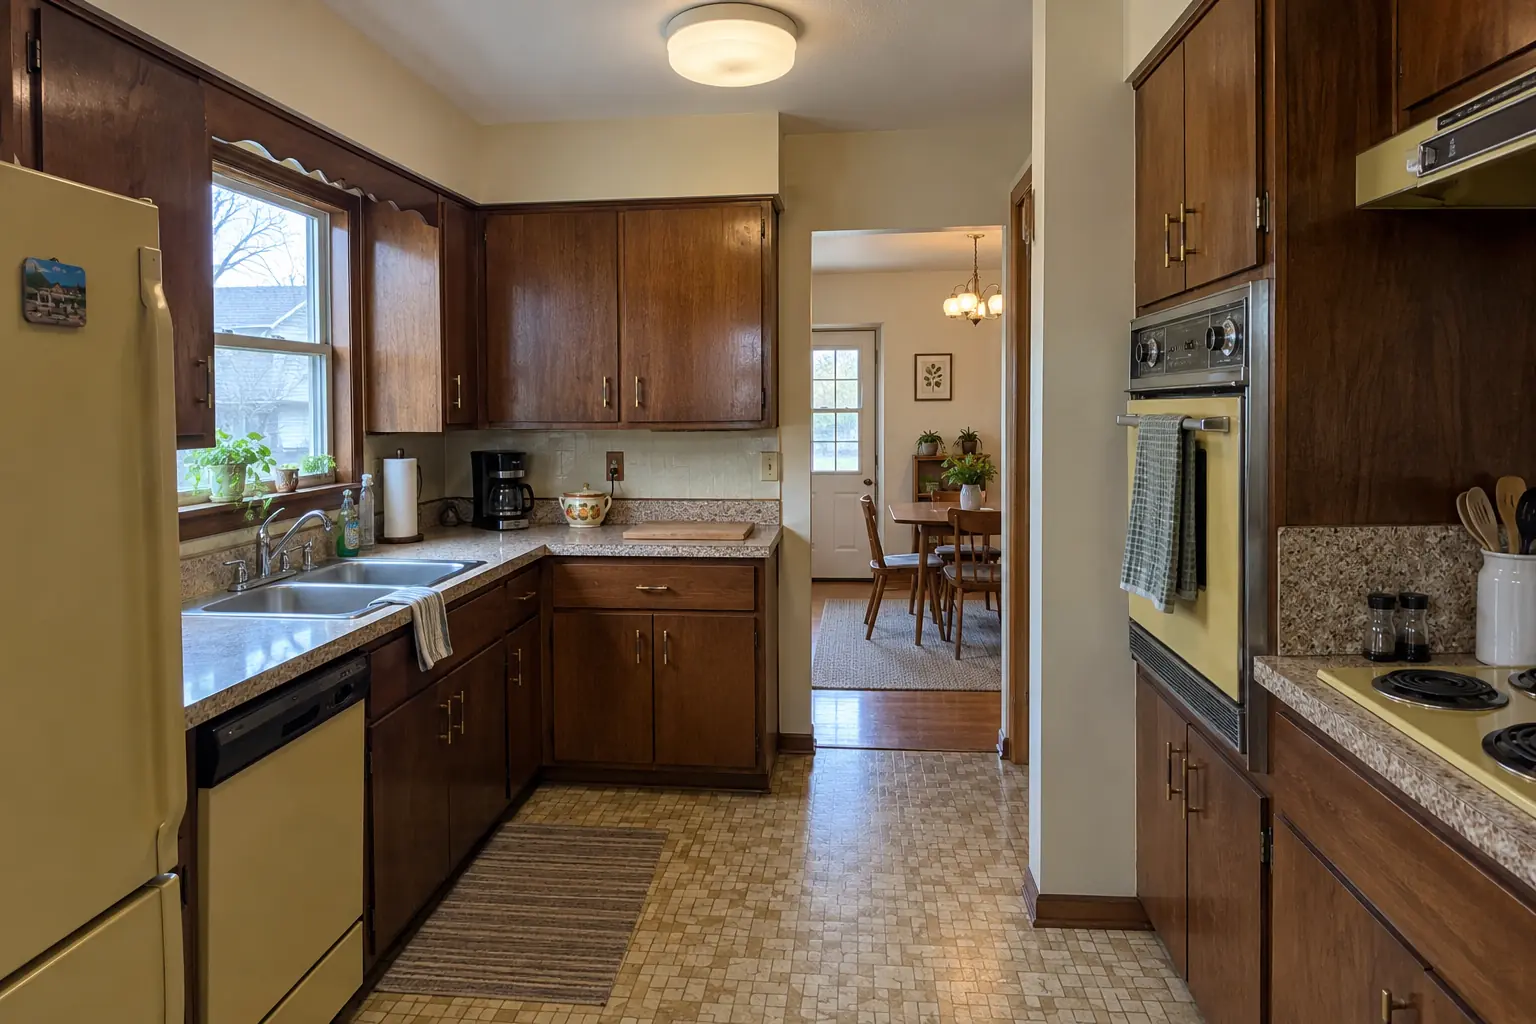
Kitchen Design & Layout Planning project near Park Ridge, beforeBefore
Kitchen Design & Layout Planning project near Park Ridge, afterAfter

Before and after: a 1960s ranch in Park Ridge

Finished: a new layout with an island, cabinets in two-tone, white quartz counters and black cage pendants and slim recessed lights.

Kitchen Design & Layout Planning in Park Ridge →

How your custom cabinet project goes

  1. Design consultationA visit to measure, take photos and hear what the cabinets need to do.
  2. Drawings and estimateElevations, a materials list and a written, itemized estimate for build and install.
  3. Approval and buildOnce you sign off on drawings and samples, construction begins; custom work usually takes longer than stock lines.
  4. InstallationWe remove the old kitchen and install, fit and trim the new cabinetry.
  5. Final fit and walk-throughDoors and drawers adjusted, punch list finished, and we review the work together.

Custom Kitchen Cabinets questions from Park Ridge homeowners

How much do custom kitchen cabinets cost?
It depends on how many cabinets, what they are made of and how detailed they are. Inset doors and specialty interiors cost more than simple full overlay.
What's the difference between custom and semi-custom cabinets?
Semi-custom cabinets are factory lines with extra sizes and finishes; custom cabinets are built for your room with any size, detail or finish.
Do you make vanities, laundry and built-ins too?
Yes — built-ins near the kitchen, such as a butler's pantry or a coffee bar, are common additions.
Can you build panels for panel-ready appliances?
Yes. Send us the model numbers and we build panels and openings to the install specifications.
Do you also install the custom cabinets?
We do. Building and installing in one job means no finger-pointing if something needs adjusting.
Park Ridge contractor registration: do kitchen contractors need it?
Building contractors must register with the City each calendar year ($50 per firm). We take care of that before work starts.
Do I need a permit for custom cabinet project in Park Ridge?
It depends on the scope. Park Ridge's rule in short: Park Ridge publishes permit guidelines by project type; contact the Permit Technicians to confirm whether a kitchen project needs a permit. We handle the permit when one is needed.
Do you work in my part of Park Ridge?
Yes. Our crews work across Park Ridge — ZIP 60068 — and nearby Des Plaines, Glenview, Skokie.

Working in Park Ridge

  • A lot of Park Ridge kitchens date from the 1950s. We know these layouts well and what is worth keeping.
  • Most Park Ridge homes are single-family. We protect floors and driveways and leave the site clean every day.
  • We know how Park Ridge building department handles kitchen permits and pull them for you.

ZIP 60068

Custom Kitchen Cabinets nearby

Planning a kitchen project in Park Ridge?

Call us — we'll check your ZIP, answer your questions and book an in-home estimate.

Call now (708) 400-7049
Call (708) 400-7049Callback