A tight condo kitchen where inches count
Small condo kitchens benefit most from custom sizes. We use every inch, including shallow cabinets on walls too narrow for standard depth.
Serving Lisle & nearby Downers Grove, Woodridge
Cabinets designed and built for your Lisle kitchen's exact walls, ceilings and appliances, then installed by the same team.
When a kitchen has odd dimensions, tall ceilings or a style worth matching, built-to-fit cabinets are the honest answer. We measure your Lisle kitchen in detail, send drawings for approval and handle construction, finishing and installation in one job.
Small condo kitchens benefit most from custom sizes. We use every inch, including shallow cabinets on walls too narrow for standard depth.
A built island can carry a different color or wood from the perimeter, with legs, corbels or a paneled back for the stools side.
Spice pull-outs by the range, tray dividers over the oven, a deep drawer for the stand mixer — custom cabinets put storage where you reach for it.
We can match a paint chip, a piece of trim or a floor tone, because the finish is done for your job alone.
We plan pantry storage around jars, cereal boxes and bulk bags, with shelves at the right heights instead of fixed catalog spacing.
A built-in look depends on matching panels, correct reveals and a cabinet surround sized to the appliance. We plan all three from the model's install sheet.
A beverage station, desk nook or laundry cabinets made alongside the kitchen keeps the finish and door style consistent.
A 32-inch gap, a wall that ends at an awkward spot or a window off center leaves stock cabinets surrounded by wide fillers. We size each box to the space it actually has.
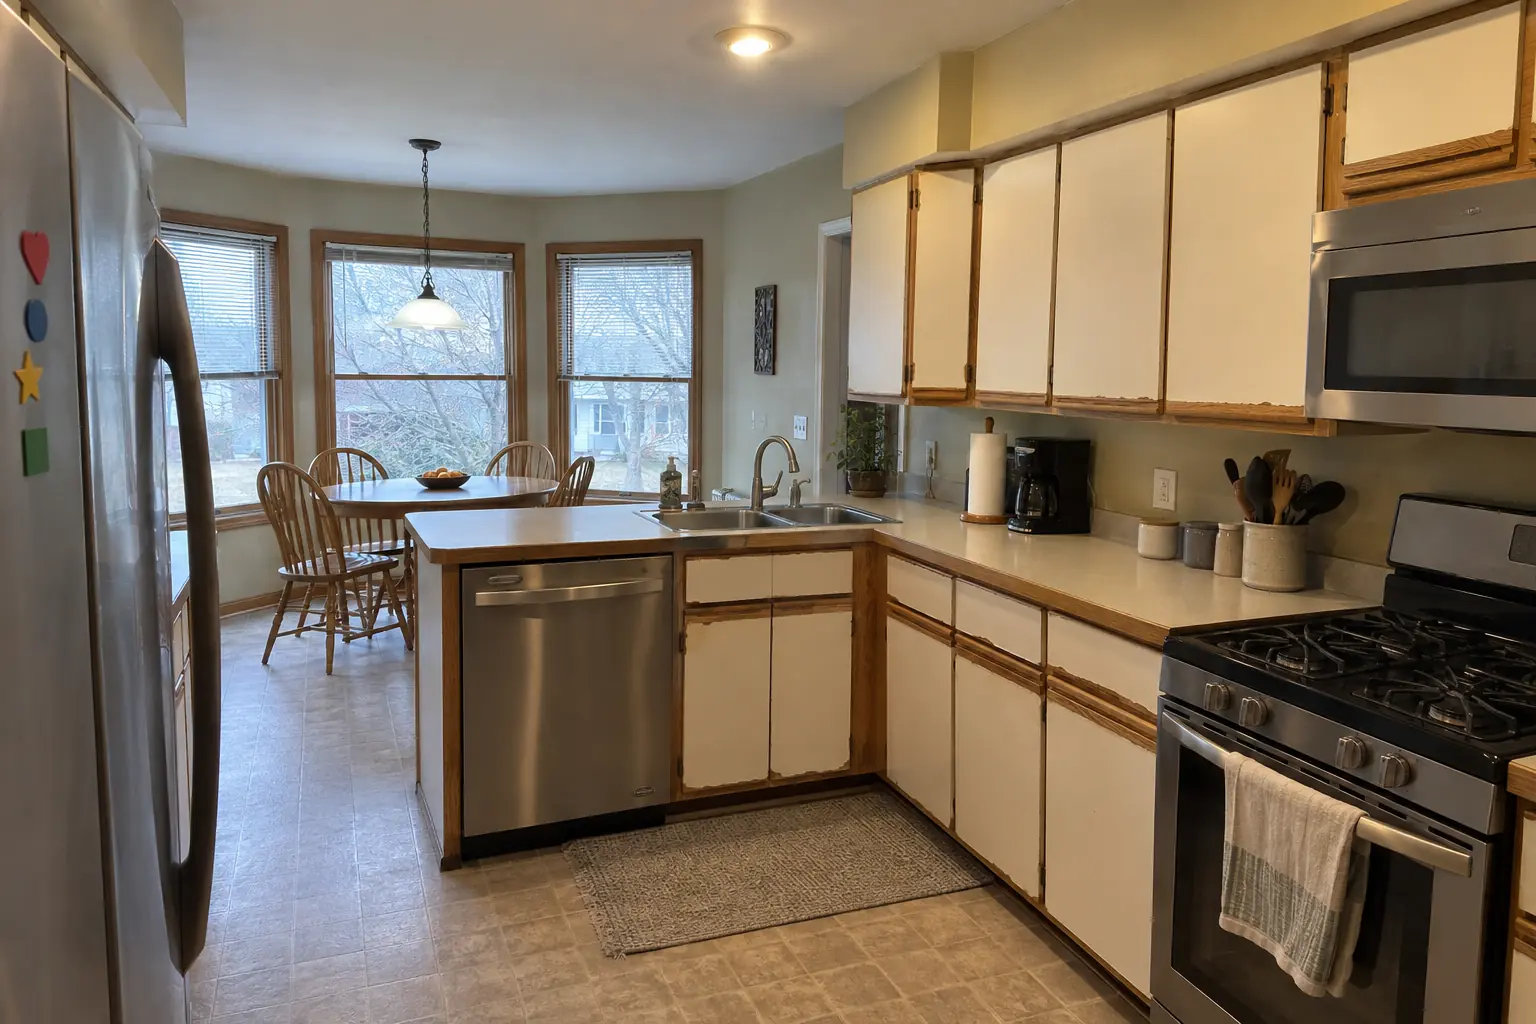 Before
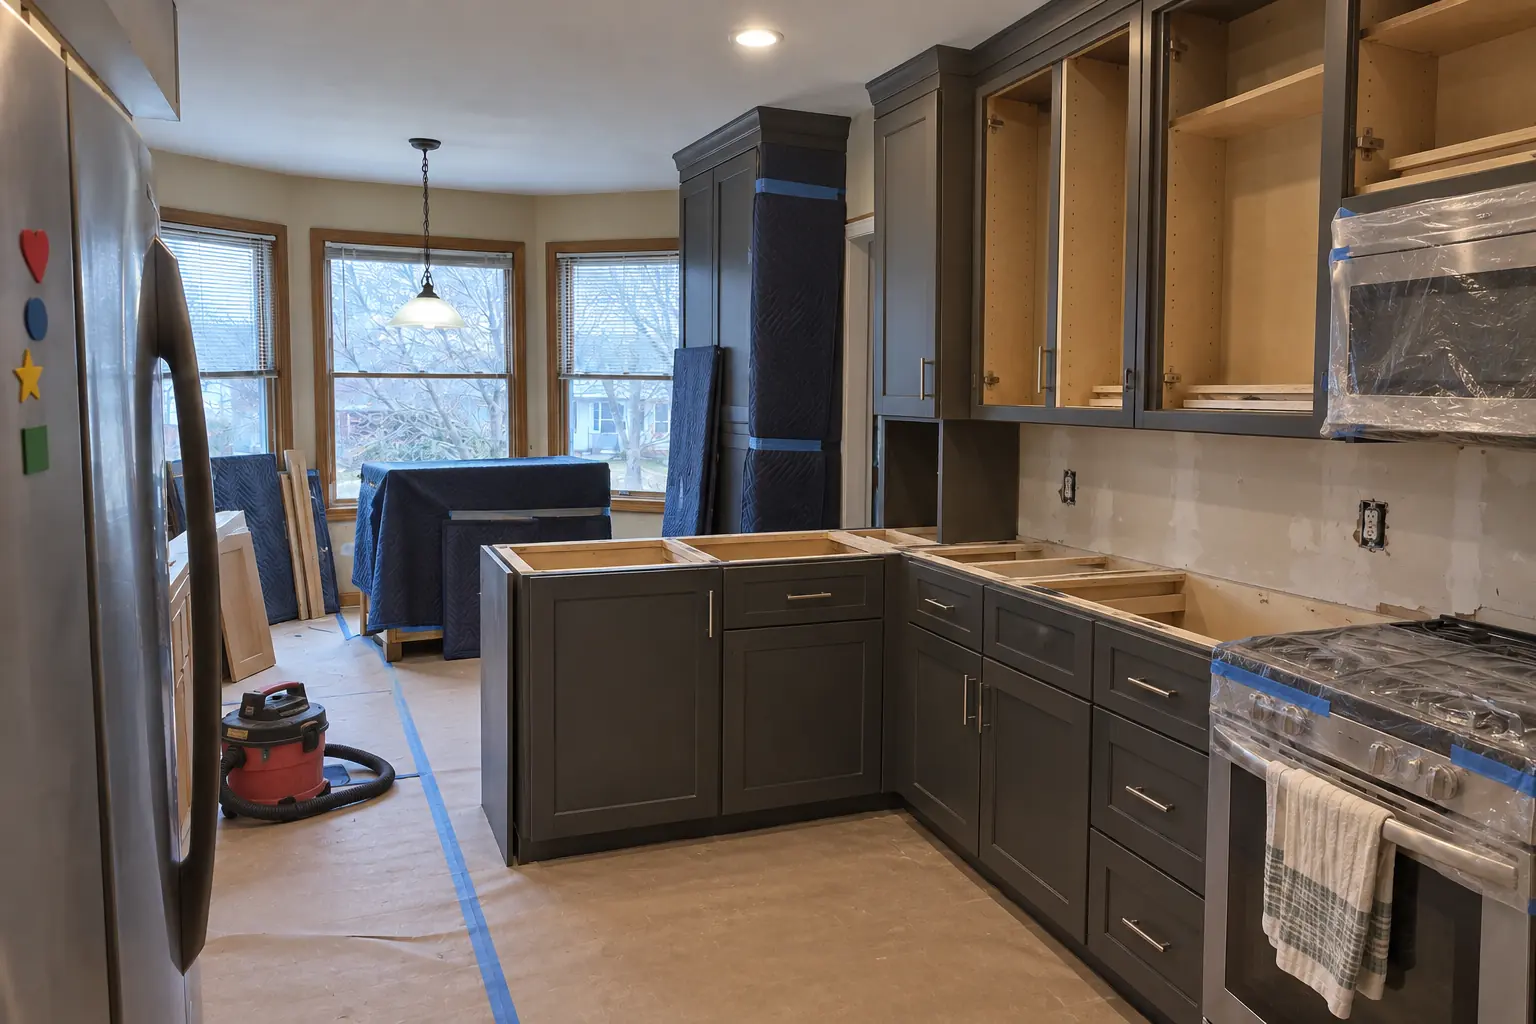 In progress
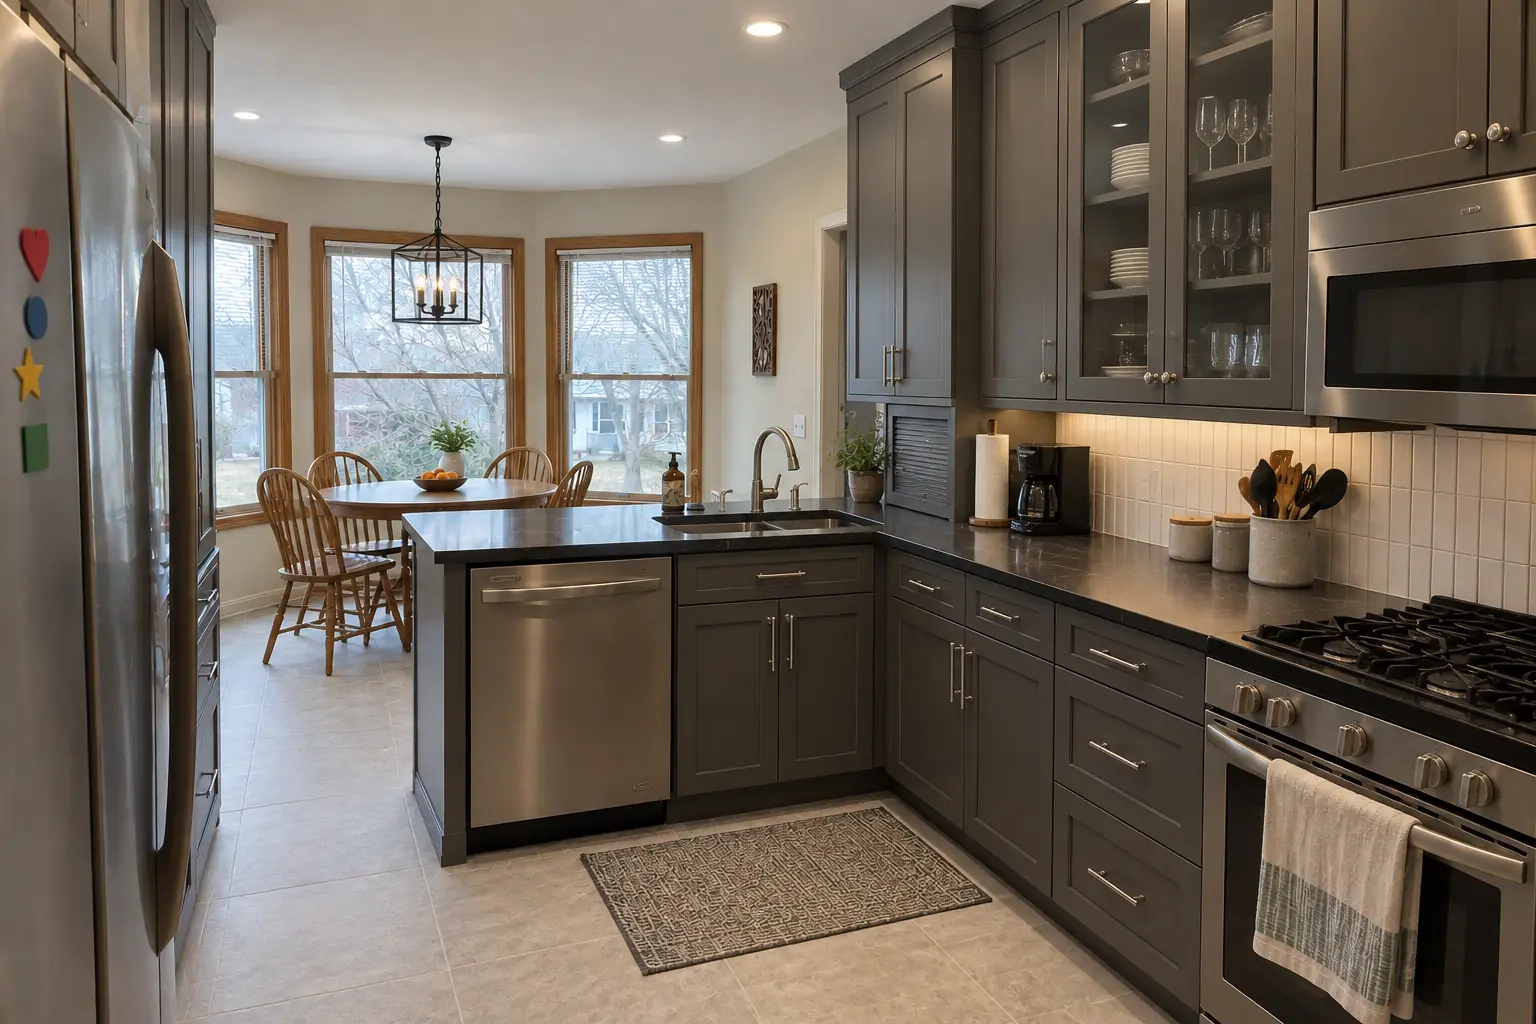 After
The site: a 1990s two-story colonial near Oakview. The kitchen as it was: white thermofoil cabinets peeling at the edges, oak trim. The main complaint was worn cabinets and storage that never fit the room. After: built-to-fit cabinetry to the ceiling in charcoal gray with polished nickel pulls and dark soapstone-look quartz counters. The job covered design visit and detailed measuring, drawings and renderings, plus wood, door and finish samples.
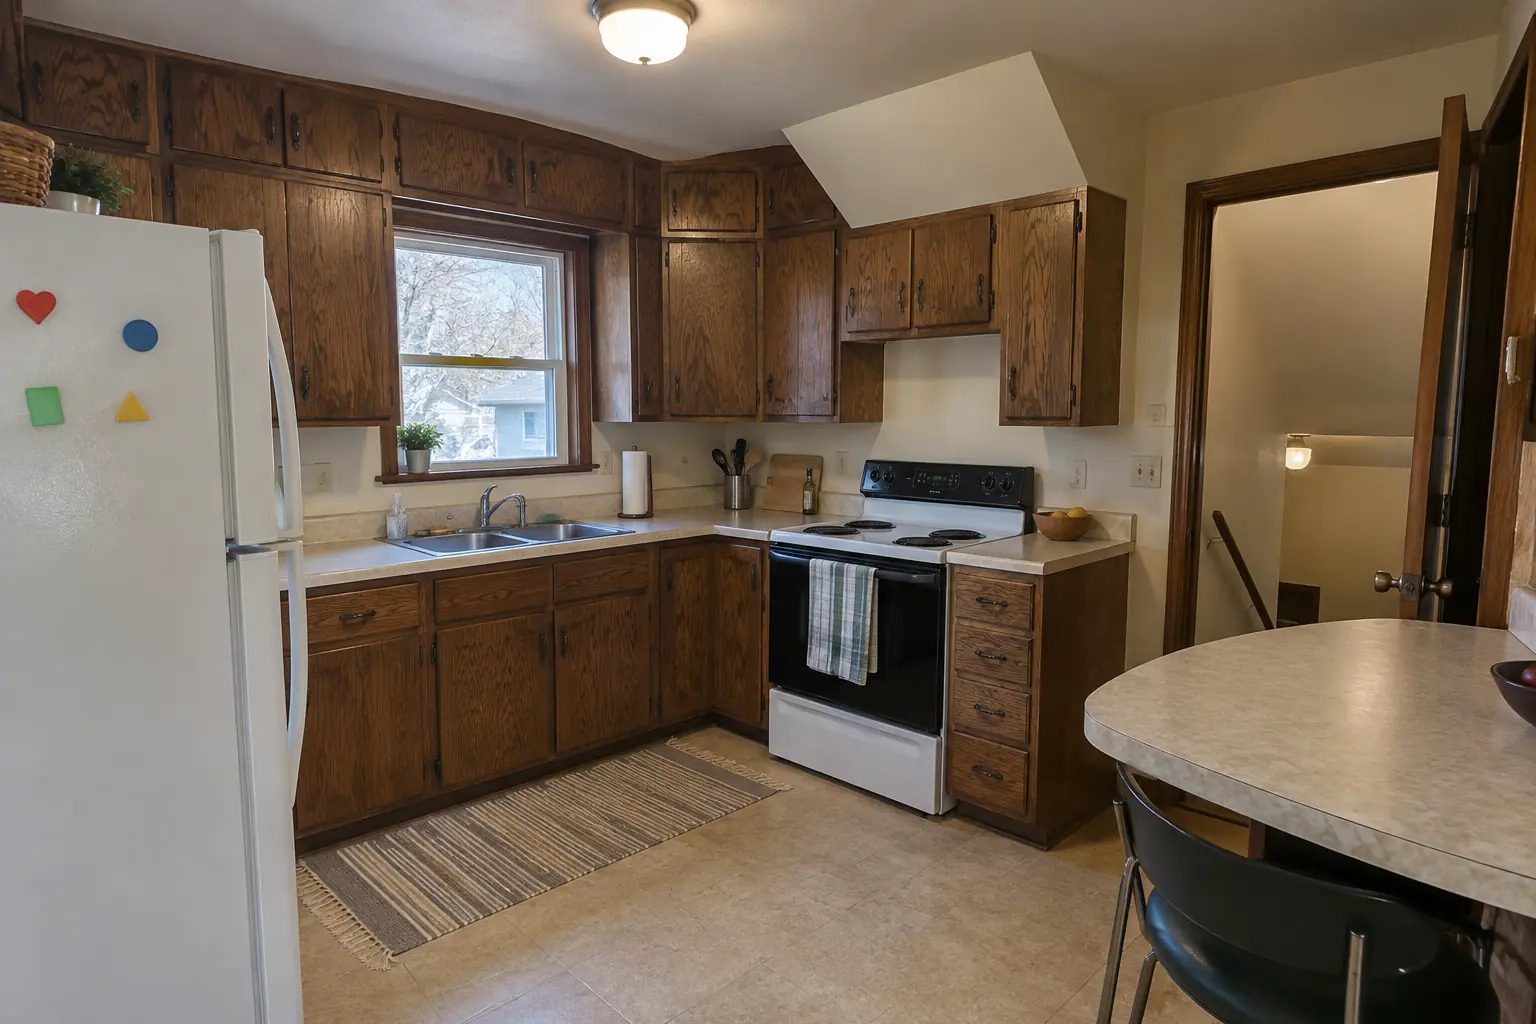 Before
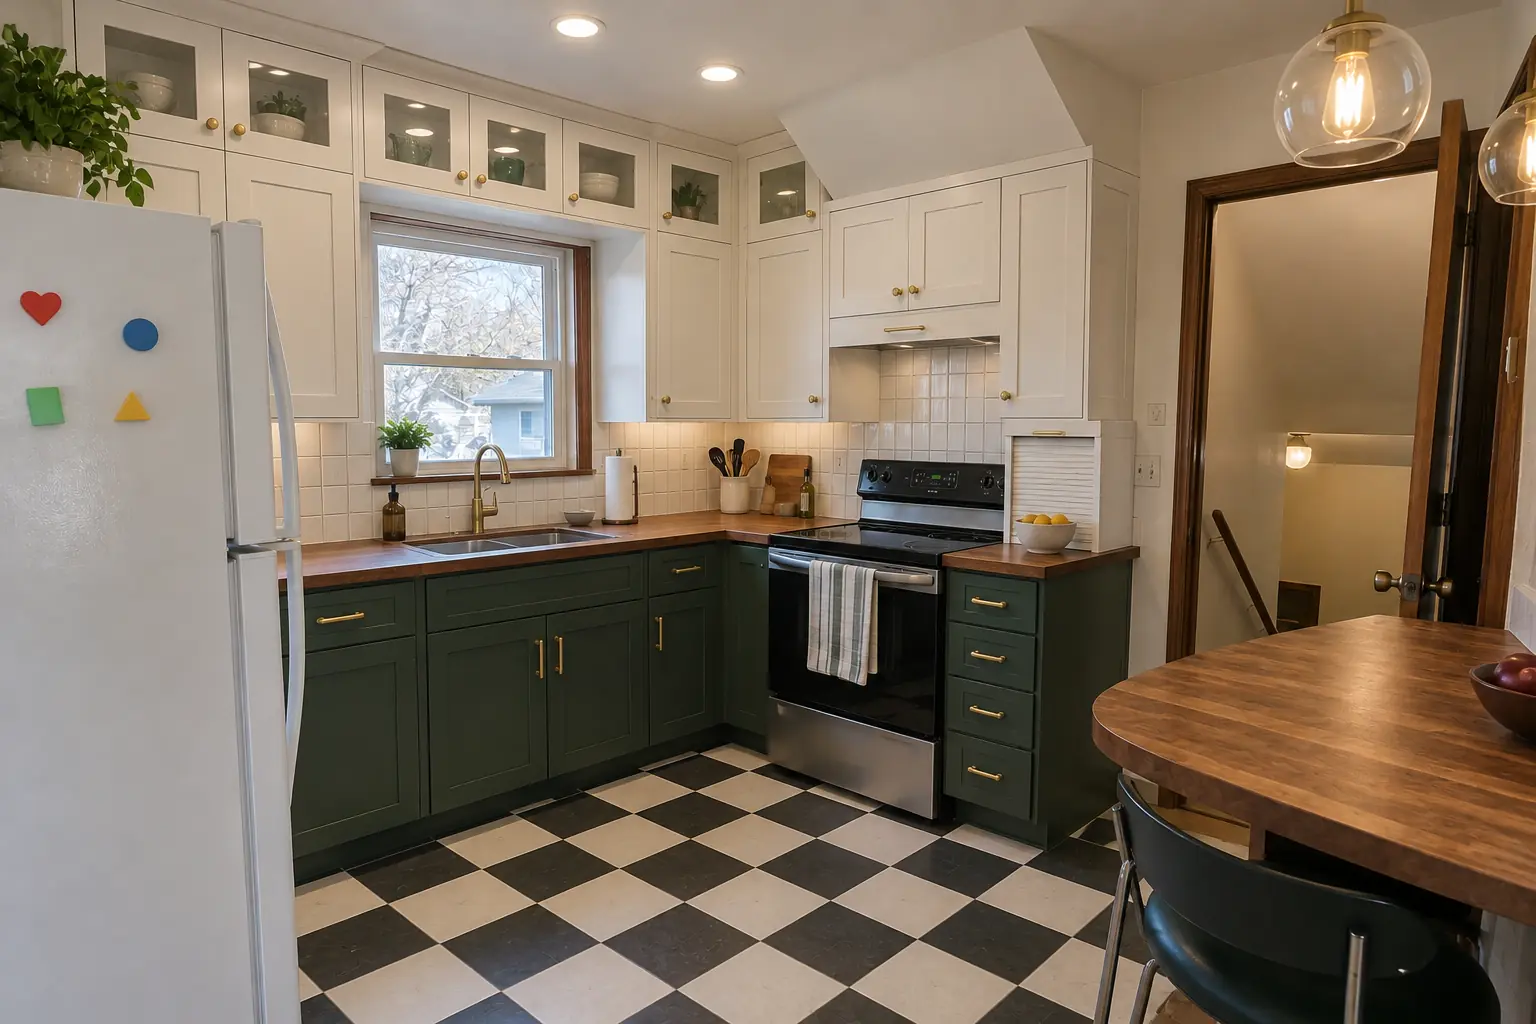 After
A postwar Cape Cod near Denburn Woods, a typical kitchen for Downers Grove. Before: 1970s dark pecan-stained cabinets. What bothered the owners most: catalog-size cabinets with fillers everywhere. Finished kitchen: built-to-fit cabinetry to the ceiling in white uppers and deep green lowers with satin brass pulls and warm walnut butcher block counters. The job covered drawings and renderings, building the cabinets, plus finishing.
Custom Kitchen Cabinets in Downers Grove →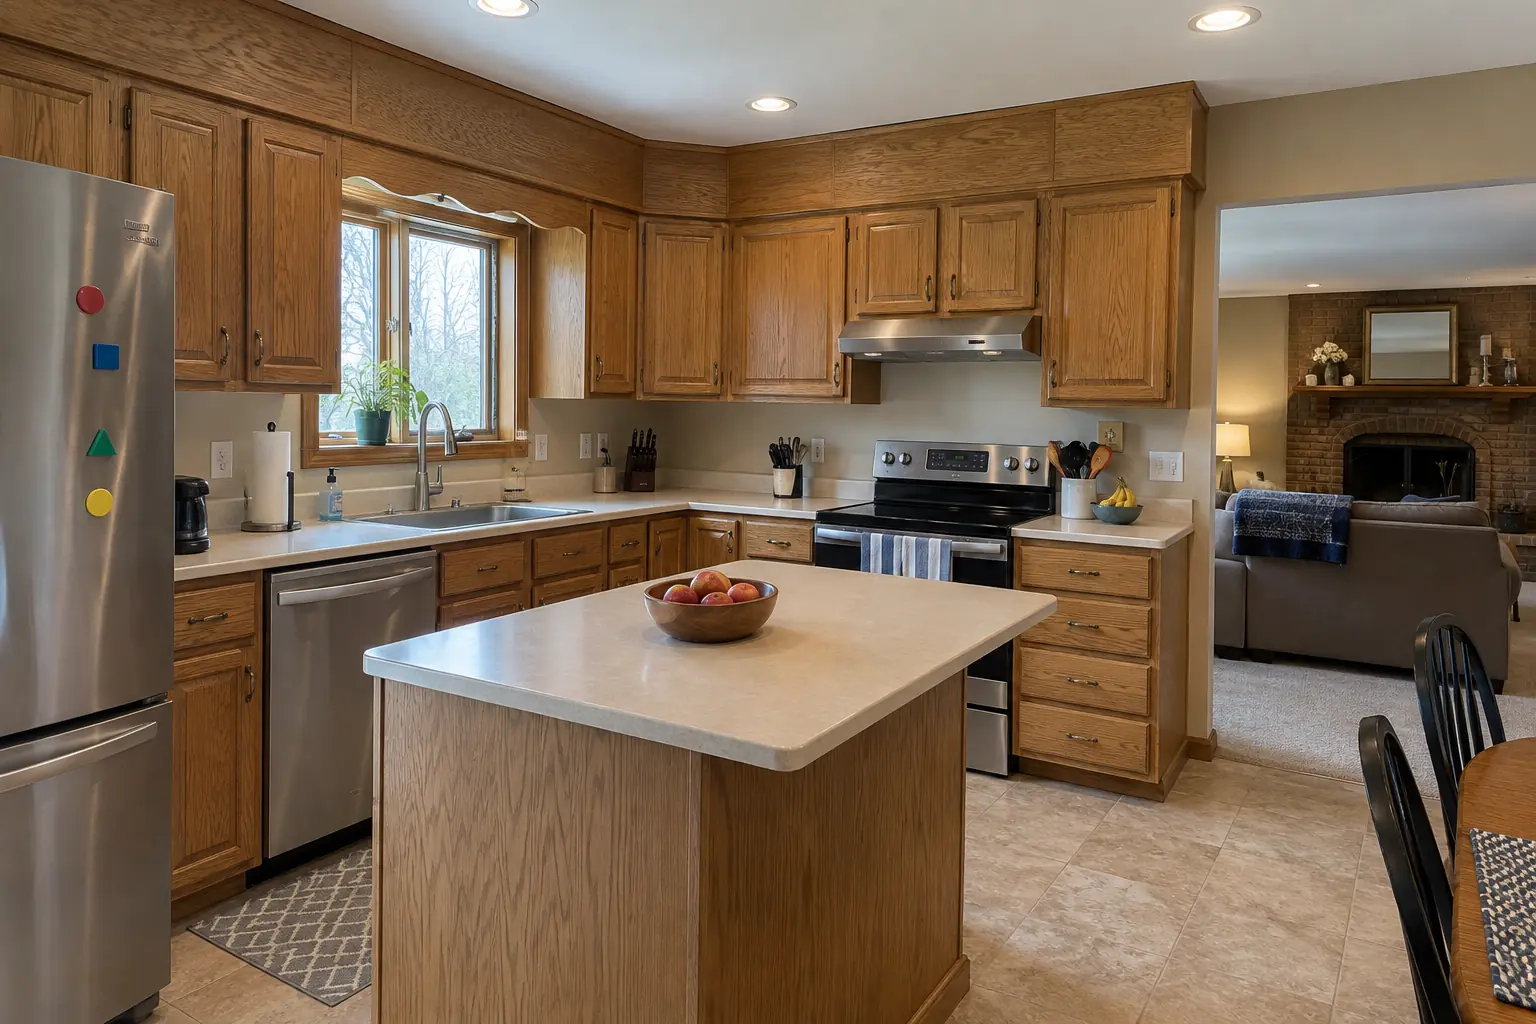 Before
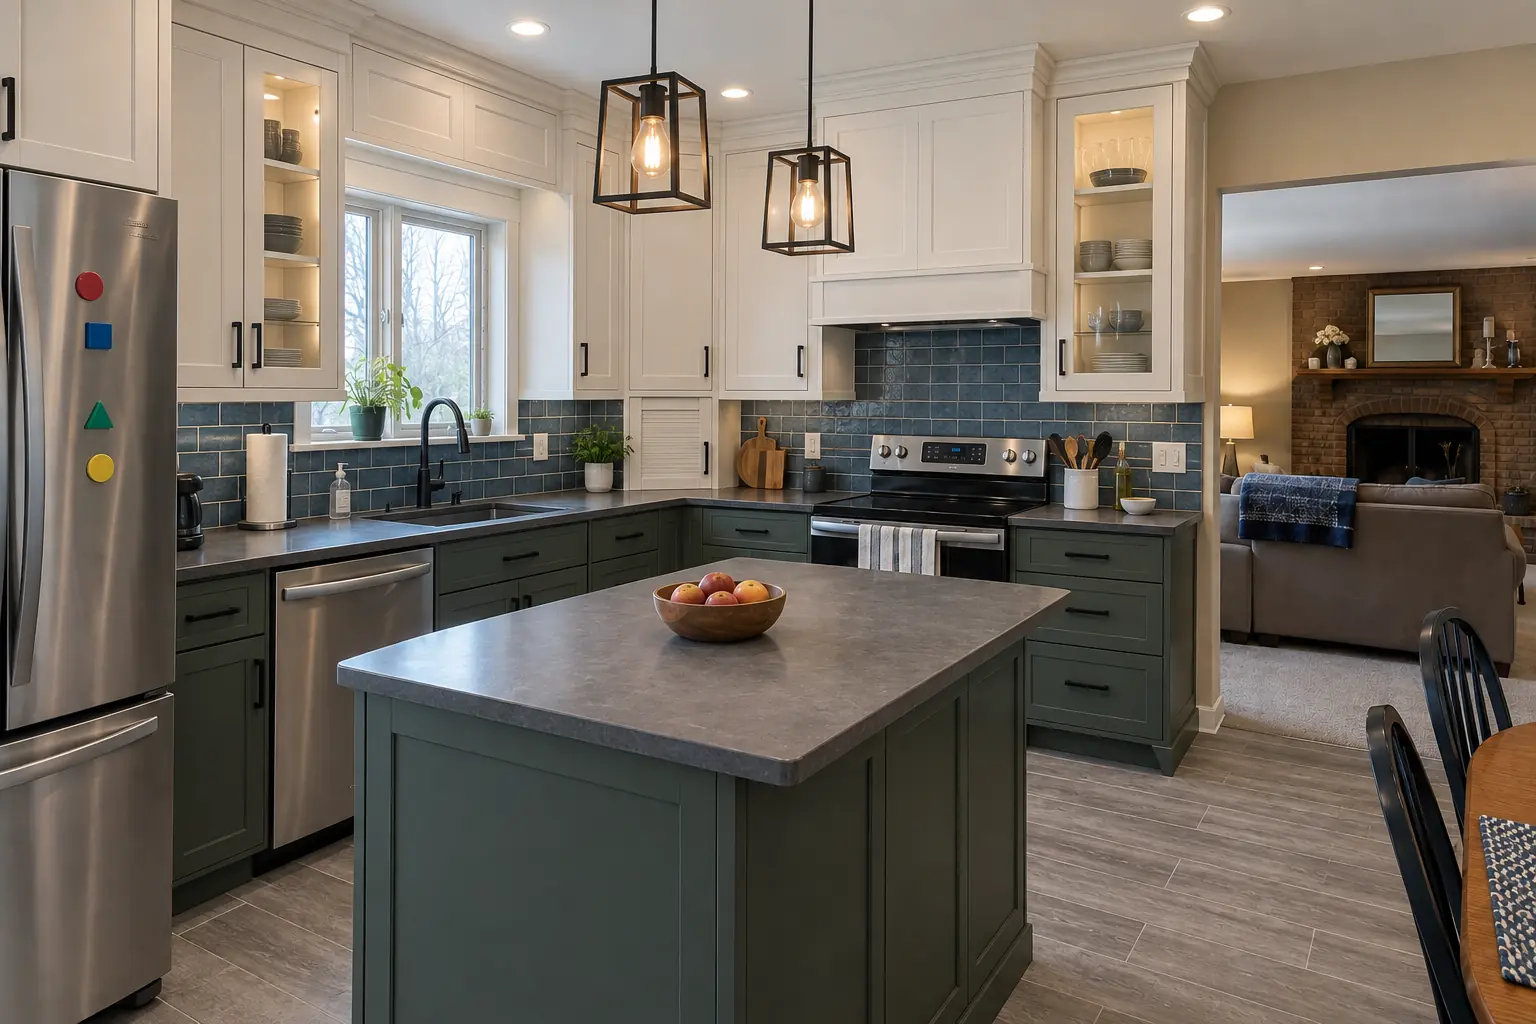 After
The site: a two-story colonial from the 1990s near Seven Bridges. What we started with: golden-oak cabinets with oak soffits above. The main complaint was cabinets that stopped short of the ceiling under an old soffit. The result: built-to-fit cabinetry to the ceiling in white uppers and deep green lowers with matte black pulls and charcoal concrete-look quartz counters. The job covered building the cabinets, finishing, plus panels, crown and trim.
Custom Kitchen Cabinets in Woodridge →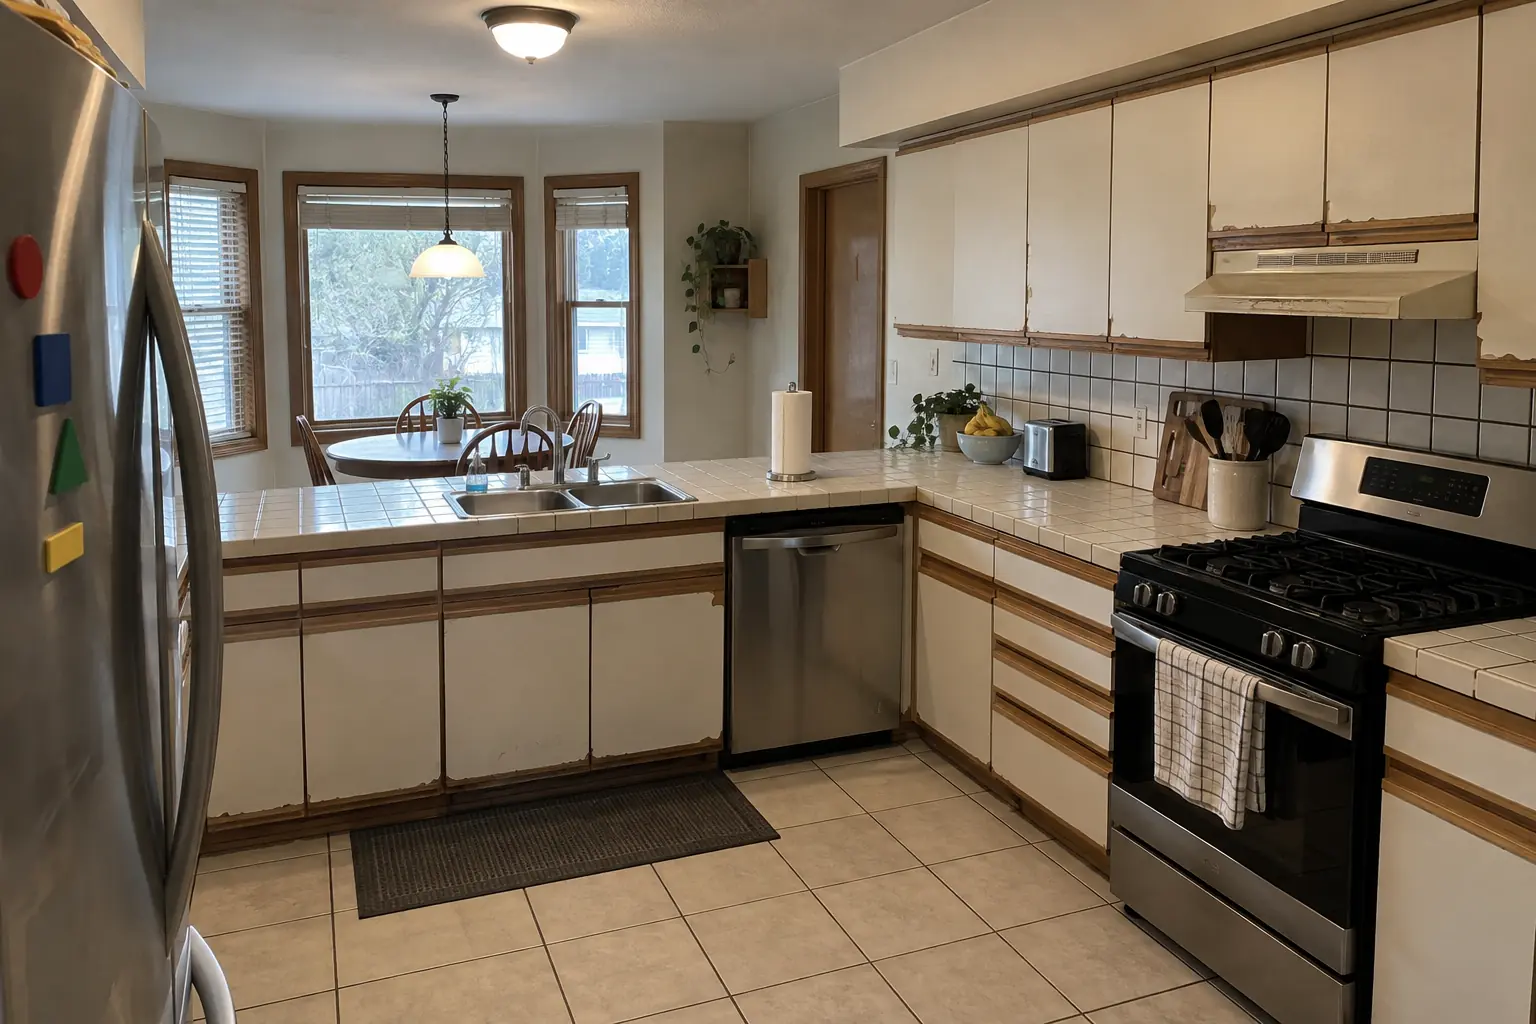 Before
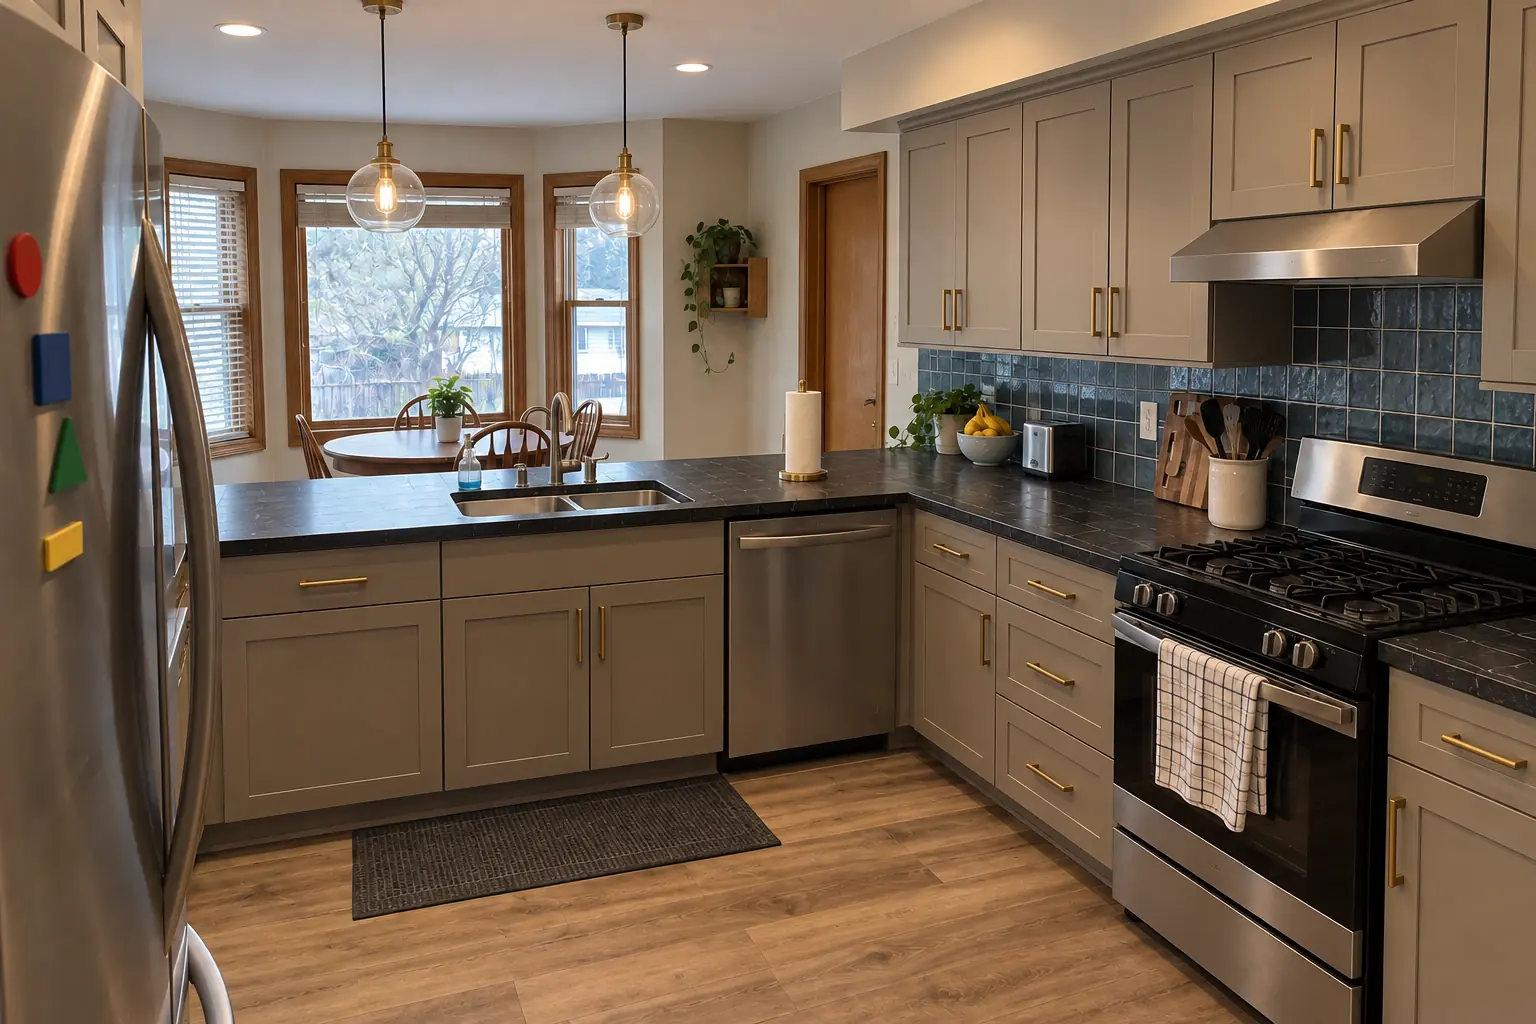 After
New cabinets in warm taupe with satin brass pulls, installed level and ready for dark soapstone-look quartz counters.
Kitchen Cabinet Installation & Replacement in Lisle →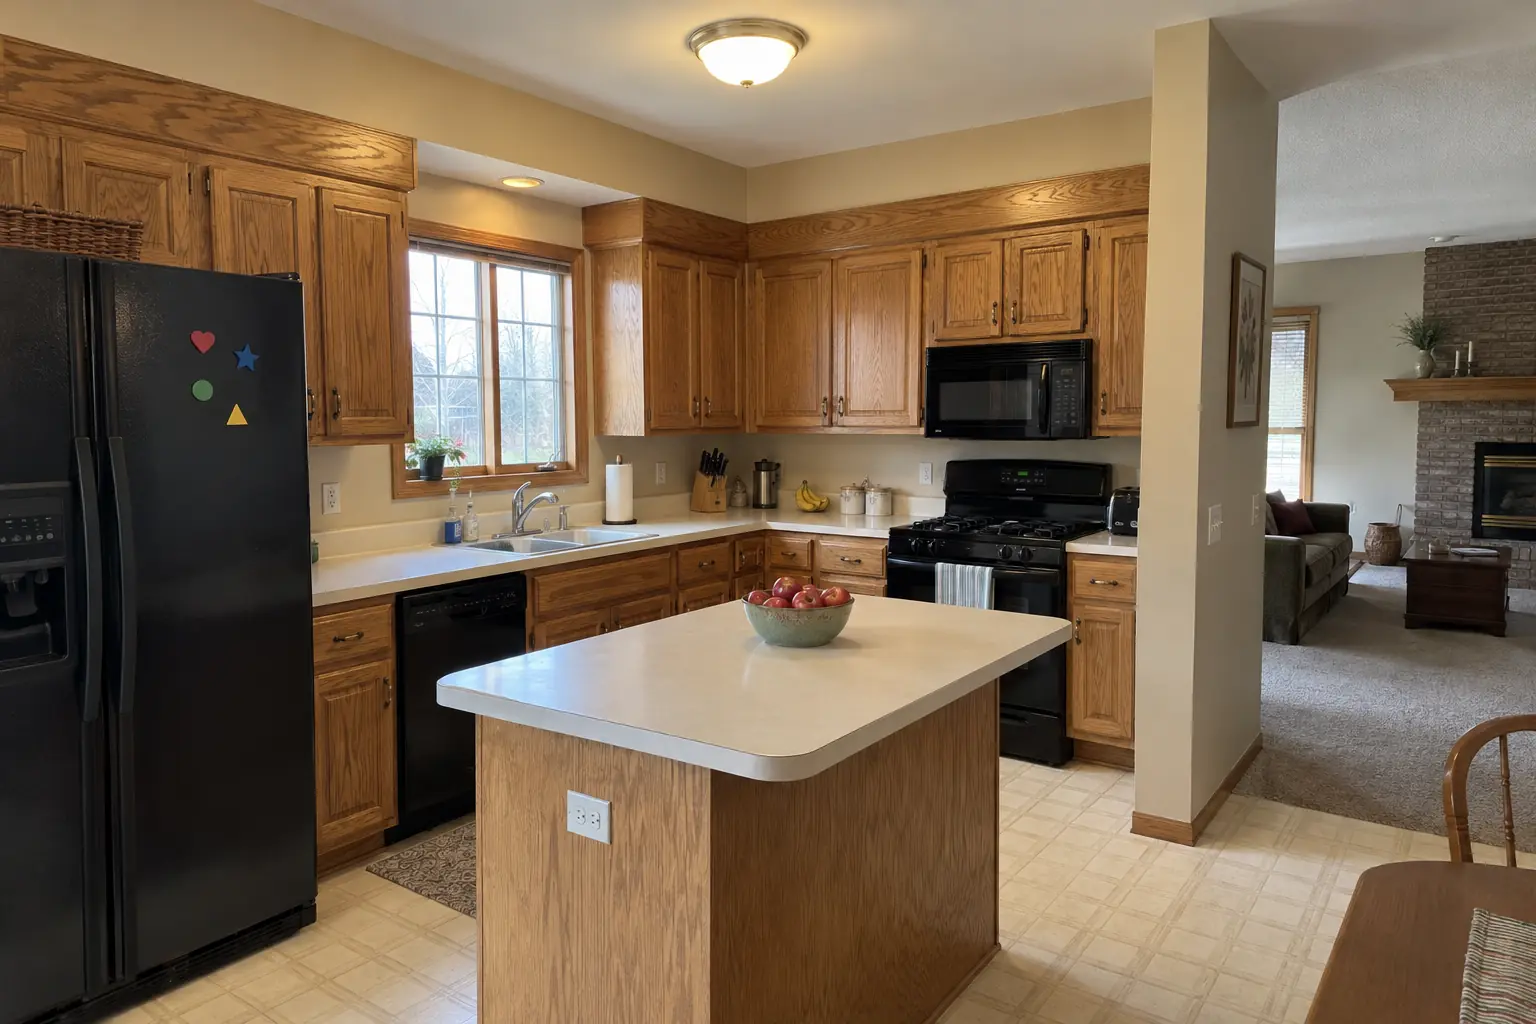 Before
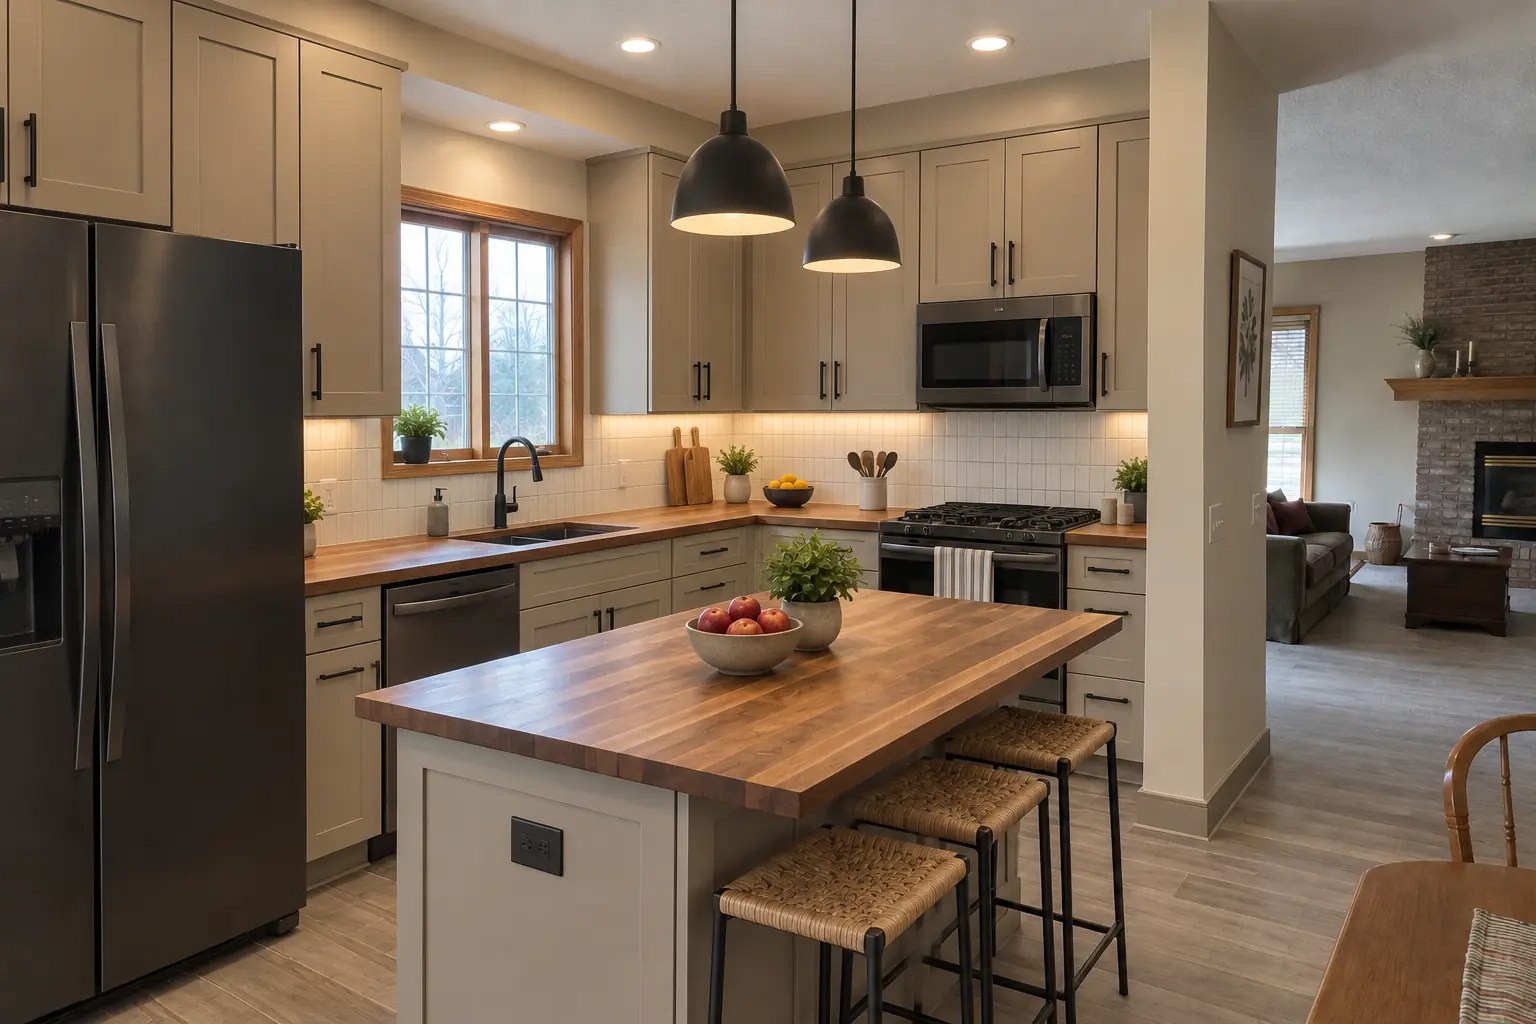 After
A new layout with an island, cabinets in light warm taupe, warm walnut butcher block counters and recessed lights and under-cabinet LED strips.
Kitchen Design & Layout Planning in Lisle →OakviewThe MeadowsFour Lakes Village
ZIP 60532
 Costs and budgetingKitchen Cabinet Replacement Cost: New Cabinets, Installation and LaborKitchen cabinet replacement cost usually starts around $150 and runs to $500 per linear foot installed, or about $4,500 to $15,000 for an average…3 min read
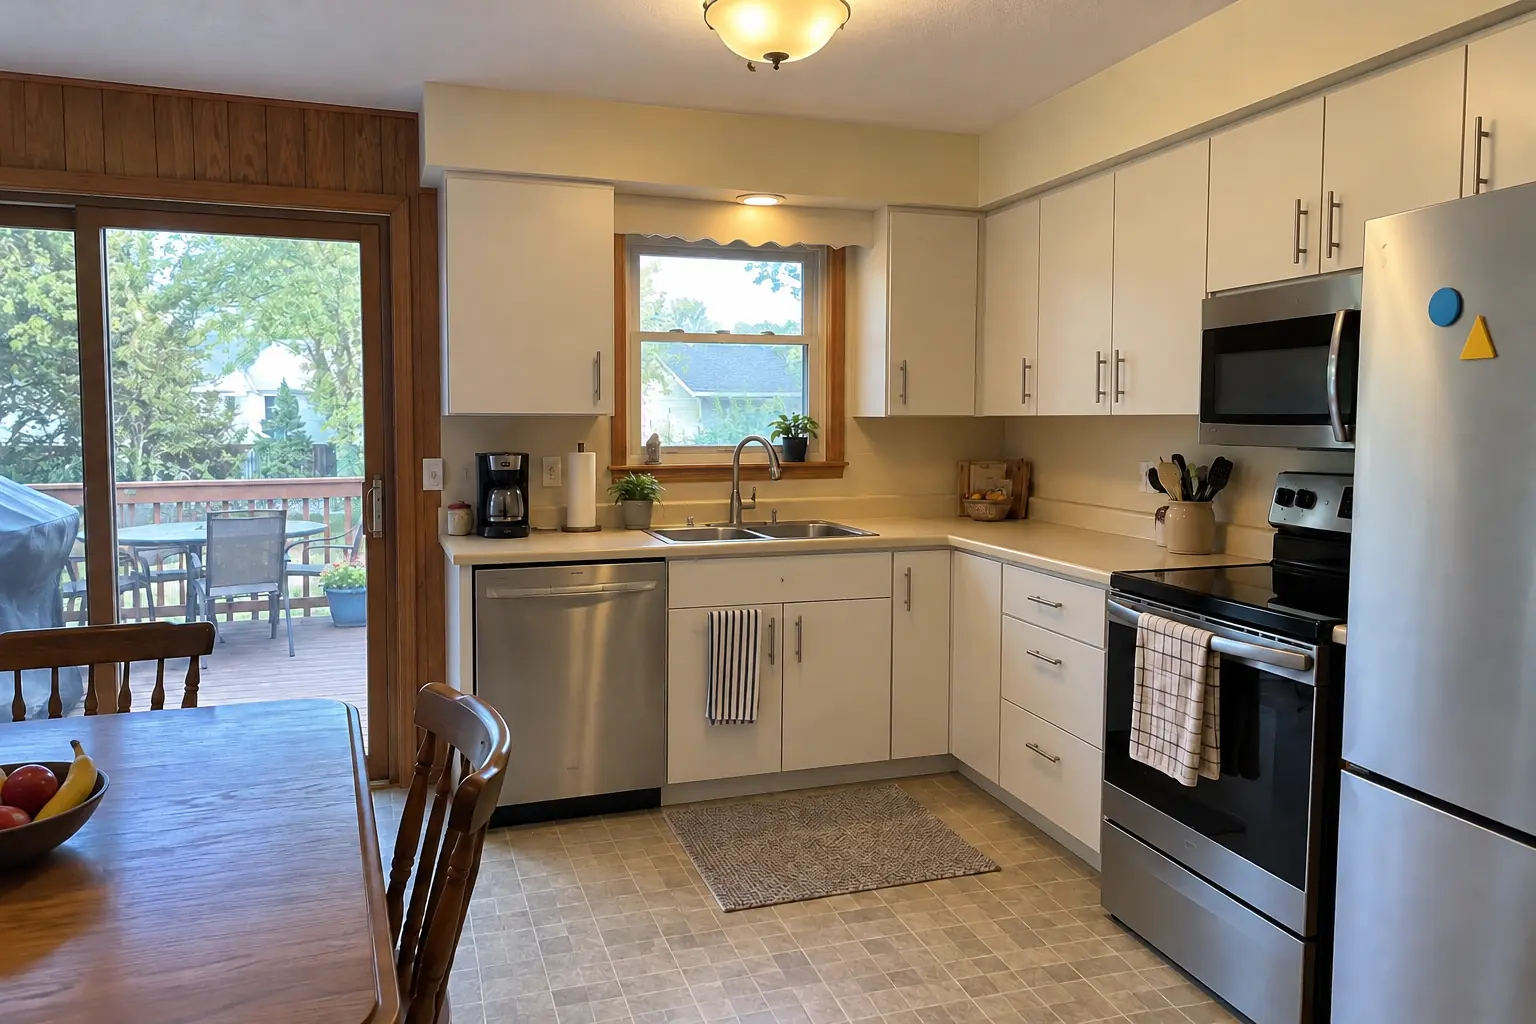 CabinetsKitchen Cabinet Materials, Doors and Hardware: What to Know Before You BuyYes, you can usually resurface kitchen cabinets instead of replacing them, as long as the boxes are dry and solid. How long the result lasts depends…3 min read
Kitchen Cabinet Installation & ReplacementNew cabinets installed, leveled and ready for counters.
Kitchen Design & Layout PlanningLayouts, 3D plans and material picks before work starts.
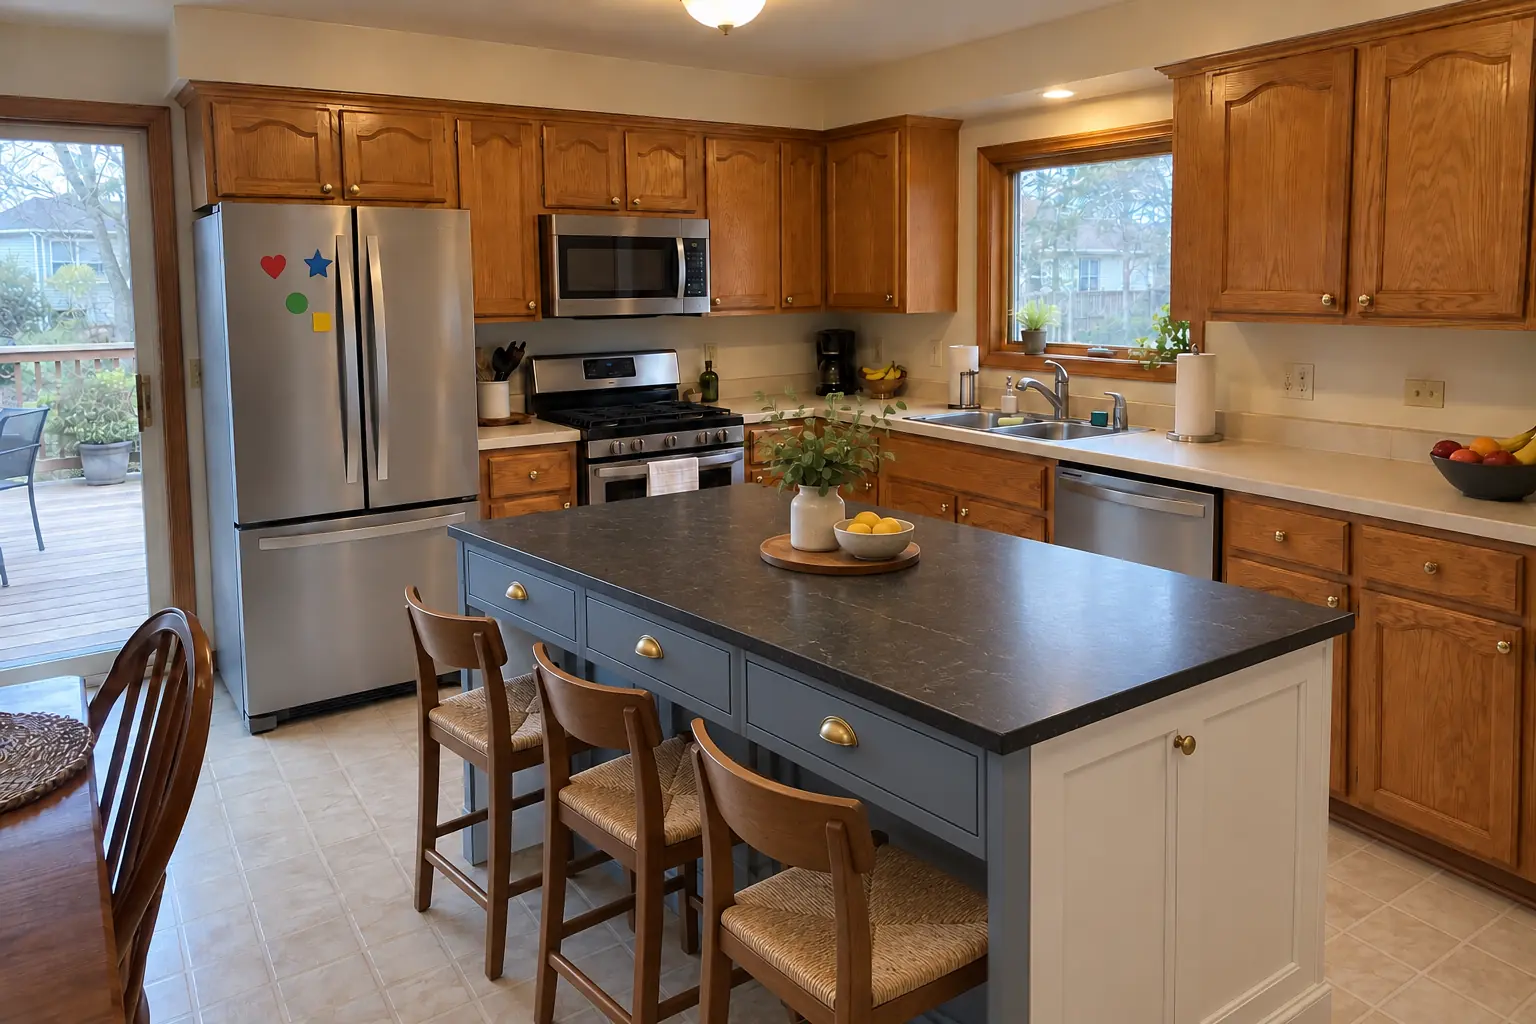 Kitchen Island & Peninsula InstallationNew islands and peninsulas with seating and storage.
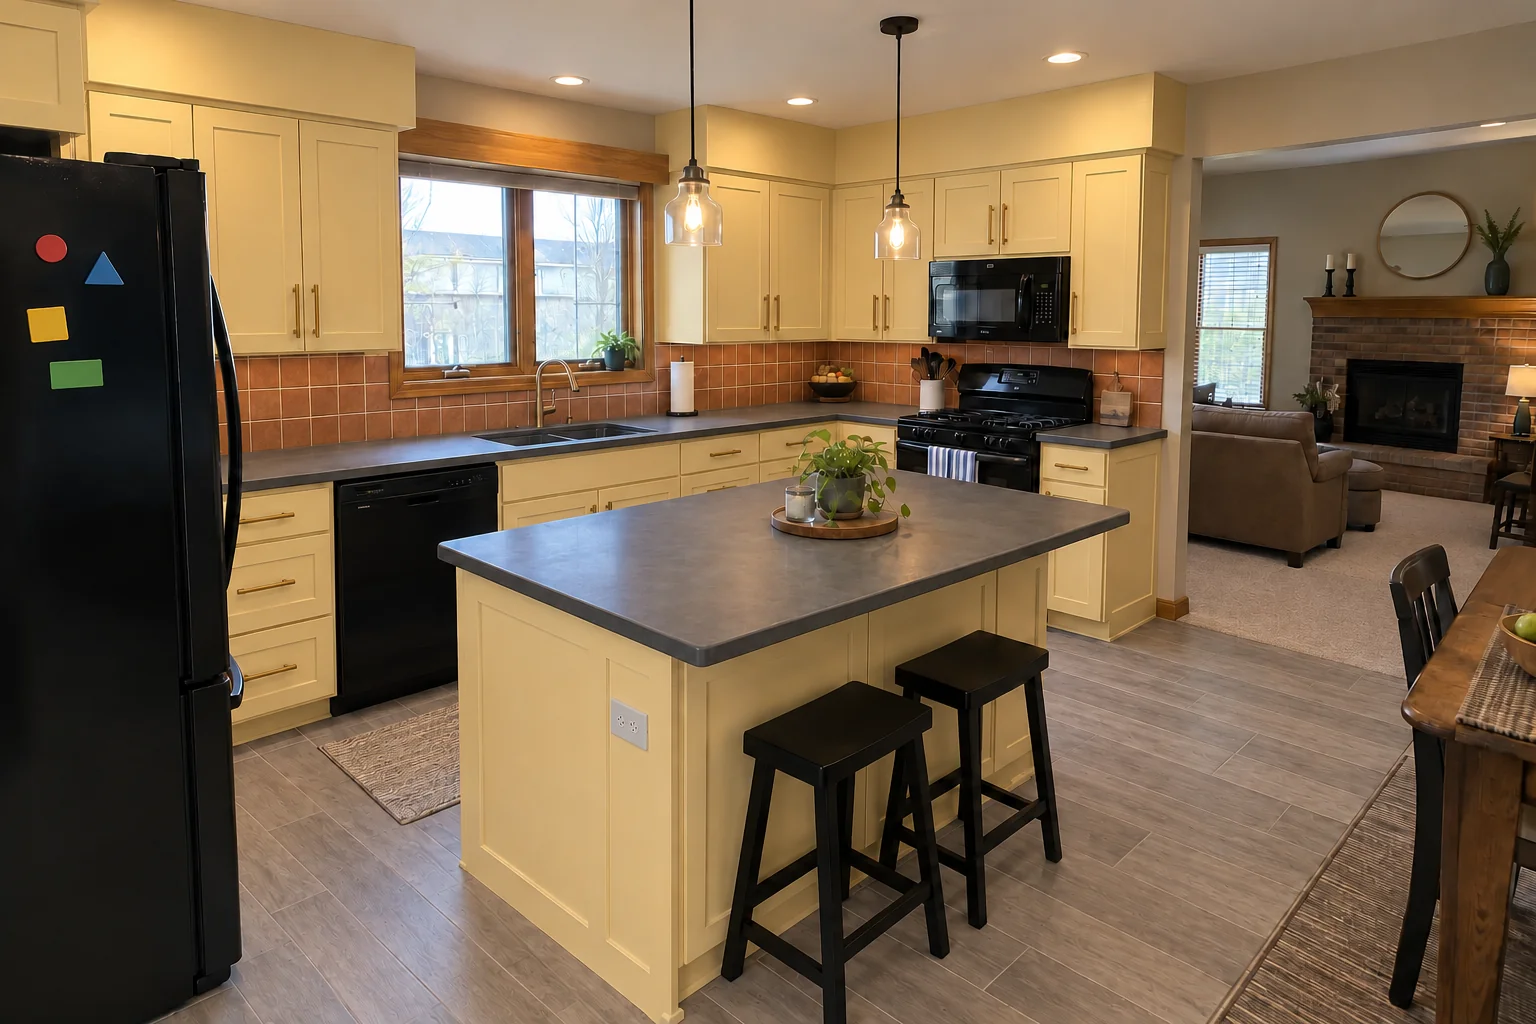 Kitchen RemodelingFull kitchen remodels, from layout to last cabinet pull.
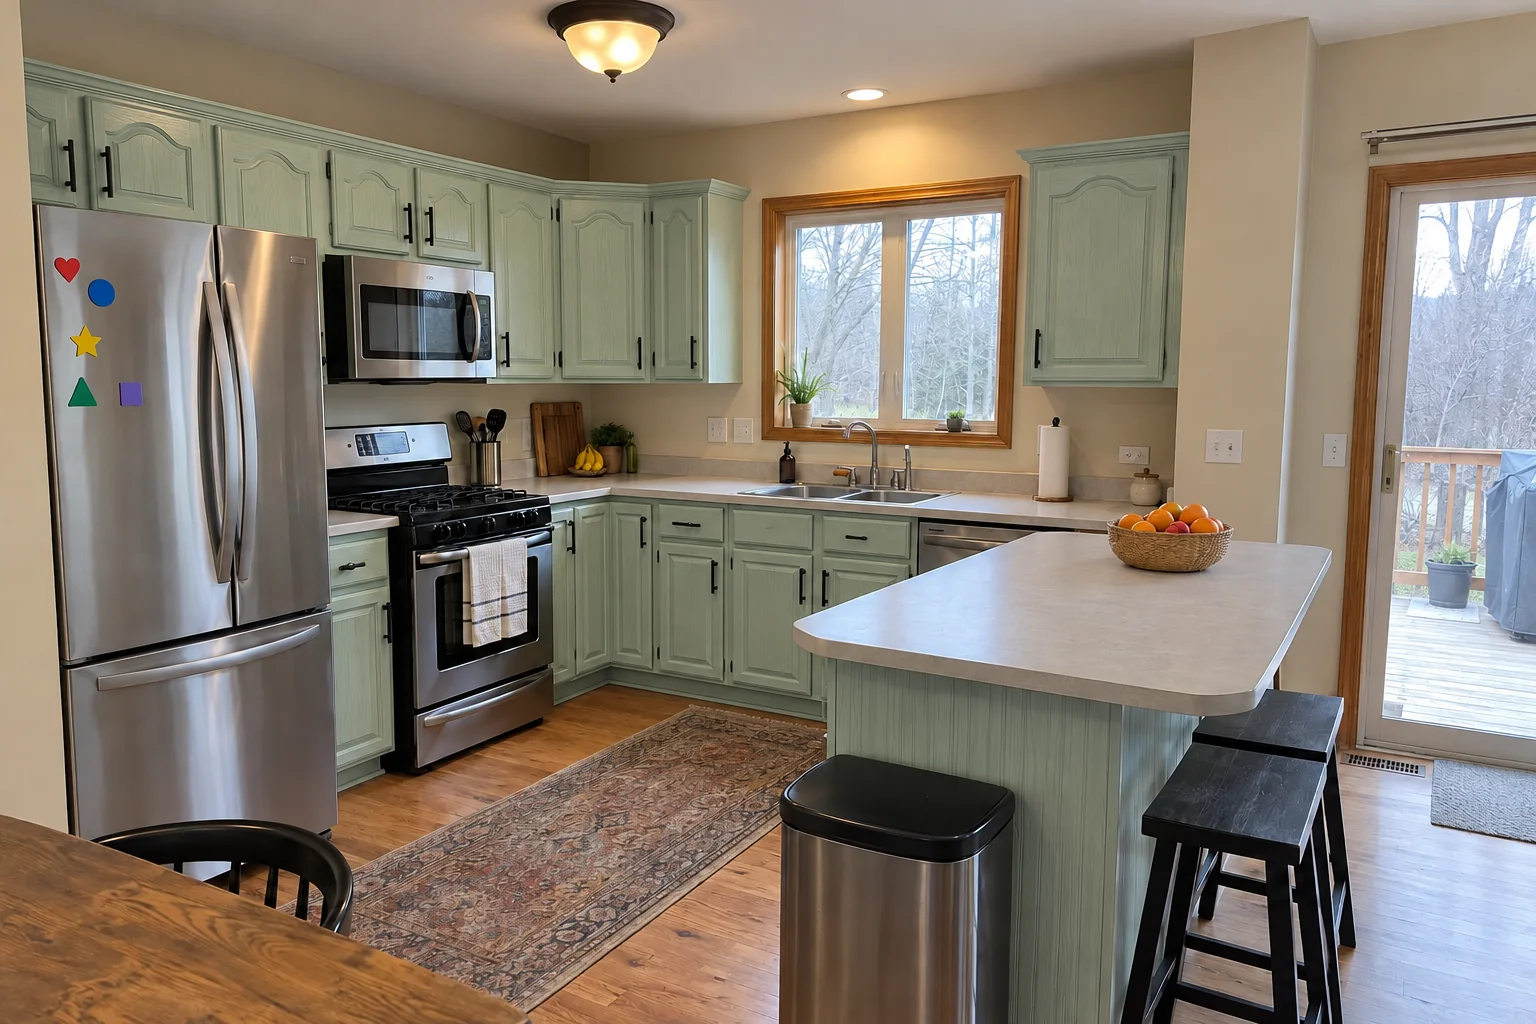 Kitchen Cabinet PaintingFactory-smooth painted cabinets without replacing them.
Call us — we'll check your ZIP, answer your questions and book an in-home estimate.