Storage that doesn't fit how you cook
Catalog interiors are one-size-fits-all. We design drawers, dividers and pull-outs around what you own and where you use it.
Serving Lake Zurich & nearby Palatine, Buffalo Grove
Cabinets designed and built for your Lake Zurich kitchen's exact walls, ceilings and appliances, then installed by the same team.
Custom cabinetry starts with your room and the way you cook, not with a catalog. For Lake Zurich homeowners we draw every box, choose species and finish together, and then build and install cabinets that fill the space without wide fillers or wasted corners.
Catalog interiors are one-size-fits-all. We design drawers, dividers and pull-outs around what you own and where you use it.
A built-in look depends on matching panels, correct reveals and a cabinet surround sized to the appliance. We plan all three from the model's install sheet.
Beaded inset, a narrow Shaker rail, a specific profile from an old door — we can make the detail you want instead of the closest catalog match.
A 32-inch gap, a wall that ends at an awkward spot or a window off center leaves stock cabinets surrounded by wide fillers. We size each box to the space it actually has.
A strip of empty wall and dust above the uppers wastes storage. Custom wall cabinets can rise to the ceiling and finish with crown molding.
A built island can carry a different color or wood from the perimeter, with legs, corbels or a paneled back for the stools side.
If the shade you want isn't in any catalog, we finish the cabinets in exactly that color, or match an existing stain sample.
Deep pantry cabinets lose cans in the back. We build shallower pantry units, roll-outs or door racks so everything is visible.
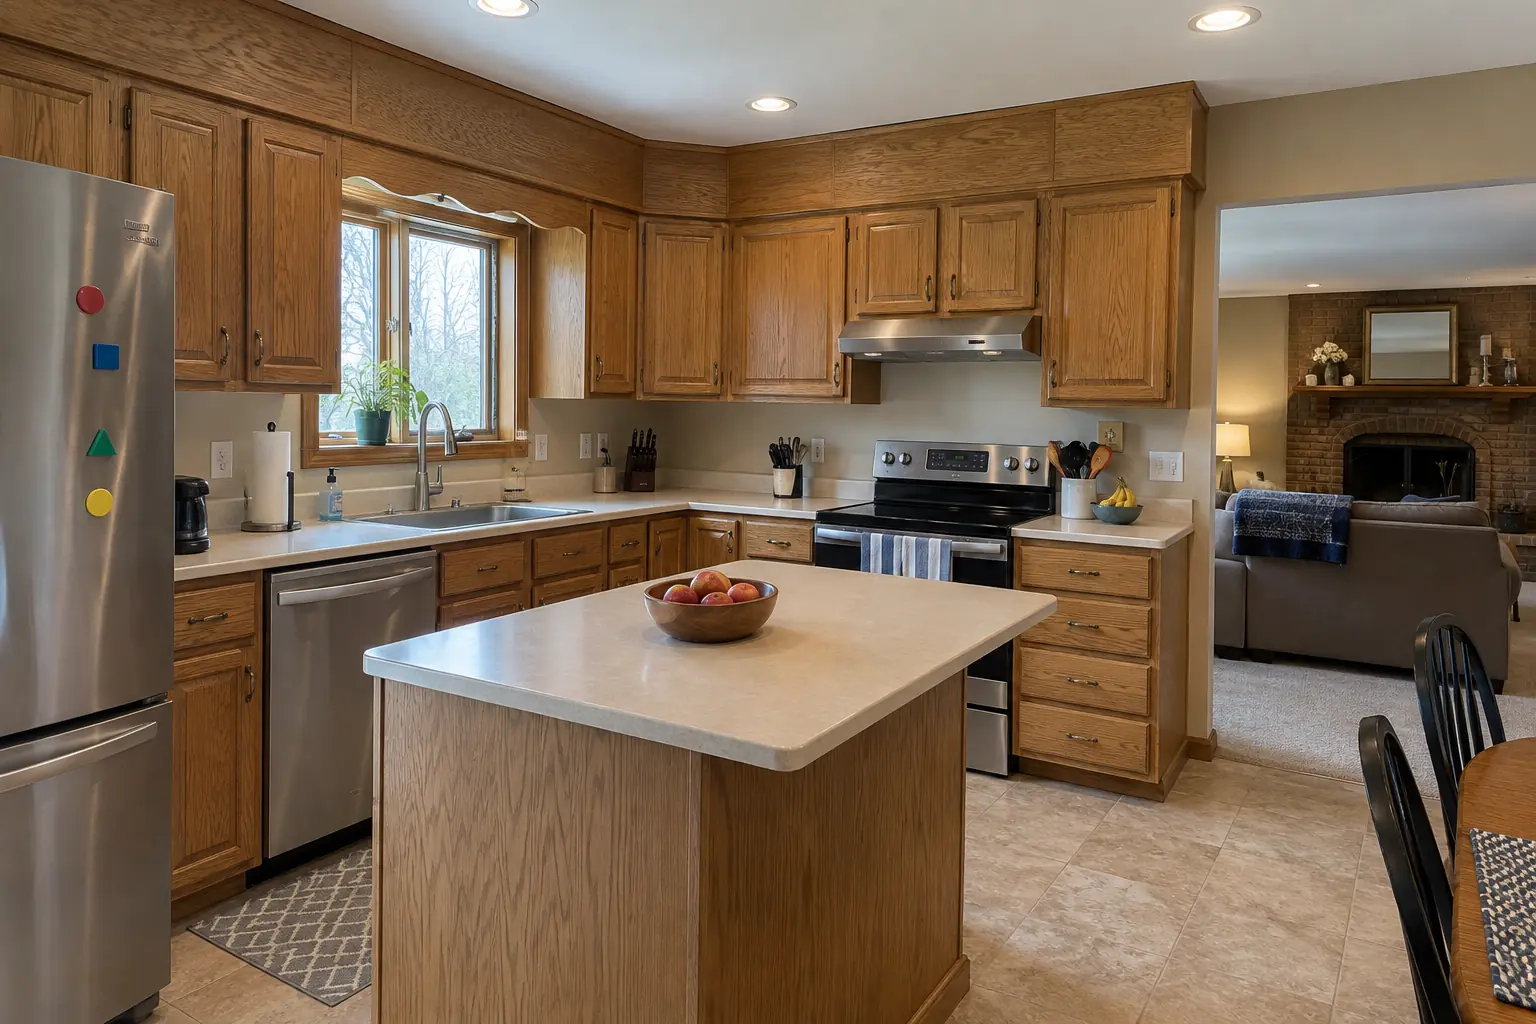 Before
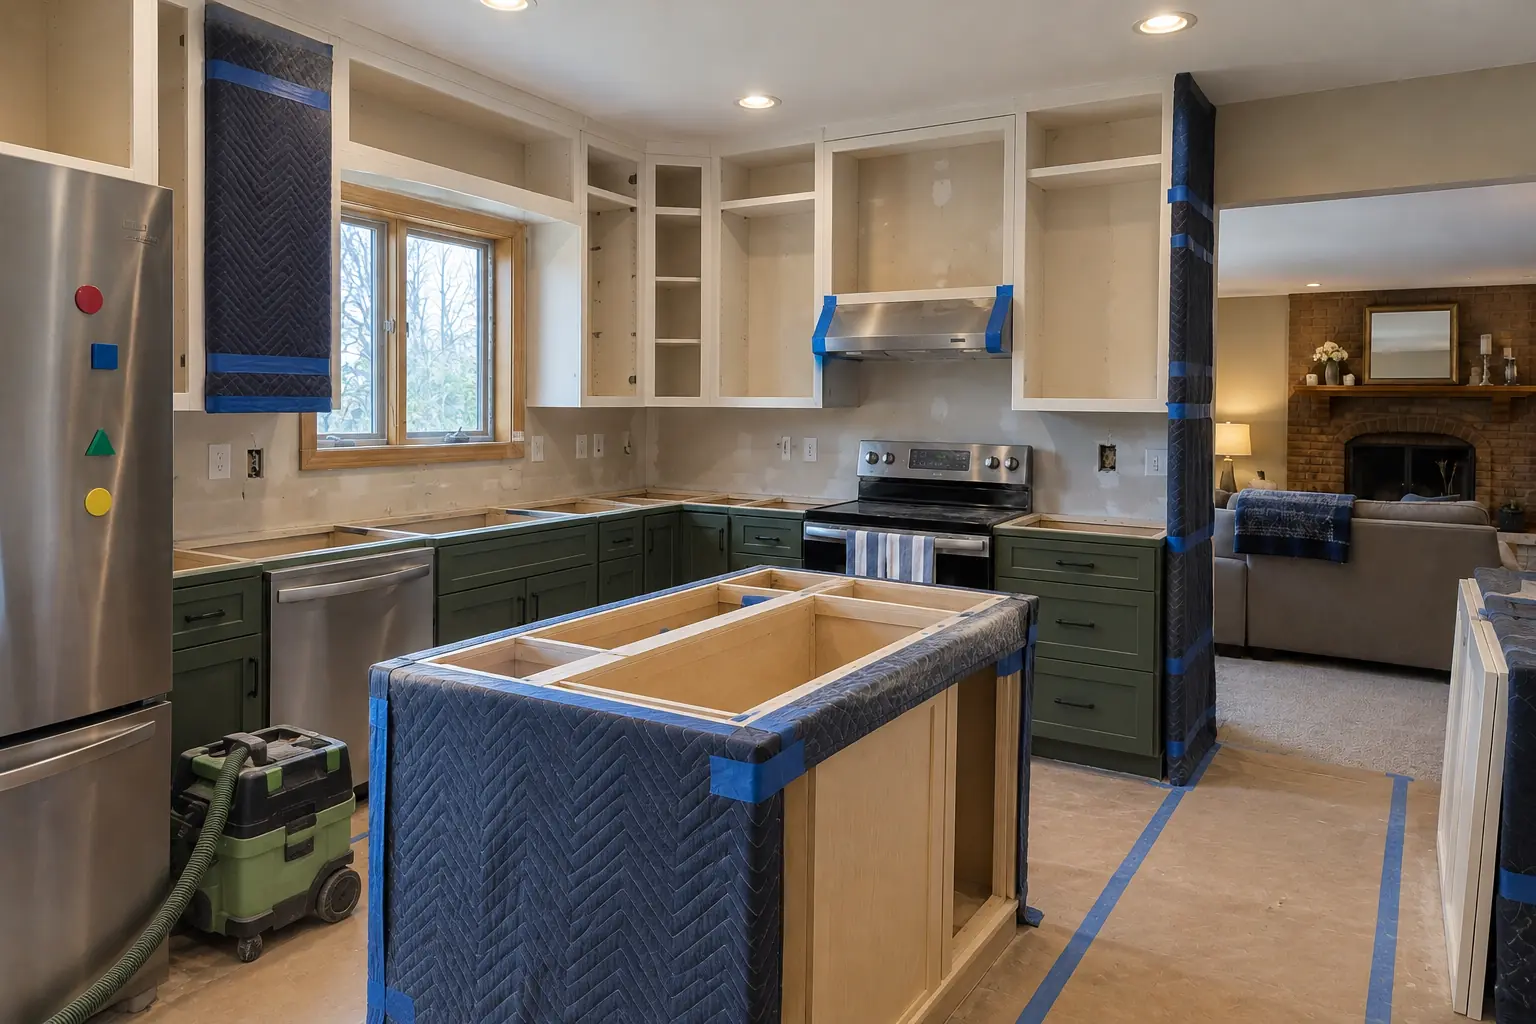 In progress
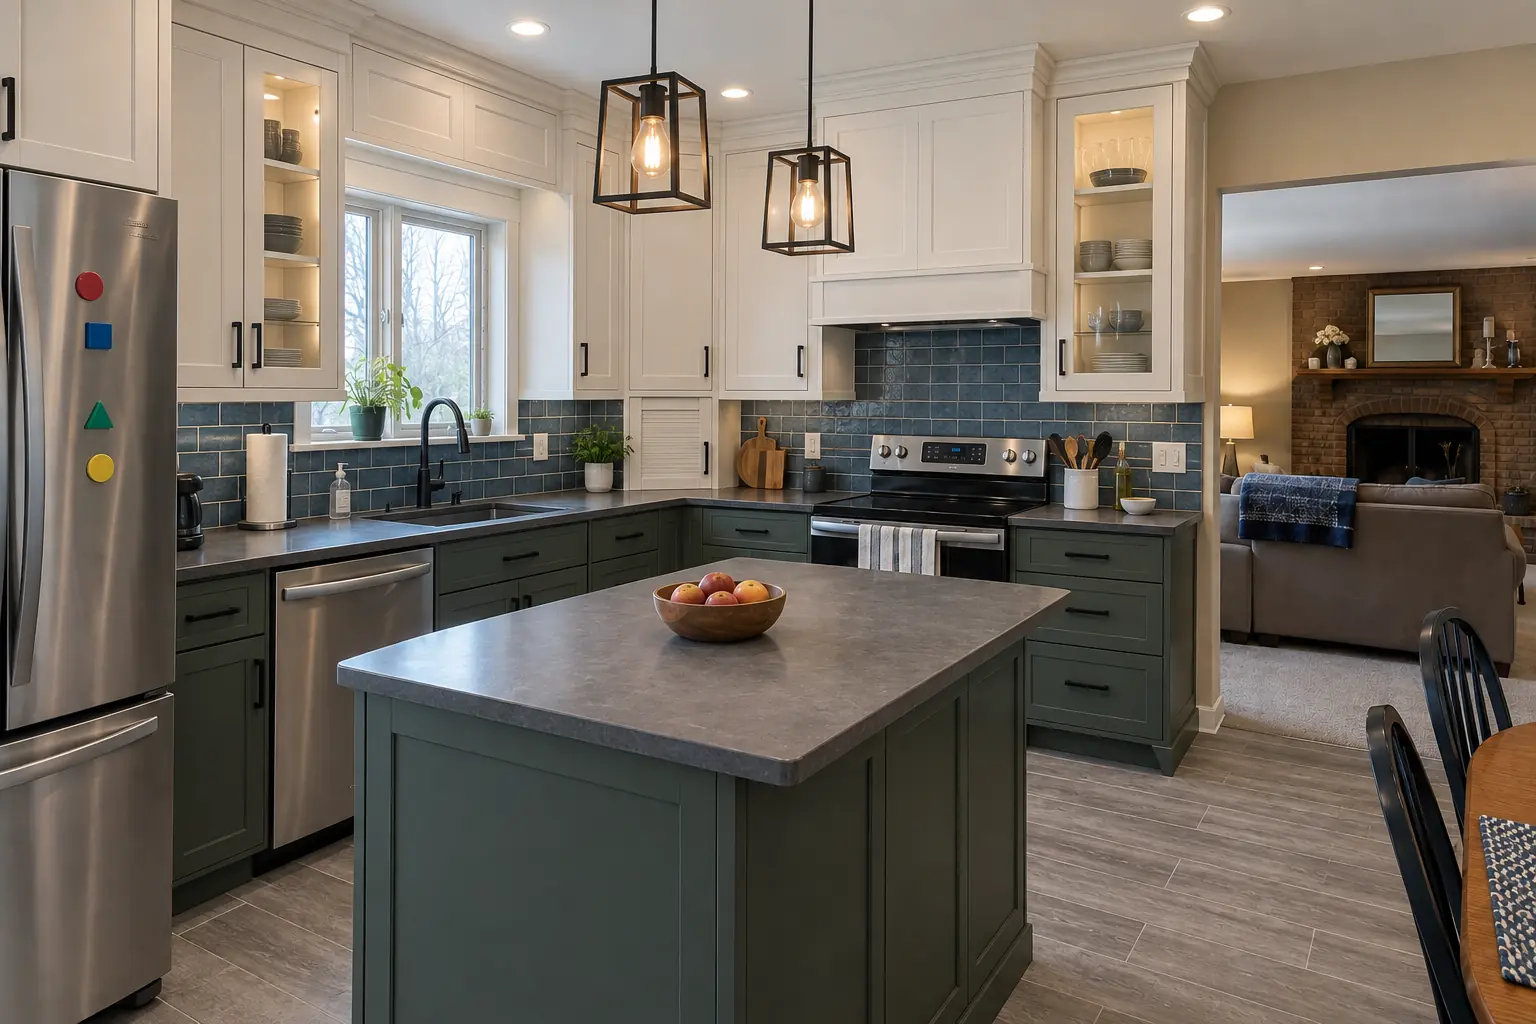 After
A 1990s two-story colonial in Lake Zurich, a typical kitchen for Lake Zurich. Before: golden-oak cabinets with oak soffits above. The main complaint was cabinets that stopped short of the ceiling under an old soffit. Finished kitchen: built-to-fit cabinetry to the ceiling in white uppers and deep green lowers with matte black pulls and charcoal concrete-look quartz counters. On site this meant design visit and detailed measuring, wood, door and finish samples, plus panels, crown and trim.
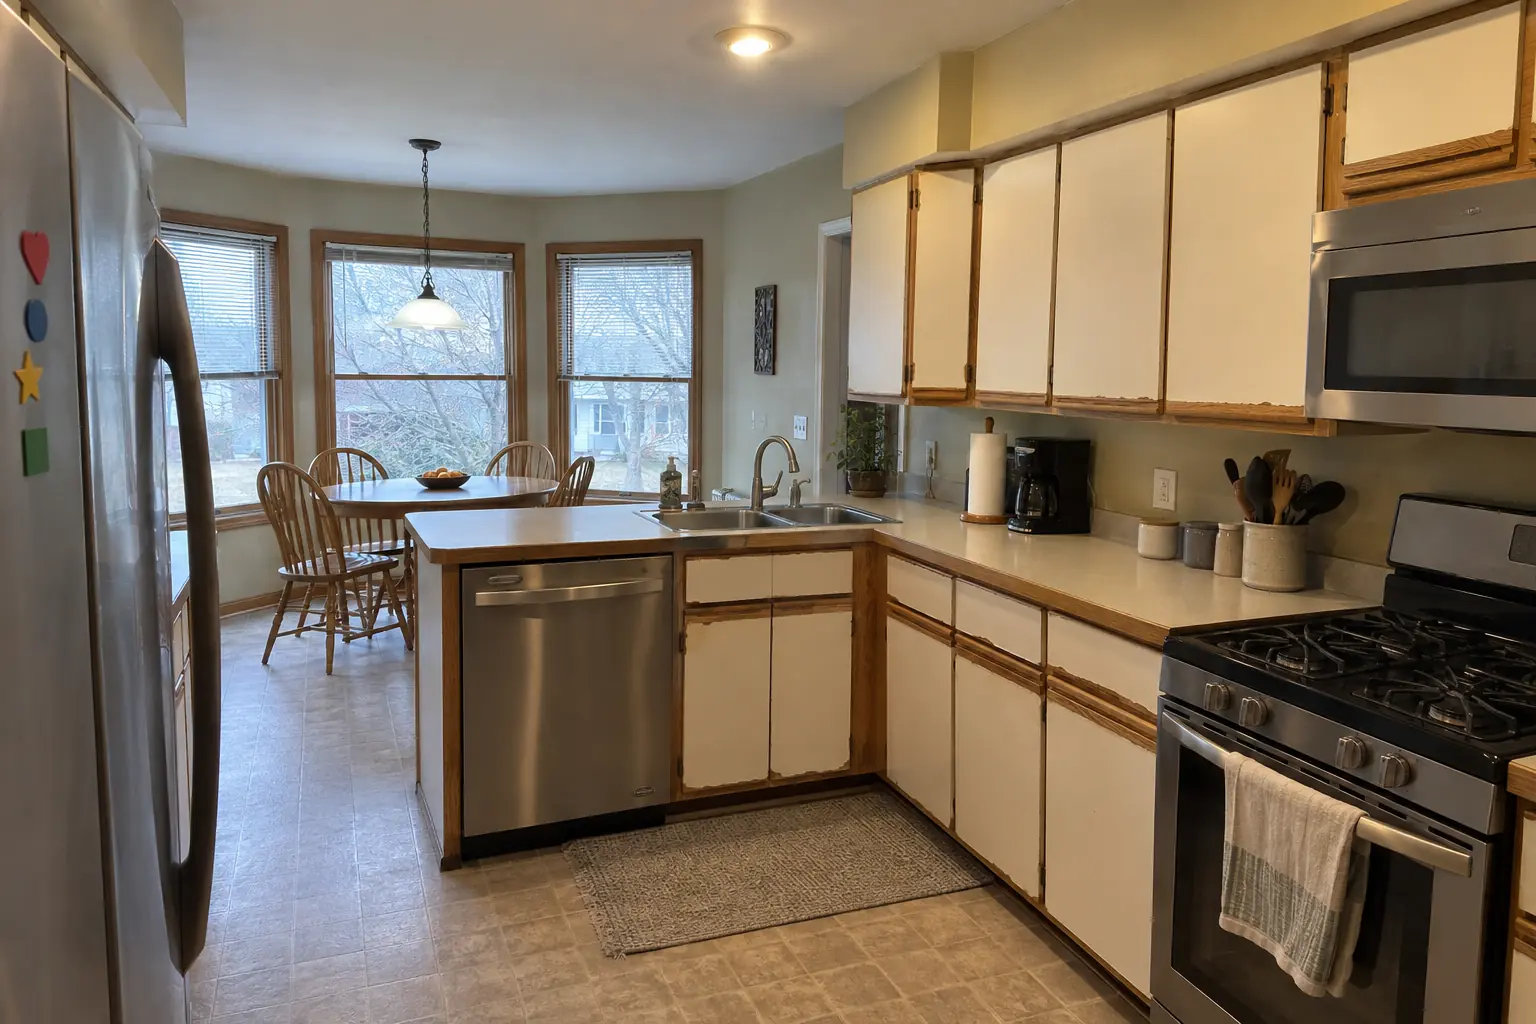 Before
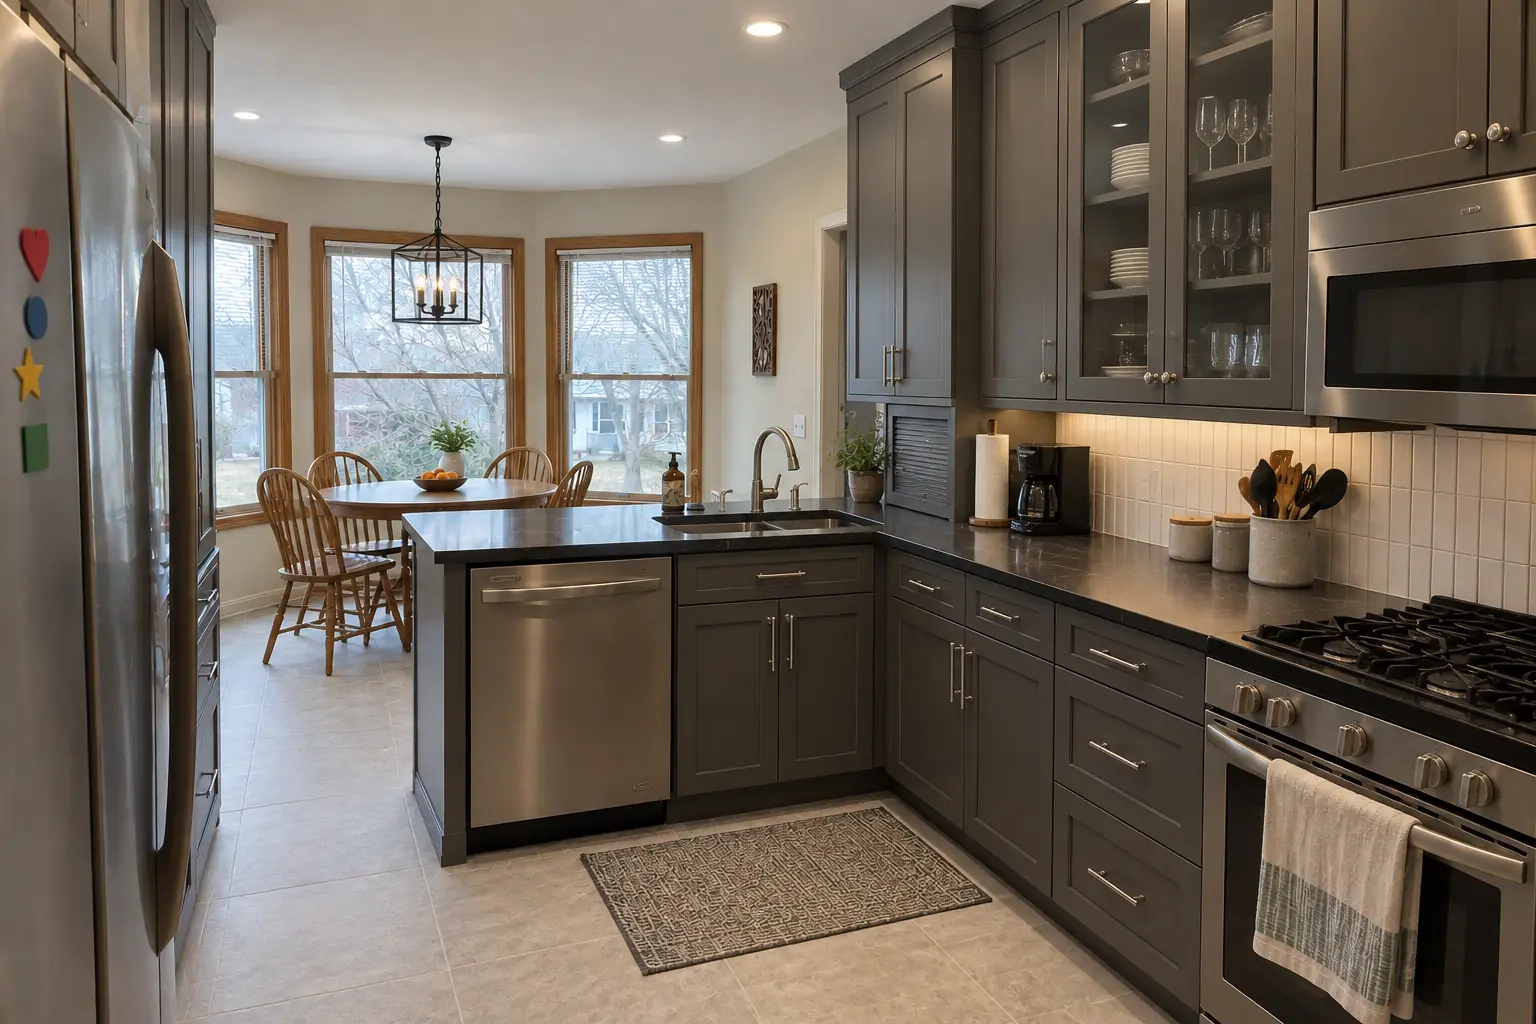 After
This one is a two-story colonial from the 1990s near Green Knolls. What we started with: white thermofoil cabinets peeling at the edges, oak trim. The main complaint was worn cabinets and storage that never fit the room. Finished kitchen: built-to-fit cabinetry to the ceiling in charcoal gray with polished nickel pulls and dark soapstone-look quartz counters. On site this meant design visit and detailed measuring, building the cabinets, plus installation and scribing.
Custom Kitchen Cabinets in Buffalo Grove →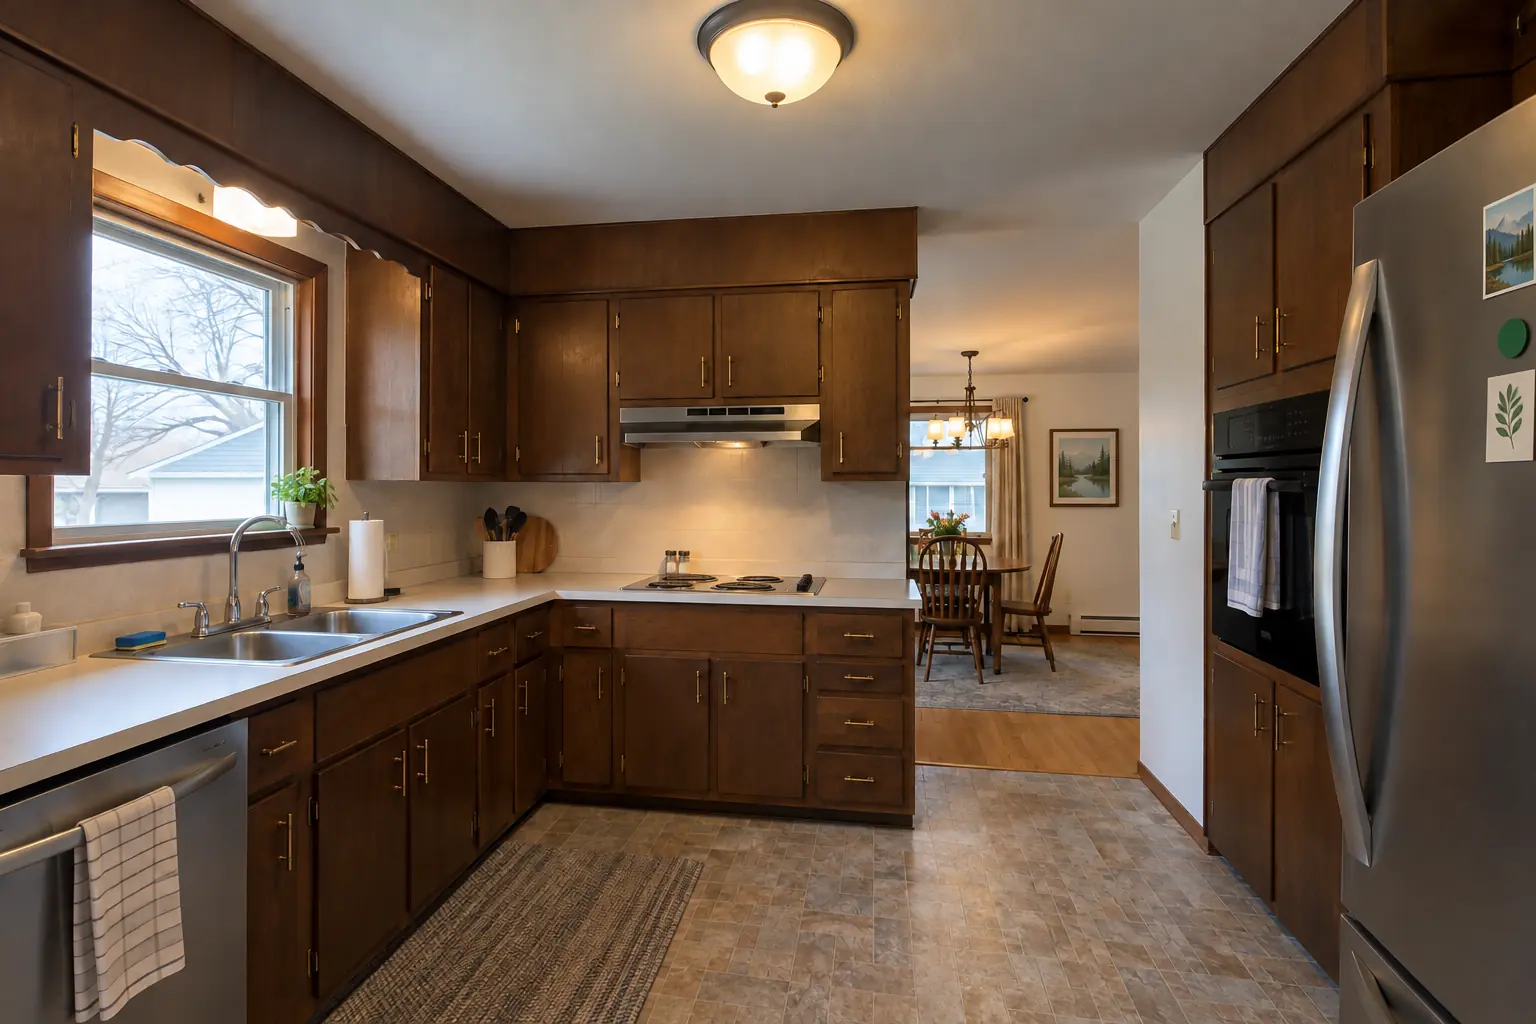 Before
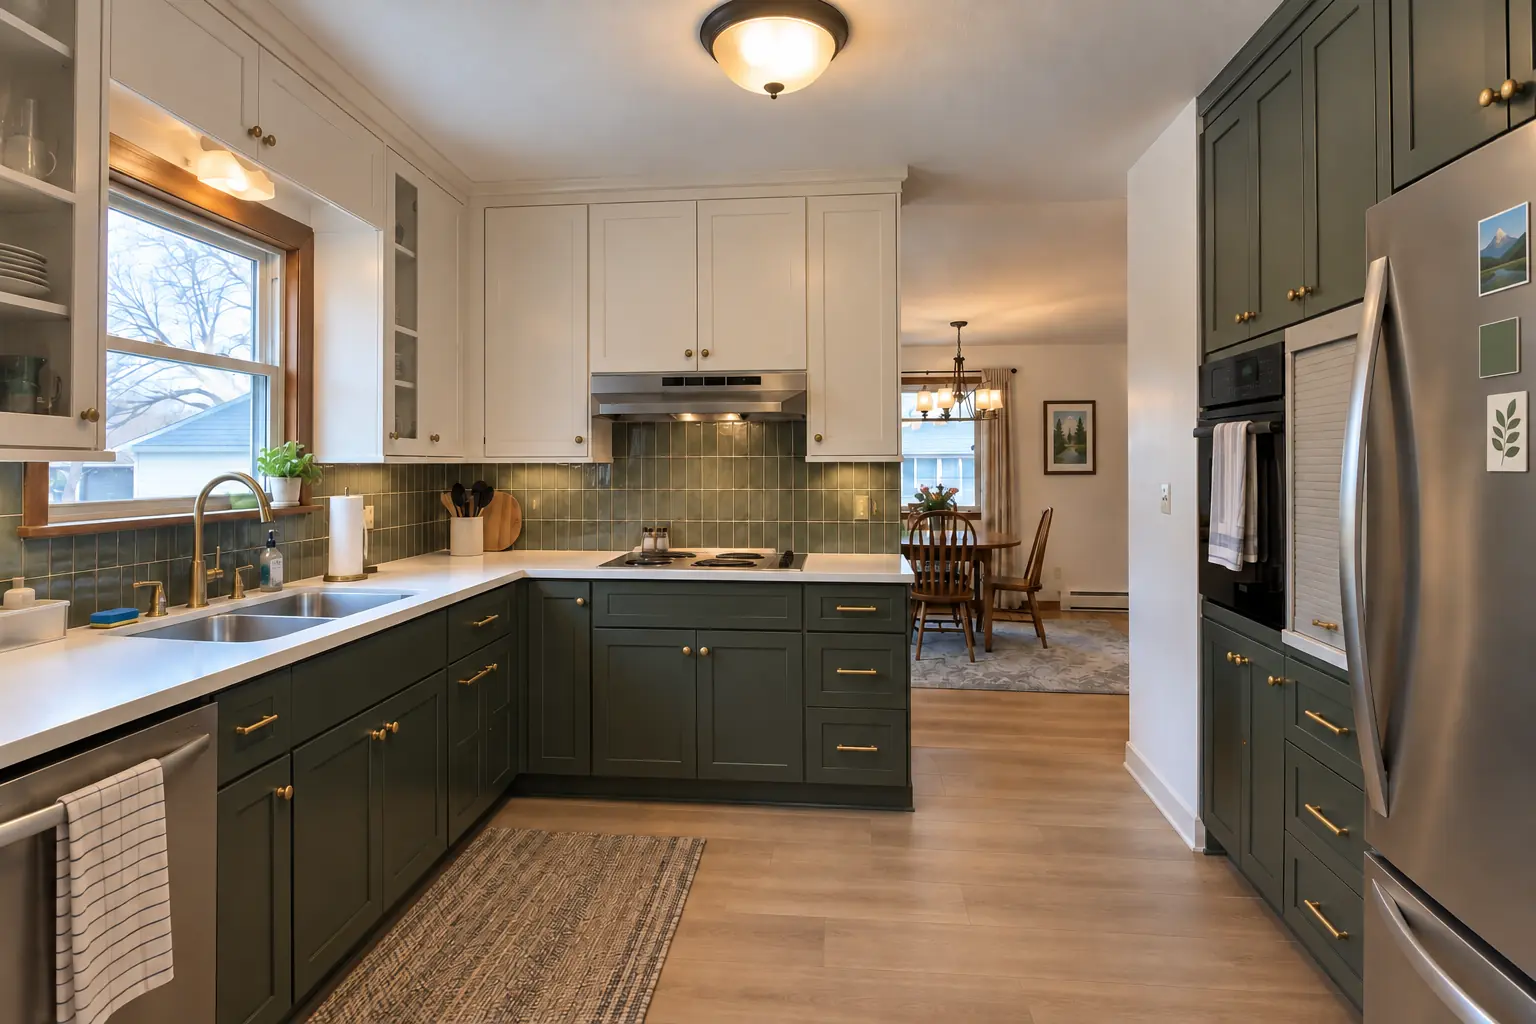 After
The site: a postwar bi-level in Arlington Heights. What we started with: dark walnut-stained flush-panel cabinets with brass pulls. The main complaint was catalog-size cabinets with fillers everywhere. After: built-to-fit cabinetry to the ceiling in white uppers and deep green lowers with matte black pulls and light marble-look quartz counters. Work included wood, door and finish samples, finishing, plus panels, crown and trim.
Custom Kitchen Cabinets in Arlington Heights →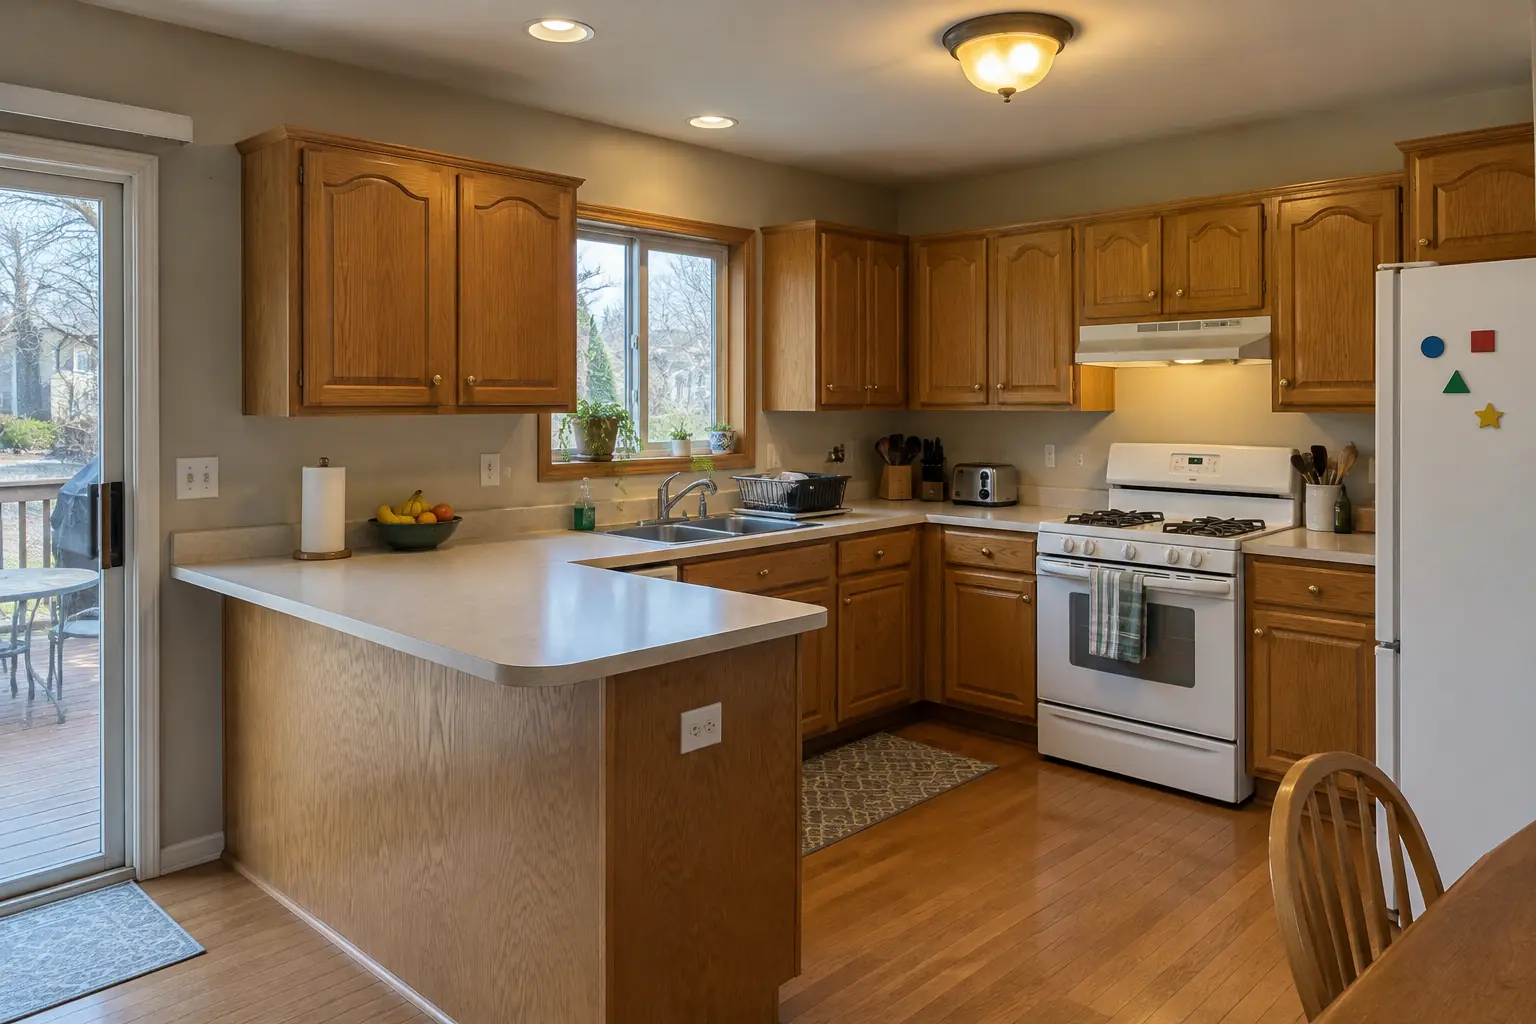 Before
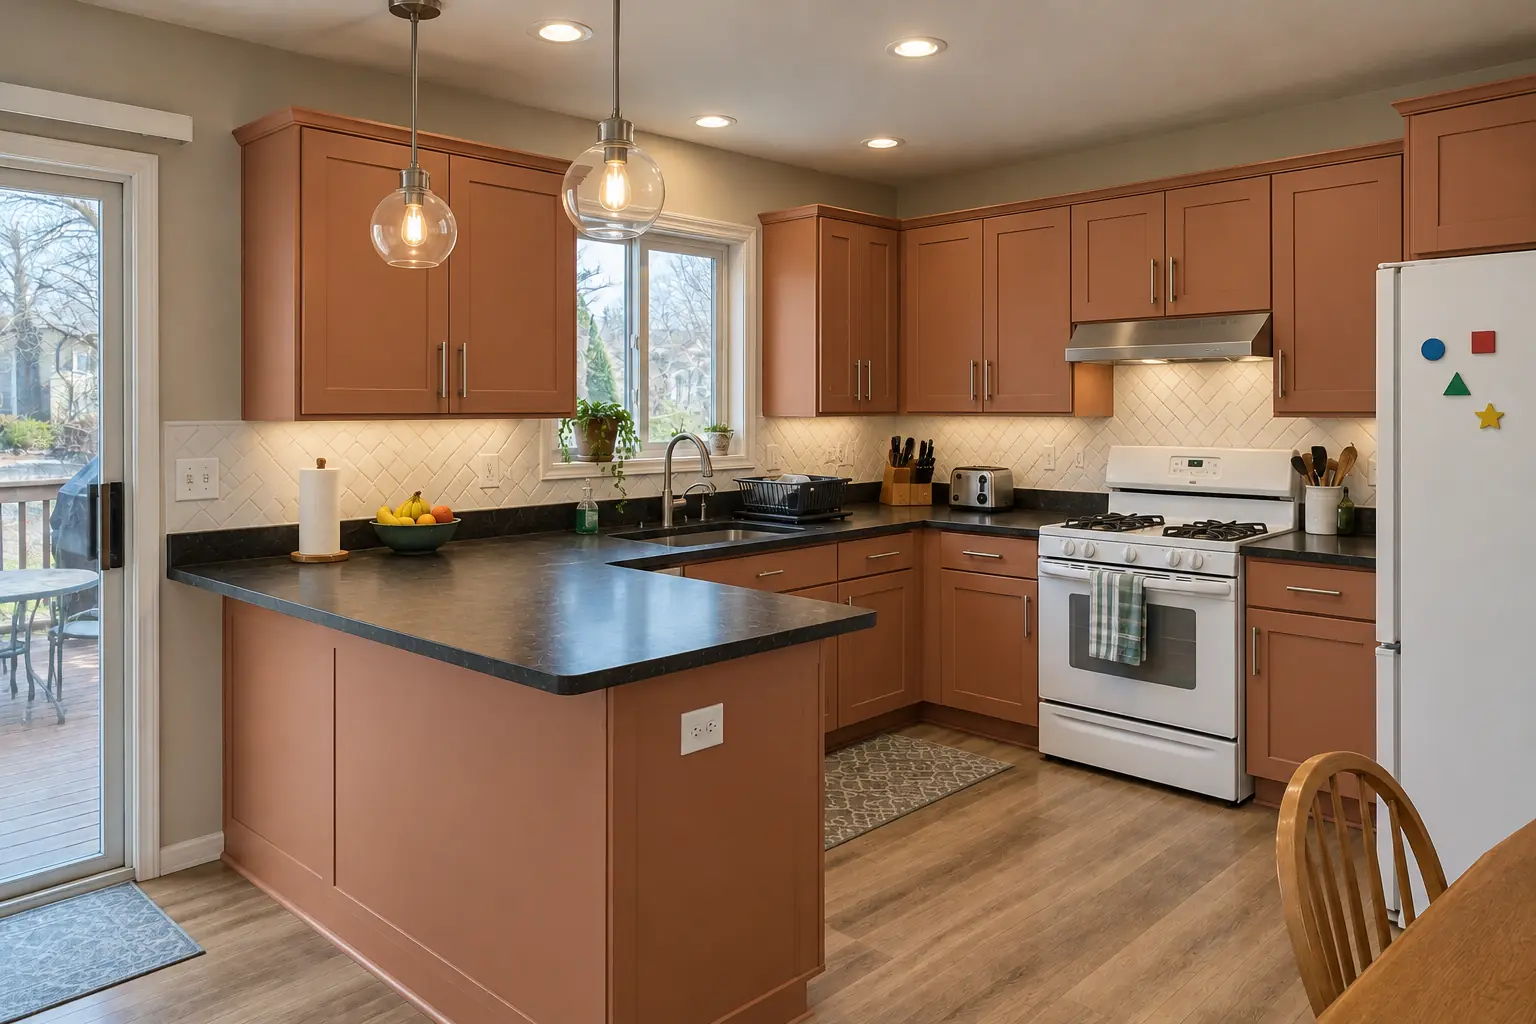 After
New cabinets in light terracotta with brushed nickel bar pulls, installed level and ready for black honed granite counters.
Kitchen Cabinet Installation & Replacement in Lake Zurich →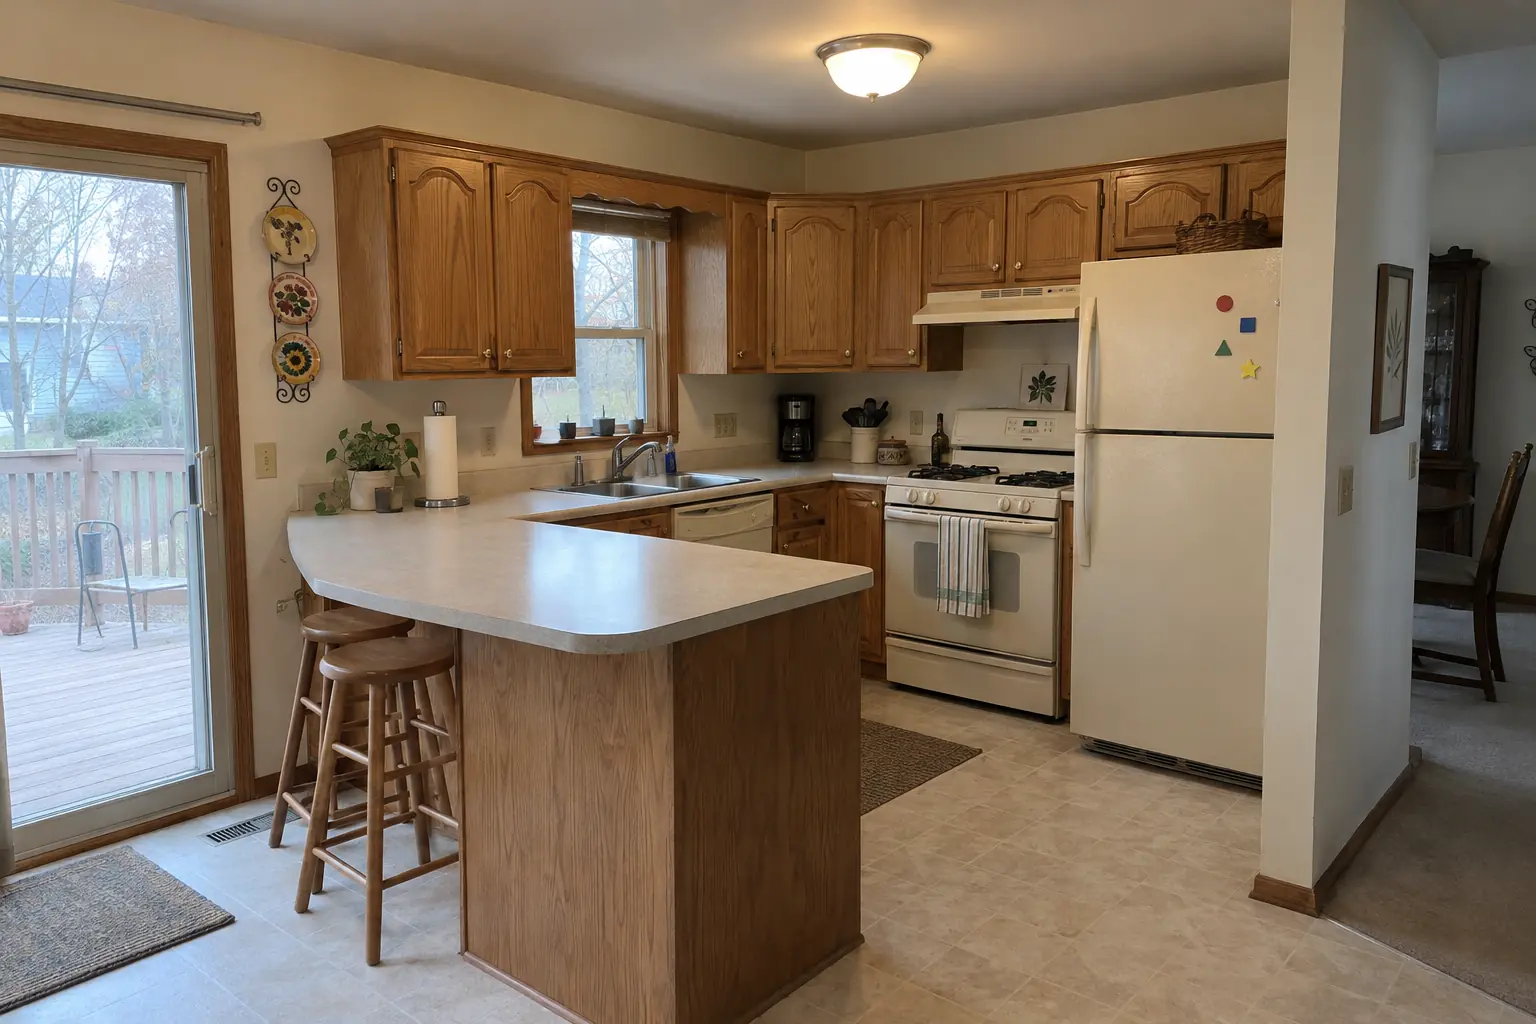 Before
 After
Finished: a new layout with an island, cabinets in white uppers and dusty blue lowers, warm walnut butcher block counters and recessed lights and under-cabinet LED strips.
Kitchen Design & Layout Planning in Lake Zurich →ZIP 60047
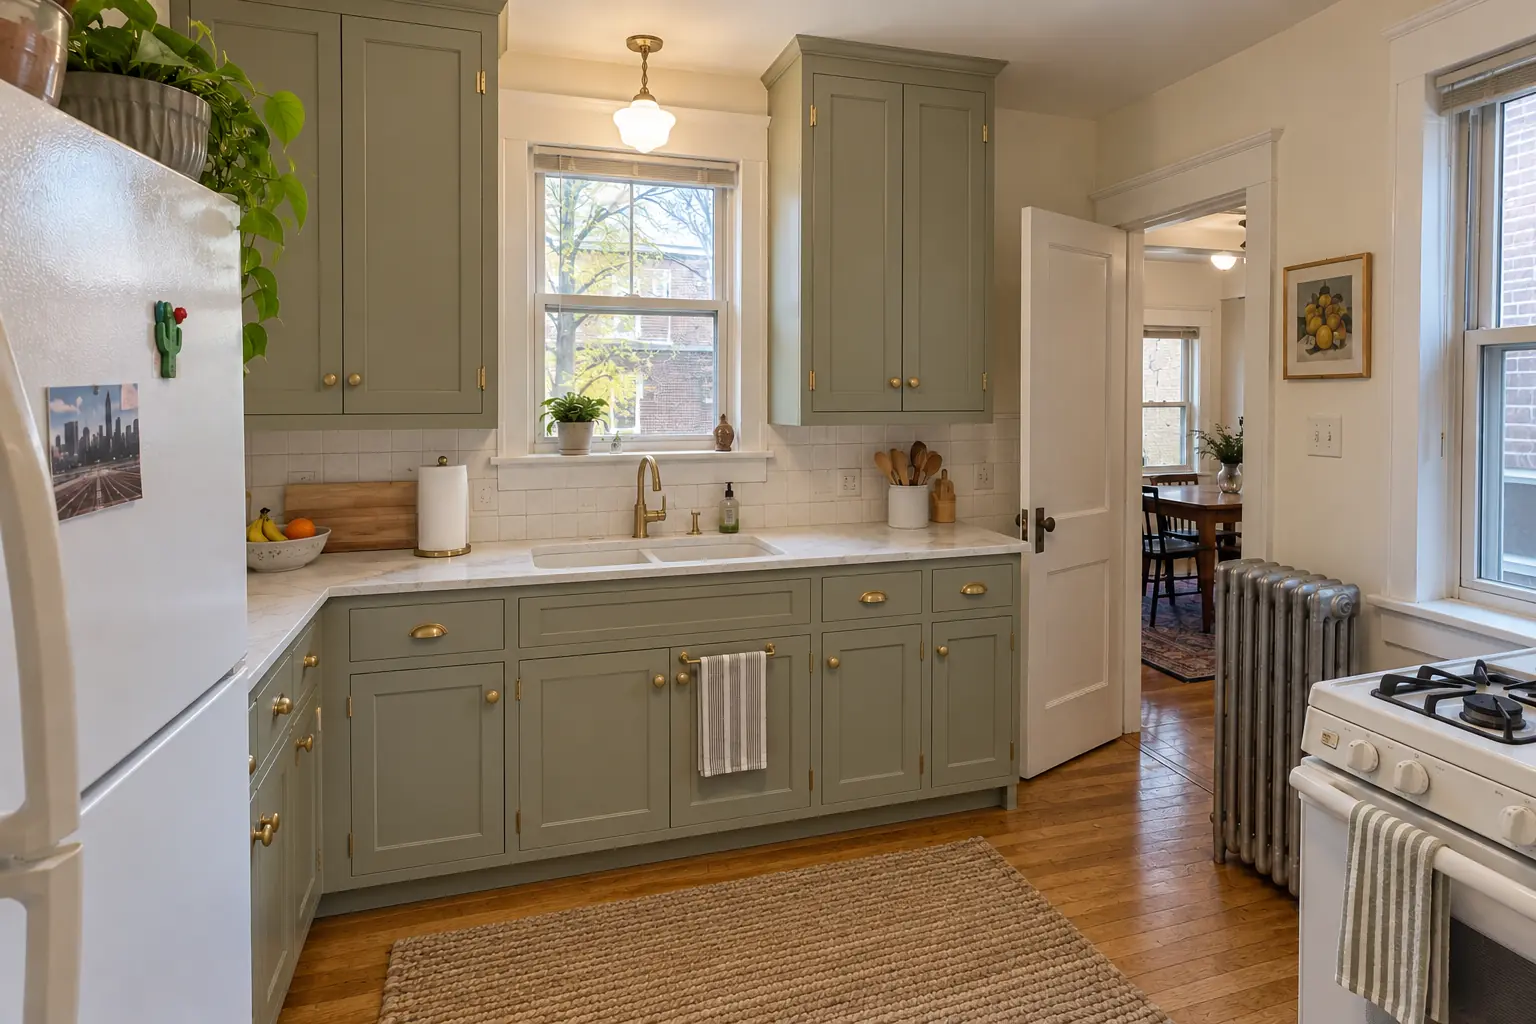 Costs and budgetingKitchen Cabinet Replacement Cost: New Cabinets, Installation and LaborKitchen cabinet replacement cost usually starts around $150 and runs to $500 per linear foot installed, or about $4,500 to $15,000 for an average…3 min read
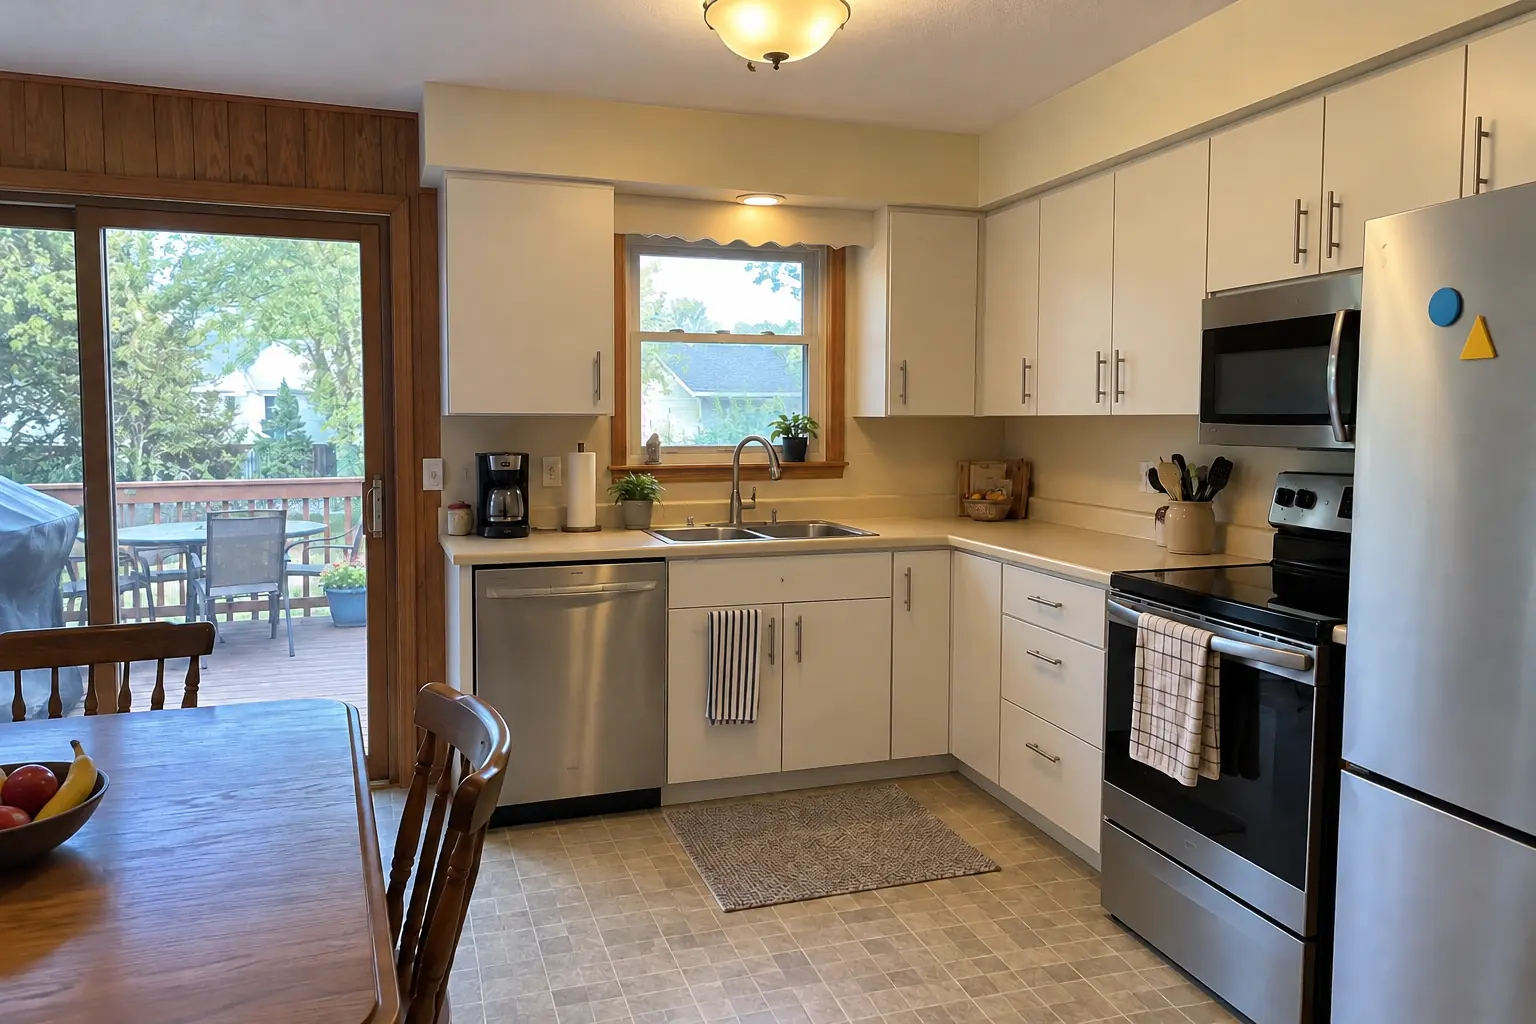 CabinetsKitchen Cabinet Materials, Doors and Hardware: What to Know Before You BuyYes, you can usually resurface kitchen cabinets instead of replacing them, as long as the boxes are dry and solid. How long the result lasts depends…3 min read
Kitchen Cabinet Installation & ReplacementNew cabinets installed, leveled and ready for counters.
Kitchen Design & Layout PlanningLayouts, 3D plans and material picks before work starts.
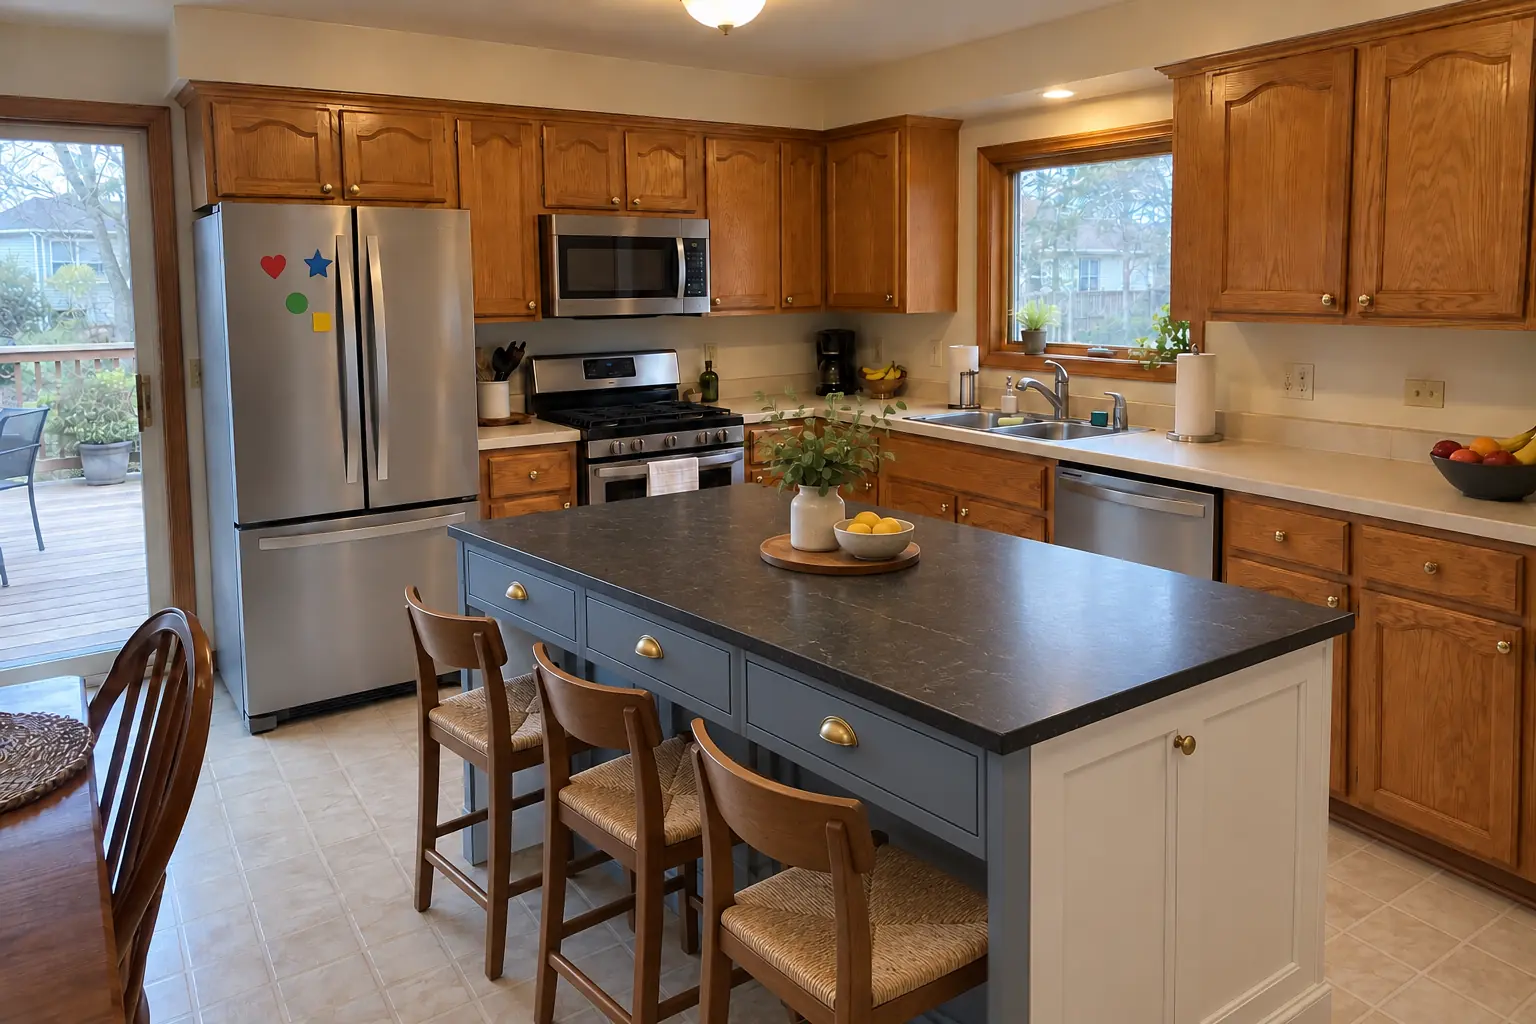 Kitchen Island & Peninsula InstallationNew islands and peninsulas with seating and storage.
 Kitchen RemodelingFull kitchen remodels, from layout to last cabinet pull.
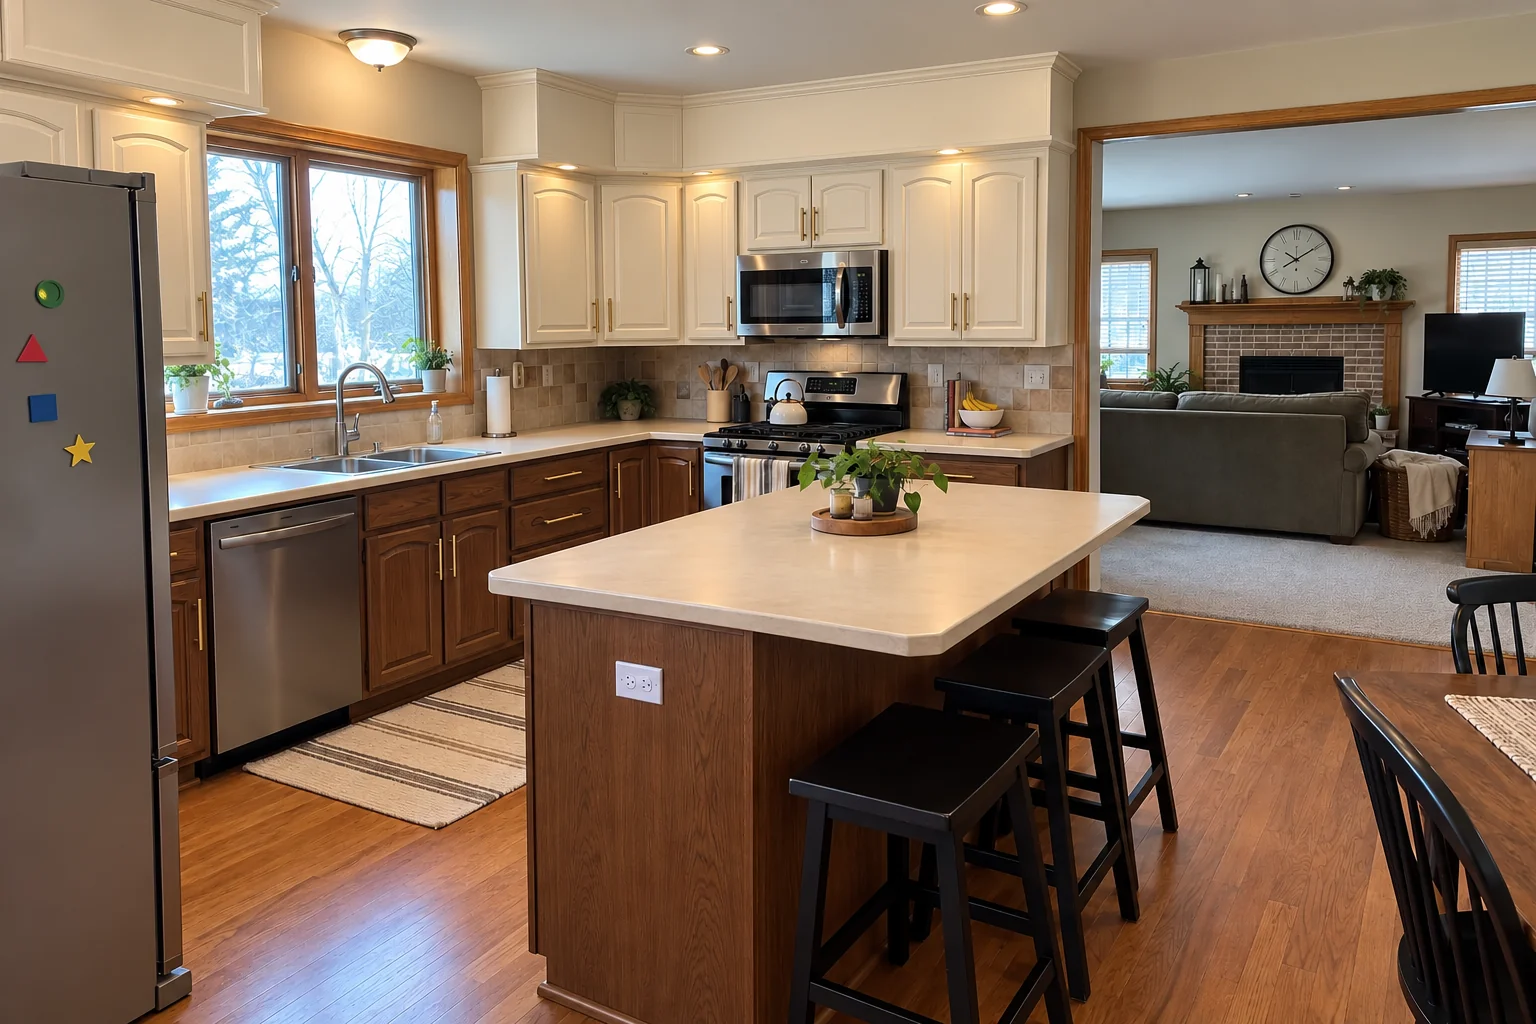 Kitchen Cabinet PaintingFactory-smooth painted cabinets without replacing them.
Call us — we'll check your ZIP, answer your questions and book an in-home estimate.