Kitchen Remodel Cost in Chicago: Budget Breakdown, Cost per Square Foot and Labor
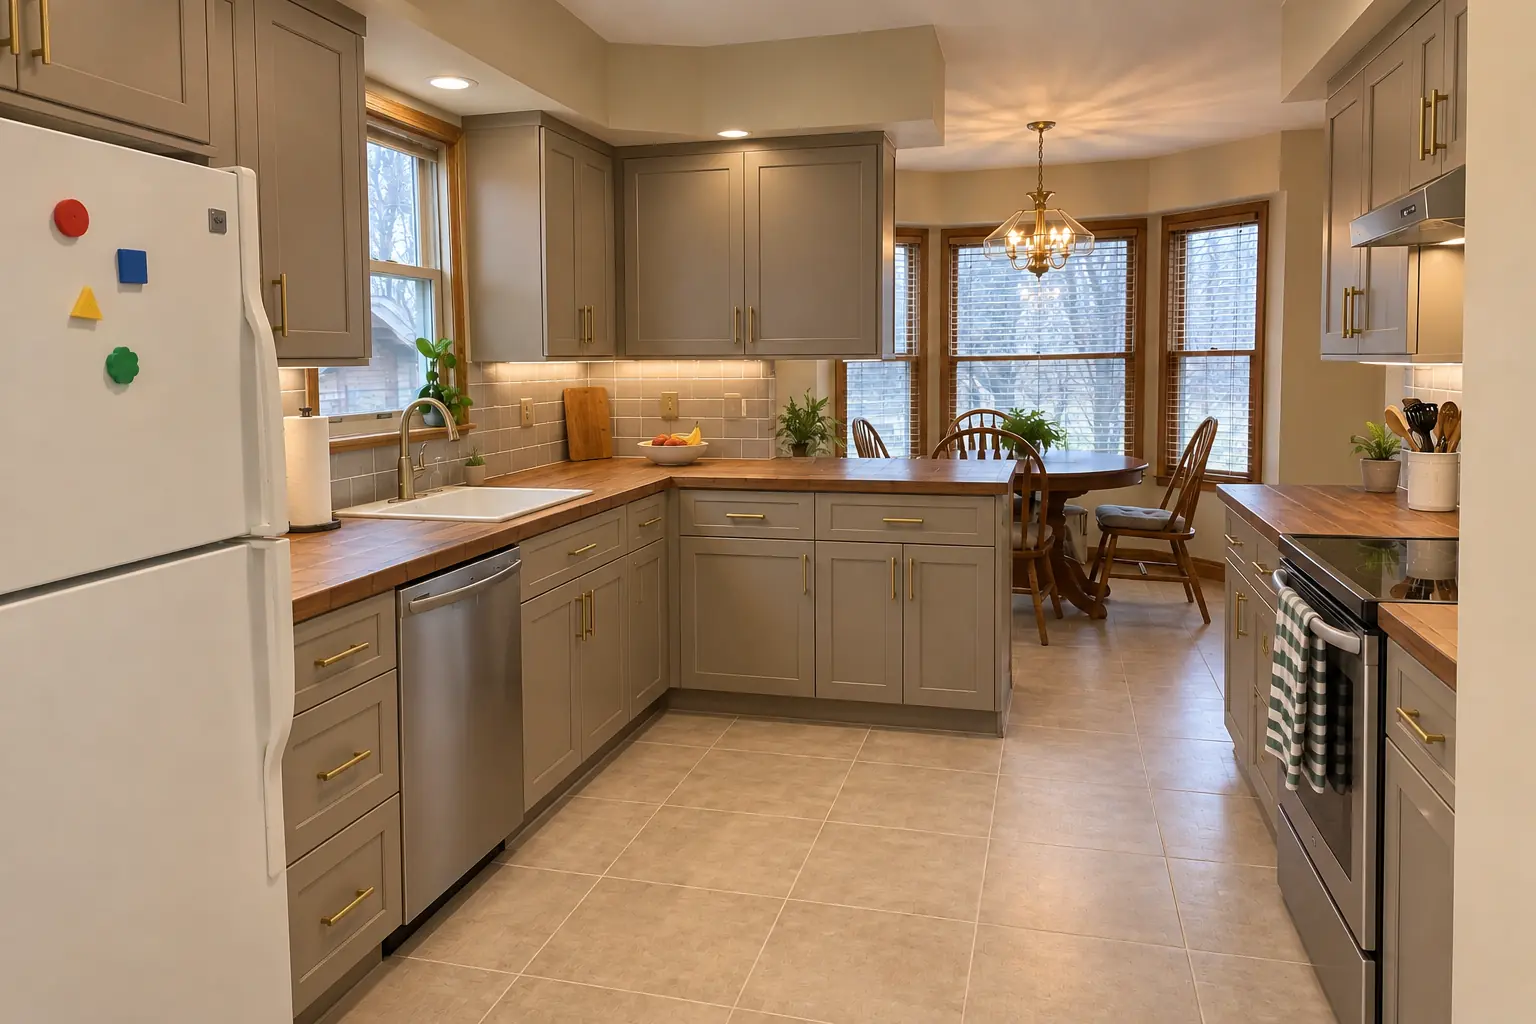
Kitchen remodeling cost is one of the first numbers homeowners look up and one of the hardest to pin down, because two kitchens of the same size can land tens of thousands of dollars apart. What moves the number is how much of the room changes: surfaces only, a full replacement on the same layout, or a gut that relocates plumbing, gas and walls. Older housing stock around Chicago adds its own layer, since wiring, out-of-level floors and old water damage often show up only once the cabinets come off.
This guide lays out national market ranges from public cost guides by scope, square footage and common kitchen sizes, shows where the money goes, and explains labor, permits and budgeting. These figures are market data, not our price list. The real price of your kitchen depends on the project and is set by a written estimate after we measure the room and agree on the scope.
Average kitchen remodel cost by scope
The biggest single decision is how far the project goes. Keeping the layout, the plumbing and the gas line where they are keeps most of the budget in cabinets, counters and finishes. Moving the sink to an island, taking out a wall or adding appliance circuits shifts money into trade work, permits and drywall.
Public cost guides group projects into roughly three tiers. The ranges overlap on purpose: a small kitchen with custom cabinets can cost more than a large one with stock boxes.
| Scope | What it usually includes | Typical range | Source |
|---|---|---|---|
| Basic or cosmetic update | Paint or reface, faucet, hardware, lighting | $4,000 to $18,000 | HomeGuide, 2025 |
| Minor remodel | Same layout, new counters and surfaces | $10,000 to $20,000 | Angi, 2026 |
| Full remodel | New cabinets, counters, floor, lighting | $15,000 to $50,000 | HomeGuide, 2025 |
| Major remodel | Full replacement, appliances, some trade work | $20,000 to $65,000 | Angi, 2026 |
| High-end or large | Premium finishes, walls or plumbing moved | $50,000 to $70,000+ | HomeGuide, 2025 |
| Complete gut and redesign | New layout, custom cabinetry | $65,000 to $130,000+ | Angi, 2026 |
National figures from public cost guides; local labor, permits and site conditions change the result. Angi gives a national average of about $26,988 (2026).
Kitchen remodel cost per square foot and cost calculators
Per-square-foot rates are useful for a first check and unreliable at the edges. Angi lists about $75 to $250 per square foot. HomeGuide splits it by depth of work: about $60 to $150 for a partial update, $150 to $250 for a full remodel and $250 to $350 for high-end work.
The weakness is fixed costs. A small kitchen still needs a full set of appliances, a sink, a faucet and a range hood, so its cost per square foot usually runs higher than a large kitchen's. A kitchen remodel cost calculator does the same math, multiplying area by a rate, so treat its result as a starting range and replace each line with real quotes once you pick cabinets, counters and appliances.
| Depth of work | Per square foot | Source |
|---|---|---|
| Partial update | $60 to $150 | HomeGuide, 2025 |
| Full remodel | $150 to $250 | HomeGuide, 2025 |
| High-end remodel | $250 to $350 | HomeGuide, 2025 |
| All remodels, national range | $75 to $250 | Angi, 2026 |
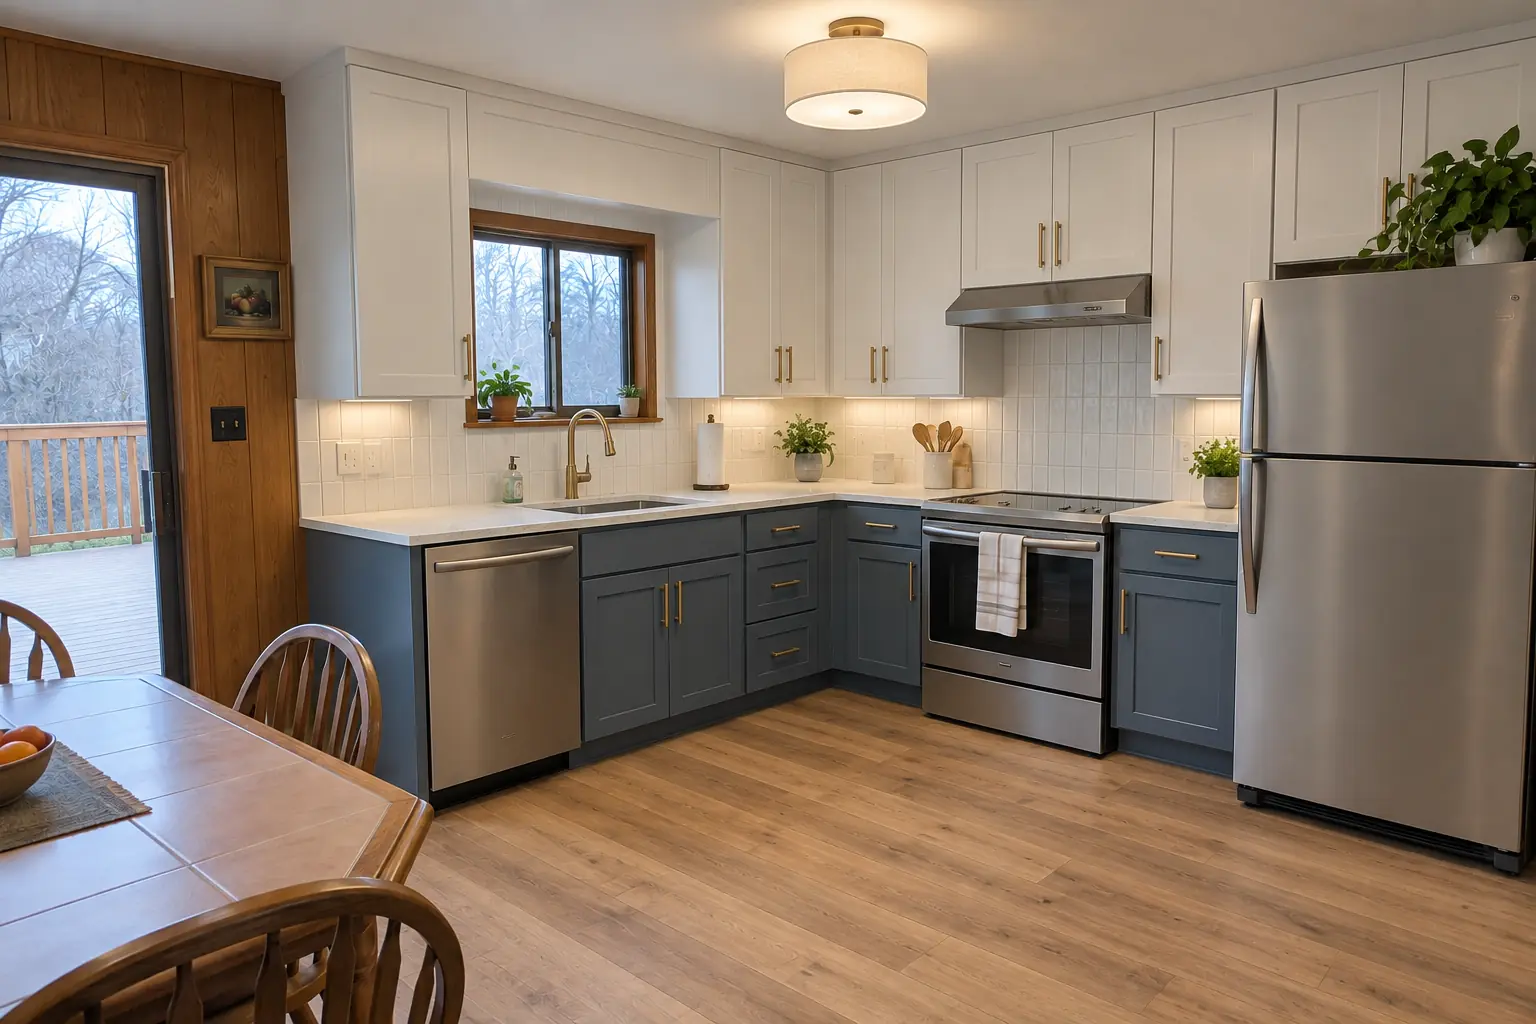
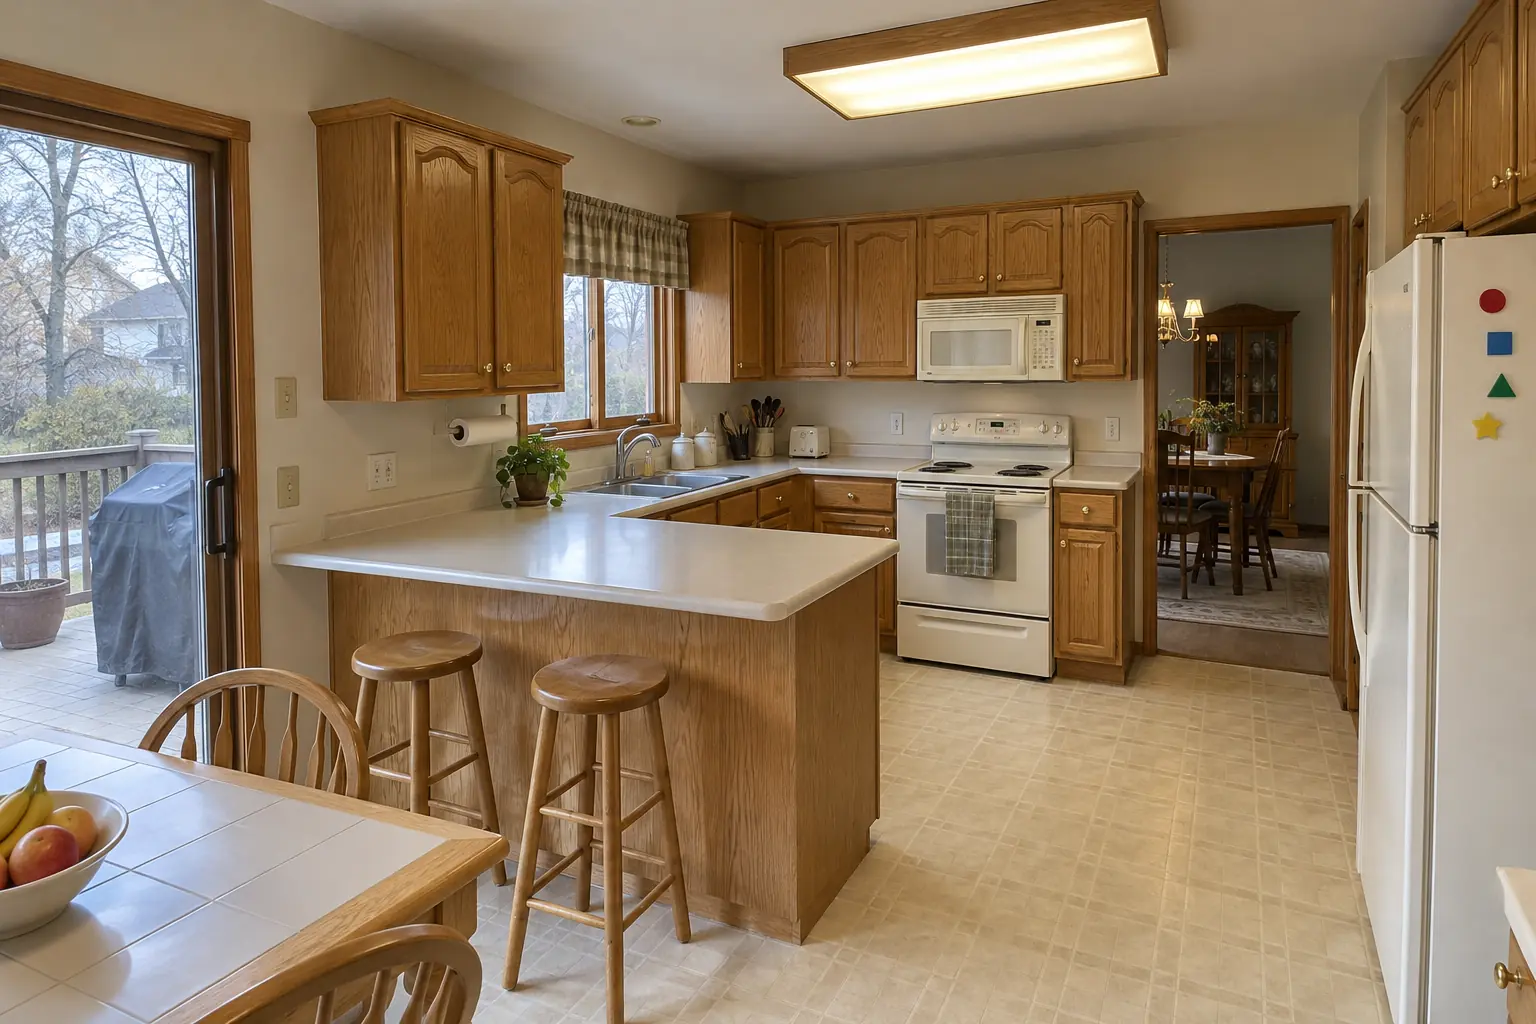 Before
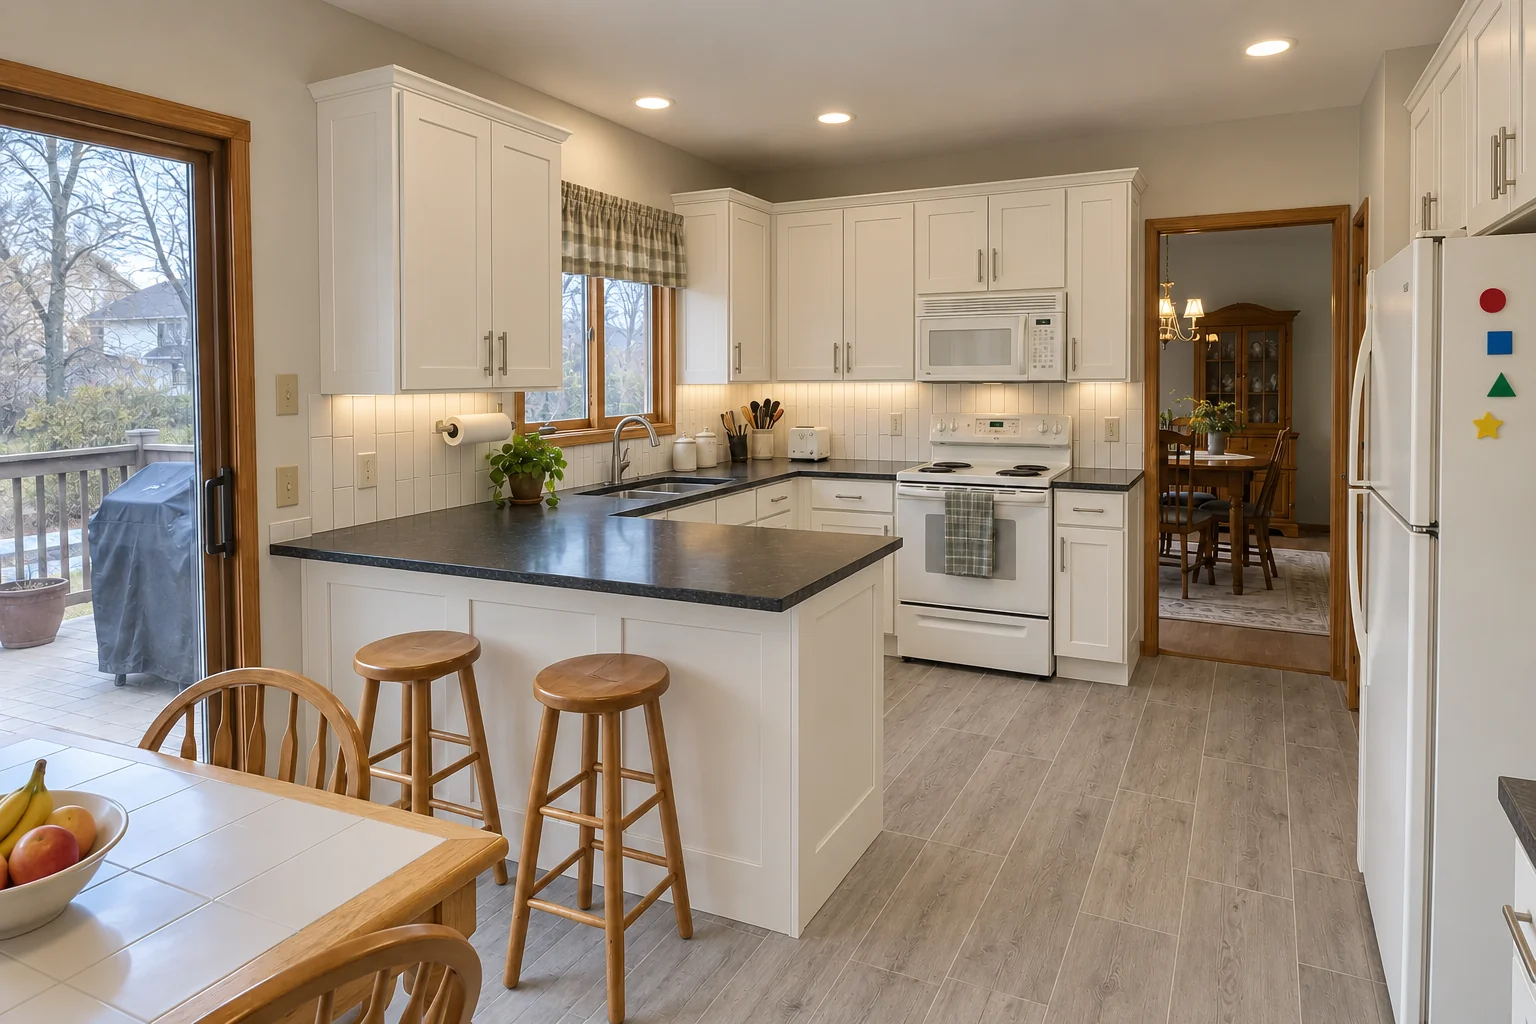 After
Small kitchen remodel cost: 10x10, 12x12 and 10x20 kitchens
The 10x10 kitchen is the industry's reference size, which makes it the easiest to compare across quotes and showrooms. Here is how public guides price the common sizes.
How much should a 10x10 kitchen remodel cost?
For a full remodel on the same layout, the market range above is a fair first budget. Stock or semi-stock cabinets, a mid-range quartz counter and standard appliances keep a 10x10 near the low to middle of it. Custom cabinets, a relocated sink or a new vented hood push it toward the top or past it.
Why small kitchens cost more per square foot
Every kitchen carries the same fixed items: plumbing hookups, an electrical update, a hood, a sink and a full appliance package. In a galley or condo kitchen those costs are spread over fewer square feet, so the per-foot figure climbs even though the total stays lower.
| Kitchen size | Full remodel | Partial update | Source |
|---|---|---|---|
| 10x10 (100 sq ft) | $15,000 to $25,000 | $6,000 to $15,000 | HomeGuide, 2025 |
| 10x12 (120 sq ft) | $18,000 to $30,000 | $7,200 to $18,000 | HomeGuide, 2025 |
| 12x12 (144 sq ft) | $21,600 to $36,000 | $8,600 to $21,600 | HomeGuide, 2025 |
| 10x20 (200 sq ft) | $15,000 to $50,000 | Not listed | Angi, 2026 |
The 10x20 range is wide because finish level matters more than footage at that size.
Kitchen renovation cost breakdown: where the money goes
Cabinets take the largest share in most projects. HomeGuide estimates about 25% of a typical budget for cabinets and shelving, with installation and labor, appliances, and countertops with backsplash following. Angi notes that cabinets can reach 40% or more of the total with semi-custom or custom lines.
The costs people forget
In our experience the items that surprise owners sit between trades:
- Demolition and haul-away, which HomeGuide puts at about $500 to $2,500 for an average kitchen.
- Electrical updates: added countertop receptacles, dedicated appliance circuits and new lighting. Older homes often need more than expected.
- Drywall, paint and floor patching where the old cabinet footprint differs from the new one.
- Range hood ducting, gas line changes and venting if the cooking wall moves.
- A contingency for hidden conditions such as water damage, out-of-level floors or old wiring.
| Budget line | Approximate share | Source |
|---|---|---|
| Cabinets and shelving | About 25% (40%+ with custom) | HomeGuide, 2025; Angi, 2026 |
| Installation and labor | About 15% | HomeGuide, 2025 |
| Appliances | About 15% | HomeGuide, 2025 |
| Countertops and backsplash | About 10% | HomeGuide, 2025 |
| Floor, lighting, plumbing, drywall, design, permits | Remainder | HomeGuide, 2025 |
Labor cost for a kitchen remodel
Labor is usually a fixed share of the bill that grows with trade work. Public guides put it at about $2,300 to $7,500, or at least 15% of the total (HomeGuide), and use a rule of thumb near 25% of the total, roughly $3,000 to $6,000 on many projects (Angi). The share rises when the job includes moving plumbing, adding circuits or framing, because those trades bill by the hour or by the task.
The same logic applies to a single item, such as how to calculate labor cost for pantry installation: count the boxes, add any trim, filler and panel work, and add electrical if the pantry gets lighting or an outlet.
Reading bids from contractors and big-box stores
Check whether labor is shown separately or folded into material prices. A lower bid sometimes leaves out demolition, disposal, electrical or final trim, which come back later as change orders. Home Depot kitchen remodel cost quotes and 10x10 cabinet packages from big-box stores follow the same cost drivers, so compare them line by line with contractor estimates rather than by the bottom number alone.
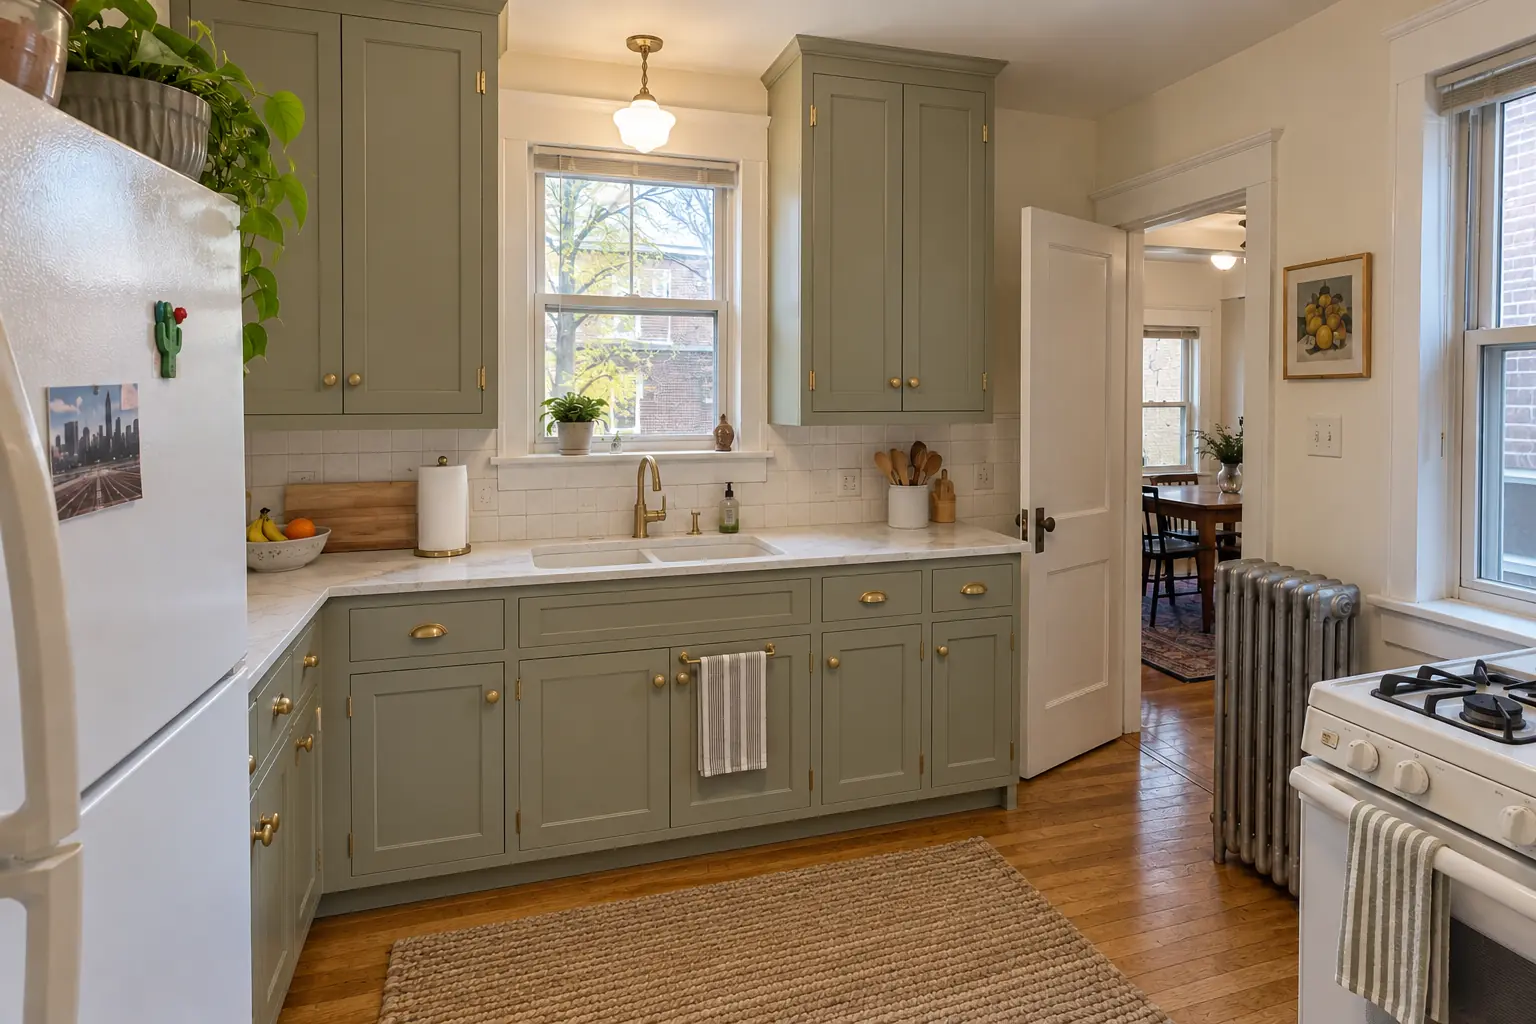
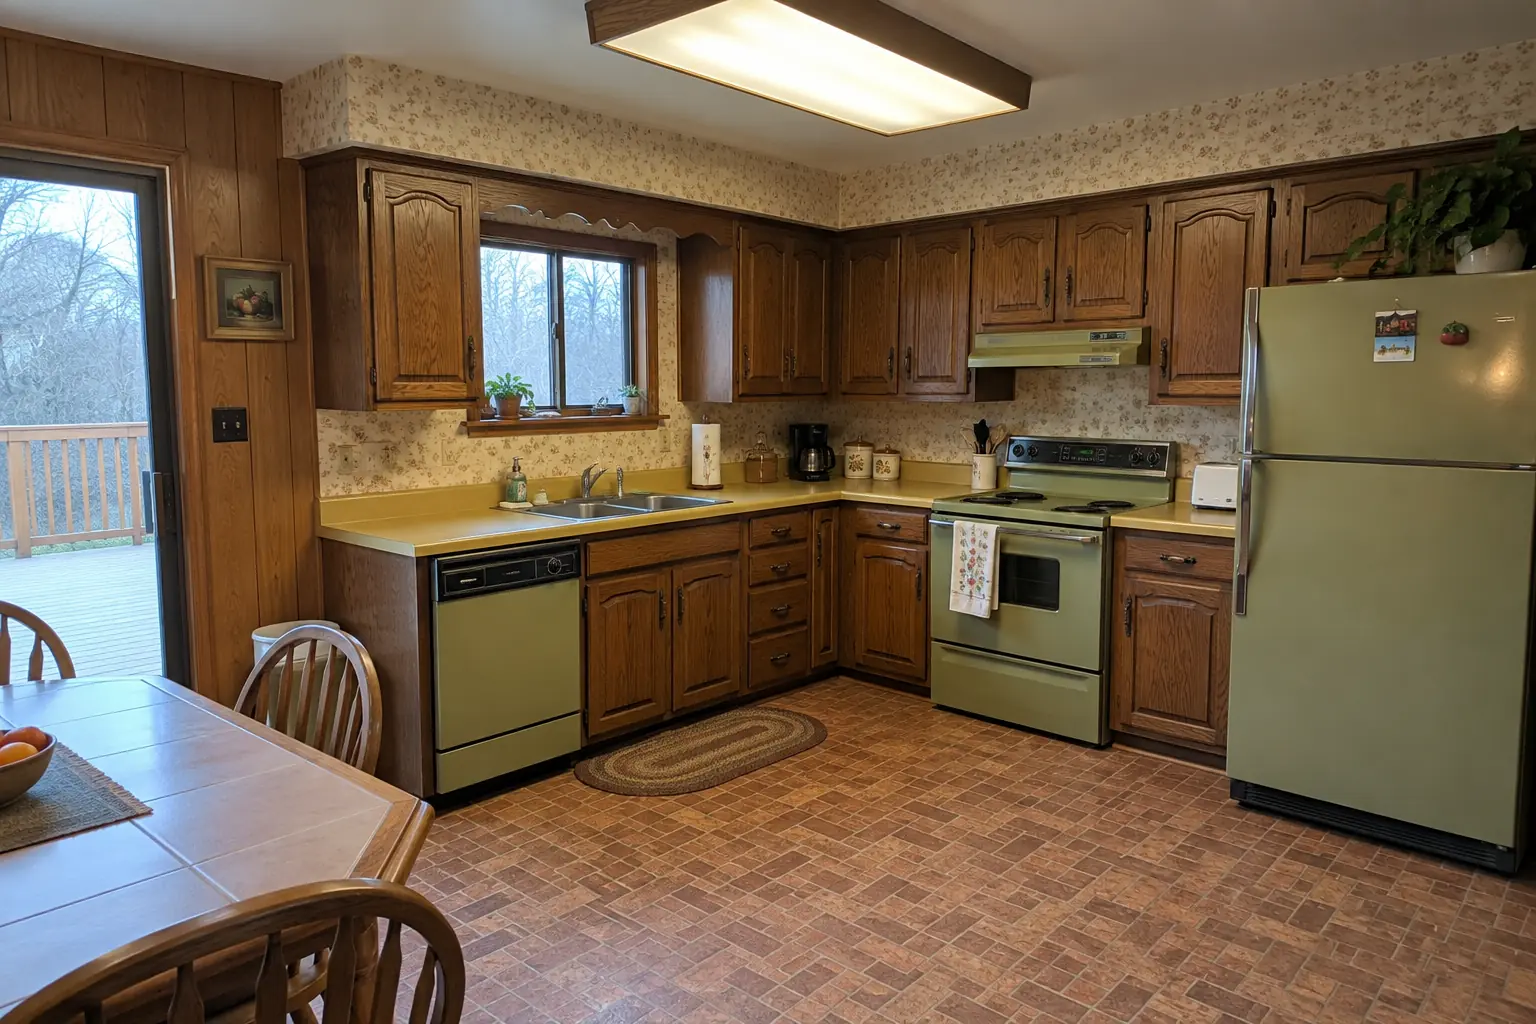 Before
 After
Permits, design and other fees
Most remodels that touch plumbing, electrical or walls need at least one permit and inspection. Fees vary by municipality: public guides cite about $500 to $1,500 (HomeGuide) and an average of $460 to $2,770 for building permits (Angi). Chicago and each suburban village set their own fee schedules and inspection steps, so the permit line in an estimate should come from the actual jurisdiction, not a national average.
Design is the other variable. Some contractors include a layout and cabinet drawings in the project price, while an independent kitchen designer or architect is billed separately. Plan for design on any remodel that changes the layout.
Kitchen remodel ideas on a budget
Budget kitchen makeovers work best when the layout stays and the money goes into the surfaces you touch and see. Kitchen makeover cost stays lowest when no trade has to move a pipe or a wall.
- Keep the sink, range and refrigerator where they are; plumbing and gas moves add trade work.
- Paint or reface sound cabinet boxes instead of replacing them, and add new hardware.
- Choose a mid-range quartz or laminate counter and a simple tile backsplash.
- Replace lighting: under-cabinet strips and a few recessed fixtures change a small room a lot.
- Phase the work: cabinets and counters now, appliances later as they wear out.
Very small kitchen ideas on a budget
In a condo or galley kitchen, add storage before you consider moving walls: taller wall cabinets to the ceiling, open shelves on a short return, a slim pull-out pantry beside the refrigerator and drawers instead of base doors. These choices add function without adding permits.
How much to budget for a kitchen remodel, and how to pay for it
- Pick your scope tierDecide whether you are refreshing surfaces, replacing on the same layout or changing the layout. That choice narrows the range more than anything else.
- Run a per-square-foot checkMultiply your kitchen size by a mid-range rate for that tier to get a first number.
- Add a contingencyAdd 10% to 20% for hidden conditions; use the higher end for older homes.
- Get a measured written estimateHave the room measured and priced before you order anything, since cabinet lead times and counter templating set the schedule.
- Choose how to payCommon options are savings, a home equity loan or line of credit, a cash-out refinance, a personal loan or a contractor financing plan. Compare the full cost of borrowing with a lender or financial advisor, not only the monthly payment.
Frequently asked questions
How much should a 10x10 kitchen remodel cost?
What is the average kitchen remodel cost in 2026?
Is $30,000 enough for a kitchen remodel?
Is $10,000 enough for a kitchen remodel?
What is the most expensive part of a kitchen remodel?
Do Chicago-area kitchens cost more than the national average?
Are online kitchen remodel cost calculators accurate?
Kitchen Remodeling in your town
- Carol Stream
- Naperville
- Schaumburg
- Wheaton
- Glen Ellyn
- Bloomingdale
- Bartlett
- Roselle
- Hanover Park
- Glendale Heights
- West Chicago
- Winfield
- Warrenville
- Lisle
- Downers Grove
- Lombard
- Villa Park
- Elmhurst
- Oak Brook
- Addison
- Itasca
- Wood Dale
- Elk Grove Village
- Hoffman Estates
- Arlington Heights
- Palatine
- Mount Prospect
- Des Plaines
- Park Ridge
- Skokie
- Evanston
- Northbrook
- Glenview
- Highland Park
- Buffalo Grove
- Lake Zurich
- Oak Park
- Berwyn
- Tinley Park
- Orland Park
- Bolingbrook
- Aurora
- Elgin
- St. Charles
- Geneva
- Batavia
- Crystal Lake
- Plainfield
- Woodridge
Sources
Keep reading
-
 Costs and budgetingKitchen Cabinet Replacement Cost: New Cabinets, Installation and LaborKitchen cabinet replacement cost usually starts around $150 and runs to $500 per linear foot installed, or about $4,500 to $15,000 for an average…3 min read
-
 Costs and budgetingCountertop Replacement Cost: What Kitchen Countertops Cost to Replace and InstallKitchen countertop replacement cost usually runs about $50 to $150 per square foot installed, or roughly $1,500 to $6,000 for an average kitchen with…3 min read
-
 Running the projectKitchen Refresh vs Full Remodel: How to Choose the Right ScopeChoose a kitchen refresh when the cabinet boxes are solid and the layout works: paint or reface cabinets, replace counters, add a backsplash and…3 min read