Soffits above the cabinets
Many 1970s kitchens have a boxed soffit over the wall cabinets. We find out what is inside, reroute ducts where possible and take the cabinets to the ceiling.
Serving Warrenville & nearby Winfield, Wheaton
Get your kitchen remodel priced by a contractor who works in Warrenville — and know what to expect before the estimate visit.
Most Warrenville homeowners call us about one thing that bothers them every day: a cramped layout, worn-out cabinets or a dark, closed kitchen. We plan the whole room around how you cook, then handle cabinets, counters, flooring, lighting and the trades behind the walls.
Many 1970s kitchens have a boxed soffit over the wall cabinets. We find out what is inside, reroute ducts where possible and take the cabinets to the ceiling.
Grout lines that never come clean and a buzzing light box are typical in 1970s kitchens. Stone counters and flush LED lighting change the whole room.
If the cook can't see the rest of the family, we open the wall or reorient the layout so the kitchen faces the room.
We add tall pantry cabinets, deep drawers for pots, pull-outs for spices and trays, and cabinets that run to the ceiling instead of stopping a foot short.
Oak cabinets, tile counters and a dropped light box make a kitchen look its age. New surfaces and lighting bring it up to date.
Particleboard that has swollen under the sink, loose face frames and drawers held together with glue — once the boxes go, paint won't save them. We replace them and fix the leak that caused it.
When the coffee maker, toaster and mixer leave no room to work, we plan longer runs, a peninsula or an island and give small appliances their own home.
Kids doing homework while you cook need a place to sit. We fit an island or peninsula with proper overhang and clearance.
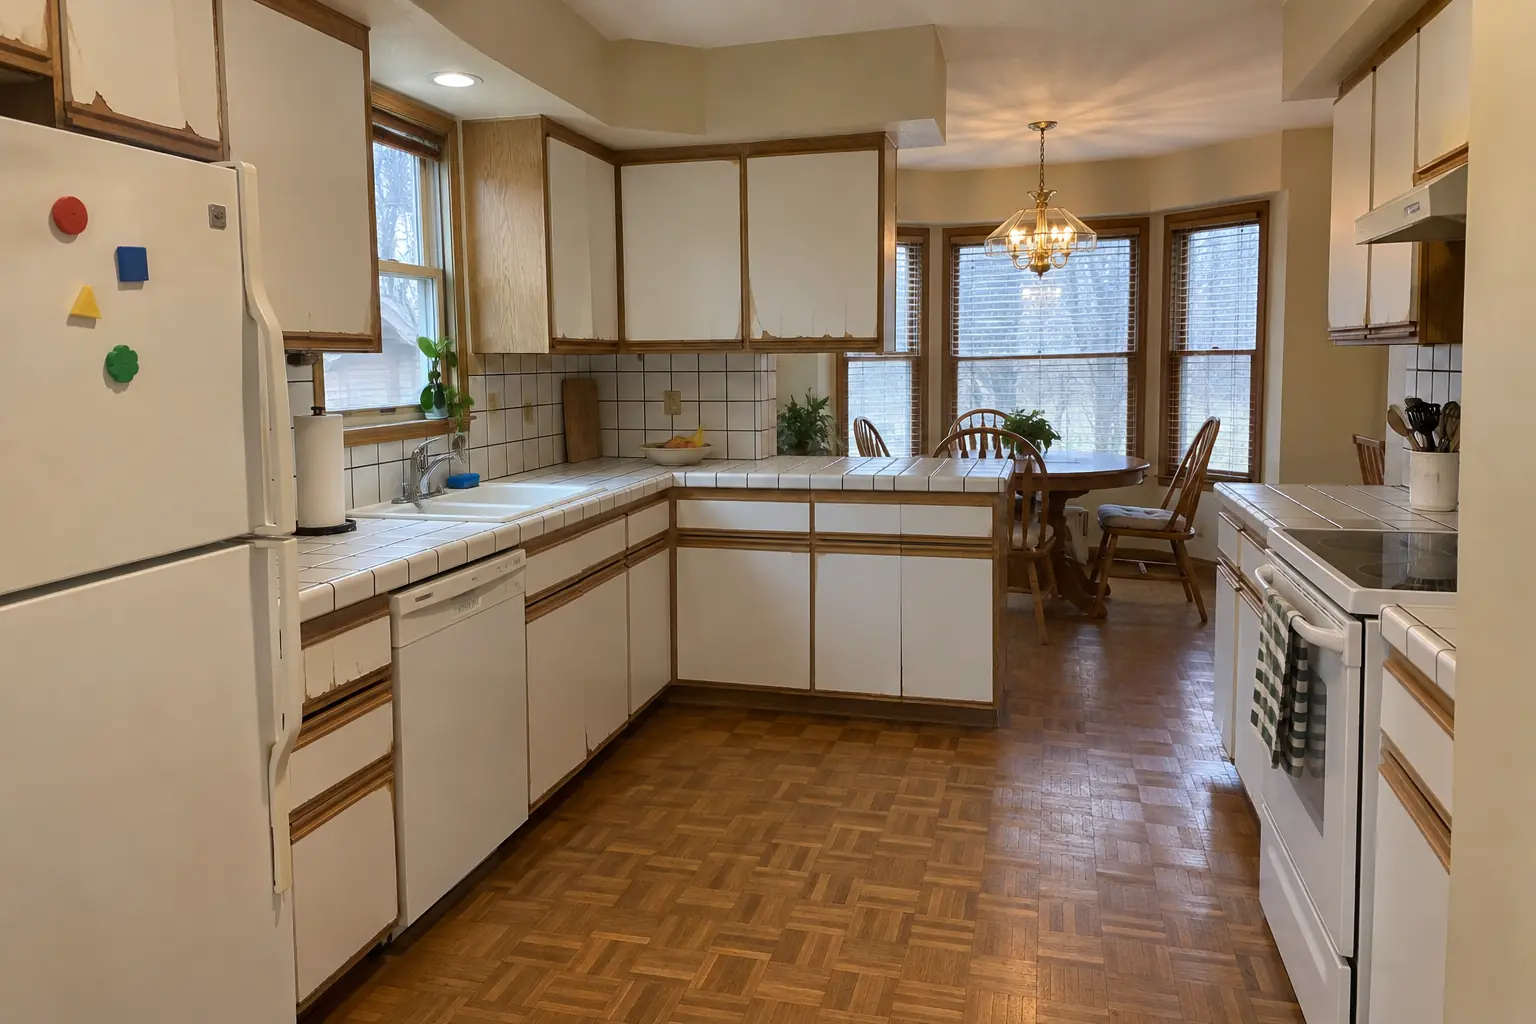 Before
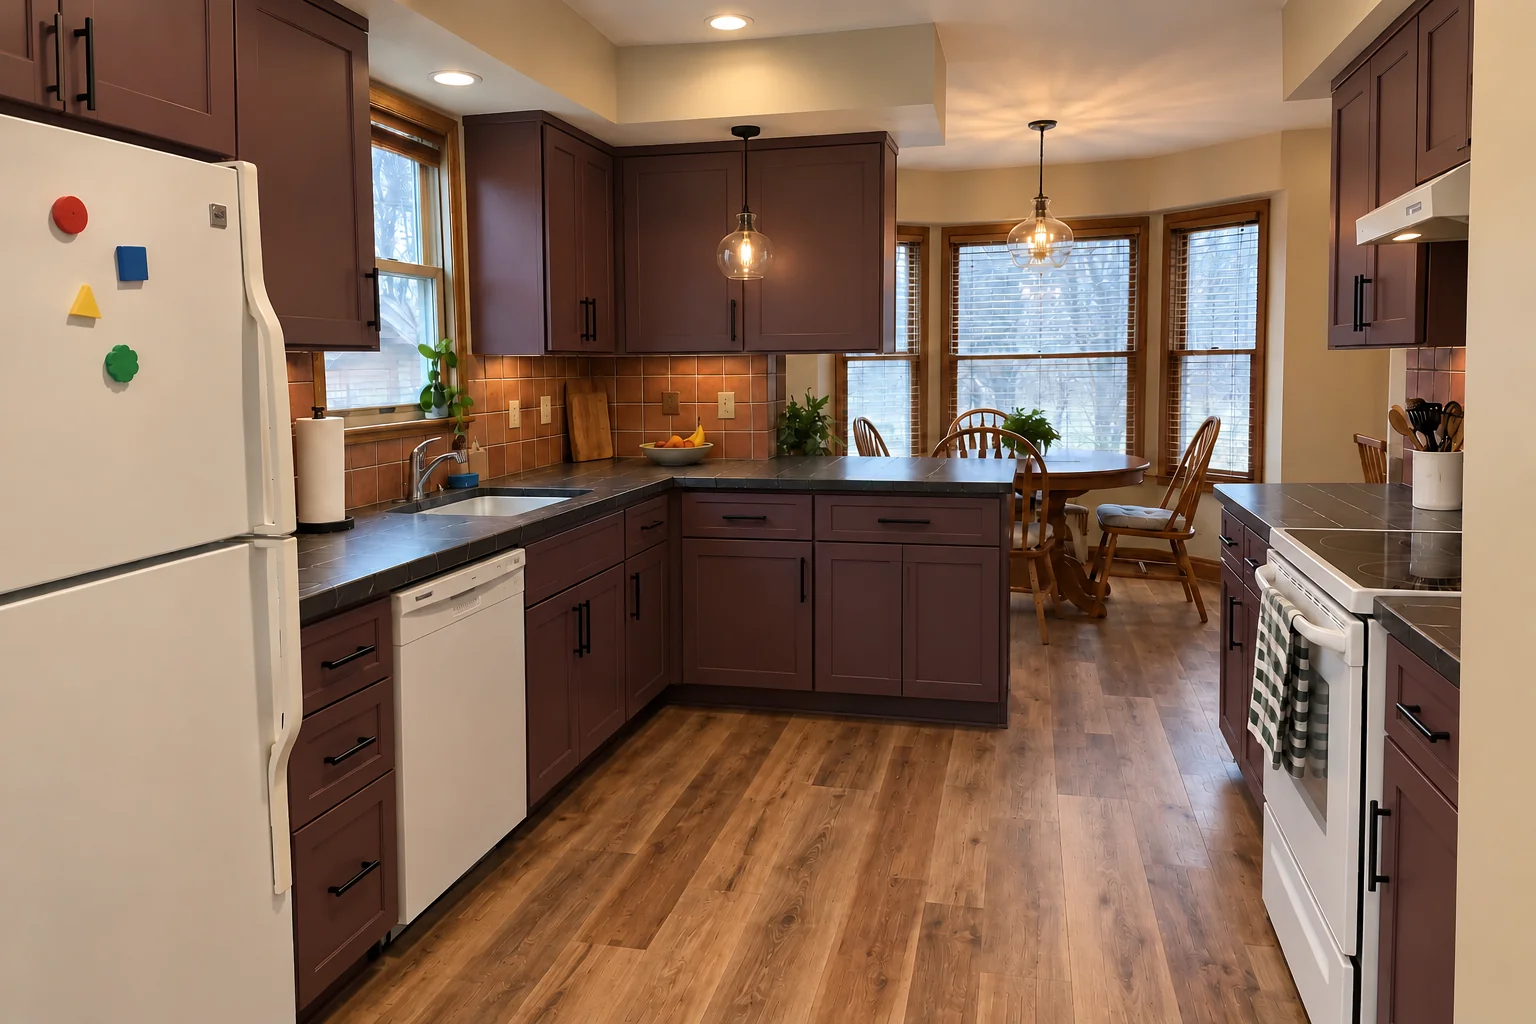 After
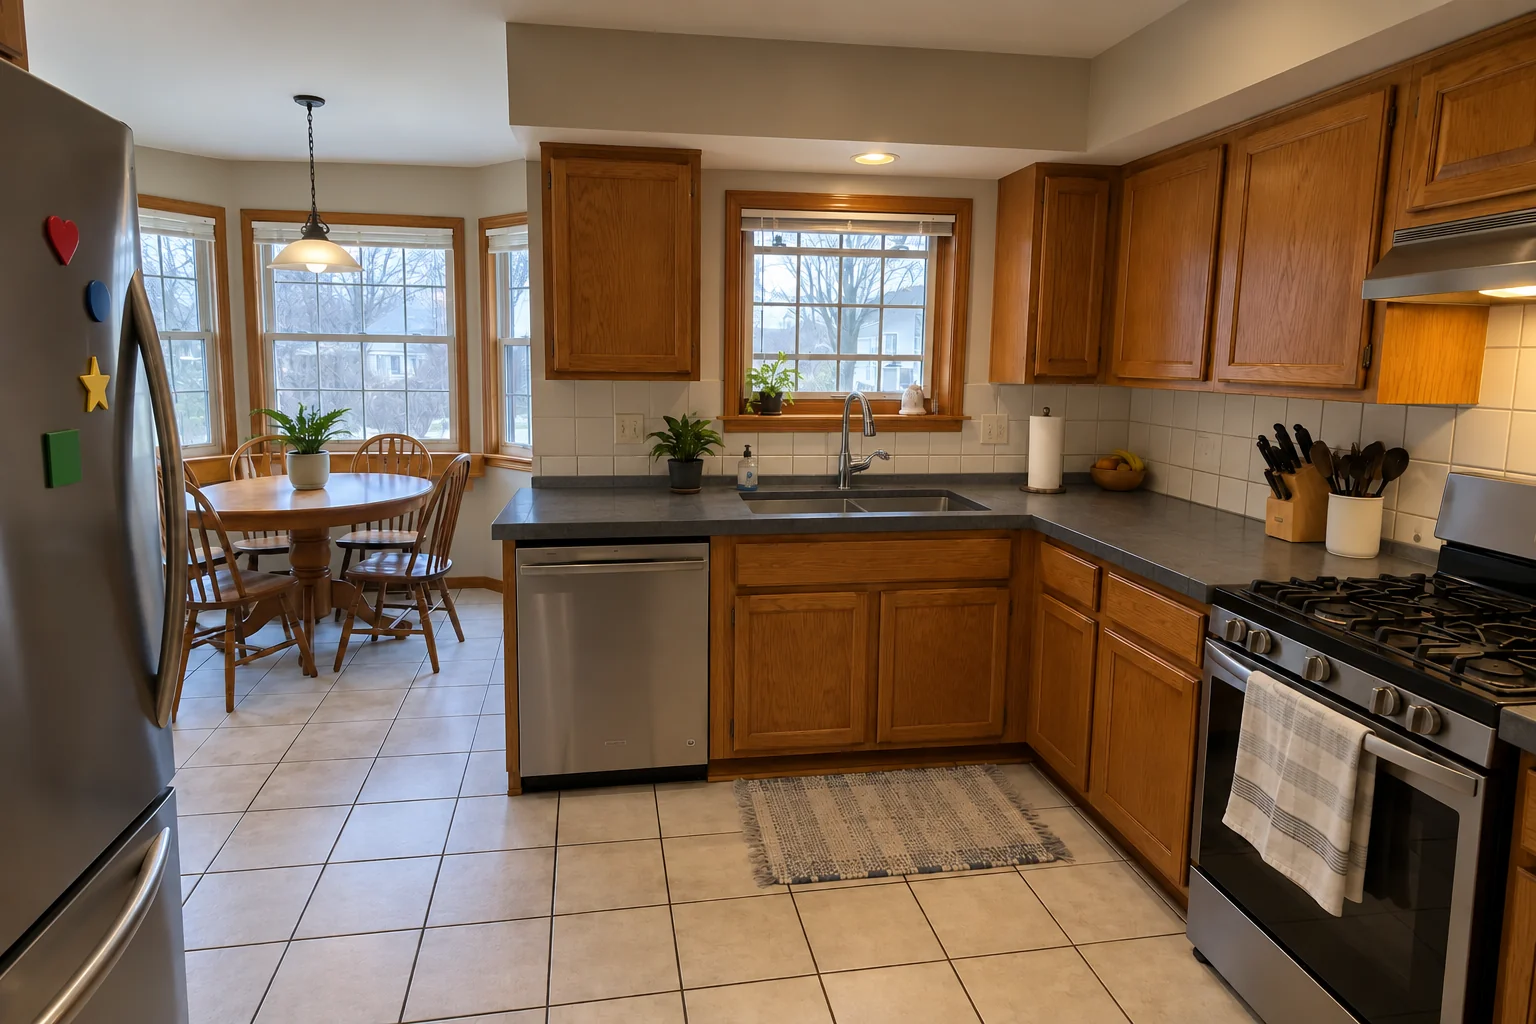
This one is a 1990s two-story colonial near Fox Hollow. What we started with: white thermofoil cabinets peeling at the edges, oak trim, white ceramic tile with dark stained grout lines, oak parquet and a brass chandelier over the nook. The main complaint was cabinets that were falling apart. The result: cabinets in muted aubergine with matte black pulls, dark soapstone-look quartz counters, a terracotta-look square tile backsplash, hickory luxury vinyl plank flooring and two glass pendants and recessed lights. On site this meant cabinets, countertops, plus electrical and lighting.
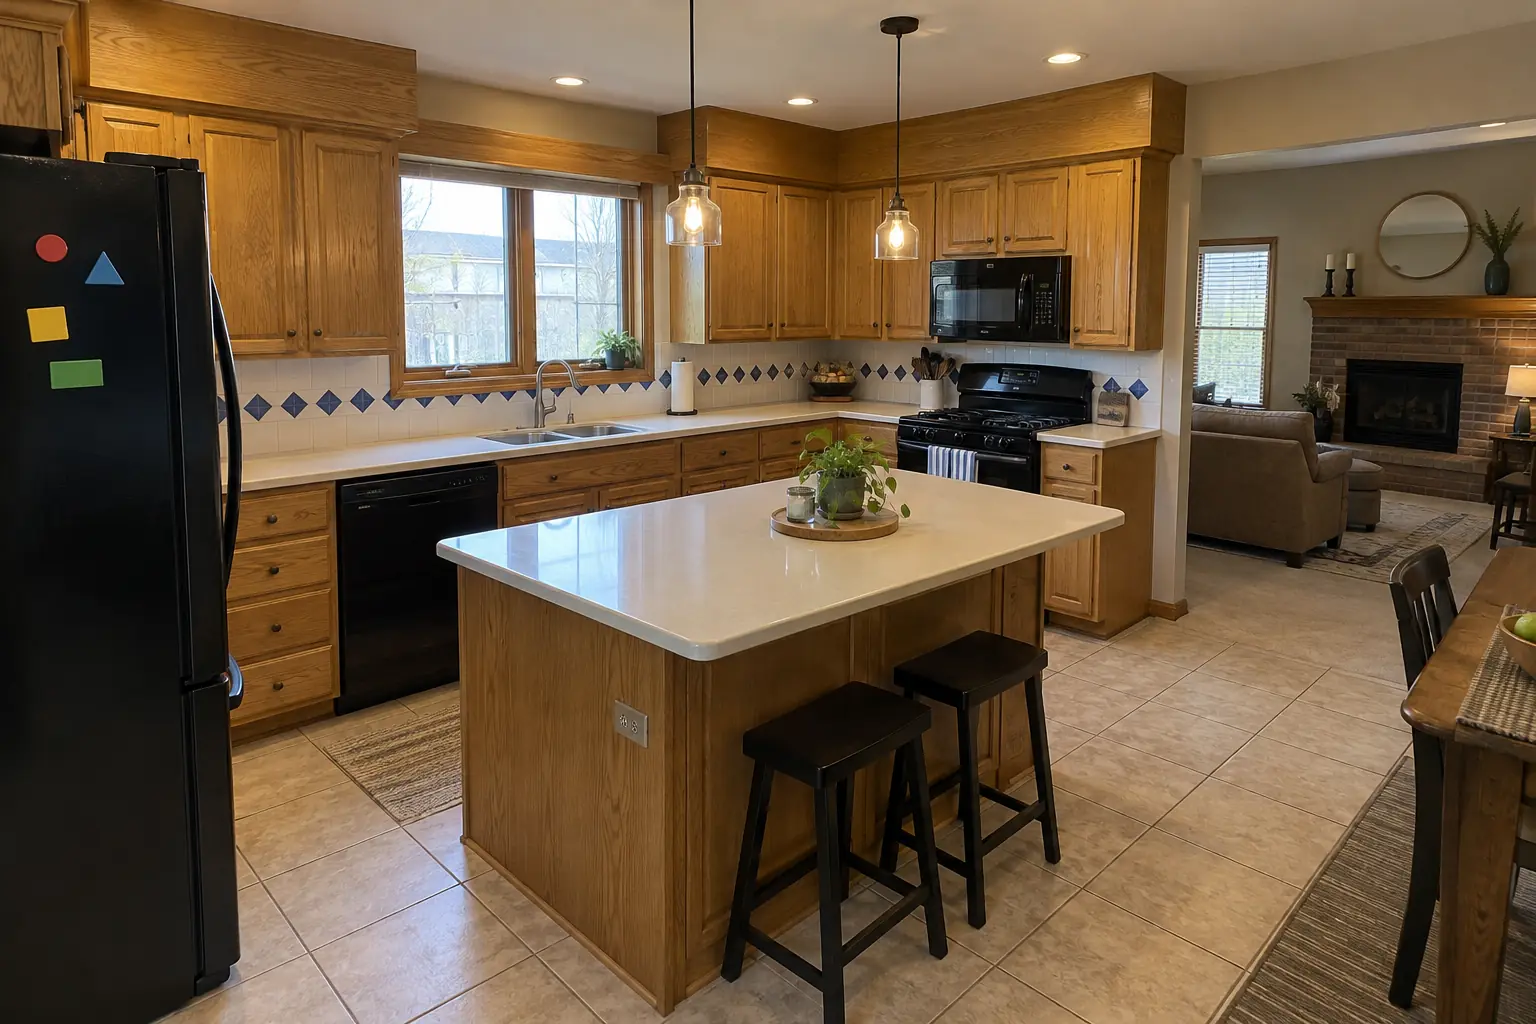 Before
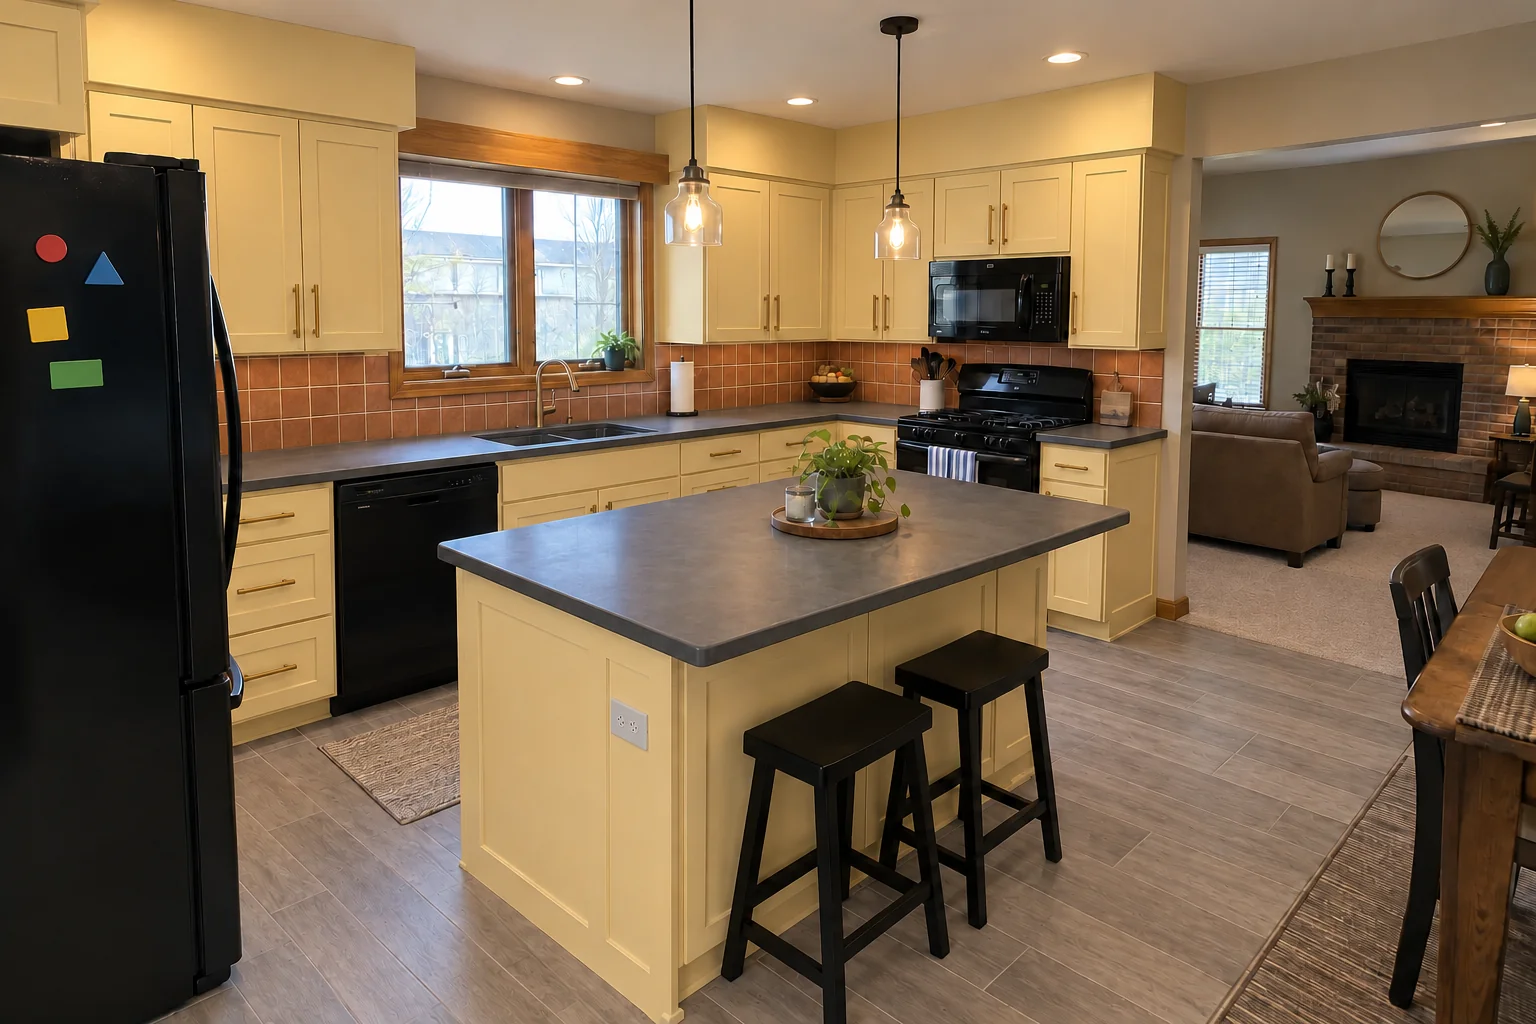 After
A 1990s two-story colonial in Winfield, a typical kitchen for Winfield. What we started with: golden-oak cabinets with oak soffits above, white Corian-style solid surface with a yellowed seam, 12-inch beige ceramic tile and two hanging glass pendants. What bothered the owners most: a kitchen that looked and worked like it was decades old. After: cabinets in light butter yellow with satin brass pulls, charcoal concrete-look quartz counters, a terracotta-look square tile backsplash, gray wood-look porcelain plank flooring and two glass pendants and recessed lights. Work included cabinets, flooring, plus electrical and lighting.
Kitchen Remodeling in Winfield →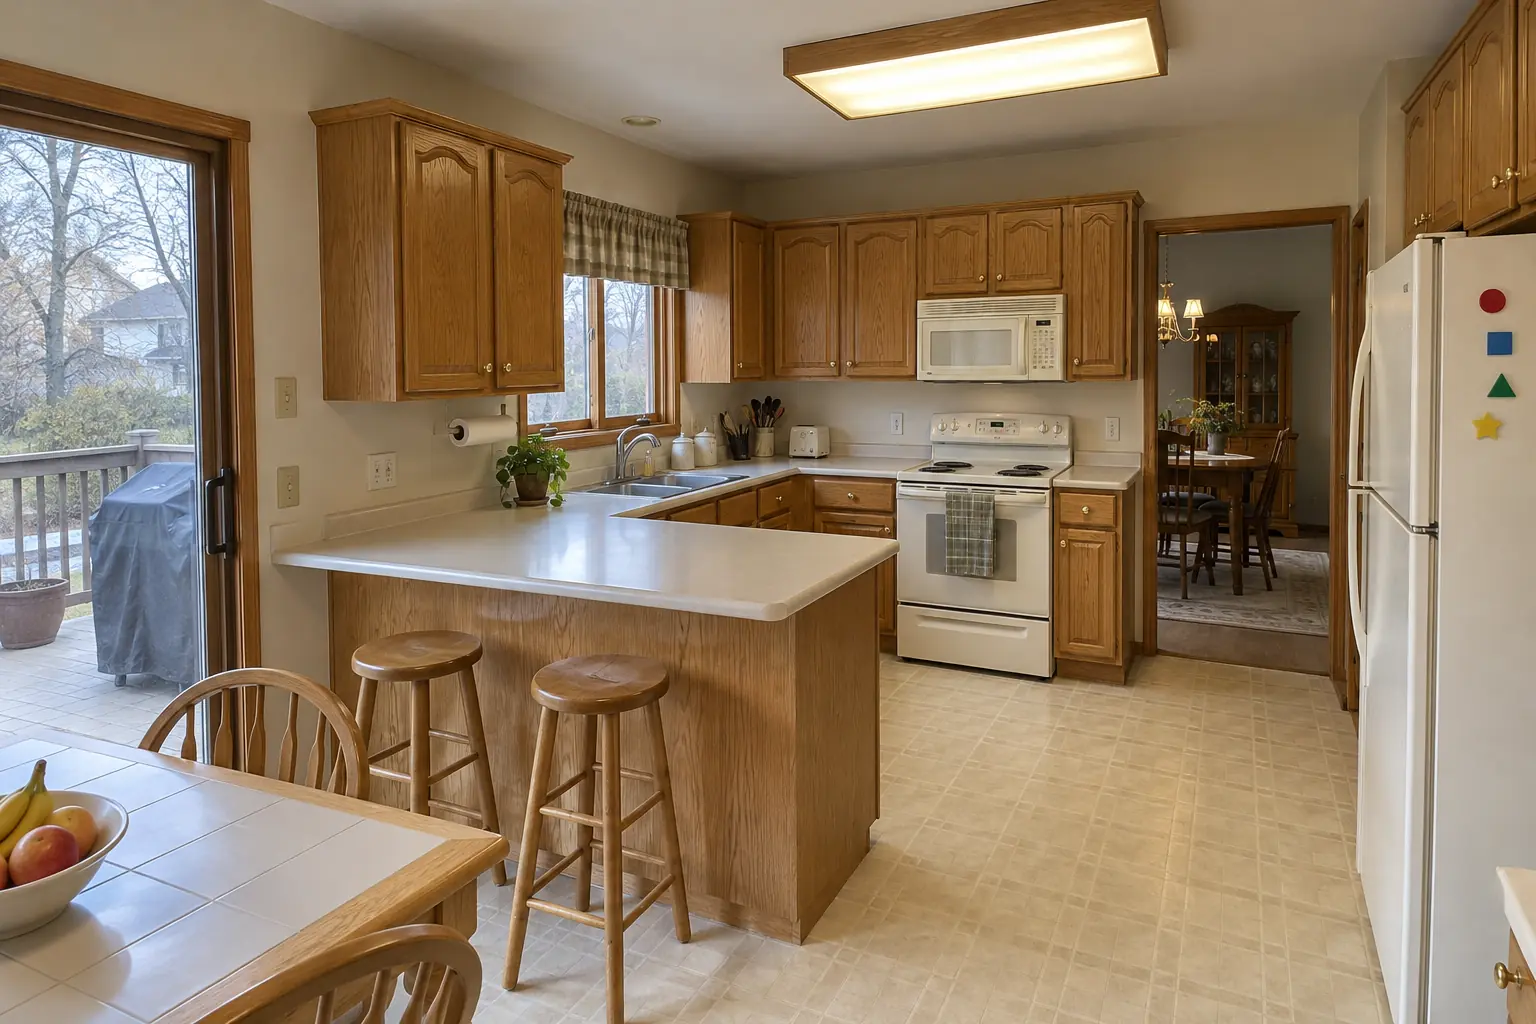 Before
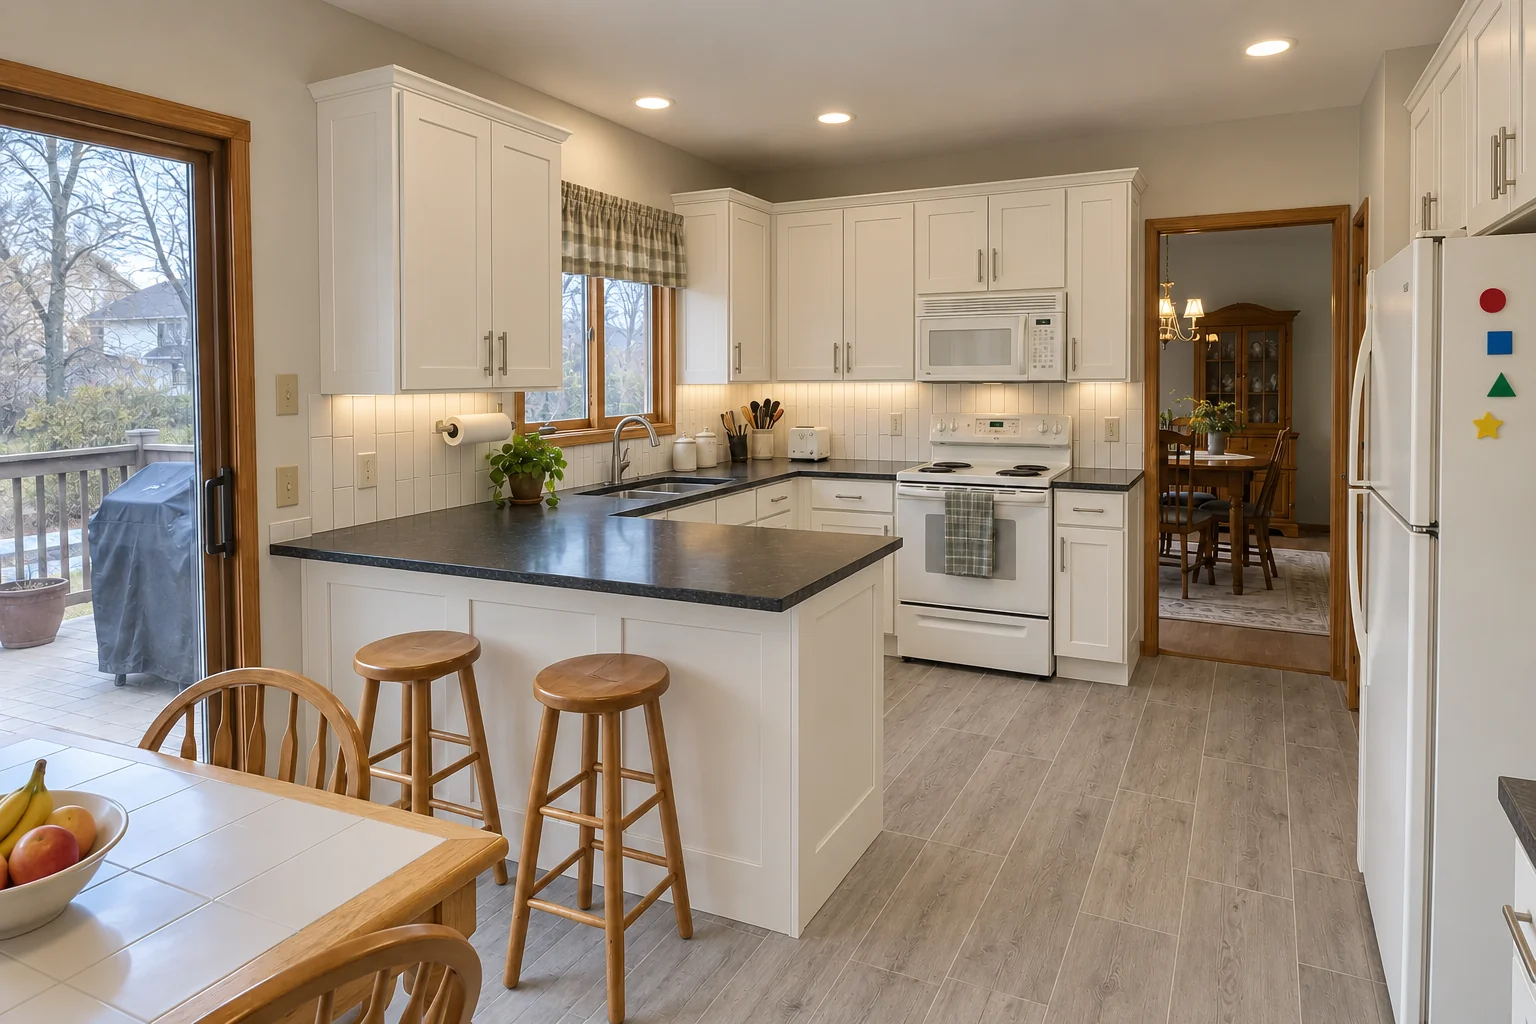 After
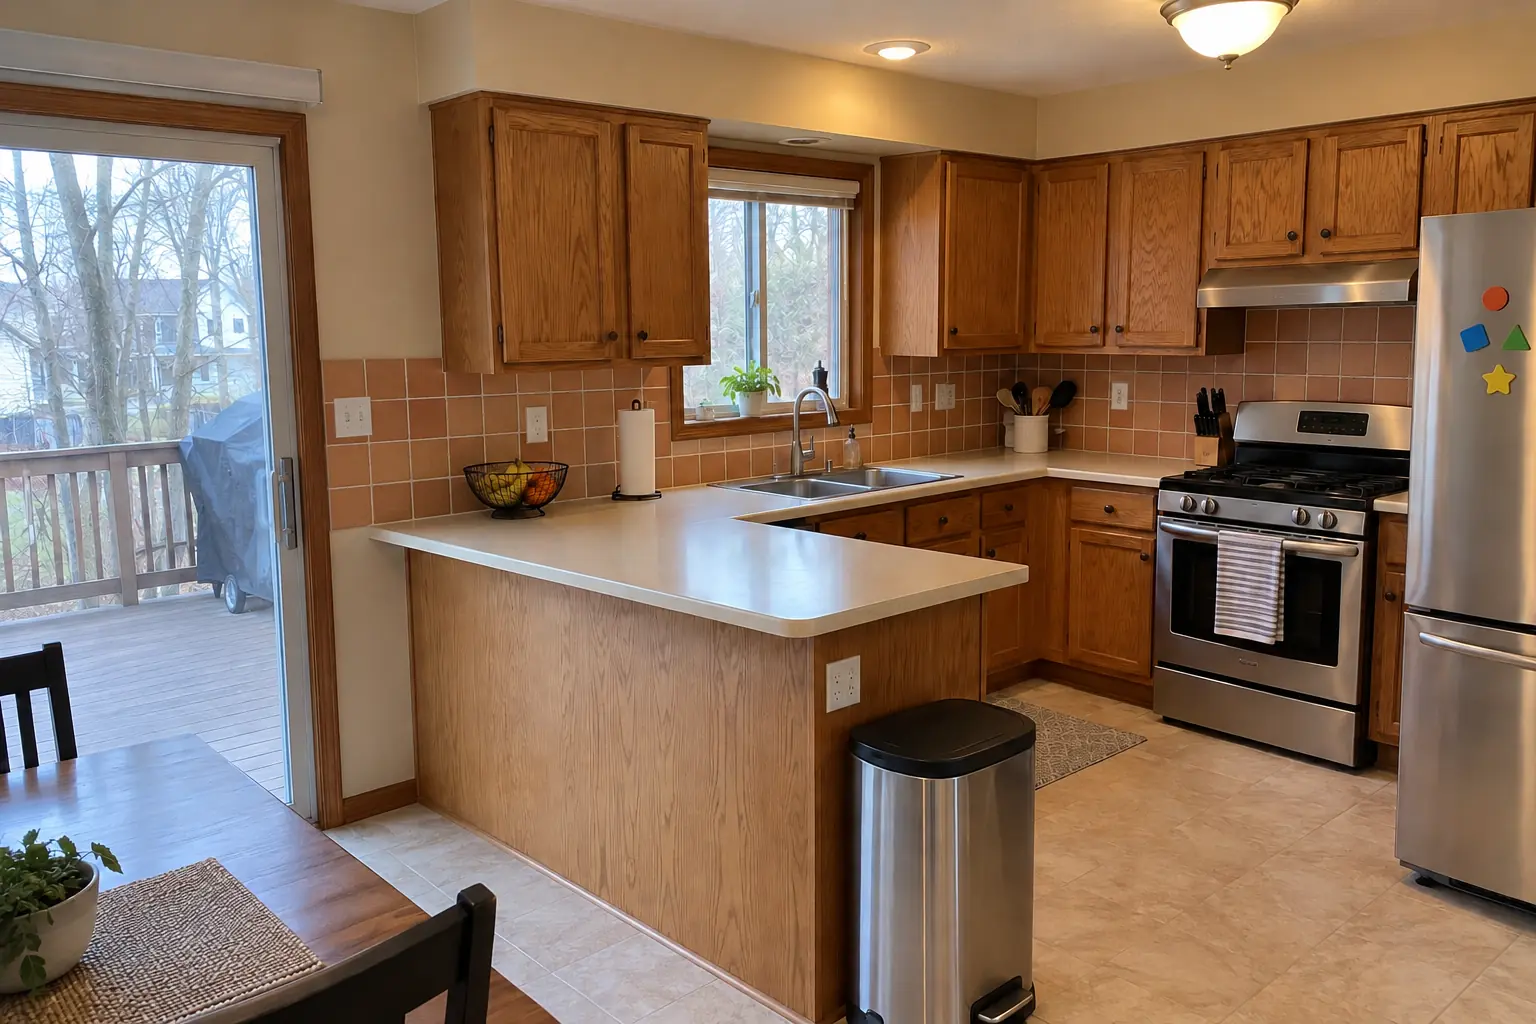
The site: a 1990s two-story colonial in West Chicago. Before: honey-oak cathedral raised-panel cabinets with worn finish near the handles, brass knobs, almond laminate with a backsplash lip, beige sheet vinyl and a fluorescent box light in the ceiling. What bothered the owners most: a dated kitchen with worn surfaces everywhere. The result: cabinets in soft white with brushed nickel bar pulls, black honed granite counters, a white 2x8 tile in a vertical stack backsplash, gray wood-look porcelain plank flooring and recessed lights and under-cabinet LED strips. Work included cabinets, range hood venting, plus project management.
Kitchen Remodeling in West Chicago →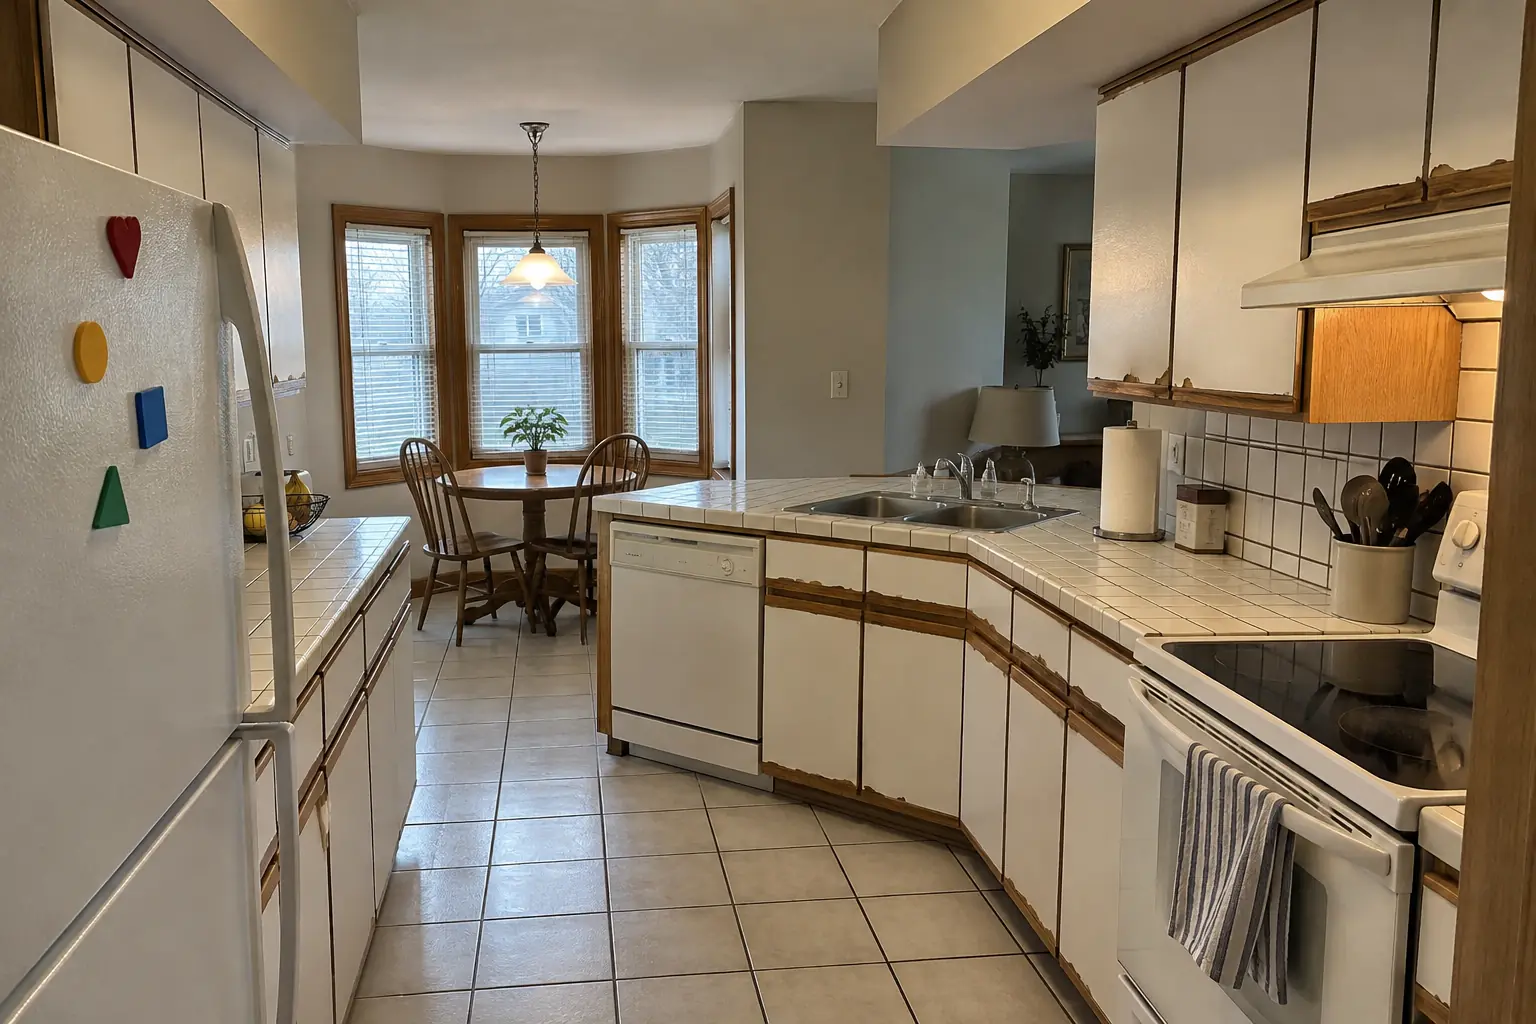 Before
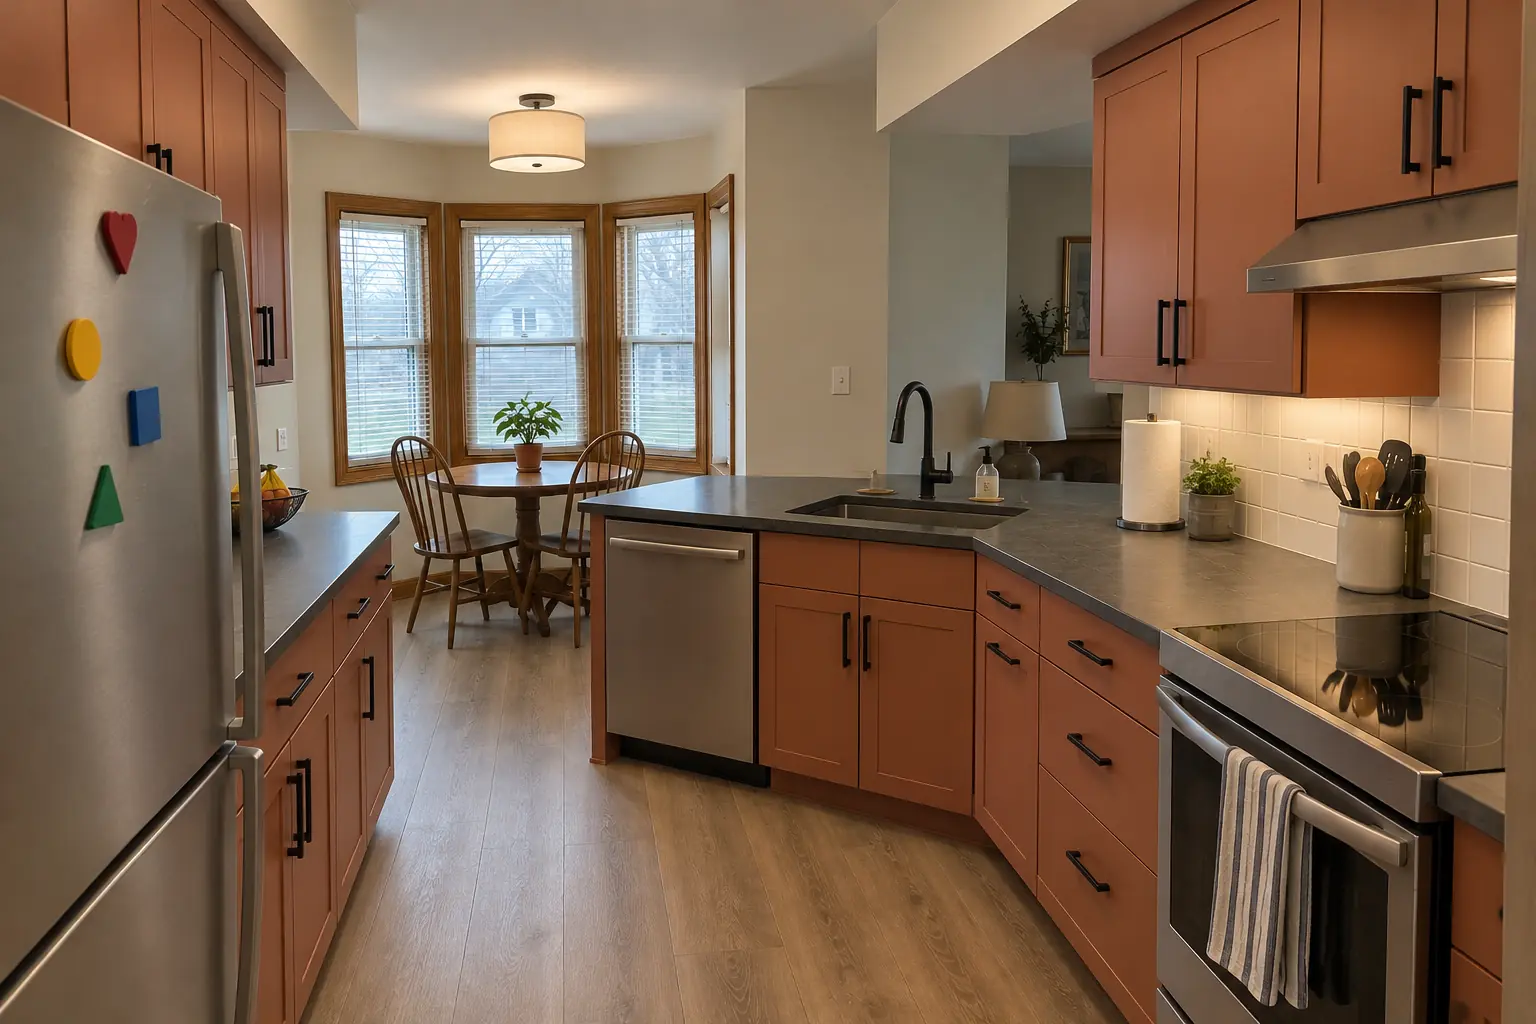 After
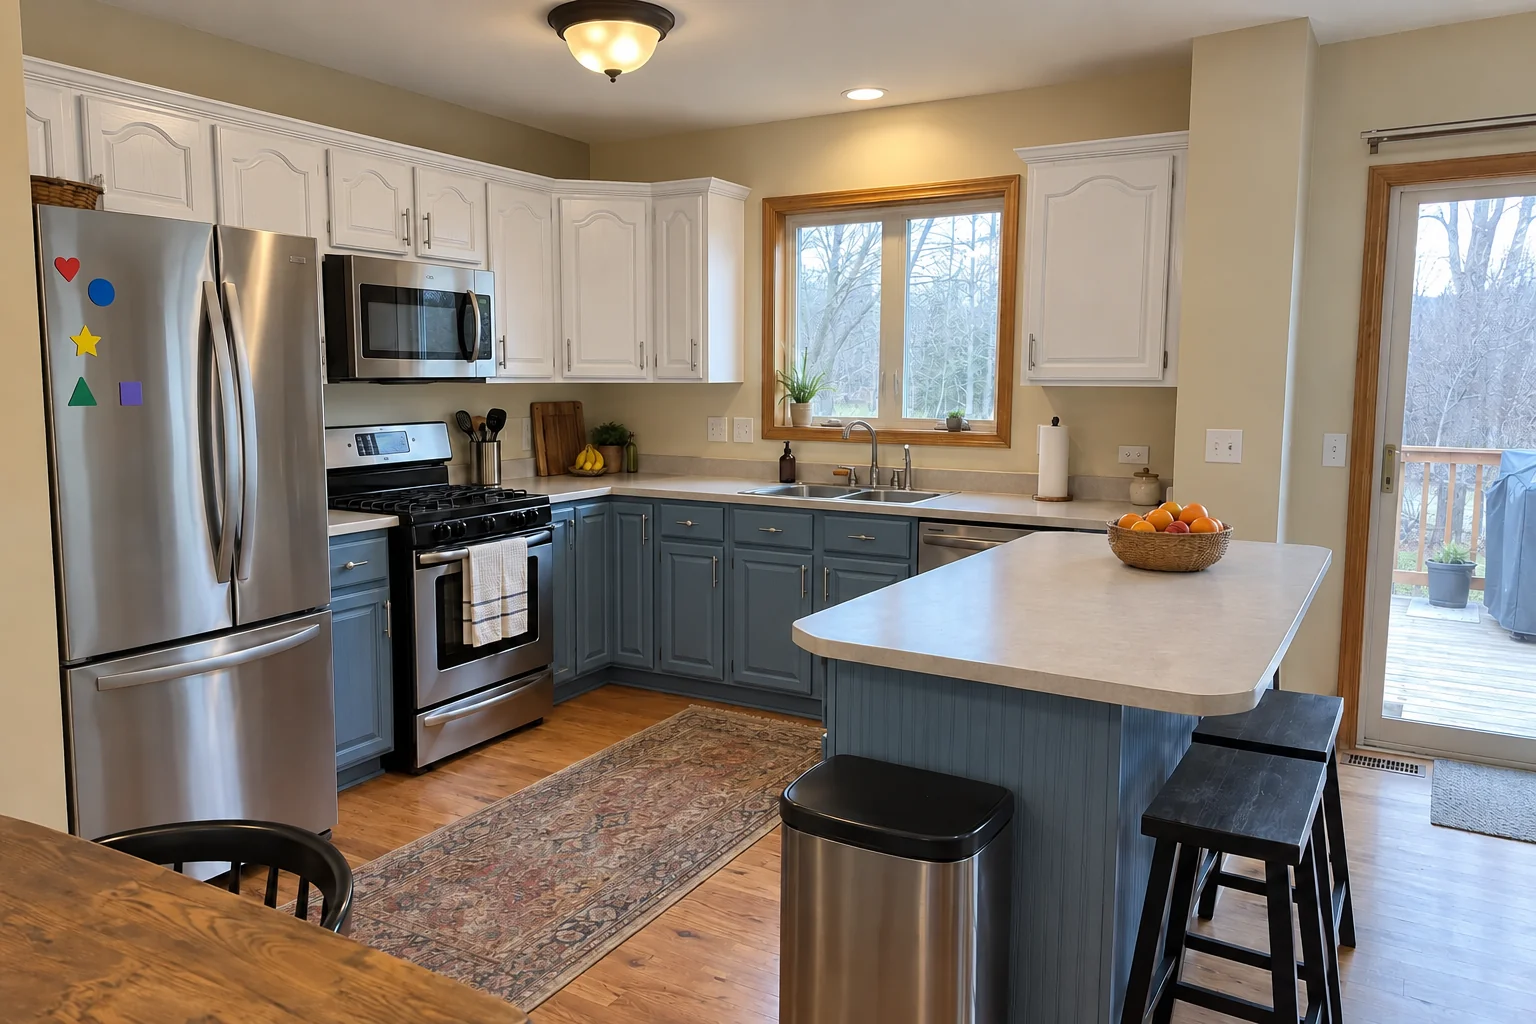
Finished: a new layout with an island, cabinets in terracotta, charcoal concrete-look quartz counters and a flush drum fixture and under-cabinet lights.
Kitchen Design & Layout Planning in Warrenville →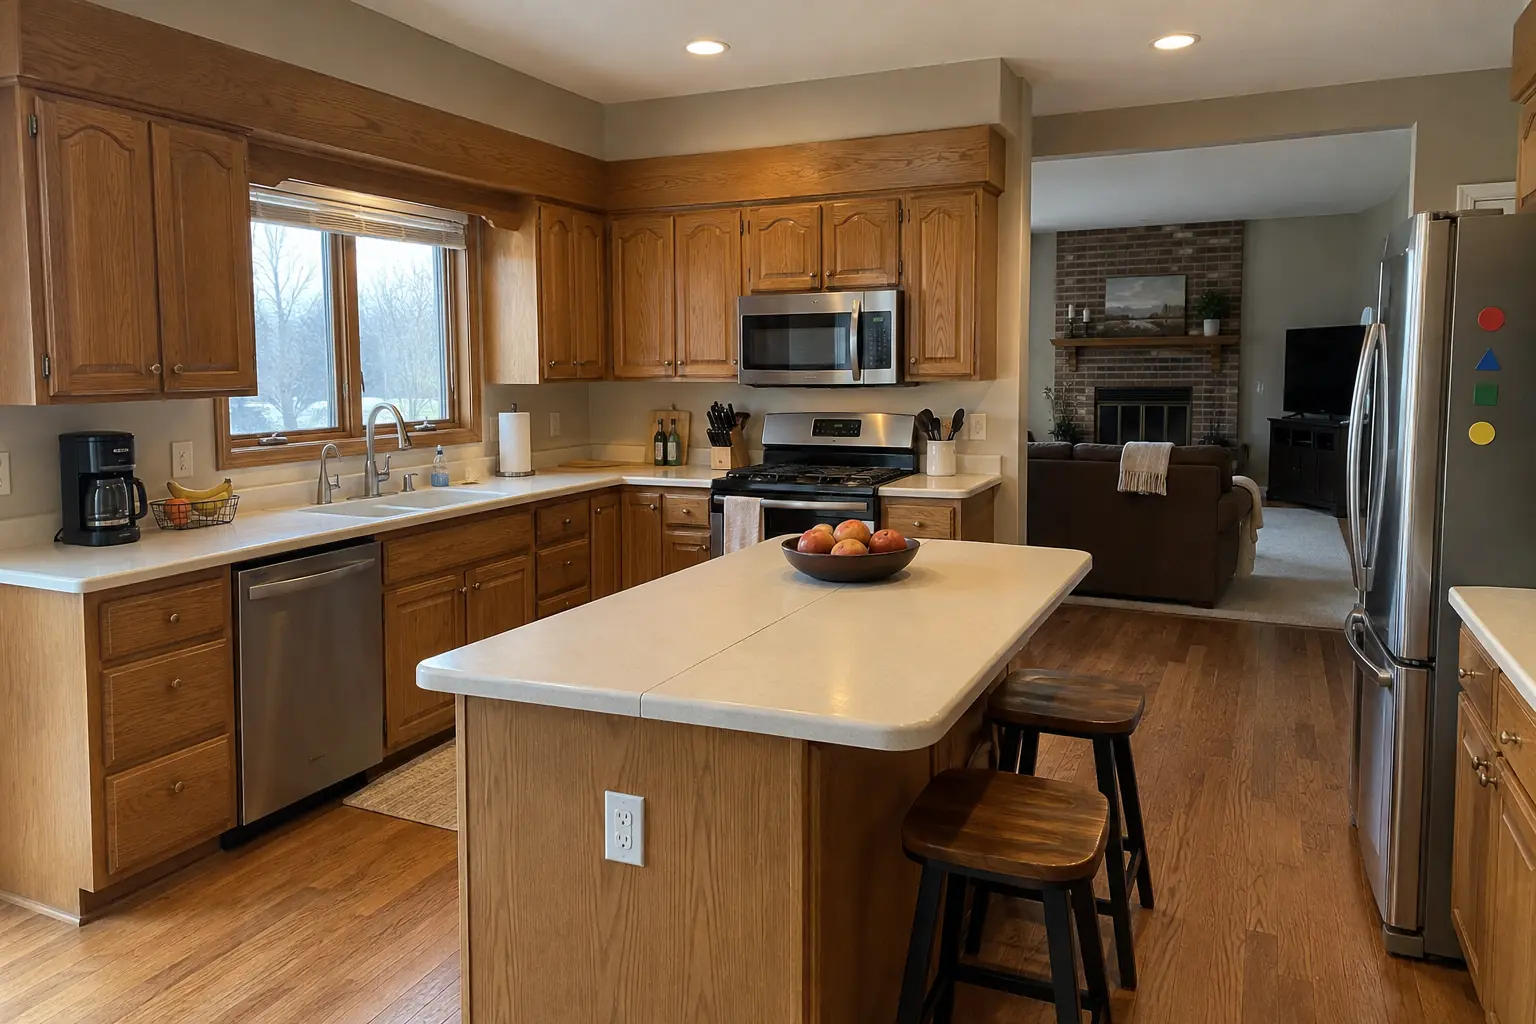 Before
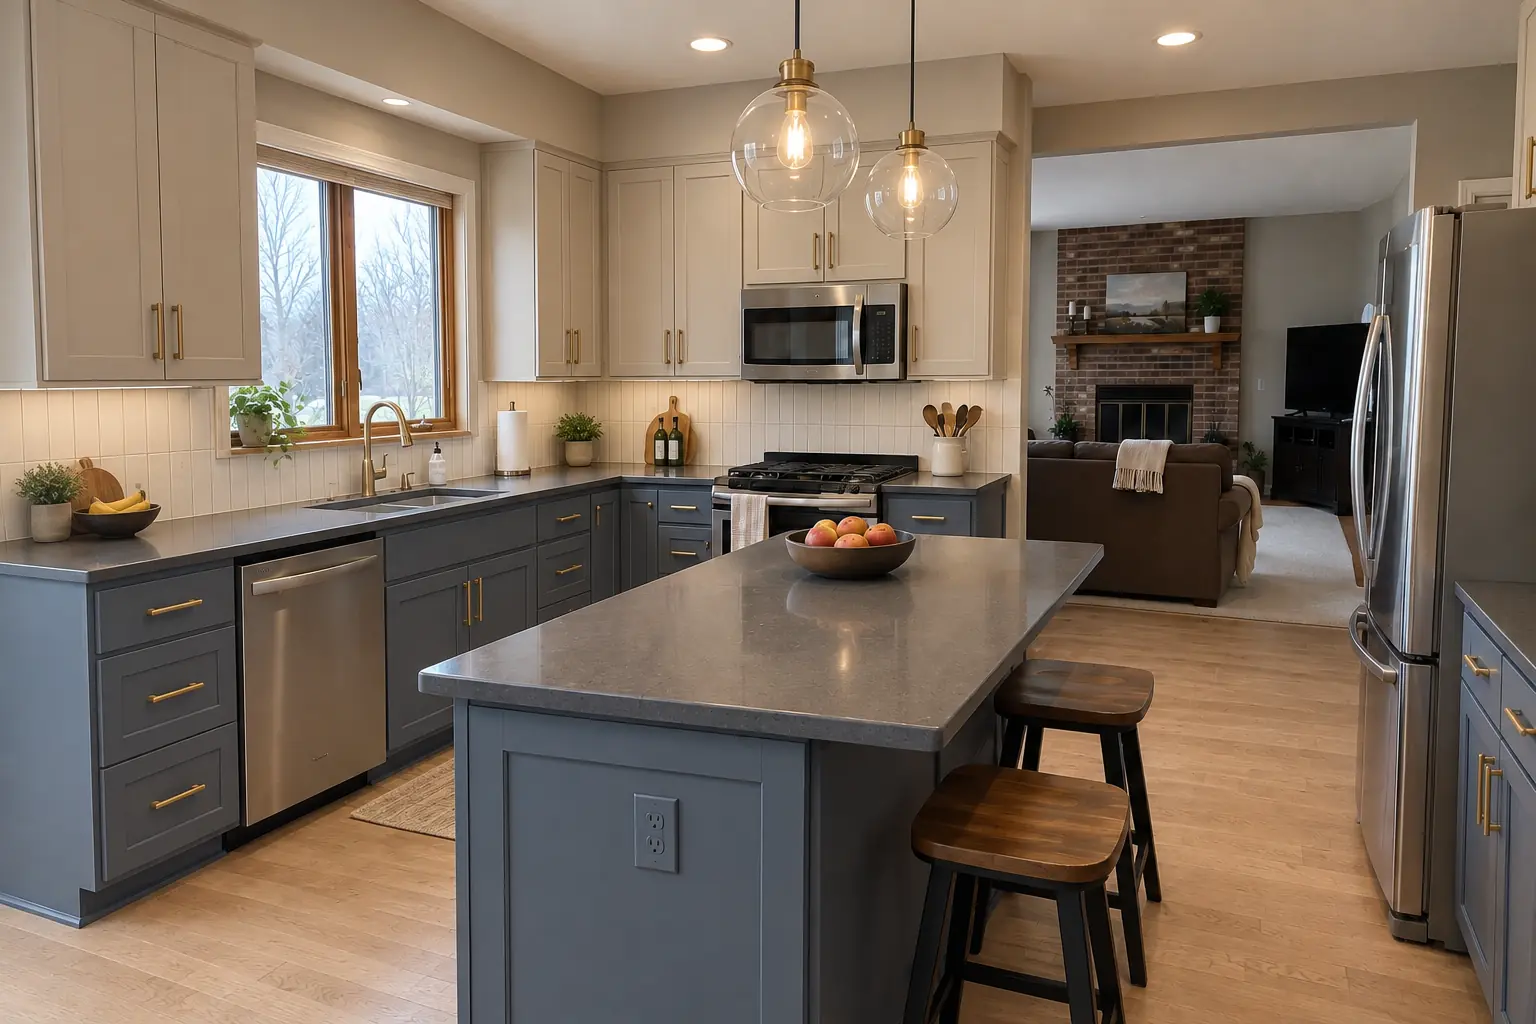 After
What changed: new cabinets in light greige uppers and muted blue lowers with satin brass pulls, installed level and ready for charcoal concrete-look quartz counters.
Kitchen Cabinet Installation & Replacement in Warrenville →SummerlakesFox HollowWarrenville LakesTimber CreekSaddle RidgeThornwilde
ZIP 60555ZIP 60563
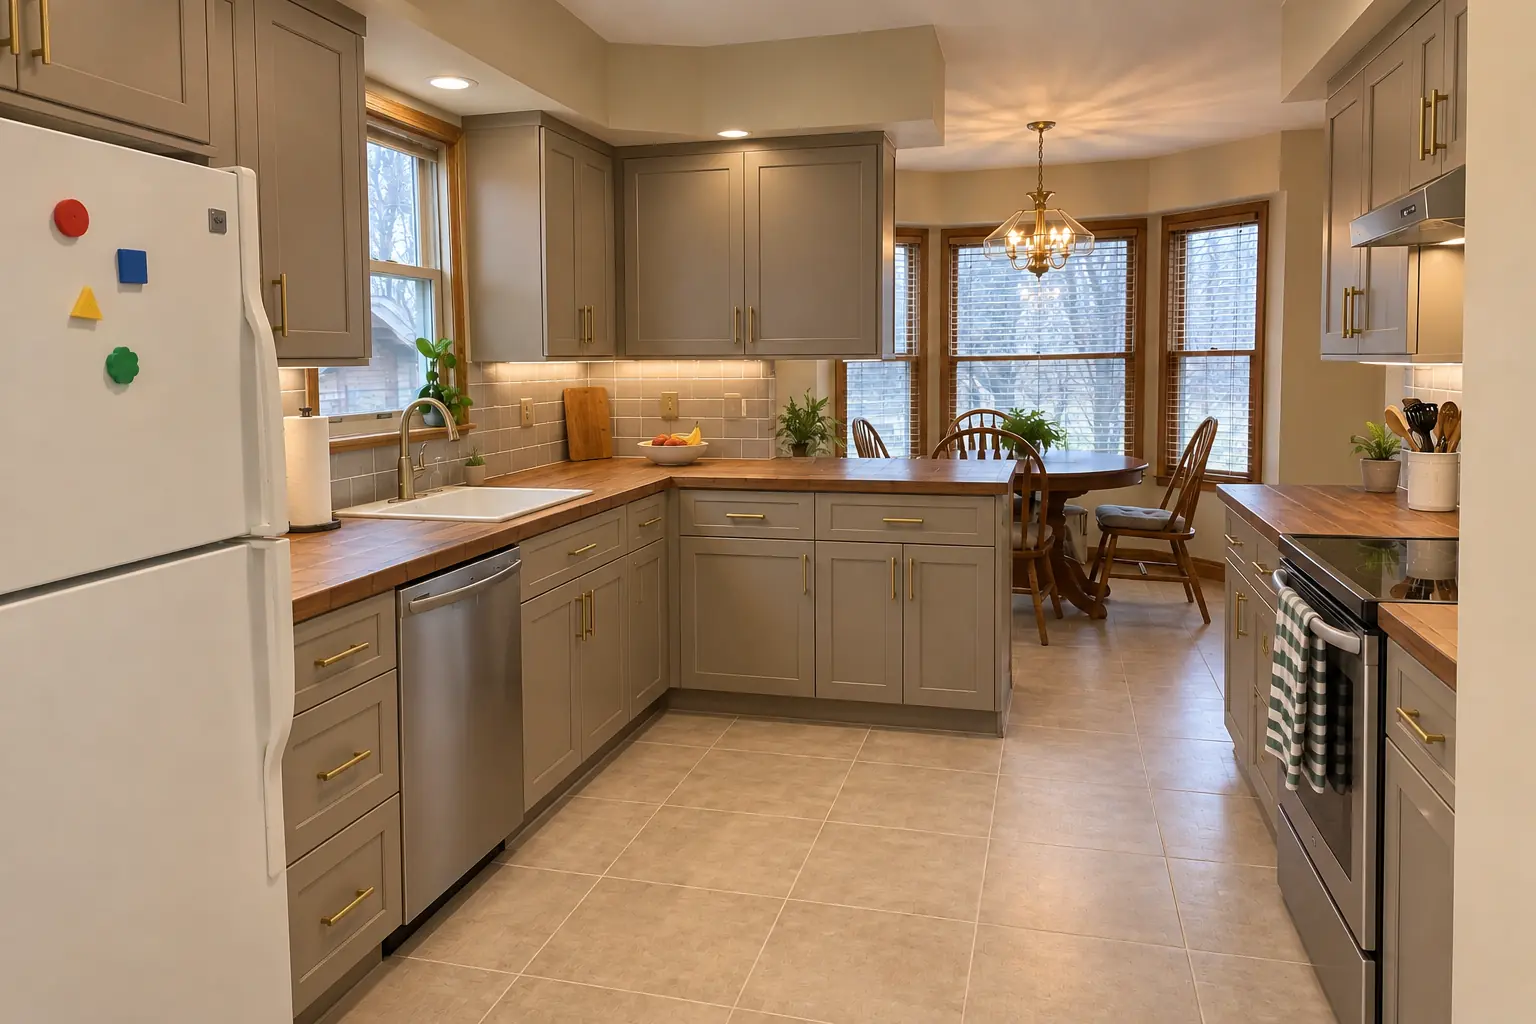 Costs and budgetingKitchen Remodel Cost in Chicago: Budget Breakdown, Cost per Square Foot and LaborKitchen remodel cost is driven by scope more than size. National cost guides put a typical project between about $14,600 and $41,600, with an average…3 min read
Running the projectKitchen Remodel Timeline & Checklist: How Long Does a Kitchen Remodel Take?How long does a kitchen remodel take? For a same-layout kitchen, construction usually runs about four to eight weeks once cabinets and materials are…3 min read
 Running the projectKitchen Remodel Permits: Do I Need a Permit to Remodel My Kitchen?Usually yes. Kitchen work that touches plumbing, electrical wiring, gas lines, ventilation or the structure almost always needs a permit and…3 min read
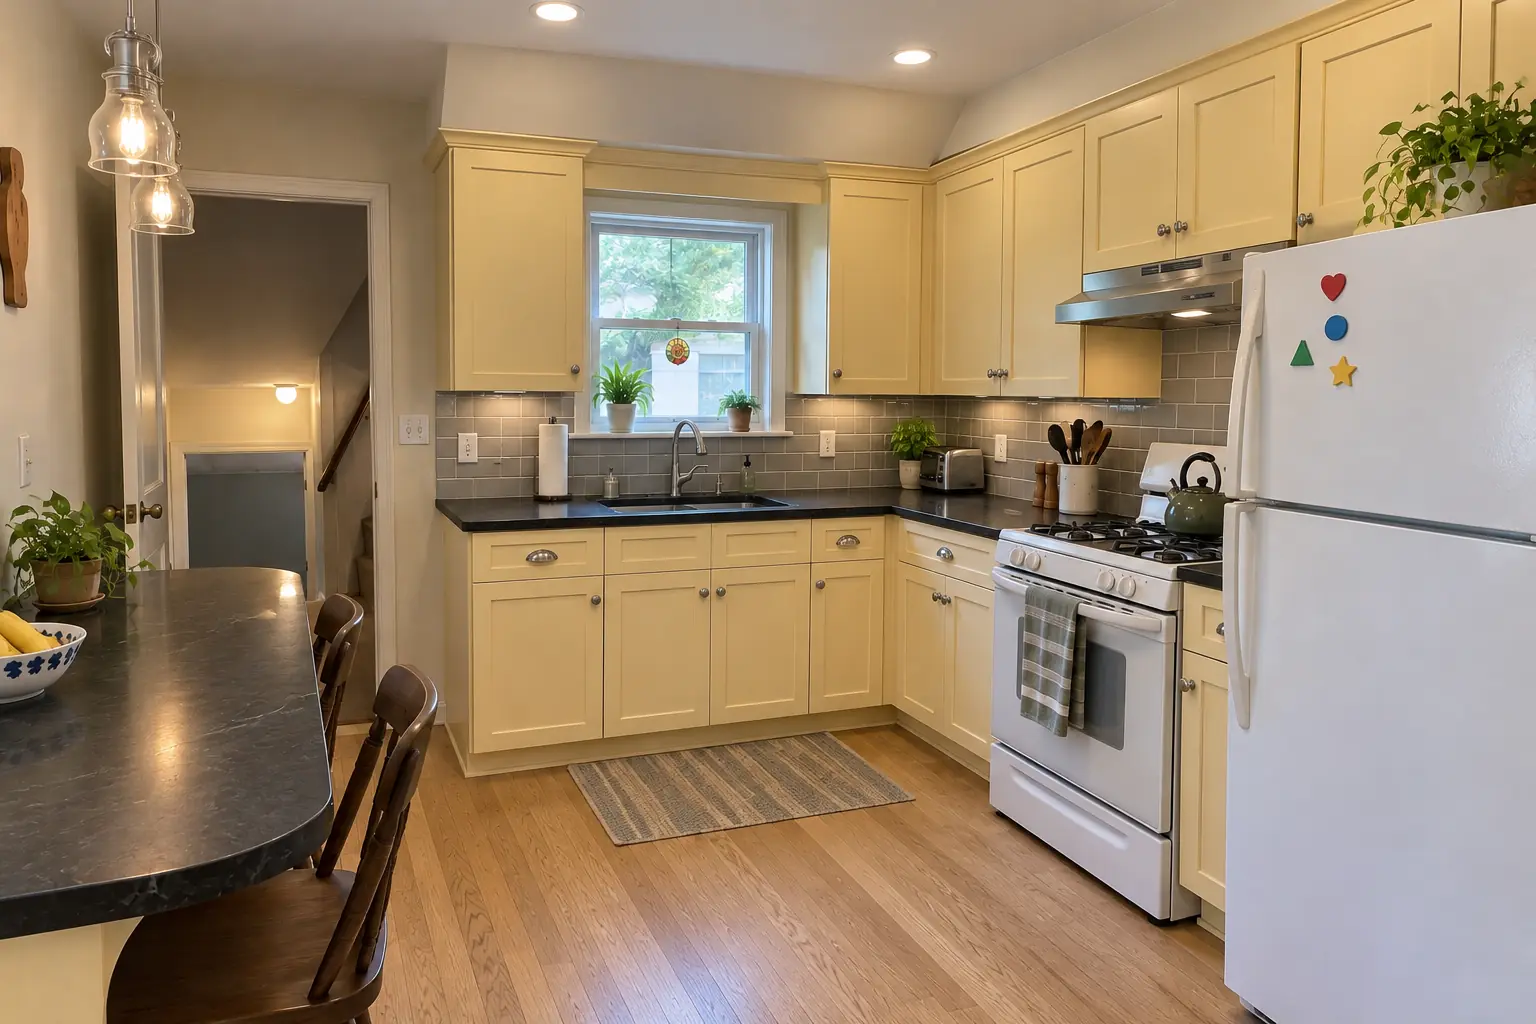 Running the projectHow to Choose a Kitchen Remodeling Contractor: Questions, Paperwork and Contract ChecklistTo choose a kitchen remodeling contractor in the Chicago area, confirm local licensing or registration and insurance, ask specific questions about…3 min read
Kitchen Design & Layout PlanningLayouts, 3D plans and material picks before work starts.
Kitchen Cabinet Installation & ReplacementNew cabinets installed, leveled and ready for counters.
 Countertop Fabrication & InstallationQuartz, granite and butcher block, templated and installed.
 Kitchen Backsplash InstallationTile backsplashes with clean lines and flush outlets.
 Kitchen Cabinet PaintingFactory-smooth painted cabinets without replacing them.
Call us — we'll check your ZIP, answer your questions and book an in-home estimate.