Builder-grade finishes
Newer Plainfield kitchens often have a good layout with builder-grade finishes. We change cabinets, counters, backsplash and island size to make it feel custom.
Serving Plainfield & nearby Bolingbrook, Naperville
Get your kitchen remodel priced by a contractor who works in Plainfield — and know what to expect before the estimate visit.
We remodel Plainfield kitchens from the studs out or keep the layout and replace everything in it — whichever solves your problem. One crew coordinates design, demolition, plumbing, electrical, cabinets and counters, so you have one schedule and one point of contact.
Newer Plainfield kitchens often have a good layout with builder-grade finishes. We change cabinets, counters, backsplash and island size to make it feel custom.
A kitchen that faces a wall while the family is in the next room — we look at opening up the wall or turning the layout so the cook faces the room.
Sagging drawer bottoms, doors that won't close and a swollen sink base are signs the boxes have failed. New cabinets with plywood boxes and soft-close hardware are the real fix.
We plan small kitchens around storage and light — the two things that make them feel bigger.
Good kitchen light comes in layers: recessed cans for the room, pendants over the island and under-cabinet LEDs on the counters. We wire all three on their own controls.
Wall cabinets to the ceiling, a pantry pull-out, deep pot drawers and a corner solution that actually opens — storage is usually the first thing we fix in the plan.
When the sink, range and fridge sit in a line with no landing space, we rearrange the zones and widen the aisle to a comfortable 42 inches where the room allows.
When the coffee maker, toaster and mixer leave no room to work, we plan longer runs, a peninsula or an island and give small appliances their own home.
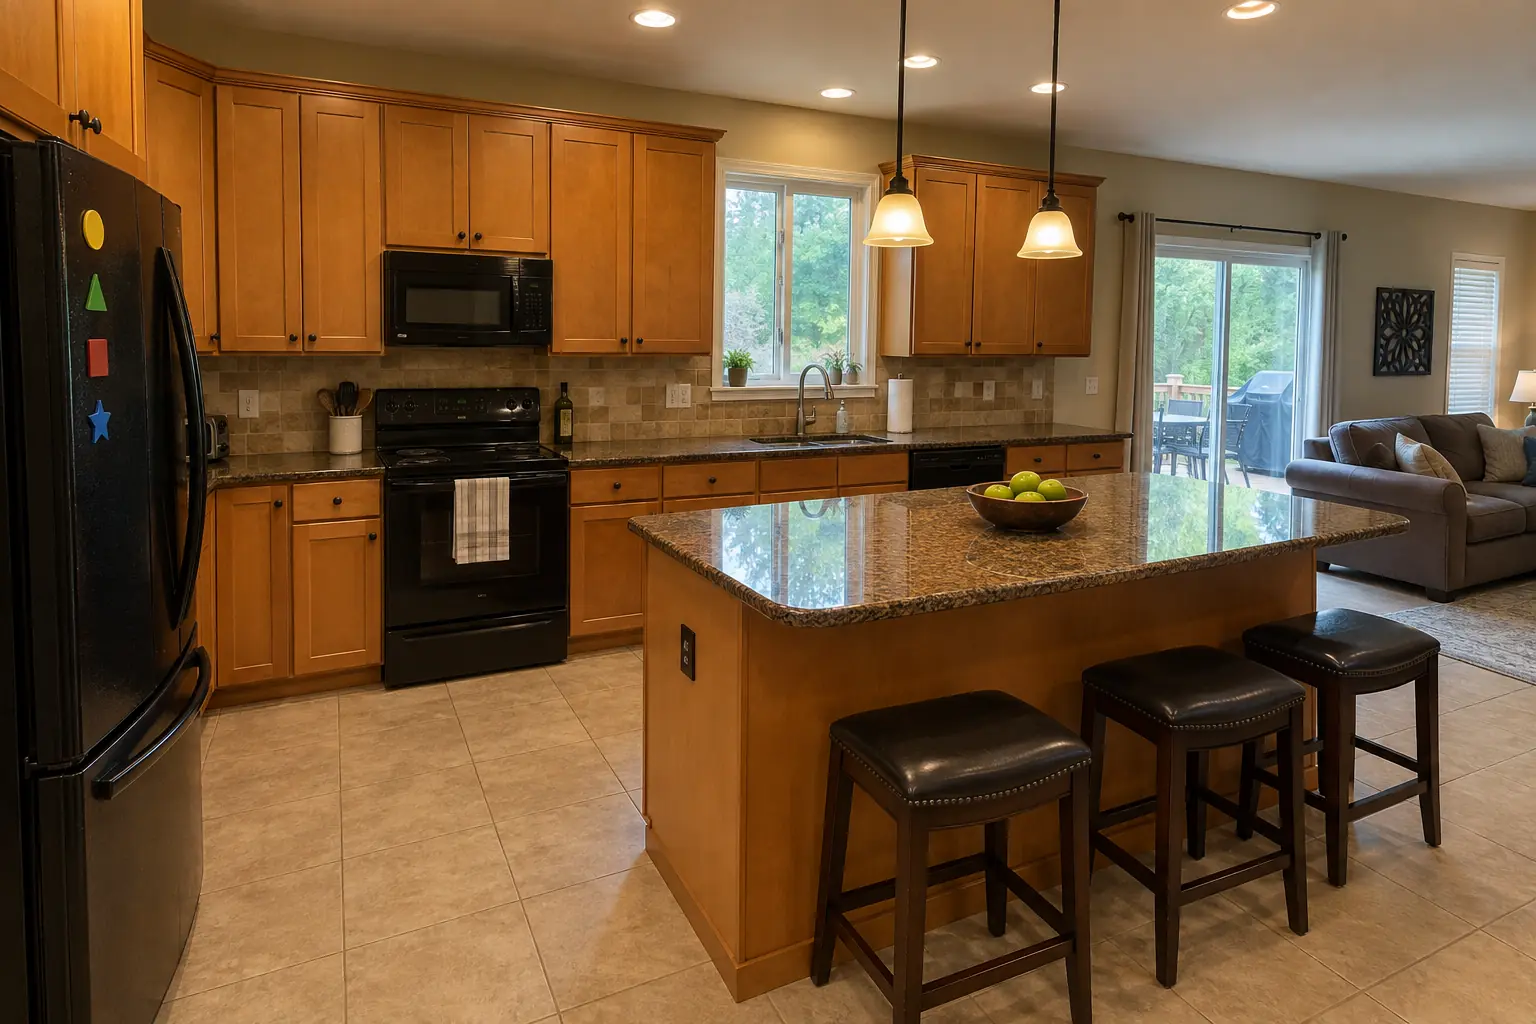 Before
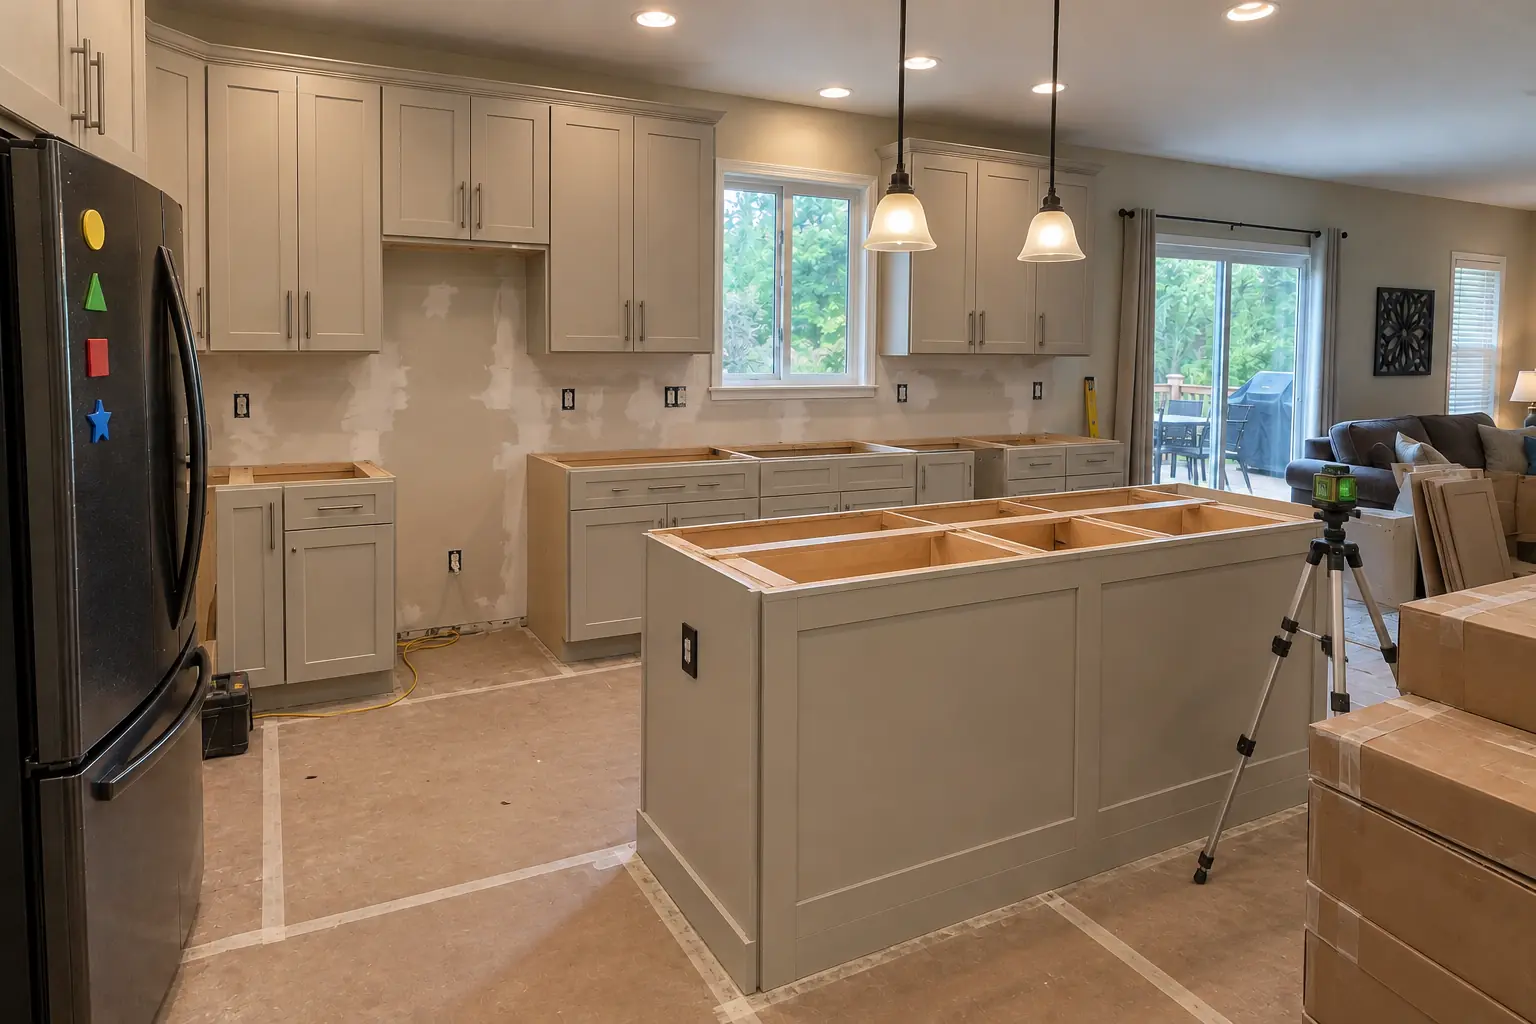 In progress
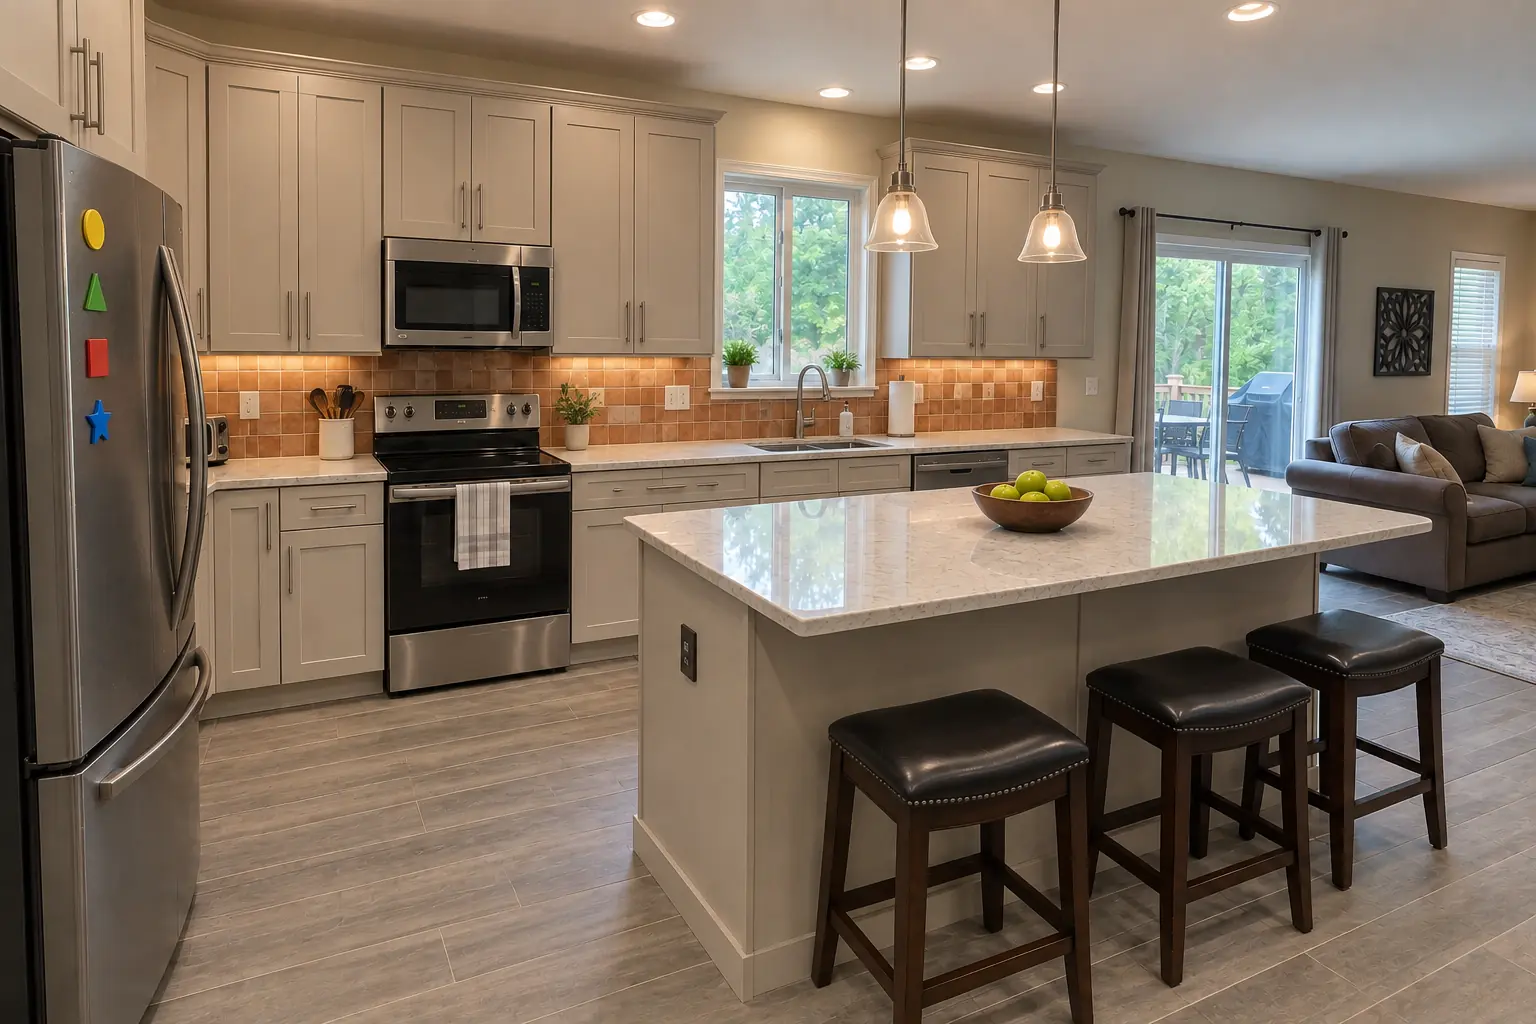 After
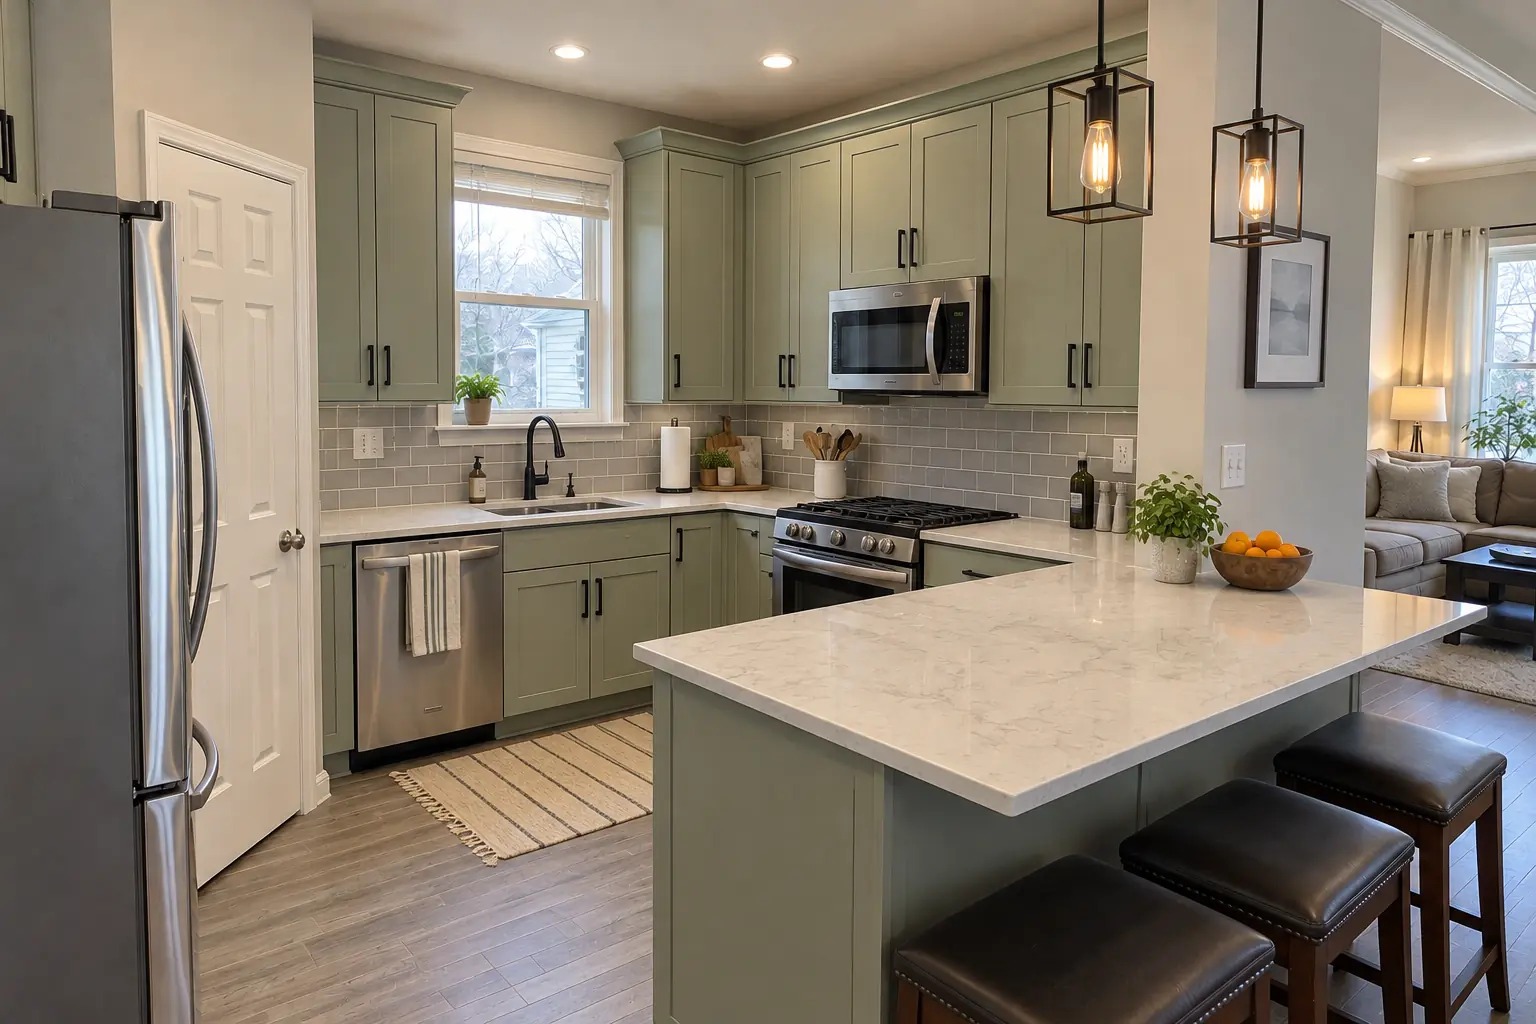
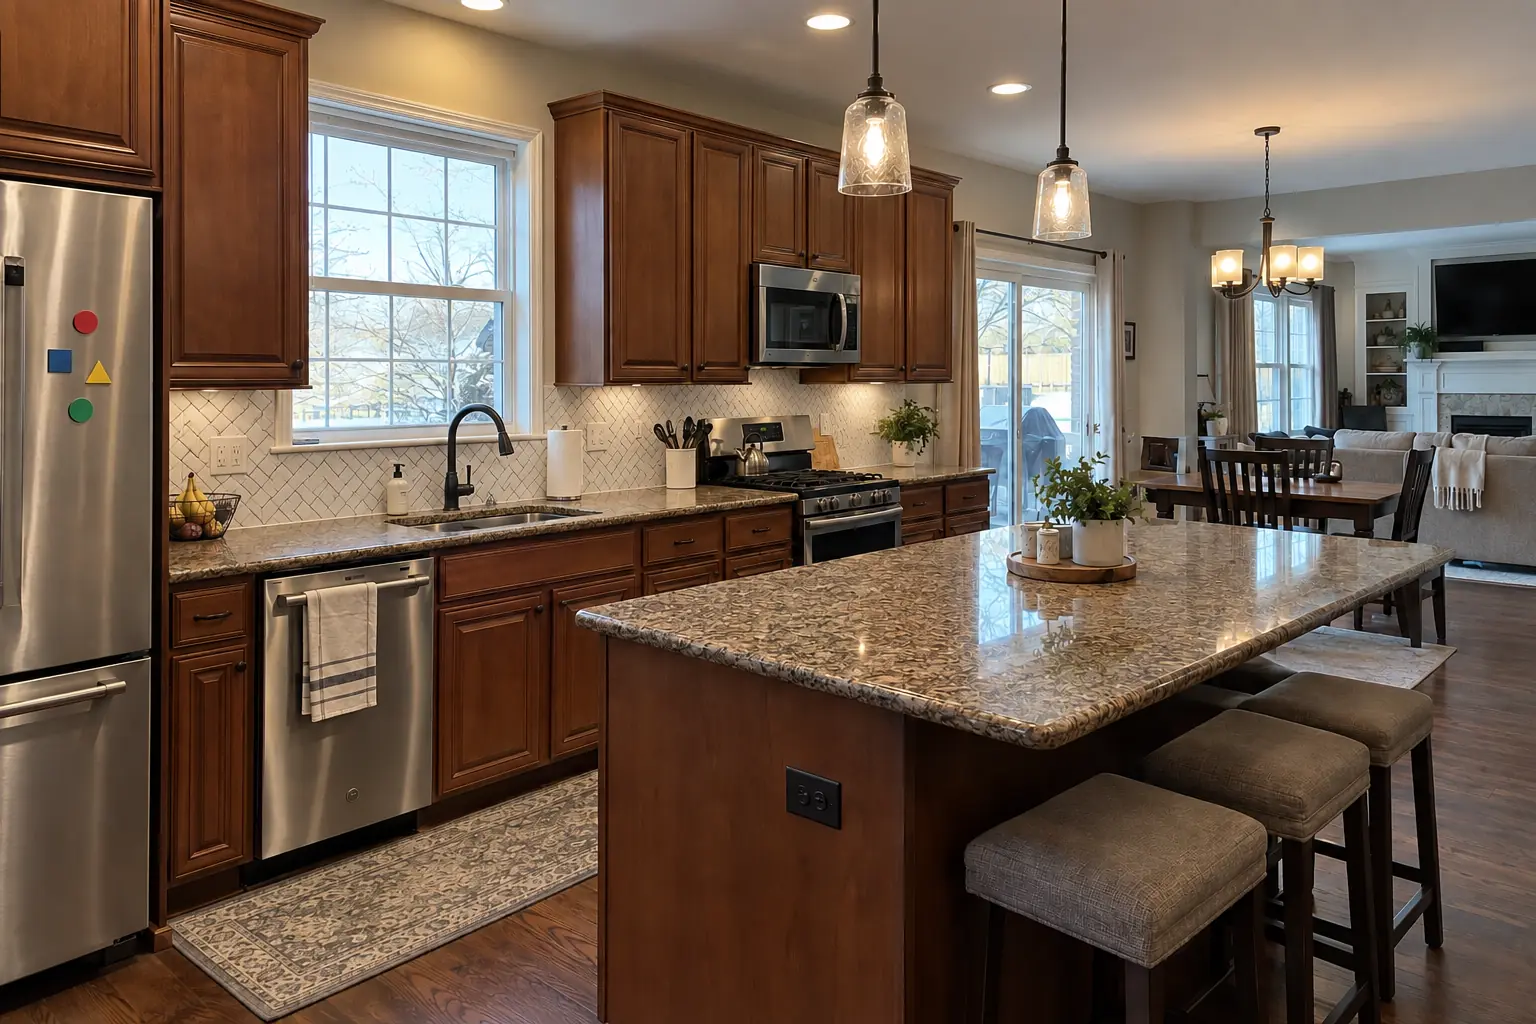
This one is a 2000s open-plan home in Plainfield. Before: maple shaker cabinets with an orange-amber finish, speckled brown granite with full-bullnose edges, 18-inch beige ceramic tile and recessed cans and two mini pendants. The reason for the call: a kitchen that looked and worked like it was decades old. After: cabinets in light greige with brushed nickel bar pulls, light marble-look quartz counters, a terracotta-look square tile backsplash, gray wood-look porcelain plank flooring and recessed lights and under-cabinet LED strips. Work included demolition and protection, backsplash and tile, plus flooring.
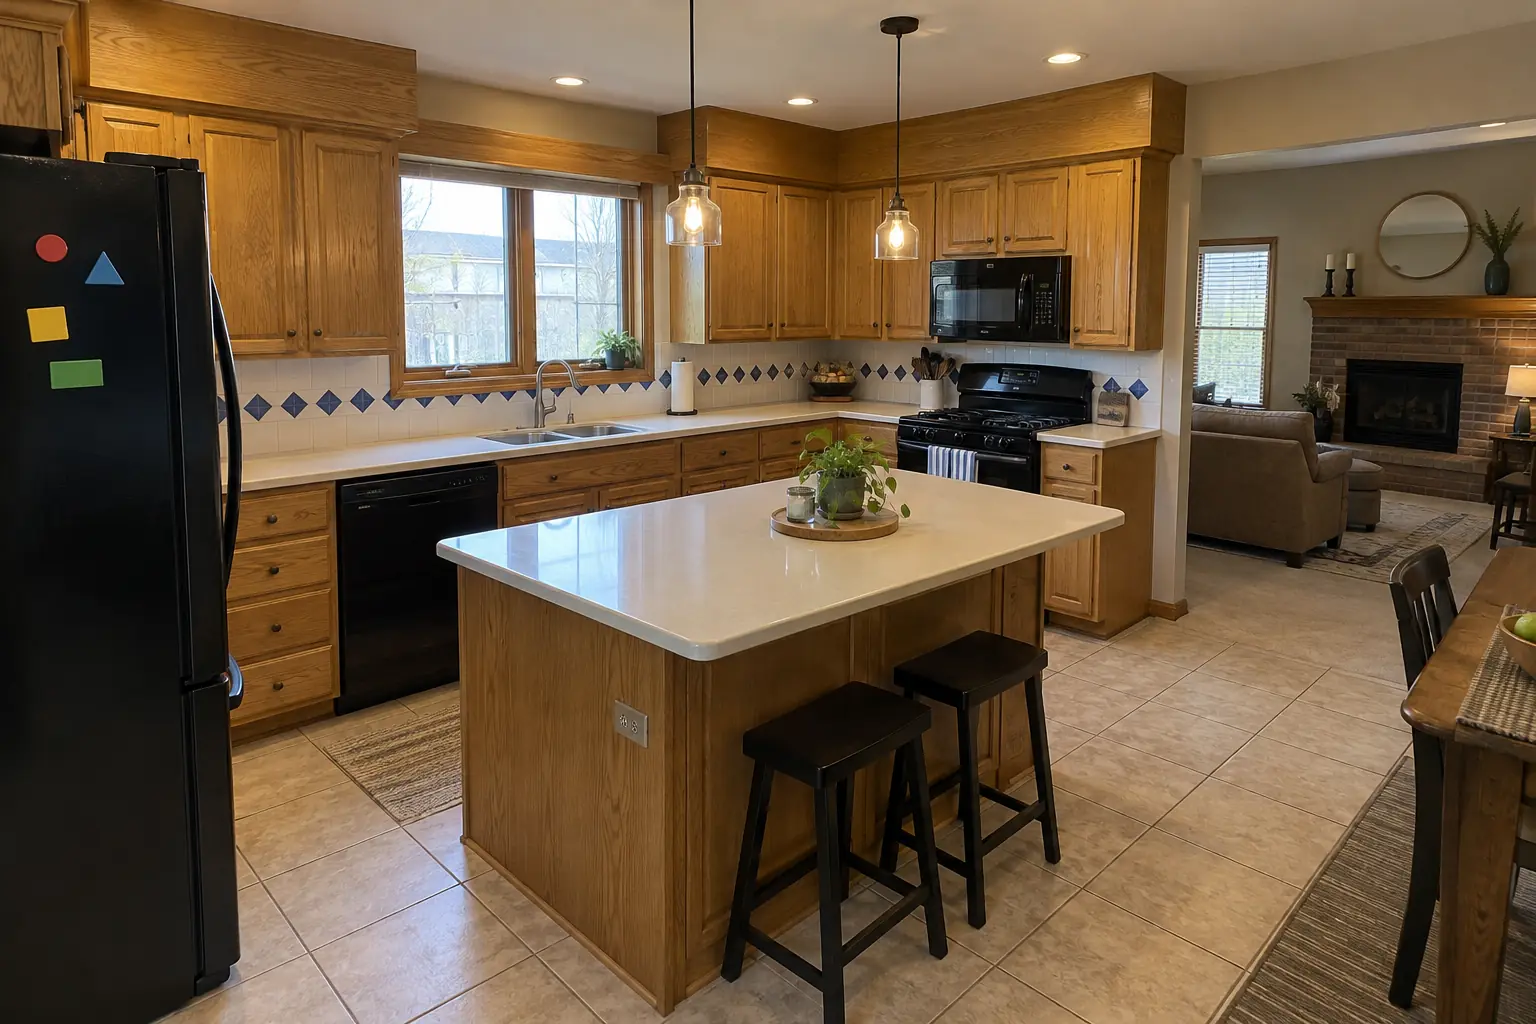 Before
 After
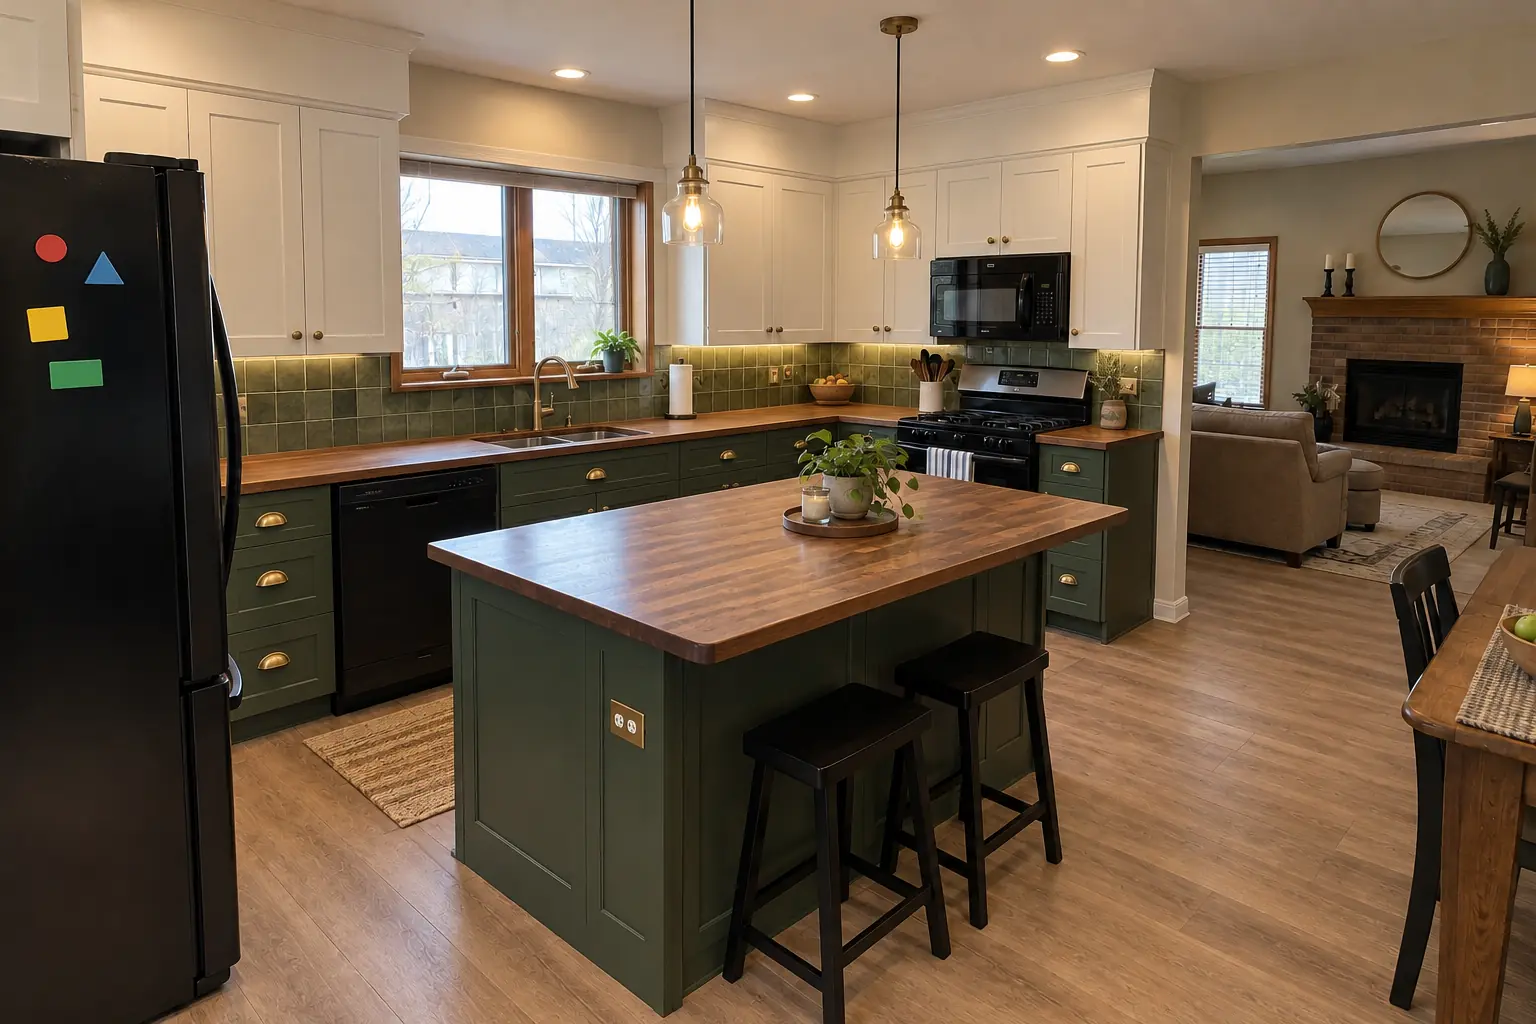
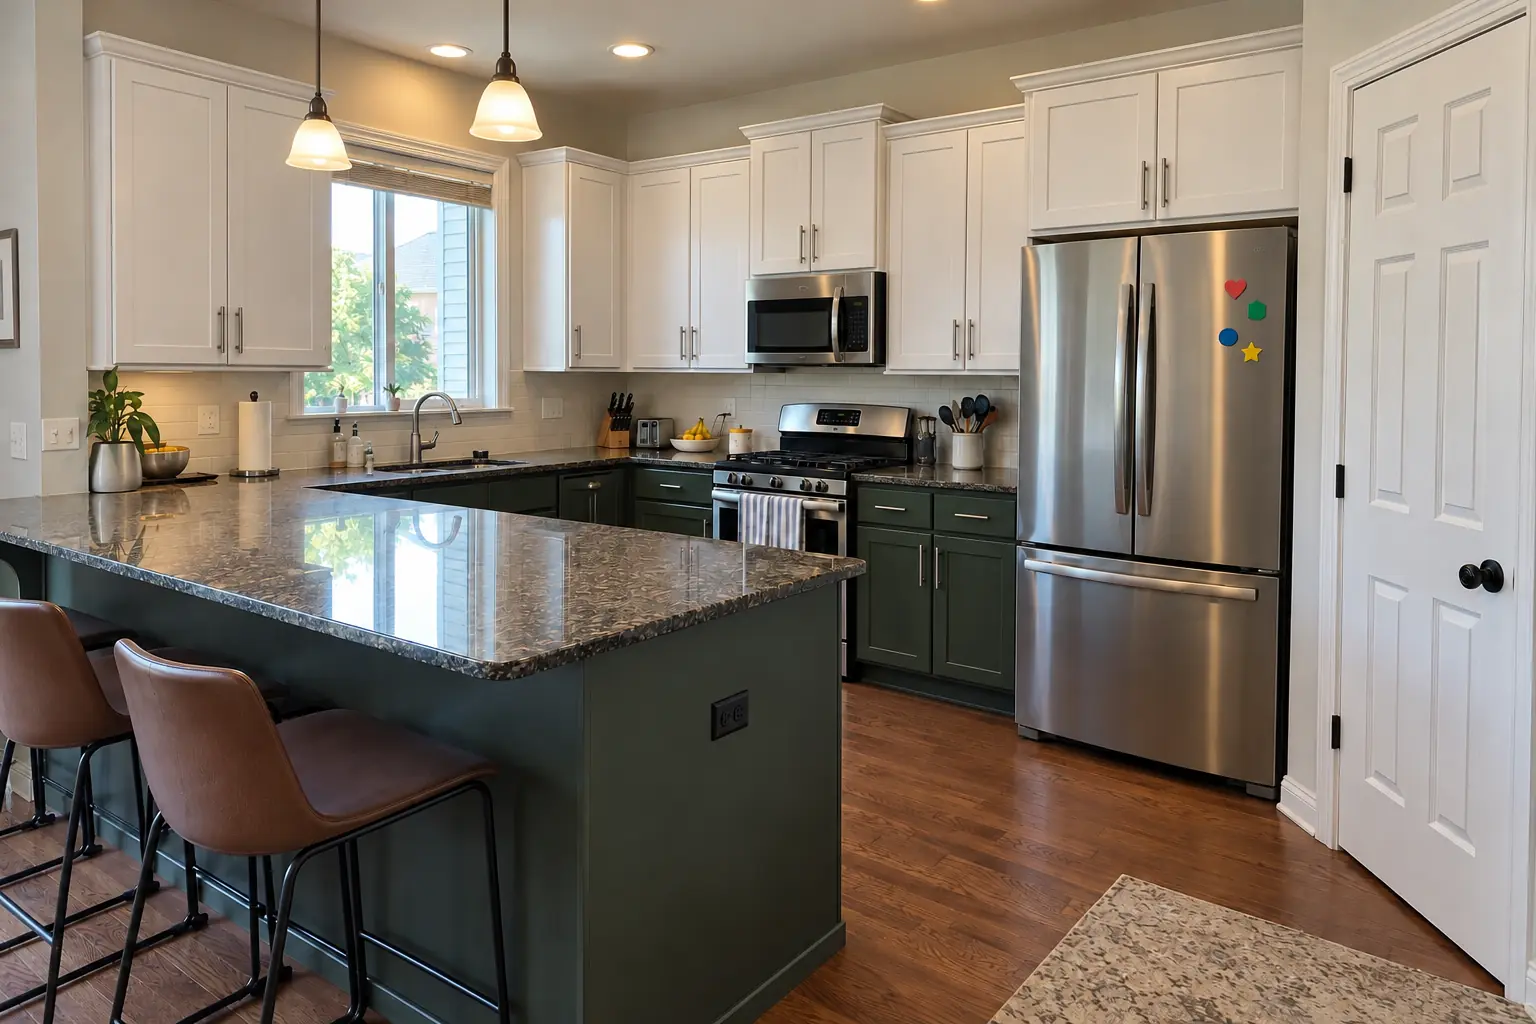
This one is a 1990s two-story colonial near Heritage Creek. Before: golden-oak cabinets with oak soffits above, white Corian-style solid surface with a yellowed seam, 12-inch beige ceramic tile and two hanging glass pendants. The main complaint was a kitchen that looked and worked like it was decades old. After: cabinets in white uppers and deep green lowers with unlacquered brass knobs and cup pulls, warm walnut butcher block counters, a green zellige-look tile backsplash, warm oak luxury vinyl plank flooring and recessed lights and under-cabinet LED strips. On site this meant demolition and protection, permits and inspections, plus project management.
Kitchen Remodeling in Bolingbrook →Before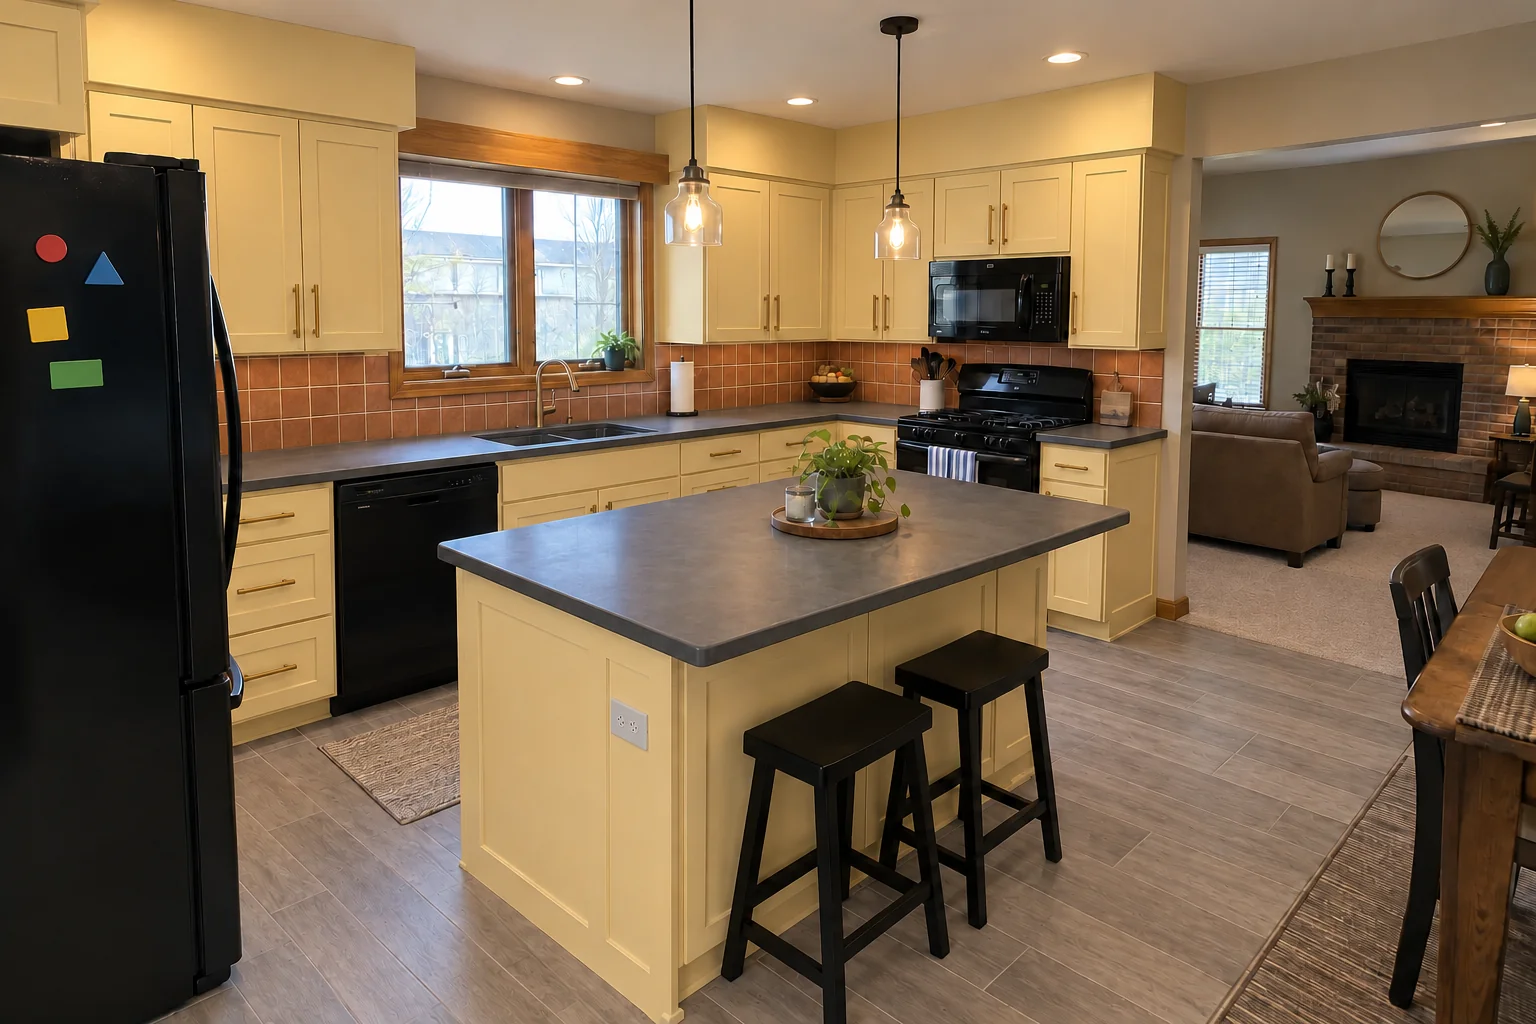 After
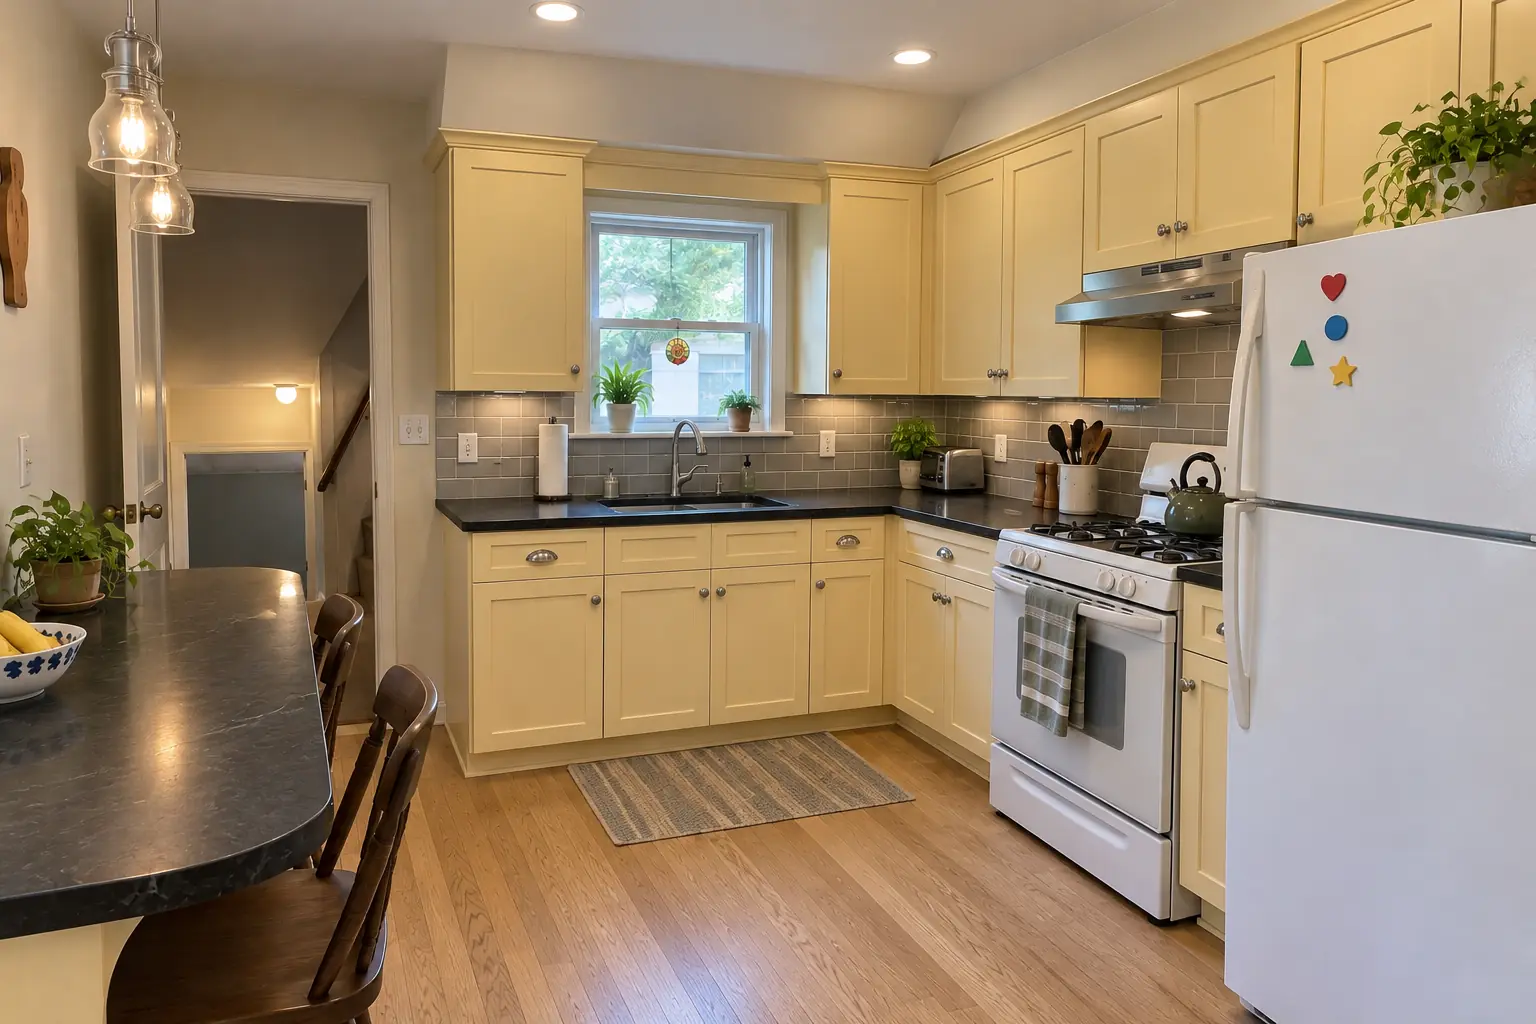
This one is a two-story colonial from the 1990s near Highlands. What we started with: golden-oak cabinets with oak soffits above, white Corian-style solid surface with a yellowed seam, 12-inch beige ceramic tile and two hanging glass pendants. The reason for the call: a kitchen that looked and worked like it was decades old. After: cabinets in light butter yellow with satin brass pulls, charcoal concrete-look quartz counters, a terracotta-look square tile backsplash, gray wood-look porcelain plank flooring and two glass pendants and recessed lights. The job covered backsplash and tile, flooring, plus project management.
Kitchen Remodeling in Naperville →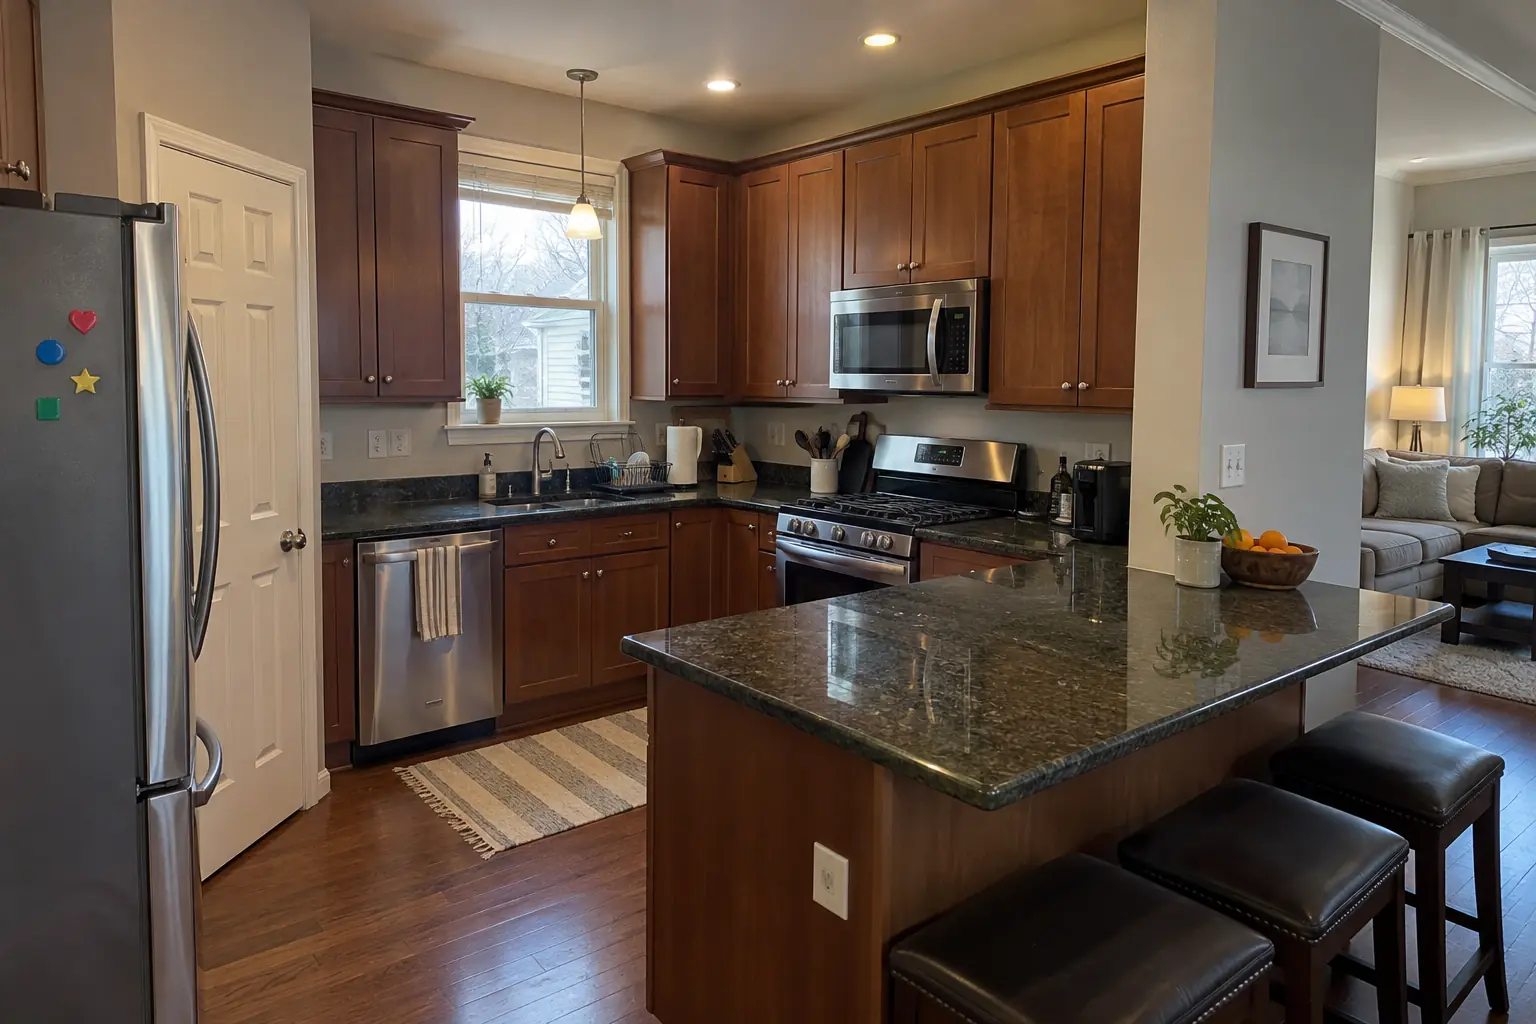 Before
 After
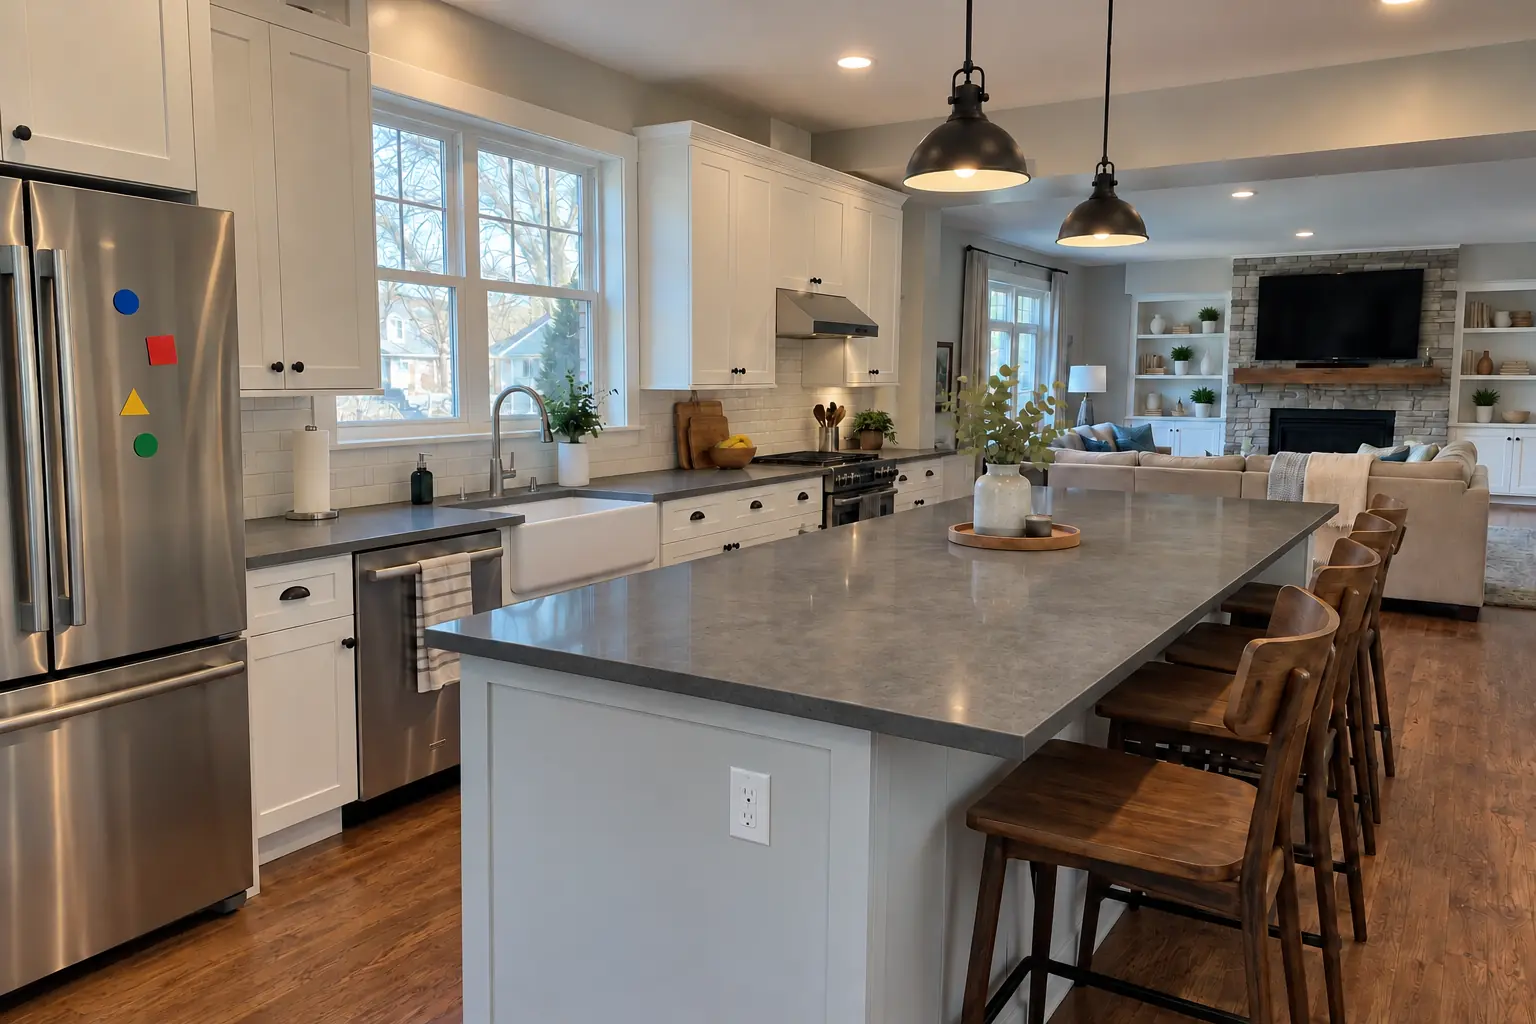
What changed: a new layout with an island, cabinets in pale sage, creamy quartzite-look quartz counters and black cage pendants and slim recessed lights.
Kitchen Design & Layout Planning in Plainfield →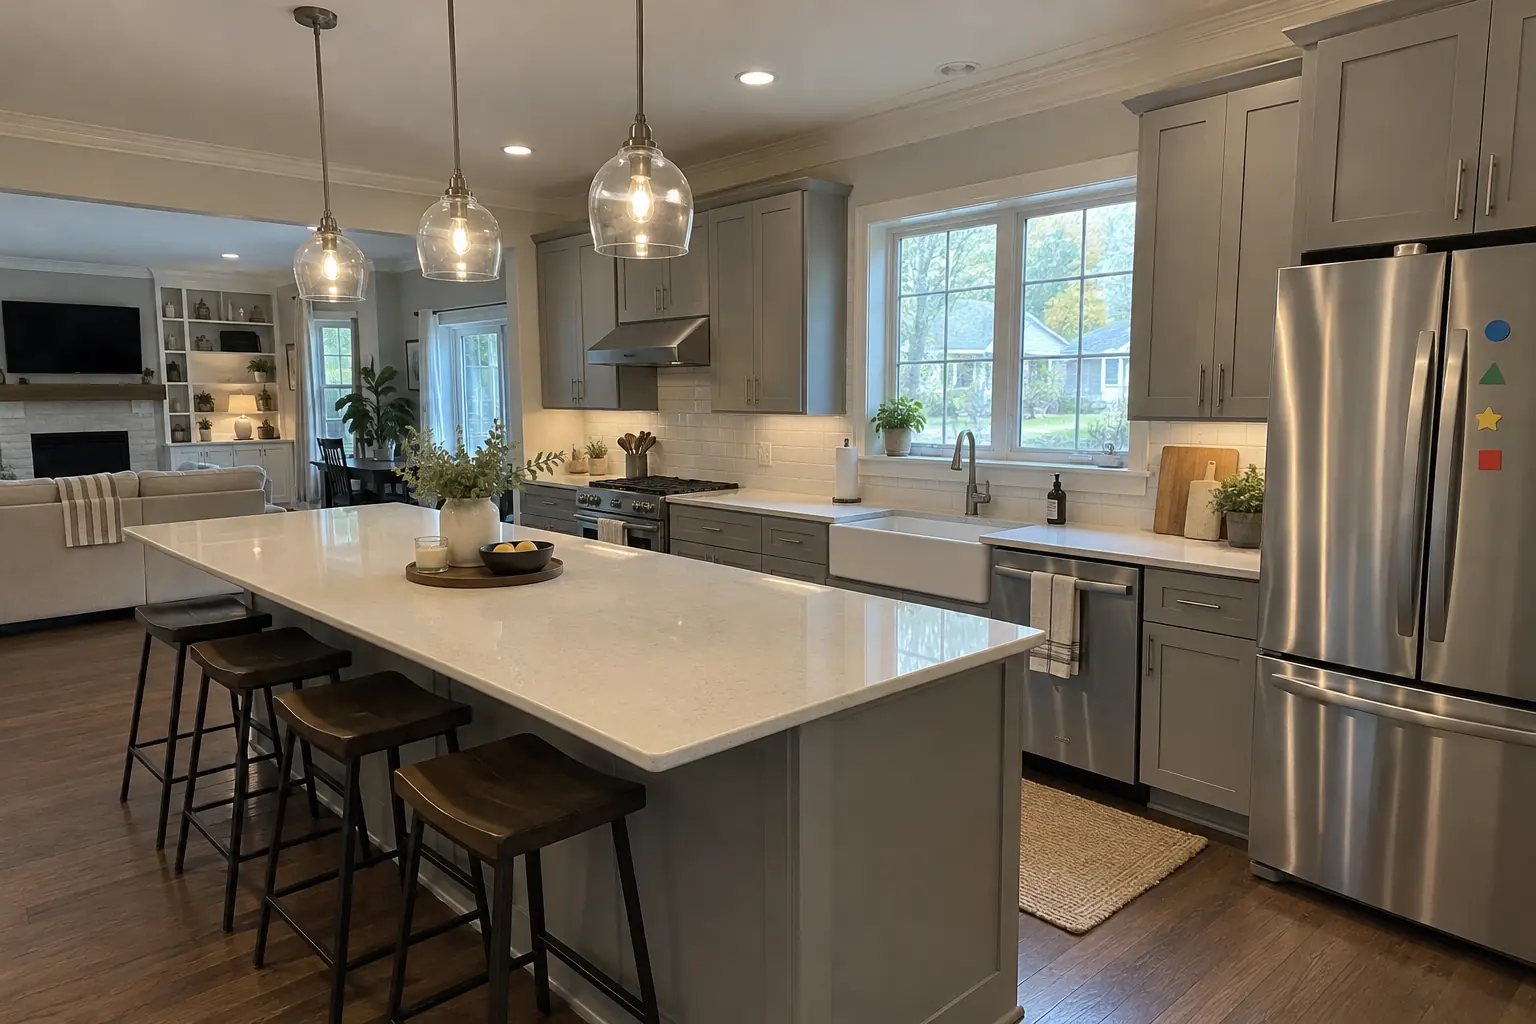 Before
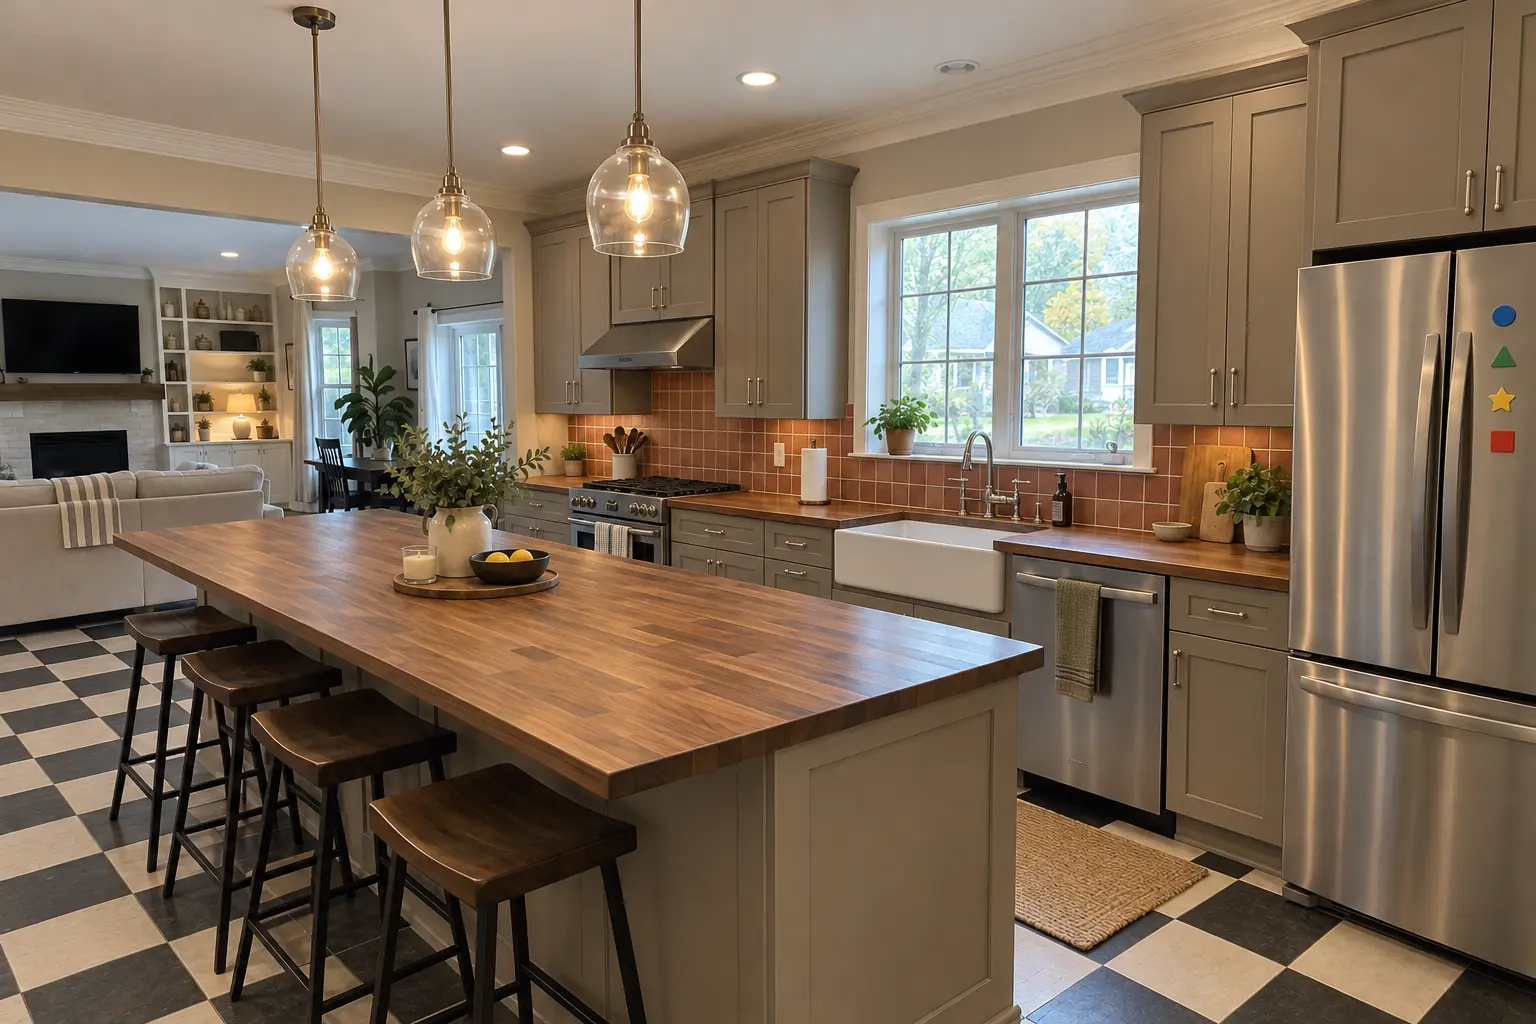 After
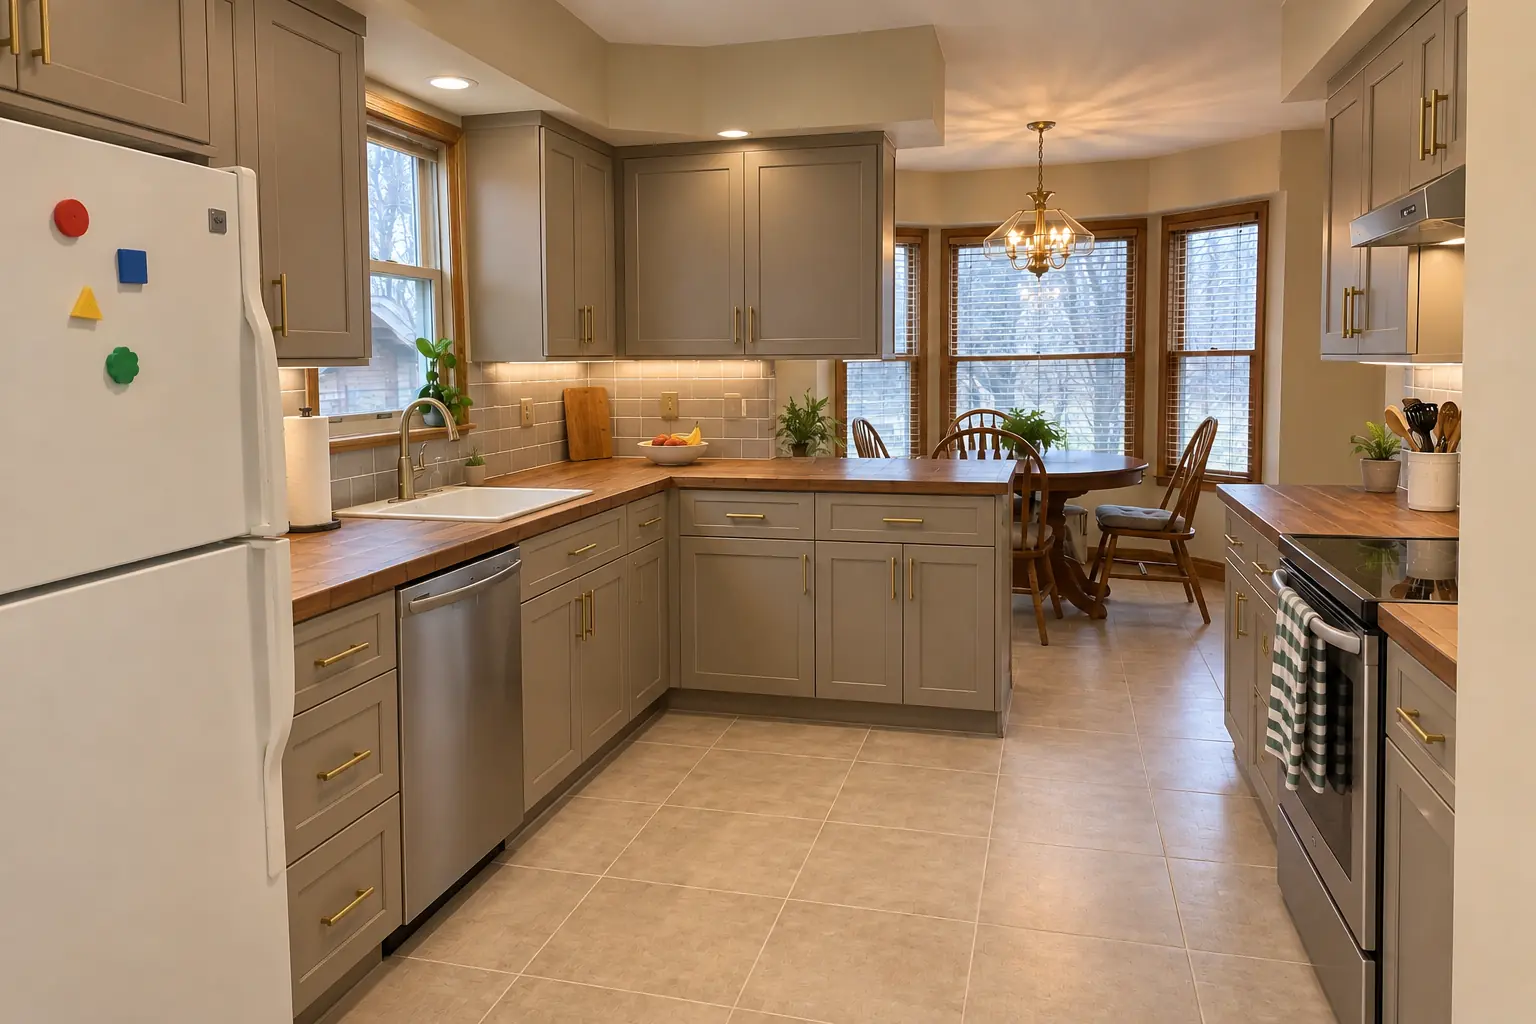
New cabinets in warm taupe with polished nickel pulls, installed level and ready for warm walnut butcher block counters.
Kitchen Cabinet Installation & Replacement in Plainfield →ZIP 60544ZIP 60585ZIP 60586ZIP 60543
 Costs and budgetingKitchen Remodel Cost in Chicago: Budget Breakdown, Cost per Square Foot and LaborKitchen remodel cost is driven by scope more than size. National cost guides put a typical project between about $14,600 and $41,600, with an average…3 min read
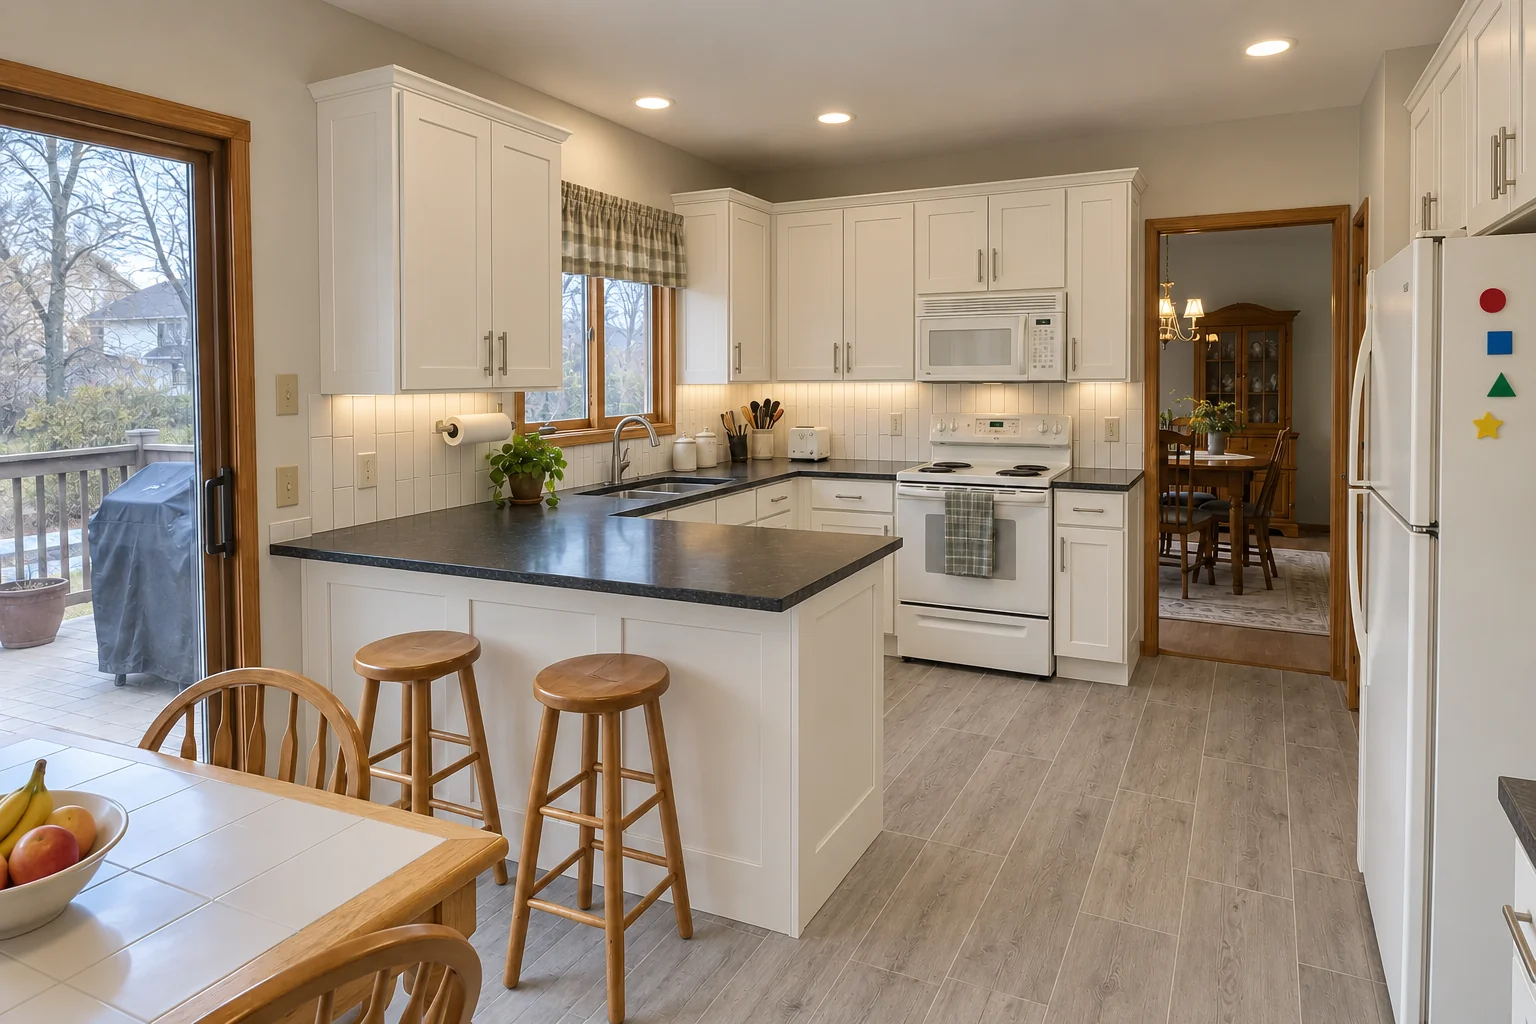 Running the projectKitchen Remodel Timeline & Checklist: How Long Does a Kitchen Remodel Take?How long does a kitchen remodel take? For a same-layout kitchen, construction usually runs about four to eight weeks once cabinets and materials are…3 min read
 Running the projectKitchen Remodel Permits: Do I Need a Permit to Remodel My Kitchen?Usually yes. Kitchen work that touches plumbing, electrical wiring, gas lines, ventilation or the structure almost always needs a permit and…3 min read
 Running the projectHow to Choose a Kitchen Remodeling Contractor: Questions, Paperwork and Contract ChecklistTo choose a kitchen remodeling contractor in the Chicago area, confirm local licensing or registration and insurance, ask specific questions about…3 min read
Kitchen Design & Layout PlanningLayouts, 3D plans and material picks before work starts.
Kitchen Cabinet Installation & ReplacementNew cabinets installed, leveled and ready for counters.
 Countertop Fabrication & InstallationQuartz, granite and butcher block, templated and installed.
 Kitchen Backsplash InstallationTile backsplashes with clean lines and flush outlets.
 Kitchen Cabinet PaintingFactory-smooth painted cabinets without replacing them.
Call us — we'll check your ZIP, answer your questions and book an in-home estimate.