Kitchen Flooring Replacement: LVP, Porcelain or Hardwood, and Whether to Remove the Cabinets
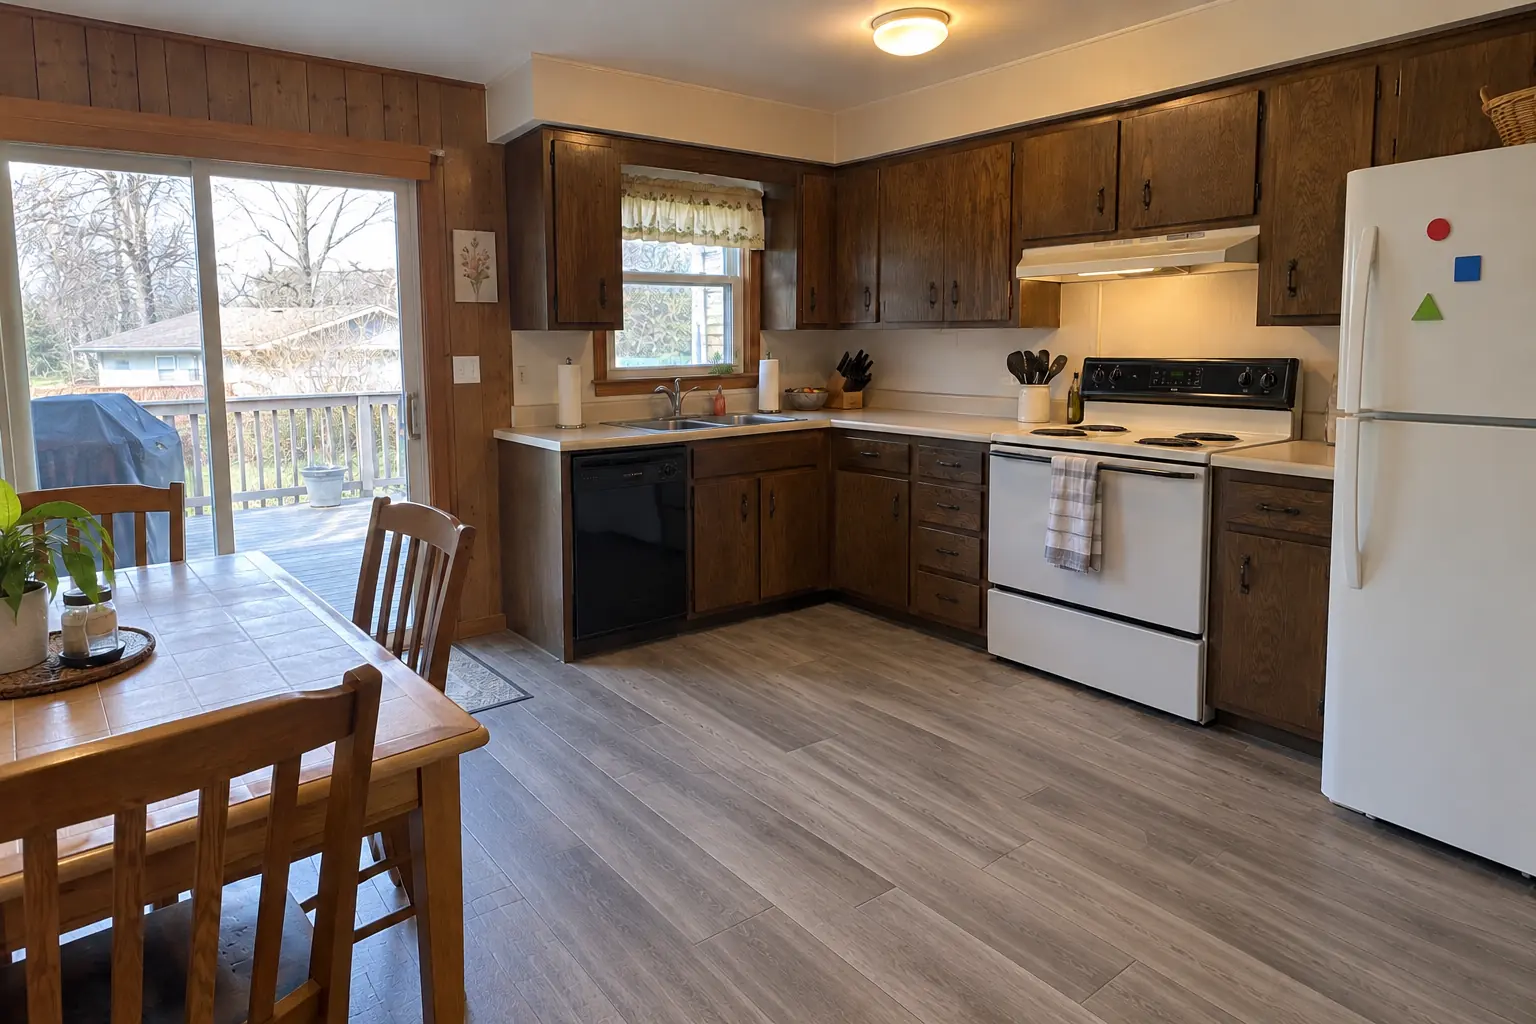
Kitchen flooring replacement is almost always done with the cabinets left where they are. The new floor runs up to the cabinet toe kicks, under the dishwasher and refrigerator openings, and into the next room. Pulling cabinets only makes sense when the kitchen is being remodeled anyway, when the subfloor under the boxes is damaged, or when you want solid hardwood running wall to wall.
This guide compares luxury vinyl plank, porcelain tile and hardwood for kitchens, weighs replacing a kitchen floor with or without removing cabinets, explains the dishwasher height trap, walks through water damaged kitchen subfloor repair, and covers the underlayment rules that come with condos in Chicago and the suburbs.
Best kitchen flooring options: LVP, porcelain tile and hardwood
Most kitchen floors we install today are one of three materials, and the right one depends less on looks than on water, subfloor and height. A kitchen floor takes dropped pans, dishwasher drips and constant traffic, and each material handles those differently.
Luxury vinyl plank
Waterproof, forgiving of dropped dishes and relatively thin, which helps at the dishwasher and doorways. It can fade in strong sun and shows dents from heavy furniture legs.
Porcelain tile
Very hard, long-lasting and easy to clean. It needs cement backer board or an uncoupling membrane over a stiff subfloor, and stain-resistant grout or sealing to keep lines clean.
Hardwood and engineered wood
Hardwood gives continuity with wood floors in the rest of the house and can be refinished. Engineered boards are more stable, but neither tolerates a slow dishwasher leak.
| Material | Water tolerance | Feel underfoot | Main drawback |
|---|---|---|---|
| Luxury vinyl plank (LVP) | Waterproof planks | Warm, quiet | Dents and scratches more easily |
| Porcelain tile | Very high | Hard, cold | Needs a stiff floor; grout upkeep |
| Solid hardwood | Low | Warm | Standing water and leaks damage it |
| Engineered hardwood | Low to moderate | Warm | Real wood top, still not waterproof |
| Sheet vinyl or linoleum | High at the surface | Soft, thin | Less common in remodels today |
Kitchen flooring replacement without removing cabinets
This is the standard approach, and for good reason. The old flooring comes up to the cabinets, the subfloor is prepared, and the new floor is laid to the toe kicks, finished with base shoe, toe-kick trim or a tight cut hidden under the kick. The job is faster, far less disruptive, and the countertops never move, which matters with stone tops that can crack when cabinets shift.
Floating floors like LVP and laminate are generally installed around cabinets rather than under them, which is what most manufacturers recommend. A floating floor pinned under heavy boxes cannot expand and contract, and the joints can open up.
| Approach | Pros | Cons | Best when |
|---|---|---|---|
| Leave cabinets in place | Faster, counters undisturbed | No floor under old footprint | Floor-only project |
| Remove cabinets | Floor runs wall to wall | Counters and plumbing disturbed | Full remodel |
| Remove one section | Fixes a local problem | Matching and reset work | Subfloor damage under a cabinet |
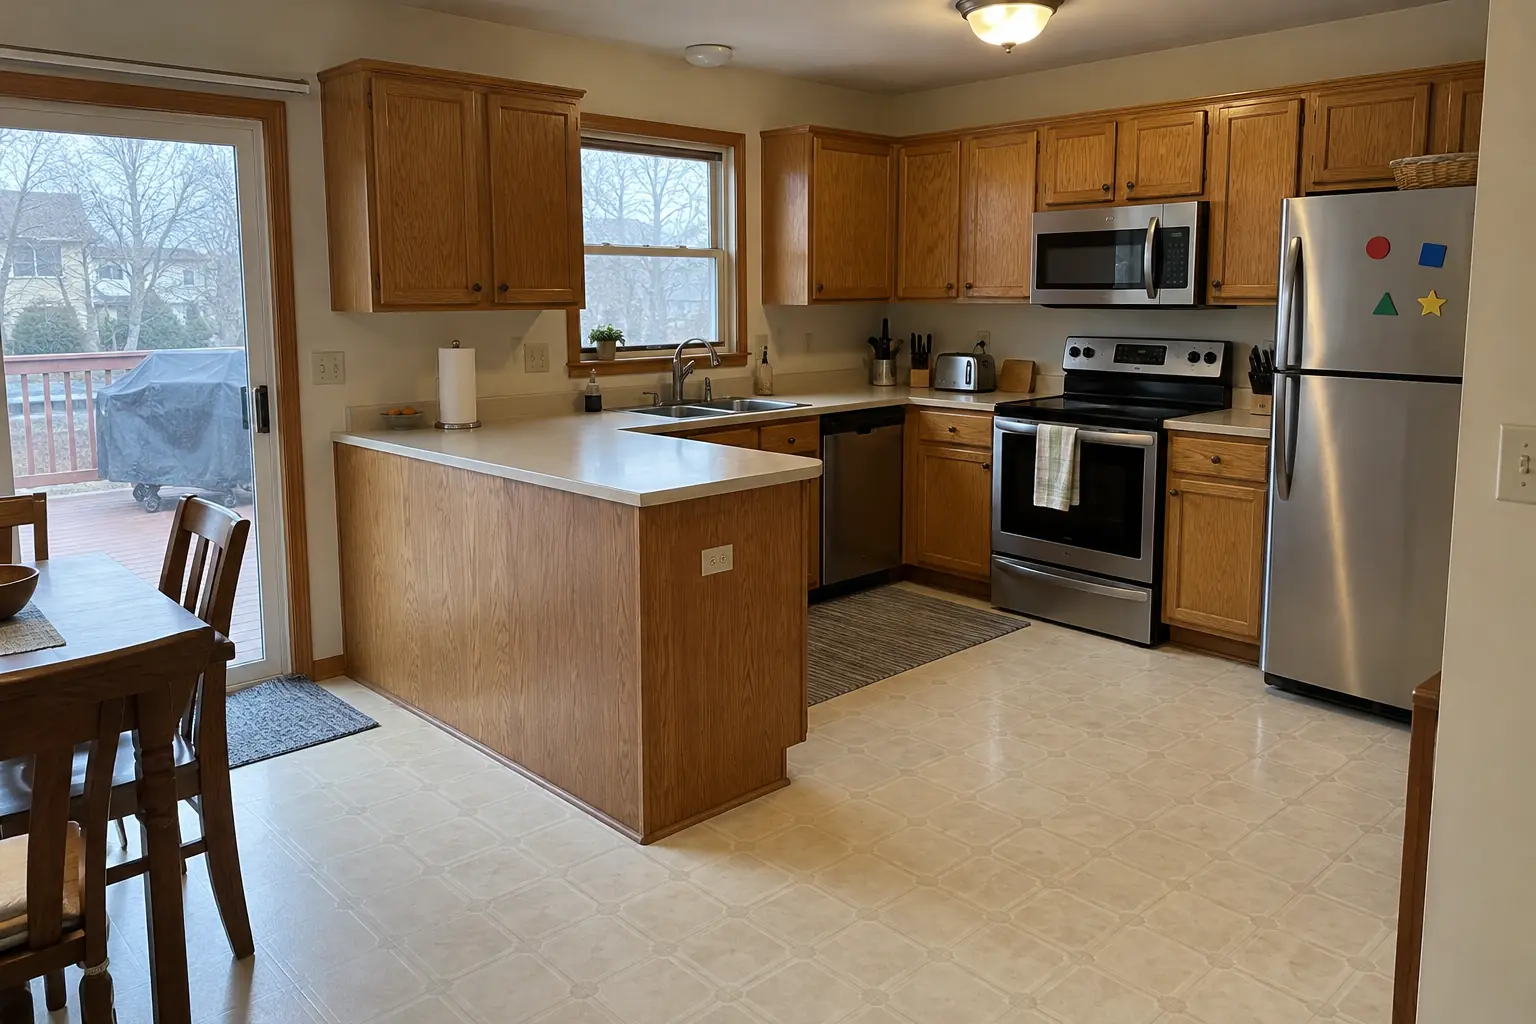 Before
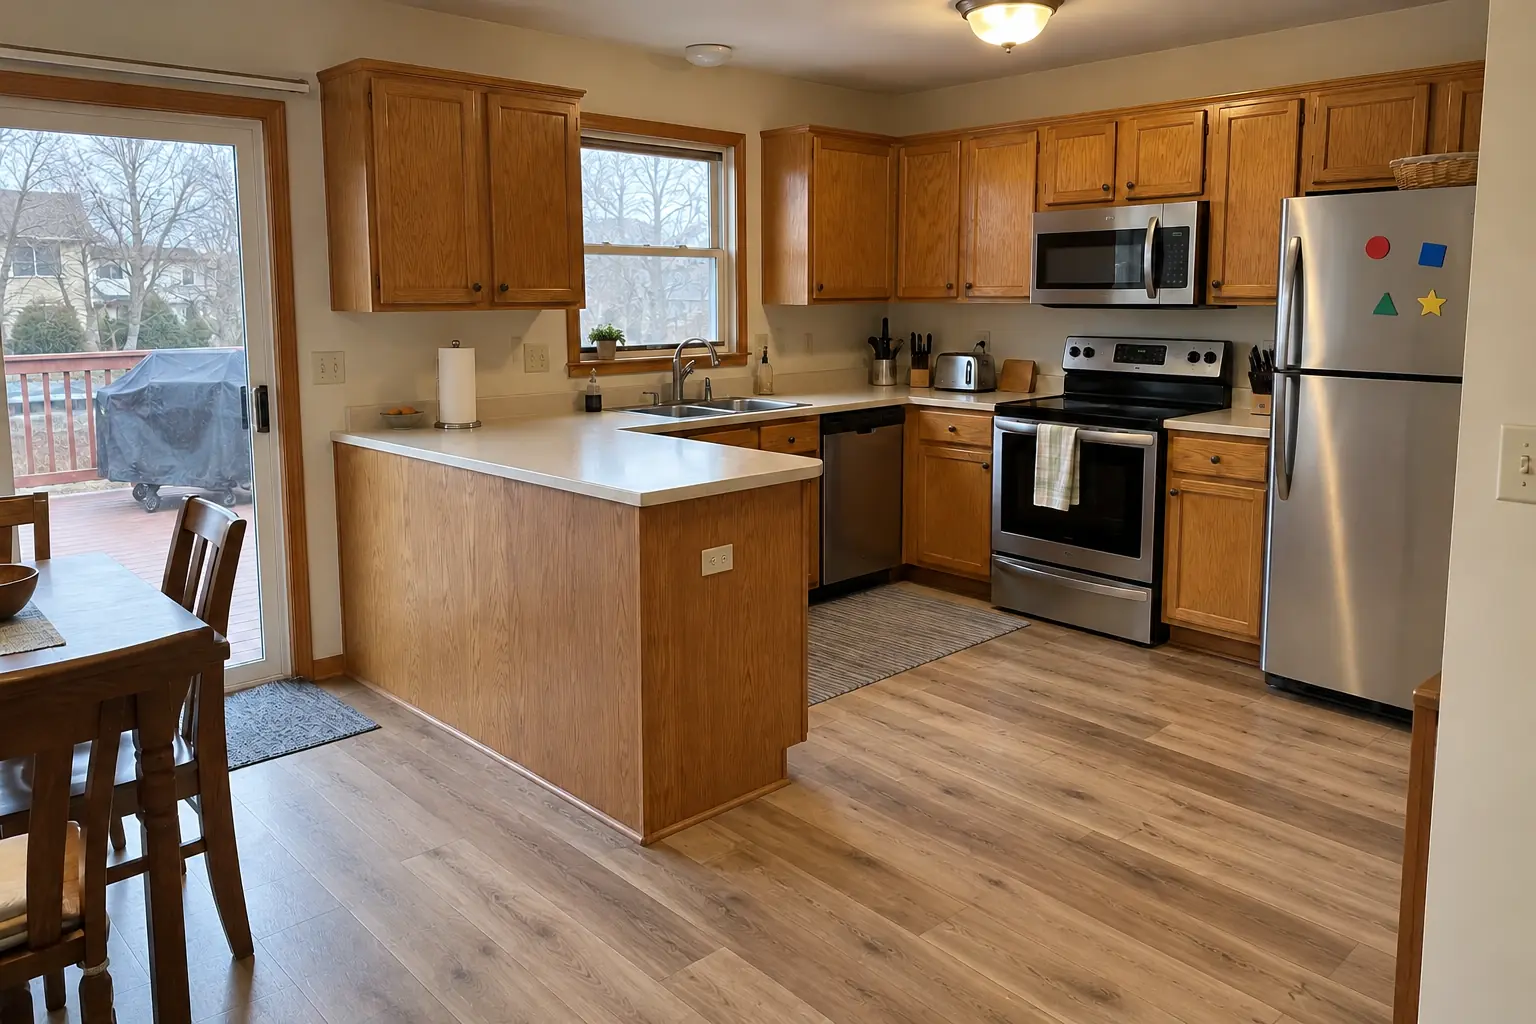 After
The dishwasher height trap
A dishwasher sits in an opening under the countertop with very little spare room. If new flooring goes down in front of it but not under it, the floor in front ends up higher than the floor the dishwasher stands on. The appliance is then trapped: it cannot be pulled out for service or replacement without cutting the floor or lifting the countertop.
The fix is planning. Either pull the dishwasher and run the new floor into the opening so the appliance sits on the same level, or confirm the remaining height under the counter still lets it slide out after the feet are lowered. Stacking a new floor over an old one makes the problem worse, which is one reason we usually take old layers up. The same applies to a built-in refrigerator or a range in a tight opening.
Water damaged kitchen subfloor: signs and repair
Kitchens leak at the dishwasher, the sink drain, the refrigerator water line and the ice maker. Slow leaks soak the subfloor long before they show on the surface, so the signs are often subtle.
- Soft or bouncy spots in front of the sink or dishwasher.
- Cupped wood boards or lifting vinyl seams.
- Cracked tile or grout near appliances.
- A musty smell that does not go away.
- Staining on the ceiling below, if there is a room underneath.
- Stop the leakRepair the supply line, drain or appliance connection first; nothing else holds until it is dry.
- Open the floorCut out the damaged subfloor back to sound material and expose the joists.
- Check the structureProbe the joists for rot. Large or long-term damage, or any visible mold, calls for a water restoration or mold professional to dry and assess the area before rebuilding.
- RebuildInstall new plywood of matching thickness with construction adhesive and screws over solid blocking at the seams.
- Lay the finished floorOnly after everything is dry and flat does the new flooring go down.
Subfloor prep: flatness, stiffness and old layers
The finished floor is only as good as what is under it. Plank floors need a flat subfloor; dips and humps telegraph through and can cause joints to separate. Porcelain tile needs a stiff floor, plus cement backer board or an uncoupling membrane, because flex cracks tile and grout.
Older Chicago homes often have several layers of old flooring stacked up over the decades. Some older vinyl tiles and adhesives may contain asbestos. If you are unsure what a layer is, have it tested before anyone sands, scrapes or tears it out.
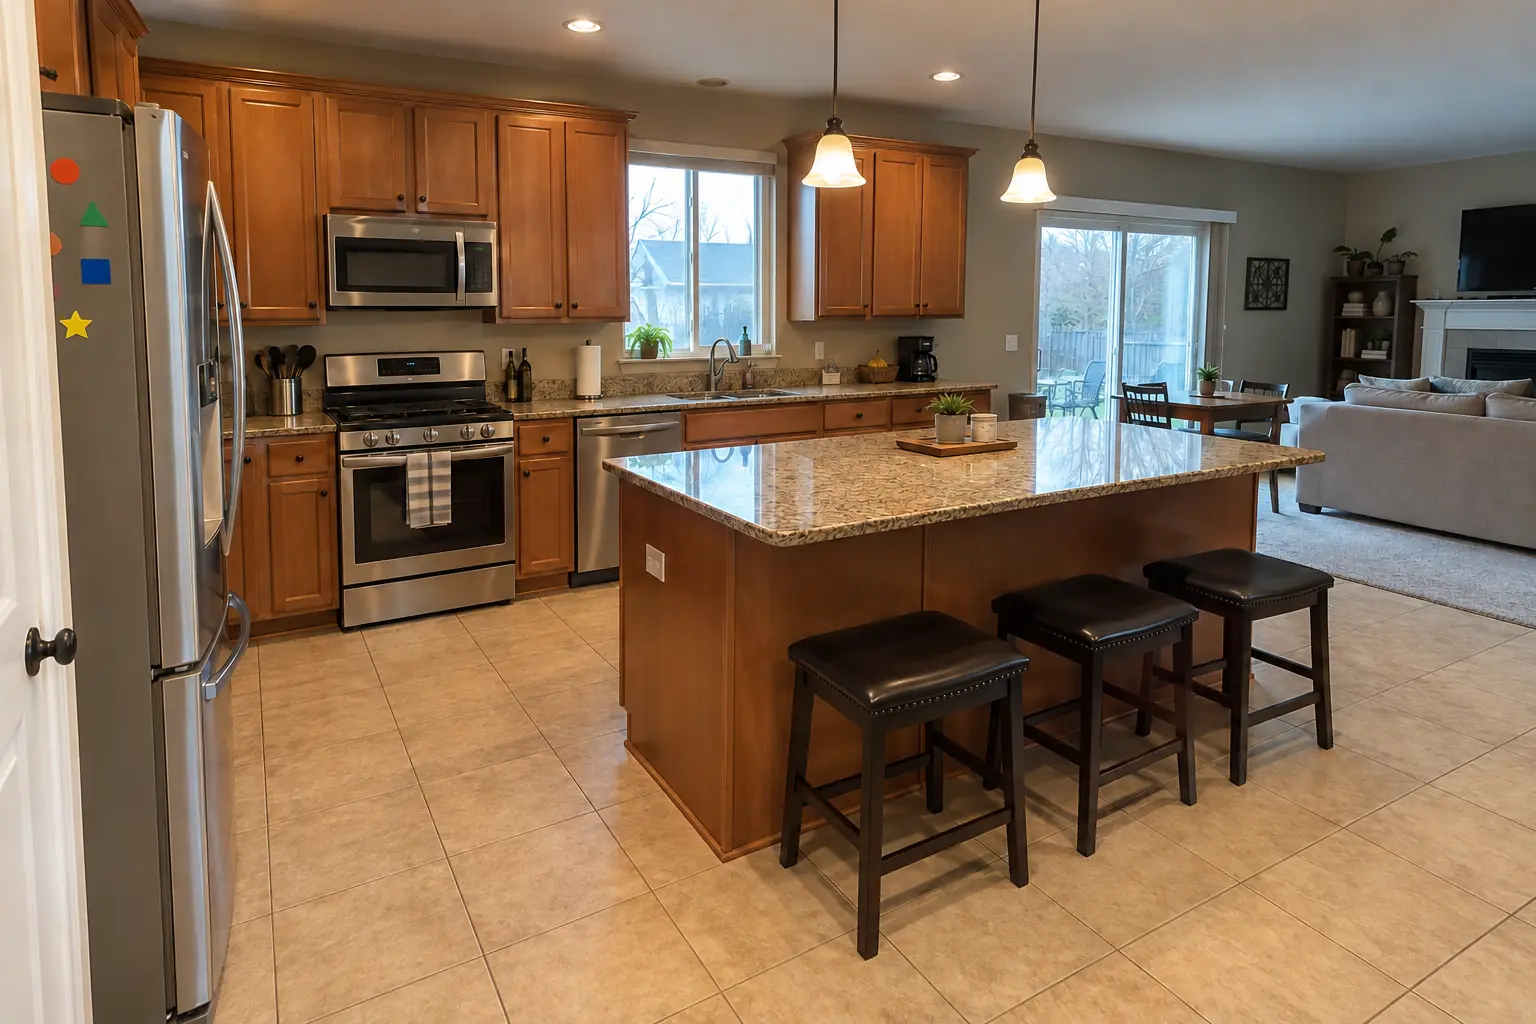 Before
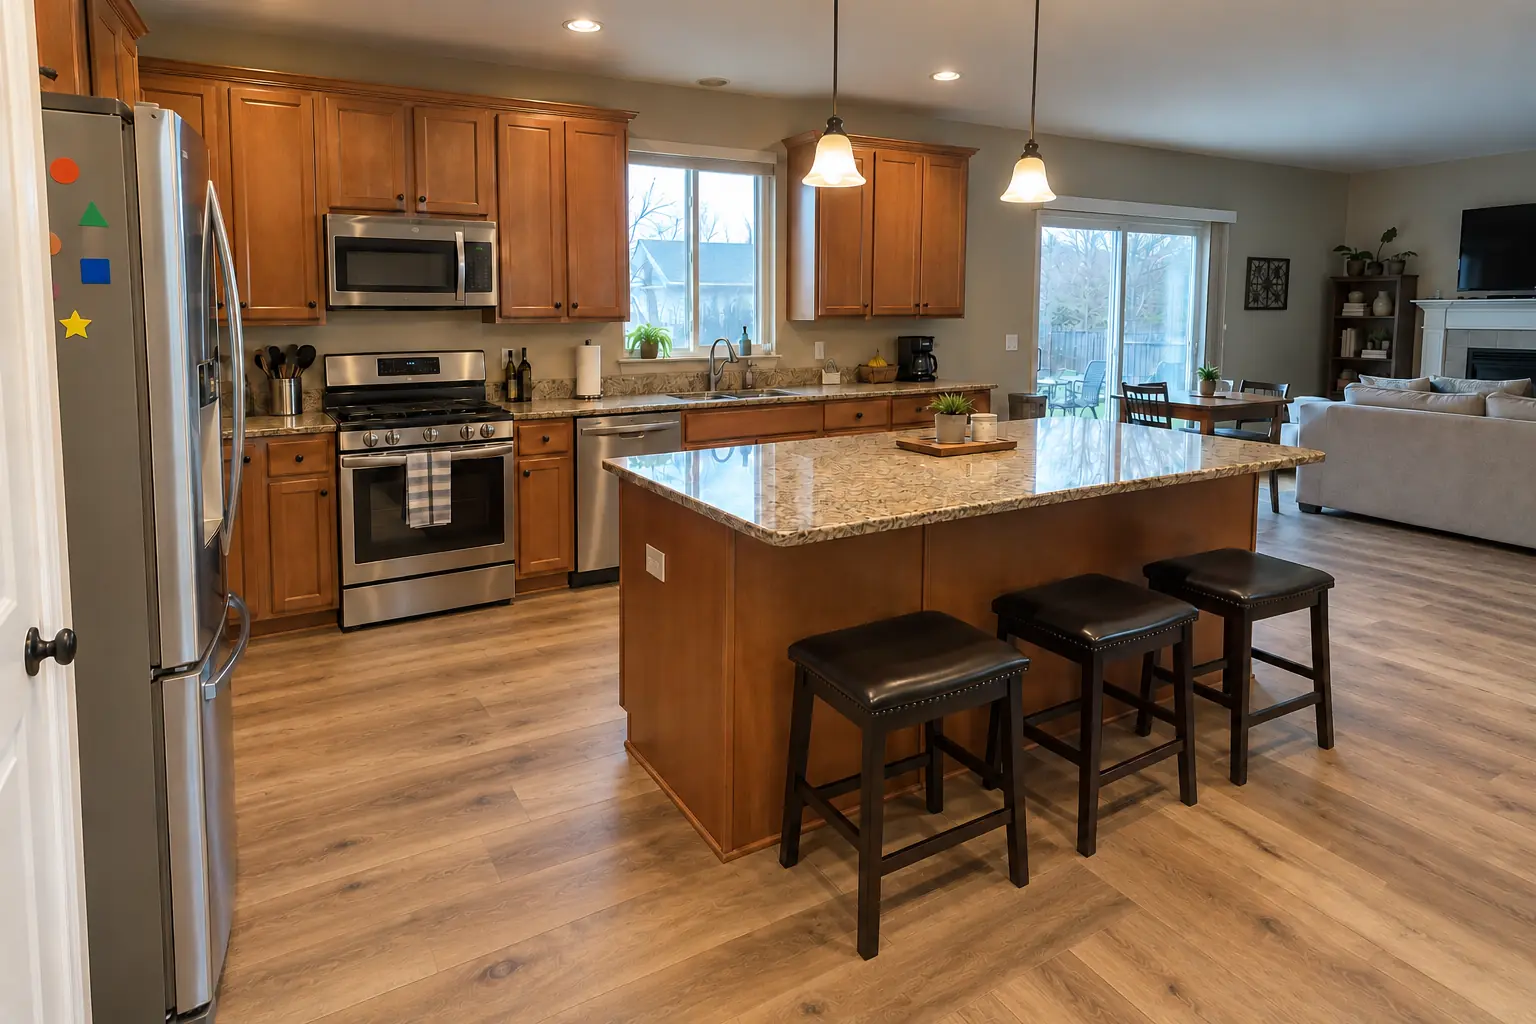 After
Condo kitchen flooring and underlayment rules
Many associations require a sound-rated underlayment under hard flooring, to limit footstep and impact noise reaching the unit below. The requirement is usually written in the building's rules or declaration, may name a minimum sound rating, and may require approval before work starts. Some buildings restrict hardwood or tile in upper units altogether.
Get the written requirement from management before choosing material, because the underlayment adds height and affects the dishwasher and doorway transitions. Many Chicago condo buildings also limit work hours, require elevator reservations and ask for the contractor's insurance certificate.
Transitions, timing and what to expect
New kitchen floors usually meet a hallway, dining room or living room floor at a doorway. Plan that transition before ordering: a flush transition looks best when heights are close, while a reducer covers a larger difference.
On the job, appliances are pulled and reset, water and gas connections are handled carefully, and baseboards or shoe molding are removed and reinstalled or replaced. A typical kitchen floor replacement takes a few days; tile runs longer because of setting and grout cure time, and any subfloor repair adds to that. LVP can usually be walked on right away, while tile and site-finished hardwood need cure time before appliances go back.
Frequently asked questions
Can you replace a kitchen floor without removing cabinets?
Should flooring go under kitchen cabinets?
What is the best flooring for a kitchen?
How do I know if my kitchen subfloor is water damaged?
Can new flooring go over old kitchen flooring?
Do condos require special underlayment for kitchen floors?
Kitchen Flooring Installation in your town
- Carol Stream
- Naperville
- Schaumburg
- Wheaton
- Glen Ellyn
- Bloomingdale
- Bartlett
- Roselle
- Hanover Park
- Glendale Heights
- West Chicago
- Winfield
- Warrenville
- Lisle
- Downers Grove
- Lombard
- Villa Park
- Elmhurst
- Oak Brook
- Addison
- Itasca
- Wood Dale
- Elk Grove Village
- Hoffman Estates
- Arlington Heights
- Palatine
- Mount Prospect
- Des Plaines
- Park Ridge
- Skokie
- Evanston
- Northbrook
- Glenview
- Highland Park
- Buffalo Grove
- Lake Zurich
- Oak Park
- Berwyn
- Tinley Park
- Orland Park
- Bolingbrook
- Aurora
- Elgin
- St. Charles
- Geneva
- Batavia
- Crystal Lake
- Plainfield
- Woodridge
Sources
Keep reading
-
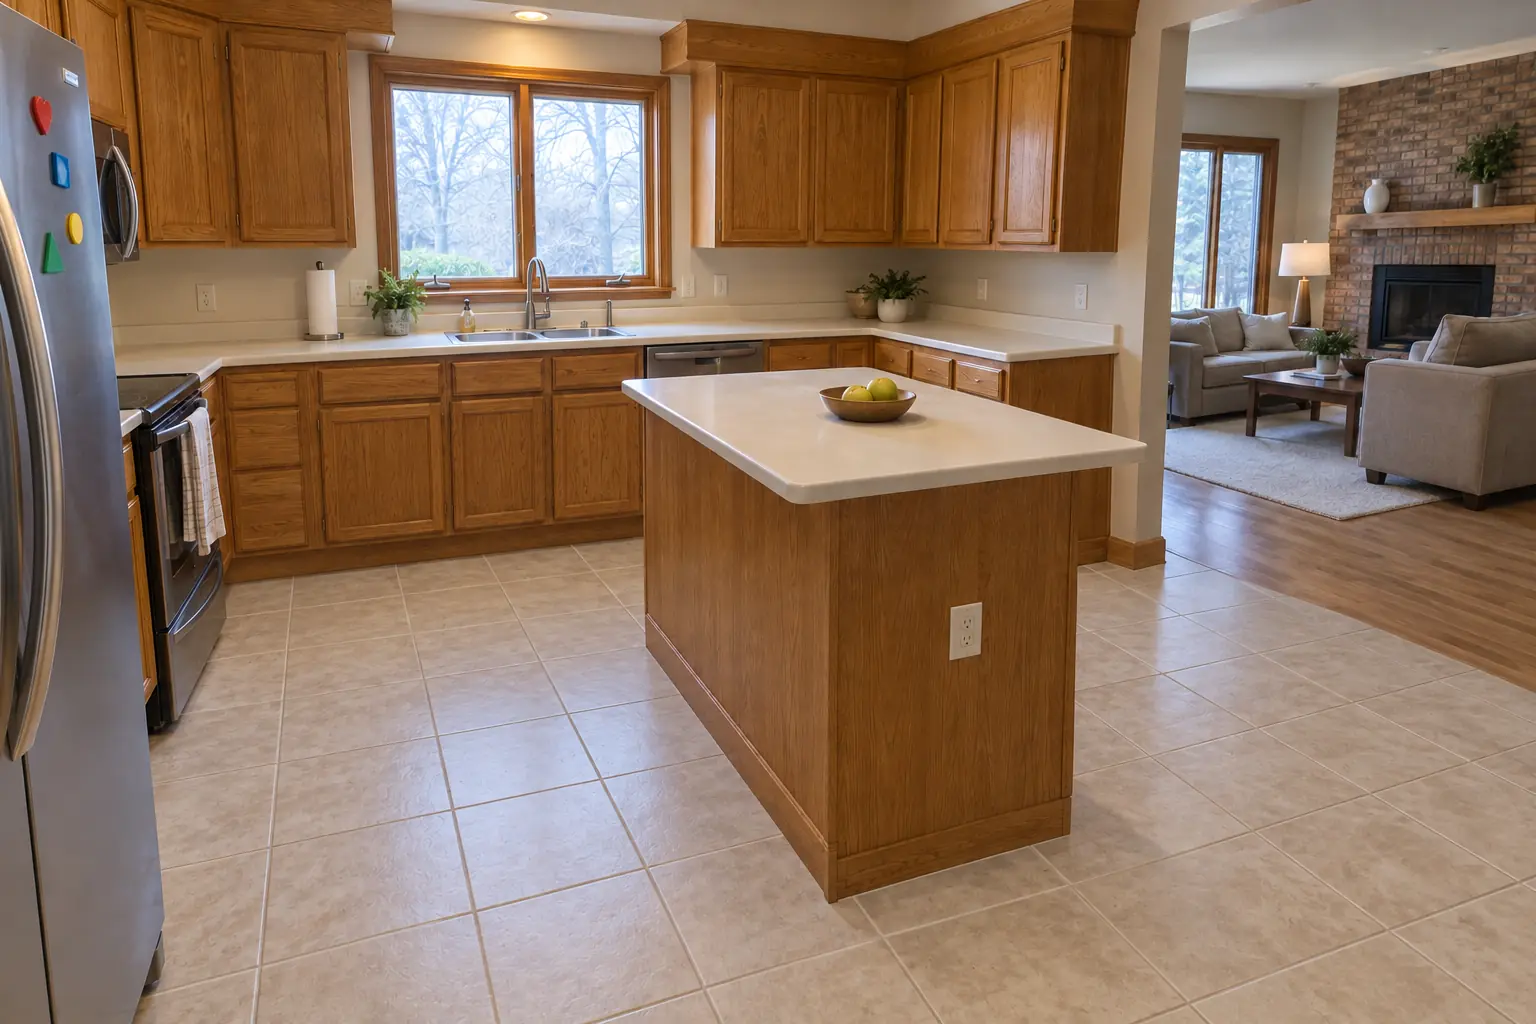 Repairs, cleaning and damageMold Under the Kitchen Sink and Water Damage Under Kitchen Cabinets: What to DoMold under the kitchen sink means moisture first. Stop the water source, dry the cabinet within 24 to 48 hours, then clean hard surfaces with…3 min read
-
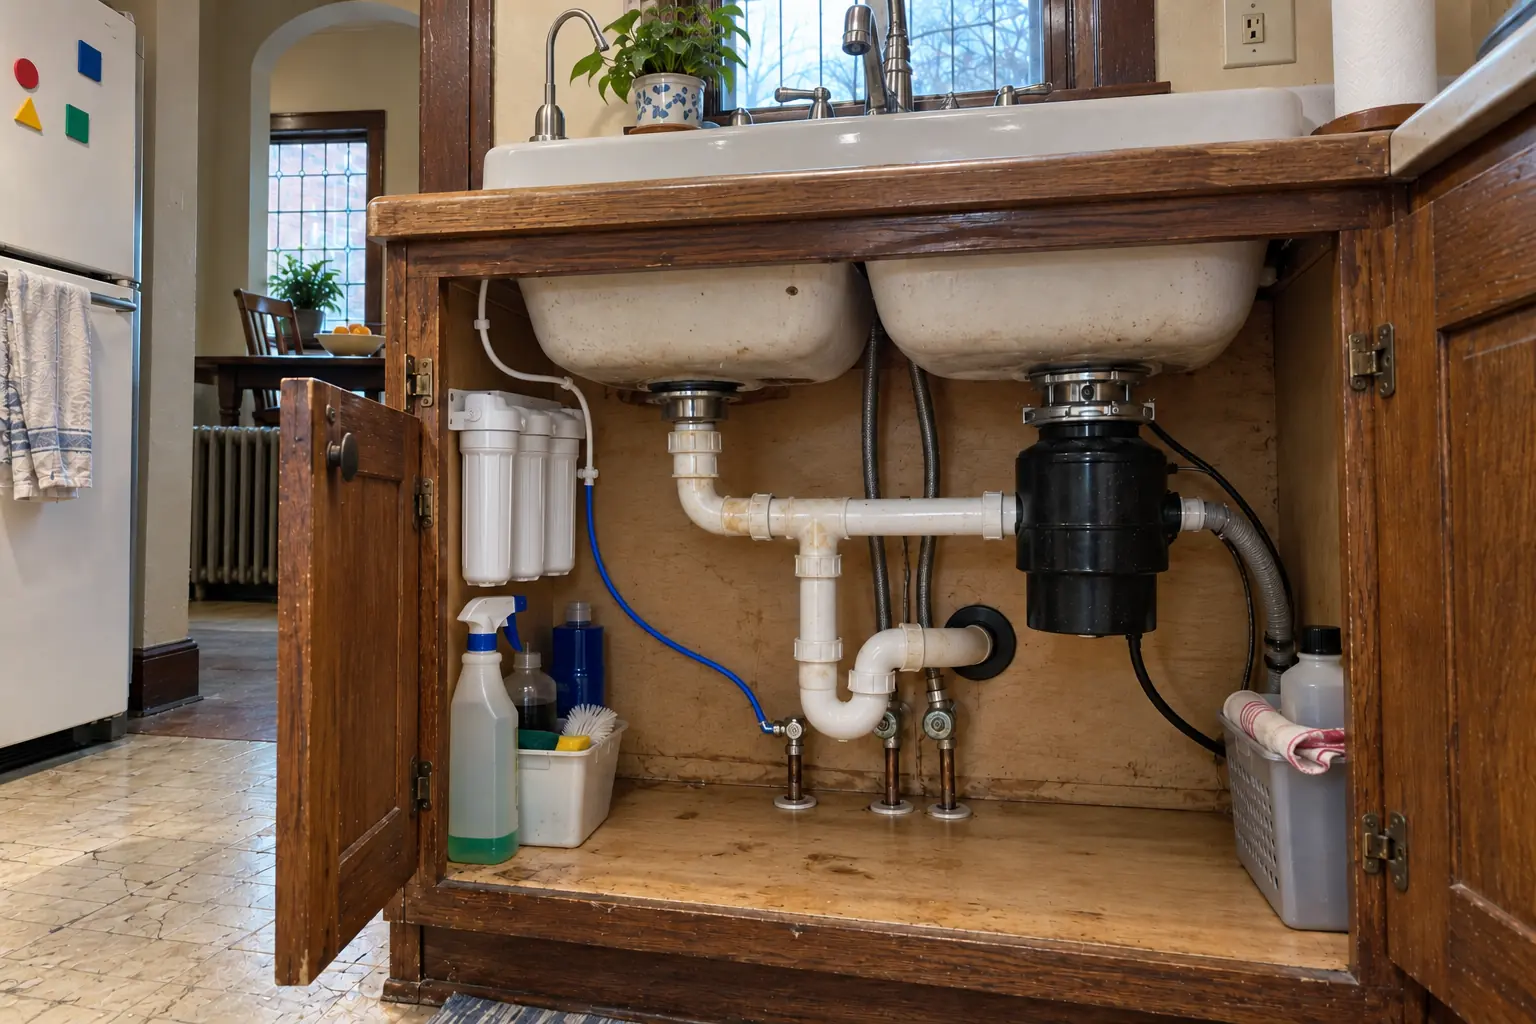 Plumbing, appliances and electricalUnder Sink Water Filter vs Reverse Osmosis: Choosing and Installing a Kitchen SystemUnder sink water filter vs reverse osmosis: a carbon filter mainly improves taste and odor and, when certified for it, reduces specific contaminants…3 min read
-
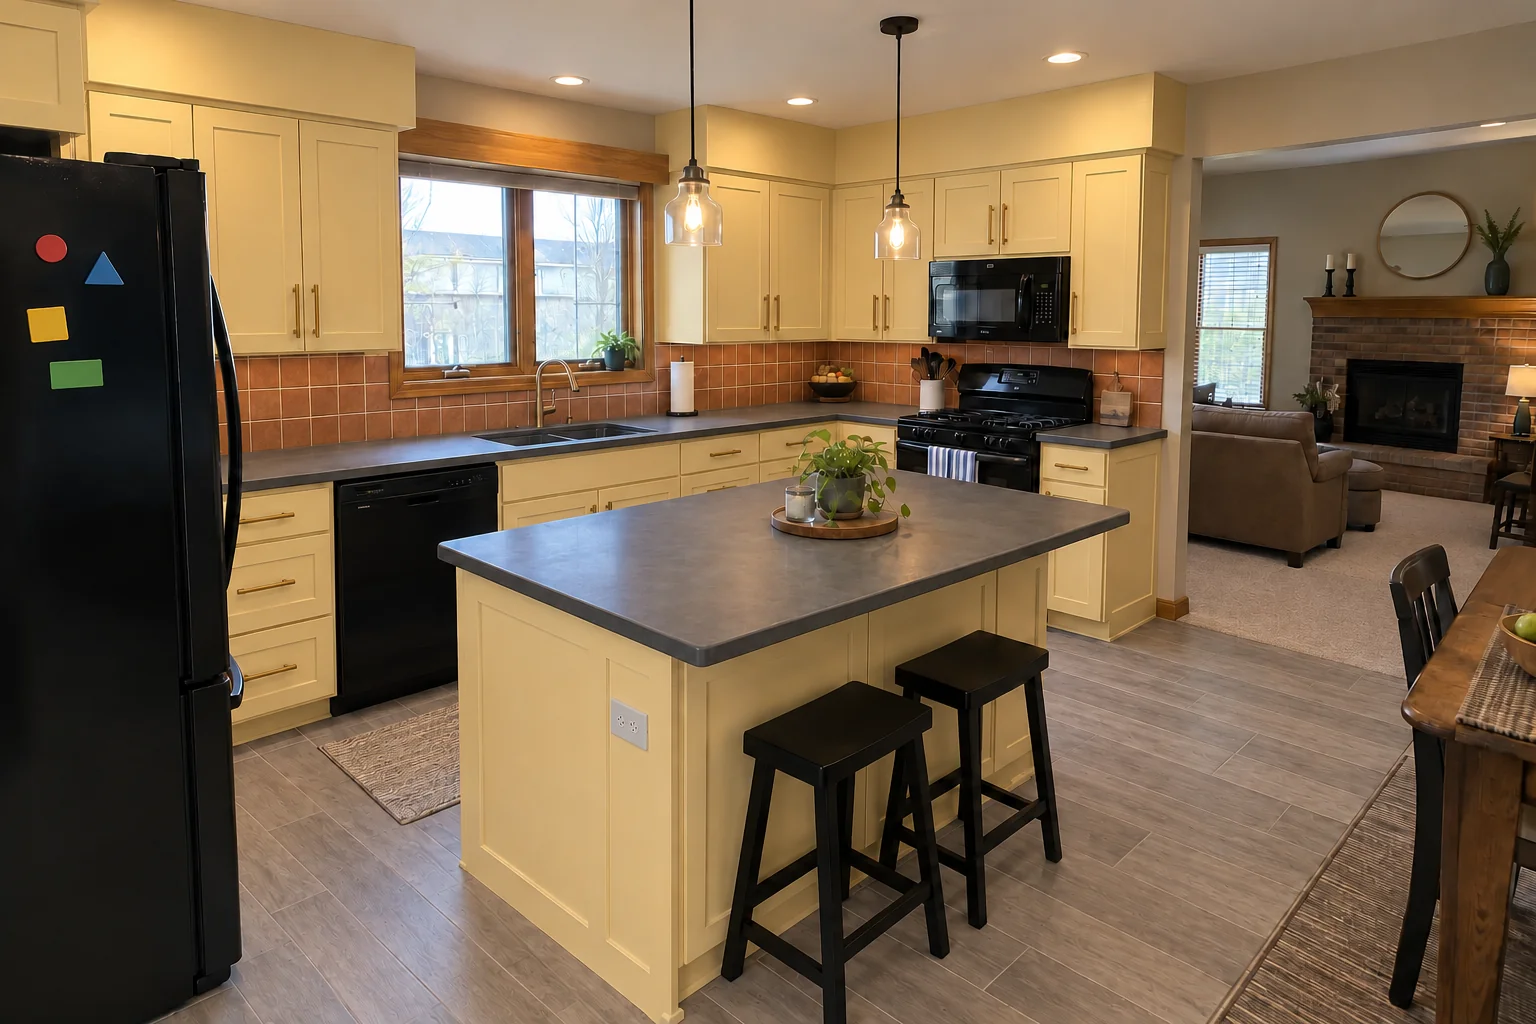 Running the projectKitchen Refresh vs Full Remodel: How to Choose the Right ScopeChoose a kitchen refresh when the cabinet boxes are solid and the layout works: paint or reface cabinets, replace counters, add a backsplash and…3 min read