Serving Warrenville & nearby Winfield, Wheaton

Kitchen Flooring Installation in Warrenville, IL

Luxury vinyl plank, porcelain tile or hardwood laid flat and finished at every doorway in Warrenville kitchens.

  • Crews working in Warrenville ZIP 60555, 60563
  • Most jobs done in days, with your kitchen still usable
  • Samples and a written quote before we start

Prefer a callback?

Leave your number and a Warrenville flooring installer will call you.

Kitchen floor problems we fix in Warrenville

New flooring changes how a kitchen feels underfoot. Our Warrenville installers help you choose between LVP, tile and wood, handle the tear-out and subfloor work, and put the fridge and range back when the floor is done.

Clashing floors between rooms

Where the kitchen floor meets hardwood or carpet, a clean transition strip at the right height avoids tripping edges.

Soft or bouncy spots

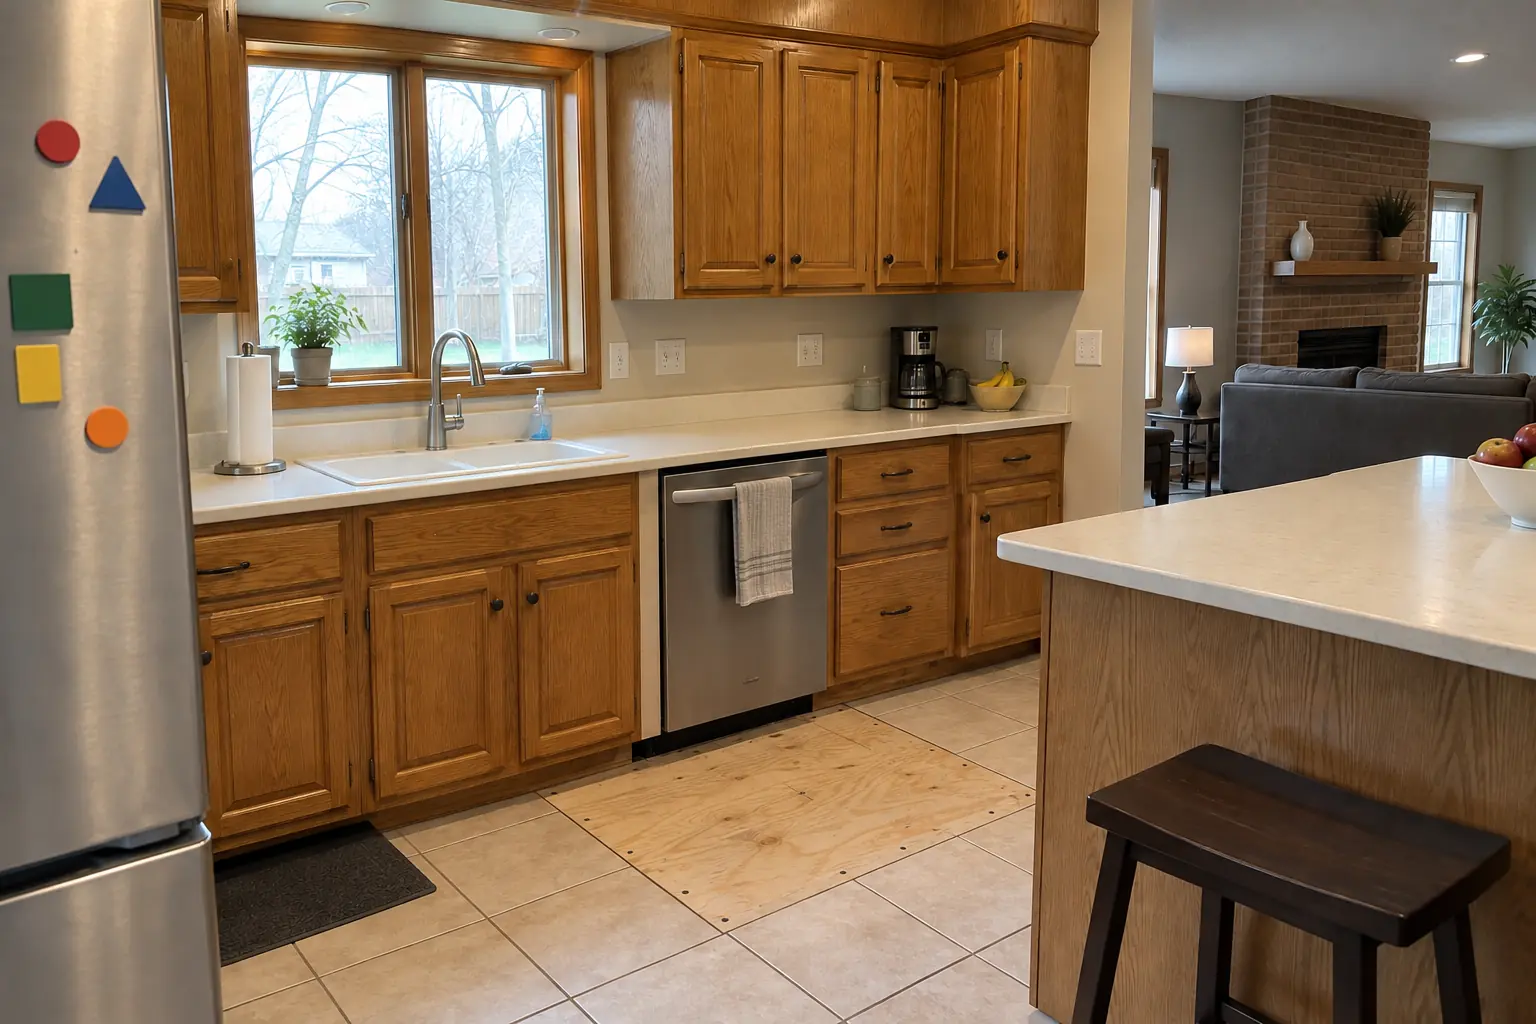
Soft plywood near the sink is a common find under old flooring. It is replaced, not covered.

Uneven or sloped subfloor

A floor that rolls under your feet needs flattening before any new material. We check it with a straightedge and correct it.

Floor stops at the cabinets — or runs under them

Floating floors like LVP go up to the cabinets, not under them; tile and nailed wood can run under or stop at the toe kick. We plan it with your future remodel in mind.

Cracked or curling sheet vinyl

Old sheet vinyl that is torn by the fridge, curling at the seams or stained near the sink is pulled up and replaced, with the subfloor checked underneath.

Several layers of old flooring

Stacking another floor on old layers raises the height at the dishwasher and the doorway. We take them up instead.

Wood floor damaged by water

Cupped or dark boards by the sink and fridge mean water got under them. We replace the damaged area or the whole floor with a more water-tolerant material.

Squeaky floor

The best time to fix a squeak is when the floor is open. We fasten loose panels to the framing so the new floor is quiet.
What we do on the job

  • Material choice and samplesHelp choosing between LVP, porcelain, ceramic, hardwood and laminate for how you use the kitchen.
  • Moving appliancesWe move the appliances out of the way and set them back when the floor is done.
  • Old flooring removalOld vinyl, tile, laminate or wood taken up and hauled away.
  • Floor installationPlank floors clicked or glued, tile set in thin-set, wood nailed or glued down.
  • Grouting and finishingTile grouted and cleaned; wood finished or protected; plank edges tight.
  • Transitions and thresholdsClean transitions to the hallway, dining room and other floors.
  • Appliances back in placeEverything set back, leveled and left ready to use.

Options to choose from

Laminate flooringAffordable wood-look plank with a tough wear layer; choose a water-resistant version for kitchens.
Luxury vinyl plank (LVP)Rigid-core plank floors that handle spills well and click together over a flat subfloor.
Hardwood and engineered woodSolid or engineered wood that matches adjoining rooms; wipe spills quickly.
Porcelain tileVery hard and waterproof, available in stone and wood looks; needs a stiff subfloor and an uncoupling membrane or backer board.
Underlayment and membranesFoam or cork underlayment under planks, acoustic underlayment for condos, uncoupling membrane under tile.

Kitchen Flooring Installation before and after — Warrenville homes

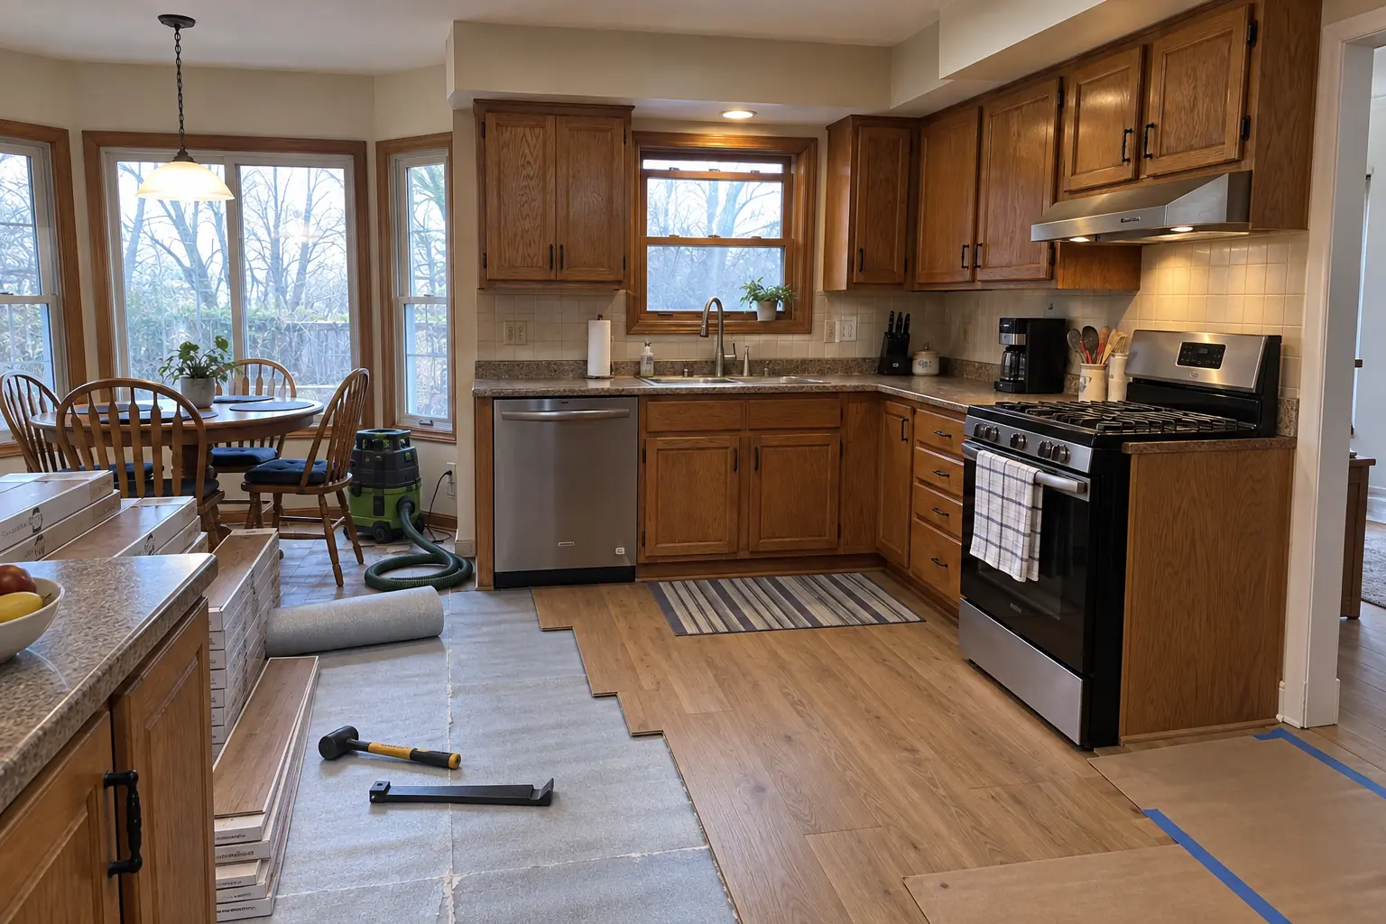
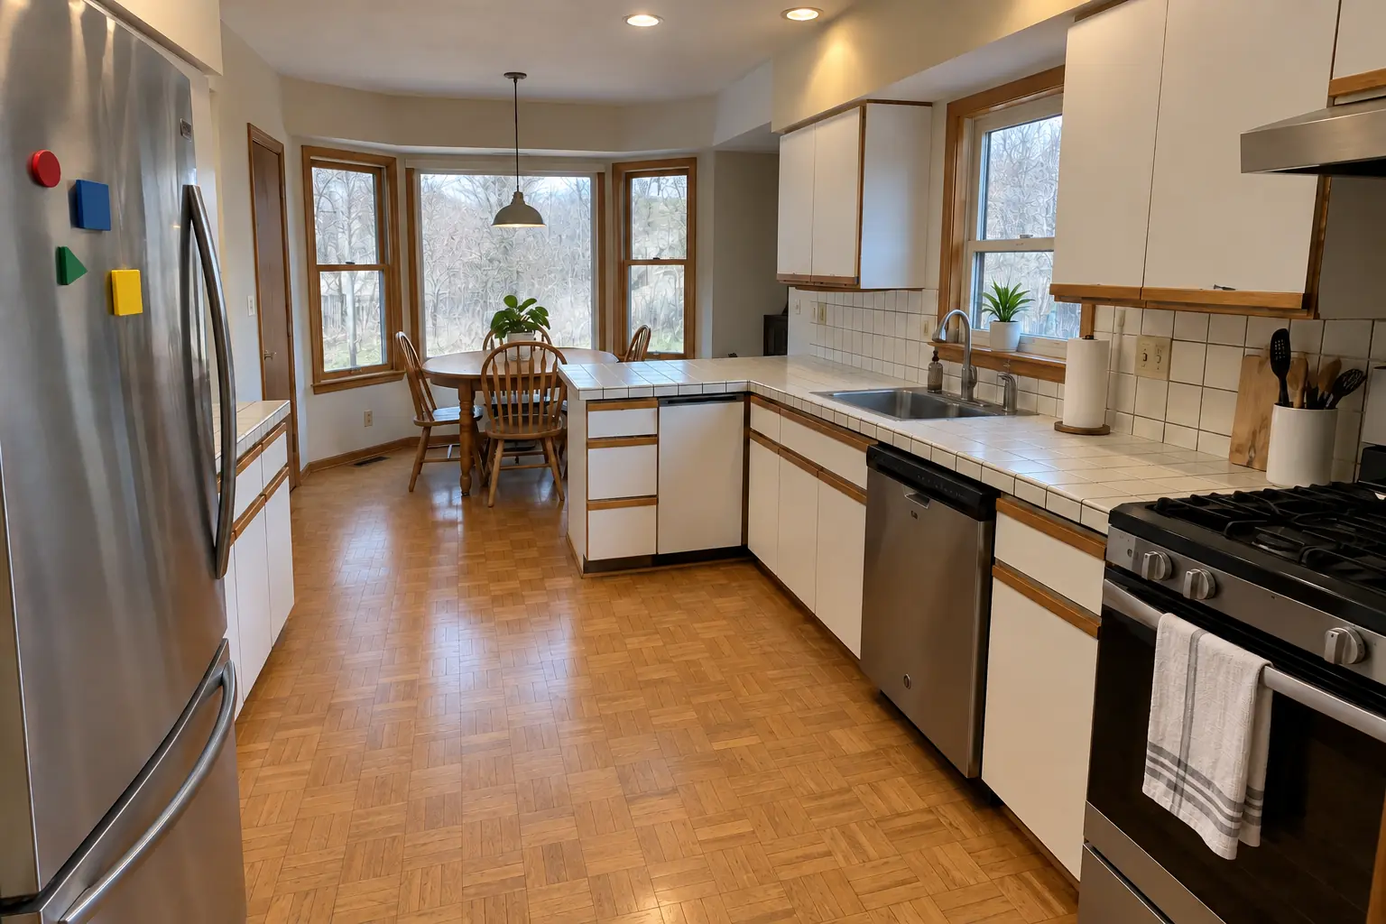
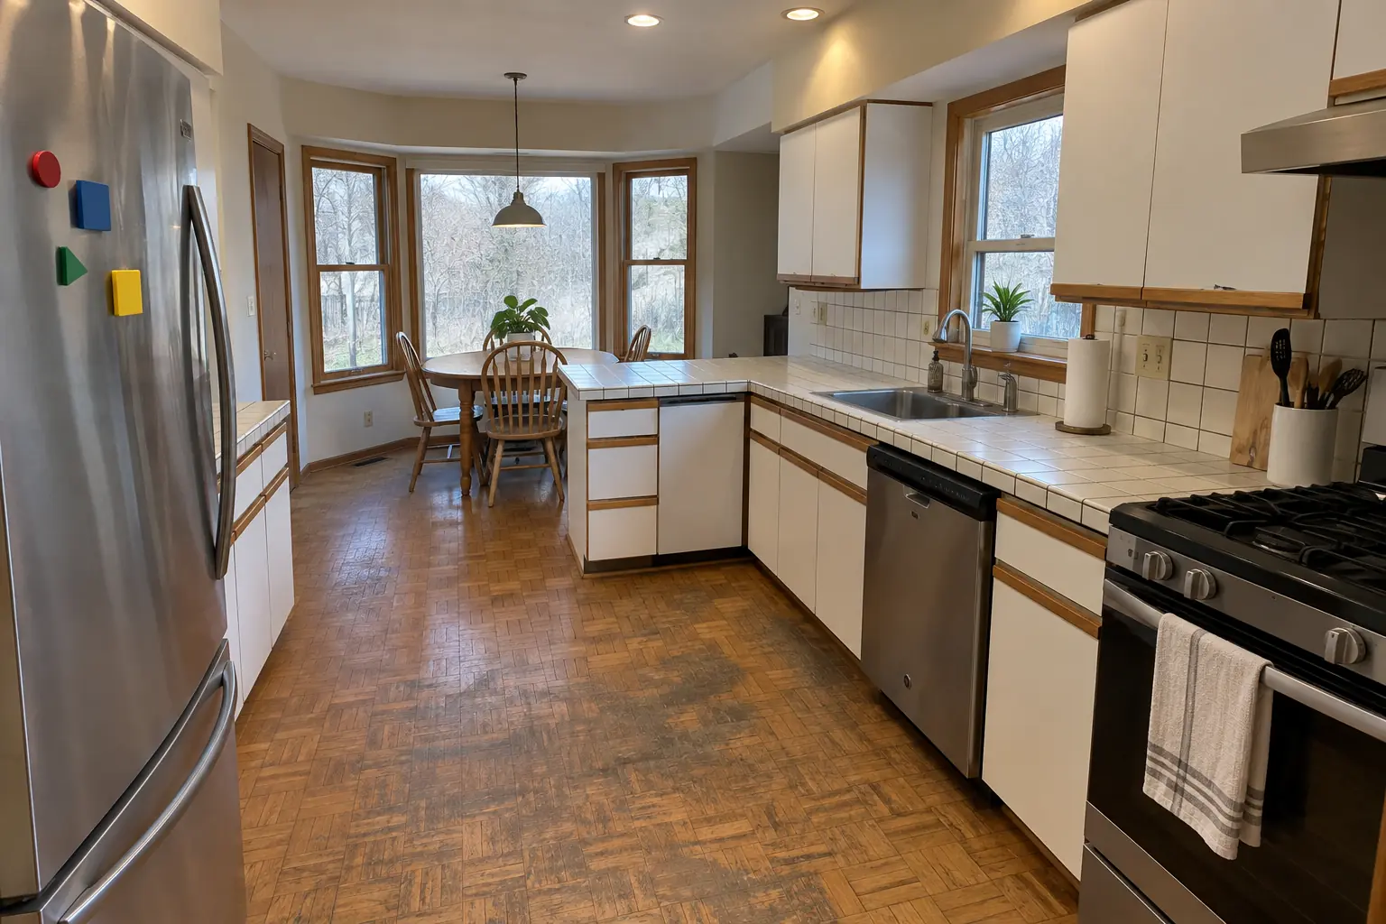
Kitchen Flooring Installation in a 1980s-1990s two-story colonial / tract house — beforeBefore
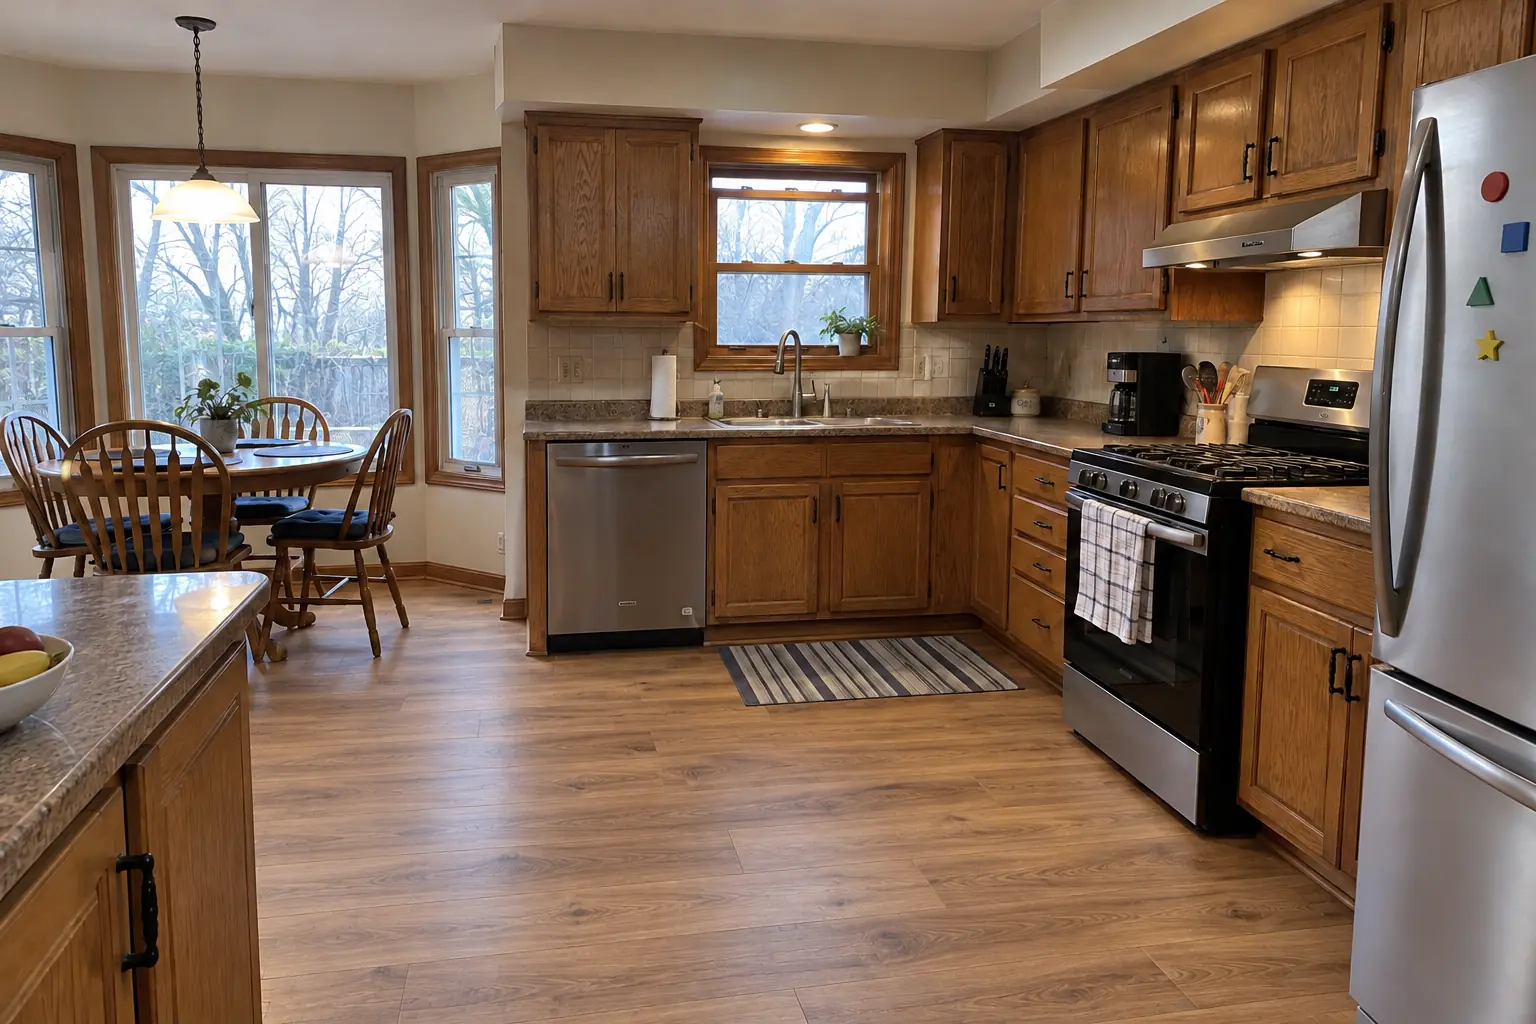
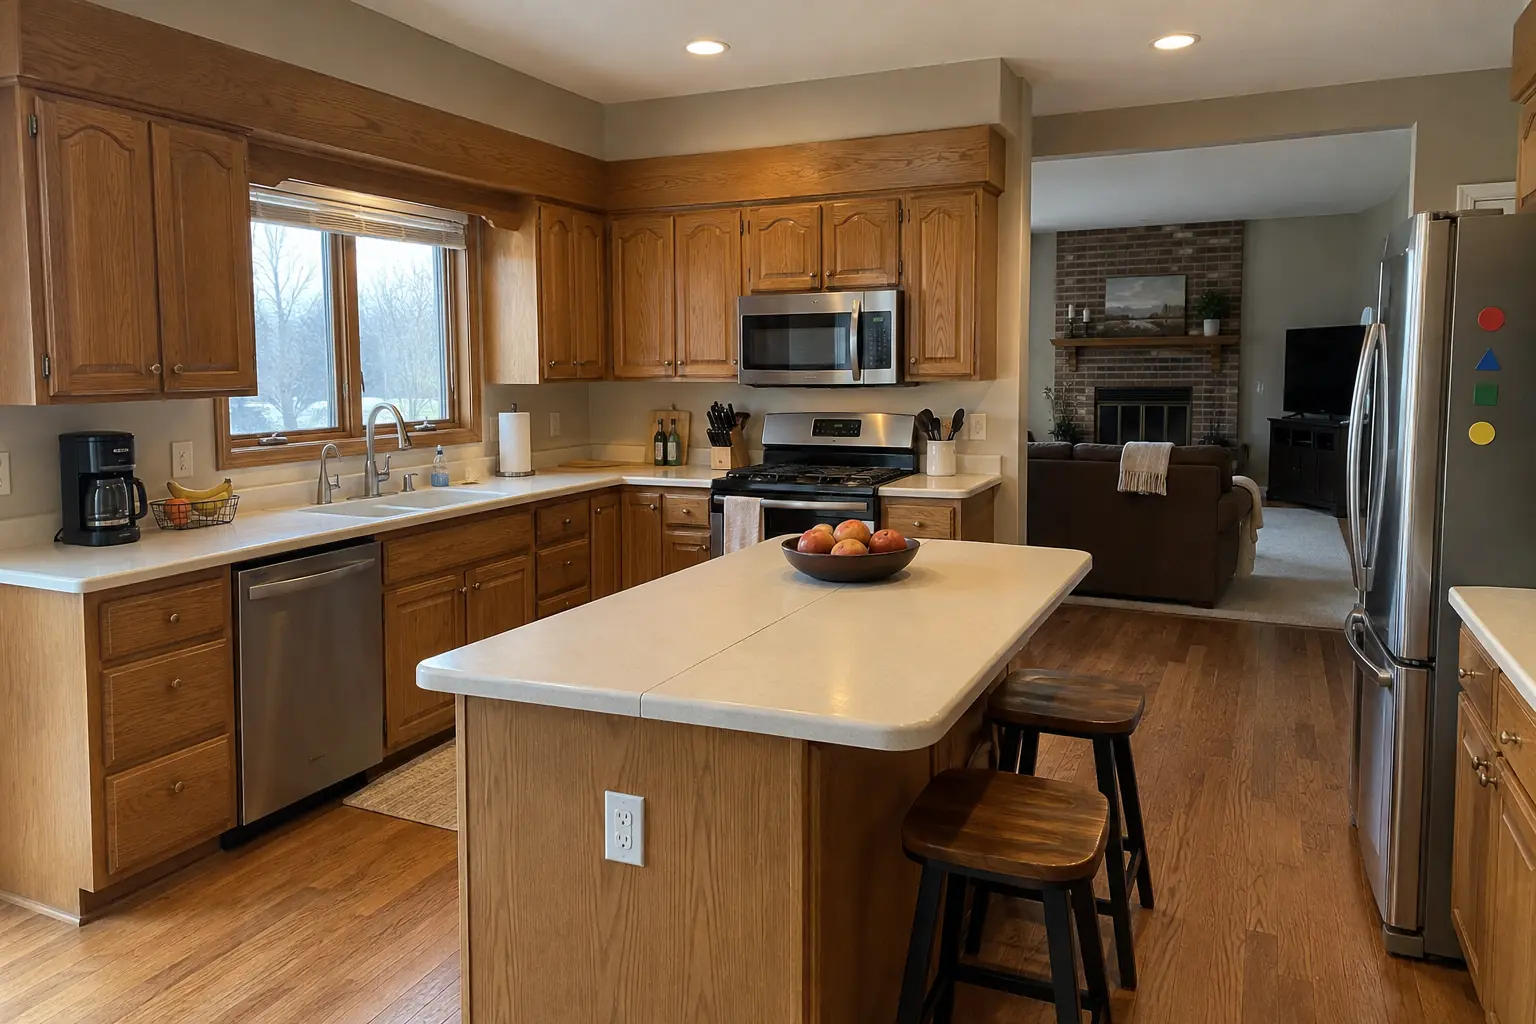
Kitchen Flooring Installation in a 1980s-1990s two-story colonial / tract house — in progressIn progress
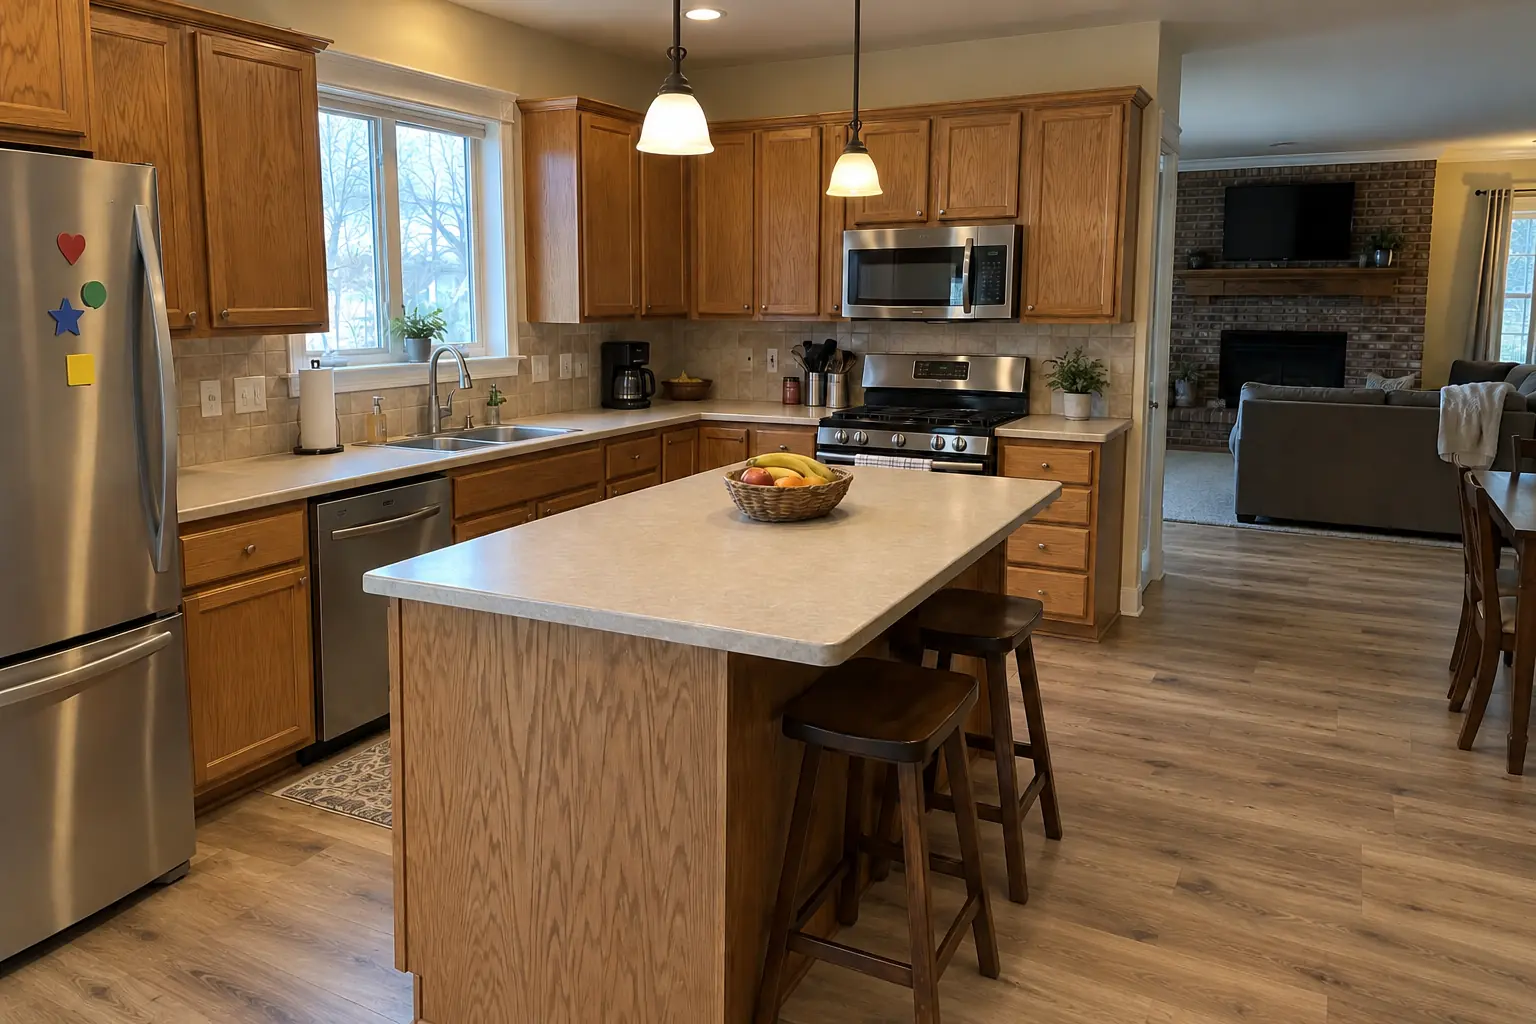
Kitchen Flooring Installation in a 1980s-1990s two-story colonial / tract house — afterAfter
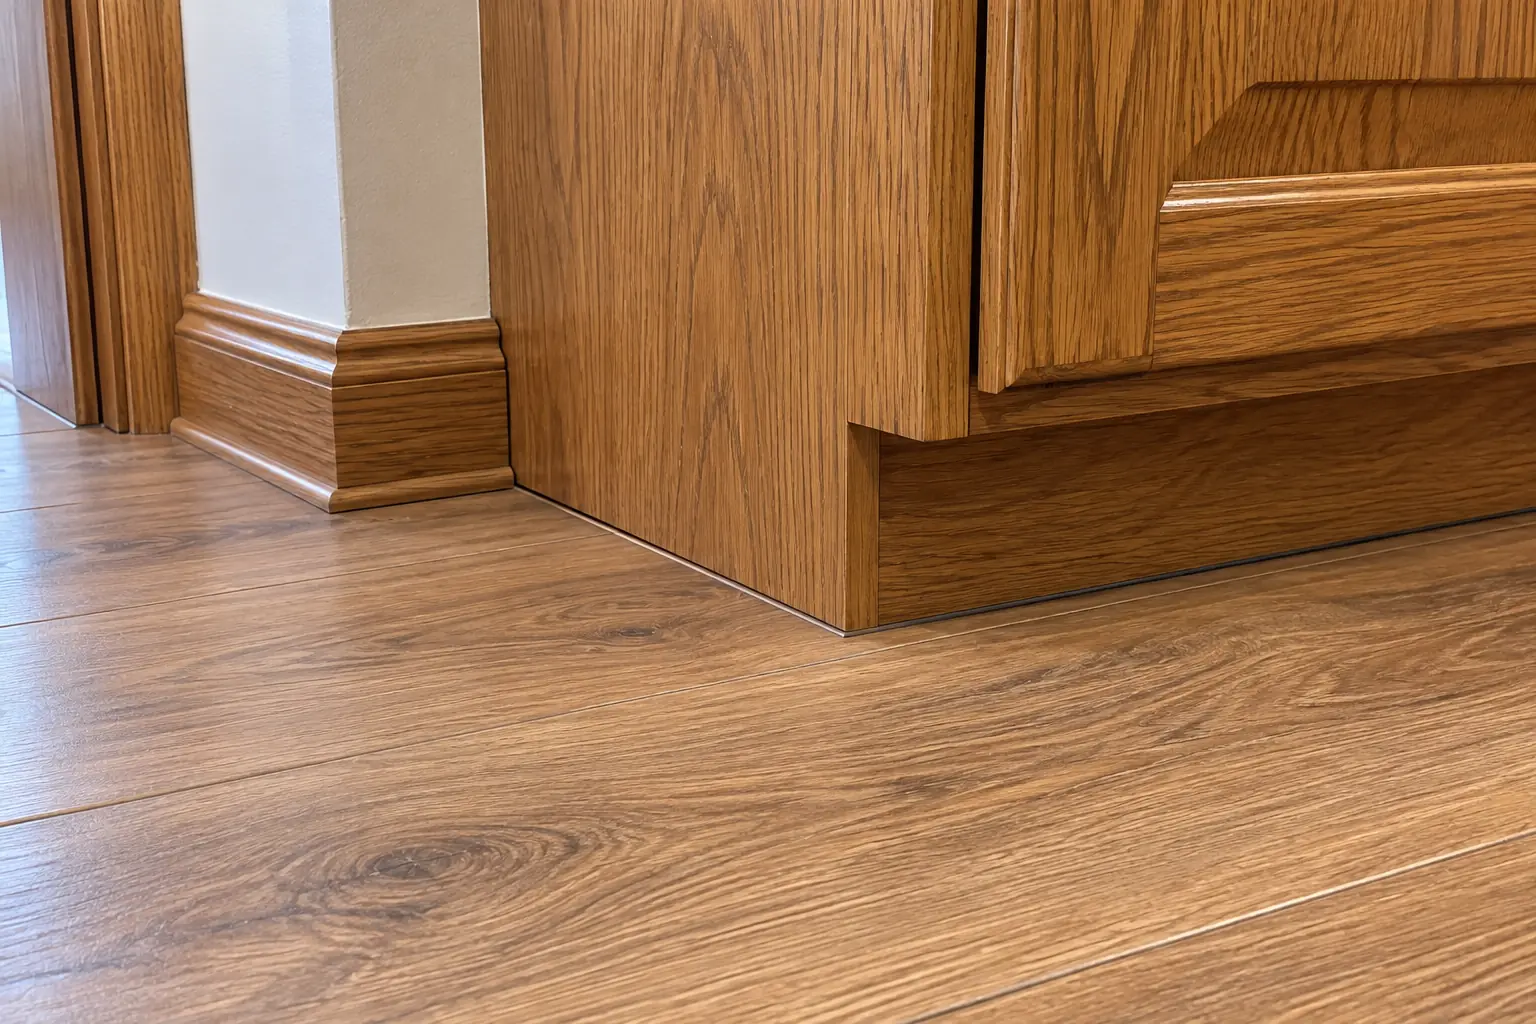
Kitchen Flooring Installation in a 1980s-1990s two-story colonial / tract house — detailDetail

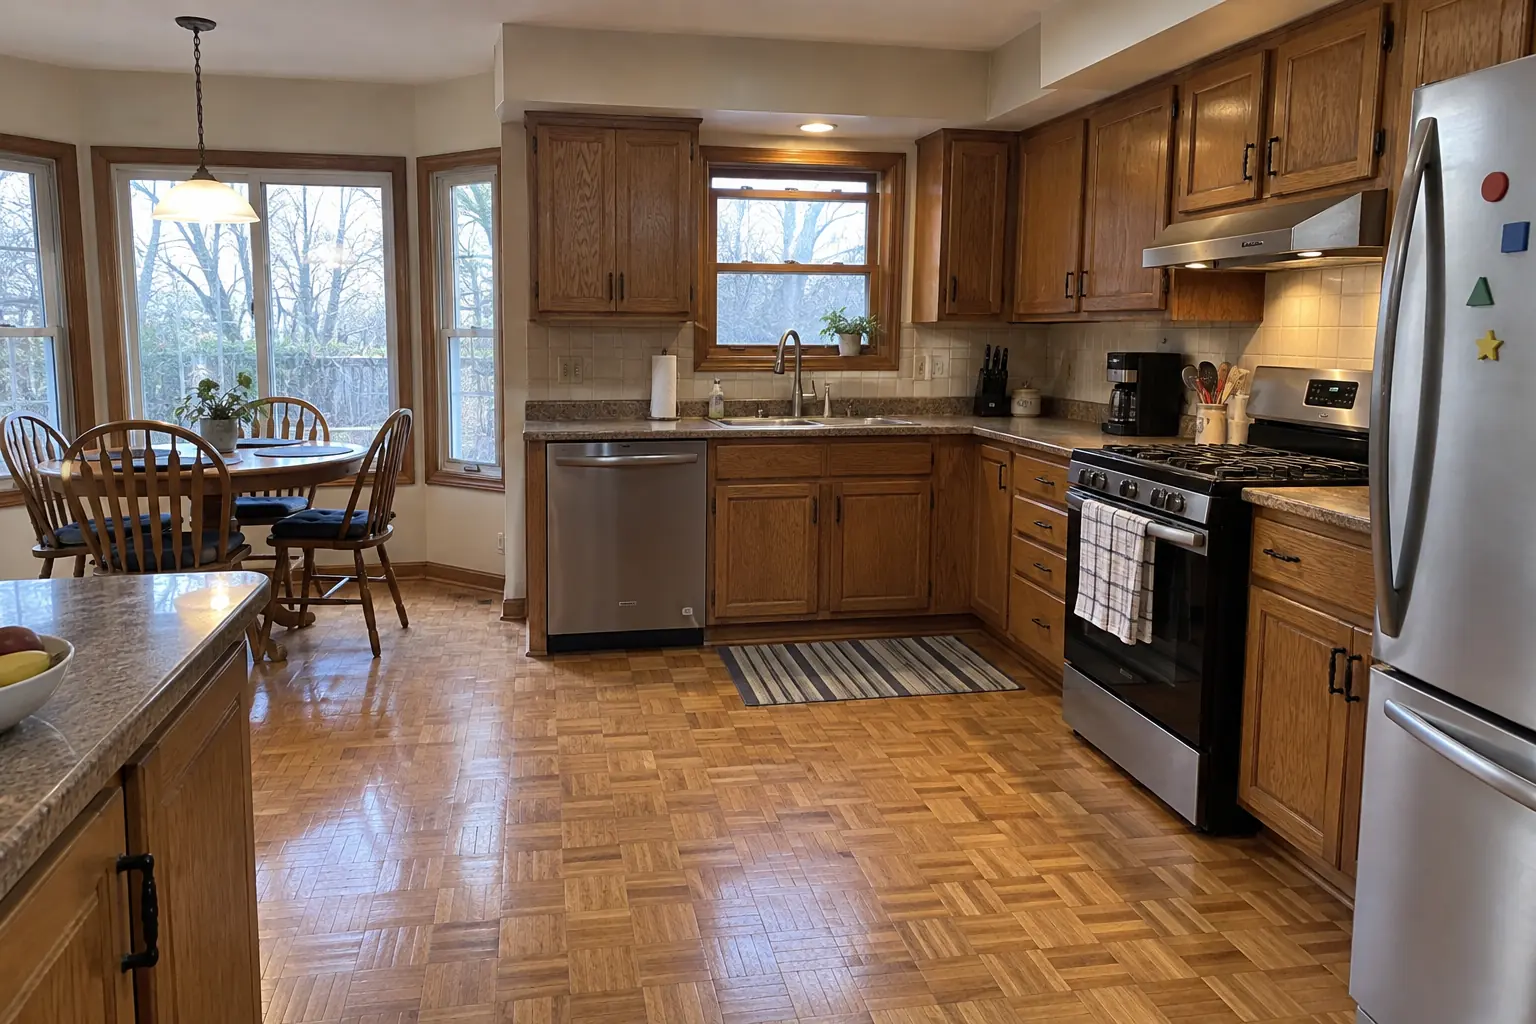
A Warrenville two-story colonial from the 1990s: before and after

A two-story colonial from the 1990s in Warrenville, a typical kitchen for Warrenville. Before: oak parquet. The main complaint was worn parquet that didn't suit a kitchen. Finished kitchen: warm oak luxury vinyl plank flooring through the kitchen with clean transitions. Work included grouting and finishing, transitions and thresholds, plus appliances back in place.
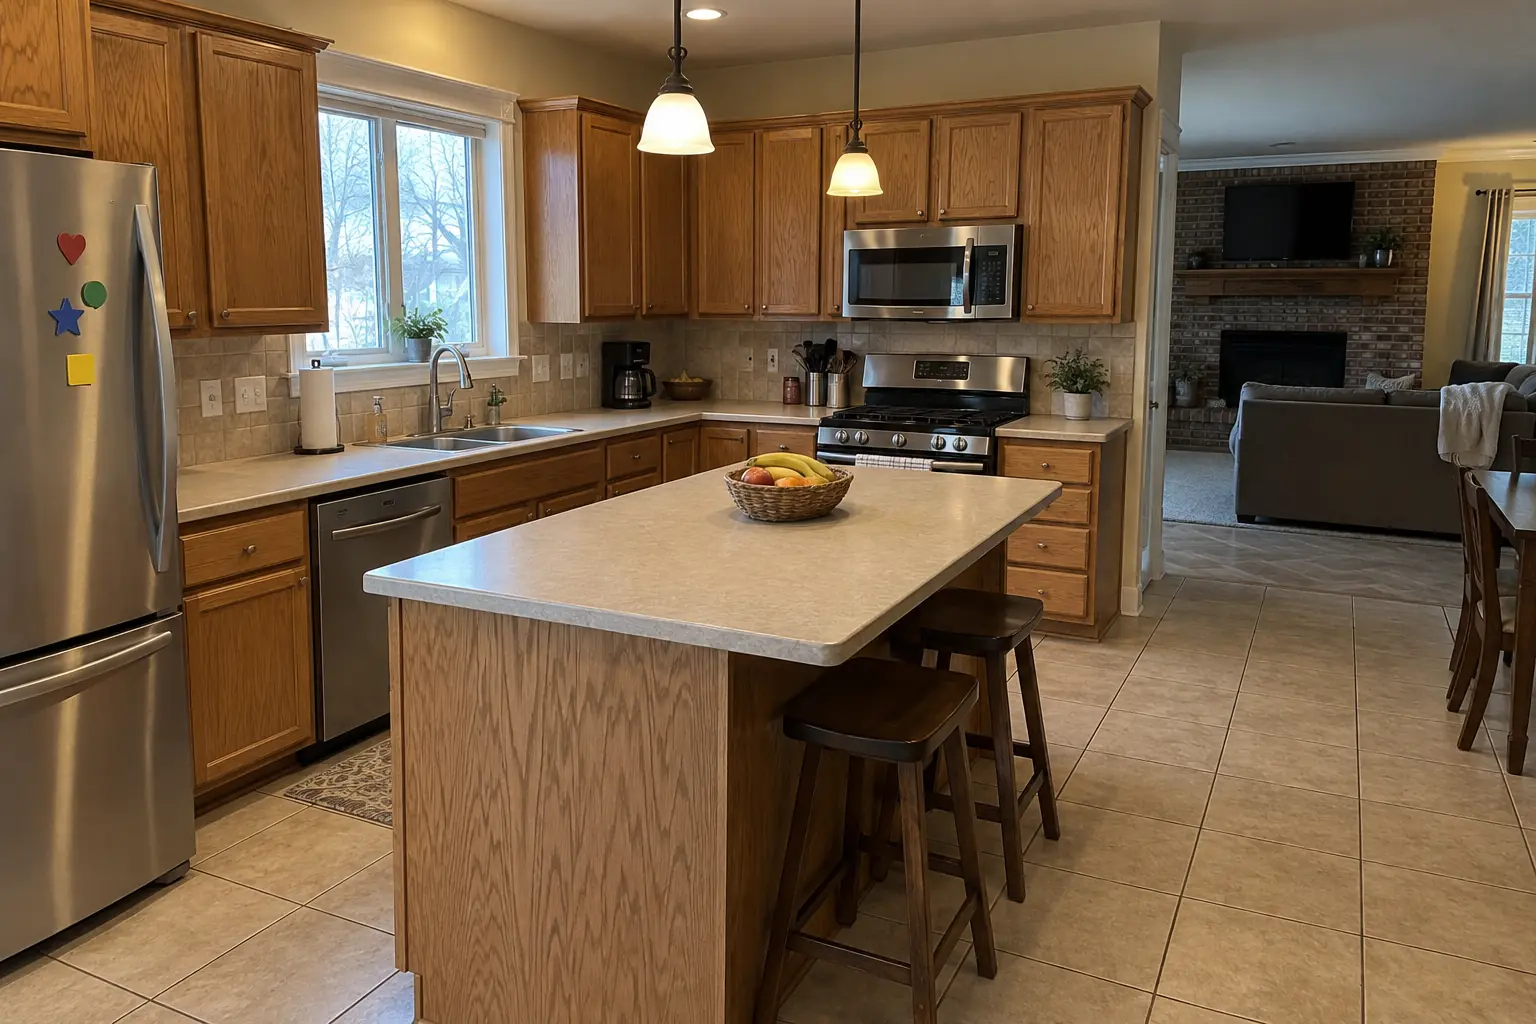
Kitchen Flooring Installation project in Wheaton, beforeBefore
Kitchen Flooring Installation project in Wheaton, afterAfter

Kitchen Flooring Installation in a two-story colonial from the 1990s, Wheaton

A two-story colonial from the 1990s near Danada Square area, a typical kitchen for Wheaton. Before: 12-inch beige ceramic tile. What bothered the owners most: cracked tiles and grout that wouldn't come clean. After: hickory luxury vinyl plank flooring through the kitchen with clean transitions. The job covered material choice and samples, floor installation, plus transitions and thresholds.

Kitchen Flooring Installation in Wheaton →
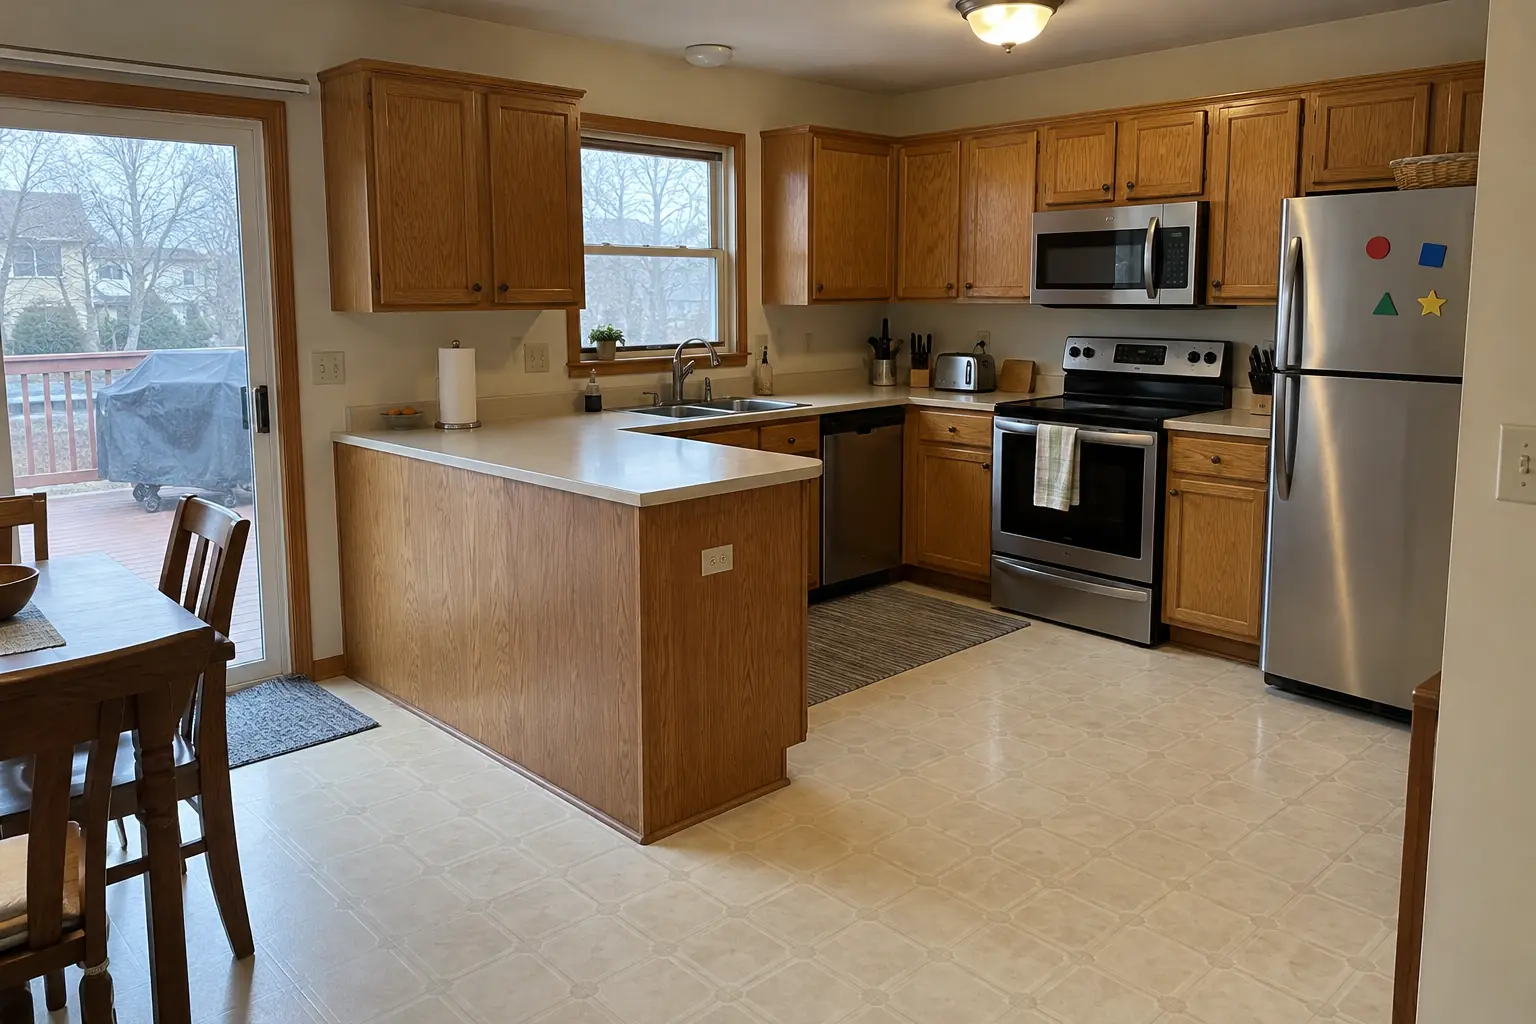
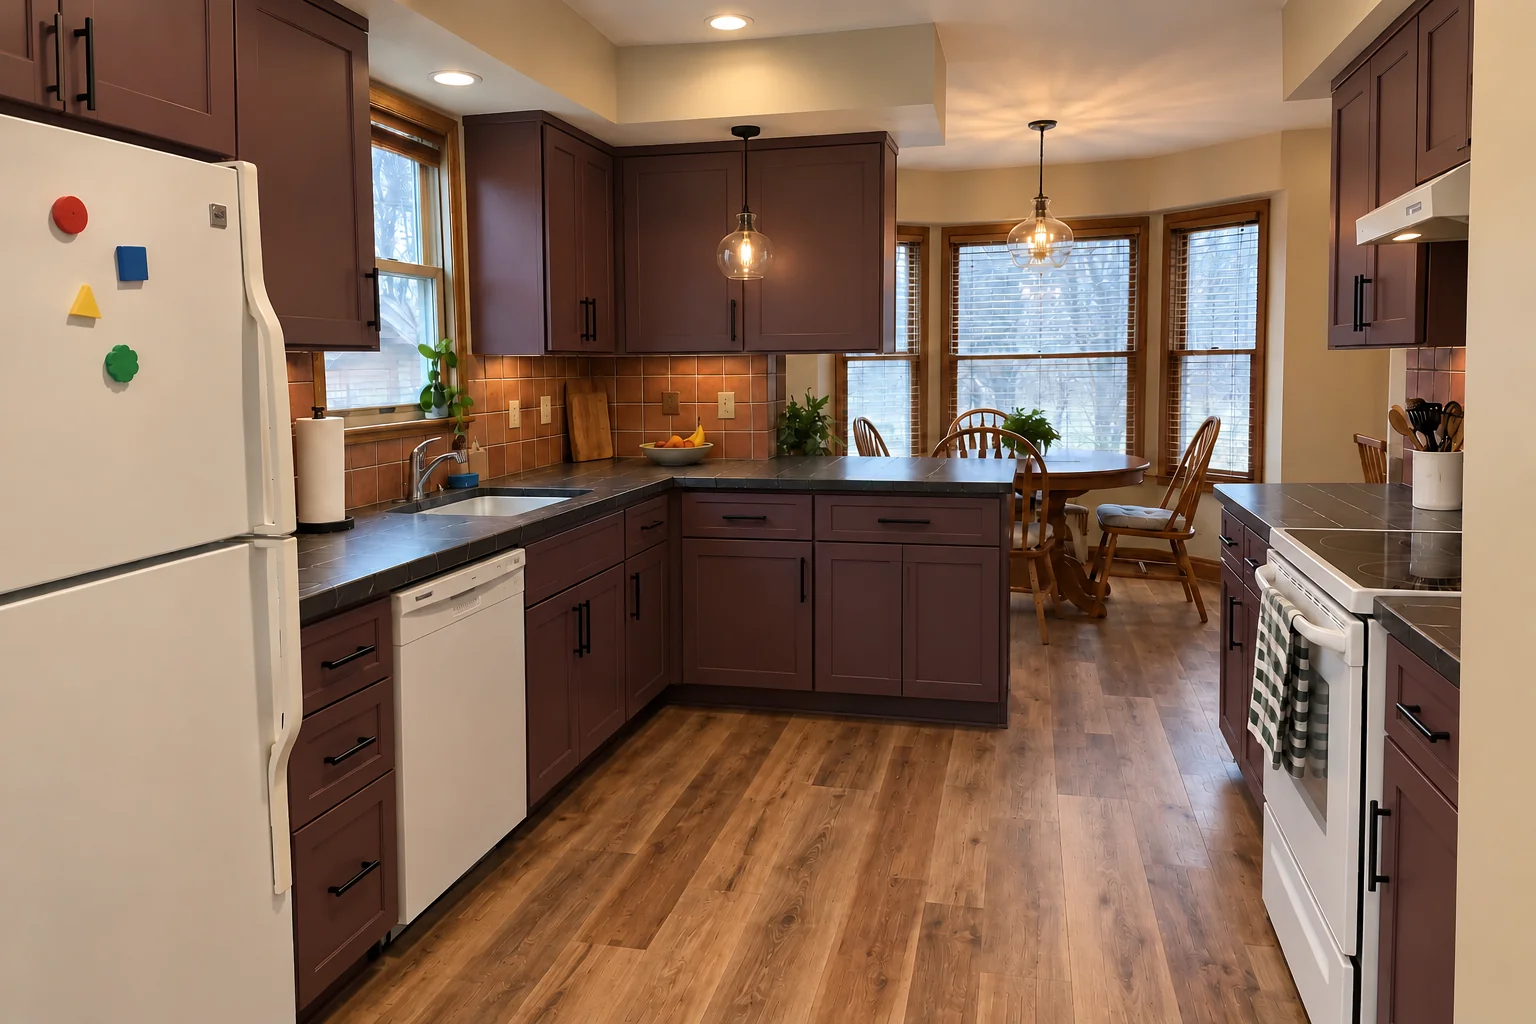
Kitchen Flooring Installation project in West Chicago, beforeBefore
Kitchen Flooring Installation project in West Chicago, afterAfter

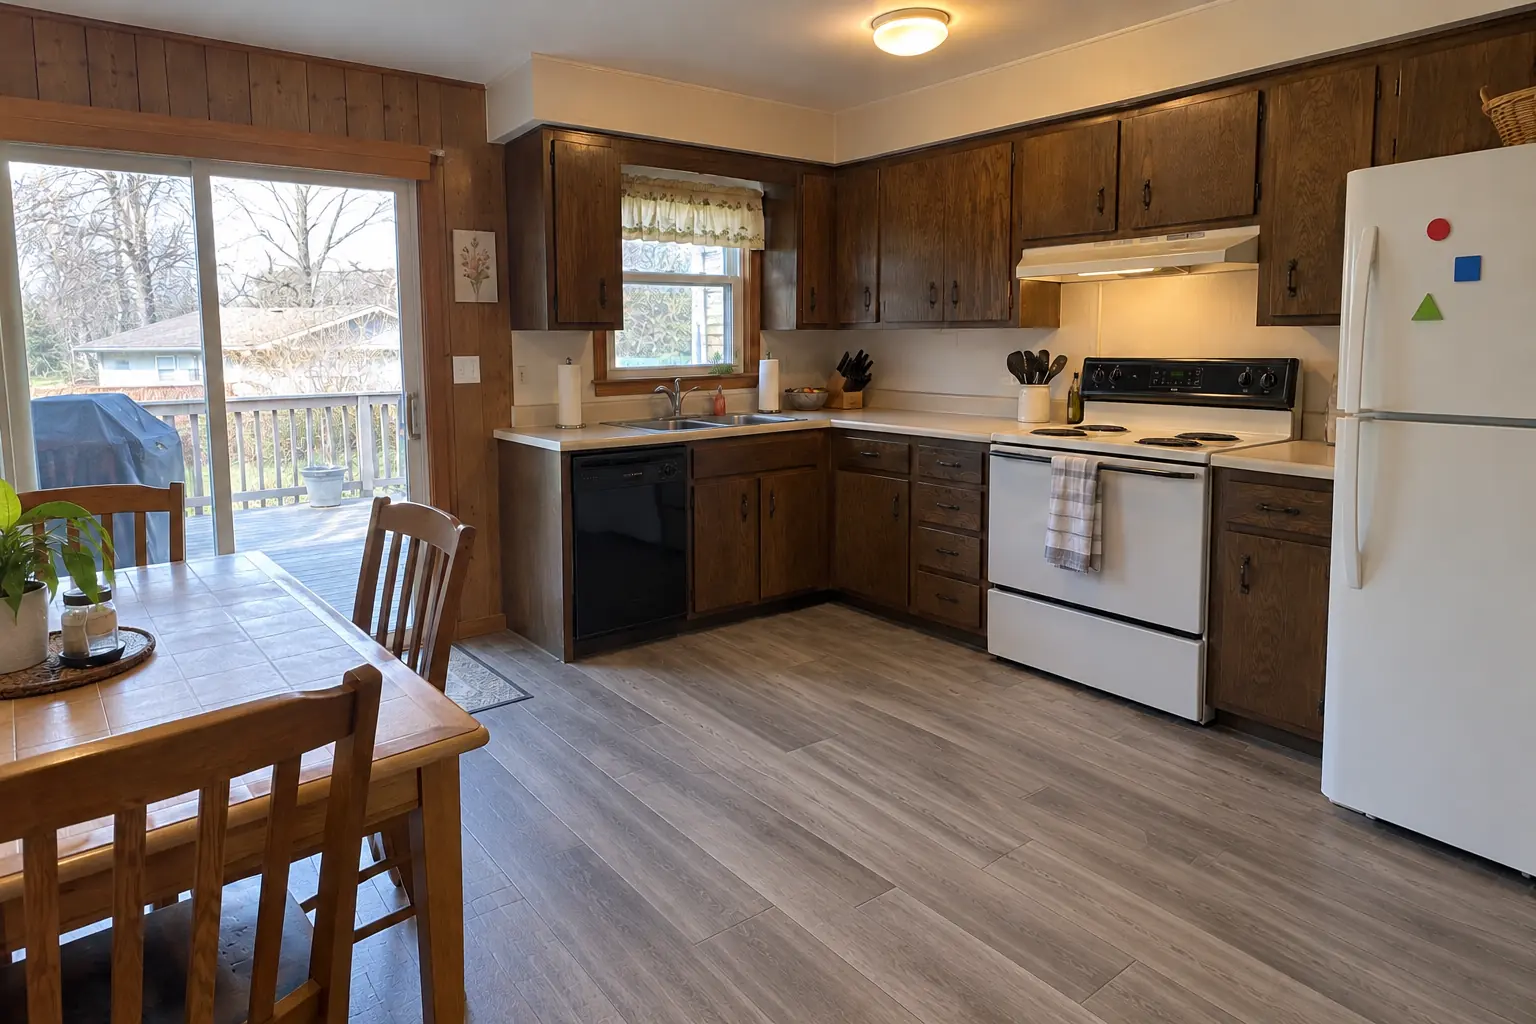
Kitchen Flooring Installation in a 1980s two-story, West Chicago

This one is a 1980s two-story in West Chicago. Before: beige sheet vinyl. What bothered the owners most: linoleum that was splitting at the seams. The result: hickory luxury vinyl plank flooring through the kitchen with clean transitions. Work included material choice and samples, floor installation, plus grouting and finishing.

Kitchen Flooring Installation in West Chicago →
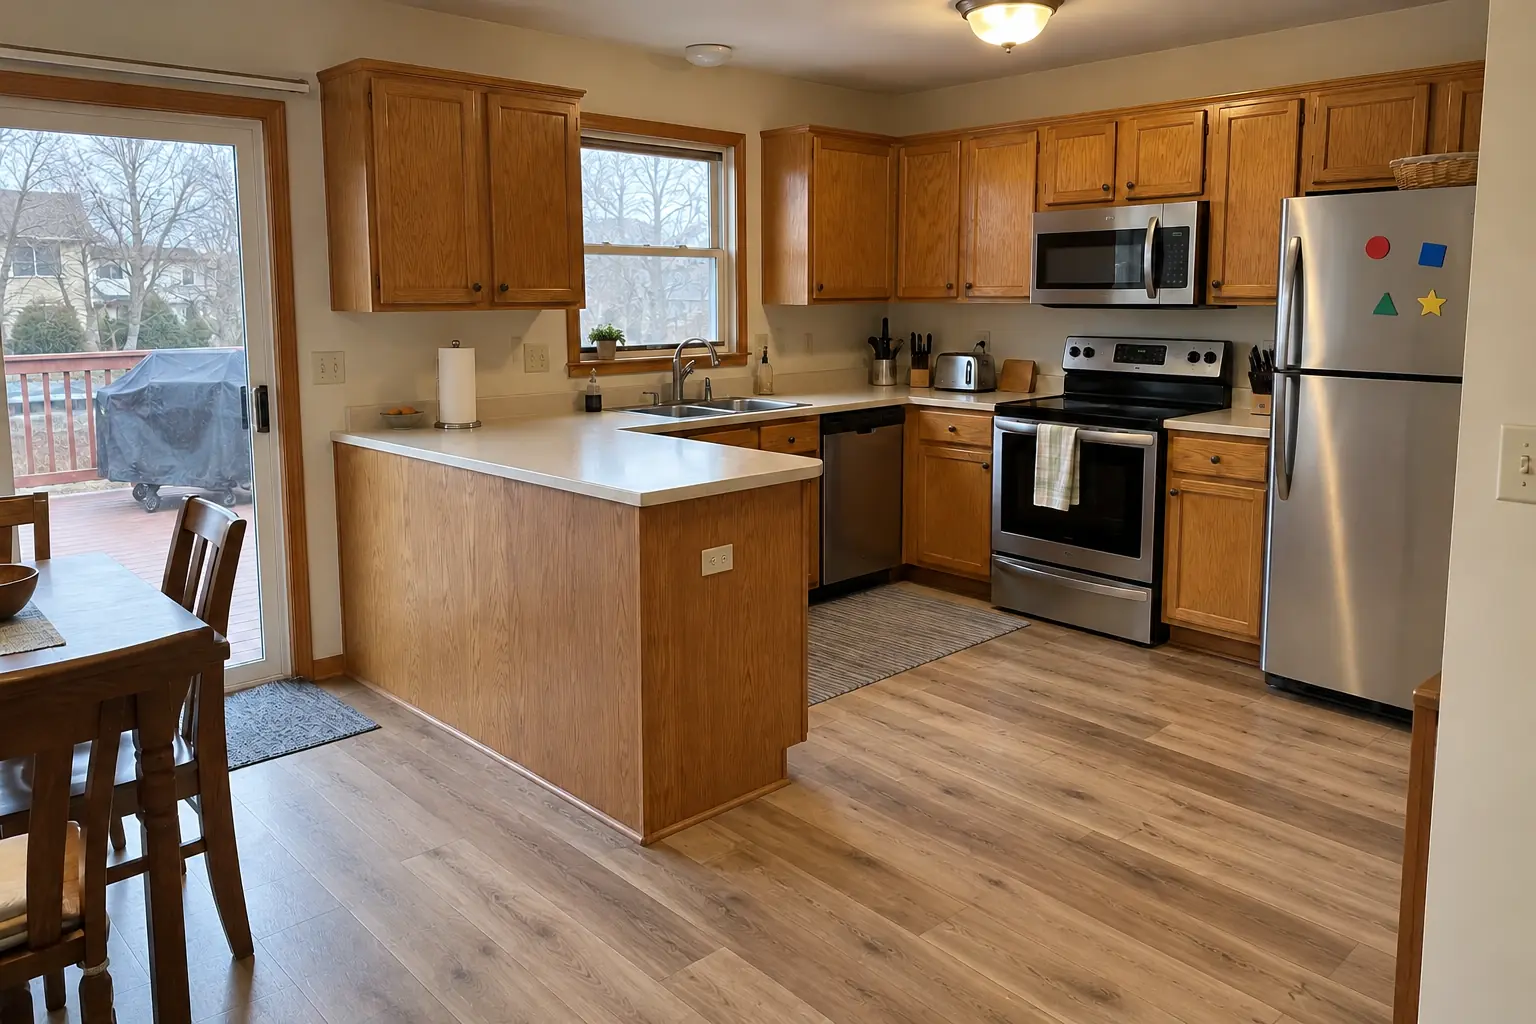
Hardwood Floor Repair & Refinishing project near Warrenville, beforeBefore
Hardwood Floor Repair & Refinishing project near Warrenville, afterAfter

A Warrenville 1980s two-story: before and after

The oak floor sanded and refinished with a satin clear finish, grain visible and the water marks gone.

Hardwood Floor Repair & Refinishing in Warrenville →
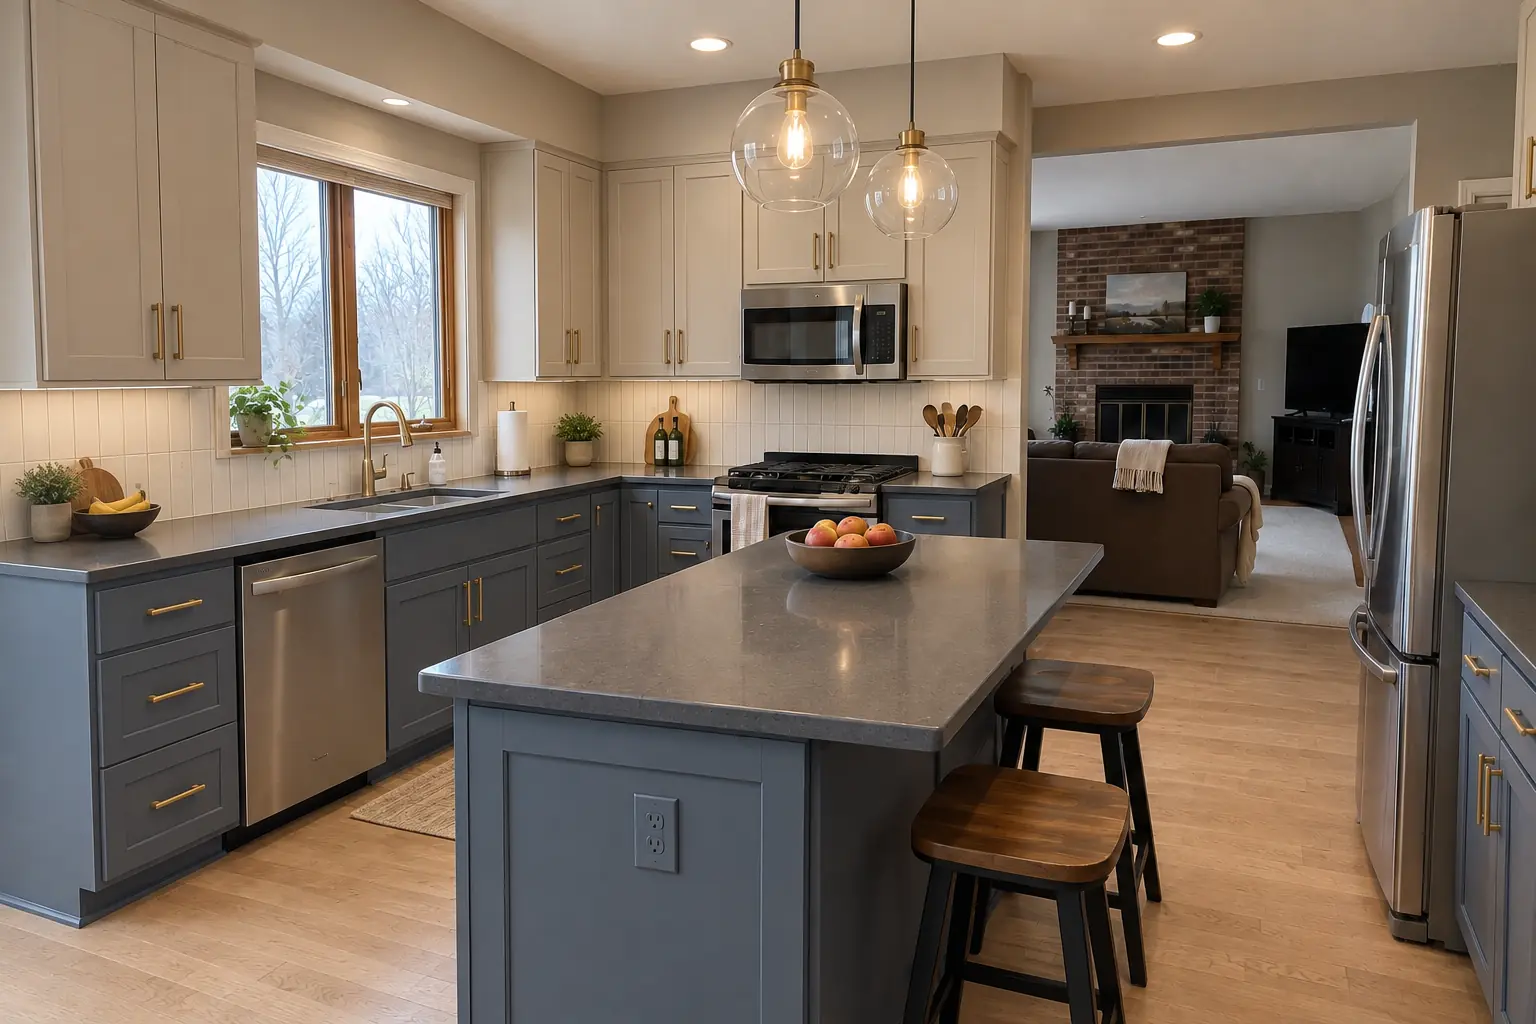
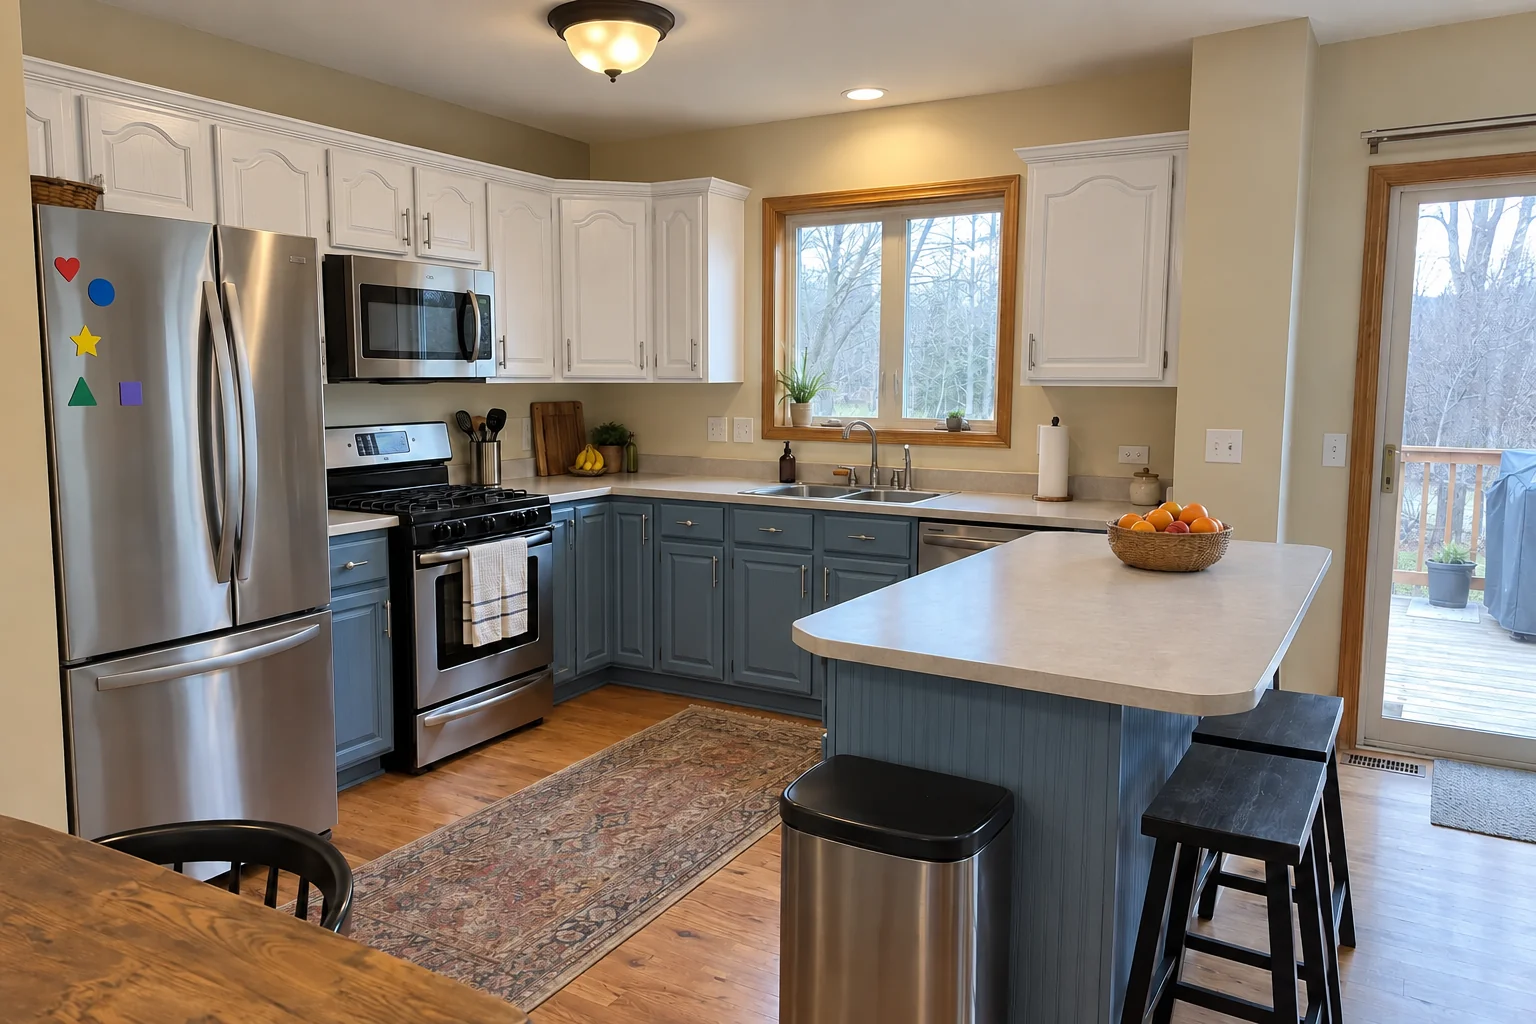
Kitchen Cabinet Installation & Replacement project near Warrenville, beforeBefore
Kitchen Cabinet Installation & Replacement project near Warrenville, afterAfter

A Warrenville 1980s two-story: before and after

Finished: new cabinets in light greige uppers and muted blue lowers with satin brass pulls, installed level and ready for charcoal concrete-look quartz counters.

Kitchen Cabinet Installation & Replacement in Warrenville →

How the job goes

  1. Choose the floorLook at samples in your kitchen light and pick a material and color.
  2. Measure and checkWe measure, check the subfloor, look under the old floor and note the doorways.
  3. Prep the kitchenAppliances out, old floor up, subfloor repaired and leveled.
  4. Install and finishFloor installed, trim and transitions set and appliances put back — often a few days for LVP, longer for tile.

Kitchen Flooring Installation questions from Warrenville homeowners

Is luxury vinyl plank waterproof?
Most rigid-core LVP is highly water-resistant on the surface, but water can still get under it at the edges, so spills should be wiped up.
What affects the cost of a kitchen floor?
The material, the size of the kitchen, tear-out, subfloor repair and how many transitions there are. We give a written, itemized estimate after the visit.
How long does kitchen flooring installation take?
Plank floors are usually quick; tile and hardwood take more time, and subfloor repairs add a day or so.
Do I need an underlayment?
Plank floors need underlayment; tile needs a backer or membrane; condos may require sound-rated material.
Should flooring go under the kitchen cabinets?
It depends on the floor. Floating plank goes to the cabinets; tile and wood can run under them.
What happens to the old cabinets and debris in Warrenville?
Garbage hauler is Groot (630-892-9294). Bulk items over 50 lb: first item free, additional items 5 stickers each. If you'd rather not deal with it, we haul old units and debris away.
Which Warrenville homes do you most often see for kitchen flooring installation?
In Warrenville we see older 'old neighborhood' with mixed housing styles near Galusha Avenue, Large wooded-lot homes near Cantigny and 1970s subdivisions. Each comes with its own walls, wiring and plumbing, and we plan the job around them.
Do I need a Warrenville-registered contractor for kitchen flooring installation?
City requires every business operating in Warrenville to hold a business license ($75, calendar year). ask city to confirm. We take care of that before work starts.
Do I need a permit for kitchen flooring installation in Warrenville?
It depends on the scope. Warrenville's rule in short: A permit is required for remodeling or renovation of a kitchen. We handle the permit when one is needed with Community Development Department, Building Division.
Do you work in my part of Warrenville?
Yes. Our crews work across Warrenville, including Summerlakes, Fox Hollow, Warrenville Lakes, Timber Creek — ZIP 60555, 60563 — and nearby Winfield, Wheaton, Naperville.

Working in Warrenville

  • A lot of Warrenville kitchens date from the 1970s. We know these layouts well and what is worth keeping.
  • Most Warrenville homes are single-family. We protect floors and driveways and leave the site clean every day.
  • We know how Community Development Department, Building Division handles kitchen permits and pull them for you.

SummerlakesFox HollowWarrenville LakesTimber CreekSaddle RidgeThornwilde

ZIP 60555ZIP 60563
Kitchen Flooring Installation nearby

Planning a kitchen project in Warrenville?

Call us — we'll check your ZIP, answer your questions and book an in-home estimate.
Call now (708) 400-7049
Call (708) 400-7049Callback