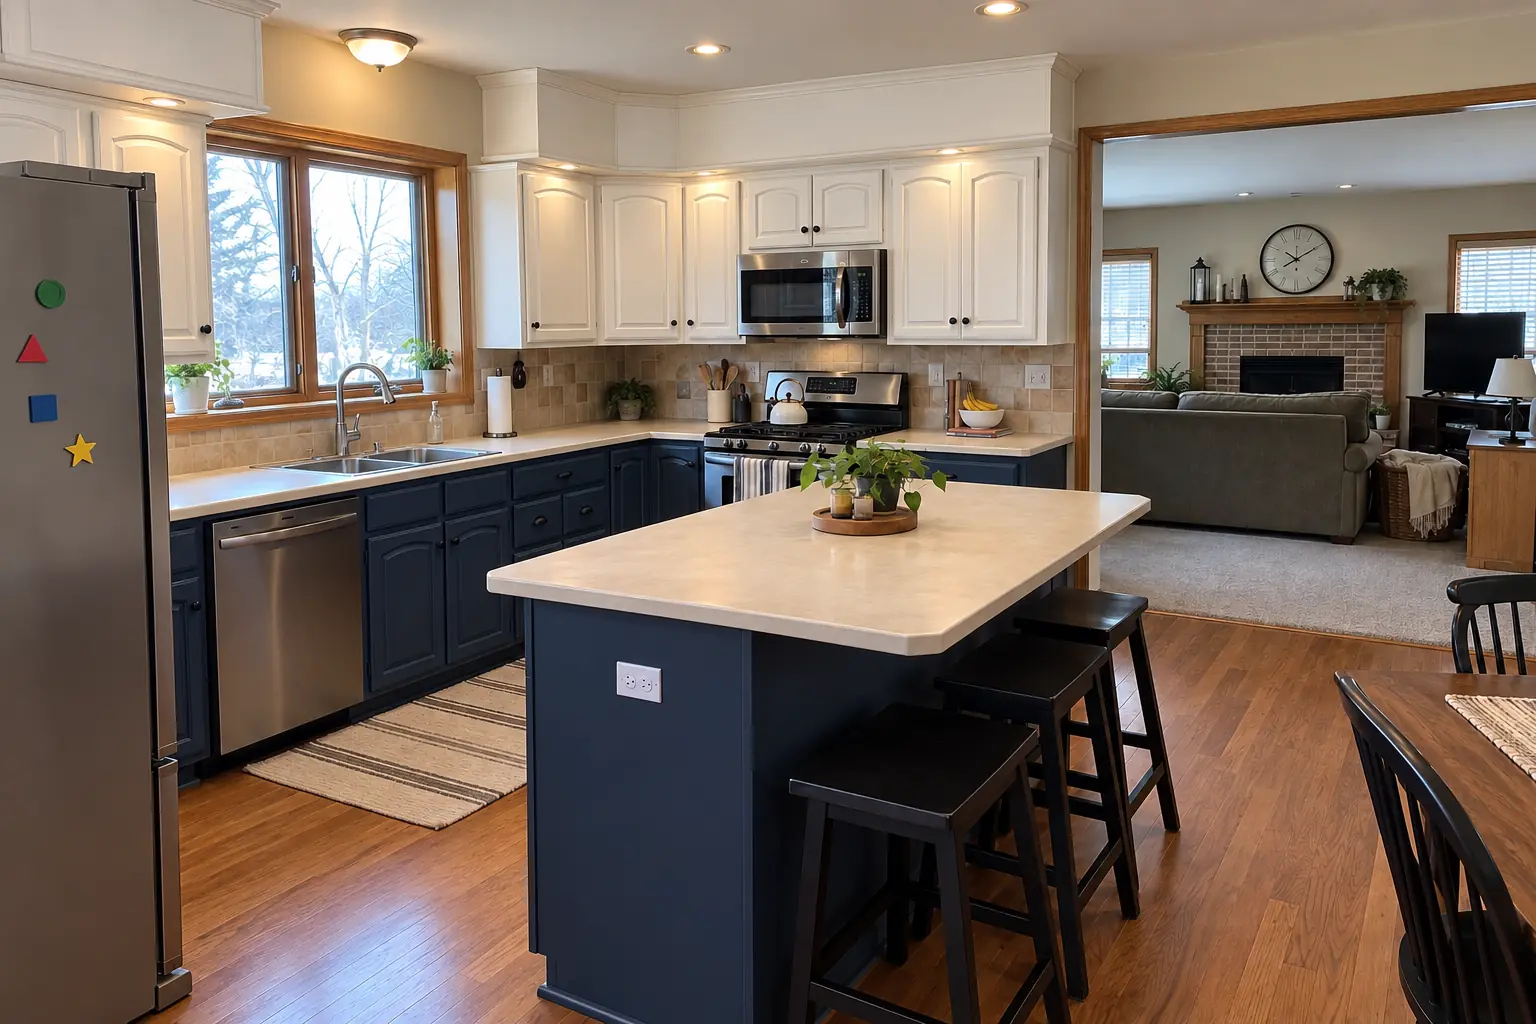
Serving Aurora & nearby Batavia, Warrenville

Kitchen Flooring Installation in Aurora, IL

Luxury vinyl plank, porcelain tile or hardwood laid flat and finished at every doorway in Aurora kitchens.

  • Serving Aurora ZIP 60506, 60502, 60505, 60504, 60503
  • A new look without tearing the kitchen out
  • Clean, protected work area every day

Prefer a callback?

Leave your number and a Aurora flooring installer will call you.

Kitchen floor problems we fix in Aurora

We install kitchen floors in Aurora with the prep done right: appliances moved out, old layers taken up, the subfloor checked for flatness and the new floor laid under the dishwasher opening and up to clean thresholds.

Uneven or sloped subfloor

Click-lock floors separate when the subfloor isn't flat. Leveling comes first, so the joints stay tight.

Squeaky floor

Squeaks come from loose subfloor on the joists. With the old flooring up, we screw the subfloor down before installing.

Dishwasher trapped by the floor

We check the dishwasher opening before installing so a new floor never locks it in place.

Cracked floor tile

Broken tile and crumbling grout often come from a floor that flexes. New tile goes over a stiffened, flat base.

Floor stops at the cabinets — or runs under them

Whether flooring goes under cabinets depends on the material and whether new cabinets are coming. We'll recommend one or the other.

Several layers of old flooring

Kitchens often hide two or three layers of vinyl and plywood. We remove what's needed to get back to a sound, flat base and keep the height right at the doorways.

Wood floor damaged by water

Wood that buckles in front of the sink is a sign of moisture. We repair or replace it once the leak is found.

Cold, hard tile underfoot

Tile is durable but cold. Heated floor mats under tile or a plank floor instead are the usual answers.
What the work covers

  • Material choice and samplesSamples at home so you can see the floor next to your cabinets and counters.
  • Moving appliancesFridge, range and dishwasher pulled out and protected, water and gas connections handled with care.
  • Old flooring removalTear-out down to a sound base, with the debris removed.
  • Subfloor repair and flatteningDamaged plywood replaced, loose panels screwed down and the surface leveled.
  • Grouting and finishingFinal details on the floor surface, including grout or finish.
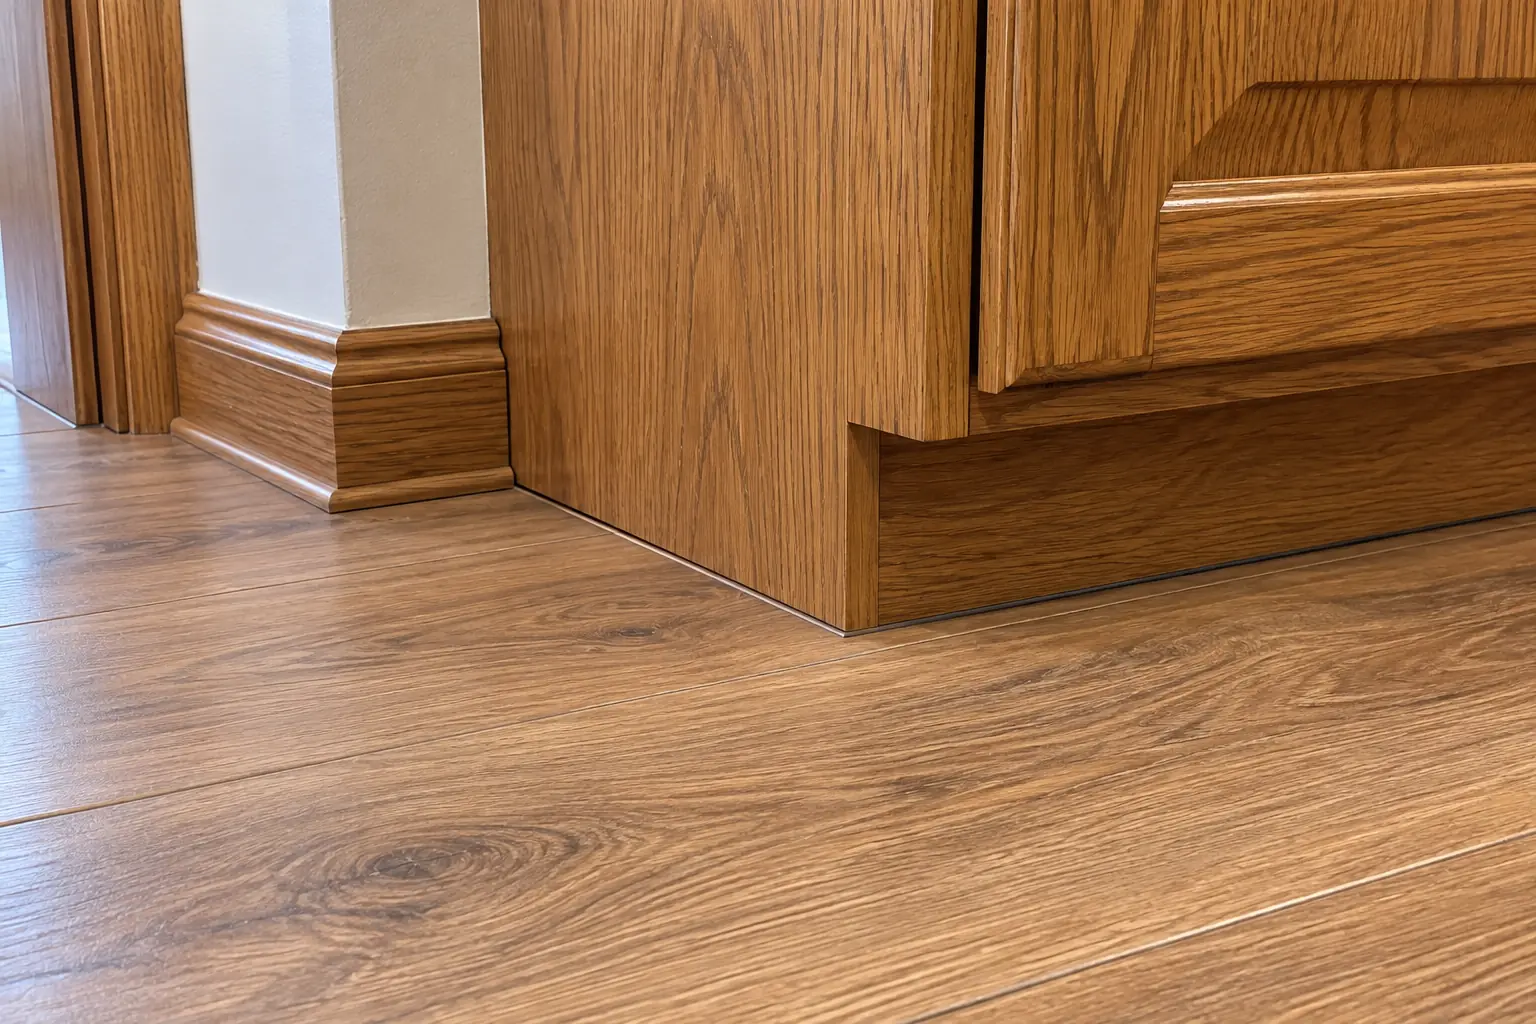
  • Base and toe kick trimBaseboard, shoe molding or toe-kick trim to cover the expansion gap.
  • Appliances back in placeEverything set back, leveled and left ready to use.

Options to choose from

Porcelain tileVery hard and waterproof, available in stone and wood looks; needs a stiff subfloor and an uncoupling membrane or backer board.
Luxury vinyl plank (LVP)Water-resistant, warmer and softer than tile, quick to install; a good fit for busy kitchens with kids and pets.
Laminate flooringAffordable wood-look plank with a tough wear layer; choose a water-resistant version for kitchens.
Wood-look plank tilePorcelain planks that look like wood but take water like tile.
Hardwood and engineered woodSolid or engineered wood that matches adjoining rooms; wipe spills quickly.

Kitchen Flooring Installation before and after — Aurora homes

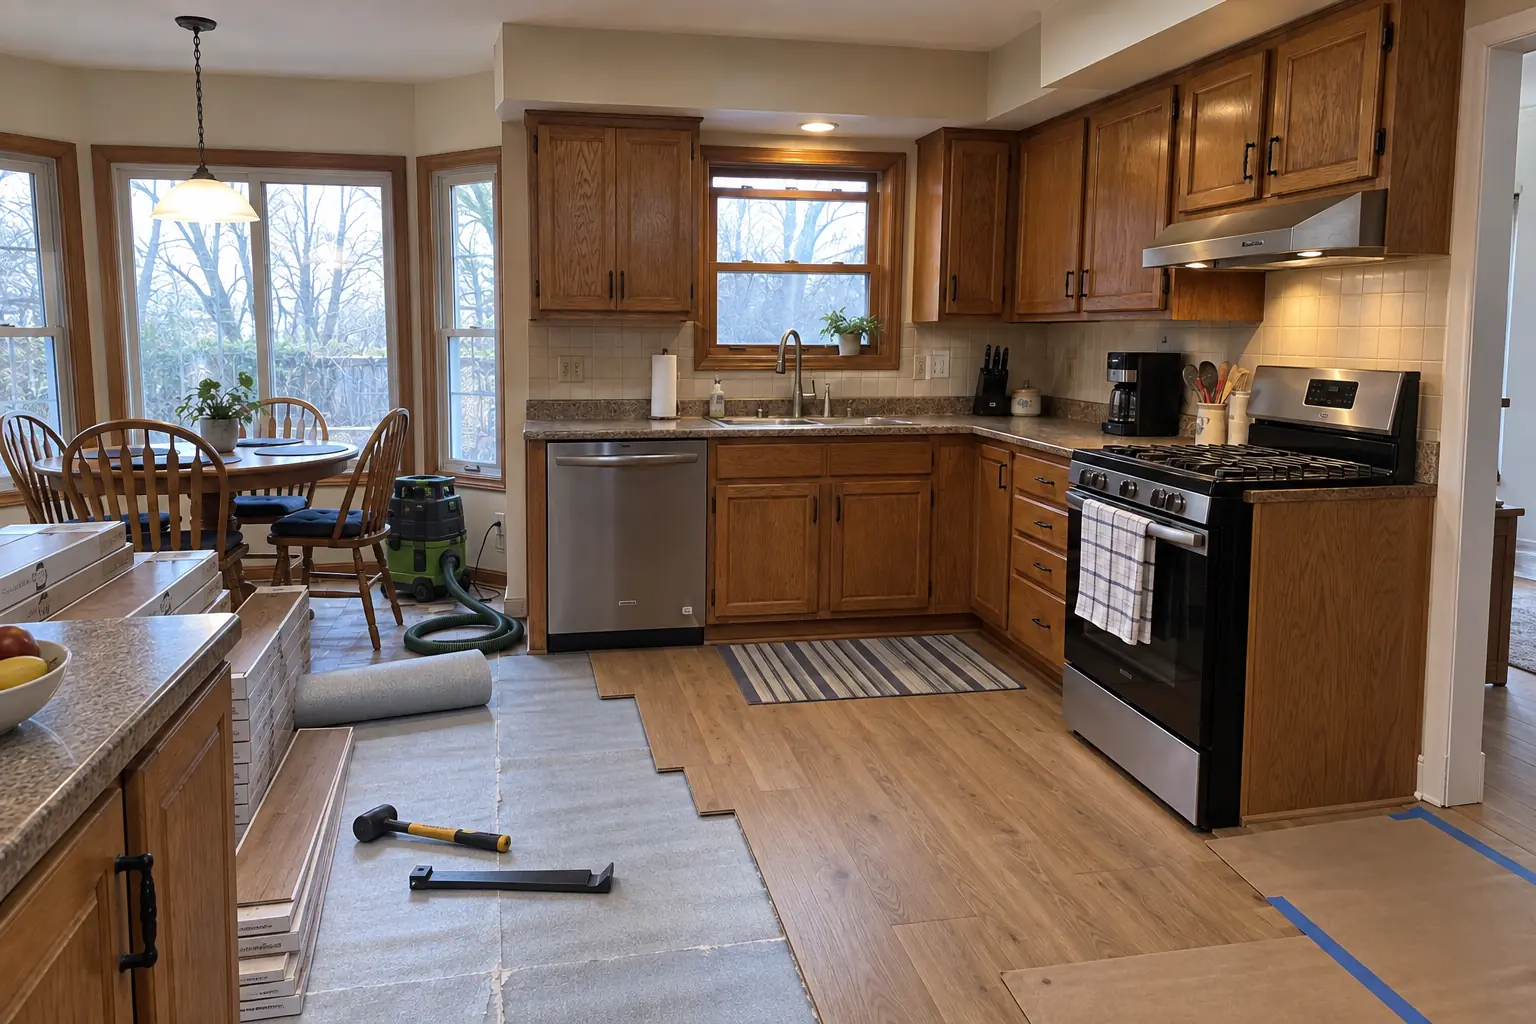
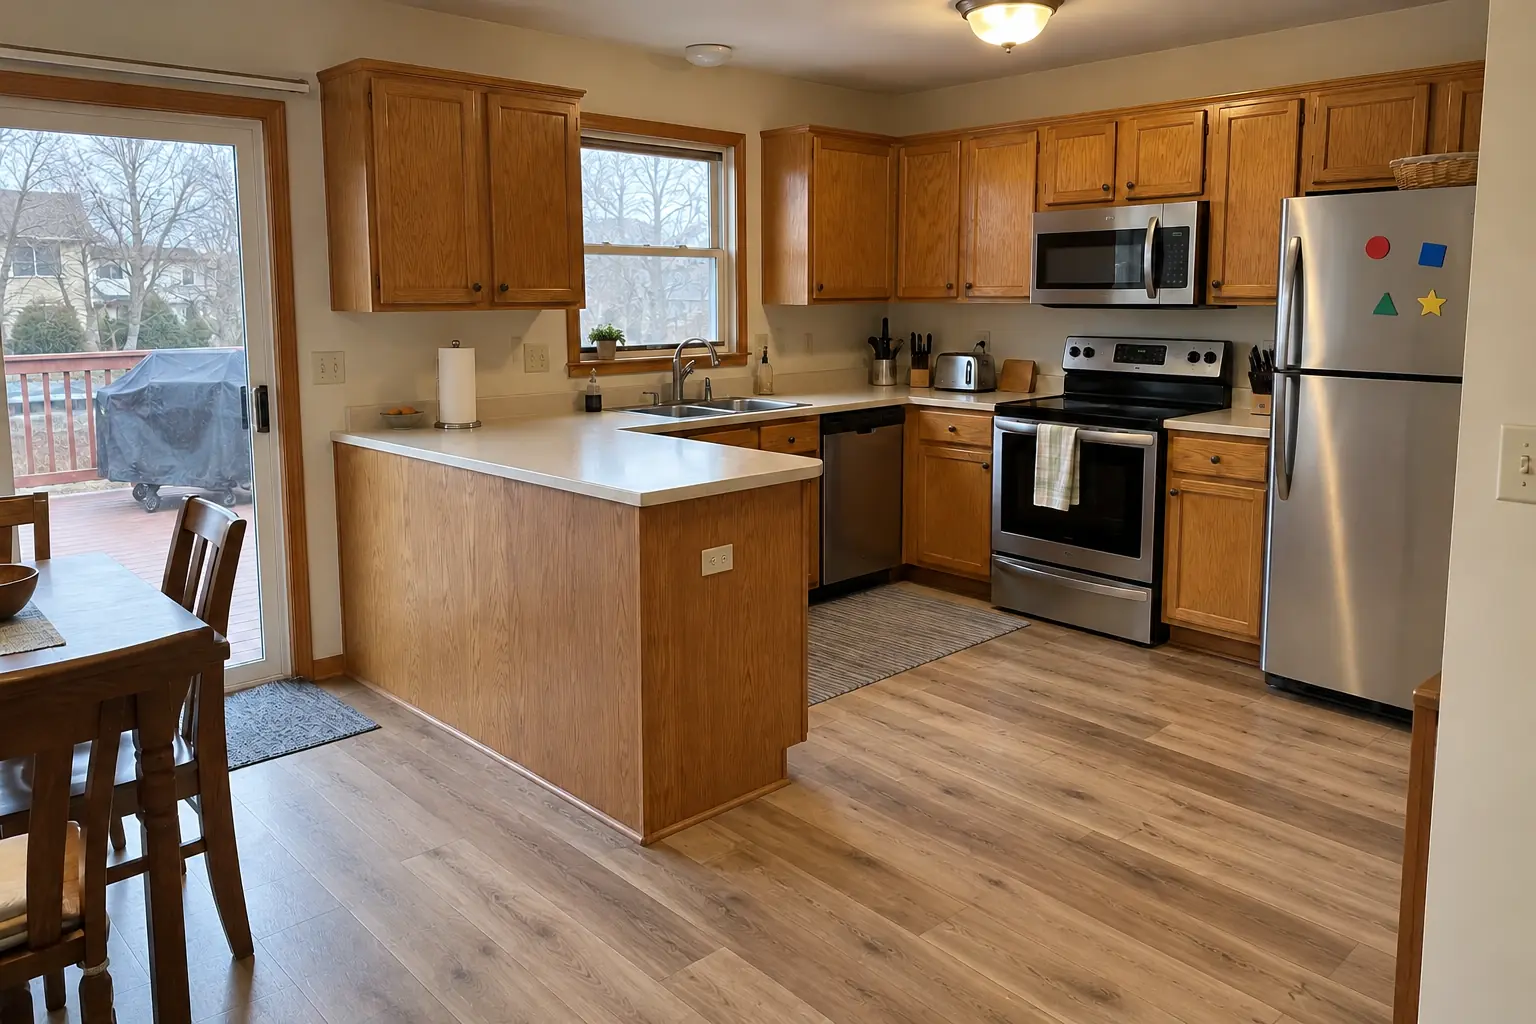
Kitchen Flooring Installation in a 1980s-1990s two-story colonial / tract house — beforeBefore
Kitchen Flooring Installation in a 1980s-1990s two-story colonial / tract house — in progressIn progress
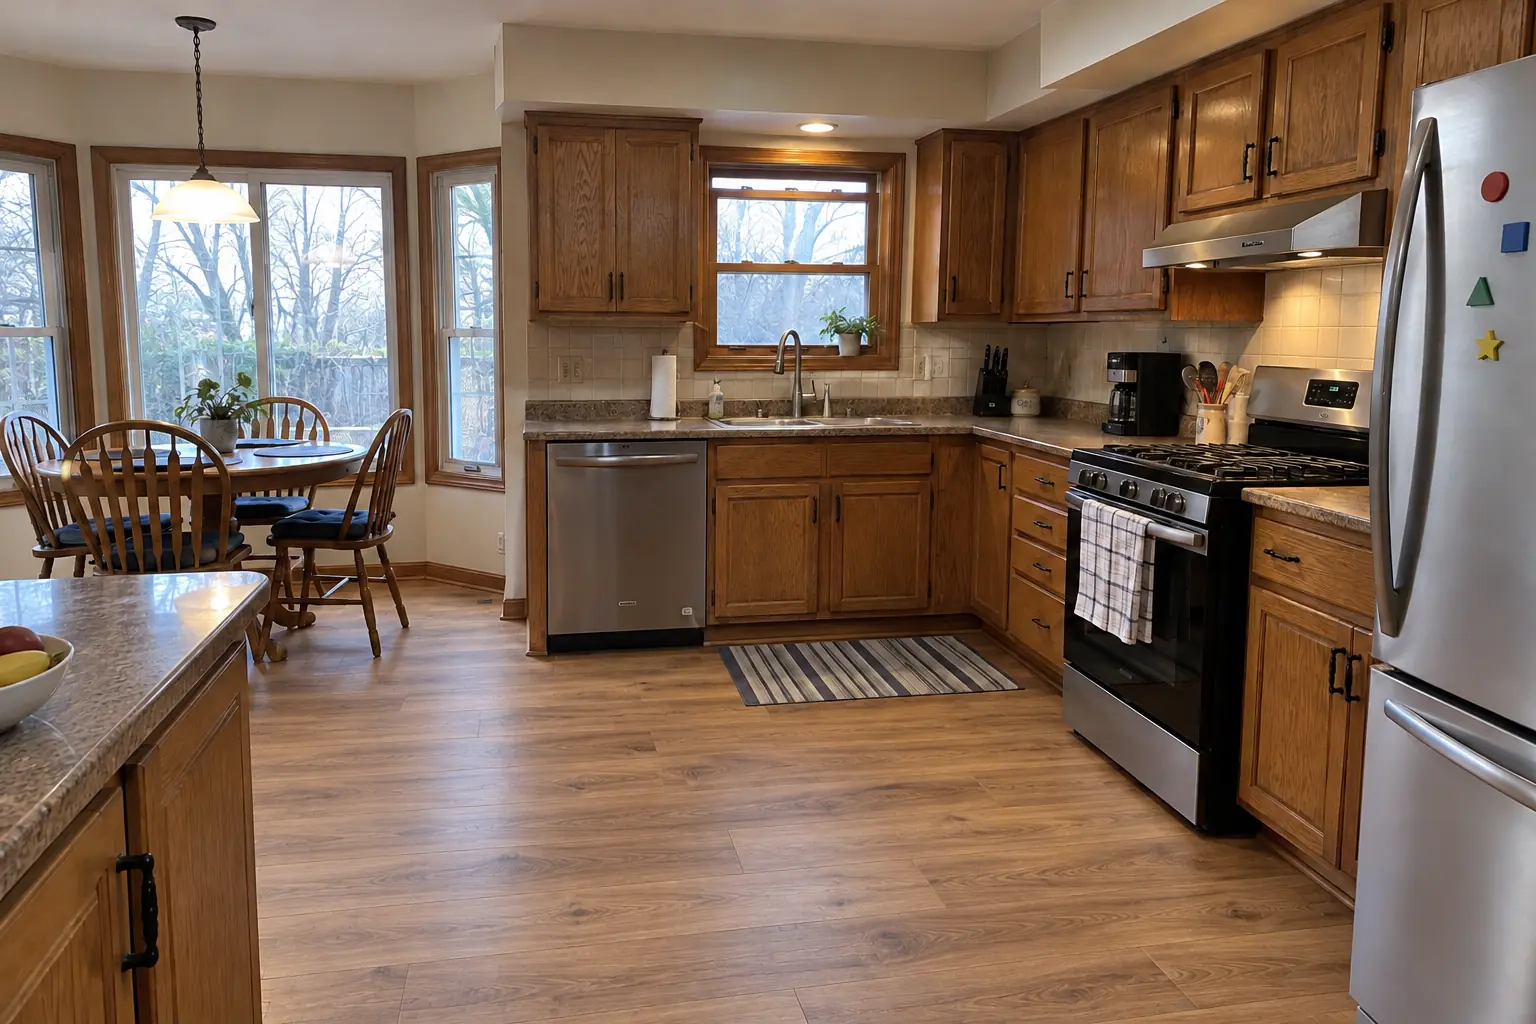
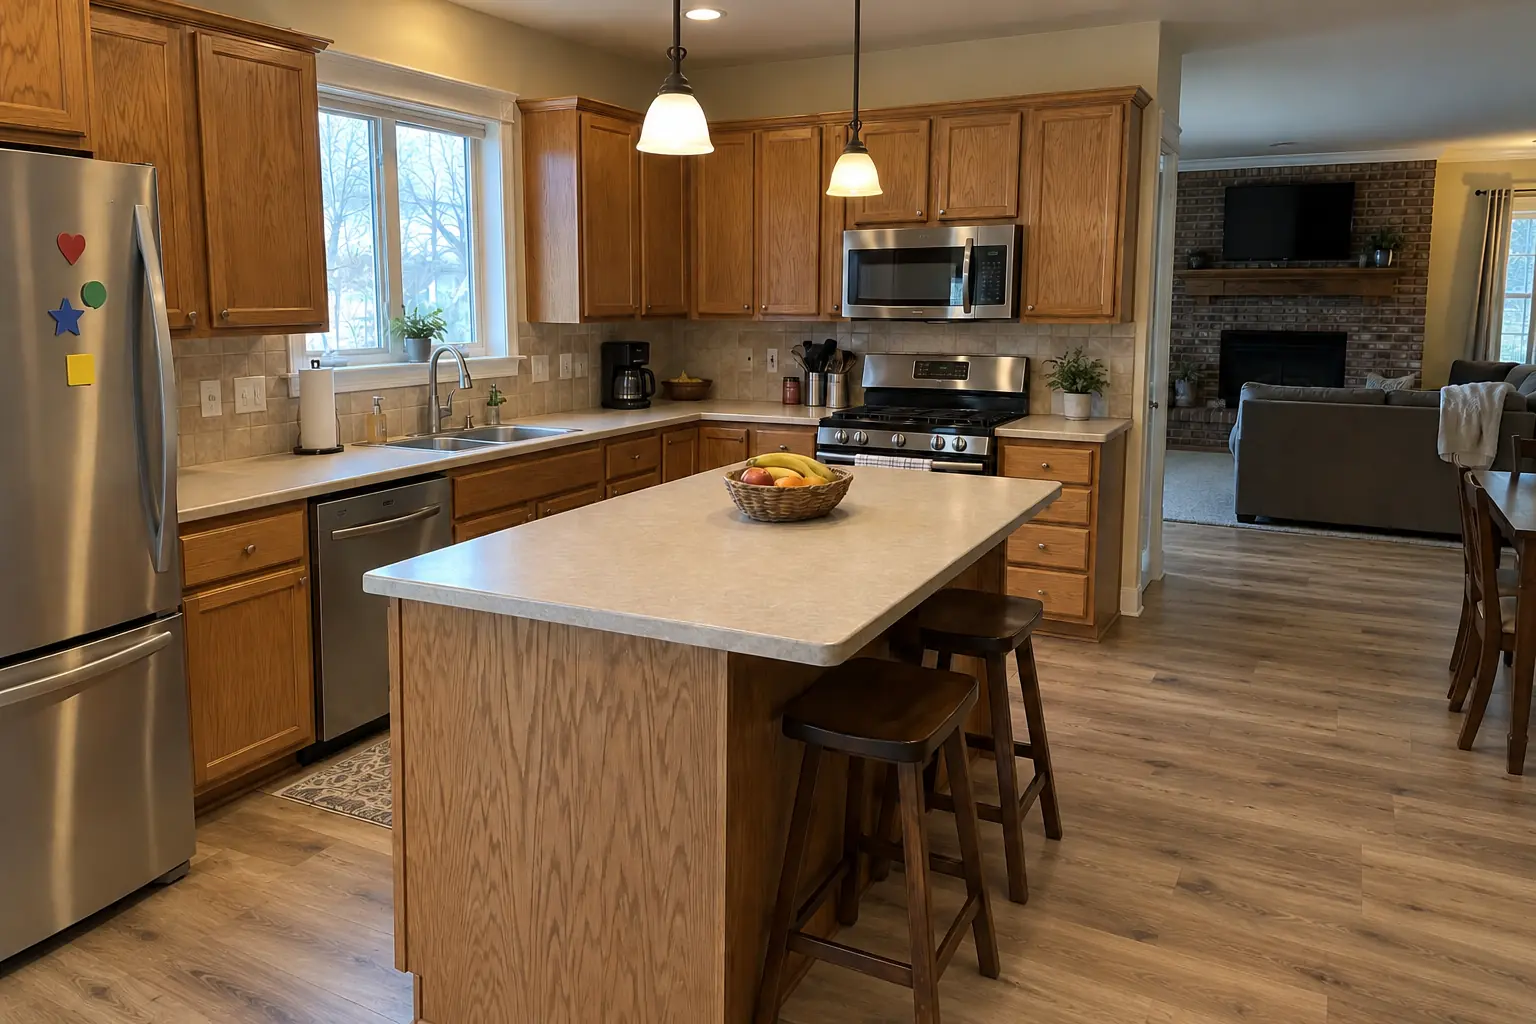
Kitchen Flooring Installation in a 1980s-1990s two-story colonial / tract house — afterAfter
Kitchen Flooring Installation in a 1980s-1990s two-story colonial / tract house — detailDetail

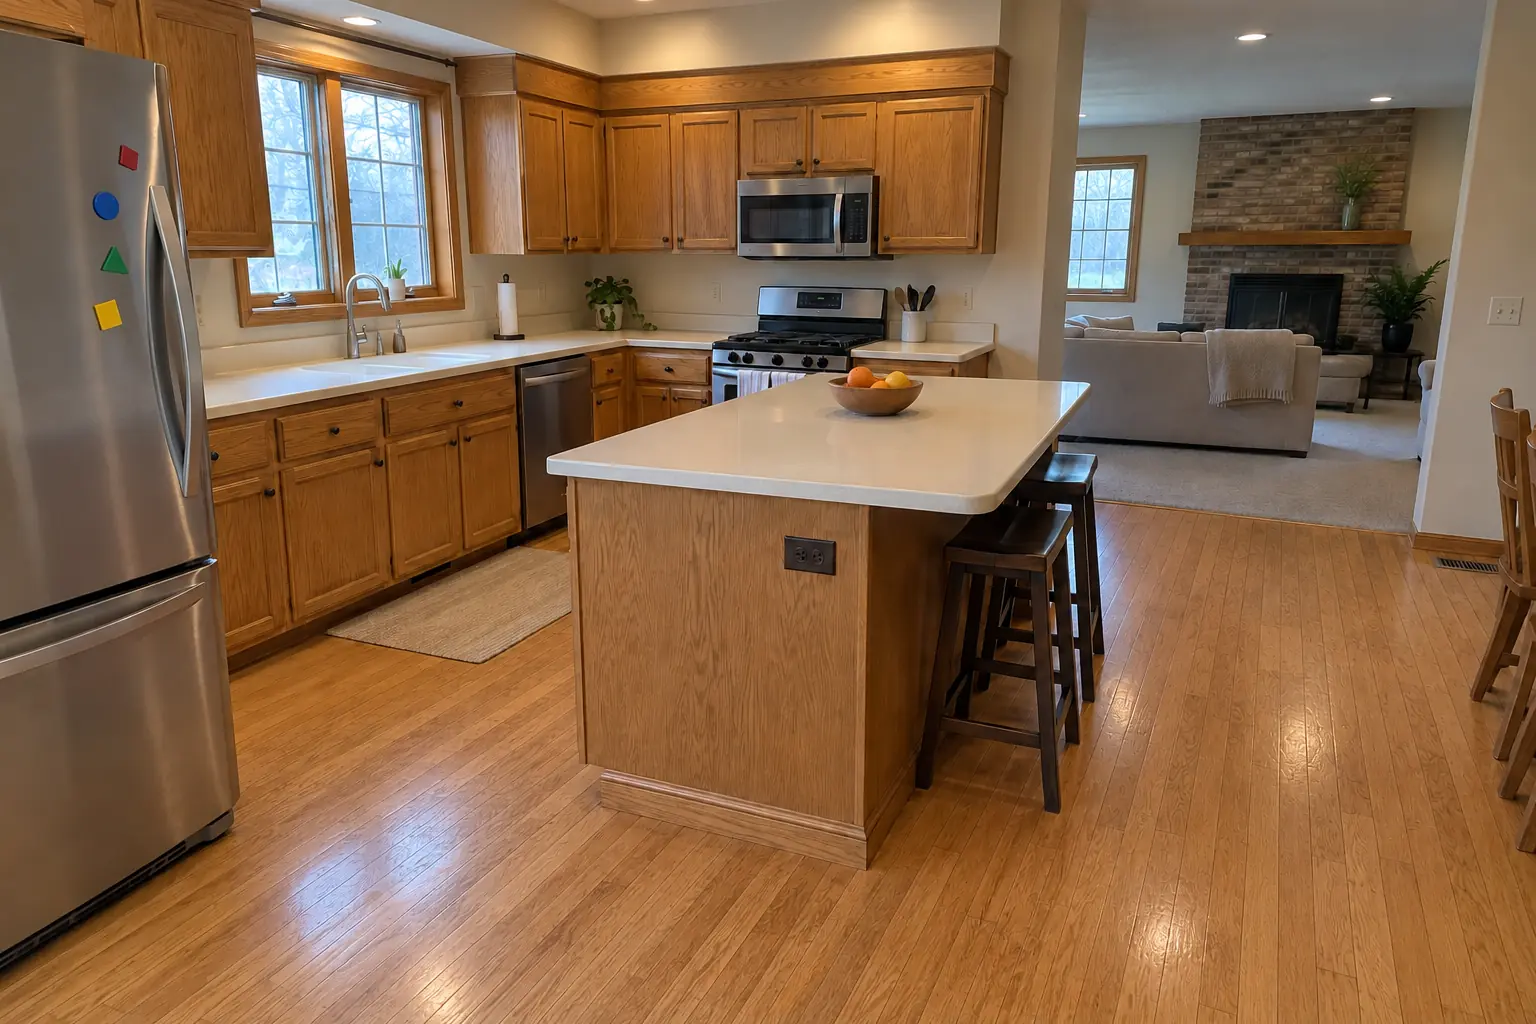
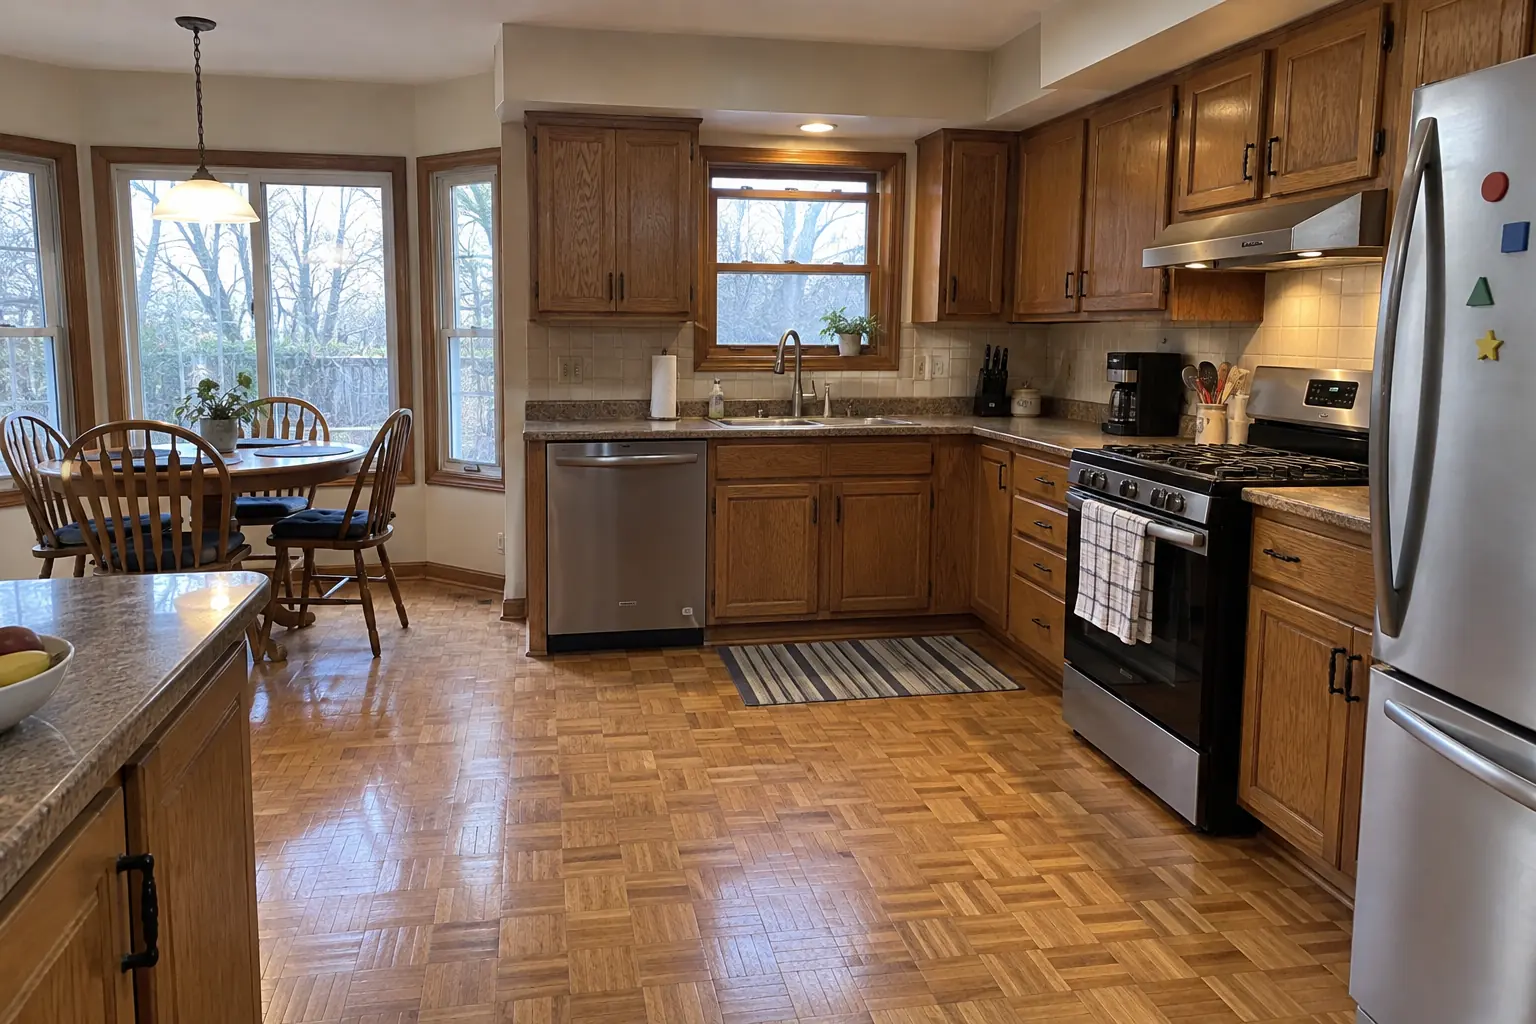
Kitchen Flooring Installation in a 1980s two-story, Aurora

The site: a 1980s two-story near Palace Street. What we started with: oak parquet. The main complaint was worn parquet that didn't suit a kitchen. After: warm oak luxury vinyl plank flooring through the kitchen with clean transitions. Work included old flooring removal, base and toe kick trim, plus appliances back in place.
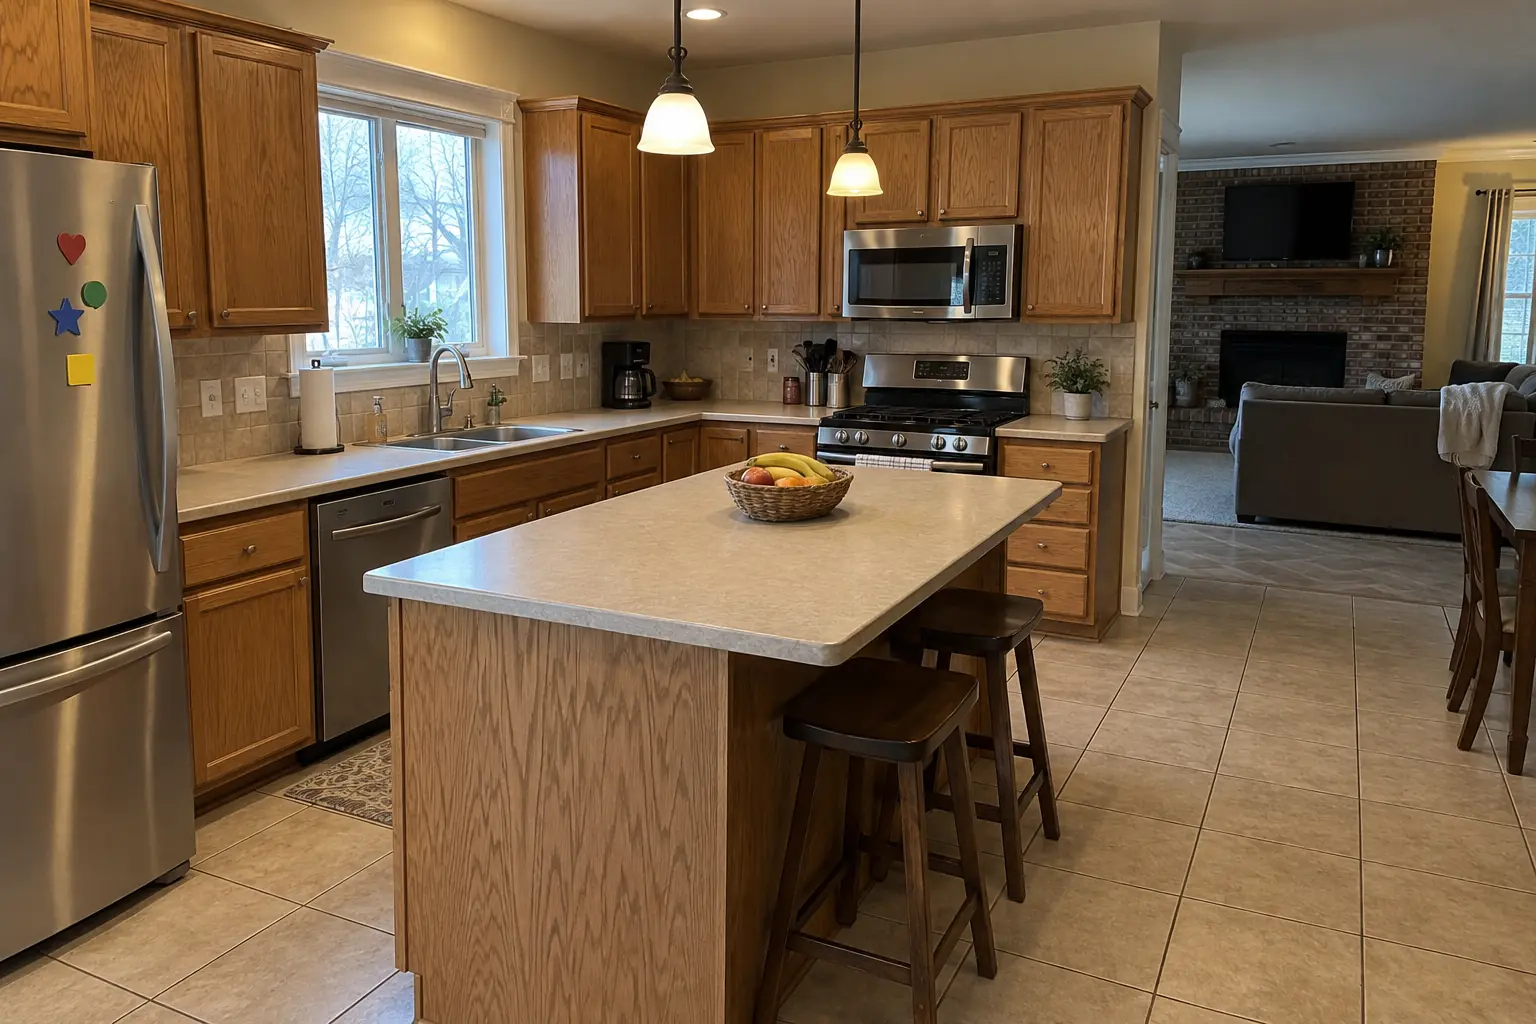
Kitchen Flooring Installation project in Batavia, beforeBefore
Kitchen Flooring Installation project in Batavia, afterAfter

Kitchen Flooring Installation in a 1990s two-story colonial, Batavia

A 1990s two-story colonial in Batavia, a typical kitchen for Batavia. Before: 12-inch beige ceramic tile. The main complaint was cracked tiles and grout that wouldn't come clean. Finished kitchen: hickory luxury vinyl plank flooring through the kitchen with clean transitions. The job covered moving appliances, old flooring removal, plus appliances back in place.

Kitchen Flooring Installation in Batavia →
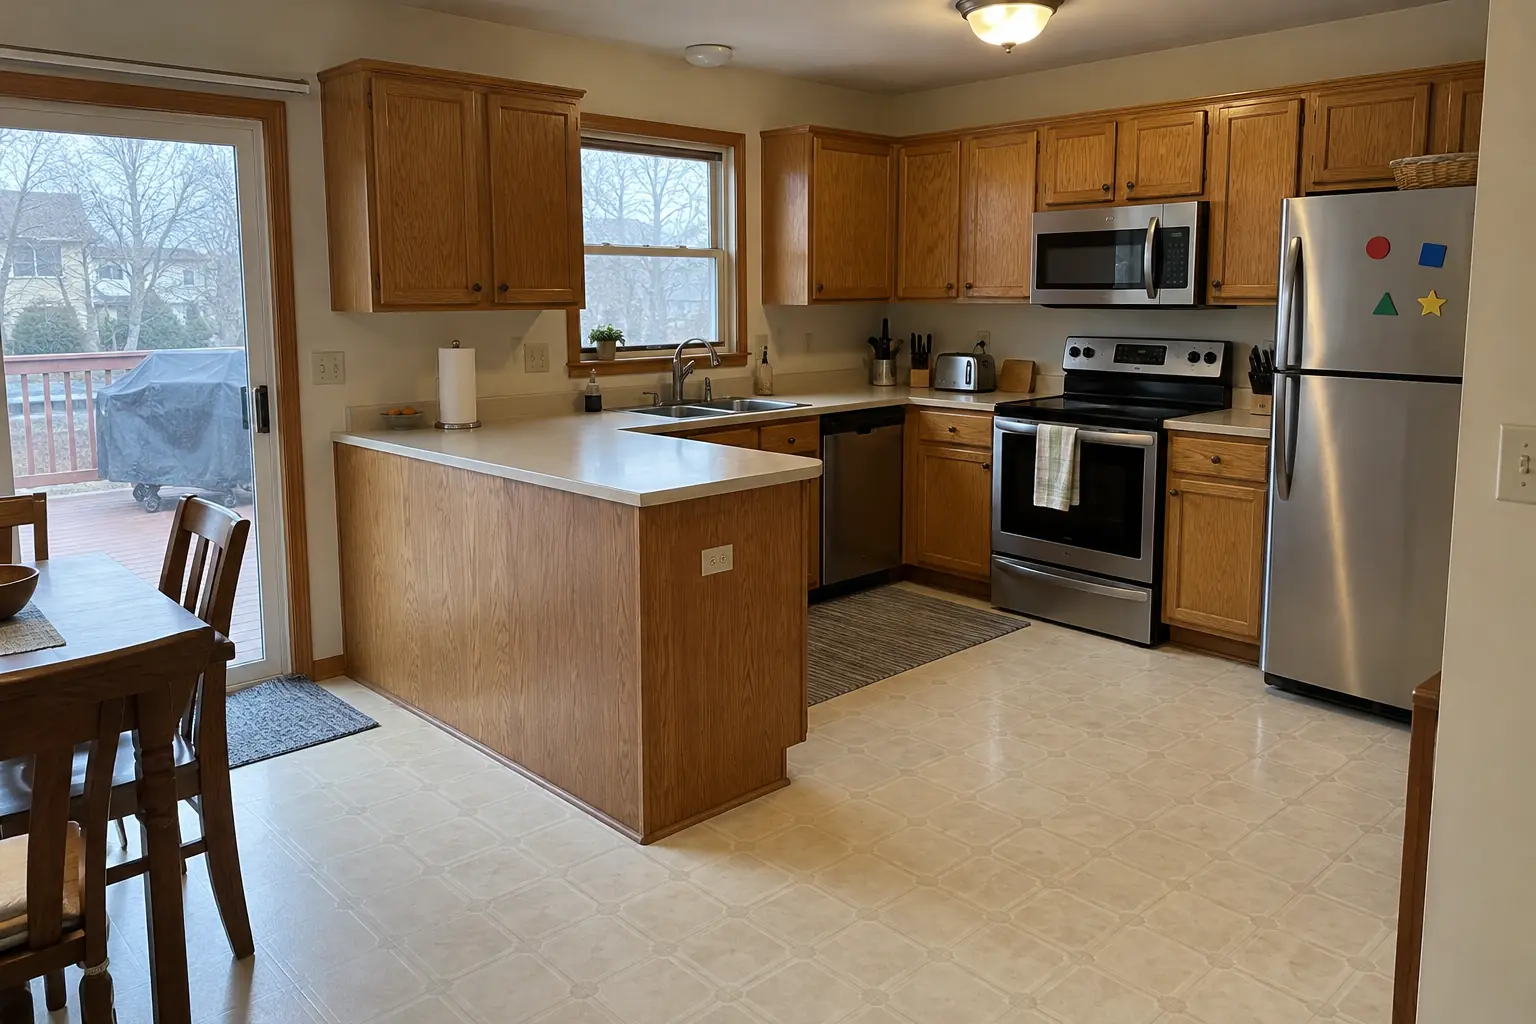
Kitchen Flooring Installation project in Geneva, beforeBefore
Kitchen Flooring Installation project in Geneva, afterAfter

Before and after: a 1980s two-story in Geneva

The site: a 1980s two-story near Mill Creek. Before: beige sheet vinyl. The reason for the call: linoleum that was splitting at the seams. After: hickory luxury vinyl plank flooring through the kitchen with clean transitions. Work included material choice and samples, subfloor repair and flattening, plus appliances back in place.

Kitchen Flooring Installation in Geneva →
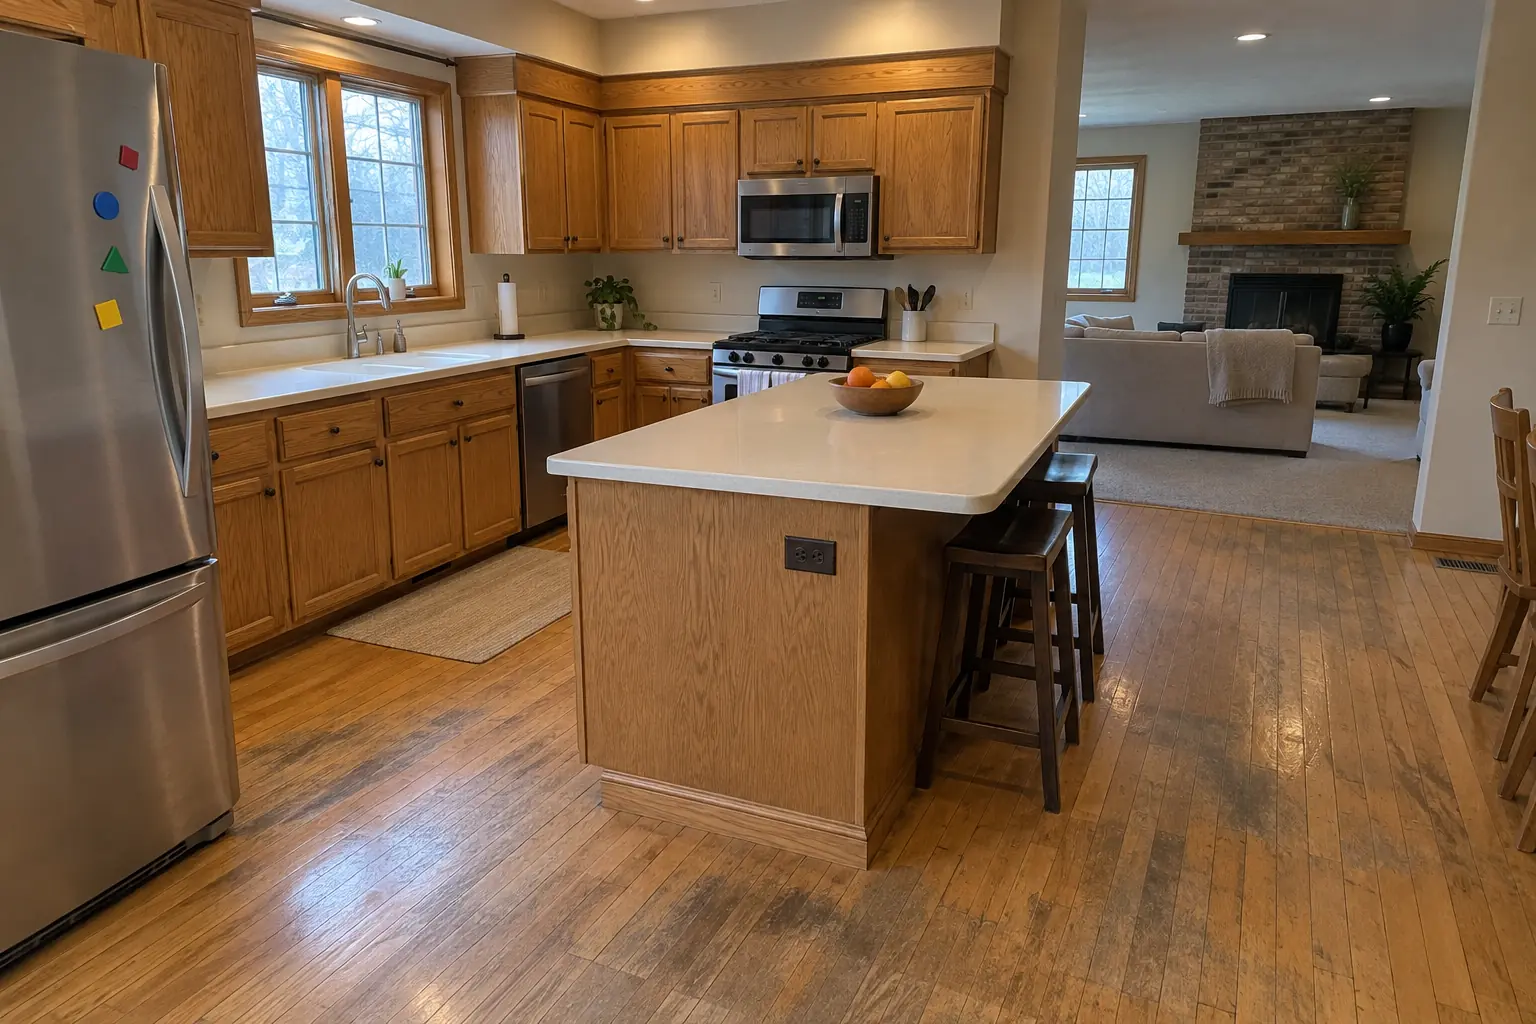
Hardwood Floor Repair & Refinishing project near Aurora, beforeBefore
Hardwood Floor Repair & Refinishing project near Aurora, afterAfter

Before and after: a 1980s two-story in Aurora

Finished: the oak floor sanded and refinished with a satin clear finish, grain visible and the water marks gone.

Hardwood Floor Repair & Refinishing in Aurora →
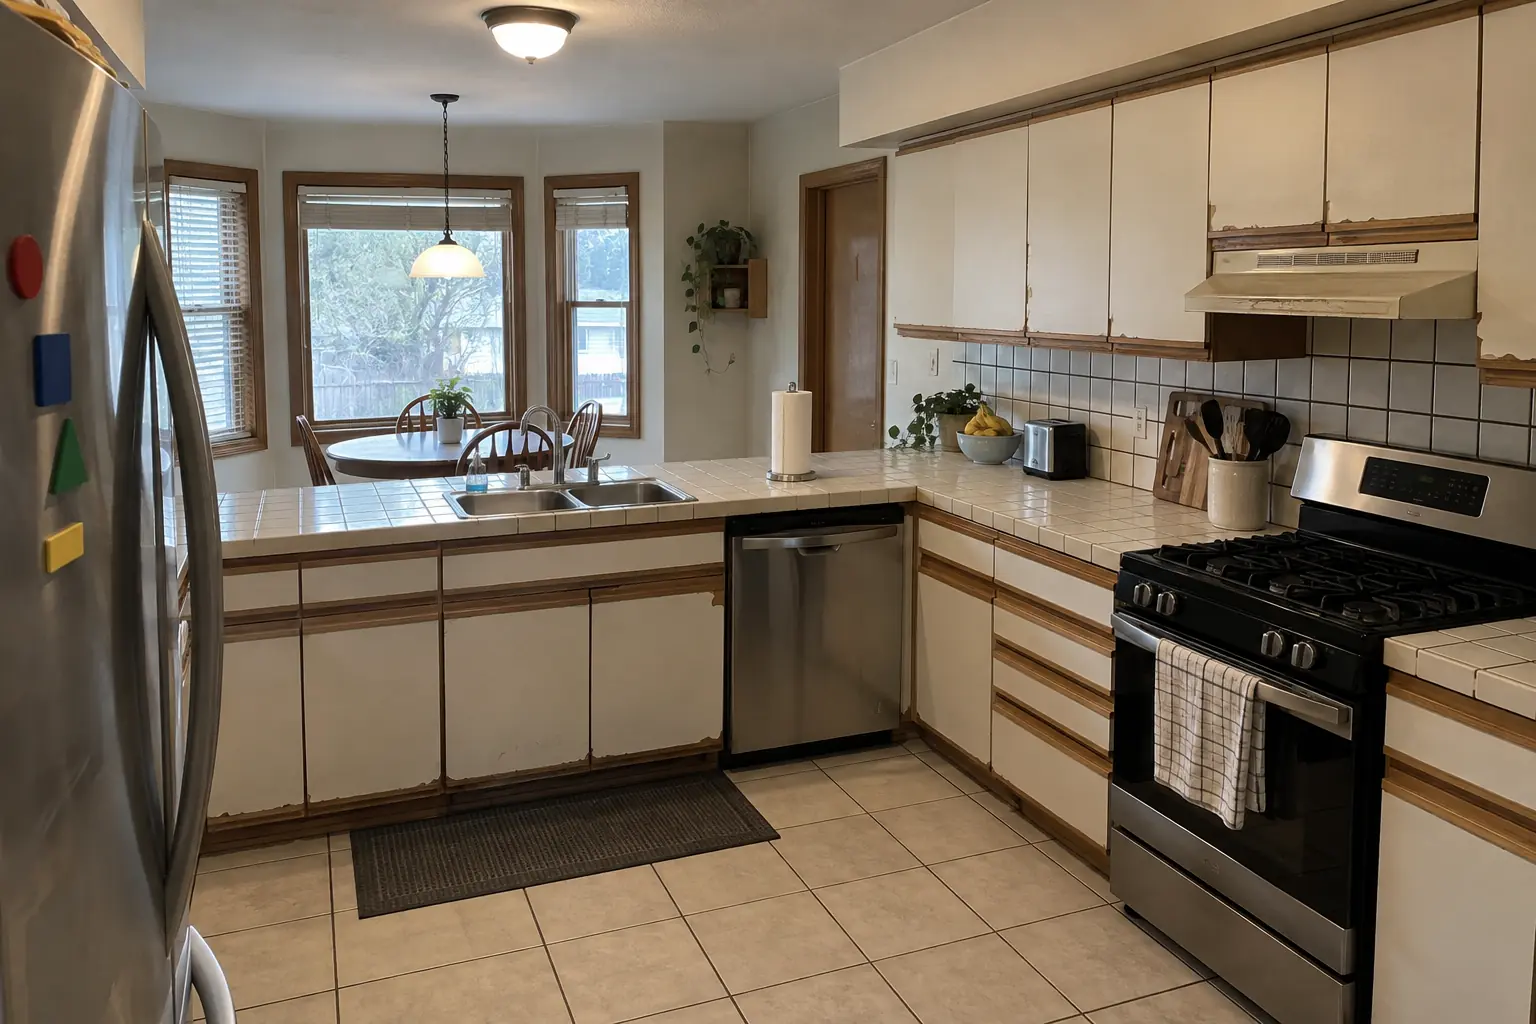
Kitchen Cabinet Installation & Replacement project near Aurora, beforeBefore
Kitchen Cabinet Installation & Replacement project near Aurora, afterAfter

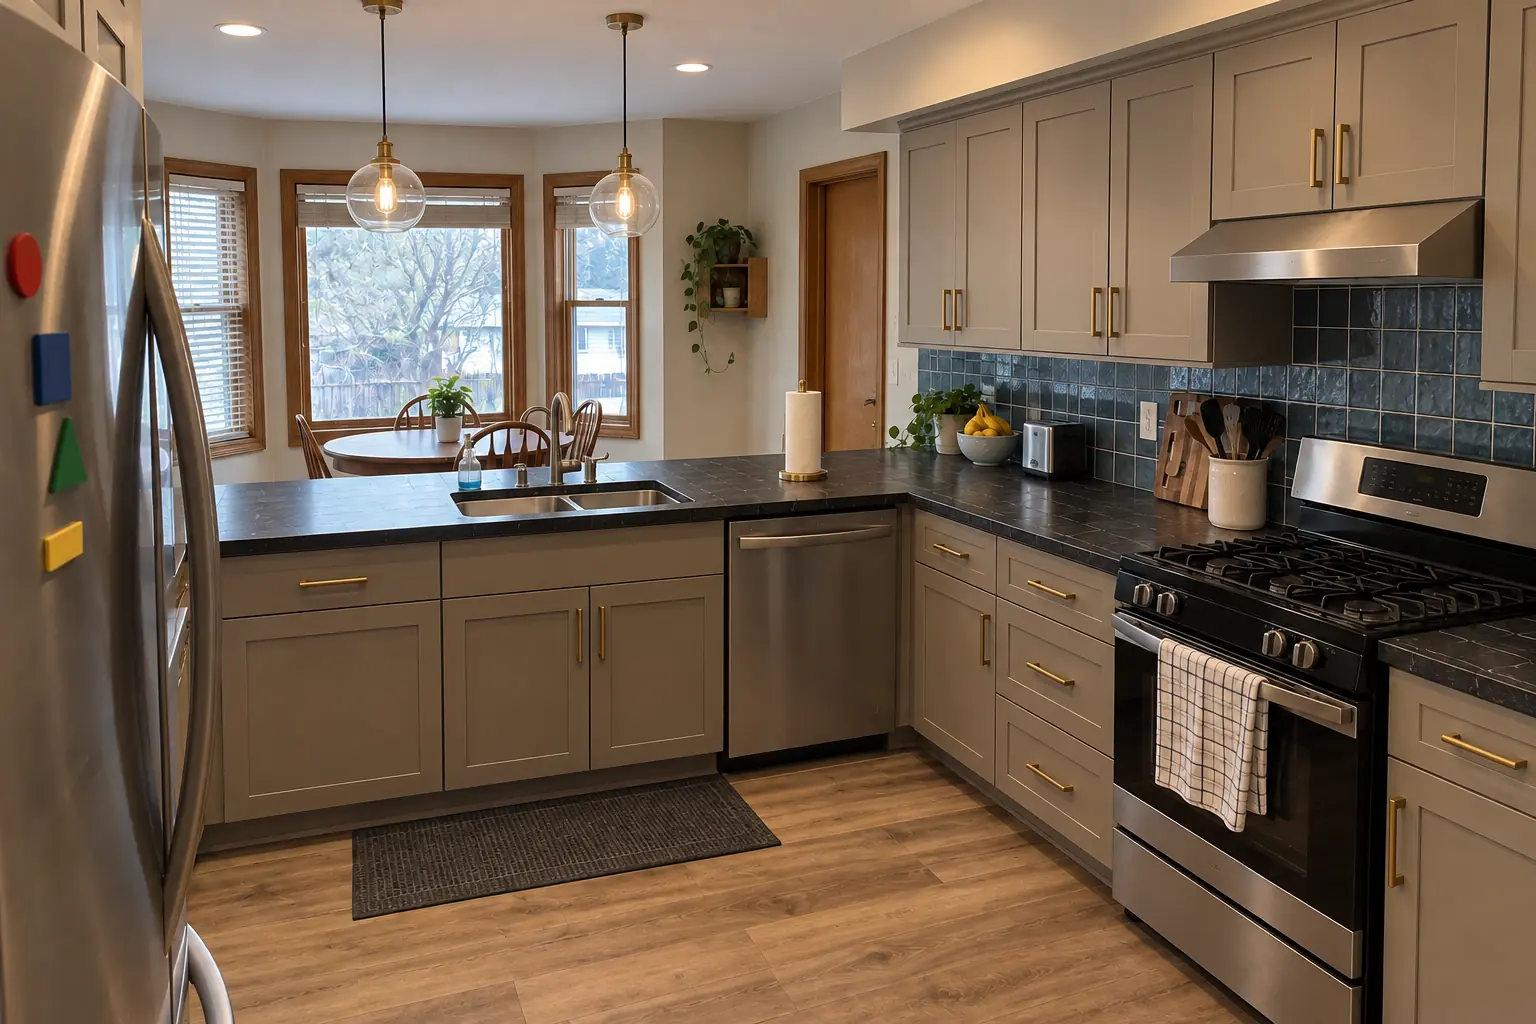
An Aurora 1990s two-story colonial: before and after

New cabinets in warm taupe with satin brass pulls, installed level and ready for dark soapstone-look quartz counters.

Kitchen Cabinet Installation & Replacement in Aurora →

How your kitchen flooring installation goes

  1. Choose the floorLook at samples in your kitchen light and pick a material and color.
  2. Measure and checkA visit to measure and test the subfloor for flatness and soft spots.
  3. Prep the kitchenTear-out and subfloor work so the new floor has a flat base.
  4. Install and finishFloor installed, trim and transitions set and appliances put back — often a few days for LVP, longer for tile.

Kitchen Flooring Installation questions from Aurora homeowners

How long does kitchen flooring installation take?
Plank floors are usually quick; tile and hardwood take more time, and subfloor repairs add a day or so.
Can you match the floor in the next room?
Matching is possible with many floors; when it isn't, a deliberate transition looks better than a near match.
LVP or tile in the kitchen?
LVP is warmer, softer and quicker to install; porcelain lasts longer and resists scratches better. Tile needs a stiffer subfloor.
Should flooring go under the kitchen cabinets?
Floating floors like LVP and laminate should not be under cabinets; they need to move. Tile and nailed wood can go under, which helps if you change cabinets later.
What is the best flooring for a kitchen?
For most kitchens it's porcelain tile or luxury vinyl plank: both handle water well. Hardwood works if you wipe spills quickly and want it to match nearby rooms.
Aurora contractor registration: do kitchen contractors need it?
Contractors must be registered/licensed with the City (application, required testing if applicable, proof of insurance naming the City as additional insured). Homeowners may act as own contractor if owner-occupied 6+ months with a Homeowner Liability Waiver. We take care of that before work starts.
Can Aurora bulk pickup take my old appliance or cabinets?
Appliances (refrigerators, stoves, water heaters) must be scheduled with hauler Groot, 630-892-9294, and carry one sticker; bulk items need stickers ($2.75 each) and bundles max 2 ft x 4 ft x 50 lb. If you'd rather not deal with it, we haul old units and debris away.
Which Aurora homes do you most often see for kitchen flooring installation?
In Aurora we see Victorian, Prairie School, Sears catalog homes and Lustron steel houses. Each comes with its own walls, wiring and plumbing, and we plan the job around them.
Do I need a permit for kitchen flooring installation in Aurora?
It depends on the scope. Aurora's rule in short: Interior remodels, structural changes and interior plumbing always need a permit; electrical/mechanical may. We handle the permit when one is needed with Division of Building and Permits, City of Aurora.
Do you work in my part of Aurora?
Yes. Our crews work across Aurora, including Near Eastside, Tanner, Riddle Highlands, Palace Street — ZIP 60506, 60502, 60505, 60504, 60503 — and nearby Batavia, Warrenville, Naperville.

Working in Aurora

  • A lot of Aurora kitchens date from the 1990s. We know these layouts well and what is worth keeping.
  • Most Aurora homes are single-family. We protect floors and driveways and leave the site clean every day.
  • Live in a historic district? Interior kitchen work is usually not reviewed. We check before anything touches the exterior.

Near EastsideTannerRiddle HighlandsPalace StreetWest SideFar East Side

ZIP 60506ZIP 60502ZIP 60505ZIP 60504ZIP 60503
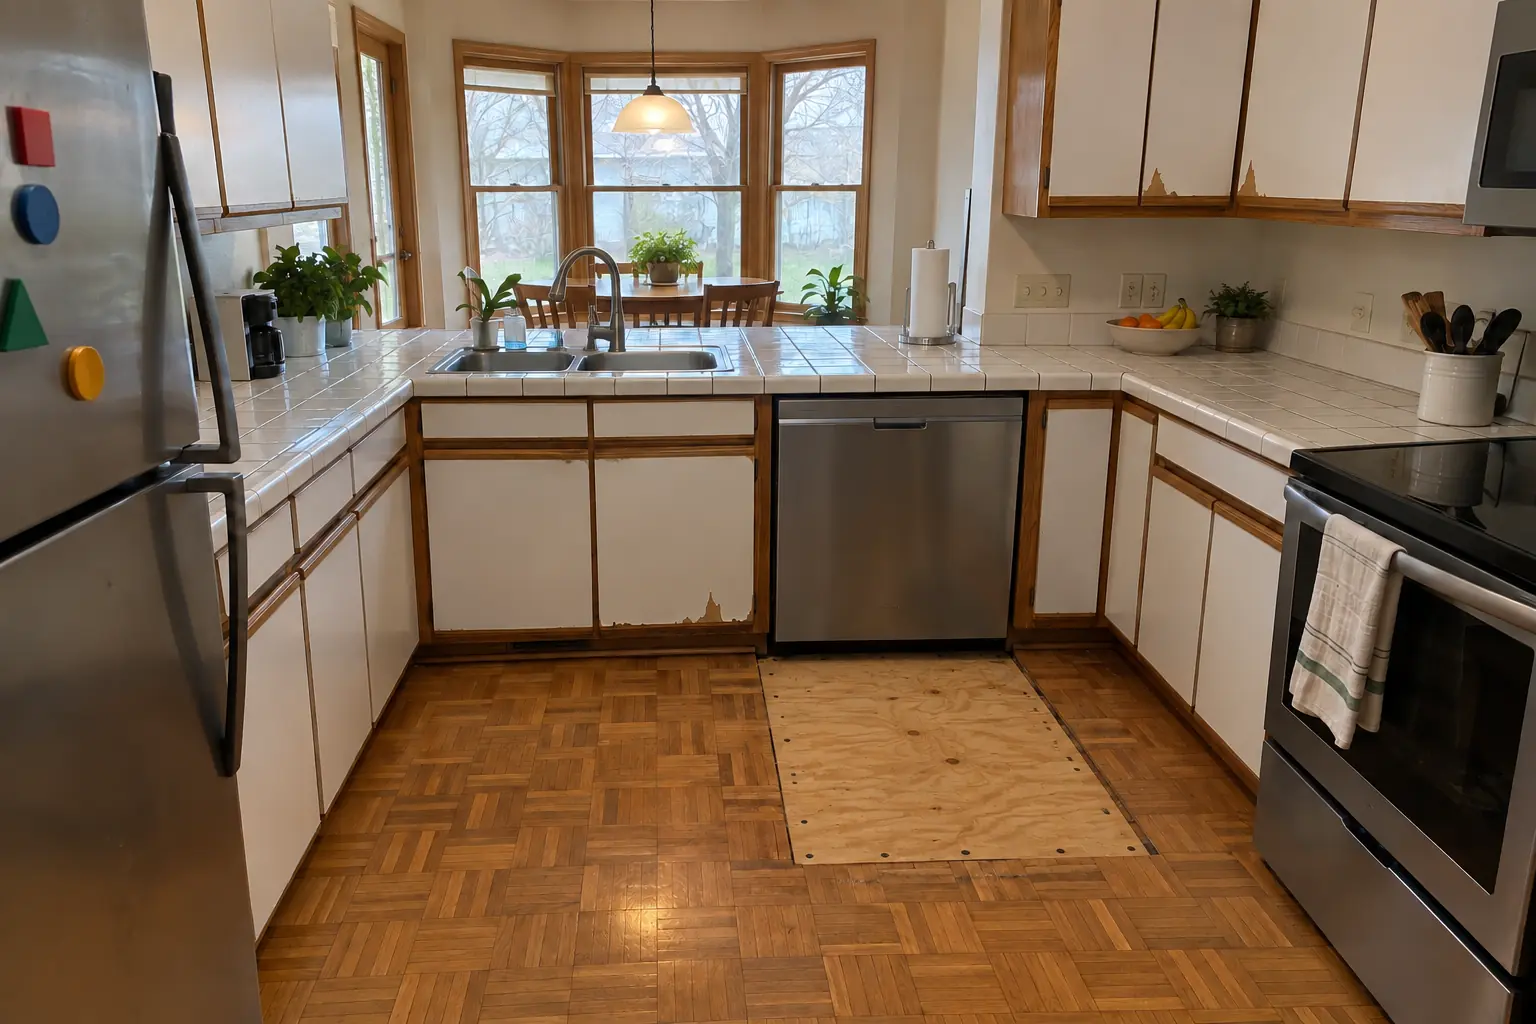
Kitchen Flooring Installation nearby

Planning a kitchen project in Aurora?

Call us — we'll check your ZIP, answer your questions and book an in-home estimate.
Call now (708) 400-7049
Call (708) 400-7049Callback