Serving Arlington Heights & nearby Mount Prospect, Palatine

Kitchen Flooring Installation in Arlington Heights, IL

Luxury vinyl plank, porcelain tile or hardwood laid flat and finished at every doorway in Arlington Heights kitchens.

  • Crews working in Arlington Heights ZIP 60004, 60005
  • Most jobs done in days, with your kitchen still usable
  • Samples and a written quote before we start

Prefer a callback?

Leave your number and a Arlington Heights flooring installer will call you.

Kitchen floor problems we fix in Arlington Heights

New flooring changes how a kitchen feels underfoot. Our Arlington Heights installers help you choose between LVP, tile and wood, handle the tear-out and subfloor work, and put the fridge and range back when the floor is done.

Condo sound rules

In condos, the association often sets the underlayment requirement. We get the rules from management before ordering material.

Old floor tile that may contain asbestos

Before taking up vintage vinyl tile, we test it. If asbestos is found, it is abated by licensed specialists or encapsulated under the new floor.

Cold, hard tile underfoot

We can install radiant floor heat under new tile, or recommend LVP or wood for a softer, warmer feel.

Cracked or curling sheet vinyl

When linoleum or sheet vinyl starts to split and lift, patches don't last. A new floor over a sound, flat base does.

Clashing floors between rooms

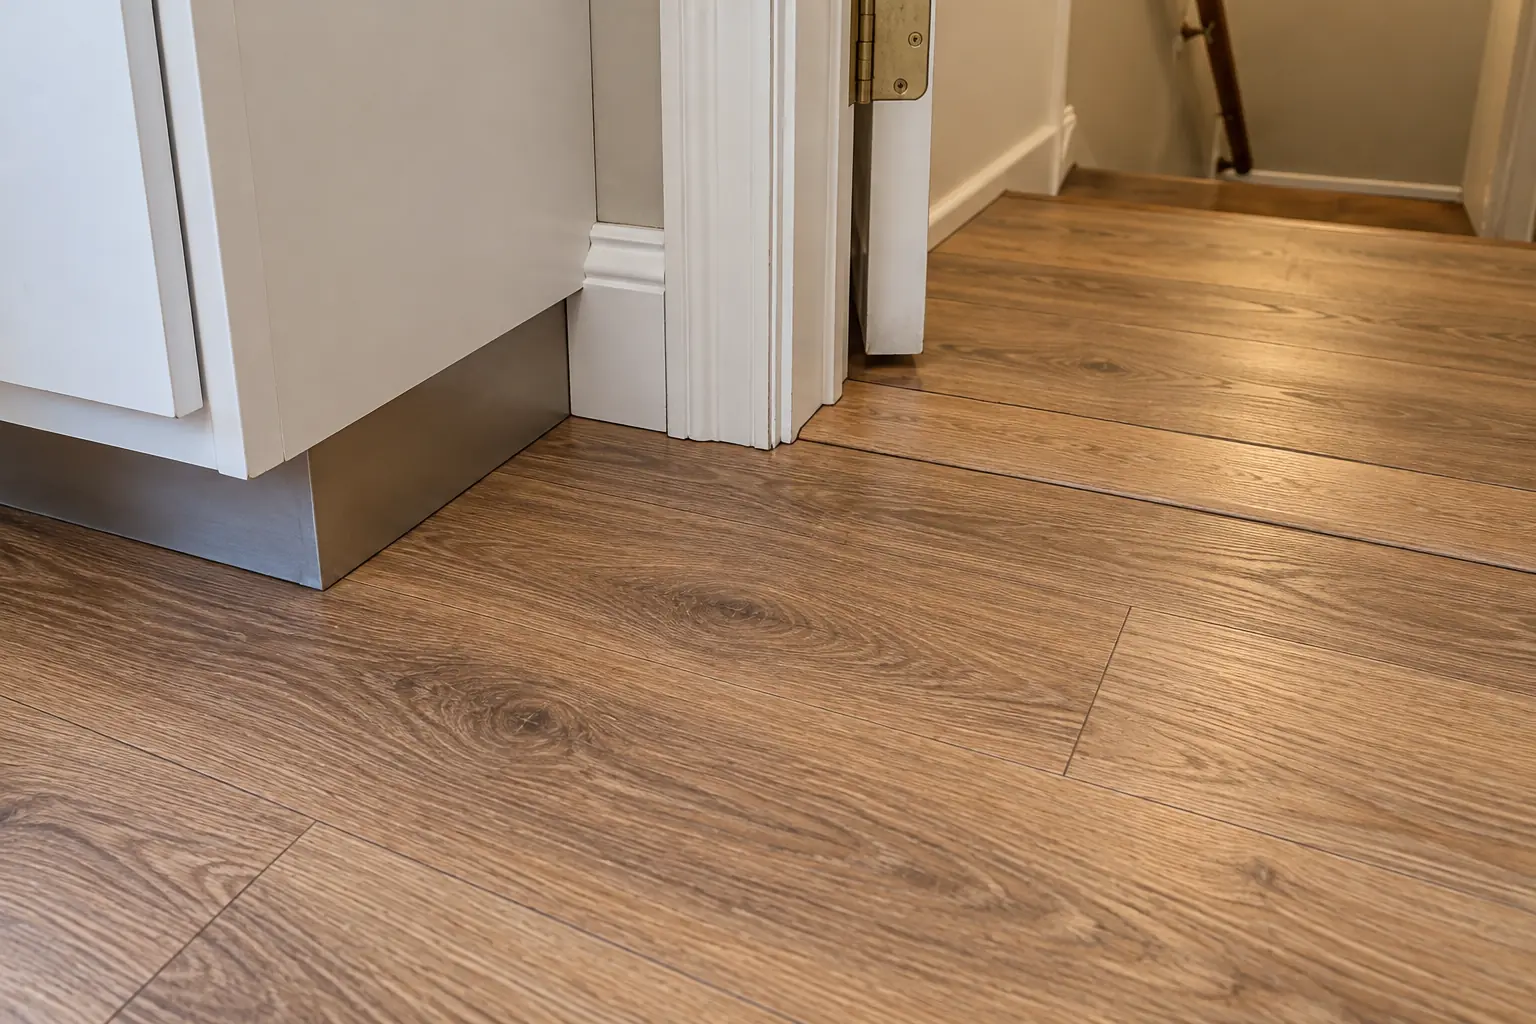
Different floors meeting at odd lines look patched. We plan transitions at doorways and use thresholds or reducers that match.

Several layers of old flooring

Stacking another floor on old layers raises the height at the dishwasher and the doorway. We take them up instead.

Floor stops at the cabinets — or runs under them

Floating floors must stay free to move, so cabinets never sit on them. Tile and nailed hardwood can go underneath.

Dishwasher trapped by the floor

When a thick floor goes in around a dishwasher, the appliance can get stuck under the counter. We plan the height so it can still come out.
What's included

  • Material choice and samplesHelp choosing between LVP, porcelain, ceramic, hardwood and laminate for how you use the kitchen.
  • Old flooring removalTear-out down to a sound base, with the debris removed.
  • Underlayment or membraneUnderlayment for plank floors, cement board or an uncoupling membrane for tile.
  • Floor installationPlank floors clicked or glued, tile set in thin-set, wood nailed or glued down.
  • Grouting and finishingTile grouted and cleaned; wood finished or protected; plank edges tight.
  • Base and toe kick trimBaseboard, shoe molding or toe-kick trim to cover the expansion gap.
  • Transitions and thresholdsReducers, T-moldings or thresholds at every doorway.

Options to choose from

Luxury vinyl plank (LVP)Water-resistant, warmer and softer than tile, quick to install; a good fit for busy kitchens with kids and pets.
Ceramic tileA softer, lower-cost tile than porcelain, fine for kitchen traffic with a proper base.
Wood-look plank tilePorcelain planks that look like wood but take water like tile.
Porcelain tileThe most durable kitchen floor, cold underfoot unless heated.
Underlayment and membranesWhat goes under the floor matters: sound control, moisture protection and crack isolation.

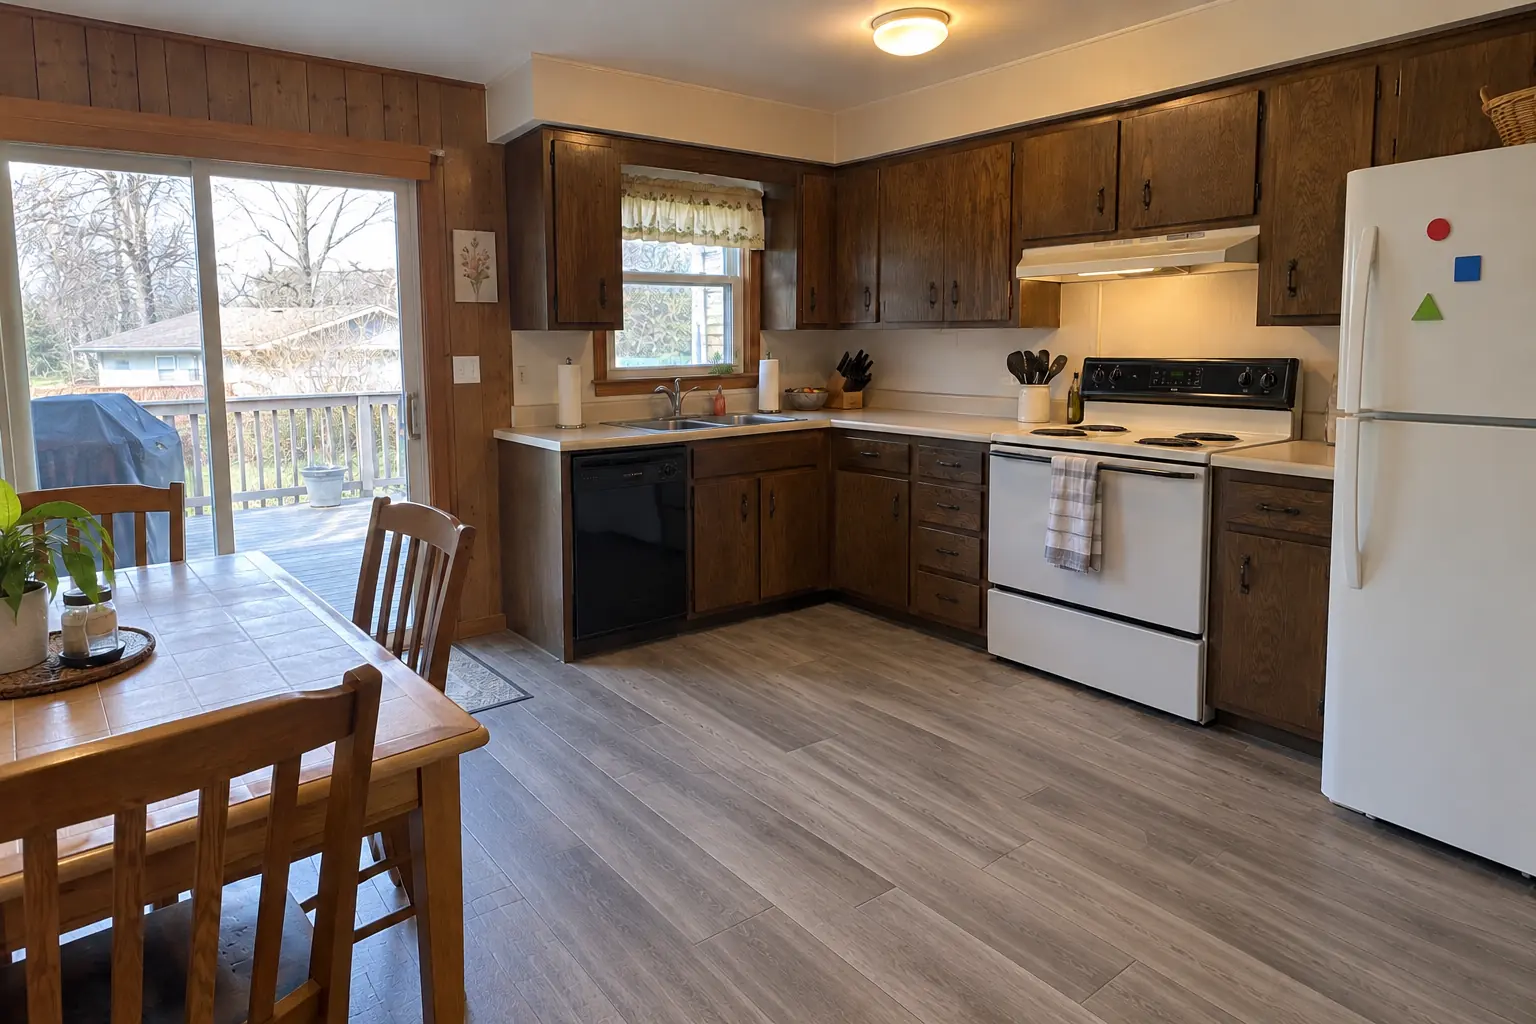
Kitchen Flooring Installation before and after — Arlington Heights homes

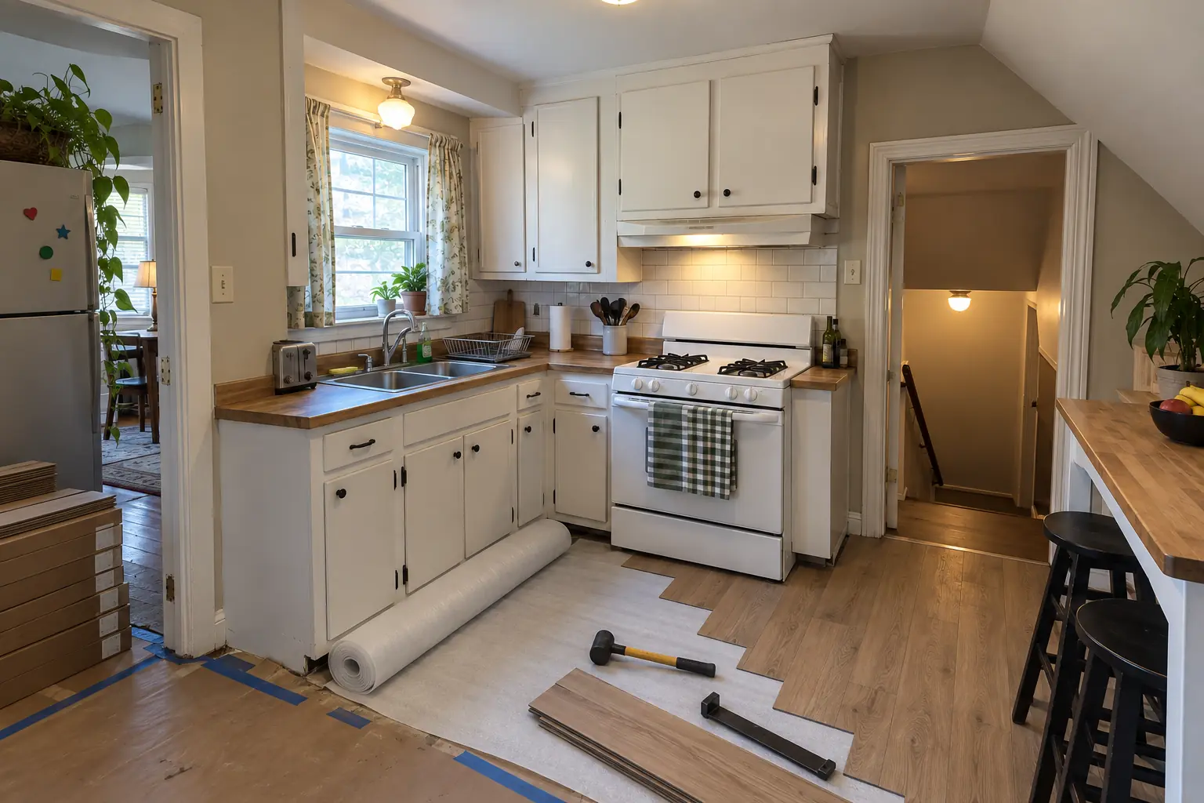
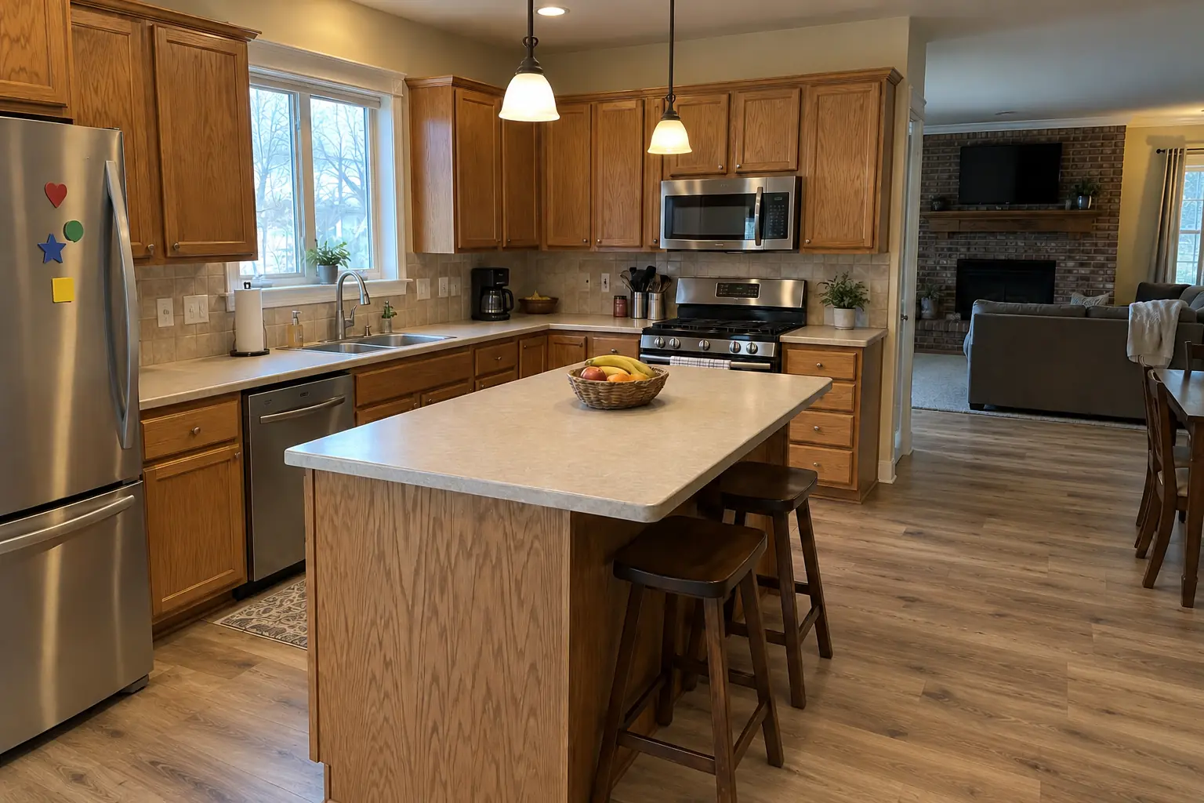
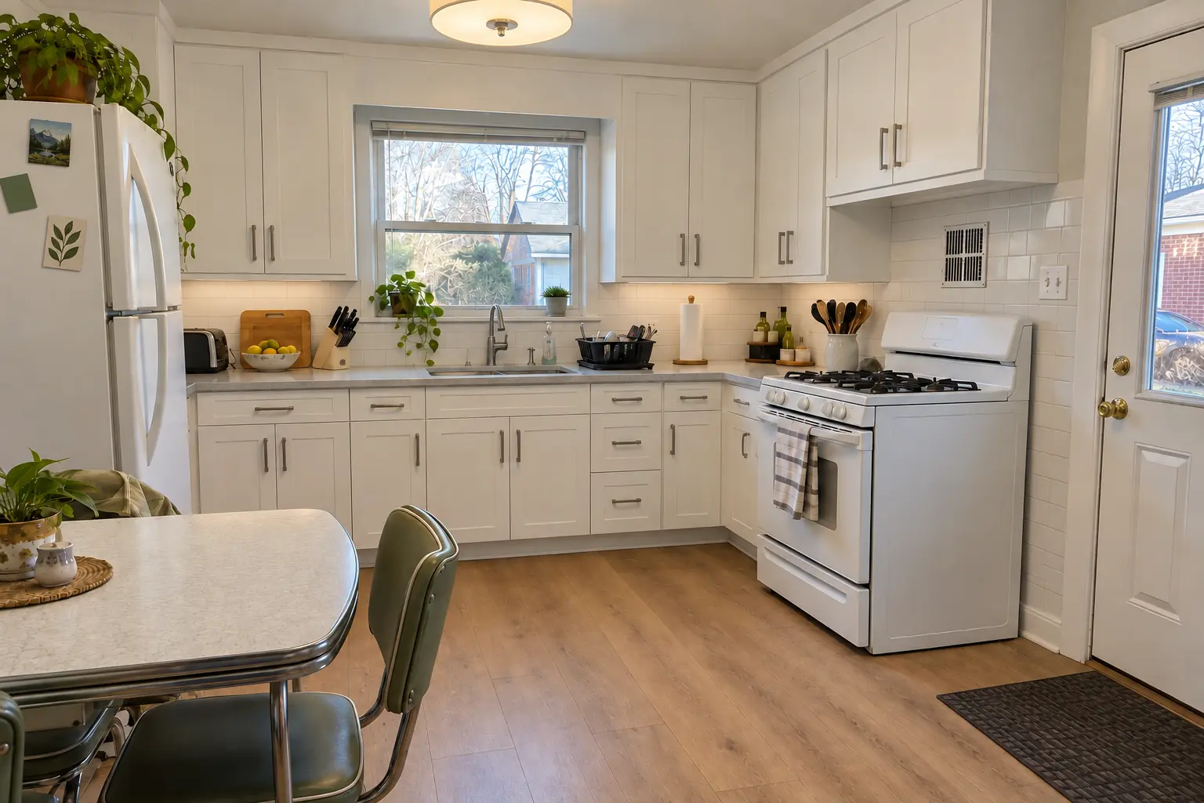
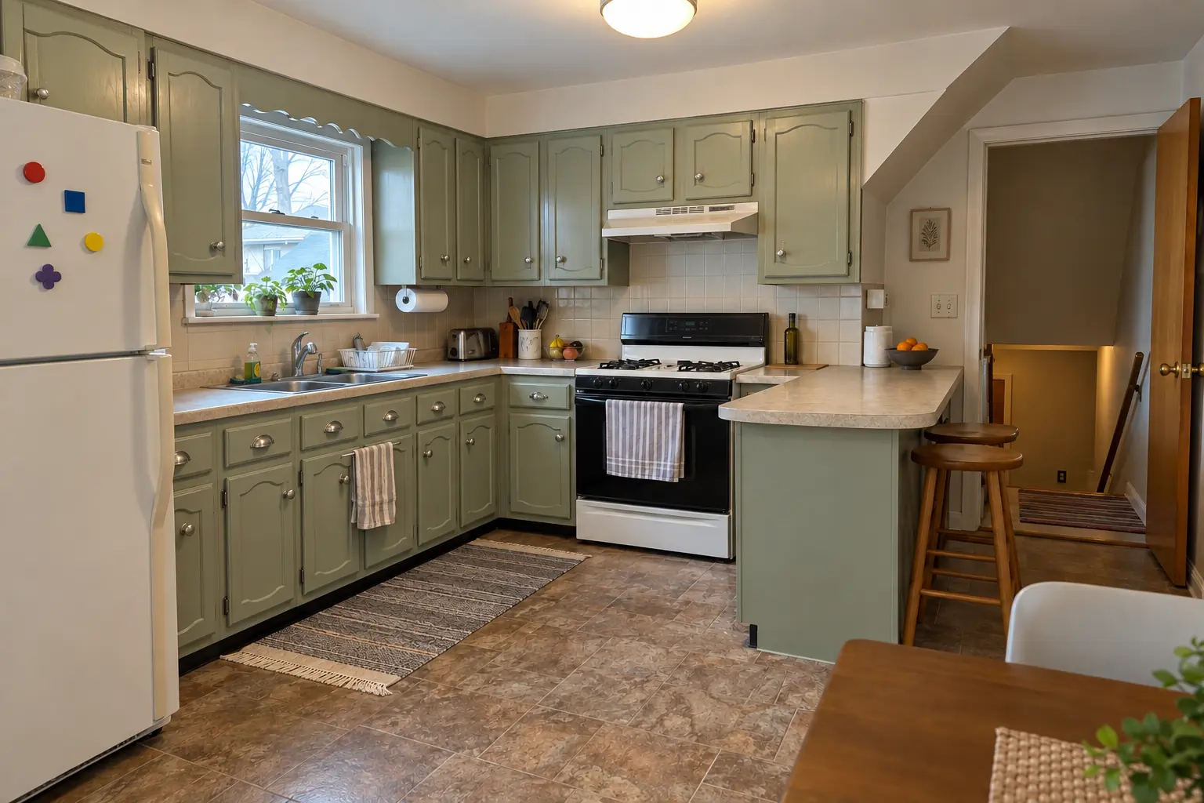
Kitchen Flooring Installation in a postwar ranch / cape cod / bi-level — beforeBefore
Kitchen Flooring Installation in a postwar ranch / cape cod / bi-level — in progressIn progress
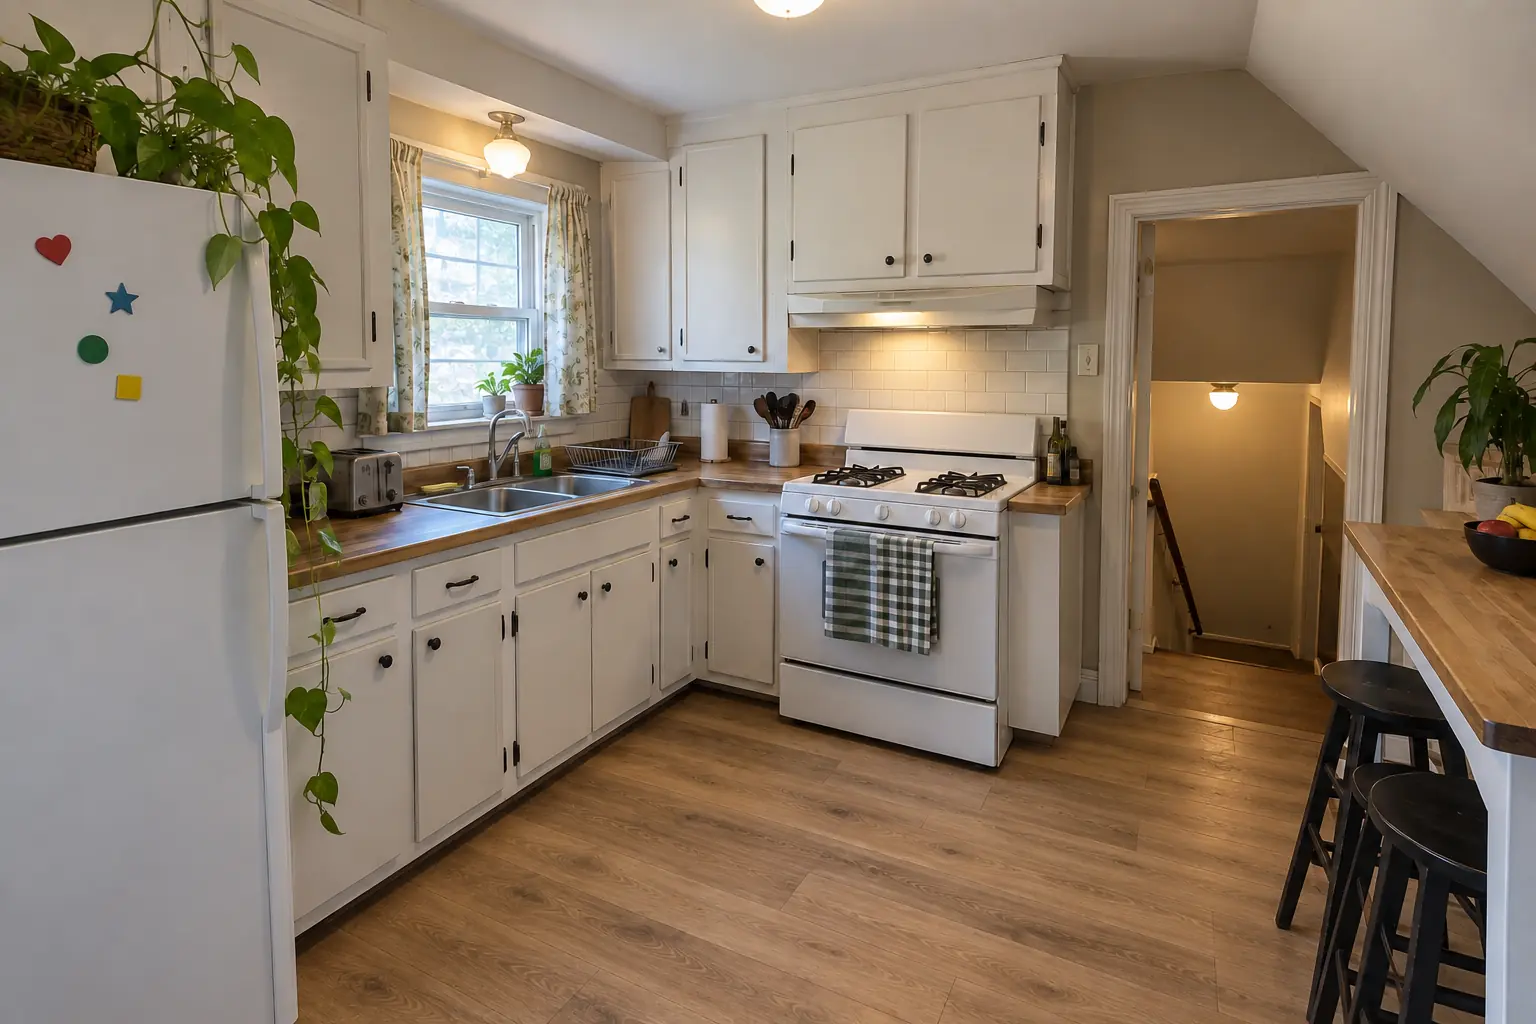
Kitchen Flooring Installation in a postwar ranch / cape cod / bi-level — afterAfter
Kitchen Flooring Installation in a postwar ranch / cape cod / bi-level — detailDetail

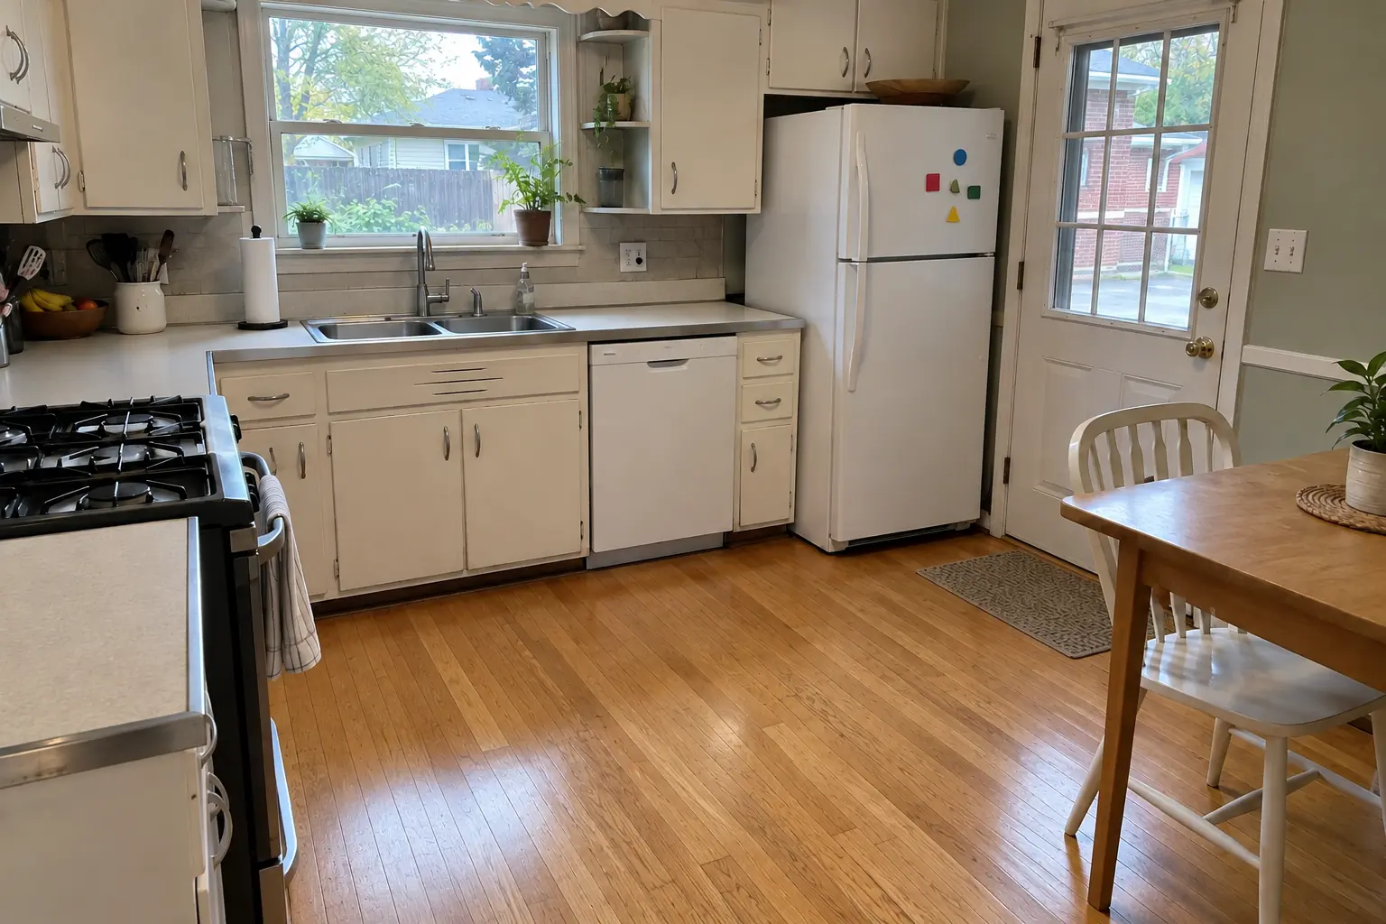
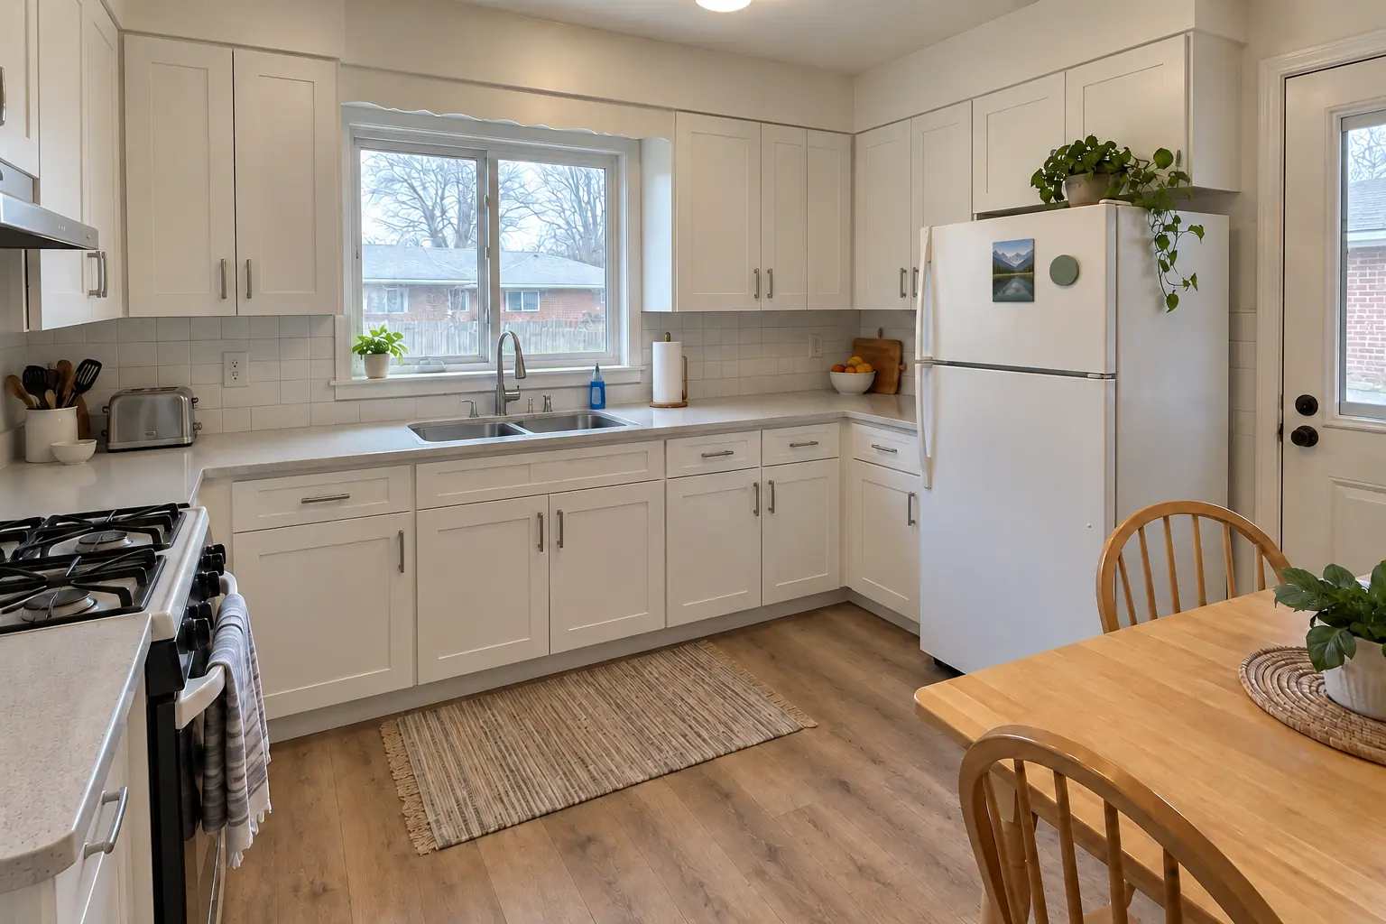
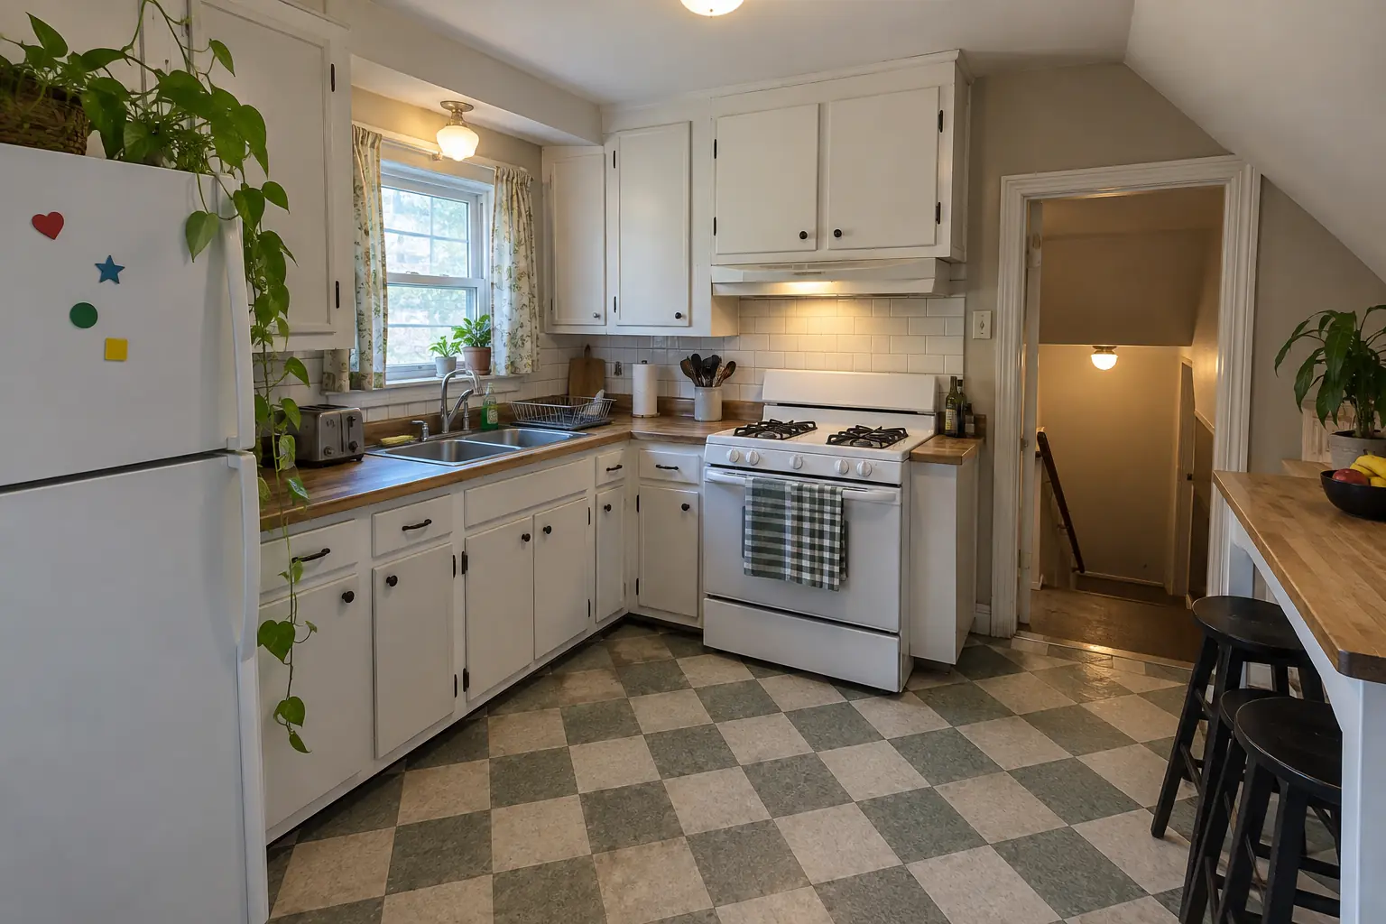
Before and after: a 1960s ranch in Arlington Heights

A 1960s ranch in Arlington Heights, a typical kitchen for Arlington Heights. The kitchen as it was: vinyl in a checker pattern. The main complaint was old vinyl tile that was lifting and stained. The result: warm oak luxury vinyl plank flooring through the kitchen with clean transitions. Work included old flooring removal, floor installation, plus transitions and thresholds.
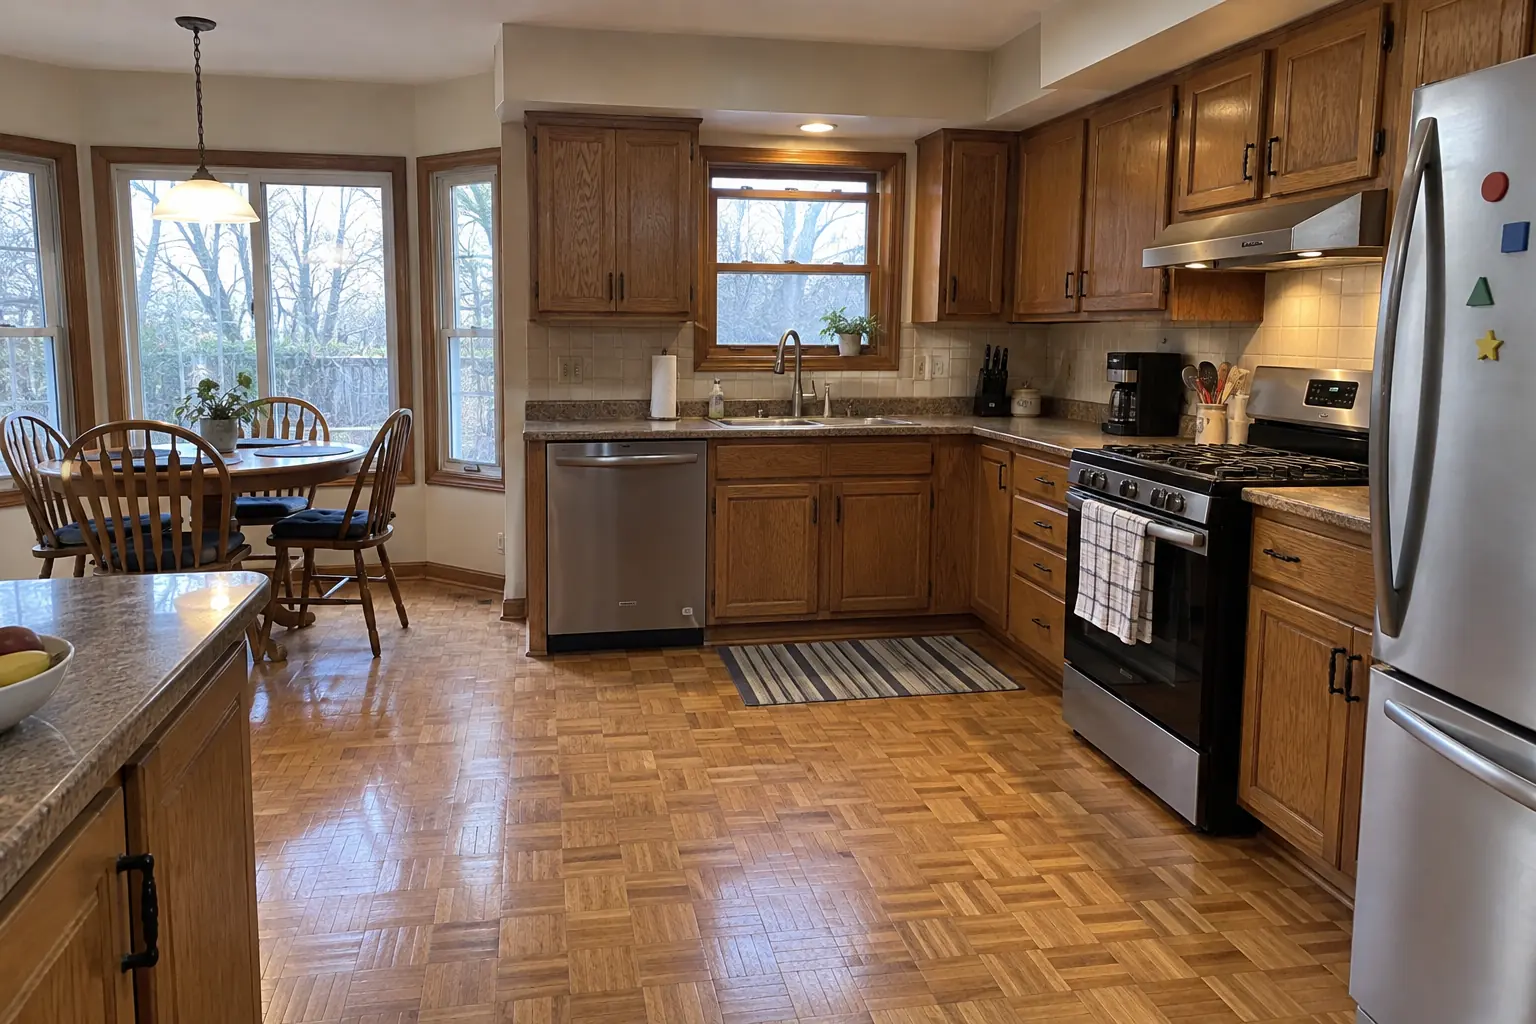
Kitchen Flooring Installation project in Palatine, beforeBefore
Kitchen Flooring Installation project in Palatine, afterAfter

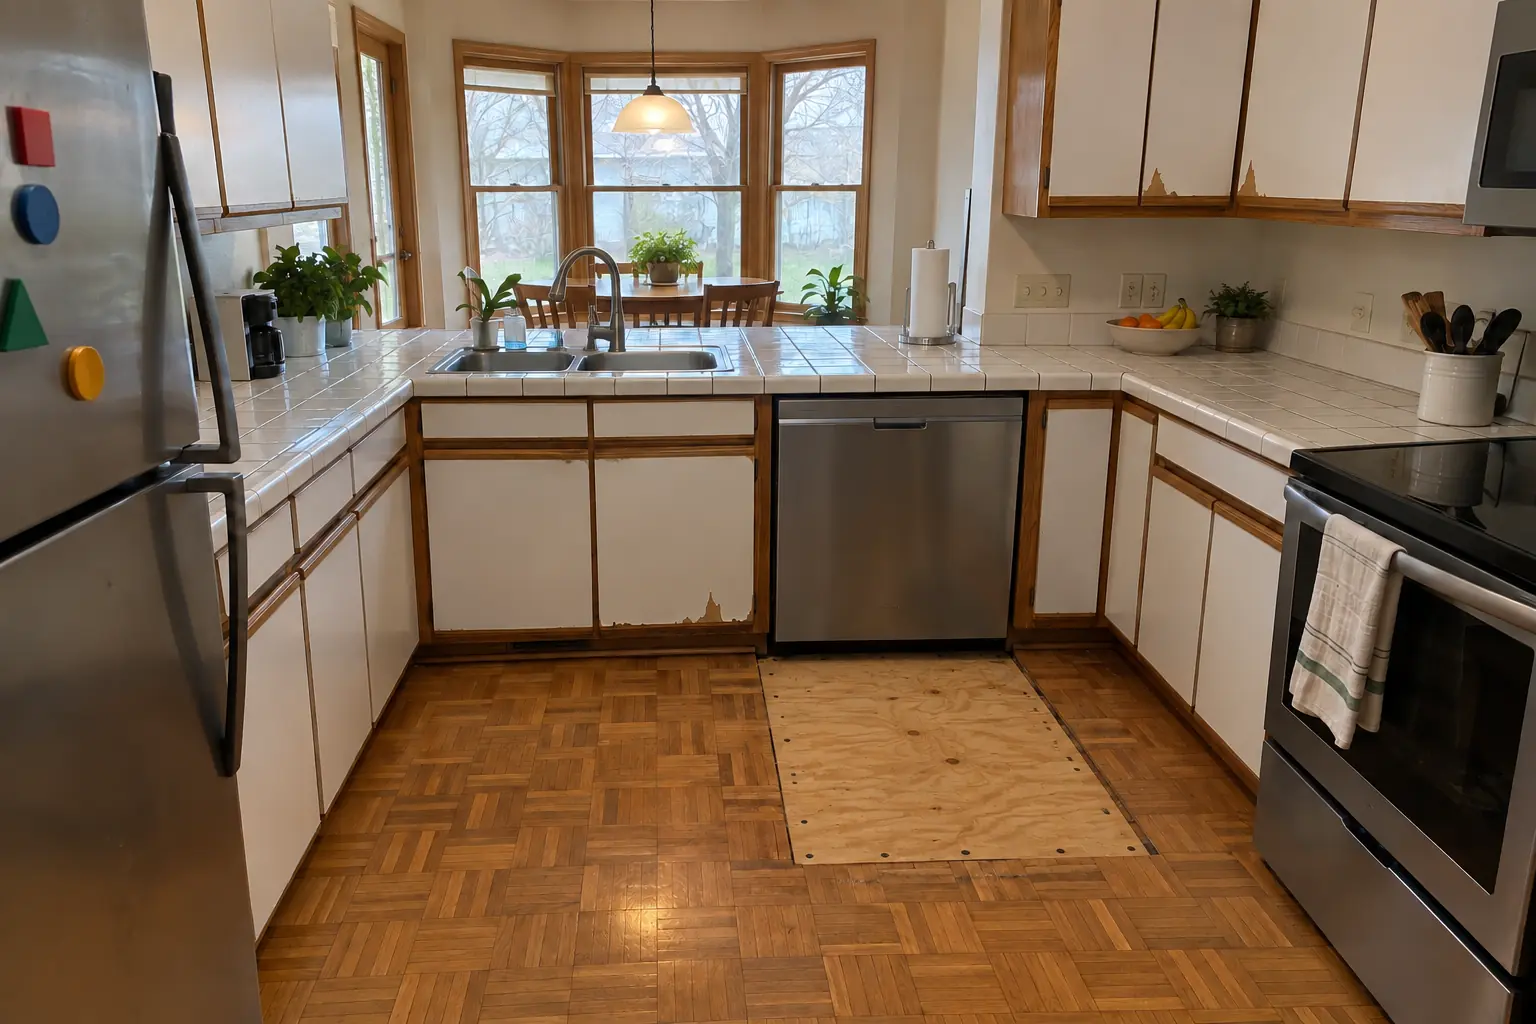
Palatine kitchen, two-story colonial from the 1990s: kitchen flooring installation

This one is a two-story colonial from the 1990s in Palatine. Before: oak parquet. The reason for the call: worn parquet that didn't suit a kitchen. After: warm oak luxury vinyl plank flooring through the kitchen with clean transitions. On site this meant underlayment or membrane, floor installation, plus transitions and thresholds.

Kitchen Flooring Installation in Palatine →
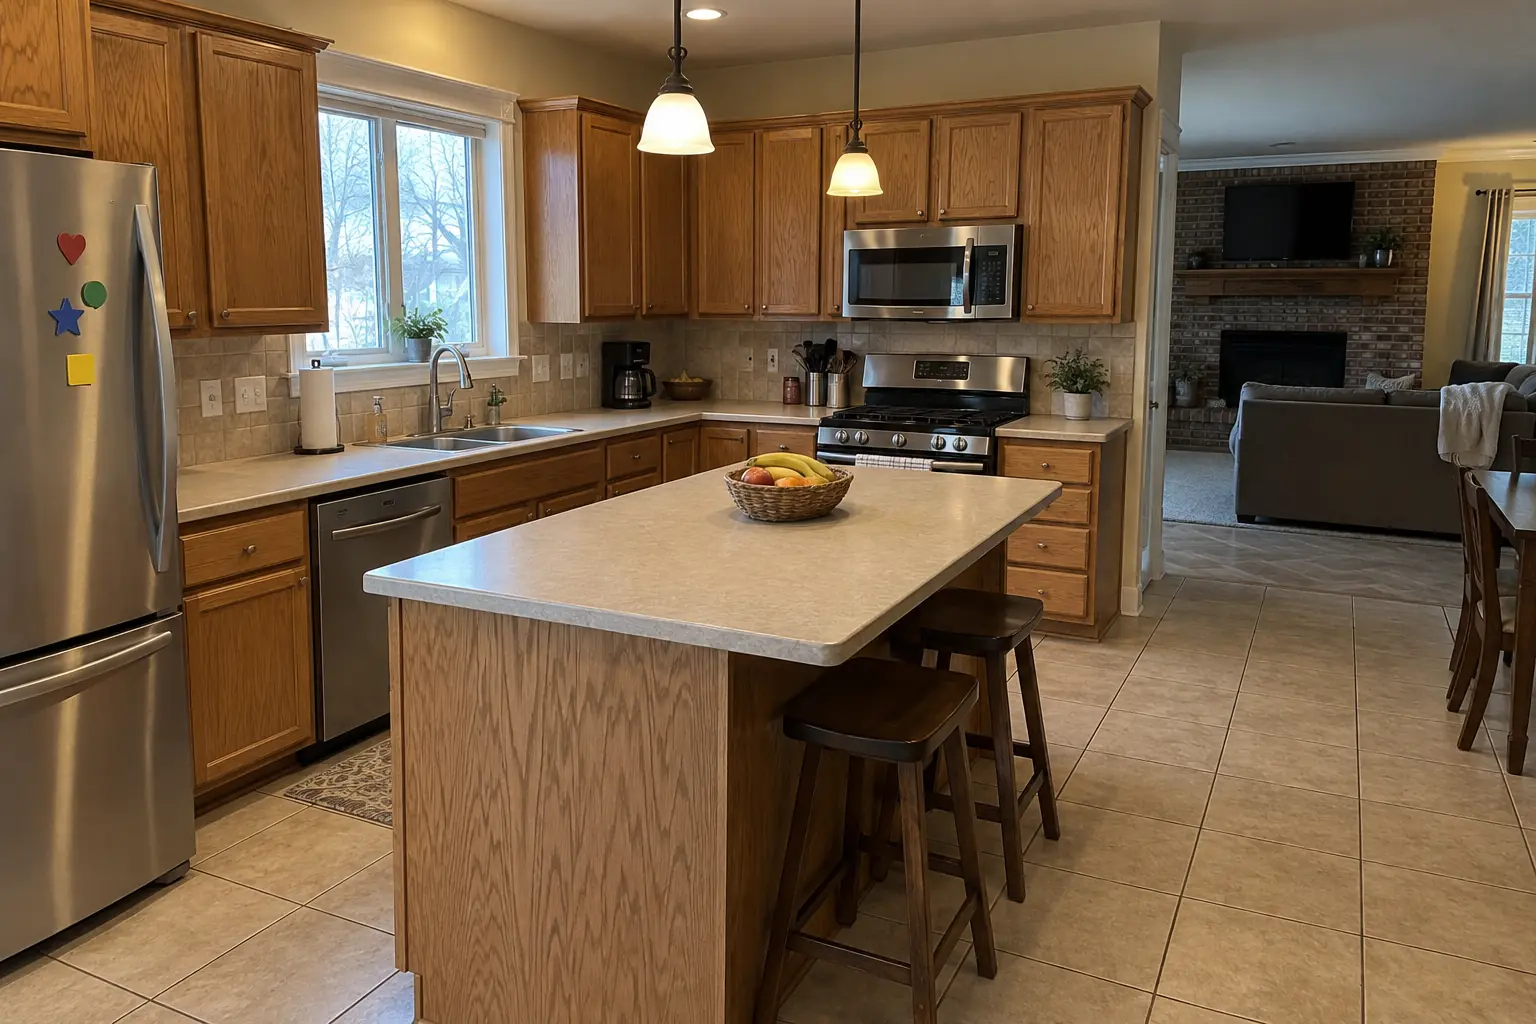
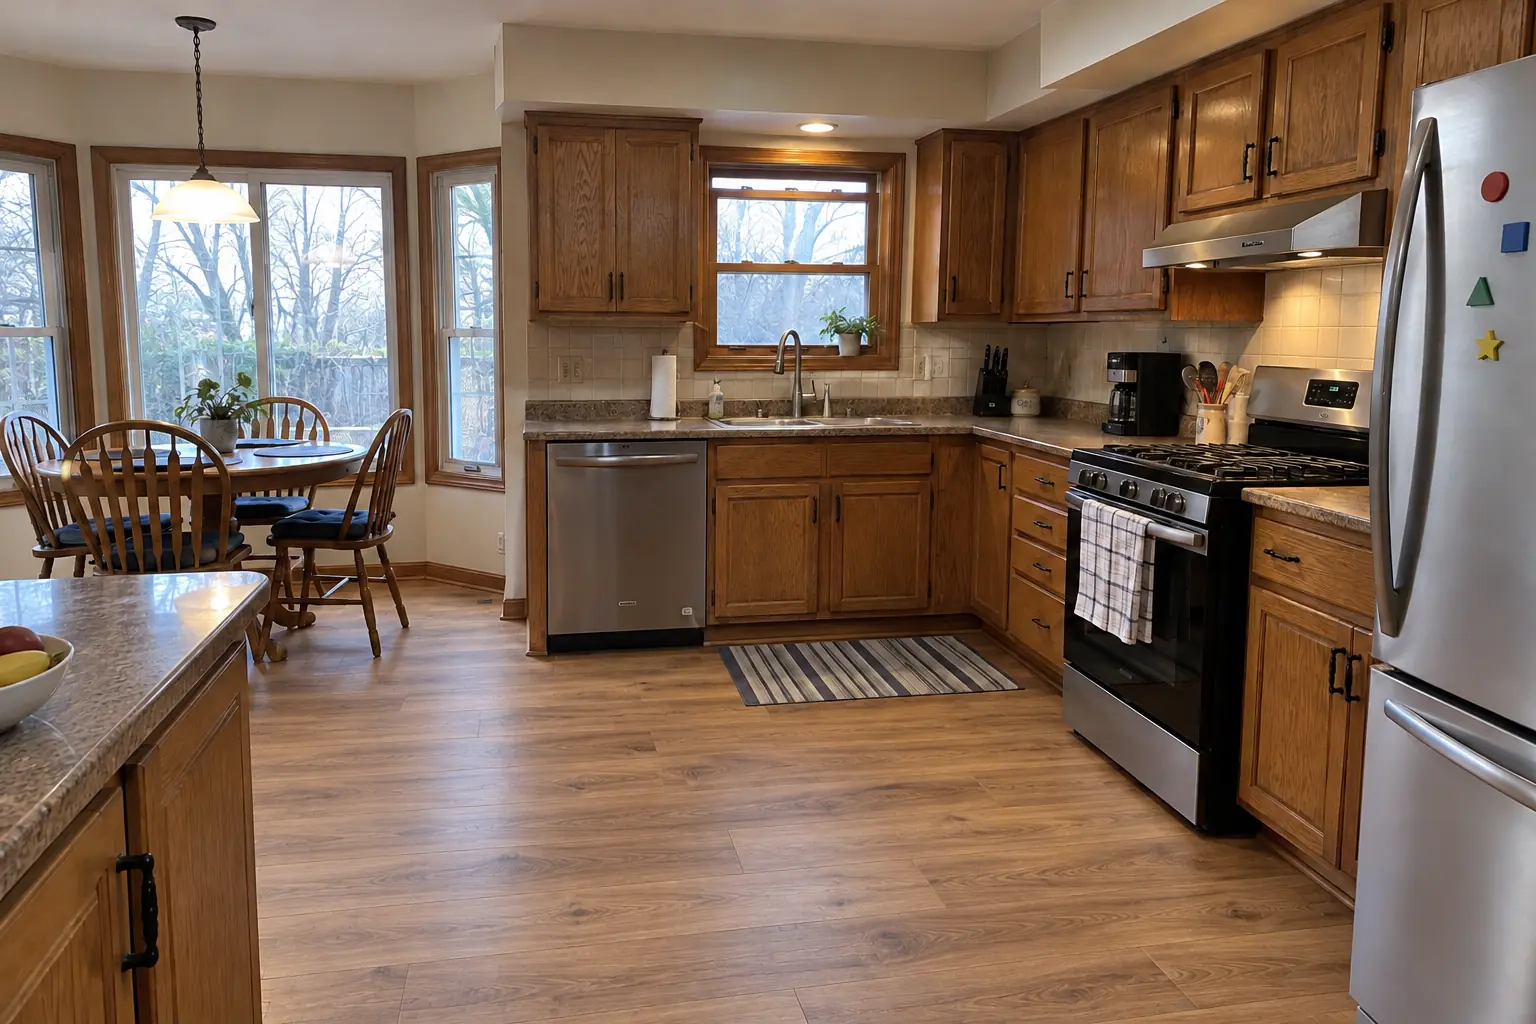
Kitchen Flooring Installation project in Buffalo Grove, beforeBefore
Kitchen Flooring Installation project in Buffalo Grove, afterAfter

A Buffalo Grove 1980s two-story: before and after

A 1980s two-story near Green Knolls, a typical kitchen for Buffalo Grove. Before: 12-inch beige ceramic tile. The reason for the call: cold, dated tile with stained grout. The result: hickory luxury vinyl plank flooring through the kitchen with clean transitions. On site this meant underlayment or membrane, grouting and finishing, plus transitions and thresholds.

Kitchen Flooring Installation in Buffalo Grove →
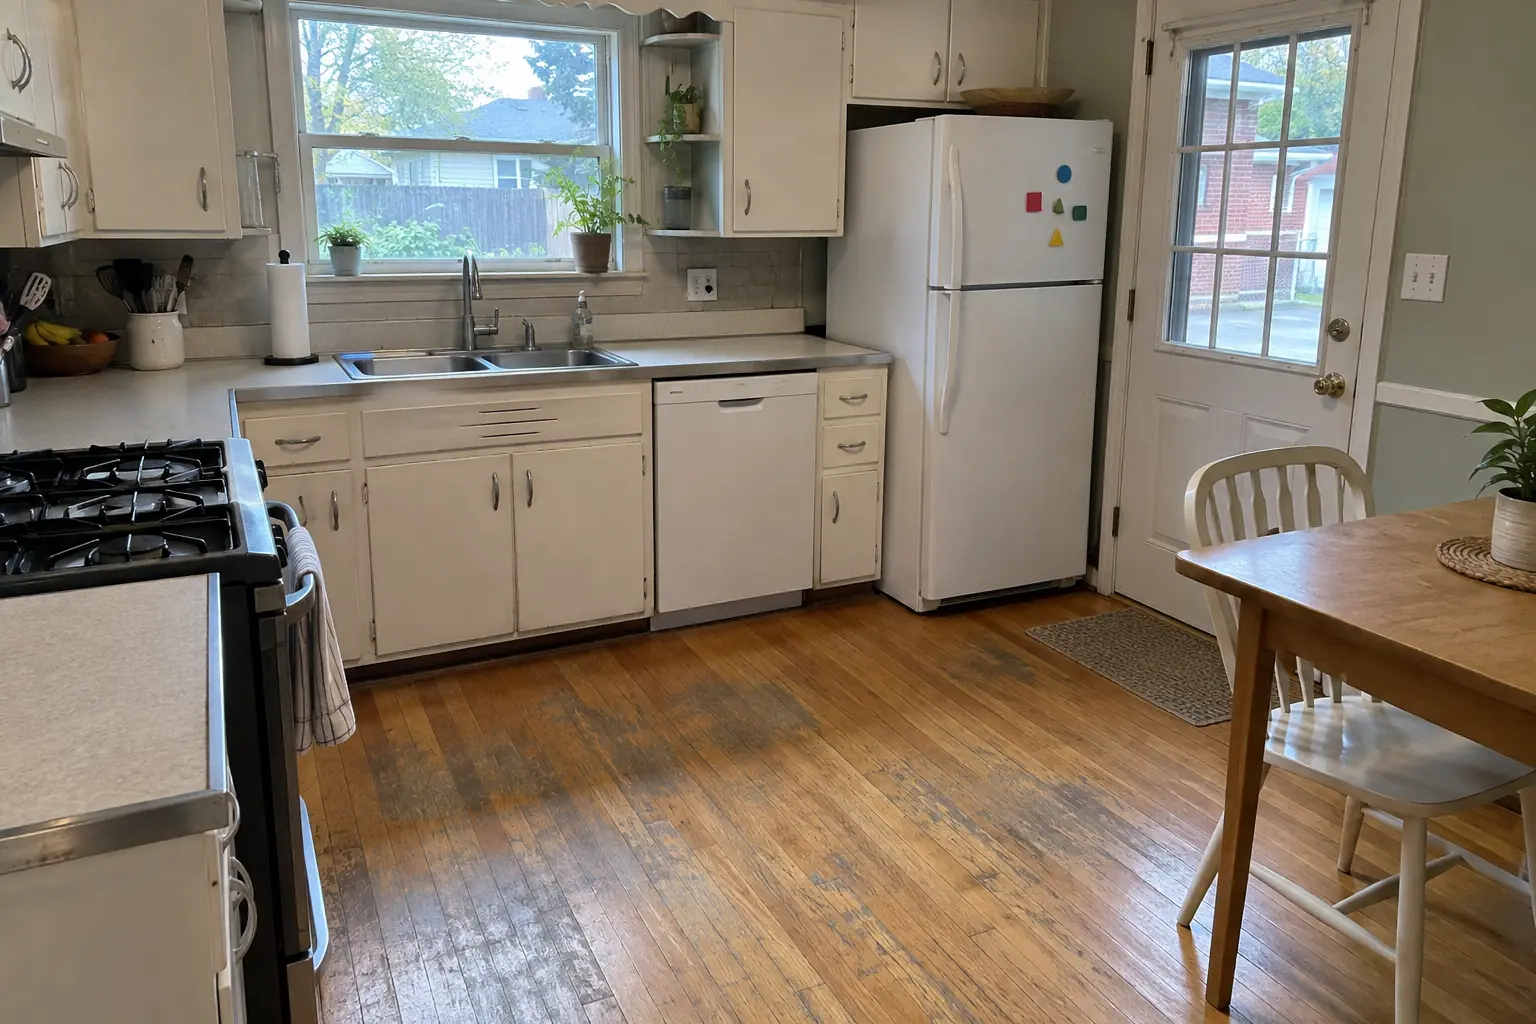
Hardwood Floor Repair & Refinishing project near Arlington Heights, beforeBefore
Hardwood Floor Repair & Refinishing project near Arlington Heights, afterAfter

Before and after: a postwar Cape Cod in Arlington Heights

The oak floor sanded and refinished with a satin clear finish, grain visible and the water marks gone.

Hardwood Floor Repair & Refinishing in Arlington Heights →
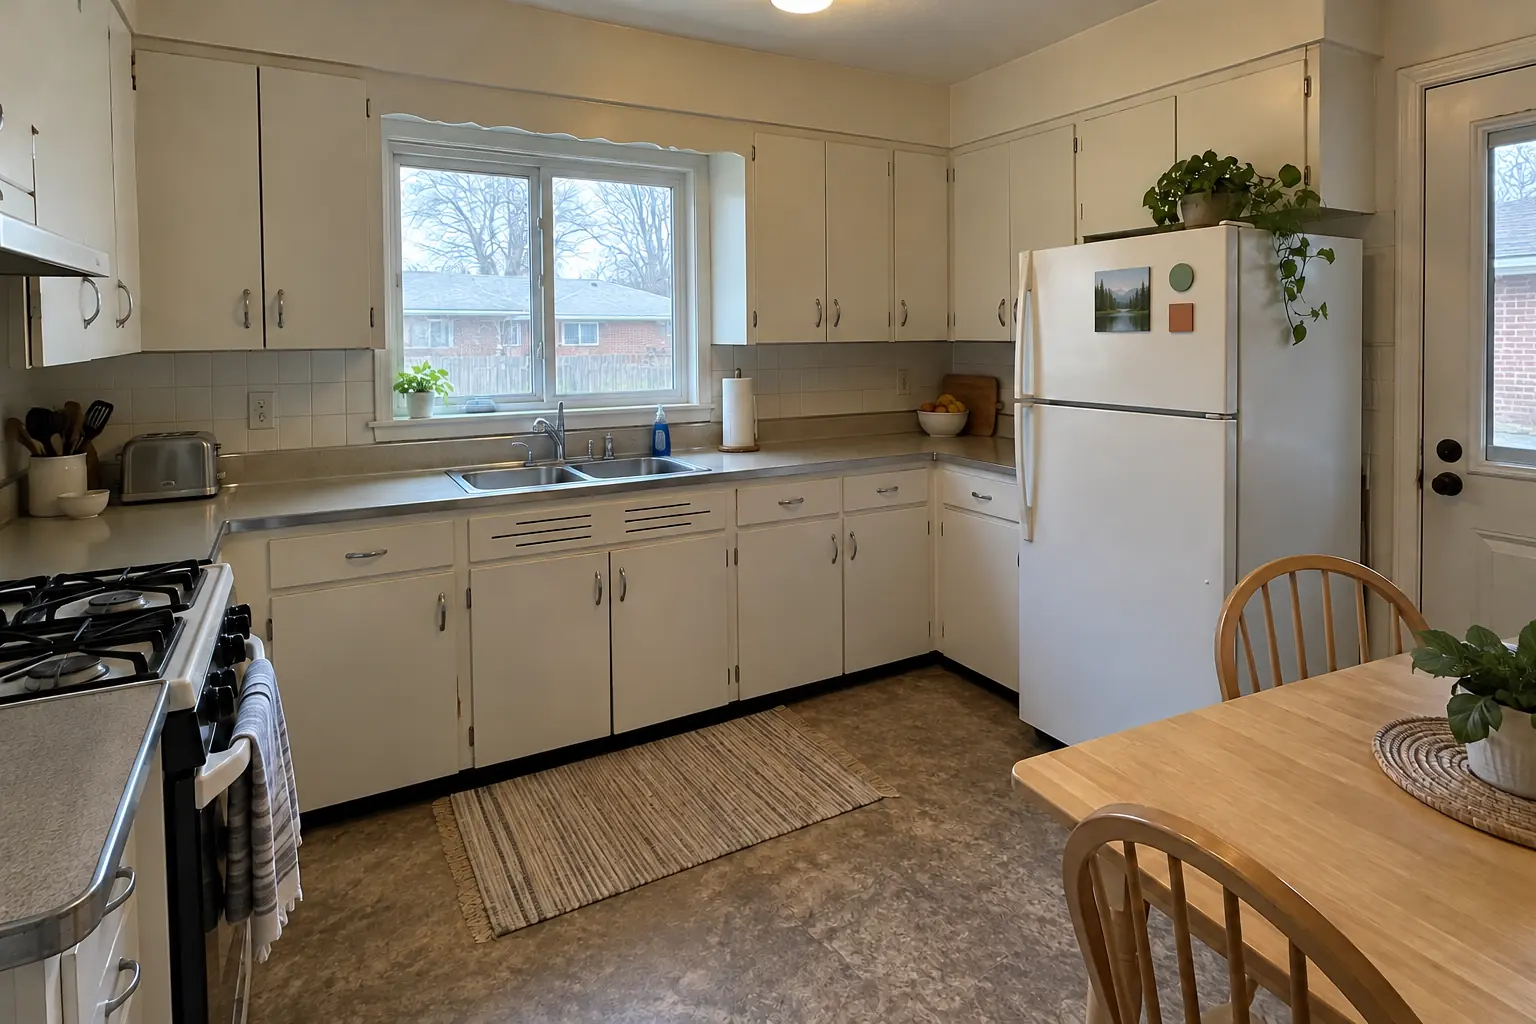
Kitchen Cabinet Installation & Replacement project near Arlington Heights, beforeBefore
Kitchen Cabinet Installation & Replacement project near Arlington Heights, afterAfter

Before and after: a postwar bi-level in Arlington Heights

Finished: new cabinets in warm taupe with brushed nickel bar pulls, installed level and ready for charcoal concrete-look quartz counters.

Kitchen Cabinet Installation & Replacement in Arlington Heights →

How your kitchen flooring installation goes

  1. Choose the floorLook at samples in your kitchen light and pick a material and color.
  2. Measure and checkA visit to measure and test the subfloor for flatness and soft spots.
  3. Prep the kitchenAppliances out, old floor up, subfloor repaired and leveled.
  4. Install and finishNew floor down, edges trimmed, thresholds set and the kitchen cleaned.

Kitchen Flooring Installation questions from Arlington Heights homeowners

Do you move the appliances?
We do. Appliances come out before tear-out and go back in when the floor is finished.
Does hardwood need to acclimate?
It does. We deliver the boards early and check moisture levels before installing.
LVP or tile in the kitchen?
Tile wins on durability and heat; LVP wins on comfort, price and installation time.
Is luxury vinyl plank waterproof?
Most rigid-core LVP is highly water-resistant on the surface, but water can still get under it at the edges, so spills should be wiped up.
What affects the cost of a kitchen floor?
Tile costs more to install than plank; leveling and old-floor removal add work. It all goes in a written estimate.
Do Arlington Heights condo associations need to approve kitchen flooring installation?
Associations usually set rules for work hours, elevators, deliveries and insurance, and many require approval for plumbing, electrical or structural changes. We provide the certificate of insurance and follow the building's rules.
Arlington Heights contractor registration: do kitchen contractors need it?
The Village of Arlington Heights contractor license number must be listed on permit applications; homeowners doing their own work file a Homeowner as General Contractor form. We take care of that before work starts.
Do I need a permit for kitchen flooring installation in Arlington Heights?
It depends on the scope. Arlington Heights's rule in short: Remodel permit applications (shown here via a basement remodel checklist dated 2020) require a building permit application, plans and a contractor proposal; plumbing and electrical permit applications are added if applicable. We handle the permit when one is needed with Building & Life Safety Department.
Do you work in my part of Arlington Heights?
Yes. Our crews work across Arlington Heights — ZIP 60004, 60005 — and nearby Mount Prospect, Palatine, Buffalo Grove.

Working in Arlington Heights

  • A lot of Arlington Heights kitchens date from the 1970s. We know these layouts well and what is worth keeping.
  • Condo or townhome? We follow association rules on work hours and elevators and bring the insurance certificate your board asks for.
  • We know how Building & Life Safety Department handles kitchen permits and pull them for you.

ZIP 60004ZIP 60005

Kitchen Flooring Installation nearby

Planning a kitchen project in Arlington Heights?

Call us — we'll check your ZIP, answer your questions and book an in-home estimate.
Call now (708) 400-7049
Call (708) 400-7049Callback