Serving Oak Park & nearby Berwyn, Chicago

Kitchen Flooring Installation in Oak Park, IL

Luxury vinyl plank, porcelain tile or hardwood laid flat and finished at every doorway in Oak Park kitchens.

  • Crews working in Oak Park ZIP 60302, 60304, 60301
  • Most jobs done in days, with your kitchen still usable
  • Samples and a written quote before we start

Prefer a callback?

Leave your number and a Oak Park flooring installer will call you.

Kitchen floor problems we fix in Oak Park

A kitchen floor takes water, dropped pans and constant traffic. In Oak Park we remove the old flooring, fix and flatten the subfloor, then install luxury vinyl plank, porcelain tile or hardwood and finish the transitions into the rooms next door.

Condo sound rules

Hard floors in a condo usually need acoustic underlayment to protect the unit below. We follow your association's written requirement.

Old wood under the vinyl

Older Oak Park kitchens sometimes hide original wood strip floors under linoleum. Sometimes it can be refinished; often it serves as a base for the new floor.

Old floor tile that may contain asbestos

Before taking up vintage vinyl tile, we test it. If asbestos is found, it is abated by licensed specialists or encapsulated under the new floor.

Uneven or sloped subfloor

Click-lock floors separate when the subfloor isn't flat. Leveling comes first, so the joints stay tight.

Dishwasher trapped by the floor

A new floor that's too tall can trap the dishwasher. We run the flooring under it or shim the opening as needed.

Clashing floors between rooms

Where the kitchen floor meets hardwood or carpet, a clean transition strip at the right height avoids tripping edges.

Floor stops at the cabinets — or runs under them

Floating floors like LVP go up to the cabinets, not under them; tile and nailed wood can run under or stop at the toe kick. We plan it with your future remodel in mind.

Squeaky floor

Loose plywood rubbing on nails makes the noise. We re-secure it with screws before the new floor goes down.
What the work covers

  • Material choice and samplesHelp choosing between LVP, porcelain, ceramic, hardwood and laminate for how you use the kitchen.
  • Moving appliancesWe move the appliances out of the way and set them back when the floor is done.
  • Old flooring removalTear-out down to a sound base, with the debris removed.
  • Underlayment or membraneThe right layer under the floor: foam or sound underlayment, backer board or membrane.
  • Base and toe kick trimBaseboard, shoe molding or toe-kick trim to cover the expansion gap.
  • Transitions and thresholdsClean transitions to the hallway, dining room and other floors.
  • Appliances back in placeAppliances returned, reconnected and checked for leaks; the room cleaned.

Options to choose from

Laminate flooringAffordable wood-look plank with a tough wear layer; choose a water-resistant version for kitchens.
Luxury vinyl plank (LVP)Rigid-core plank floors that handle spills well and click together over a flat subfloor.
Underlayment and membranesFoam or cork underlayment under planks, acoustic underlayment for condos, uncoupling membrane under tile.
Hardwood and engineered woodWarm and refinishable; it needs to acclimate before installation and doesn't like standing water.
Porcelain tileVery hard and waterproof, available in stone and wood looks; needs a stiff subfloor and an uncoupling membrane or backer board.

What the work looks like in Oak Park homes

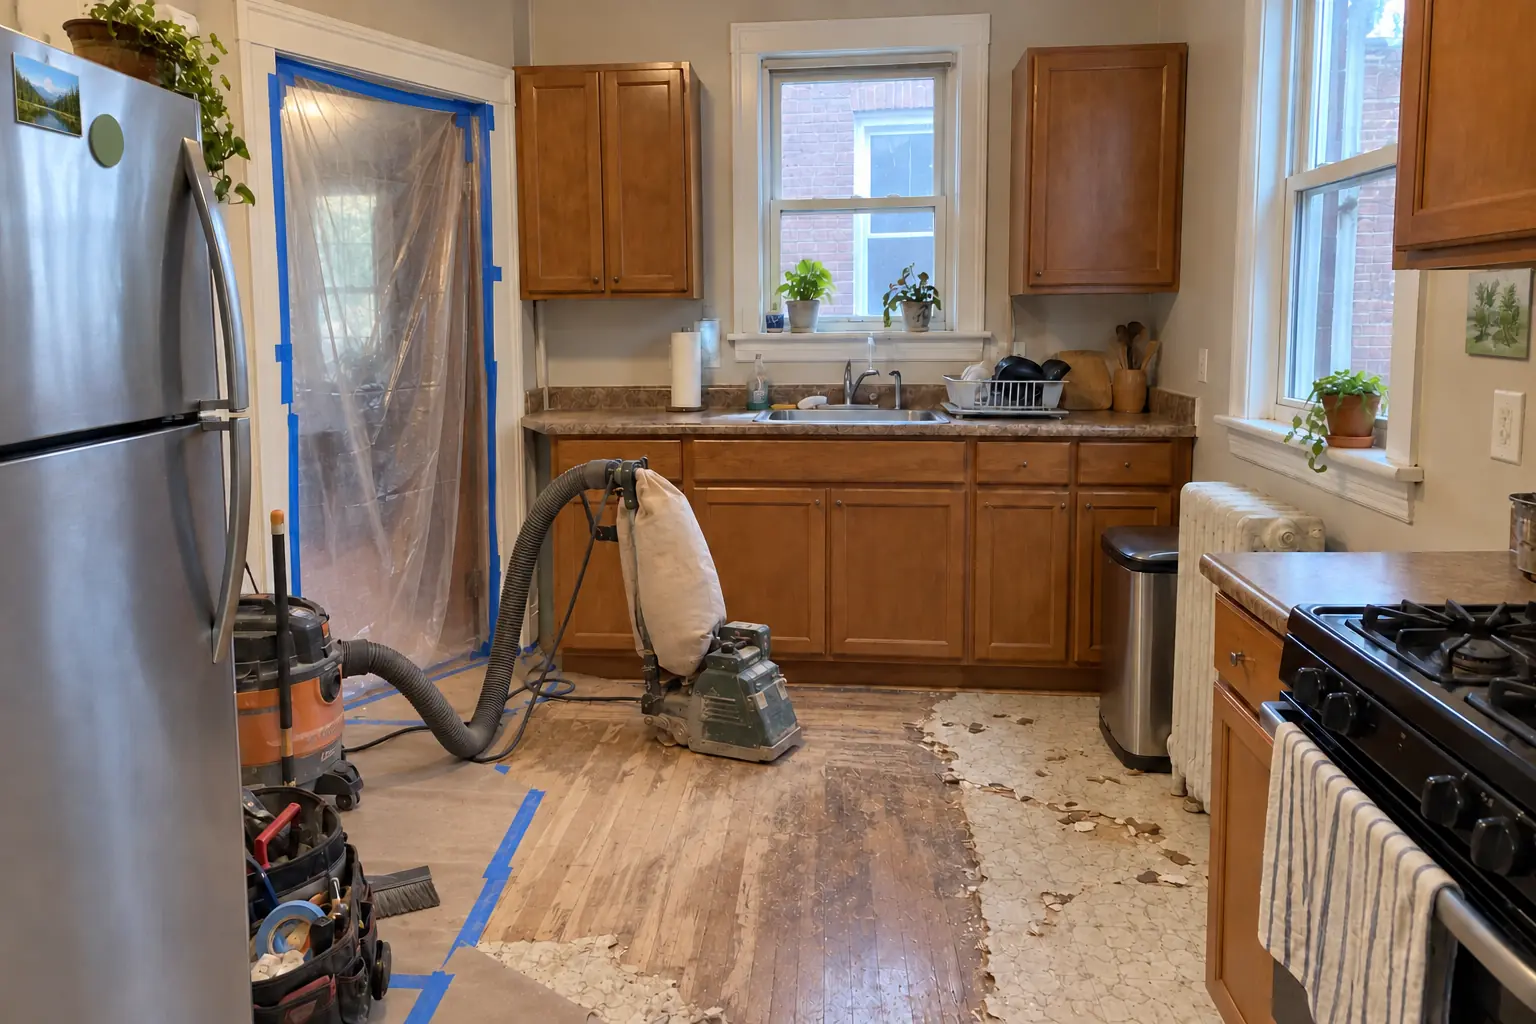
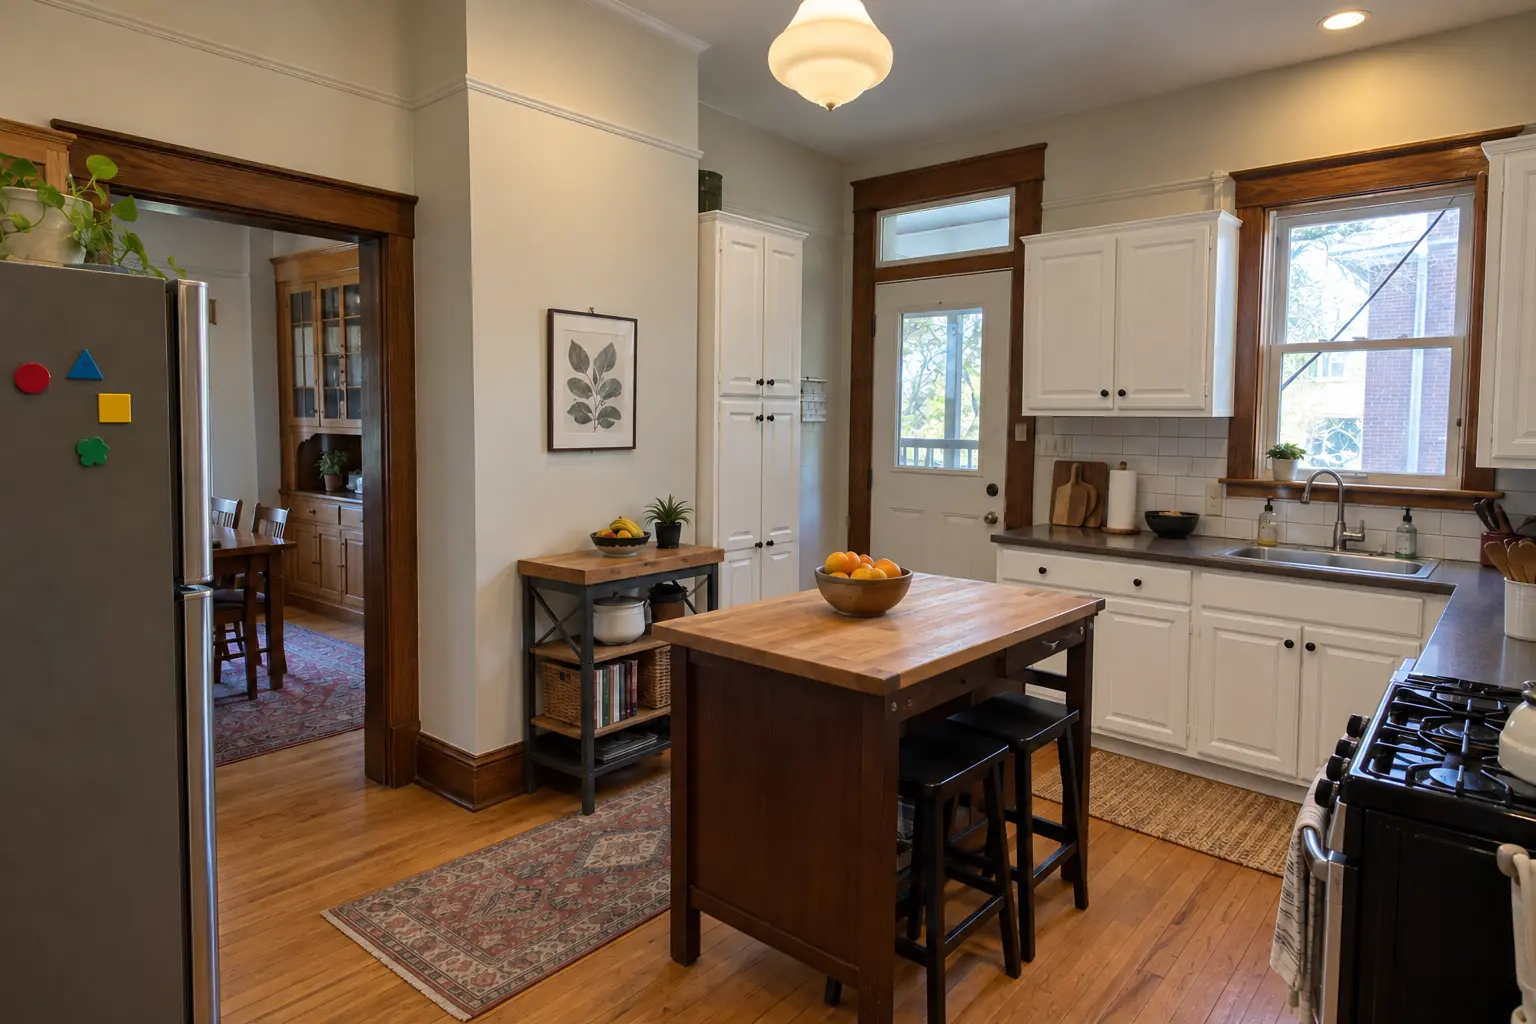
Kitchen Flooring Installation in a prewar house — beforeBefore
Kitchen Flooring Installation in a prewar house — in progressIn progress
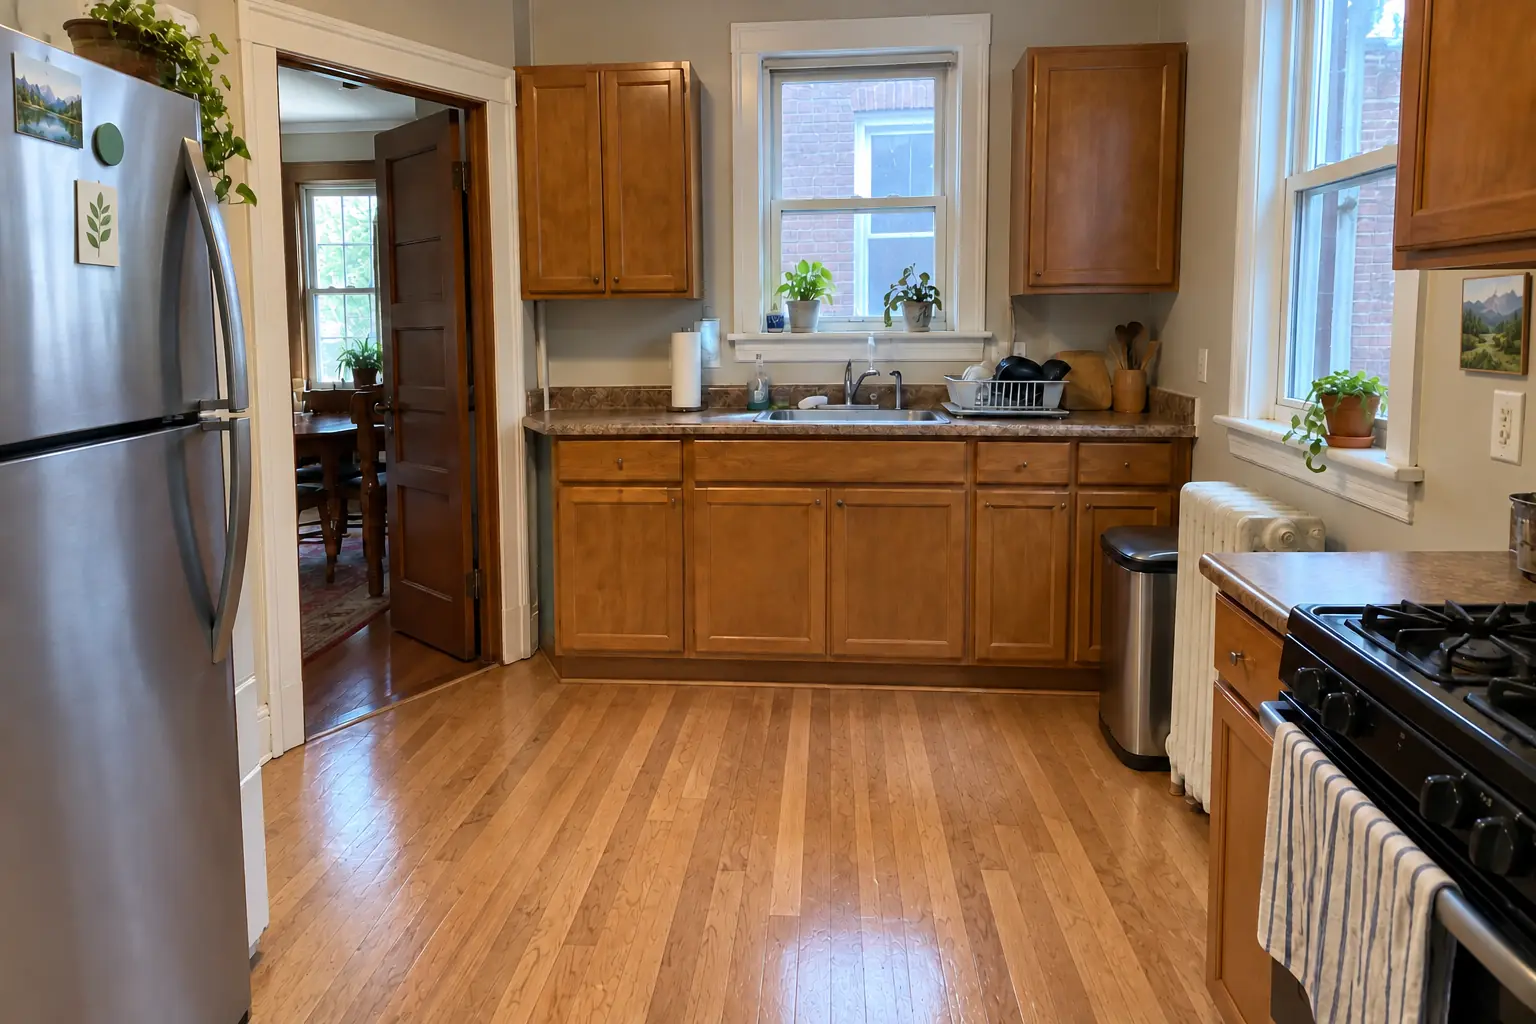
Kitchen Flooring Installation in a prewar house — afterAfter
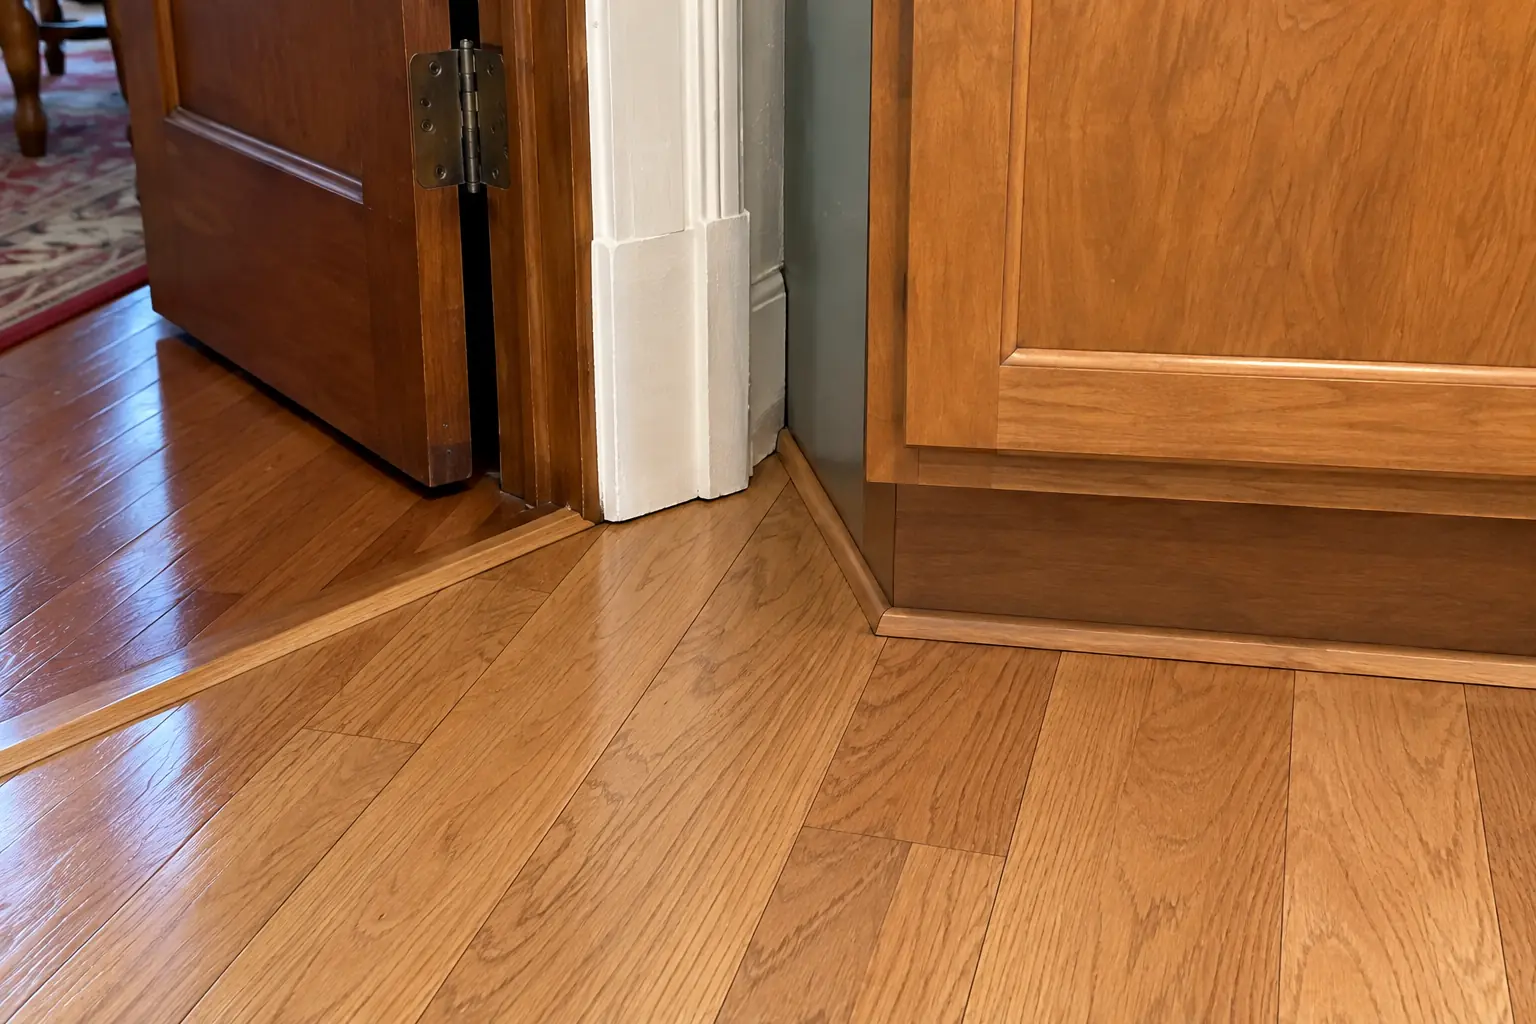
Kitchen Flooring Installation in a prewar house — detailDetail

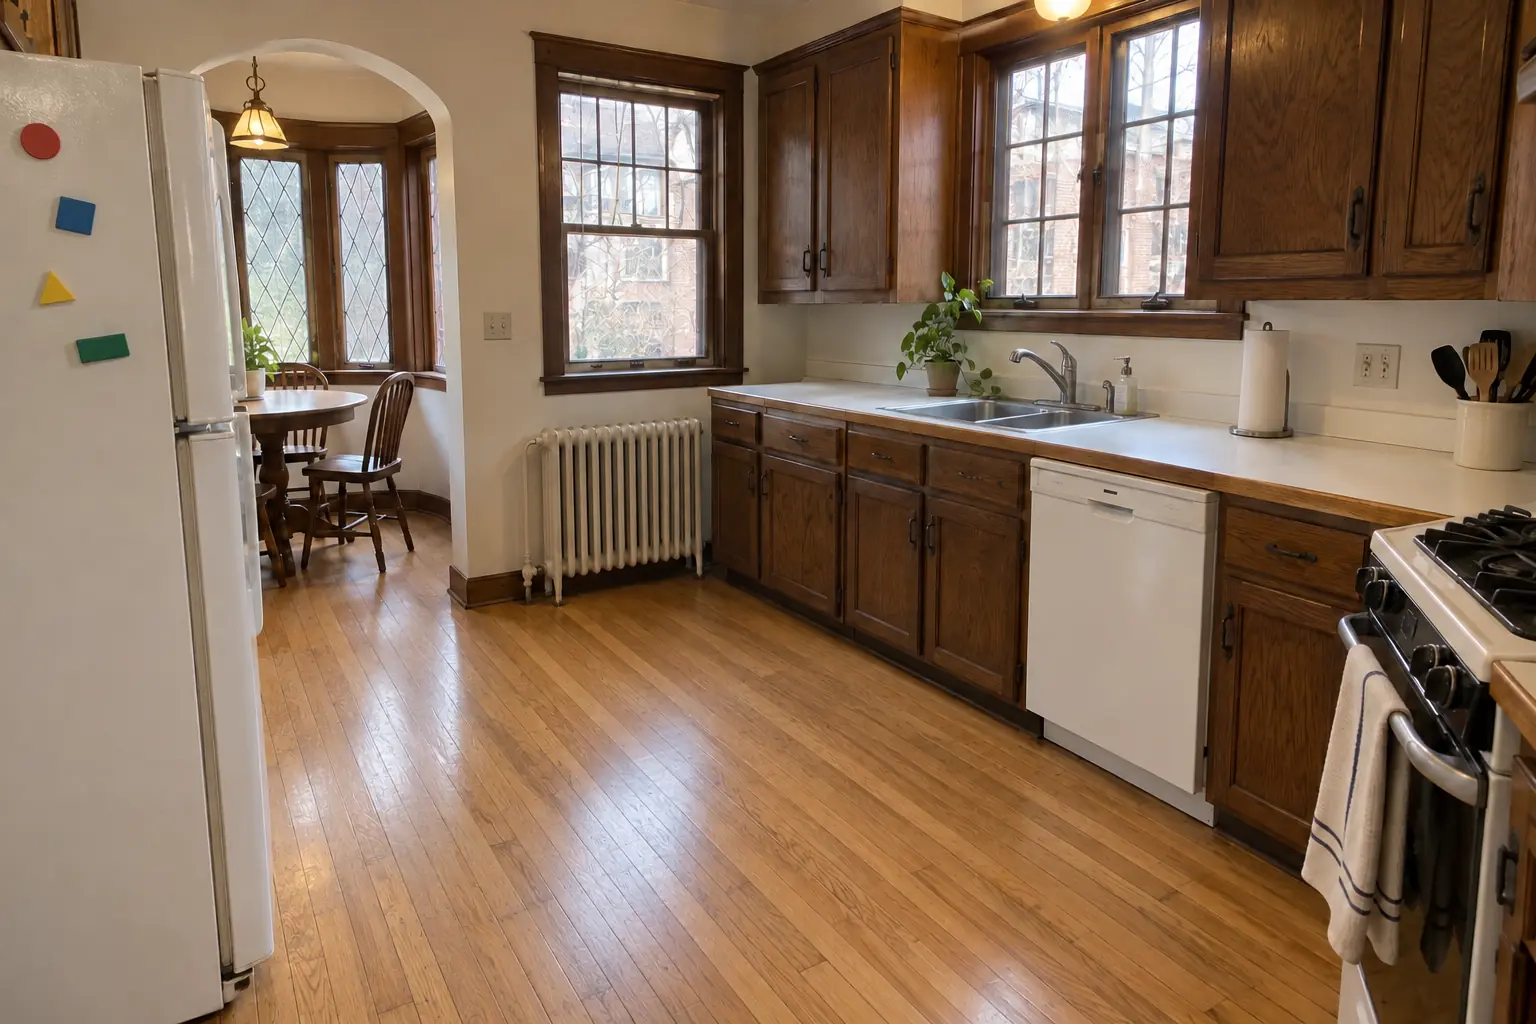
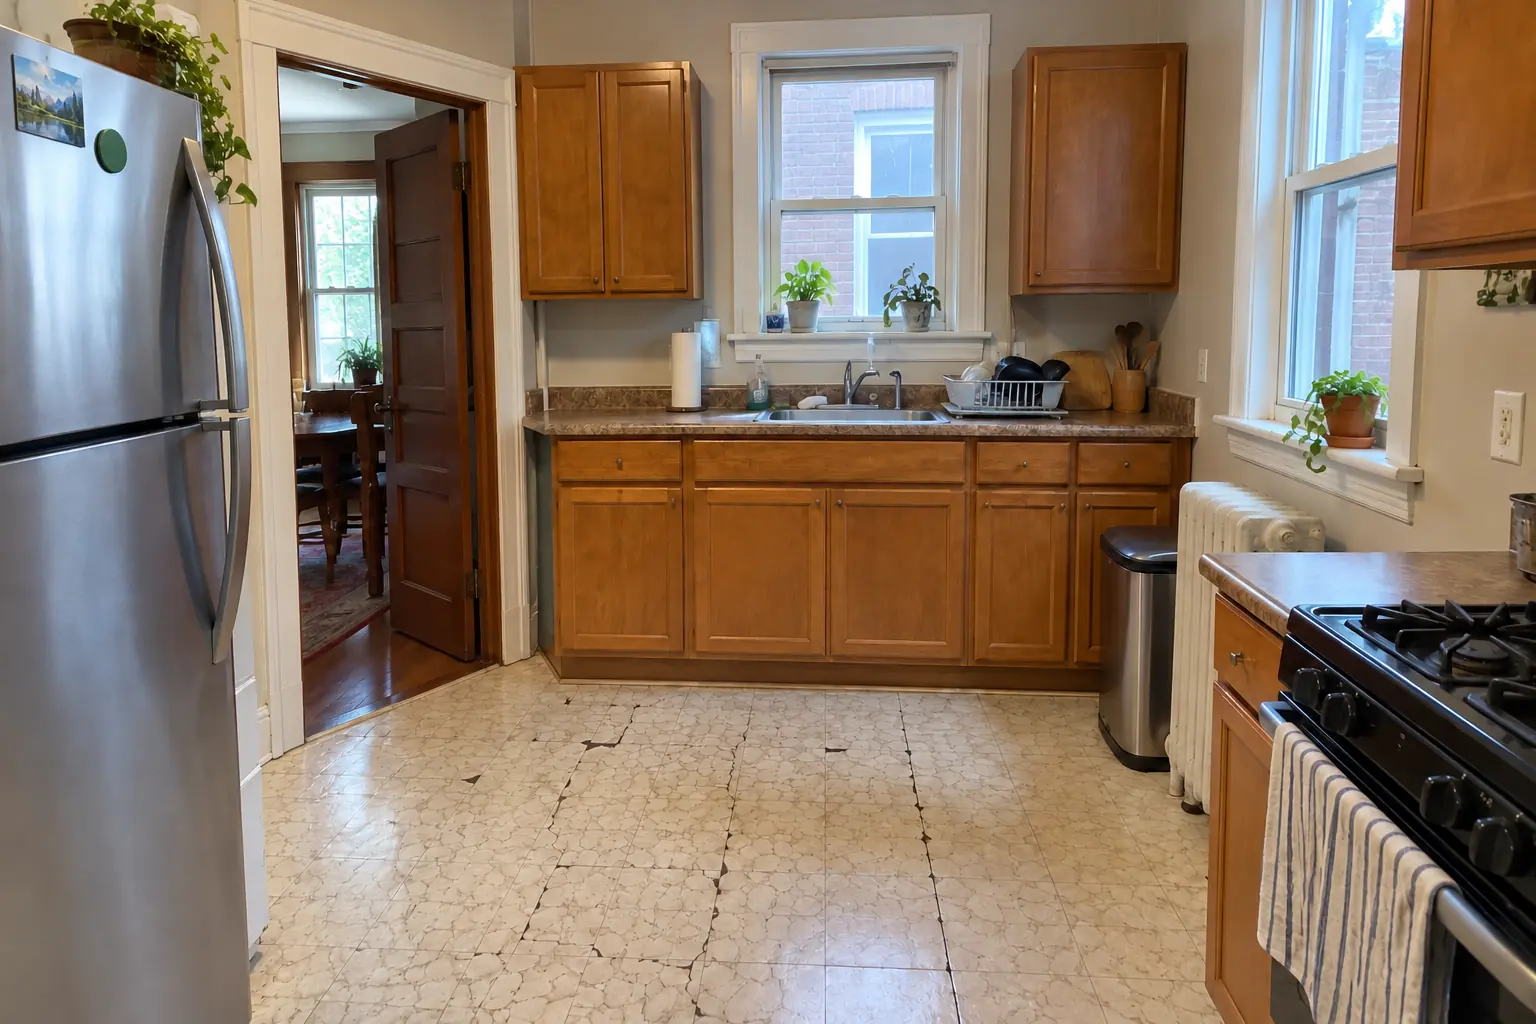
Kitchen Flooring Installation in a brick bungalow from the 1920s, Oak Park

The site: a brick bungalow from the 1920s near Ridgeland-Oak Park Historic District. What we started with: cracked sheet linoleum. What bothered the owners most: cracked, curling sheet vinyl. The result: black-and-white checkerboard tile flooring through the kitchen with clean transitions. The job covered material choice and samples, underlayment or membrane, plus appliances back in place.
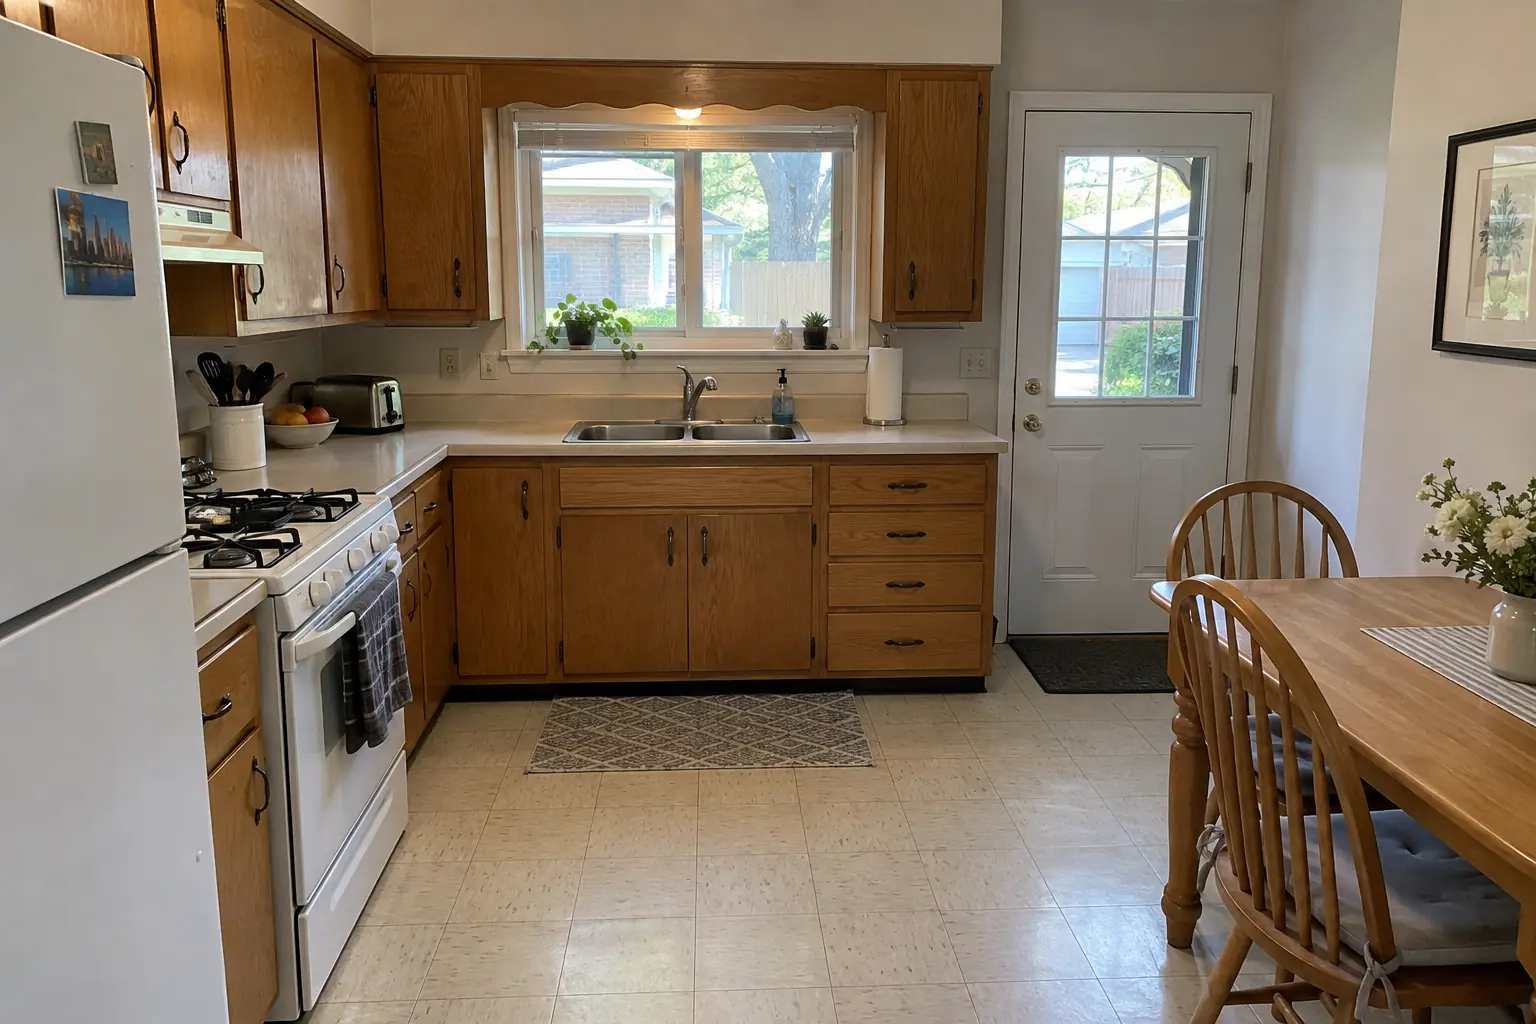
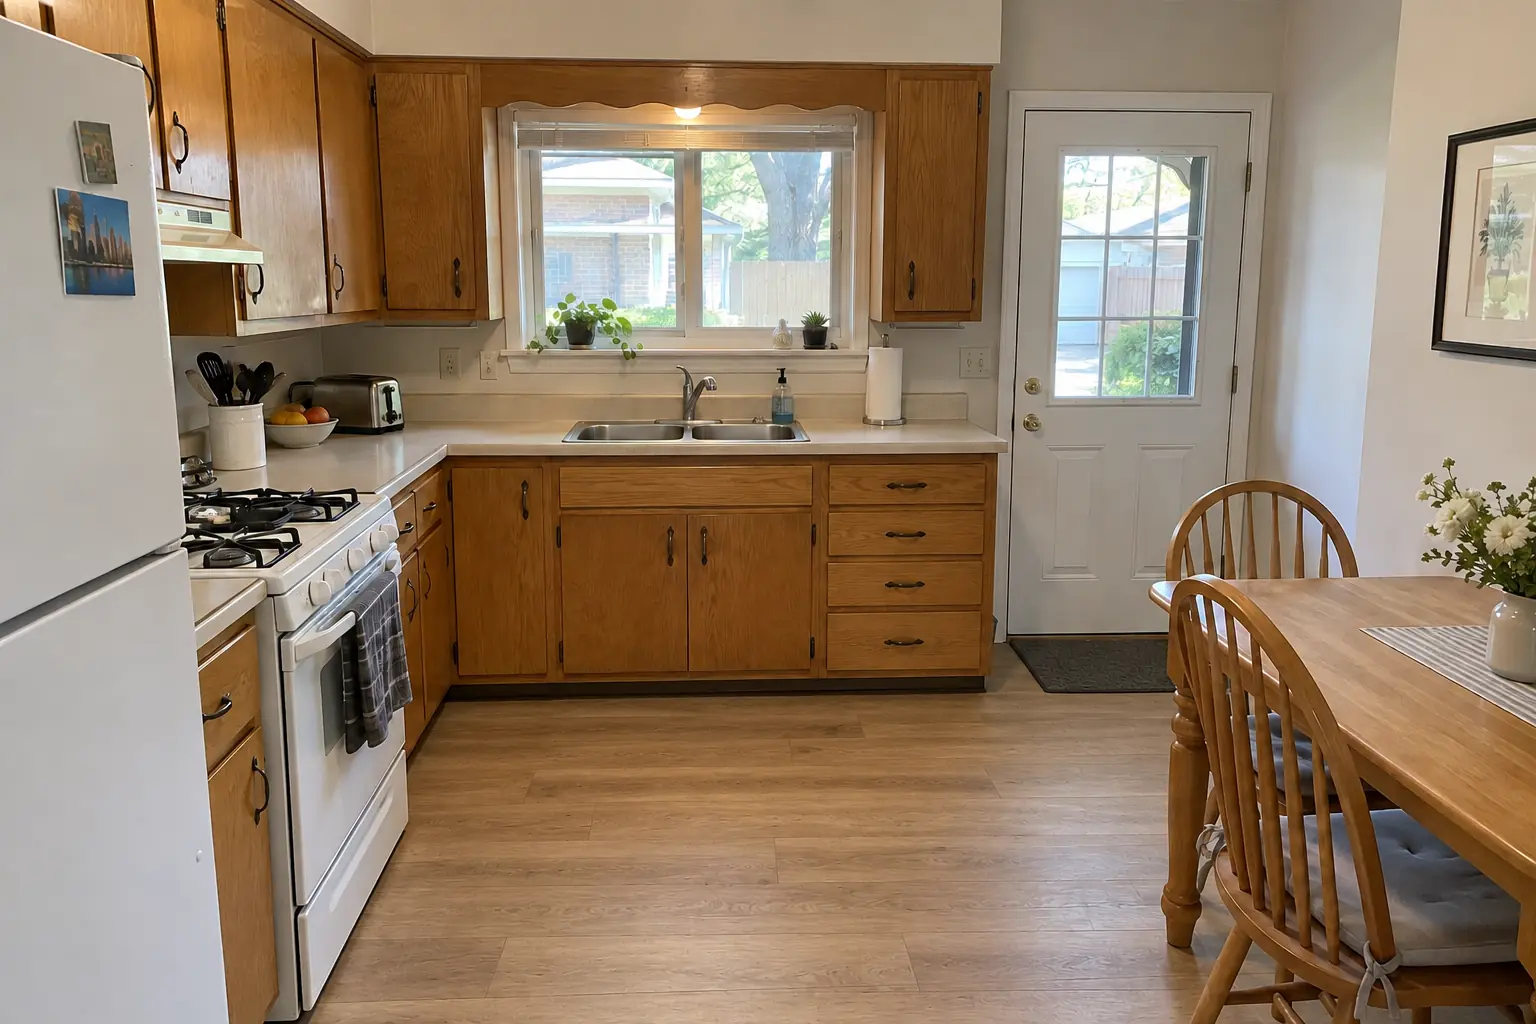
Kitchen Flooring Installation project in Elmhurst, beforeBefore
Kitchen Flooring Installation project in Elmhurst, afterAfter

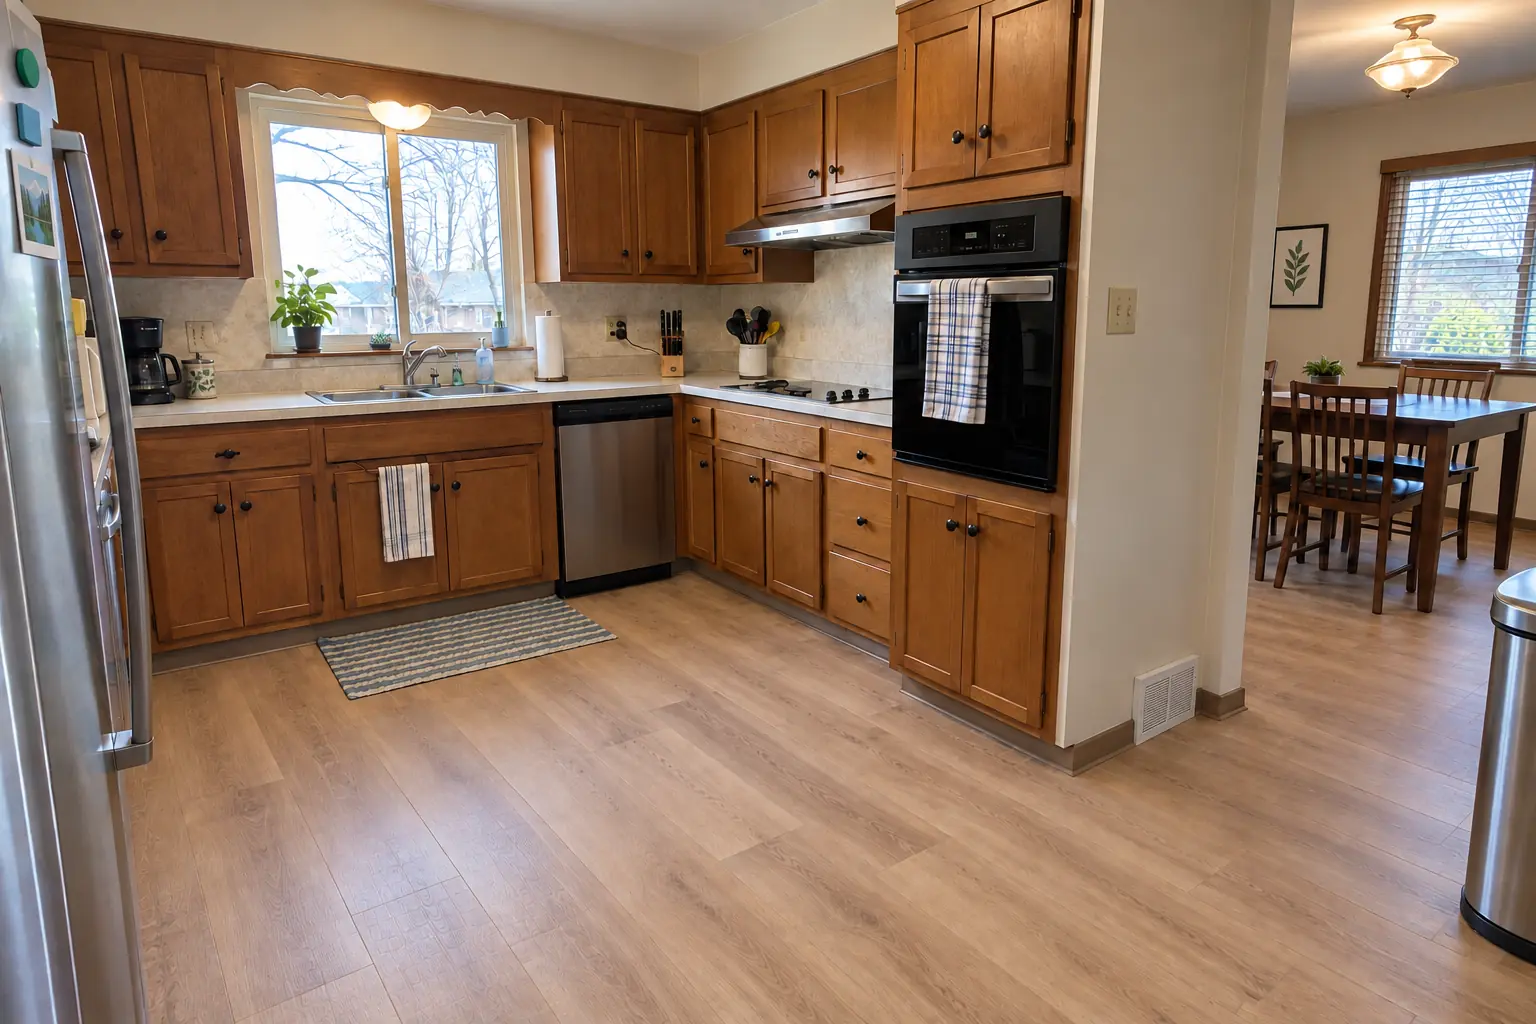
Before and after: a 1960s ranch in Elmhurst

A 1960s ranch in Elmhurst, a typical kitchen for Elmhurst. Before: 9-inch vinyl floor tiles. The reason for the call: a dated vinyl tile floor. The result: warm oak luxury vinyl plank flooring through the kitchen with clean transitions. Work included old flooring removal, base and toe kick trim, plus transitions and thresholds.

Kitchen Flooring Installation in Elmhurst →
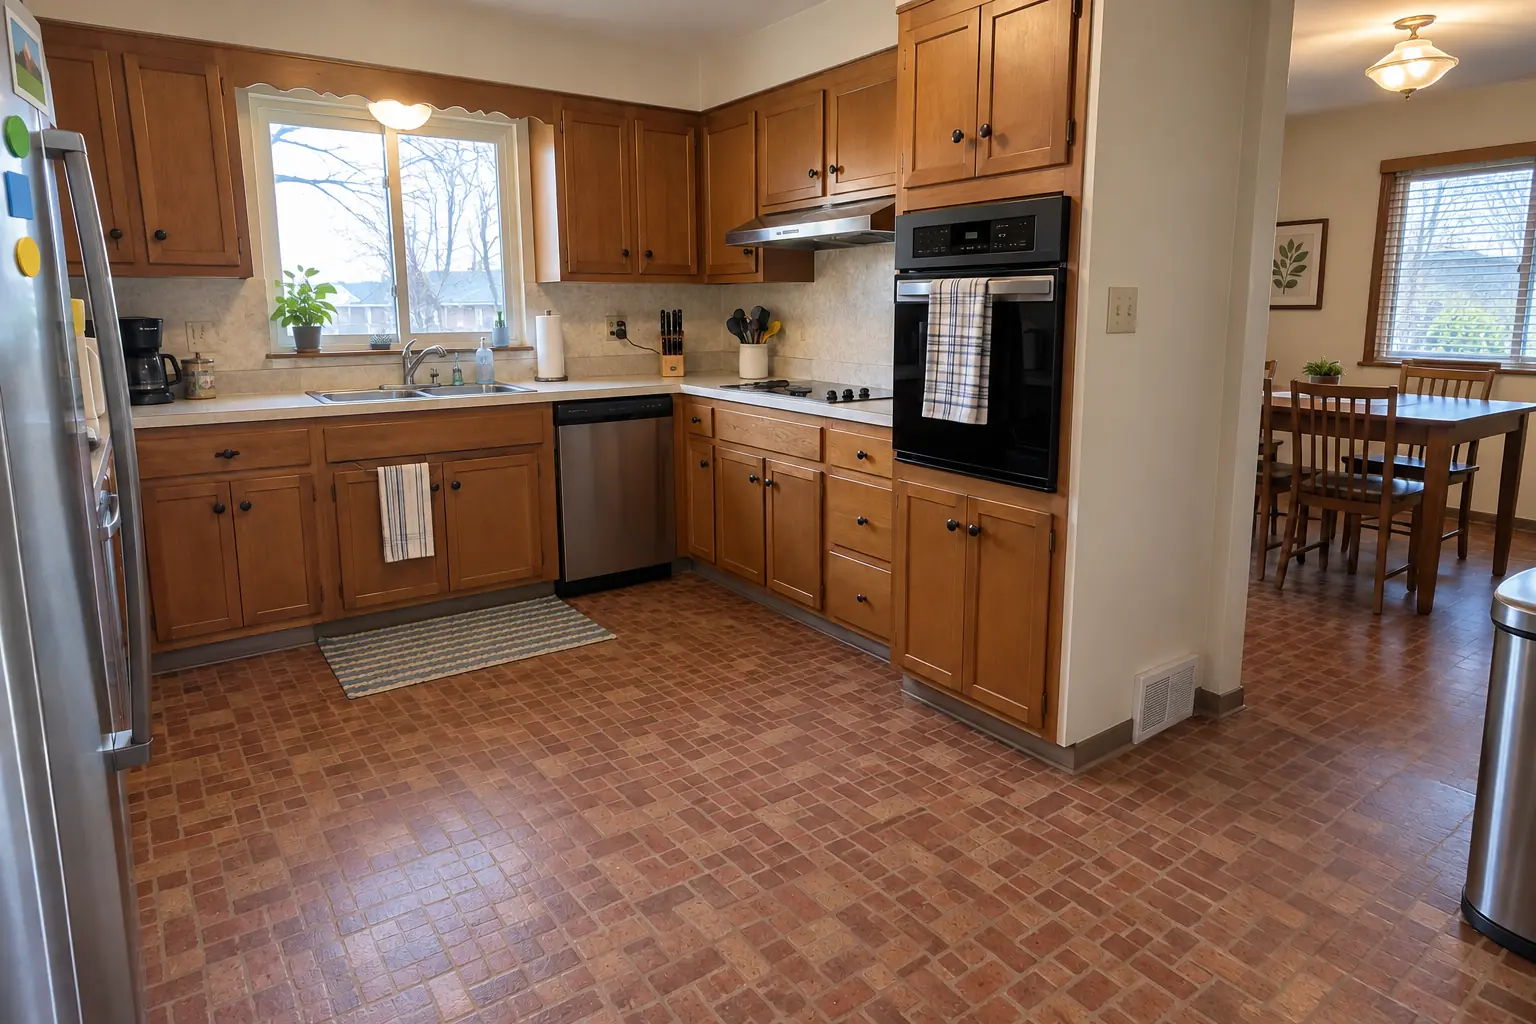
Kitchen Flooring Installation project in Park Ridge, beforeBefore
Kitchen Flooring Installation project in Park Ridge, afterAfter

Before and after: a postwar bi-level in Park Ridge

The site: a postwar bi-level in Park Ridge. What we started with: brick-pattern sheet vinyl. The main complaint was cracked, curling sheet vinyl. After: gray wood-look porcelain plank flooring through the kitchen with clean transitions. Work included old flooring removal, base and toe kick trim, plus appliances back in place.

Kitchen Flooring Installation in Park Ridge →
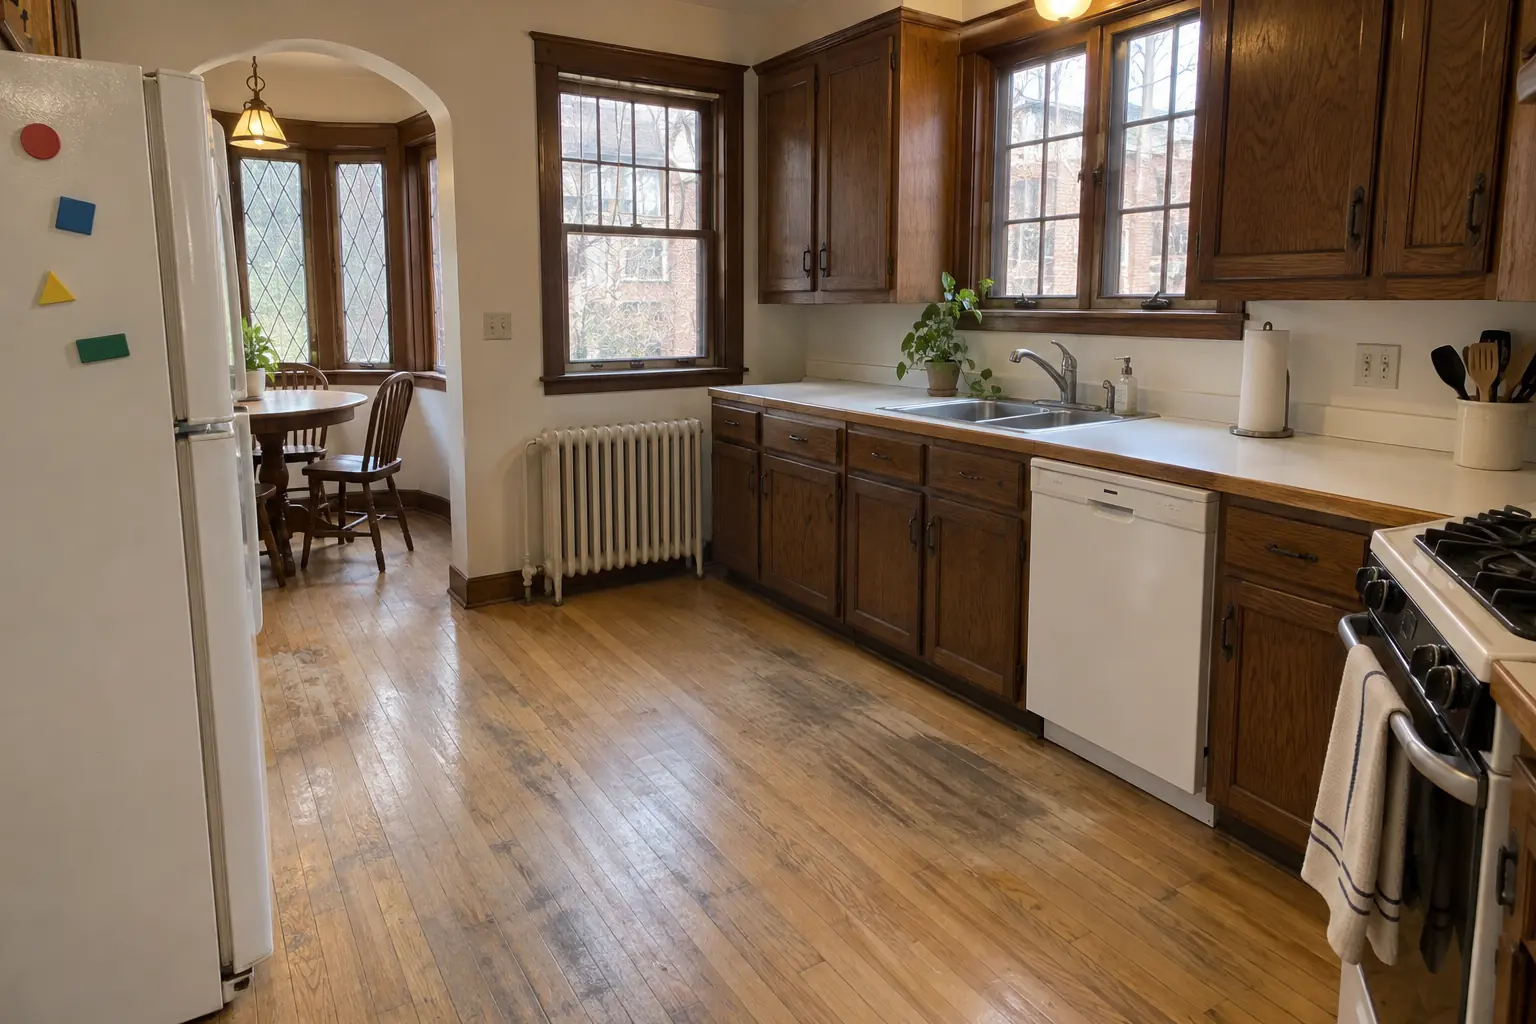
Hardwood Floor Repair & Refinishing project near Oak Park, beforeBefore
Hardwood Floor Repair & Refinishing project near Oak Park, afterAfter

Hardwood Floor Repair & Refinishing in a prewar foursquare, Oak Park

Finished: the oak floor sanded and refinished with a satin clear finish, grain visible and the water marks gone.

Hardwood Floor Repair & Refinishing in Oak Park →
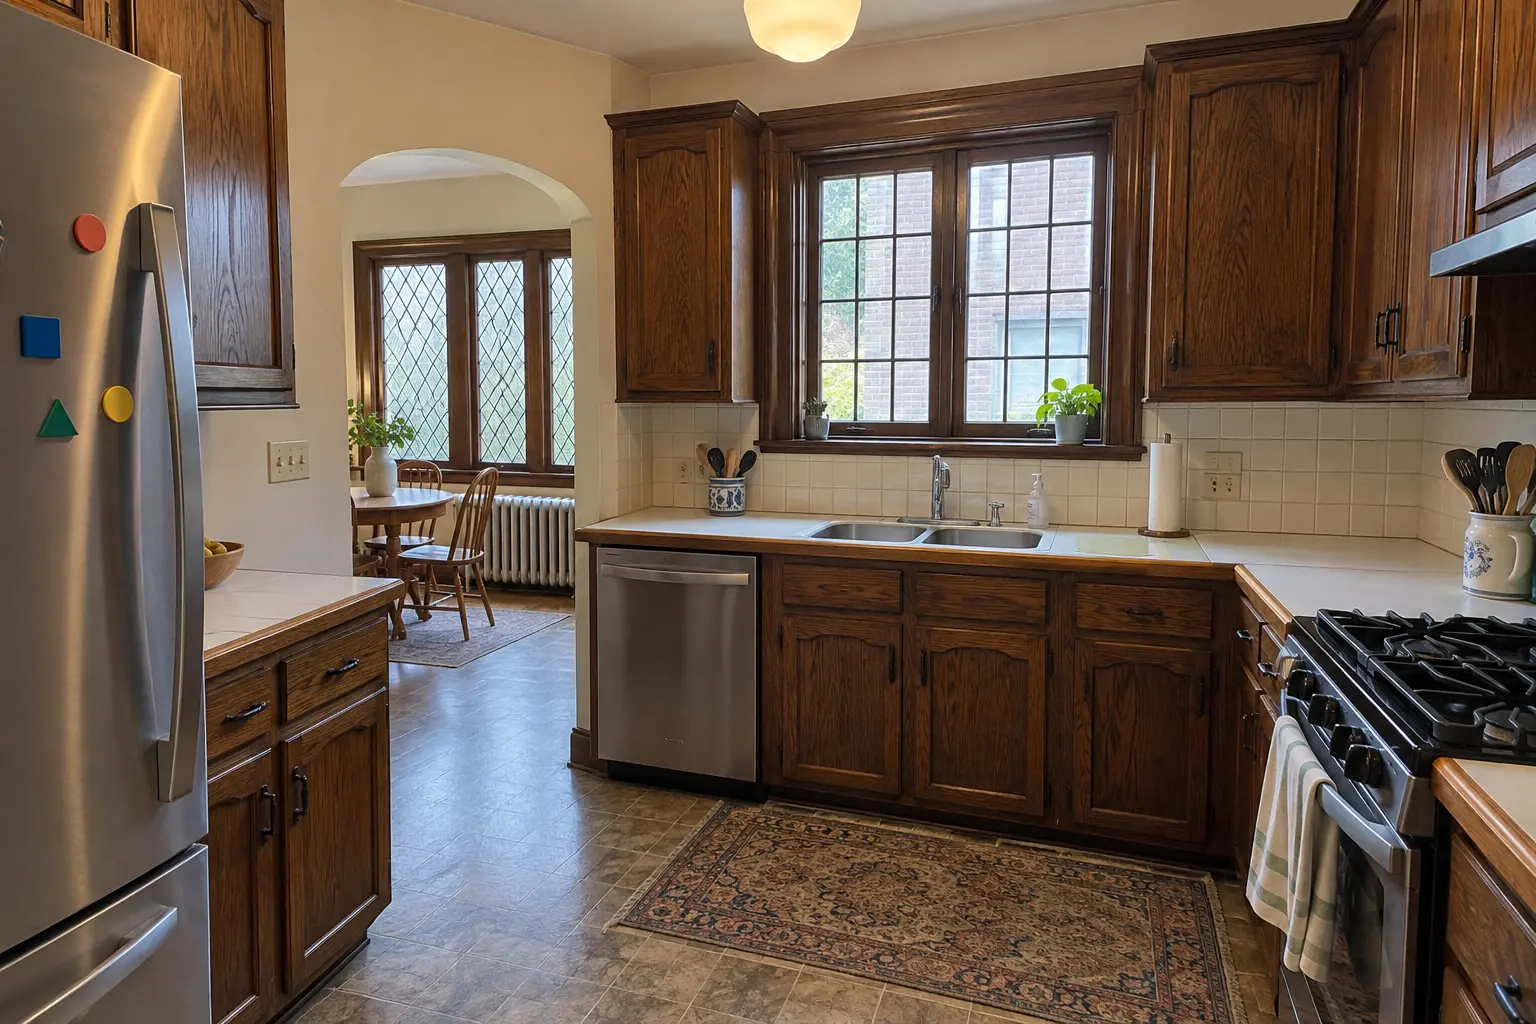
Kitchen Cabinet Installation & Replacement project near Oak Park, beforeBefore
Kitchen Cabinet Installation & Replacement project near Oak Park, afterAfter

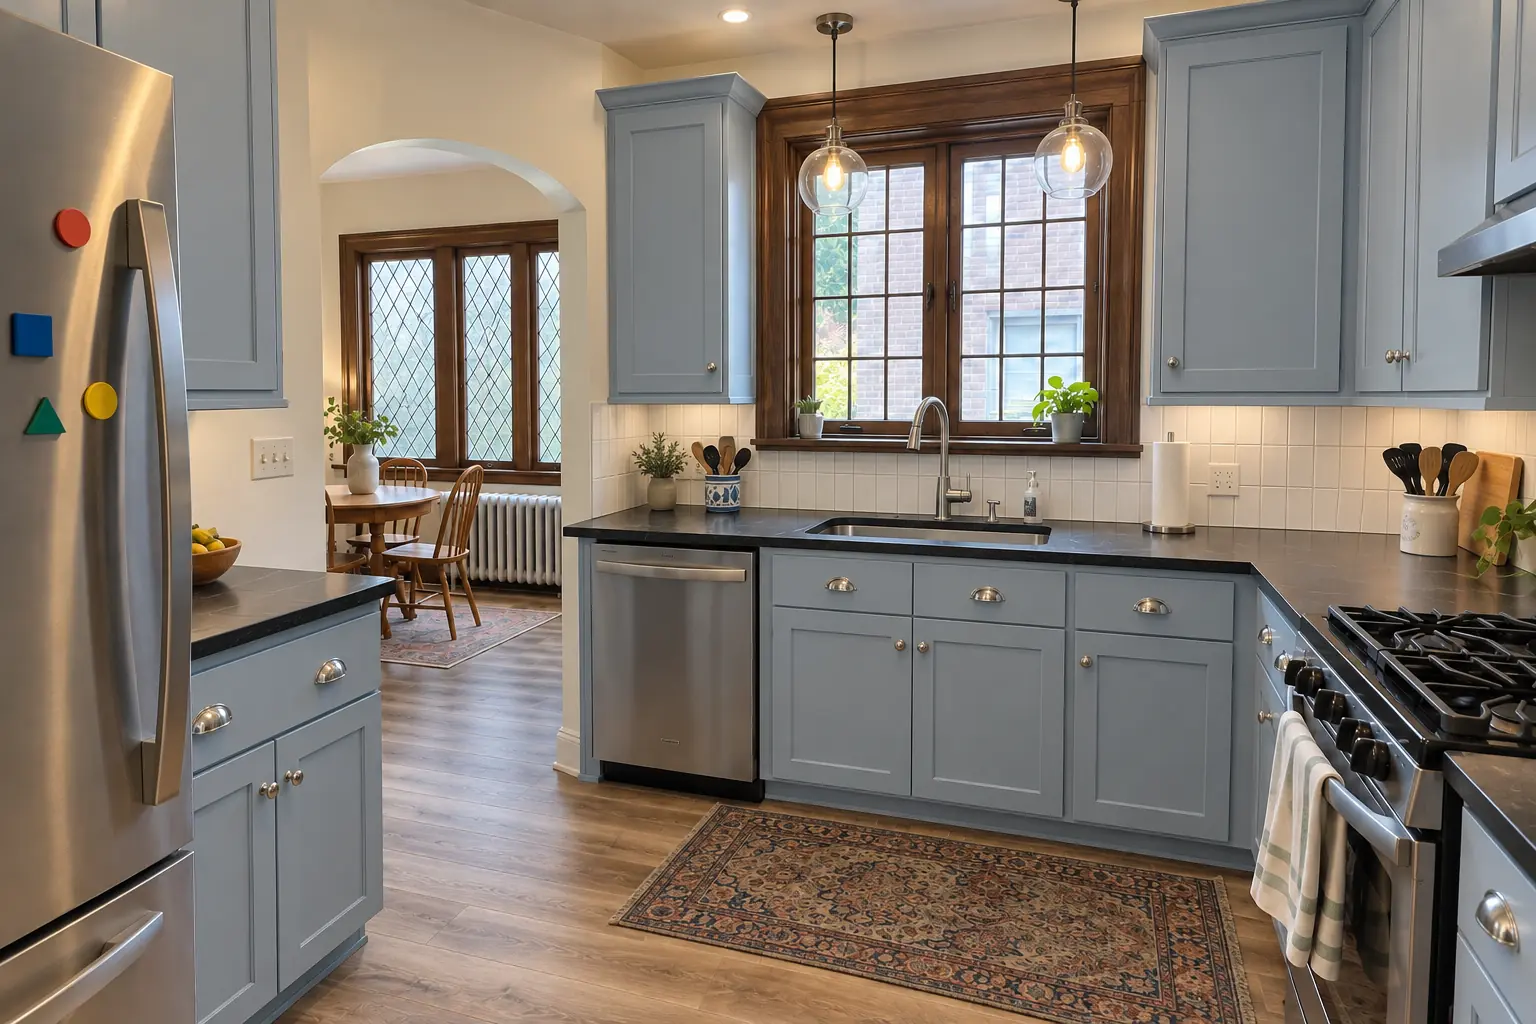
An Oak Park prewar foursquare: before and after

Finished: new cabinets in powder blue with polished nickel pulls, installed level and ready for black honed granite counters.

Kitchen Cabinet Installation & Replacement in Oak Park →

Day by day

  1. Choose the floorWe compare LVP, tile and wood for your kitchen and your budget.
  2. Measure and checkA visit to measure and test the subfloor for flatness and soft spots.
  3. Prep the kitchenAppliances out, old floor up, subfloor repaired and leveled.
  4. Install and finishNew floor down, edges trimmed, thresholds set and the kitchen cleaned.

Kitchen Flooring Installation questions from Oak Park homeowners

What affects the cost of a kitchen floor?
Material choice and prep work drive most of the price. After measuring and checking the subfloor, we send a line-item estimate.
What is the best flooring for a kitchen?
It depends on kids, pets and how you cook. Tile and LVP handle water best; wood and laminate need more care around the sink.
Does hardwood need to acclimate?
It does. We deliver the boards early and check moisture levels before installing.
Do I need an underlayment?
Most plank floors need one unless it is attached. Tile goes on backer board or an uncoupling membrane. Condos often have their own requirement.
Can you match the floor in the next room?
Matching is possible with many floors; when it isn't, a deliberate transition looks better than a near match.
Can you do kitchen flooring installation in an Oak Park condo?
Associations usually set rules for work hours, elevators, deliveries and insurance, and many require approval for plumbing, electrical or structural changes. We provide the certificate of insurance and follow the building's rules.
What kind of Oak Park homes do you work in?
In Oak Park we see homes built 1892-1950, Queen Anne, Prairie School and Craftsman. Each comes with its own walls, wiring and plumbing, and we plan the job around them.
Do I need a Oak Park-registered contractor for kitchen flooring installation?
Contractors must be registered with the Village and keep a valid certificate of insurance uploaded in Village View. We take care of that before work starts.
What happens to the old cabinets and debris in Oak Park?
Hauler Lakeshore Recycling Systems (844-633-3577). Appliances require special collection: call at least two days ahead. If you'd rather not deal with it, we haul old units and debris away.
Do I need a permit for kitchen flooring installation in Oak Park?
It depends on the scope. Oak Park's rule in short: Permits needed for installing new cabinets and countertops and for any extension or alteration of electrical, plumbing or HVAC systems; separate electrical and plumbing permits. We handle the permit when one is needed with Permit & Development Division (Development Services Department).
Do you work in my part of Oak Park?
Yes. Our crews work across Oak Park, including Ridgeland-Oak Park Historic District, Gunderson Historic District, Harrison Street arts district — ZIP 60302, 60304, 60301 — and nearby Berwyn, Chicago, Elmhurst.

Working in Oak Park

  • Most Oak Park homes are prewar. We work around plaster walls, radiators and out-of-square rooms every week.
  • Condo or townhome? We follow association rules on work hours and elevators and bring the insurance certificate your board asks for.
  • Live in the Ridgeland/Oak Park Historic District? Interior kitchen work is usually not reviewed. We check before anything touches the exterior.

Ridgeland-Oak Park Historic DistrictGunderson Historic DistrictHarrison Street arts district

ZIP 60302ZIP 60304ZIP 60301
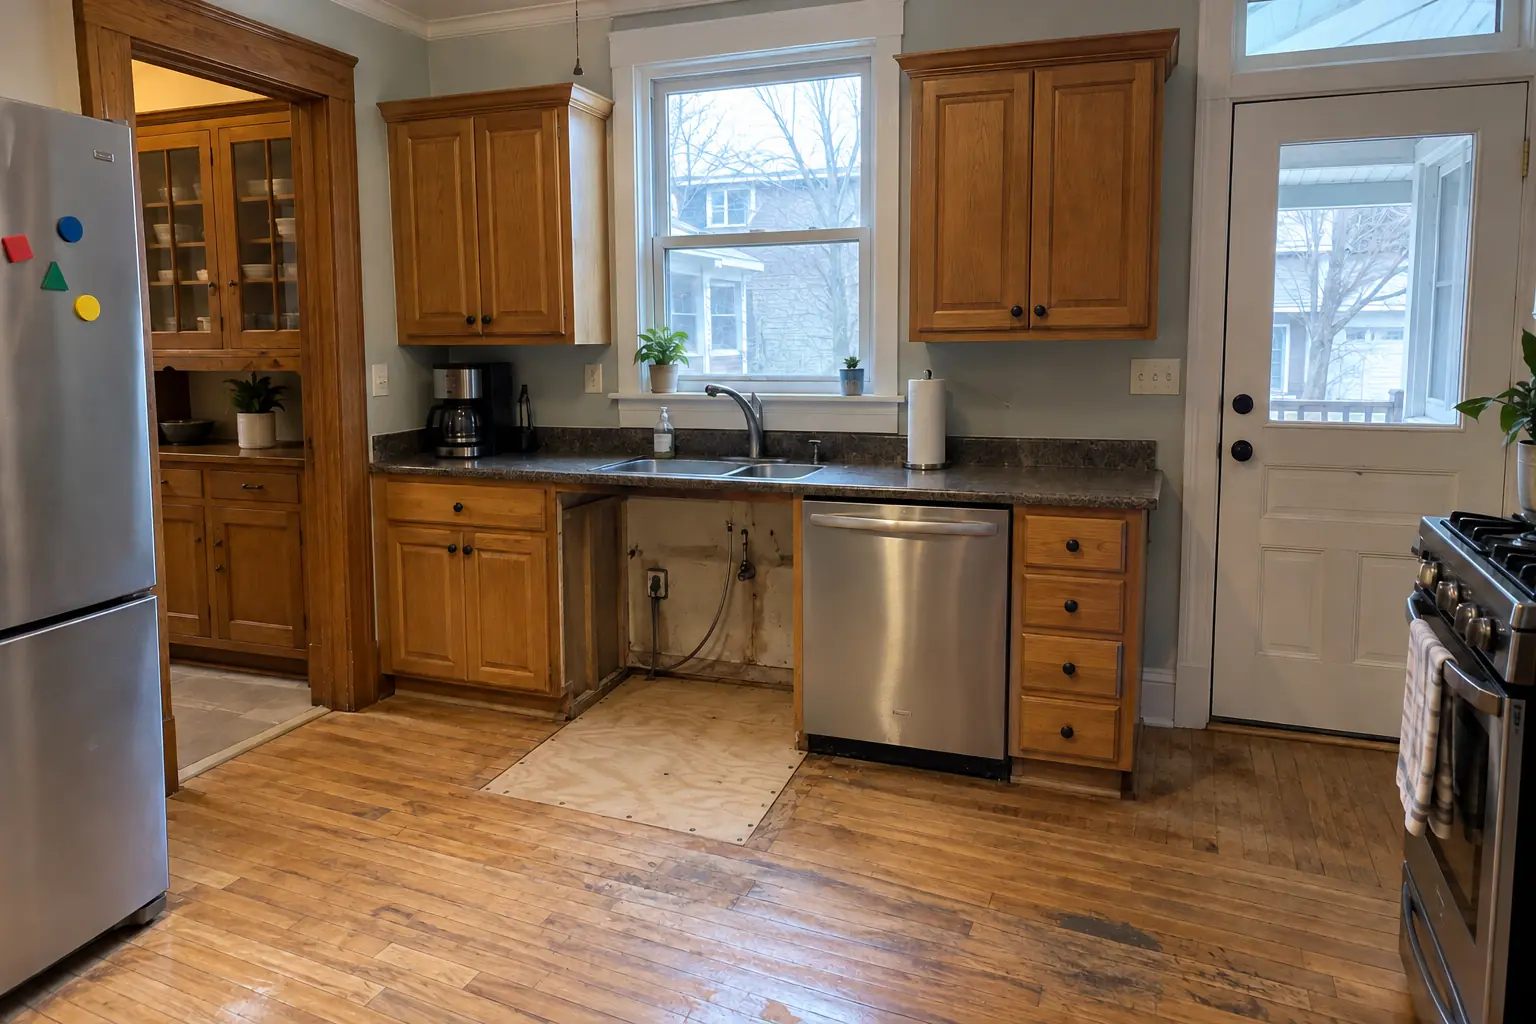
Kitchen Flooring Installation nearby

Planning a kitchen project in Oak Park?

Call us — we'll check your ZIP, answer your questions and book an in-home estimate.
Call now (708) 400-7049
Call (708) 400-7049Callback